
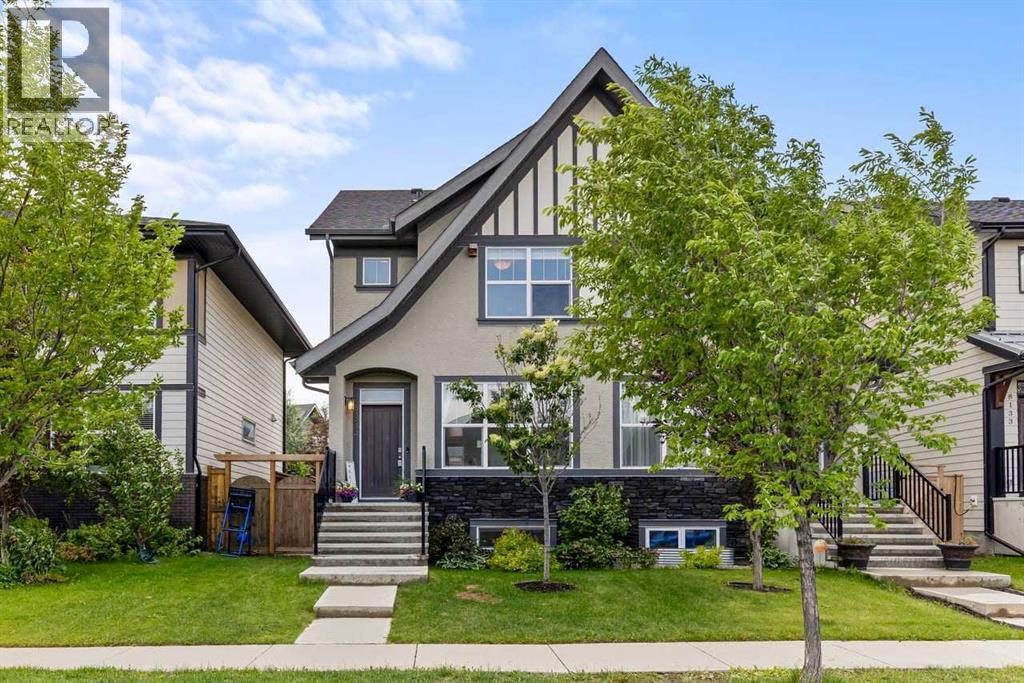
8141 Masters Boulevard SE
Calgary, Alberta
**Family Living Meets Lakeside Luxury in Mahogany!**Welcome to this beautifully maintained 1,304 sq. ft. duplex in one of Calgary's most sought-after lake communities, perfectly positioned just an 8-MINUTE WALK TO MAHOGANY BEACH CLUB. Enjoy exclusive access to sandy beaches, swimming, paddleboarding, skating, parks, playgrounds, and year-round recreation, all just moments from your front door.Step inside to discover a bright, open-concept main floor designed for modern family living. The stylish kitchen features stainless steel appliances, granite countertops, classic subway tile backsplash, white cabinetry, an under-mount sink, and a large central island that seamlessly connects to the dining area and inviting living room, ideal for everyday living and entertaining alike. A thoughtfully designed custom mudroom keeps everything organized and out of sight.The south-facing backyard is a private outdoor retreat that truly sets this home apart. Designed for entertaining, it features a spacious deck with a built-in serving bar, BBQ gas line, and privacy screening, plus a charming pergola and stone patio surrounded by beautiful landscaping. Whether you're hosting friends, enjoying family dinners, or relaxing after a day at the lake, this outdoor space is sure to impress.Upstairs, the spacious primary bedroom offers a 3-pce ensuite with an oversized shower and granite vanity, while two additional bedrooms and a full bathroom provide comfortable accommodations for the whole family.The FULLY FINISHED BASEMENT adds exceptional flexibility with a large recreation room, a 4TH BEDROOM, and another FULL BATHROOM, perfect for guests, teenagers, a home office, or a fitness space.Completing the home is an OVERSIZED DOUBLE DETACHED GARAGE, offering plenty of room for vehicles, bikes, and all your lake gear.Combining stylish finishes, functional family spaces, an incredible outdoor living area, and an unbeatable location just minutes from Mahogany's world-class amenities , this move-in-ready home offers the exceptional lakeside lifestyle you've been waiting for. (id:63476)
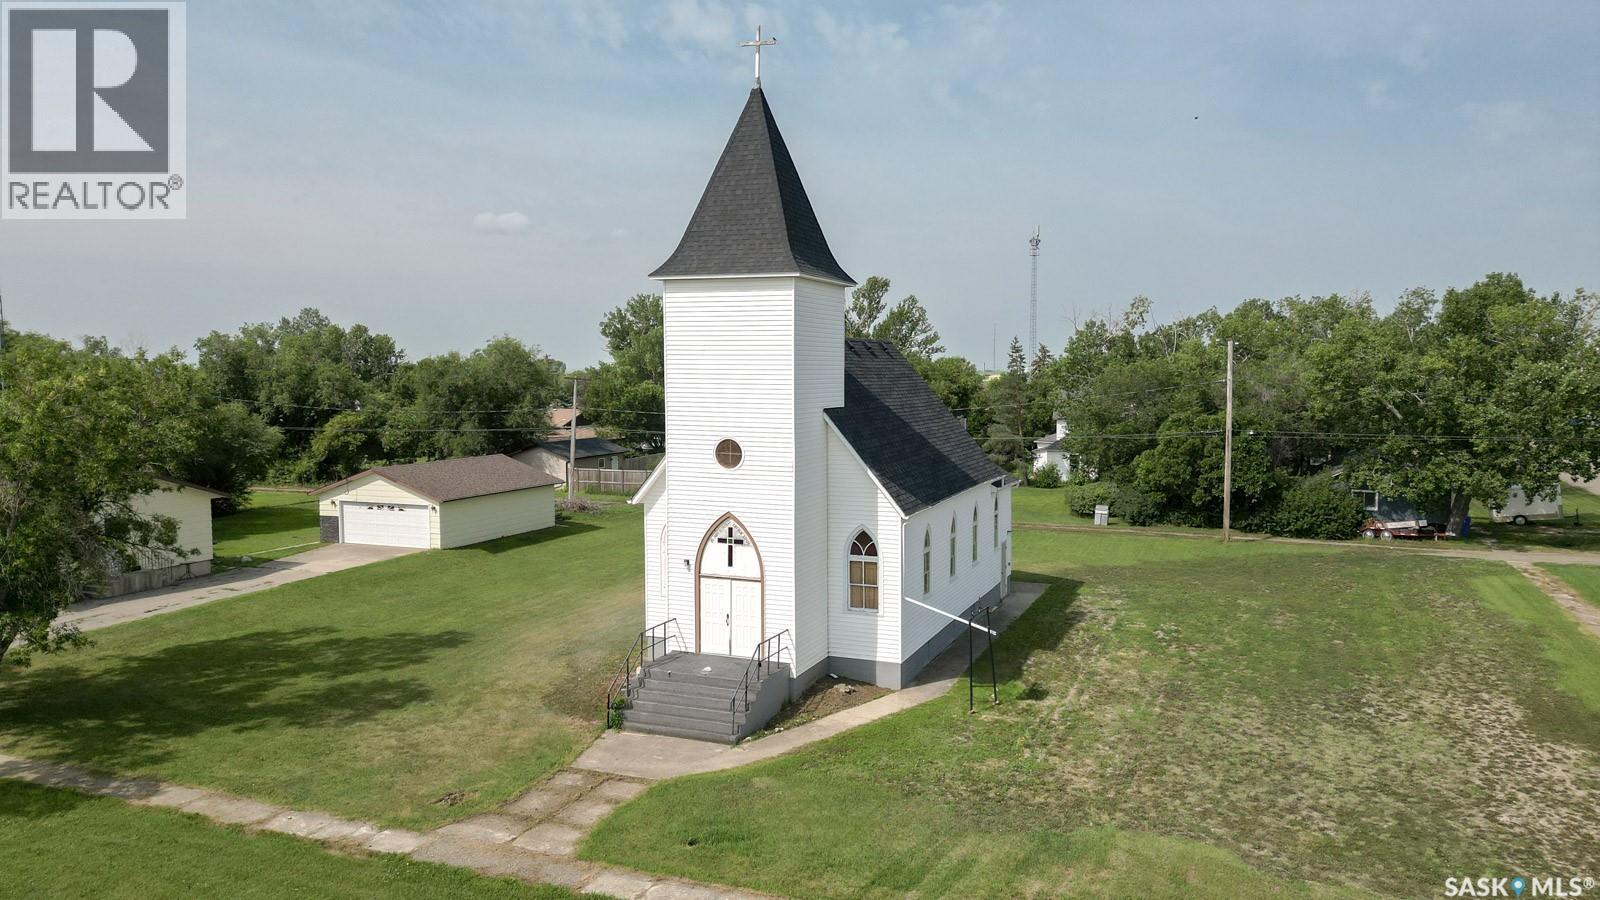
229 Victoria Street
Lang, Saskatchewan
Discover a truly one-of-a-kind property in the peaceful community of Lang—just 40 minutes from Regina! Originally built in 1906, this former church has been thoughtfully converted into a warm and inviting 1,477 sq ft home that beautifully blends history with comfort. Step inside to find soaring vaulted ceilings, original stained glass windows, and timeless architectural details that add character to every corner. The main floor features a spacious oak kitchen, open-concept living and dining areas, and a cozy bedroom with a full bathroom. Upstairs, the loft offers space for a second bedroom, a roughed-in bathroom, and endless potential for a private retreat or studio space. Sitting on a massive lot of almost 1/2 acre, there's ample room for gardening, entertaining, or even expanding. Whether you’re drawn to its unique charm or looking for something with space and history, this property is a rare opportunity. Don't miss your chance to own a piece of Saskatchewan history—schedule your private viewing today! (id:63476)
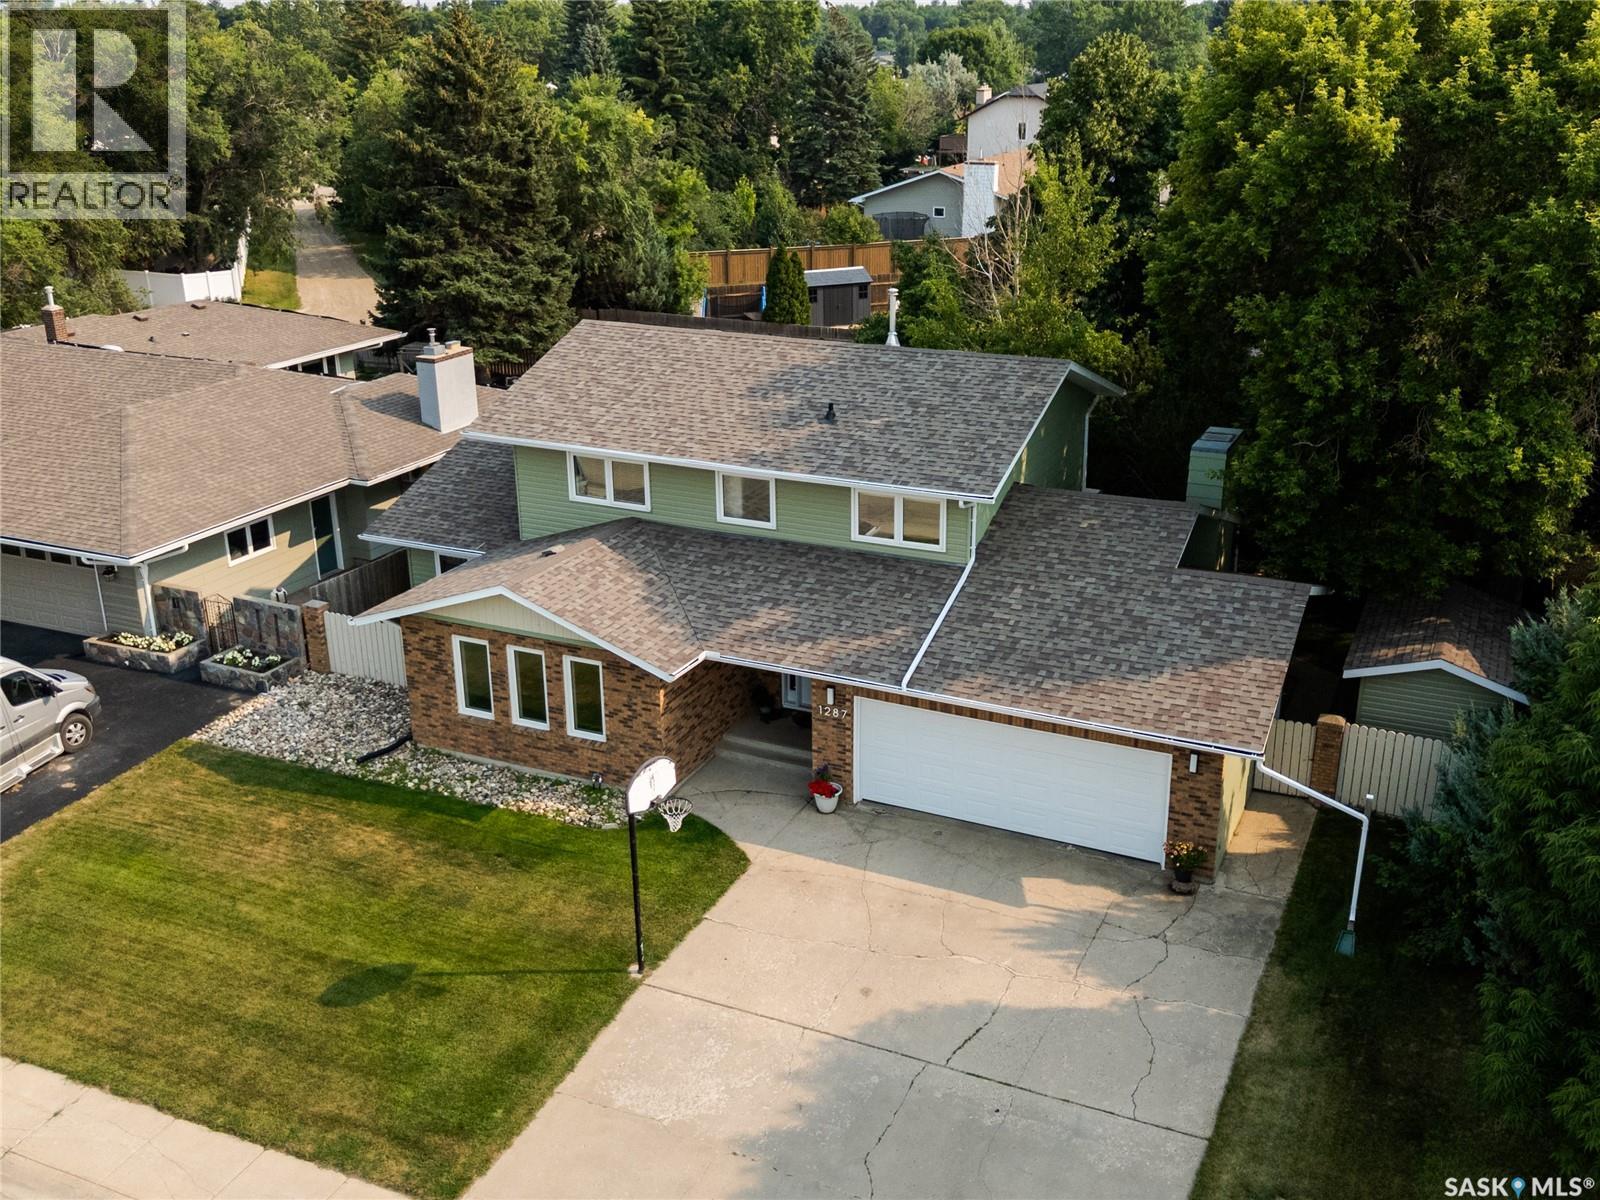
1287 Simcoe Street
Moose Jaw, Saskatchewan
LOCATION!! Enjoy one of the best views in Moose Jaw just steps from the park on desirable Simcoe Street across from Spring Creek. This beautifully renovated family home offers five spacious bedrooms, a massive walk-in closet in the primary suite, bonus rooms on the main and basement floors, a butler’s pantry, main floor laundry, smart appliances, on-demand water heater, and extensive storage including a cold room and potential gym area. The backyard is a summer oasis with a large deck featuring a gas BBQ hookup, firepit, garden area, mature trees, underground sprinklers, green space, and a sizeable shed. The double attached garage includes a workbench and wraparound mezzanine. Backing onto an alleyway for added privacy, this large, landscaped lot combines modern functionality with a prime, family-friendly location offering nearby walking and running paths and a playground right outside the door an exceptional opportunity to own a rare find in Moose Jaw. (id:63476)
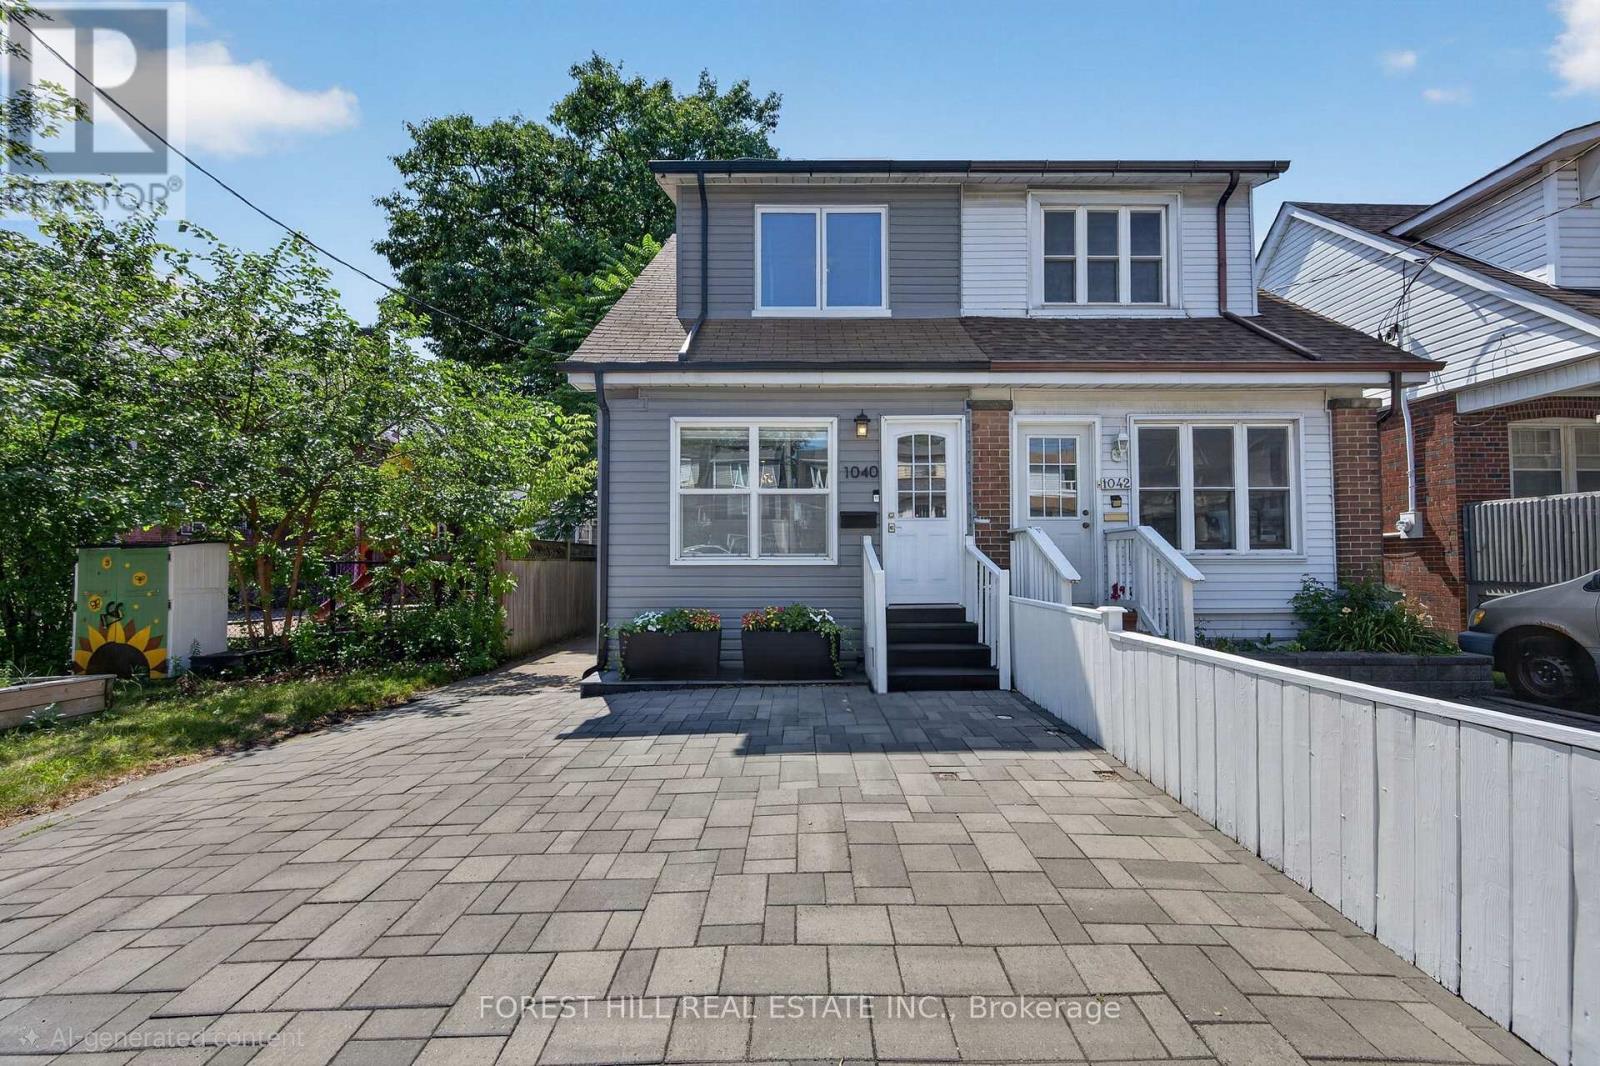
1040 Woodbine Avenue
Toronto, Ontario
Welcome to 1040 Woodbine Avenue, a fully renovated 3-bedroom, 3-bathroom home that blends modern design, functional living, and exceptional versatility in one of Toronto's most convenient east-end neighbourhoods. Thoughtfully renovated from top to bottom, this spacious home offers bright, open-concept living filled with natural light from its southern exposure. The large mudroom provides valuable everyday functionality, with ample space for strollers, baby gear, sports equipment, seasonal storage, and more. One of the largest semi-detached homes in the area, the property features a substantial rear bonus room overlooking a quiet backyard-an ideal setting for entertaining, relaxing, or spending time with family. Three full bathrooms provide comfort and convenience throughout. The fully finished lower level offers exceptional flexibility with a separate entrance, full kitchen, full bathroom, and its own ensuite laundry. Ideal for extended family, a nanny or guest suite, or a variety of multi-generational living arrangements, this thoughtfully designed space provides outstanding versatility to suit your changing needs. Additional highlights include updated underground plumbing, a large interlocked driveway, and quality renovations throughout. Ideally located just a one-minute walk to Woodbine Subway Station, this turnkey home is steps to grocery stores, restaurants, cafes, banks, pharmacies, multiple CWELCC and Montessori daycares, St. Brigid Catholic School, Earl Beatty Junior and Senior Public School, and all the amenities of the Danforth. The Beaches are also just minutes away. (id:63476)
1202, 1108 6 Avenue SW
Calgary, Alberta
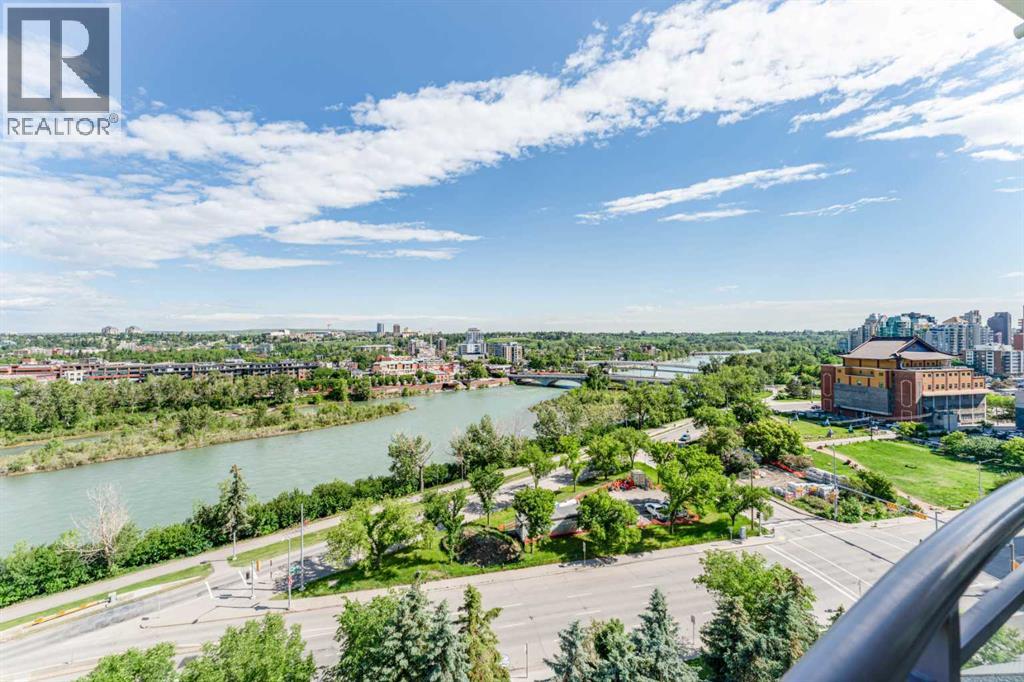
Welcome to The Marquis! Elevated living on the 12th floor where the Bow River takes centre stage! This stunning 2 bedroom plus den, 2 full bathroom suite offers some of the most breathtaking unobstructed river views. With an intelligent split bedroom floor plan and an abundance of natural light pouring through oversized windows, this suite truly lives large. The well appointed kitchen flows seamlessly into the living space and offers ample counter space, quality appliances and a layout perfect for both everyday living and entertaining guests.The primary bedroom is a true retreat generously sized to accommodate king furniture, complete with a walk-through closet and a private ensuite bath. The second bedroom is equally well sized and ideal for guests, a roommate, or a dedicated bedroom for the kids. The den is a versatile bonus space perfect for a home office, reading nook or additional storage. A second full bath serves the second bedroom beautifully. In suite laundry and additional storage complete this thoughtfully designed floor plan. The Marquis is full concrete construction, quiet and solidly built with recently renovated common areas that are meticulously maintained. Building amenities include 24 indoor visitor parking stalls, a fully equipped fitness centre with his and her change rooms, yoga studio, party room and bike storage. Pet friendly building with Board approval. Steps to the Bow River pathways, Prince's Island Park, the free zone LRT, boutique shops, coffee shops and the best restaurants Calgary has to offer. Kensington is just across the river for even more to explore. (id:63476)
50 Wentworth Landing SW
Calgary, Alberta
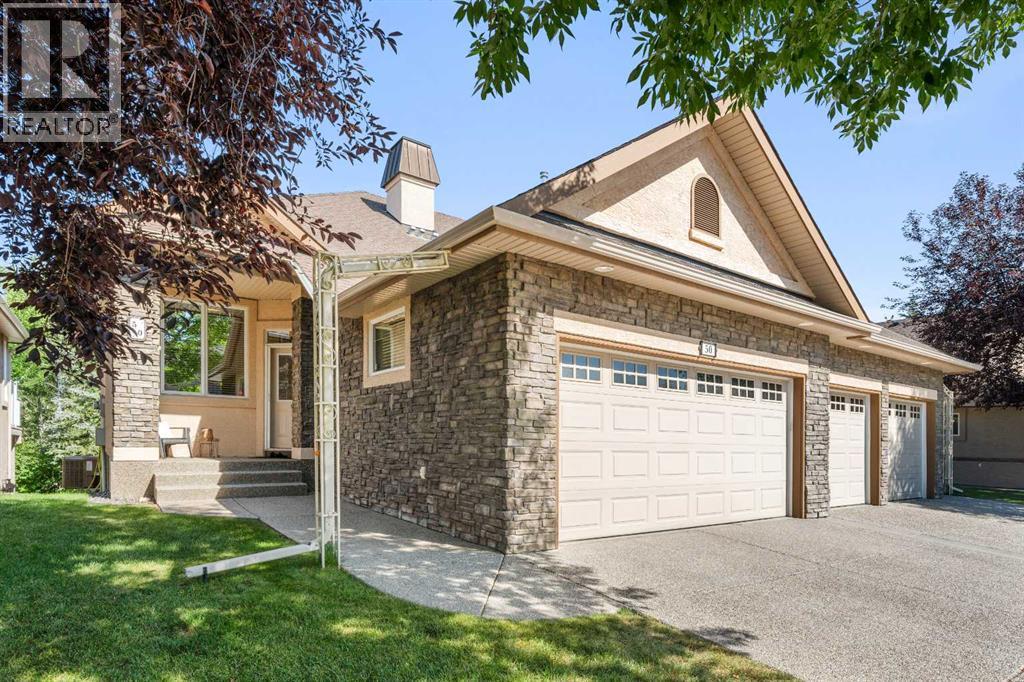
Backing directly onto a picturesque ravine and protected nature reserve, this executive walkout villa bungalow offers a rare opportunity to enjoy maintenance-free living in one of West Springs most coveted developments. Thoughtfully positioned to capture the beauty of its surroundings, this exceptional bungalow offers over 2,460 square feet of developed living space, combining timeless architecture, extensive recent updates, and an effortless lock-and-leave lifestyle. A striking stone and stucco exterior welcomes you into an interior where soaring vaulted ceilings, expansive rear windows, and an abundance of natural light immediately draw your attention to the spectacular setting beyond. Updated in 2026, the main level features BRAND-NEW ENGINEERED HARDWOOD FLOORING, A COMPLETE DESIGNER LIGHTING PACKAGE, FRESH PAINT FROM TOP TO BOTTOM, AND A NEW HOT WATER TANK, creating a home that is both refined and move-in ready. Designed for both entertaining and daily comfort, the open-concept kitchen is beautifully appointed with granite countertops, stainless steel appliances, rich wood cabinetry, a central island with additional storage, and a large skylight that floods the space with natural light. The adjoining dining area and impressive great room are framed by dramatic vaulted ceilings, a gas fireplace, and floor-to-ceiling windows overlooking the ravine, creating a seamless connection between the interior and the surrounding landscape. A spacious flex room at the front of the home provides the ideal space for a home office, reading room, or additional sitting area. The primary retreat offers a peaceful escape with private views of the nature reserve, a walk-in closet, and a well-appointed ensuite featuring a soaker tub and separate shower. A conveniently located main floor laundry room further enhances the ease of single-level living. The fully developed walkout lower level expands the home with 9-foot ceilings, radiant in-floor heating, a second gas fireplace, an expan sive recreation and family room, and two oversized guest bedrooms sharing a full bathroom—providing exceptional space for visiting family or long-term guests. Outdoor living is equally impressive. Enjoy panoramic ravine views from the elevated upper deck complete with a gas line for your barbecue, or step onto the walkout patio below, also equipped with a gas connection, where the peaceful natural setting creates the perfect backdrop for relaxing or entertaining. A double attached garage with exceptional storage provides excellent functionality, while the professionally managed villa community includes snow removal, allowing for truly low-maintenance living year-round. Added comforts including central air conditioning, a water softener, and whole-home audio. Do not miss out on one of the most desirable locations in Calgary with extensive 2026 updates! (id:63476)
Basement - 74 Valentine Drive
Toronto, Ontario
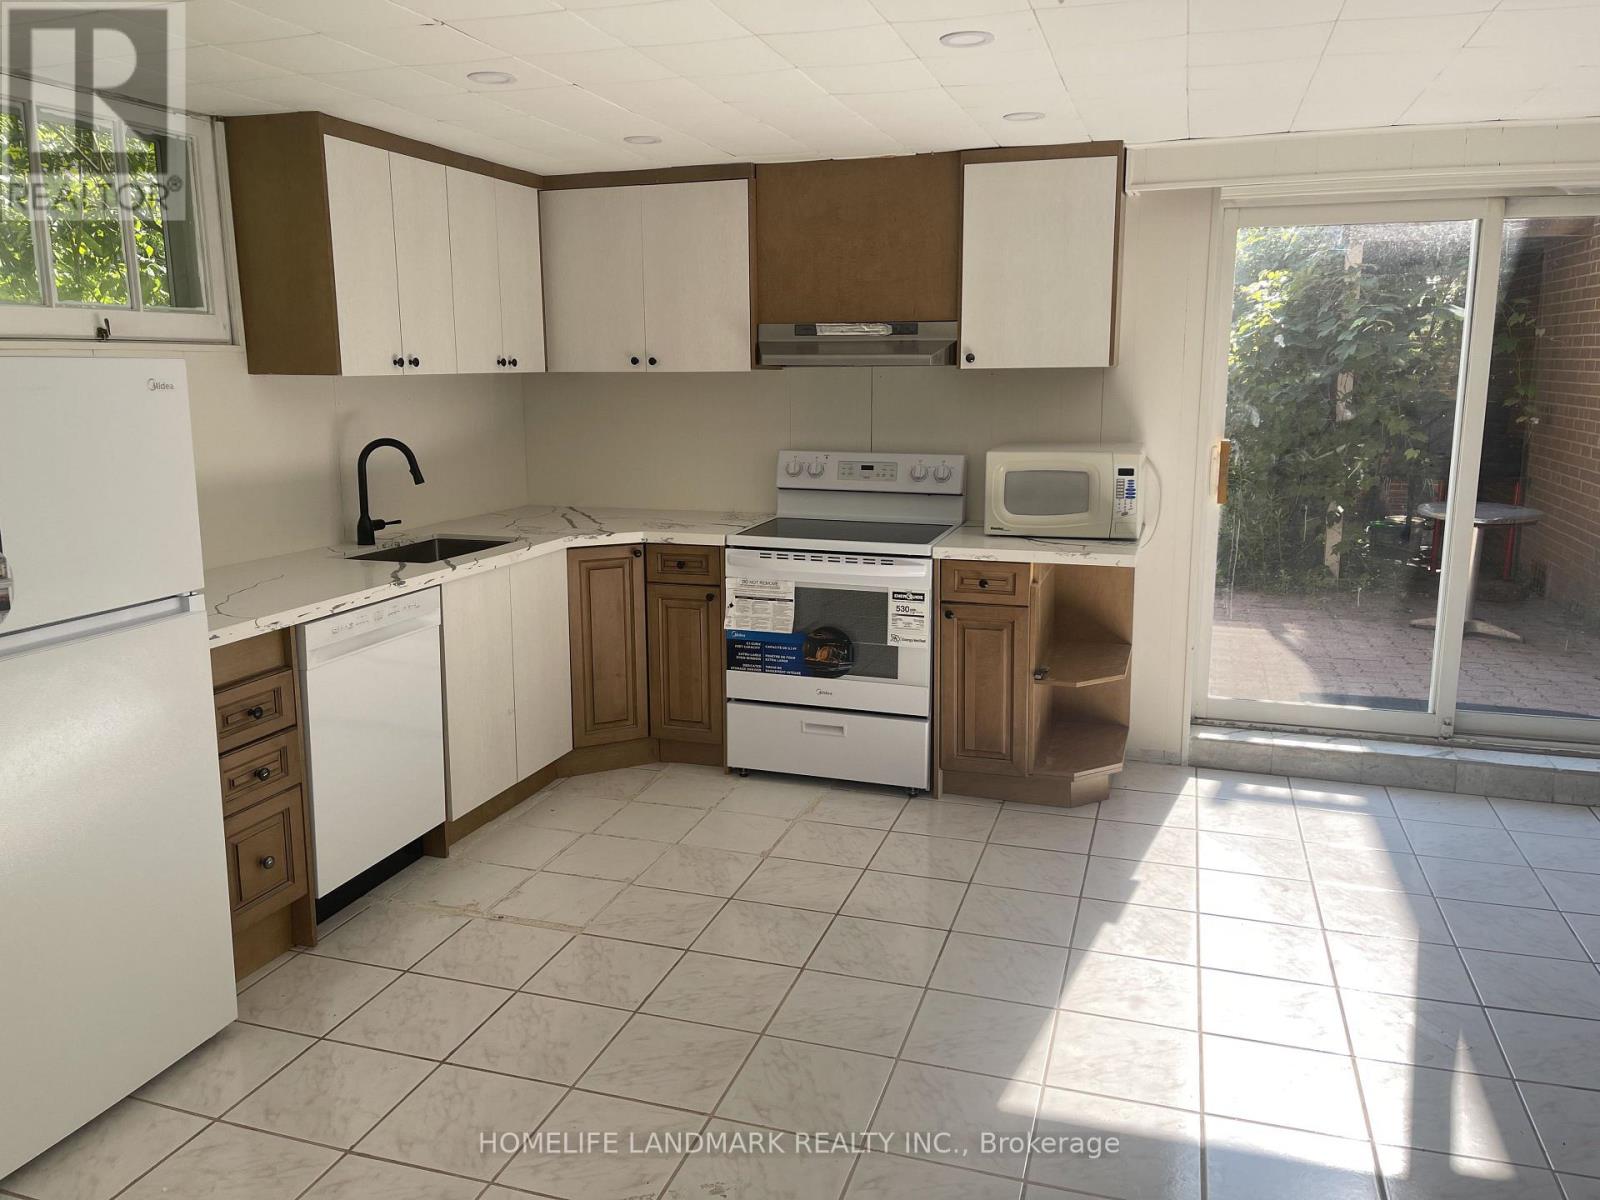
Fantastic Parkwoods-Donalda Neighborhood. 1 Bedrooms, Eat -In Kitchen, W/O To Backyard From Recreation Rm, Open Concept In Living And Dining Rm, 3 Pc Bathroom in Basement.New Kitchen In Lower Level. Great Location: Mins To 401/404/Dvp,Bus Stop, Shopping Plaza. (id:63476)
52 Copperfield Close SE
Calgary, Alberta
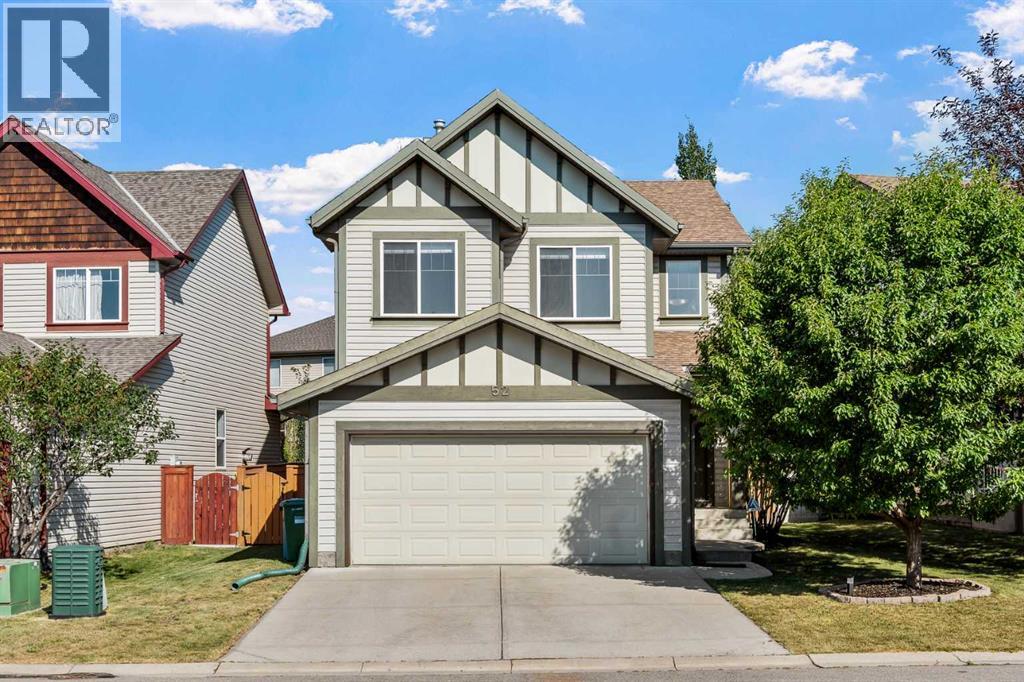
Welcome to this beautifully maintained home tucked away on a quiet street in the highly sought-after community of Copperfield. Offering 1,614 square feet above grade plus a fully finished basement with an additional 719 square feet of living space, this immaculate two-storey features 3+1 bedrooms, 3.5 bathrooms, and an exceptional layout designed for both everyday living and entertaining. Designed with everyday living in mind, the main floor features an open and functional layout anchored by a spacious kitchen offering abundant cabinetry, extensive counter space, and a large walk-in pantry that provides exceptional storage. The kitchen overlooks the dining area and comfortable living room, creating a bright, connected space perfect for everything from busy mornings to hosting family and friends. The upper level is thoughtfully arranged with three spacious bedrooms, highlighted by a relaxing primary suite complete with a private ensuite. Two additional bedrooms and another full bathroom make this an ideal layout for families while providing flexibility as children grow or work-from-home needs evolve. The laundry room, complete with excellent storage rounds out the top floor of this home. Downstairs, the fully finished basement offers valuable additional living space with a generous family room, fourth bedroom, and full bathroom. Whether used as a media room, play space, guest suite, or home office, it provides excellent versatility. Step outside to one of the home's standout features—a stunning, private backyard surrounded by mature trees that create an incredible setting for relaxing, entertaining, or simply enjoying the peace and quiet. Central air conditioning ensures comfort throughout the summer months, while the pride of ownership is evident throughout every inch of the home. Located close to schools, parks, playgrounds, pathways, shopping, and all of Copperfield's fantastic amenities, this is a home that combines thoughtful design, exceptional care, and an out standing location. Truly move-in ready, this is one you won't want to miss. (id:63476)
1115 Woodside Way NW
Airdrie, Alberta

**OPEN HOUSE August 1 & 2 2:00–4:00 PM**Welcome to Woodside Way, where mornings begin with peaceful golf course views and evenings end in the privacy of your beautifully landscaped backyard. Backing directly onto the fairways, this exceptionally maintained home offers the perfect balance of serenity, space, and everyday convenience in one of Airdrie's most sought-after communities.From the moment you arrive, the pride of ownership is unmistakable. With impressive curb appeal and thoughtful updates throughout, this is a home that has been genuinely loved and meticulously cared for over the years.At the heart of the home is a stunning kitchen designed for both everyday living and entertaining. Featuring quartz countertops, an abundance of cabinetry, and an impressively large walk-in pantry, it's a space that will delight anyone who loves to cook or host. The open-concept kitchen, dining, and living areas create an inviting atmosphere where family and friends naturally gather, while large windows frame the picturesque backyard and golf course beyond.The main floor also offers a convenient laundry room, a stylish powder room, and direct access to the double attached garage. Thoughtfully designed with a side access door for added functionality and ease of use, the garage makes everyday living even more convenient.Upstairs, a bright and spacious bonus room provides the ideal setting for movie nights, a playroom, or a quiet retreat. Two generously sized secondary bedrooms, a full bathroom, and an impressive primary suite complete the upper level. Wake up each morning to uninterrupted golf course views before stepping into your spacious walk-in closet and 5-piece spa-inspired ensuite, featuring a relaxing soaker tub, separate shower, and plenty of room to unwind after a long day.The basement extends your living space with a large family room, an additional bedroom, and a versatile nook that's perfect for a home office, study area, or craft space. A bathroom roug h-in offers the opportunity to further customize the lower level to suit your needs.Comfort is built into every season with central air conditioning, built-in sound wiring, and countless thoughtful details waiting to be discovered.Outside, the mature backyard offers exceptional privacy while showcasing breathtaking views across the golf course. Families will appreciate having the school bus stop conveniently located right out front, community mailboxes just across the street, nearby schools, and the Woodside Golf Club only moments away. Beyond the home, you'll enjoy Woodside's scenic walking trails, beautiful green spaces, and welcoming, family-friendly atmosphere.Offering an exceptional location and an equally exceptional lifestyle, this is more than just a home—it's a place to relax, entertain, and create lasting memories. Don't miss your opportunity to experience everything this incredible Woodside property has to offer. (id:63476)
1702 Riverside Drive NW
High River, Alberta
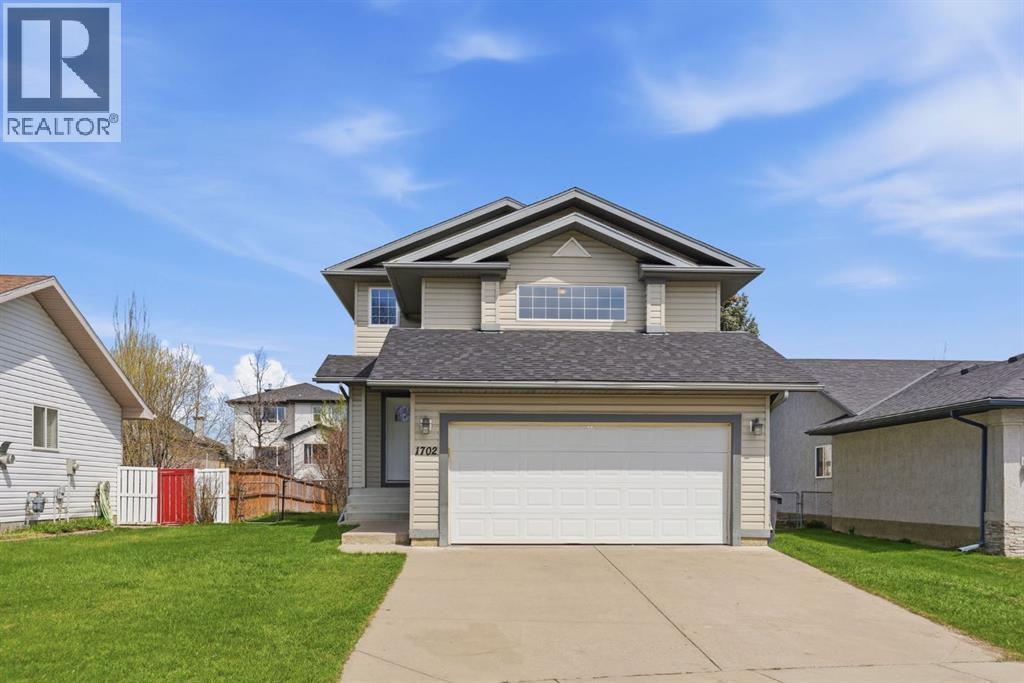
Welcome to life in Vista Mirage, where peaceful streets, beautiful green spaces, and a true sense of community come together in one of High River's most desirable neighbourhoods.Perfectly situated on a larger lot and backing directly onto a scenic green pathway, this home offers an exceptional location. Step out your back gate and enjoy easy access to a playground in one direction, or take the pathway to the nearby school, community garden, extensive walking and biking trails, and surrounding parks. Whether it's morning walks, evening bike rides, or watching the kids play outdoors, this home is designed for an active family lifestyle.Inside, you'll find a bright, open-concept main floor that offers comfortable living and effortless entertaining. The spacious kitchen flows seamlessly into the dining and living areas, creating a welcoming space for everyday life and family gatherings.Upstairs features three generous bedrooms, including a spacious primary retreat, 2.5 bathrooms, and a cozy bonus room with a fireplace—perfect for family movie nights, a home office, or simply relaxing at the end of the day.The fully finished basement provides valuable additional living space and can easily accommodate a recreation room, home gym, games room, play area, or guest space, giving your family the flexibility to grow.This home has been thoughtfully maintained with several important updates, including:New roof (2023)New furnace (2024)New refrigerator and dishwasher (2025)New microwave (2026)Located just minutes from schools, parks, playgrounds, walking and biking pathways, and the golf course, this home offers the perfect balance of comfort, convenience, and outdoor living.If you've been searching for a move-in-ready family home in a quiet, established neighbourhood with an unbeatable location, this is an opportunity you won't want to miss. (id:63476)
29 Belmont Terrace SW
Calgary, Alberta
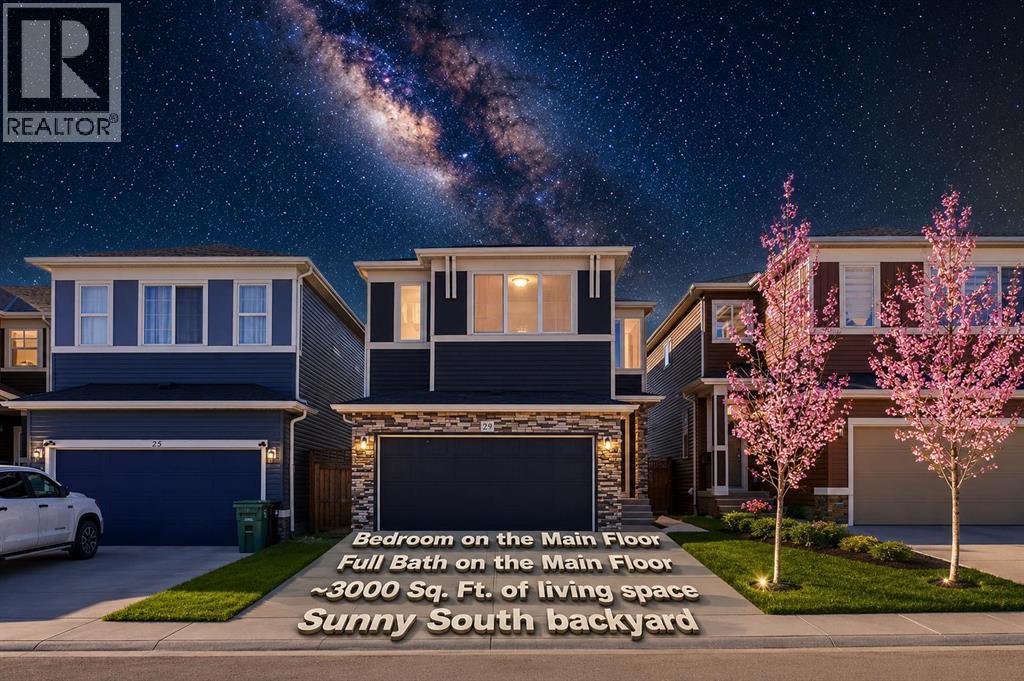
***Watch the 3D and Virtual Tour***. This thoughtfully laid-out home offers the perfect blend of comfort and convenience, featuring a main-floor bedroom and a full bathroom—ideal for guests, multi-generational living, or a home office. At the heart of the home is a chef-inspired kitchen equipped with a gas cooktop, built-in wall oven and microwave, and a spacious corner pantry, all designed to make cooking and entertaining effortless. The south-facing backyard floods the living room with natural sunlight, creating a warm and inviting atmosphere throughout the day. Upstairs, you’ll find three generously sized bedrooms, including a spacious primary retreat complete with a luxurious 5-piece ensuite and dual walk-in closets (his & hers). A central bonus room offers additional living space—perfect for family time or a kids’ play area. A 4-piece bathroom and a convenient upper-floor laundry room complete this level. The fully developed basement adds even more functional space, featuring a good-sized bedroom, a large family room for movie nights, a full 4-piece bathroom, and ample storage to meet all your needs. Additional upgrades include triple-pane windows for enhanced energy efficiency, an on-demand hot water system, and a Kinetico water softener for added comfort and convenience. Immaculately maintained and move-in ready, this spotless home truly stands out with its practical layout and inviting feel. This is one you must see in person to fully appreciate—book your private viewing today! (id:63476)
15 Dewberry Road
High Level, Alberta
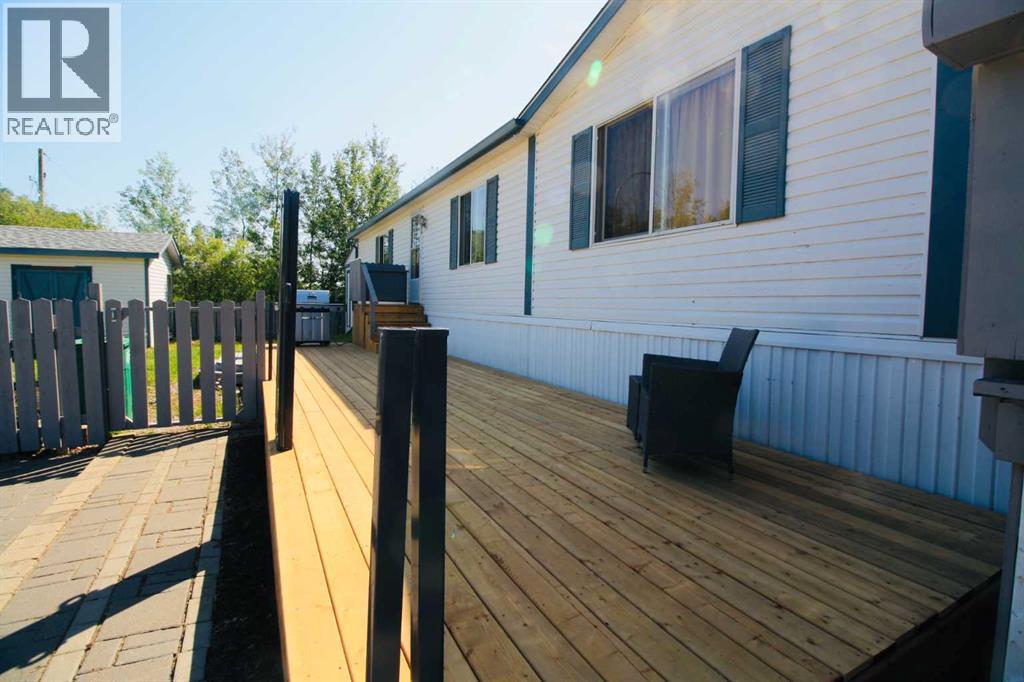
Well-maintained 1216 sq ft 3 Bed/2 Bath modular home tucked away at the end of a quiet no-thru drive. This bright one-level home offers a functional layout, recent updates, excellent outdoor living space, and rare bonus utility with both a powered workshop and separate storage shed. The spacious newly installed deck provides plenty of room for outdoor dining, entertaining, or relaxing in the sun, complete with a convenient natural gas BBQ hookup and retractable 5' privacy screens for added comfort and flexibility. The fully fenced yard offers privacy and security for kids and pets, while the 12x7 garden box is ready for your next growing season. The low-maintenance yard leaves room to customize to your own vision. Inside, vaulted ceilings and an oversized picture window fill the main living area with natural light. The kitchen features abundant cabinetry, generous counter space, and a walk-in pantry. The thoughtful split-bedroom layout places the spacious primary suite on one side of the home, complete with walk-in closet and ensuite with jetted soaker tub, while two additional bedrooms and the main bath are located on the opposite side for added privacy. Recent updates include new entryway flooring, refreshed main bathroom flooring and paint, new hot water tank (2024), new deck and fencing. A standout feature of this property is the detached powered workshop, offering excellent potential for hobbies, projects, or workspace. A separate 16x20 storage shed adds even more practicality. The generous concrete parking area provides ample room for vehicles, RVs, or recreational equipment. Located close to walking trails and surrounded by nature, this property combines peaceful living with practical features that are hard to find in this price range. (id:63476)