
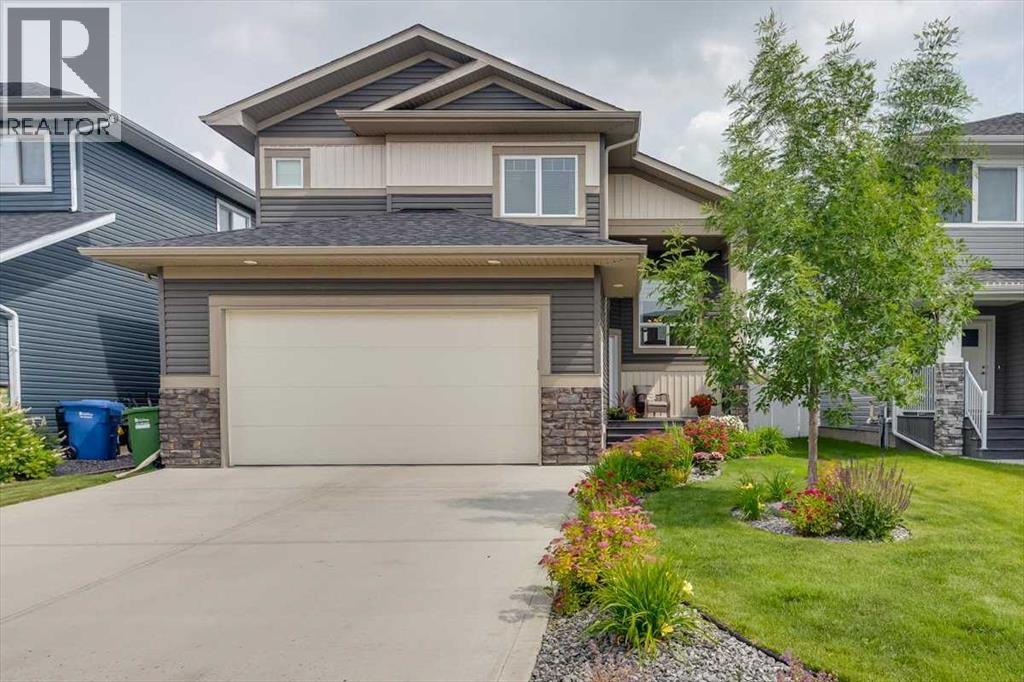
73 Longmire Close
Red Deer, Alberta
Great location backing onto green space. Beautiful fully developed 1419 Sq ft Modified bi level with 5 bedrooms and 3 bathrooms. Desirable open floor plan from the kitchen to the living & dining room areas. White cabinets and counter tops with large island, walk in pantry and upgraded stainless steel appliances. Dining area leads out to upper deck with aluminum and glass railings and access to a lower interlocking brick patio complete with Gazebo and nicely landscaped yard with vinyl fencing. Vaulted ceilings through out with modern decor. Primary bedroom features a trayed ceiling, large inviting 4 PC ensuite with 2 sinks and a glass & tiled shower. Convenient access to main floor laundry. Basement offers a good size 24' rec room with wet bar another 4 pc bathroom and the 4th and 5th bedrooms. lots of storage and all rooms are good size with large windows. Recently painted up and down ( with exception of Primary bedroom) and new carpets installed in the basement. Shows well and a pleasure to see, be sure to put this one on your list. (id:63476)
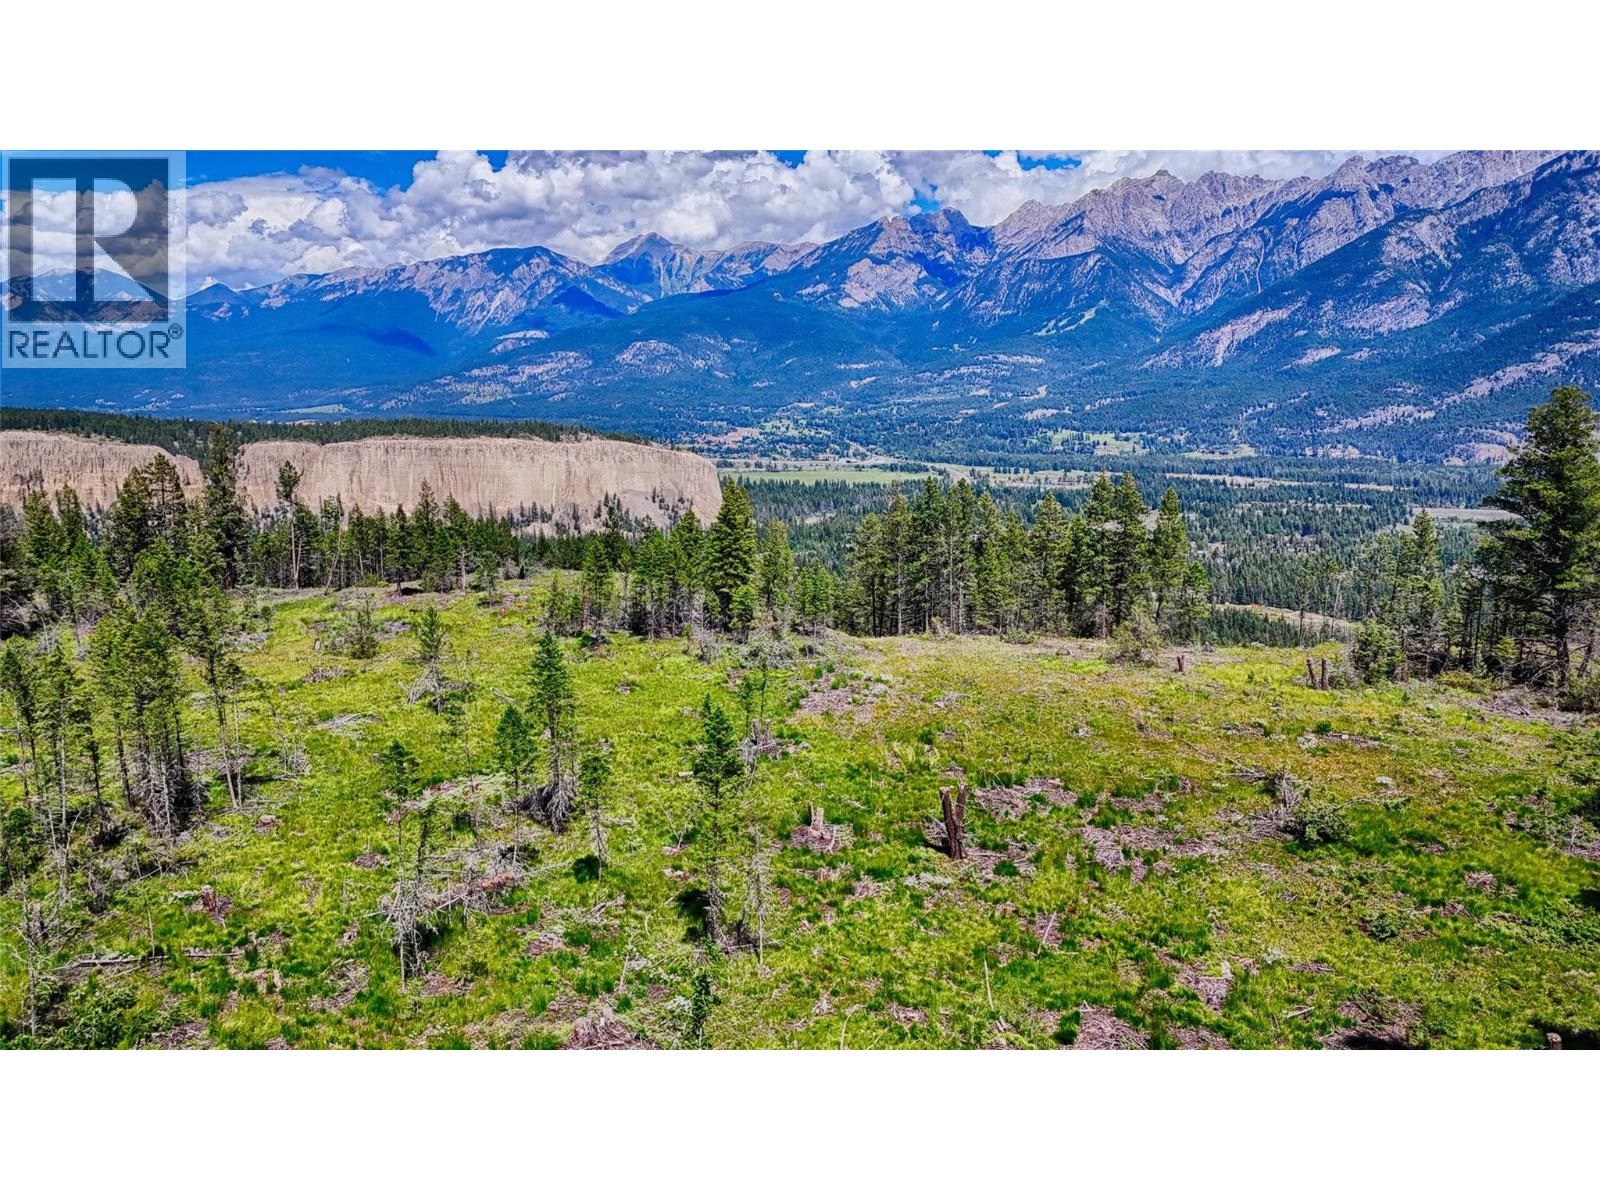
5571 93/95 Highway
Fairmont Hot Springs, British Columbia
(Subdivision now completed, see attached title) Welcome to one of the Columbia Valley's most exceptional acreage opportunities. Overlooking the Columbia Valley, this 20-acre, RR2-zoned estate parcel captures breathtaking panoramic views of the Rocky Mountains and Hoodoos while offering outstanding privacy, natural beauty, and direct access to a mountain lifestyle. Bordering Crown land and surrounded by mature forest, this is an extraordinary setting to create a legacy mountain estate. What truly sets this property apart is the extensive work already completed by the current owner. Unlike raw land, this parcel has an approved building site, scheduled to have a drilled well, hydro at the lot line, completed septic suitability assessment, geotechnical and geohazard investigations, and a survey plan. These significant investments save future owners substantial time, expense, and permitting uncertainty, allowing you to move confidently toward designing and building your dream home. Located just minutes from Fairmont Hot Springs, golf courses, skiing, hiking, mountain biking, fishing, and endless outdoor recreation, this remarkable property offers the perfect balance of seclusion and convenience. Opportunities to purchase a premium acreage of this size, quality, and level of preparation are becoming increasingly rare within the Columbia Valley. Secure your place in this premier recreational destination and bring your vision to life with confidence. (id:63476)
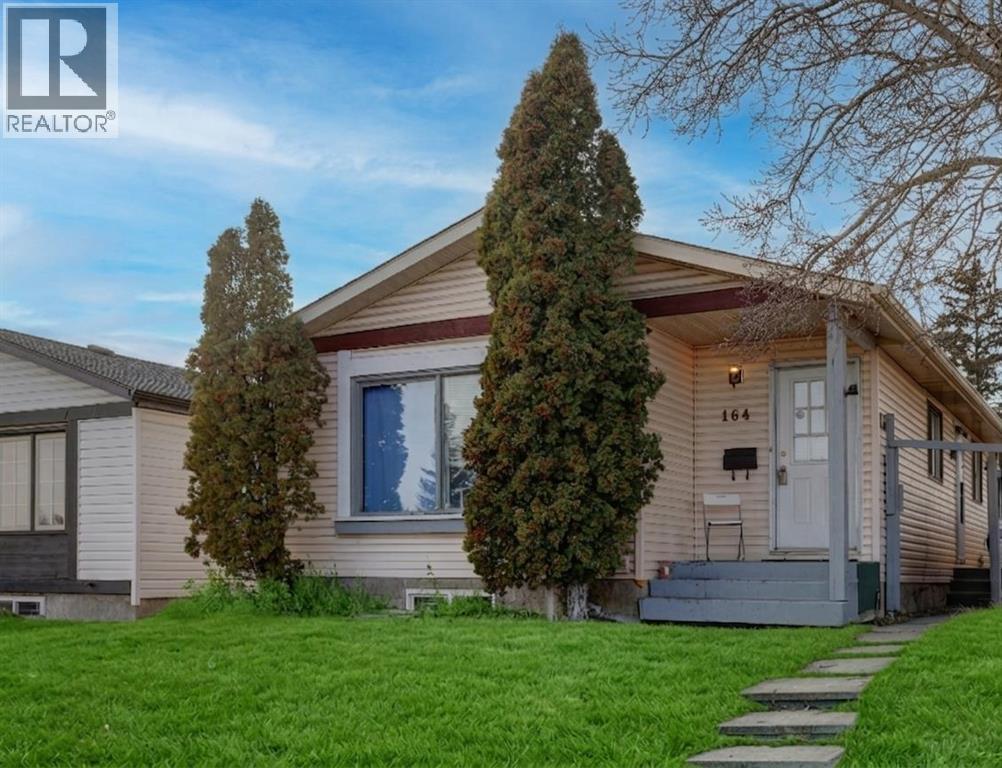
164 Faldale Close NE
Calgary, Alberta
HOME SWEET HOME! GREAT INVESTMENT PROPERTY POTENTIAL! This is your amazing investment and affordable opportunity to own a charming bungalow situated on a spacious lot in popular Falconridge! Offering 5 bedrooms, 2.5 bathrooms, 5 FLEX ROOMS and 1,903 SQFT of fully finished living space throughout. Terrific opportunity for buyers looking for a RENTAL PROPERTY or for a MORTGAGE HELPER. The main floor features 3 bedrooms, a 4 piece bathroom, a 2 piece vanity bathroom, two flex spaces/ dens, laundry, and a fully equipped kitchen. The ILLEGALLY SUITED BASEMENT with separate side entrance leading to the fully developed basement has a separate entrance offering amazing value with 2 bedrooms, walk-in closet, 2 flex spaces/dens, private laundry, 4 piece bathroom, living room, a full kitchen and utility room with storage space. Outside, there is a parking pad and a fully fenced backyard with a spacious wood patio and concrete patio area. The back lane goes to a bus stop and small strip plaza. PERFECT LOCATION close to parks, schools, shopping, Coop, public transportation, major roadways and various other major amenities. You do not want to miss out on this opportunity if you are a FIRST TIME HOME BUYER or an INVESTOR! Book your private viewing today! (id:63476)
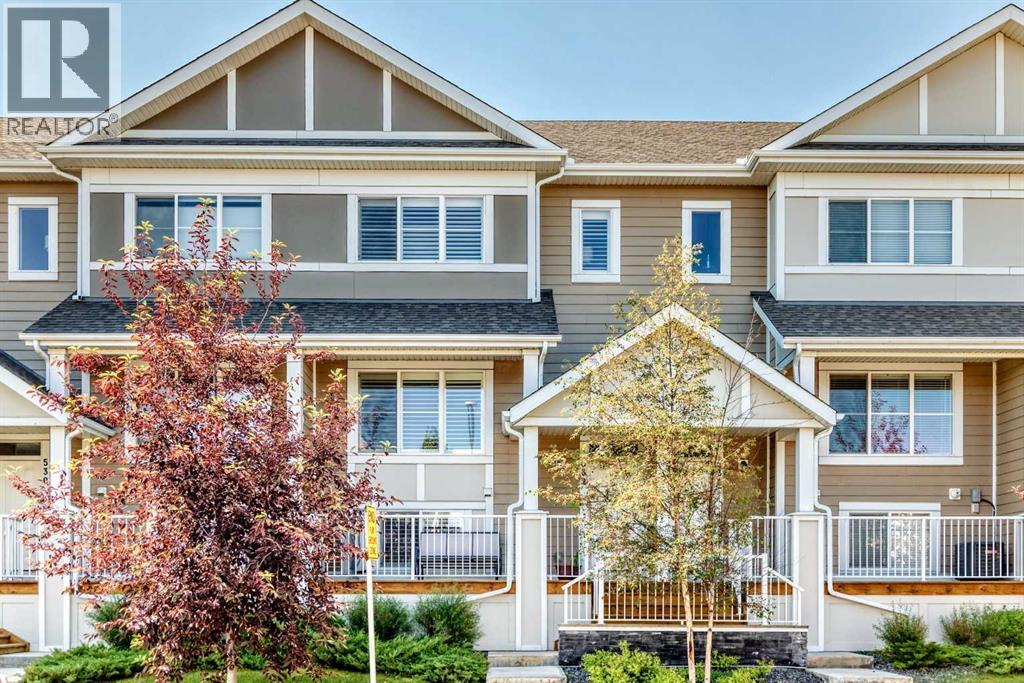
532 Cranford Drive SE
Calgary, Alberta
Welcome to 532 Cranford Drive SE — a beautifully laid-out 4-bedroom home in the heart of Cranston! With 1,406 sq ft of thoughtfully designed living space, this home offers the perfect blend of comfort and function for families on the move.Inside, you'll find 2.5 bathrooms and four spacious bedrooms upstairs, including a primary retreat complete with a walk-in closet. Upstairs laundry means no more hauling baskets up and down the stairs — a small detail that makes a big difference in everyday life. Central air conditioning keeps things cool and comfortable through Calgary's warmer months, while the double attached garage offers plenty of room for vehicles, storage, and Alberta winters.Situated in the sought-after community of Cranston, this home puts you close to scenic pathways, parks, the South Health Campus, and easy access to Deerfoot and Stoney Trail for a quick commute anywhere in the city. Families will love the nearby schools, playgrounds, and the vibrant Century Hall community centre with its splash park, skating rink, and year-round programming.This is move-up living made easy — book your showing today! (id:63476)
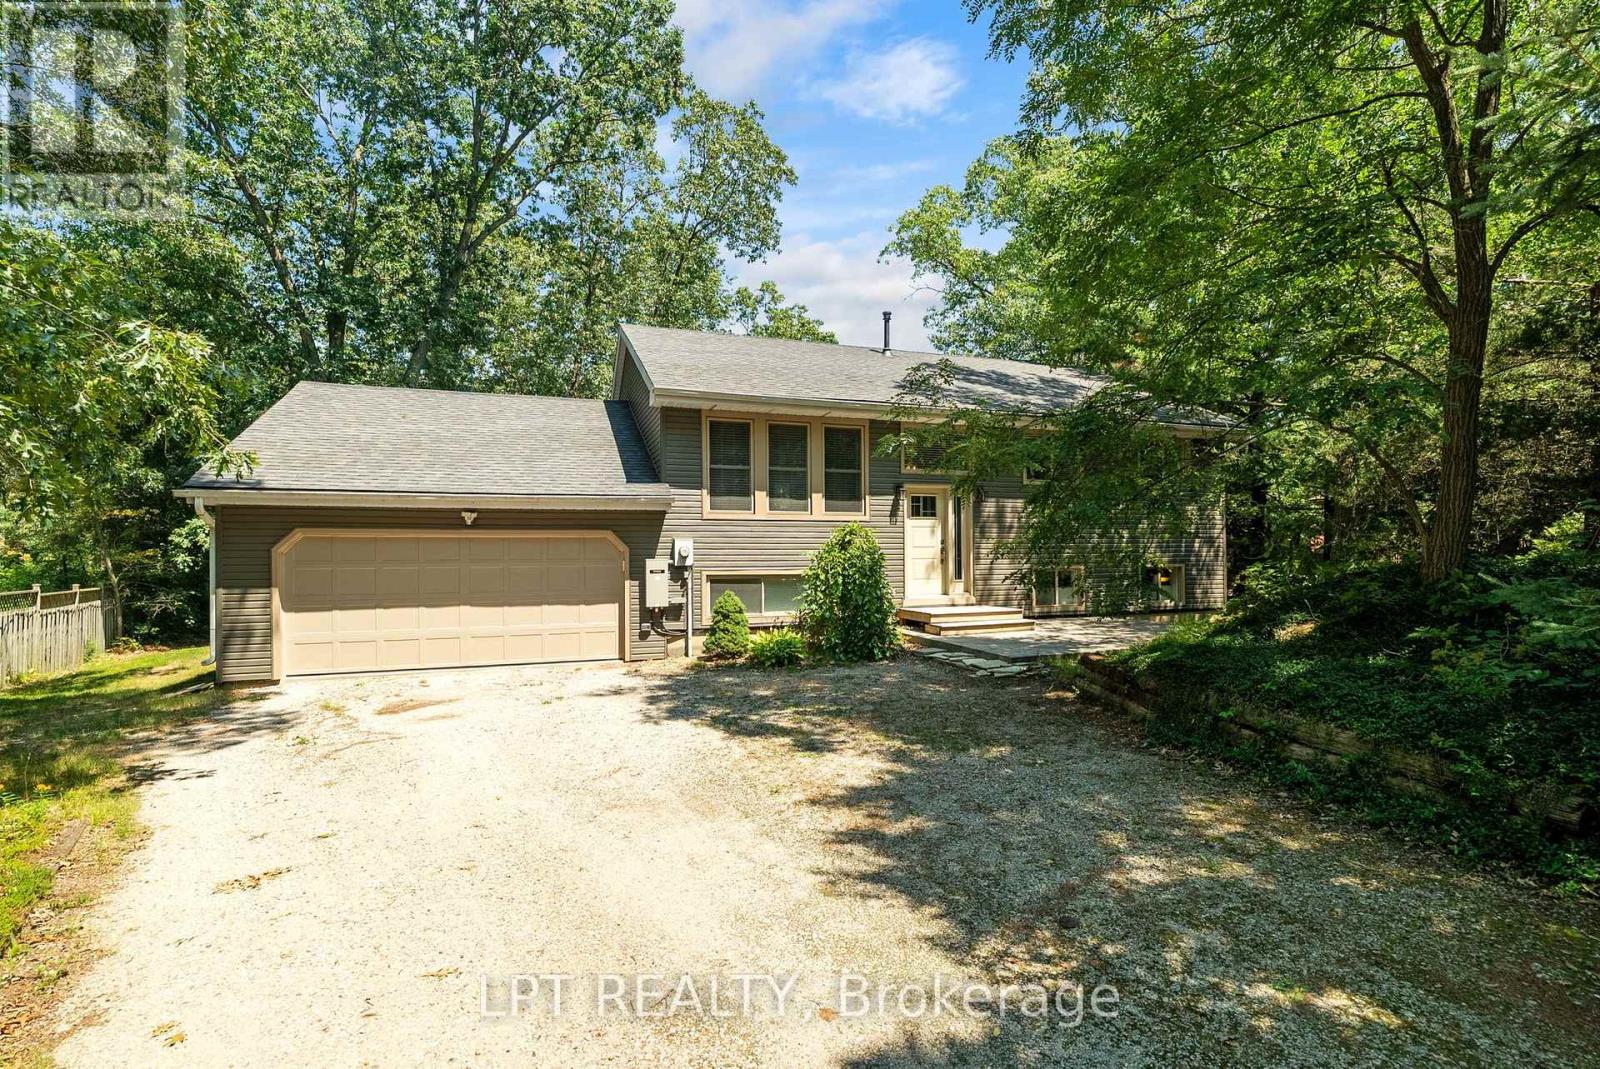
7806 Alfred Crescent
Lambton Shores, Ontario
Welcome to your dream coastal retreat! Nestled in the heart of Port Franks, one of Ontario's best kept secrets. This stunning 5 bedroom, 2 bathroom raised bungalow offers the ultimate blend of relaxation and adventure. Known for possessing one of the most beautiful private beaches in the province, Port Franks is a haven for those who love the outdoors. From the majestic sand dunes and winding nature trails to the vibrant marina and world-class boating on Lake Huron, this location provides a lifestyle that feels like a year-round vacation.Situated on a generous lot of just under 0.4 acres, this home is perfectly positioned on a quiet, low-traffic crescent. It's the ideal setting for families or those seeking a peaceful sanctuary. The exterior features a massive backyard sundeck, perfect for summer BBQs or soaking in the sun. Step inside to find a bright, spacious entryway leading into a magnificent open-concept living and dining area. The heart of the home is the newly renovated kitchen, designed for both daily life and entertaining, with a walk-out to the sundeck that seamlessly blends indoor and outdoor living. The main floor also features two well-appointed spare bedrooms and a primary master suite with direct access to a 5-piece cheater ensuite.The lower level is equally impressive, featuring a large recreational room anchored by a cozy gas fireplace-the perfect spot for movie nights. This level adds incredible functionality with a 4 piece bathroom, a spacious laundry room, and two additional bedrooms. A standout feature is the mudroom providing interior access to the oversized 2-car garage. Equipped with central air and a Generac generator for total peace of mind, this home has been meticulously maintained. Whether you're cruising the river, dining at famous local restaurants, or exploring the trails, this property puts you in the center of it all. It truly checks every box. Come check it out today, and we might just see you at the beach in the near future. (id:63476)
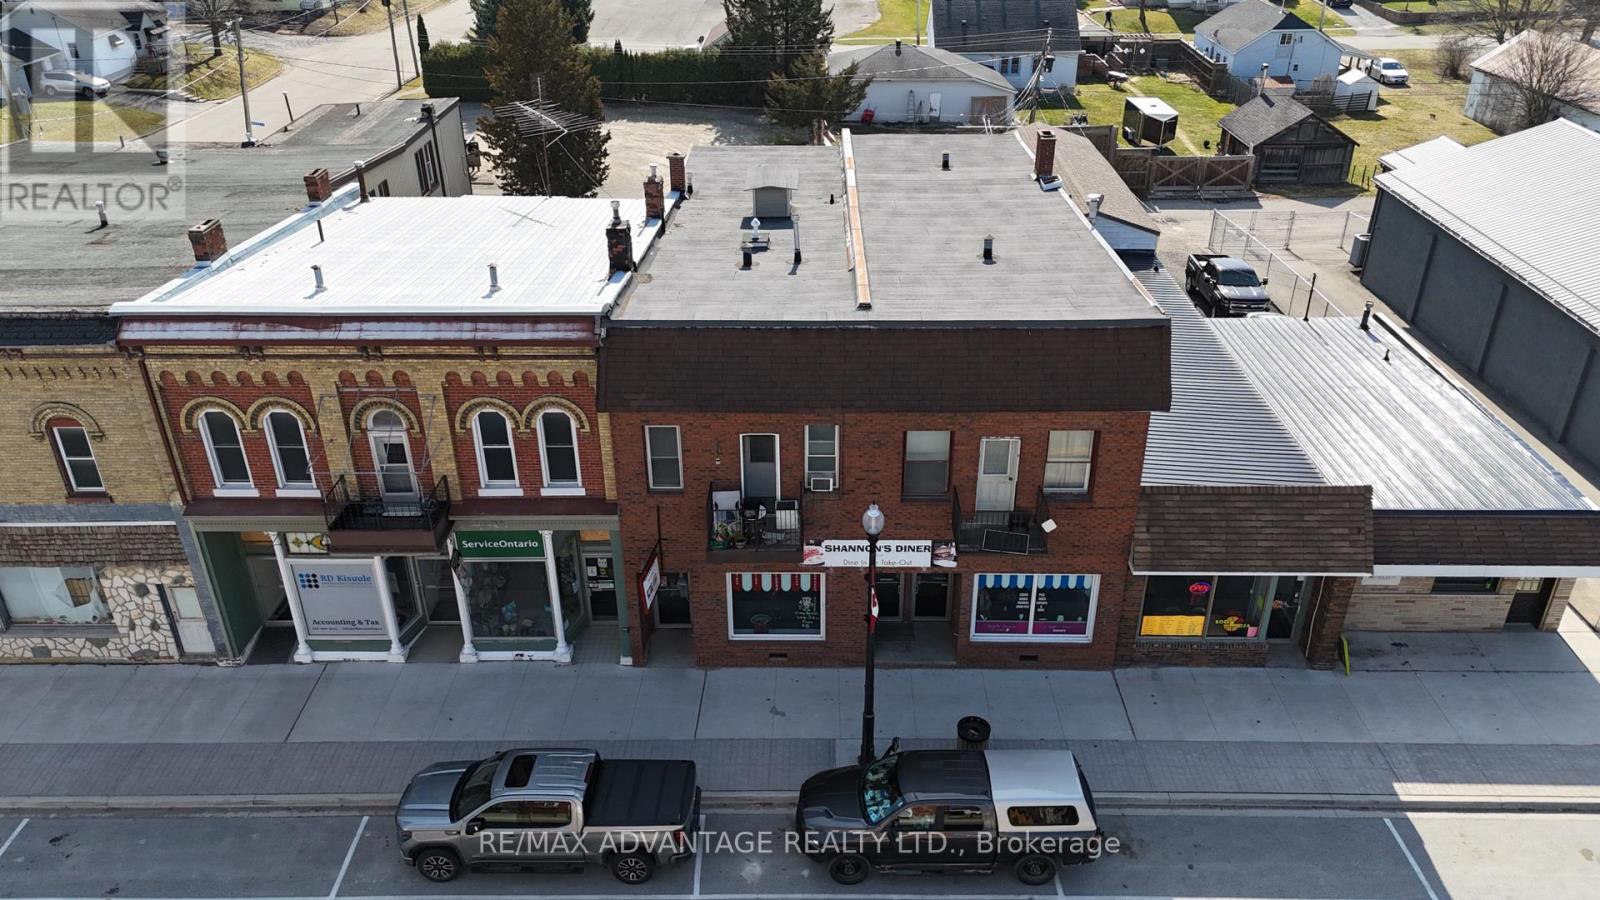
222 Furnival Road
West Elgin, Ontario
This well-maintained building in the heart of Rodney presents an excellent investment opportunity. With a Net Operating Income of $61,368 annually, the property consists of 5 residential units and 1 commercial unit. The commercial space, currently leased to a popular local restaurant serves as a strong anchor for the building's overall value. The property spans approximately 3,500 square feet on the main level, including rear garage space, offering a flexible layout for both residential and commercial tenants. Four out of the five residential units are currently tenanted, providing steady rental income. Additional features include separate hydro meters, gas heating and cooling systems, along with an updated boiler system (2022). This property combines strong income potential with a prime location in a thriving community, making it an ideal addition to any investment portfolio. (id:63476)
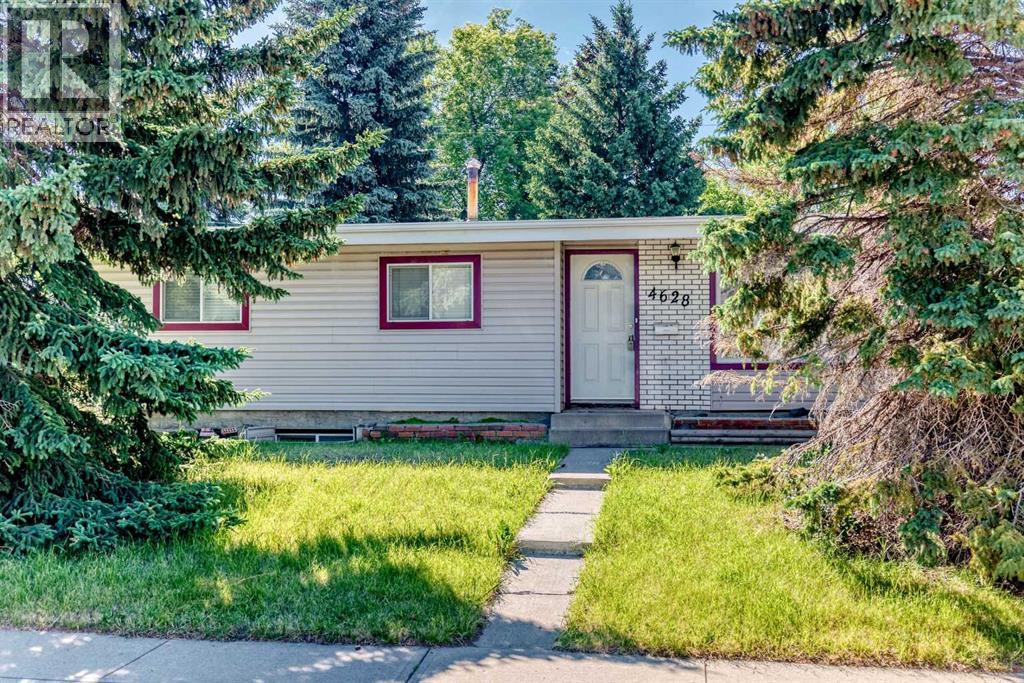
4628 Verona Drive NW
Calgary, Alberta
Welcome to your home in the desired community of VARSITY. The key to buying a home is location, location location!! This charming BUNGALOW has everything you need. Walk into a spacious living room with peaked ceilings and HARDWOOD FLOORS. The kitchen has GRANITE countertops that look into the dining room. There are 3 good sized bedrooms and a 4pc bath upstairs. DOWNSTAIRS IS FULLY DEVELOPED with a large family/entertainment room, 2 more rooms, laundry and a full bathroom. This home is located on a nice-sized lot with a SPACIOUS front and back YARD that can fit an RV and a DETACHED DOUBLE GARAGE with ALLEY ACCESS. It’s on a quiet street, within WALKING DISTANCE to Elementary Schools, U of C, playgrounds, skating rinks, tennis courts, walking paths and shopping centres such as Market Mall. Let’s not forget easy access to the mountains and close proximity to the Children’s Hospital. (id:63476)

73 Genevive Place
London East, Ontario
Welcome to 73 Genevive, a spacious, move-in ready backsplit offers three bedrooms above grade, a finished basement, sits across from Genevive Park, and features a beautifully landscaped double lot with mature trees and a swim spa sunken in a custom composite deck. The bright, oversized living room showcases a huge bay window with park views and hardwood oak flooring, flowing seamlessly into the generous dining area. The kitchen offers abundant cupboard and counter space, hard surface countertops, tile flooring and backsplash, and a gas stove. Upstairs, the primary bedroom features a large closet and walkout to the deck and backyard, complemented by two additional good-sized bedrooms and a four-piece bathroom. The beautifully finished lower level is filled with pot lights and offers a spacious family room centered around a real wood-burning fireplace, an additional bedroom with a legal-sized window, and a three-piece bathroom. A separate storage, workshop, and utility area provides plenty of additional storage space. Outside is nothing short of spectacular. Walk through the double-wide open gate providing excellent backyard access. Enjoy a maintenance-free composite deck and rails, an incredible swim spa, a separate concrete patio, calming stone water feature, outdoor stone pizza oven, vegetable garden, spacious fire pit with surrounding wood deck, large wood pile storage area, expansive green space for kids and dogs, with mature trees, beautiful landscaping, and a fully fenced, exceptionally private yard. (Note: The second lot is not buildable due to city services beneath it.) Located in a great family-friendly neighbourhood across from Genevive park, close to amenities and public transit, this is a wonderful opportunity to enjoy space, privacy, and convenience. Don't miss your chance to make this exceptional property your next home. (id:63476)
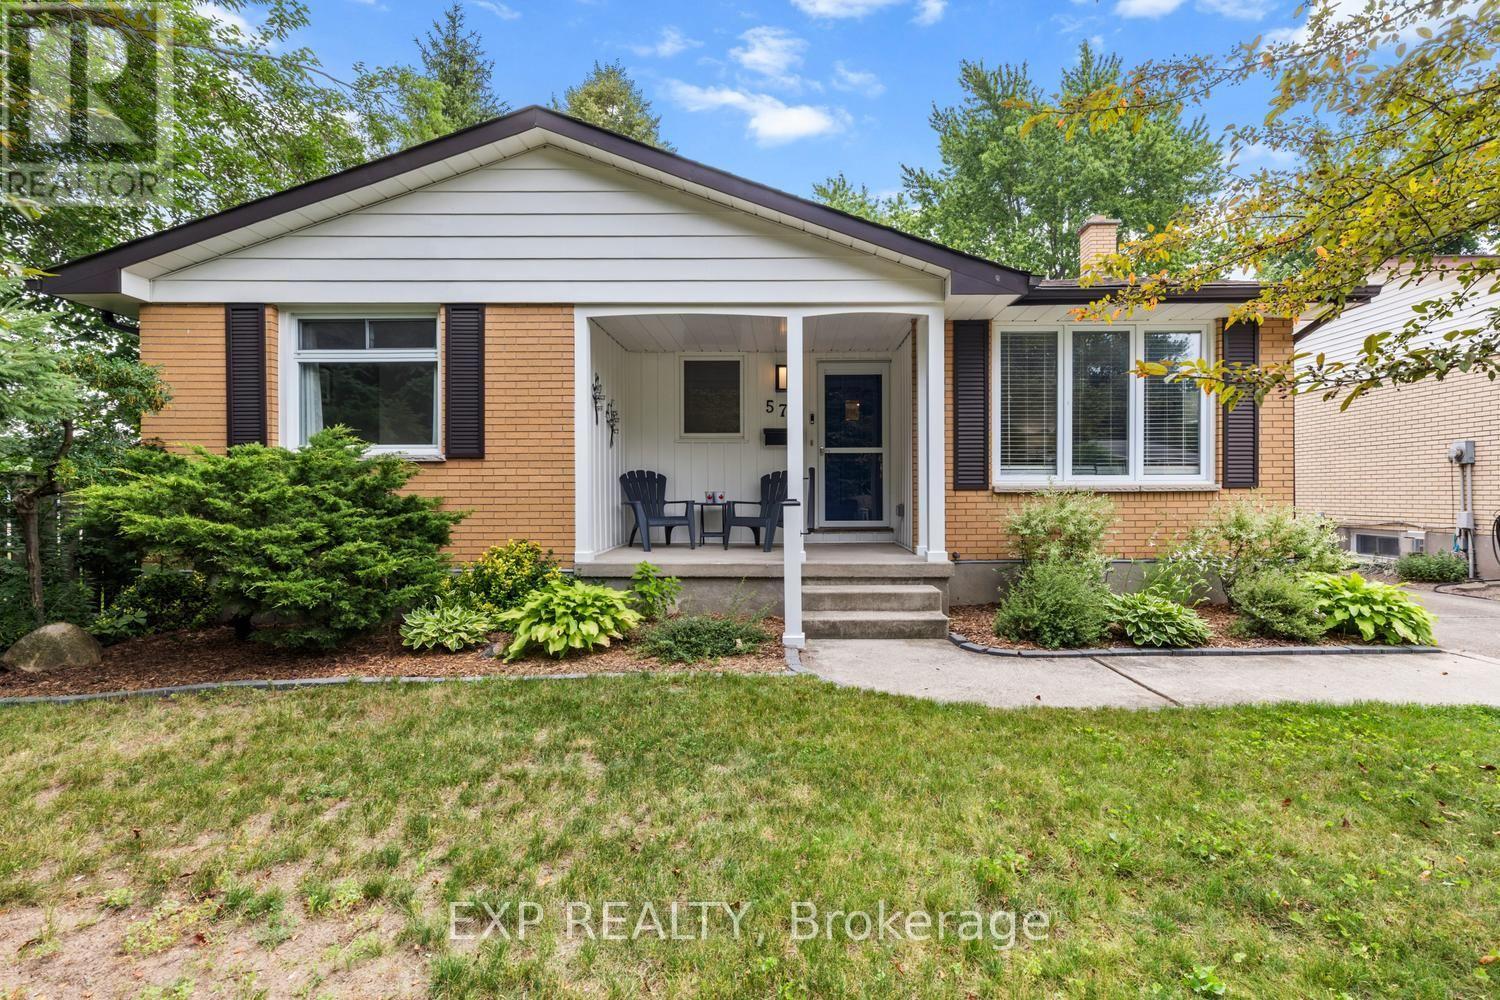
577 Dewan Street
Strathroy-Caradoc, Ontario
Immaculate 4-bedroom, 2-bath brick bungalow on quiet dead end street and gorgeous 50.1 x 331 ft lot. Quick access to the 402 and close to every amenity. Offering a newly finished rec room, detached garage, fantastic back deck. Extensively updated throughout with a modern white Shaker-style kitchen, updated bathrooms, luxury vinyl plank flooring, fresh paint, updated doors, trim, lighting, pot lights, and replacement main-floor windows. Major improvements include central air (2022), high-efficiency gas furnace (2023), updated plumbing and 200 AMP secondary panel, updated backyard landscaping, new shed, and more. A beautifully finished, move-in ready home with space, style, and value. Just move in and enjoy. (id:63476)
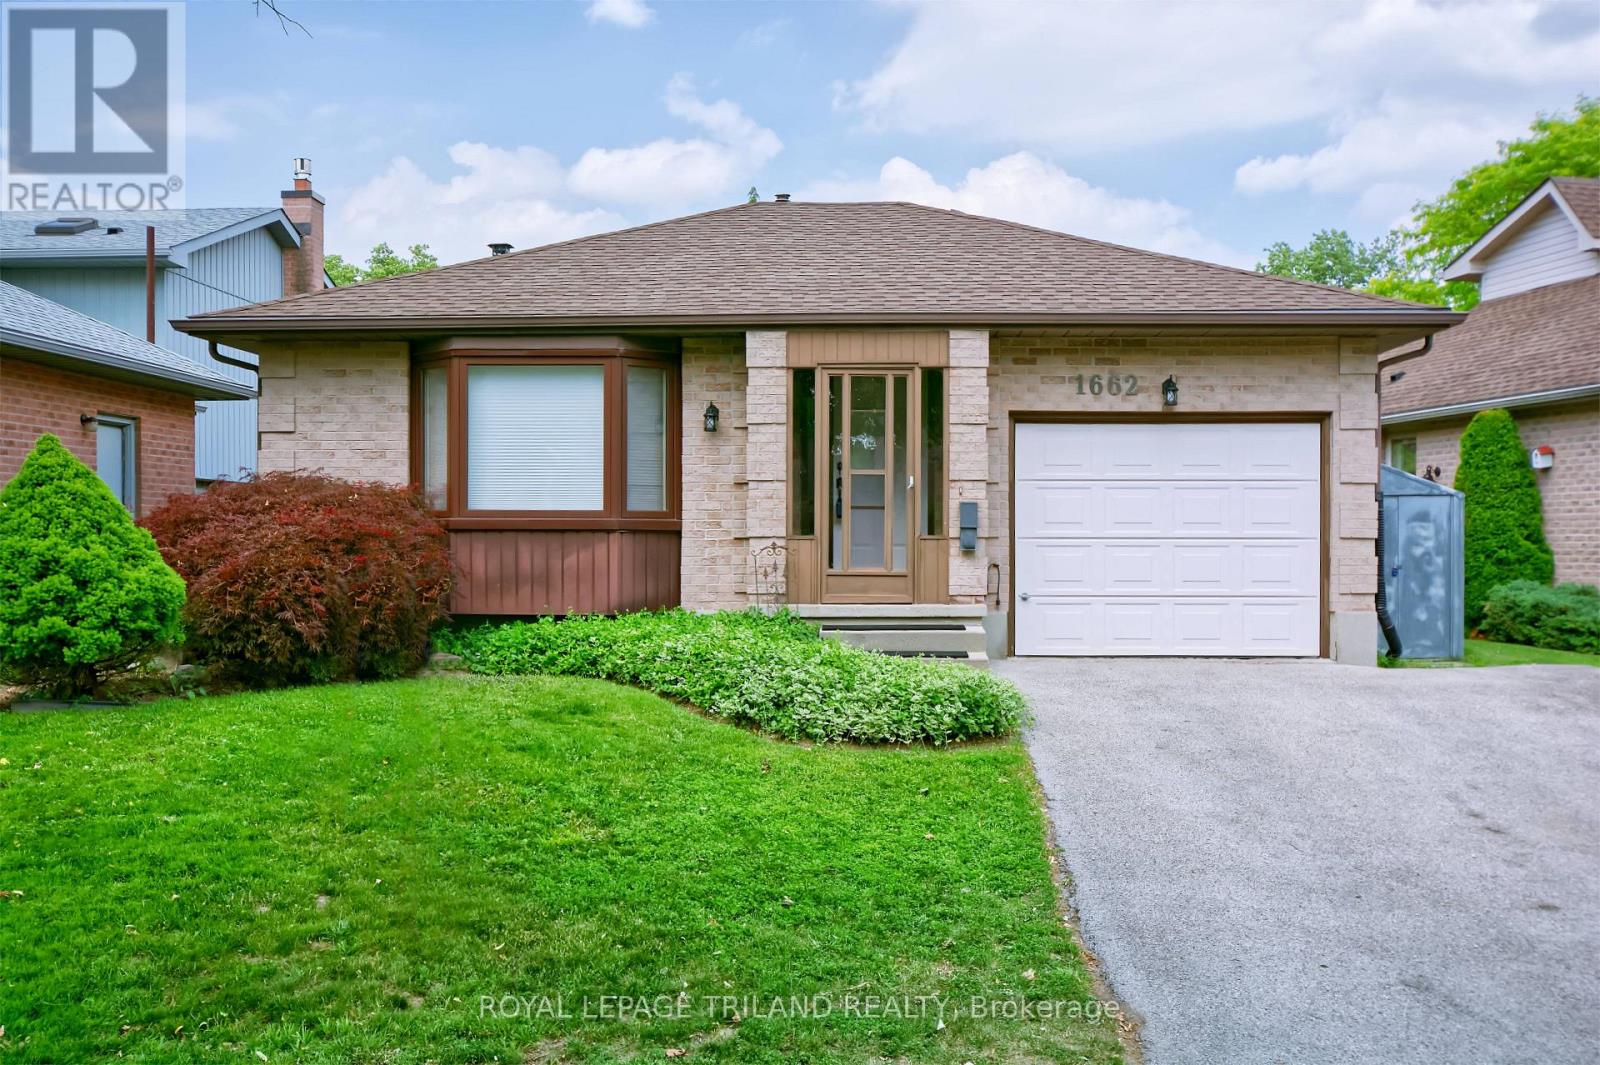
1662 Attawandaron Road
London North, Ontario
Located in London's highly desirable North End Medway community, this Mike Harasym home offers an exceptional opportunity for first-time homebuyers and savvy investors. The functional layout features a main floor 3-pc bathroom equipped with a full jetted tub, although the spa jets are currently disconnected (and sold in as-is condition). Positioned just minutes from Western University and University Hospital, this home provides seamless access to Sherwood Forest Mall, Medway Arena and Canada Games Aquatic Centre, Masonville Place, local transit hubs, and backs onto the scenic walking trails along the Medway Creek heritage area. This gem is tucked away in a quiet tranquil long-term neighborhood. Your new home features 200 amp service, with continual upgrades: windows 2022 by Centennial Windows, (all but main floor sliding doors to deck), roof in 2016, Hot Tub Oct 2023. Kitchen renovation 2024, laminate tile flooring, self closing cabinets and drawers. Lower level bedroom flooring is cork flooring (great alternative to carpeting and maintains heat in winter and cool in summer). Gas fireplace (replaced in 2013, Porky's). Outdoor deck has anchors in place for deck to expand to width of house. (id:63476)
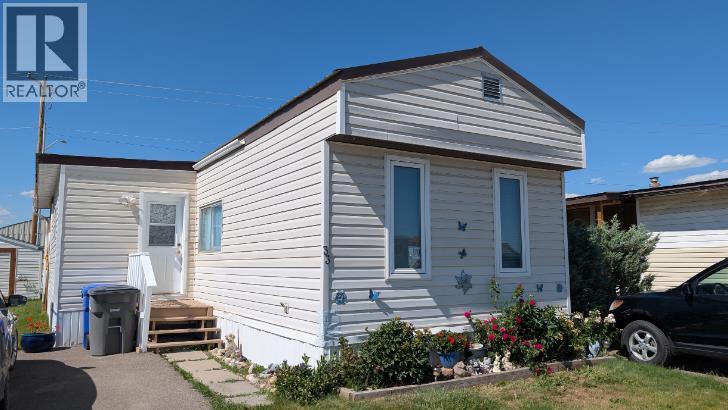
33, 5853 4 Street W
Claresholm, Alberta
Welcome to this spacious, warmly updated, and immaculately maintained 1,046 sq. ft. manufactured home offering 3 bedrooms and 1 bathroom, ideally located at #33 – 5853 4 Street W, Claresholm, AB. Situated in a quiet, well-managed adult-living (50+) community, this home combines an inviting open-concept layout with thoughtful updates—making it completely move-in ready!Peace of mind comes easy here thanks to recent updates. The home features a newer metal roof, brand-new underbelly insulation to keep heating costs low during cold Alberta winters, a thoroughly inspected and repaired electrical system with newly replaced plugs throughout, and fresh, low-maintenance wood-look vinyl plank flooring spanning the main living spaces.Inside, you will find a bright, open living room bathed in natural light from large windows, complemented by soft neutral grey walls. The functional kitchen is well-equipped with crisp white cabinetry, modern brushed-nickel hardware, a multi-tone tile backsplash, generous counter space, and appliances including a refrigerator, range, and dishwasher. Additional interior highlights include a clean 3-piece bathroom featuring a walk-in glass shower enclosure and vanity storage, a dedicated laundry nook with overhead cabinetry above the top-load washer and dryer, and an included deep freeze. As an added bonus, the furniture is negotiable, offering a seamless turnkey transition!Step outside the main entry to enjoy added living space with an attached porch that connects directly to a private sunroom—perfect for relaxing, entertaining, or enjoying pleasant summer evenings. Outside, the property also includes two sturdy storage sheds in great condition for all your tools and outdoor gear.Enjoy hassle-free living with a monthly pad fee of $510.00, which conveniently includes water, sewer, garbage, and recycling services. Park guidelines mandate adult living (50+), park board approval for prospective residents, and board-approved pet permissions. Call fo r a private tour! (id:63476)
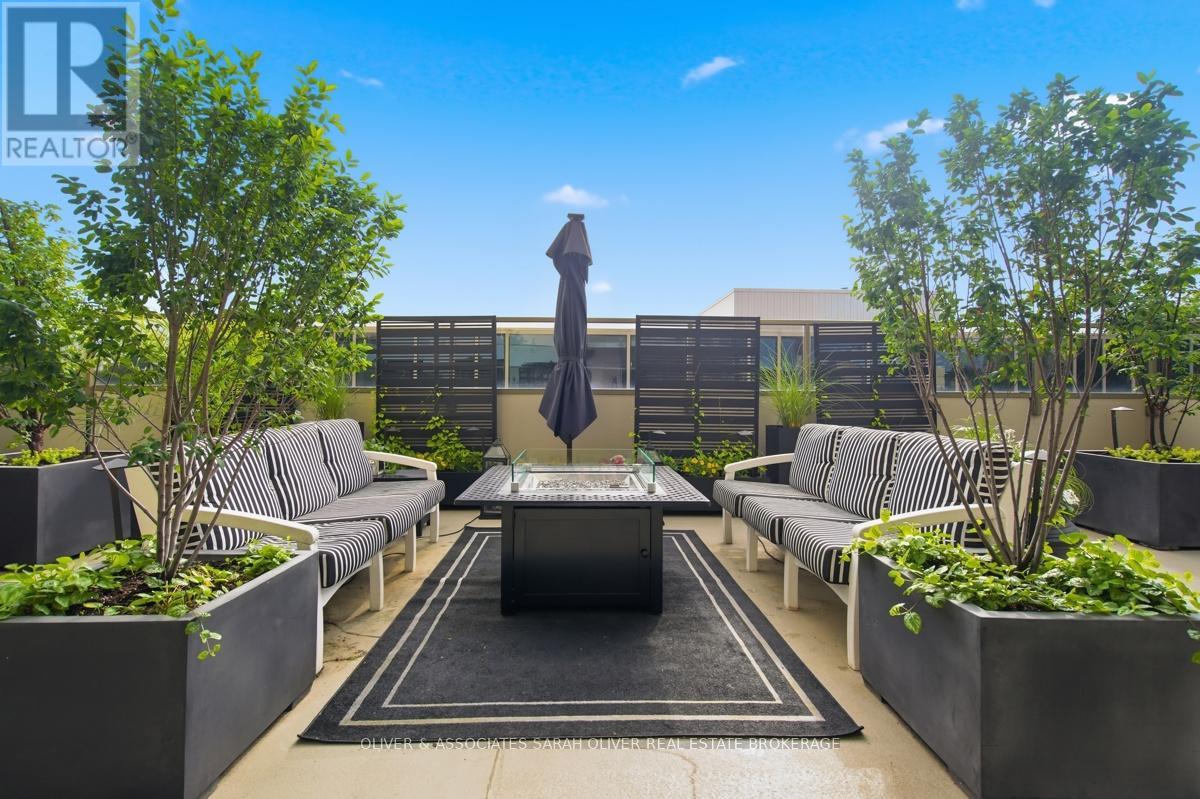
404 - 250 Pall Mall Street
London East, Ontario
Amazing ,must see huge totally landscaped, 2 bedroom Terrace unit , facing South East . All Planters and hard wired led low voltage Landscape lighting with the trees and perennials stay,. Recent upgrades include a New Kitchen Oct 2025 with Cambria Premium Quartz Counter tops and Backsplash , New stainless Steel Appliances with induction stove . Upgrades also include refinished large slate tiles throughout the main rooms with new beautiful wide plank lite Oak engineered hardwood in bedrooms. . New electrical outlets , fixtures and undermount kitchen lighting complete the look This unit is located in Londons Prime Dowtown area on the boundry of "Woodfield " within walking distance to Richmond Row and Victoria Park . This unit provides two indoor parking spots Night time Terrace Video is linked to this Listing see the muti media button below (43461228) (id:63476)