
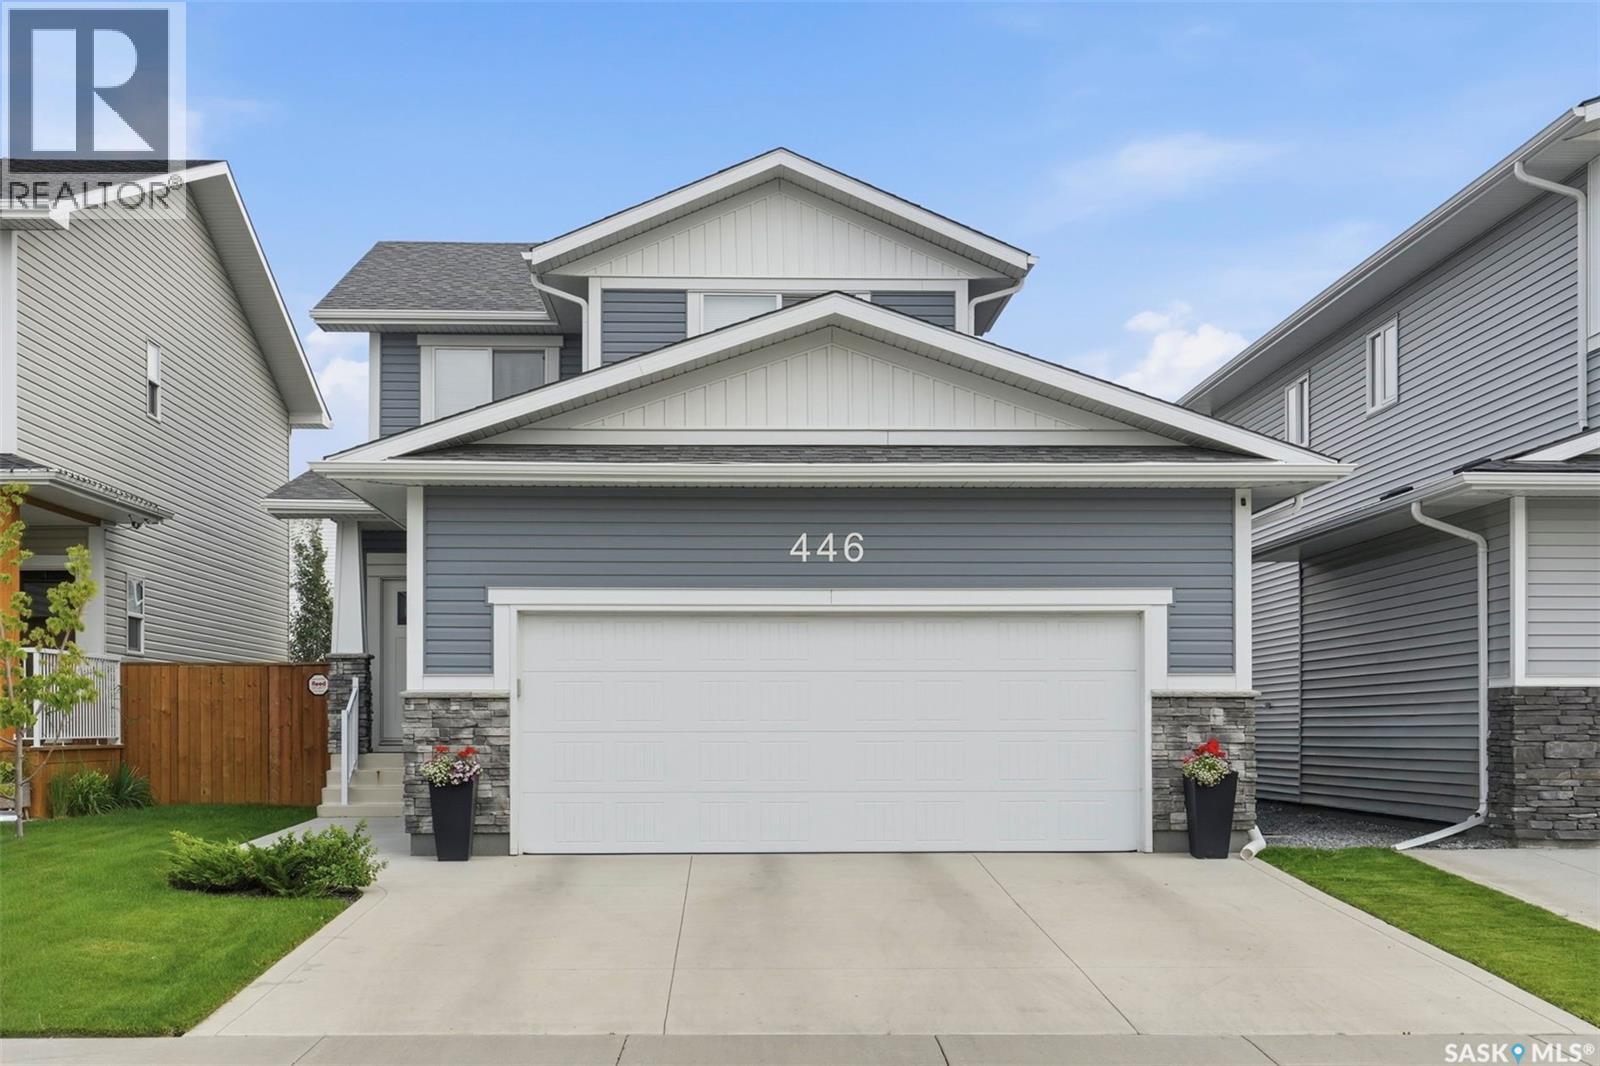
446 Germain Manor
Saskatoon, Saskatchewan
Welcome to 446 Germain Manor! This well-cared-for North Ridge home is move-in ready. The Everett model offers a bright, functional layout with modern finishes throughout. The main floor features a spacious kitchen with quartz countertops, beautiful cabinetry, and a convenient walk-through pantry, flowing into the dining and living areas. Wide-plank laminate flooring and an upgraded trim package add to the home's fresh, contemporary feel. Upstairs you'll find three bedrooms, a 4-piece main bathroom, and conveniently located laundry. The spacious primary bedroom offers a 4-piece ensuite and walk-in closet. High-quality shelving throughout the closets provides excellent storage. Enjoy the added comfort of a high-efficiency furnace and heat recovery ventilation system. Outside, the landscaped yard features a composite deck, creating a great space for relaxing or entertaining. A 24' x 26' double attached (heated) garage with 220V. A move-in-ready home in a desirable Brighton location — simply unpack and enjoy! Contact your REALTOR® today to book your private showing. (id:63476)
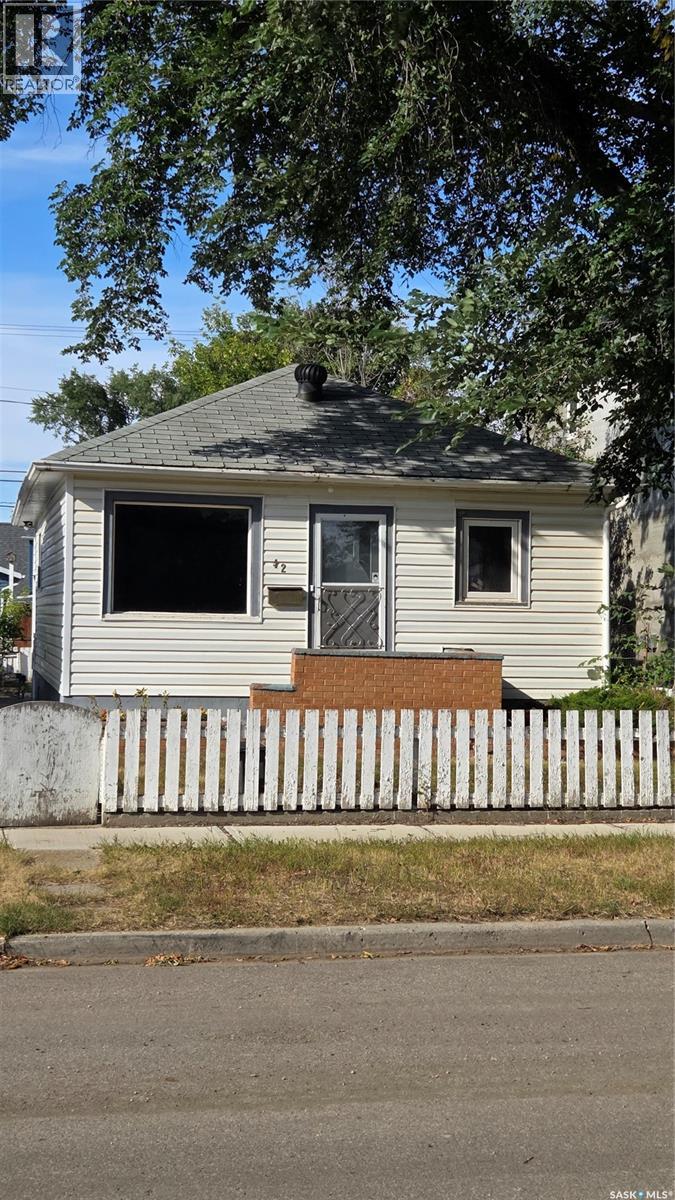
42 Elsom Street
Moose Jaw, Saskatchewan
Good things do come in small packages!! Low taxes, small lot and affordable! 2 bedroom bungalow has a living room that has a sunny southern exposure, eat-in kitchen and a full bath. Basement is partially finished with a half bath, family room, laundry area and a utility room. Single detached garage. A large patio for relaxing and a fenced yard. Needs some TLC to make this little doll house shine. Water softner never used..as is. Great location to CCS and the valley. Take a look!! (id:63476)
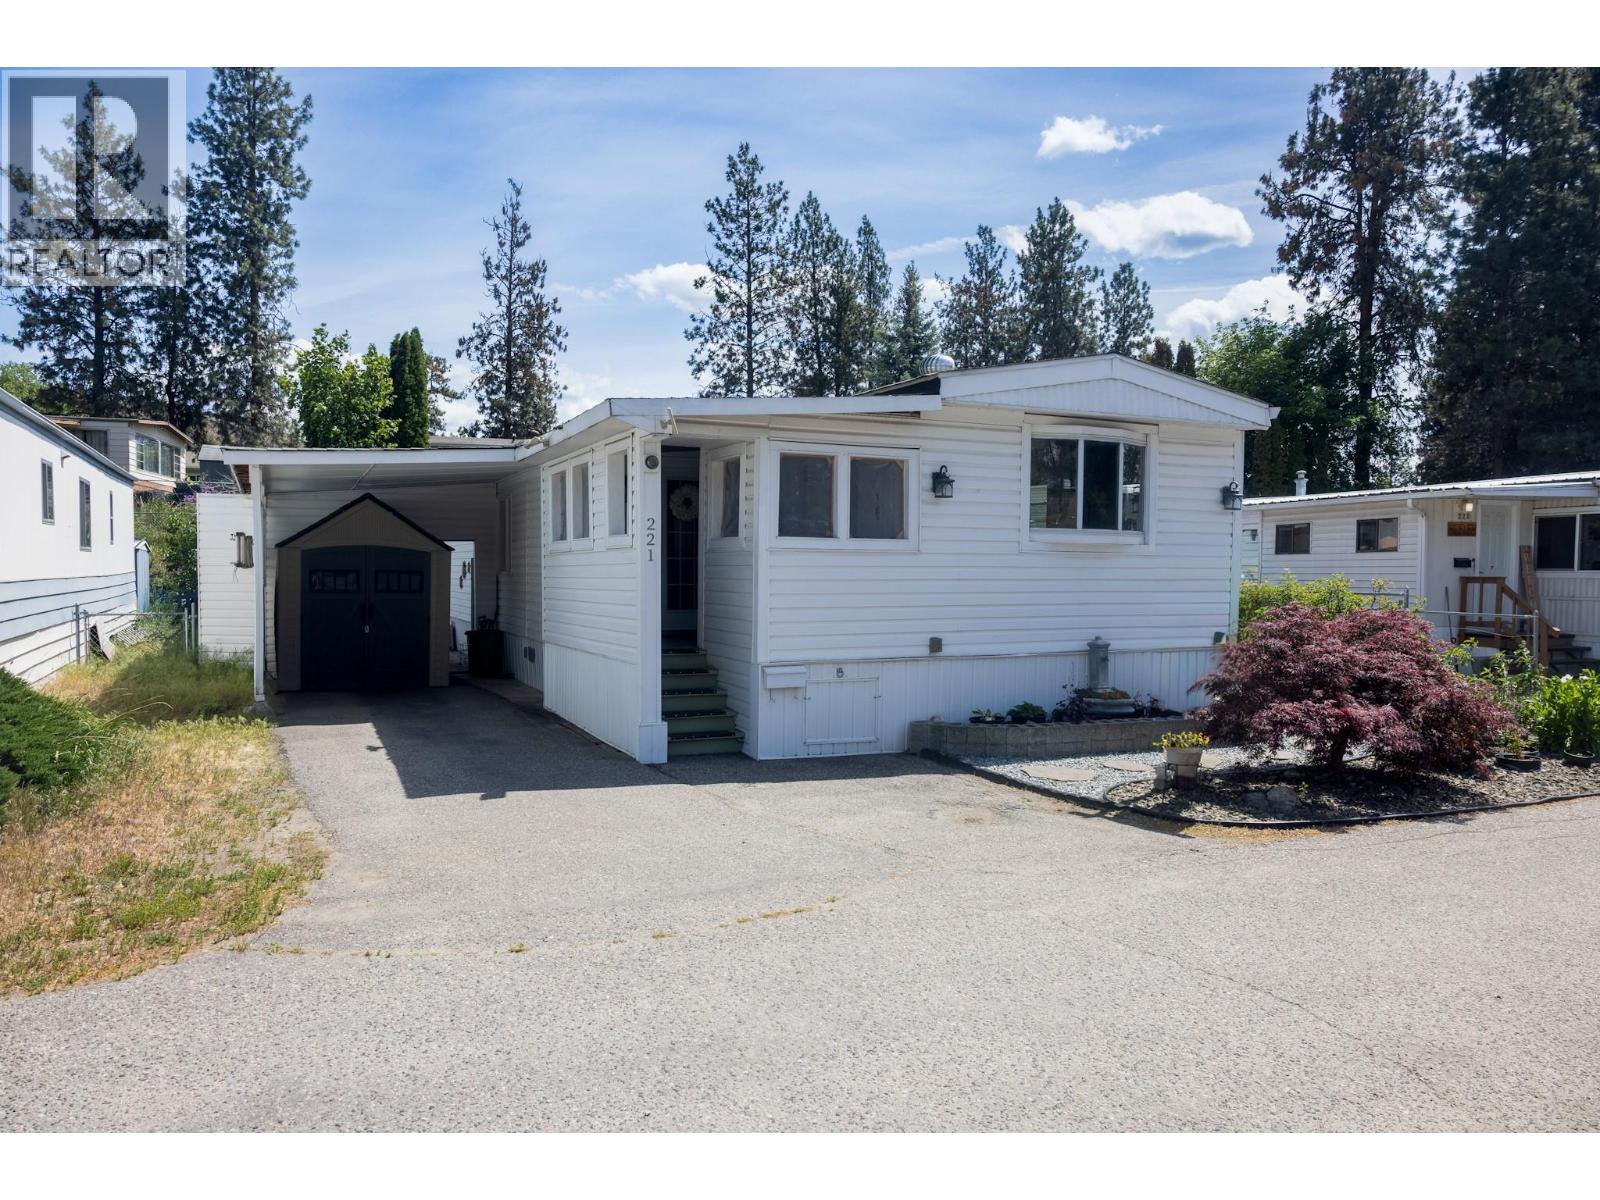
1999 Highway 97 S Unit# 221
West Kelowna, British Columbia
Welcome to easy living in Westview Village. This well-maintained 2 bed + den, 1 bath home is located in the desirable 18+ section of the park, offering a peaceful setting and exceptional outdoor space. Step outside to enjoy a large deck and patio, a pergola, and your own workshop/greenhouse – perfect for gardening, hobbies, or relaxing with a morning coffee. The bright living area connects seamlessly to a spacious kitchen, creating an inviting main living space for gathering and day-to-day living. The den adds flexibility for a home office or guest space, and the full bathroom has been thoughtfully updated. Pet-friendly with approval (1 small dog and/or 1 indoor cat), and conveniently located close to everyday amenities, shopping, and the lake. With standout outdoor living and a welcoming community setting, this home offers a lifestyle that’s easy to step into. Book your showing today! (id:63476)
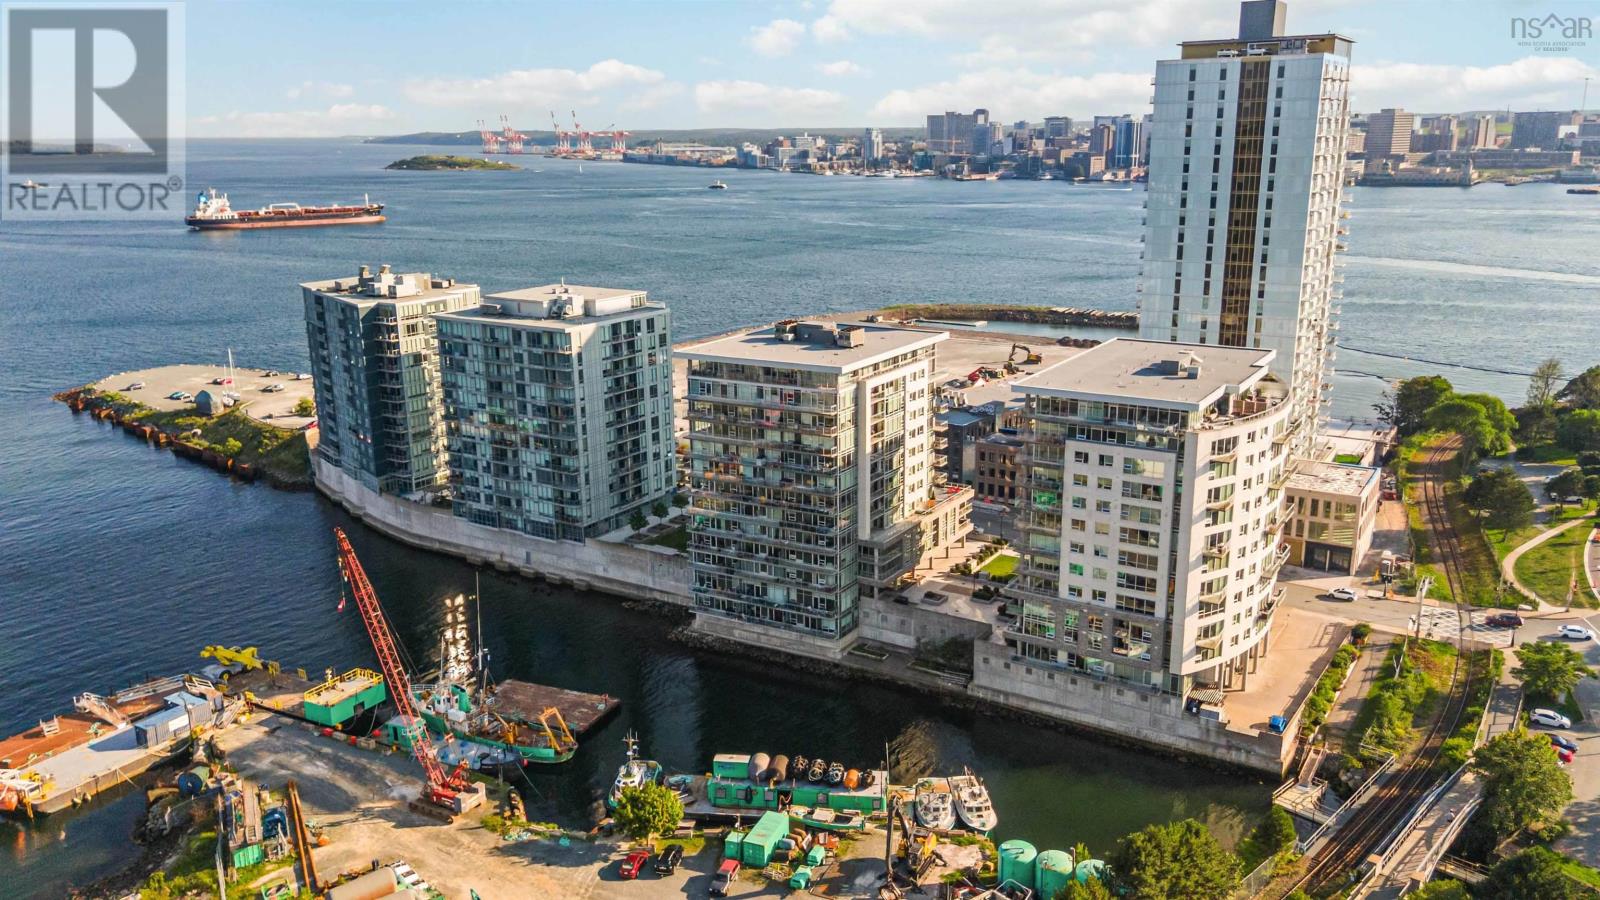
502 31 Kings Wharf Place
Dartmouth, Nova Scotia
Welcome to elevated condo living in the heart of Downtown Dartmouth. Beautifully upgraded and thoughtfully customized, this exceptional residence offers the perfect balance of modern style, comfort, and walkable urban living. From the moment you step inside, you'll appreciate details that set this unit apart. The spacious front entry creates a welcoming first impression, wide hallway leading into a bright open-concept living space designed for both everyday living and effortless entertaining. Floor-to-ceiling windows flood the home with natural light, while custom blinds provide privacy without sacrificing sunshine. The walnut floors are a striking upgrade that can't go unnoticed! The living room is anchored by a stylish fireplace with custom built-in cabinetry, creating a warm focal point and valuable additional storage. In the kitchen, thoughtful upgrades continue with expanded cabinetry on either side of the stove, offering more storage than standard "02" units, complemented by sleek smudge-proof stainless steel appliances, LED pot lighting, and updated designer light fixtures throughout the home. Step outside onto your private balcony and enjoy your own outdoor retreat in one of Nova Scotia's most vibrant neighbourhoods. The direction of the balcony captures both stunning Seaview as well as quintessential Dartmouth, a perfect blend! Underground parking, secure building access, and a well-managed condominium provide peace of mind while allowing you to enjoy a truly low-maintenance lifestyle. Located just steps from the Dartmouth waterfront, ferry terminal, cafés, restaurants, boutique shopping, farmers' market, and scenic harbour front trails, you'll love the convenience and energy of downtown living while still enjoying the welcoming community atmosphere Dartmouth is known for. Beautifully upgraded, impeccably maintained, and ideally located, this is more than just a condo it's an opportunity to enjoy a lifestyle defined by convenience, quality, and connection. (id:63476)
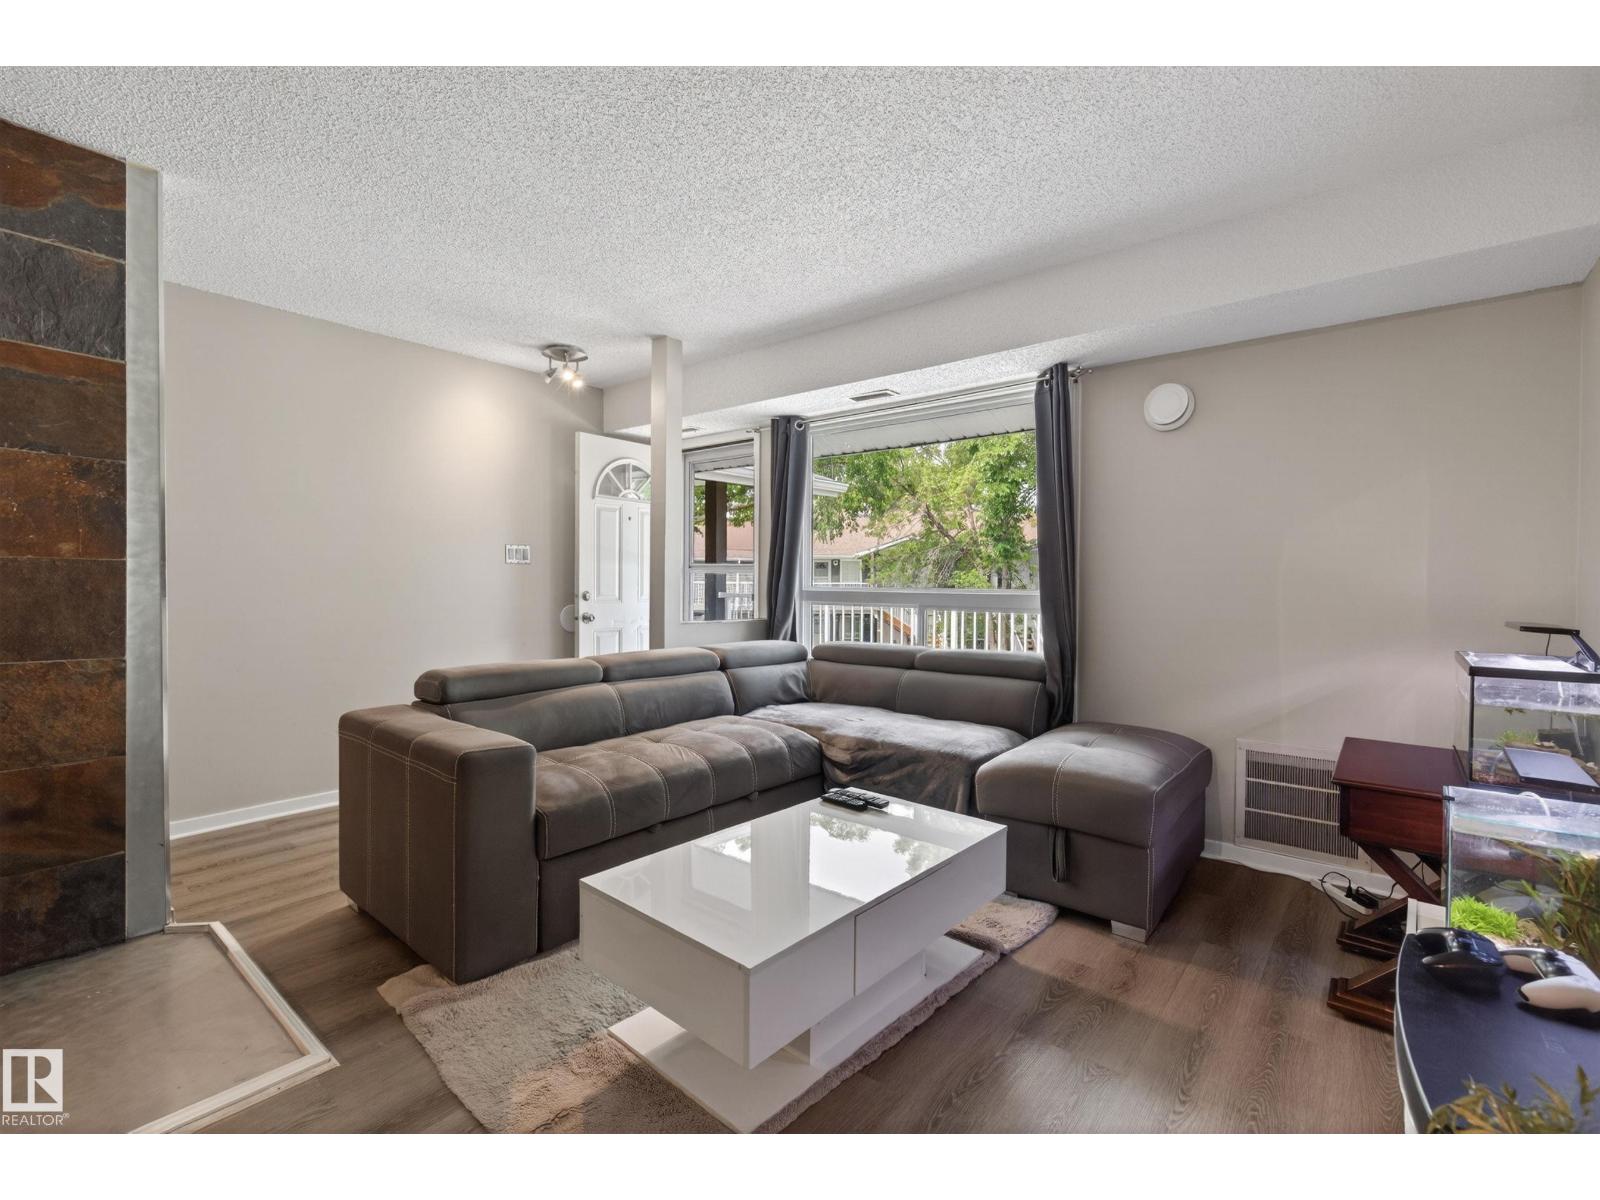
#35 3111 142 Av NW
Edmonton, Alberta
Welcome to this bright and inviting 2-bedroom condo in the established community of Hairsine! Perfect for first-time home buyers, investors, or those looking to downsize, this well-maintained home offers a functional open-concept layout with spacious living and dining areas, a practical kitchen, and two generously sized bedrooms. Roof replaced 2025, pets allowed with board approval and includes central AC to get away from the hot summers. Enjoy the convenience of low-maintenance condo living while being just minutes from schools, parks, walking trails, shopping, public transit, and easy access to major roadways. Whether you're relaxing at home or exploring the surrounding amenities, this property offers exceptional value in a fantastic northeast Edmonton location. (id:63476)
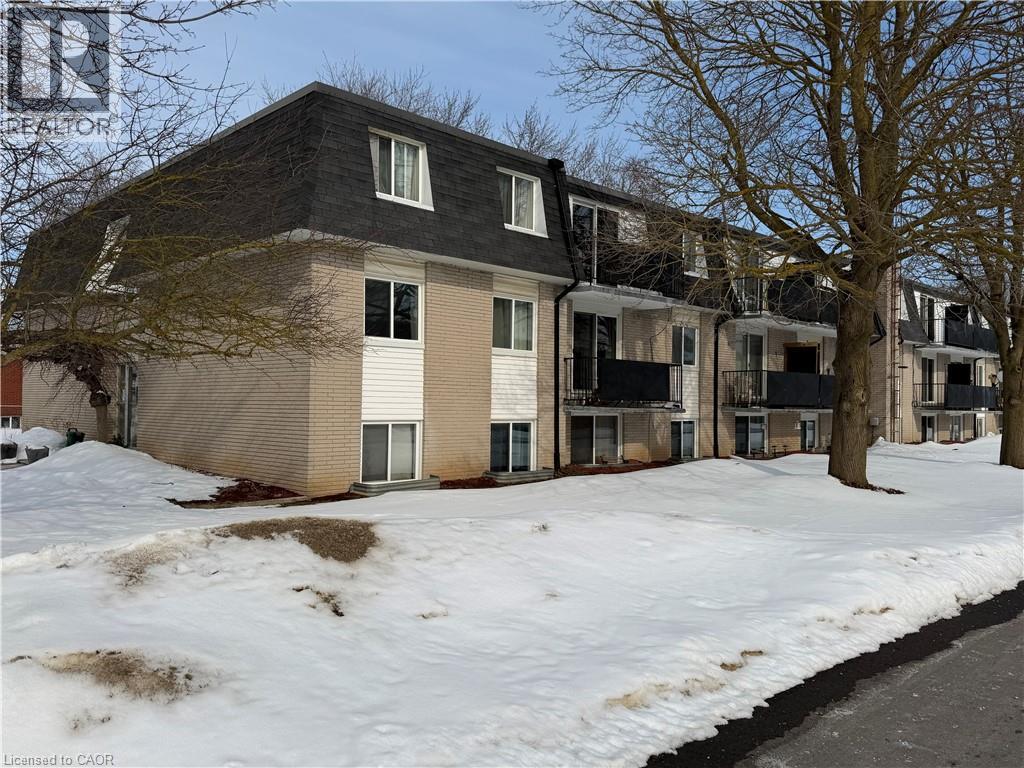
118 Preston Street S Unit# 104
Arthur, Ontario
Looking to break into home ownership or expand your investment portfolio? This bright and well-maintained 1-bedroom, 1-bath condo offers an excellent opportunity in a quiet area of Arthur. Featuring new flooring and a clean, neutral interior, this unit is move-in ready and easy to maintain. The functional kitchen comes equipped with quality refrigerator and stove appliances included, making your transition seamless whether you’re purchasing for yourself or a tenant. The comfortable bedroom with large walk in closet provides a relaxing retreat, while the open living space offers flexibility for everyday living or entertaining. With low-maintenance condo living, you can spend less time on upkeep and more time enjoying your surroundings. Ideally located just a short drive to Fergus, Guelph, and Waterloo, this property offers small-town charm with convenient access to larger centres. Whether you’re a first-time buyer, downsizer, or investor, this affordable opportunity is one you won’t want to miss. (id:63476)
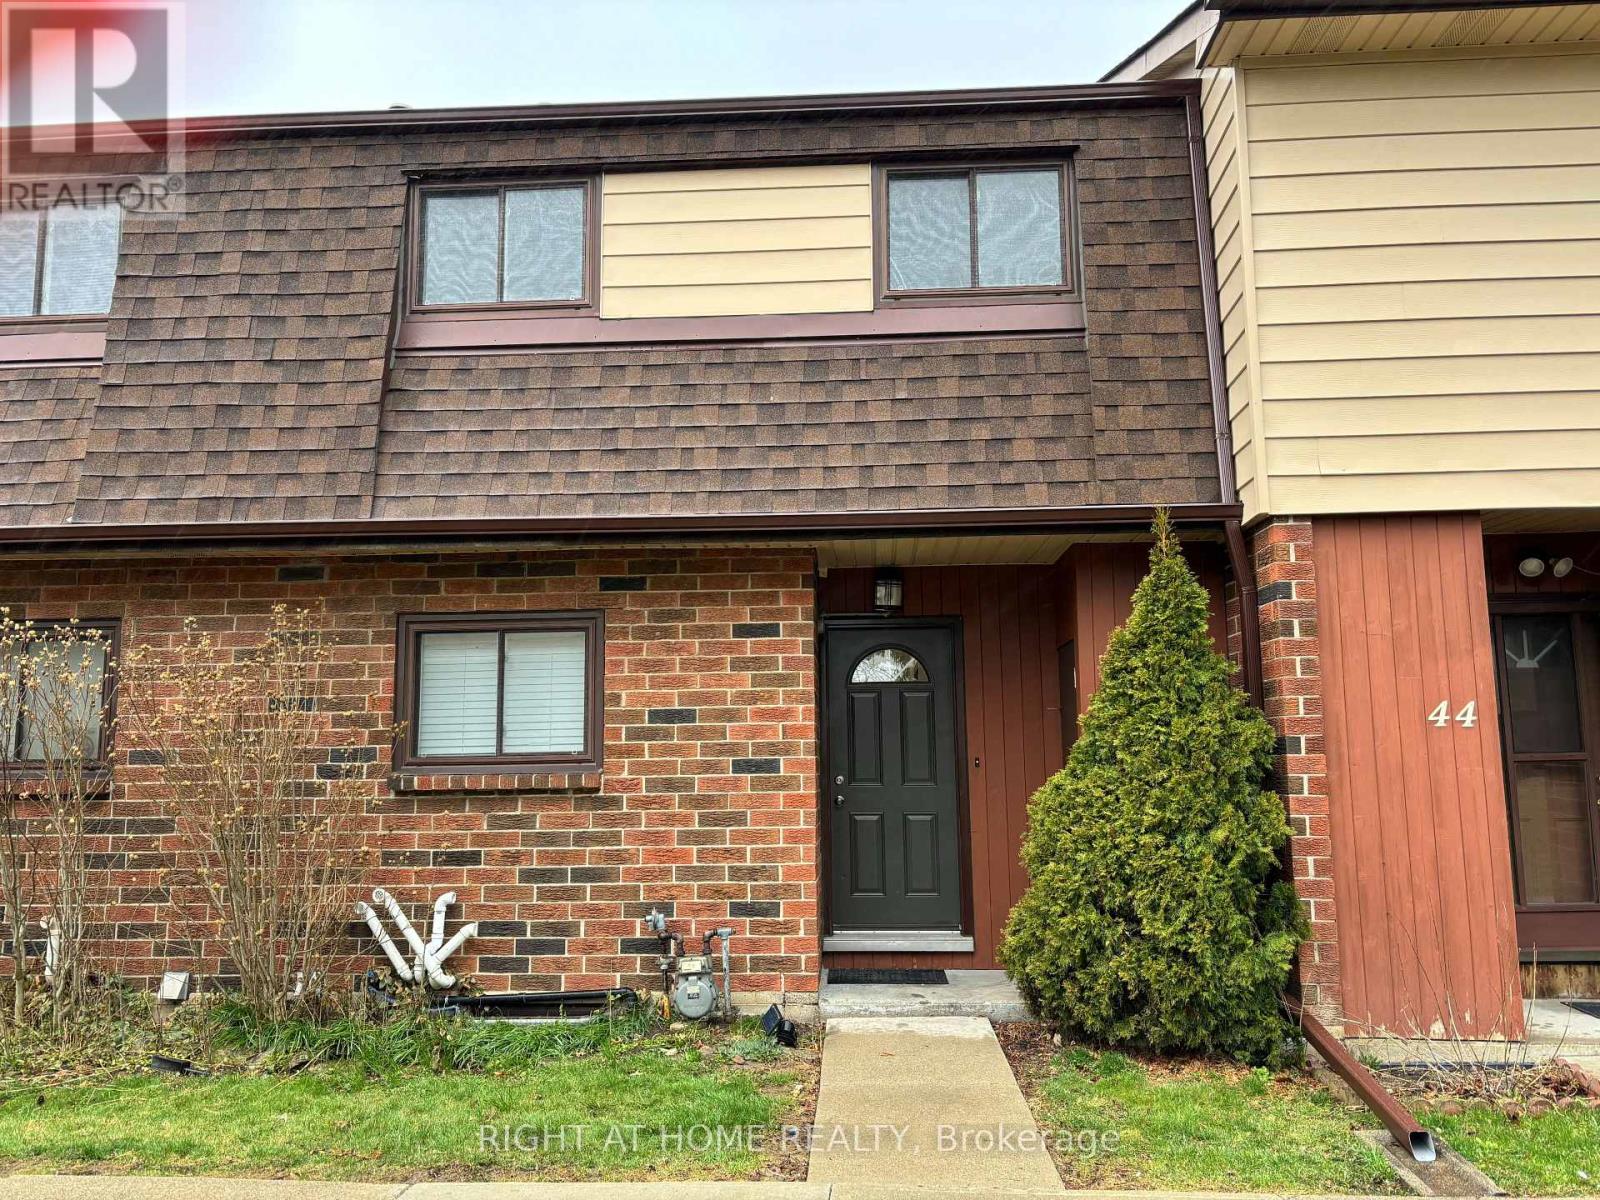
45 - 25 Garrow Drive
Hamilton, Ontario
Extensively Renovated 1248 SQFT West Mountain Townhome Offers 4 Bedroom, 2 Bathroom and 1 Car Exclusive Parking Spot. Brand New Modern Kitchen with Quartz Counters, New Backsplash, Gas Cooktop, B/I Oven, Lazy Susan, Water Purifier. Main and Second Floor New Wood Flooring, All New Doors, Pot Lights T/O. Front Load Washer/Dryer in Basement. Newer Furnace and AC. Fully Fenced Private Backyard. Easy Access To The Linc, Highways, Parks, Schools, Shopping And Much More. Just Move In and Enjoy! (id:63476)
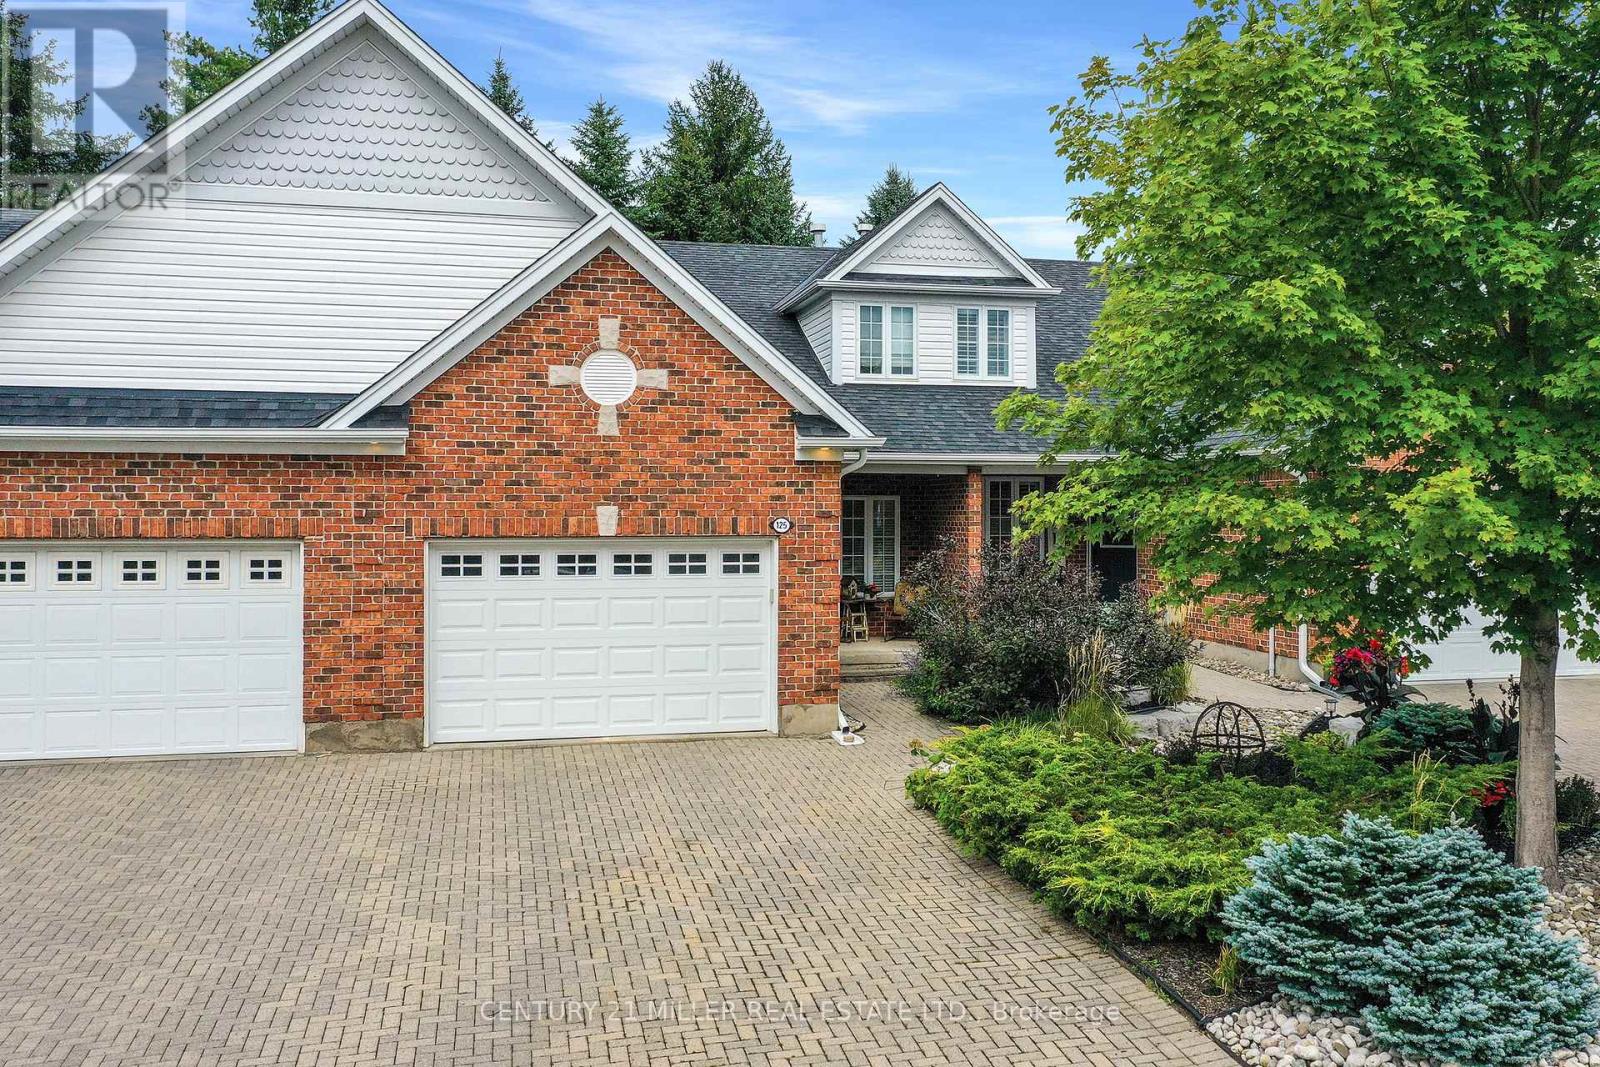
125 Riverwalk Place
Guelph/eramosa, Ontario
Nestled within the exclusive Riverwalk Place community in idyllic Rockwood, this beautifully updated freehold bungaloft offers an exceptional opportunity to enjoy a low-maintenance lifestyle surrounded by nature. Offering 2+1 bedrooms, 3 full baths + 1,823 sq. ft. above grade, the home is thoughtfully designed for living at every stage, including a main floor primary. Professionally landscaped with natural stone, perennial gardens + mature greenery, the welcoming exterior sets the tone. Inside, an impressively bright + expansive interior unfolds w/picturesque garden views, generous principal rooms + a highly functional layout. The main level is designed for easy living, featuring a formal foyer w/interior garage access, convenient laundry + a stylish kitchen w/abundant cabinetry, granite prep space + room for everyday dining or more formal gatherings. The main-floor primary suite provides a peaceful retreat, while the great room impresses with cathedral ceilings, a fireplace + expansive glazing. French doors open to the rear deck, creating a seamless connection to the surrounding landscape. Above, a bright loft offers a flexible den + office area overlooking the great room, along w/a generous second bedroom + full bath. The finished lower level extends the living space w/a spacious rec room, large third bedroom, full bath + ample storage, ideal for guests, movie nights + weekend gatherings. Outside, mature gardens + a dense tree canopy create a remarkably private setting, complete with a deck for dining and a lower patio for relaxing. Just a short walk to downtown Rockwood, Waterside Park + private trail access leading to the Eramosa River, this exceptional location is also close to Rockwood Caves + Rockwood Conservation Area. Surrounded by nature yet conveniently connected to Guelph + major highways, Riverwalk Place offers a lifestyle that feels both peaceful + connected. (id:63476)
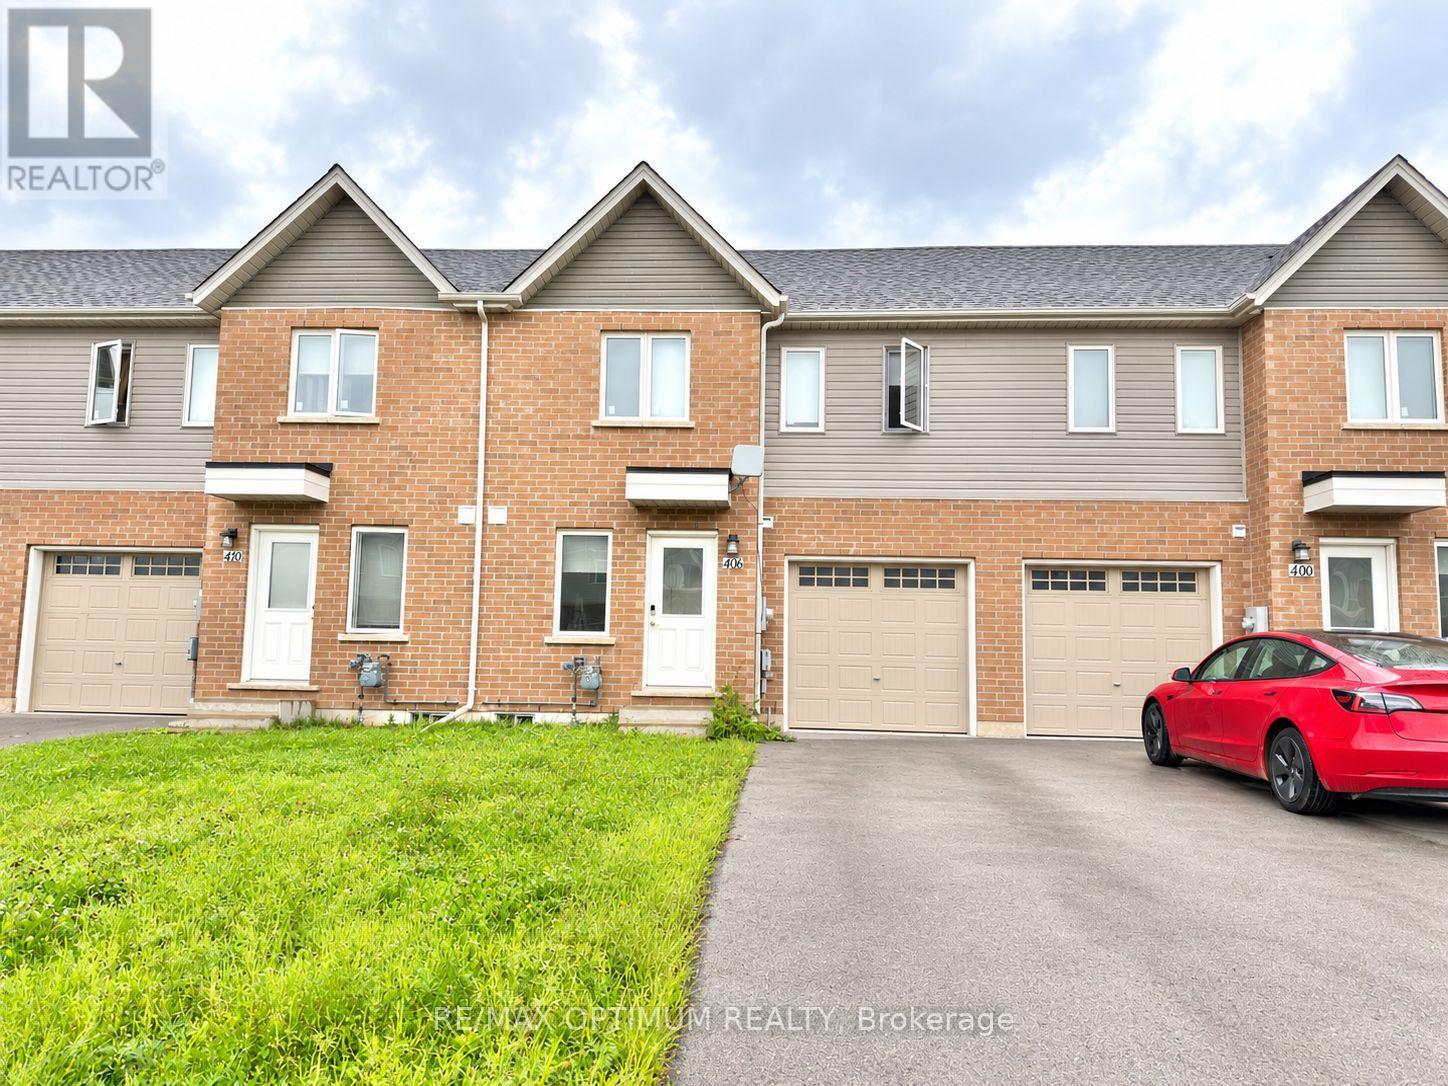
406 Chaffey Street
Welland, Ontario
"Welcome to this beautifully maintained, bright, and spacious 3 bedroom, 2 bathroom two storey townhome in a growing community in southern Welland. The sun-filled, open-concept main floor features a generous living and dining area, a well-appointed kitchen with appliances, a primary bedroom, a full bathroom, and convenient main-floor laundry. Upstairs, you will find two additional full-sized bedrooms with spacious closets and a second full bathroom. Enjoy a deep backyard perfect for relaxing, entertaining, and summer BBQs, along with three parking spaces, two on the driveway and one in the attached garage. Conveniently located near schools, shopping, public transit, and everyday amenities, approximately 12 minutes from Niagara College, 19 minutes from Brock University, and 27 minutes from Niagara Falls. Basement bedrooms are not included in the lease. unfinished basement can be included. (id:63476)
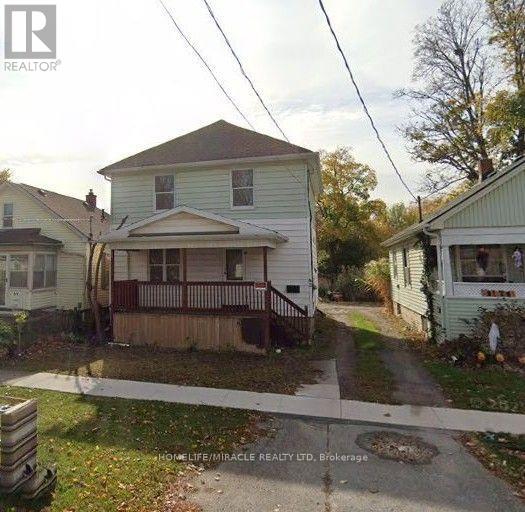
42 Russell Avenue
St. Catharines, Ontario
Spacious Detached 2-storey family home featuring 6 bedrooms, 3 washrooms, and 3-car parking. Conveniently located close to Major Highways, public school, and high school. Ideal for a growing family, offering a great combination of space, comfort, and accessibility. (id:63476)
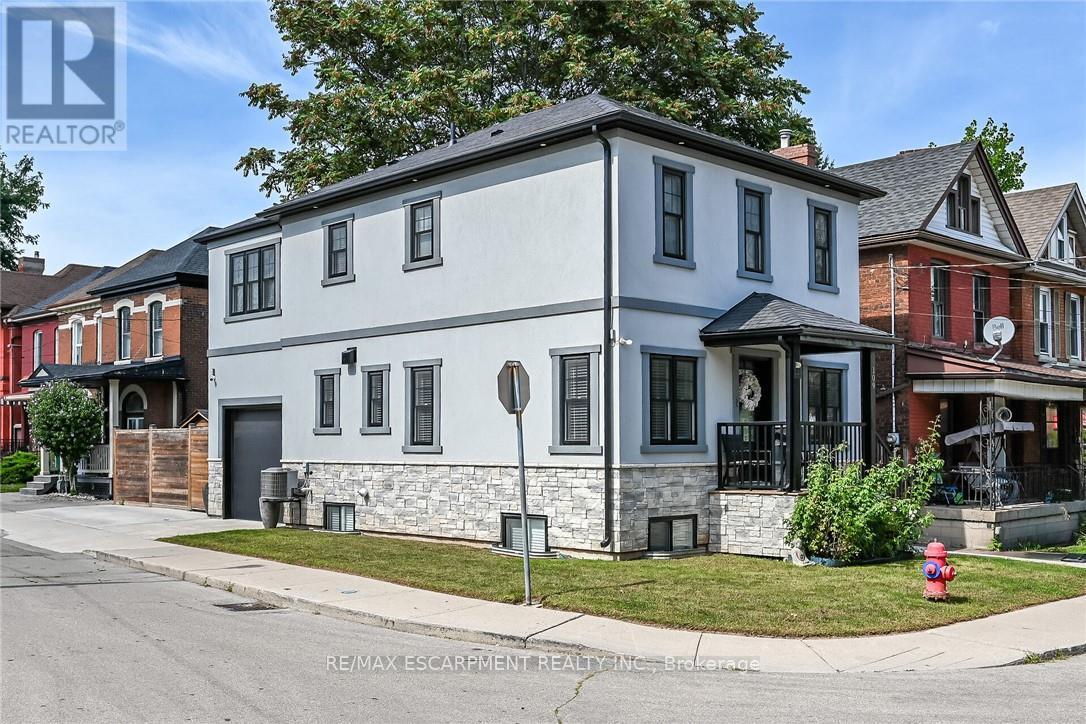
109 Ray Street
Hamilton, Ontario
Flawless "One of a Kind" home and property offering the perfect blend of style, quality & convenience into one incredible package. Incs a 2022 custom built 2 storey "Dream Villa" positioned proudly on large corner located in Hamilton's popular Strathcona district - close proximity to city transit, schools, churches, TO Coliseum, city parks, eclectic Locke & Dundurn Street shops, bougie eateries/bistros & revitalized Bayfront. Large double wide concrete driveway off Florence Street accesses beautifully completed, insulated garage boasting heated concrete floors, roll-up insulated door, ample built-in cabinetry w/l0ft ceiling height allowing for car lift or hoist. Concrete walk-ways extend around house to inviting covered front landing where 1570sf of sophisticated interior is sure to impress - ftrs open concept living room enhanced w/ambience of gas fireplace, dining room & stunning "Gourmet-Worthy" kitchen - sporting chic white cabinetry, designer island, quartz countertops & premium SS appliances - completed w/2pc powder room. Solid wood staircase ascends to spacious upper level highlighted w/lavish primary bedroom enjoying fireplace feature wall, 3pc ensuite & walk-in closet. Open & Airy hallway provides entry to 2 additional bedrooms (incs 2nd walk-in closet) & 4pc main bath. Gleaming engineered hardwood flooring compliments both levels w/distinguished flair. Relax or entertain in the comfortable confines of 662sf basement level showcasing tastefully appointed family room embracing the warmth of free-standing gas fireplace - design continues w/refined 5pc bath, bright laundry room, utility & storage room. Hi-End features inc -n/g furnace, AC, HRV, owned water heater, 200 amp hydro, custom closet organizers, Paradox home security (no contract required), multi-purpose cedar shed w/concrete flooring, hi-speed internet, stucco/stone exterior & fenced rear yard. No expense spared as evidenced by skilled craftsmanship & thoughtful upgrades through-out this rare \ (id:63476)
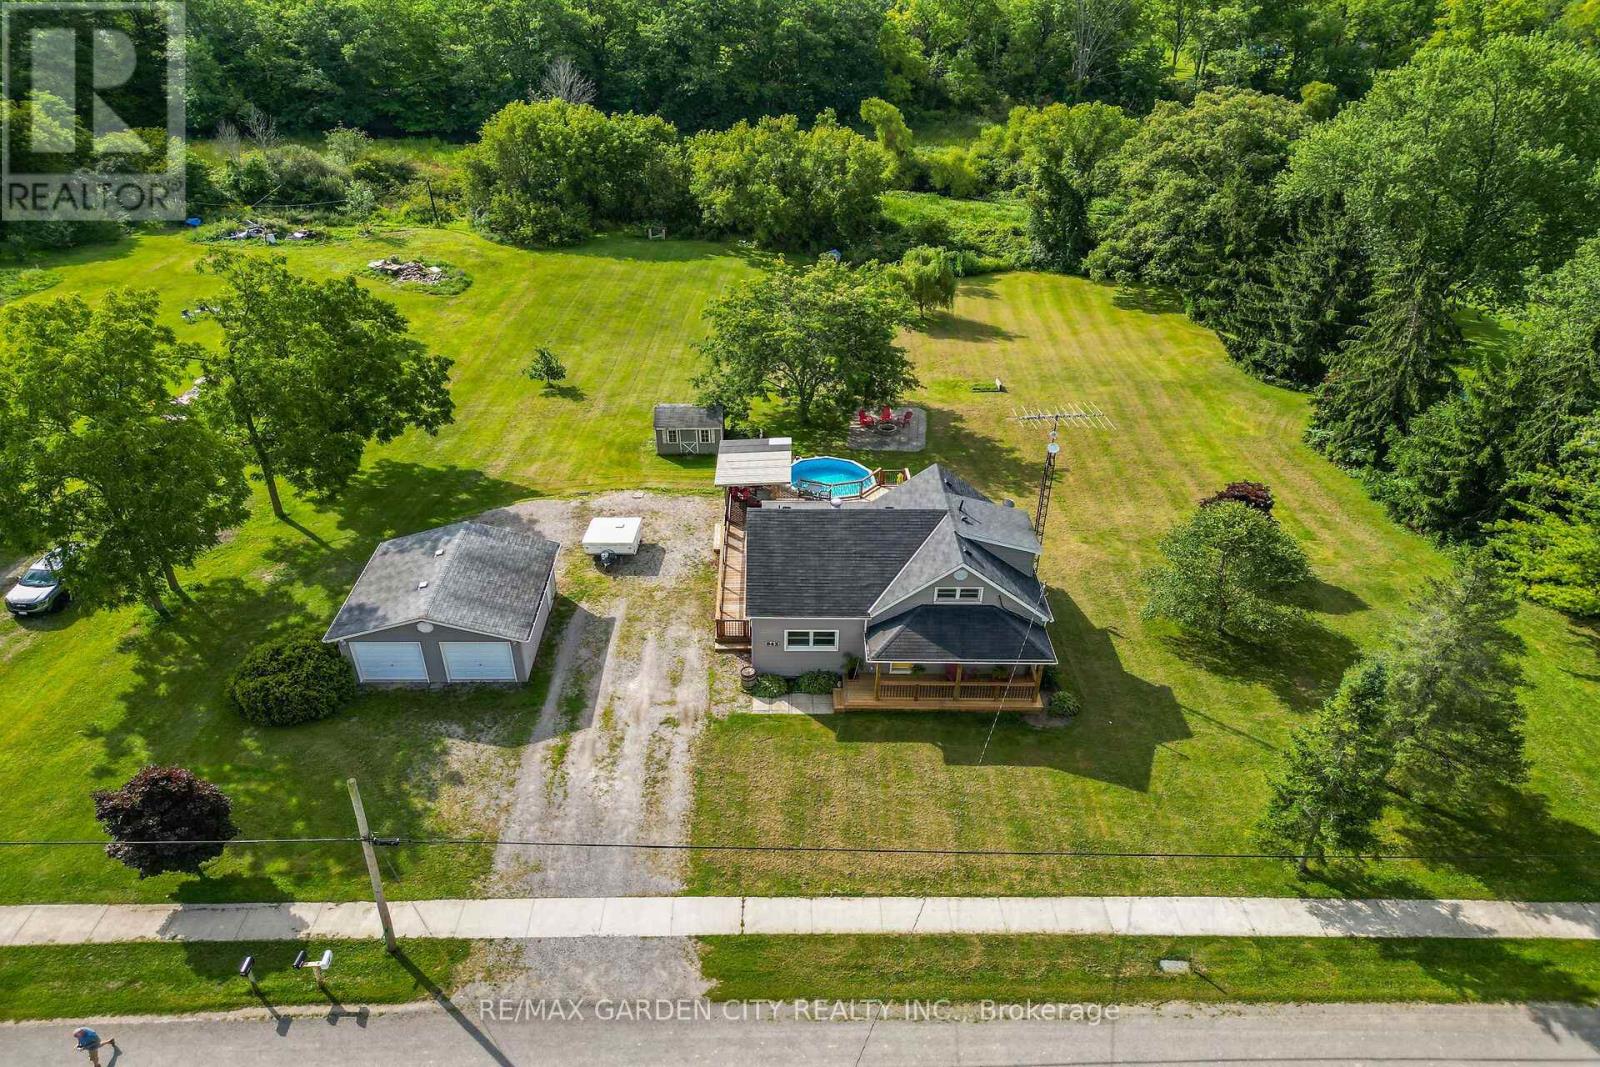
843 Lyons Creek Road
Welland, Ontario
Nestled amongst a beautiful grove of mature trees, this three-bedroom home offers a rare opportunity to enjoy privacy and peaceful surroundings on a 1.482-acre ravine lot backing onto Lyons Creek. The covered front porch with wood decking is the perfect spot to enjoy your morning coffee. The main floor features a welcoming living room, a updated eat-in kitchen with beautiful wood cabinetry, ample storage, and a custom breakfast bar with a live-edge wood countertop. A bright main-floor laundry room, 4-piece bathroom with a soaker tub and uniquely designed walk-in shower, one bedroom, and a convenient mudroom complete this level. The upper level includes a 3-piece bathroom, spacious primary bedroom, third bedroom and den offering the perfect space for a home office, reading area, or guest room. The backyard is made for entertaining, featuring a covered BBQ area, wood deck, and covered pergola surrounding the above-ground pool. Relax under the stars around the cozy campfire pit and patio area. A storage shed provides additional outdoor storage. Conveniently located just minutes from Niagara Falls, Fort Erie, and the QEW. (id:63476)