
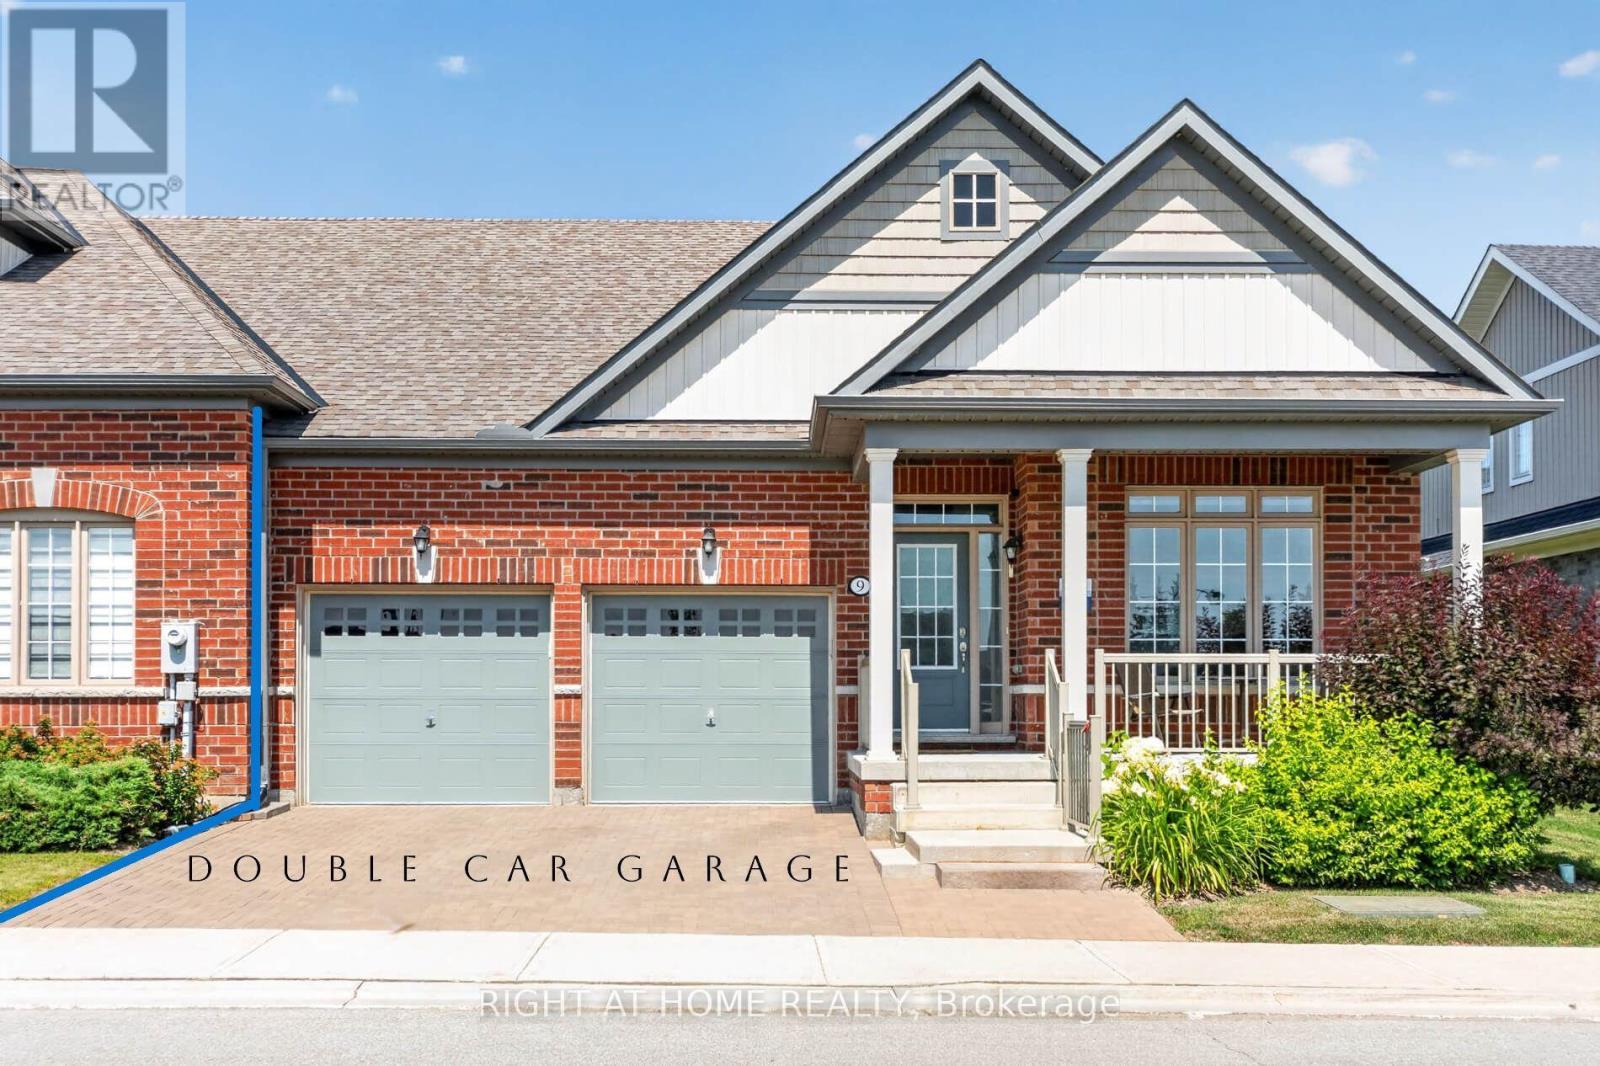
9 Tea Rose Drive
Brampton, Ontario
//Rarely Offered// ONLY 5 YO // OVER 3000 sf of living space //DOUBLE CAR GARAGE // BUNGALOFT // MAINFLOOR MASTER BEDROOM WITH ENSUITE // + DEN // + 2ND FLOOR BEDROOM WITH ENSUITE // LOWER LEVEL GUEST ROOM WITH FULL WASHROOM // HUGE COMPOSITE DECK // One of the most beautiful home in the highly sought-after gated Rosedale Village - a luxury adult lifestyle community where everyday living is like you are on a resort. You dont shovel snow or cut grass here! You get to enjoy the all-inclusive amenities such as onsite no tee time 9 hole golf course, pickle ball and tennis courts, Clubhouse with swimming pool, lounge, gym. Drive through the gates and you immediately experience this unique oasis of tranquility. 9 Tea Rose is one of the few Newbury models built. A well laid out Bungaloft that acts like a detached. Large inviting front porch. Beautiful sightlines. Bright and airy throughout! The Main Floor offers the convenience of a Primary Retreat and Laundry Room with inside access to garage. The upper level is its own separate retreat. It offers a large sun-filled Family Room and a spacious Bedroom with ensuite, closet and a nook for extra space. The modern white Kitchen loaded with lots of cupboards, 2 pantries, breakfast island, ss appliances and quartz countertops, is a chef's dream. The living room features a beautiful stone wall and gas fireplace. The dining area seats 6-8 comfortably and walks out to most beautiful party-sized composite wood deck. The finished lower level is a true gem for parties, movies, jam sessions or hosting overnight guests. Wet bar. Huge media area with fireplace. Huge area for all your hobbies and toys. Full washroom. Overall, this home, with its great bones, thoughtful upgrades and mint condition packs a mighty punch for its price! Book your tour today. Come see for yourself! No disappointment here! (id:63476)
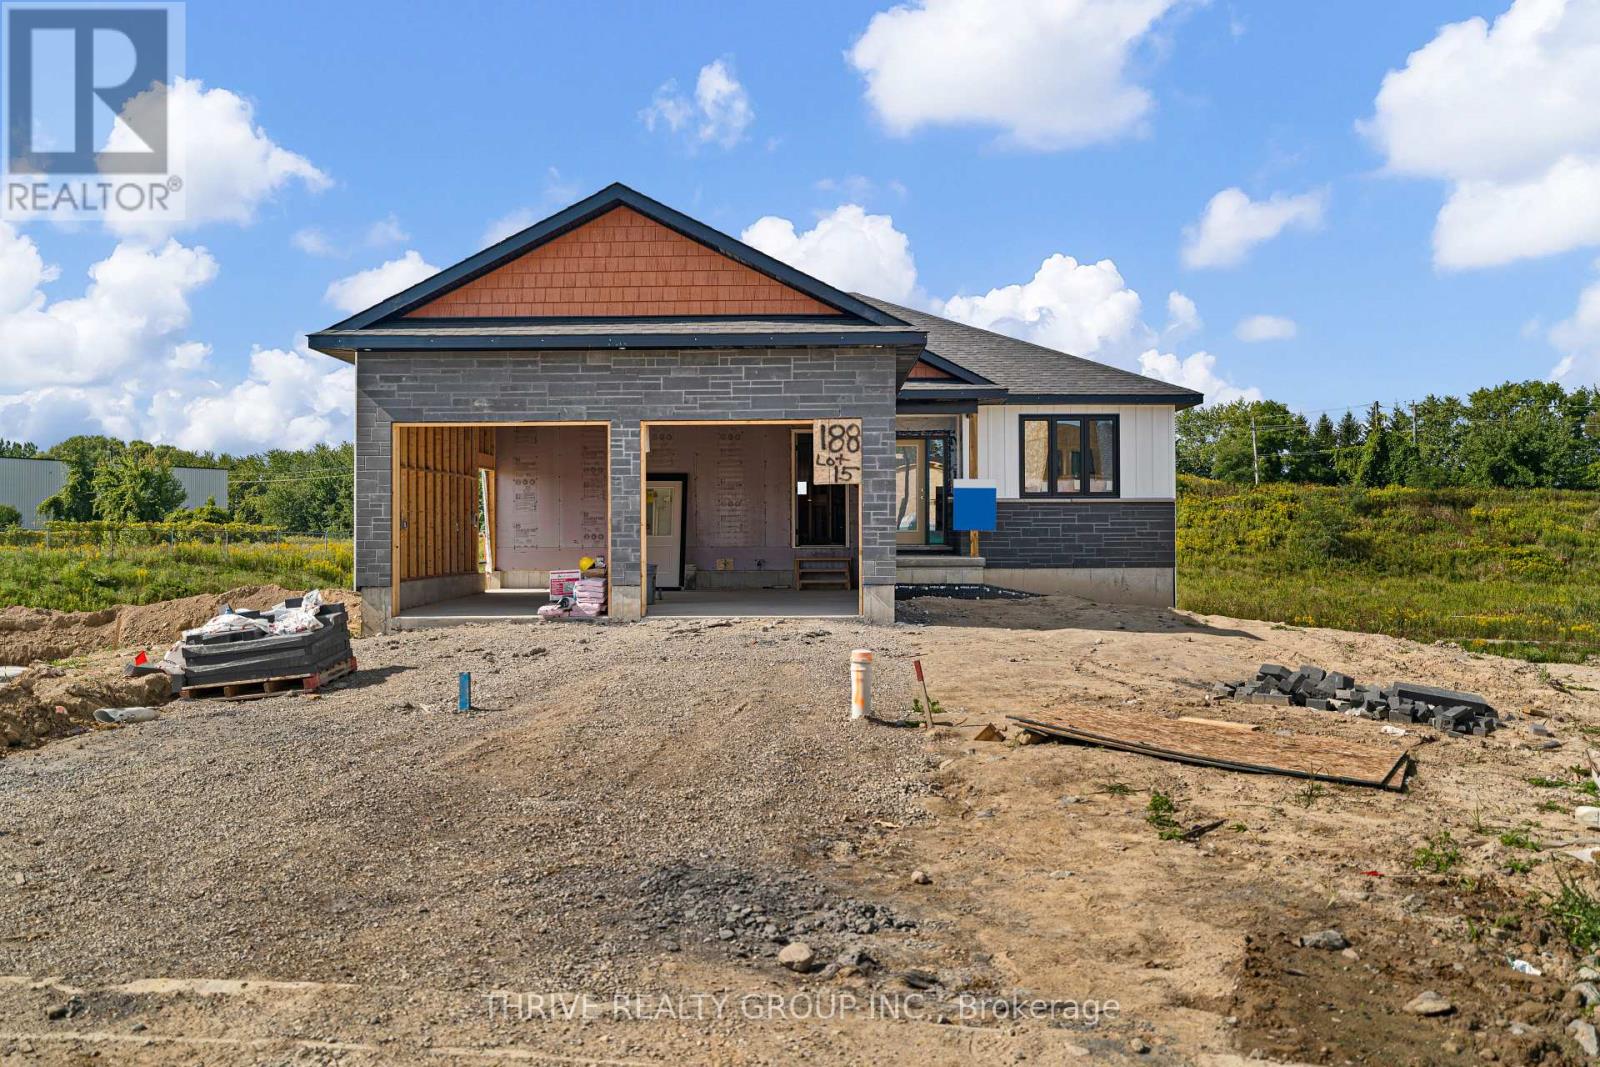
188 Greene Street
South Huron, Ontario
$40,000+ IN UPGRADES NOW INCLUDED! The Huron by RSJ Construction is taking shape (more exterior photos coming soon!) in Exeter's Buckingham Estates, with many finishes now selected and included by the builder. Upgrades include windows with black exterior and interior, upgraded flooring, kitchen cabinetry extending to the 9-foot ceiling with a box-style range hood, laundry room cabinets, quartz countertops throughout the main floor, double sinks and a custom tiled shower in the ensuite, tiled tub with acrylic base in the main bath, plus approximately 600 sq. ft. of finished rec room space and an additional bathroom in the basement. Situated on a premium pie-shaped lot backing onto a pond, this thoughfully designed new build offers 3 bedrooms and 3 bathrooms, 9-foot main-floor ceilings, an open-concept kitchen, dining and living area, and a primary suite with walk-in closet and private ensuite. Enjoy evening sunsets from the covered deck, along with a walkout basement and double-car garage. Built with quality craftsmanship and the long-term homeowner in mind. Price reflects the new HST rebate. (id:63476)
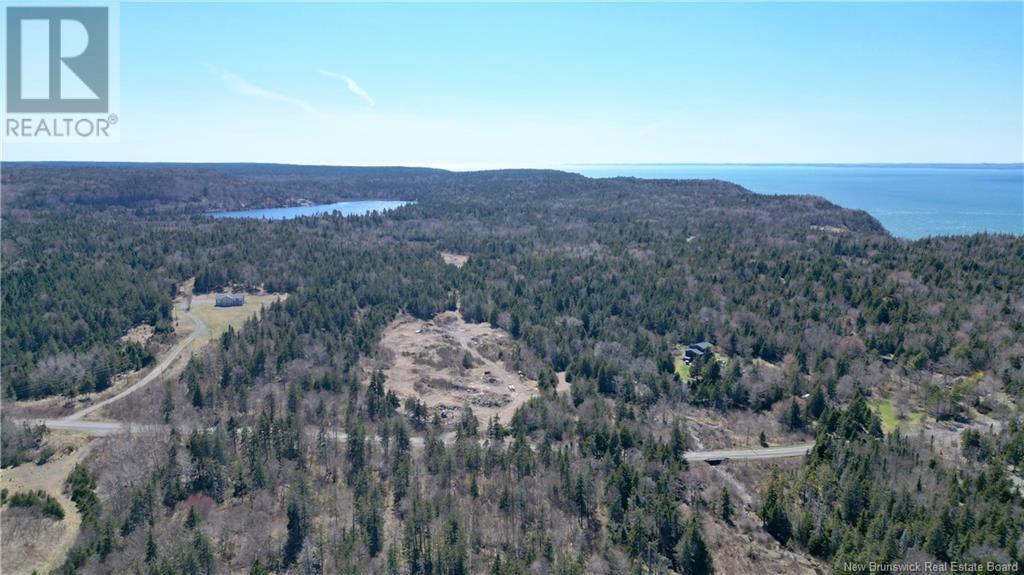
Whistle Road
Grand Manan, New Brunswick
GRAND MANAN ISLAND 46.7 ACREAGE! Discover the ultimate escape with this 46.7 acre +/- parcel, where natural beauty meets endless opportunity. With a couple of cleared, solid acres at the frontperfect for a cabin, home, or small developmentthis land is ready for your vision. A steel bridge (near completion) ensures secure access to the remaining untouched acres, a haven of old-growth forest, wild chaga, and seasonal berries. Fed by the same spring that nourishes the stunning Eel Brook falls and a short distance to Eel Lake, this property is a hidden gem. Zoned for potential campground use, its ideal for eco-tourism, glamping, or a serene private retreat. Directly across the road, enjoy immediate access to the Eel Brook beach hiking trail, leading to a peaceful sandy beach. Whether you're a nature lover, investor, or dreamer, this is your chance to own a rare piece of New Brunswicks wilderness. Don't miss the opportunity to turn this unique property into something truly specialopportunities like this dont come often, so call today and lets get started! (id:63476)
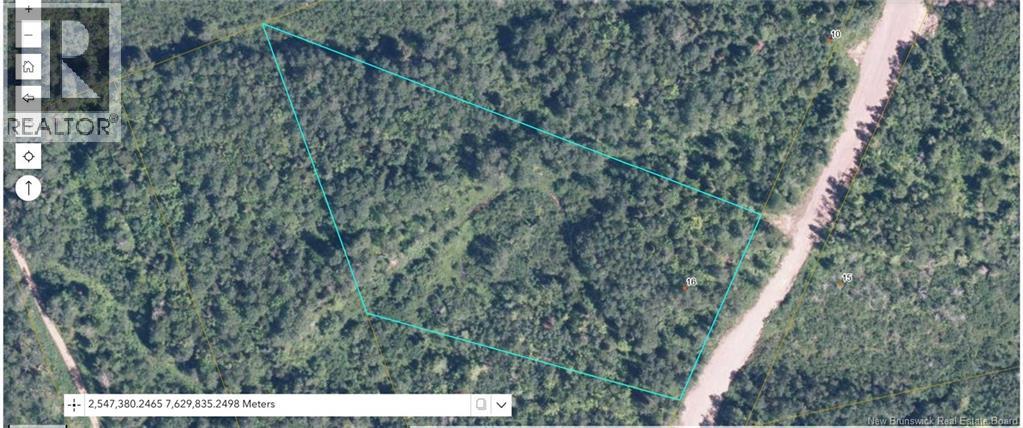
16 Sormany
Sormany, New Brunswick
Welcome to Sormany, New Brunswick! This beautiful 2.71-acre lot is ready for your dream home, cottage, or investment property. Already cleared with some fill added to help start your foundation, this property offers a head start for your future build. NB Power is available and ready for hookup, making the process even easier. Perfectly located for outdoor enthusiasts, youll enjoy direct access to ATV and snowmobile trails, plus excellent nearby hunting and fishing opportunities. Whether youre looking for a peaceful getaway, year-round living, or an Airbnb investment, this property offers endless potential in a quiet natural setting. Build your own private retreat and enjoy everything Northern New Brunswick has to offer! contact me today for more information. (id:63476)
14 Aimé Bourque
Cap-Pelé, New Brunswick
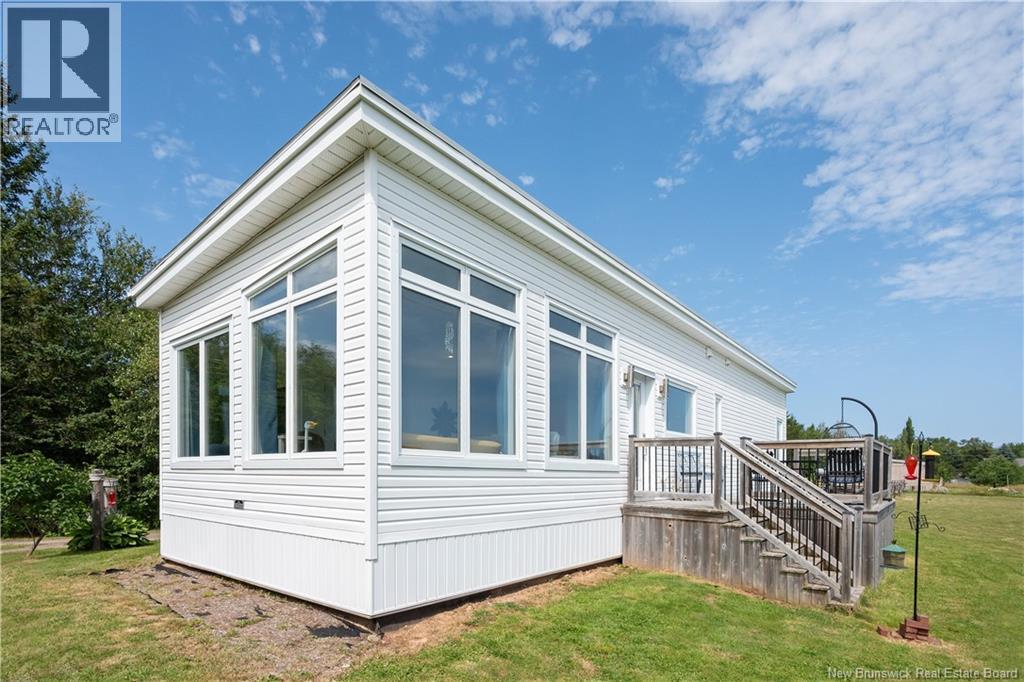
Welcome to this beautifully maintained mini home where contemporary design meets peaceful coastal living. Whether you are looking for a year round residence, a peaceful retirement home or a weekend waterfront retreat, with deeded beach access. Such a rare find. Nestled on a generous lot with sweeping water views, this bright and inviting home offers the perfect blend of comfort, style and simplicity. Inside, the open concept floor plan creates an airy, welcoming atmosphere. With a modern kitchen with a walk in pantry, the adjoining living area is bright and spacious, enhanced by oversized windows that ensures you have the best water view. Situated on a beautifully landscaped lot the proper offers ample outdoor space for gardening, recreation or simply enjoying the tranquil surroundings. Call your Realtor today to book a showing! (id:63476)
22 21e Avenue
Edmundston, New Brunswick
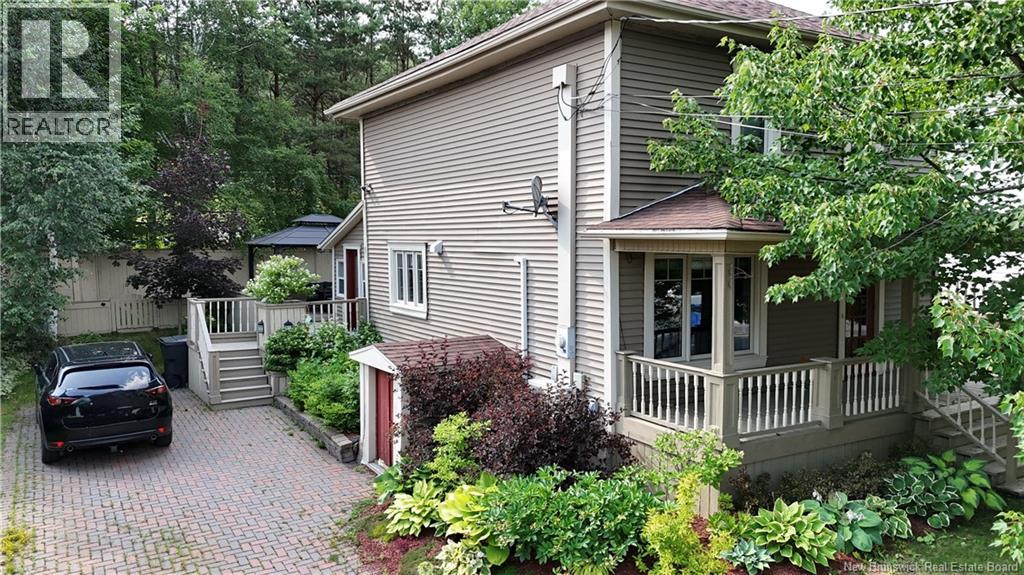
Découvrez cette charmante propriété de 3 chambres à coucher, soigneusement rénovée et entretenue au fil des années. Elle offre des espaces de vie chaleureux et fonctionnels. Plusieurs rénovations ont été effectuées, notamment au salon, aux salles de bain et au deuxième étage, créant un intérieur accueillant et au goût du jour. À lextérieur, vous serez charmés par le magnifique aménagement paysager, soigneusement pensé et entretenu, qui ajoute énormément de cachet à la propriété. Du plus, cette propriété est à seulement 200 mètres de lécole Carrefour de la Jeunesse! Endroit parfait pour une famille. Une maison pleine de charme, prête à accueillir ses nouveaux propriétaires! (id:63476)
22 Rankine
Richibucto, New Brunswick
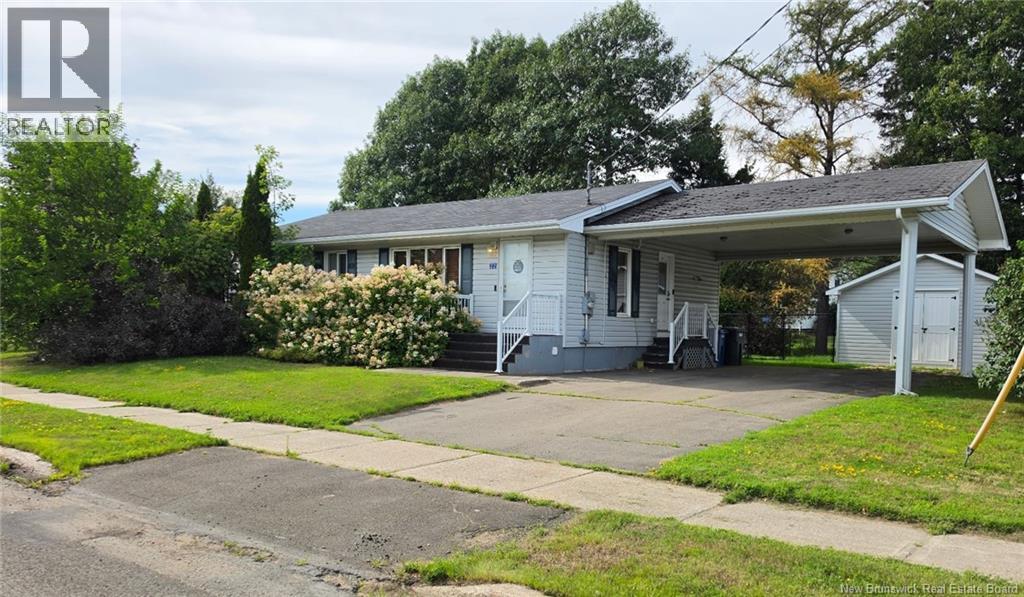
Welcome to 22 Rankine, Richibucto. The main level welcomes you with a bright open-concept layout combining the living room, kitchen, and dining area, an ideal setup for both daily living and entertaining. The kitchen offers ample cabinet and counter space, making meal preparation easy and efficient while keeping everything within reach. The adjoining dining area features patio doors that lead directly to your backyard. Step outside to enjoy the spacious deck overlooking a fully fenced yard, a hottub, perfect setting for children and pets to play safely and stress-free. The main floor is completed by two comfortable bedrooms and a full bathroom, offering convenient one-level living. Downstairs, the finished lower level expands your living space significantly. Here you will find a generous family room or secondary living area, ideal for movie nights, a playroom, home office, or guest retreat. A large laundry room with additional storage keeps everything organized and functional. The lower level also includes a third bedroom, a second full bathroom, a utility room, and a cold storage area, perfect for preserving seasonal goods or extra household storage. Outside, the property features a large garage/baby barn offering excellent storage for lawn care equipment, tools, or recreational vehicles such as an ATV or snowmobile. It also presents great potential as a workshop or hobby space for the handy homeowner. Walking distance to grocery stores, banks, clinics and pharmacies. (id:63476)
7053 Appleby Line
Milton, Ontario
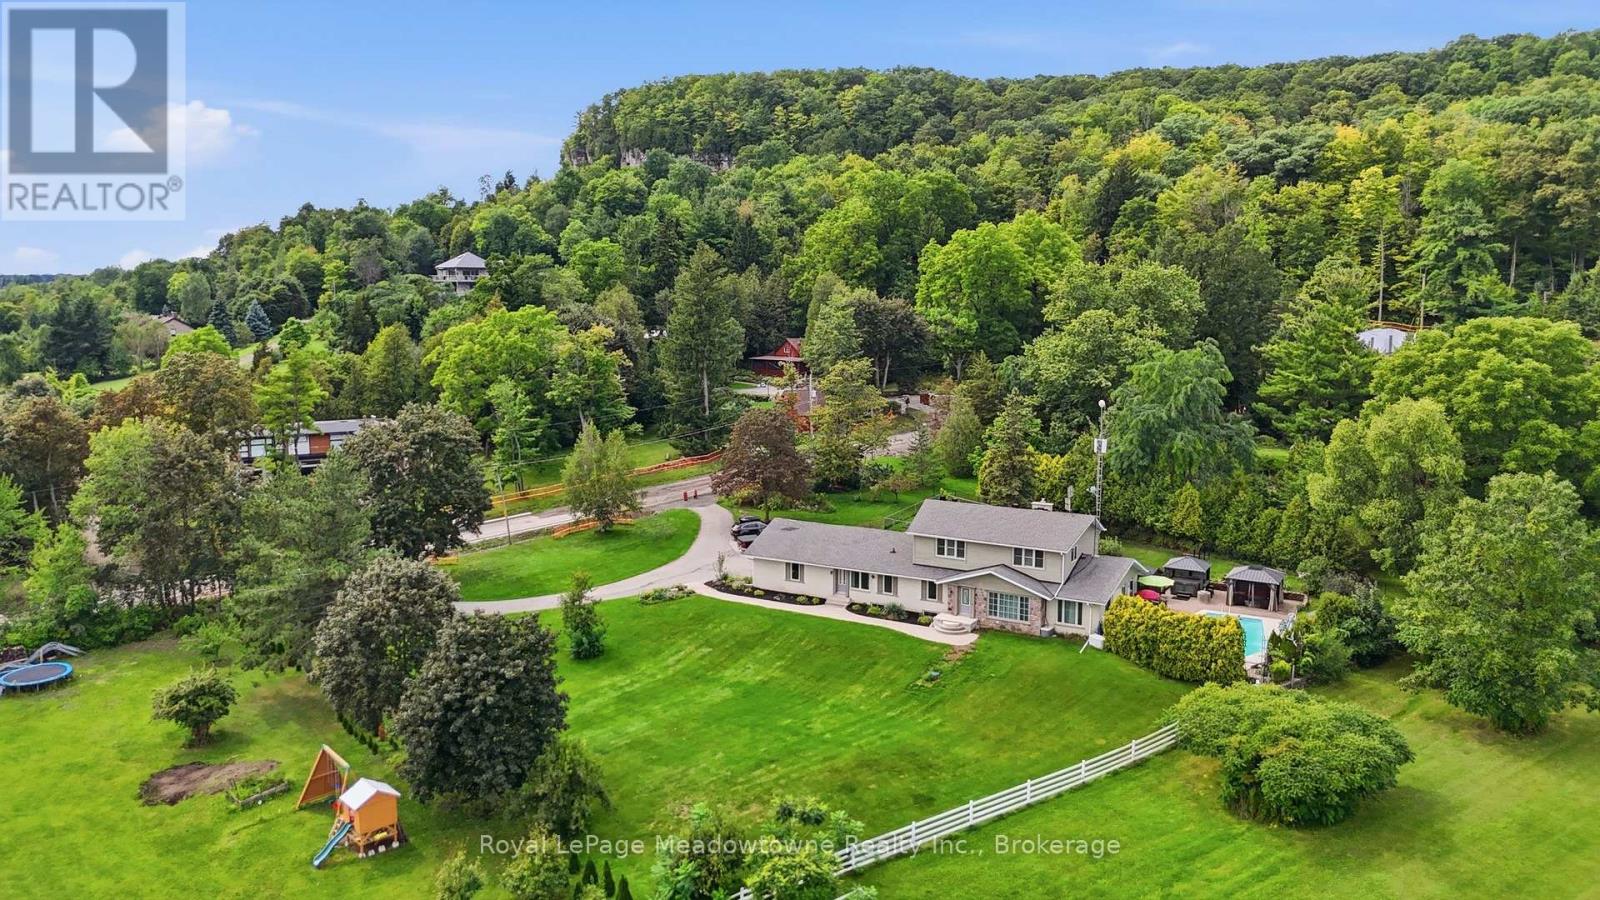
Presenting 7053 Appleby Line - Set on almost one acre with beautiful countryside views, this 2-storey home offers a unique blend of space, privacy, and flexibility, with the rare benefit of town water. Located just minutes from Rattlesnake Point and Milton amenities, the property features a salt water inground pool and hot tub, while a circular driveway provides parking for 6+ vehicles and leads to an attached 2.5-car garage. The main floor offers a comfortable layout with a kitchen, dining room, living room, family room, laundry room, and a 3-piece bathroom, ideally located for easy access from the pool and hot tub. A full in-law suite is also located on this level, complete with its own separate front and rear entrances, full eat-in kitchen, living room, bedroom, and 5-piece bathroom. Upstairs, three bedrooms include a spacious primary bedroom with a large walk-in closet and access to the 5-piece bathroom. Originally designed as two separate bathrooms, the space could be converted back if desired. California shutters and hardwood flooring add to the appeal of the second level. The finished basement provides plenty of additional living space with a recreation room and bar, bedroom, den, wine room, gym, and 2-piece bathroom. Additional features include two separate geothermal systems (2011 and 2024), a Marathon water heater with lifetime warranty, new main septic line (2026), backup generator, and fully monitored security by Telus. With its generous lot, countryside setting, salt water pool and hot tub, extensive parking, and versatile living space, 7053 Appleby Line offers plenty of room to enjoy both inside and out. (id:63476)
595365 4th Line
Blue Mountains, Ontario
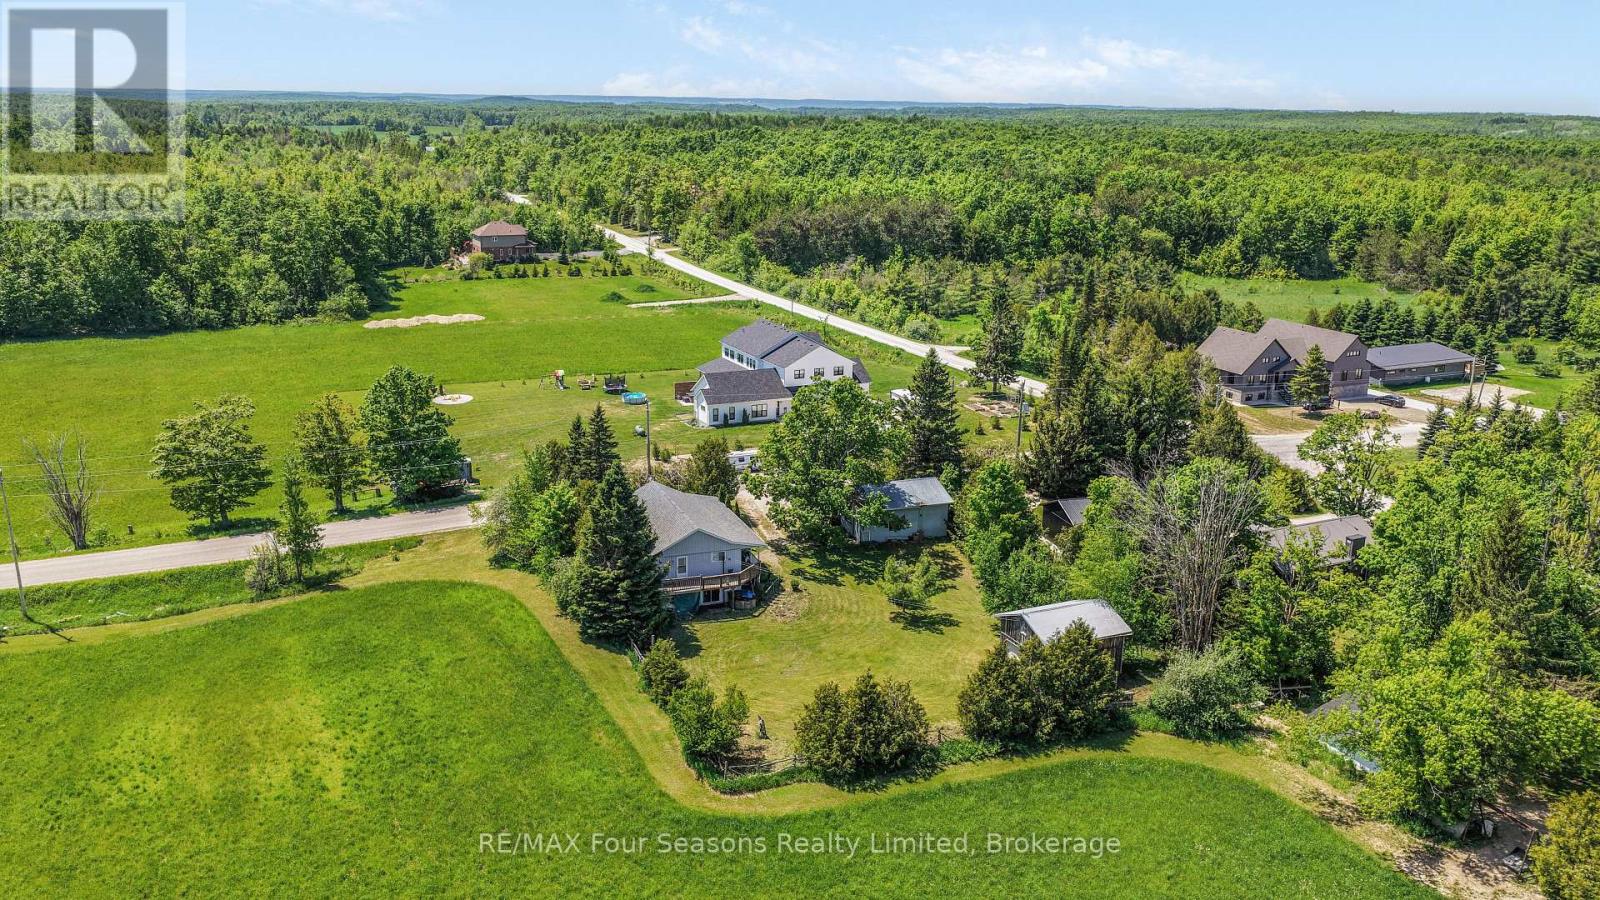
Welcome to your ideal country retreat, set on a scenic 0.5-acre lot in one of the area's most sought-after locations. This charming bungalow (2196 sf of finished living space) offers 3 +1 bedrooms, 2.5 bathrooms, and an exceptional blend of comfort, versatility, and outdoor lifestyle. The main level features a bright, functional layout with spacious principal rooms and large windows that flood the home with natural light. The kitchen provides ample cabinetry and workspace, seamlessly flowing into the dining and living areas-perfect for both everyday living and entertaining. The partially finished walk-out basement extends your living space with endless possibilities-ideal for a recreation room, home office, or potential in-law suite or generational living, complete with plumbing for installation of kitchen and direct walk out access to the backyard. Enjoy beautiful country vistas from extensive wrap around deck~ ideal for gated space for children and pets. A standout feature of this property is the detached chalet-style building (20X 24 ft)) with 220 AMP Electrical Service~ complete with a loft- incredible development potential~ studio, guest space, or inspiring work-from-home retreat. Car enthusiasts, hobbyists, and tradespeople will appreciate the large detached garage (24X30 ft) with impressive 11-foot ceilings, designed to accommodate a hoist-ideal for mechanical work, woodworking, or serious projects. Fantastic Biking, Skiing at Blue Mountain, Beaver Valley and Numerous Private Ski Clubs, Explore Historic Collingwood and Thornbury for boutique shopping, exquisite dining, and community events. Easy access to outdoor recreation, including golf, fishing, hiking, and boating. Whether you're looking for a full-time residence or a weekend getaway, this unique property offers the perfect balance of lifestyle, space, and opportunity.....and a fabulous natural toboggan hill! Don't miss your chance to own this versatile and beautifully located country property! (id:63476)
163 Roe Avenue
Toronto, Ontario
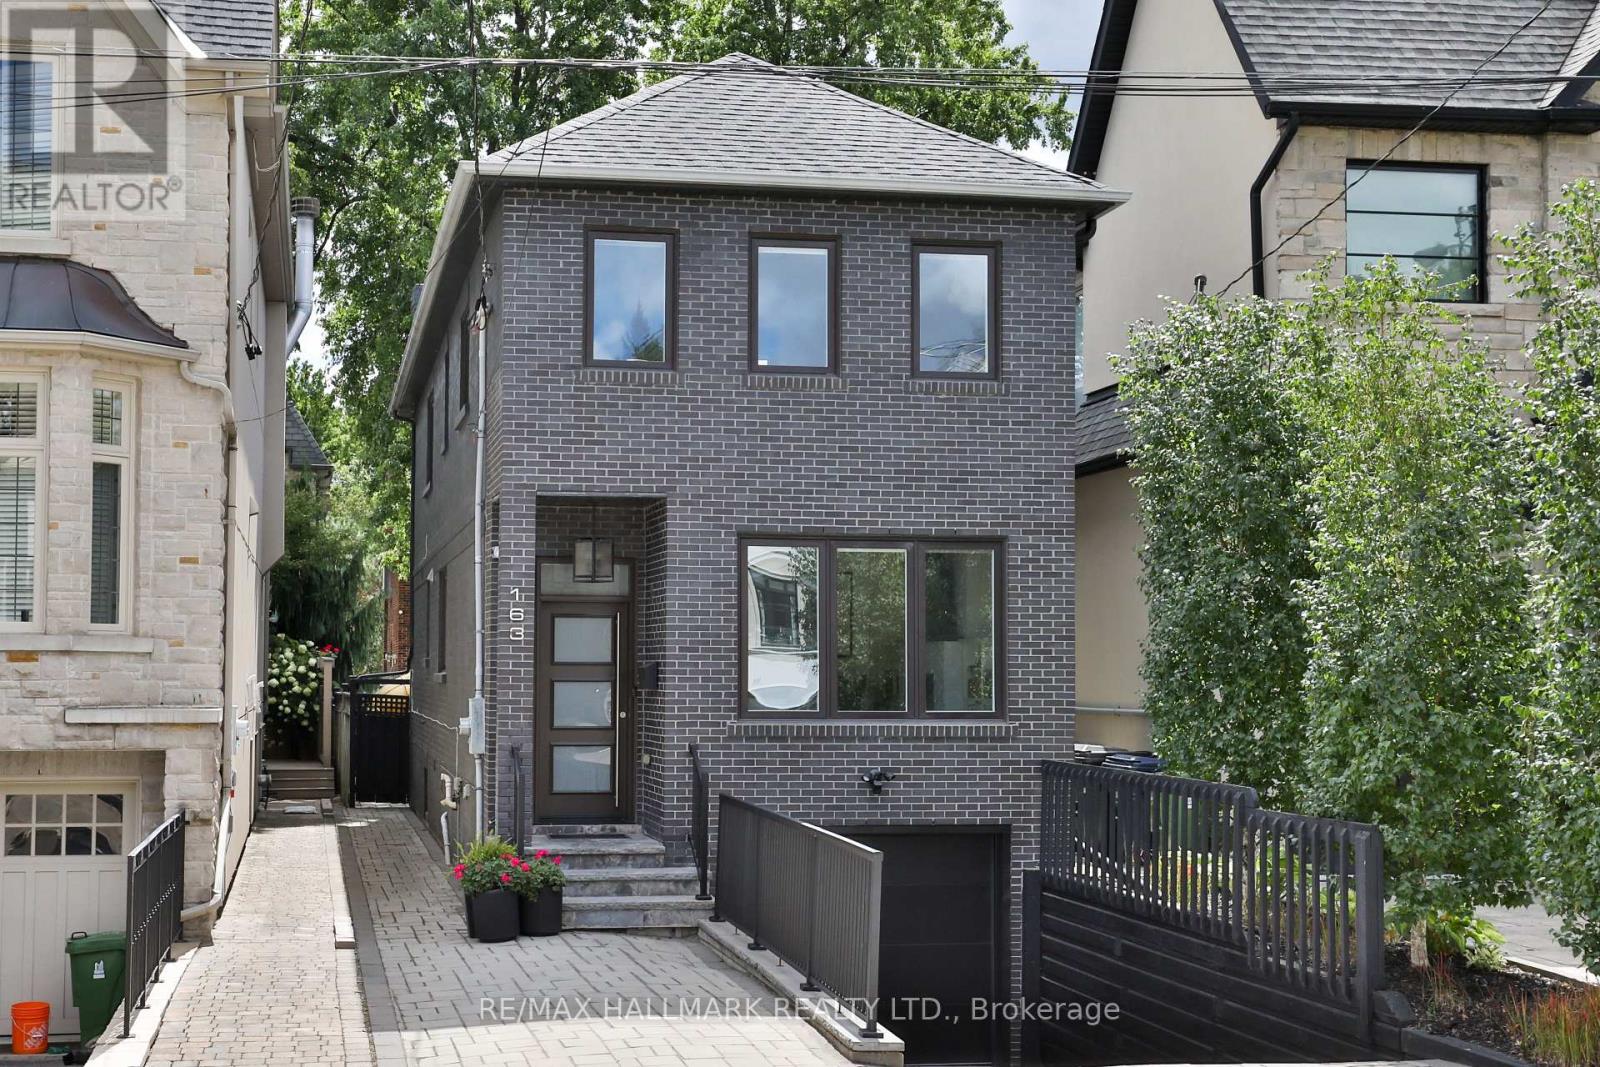
Beautifully renovated home in the heart of Bedford Park, one of North Toronto's most sought-after family neighbourhoods. This elegant 3-bedroom, 4-bathroom residence has been renovated top to bottom, with hardwood floors and an abundance of natural light throughout. The main floor showcases a bright living room with gas fireplace, an elegant dining room, and a true chef's kitchen - quartz countertops, a centre island with breakfast bar, and premium stainless steel appliances - flowing seamlessly into a sun-filled breakfast area with backyard walk-out. A stylish 2-piece powder room completes this level. Upstairs, the primary retreat impresses with a walk-in closet and a spa-like 5-piece ensuite featuring a glass rain shower and soaker tub, while two additional bedrooms and a 4-piece main bathroom offer comfortable space for the whole family. The fully finished lower level adds exceptional versatility with a separate entrance, a spacious recreation room complete with built-in cabinetry, desk, and shelving, plus a laundry room and 2-piece bathroom - ideal for family living, a home office, or additional guest space. Outside, enjoy a fully fenced backyard with stone tile patio, complemented by a built-in garage and private driveway. Just steps to the shops, cafés, and restaurants along Avenue Road, surrounded by top-rated schools and parks, with easy access to the 401 and TTC. A rare combination of space, style, and location in one of Toronto's most desirable communities. (id:63476)
302 3700 John Parr Drive
Halifax, Nova Scotia
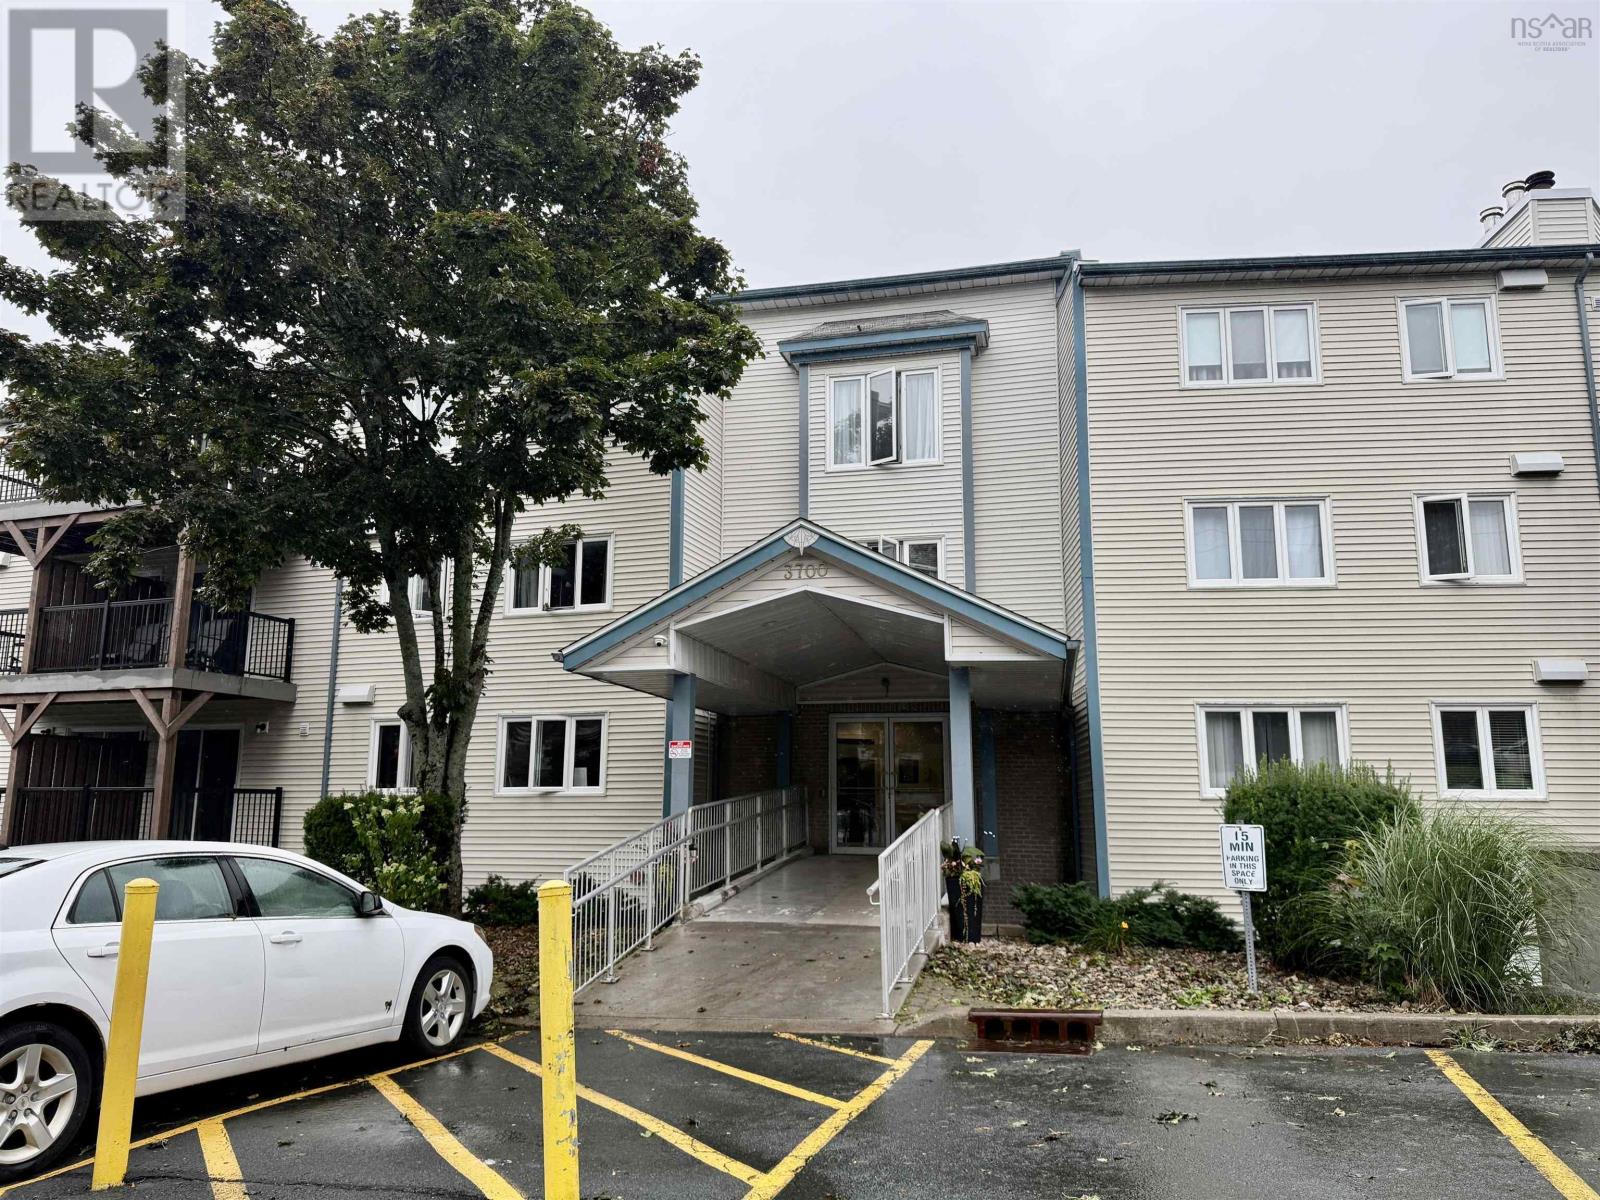
Move-in ready and beautifully updated, this 2-bedroom condo in North End Halifax is close to everything you need. Tucked into a secure, dog-friendly building on a bus route, this carpet-free unit has been freshly painted in neutral tones with updated hardware, new bathroom vanity, new flooring, new door trims, and new ceiling lights throughout it truly shows like new. The cozy living room centres around a wood-burning fireplace, and the open-concept living/dining area walks out to your own private balcony a great spot to unwind or entertain. The kitchen has been recently updated with new backsplash tile and countertops, offers plenty of cupboard and counter space, and includes all appliances. Rounding out the layout: a primary bedroom, a second bedroom, a full bath, in-suite laundry, and a den. Low condo fees of $332.50/month include water, building maintenance, and an assigned parking spot. Enjoy the on-site fenced dog park and the convenience of a short trip to Downtown Halifax, the Windsor Street Exchange, and the bridges plus shopping, restaurants, and parks all within walking distance. (id:63476)
9 Heathcote Terrace
St. Catharines, Ontario
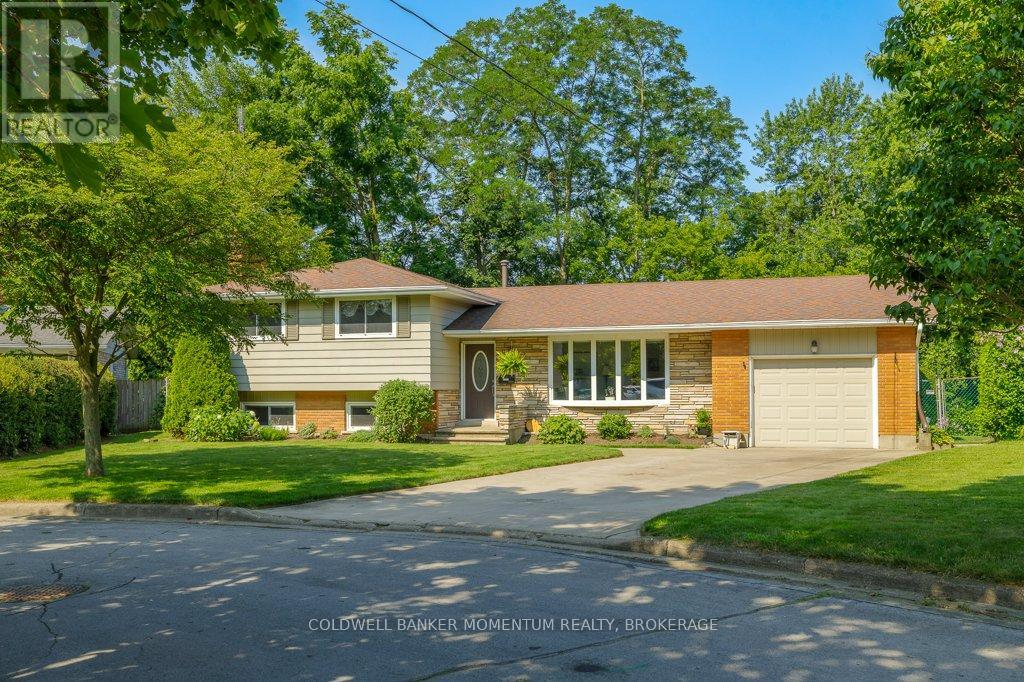
Backyard Oasis in Desirable North End Area a Short Walk to the Beach and Situated on a Private Parklike Lot. This bright and spacious 4 bedroom, 2 bathroom side-split is perfectly situated on a quite circle in an amazing location close to Sunset Beach, walking trails, parks and the Canal, in highly sought after north end St. Catharines. Filled with natural light, this inviting home offers a warm and comfortable layout with plenty of space for the whole family. Upon arrival you will notice the double concrete driveway with plenty of parking, as well as the extra long single car garage. The main floor features an open concept living and dining area with engineered hard wood floors and a stunning French door walkout to the backyard patio. The kitchen offers ample cupboard space and newer appliances. Upstairs you will find four bedrooms, a three piece bath and a generous linen closet. Proceed down to the lower level and discover a family room complete with a fireplace, a four piece bathroom, an office that could also serve as a fifth bedroom and another large closet. This area enjoys plenty of natural light from four large windows, and also provides a walkout to the backyard. The lowest level is unfinished and presently used as a laundry and workout room with a new furnace installed in April 2026, an owned water heater. Step outside and discover your very own private oasis in the city. Set on a large pie shaped lot backing onto Beamer Creek, this beautiful property offers no rear neighbour and a peaceful natural setting. The fully fenced yard is meticulously landscaped, surrounded by mature gardens and perennials and anchored by a lovely patio for outdoor dining and entertaining. With its fantastic location, private setting and abundant natural light, this is a rare opportunity to own an exceptional home in one of St. Catharines most desirable neighbourhoods. (id:63476)