
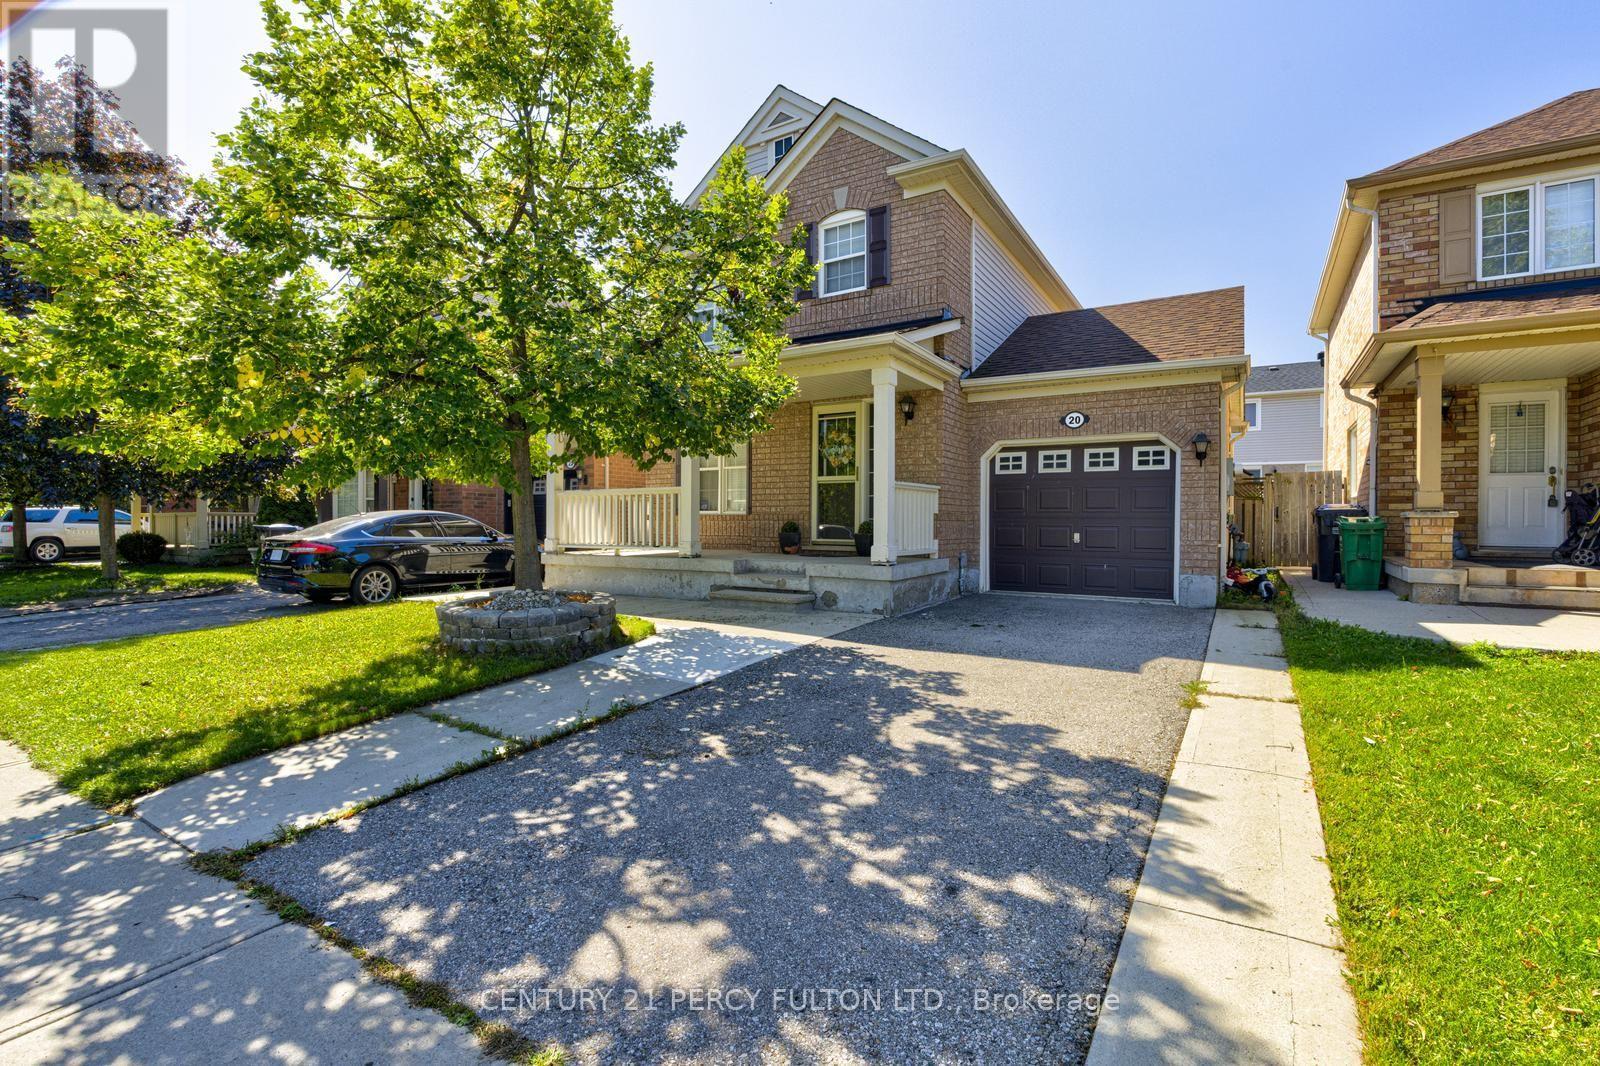
20 Orangegrove Drive
Brampton, Ontario
This Home Located in A Highly Desirable Brampton Neighborhood. Three Bedroom Detached 2 Story and Well Cared and Also Only Mother And Daughter Occupied Since April of 2008.The Main Floor Boasts A Spacious Living Room, Dining Room and A Breakfast Area and A Convenient Powder Room. 2nd Floor, You'll Find 3 Bed Rooms, 2-4p Washrooms including An Ensuite in the Master Bed Room. The Fully Finished basement with 1-3pc washroom with Pot Lights, Laminate Flooring And Have A-Laundry. The Property Also Boasts A Spacious Backyard with Stamped Concrete And Concrete Walkway, Patio (Pergola).Perfect For Outdoor Gatherings, Conveniently Located Near Schools & Stores. (id:63476)
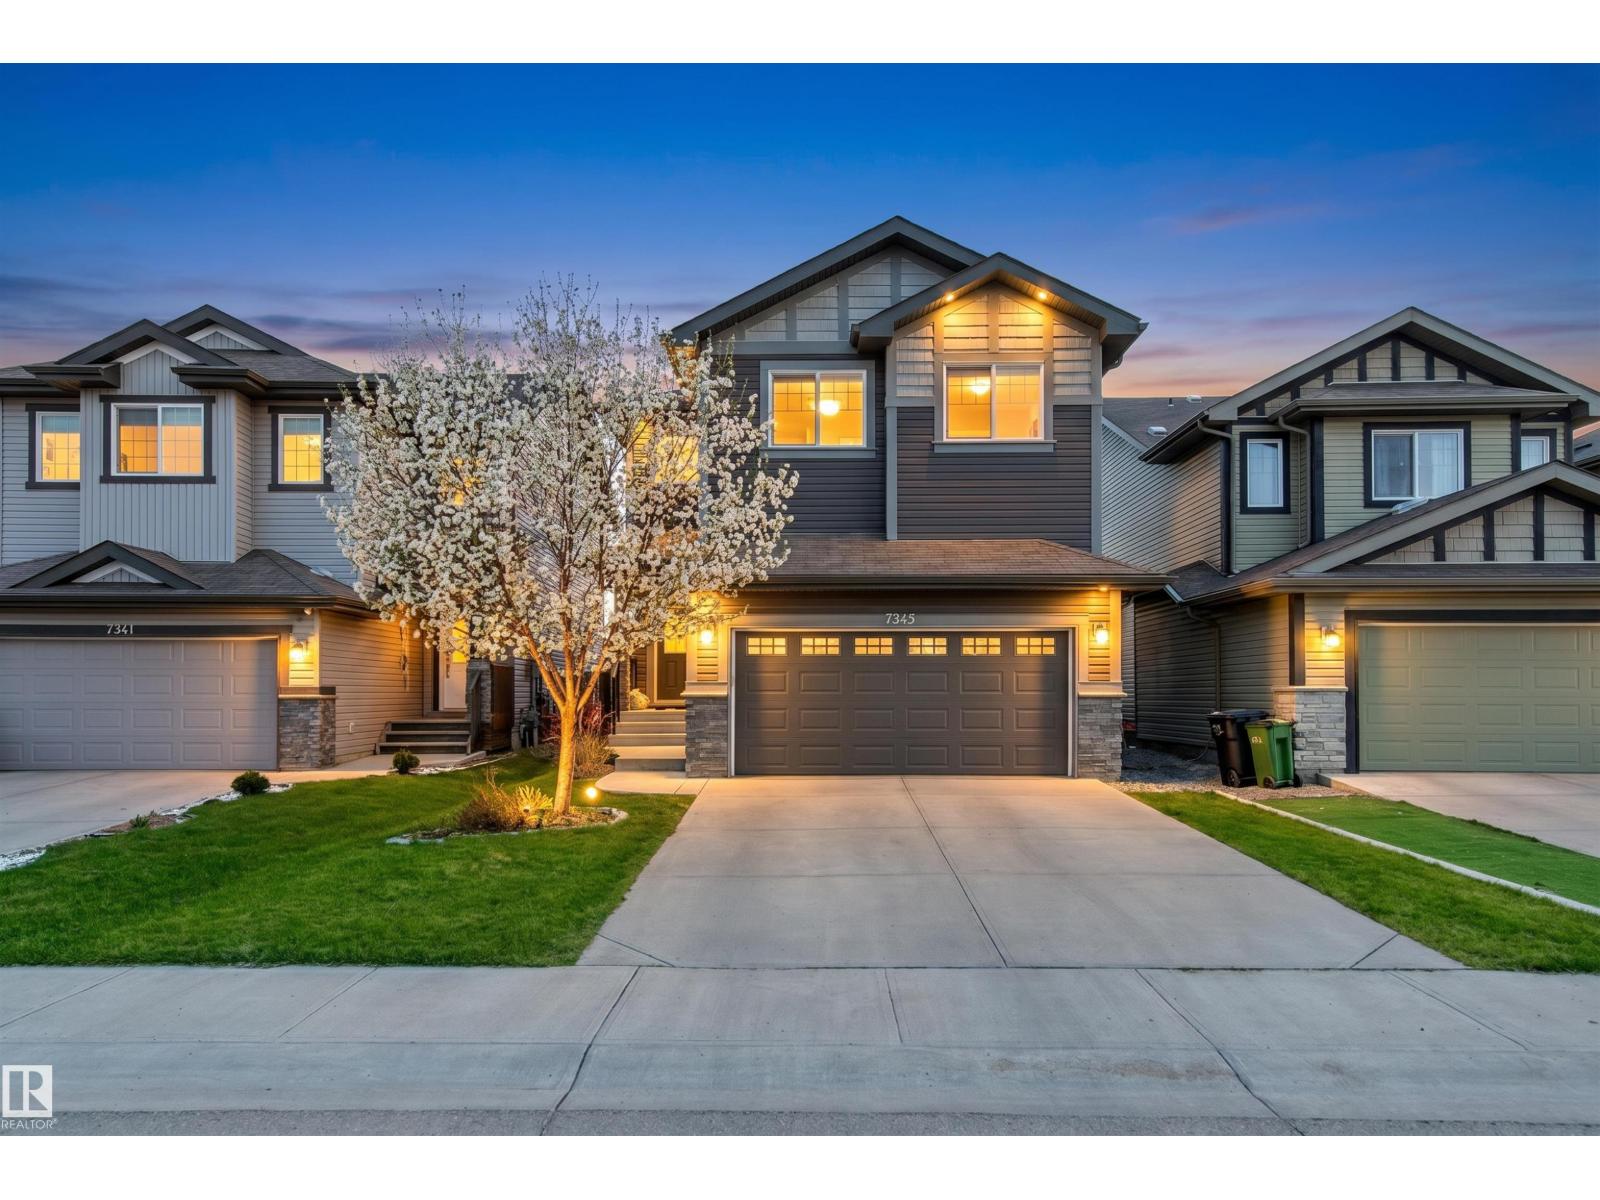
7343 Armour Cr SW
Edmonton, Alberta
Prime location in Ambleside! This distinguished custom built home by Sterling offers 3200+ sqft of living space incl. 6 bedrooms (4+2), perfect for a growing family! Located in a large cul-de-sac giving access to walking trail w/waterscape and walking distance to elementary school. An open concept design on main floor offers a well appointed kitchen with S/S appliances, custom cabinetry, granite counters incl. oversized extended island allowing 6 to sit & huge walk-thru pantry room to garage. The dining area & living room are also open to a unique flex room to be used as a music room, office/media area, or formal dining. Patio doors lead to a large deck w/pergola and backyard w/built-in play area. Upstairs the Primary bedroom w/ensuite offers a tranquil escape, 3 more bedrooms, 4pc. bath, laundry room and sitting area. The professionally designed and finished basement features wood beam accents in the family room w/wet bar, adjacent are 2 more bedrooms and 3pc. bath. Pride in ownership exudes throughout. (id:63476)
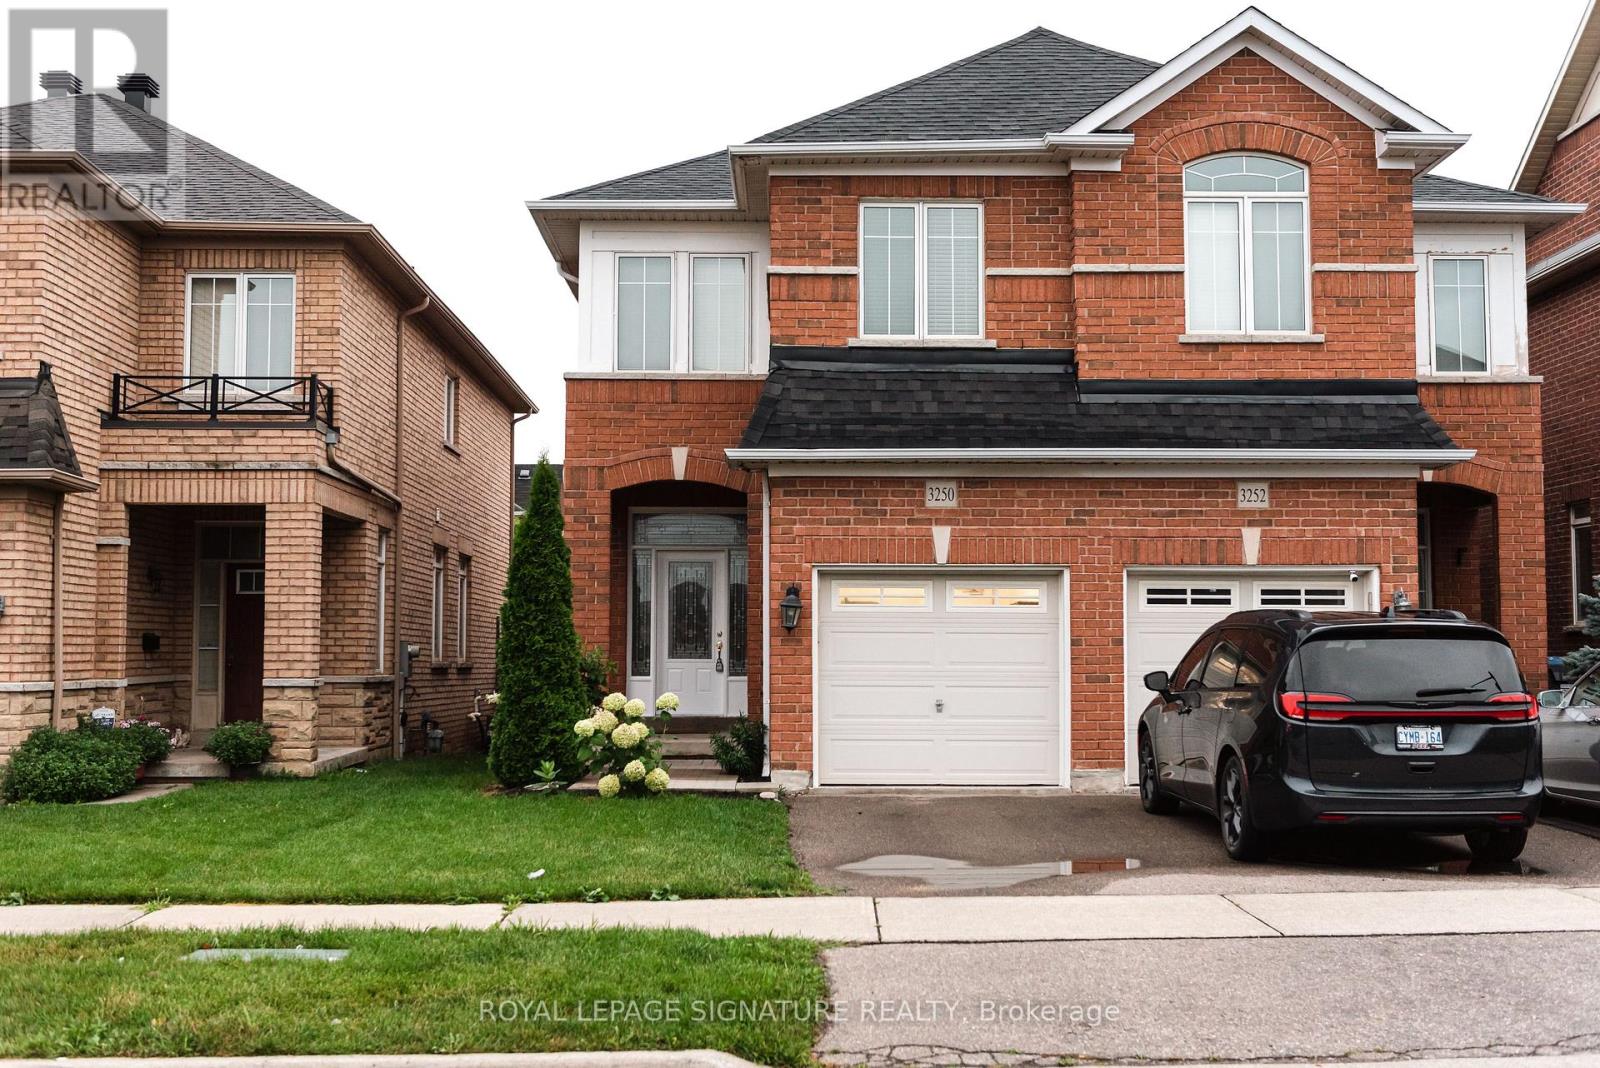
3250 Sunlight Street
Mississauga, Ontario
Welcome to this gorgeous 3-bedroom, 3-bathroom home located in the highly sought-after Churchill Meadows community. Featuring hardwood flooring and ceramic tile throughout the main floor, this home offers a spacious kitchen complete with a large centre island, stainless steel appliances, and California shutters, along with a walk-out to a beautiful 2-tier deck, perfect for entertaining. The versatile main floor layout includes a generous area that can be used as either a living or dining room, along with a convenient 2-piece bath and direct garage access. Upstairs, you'll find hardwood flooring throughout, a spacious primary bedroom with a walk-in closet and 4-piece ensuite, plus two additional well-sized bedrooms and another 4-piece bath. The finished basement offers a large recreation area with pot lights and laminate flooring, along with a utility room, laundry, cold room, and ample storage space. Ideally located close to highways, shopping, transit, parks, and top-rated schools. This is a fantastic opportunity to own in one of Mississauga's most desirable neighbourhoods. (id:63476)
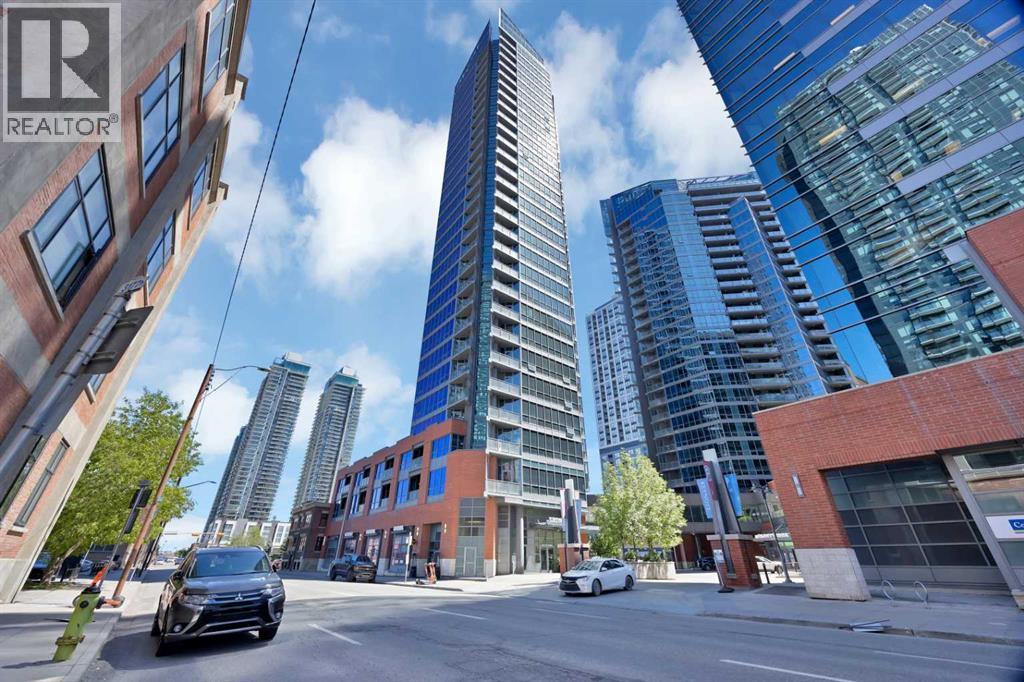
1003, 225 11 Avenue SE
Calgary, Alberta
Bright Downtown Condo with Stunning Views! Experience modern urban living in this brand-new, ultra-modern condo located in the heart of Calgary. Designed with style and comfort in mind, this home features high-end finishes that complement any taste, along with breathtaking floor-to-ceiling windows offering spectacular views day and night. Enjoy unmatched convenience with everything just steps away—Sunterra Market, RBC banking, Shoppers Drug Mart, two nearby LRT stations, and vibrant outdoor spaces like Olympic Plaza for skating, picnics, and seasonal fireworks. Start your mornings with a walk to Starbucks or Tim Hortons, and end your evenings entertaining friends before heading to a Calgary Flames game. With a Walk Score of 95, this location truly delivers on lifestyle and accessibility. The condo is equipped with premium appliances, including a full-sized washer and dryer and dishwasher for added comfort and efficiency. Additional features include a heated underground parking stall, storage locker, two guest suites for visiting friends and family, a fully equipped gym, and a relaxing hot tub. A perfect blend of luxury, convenience, and downtown energy—this condo truly has it all. (id:63476)
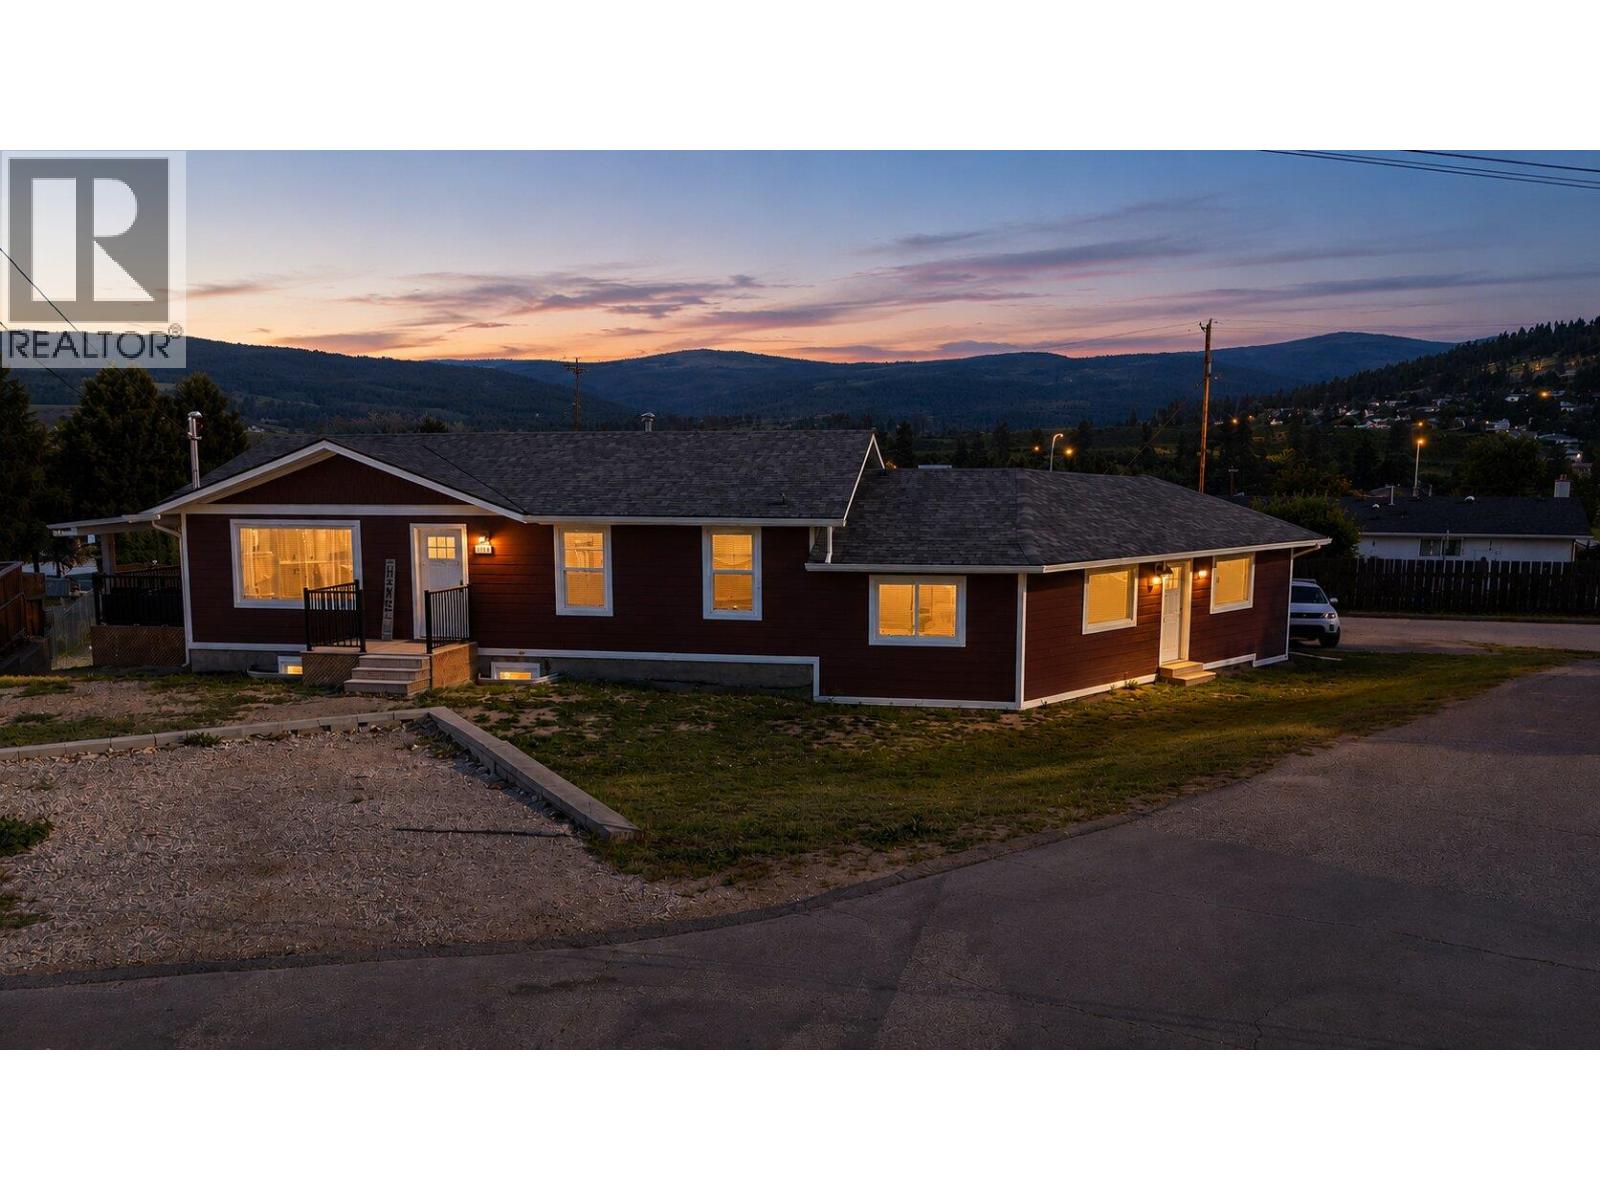
1559 Duncan Court
Kelowna, British Columbia
3- Self Contained units! Rare opportunity to own a FULLY RENOVATED 6-bedroom home featuring a 2-bedroom in-law suite + a separate bachelor suite, Live mortgage Free! offering exceptional flexibility and excellent revenue potential. Tucked away on a quiet cul-de-sac and surrounded by laneways, this 0.28-acre corner property also offers abundant parking and future CARRIAGE HOME POTENTIAL (backs onto laneway with sewer connection). Professionally renovated in 2025, this is far more than a cosmetic update. The main home offers a bright open-concept layout with 3 bedrooms, a stunning new kitchen featuring quartz countertops, custom cabinetry, a gas range, and premium finishes. Brand-new kitchens and quartz countertops are carried throughout all living spaces. Major upgrades include Hardie board siding, new windows and doors, new heating and A/C systems, hot water on demand, and upgraded 400-amp electrical service. Both suites feature private entrance, ample parking, full kitchens, and separate laundry, making this an ideal property for multi-generational living or a turn-key investment. Conveniently located just minutes from schools, parks, shopping, and endless hiking and biking trails in one of Kelowna's fastest-growing neighbourhoods. (id:63476)
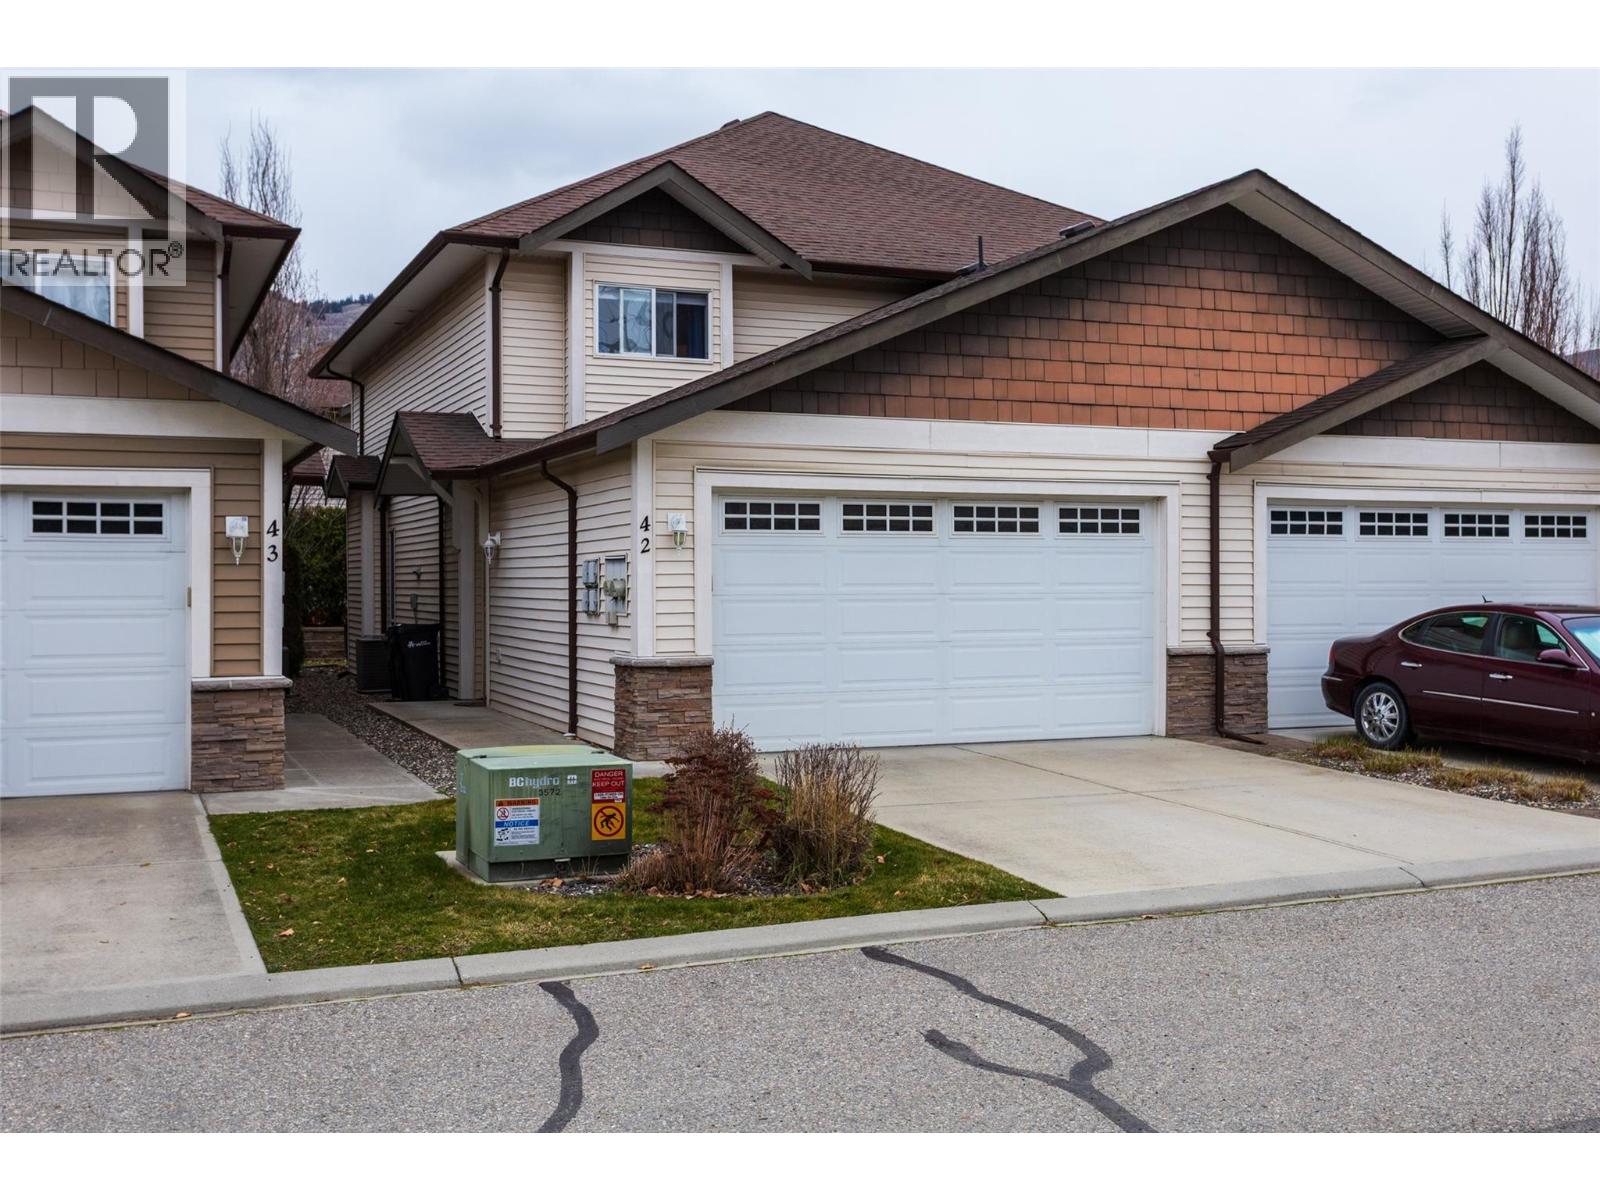
100 Palmer Road Unit# 42
Vernon, British Columbia
Enjoy the Okanagan Landing lifestyle within walking distance of Kin Beach. This move-in-ready 3-bedroom, 3-bathroom townhome in Summerwind Estates combines comfortable living, thoughtful updates, and the everyday convenience of a double garage. The bright main floor offers an open flow between the kitchen, dining, and living areas. The updated kitchen features quartz countertops, custom cabinet fronts with soft-close hardware, an updated sink, and a Frigidaire Gallery induction range with convection and air fry. Tile flooring in the kitchen, foyer, and bathrooms adds durability, while recent interior paint gives the home a clean, updated feel. Step through the sliding doors to a private, hedged patio and grassy yard area tucked away from road noise—a peaceful spot for morning coffee, summer dinners, pets, or play. Upstairs, the spacious primary bedroom features vaulted ceilings, a walk-in closet, and full ensuite. Two additional bedrooms and another full bathroom provide plenty of room for family, guests, or a home office. Summerwind Estates is a family-friendly complex with its own playground, conveniently located near schools, parks, recreation, shopping, and the shores of Okanagan Lake. (id:63476)
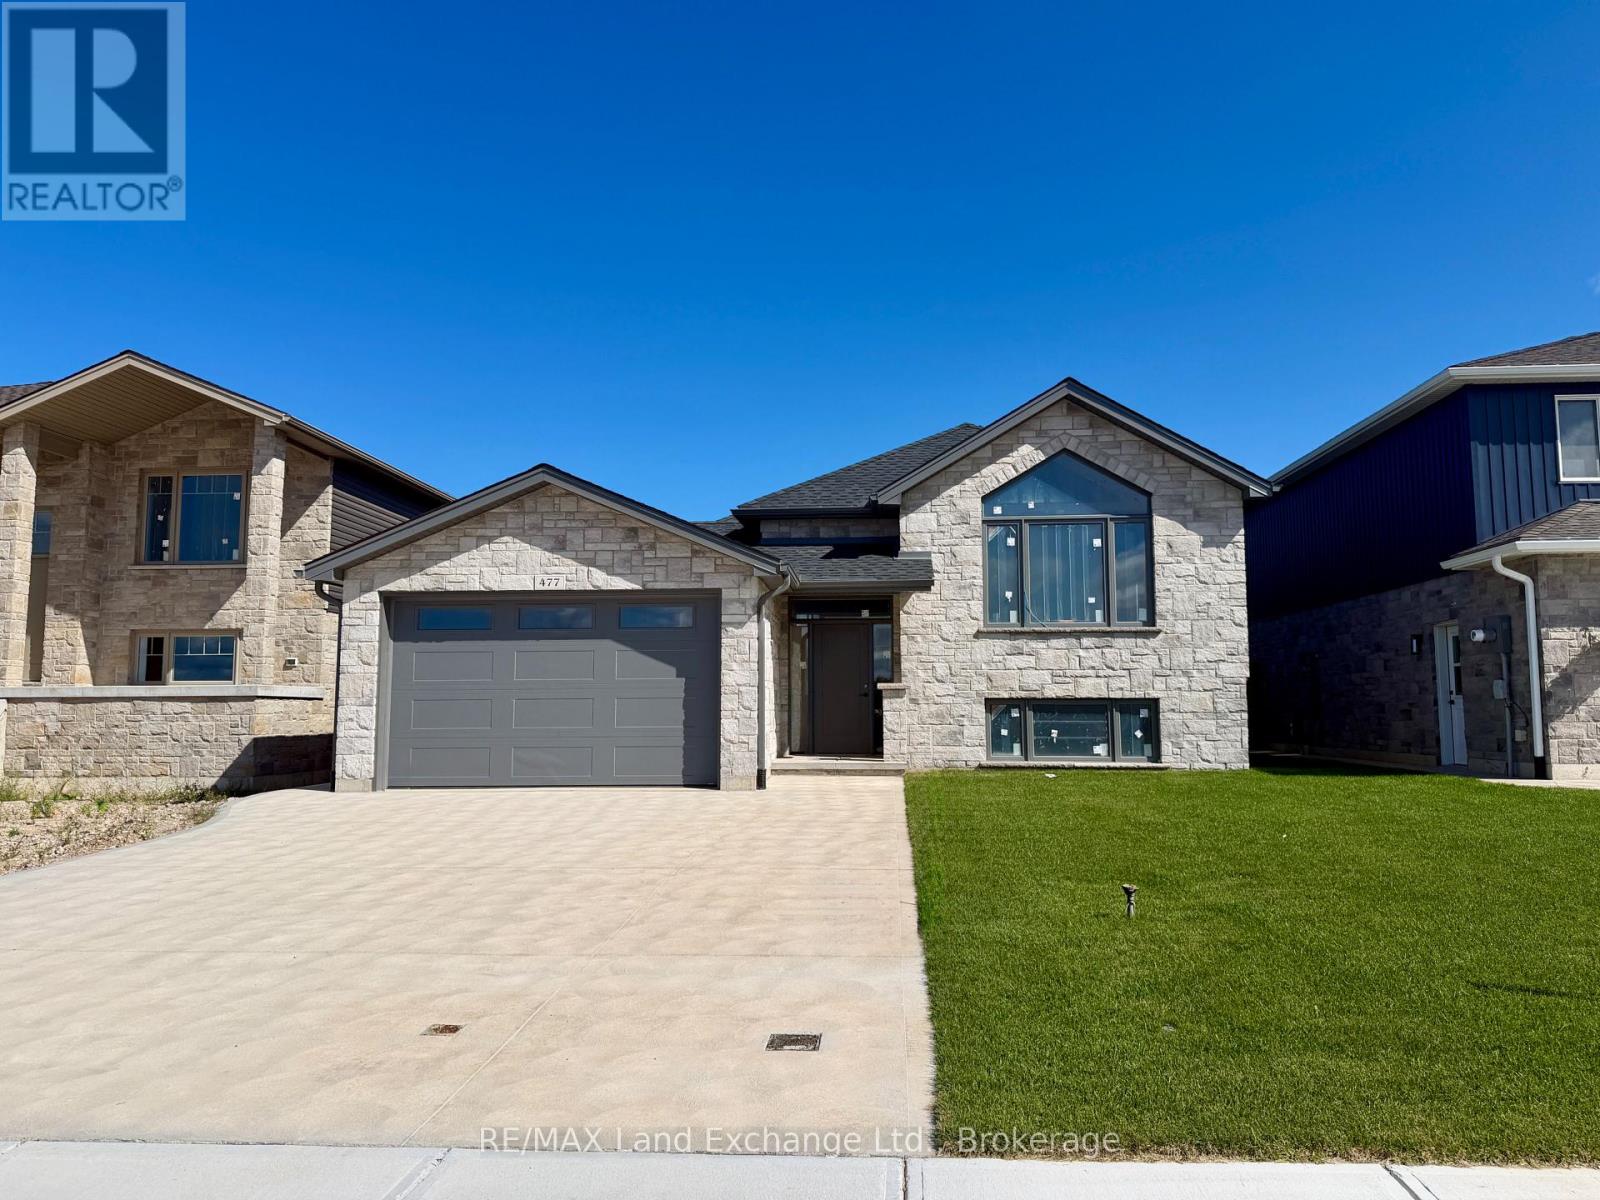
477 Northport Drive
Saugeen Shores, Ontario
This 1419 sqft raised bungalow is up and framed at 477 Northport Drive in Port Elgin. Features included 3 + 2 bedrooms, 2 full baths, gas forced air heating with central air, Quartz counter tops in the kitchen, LVP and ceramic flooring throughout the main floor, gas fireplace in the basement family room, sodded yard and more. For those that act early interior colour selections maybe available. Central location to shopping and Northport Elementary KJ - 6. Prices subject to change without notice. HST is in addition to the asking price. The Builder will co operate with the Buyers to secure the HST rebate provided the Buyer is entitled to it. (id:63476)
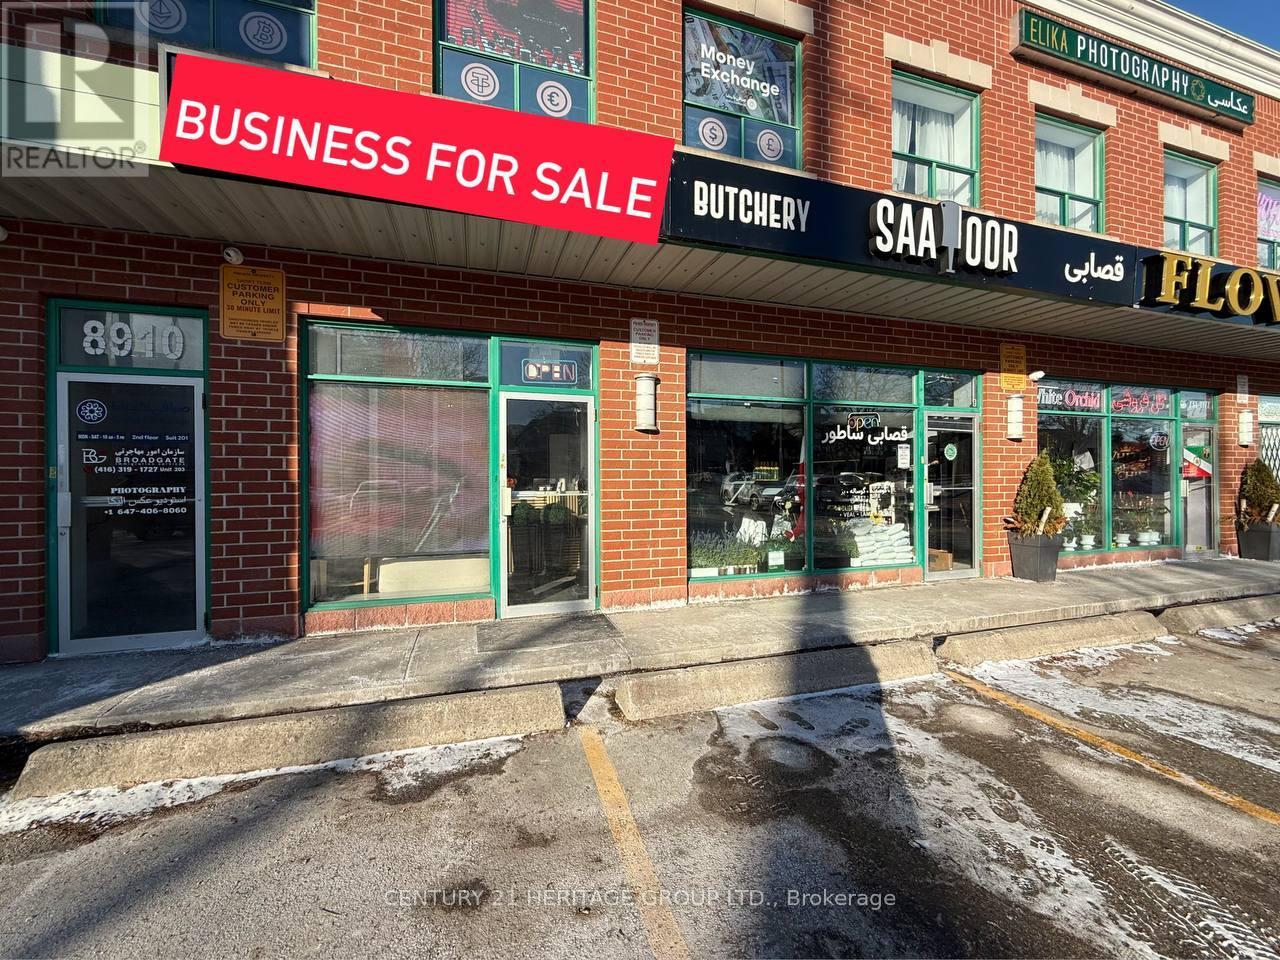
9 - 8910 Yonge Street
Richmond Hill, Ontario
Excellent opportunity to acquire a fully established and beautifully designed beauty salonoffering a wide range of high-demand services. This turnkey business provides hair services,nail services, facials, brow & lashes, eyelash extensions, waxing & threading, makeup, andwedding packages, making it a one-stop destination for beauty clients.The salon isprofessionally branded, supported by a modern website and strong online presence, with a loyaland growing client base. Operations are well organized, with repeat customers and consistentrevenue streams across multiple services. Tastefully designed interior, fully equippedstations, and a welcoming atmosphere ideal for both clients and staff. Perfect for anowner-operator, beauty professional, or investor looking to step into a profitable and well-runbusiness. Seller is offering the business due to a change in personal focus. Training andtransition support can be provided to ensure a smooth takeover. (id:63476)
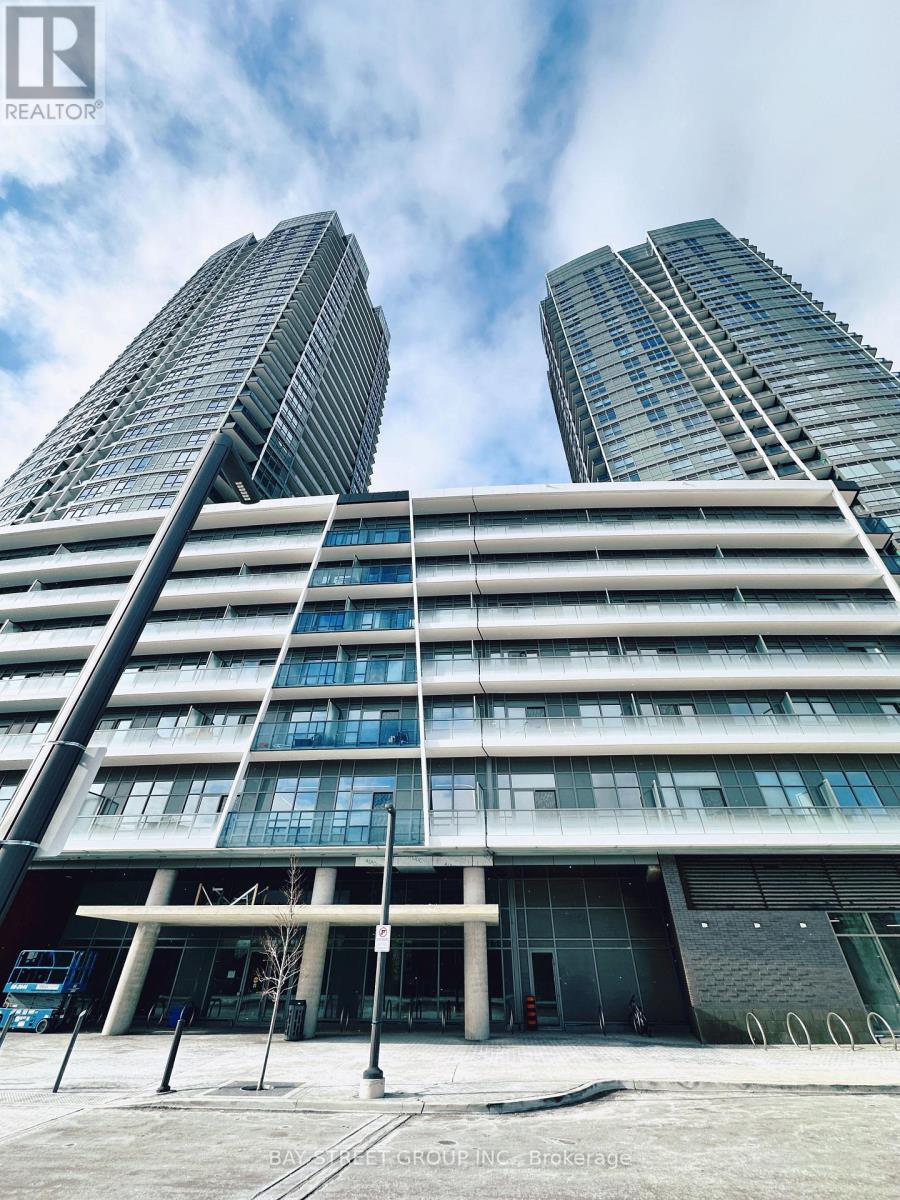
B3001 - 50 Upper Mall Way
Vaughan, Ontario
Discover modern living in this spacious 1-bedroom plus den condo in a two-year-old building, featuring stunning southeast views of Downtown Toronto and the CN Tower from a large private balcony. The versatile den is ideal for a home office, dining area, or guest space, while the open-concept layout seamlessly connects the living, dining, and kitchen areas, complemented by sleek stainless steel appliances. Residents enjoy direct access to Promenade Shopping Mall and an impressive selection of amenities, including a 24-hour concierge, outdoor terrace, fitness and yoga rooms, party room, lounges, golf simulator, and children's play areas. Conveniently located near Highways 7, 407, 400, and 401, the VIVA bus terminal, parks, trails, community centres, schools, and theatres, with Walmart, T&T Supermarket, LCBO, and more just steps away. High-speed internet and one parking space are included. (id:63476)
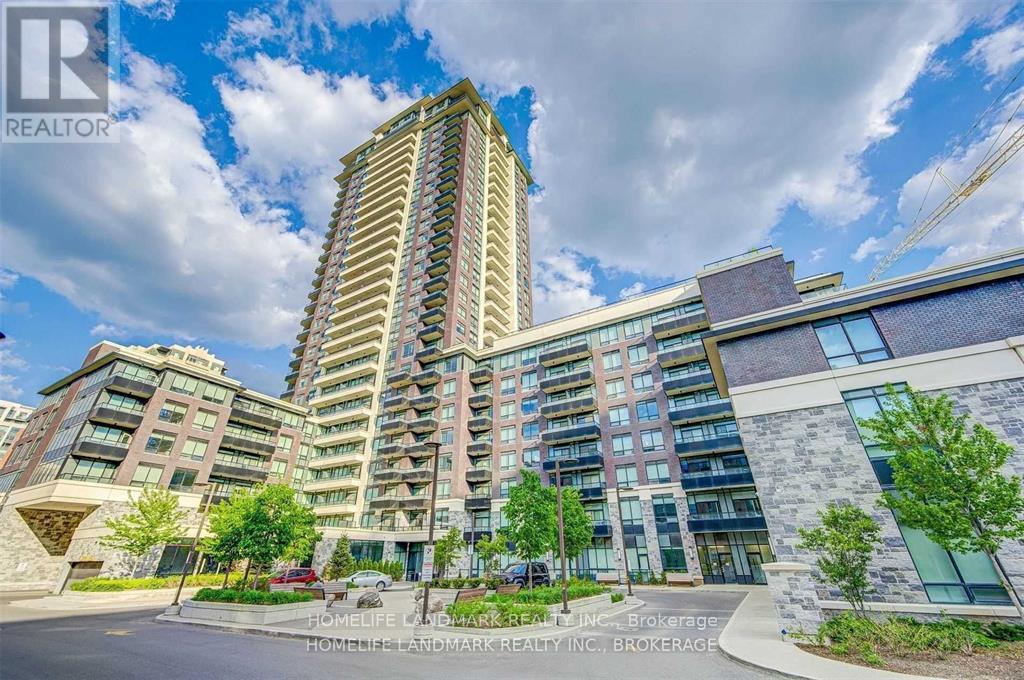
202 - 15 Water Walk Drive
Markham, Ontario
Luxury Riverside Condo Located In The Downtown Markham. Bright And Spacious 2 Bedrooms Unit With Unobstructed View. Modern And Open Concept Layout, Steps To Bus And Supermarket, Restaurant, Theaters, Restaurant, Bank. Great Building Amenities (id:63476)
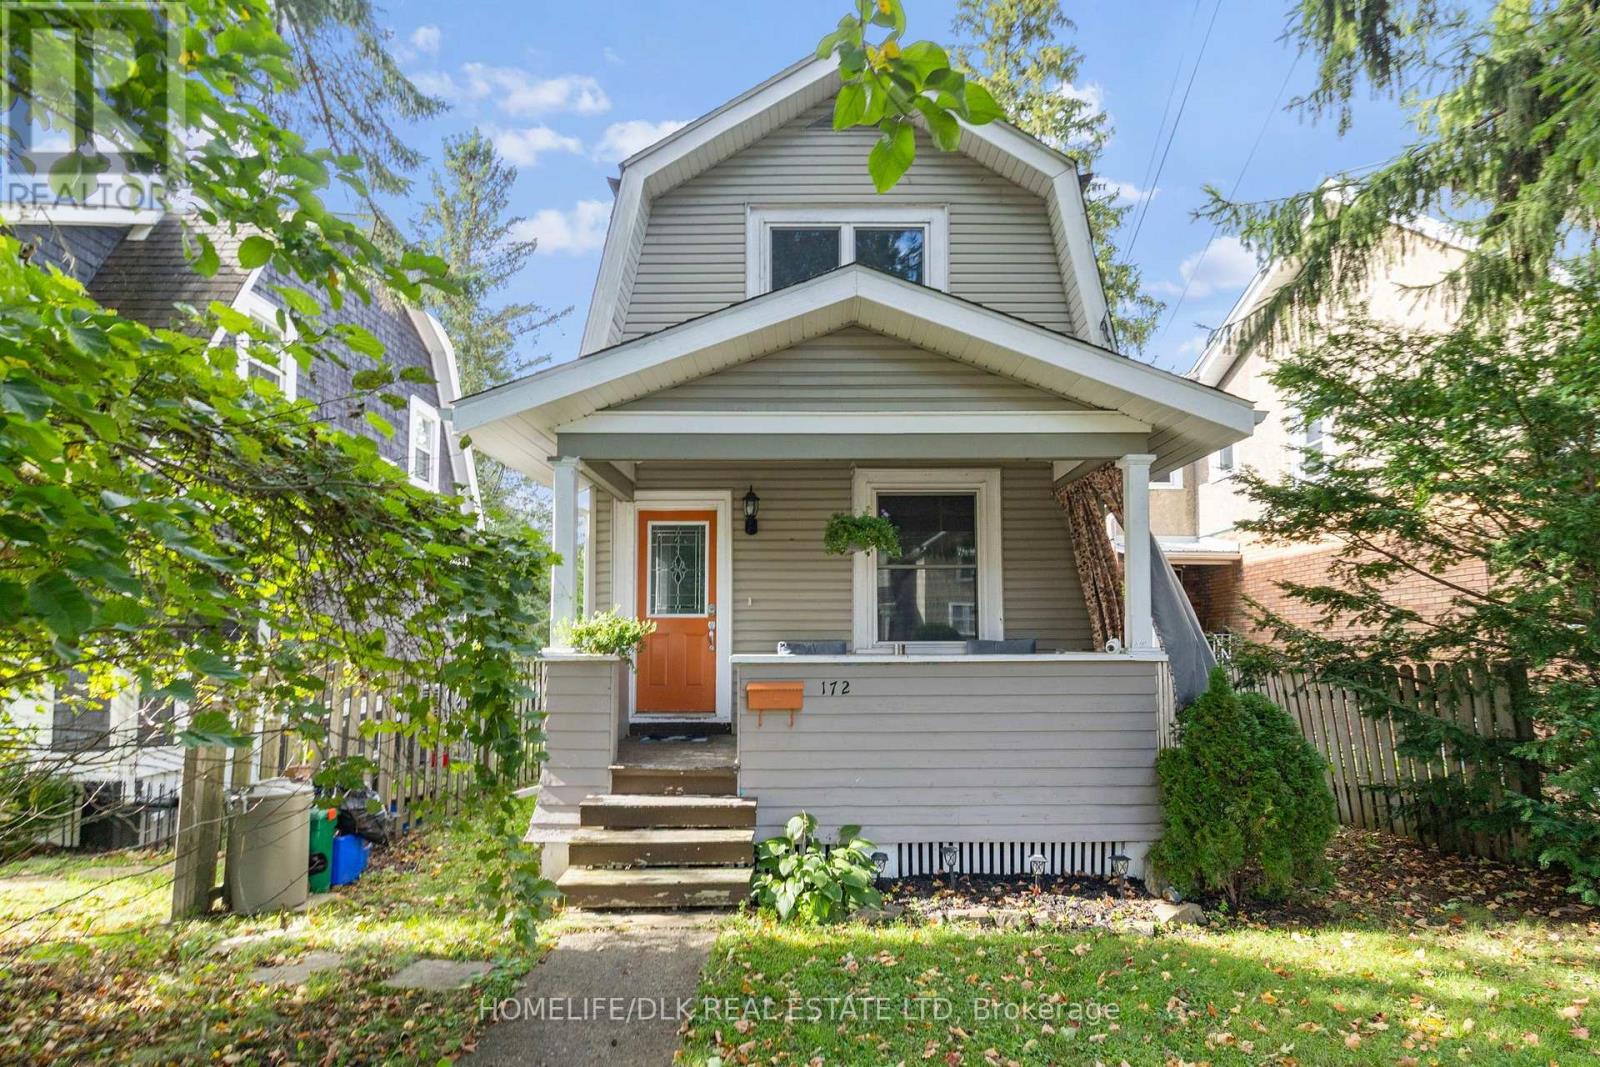
172 Pearl Street W
Brockville, Ontario
Welcome to 172 Pearl St West. This inviting 2-bedroom, 1-bathroom home, offering a comfortable layout, inviting living spaces, and timeless character. The attractive exterior features classic siding, a welcoming covered front porch to enjoy your morning coffee or unwind at the end of the day and a single car garage. Inside, the home showcases a spacious living room, and a generous dining area filled with natural light. The functional kitchen features abundant cabinetry and workspace, with two bedrooms and one full bathroom featuring a soaker tub and a walk in shower, making it an excellent option for first-time buyers, downsizers, or investors. Located in an established neighborhood surrounded by mature trees and neighboring homes, this property combines classic charm with everyday convenience. ** This is a linked property.** (id:63476)
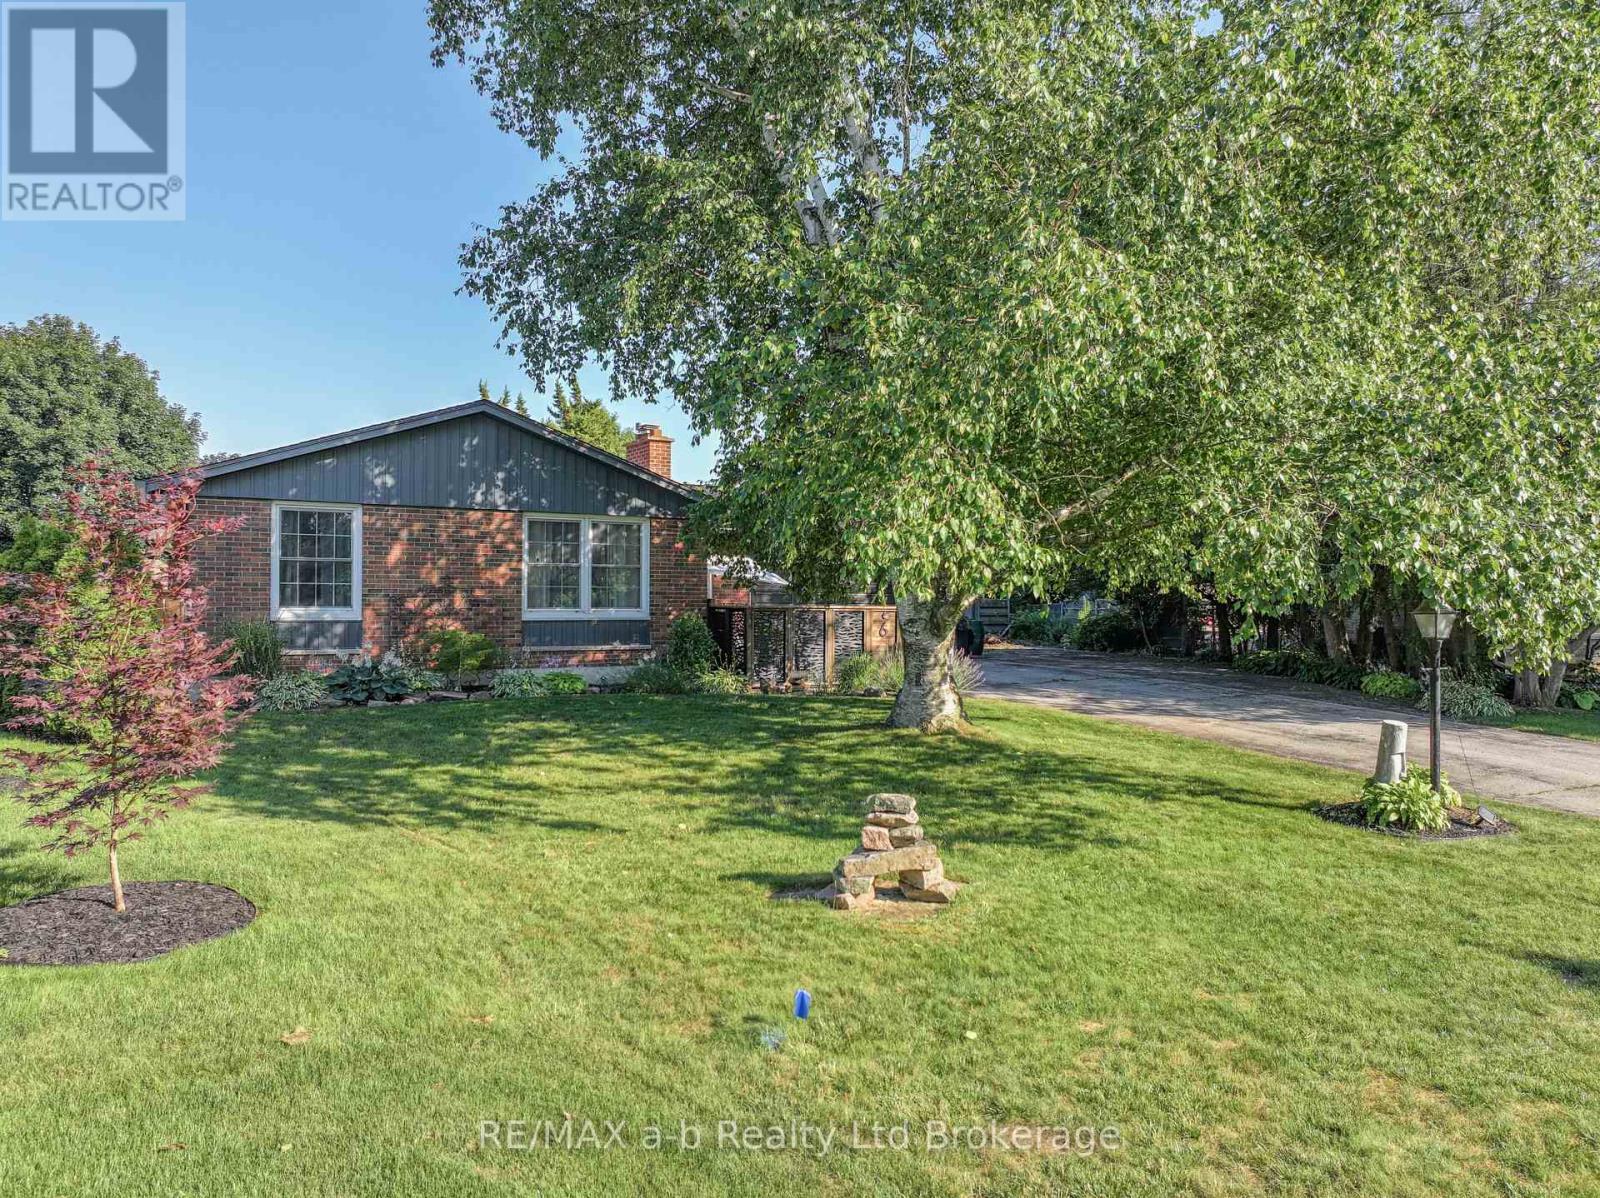
6 Camdon Court
Tillsonburg, Ontario
Welcome home! This charming brick bungalow is ideally located just steps from Glendale High School in a mature, family-friendly neighbourhood. Set on a generous pie-shaped lot, this well-maintained home offers comfortable living inside and an incredible backyard designed for making summer memories.The private backyard is truly the star of the show, featuring a sparkling in-ground pool, expansive newly poured concrete patios, and plenty of green space for kids, pets, gardening, or simply relaxing. From poolside afternoons and summer barbecues to quiet evenings under the stars, this is your own private outdoor oasis.Inside, the bright and inviting living room has been refreshed with updated flooring, fresh paint, and modern pot lights, while large windows fill the space with natural light. The eat-in kitchen provides a comfortable space for everyday meals and casual gatherings. The primary bedroom offers convenient access to a 2-piece cheater ensuite, and the main bathroom has been updated with a newer vanity.The finished lower level adds even more versatile living space, with a spacious recreation room and dedicated office area - perfect for movie nights, hobbies, a home gym, or working from home.Outside, you'll also find a private fenced front patio and an oversized driveway offering plenty of parking for family and guests.With numerous updates already completed, this move-in-ready home offers the perfect combination of comfort, convenience, and an exceptional outdoor lifestyle.If you've been dreaming of a home with a backyard that feels like your own private resort, this one deserves a look! (id:63476)