
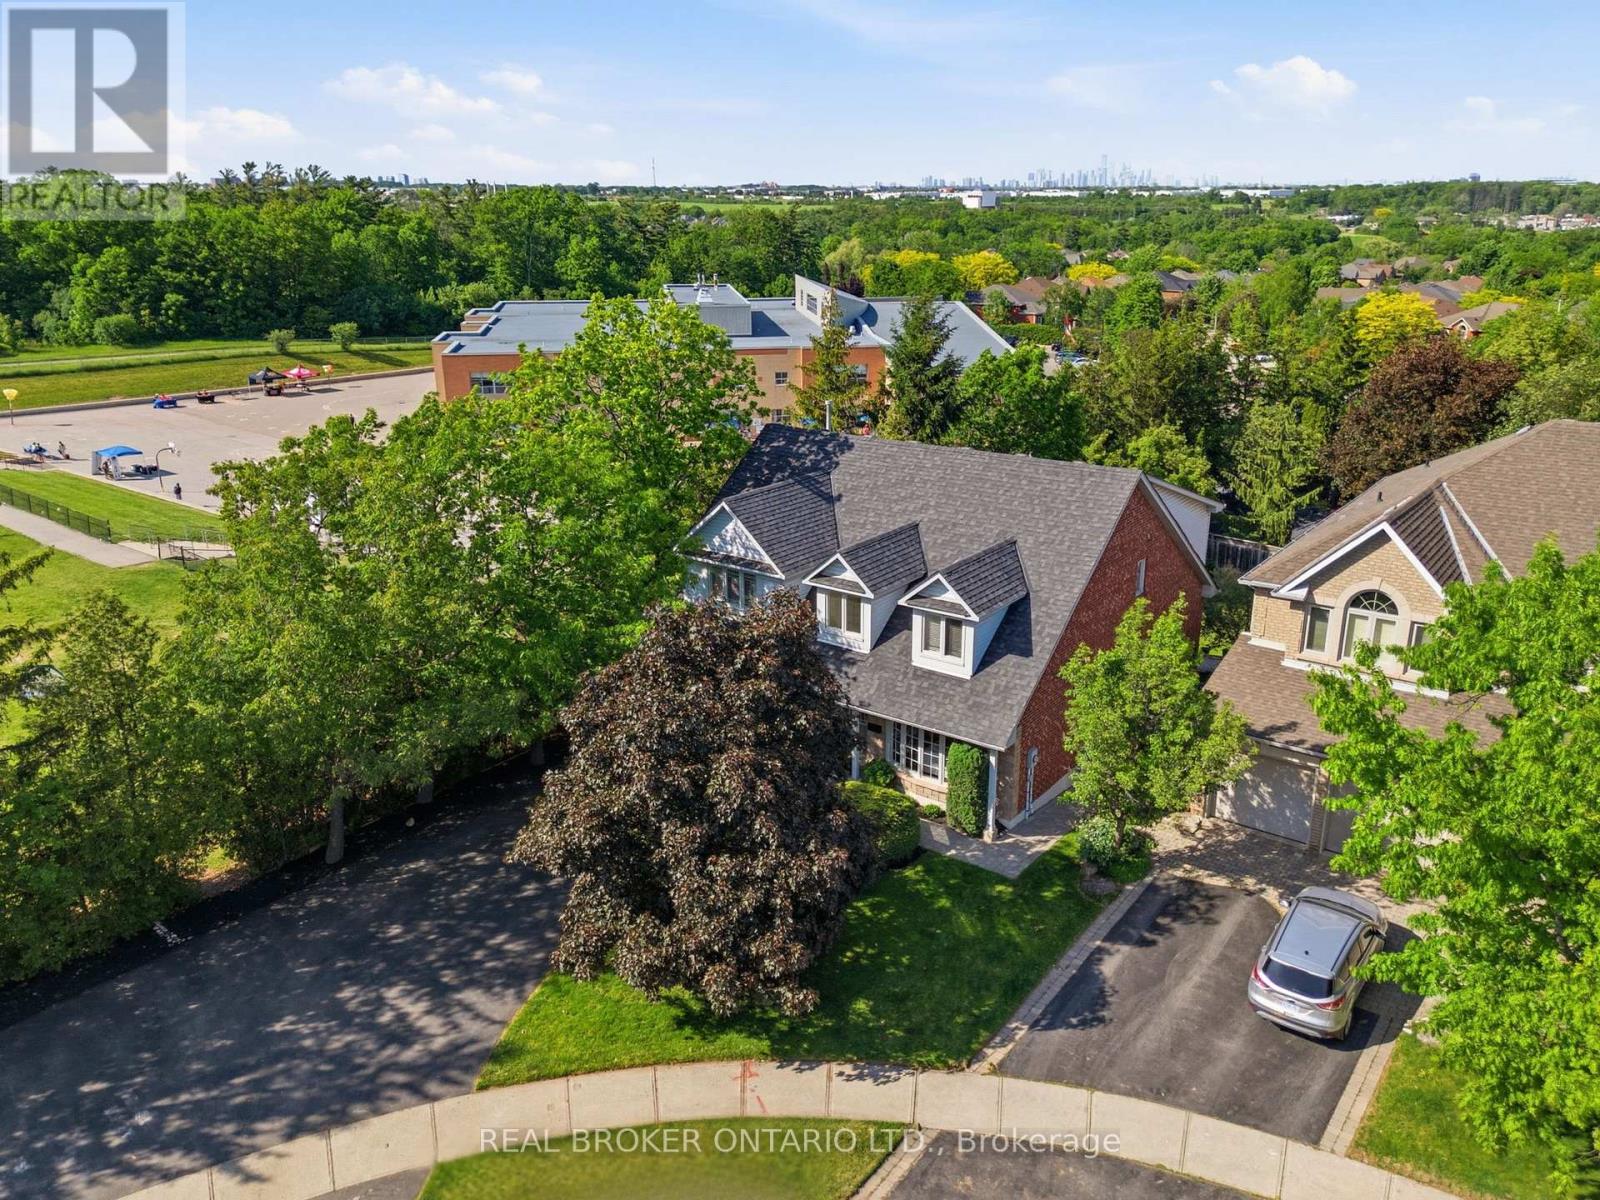
2205 Shaftesbury Court
Oakville, Ontario
Welcome to 2205 Shaftesbury Court, nestled in Oakville's beloved Joshua Creek community. This stunning 4+1 bedroom home features athoughtfully designed main floor with a formal living and dining room, eat-in kitchen, and family room, perfect for everyday family living andentertaining. The walkout basement complete with in-law suite offers incredible flexibility for multigenerational families, a teenager retreat, orrental income potential. Sitting at the end of a quiet court, enjoy an extended driveway with ample parking for family and guests. Steps to top-rated Halton district schools, a park, and all the charm that makes Joshua Creek one of Oakville's most sought-after communities. A home thatadapts to every stage of family life, this one is truly special. (id:63476)
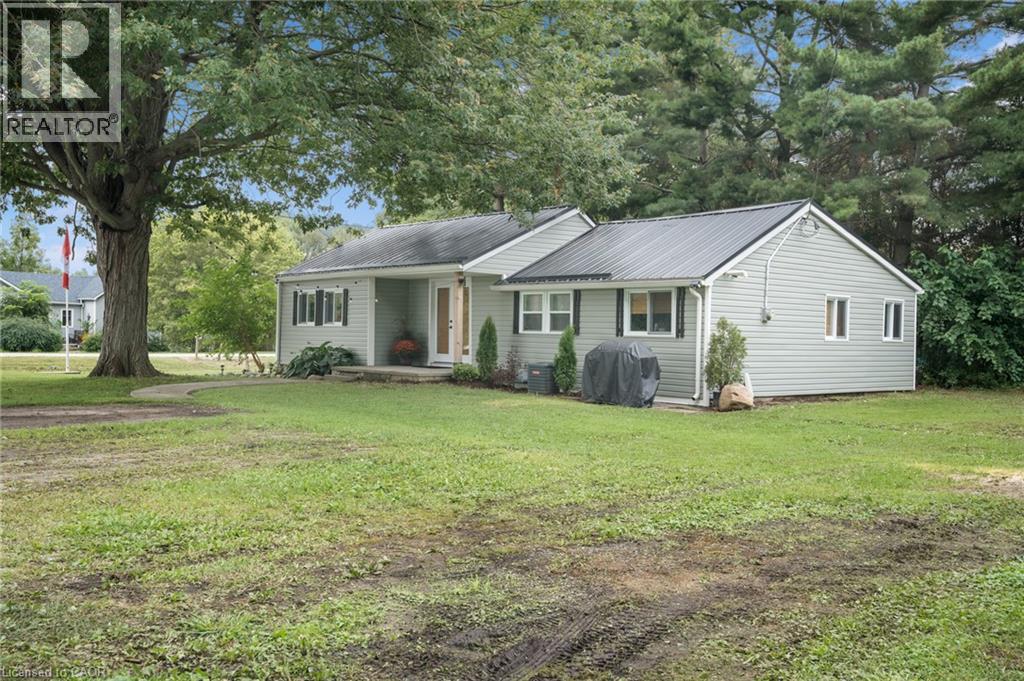
185 Metcalfe Street
Blenheim, Ontario
Are you ready to start “Living The Dream” in the beautiful bayside community of Shrewsbury located on Rondeau Bay/Lake Erie…Then you’ve found it! This 892 sqft bungalow sits on just under a half-acre lot with your own apple and pear trees. As you enter, you're welcomed by a bright, open-concept living, kitchen, and dining nook with vaulted ceilings. Two nice-size bedrooms to the left. A 4-piece bath with a barn door straight ahead. The back of the home opens to a sunroom with access to the third bedroom and the laundry/utility room. 2019 updates include siding, a metal roof, electrical, windows/doors, plumbing and the home has top-to-bottom spray foam insulation! Furnace 2011 and AC 2018 Perfect spot for first-time home buyers, downsizers, retirees or as a four-season cottage. Great investment potential to add to your portfolio! Room for the boat, Kayaks, paddleboards, and all the toys! Free community boat launch just a few streets away! This is a Golf cart and ATV-friendly community. Minutes to Willow Ridge Golf Course, Rondeau Bay Provincial Park, Shopping in Blenheim, and Local breweries and restaurants. Fibre high-speed internet is available in the area. (id:63476)
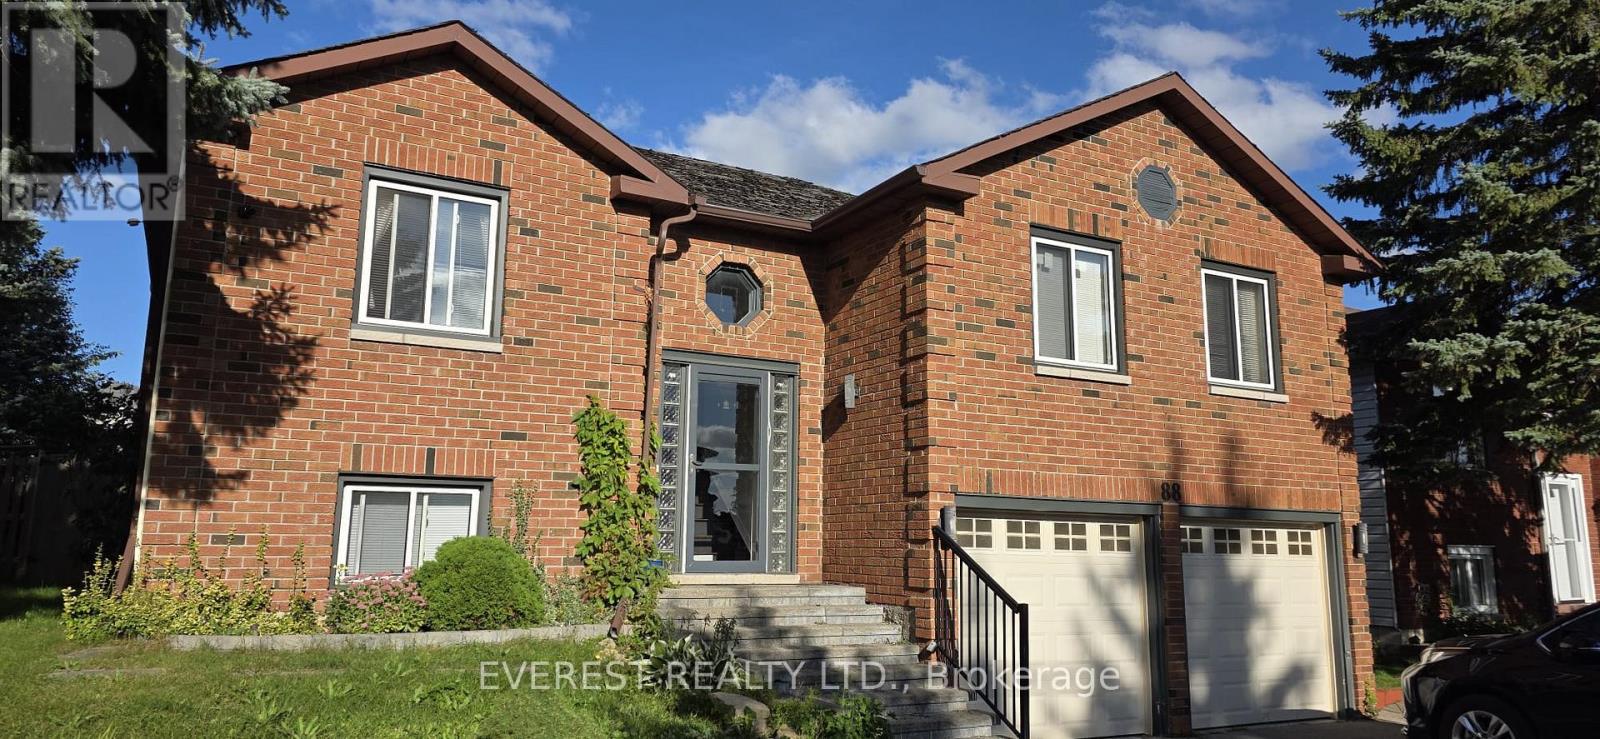
88 Shakespeare Crescent
Barrie, Ontario
Welcome To 88 Shakespeare Crescent. This Newly Renovated Home Is Approx. 2200 Sq. Ft. Home Situated On A Beautiful Lot In A Highly Sought-After Barrie Community! This Stunning Home Features An Open Concept Living Area, Oversized Kitchen, Backyard Oasis, Sun Filled Living Spaces, Comfy Bedrooms, Finished Basement W/ Separate Entrance & Much More! (id:63476)
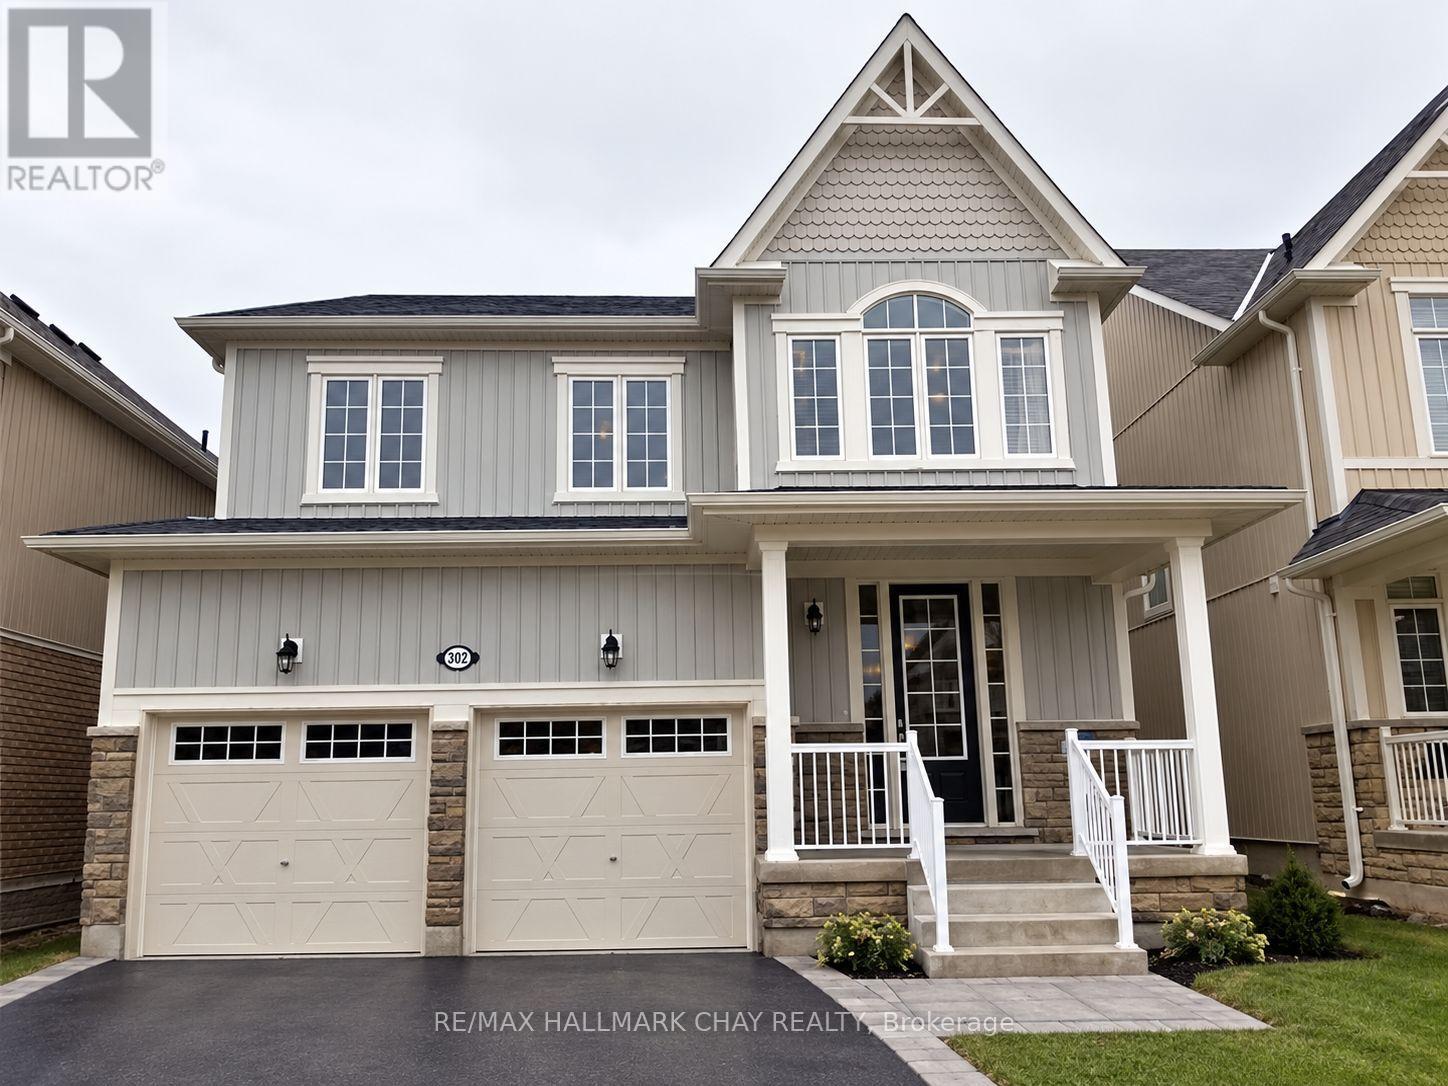
232 Brownley Lane
Essa, Ontario
Welcome to 232 Brownley Lane in Angus. This location is amazing. Ten minutes to Barrie, 15 to the 400 HWY and 5 minutes to CFB Borden. This 4 bedroom, 3 bath home has plenty of room for the expanding family. The main floor has a formal dining room, family room, eat in kitchen, powder room, laundry off the double garage and a walk-out to the fully fenced back yard. The upper floor homes an oversized master suite with his and hers walk-in closets and a 5 piece ensuite....complete with dual sinks, glass shower and stand alone tub. The other 3 bedrooms are also a good size and another 5 piece bath completes this floor. Available immediately! (id:63476)
1216 - 7895 Jane Street E
Vaughan, Ontario
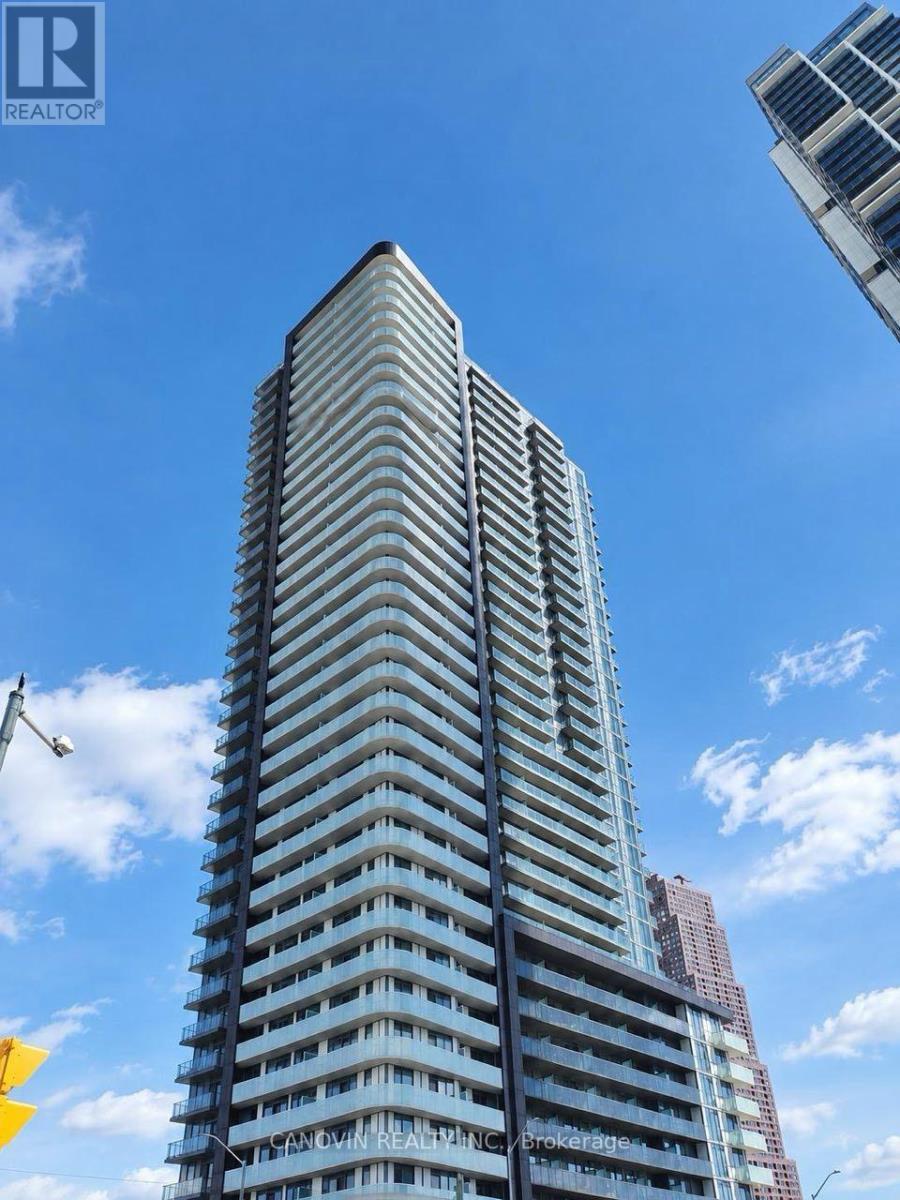
Experience Urban Luxury In This Spacious 1 Bed + Den, 2 Bath Suite At The Met. This Open-Concept Floor Plan Boasts Sun-Drenched Living Spaces With Floor-To-Ceiling Windows and Clear Views. The Chic Kitchen Is Fully Equipped With Quartz Counters And Integrated Stainless Steel Appliances. Premium 9-Foot Ceilings Throughout. Relax In The Primary Bath Featuring An Upgraded Frameless Glass Shower. Underground Parking & Storage Locker Included. Unbeatable Location-Walk To Vaughan Subway Station, Minutes To York University, Access To Top Amenities, And 24/7 Concierge/Security. A Must-See! (id:63476)
52 Saddlestone Drive NE
Calgary, Alberta
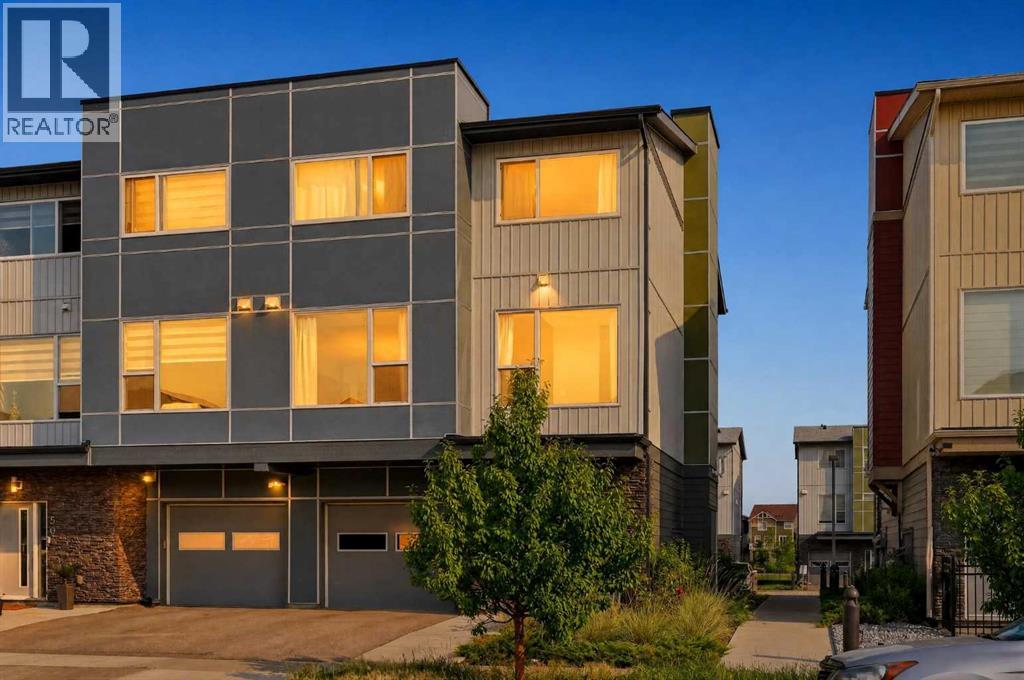
Welcome to this bright and spacious **corner-unit townhome in Saddle Ridge**, offering a functional layout, extra natural light, and the comfort of **central air conditioning**. With an **oversized attached single garage plus a full driveway**, this home offers the space and convenience that can be hard to find at this price point.The main living level is open and inviting, featuring a generous living room, dedicated dining area, and a well-designed kitchen with plenty of cabinetry and counter space. A large breakfast bar provides additional seating, while extra flex space is ideal for a desk or work-from-home setup. A convenient **2-piece bathroom** completes the level.Upstairs, you’ll find **two spacious bedrooms, two full bathrooms, and upper-level laundry** right where you need it. The primary bedroom easily accommodates a king-sized bed and features a **large walk-in closet and private ensuite**. The second bedroom benefits from the additional windows of the corner-unit location and is conveniently located next to the second full bathroom.The spacious entry provides plenty of room for coats, shoes, strollers, and everyday storage, with direct access to the oversized garage.Located close to **schools, playgrounds, pathways, ponds, shopping, restaurants, transit and the LRT**, with the Genesis Centre and Calgary International Airport only minutes away.Whether you're a first-time home buyer looking to stretch your dollar further or an investor looking for a well-located rental property, this townhome offers flexibility, convenience, and long-term potential. In today’s market, it’s all about making a smart move—and this could be yours. (id:63476)
112 - 2150 Lawrence Avenue
Toronto, Ontario
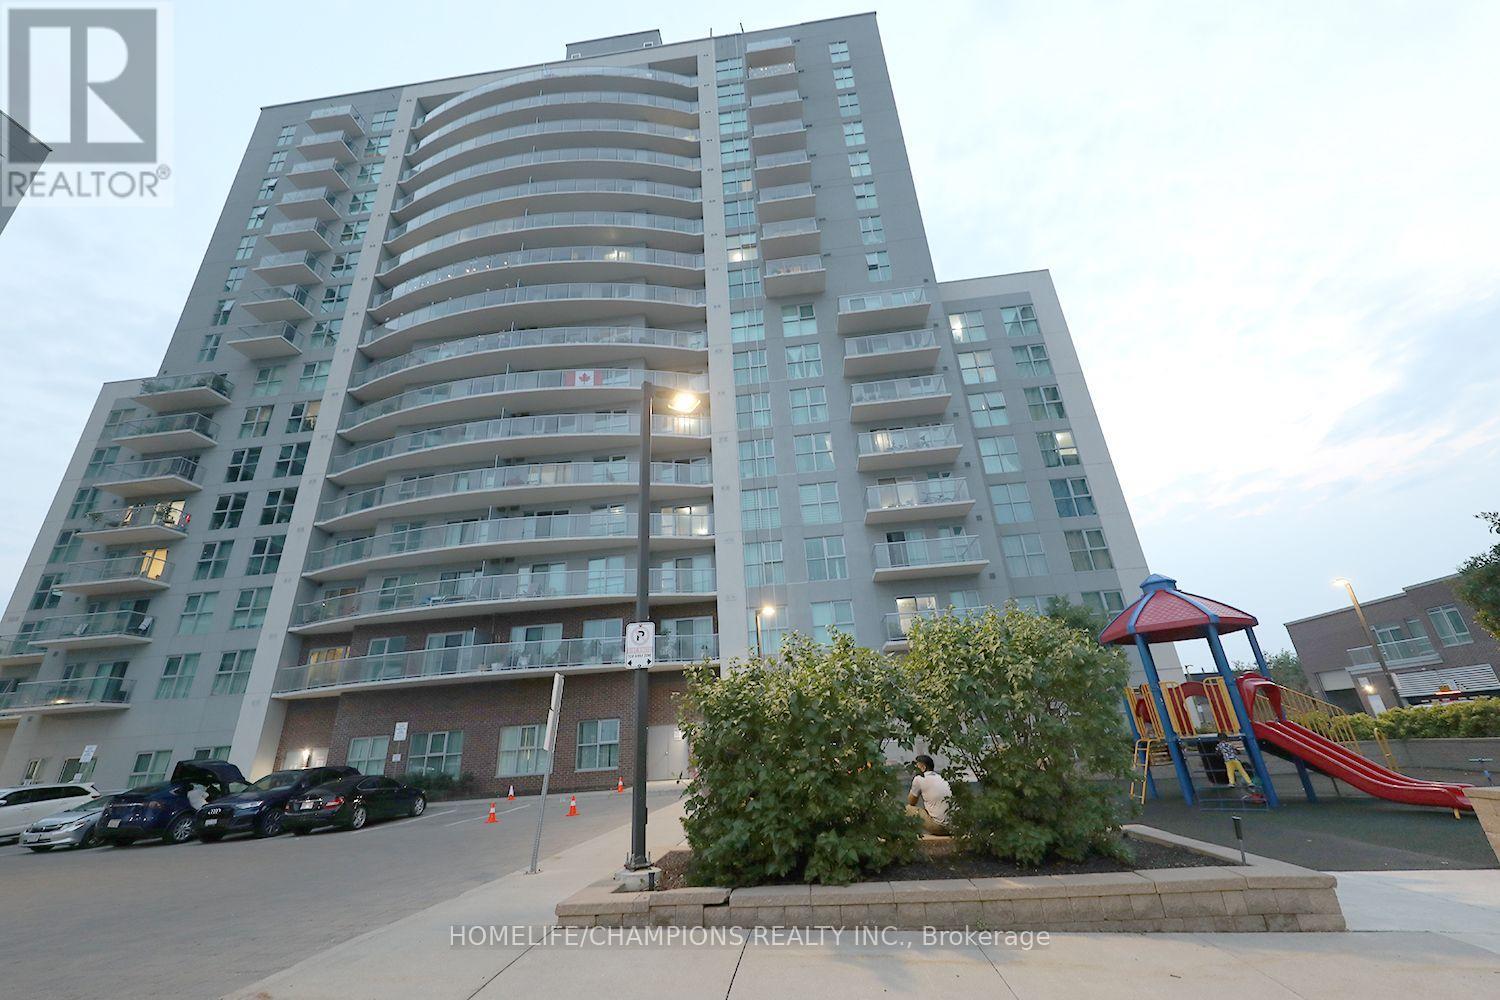
Welcome to this well-maintained, move-in ready 2 bedroom condo in the highly desirable Midland & Lawrence community! **Bright and spacious unit features an open concept living, dining, and kitchen layout with a walk-out to a large private balcony. **Ensuite laundry, a functional floor plan designed for comfortable everyday living.**Primary bedroom offers a walk in closet, while the second bedroom is ideal for family, guests, or a home office. Residents have access to excellent building amenities. **Located with easy access to TTC transit, schools, parks, shopping, restaurants, hospitals, and Scarborough Town Centre. Highways 401, 404, and the Don Valley Parkway are all within a 10 minute drive, making commuting a breeze. An exceptional opportunity for first-time home buyers, investors, or downsizers seeking comfort, convenience, and an unbeatable location. (id:63476)
4508 - 2191 Yonge Street
Toronto, Ontario
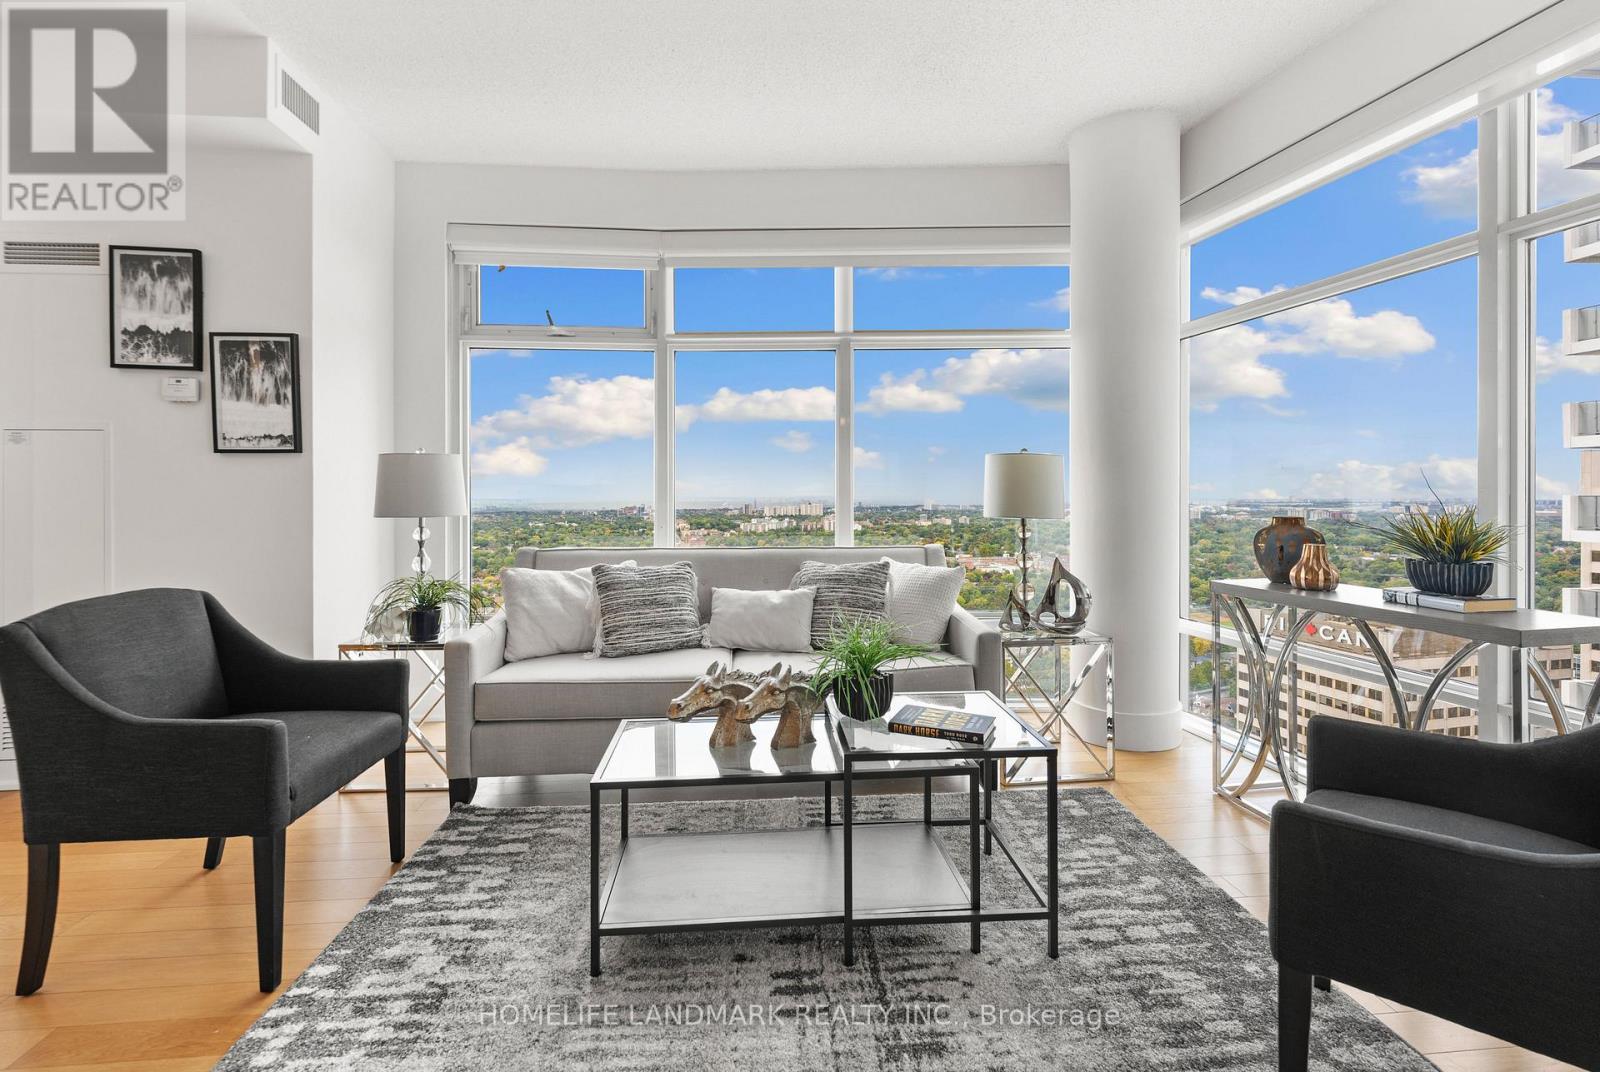
Spacious and well-maintained 2+1 bedroom, 2 bathroom suite in the coveted Yonge & Eglinton. Enjoy unobstructed west-facing views and beautiful evening sunsets from your own home! Functional and spacious layout with plenty of natural light throughout. The kitchen has been recently upgraded with granite countertops, new faucets and refreshed cabinetry. High-quality engineered hardwood flooring with cork underlay throughout. Primary bedroom features walk-in closet and private ensuite bathroom. Enjoy a full range of building amenities, including 24-hour concierge service, indoor pool, fitness centre, sauna, steam room, business centre and guest suites. Ideally located just steps from the subway and LRT, with an excellent selection of restaurants, cafés, shops, cinema, parks and everyday conveniences right outside your door. A convenient and connected location for both work and lifestyle. **Important photo disclosure**: Photos were from previous listing. Home is owner occupied now and might look different from listing photos. (id:63476)
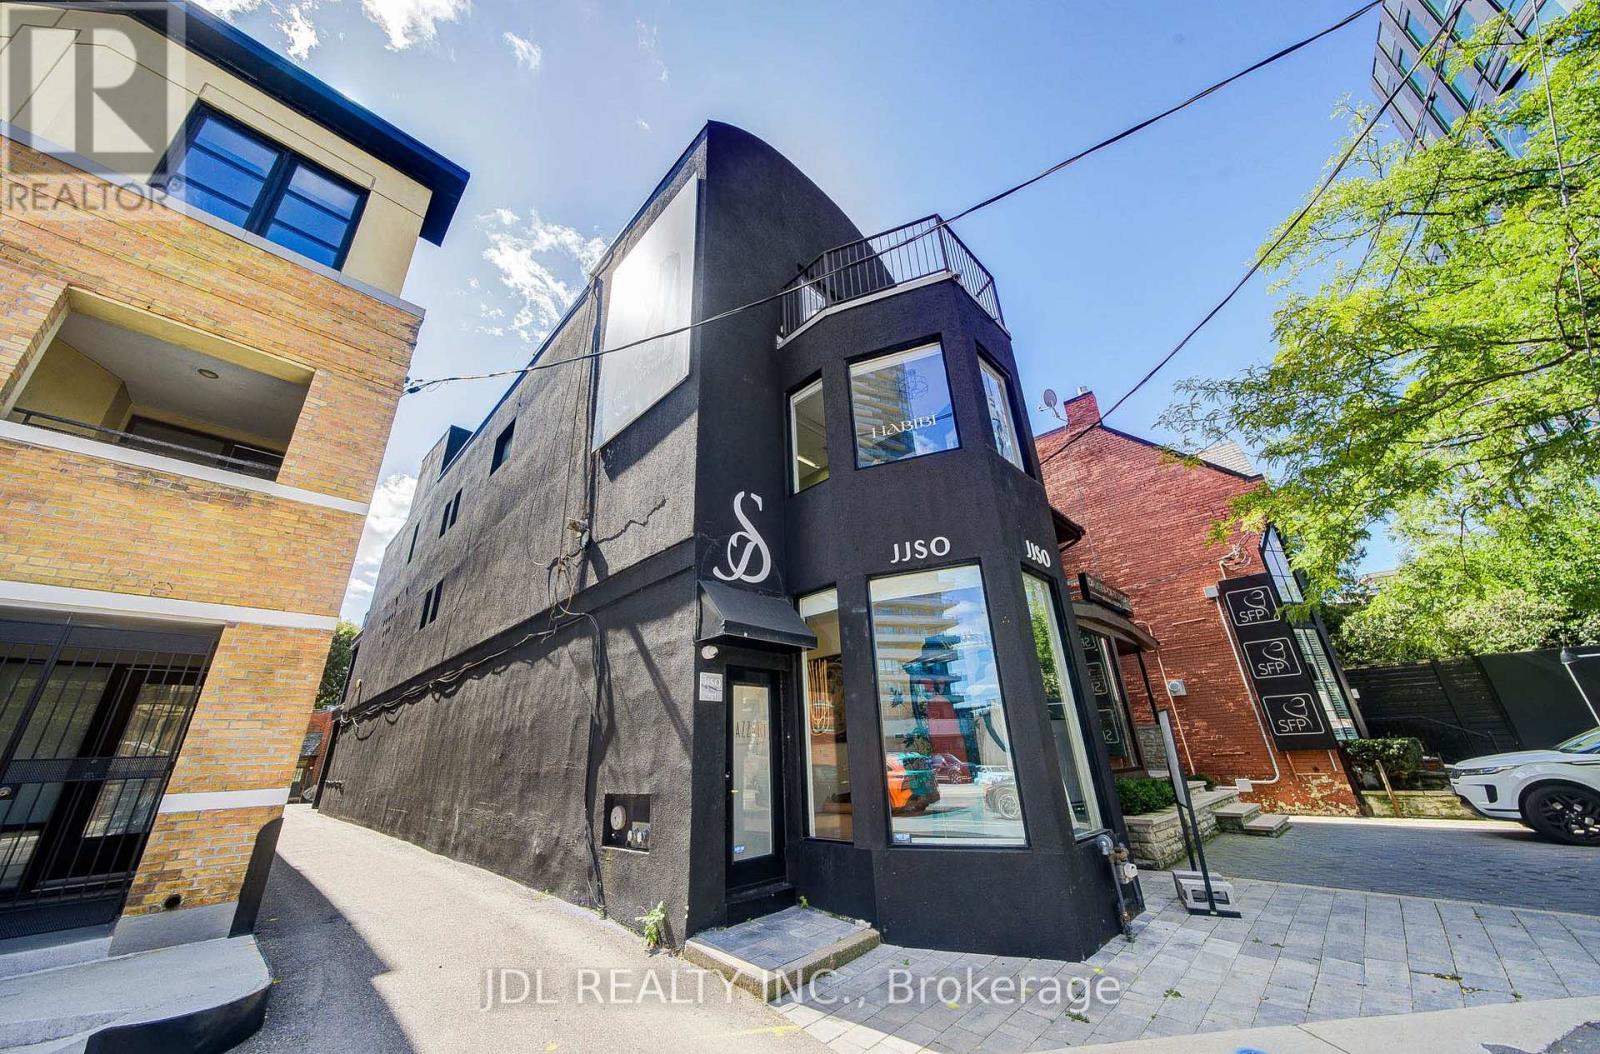
301 Davenport Road
Toronto, Ontario
Rare Yorkville/Annex Turnkey Retail Opportunity on Davenport Rd! Exceptional Lease Assignment featuring a beautifully finished, ultra-modern, high-end 2-level commercial space (~2,166 sq ft total across main floor and bright lower level). Prime location with exceptional street visibility, large floor-to-ceiling display windows, and high foot traffic in an affluent neighborhood. The store boasts a sophisticated interior design with high ceilings, architectural spiral staircase, sleek black glass partitions, custom wall paneling, built-in display racks, ambient track & recessed lighting, and a luxurious fitting room area with multi-angle mirrors. Lower level features an expansive secondary display area, private VIP consultation zone, stylish washroom, and back-of-house storage/office room,Includes 1 designated parking space. Ideal for luxury fashion boutique, showroom, hair/beauty salon, medical spa, studio, or professional office (other uses subject to Landlord approval) (id:63476)
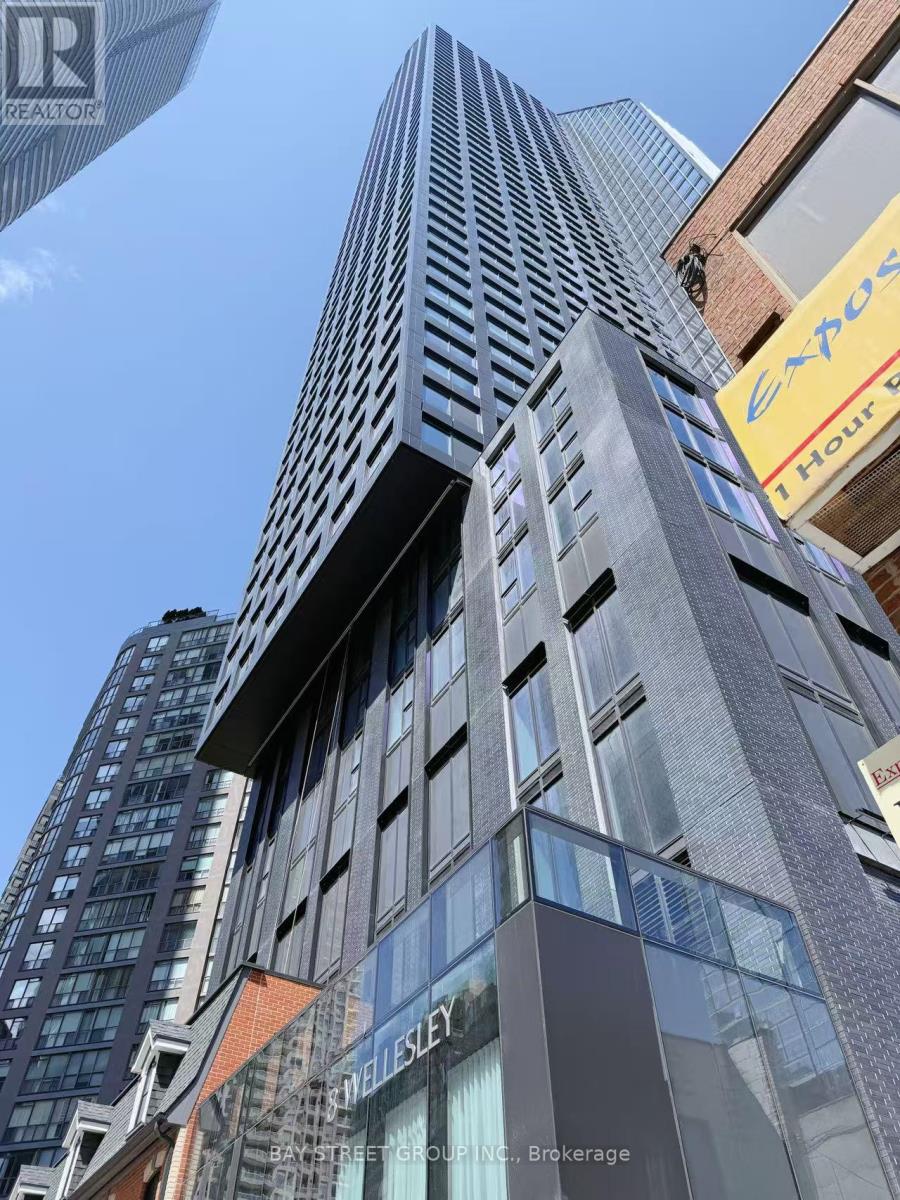
4012 - 8 Wellesley Street W
Toronto, Ontario
A luxury 2-bedroom + study + 2-bathroom corner unit in the heart of downtown Toronto. This South-East facing condo offers breathtaking city views, complemented by laminate flooring throughout.The modern kitchen features integrated appliances, quartz countertops,and a sleek marble backsplash. Just steps from Wellesley Subway Station, University of Toronto, TMU and much more. 24 hrs concierge, fully equipped fitness centre, party/meeting room and a rooftop terrace with BBQs and lounge areas. (id:63476)
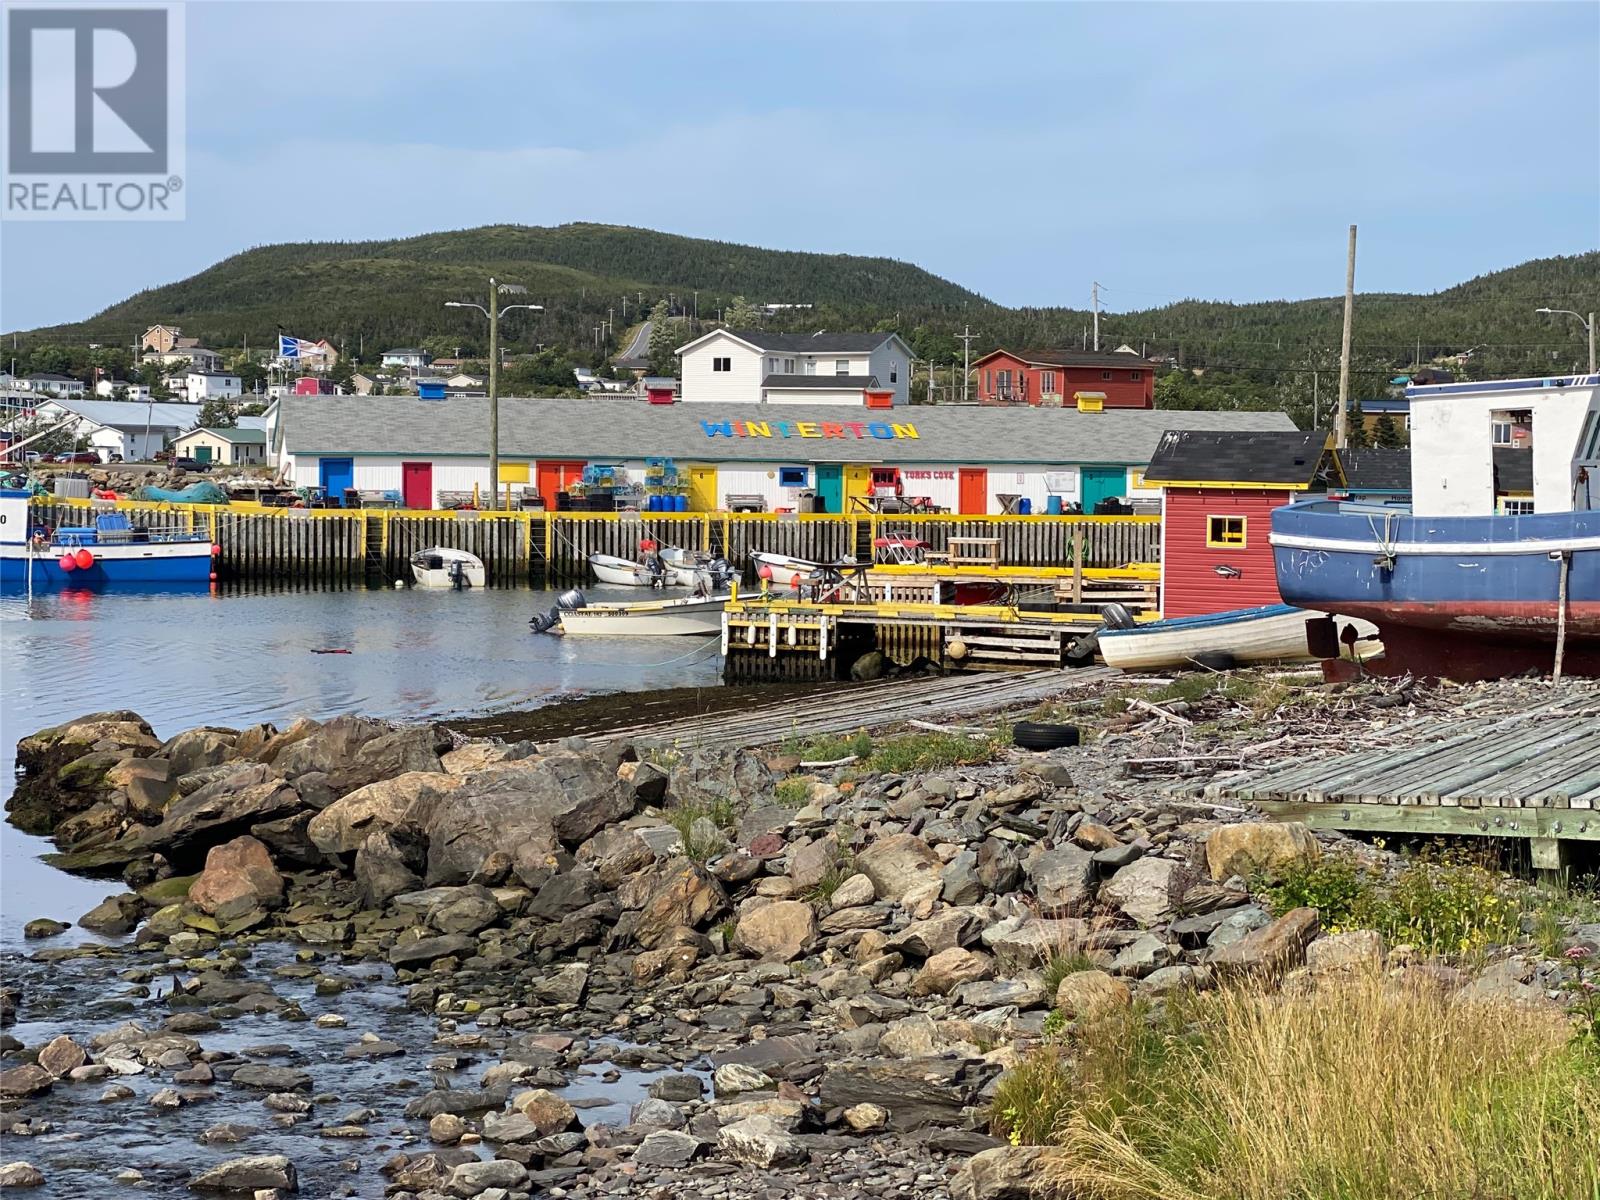
213 A Main Road
Winterton, Newfoundland & Labrador
A rare opportunity to own a piece of picturesque Winterton! This beautiful parcel of land offers lovely views overlooking Trinity Bay and the surrounding coastal landscape, providing the perfect backdrop for your future plans. The property is being offered for the value and potential of the land itself. One of the biggest advantages is that the property is already connected to municipal water and sewer, with annual costs for water, sewer and garbage collection totalling less than $900 per year. For someone looking to build a new home, seasonal retreat or explore other possibilities, having municipal services already available is a valuable benefit. And then there's Winterton itself—a beautiful and historic coastal community nestled along Trinity Bay. Originally known as Scilly Cove, the community has roots dating back to the 1600s and has a long connection to fishing, boat building and life on the water. Today, Winterton offers that quintessential Newfoundland charm, with rugged coastline, picturesque scenery, a peaceful community atmosphere and plenty of history to explore. Located within easy reach of Carbonear and its amenities, this is an opportunity to secure a piece of land in one of Trinity Bay's scenic communities and create something of your own. Imagine building a home or summer getaway where you can sit back, take in the ocean views and enjoy the beauty and character that makes Winterton such a special place! (id:63476)
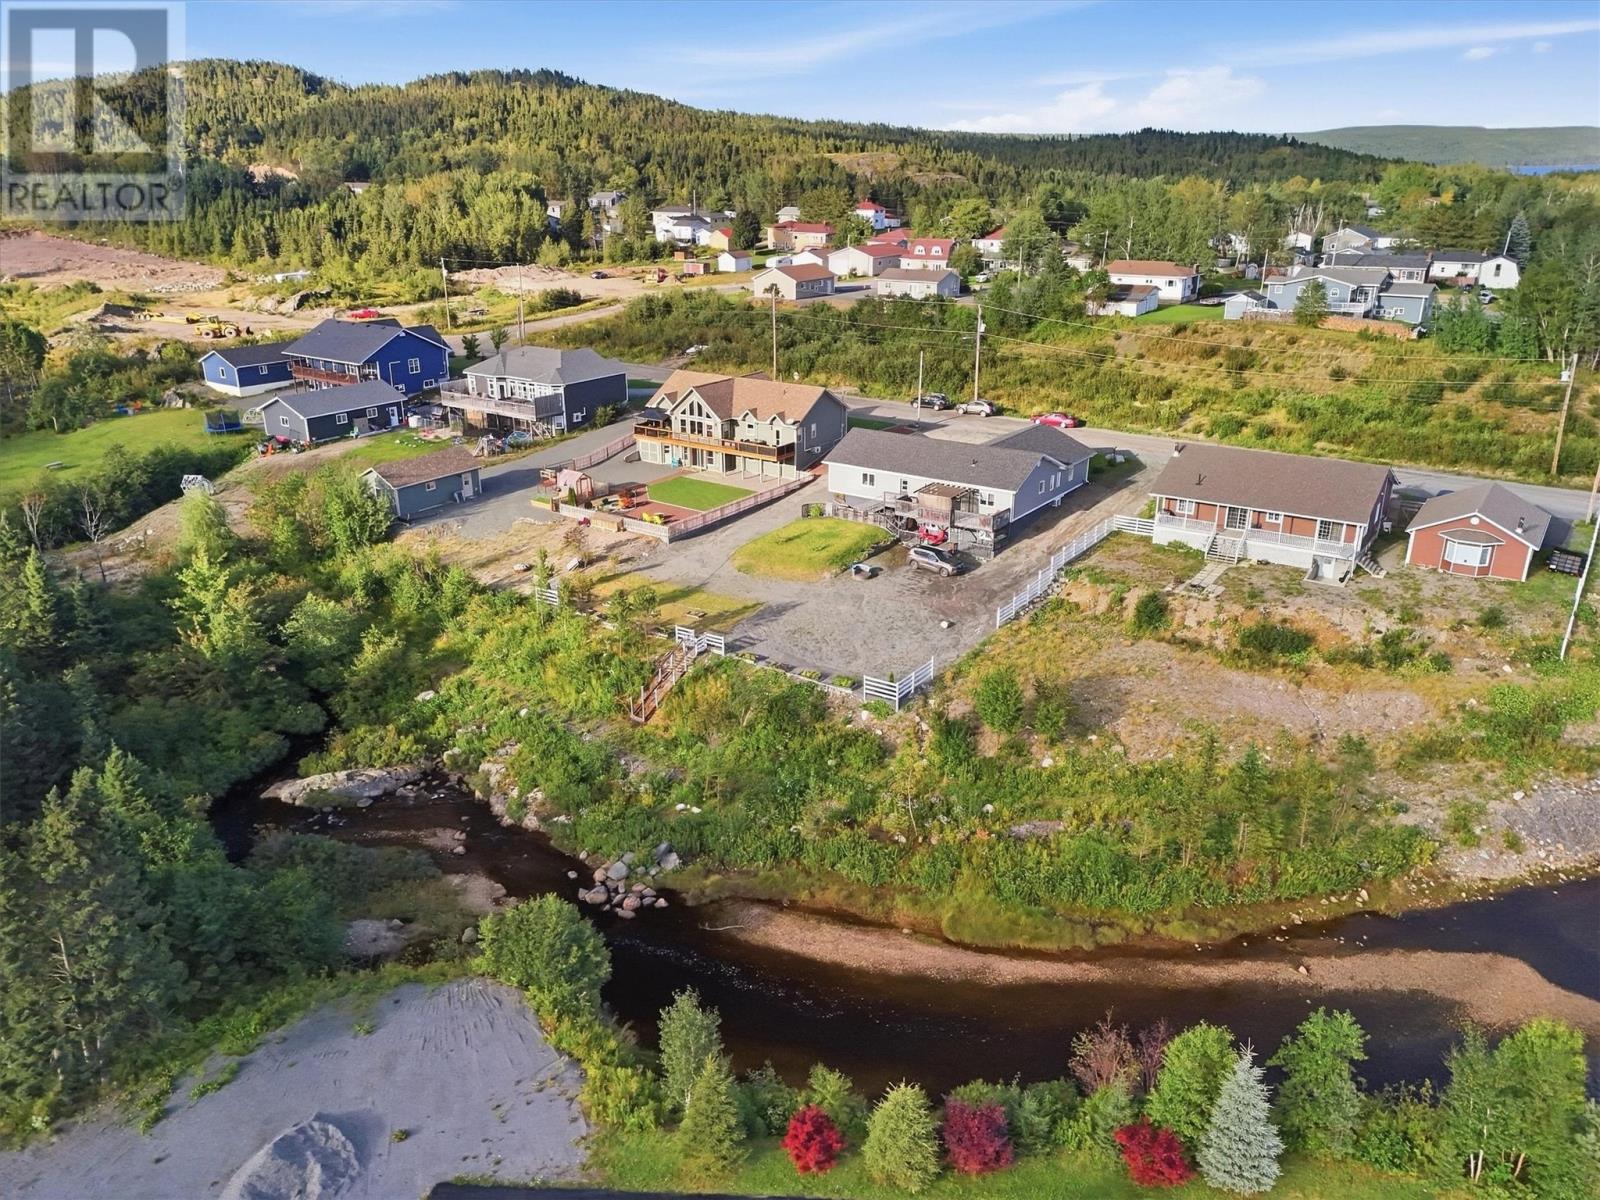
3 Brookside Road
Glovertown, Newfoundland & Labrador
Executive Living with Alexander Bay Views & Income Potential! Welcome to 3 Brookside Rd, Glovertown — an impressive executive-style bungalow offering exceptional quality, space, and versatility. Situated to capture beautiful views of Alexander Bay, this thoughtfully designed home combines elegant finishes with the convenience of one-level living and the added benefit of a spacious secondary living space. Both units have heat pumps, offering comfortable living temperatures all year around. Main level offers approximately 1,596 sq. ft. of beautifully finished living space, featuring a bright, modern open-concept design. A spacious kitchen flows effortlessly into the dining & living areas, creating a perfect setting for entertaining & everyday family life. Tray ceilings add an elegant architectural detail, while abundant natural light enhances the inviting atmosphere throughout. Main floor includes 2 bedrooms, 2 bathrooms, & convenient main-level laundry, offering comfort & functionality without sacrificing style. Downstairs, you'll find additional space designed to complement the main home, including a home office and generous storage areas. Also located on this level is a beautiful nearly 1,200 sq. ft. two-bedroom apartment, offering its own private entrance, parking, & rear deck. Whether used as an income-producing rental, guest accommodation, or space for extended family, this is an exceptional added feature. An impressive attached two-bay garage, approximately 796 sq. ft., provides abundant room for vehicles, recreational toys, storage, or a workshop. Step outside onto the rear decks serving both the main home and apartment and enjoy the peaceful setting & beautiful Alexander Bay views. This property offers an outstanding combination of executive living, generous square footage, modern design, additional accommodation, & income potential. A rare opportunity to own a beautiful, spacious home with the flexibility to suit today's lifestyle —& tomorrow's plans. (id:63476)
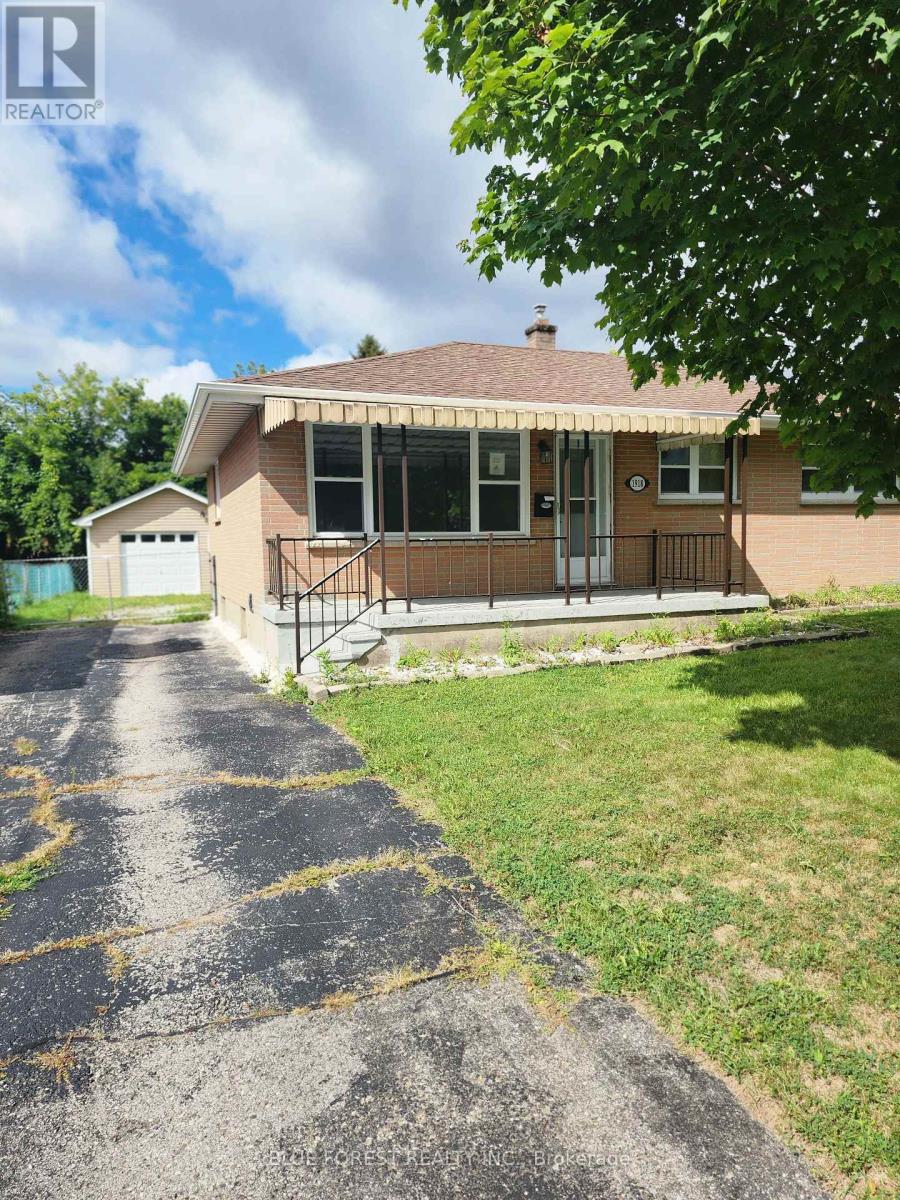
1918 Duluth Crescent
London East, Ontario
Welcome to this one-floor home nestled in the desirable Argyle area of East London. The main floor offers three comfortable bedrooms, a renovated full bathroom, and original hardwood flooring flowing through the living and dining areas. The fully finished lower level provides excellent additional living space, complete with a second kitchen and full bathroom-ideal for extended family or guests. Outside, you'll love the spacious, fully fenced rear yard, perfect for relaxing, entertaining, or enjoying time with the family. An oversized single-car garage adds valuable parking and storage space. A wonderful opportunity in a convenient East London location-this home offers flexibility, and plenty of potential! (id:63476)
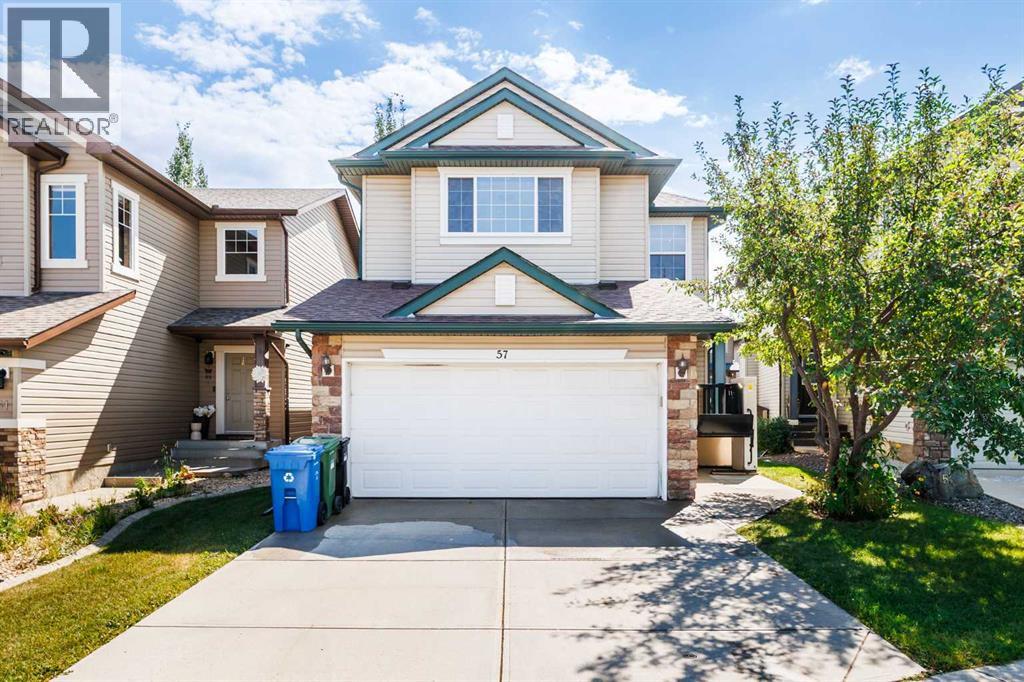
57 Everoak Circle SW
Calgary, Alberta
Huge Price Reduction! Welcome to this spacious and versatile two-storey home in Evergreen, offering 2,078.49 sq. ft. above grade, 4 bedrooms, 3.5 bathrooms, a dedicated main-floor office, an upper family room and a fully developed walkout basement. Designed with generous room sizes and multiple living areas across three levels, the layout gives everyone in the household space to gather, work, relax and enjoy a little privacy when needed.The main floor is designed around comfortable everyday living. A spacious living room with fireplace provides an inviting place to unwind, while the adjoining kitchen and dining area keep daily meals and entertaining connected. The pantry adds practical storage, and a dedicated office creates a quiet workspace away from the main living areas. Main-floor laundry and a powder room add another layer of convenience to the day-to-day routine.Upstairs, the primary bedroom offers its own walk-in closet and private 4-piece ensuite, while two additional well-sized bedrooms share another full bathroom. One of the standout features of this level is the spacious family room — a true second living area that gives the household flexibility for movie nights, a children's play space, reading, gaming or simply somewhere to relax away from the main-floor living room.The walkout basement significantly expands how the home can be enjoyed. A large recreation room creates plenty of space for entertaining and family activities, while the fourth bedroom, full bathroom and additional kitchen area make the lower level especially flexible for guests or extended family. Direct access to the rear patio allows this level to connect naturally with the outdoor space rather than feeling like a traditional basement.Comfort has also been considered behind the scenes. A tankless water heater provides hot water on demand, while central air conditioning installed approximately one year ago adds welcome comfort through Calgary's warmer months. A UV air purification sy stem further complements the home's healthy lifestyle.The property has also been thoughtfully adapted for accessibility. A wheelchair lift at the front entrance assists with entry into the home, while an additional lift provides access to the basement. Ceiling-mounted lift equipment in the lower recreation area adds another level of adaptability for households with mobility needs.The home's north-facing front and south-facing rear exposure allows the rear of the property to enjoy abundant afternoon sunshine, creating a welcoming environment for both the interior living spaces and outdoor patio area.Located in the established community of Evergreen, the home offers convenient access to neighbourhood schools, parks, pathways and everyday amenities. With four bedrooms, multiple gathering spaces, a private office, a walkout lower level and a collection of thoughtful comfort and accessibility upgrades, 57 Everoak Circle SW offers the kind of flexibility that allows a home to adapt as life changes. (id:63476)
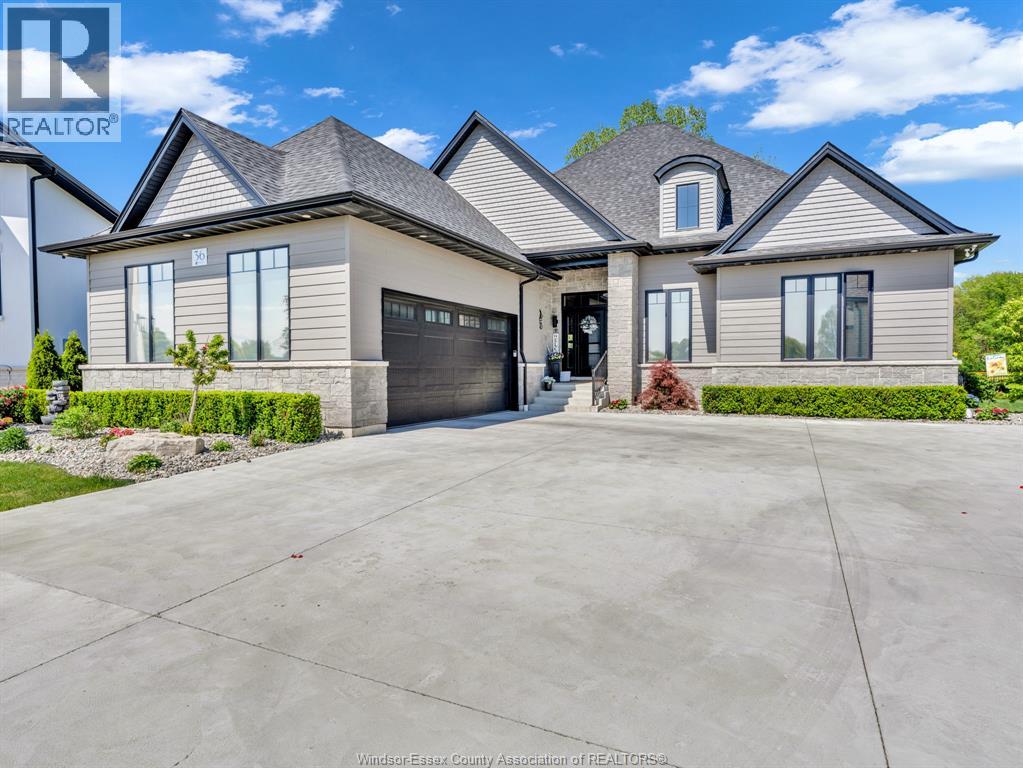
36 Manuel Court
Harrow, Ontario
WELCOME HOME TO THIS BEAUTIFUL 3 YEAR NEW 5 BDRM, 3.5 BATH, EXECUTIVE BRICK, STONE, & HARDY BOARD RANCH JUST SOUTH OF HARROW. THIS HOME IS PERFECTLY SITUATED ON A BEAUTIFUL FULLY LANDSCAPED PIE SHAPED LOT BACKING ON TO A PARK AND BEING THE ONLY HOME WITH GATE ACCESS TO THE PARK. THIS CUSTOM BUILT HOME HAS MANY UPGRADED FEATURES INCLUDING 2 BEDROOMS ON MAIN FLOOR HAVE WALK-IN CLOSETS W/ ENSUITE BATHS, AND ALSO A 2 PC BATH OFF OF THE GARAGE ENTRY FOR GUESTS, HIGH CEILINGS, CUSTOM WINDOW COVERINGS, A BEAUTIFUL 4 SEASON SUNROOM, HIGH END APPLIANCES IN YOUR GOURMET KITCHEN, W/ A VERY LARGE ISLAND, 2.5 CAR GARAGE W/ INSIDE ENTRY, FULL FINISHED BASEMENT W/ 3 LARGE BEDROOMS, FULL BATH, FAMILY ROOM W/ WET BAR, AND GAMES AREA. THE LIST GOES ON AND ON. ALL FURNITURE, ART, POTS, PANS, MINI APPLIANCE ARE AVAILABLE IF BUYER WANTS A TOTAL TURN-KEY PURCHASE. PLS CALL FOR FURTHER INFO. (id:63476)
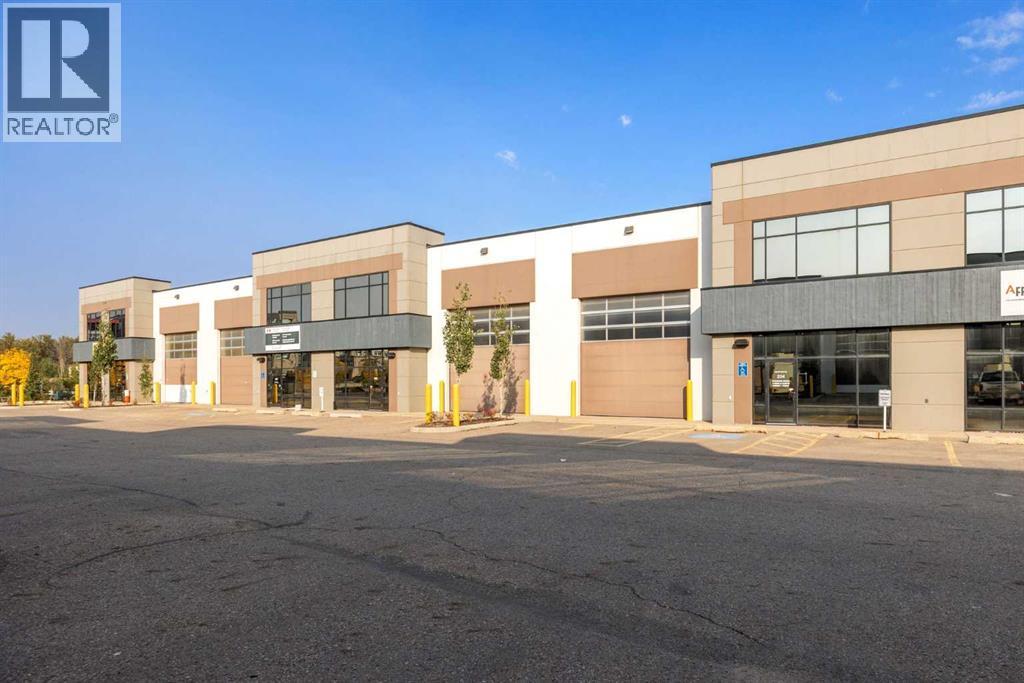
203 & 204, 405 Taiganova Crescent
Fort Mcmurray, Alberta
FANTASTIC OPPORTUNITY to NNN lease industrial warehouse space with excellent access from Taiganova Crescent in the Taiganova Eco Industrial Park. Located only minutes from Highway 63, this offering consists of two combined bay units totaling 7346.38 (+/-) SF featuring grade-loading overhead doors and paved parking. Lease rate offered at market rent with an initial base rent of $22.00 PSF plus estimated additional rent (operating costs) of $8.00 PSF, both plus GST, for a total initial lease rate of $30.00 PSF plus GST. Approximate initial monthly occupancy cost is $25,671.22 including GST. Tenants may complete leasehold improvements to suit their operational requirements, subject to landlord and municipal approvals. Zoned Business Industrial/Warehouse. Rates quoted reflect the initial lease year only and are subject to scheduled escalations and final lease negotiations. Minimum lease term of 3–5 years. Tenant responsible for their own utilities and tenant insurance. Call for details. Measurements are not to BOMA standards. (id:63476)
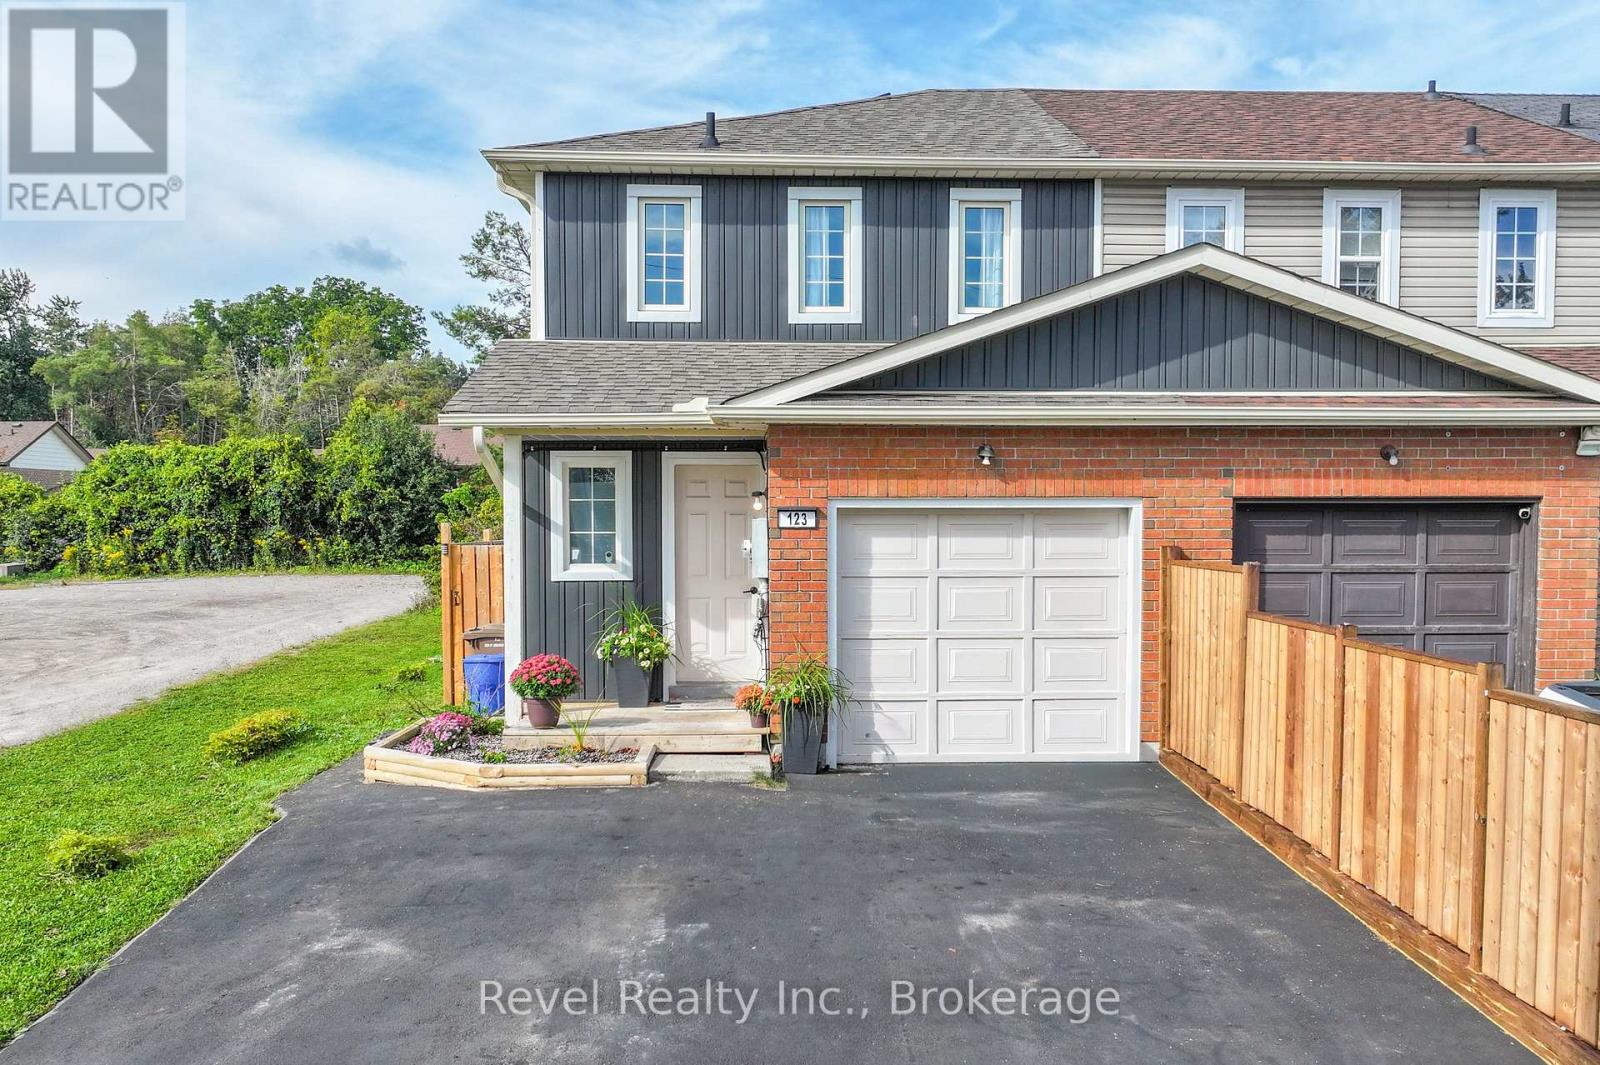
123 Albert Street S
Kawartha Lakes, Ontario
Welcome to 123 Albert Street S, Lindsay - a move-in ready end-unit townhouse offering exceptional value for investors, first-time buyers, and growing families alike. Perfectly situated within walking distance to Fleming College, the hospital, schools, recreation centre, shopping, the library, and the scenic Lindsay River, this home combines convenience with modern updates. Freshly painted throughout in timeless colours, the bright and inviting interior features 4+2 spacious bedrooms and 2 full bathrooms, providing flexible living space for large families, multi-generational living, or rental income potential. The updated kitchen showcases quartz countertops, new appliances, and a walkout to a beautiful new deck-perfect for entertaining or enjoying your morning coffee. Recent upgrades include brand new air conditioning unit - cooling the whole home comfortably, waterproof luxury vinyl flooring throughout, a new roof with shingles (approximately 2 years old), and new vinyl exterior siding, offering peace of mind and low-maintenance ownership for years to come. Outside, the 4 car asphalt driveway provides ample parking for family or tenants. Whether you're looking to expand your investment portfolio, accommodate a growing family, or secure a property in a highly convenient Lindsay location, this turnkey home delivers outstanding value, modern updates, and excellent long-term potential. (id:63476)
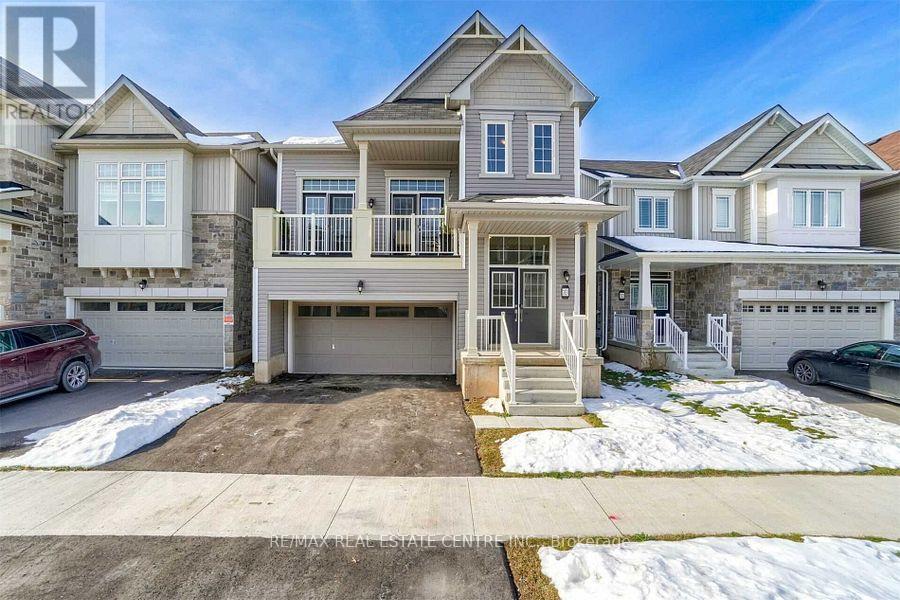
7831 Odell Crescent
Niagara Falls, Ontario
Exquisitely built with a taste of luxury, this stunning 5-year-old Calypso Model by Empire offers the perfect blend of elegance, comfort, and functionality. Featuring 4 spacious bedrooms and 2.5 bathrooms, the home welcomes you with an impressive double-door entry.The primary suite is a private retreat, complete with his-and-hers closets and a luxurious 4-piece ensuite. The open-concept kitchen is designed for both everyday living and entertaining, showcasing a large island, abundant cabinetry, generous counter space, and seamless views of the spacious family room.Thoughtfully designed for modern family life, the home also features a walk-in pantry and a versatile planning centre conveniently located between the living area and kitchen-perfect for homework, a home office, or creative projects. French doors lead to a beautiful backyard deck, creating an ideal space for indoor-outdoor living.With its stunning architectural design and highly functional, family-friendly floor plan, this home offers exceptional style and practicality. Ideally located just off the QEW, you'll enjoy easy commuting while being surrounded by scenic walking trails, picturesque vineyards, and lush green spaces-all with the convenience of shopping, dining, schools, and city amenities just minutes away. (id:63476)
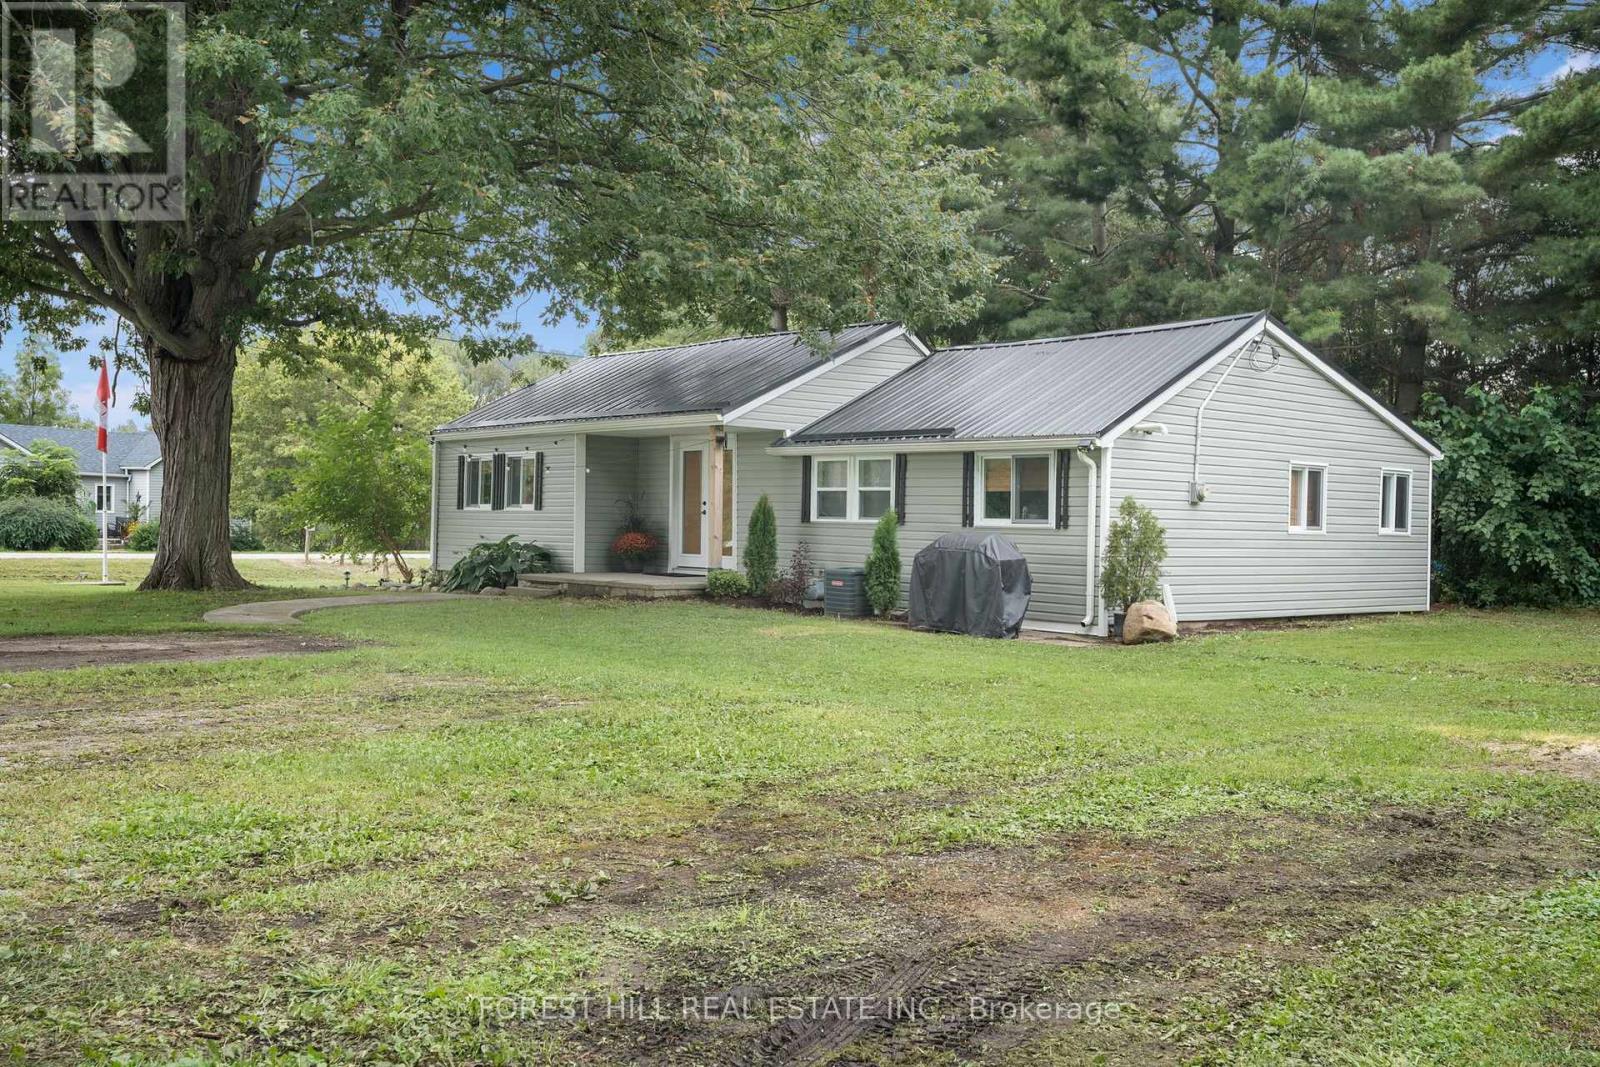
185 Metcalfe Street
Chatham-Kent, Ontario
Are you ready to start "Living The Dream" in the beautiful bayside community of Shrewsbury located on Rondeau Bay/Lake Erie...Then you've found it! This 892 sqft bungalow sits on almost a half-acre lot with your own apple and pear trees. As you enter, you're welcomed by a bright, open-concept living, kitchen, and dining nook with vaulted ceilings. Two nice-size bedrooms to the left. A 4-piece bath with a barn door straight ahead. The back of the home opens to a sunroom with access to the third bedroom and the laundry/utility room. 2019 updates include siding, a metal roof, electrical, windows/doors, plumbing and the home has top-to-bottom spray foam insulation! Furnace 2011 and AC 2018. Perfect spot for first-time home buyers, downsizers, retirees or as a four-season cottage. Great investment potential to add to your portfolio! Room for the boat, Kayaks, paddleboards, and all the toys! Free community boat launch just a few streets away! This is a Golf cart and ATV-friendly community. Minutes to Willow Ridge Golf Course, Rondeau Bay Provincial Park, Shopping in Blenheim, and Local breweries and restaurants. Fibre high-speed internet is available in the area. (id:63476)
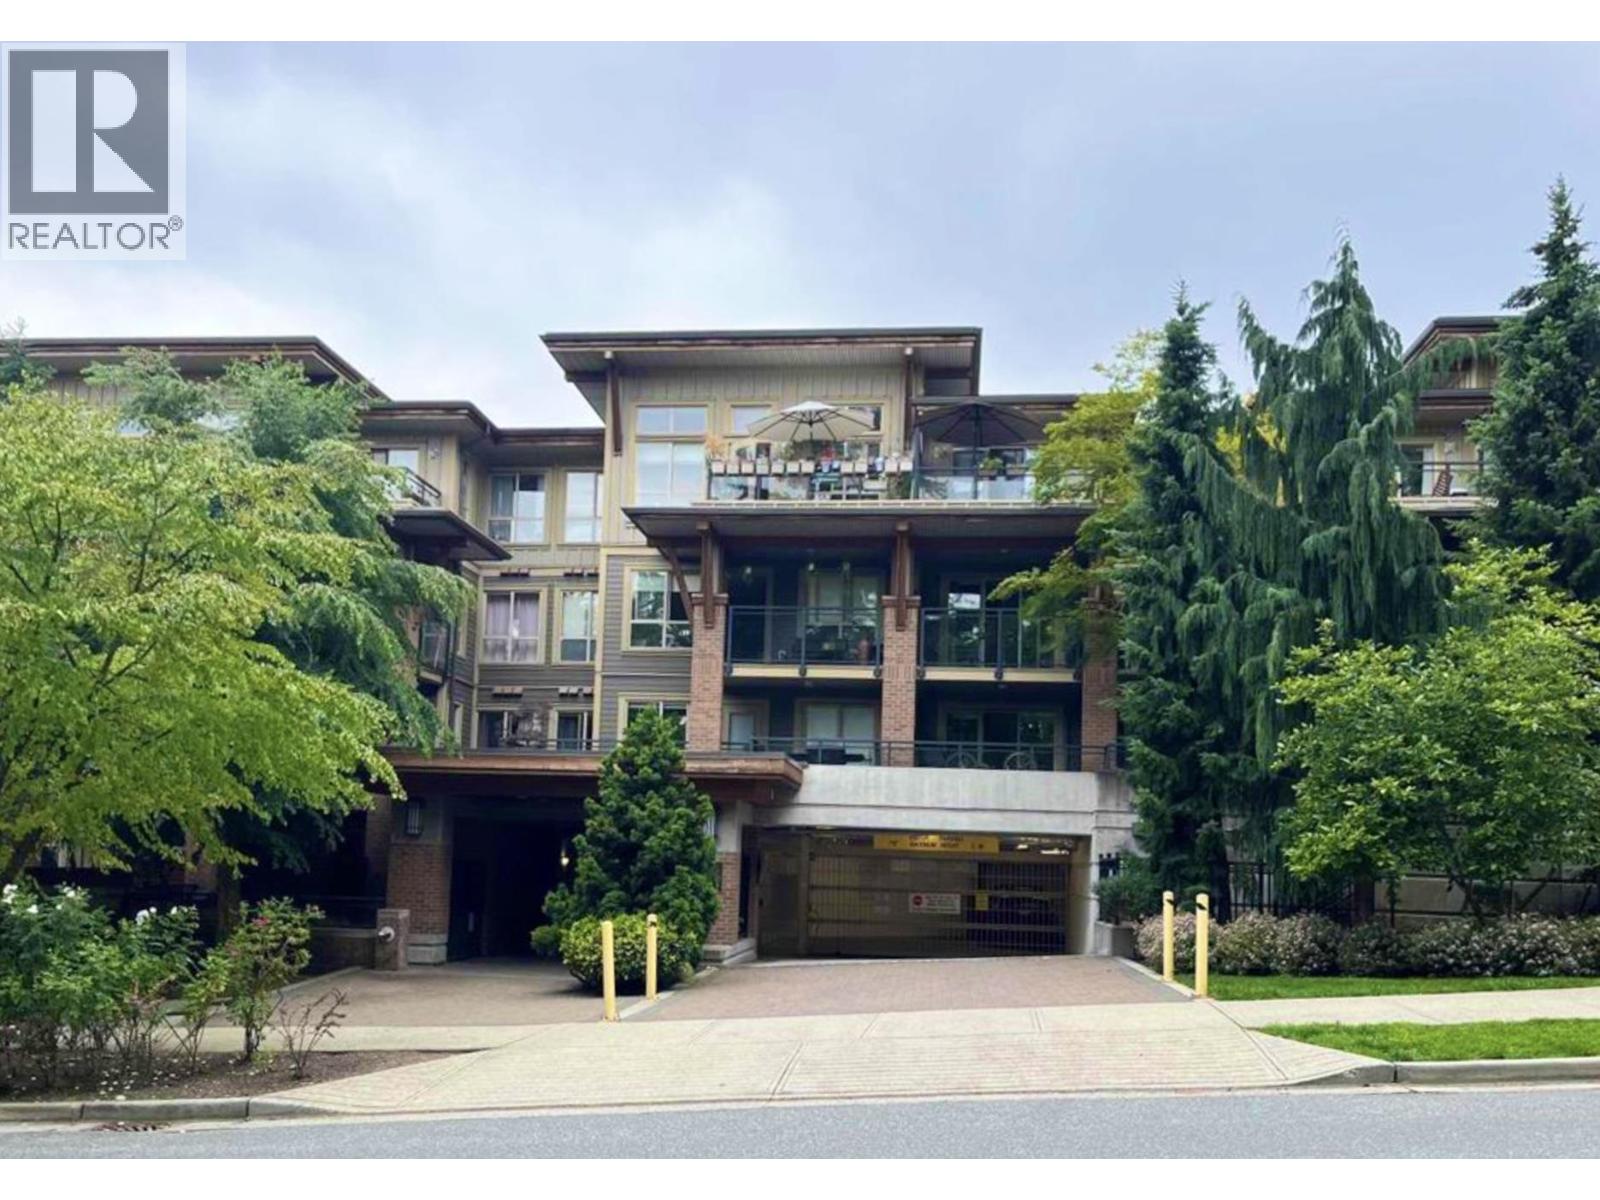
317 1633 Mackey Avenue
North Vancouver, British Columbia
Build by Ledingham McAllister. Located beside Heywood Park. Corner unit with downtown view, Southwest facing. Features granite countertop, stainless steel appliances, and fireplace. Walking distance to Capilano Shopping Mall, transit, and restaurants. (id:63476)
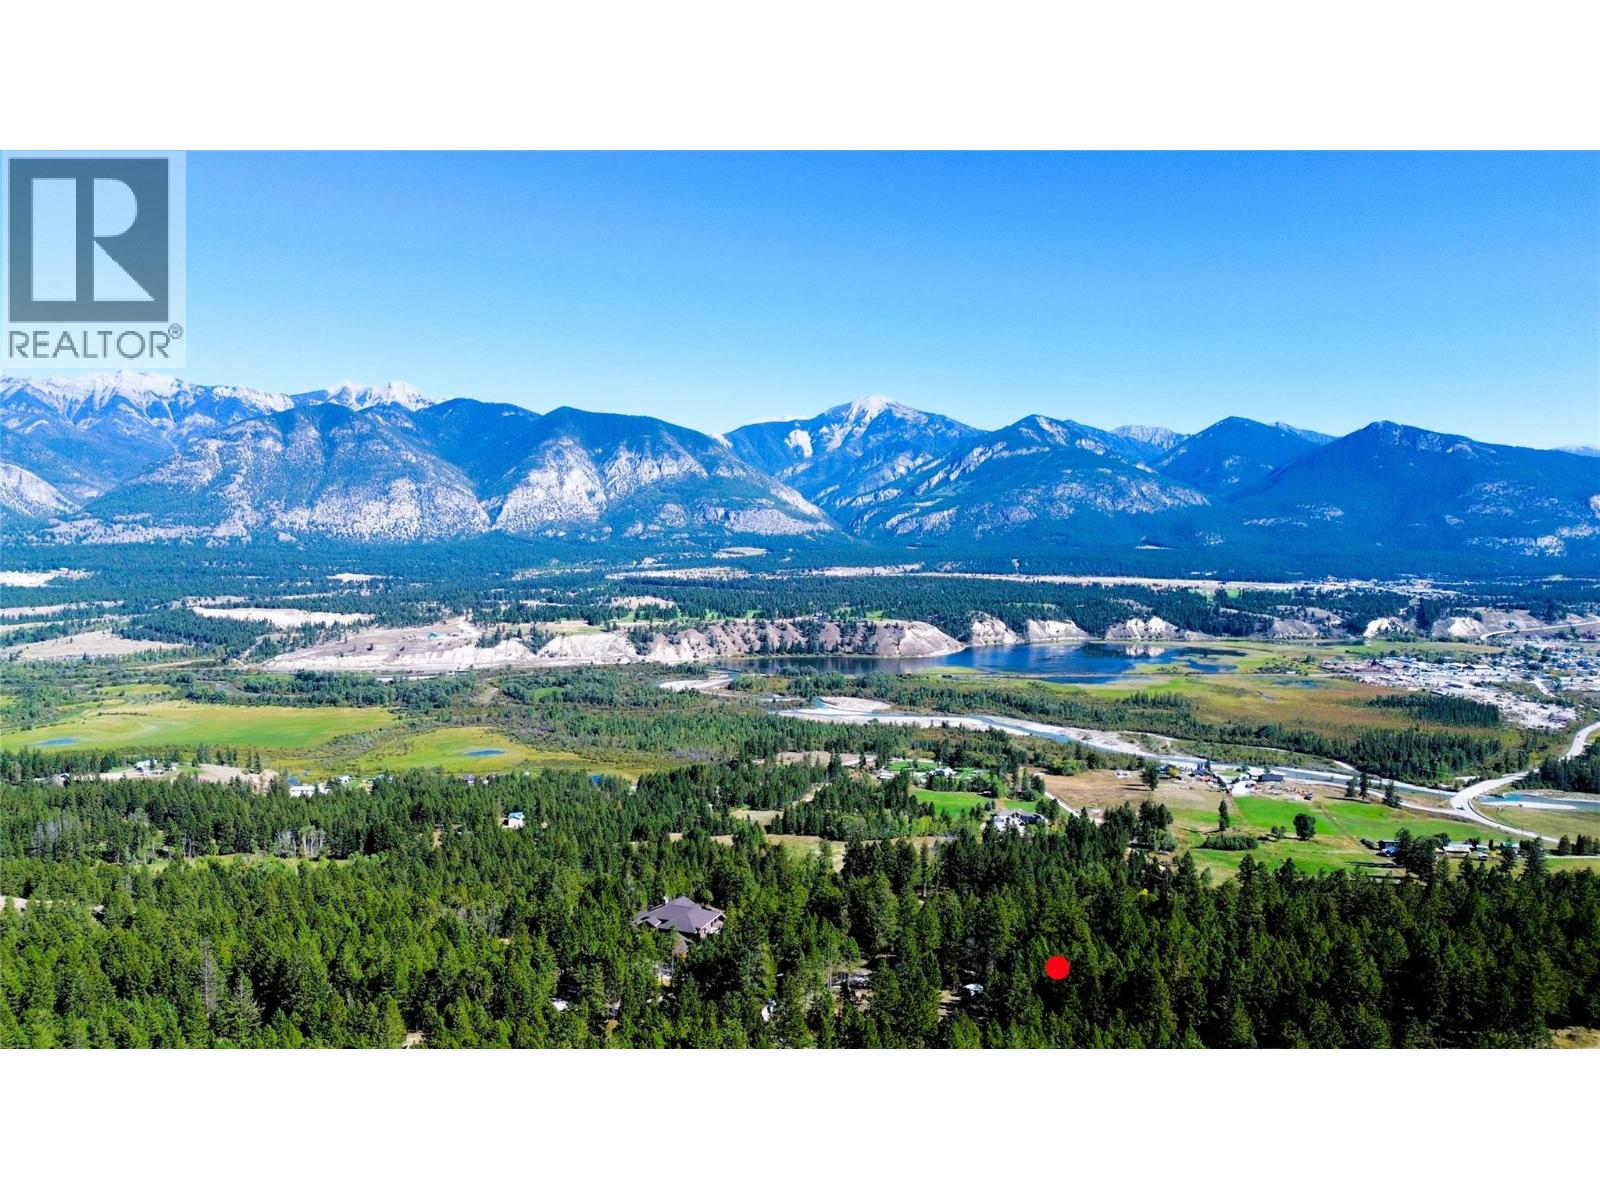
Toby Ridge Road
Invermere, British Columbia
A rare opportunity to create your own private mountain retreat on Toby Ridge Road in Invermere, BC. This exceptional 5 acre property offers the perfect canvas for a custom luxury residence designed to capture the beauty and lifestyle of the Columbia Valley. Unobstructed views of the whole valley including views of Lake Windermere. Surrounded by stunning mountain scenery and close to Invermere’s amenities, golf courses, hiking, biking and skiing, this is an ideal location for a sophisticated year-round home or exclusive recreational getaway. Secure your piece of this sought-after destination and bring your vision of mountain luxury to life. (id:63476)
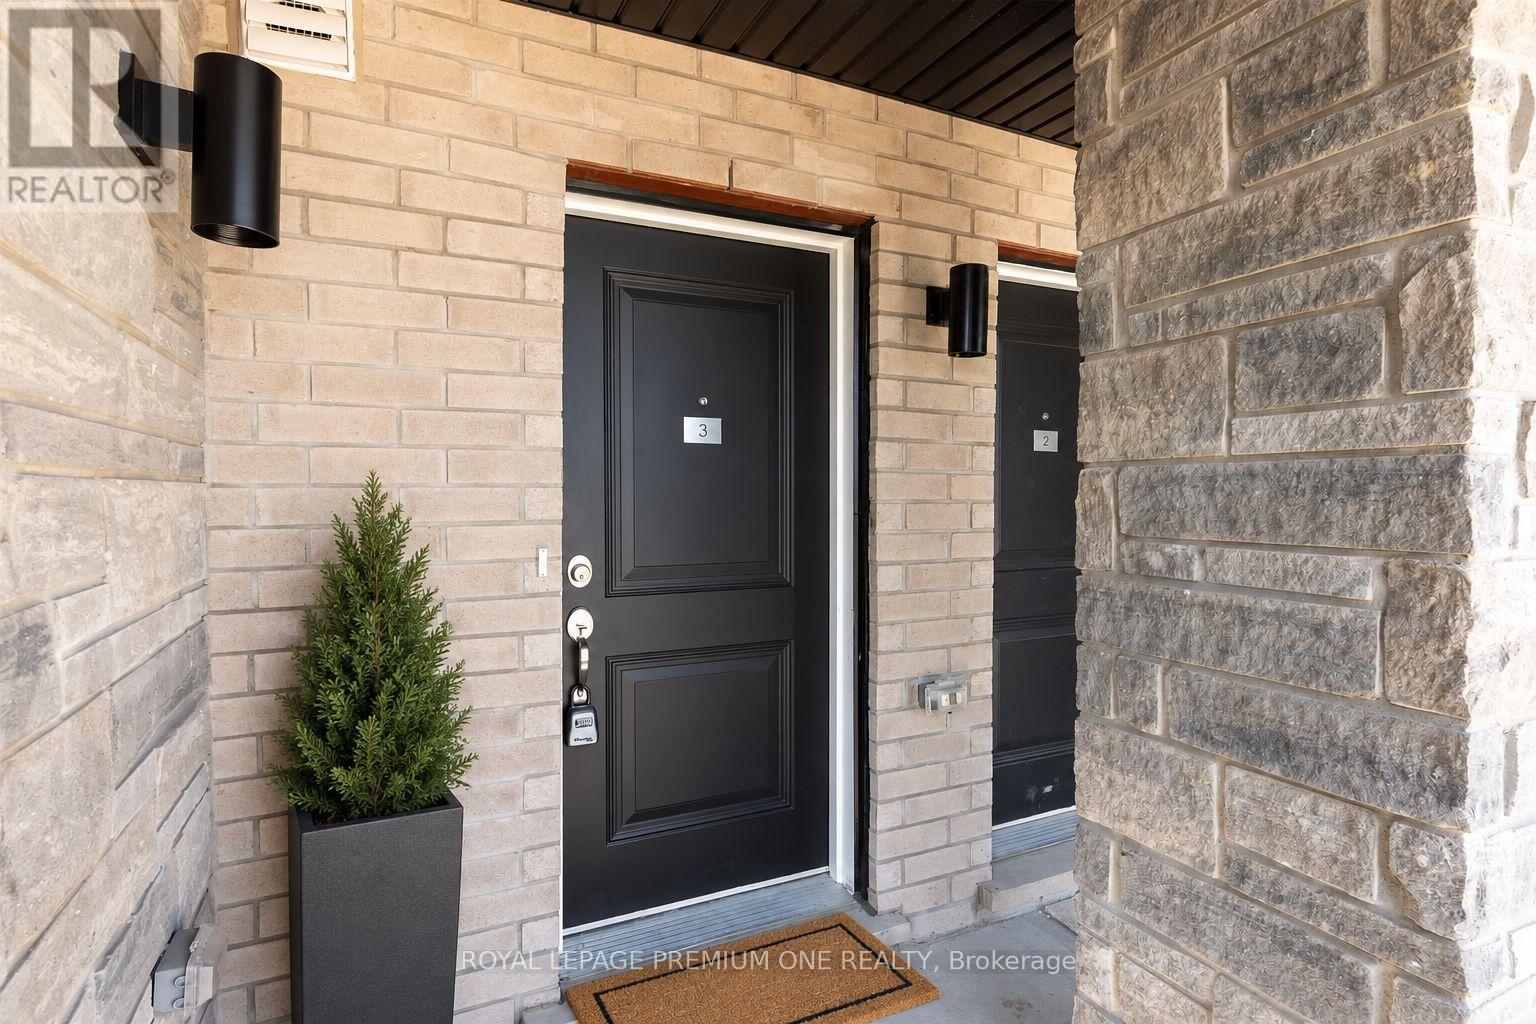
3 - 9480 The Gore Road
Brampton, Ontario
Welcome Home To This Charming Condo Townhome In The Desirable Castlemore Community! Offering Two Spacious Bedrooms And An Inviting Open Concept Design, This Home Provides A Comfortable Setting To Relax, Entertain And Make Yourself At Home. A Modern Kitchen Connects With The Living And Dining Areas, While Two Balconies Offer The Perfect Spot For Morning Coffee Or Unwinding After A Long Day. Enjoy The Convenience Of A Separate Laundry Room. Nestled In A Quiet, Family-Friendly Neighbourhood Close To Schools, Grocery Stores, Costco And Walmart, With Easy Access To Highway 427 And Major Routes. Come Discover A Place You'll Love Calling Home! (id:63476)
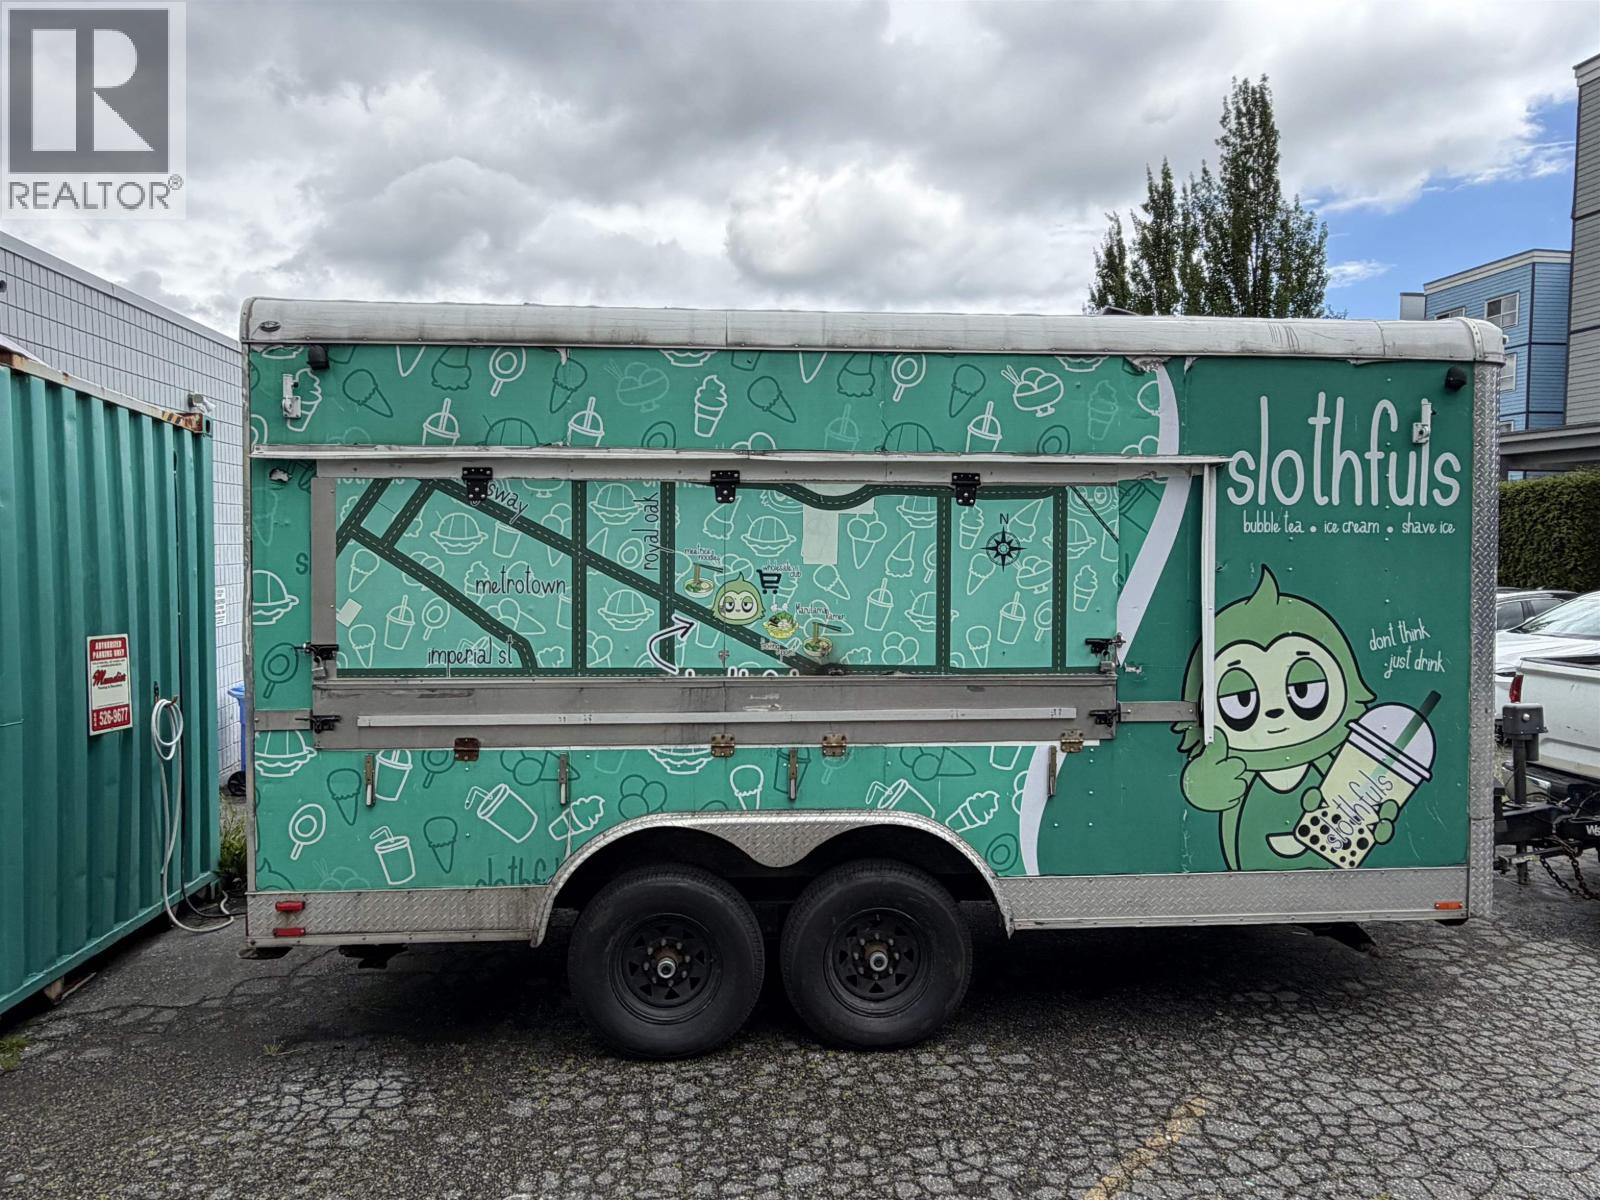
11753 Confidential
Burnaby, British Columbia
Established beverage Food Trailer for sale. Fully equipped beverage trailer complete with espresso machine, bubble tea, refrigeration with generator and also Includes licenses. Cal listing agent for more details. (id:63476)
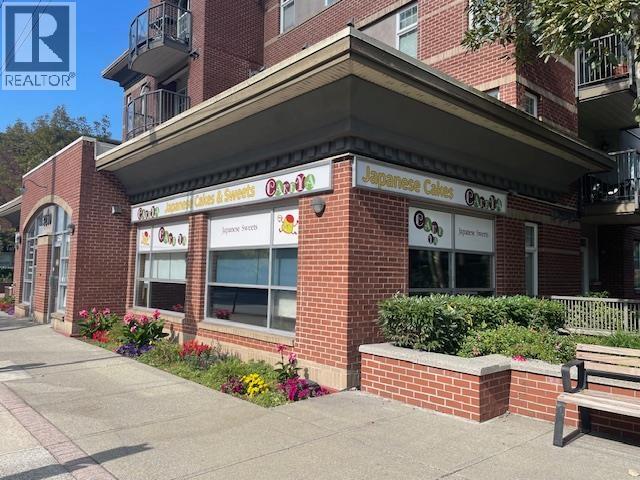
3256 St Johns Street
Port Moody, British Columbia
An excellent opportunity to acquire a well-positioned retail strata unit in one of Port Moody's most desirable commercial corridors. Conveniently located near Moody Centre SkyTrain Station and along busy St. Johns Street, the property is situated in the heart of a rapidly growing residential and commercial community. The property is zoned CD36, providing flexibility for a range of business applications. The unit also benefits from ample street parking and one designated underground parking stall, adding convenience for both tenants and customers. Currently occupied by a long-established bakery tenant that has successfully operated at this location for over 10 years, the property provides stable rental income and an attractive cap rate of over 3%. An ideal, hassle-free investment opportunity for investors seeking dependable income and long-term value in a highly desirable location. (id:63476)
4 2551 Vauxhall Place
Richmond, British Columbia
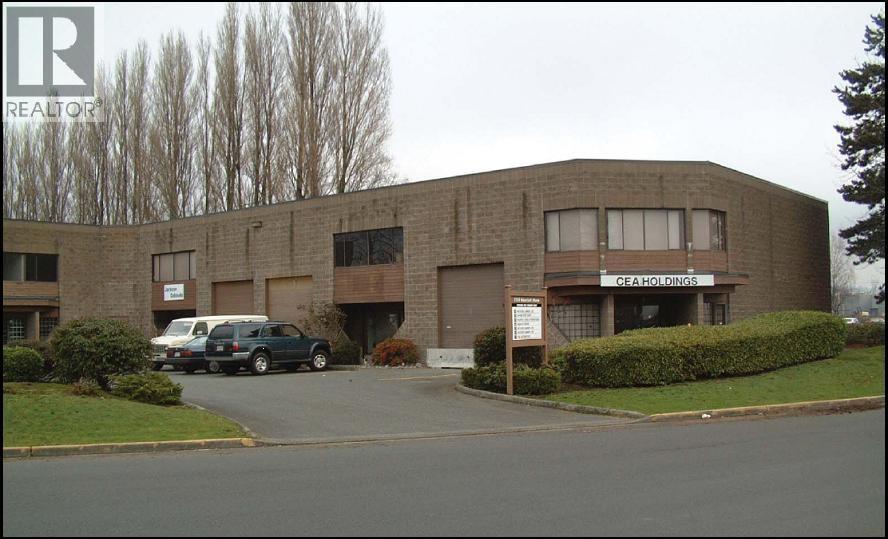
This primely located office/warehouse is strategically located in North Richmond just northwest of where the Knight Street Bridge intersects Bridgeport Road. This location enjoys quick and easy access to all areas of Metro Vancouver via Highway 99, Highway 91, Marine Way, and the South Fraser Perimeter Road. The Vancouver International Airport is only 10 minutes away, Downtown Vancouver is 30 minutes away and the US Border is 25 minutes away. This unit features concrete block and wood frame construction, 18' clear ceiling heights in warehouse area, one 10' x 12' grade level loading door, four (4) private offices, two (2) washrooms, gas fired forced air heating in warehouse area, 3 phase electrical power (to be verified by Tenant) and two (2) parking stalls, including the loading door area. Please telephone or email listing agents for further information and to book a showing. (id:63476)
315 3625 Brighton Avenue
Burnaby, British Columbia
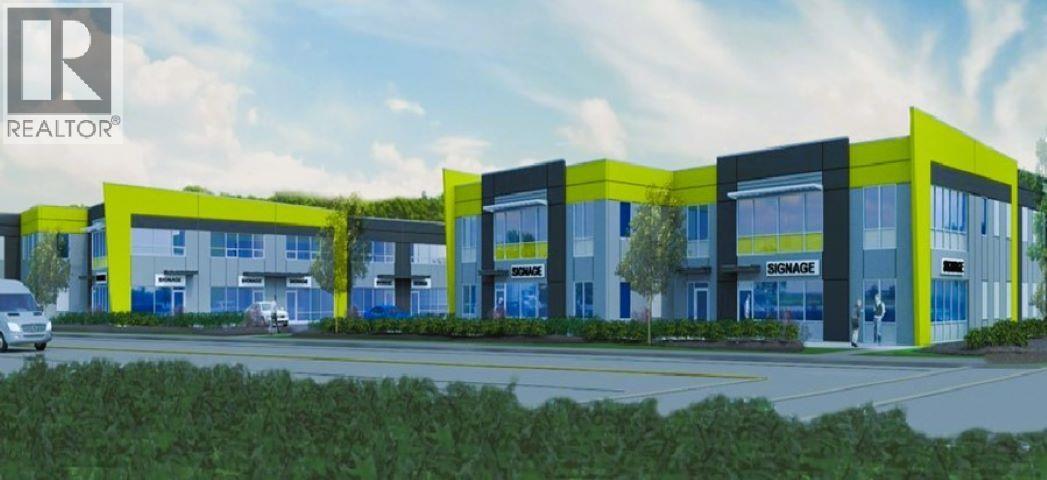
Winston Heights Business Park is an architecturally designed small bay Office/Showroom/Warehouse complex in North Burnaby which is widely considered the Centre of Metro Vancouver. This prime location enjoys quick & easy access to all major business points in the Lower Mainland via the Lougheed Hwy, Trans Canada Highway and the Production Way Sky Train Station. Each unit features nicely finished second floor offices with LED Lighting, T-Bar Ceiling, Carpeting, two fully finished washrooms, coffee bar & sink, 10'to 21' ceiling heights in the warehouse area, 100 amp - 120/208 volt - 3 phase electrical service, one grade level loading , insulated exterior concrete walls & HVAC available as an upgrade. Approximately 1 parking stall per 700 sq. ft. available. (id:63476)
410 3625 Brighton Avenue
Burnaby, British Columbia
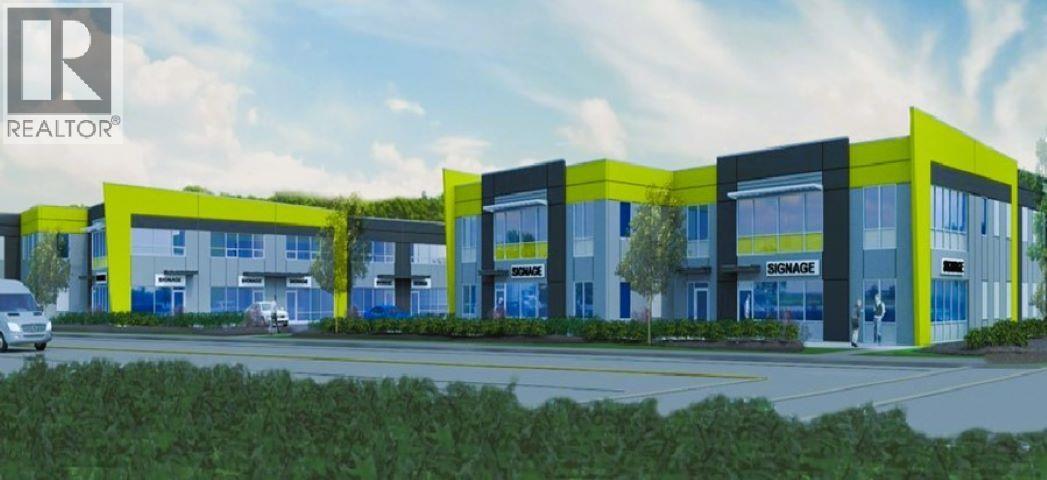
Winston Heights Business Park is an architecturally designed small bay Office/Showroom/Warehouse complex in North Burnaby which is widely considered the Centre of Metro Vancouver. This prime location enjoys quick & easy access to all major business points in the Lower Mainland via the Lougheed Hwy, Trans Canada Highway and the Production Way Sky Train Station. This unit features nicely finished second floor air conditioned office space with LED Lighting, T-Bar Ceiling, Carpeting, two fully finished washrooms, coffee bar & sink, 10'to 21' ceiling heights in the warehouse area, 100 amp - 120/208 volt - 3 phase electrical service, one grade level loading and insulated exterior concrete walls. Approximately 1 parking stall per 700 sq. ft. available. (id:63476)
415 3625 Brighton Avenue
Burnaby, British Columbia
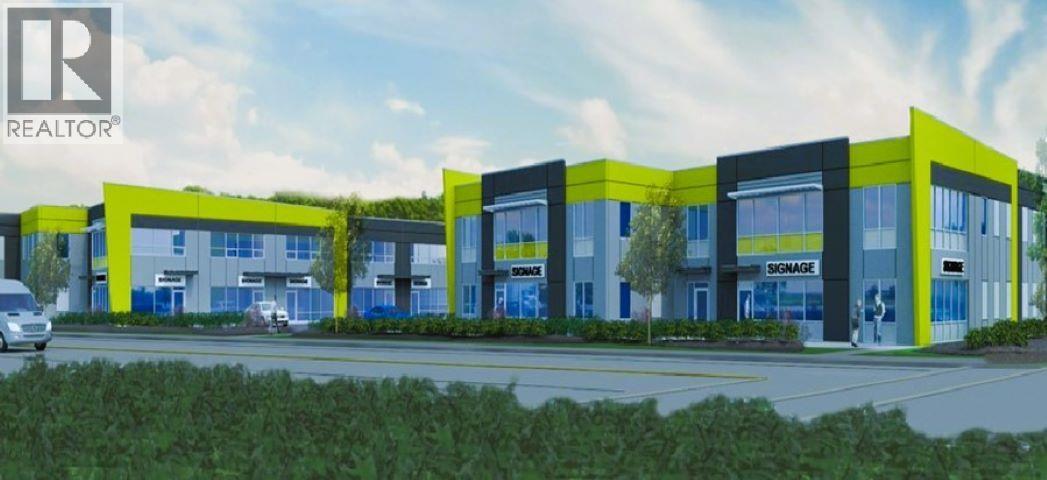
Winston Heights Business Park is an architecturally designed small bay Office/Showroom/Warehouse complex in North Burnaby which is widely considered the Centre of Metro Vancouver. This prime location enjoys quick & easy access to all major business points in the Lower Mainland via the Lougheed Hwy, Trans Canada Highway and the Production Way Sky Train Station. Each unit features nicely finished second floor offices with LED Lighting, T-Bar Ceiling, Carpeting, two fully finished washrooms, coffee bar & sink, 10'to 21' ceiling heights in the warehouse area, 100 amp - 120/208 volt - 3 phase electrical service, one grade level loading , insulated exterior concrete walls & HVAC available as an upgrade. Approximately 1 parking stall per 700 sq. ft. available. (id:63476)
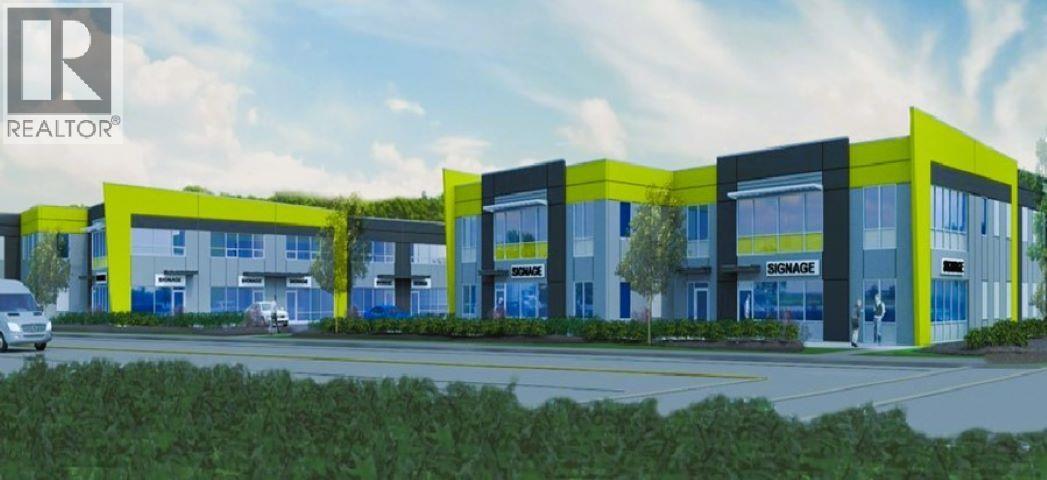
240 3625 Brighton Avenue
Burnaby, British Columbia
Winston Heights Business Park is an architecturally designed small bay Office/Showroom/Warehouse complex in North Burnaby which is widely considered the Centre of Metro Vancouver. This prime location enjoys quick & easy access to all major business points in the Lower Mainland via the Lougheed Hwy, Trans Canada Highway and the Production Way Sky Train Station. This unit features nicely finished second floor air conditioned office space with LED Lighting, T-Bar Ceiling, Carpeting, two fully finished washrooms, coffee bar & sink, 10'to 21' ceiling heights in the warehouse area, 100 amp - 120/208 volt - 3 phase electrical service, one grade level loading and insulated exterior concrete walls. Approximately 1 parking stall per 700 sq. ft. available. (id:63476)
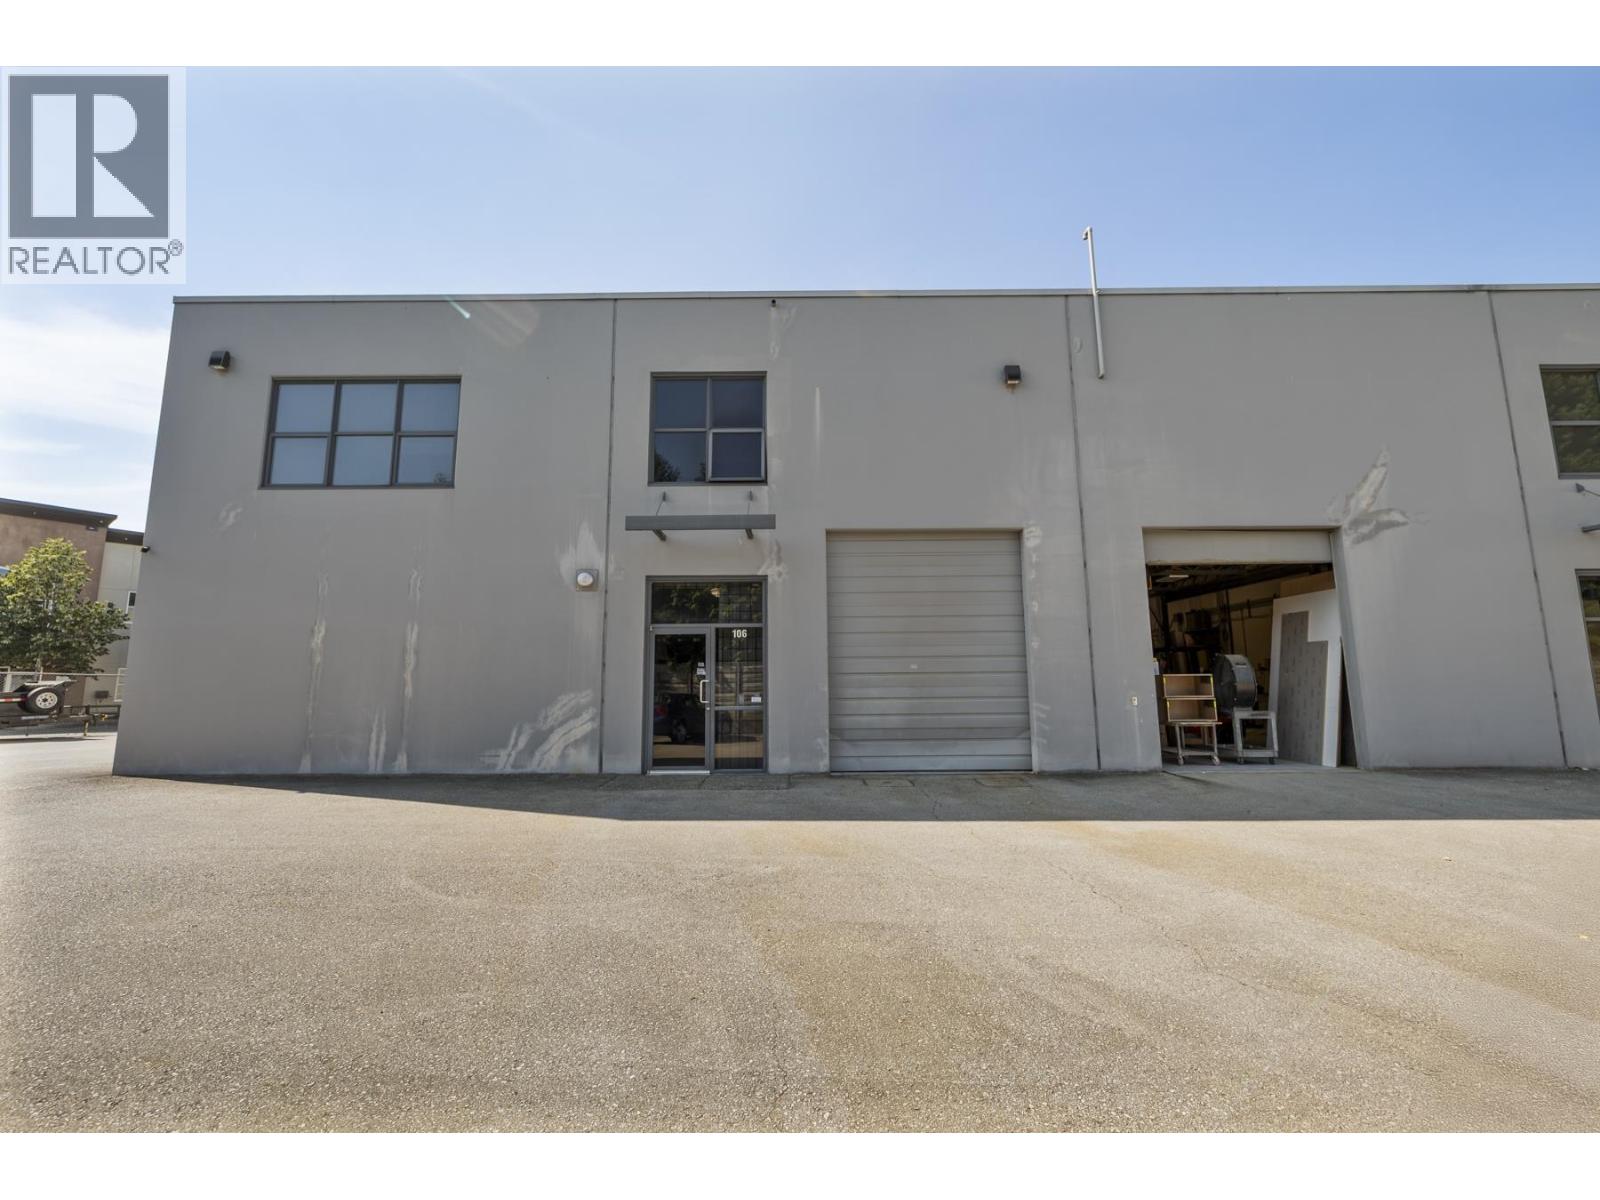
106 20220 113b Avenue
Maple Ridge, British Columbia
Rarely Available Micro Industrial Unit! Featuring 1,123 Sq.Ft. of ground level space with grade loading, 10' x 12' overhead door, small office, and 2 parking stalls, which makes it ideal for owners who need more affordable functional storage space. Includes electric forklift! M-3 zoning supports a multitude of uses. Quick access to the Golden Ears bridge, Trans Canada Highway, and all major traffic routes makes it the ideal location any business owner. Why lease when you can own? (id:63476)
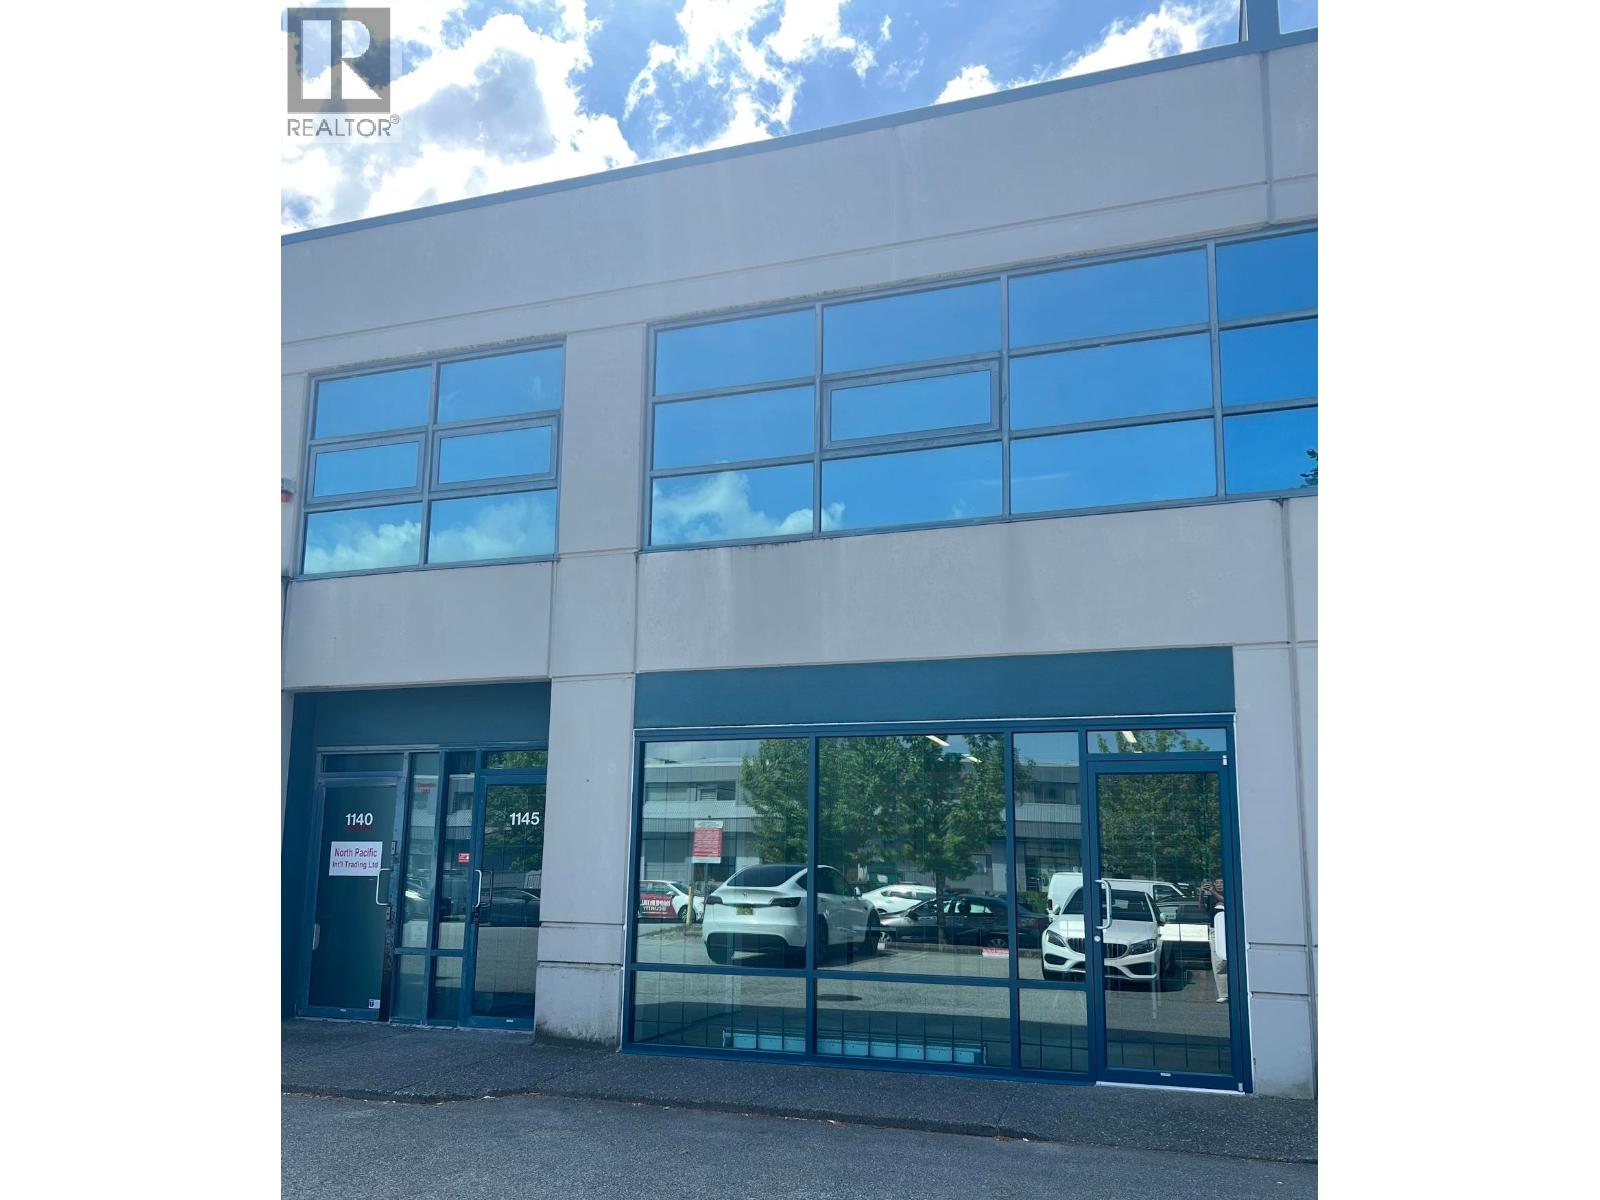
1145 4871 Shell Road
Richmond, British Columbia
ALDERBRIDGE BUSINESS CENTRE ' Architecturally designed. Excellent location offering approximately 1367' on the main floor and an additional 862' of second-floor office space. Enjoy convenient access to Vancouver International Airport and Highways 91 & 99'just minutes away. Quality construction throughout. IB1 zoning permits a wide range of uses including offices, wholesale centres, light manufacturing, services centres & many more businesses (no retail). LARGE doors for loading at rear. Includes 3 parking spaces (limited common property). (id:63476)
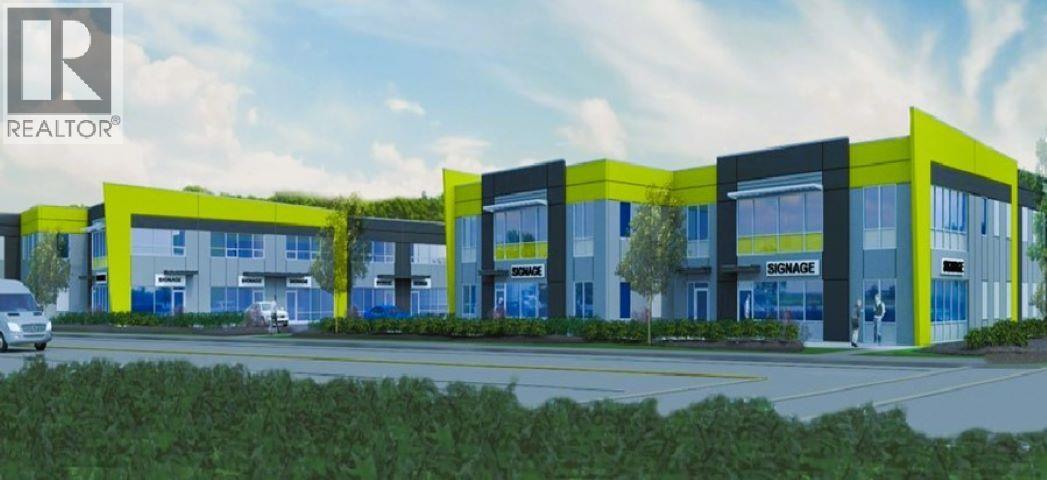
550 3625 Brighton Avenue
Burnaby, British Columbia
Available Immediately, Hustle Hub is an architecturally designed small bay Office/Showroom/Warehouse complex in North Burnaby which is widely considered the Centre of Metro Vancouver. This prime location enjoys quick & easy access to all major business points in the Lower Mainland via the Lougheed Hwy, Trans Canada Highway and the Production Way Sky Train Station. Each unit features nicely finished second floor offices with LED Lighting, T-Bar Ceiling, Carpeting, two fully finished washrooms, coffee bar & sink, 10'to 21' ceiling heights in the warehouse area, 100 amp - 120/208 volt - 3 phase electrical service, one grade level loading , insulated exterior concrete walls & HVAC available as an upgrade. Approximately 1 parking stall per 700 sq. ft. available. (id:63476)
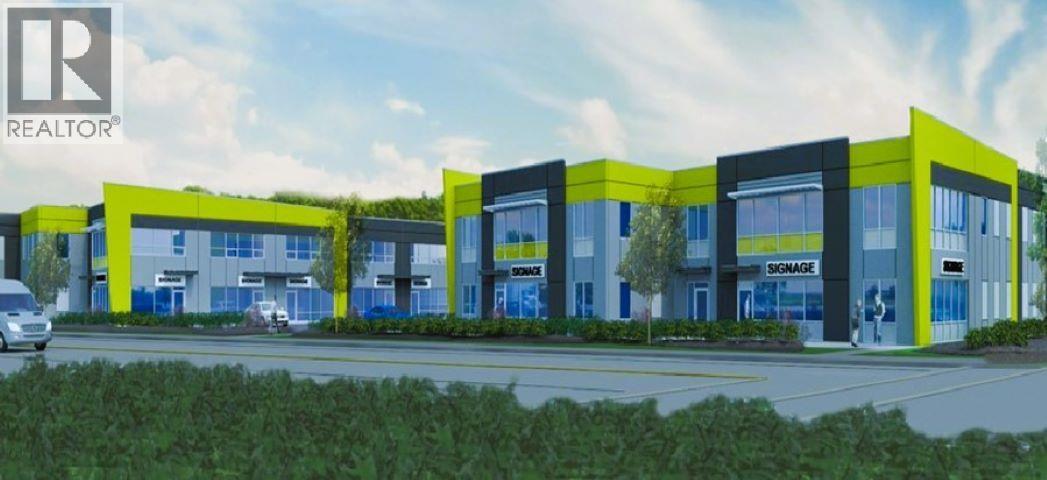
345 3625 Brighton Avenue
Burnaby, British Columbia
Available Immediately, Hustle Hub is an architecturally designed small bay Office/Showroom/Warehouse complex in North Burnaby which is widely considered the Centre of Metro Vancouver. This prime location enjoys quick & easy access to all major business points in the Lower Mainland via the Lougheed Hwy, Trans Canada Highway and the Production Way Sky Train Station. Each unit features nicely finished second floor offices with LED Lighting, T-Bar Ceiling, Carpeting, two fully finished washrooms, coffee bar & sink, 10'to 21' ceiling heights in the warehouse area, 100 amp - 120/208 volt - 3 phase electrical service, one grade level loading , insulated exterior concrete walls & HVAC available as an upgrade. Approximately 1 parking stall per 700 sq. ft. available. (id:63476)
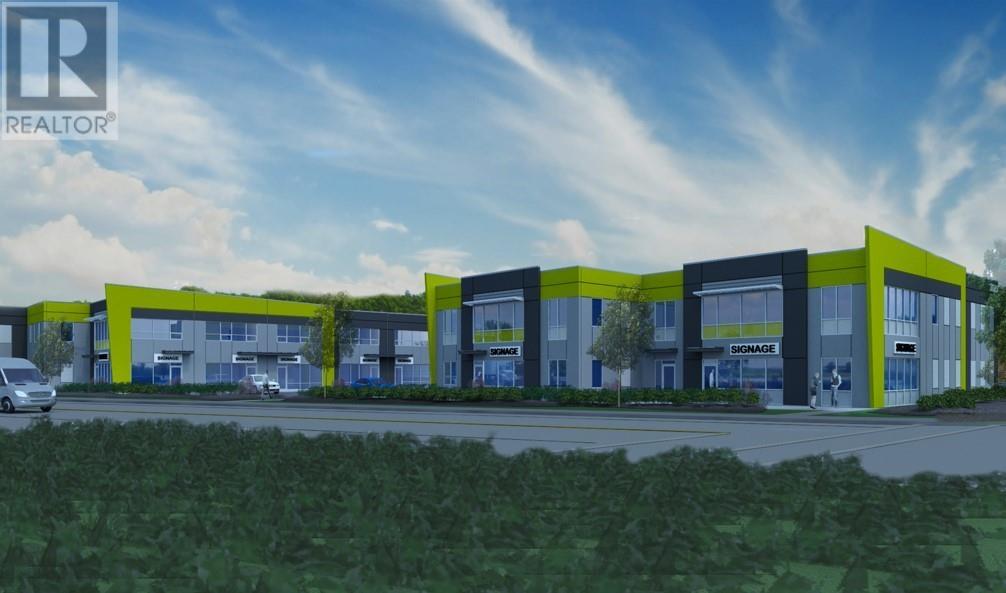
530 3625 Brighton Avenue
Burnaby, British Columbia
Available Immediately, Hustle Hub is an architecturally designed small bay Office/Showroom/Warehouse complex in North Burnaby which is widely considered the Centre of Metro Vancouver. This prime location enjoys quick & easy access to all major business points in the Lower Mainland via the Lougheed Hwy, Trans Canada Highway and the Production Way Sky Train Station. Each unit features nicely finished second floor offices with LED Lighting, T-Bar Ceiling, Carpeting, two fully finished washrooms, coffee bar & sink, 10'to 21' ceiling heights in the warehouse area, 100 amp - 120/208 volt - 3 phase electrical service, one grade level loading , insulated exterior concrete walls & HVAC available as an upgrade. Approximately 1 parking stall per 700 sq. ft. available. (id:63476)
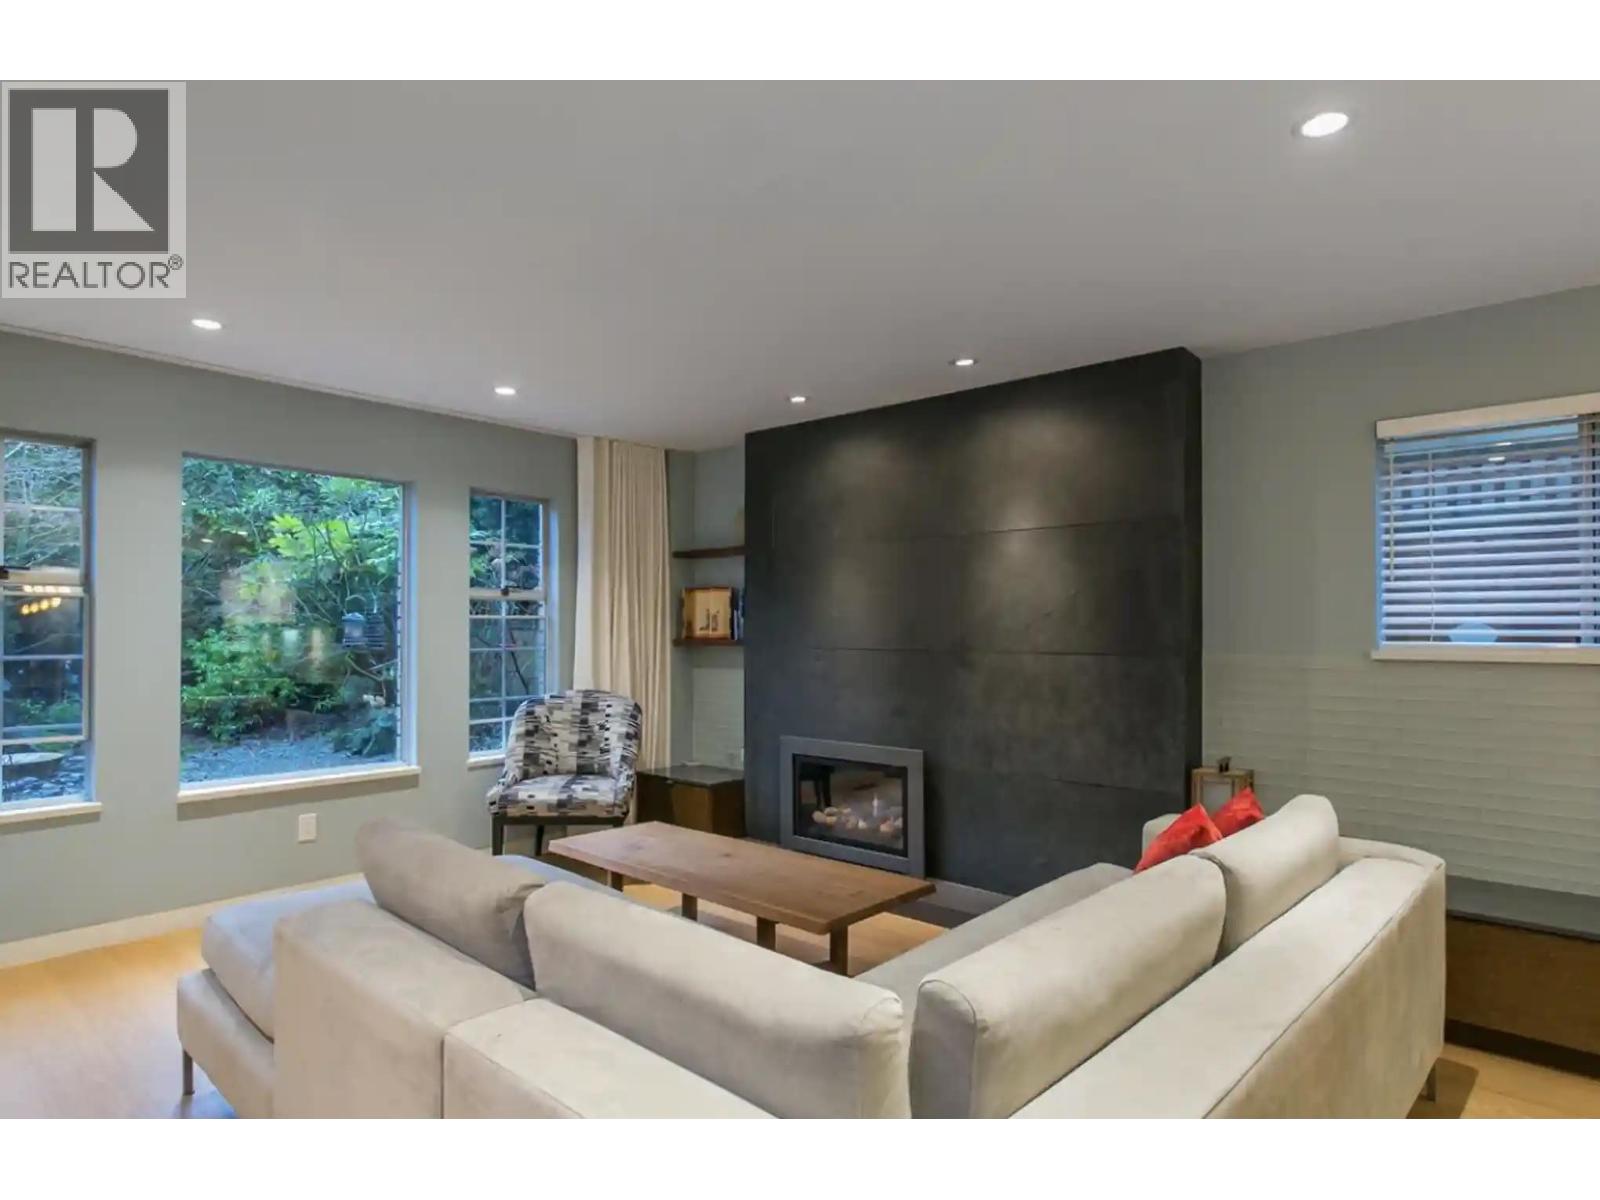
Ground Floor 453x 16th Ave W
Vancouver, British Columbia
Well-maintained ground-floor suite in the highly desirable Point Grey neighbourhood. This bright and spacious home features three comfortable bedrooms, one full bathroom, and a functional kitchen, making it an excellent choice for a family or students. Enjoy access to a charming garden and a peaceful residential setting directly across from Pacific Spirit Regional Park. Conveniently located just minutes from West 10th Avenue shops, restaurants, top-rated schools, UBC, public transit, and Vancouver´s beautiful beaches. School catchment: Queen Elizabeth Annex and Lord Byng Secondary School. (id:63476)
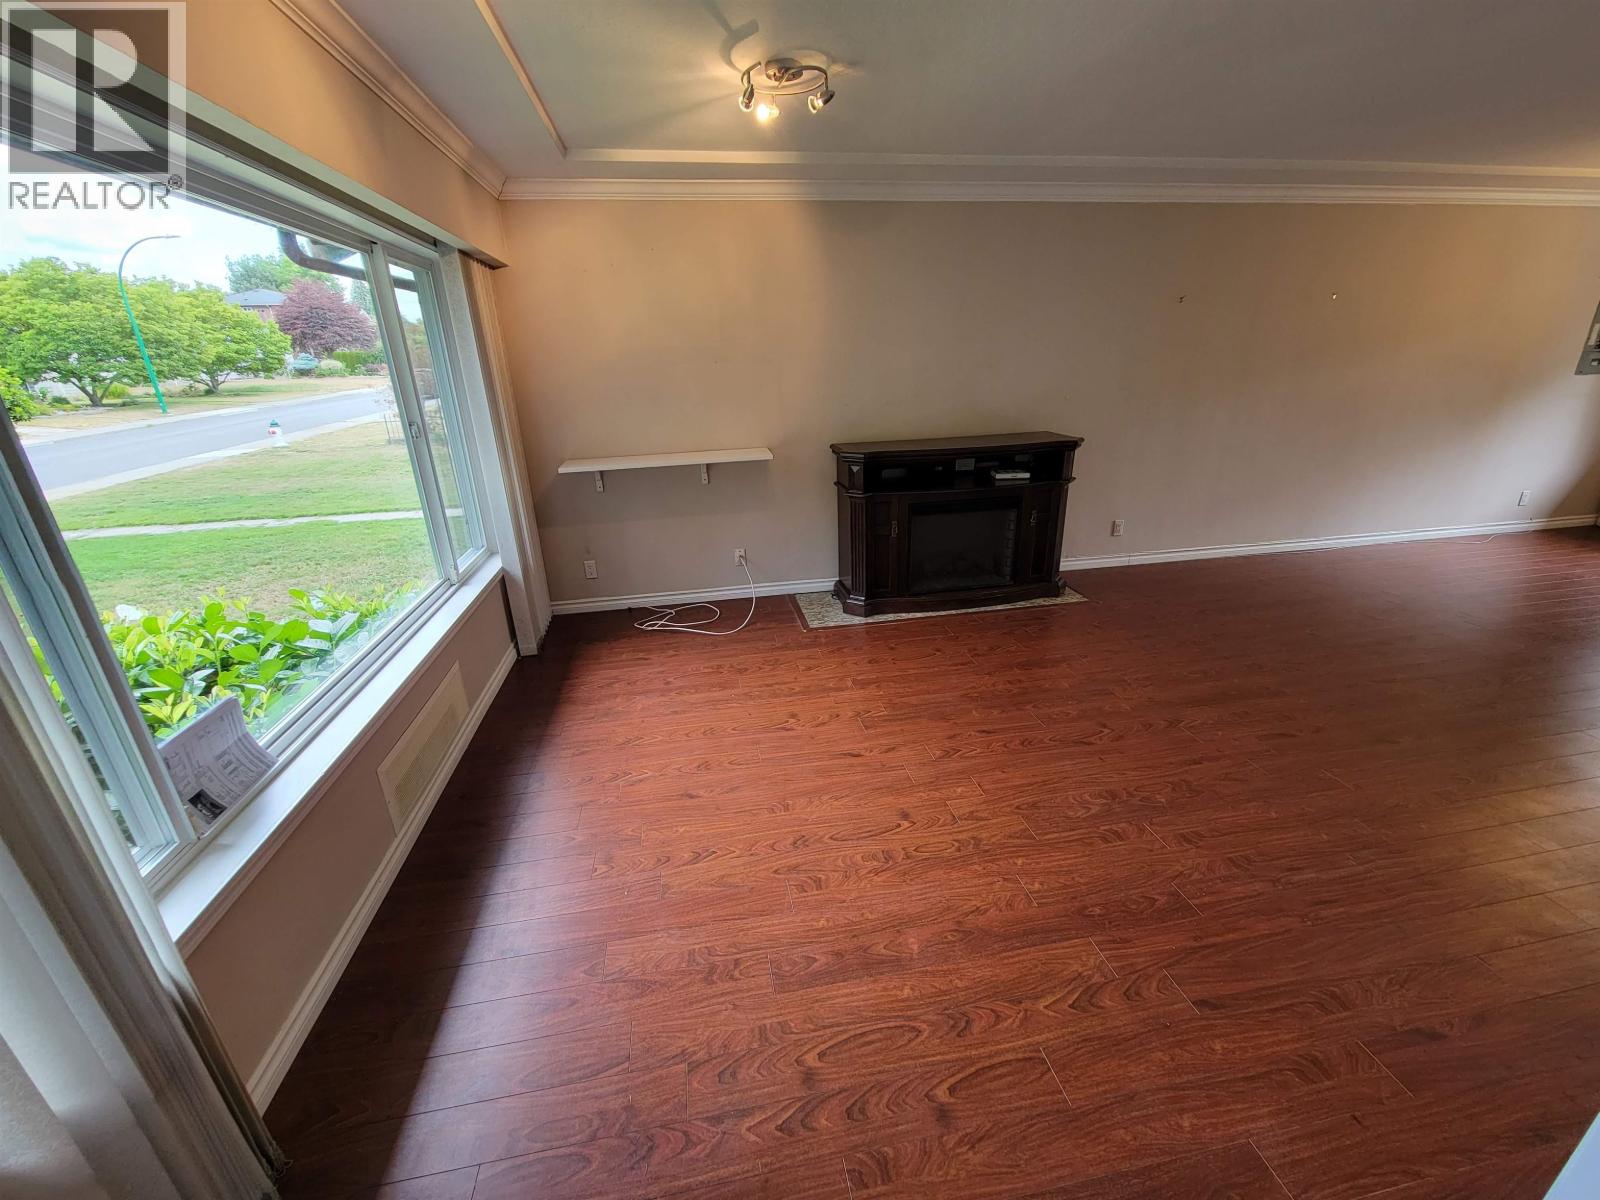
8374 11th Avenue
Burnaby, British Columbia
Renovated 2 level house in East Burnaby. Close to school, park and transit. 2250 sqft. on big 6800 sqft South lot with huge open yard on quiet street with lots of parking. 3 bedrooms 2 bath up & 2 bedrooms 1 bath suite fully finished basement with separate entrance. Minutes' drive to Royal Square, Highgate shopping mall & Edmond skytrain station. School catchment: Armstrong Elementary & Cariboo Hill Secondary near John Knox Christian School (id:63476)
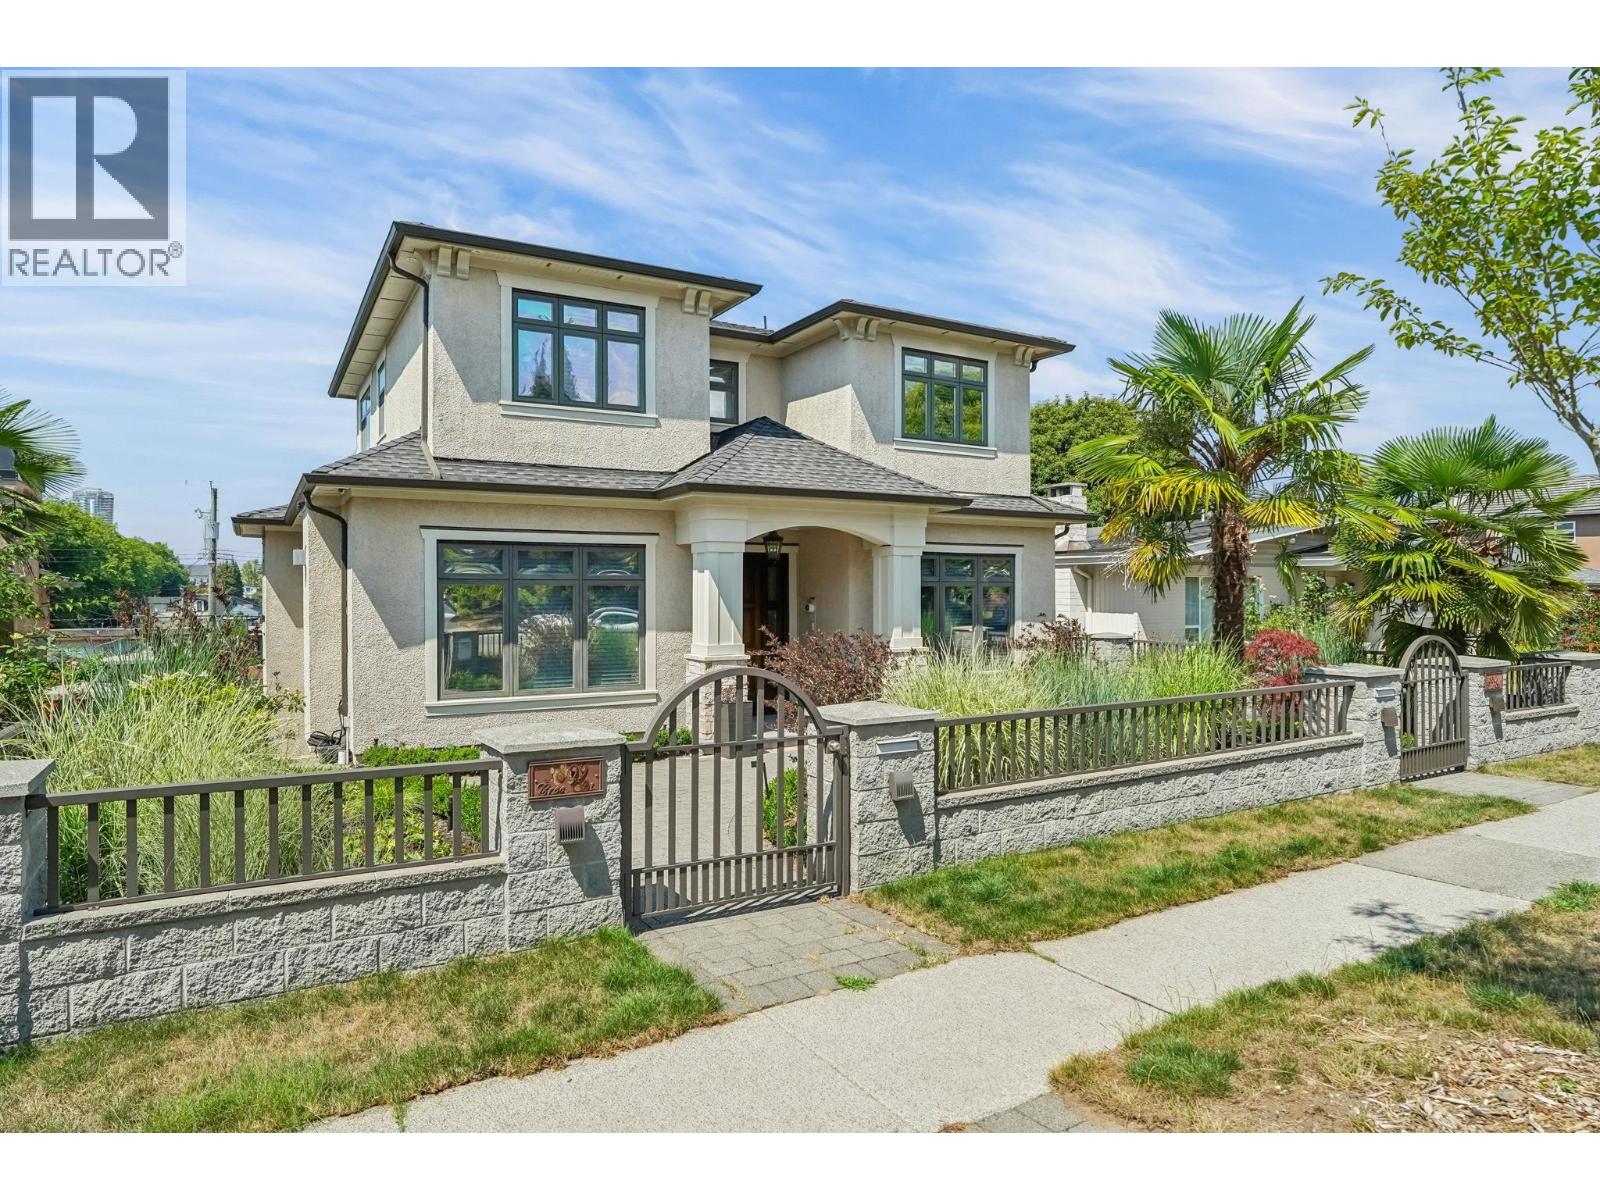
5807 Cree Street
Vancouver, British Columbia
Welcome to your prestige, custom-built property. This home offers just under 4600 ft2 of living space, featuring an open concept kitchen and family area with a chef-inspired wok kitchen, formal dining and living spaces, and a large office that can double as a guest room. Fully equipped with air-conditioning, radiant heating, and custom privacy window tint, providing natural light while maintaining privacy. Upper floor consist four generously sized bedrooms all with ensuites for maxium privacy.Lower floor includes two suites:a large two-bedroom suite with generous ceiling height, ideal for a mortgage helper, and a one-bedroom suite with a private entrance, perfect for family or friends.Situated on just under 7000 ft2 land, this masterpiece offers a private backyard for entertaining. (id:63476)
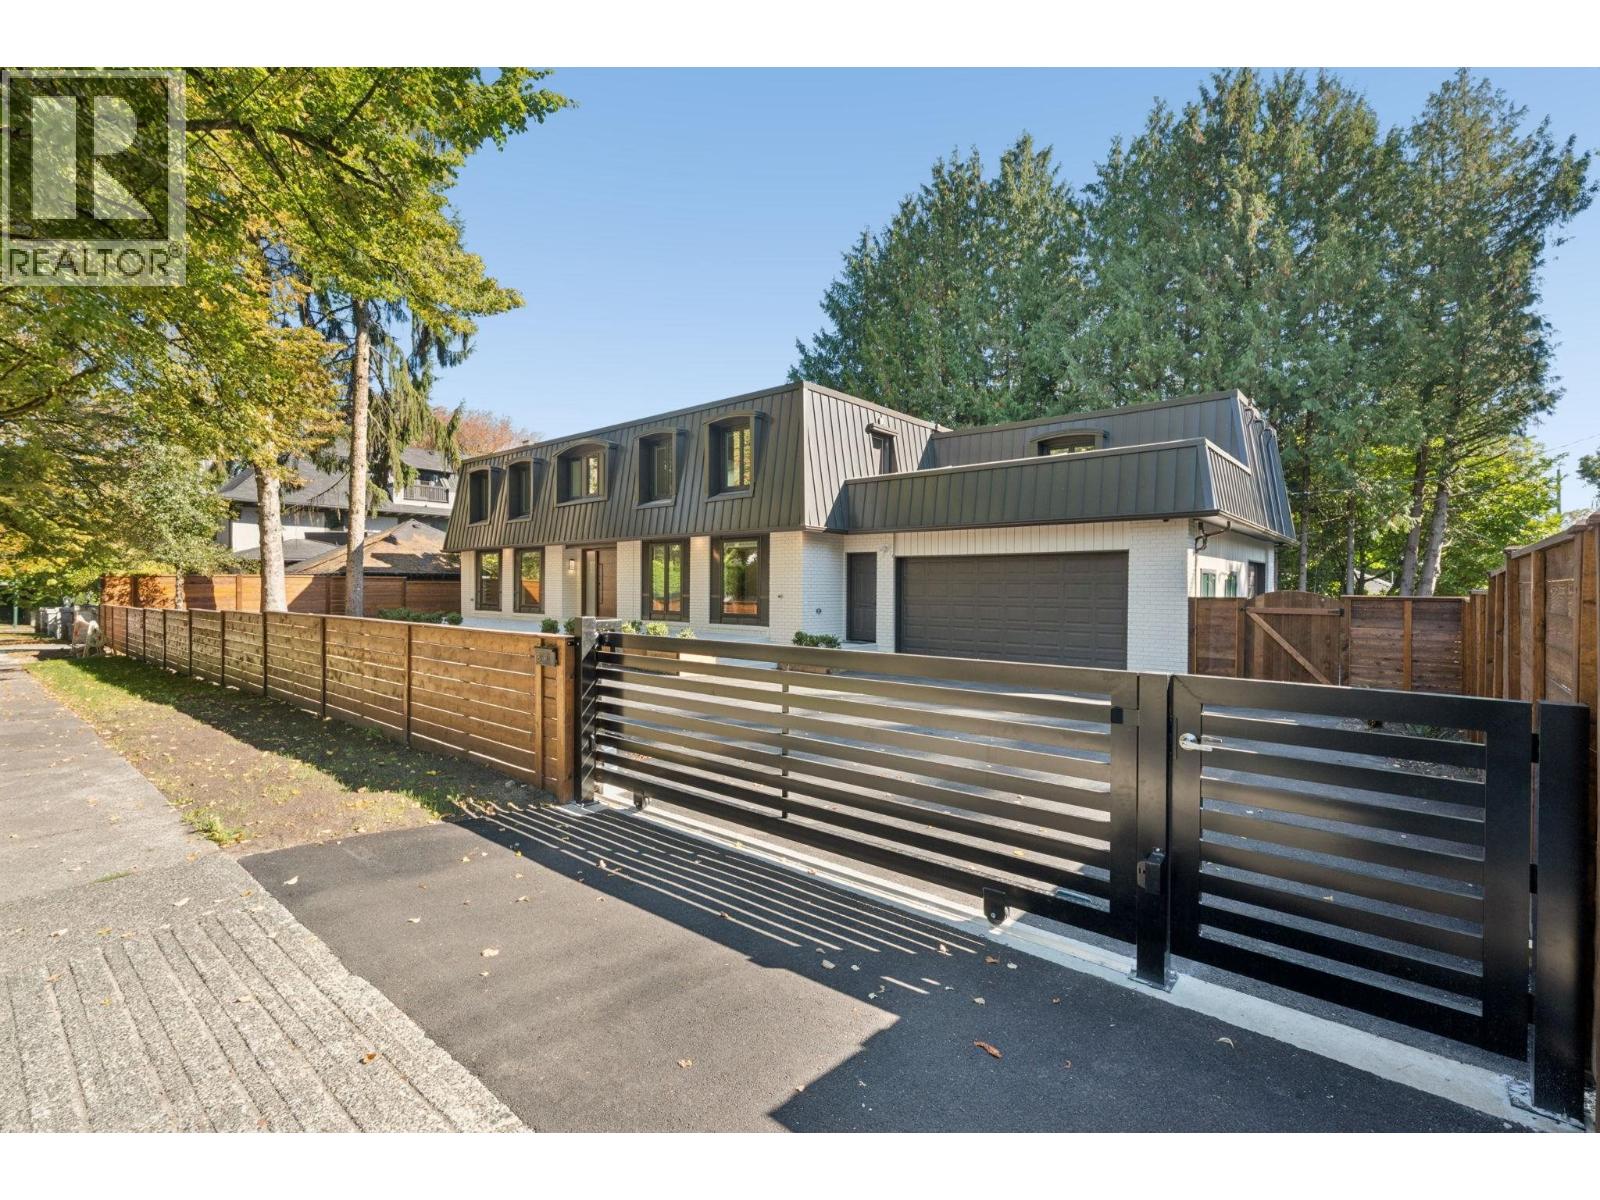
3980 Cartier Street
Vancouver, British Columbia
Like NEW! Exceptional fully renovated home in First Shaughnessy, 5962sqft home on a 9962sqft lot. This impressive home features 10 rooms, a 3-car garage with epoxy flooring, plus 5 additional open parking spaces. The renovation showcases premium materials and high-end finishes throughout, including a spacious kitchen with a large island & new appliances. The home offers carpeted extra-wide staircases leading both upstairs and downstairs, providing a comfortable and elegant flow throughout. Fully finished basement includes a media room and a 3 rooms suite with a full kitchen, good for extended family, guests or additional living space. Other upgrades include new mechanical, plumbing & electrical wiring. Walking distance to York House School, Shaughnessy Elementary, King Ed Mall & transit. (id:63476)
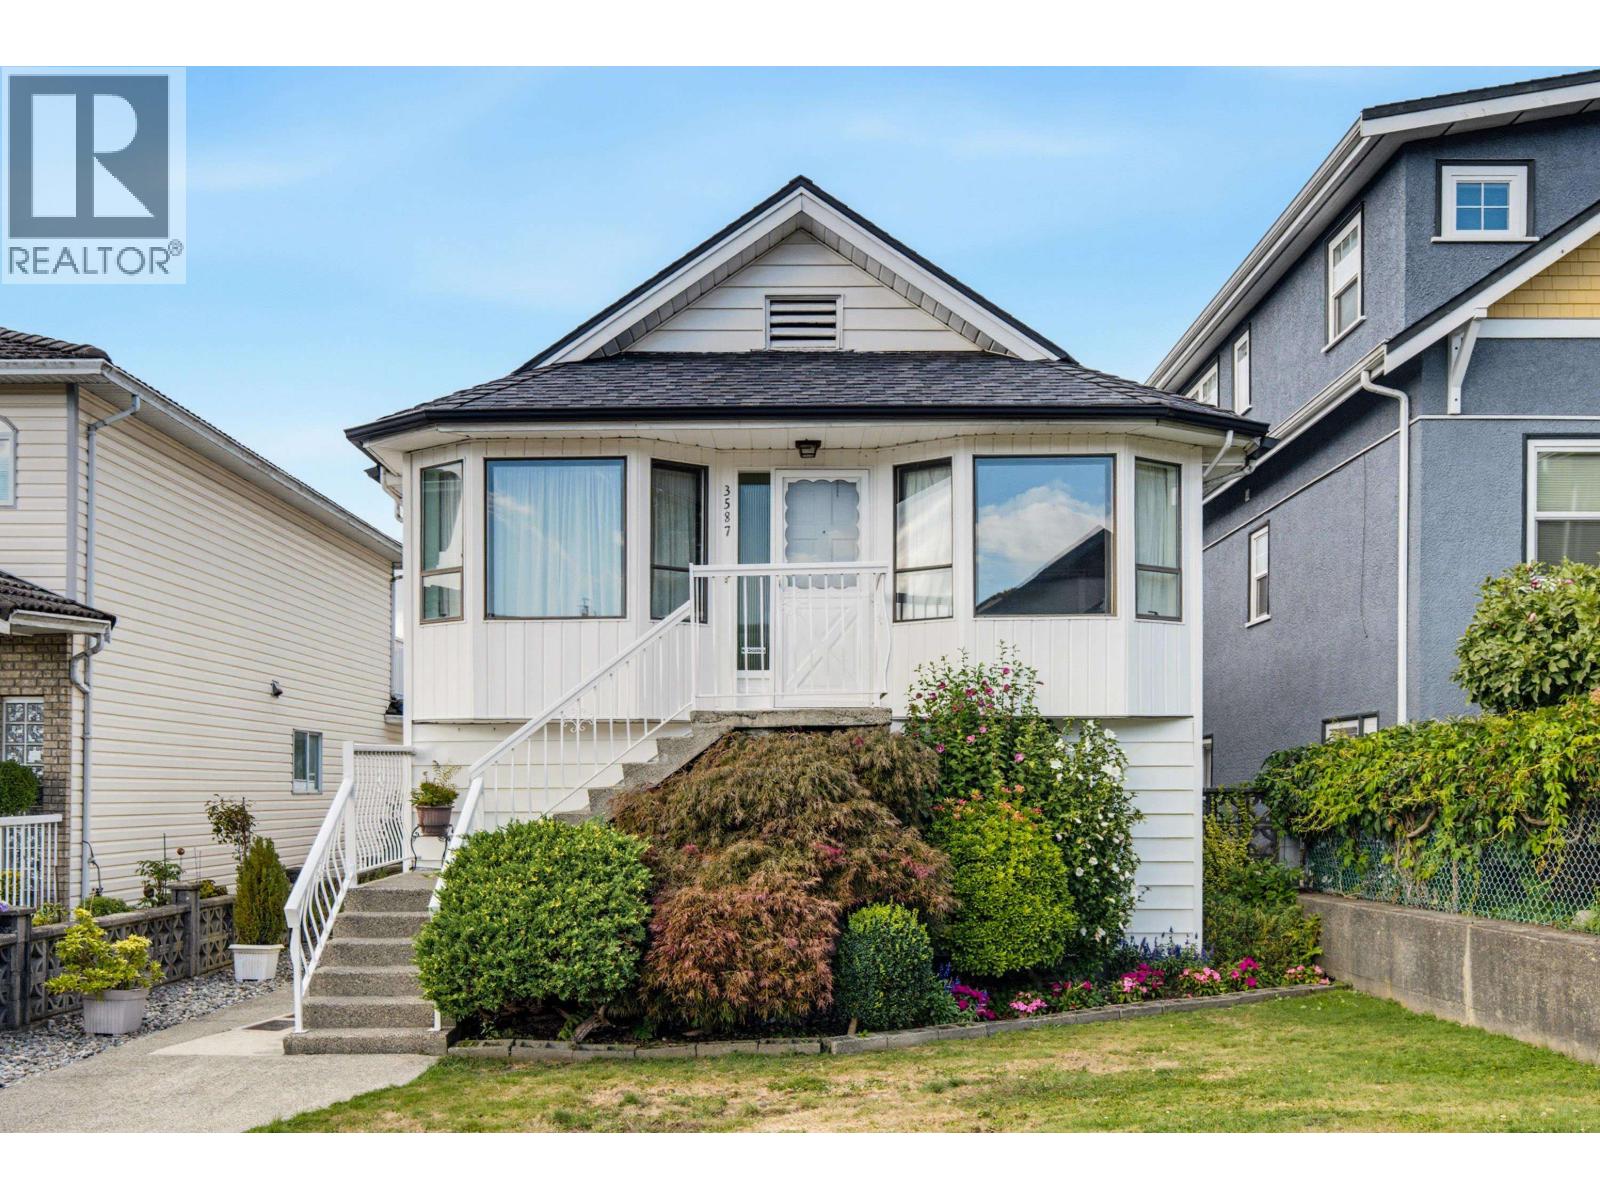
3587 Triumph Street
Vancouver, British Columbia
ATT: builders, investors & buyers looking for their next move! Fantastic potential awaits with this prime offering in vibrant Hastings-Sunrise. Set on a 33' x 122' lot featuring lane access & mountain views, this property offers incredible versatility-build your custom dream home, explore multi-unit development options, or move right into a meticulously maintained residence. This impeccably maintained home features 3 bedrooms with the potential for a 4th, along with a large detached carport. Surrounded by a fantastic community, it is ideally located close to parks, schools, local shops & restaurants, Ironworkers bridge & transit connections. With an outstanding Walk Score of 88, you can enjoy a connected, community-focused lifestyle in one of East Vancouver´s most dynamic neighborhoods. (id:63476)
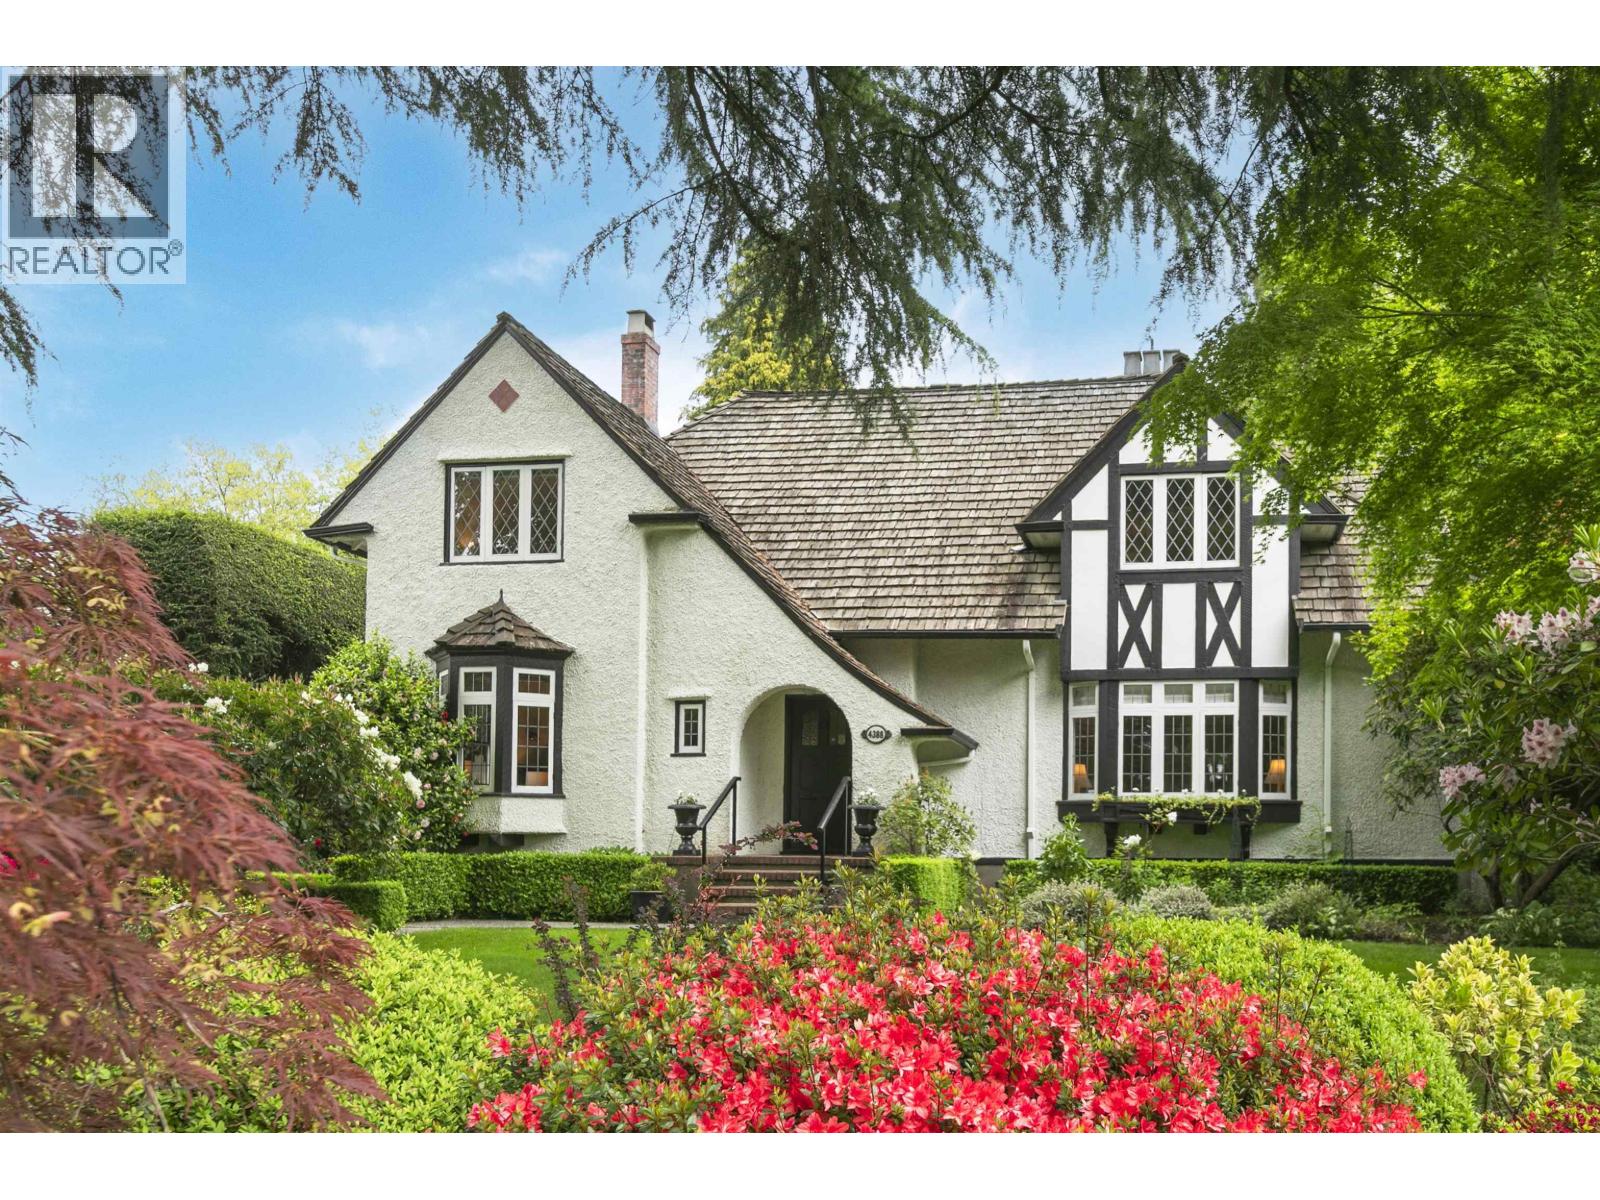
4388 Angus Drive
Vancouver, British Columbia
Situated on prestigious Angus Drive on Vancouver´s West Side, this home has been the setting for decades of life and memories. Surrounded by elegant residences and mature, tree-lined streets, the location offers convenient access to top public and private schools, parks, shopping, transit, and close proximity to downtown Vancouver. Now ready for its next chapter, the property presents an opportunity for a new family to make it their own whether through thoughtful updates or a complete reimagining within one of the city´s most established and desirable neighbourhoods. (id:63476)
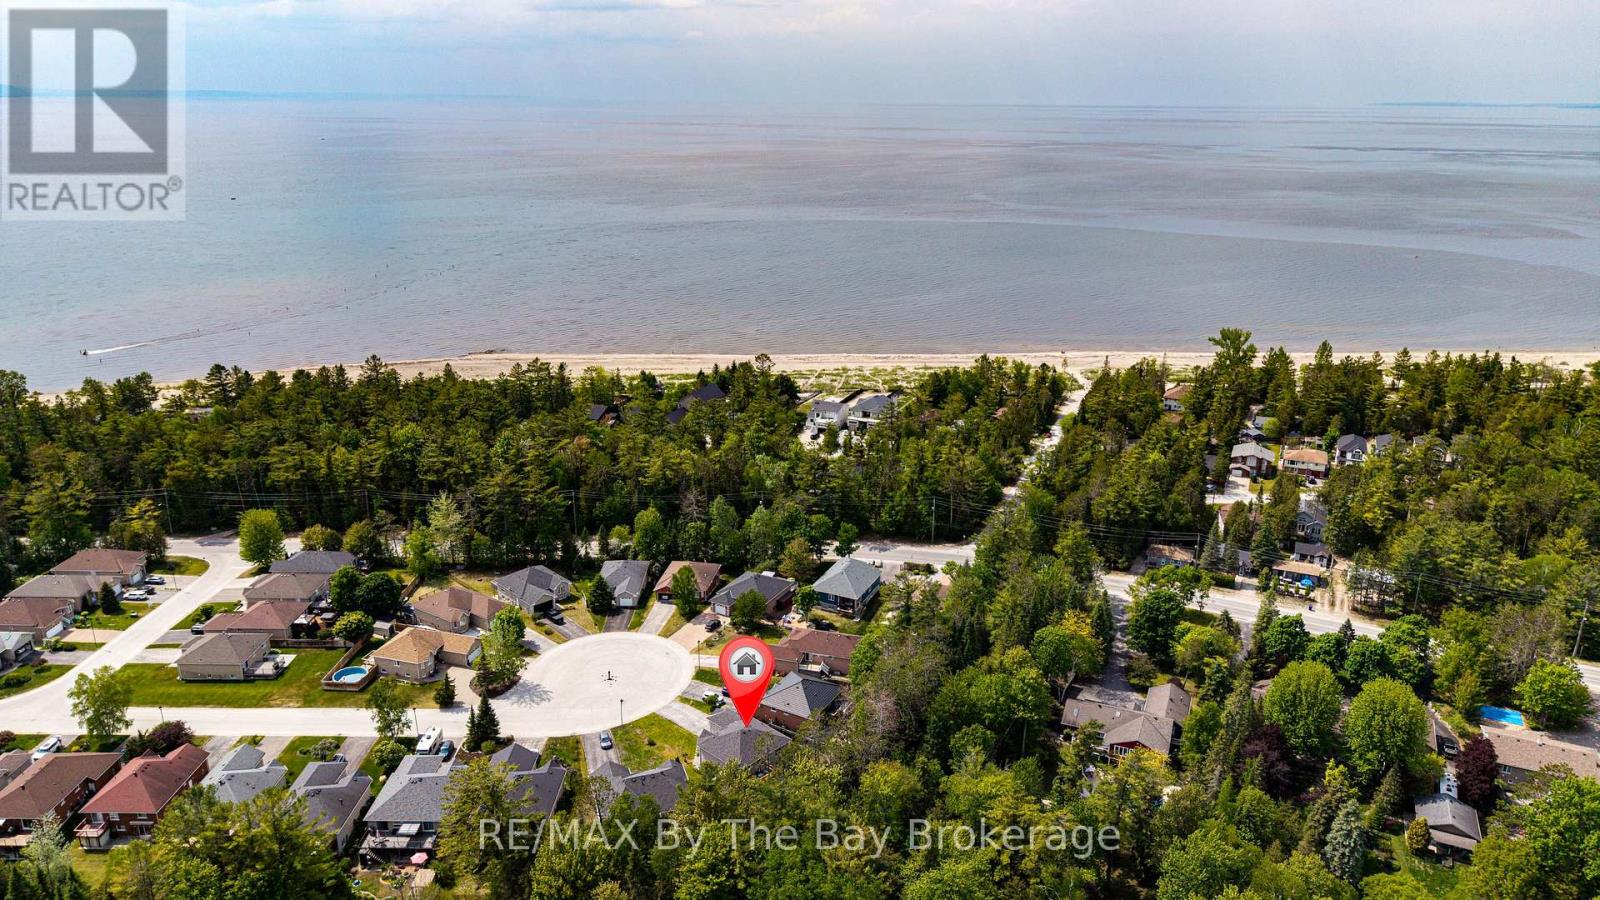
50 Donato Way
Wasaga Beach, Ontario
All-brick home located in a desirable subdivision, just a 2-minute walk to the sandy beach, with a pathway directly behind the property. Features an attached garage and a walkout basement leading to a private backyard. The open-concept living and dining area is highlighted by a double-sided gas fireplace. The spacious kitchen offers plenty of cupboard space, a centre island, and a walkout to the deck. Gas hookup for BBQ included on upper deck and lower patio. The fully finished walkout basement offers an in-law suite with an eat-in kitchen, living room, bedroom, and 3-piece bathroom, providing comfortable space for extended family or guests. Roof shingles replaced 2024, furnace and AC replaced in 2015. (id:63476)
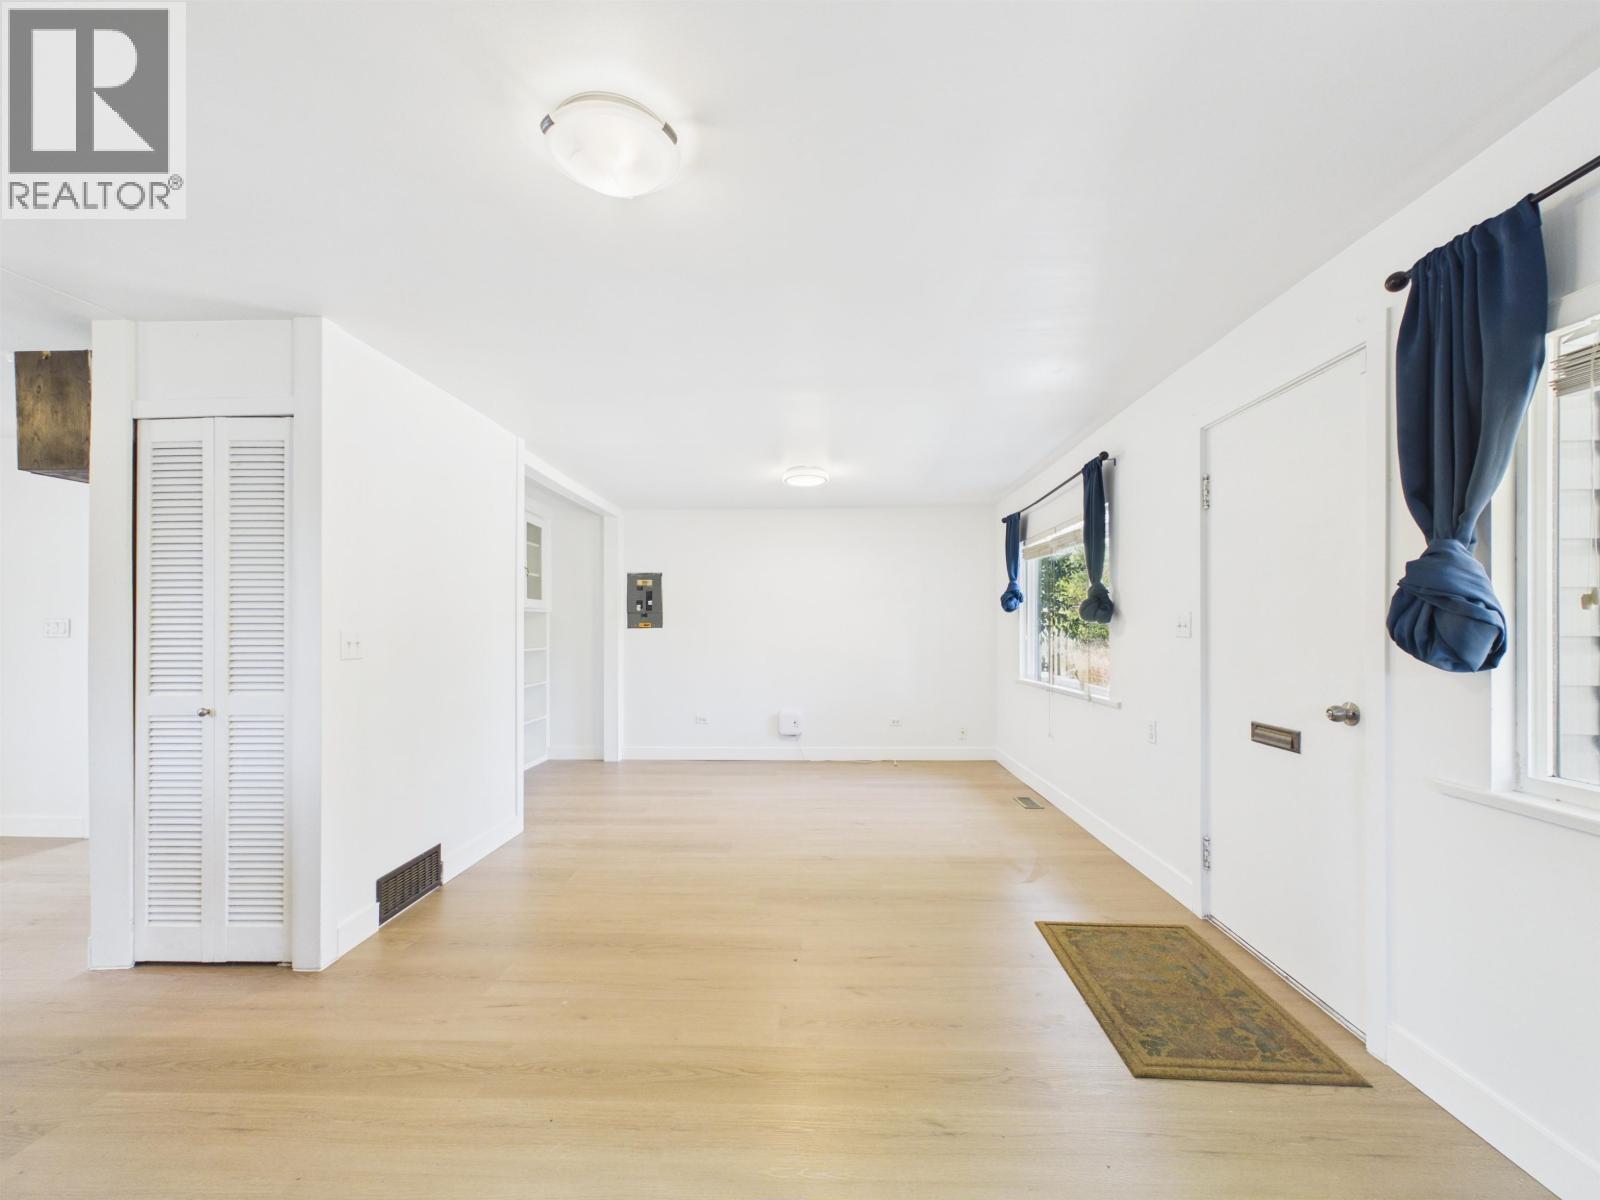
24200 116 Avenue
Maple Ridge, British Columbia
ATTN: INVESTORS & ACREAGE LOVERS! Enjoy peaceful country living on 2.44 cleared, level acres of fertile land, ideal for farming and outdoor enjoyment. Quiet no-through street, yet conveniently close to shopping at 240 St & Dewdney Trunk Rd. Charming 3-bedroom cottage with new flooring and fresh paint. Updates include furnace in 2011; septic system redone in 2016; roof replaced in 2018; hot water tank 2018; vinyl siding 2019. City water. Fertile land has not been treated with chemical pesticides, suited for organic farming, gardening, and a variety of agricultural uses. House zoning RS-3, land is in the ALR. A rare opportunity to enjoy peaceful acreage living while staying conveniently close to everything you need. Some photos of the land and vegetables from previous years. (id:63476)
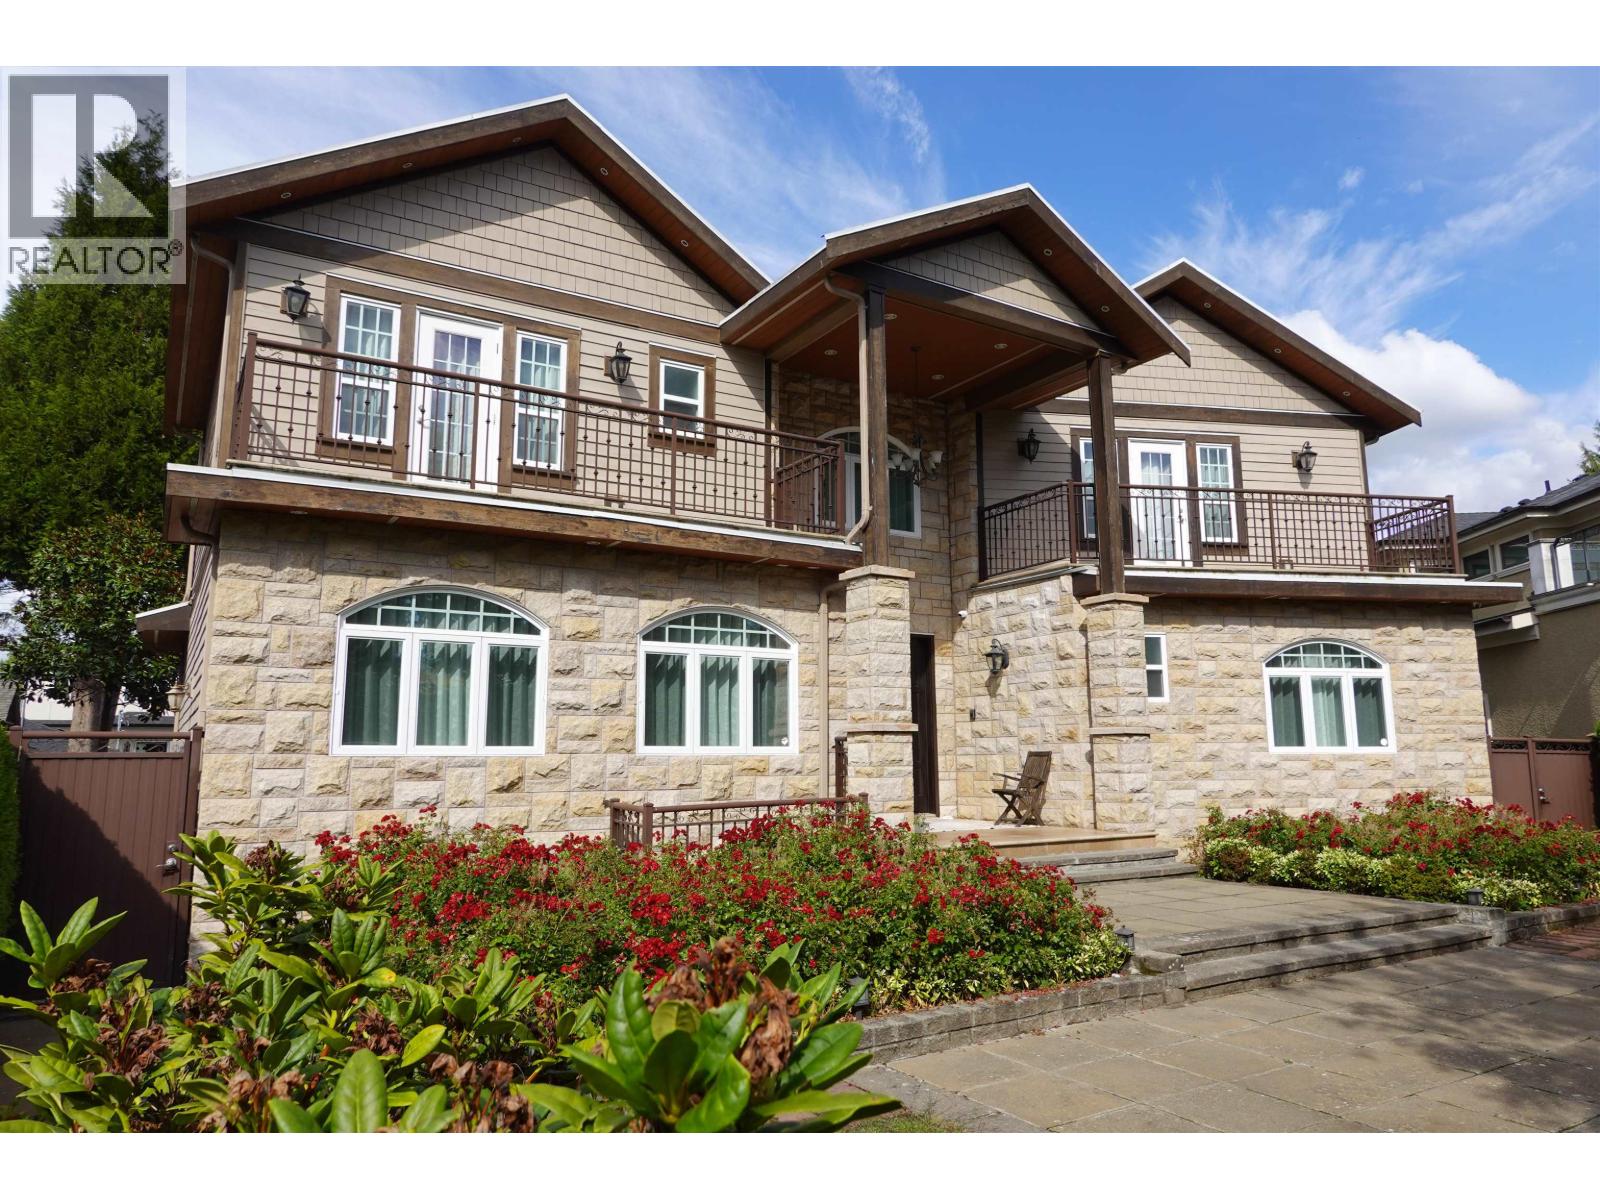
729 W 47th Avenue
Vancouver, British Columbia
Located in the Prime Oakridge area on 10,200 SqFt land. This custom built 5,692 SqFt home built w/exquisite craftsmanship. 10' ceiling on main, elegant H/W floor & marble stone flooring, gourmet kitchen w/top-of-the-line S/S appliances plus Wok kitchen. Sundeck at the rear & patio w/BBQ gas hookup. 4 large high-ceiling bedrooms w/ensuites upper floor. Downstairs w/two suites (1-bedroom & 2-bedroom). Separate entrances from backyard. Both suites incl dining & living rooms . Laneway house potential. Home theatre room & system, crystal chandeliers, beautiful landscaping. 3-car garage. Close to Oakridge Mall, Canada Line & Langara College. Jamieson Elementary & Eric Hamber Secondary Schools catchment. (id:63476)
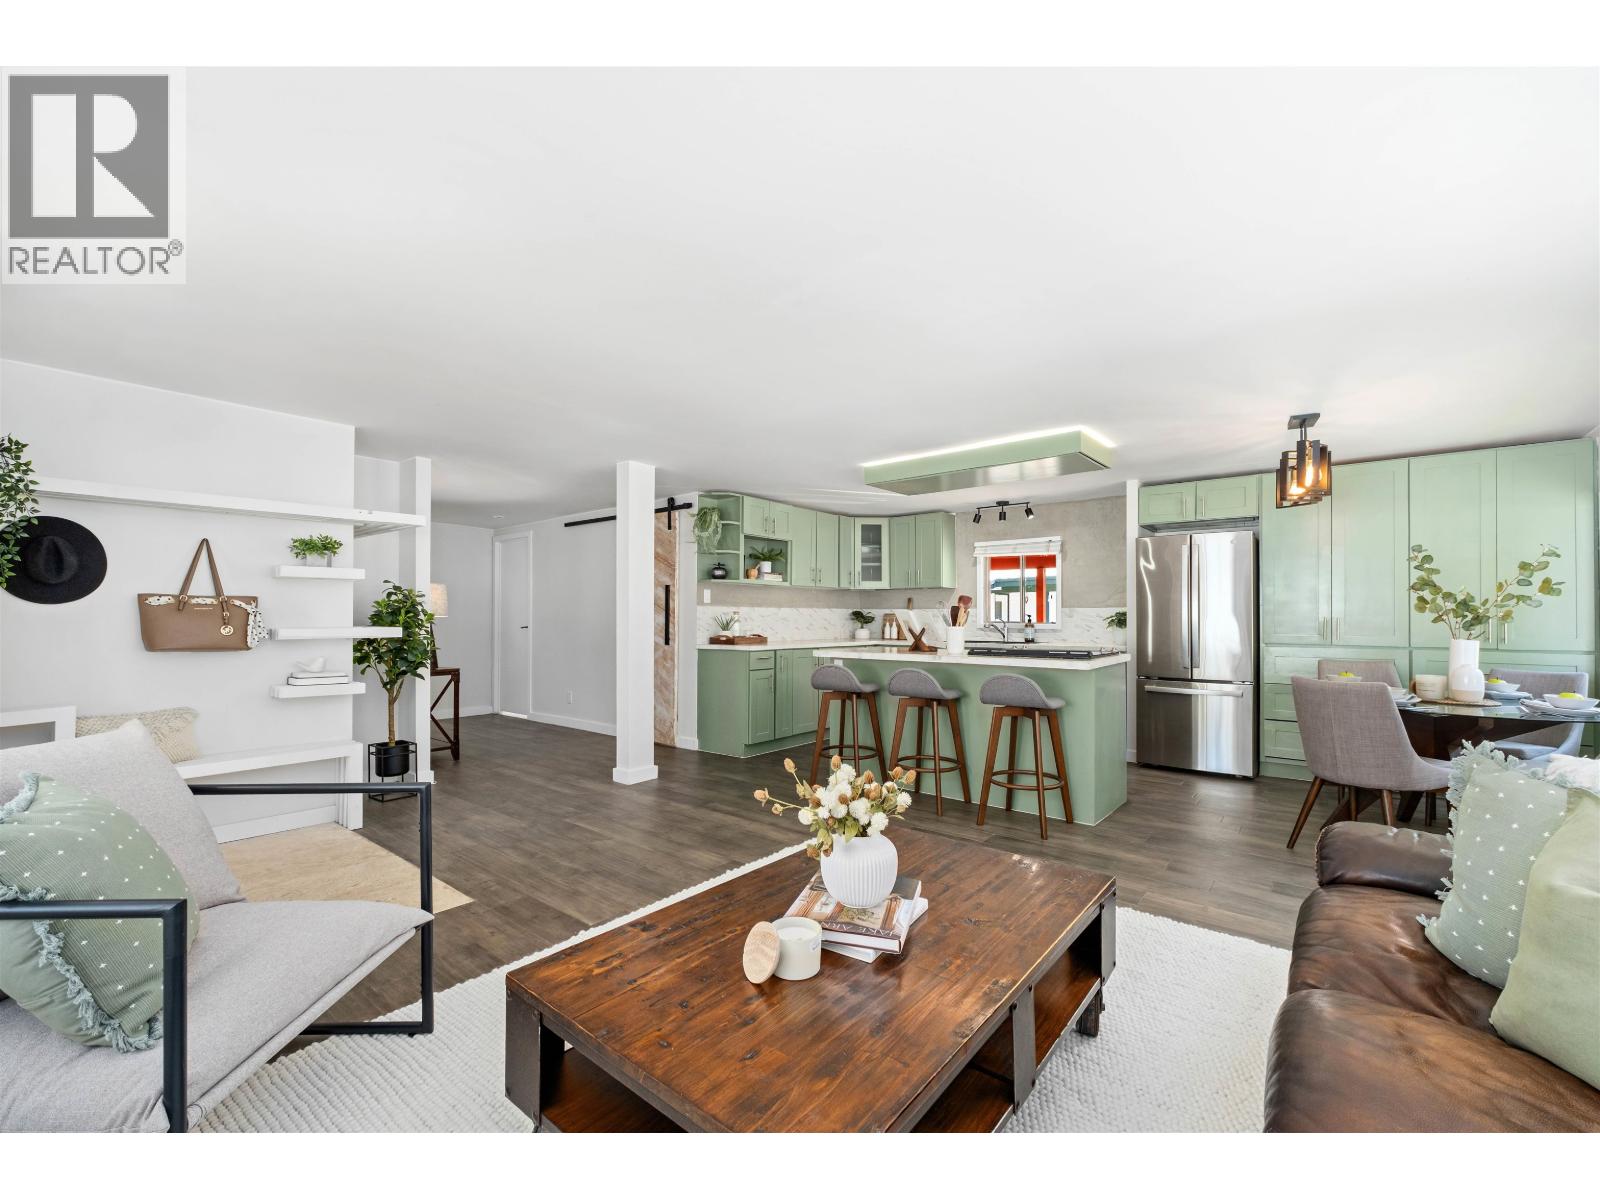
17 7370 Highway 99
Pemberton, British Columbia
Welcome to the best-priced 3-bedroom home in Pemberton! This beautifully renovated 3-bedroom, 2-bath mobile home offers outstanding value at just $499,000. Updated throughout, it features new appliances, flooring, modern countertops, updated lighting, fresh interior and exterior paint, plus new drywall and insulation for improved comfort and energy efficiency. A new heat pump provides air conditioning in the summer and efficient heating throughout the winter. Enjoy the bright, inviting interior, along with new front and back decks perfect for relaxing or entertaining. The back deck leads to a functional mudroom/laundry entrance, ideal for mountain living and storing all your seasonal gear. With quality upgrades already completed and an unbeatable price, this move-in-ready home is an exceptional opportunity for first-time buyers, families, or anyone looking to embrace the Pemberton lifestyle at an affordable price. Please be aware the property is no longer staged. (id:63476)
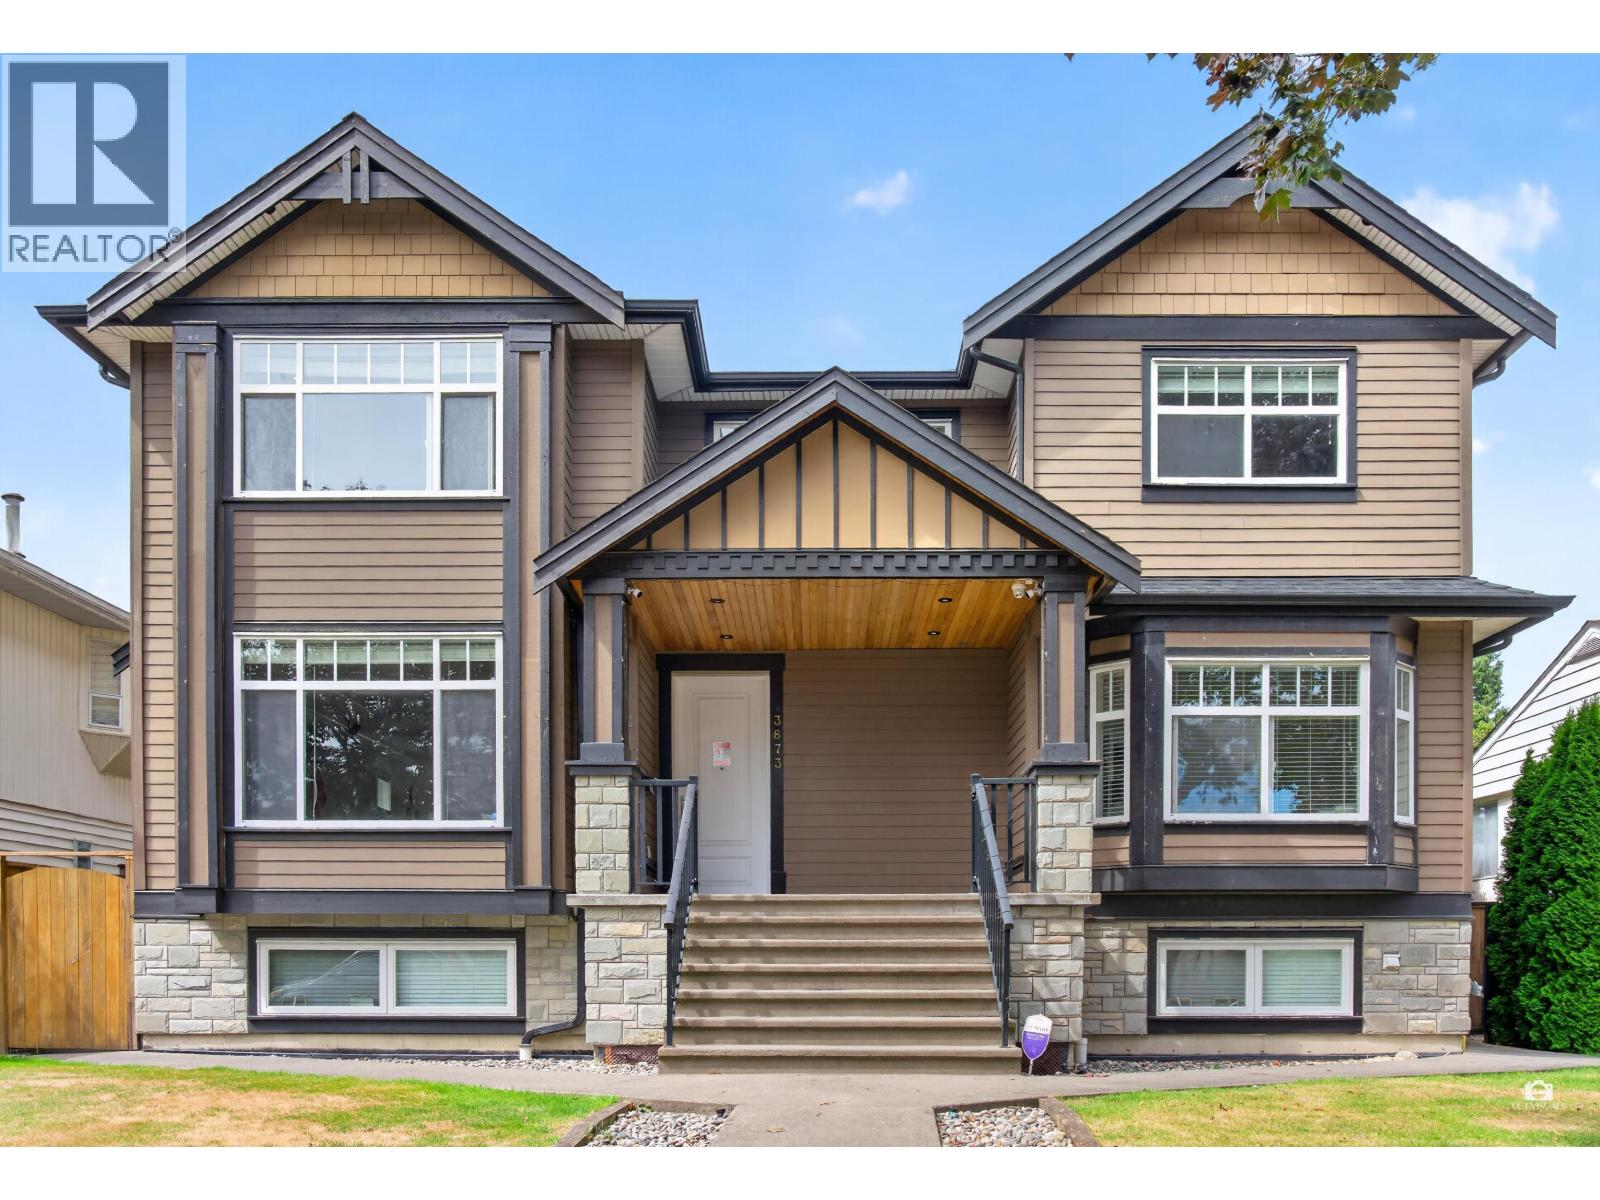
3873 Pine Street
Burnaby, British Columbia
Custom built nearly 4,000 sqft house, sitting on a quiet inner 55 x 122 sqft lot in this beautiful tree lined neighborhood. Lots of space and quality finishes make this family home a must see! Upper level offers 3 good size bedrooms plus a den (could be the 4th bedroom). A/C. HRV, Radiant heat, Central vacuum, Buildin sound system, Highend kitchen, Stone counter tops, Expensive vaulted covered patio, Big bay windows with tones of nature lights. 2 covered parking + 4 more parking in the rear yard. Below offers a 1 bedroom suite and a 2 bedroom suite, both with separate entries and shared laundry (owner has their own laundry) . Walk to Cascade Heights Elementary and Moscrop Secondary. Priced below assessment. Won't last! Book your private showing today.Open house Sunday 2-3:45pm Sep 20. (id:63476)
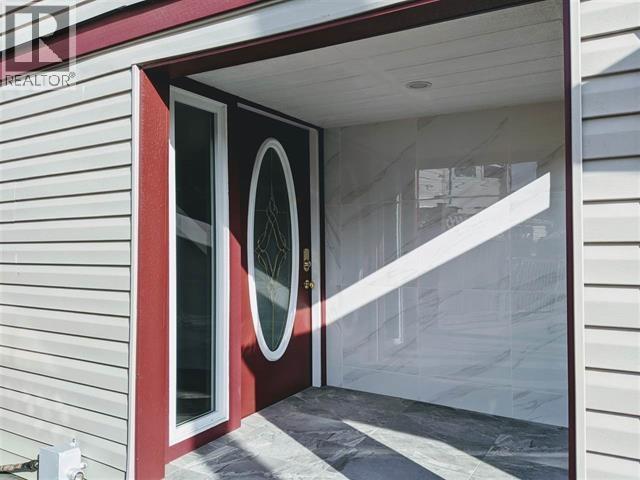
201 8191 River Road
Richmond, British Columbia
Rare opportunity: Fully renovated float home at an incredible price of $299,000 Way below assessed value of $497,500.This 1375sf move-in ready residence offers 3 beds, 3 baths, roof deck and full appliance package. It features antique stained glass windows and etched glass doors. This home offers secure detached living and serene river views for an exceptionally low entry price. Pets ok. No rentals. Monthly moorage is approx. $1357. All measurements are approximate. Call now for your easy viewing. (id:63476)
Macdonald Realty Westmar

2755-2757 Lower Road
Roberts Creek, British Columbia
Drive down the tree lined driveway of this 1.39 acre low bank waterfront property to a serene coastal retreat where tranquility and natural beauty meet. The main home, a rancher with basement, rests at the water´s edge and showcases a bright, open layout with sweeping ocean views from the primary bedroom and all main living spaces, including the lower level. Watch boats passing by and eagles soar, enjoy long walks on the beach or relax with breathtaking sunsets by the shore. A charming two bedroom ocean view cottage offers income potential or room for family. Surrounded by mature landscaping, vibrant flowers, berries, fruit trees and raised garden beds with irrigation and rainwater capture system. The 66' road allowance to the west adds extra privacy. This is coastal living at its finest. (id:63476)
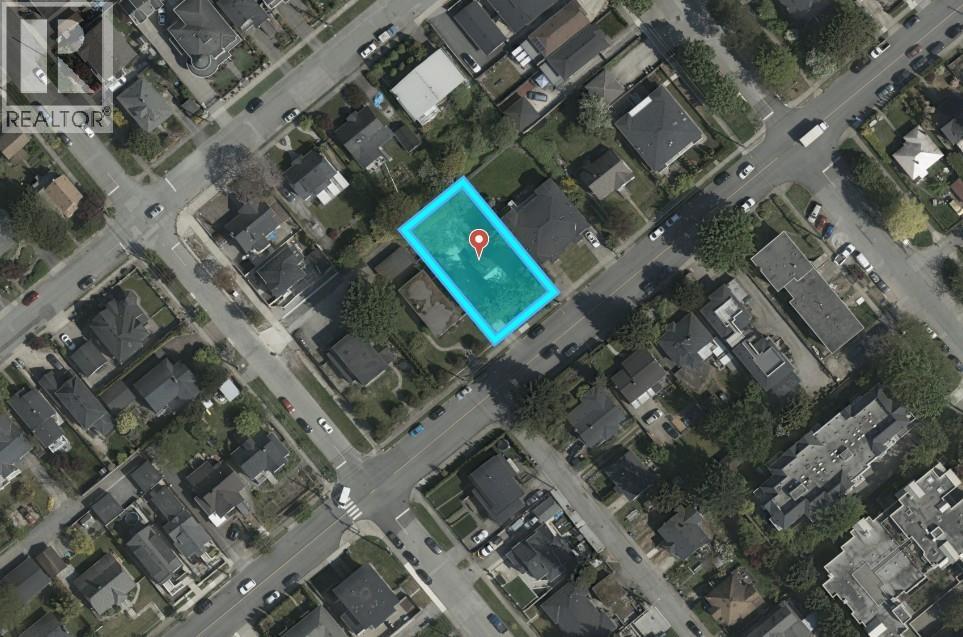
1315 Sixth Avenue
New Westminster, British Columbia
Development opportunity in a central West End location! Large 66' x 123.7' lot with new potential under the Residential Ground Oriented Infill Housing designation, allowing up to 6 units! Multiple ground-oriented housing forms possible: duplexes with suites, laneway carriage homes, triplex, quadplex, multiple or townhouse style development. Located within 400m of a major transit route, with no minimum parking requirement. Below grade allowance offers potential density up to 1.0 FSR on this 8,164 sf lot. Just a few blocks from Moody Park, Royal City Centre, Walmart, restaurants & amenities. Up the hill from the Quay Boardwalk & Steel & Oak Brewery. Excellent transit access to multiple Skytrain Stations. Just 4 blocks to Lord Tweedsmuir Elementary, offering English & French programs. (id:63476)
Oakwyn Realty Ltd.