
3873 Pine Street Burnaby, British Columbia V5G 1Z3

$2,799,000
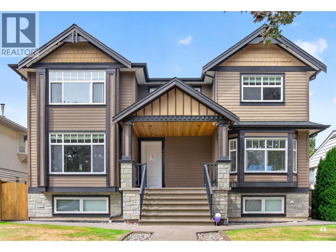
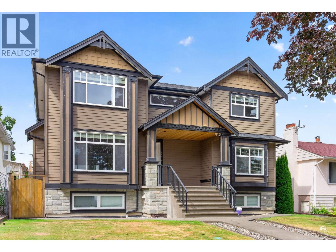
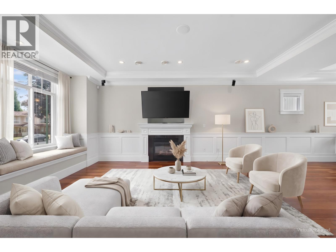
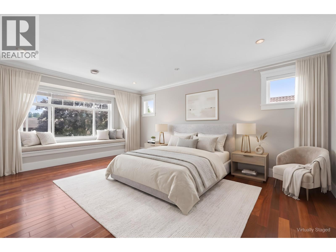
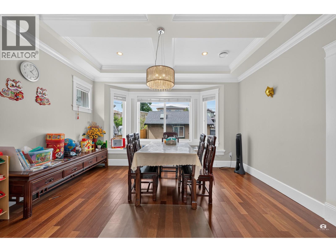
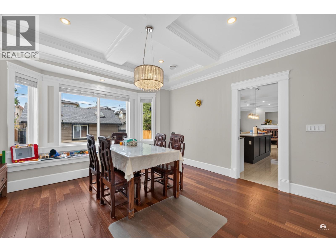
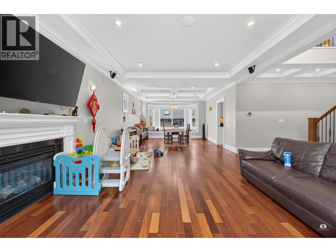
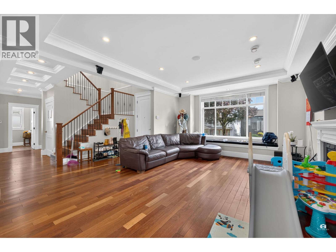
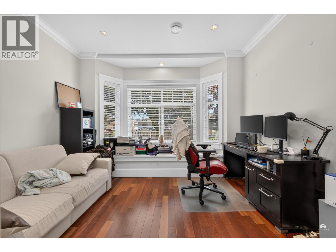
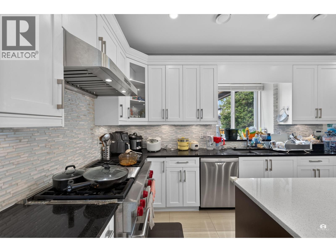
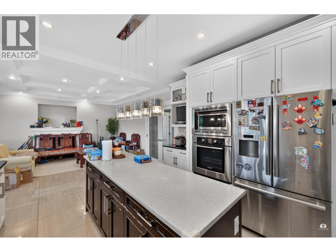
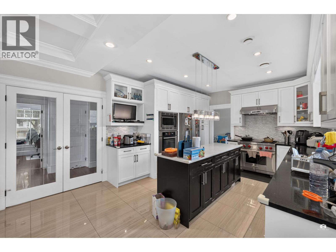
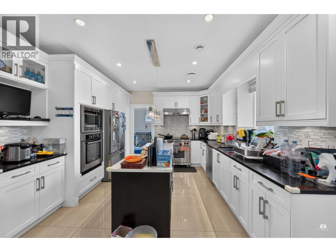
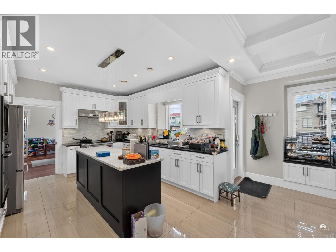
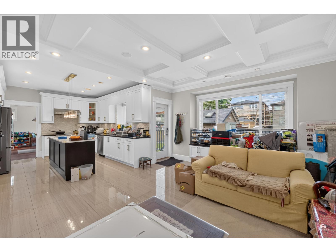
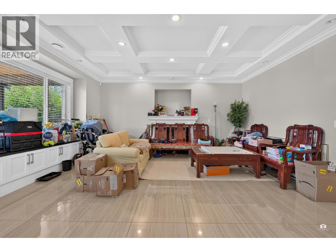
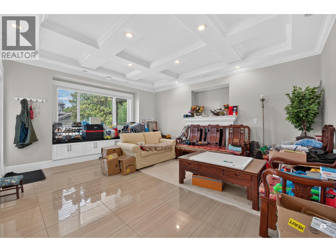
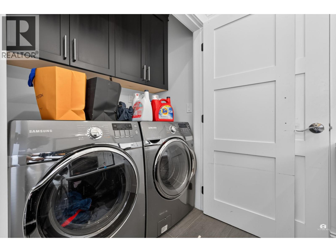
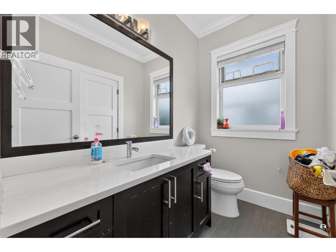
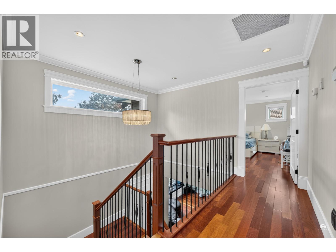
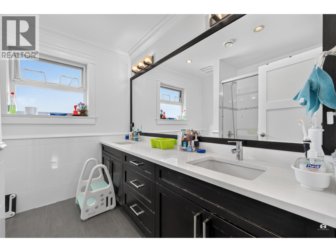
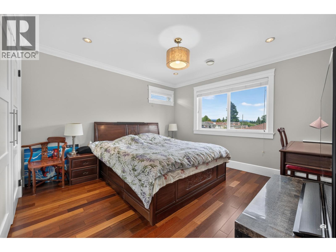
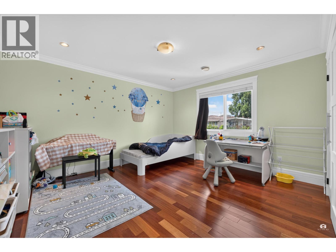
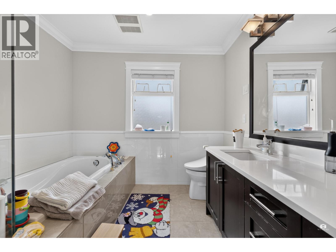
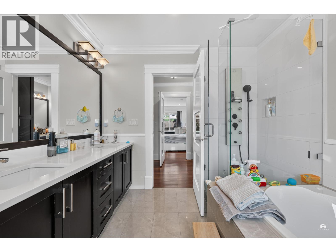
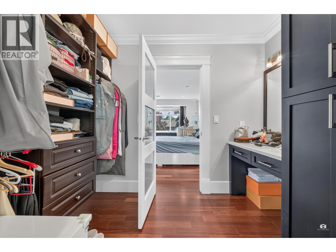
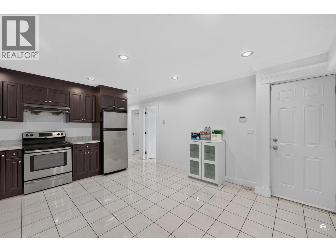
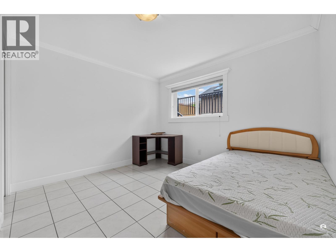
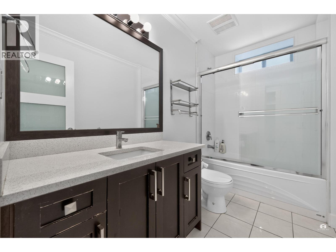
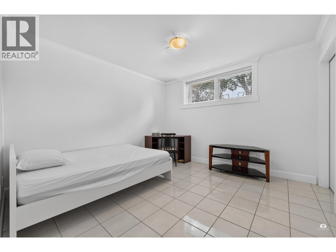
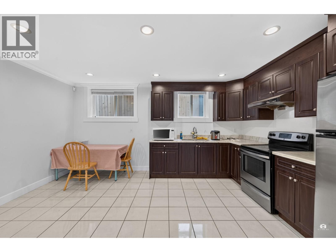
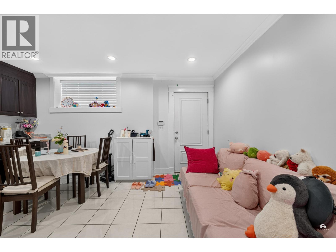
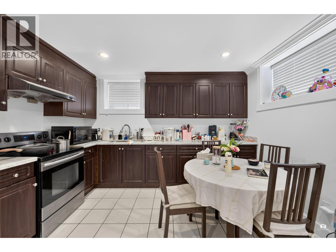
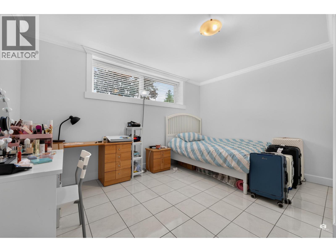
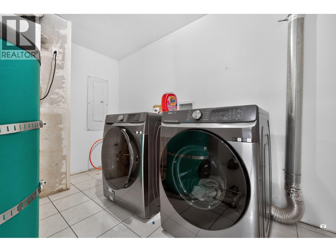
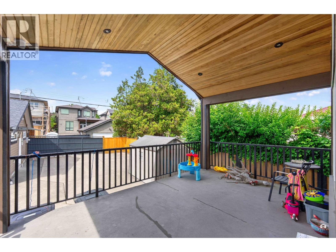
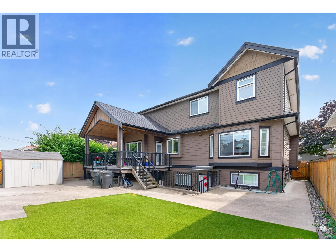
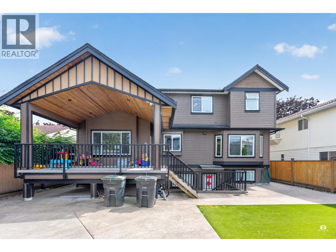
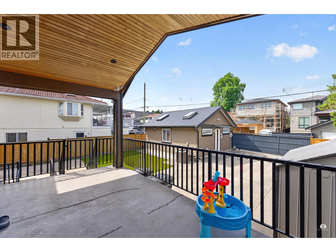
Custom built nearly 4,000 sqft house, sitting on a quiet inner 55 x 122 sqft lot in this beautiful tree lined neighborhood. Lots of space and quality finishes make this family home a must see! Upper level offers 3 good size bedrooms plus a den (could be the 4th bedroom). A/C. HRV, Radiant heat, Central vacuum, Buildin sound system, Highend kitchen, Stone counter tops, Expensive vaulted covered patio, Big bay windows with tones of nature lights. 2 covered parking + 4 more parking in the rear yard. Below offers a 1 bedroom suite and a 2 bedroom suite, both with separate entries and shared laundry (owner has their own laundry) . Walk to Cascade Heights Elementary and Moscrop Secondary. Priced below assessment. Won't last! Book your private showing today.Open house Sunday 2-3:45pm Sep 20. (id:63476)
Property Details
| MLS® Number | R3145102 |
| Property Type | Single Family |
| Parking Space Total | 4 |
Building
| Bathroom Total | 5 |
| Bedrooms Total | 6 |
| Architectural Style | 2 Level |
| Basement Development | Finished |
| Basement Features | Unknown |
| Basement Type | Unknown (finished) |
| Constructed Date | 2012 |
| Construction Style Attachment | Detached |
| Fireplace Present | Yes |
| Fireplace Total | 2 |
| Heating Fuel | Natural Gas |
| Size Interior | 3,923 Sqft |
| Type | House |
Parking
| Garage | 2 |
Land
| Acreage | No |
| Landscape Features | Garden Area |
| Size Frontage | 55 Ft |
| Size Irregular | 6710 |
| Size Total | 6710 Sqft |
| Size Total Text | 6710 Sqft |
Contact Us
Contact us for more information

The trademarks REALTOR®, REALTORS®, and the REALTOR® logo are controlled by The Canadian Real Estate Association (CREA) and identify real estate professionals who are members of CREA. The trademarks MLS®, Multiple Listing Service® and the associated logos are owned by The Canadian Real Estate Association (CREA) and identify the quality of services provided by real estate professionals who are members of CREA. The trademark DDF® is owned by The Canadian Real Estate Association (CREA) and identifies CREA's Data Distribution Facility (DDF®)
September 23 2026 01:57:39
Greater Vancouver REALTORS®
Royal Pacific Realty Corp.