
3 Brookside Road Glovertown, Newfoundland & Labrador A0G 2L0

$599,000
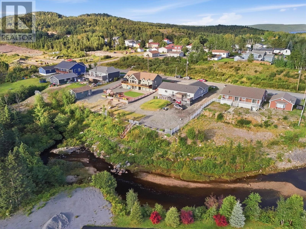
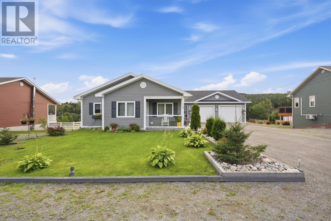
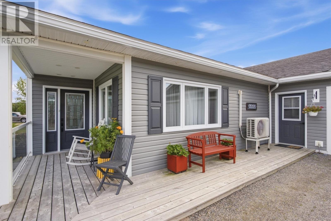
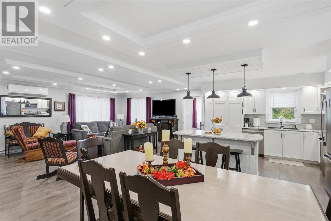
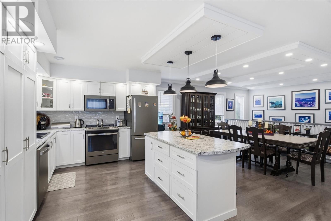
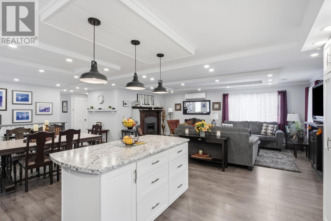
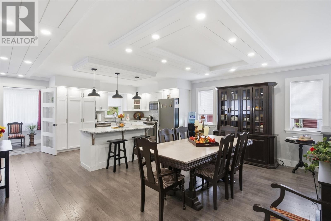
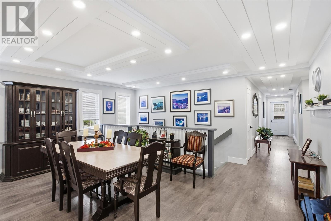
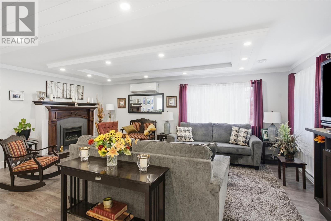
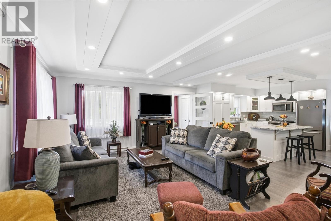
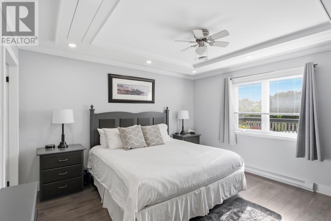
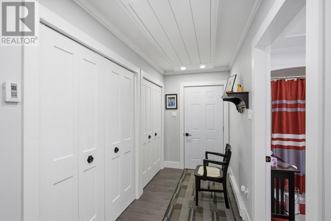
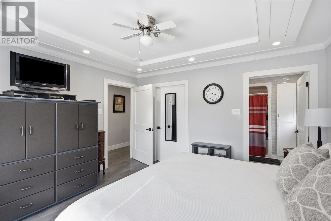
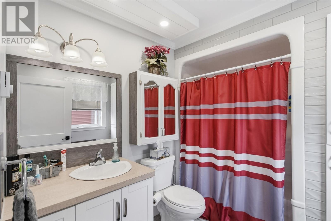
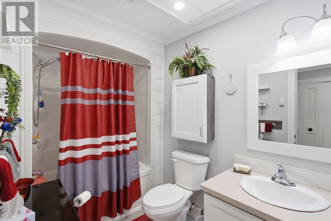
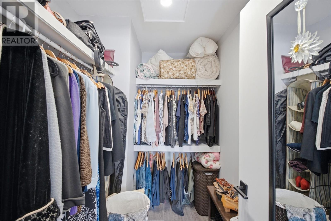
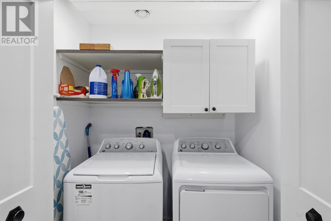
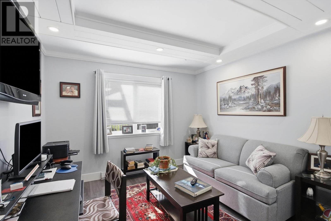
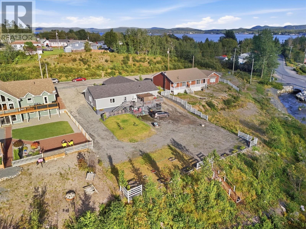
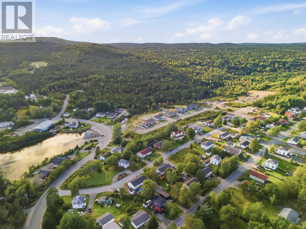
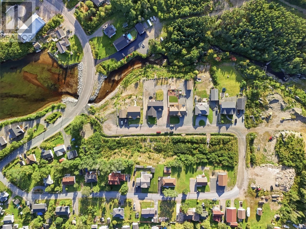
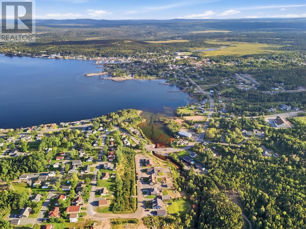
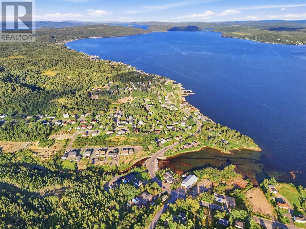
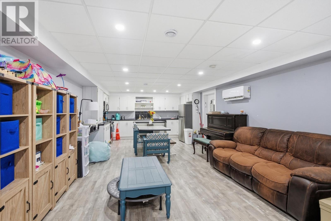
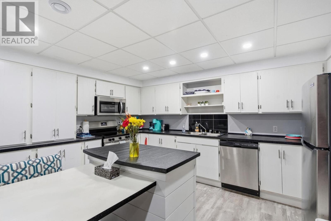
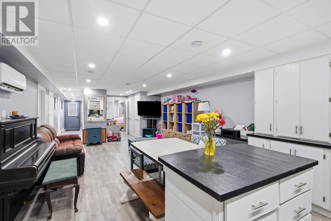
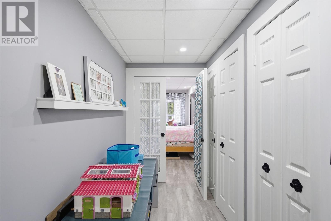
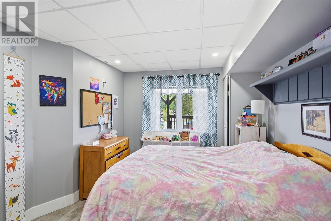
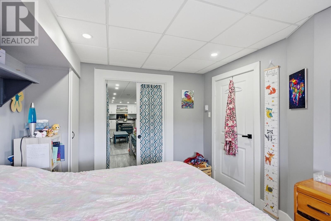
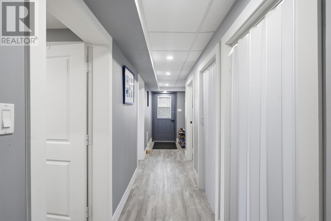
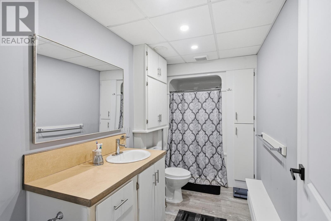
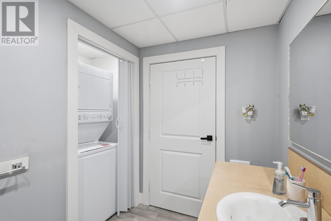
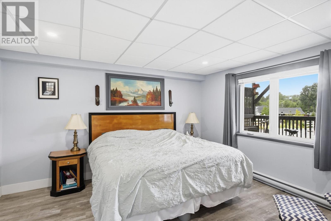
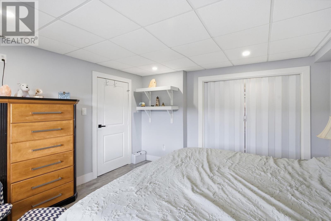
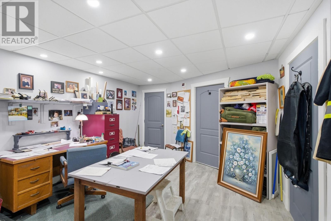
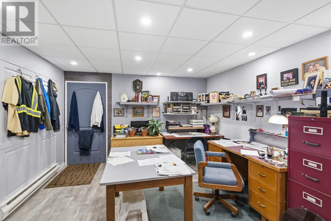
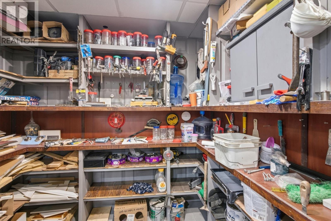
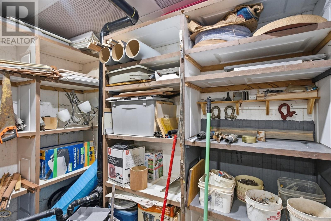
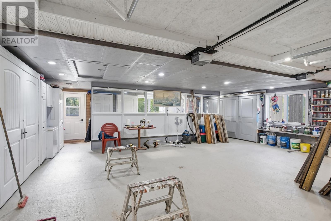
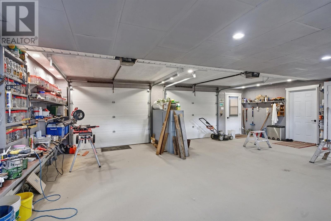
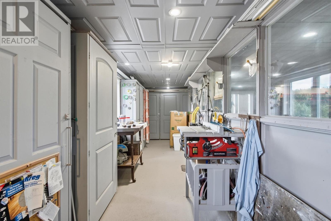
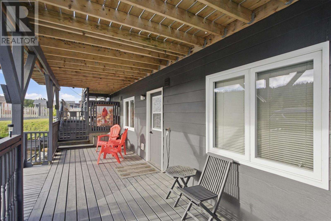
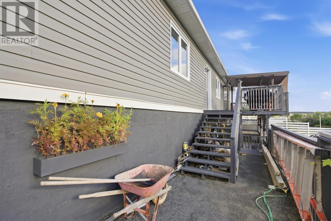
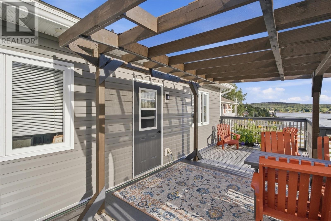
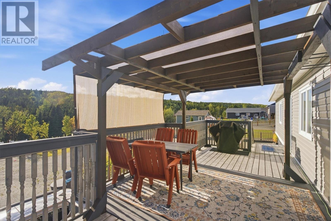
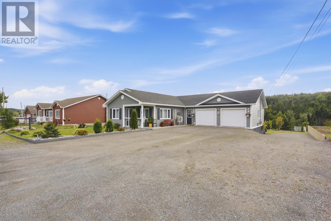
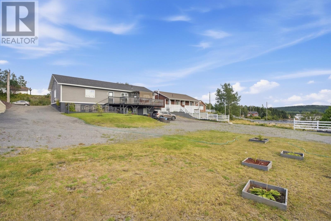
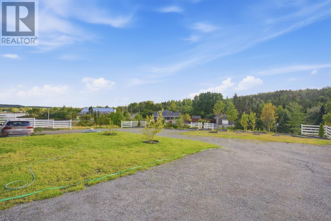
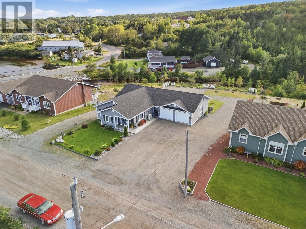
Executive Living with Alexander Bay Views & Income Potential! Welcome to 3 Brookside Rd, Glovertown — an impressive executive-style bungalow offering exceptional quality, space, and versatility. Situated to capture beautiful views of Alexander Bay, this thoughtfully designed home combines elegant finishes with the convenience of one-level living and the added benefit of a spacious secondary living space. Both units have heat pumps, offering comfortable living temperatures all year around. Main level offers approximately 1,596 sq. ft. of beautifully finished living space, featuring a bright, modern open-concept design. A spacious kitchen flows effortlessly into the dining & living areas, creating a perfect setting for entertaining & everyday family life. Tray ceilings add an elegant architectural detail, while abundant natural light enhances the inviting atmosphere throughout. Main floor includes 2 bedrooms, 2 bathrooms, & convenient main-level laundry, offering comfort & functionality without sacrificing style. Downstairs, you'll find additional space designed to complement the main home, including a home office and generous storage areas. Also located on this level is a beautiful nearly 1,200 sq. ft. two-bedroom apartment, offering its own private entrance, parking, & rear deck. Whether used as an income-producing rental, guest accommodation, or space for extended family, this is an exceptional added feature. An impressive attached two-bay garage, approximately 796 sq. ft., provides abundant room for vehicles, recreational toys, storage, or a workshop. Step outside onto the rear decks serving both the main home and apartment and enjoy the peaceful setting & beautiful Alexander Bay views. This property offers an outstanding combination of executive living, generous square footage, modern design, additional accommodation, & income potential. A rare opportunity to own a beautiful, spacious home with the flexibility to suit today's lifestyle —& tomorrow's plans. (id:63476)
Property Details
| MLS® Number | 1303486 |
| Property Type | Single Family |
| Structure | Patio(s) |
Building
| Bathroom Total | 3 |
| Bedrooms Total | 4 |
| Appliances | Dishwasher, Refrigerator, Stove |
| Architectural Style | Bungalow |
| Constructed Date | 2022 |
| Cooling Type | Air Exchanger |
| Exterior Finish | Vinyl Siding |
| Flooring Type | Laminate |
| Heating Fuel | Electric |
| Heating Type | Baseboard Heaters |
| Roof Material | Asphalt Shingle |
| Roof Style | Unknown |
| Stories Total | 1 |
| Size Interior | 3,192 Sqft |
| Type | Two Apartment House |
| Utility Water | Municipal Water |
Parking
| Attached Garage |
Land
| Access Type | Year-round Access |
| Acreage | No |
| Landscape Features | Partially Landscaped |
| Sewer | Municipal Sewage System |
| Size Irregular | 30mx56.19m |
| Size Total Text | 30mx56.19m|under 1/2 Acre |
| Zoning Description | Residential |
Rooms
| Level | Type | Length | Width | Dimensions |
|---|---|---|---|---|
| Basement | Workshop | 8.2x8.8 | ||
| Basement | Office | 12.9x17.8 | ||
| Basement | Bath (# Pieces 1-6) | 12.9x5.8 | ||
| Basement | Not Known | 12.9x13.8 | ||
| Basement | Not Known | 10.3x12.9 | ||
| Basement | Not Known | 14.9x17.5 | ||
| Basement | Not Known | 14.9x10.10 | ||
| Main Level | Bedroom | 13.3x13.4 | ||
| Main Level | Bedroom | 10.9x13.4 | ||
| Main Level | Other | 5.9x8.10 | ||
| Main Level | Ensuite | 7.2x8.10 | ||
| Main Level | Bath (# Pieces 1-6) | 10.10x5.11 | ||
| Main Level | Living Room | 16.10x11.10 | ||
| Main Level | Kitchen | 12.1x11.30 | ||
| Main Level | Dining Nook | 12.1x11.11 |
Contact Us
Contact us for more information

The trademarks REALTOR®, REALTORS®, and the REALTOR® logo are controlled by The Canadian Real Estate Association (CREA) and identify real estate professionals who are members of CREA. The trademarks MLS®, Multiple Listing Service® and the associated logos are owned by The Canadian Real Estate Association (CREA) and identify the quality of services provided by real estate professionals who are members of CREA. The trademark DDF® is owned by The Canadian Real Estate Association (CREA) and identifies CREA's Data Distribution Facility (DDF®)
September 23 2026 02:21:53
Newfoundland & Labrador Association of REALTORS®
Keller Williams Platinum Realty - Gander