
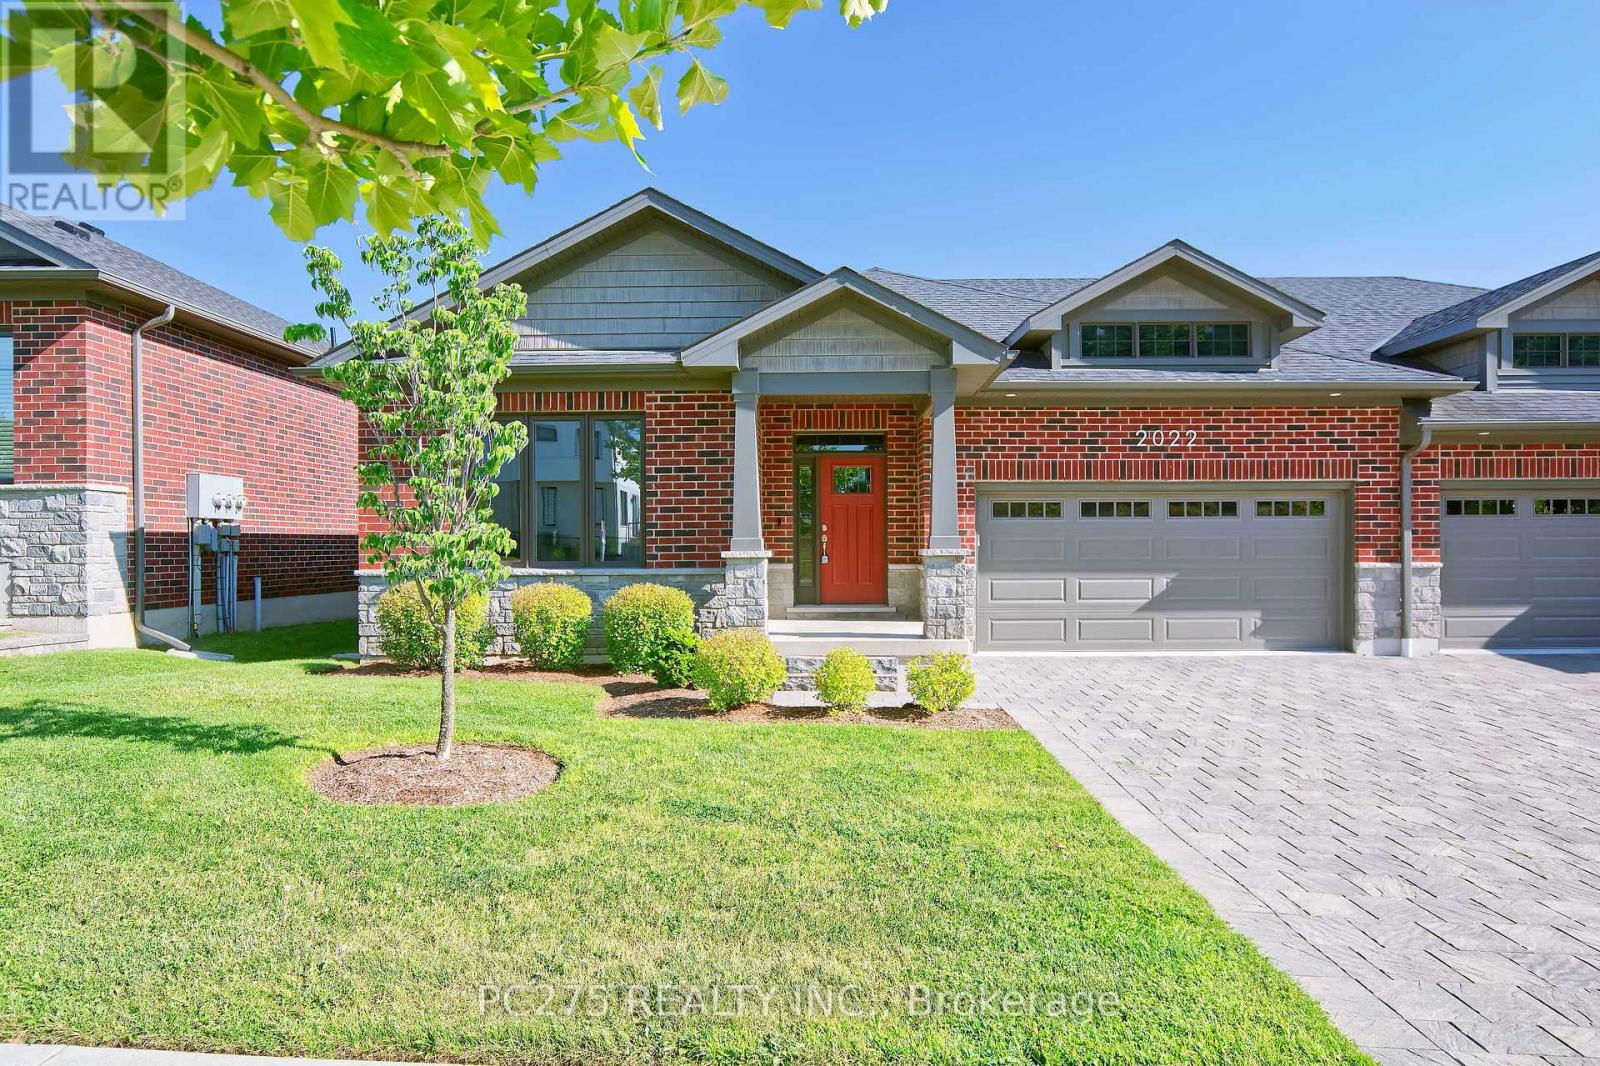
10 - 2022 Upperpoint Boulevard
London South, Ontario
Welcome to luxury condo living by Sifton Homes in the heart of sought-after West London. This exceptionally upgraded end-unit bungalow condo offers over **2,800 sq. ft.** of beautifully finished living space and more than **$100,000 in premium upgrades**, combining elegant design with everyday comfort. The bright, open-concept main floor features a spacious living room, dining area, and a stunning kitchen designed to impress. Complete with a large centre island, gas stove, walk-in pantry, and abundant cabinetry, this space is perfect for both entertaining and everyday living. The main level offers three generous bedrooms, including a spacious primary retreat with a private ensuite, along with a second full 4-piece bathroom for family and guests. The professionally finished lower level expands your living space with two additional bedrooms, a third full bathroom, and a large recreation area ideal for entertaining, accommodating guests, or creating a private space for extended family. A rough-in for a gas fireplace offers the opportunity to add even more warmth and character. Outside, the gas BBQ hookup makes outdoor entertaining effortless, while the desirable end-unit location provides added privacy and natural light. Thoughtfully designed with quality finishes throughout, this exceptional home delivers the perfect balance of luxury, functionality, and low-maintenance living in one of West London's most desirable communities. Status certificate available upon request (id:63476)
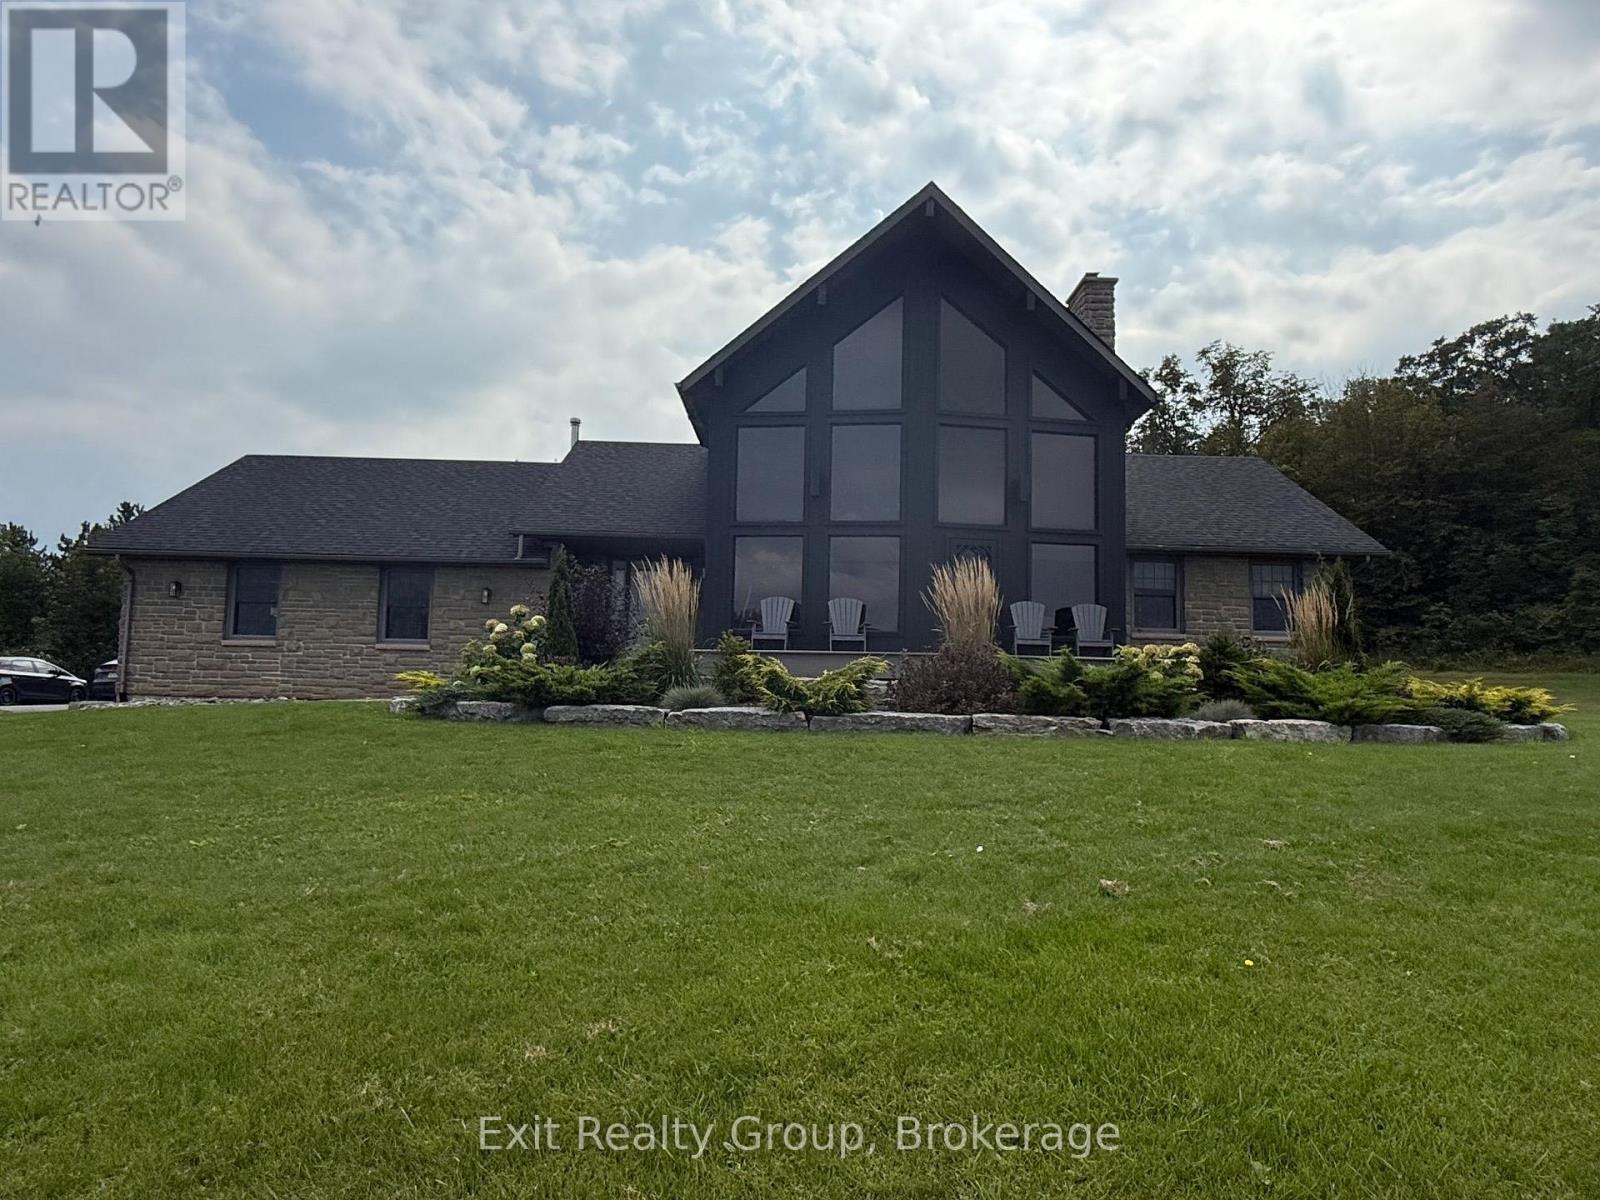
418 Wilson Road
Centre Hastings, Ontario
FOR LEASE - $3,500/MONTH. Imagine calling this beautiful country property home. Set on 12.25 acres just 15 minutes north of Belleville, this impressive home offers 5 bedrooms, 3 bathrooms and over 3,350 sq. ft. of finished living space - plus incredible views, privacy, a heated double garage and so much room to enjoy. $3,500/month + utilities. Tenant responsible for hydro, heat, snow removal, lawn maintenance. Some photos have been virtually staged to help you imagine the possibilities. A home like this is meant to be lived in and enjoyed. (id:63476)
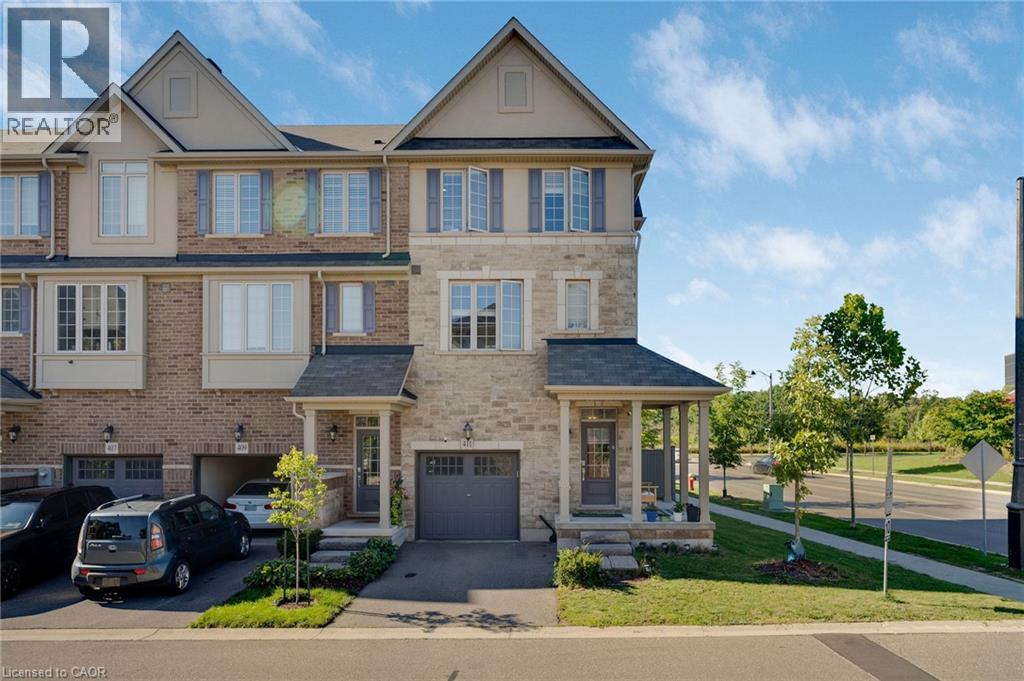
411 Hardwick Common
Oakville, Ontario
Welcome to this beautiful and private corner-unit townhome, ideally situated directly across from St. Cecilia Elementary School and overlooking peaceful green space. Offering 3 bedrooms, 2.5 bathrooms, and a thoughtfully designed layout, this home is perfect for families and those who love to entertain. The bright and spacious second floor features a stunning open-concept living space with an upgraded kitchen, quartz countertops, and high-end appliances, including a gas stove. The family room offers a cozy electric fireplace and walkout to a private deck, creating the perfect setting for everyday living or entertaining. The third floor features three generously sized bedrooms, including convenient upper-level laundry and two full bathrooms. The main floor offers additional living space with a walkout to the backyard, providing an ideal area for gatherings, outdoor dining, and entertaining. The unfinished basement provides excellent potential to create additional living space, a home office, gym, recreation room, or whatever suits your needs. Enjoy the privacy and peaceful views this corner location provides while being conveniently close to William Rose Park, St. Cecilia Elementary School, Highways 407 and 403, Uptown Core, shopping, dining, transit, Oakville Hospital and numerous other amenities. A fantastic opportunity to own a spacious and well appointed home in a highly convenient location! (id:63476)
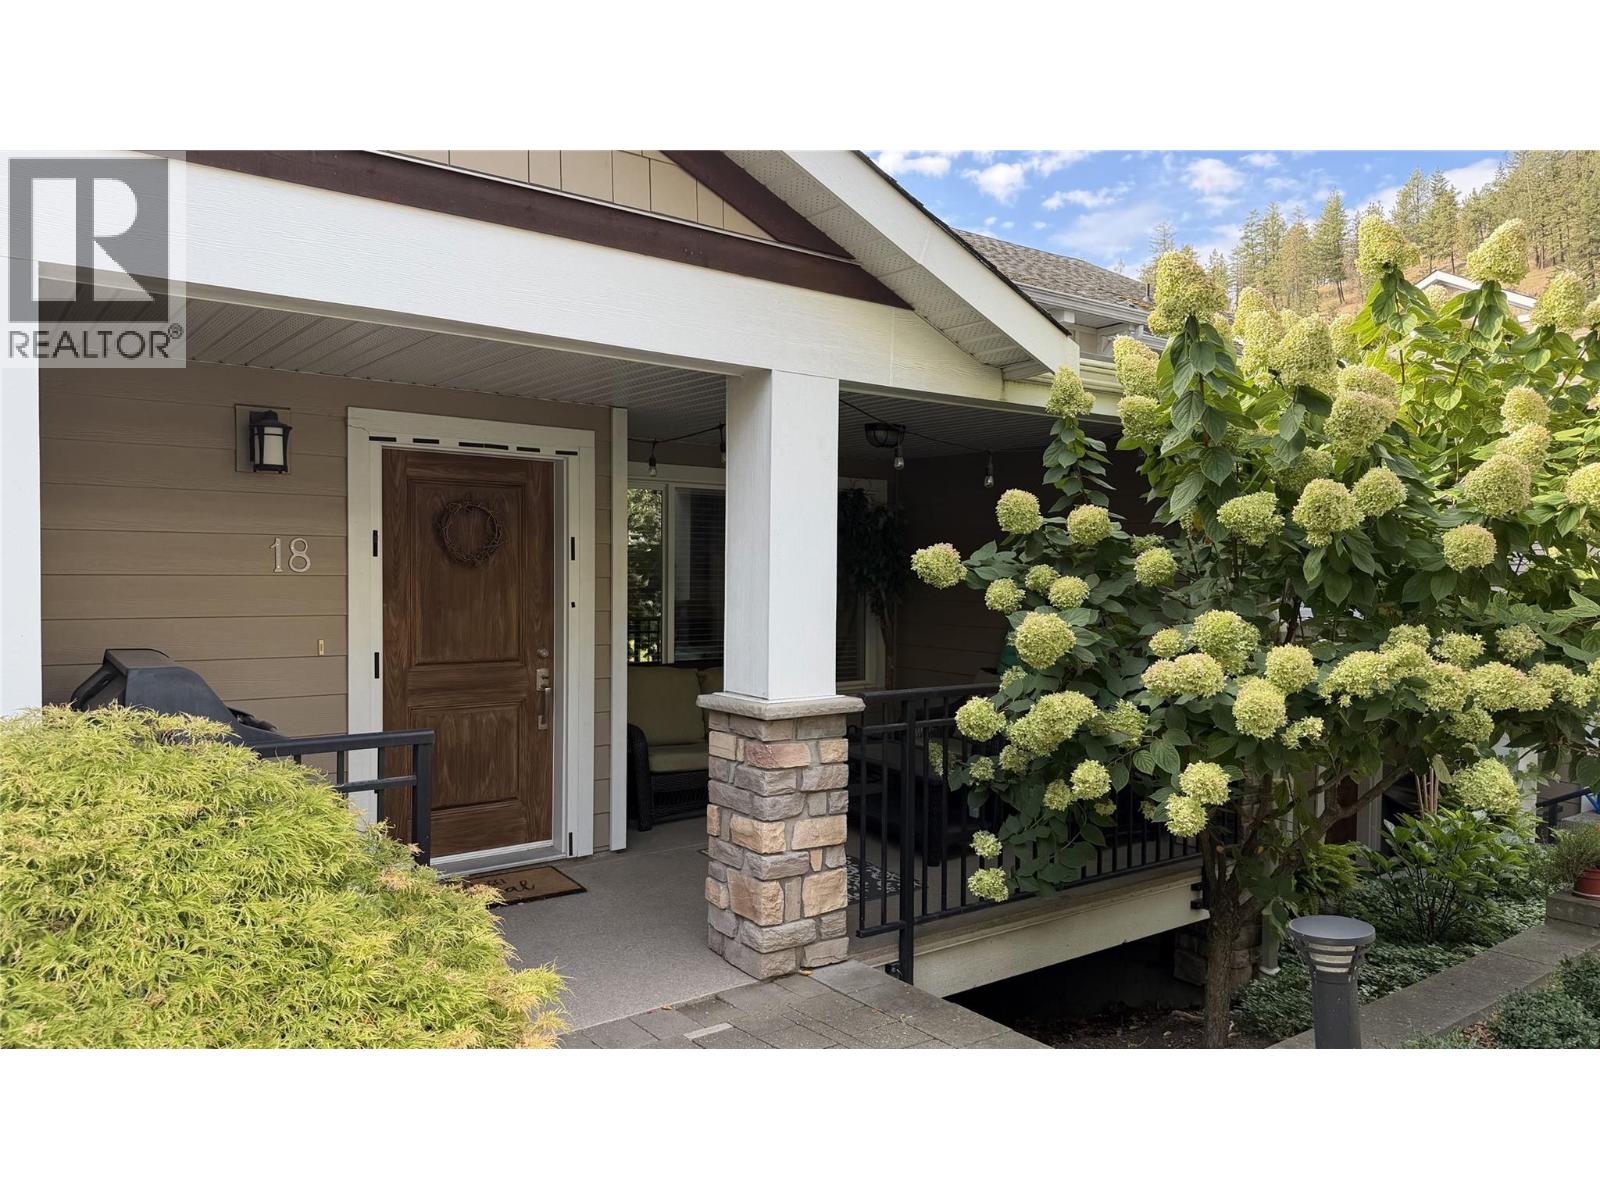
600 Boynton Place Unit# 18
Kelowna, British Columbia
2012 Tommie Award-winning development! This well-designed 3-bedroom home offers an open-concept layout with a smart multi-level floor plan. The main floor features a spacious kitchen with granite countertops, dining area and living room, creating an inviting space for everyday living and entertaining. The primary bedroom is privately positioned on its own level, while two additional spacious bedrooms are located on the top floor. Geo-thermal heating and cooling provides efficient year-round comfort and the potential for consistent, affordable monthly energy costs. A single garage plus additional parking adds convenience. Offered as a foreclosure sale, this is an excellent opportunity to own a quality home in an award-winning development. (id:63476)
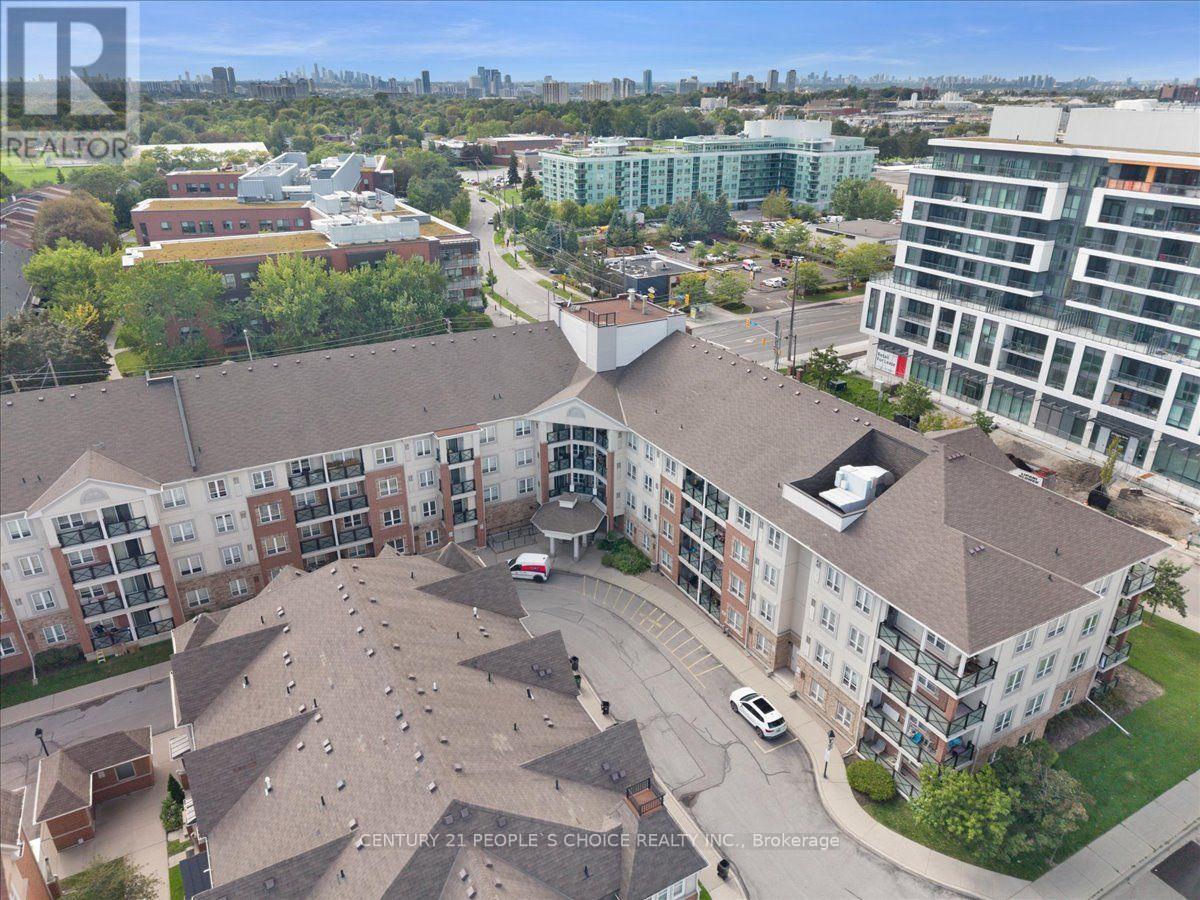
418 - 60 Mendelssohn Street
Toronto, Ontario
Welcome to 60 Mendelssohn Street, Suite 418-a well-designed 1-bedroom condo offering approximately 611 sq. ft. of comfortable living space. The functional open-concept living and dining area is filled with natural light, while the practical kitchen features updated stainless steel appliances (approximately 5 years old). The spacious bedroom provides a comfortable retreat, and the private balcony offers additional outdoor space to relax and unwind. Ideally located in an established residential community, this condo is close to public transit, shopping, restaurants, parks, and major roadways, making daily commuting and errands convenient. Whether you're a first-time home buyer, downsizer, or investor, this is an excellent opportunity to own a well-located 1-bedroom condo with a functional layout and private balcony. (id:63476)
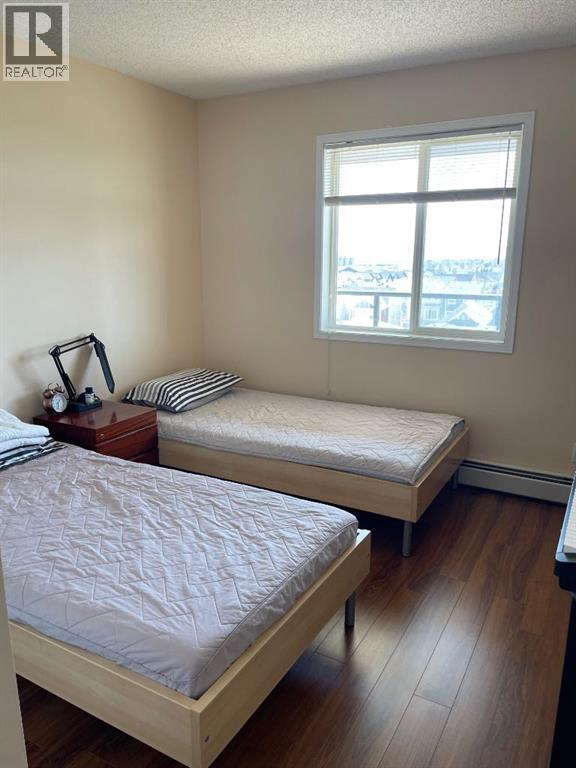
1204, 950 Arbour Lake Road NW
Calgary, Alberta
Spectacular unobstructed mountain views highlight this prime top-tier condo in the desirable "Arbour Lake Landing" complex! This well-designed unit features 2 spacious bedrooms and 2 full bathrooms, including a primary suite complete with a walk-in closet and 3-piece ensuite. Enjoy an open-concept living area, in-suite laundry with washer/dryer included, and a huge sunny balcony framing breathtaking mountain vistas. Additional features include 1 titled underground parking stall and a separate storage locker. Building amenities feature elevator access, a fully equipped exercise room, and a social room with a big screen TV for entertaining. Full Lake Access lets you enjoy year-round activities including fishing, boating, and swimming. Ideally located within walking distance to Crowfoot Shopping Centre, LRT, schools, and transit. Exceptional value—priced to sell! (id:63476)
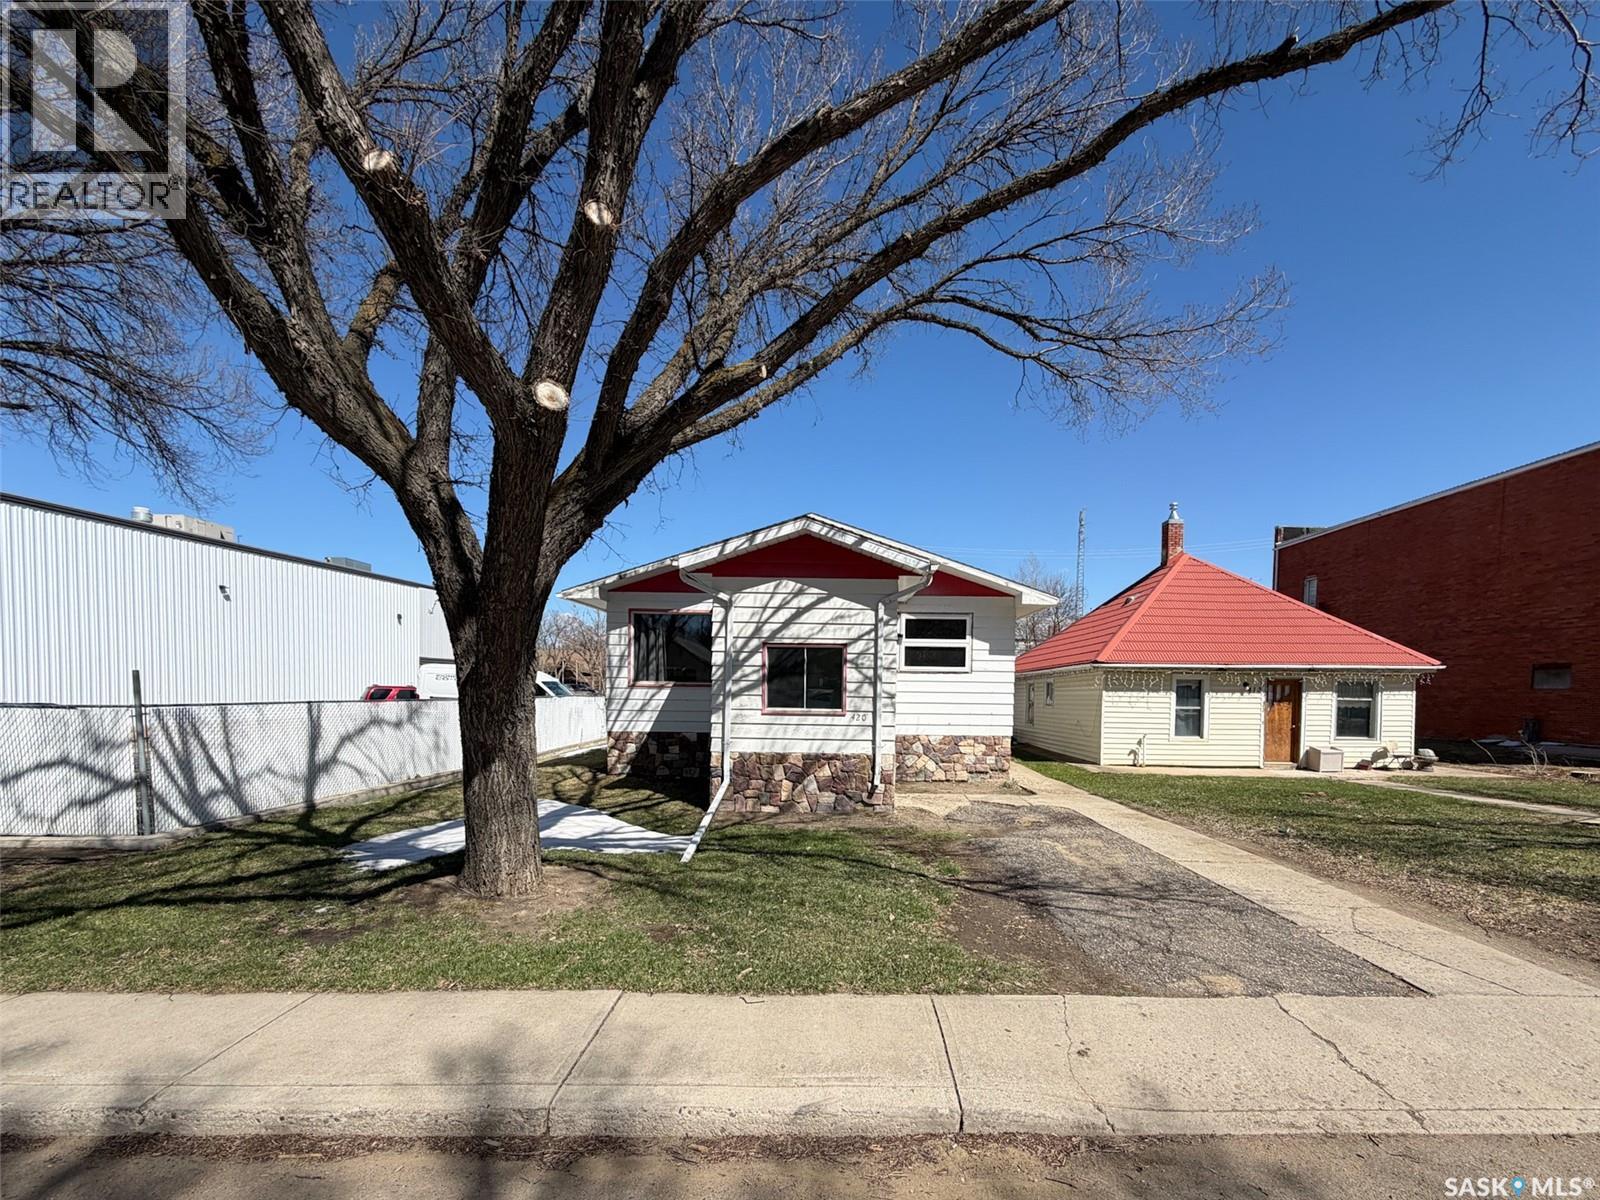
420 1st Street W
Shaunavon, Saskatchewan
Welcome to 420 1st Street W in Shaunavon, SK — a beautifully updated bungalow that combines modern comfort, practical space, and small-town charm. Originally built in 1966, this home has seen extensive updates from top to bottom since 2014, making it an excellent move-in ready option for families, first-time buyers, or anyone looking for a well-maintained property with major upgrades already completed. Step inside to find a bright and modern main floor living space designed for both comfort and functionality. The updated kitchen and dining area feel fresh and inviting, with newer windows installed in 2022 bringing in plenty of natural light. The main floor features two spacious bedrooms and a beautifully renovated 4-piece bathroom, updated in 2021, creating a clean and contemporary feel throughout the level. Downstairs, the fully developed basement offers even more living space with two additional bedrooms, a 3-piece bathroom, and a generous laundry and utility area with plenty of room for storage or organization. Whether you need extra space for family, guests, a home office, or hobbies, this layout offers excellent flexibility. The list of updates provides true peace of mind, including a 100-amp electrical panel, furnace and water heater (2014), basement windows (2016), main floor bathroom window (2021), and central air conditioning added in 2024 — allowing you to enjoy comfort in every season. Located in the welcoming community of Shaunavon, this home offers the perfect balance of quiet prairie living and everyday convenience. Shaunavon is known for its strong sense of community, excellent schools, parks, golf course, recreation facilities, healthcare services, and local shops. Positioned within driving distance of Swift Current, Medicine Hat, and Regina for larger shopping trips and amenities, it’s easy to see why so many people love calling Shaunavon home. (id:63476)
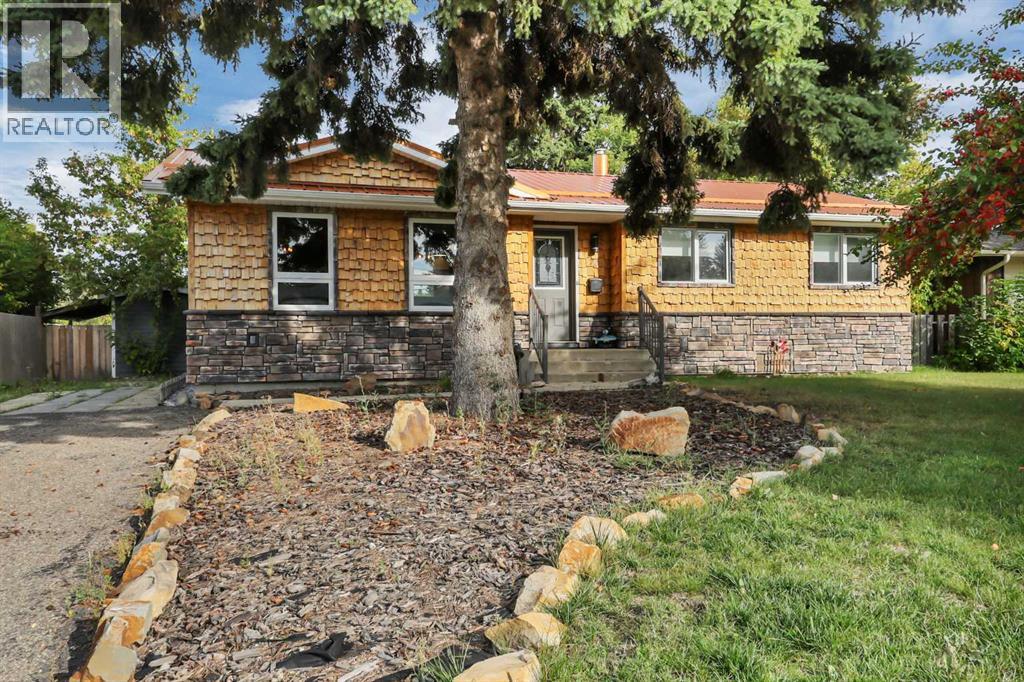
70 Sherwood Crescent
Red Deer, Alberta
IMMEDIATE POSSESSION AVAILABLE ~ FULLY DEVELOPED, RENOVATED BUNGALOW ~ OVERSIZED HEATED DOUBLE GARAGE & FRONT DRIVE WITH ROOM FOR AN RV ~ Set among mature trees in sought-after Sunnybrook, the home makes a striking first impression with established landscaping and an updated exterior featuring warm cedar shake and natural stone accents ~ A welcoming foyer leads to the open-concept main living space ~ The living room features large west-facing windows that fill the space with natural light and offer a bright, inviting atmosphere ~ The well-appointed kitchen offers a functional layout with plenty of light-stained maple cabinetry, full-height bevelled subway tile backsplash, ample counter space, an island with eating bar, chandelier and wood beam accents, walk-in pantry, window above the sink overlooking the backyard and upgraded stainless steel appliances ~ The dining area creates a natural gathering space between the kitchen and living room, with plenty of room for a dining table and chairs while maintaining an open flow throughout the main living area ~ Just off the kitchen, the mudroom and rear entry provide convenient access to the deck and backyard, along with separate access to the basement ~ The primary bedroom offers plenty of space for a king-size bed and additional furniture, while the massive walk-in closet features built-in shelving and organizers, and the 2-piece ensuite provides convenient access to the deck and pergola covered hot tub ~ A second generously sized main floor bedroom is conveniently located directly across from the 4-piece main bathroom ~ The fully finished basement expands the living space with a large L-shaped family room featuring plenty of room for a pool table and separate sitting area ~ A versatile flex space with built-in shelving provides excellent space for a home office, hobby room or playroom ~ The oversized bedroom offers plenty of space for furniture ~ 3-piece bathroom with built-in shelving for convenient storage ~ A dedicate d laundry room and separate storage room complete the lower level ~ Hot water tank and furnace replaced approx. 5 years ago, shingles replaced approx. 10 years ago ~ The fully fenced, beautifully landscaped backyard is surrounded by mature trees, shrubs and perennials and offers plenty of space to relax and enjoy the outdoors ~ The ground-level deck is ideal for outdoor dining and entertaining, complemented by a separate fire pit area for evenings around the fire ~ A garden shed adds convenient storage, while the 26' x 22' HEATED detached garage provides excellent room for vehicles, recreational toys and projects, with back alley access ~ The extra-long front driveway adds even more parking and provides plenty of room for an RV ~ Located in sought-after Sunnybrook, this established neighbourhood offers a quiet, tree-lined setting close to schools, parks, playgrounds, shopping and Red Deer's extensive trail system, with easy access to downtown and all other amenities ~ Move in ready! (id:63476)
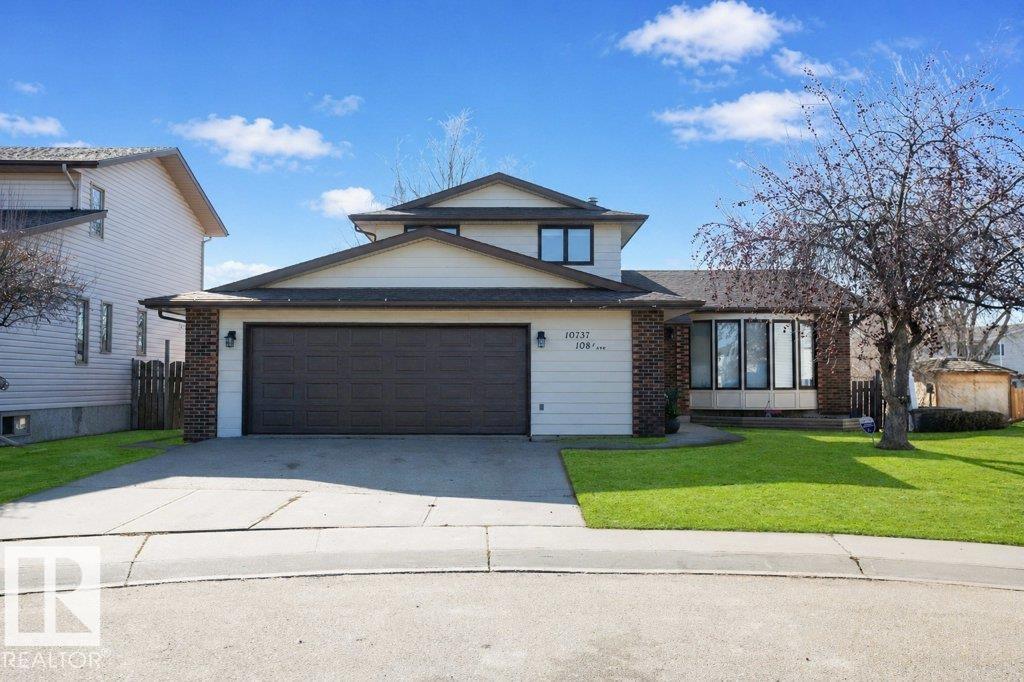
10737 108a Av
Westlock, Alberta
HUGE family home on a quiet street just steps from the new Polymanth playground! Offering 2,880 sq ft of usable space, this well-maintained 3+1 bedroom, 3 bath home has room for everyone. You’re welcomed by a spacious front entry and formal living room. The updated kitchen features new stainless steel appliances and opens to a cozy family room with built-ins, a brick-faced wood fireplace, and patio doors leading to the rear deck. Main floor also includes a 2 pce bath, laundry, and access to the attached garage. Upstairs offers a 4 pce bath and 3 bedrooms, including a generous primary with 2 closets and 3 pce ensuite. Lower level includes an additional bedroom and rec room, while the basement is unfinished with mechanical and currently used as a gym. Updates include new shingles (2025), fresh paint, baseboards, newer flooring, bathrooms, and appliances. Fenced yard with shed, firepit, and paved front parking pad! (id:63476)
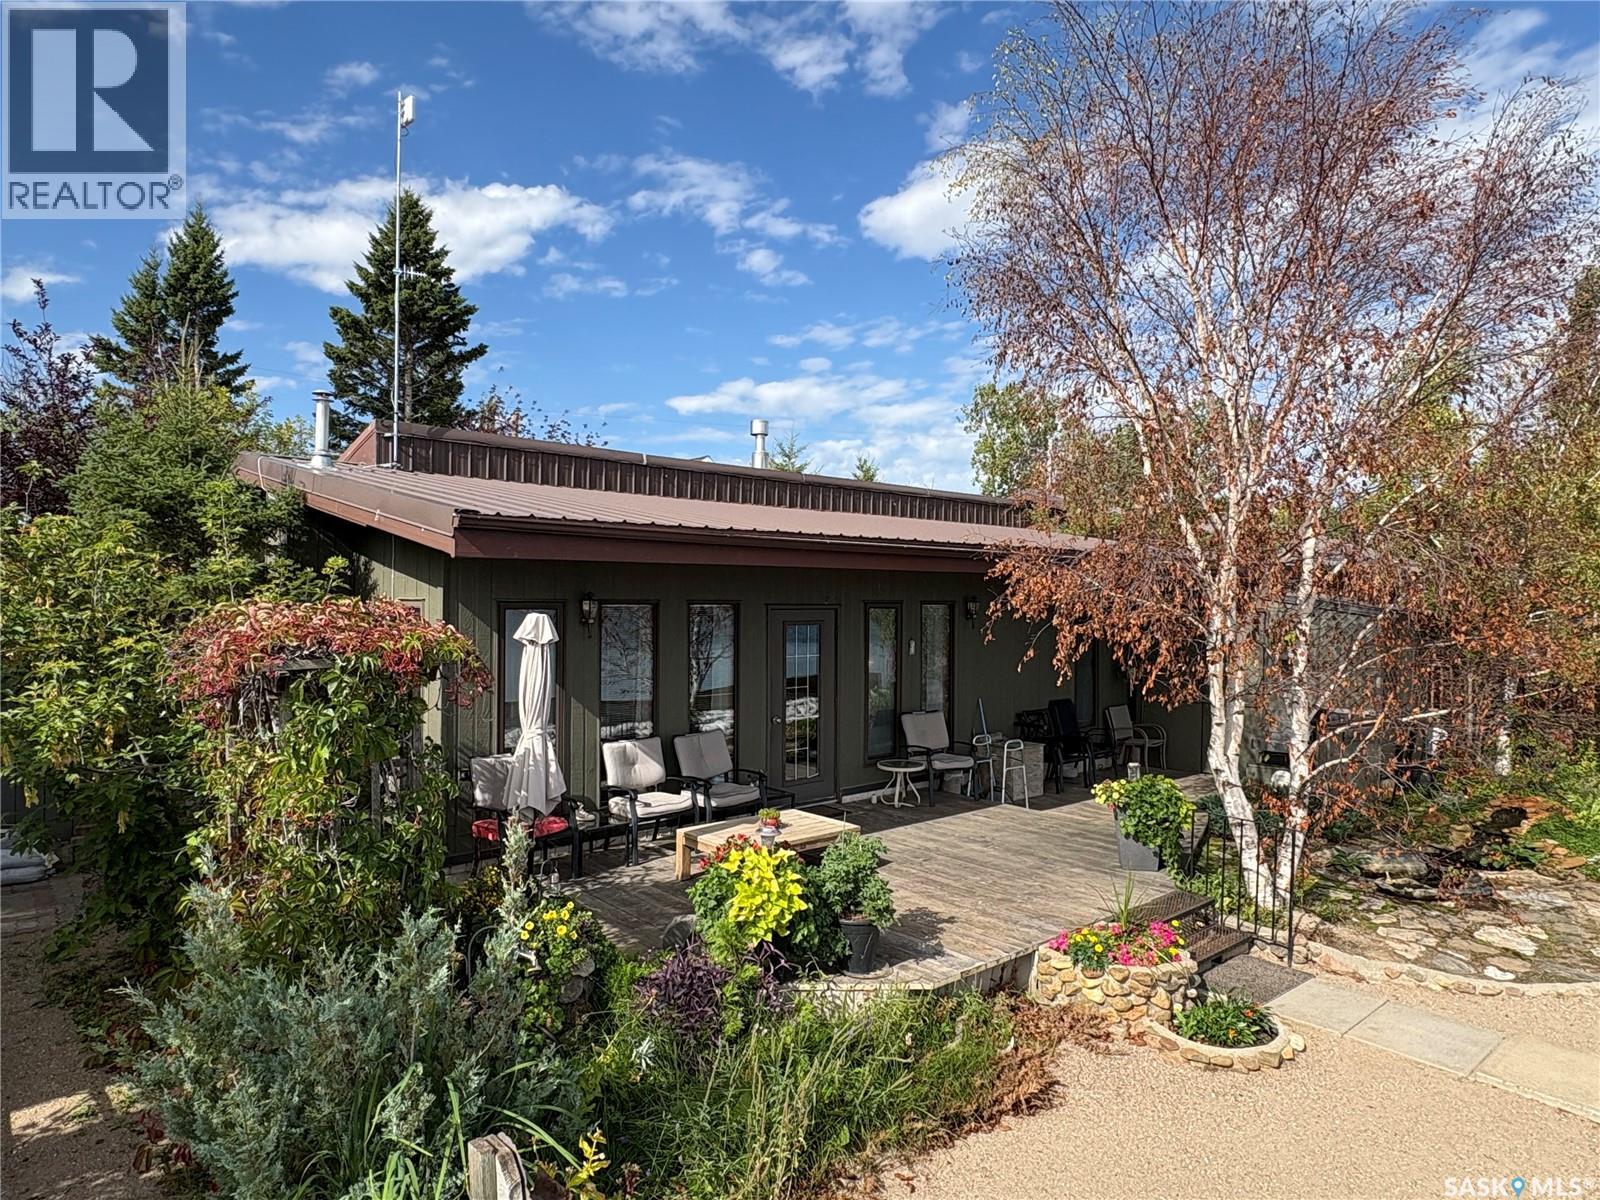
122 Lakeshore Lane
Leslie Beach, Saskatchewan
This lakefront titled 4-season home in Leslie Beach is in one of the most desired locations on the lake. It is very close to the boat launch golf course and main beach in the Resort Village of Leslie Beach (regional park). The home has a major addition and renovation in 1995-96 offering a wide open great room area with kitchen, dining and large living room area overlooking the lake. The 1-level home offers 3 bedrooms, and a large full bath/laundry room. Off the dining room the patio door opens to a beautiful deck overlooking the lake and one of the nicest sunrises in Saskatchewan. The home has a natural gas bbq hookup, fireplace and two in wall furnaces. The old portion of the home is on a thick cement slab and lakeside newer portion is on a sand floor crawlspace. Fishing Lake is only a couple hours from Regina and Saskatoon and just over an hour from Yorkton. It has excellent Walleye and Northern Pike fishing, and plenty of space for water-sports as well as access to snowmobile trails, hunting, ice-fishing and more winter activities. (id:63476)
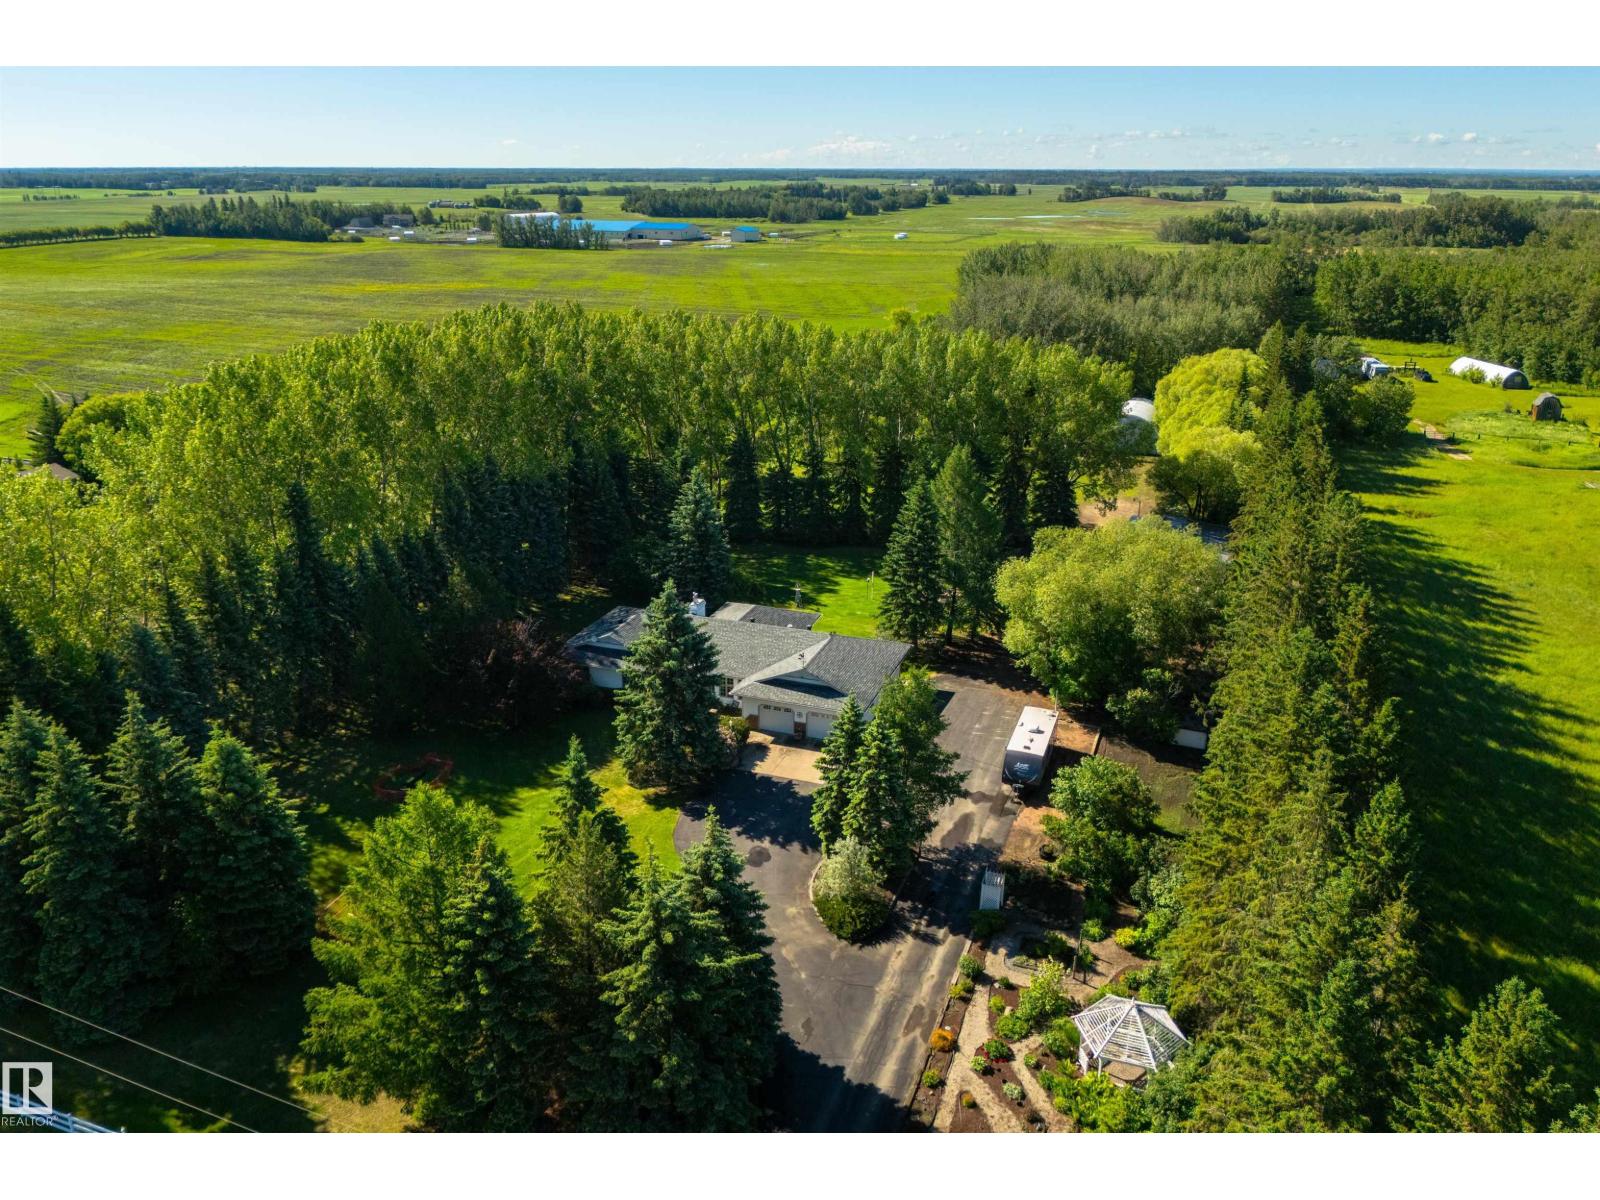
27113 Twp Road 522
Rural Parkland County, Alberta
Every acreage buyer has a long list: out of subdivision; paved roads; ranch-style bungalow; shop; usable land; close to town. That list almost never gets filled… until now. Set on 5 private acres just 7 mins south of Spruce Grove, this 2,260 sqft bungalow has been loved by the same family for nearly 20 years. It sits behind mature trees, surrounded by established perennial gardens & a covered SOUTH-FACING deck built for long summer evenings. Inside: hardwood flooring, gas fireplace, main floor laundry, 4 beds, a great kitchen w/ built-in appliances, & a f-fin basement w/ in-floor heat & wet bars on both levels. Outbuildings include a heated dble-attached garage, a 30’x40’ insulated shop w/ radiant heat & two 10' overhead doors, a 30’x50’ Quonset w/ paved floors & a 14' door, RV pad, & two garden sheds. Updates & extras: boiler, fan coil, HWT (2024); 50yr shingles (2018), new well pump (2025), new eaves w/ gutter guards, skid steer & lawn mower (all included!). For the buyer who’s been waiting, this is it. (id:63476)
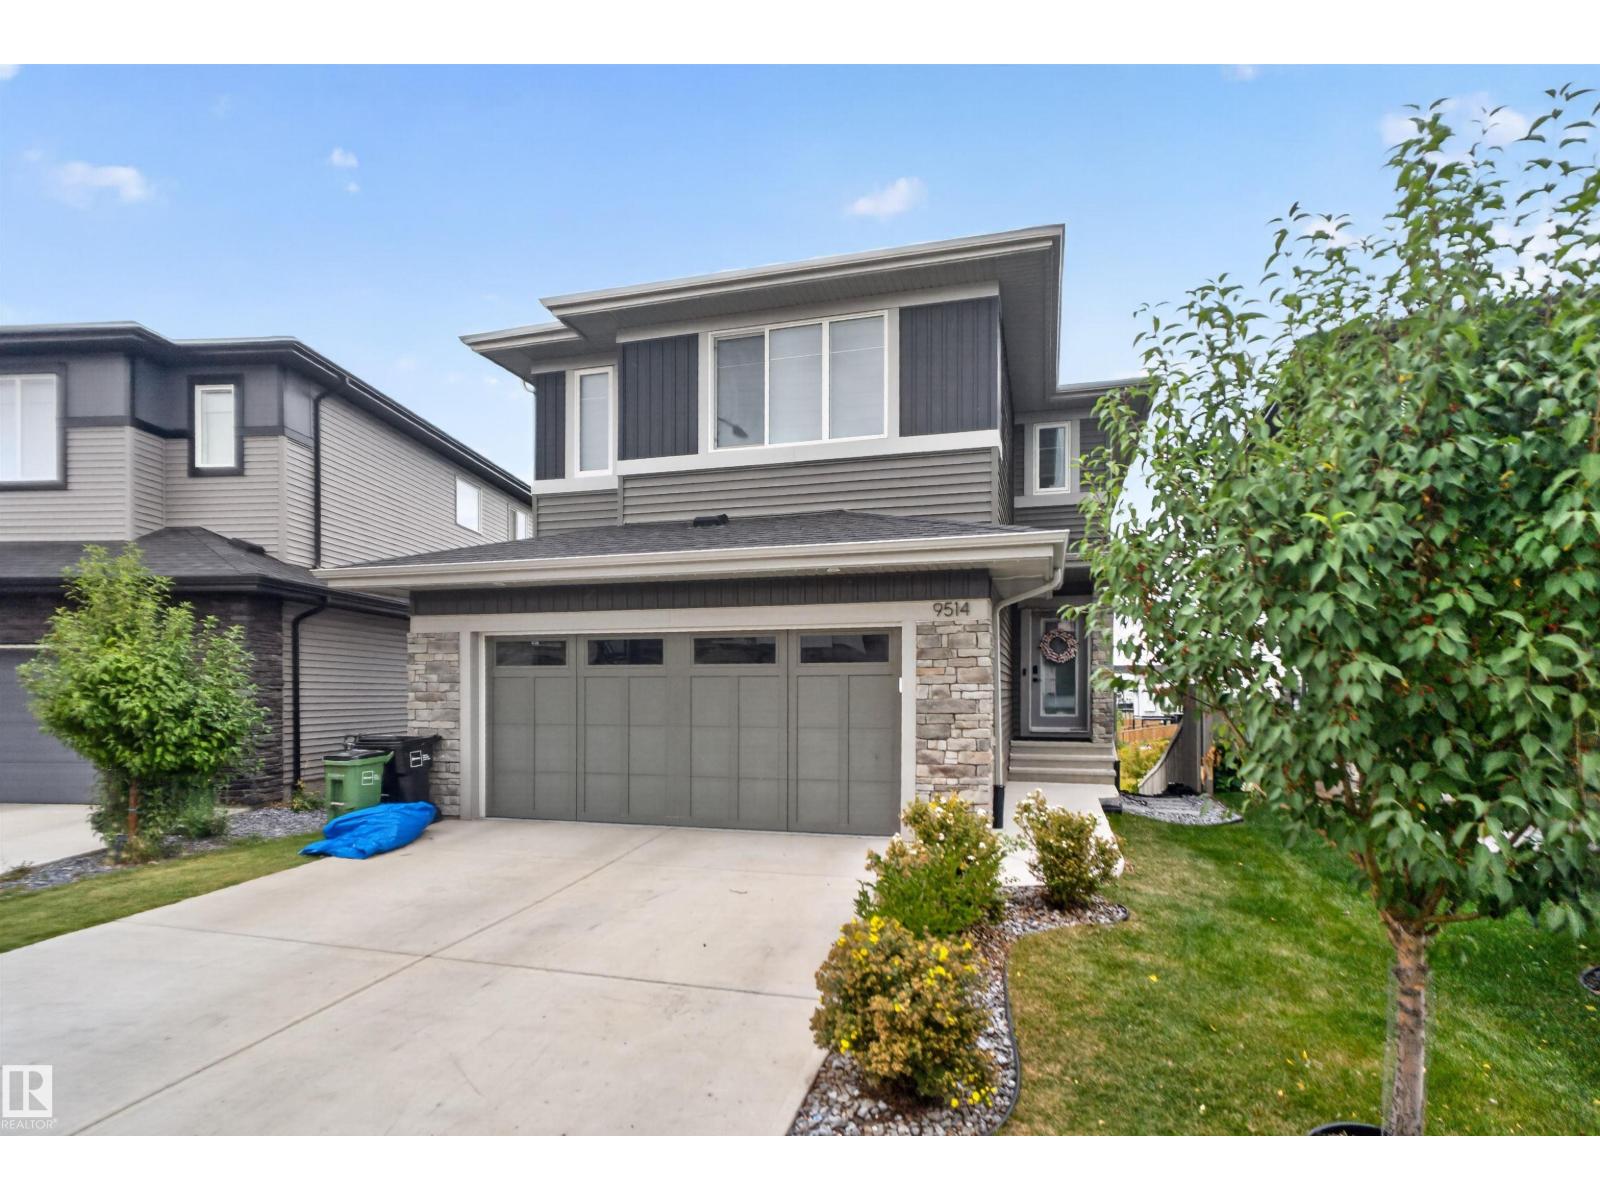
9514 Pear Cl SW
Edmonton, Alberta
Walkout home on a regular lot, ideally located in a quiet cul-de-sac and backing onto open space with pond views and walking trails directly behind. The low-traffic setting offers a safe, family-friendly environment. The upper level features three bedrooms plus a bonus room, including a spacious primary suite with walk-in closet and private ensuite. Convenient upper-floor laundry adds everyday ease. The main floor offers a bright open-concept layout with living area, kitchen, dining space, pantry, and a functional mudroom off the attached heated garage. The fully finished walkout basement features a full kitchen, large recreation area, bedroom, full bathroom, and rough-ins for separate laundry. The walkout provides a private entrance with a dedicated side pathway. Additional highlights include central air conditioning, a concrete patio at grade, upper deck with stairs to the yard, and future access to 41 Avenue for convenient community exits. (id:63476)