
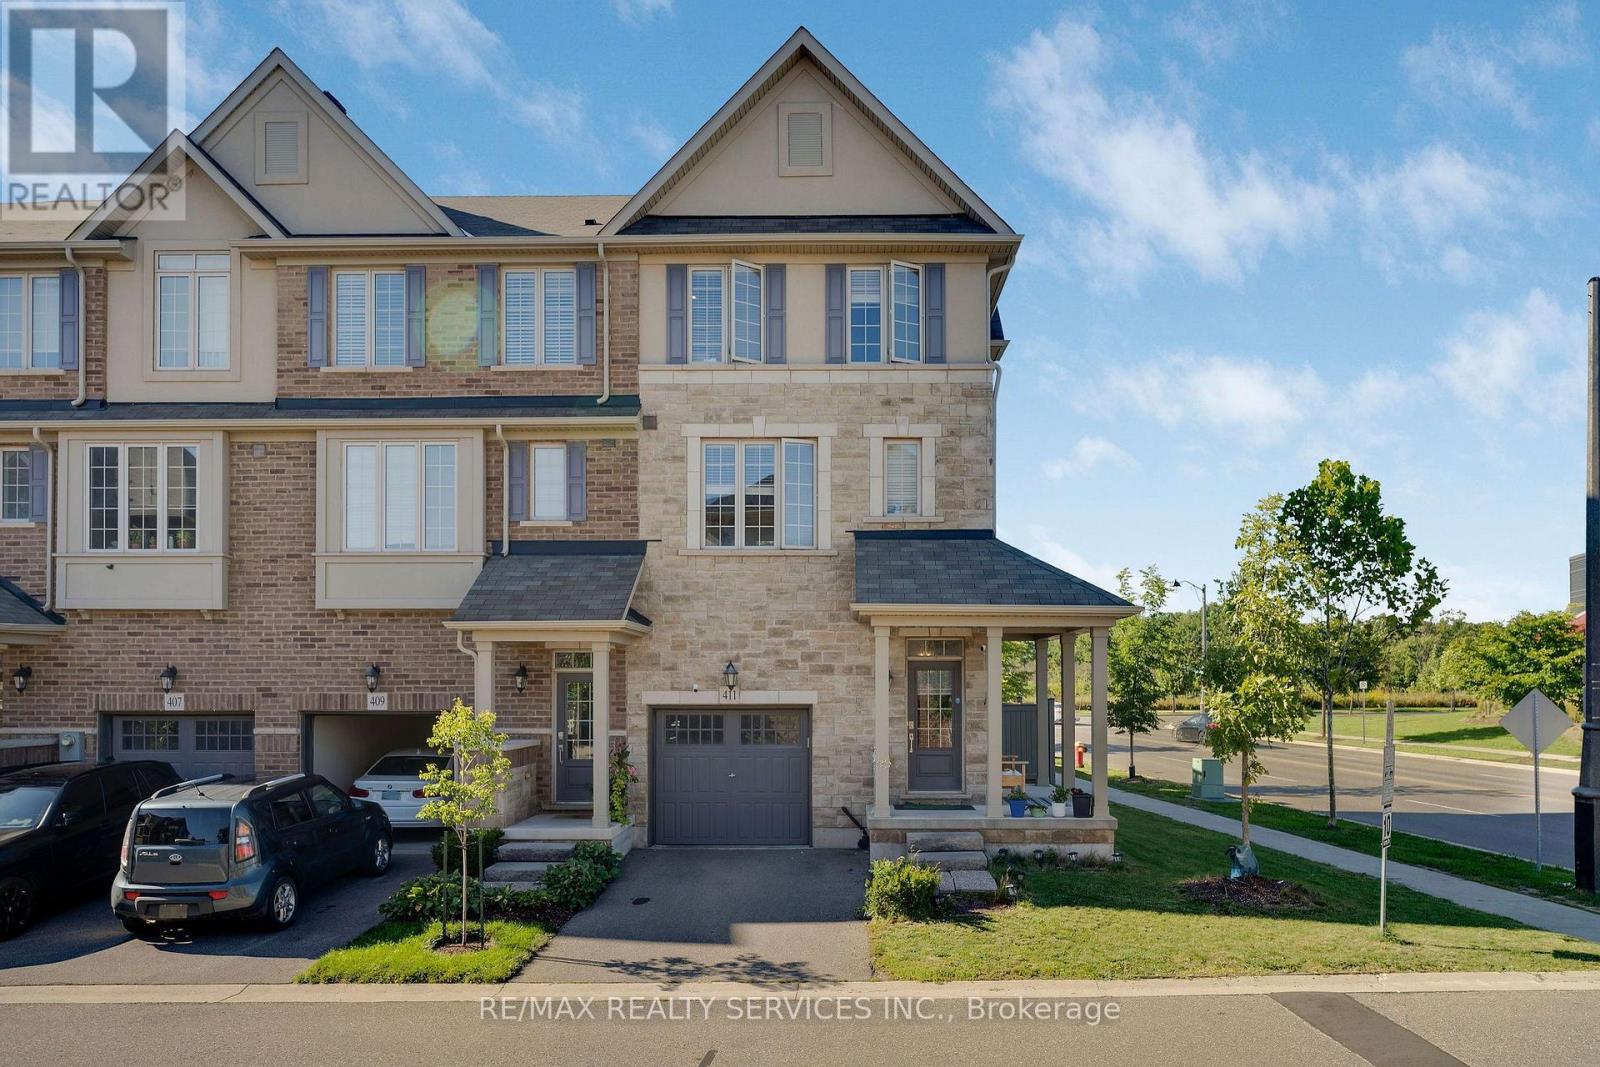
411 Hardwick Common
Oakville, Ontario
Welcome to this beautiful and private corner-unit townhome, ideally situated directly across from St. Cecilia Elementary School and overlooking peaceful green space. Offering 3 bedrooms, 2.5 bathrooms, and a thoughtfully designed layout, this home is perfect for families and those who love to entertain. The bright and spacious second floor features a stunning open-concept living space with an upgraded kitchen, quartz countertops, and high-end appliances, including a gas stove. The family room offers a cozy electric fireplace and walkout to a private deck, creating the perfect setting for everyday living or entertaining. The third floor features three generously sized bedrooms, including convenient upper-level laundry and two full bathrooms. The main floor offers additional living space with a walkout to the backyard, providing an ideal area for gatherings, outdoor dining, and entertaining. The unfinished basement provides excellent potential to create additional living space, a home office, gym, recreation room, or whatever suits your needs. Enjoy the privacy and peaceful views this corner location provides while being conveniently close to William Rose Park, St. Cecilia Elementary School, Highways 407 and 403, Uptown Core, shopping, dining, transit, Oakville Hospital and numerous other amenities. A fantastic opportunity to own a spacious and well appointed home in a highly convenient location! (id:63476)
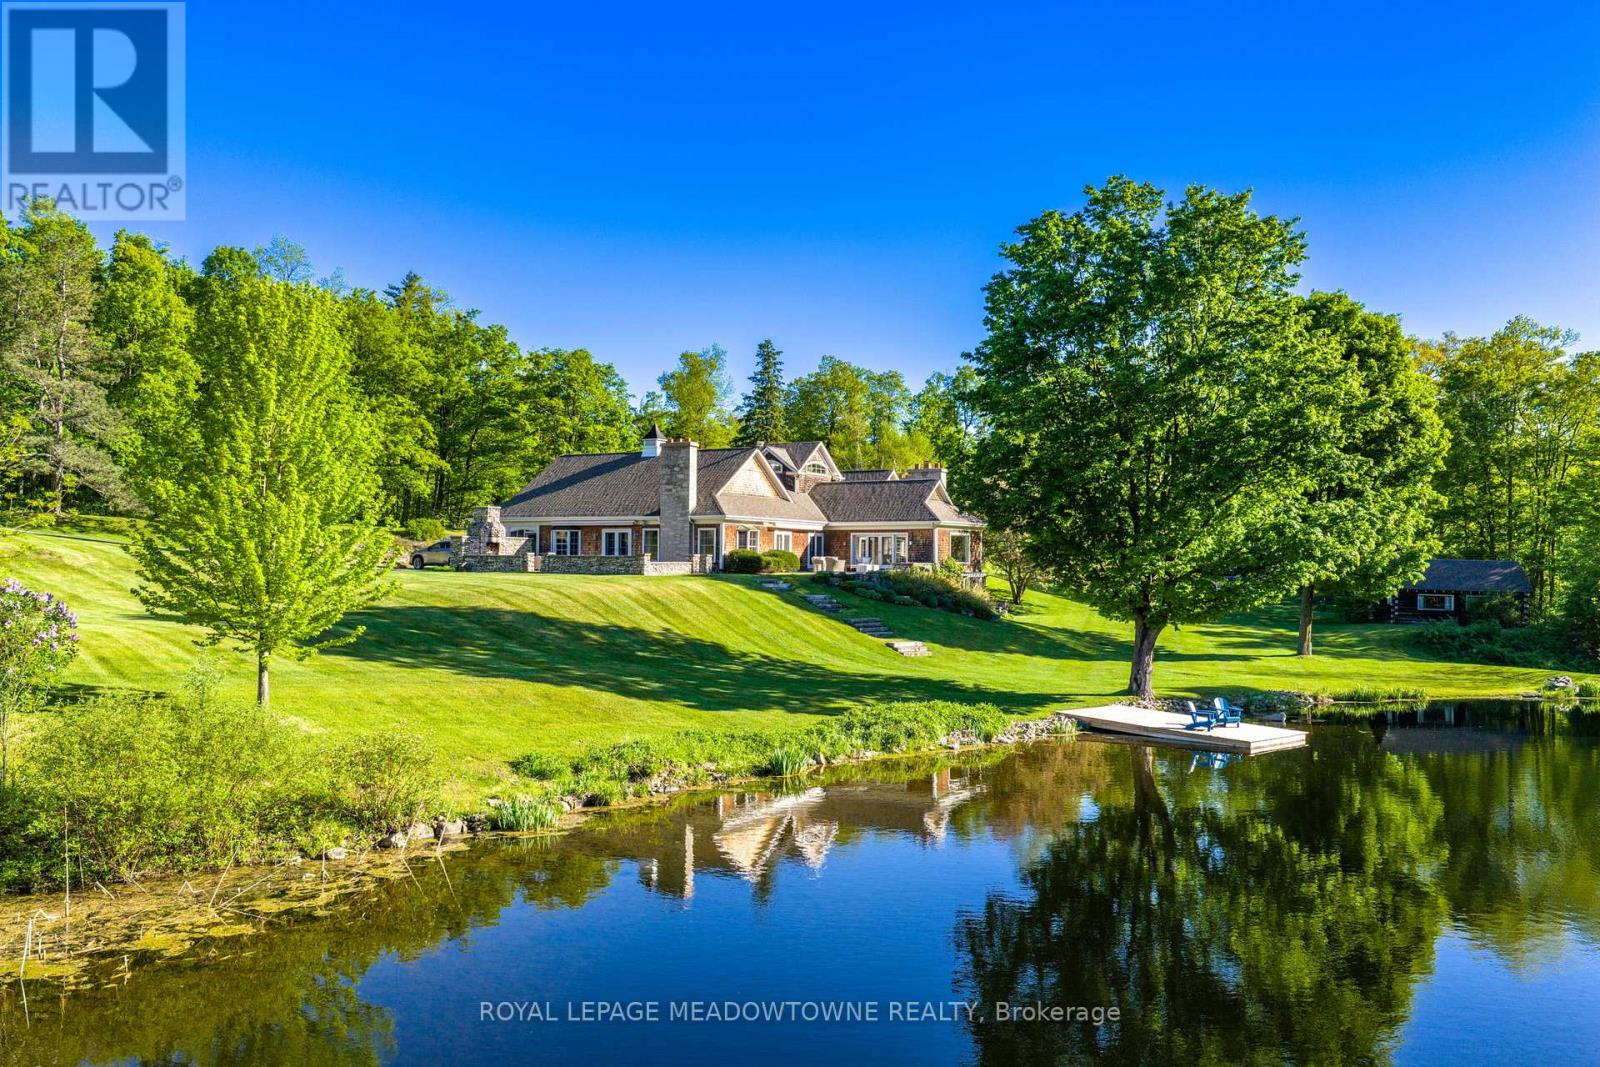
14249 Tenth Line
Halton Hills, Ontario
Imagine arriving down a winding drive framed by stone walls into an extraordinary 49-acrecountry estate, tucked into the iconic landscapes of Terra Cotta and Glen Williams. Beyond the gates, an architecturally designed 4-bedroom bungalow unfolds beside spring-fed ponds, surrounded by rolling forest, historic structures, curated gardens, and breathtaking natural beauty. Designed for grand entertaining and intimate family living, the residence features expansive principal rooms, soaring ceilings, and seamless walkouts to a spectacular stone patio with an impressive outdoor stone fireplace. Every space embraces the landscape, with mature trees, tranquil water views, and complete privacy creating a setting that feels worlds away. A charming 4-bedroom century stone home offers exceptional flexibility for multi-generational living, guests, or a private retreat. Four historic cabins overlooking the ponds add to the estate's storybook character. A beautifully renovated bank barn, heated workshop, and 3-bay garage with loft provide endless possibilities for collectors, artists, hobbyists, or those who simply want room to pursue their passions. In summer, the saltwater pool becomes the heart of the property-a private, resort-like escape surrounded by thoughtfully designed landscaping. Meandering forest trails invite exploration and quiet reflection, while every corner of the estate reveals another opportunity to gather, create, and enjoy. A rare opportunity to own a true family compound where history, architecture, and nature exist in perfect harmony. Come experience it for yourself-and imagine the life you could create here. (id:63476)
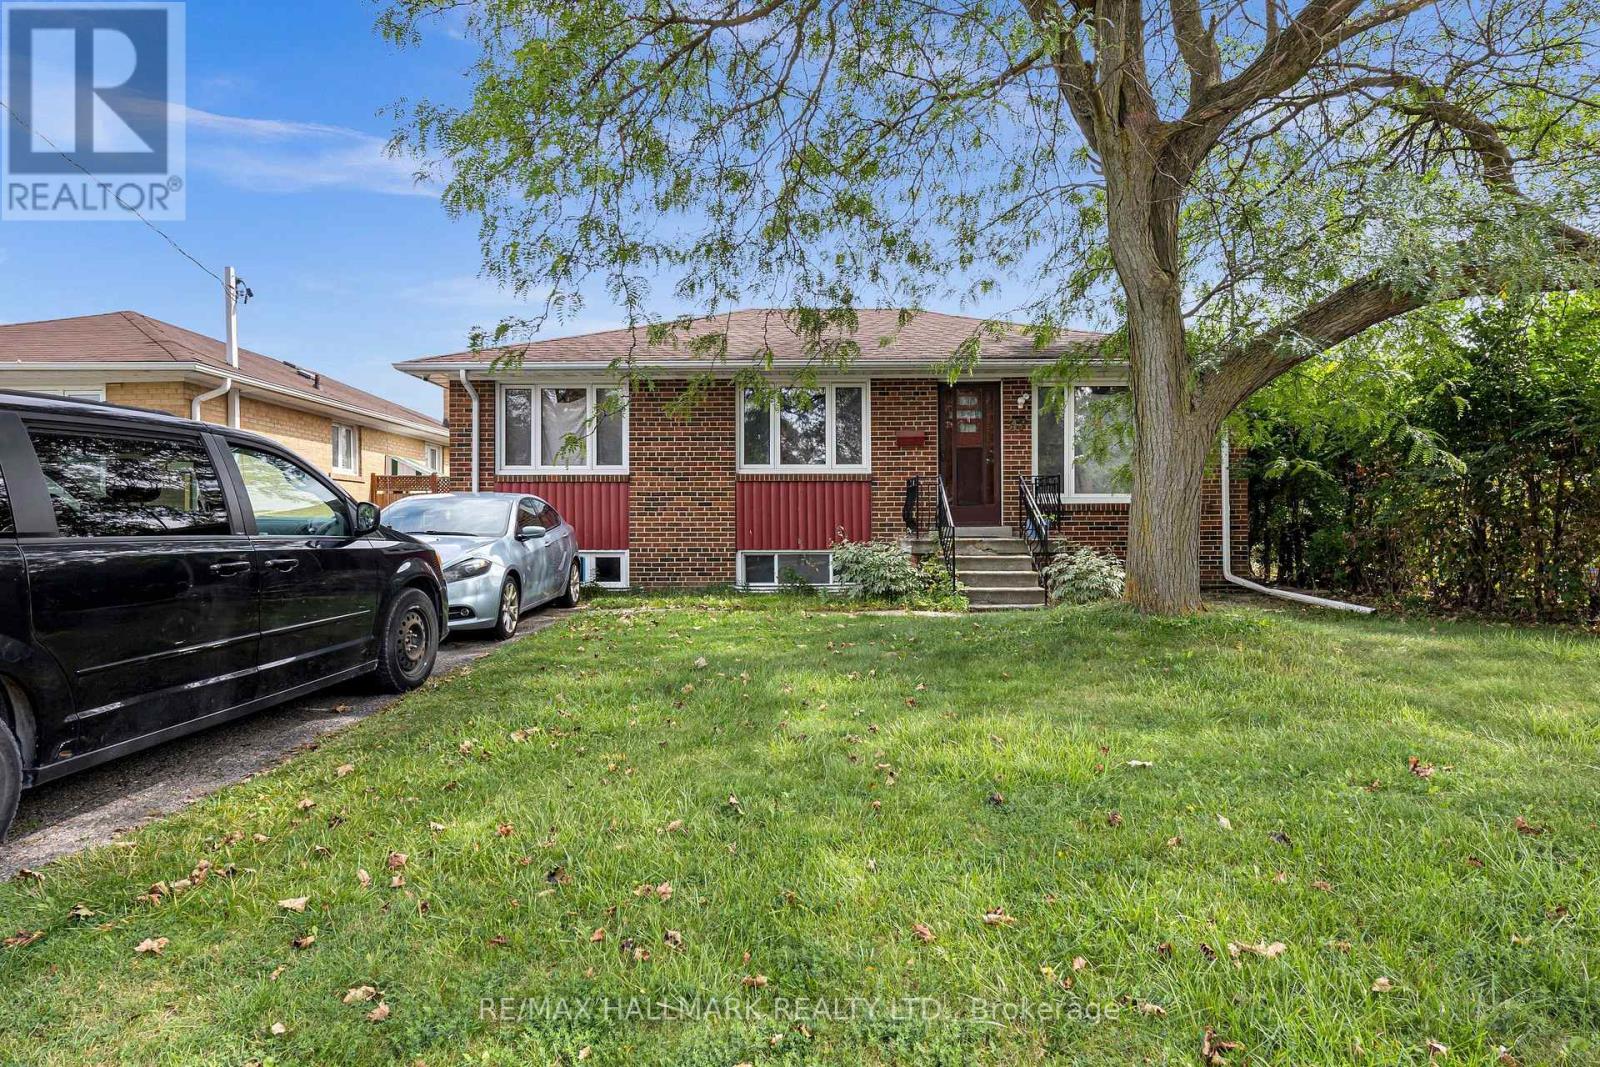
Bsmt - 37 Brisco Street
Brampton, Ontario
MOVE-IN READY! Newly renovated legal 2-bedroom, 2-bathroom basement featuring a spacious open-concept layout and quality upgrades throughout. Enjoy modern laminate flooring, smooth ceilings, and an abundance of natural light. The stylish kitchen features quartz countertops and stainless-steel appliances, offering both functionality and contemporary appeal. Conveniently located close to shops, schools, Highway 410, and numerous parks and natural amenities. Perfect for professionals, couples, or a small family. Features include 1 parking space and a separate side entrance for added privacy and convenience. Tenants to pay 40% of all utilities." (id:63476)
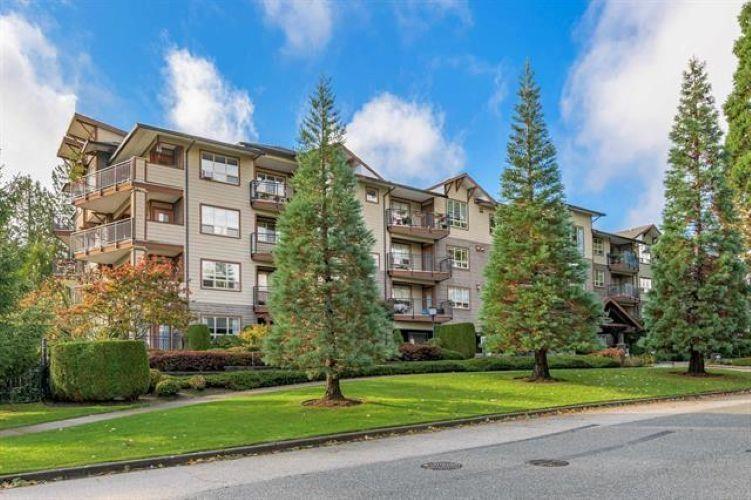
304 16068 83 Avenue
Surrey, British Columbia
Welcome to the quiet community of Fleetwood Gardens. This building is perfect for retirees seeking independent living. Enjoy access to amenities without leaving your building! Included are an exercise room, 2 rec rooms, office space & a courtyard for your use. Inside the unit you will find a spacious & open layout boasting over 1000 sqft of living space. Master bedroom offers ensuite plus 2 separate closets. Second bedroom and den have plenty of space for hobbies/storage. Step out onto your sunny patio and enjoy a coffee by the beautiful greenery. Take a short stroll (less than 5 mine) to Francis Park, Fleetwood Community Centre or Surrey LibrariesFleetwood Branch for gone leisurely time. All other amenities (groceries, doctors, etc) within a 10 min walk. (id:63476)
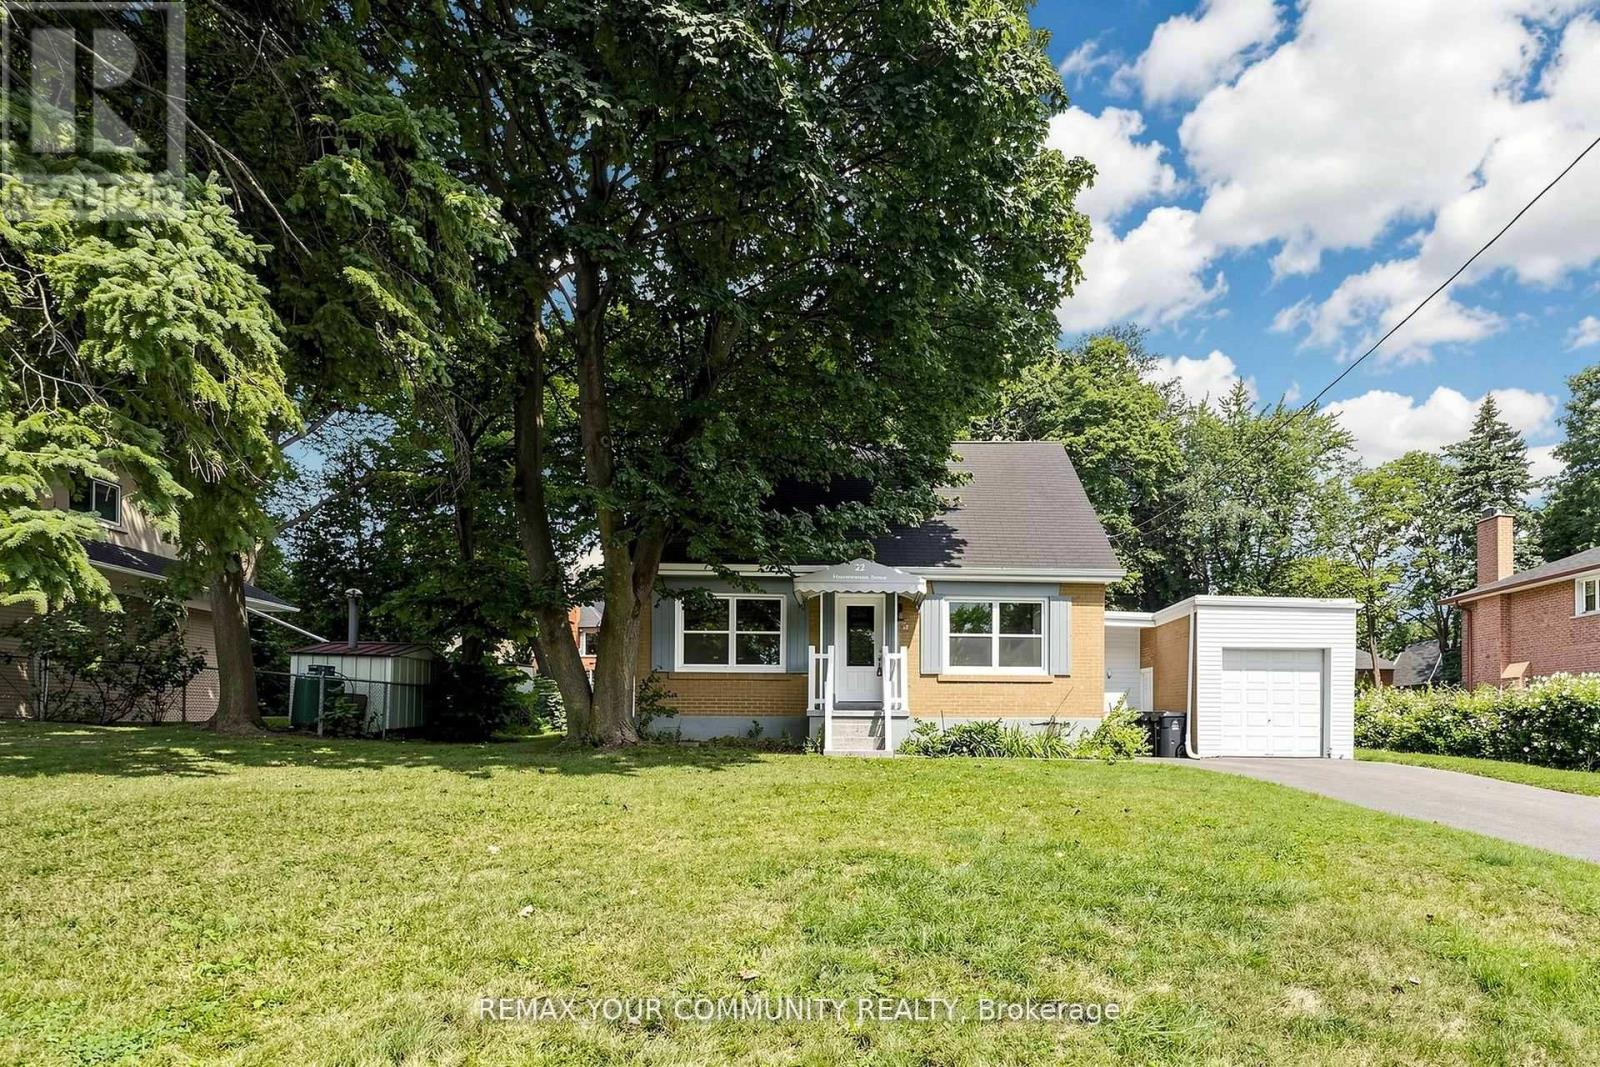
22 Havenridge Drive
Toronto, Ontario
Welcome to this well-maintained one and a half storey, 3+2 bedroom, 3-bathroom home situated on an impressive 84 x 150 t lot in a quiet, upscale neighbourhood. The finished basement features 2 bedrooms, 1 bathroom, kitchen and a separate entrance, offering excellent flexibility for extended family, guests, a home office, or additional living space. The spacious lot provides abundant outdoor space and endless possibilities. Ideally located close to major highways, the airport, golf courses, shopping and everyday amenities. A rare opportunity to own a spacious home on an exceptional lot in a highly desirable neighbourhood. (id:63476)
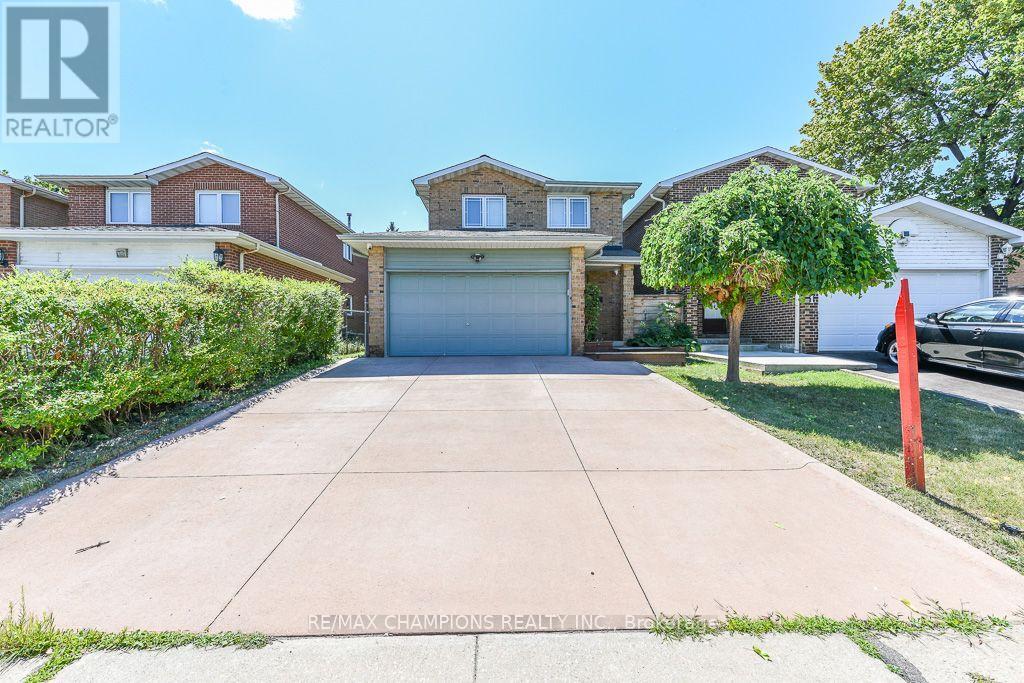
163 Simmons Boulevard
Brampton, Ontario
This well-maintained Detached 3+1 bedroom, 3-bathroom, all-brick home offers the perfect blend of comfort and style. Nestled on a quiet court and backing onto beautiful parkland, The spacious main floor showcases a beautiful kitchen with maple cabinetry, custom pantry, and stone backsplash. The main 4 Pc bathroom features a skylight. The finished basement adds valuable living space with a cozy corner gas fireplace, pot lights, and a fourth bedroom or home office and 3 pc Bathroom. No Homes Behind, Poured Concrete Driveway. Laminate on Main and Hardwood flooring on 2nd Level, an oak staircase, garage with inside entry. Close To Hwy 410, School, Plaza and Trinity Common Mall. ** This is a linked property.** (id:63476)

34 9914 148 Street
Surrey, British Columbia
High Point Court in central Guildford. Ground-level unit offering true single-level living with no stairs. 2 bed, 2 bath layout with good separation between living and sleeping areas. Living room with a gas fireplace opens to a private walk-out patio, an easy spot for morning coffee or a quiet evening outdoors. Primary bdrm includes walk-in closet and a full ensuite. Updates completed approx. 10 yrs ago incl. flooring, paint, appliances, and HWT. Secure gated complex with parking plus ample visitor parking. Walk to Guildford Town Centre, transit, restaurants, and Green Timbers Park. Quick access to Hwy 1 and major commuter routes keeps daily travel simple. (id:63476)
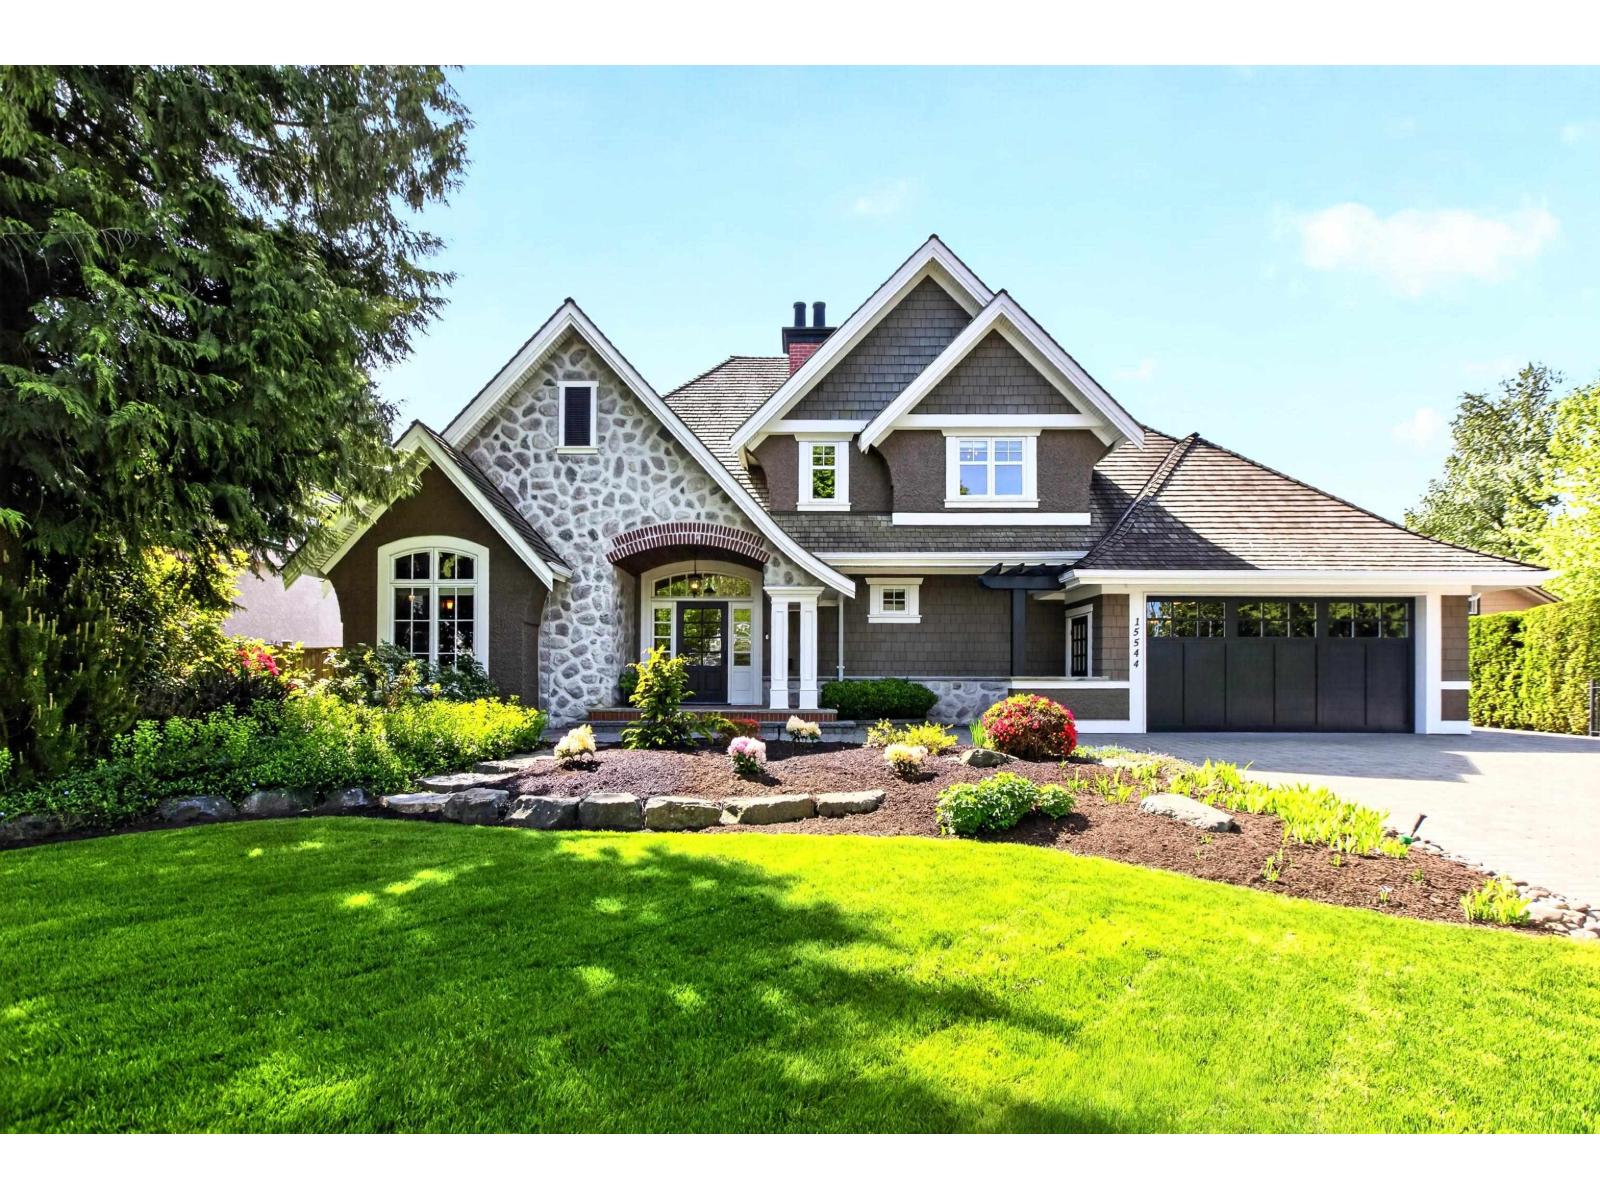
15544 59 Avenue
Surrey, British Columbia
Welcome to this exceptional Craftsman-style custom home, designed by Bill Daniels & built by award winning Jaheny Custom Builders. Set on a private 15,507 SF lot, this meticulously maintained, original owner home offers 4,451 SF of living space with timeless quality finishes inside and out. Out back you will find a private, south-facing, resort-style oasis featuring a tiered patio with built in fireplace, fire pit & ambient lighting, detailed retaining walls with natural stone finishes & a custom concrete plastered pool with hot tub. Stunning mature landscaping, hedges & trees provide optimal privacy & a sense of retreat. Loads of parking front & back+ a carriage house equipped with a 3 piece bathroom, kitchen & loft. Situated in a quiet cul-de-sac in a highly sought after neighbourhood. (id:63476)
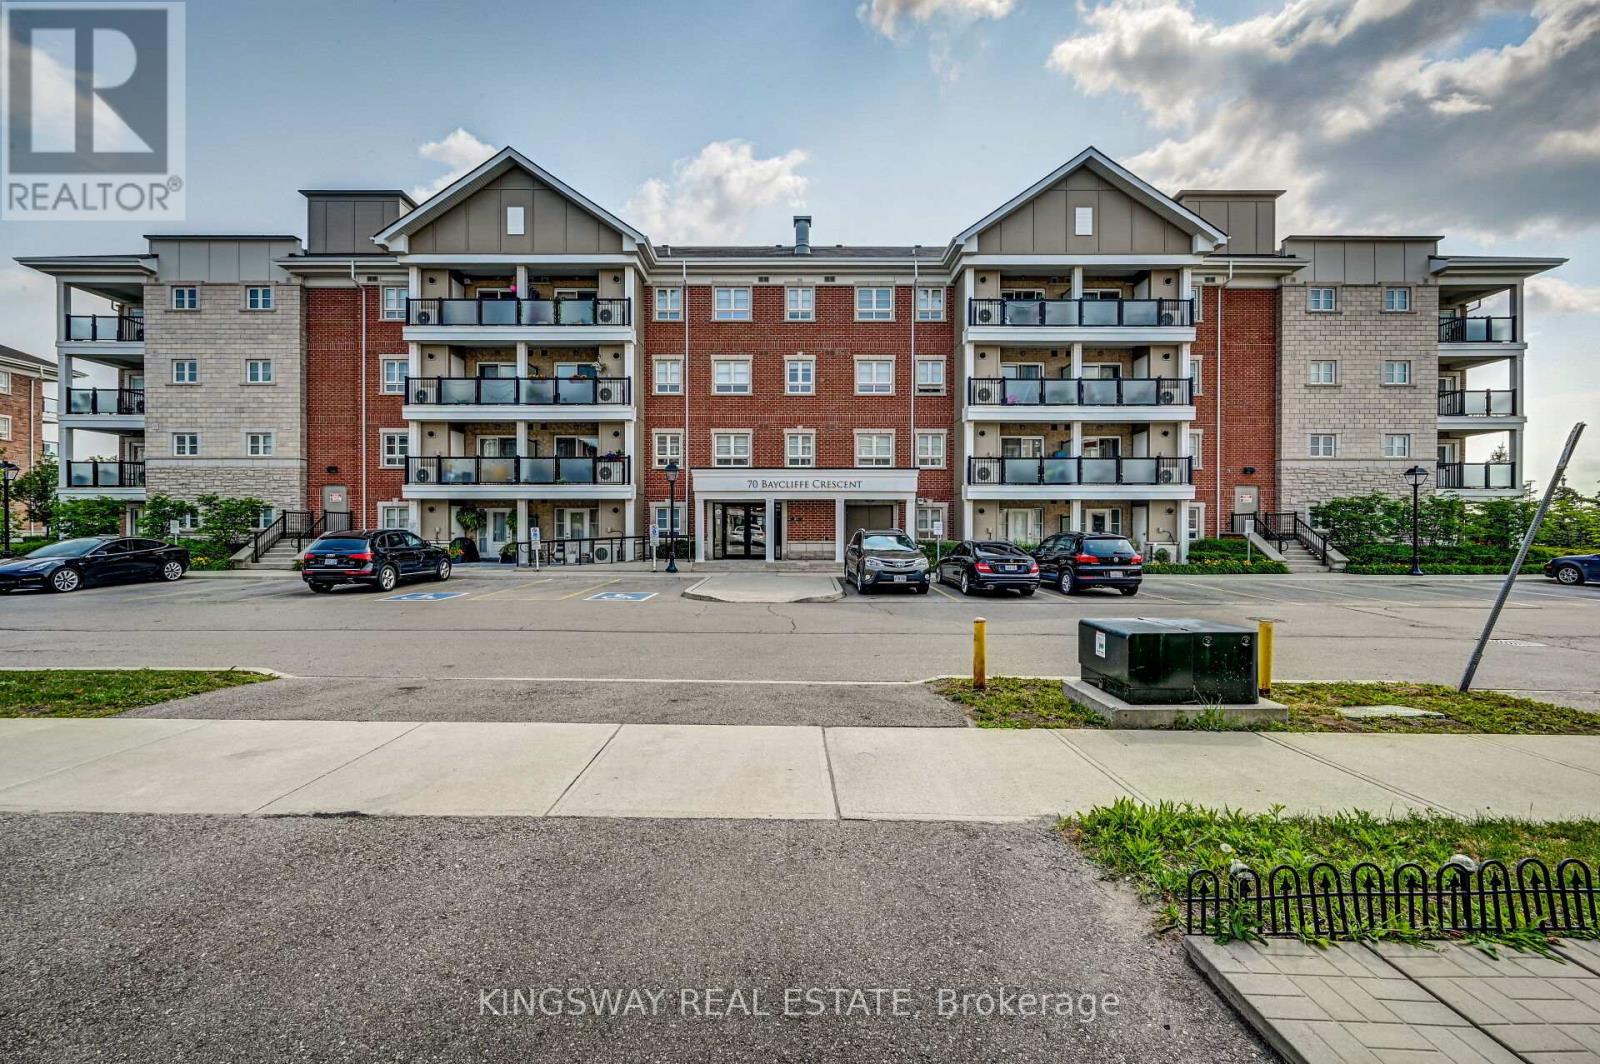
303 - 70 Bayclciffe Crescent
Brampton, Ontario
Welcome to unit 303 - 70 Baycliffe Crescent!! This condo offers open0concept living and is perfectly priced to sell - steps to Mount Pleasant GO / Library ? School & Shopping... Absolutely beautiful and well kept large 2 bedroom condo comes with 2 full washrooms in Mount Pleasant village. Best location to commute by go , just 1 min walk? The condo itself features a modern kitchen with granite counter tops with stainless steel appliances! large Master Bedroom with 3 pc ensuite, great opportunity for first time buyers and investors. Enjoy a bright, functional layout featuring a combined living and dining area. The primary bedroom includes a large walk-in closet and a 4-piece ensuite, while both bedrooms offer ample space and natural light. Step out onto the large open balcony for your morning coffee or evening unwind. Includes one owned parking spot. (id:63476)
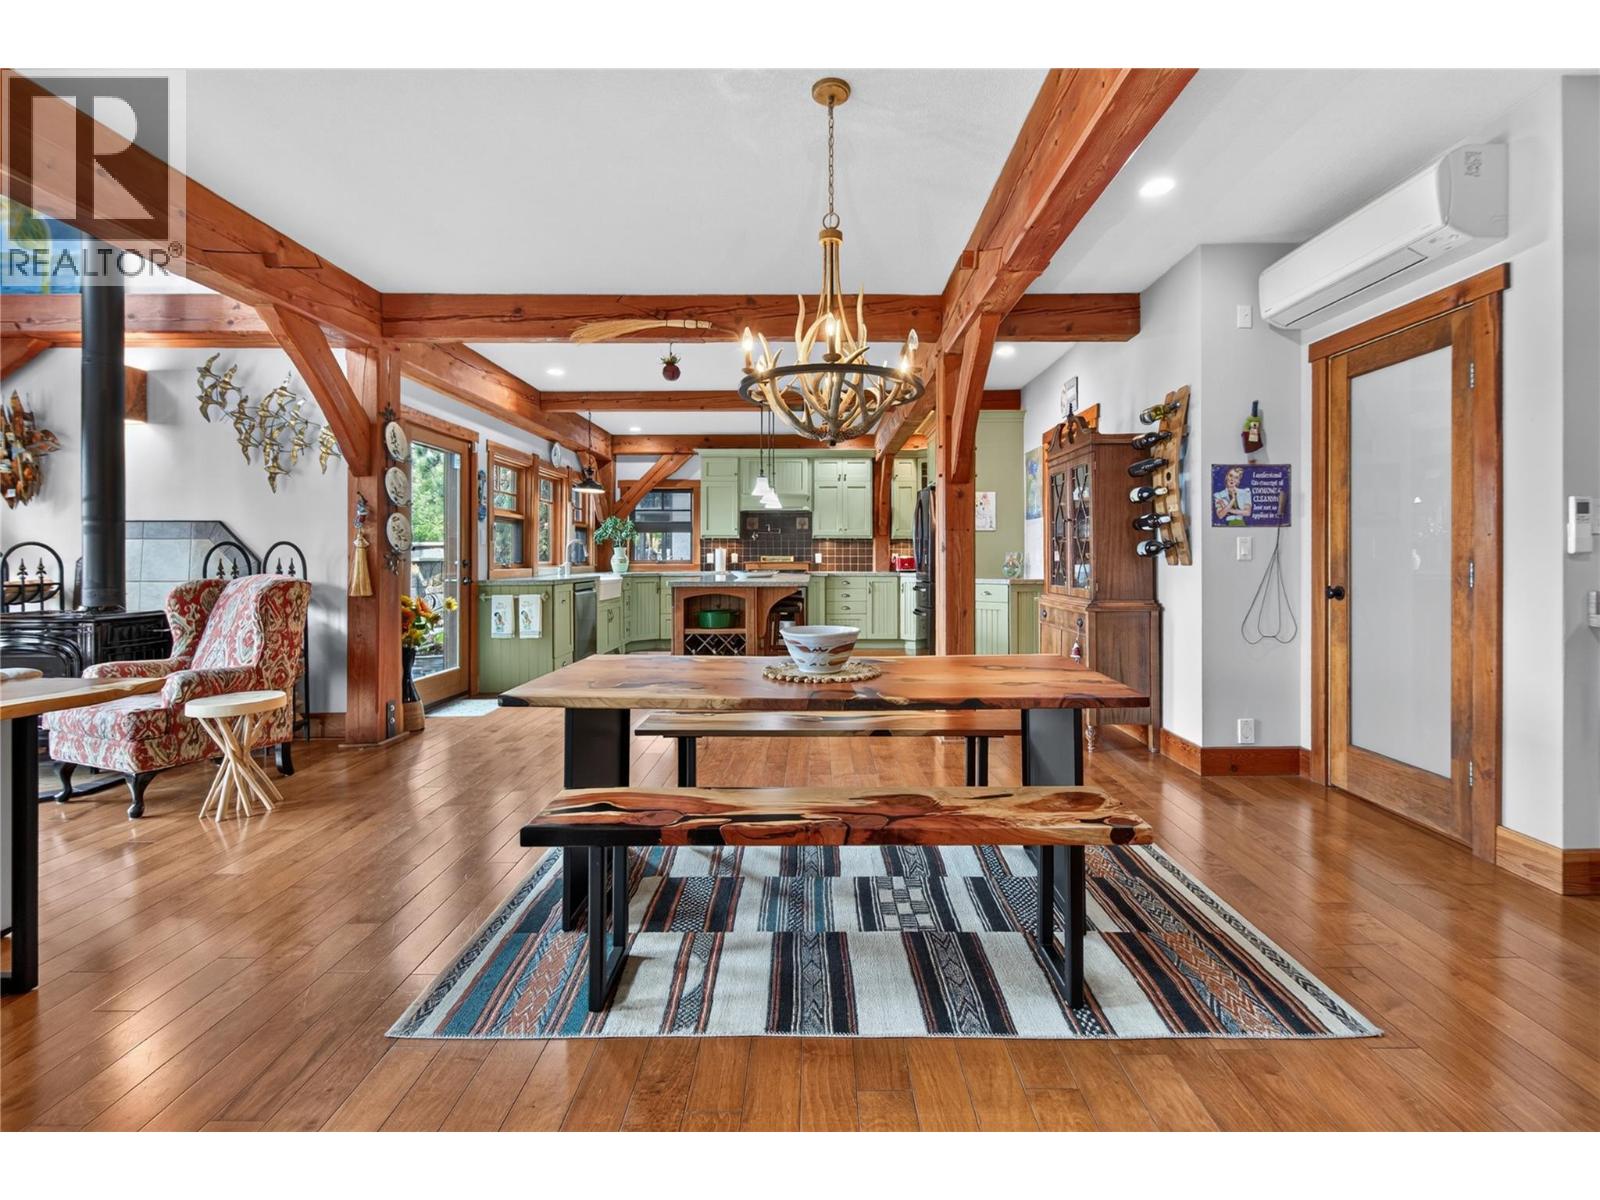
3264 Naramata Road
Naramata, British Columbia
CLICK TO VIEW VIDEO: Experience luxury mountain lodge living in the heart of Naramata at 3264 Naramata Rd. This exceptional home combines timeless craftsmanship with breathtaking views of Okanagan Lake and the surrounding valley. The grand main living area welcomes you with soaring ceilings, custom wood details, and a stunning fireplace finished with locally harvested natural cultured stone, creating a warm and inviting atmosphere throughout. The spacious kitchen features a large island, ample workspace, and easy access to the expansive view deck, perfect for entertaining or relaxing while taking in the scenery. Upstairs, the spa-inspired primary suite offers a private retreat, complemented by two additional bedrooms and a generous landing area ideal for games, recreation, or gathering with family and friends. A versatile mezzanine provides space for hobbies, a home office, creative pursuits, or a potential fifth bedroom. The lower level offers excellent guest accommodations and includes a finished sauna for the ultimate relaxation experience. Outside, the beautifully landscaped grounds feature synthetic turf, mature trees, gardens, a bocce court, and space to practice your golf game. Located just minutes from Naramata Village, award-winning wineries, beaches, and endless outdoor recreation, this is a rare opportunity to enjoy the best of the Okanagan lifestyle. (id:63476)
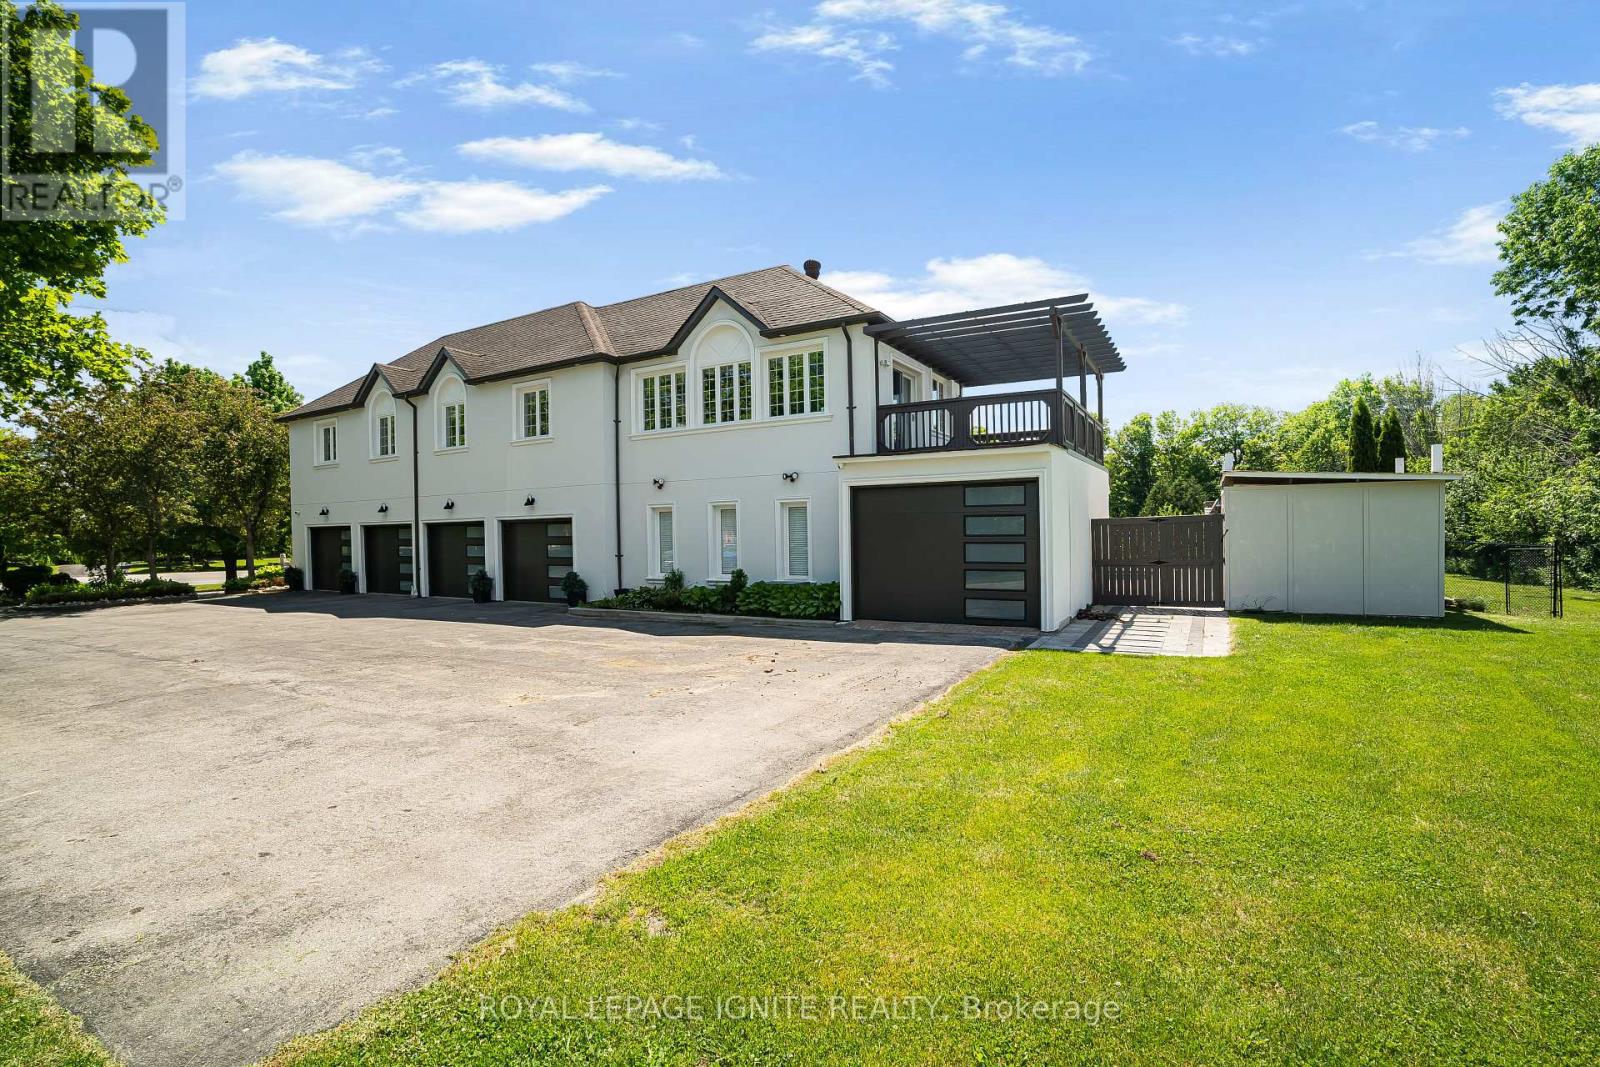
69 Raeview Drive
Whitchurch-Stouffville, Ontario
Experience resort-style living in prestigious Sleepy Hollow Estates. Situated on a private1.07-acre cul-de-sac lot, this extensively renovated luxury estate offers approximately 8,000sq. ft. of finished living space, including approximately 5,911 sq. ft. above grade, a finishedlower level, and a self-contained in-law suite. Thoughtfully updated throughout, the homefeatures a designer kitchen, renovated bathrooms, premium flooring, updated lighting, a hometheatre, sauna, and an impressive four-season sunroom.The exterior has been transformed with a stunning stucco renovation and contemporary blackaccents, creating exceptional curb appeal. Step outside to your own private retreat featuringan inground swimming pool, a detached pool house/guest retreat complete with a finishedinterior space and full bathroom with shower, expansive entertaining areas, mature trees, andexceptional privacy. A rare 5-car garage and parking for numerous vehicles complete thisremarkable offering.Perfectly blending luxury, comfort, and functionality, this exceptional estate is ideal formulti-generational living, entertaining, and those seeking a resort-inspired lifestyle justminutes from Main Street Stouffville, golf courses, and Old Elm GO Station. (id:63476)
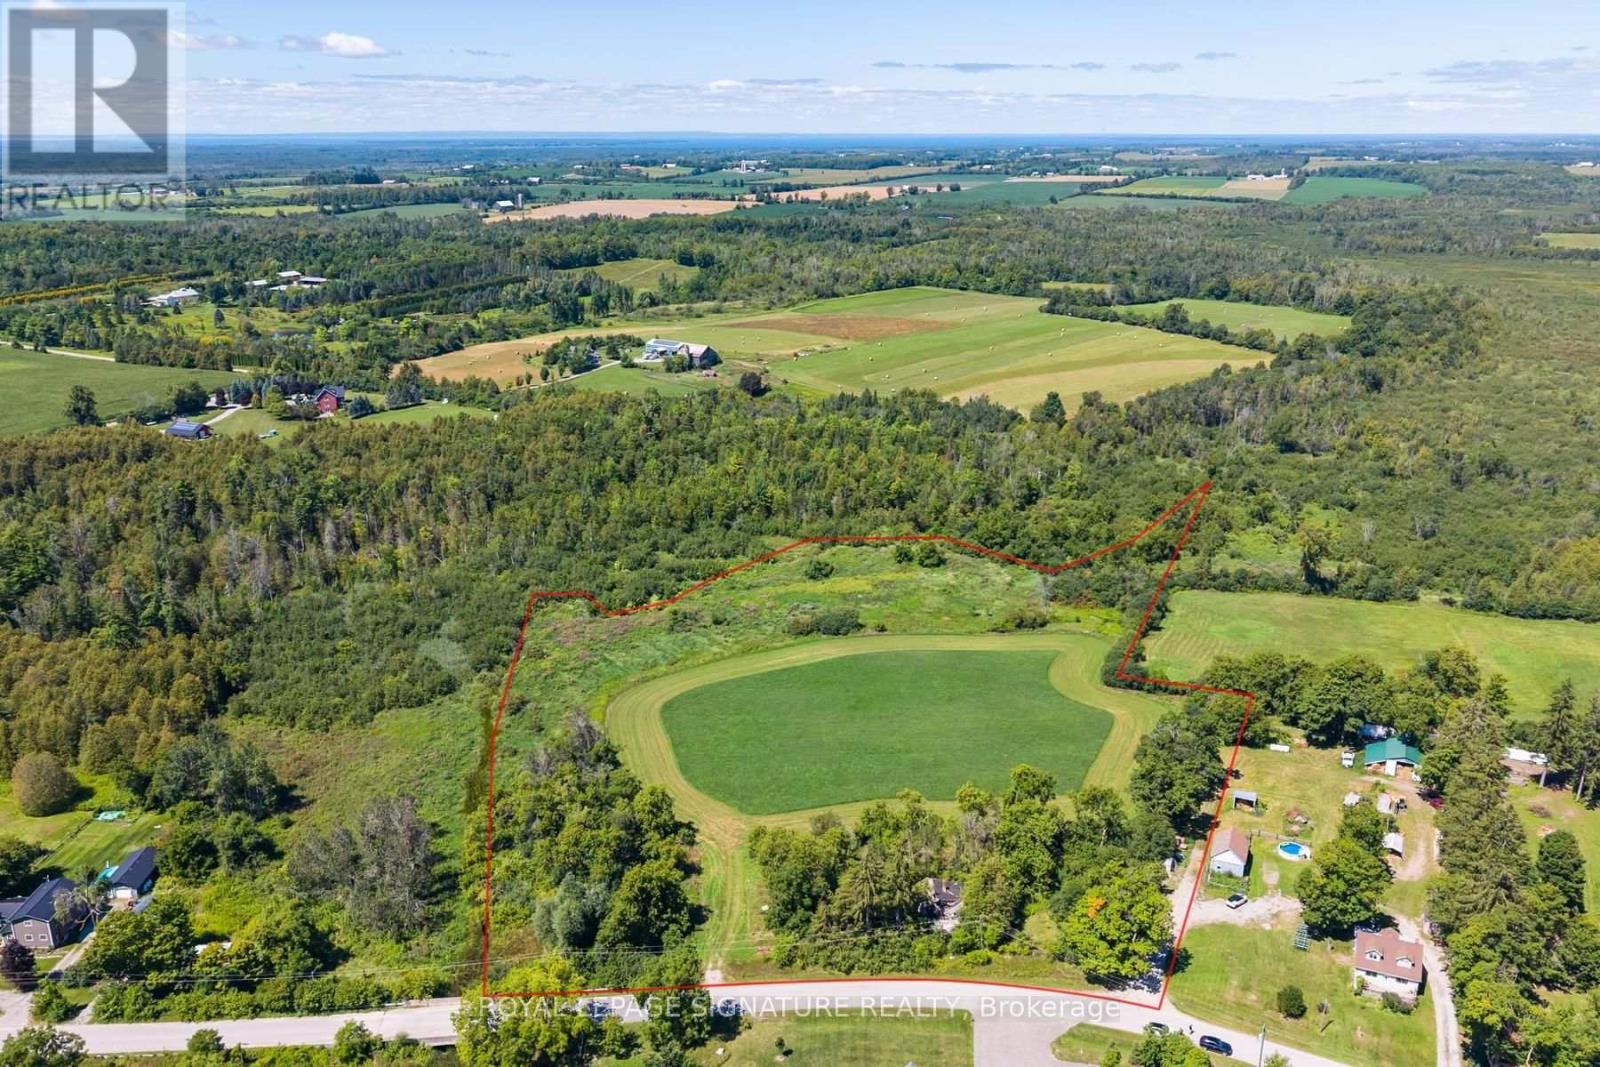
73 King Street
Brock, Ontario
Located in the Hamlet of Vroomanton, this property offers an opportunity to own approximately 8.44 acres, as identified by the Lake Simcoe Region Conservation Authority. An existing abandoned house with electrical hookup is on the property. The property offers privacy, space and the opportunity to create something of your own. For tax purposes, the Township of Brock identifies the property as approximately 6 acres. Portions of the property are subject to conservation and wetland designations. Buyers should conduct their own due diligence and consult with the Township of Brock and the Lake Simcoe Region Conservation Authority regarding permitted uses, building potential, conservation restrictions, HST implications and any other applicable regulations. A rare opportunity to acquire a substantial rural property with plenty of possibilities. (id:63476)