
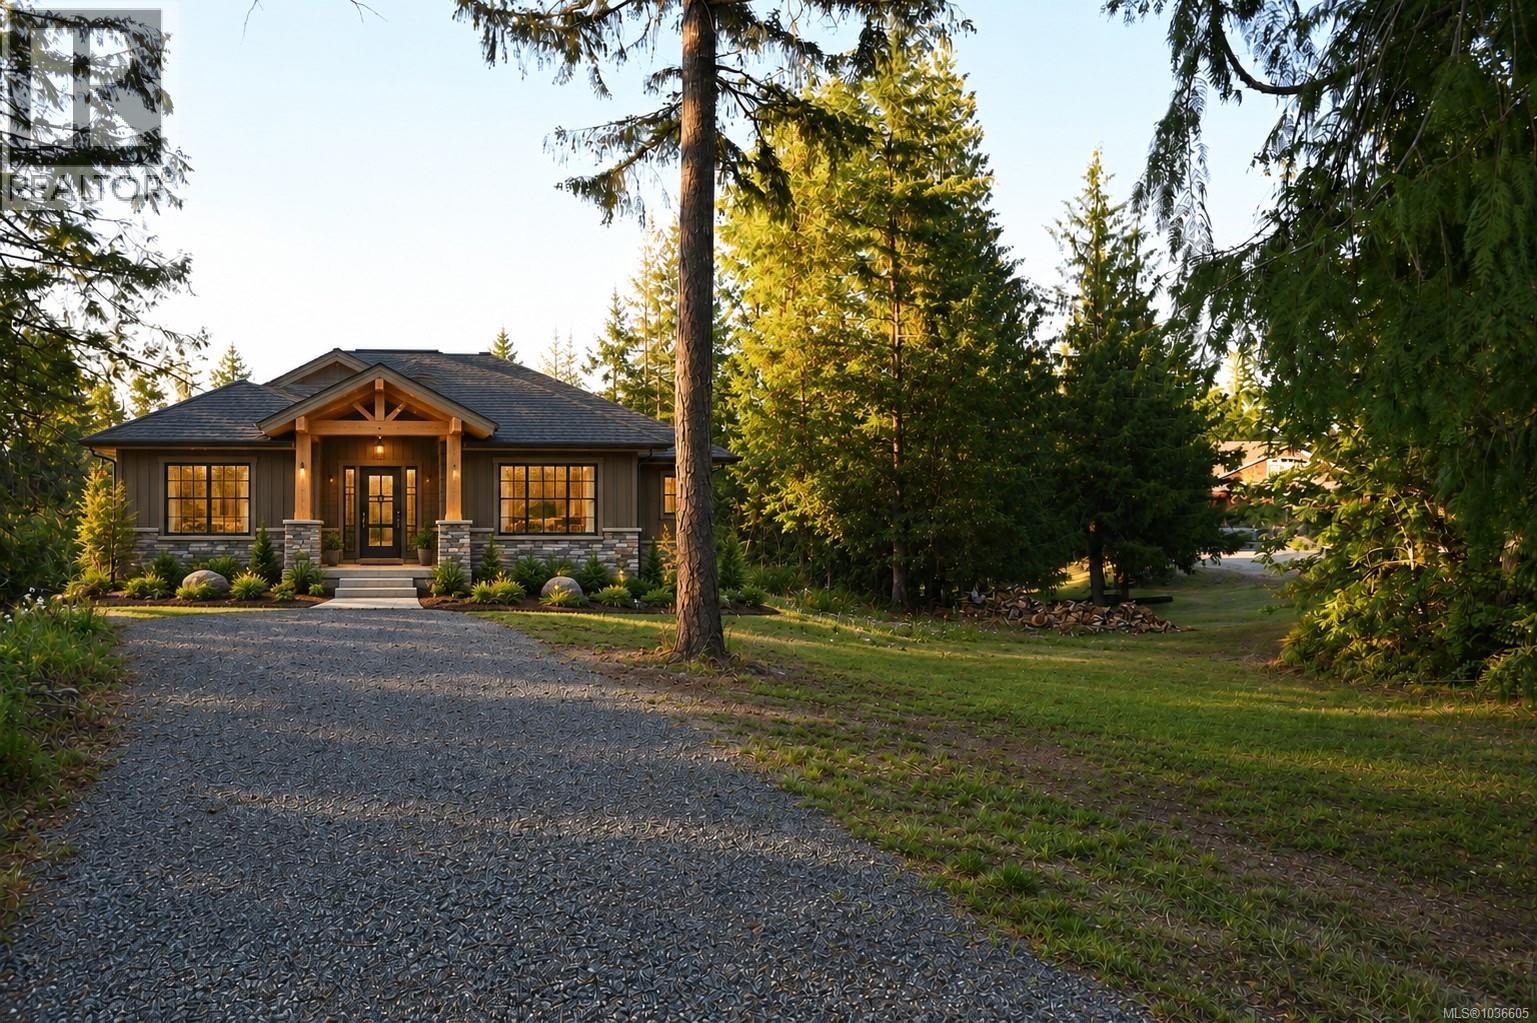
3 Courtney Way
Shawnigan Lake, British Columbia
Build your dream home on this exceptional partially serviced half-acre lot in one of Shawnigan Lake’s most desirable neighbourhoods. Surrounded by beautifully crafted homes and a strong sense of community, this property offers both privacy and an inspiring natural setting. Take in stunning valley views along with ocean glimpses toward Salt Spring Island, creating a truly special backdrop for your future home. A dedicated green space along one side of the property enhances the sense of openness and tranquility. Enjoy an easy walk through this charming neighbourhood and trails to Shawnigan Village and the Government Docks—perfect for lakeside living, swimming, and year-round recreation. Well-prepared and ready for your vision, the lot features municipal water, completed septic perk tests, and a septic design on file. Plans for a home with a legal suite are also available, along with a building scheme to maintain the quality and character of the area. Zoned R3, this property offers flexibility for extended family or rental income. Book an appointment to view this spectacular building lot today: sarahdoylerealestate.ca (id:63476)
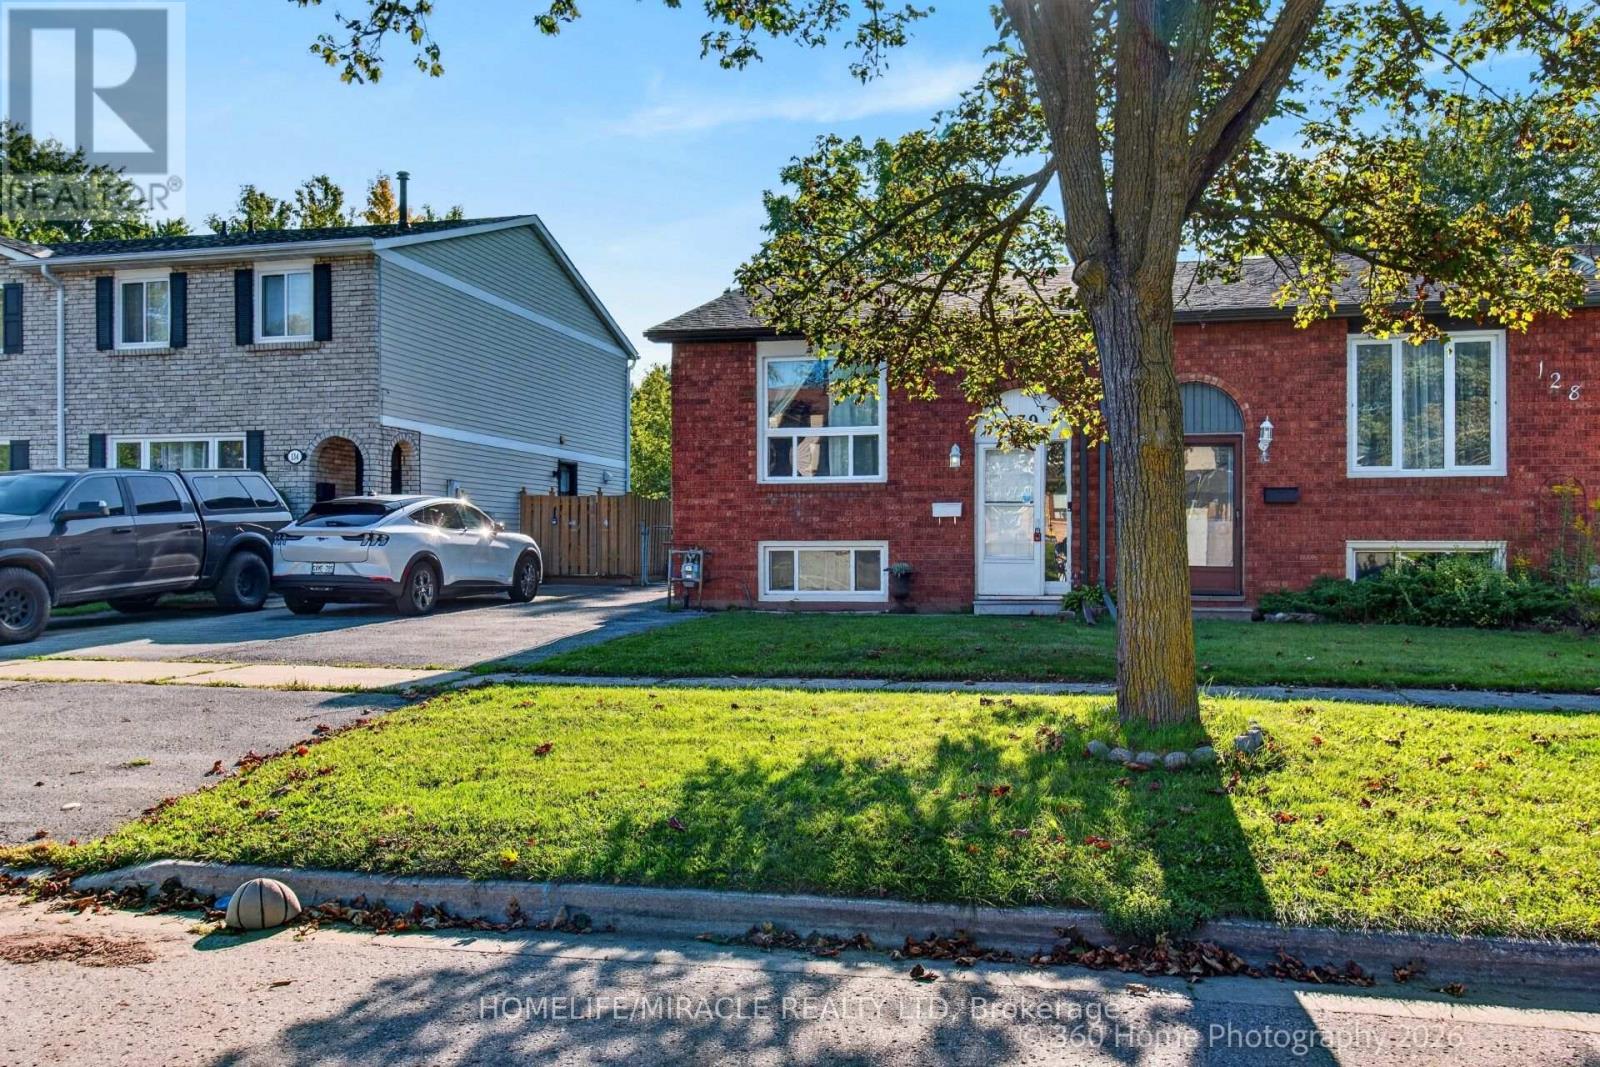
130 Londonderry Street
Oshawa, Ontario
Move- In Ready Semi-Detached Raised Bungalow in Oshawa's Vanier Neighborhood.Welcome to this bright and inviting move-in Semi-Detached Raised Bungalow offering an excellent opportunity for first time buyers, downsizers or even investors. Ideally situated in Oshawa's desirable Vanier neighborhood, this home combines affordability, comfort, convenience and functional living space.The main level features a spacious living room with cozy fireplace, a generous primary bedroom with walk in closet and an inviting eat in Kitchen with ample space for family meals. The Kitchen provides convenient access to backyard making outdoor living and entertaining easily accessible.The finished lower level offers additional living space with two bedrooms and a cozy yet spacious family room featuring a walkout to a large beautiful deck overlooking a ravine, the perfect setting to relax, entertain or even enjoy the peaceful surroundings.Conveniently located within walking distance to University, public transit, shopping, school, parks and numerous amenities, this home offers an ideal blend of location and lifestyle. Affordable, functional and move-in ready. This is an opportunity you won't want to miss. Show with confidence! Lockbox is available for easy access and convenient showings. (id:63476)
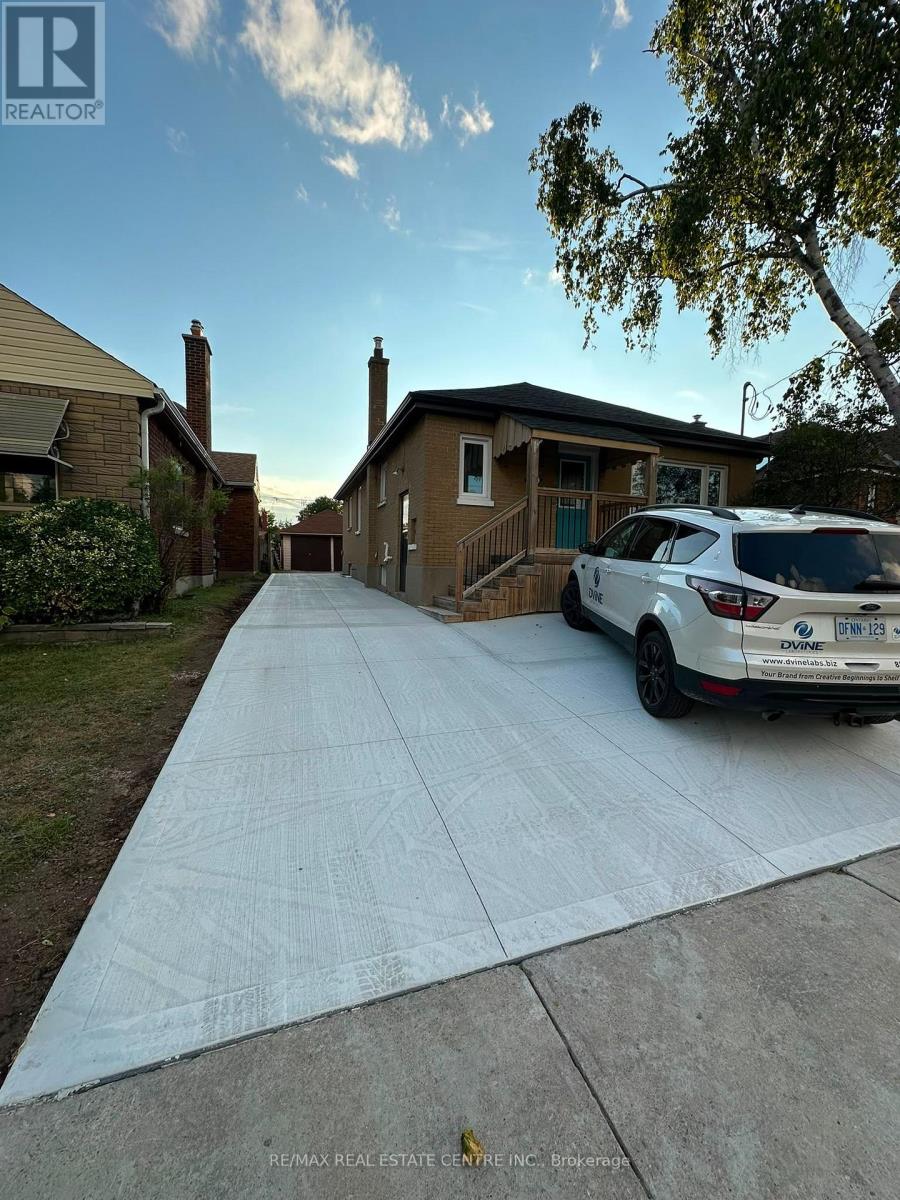
Upper Level - 102 Wilson Road S
Oshawa, Ontario
All Brick Legal Duplex In Central Oshawa Has Been Updated Throughout. Main Floor Features 3 Large Bedrooms, Full 4Pc Bath, Updated Appliances, Large Living/Dining Space, Separate Laundry, And Pot Lights In Main Living Are. Large Storage Room In Backyard. listing IS ONLY FOR UPPER LEVEL. Separate Laundry, Newly Constructed Driveway (id:63476)

1 Netherway Crescent
Ajax, Ontario
Spacious 3-Bedroom Legal Basement Apartment 1 Netherway Crescent, Ajax (Lower Level)Bright and beautifully maintained 3-bedroom legal basement apartment with private separate entrance in a quiet, family-oriented neighborhood. This spacious unit offers both comfort and convenience ideal for working professionals. 3 generously sized bedrooms with ample closet space Private ensuite washer & dryer no sharing with landlord parking space included (shared driveway) Located near transit, schools, shopping, parks, and all essential amenities Quiet, safe area perfect for professionals or a small family Utilities not included Professionals preferred. Non-smokers only. Don't miss this bright and functional lower-level unit in a sought-after Ajax neighborhood! Extras: Utilities (id:63476)
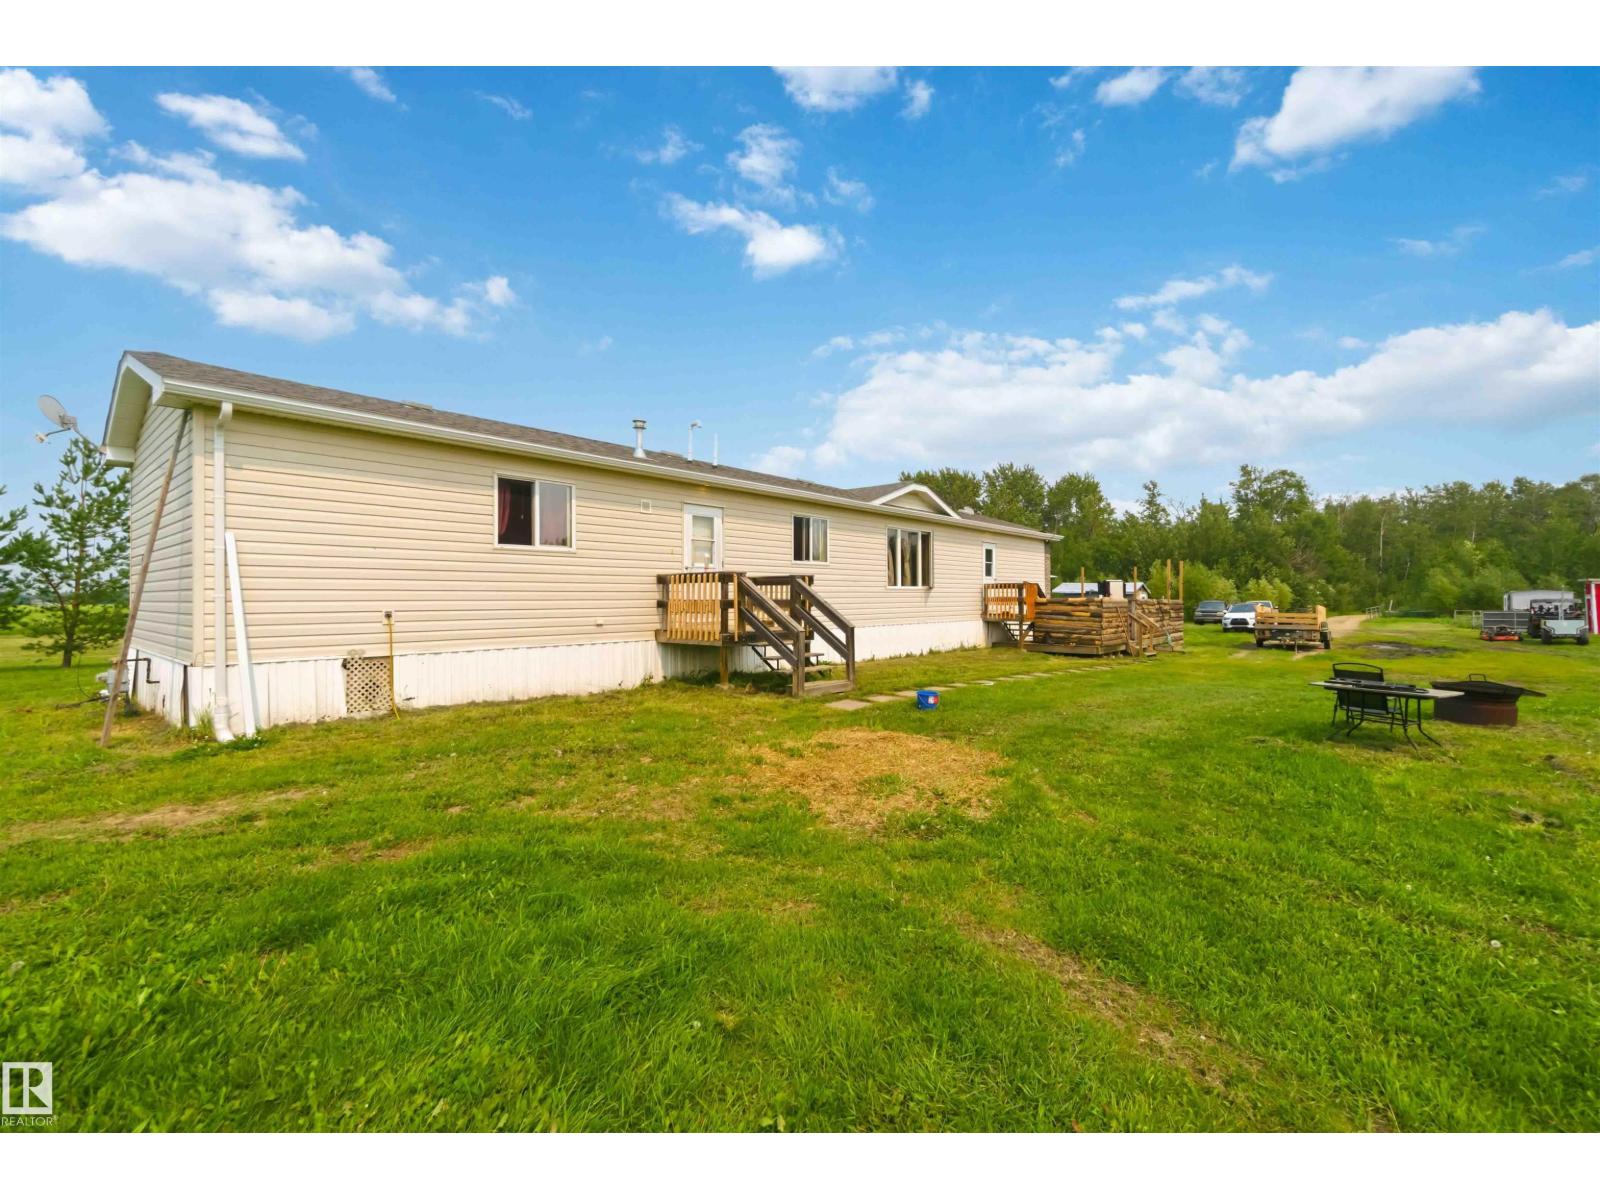
58502 Rng Rd 273
Rural Westlock County, Alberta
Country living at its BEST, just minutes to the charming village of Pickardville and the Town Of Westlock. Set on 4.99 private acres surrounded by maturing trees an open skies, this well-maintained bungalow is the perfect retreat for families, hobby farms, or anyone seeking a peaceful lifestyle with modern conveniences. Step inside to find brand new flooring and fresh paint throughout, giving the home a bright, move-in ready feel. The newly renovated ensuite bathroom adds a touch of modern comfort. Natural light pours through the windows, and the spacious deck is ideal for relaxing or entertaining, with a year-round swim spa hot tub ready whenever you are. Recent updates include new eavestroughing , a new hot water and pressure tank, plus water plumbed to the back paddocks, huge convenience for anyone raising livestock. A small outbuilding equipped with solar power and a 3000W inverter offers off-grid capability for tools hobbies are extra storage. (id:63476)
119 56515 Rng Rd 111
Rural St. Paul County, Alberta
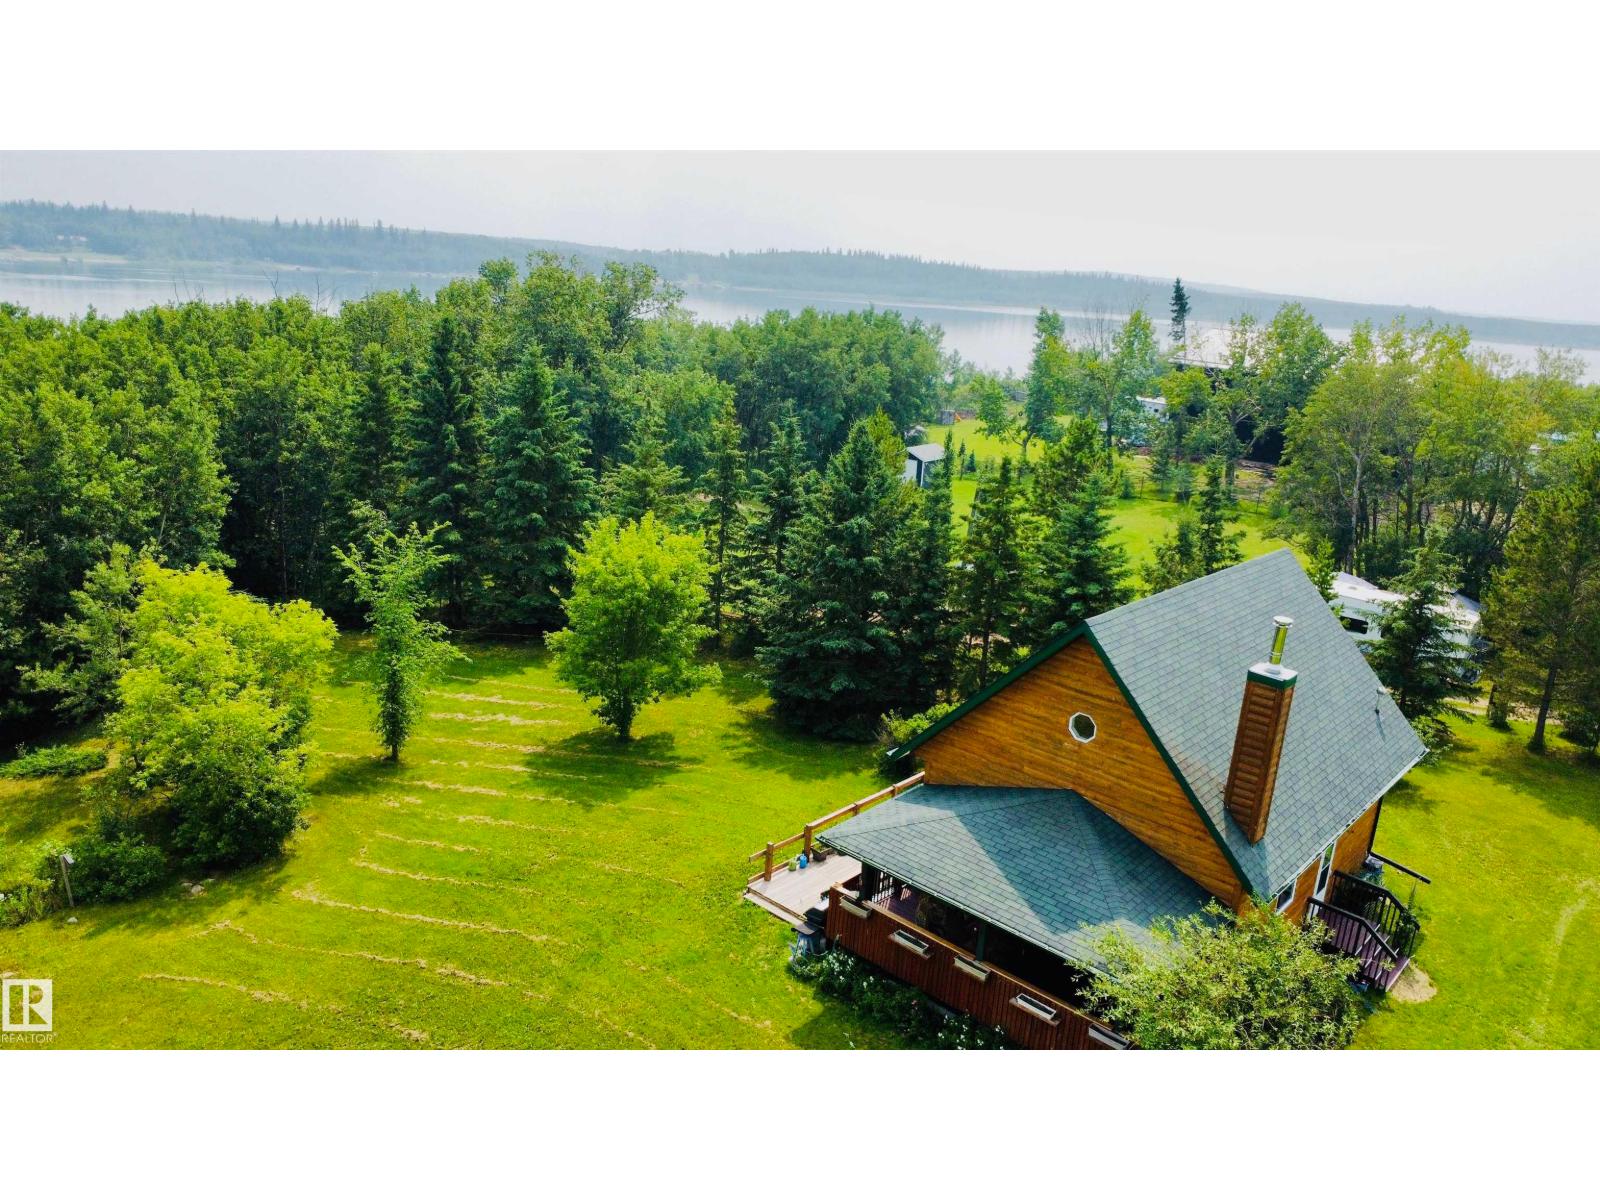
Escape to the peaceful shores of Lac Sante with this charming 3 season, 2-bedroom, 1½ storey cabin, ideally located just 1.5 hours from Edmonton and only 25 minutes from St. Paul. Whether you're looking for a weekend getaway or a place to enjoy lake living throughout the seasons, this property offers endless potential. Stay cozy on cooler evenings with the warmth of the woodstove, while the full unfinished concrete basement provides an excellent opportunity to expand your living space or create the perfect recreation area. The property offers easy access to the lake, making it simple to enjoy boating, fishing, swimming, and relaxing by the water. With power already on site and natural gas available at the road, the groundwork is in place for future improvements. (id:63476)
196 Brock Street North
Sarnia, Ontario
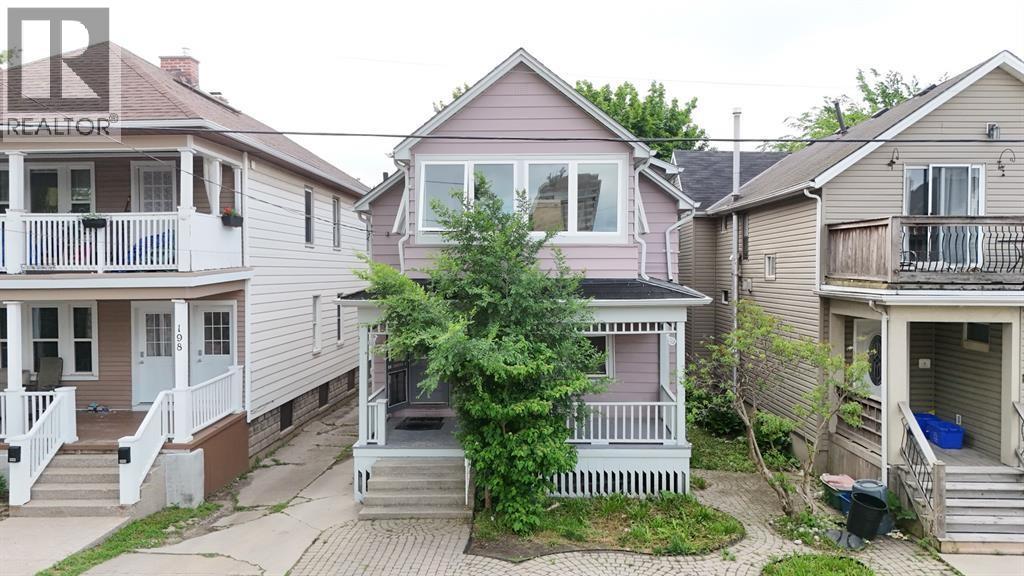
Welcome to this spacious 4+2 bedroom home offering exceptional value and endless possibilities. Whether you're a first-time home buyer looking for room to grow, a multi-generational family, or an investor seeking a property with flexible living space, this home checks all the boxes. The bright main floor features comfortable living areas, a main floor bedroom, and a functional layout designed for everyday living. The finished basement adds two additional bedrooms and a convenient 3-piece bathroom, creating excellent potential for extended family, guests, or a home office. Recent updates, including central air conditioning, a tankless water heater, sump pump, and stylish vinyl flooring, provide peace of mind and modern appeal. Move-in ready with plenty of space to make it your own, this is a fantastic opportunity to own a home that offers comfort, versatility, and long-term value. (id:63476)
Unknown Address
,
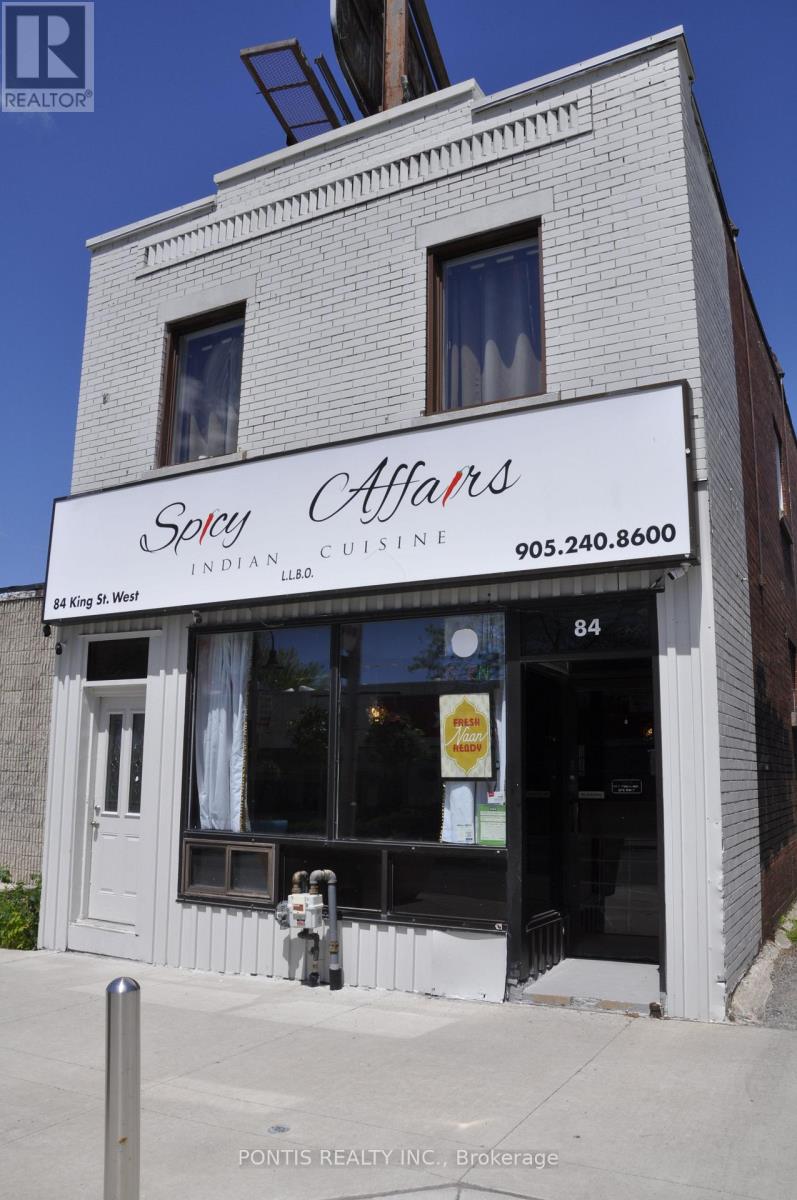
Investor Opportunity in the Heart of Downtown Oshawa! Prime mixed-use 2-storey building featuring a well-established restaurant tenant on the main level, providing stable commercial income, plus a spacious 3-bedroom residential unit above with a separate private entrance. Located in a high-traffic downtown corridor near Ontario Tech University and surrounded by amenities, transit, shops, and ongoing residential developments. The property offers multiple on-site parking spaces, valuable rear lane access, and excellent exposure. An exceptional opportunity for investors, owner-operators, or developers seeking strong income potential and future upside. Situated in an area experiencing continued growth and redevelopment, this property offers significant long-term value and redevelopment potential. Buyers and their agents are responsible for verifying all measurements and taxes. Highlights: Mixed-use commercial/residential building Established restaurant tenant on main floor Spacious 3-bedroom residential unit with separate entrance Multiple on-site parking spaces Prime downtown Oshawa location Close to university, transit, shopping, and amenities Strong income potential Future redevelopment opportunities Future Development Potential: Property is zoned CBD-A.T25, permitting a broad range of commercial, residential, and mixed-use development opportunities within Oshawa's downtown core. Discussions with the City of Oshawa Planning Department indicate the current zoning allows for significant intensification potential, making this property attractive to investors, developers, and land bankers seeking long-term growth. Located in a rapidly evolving downtown area near Ontario Tech University, the site benefits from strong demand drivers, revitalization efforts, and future development prospects. (id:63476)
6005 - 1 Bloor Street E
Toronto, Ontario
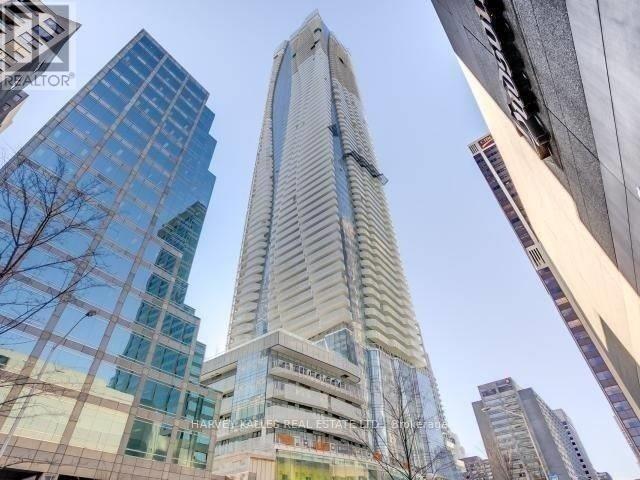
The Most Iconic Address In Downtown Toronto. One Bloor St! This Beautiful Spacious Suite With South Exposure Large 1 Bed. + Den At 744 Sq. Ft. With Stunning Design By Cecconi & Simone, The Kitchen Island Runs Seamlessly With Its Top Of The Line Finishes. Fantastic Location With An Uncompromised 60th Floor View Looking South. Over $25,000 In Upgrades. This Building Has State Of The Art Amenities And Direct Ttc Subway Access. Available Fully Furnished. Extras:50,000 Sq. Ft Of Amenities, Indoor Pool, Heated Outdoor Pool, Spa Facilities W/Plunge Pools, Therapeutic Saunas, Party Room, Exercise Room, Shops & Entertainment, Top Of The Line Stainless Steel Appliances. Parking & Locker Avail At $. (id:63476)
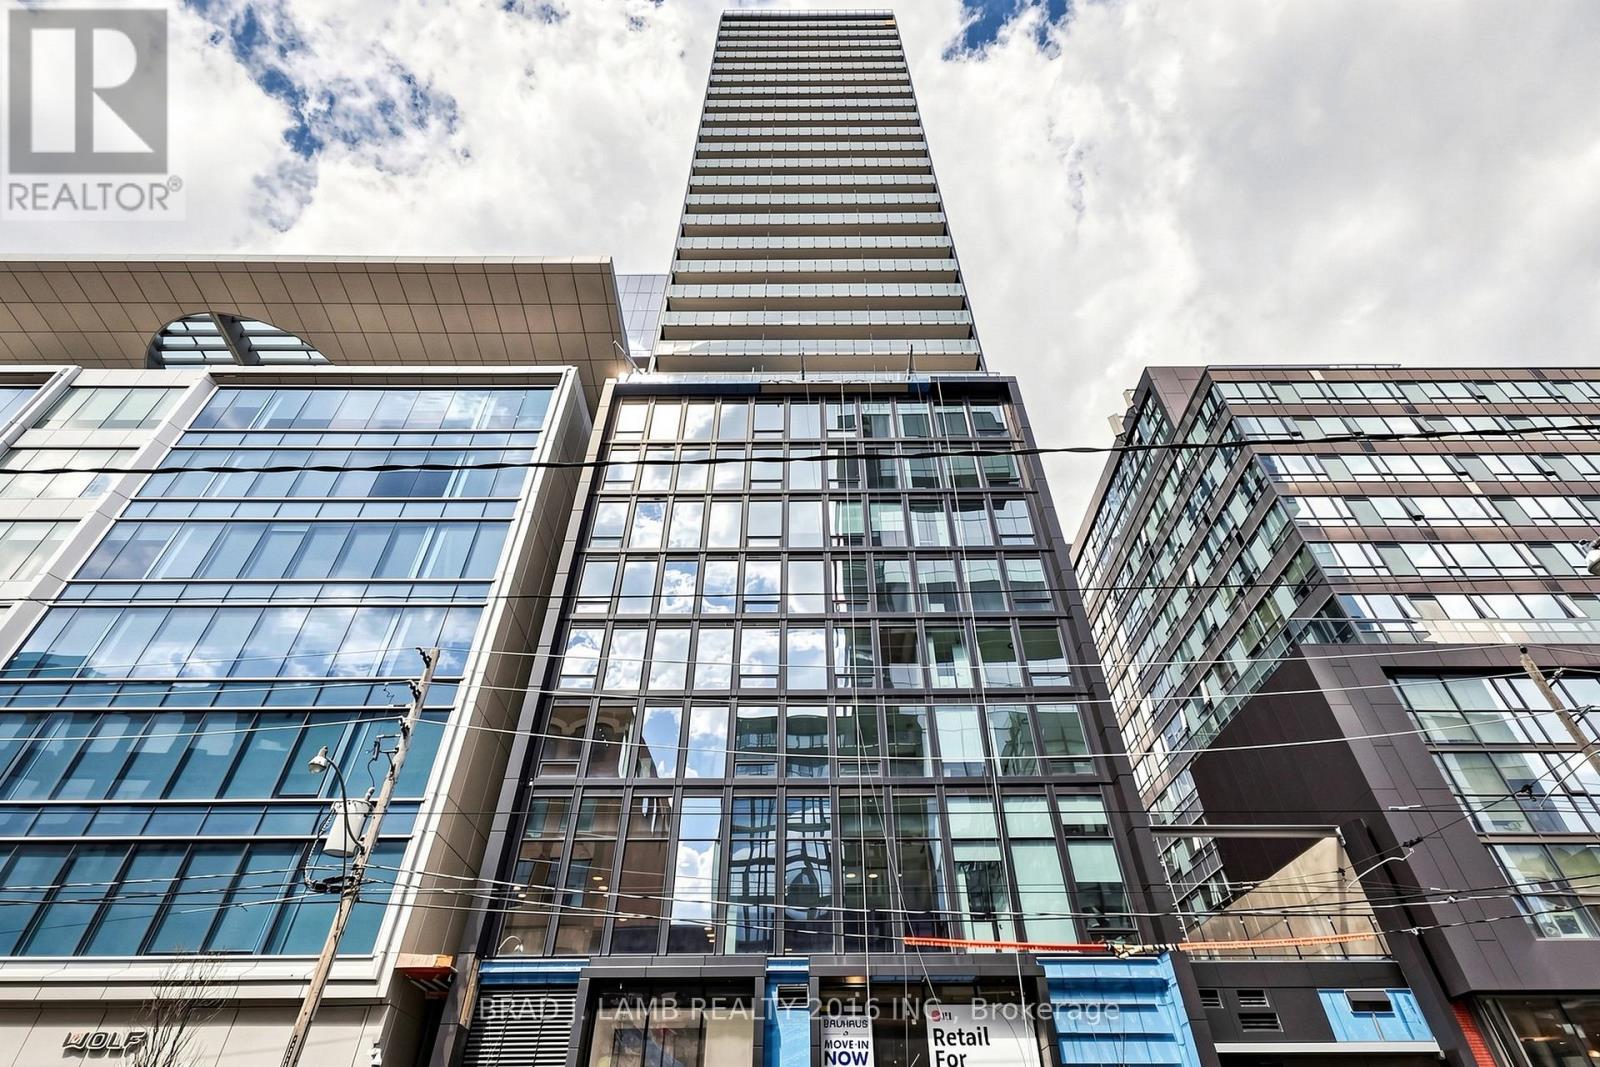
701 - 284 King Street E
Toronto, Ontario
Brand New, Never Lived In At Bauhaus! Perfect 622 sqft. One Bedroom plus Den Floorplan With Soaring 9 Ft High Ceilings, Gas Cooking Inside, Quartz Countertops, Ultra Modern Finishes. The Ultra Chic Building will feature a fully equipped gym, party room, makers room, children's playroom, barbecue area, bocce court, and pet grooming station. Actual finishes and furnishings in unit may differ from those shown in photos. The Unit is newly constructed and previously unoccupied. New Build Property Taxes not assessed. The Purchase Price set out herein includes HST. The Purchaser will irrevocably assign to the Vendor any and all rights, title and interest in any HST rebate. (id:63476)
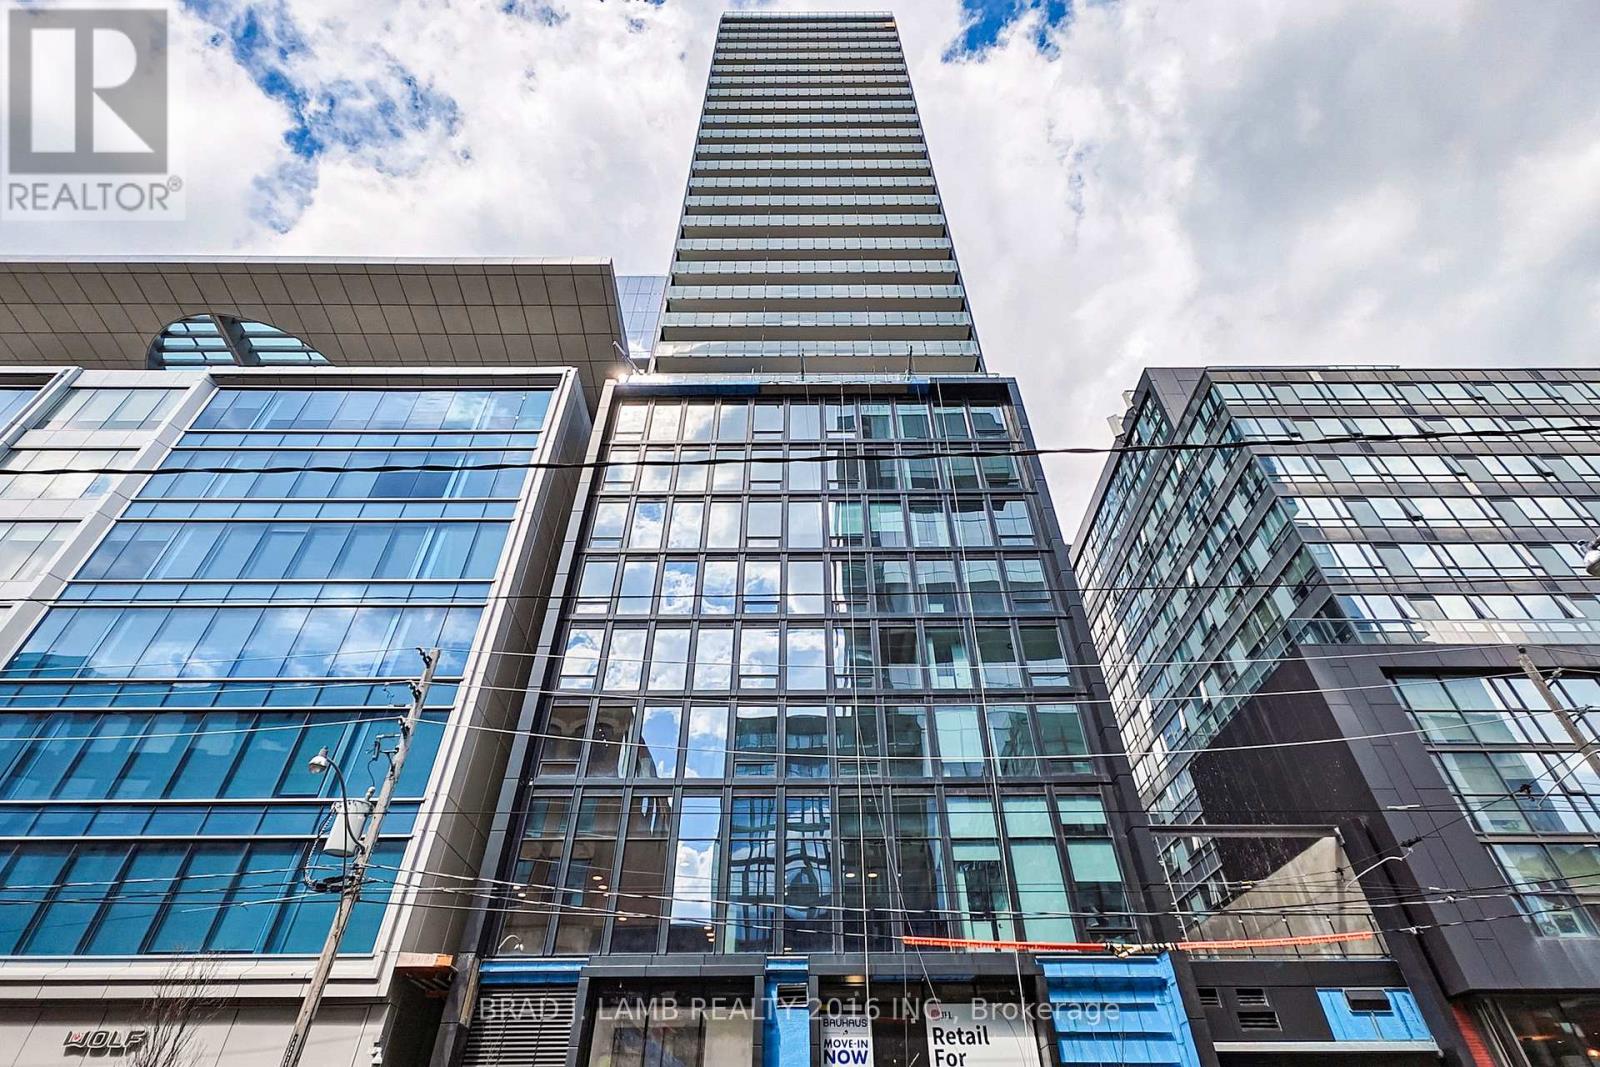
1505 - 284 King Street E
Toronto, Ontario
Brand New, Never Lived In At Bauhaus! Perfect 782 sqft. Two Bedroom Floorplan With Soaring 9 Ft High Ceilings, Gas Cooking Inside, Quartz Countertops, Ultra Modern Finishes. The Ultra Chic Building will feature a fully equipped gym, party room, makers room, children's playroom, barbecue area, bocce court, and pet grooming station. Actual finishes and furnishings in unit may differ from those shown in photos. The Unit is newly constructed and previously unoccupied. New Build Property Taxes not assessed. The Purchase Price set out herein includes HST. The Purchaser will irrevocably assign to the Vendor any and all rights, title and interest in any HST rebate. (id:63476)
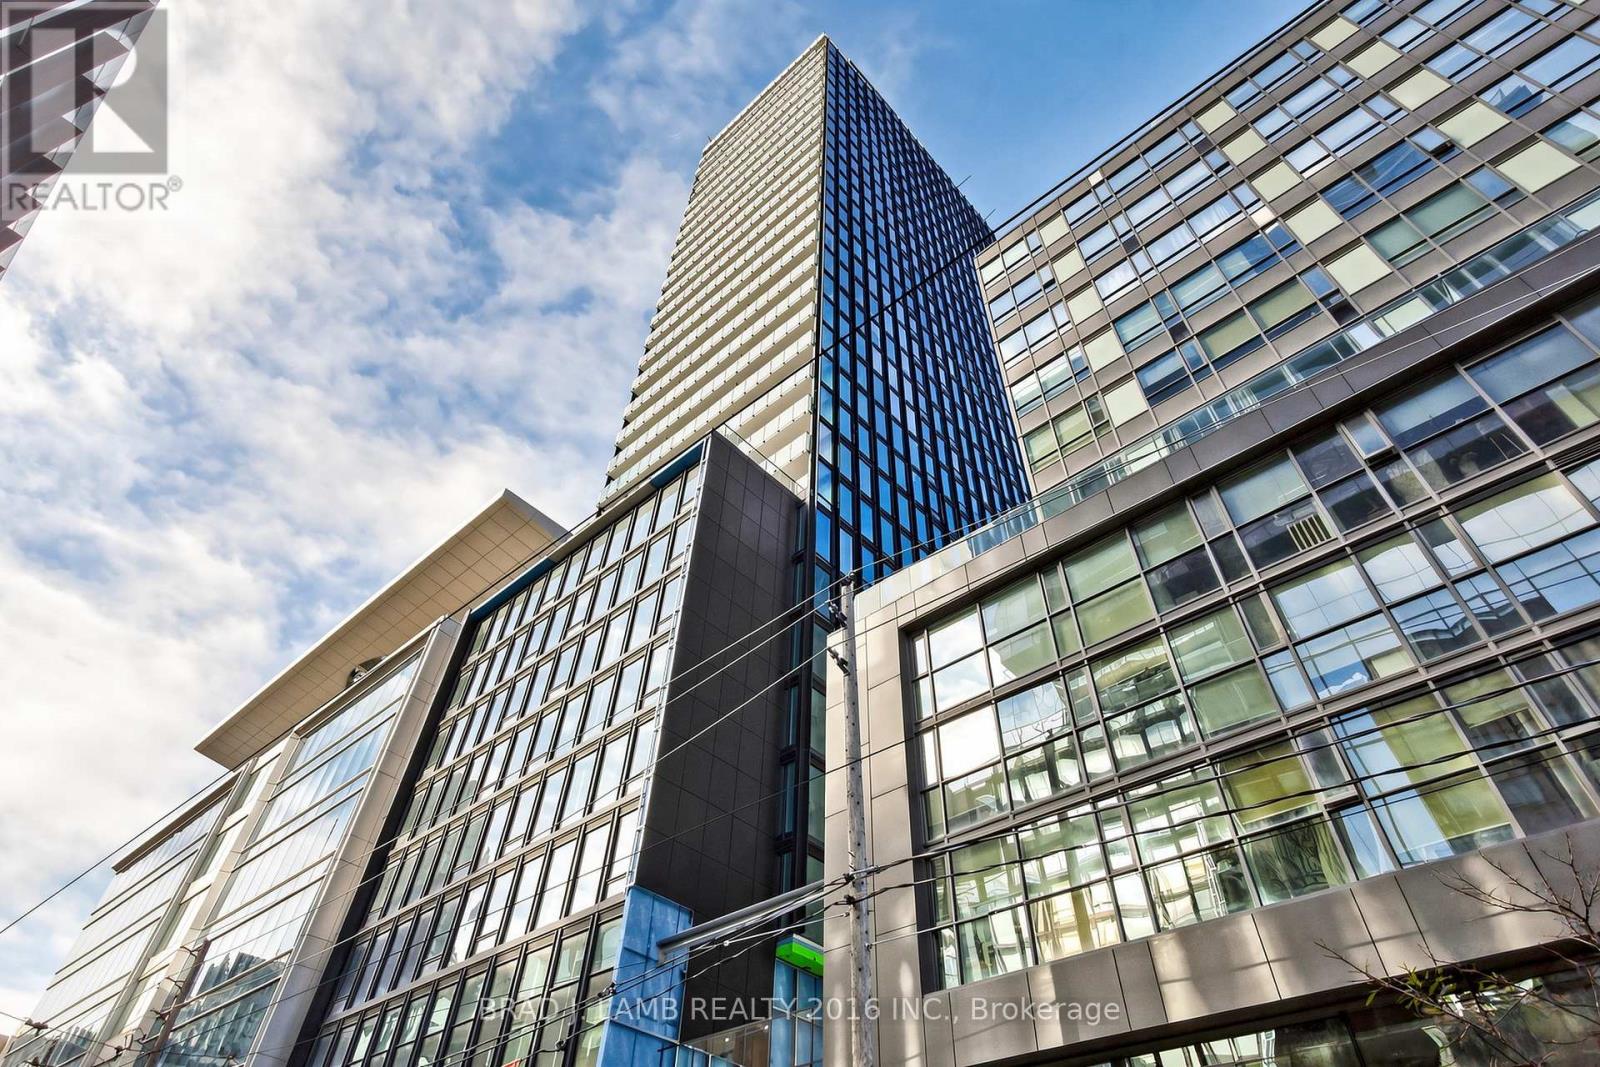
808 - 284 King Street E
Toronto, Ontario
Brand New, Never Lived In At Bauhaus! Perfect 626 sqft. One Bedroom plus Den Floorplan With Soaring 9 Ft High Ceilings, Gas Cooking Inside, Quartz Countertops, Ultra Modern Finishes. The Ultra Chic Building will feature a fully equipped gym, party room, makers room, children's playroom, barbecue area, bocce court, and pet grooming station. Actual finishes and furnishings in unit may differ from those shown in photos. The Unit is newly constructed and previously unoccupied. New Build Property Taxes not assessed. The Purchase Price set out herein includes HST. The Purchaser will irrevocably assign to the Vendor any and all rights, title and interest in any HST rebate. (id:63476)