
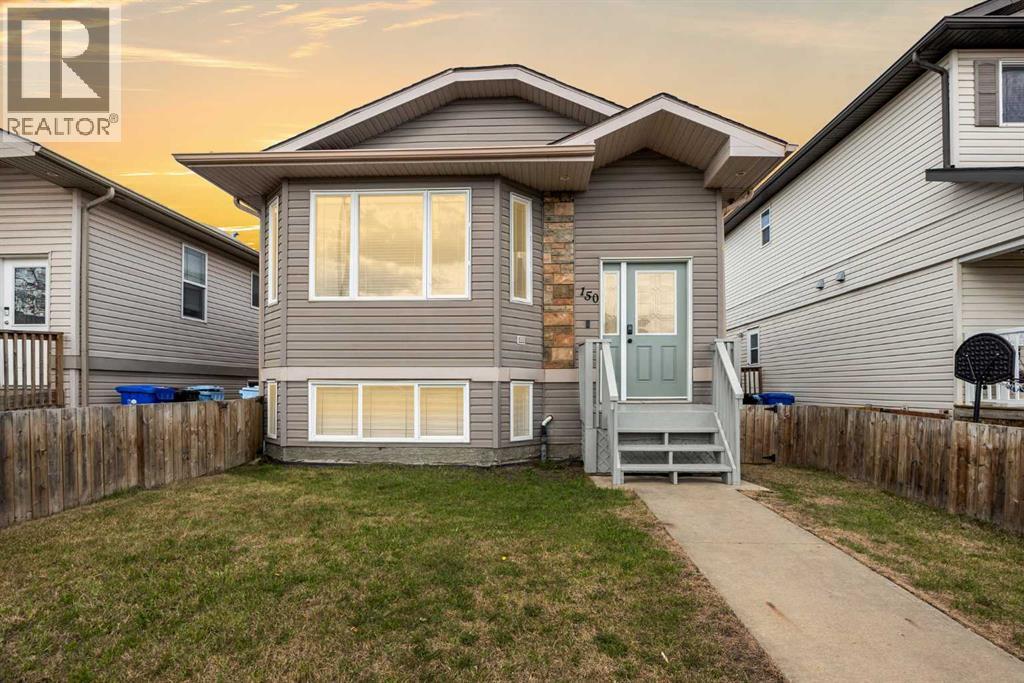
150 Pacific Crescent
Fort Mcmurray, Alberta
Nestled in the heart of Timberlea, this warm and inviting raised bungalow offers the perfect blend of comfort, functionality, and low-maintenance living. Located close to some of Fort McMurray’s most sought-after elementary, junior high, and high schools, this family-friendly street also features a beautiful central green space and community garden.Step inside and you’ll immediately appreciate the bright open-concept layout, soaring vaulted ceilings, and abundance of natural light pouring through the oversized front windows. The living room feels spacious yet cozy and features automated blinds for added convenience and comfort. The main living area flows seamlessly into the spacious dining room and refreshed two-tone kitchen, creating a layout that feels connected and perfect for both everyday living and entertaining. The kitchen was updated in 2026 with freshly painted cabinetry and new hardware, while additional updates over the years include a newer sink and faucet, stainless steel fridge (2016), dishwasher (2025), and commercial-grade vinyl plank flooring installed throughout the main level in 2016. Fresh paint updates completed in 2026 give the home a clean, modern feel that is truly move-in ready.The main floor offers three generously sized bedrooms, including a primary retreat complete with its own ensuite and automated blinds for those slow weekend mornings. Central A/C keeps the home cool during hot summer days, while the thoughtful layout and updates throughout create a space that feels both practical and welcoming.Downstairs, the fully developed basement (with separate entry) offers excellent flexibility. It features secondary laundry, a kitchenette, one bedroom, and a 3-piece bathroom, making it ideal for extended family, guests, or rental potential. The basement has also been soundproofed using Roxul insulation and resilient channel (Res Bar) construction methods to help reduce sound transfer between levels. Unlike many homes with basement income pot ential, this property still maintains a large family room and recreation space for the upstairs occupants, complete with a cozy corner gas fireplace that makes the perfect movie night setup or hangout space.Outside, the low-maintenance backyard features artificial turf so you can spend less time mowing and more time enjoying summer evenings. Both the front and back yards are fully fenced, maximizing usable outdoor space for kids, pets, or entertaining. At the rear of the property, you’ll find alley access with three parking stalls, including one gated stall that works perfectly for securing toys, trailers, or additional storage if not being used for parking. There is also a storage shed out back for all your seasonal extras. Shingles were updated in 2013 for added peace of mind.Whether you’re searching for your first home, space for a growing family, or a property with income potential in a fantastic Timberlea location, 150 Pacific Crescent checks all the boxes! (id:63476)
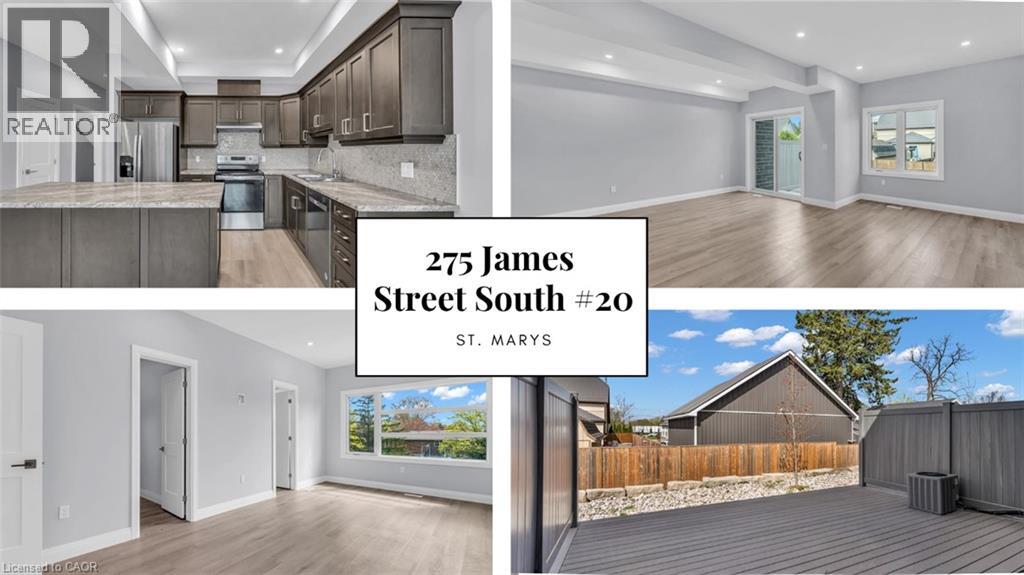
275 James Street S Unit# 20
St. Marys, Ontario
Low-maintenance living at Stone Town Condos. This recently titled luxury condo townhome was thoughtfully designed with comfort, space, and longevity in mind. 9 ft ceilings, a private garage, and a concrete driveway. The bright, modern interior offers an elevated feel throughout, with generous principal rooms, quality finishes, and flexible space for guests, hobbies, or a home office. Built for long-term peace of mind, the home features a durable metal roof, tripple-pane windows, brick exterior, and a low-maintenance condo lifestyle, allowing you to enjoy the home without the burden of constant upkeep. The garage is 23 ft long, allowing 2 cars to park tandem. Basement is framed and ready for your finishing touches (id:63476)
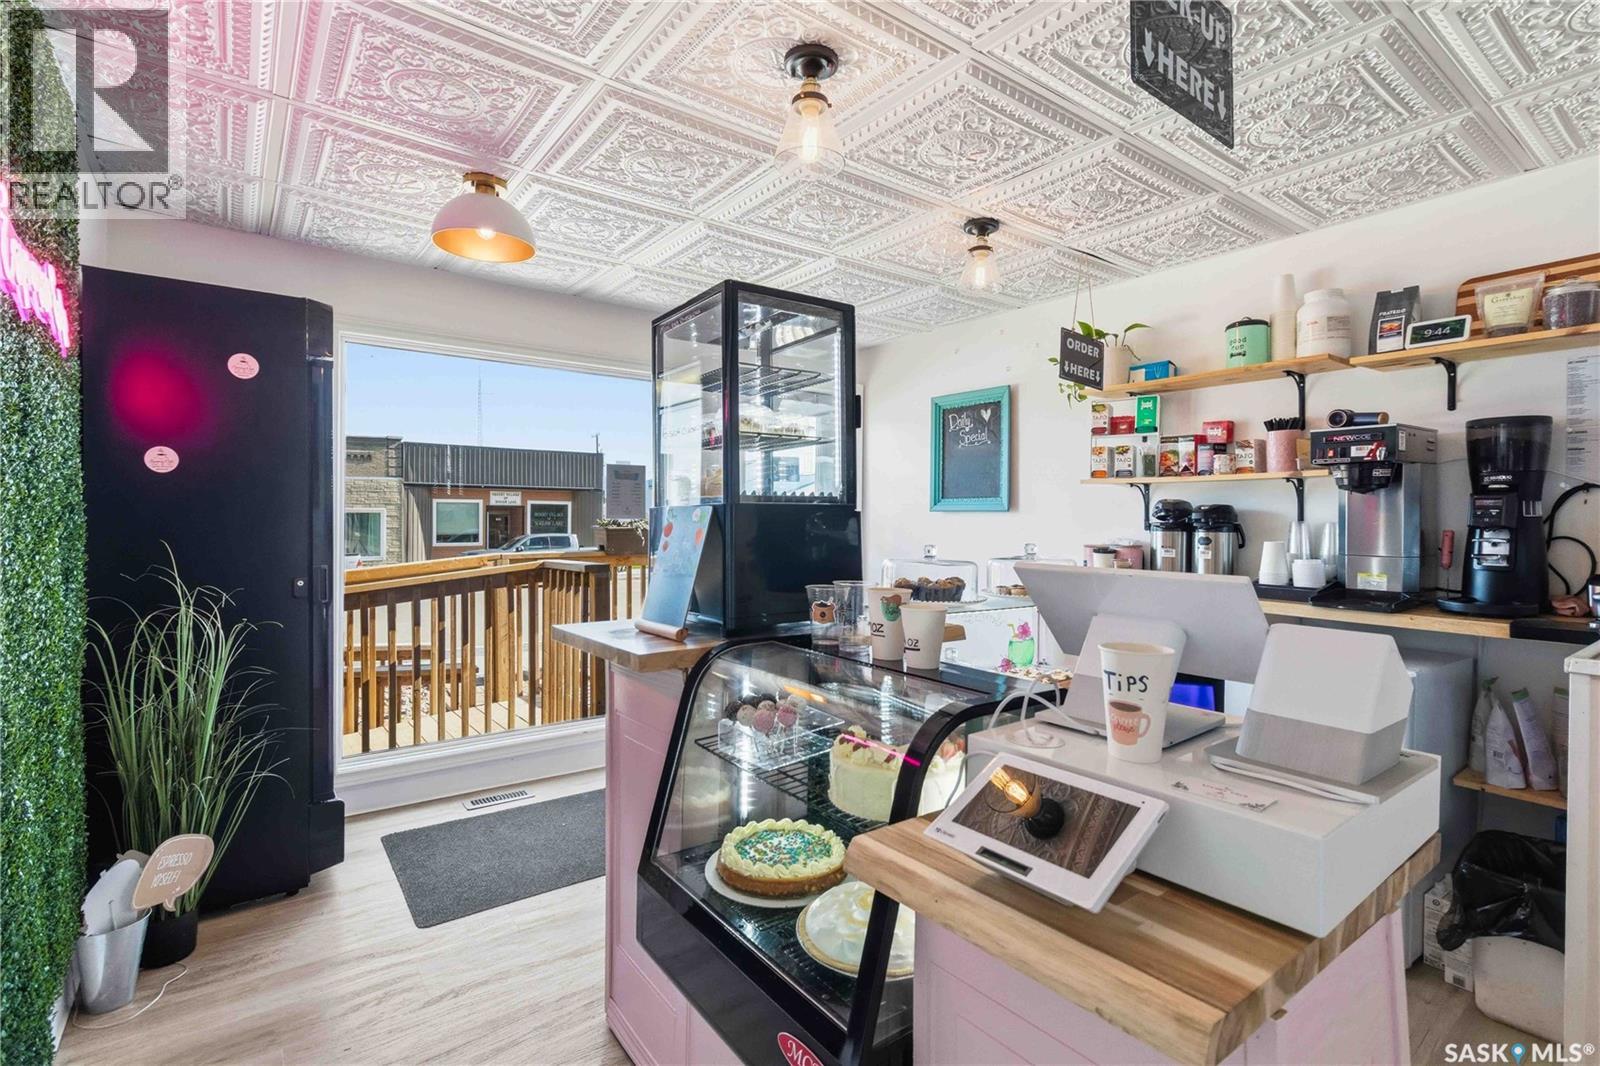
119 1st Street S
Wakaw, Saskatchewan
Take the leap into business ownership with this exceptional turnkey opportunity! Wakaw's Espresso Cafe is a fully operational café located in a high-visibility corridor in the beautiful town of Wakaw. Featuring a modern, inviting interior, an established customer base, and outstanding exposure in a thriving retail location, this business is ready for its next owner. The sale includes equipment and machinery, fixtures, improvements, and the established trade name—providing everything you need to start generating revenue from day one. Whether you're an aspiring entrepreneur or an experienced operator looking to expand, this is your chance to own a well-positioned café with exciting growth potential. The Cafe will be sold with SK040900. Schedule your private viewing today! (id:63476)
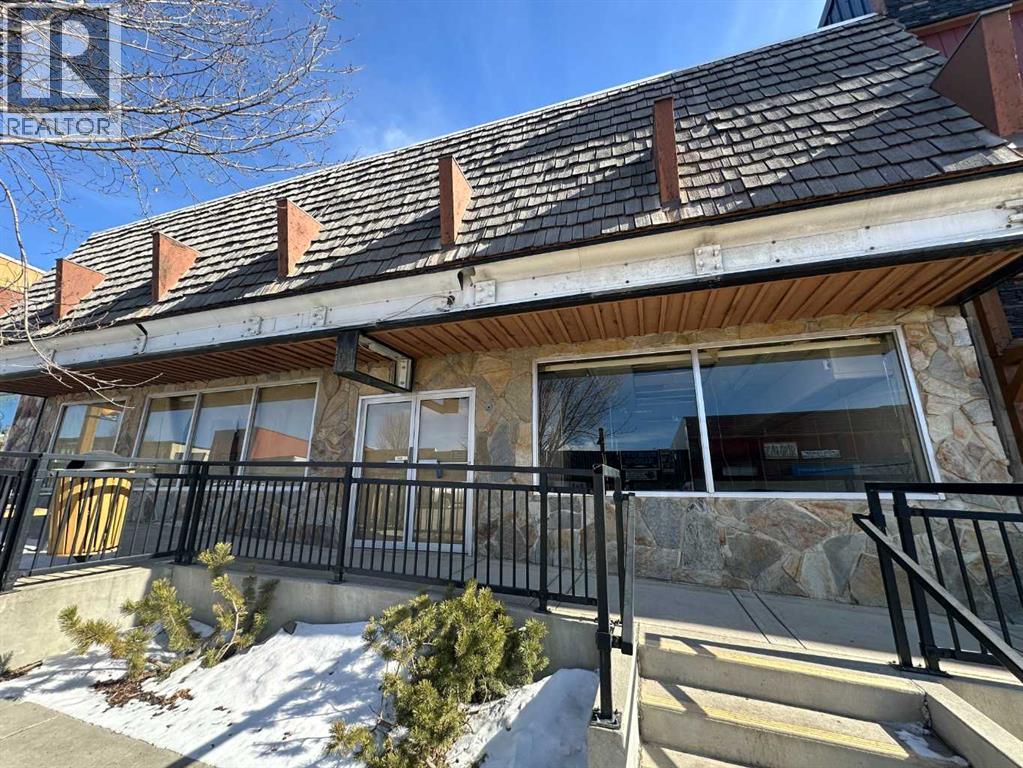
4919 50 Street
Rocky Mountain House, Alberta
Large retail space available on Main Street in Rocky Mountain House. Open floor plan with an elevated floor space . Rear room with 2 piece bath, along with a second 2 piece bath for staff. Rear parking for 3 and on street parking available. Facia signage. Ready to accommodate retail. (id:63476)
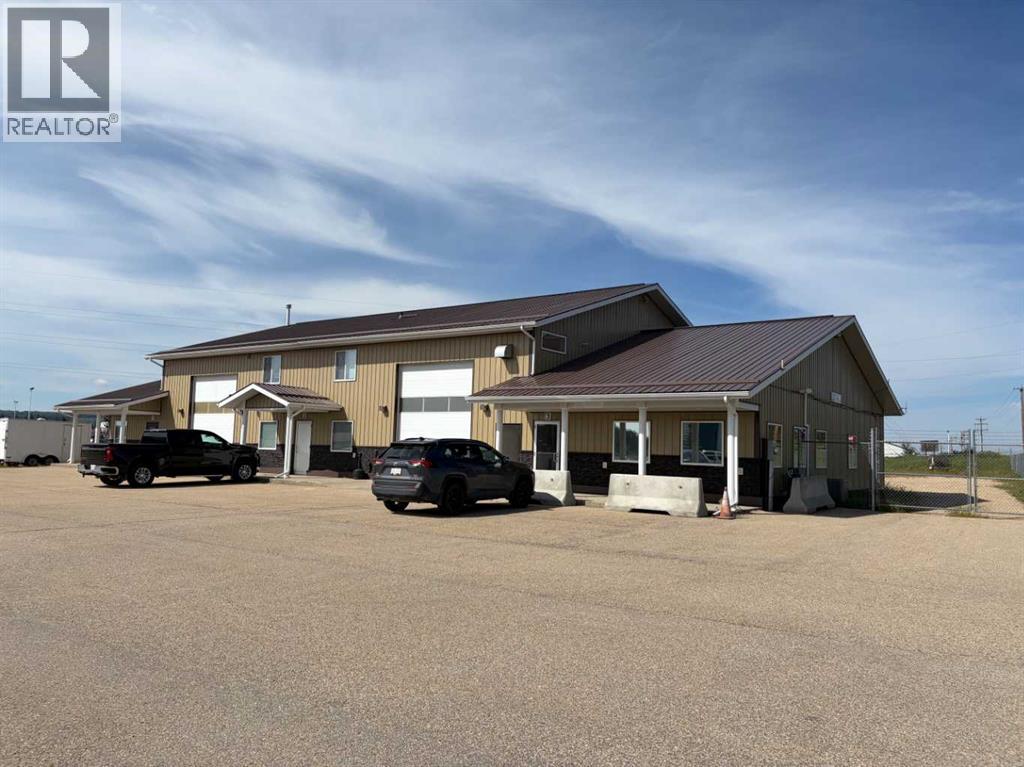
3307 41 Avenue
Whitecourt, Alberta
Attention: INDUSTRIAL INVESTORS ! This well located Industrial shop provides 5,600 sq.ft. of top notch space. It sits on 1.24 with individually fenced compounds. The North end space is 3,600 sq. ft. and is occuppied by the Ferderal Gov't. and encompasses 2 shops, each 24' x 50' with an additional 24' x 50' used for offices. There is also an upper meeting room an another office . The south portion is 2,000 sq.ft. providing a 24' x 50' shop a plus an addeitional 16' x 50' Reception & offices. (Recently empty and available for Lease.) The shop part also has an upper single office. The property is all fenced and paved and in very good condition. A great investment that also allows you to operate your own buisness in the south bays. (id:63476)
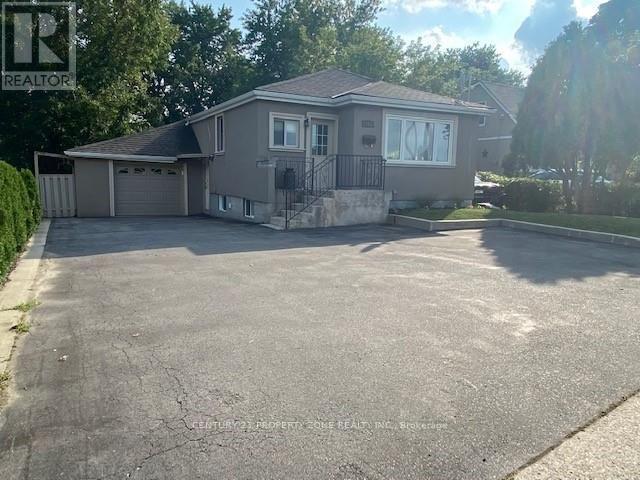
561 Mohawk Road W
Hamilton, Ontario
2 Bedrooms & Spacious Living Room with 1 Full Bathroom, Separate Entrance, 2 Car parkingAvailable?? Great Location! Close to:* Mohawk College* St. Joseph's Healthcare* McMaster University* The Linc & major highways* Downtown Hamilton* Public transit, shopping & everyday amenities (id:63476)
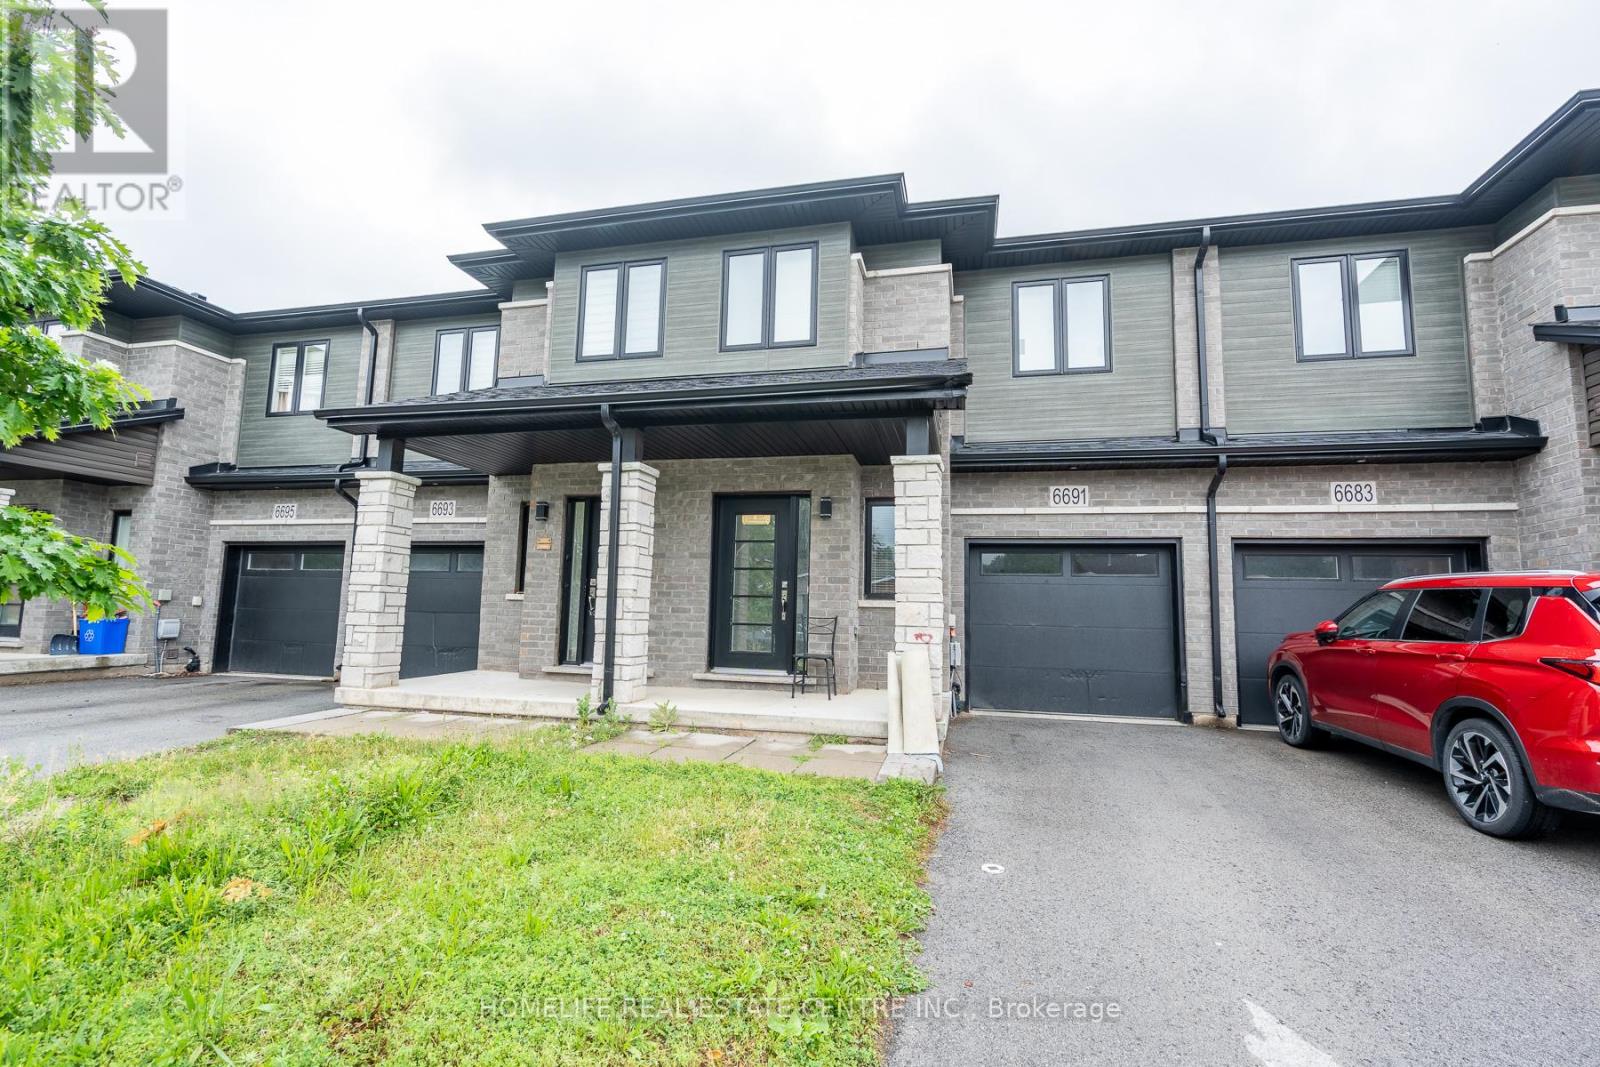
6691 Cropp Street
Niagara Falls, Ontario
Welcome to this beautifully maintained freehold 2-storey townhouse in the heart of Niagara Falls, offering over 1,600 sq. ft. of well-designed living space that perfectly blends comfort, functionality, and style. The main floor features impressive 9-foot ceilings, creating a bright and spacious atmosphere throughout. The modern kitchen is equipped with stainless steel appliances, a centre island with breakfast seating, and a dedicated dining area ideal for everyday meals and entertaining. The inviting living room serves as the centrepiece of the home, providing the perfect space for gathering with family and friends. Upstairs, you'll find three generously sized bedrooms along with a versatile loft area that can easily function as a home office, study space, or cozy lounge. The spacious primary suite offers a large walk-in closet and a private 4-piece en suite, creating a relaxing retreat. The additional bedrooms are filled with natural light and provide ample space for family members or guests. The unfinished basement presents endless possibilities for future customization, whether you envision additional living space, a recreation room, or extra storage. Step outside to enjoy the private backyard, perfect for summer barbecues, outdoor dining, and entertaining. Additional conveniences include interior access to the garage and a driveway with parking for two vehicles. Ideally located close to public transit, grocery stores, cafes, restaurants, and everyday amenities, this home also offers easy access to Niagara Falls' world-famous attractions. Whether you're searching for a wonderful family residence or a smart investment opportunity, this exceptional property is one you won't want to miss. (id:63476)
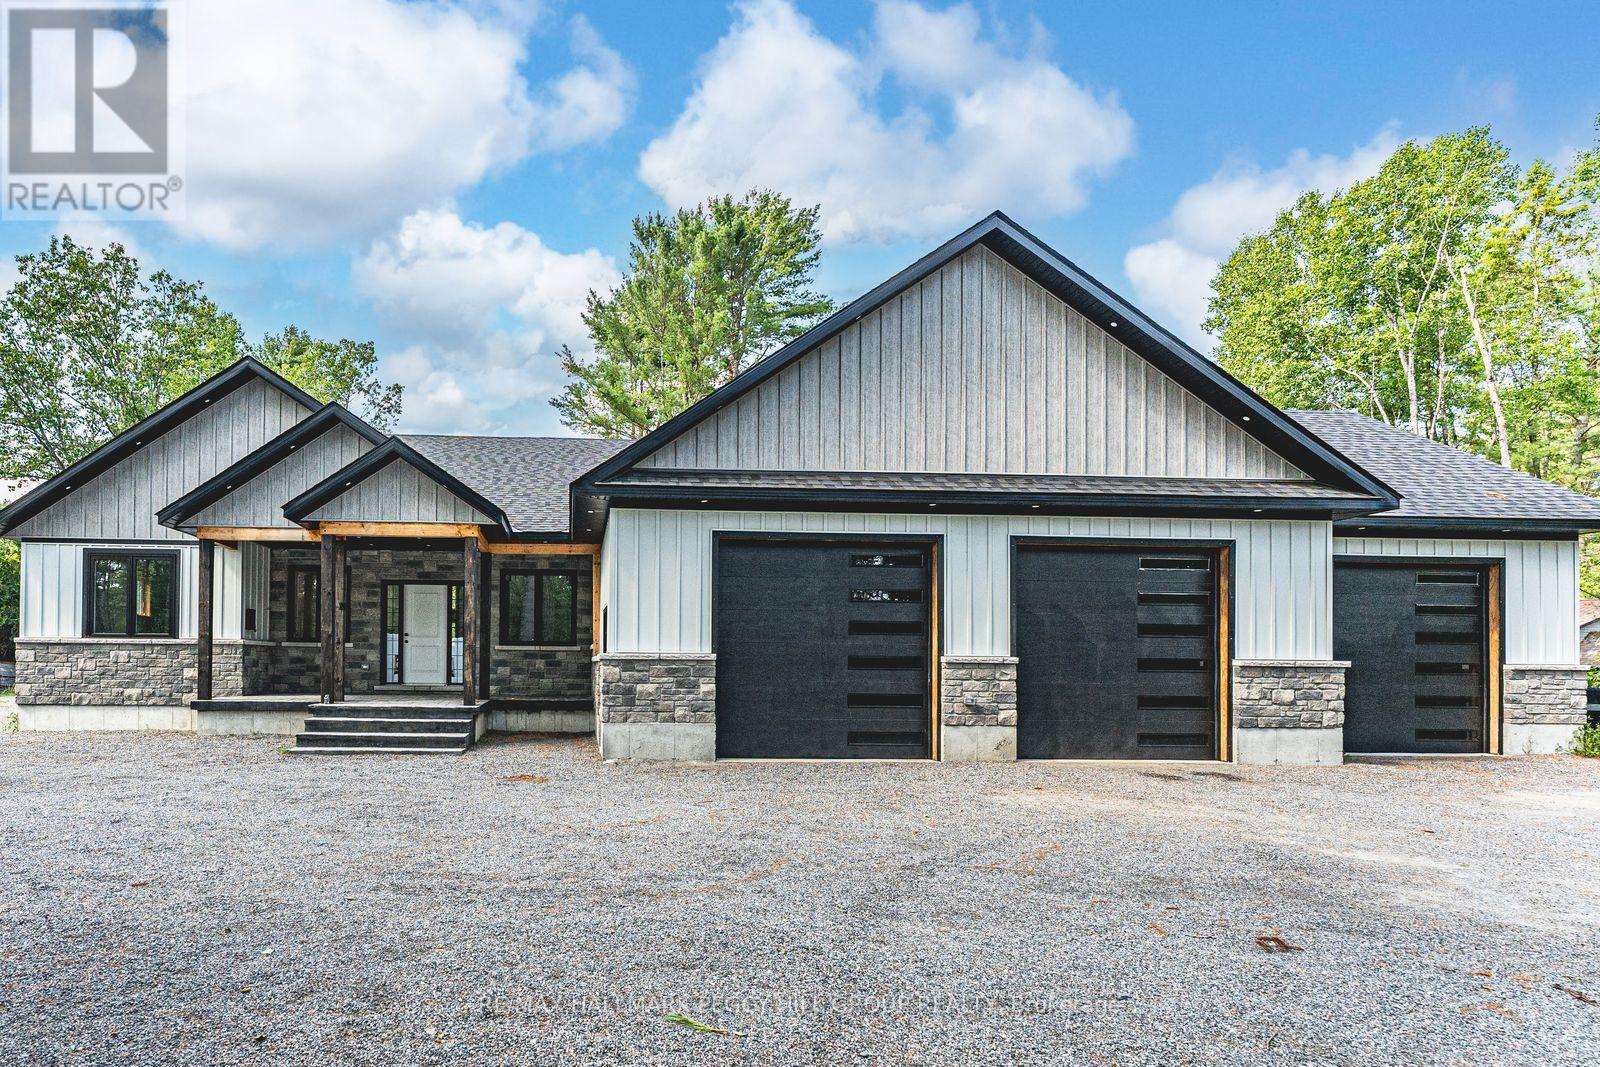
24b Buck Hill Road
Hastings Highlands, Ontario
NEARLY 2,600 SQ. FT. OF ONE-LEVEL LIVING WITH A SOARING VAULTED GREAT ROOM, 1,500+ SQ. FT. HEATED TRIPLE GARAGE, 600 SQ. FT. DECK, HOT TUB & ONE PRIVATE ACRE! Built in 2022 and set on a private treed acre less than ten minutes from Bancroft, this bungalow offers nearly 2,600 sq. ft. above grade with 9 ft ceilings, hardwood flooring, pot lights, a warm neutral palette and modern finishes carried throughout the open main level. The attached 1,500+ sq. ft. triple garage is heated, insulated and drywalled with 12 ft ceilings, three 10 x 10 ft doors, three 220V welder plugs, LED strip lighting and side-mounted LiftMaster Wi-Fi openers. At the heart of the home, the great room rises beneath a vaulted wood-plank ceiling, with a soaring wall of windows bringing in natural light and overlooking the surrounding trees. The kitchen is finished with quartz countertops, a tile backsplash, and a large centre island, while the adjoining dining area opens directly to an approximately 600 sq. ft. deck with privacy panels and a 7-person hot tub. The primary bedroom features a walk-in closet and private 5-piece ensuite with a jetted soaker tub, glass shower and dual-sink vanity, joined by two additional bedrooms, a second full bathroom, separate office, main-floor laundry and powder room. Need more space? The full unfinished basement has separate access from the garage and a partially completed 3-piece bathroom, opening the door to future in-law potential, a rec room, home gym, guest space or whatever your plans call for. A mature tree line creates a private, secluded setting, complemented by partial fencing, a shed, chicken coop and ample parking. (id:63476)
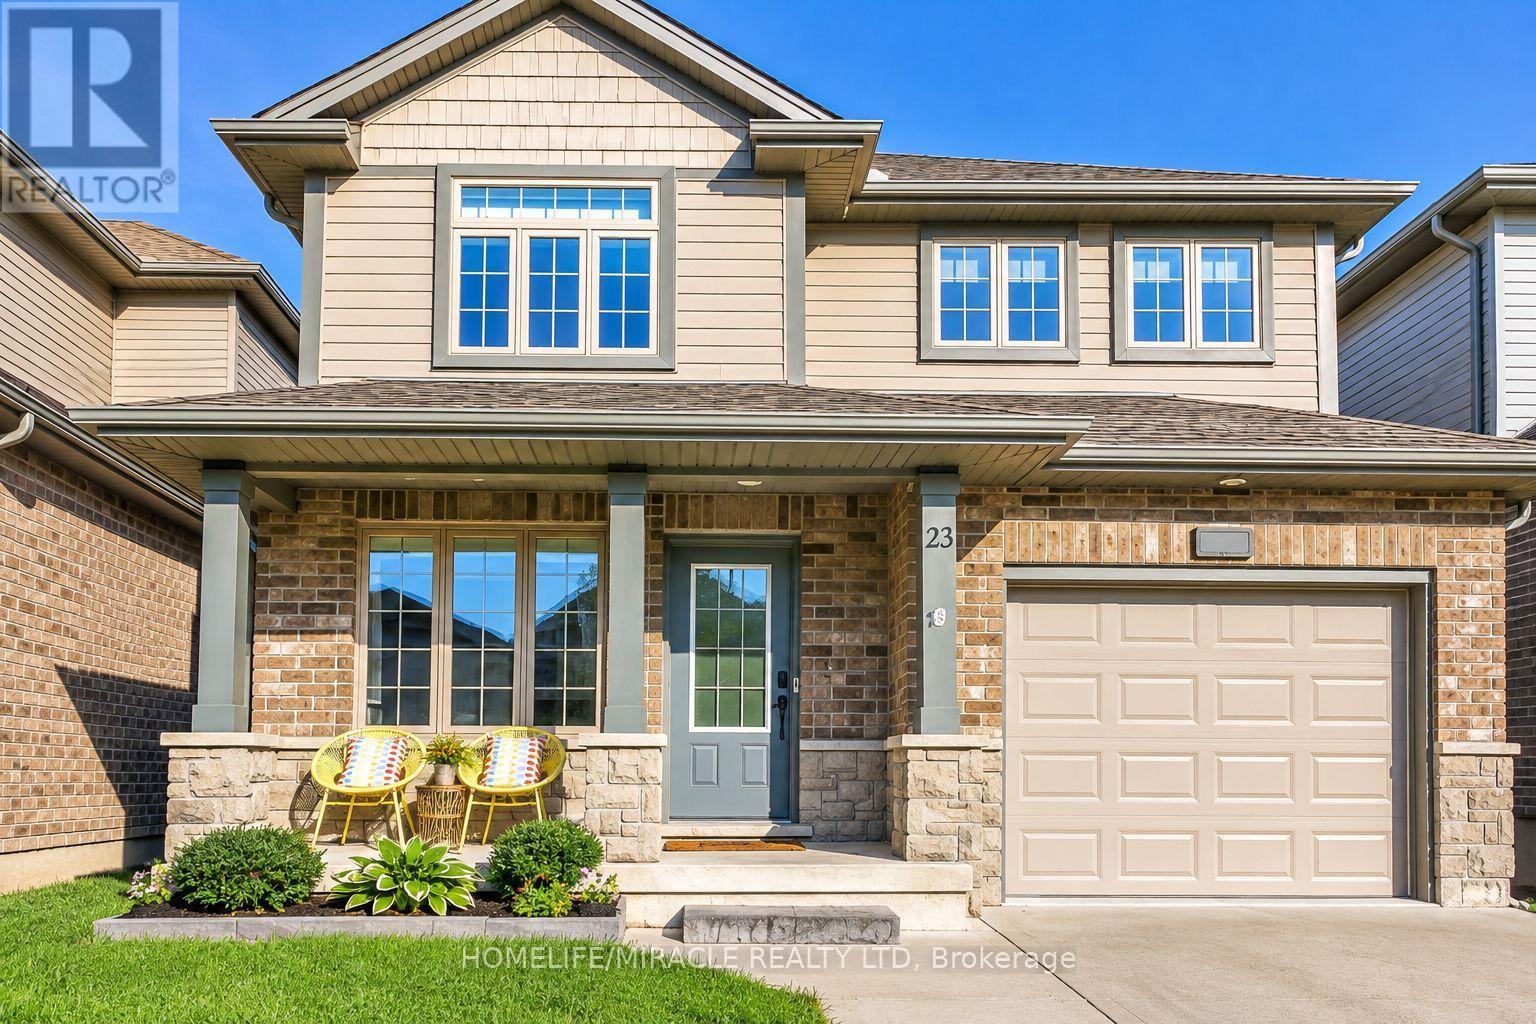
23 Willis Avenue
Strathroy-Caradoc, Ontario
Welcome to this beautifully maintained 4-bedroom, 3-bathroom, carpet-free home featuring a bright and functional layout with recent updates throughout. The kitchen offers a fresh, modern feel with elegant quartz countertops, combining style and practicality for everyday living. Backing onto a private ravine lot, this property provides a peaceful and picturesque setting with added privacy and a wonderful connection to nature-a rare feature that truly sets this home apart. The fully fenced backyard offers a private and secure outdoor space, ideal for families, pets, and enjoying the natural surroundings. The walk-out basement with a separate entrance adds valuable flexibility and can be ideal for extended family, guests, a home office, or potential mortgage-helper/income opportunities. With its thoughtful layout, scenic ravine backdrop, fully fenced yard, and versatile lower level, this home is an excellent choice for first-time buyers or families seeking comfort, privacy, and added value. (id:63476)
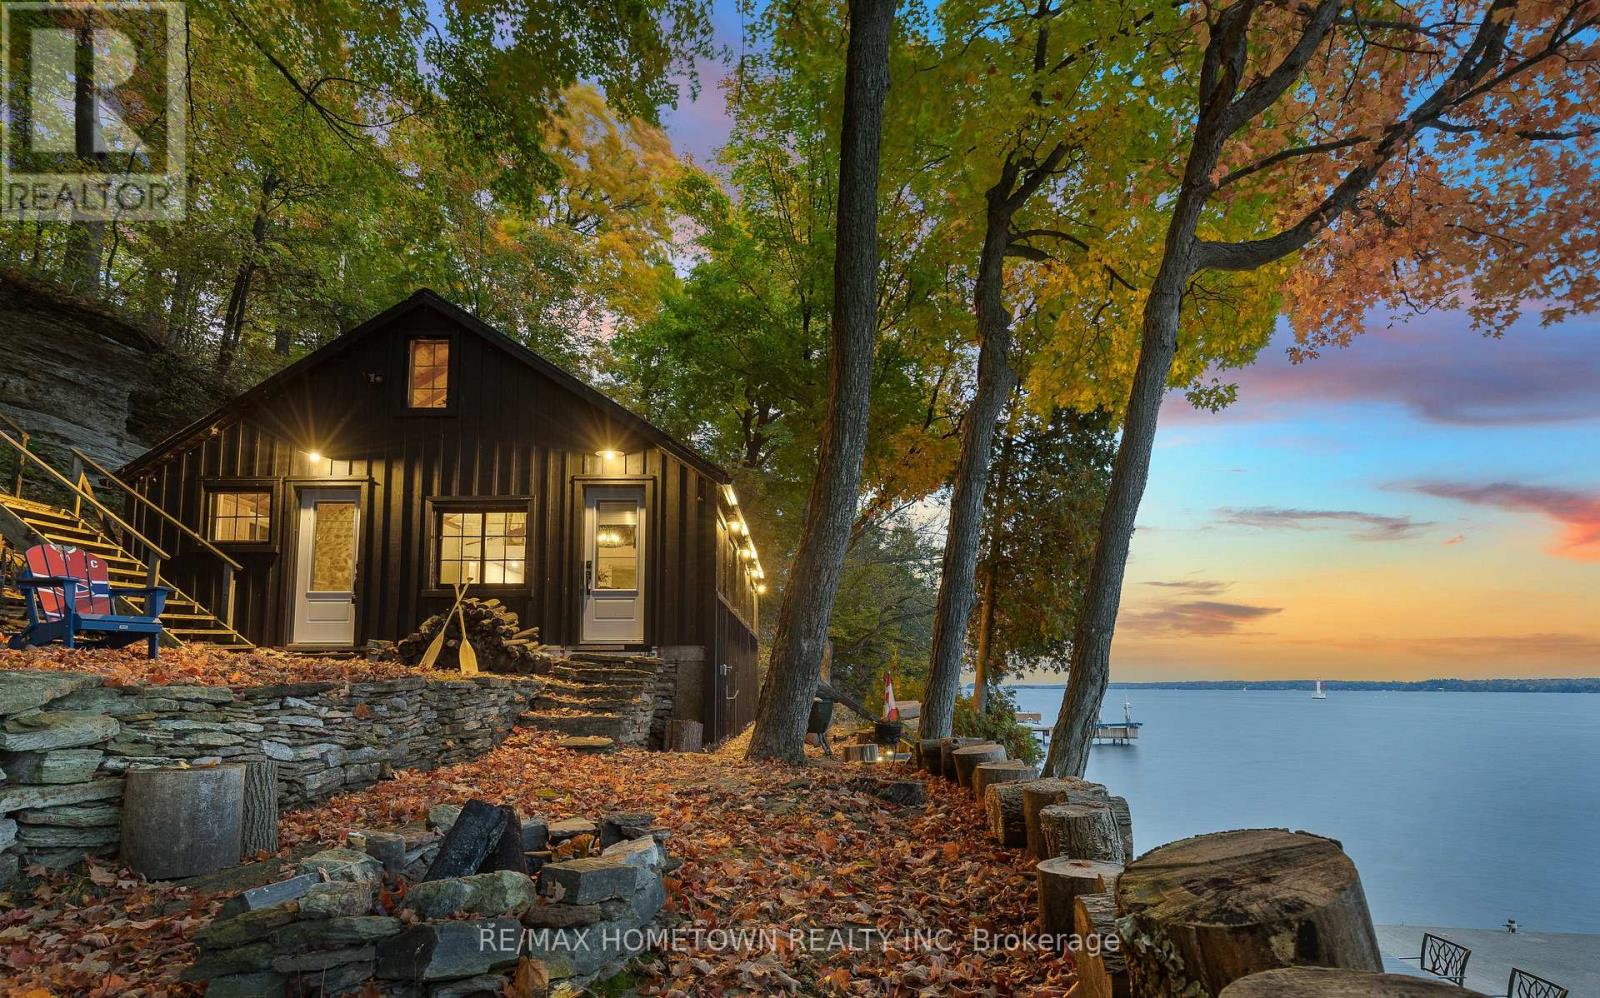
191 Brockmere Cliff Road
Elizabethtown-Kitley, Ontario
Abhainn Croft - true to its Gaelic name, "cottage by the river" - is an extraordinary private retreat occupying one of the most remarkable stretches of shoreline in the heart of Eastern Ontario's famed Thousand Islands region. Set on an exceptionally rare 366-foot-wide waterfront lot, this is a property defined by space, privacy and an unmistakable sense of place. Mature trees frame sweeping views across the St. Lawrence River, while dramatic natural rock, changing seasons and the passing silhouettes of international ships create a landscape that is continually evolving. Here, immediately adjacent to the extraordinary natural environment of the Thousand Islands biosphere. Thoughtfully and extensively renewed, the cottage retains the warmth and character that a true river retreat should have while offering the comfort and quality expected of a property of this caliber. Tucked discreetly among the trees midway through the property is a charming bunkie, creating an enchanting private space for family or overnight guests. At the shoreline, a substantial Kehoe-built concrete dock, complete with jet-ski lift, provides an outstanding gateway to the St. Lawrence and the seemingly endless waterways of the Thousand Islands. From early-morning paddles to evenings watching the sun disappear beyond the islands. Perhaps most intriguing is the property's remarkable versatility. At the roadside entrance, a generous level area presents an exceptional canvas and the possibility-subject, of course, to the appropriate approvals-of creating a custom residence while preserving the existing cottage and magnificent waterfront setting. Properties along the St. Lawrence are plentiful; properties offering 366 feet of frontage, exceptional privacy, mature natural surroundings and this caliber of setting are decidedly not. Abhainn Croft is less a conventional cottage than a private piece of the Thousand Islands-a property to be discovered, experienced and, quite possibly, held for generations (id:63476)
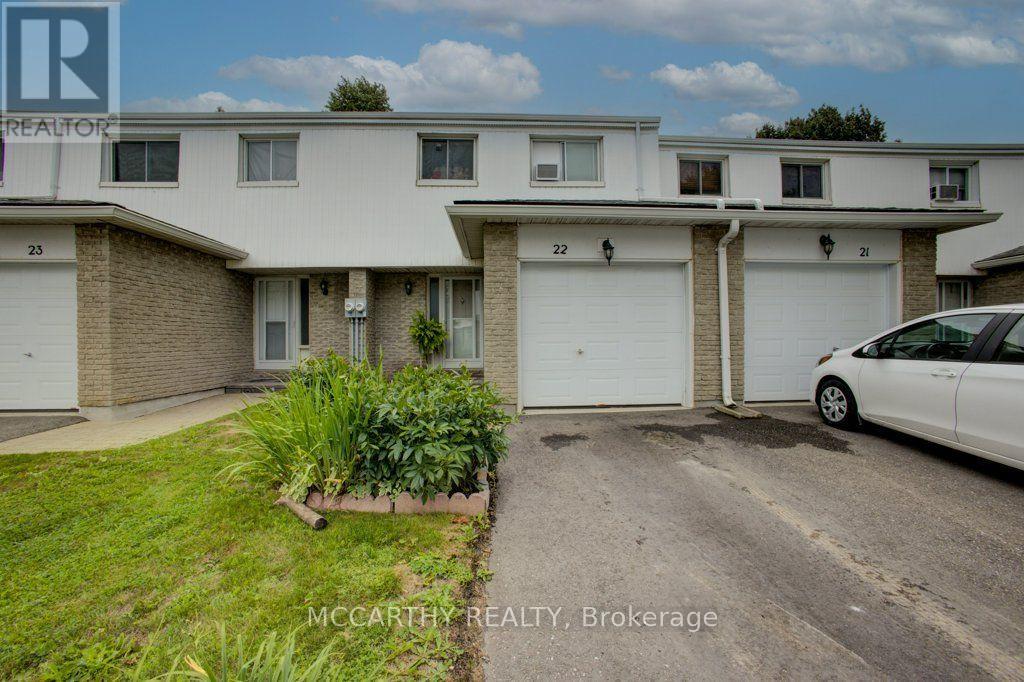
22 - 325 William Street
Shelburne, Ontario
Easy Living Starts Here! Welcome to this spacious 4-bedroom, 2-bathroom Condo Townhome in Shelburne; offering the perfect blend of comfort, & functionality. The low-maintenance living allows you to spend more time actually enjoying your home. The bright and functional layout provides plenty of room for the whole family, with four bedrooms and conveniently located on the second level accompanied by a 4pc bathroom. The Main floor boasts tons of natural light and a welcoming layout for entertaining or simply enjoying a quiet evening in. Step outside through the large walk-out to enjoy your fenced backyard - a great space for morning coffee, summer evenings, or letting the kids and pets enjoy some fresh air. The finished basement adds even more flexible living space, perfect for a family room, home office, playroom, gym, or whatever suits your lifestyle. Whether you're a first-time buyer, growing family, downsizer, or simply looking for an easier way to live, this home offers the space you need without the maintenance that comes with it. Move in, settle in, and enjoy! (id:63476)
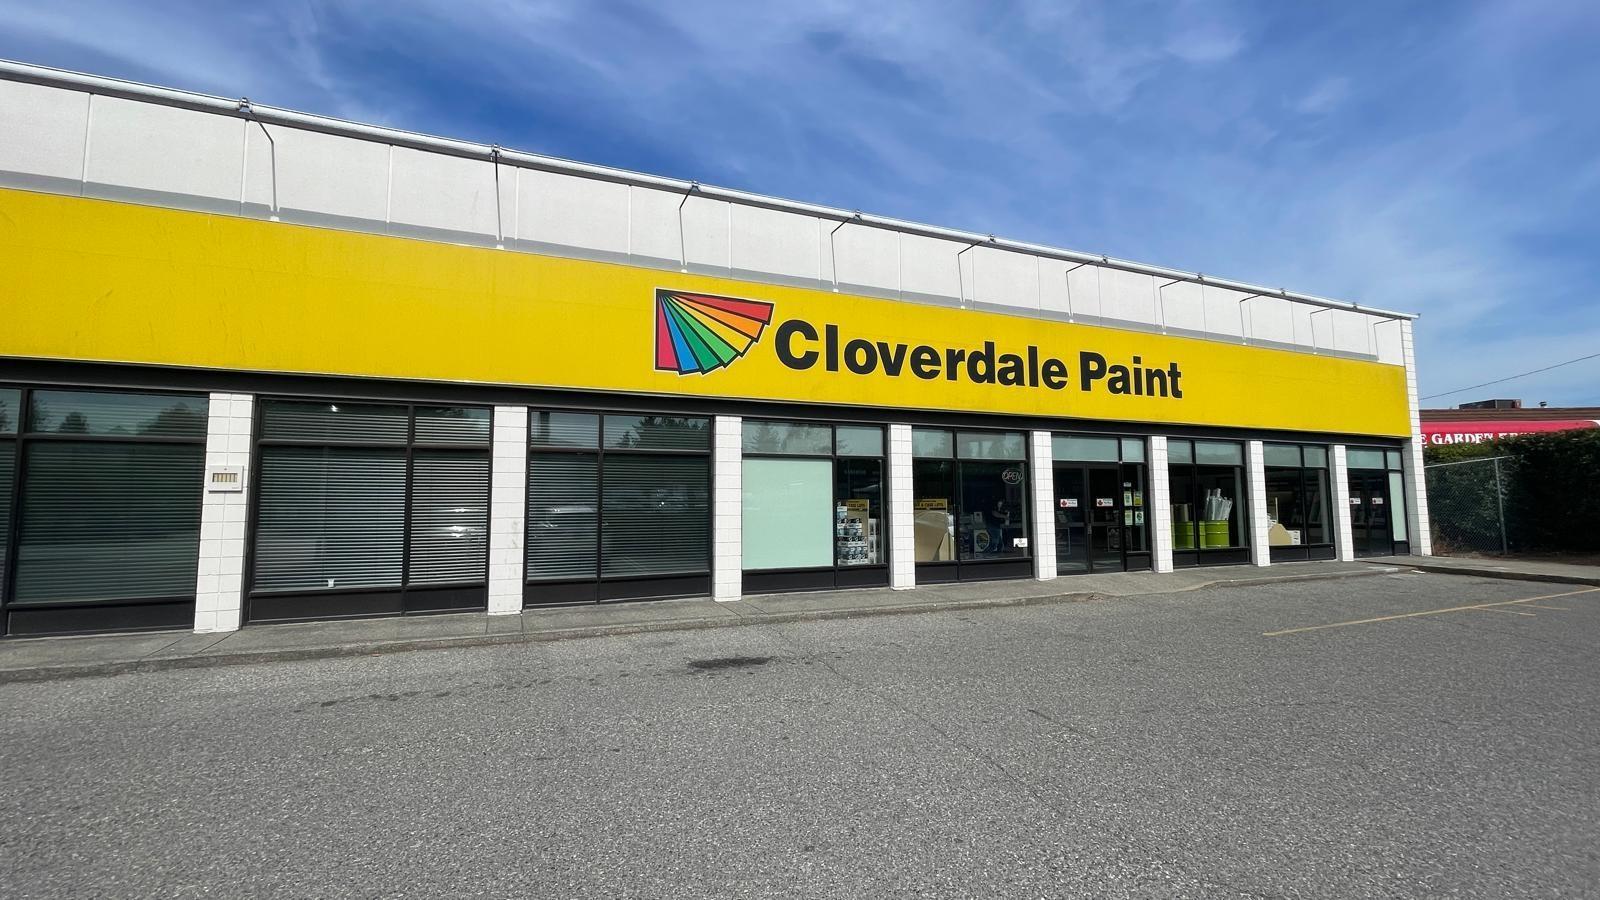
A 31789 South Fraser Way
Abbotsford, British Columbia
Establish your business in a high-performing 1,200 sq. ft. retail unit located in one of the area's busiest, most desirable commercial hubs. Featuring outstanding storefront exposure directly along a heavy traffic corridor with continuous vehicular and pedestrian flow, this versatile space offers unmatched brand visibility. The open, adaptable layout is ideal for a wide variety of small businesses-including takeout restaurants, hair or beauty salons, medical clinics, and professional service offices. Situated in a well-maintained plaza with ample, hassle-free parking for customers and staff, this turnkey location provides everything your business needs to succeed; contact us today to schedule a viewing! (id:63476)