

168 Large Crescent
Ajax, Ontario
Welcome To This Beautifully Updated 3+1 Bedroom Detached Home In The Highly Desirable Central West Community Of Ajax. Move-In Ready And Thoughtfully Maintained, This Charming Two-Storey Home Combines Modern Upgrades, Functional Living Spaces, And Timeless Appeal. Step Inside To Discover Hardwood Flooring Throughout The Main And Second Levels, Creating A Warm And Elegant Atmosphere. The Inviting Front Porch Offers Wonderful Curb Appeal, While The Spacious Layout Is Perfect For Both Everyday Living And Entertaining. The Bright Living Room And Cozy Family Room, Complete With A Fireplace, Provide The Ideal Setting For Family Gatherings. Upstairs Features Three Generously Sized Bedrooms, Including A Spacious Primary Retreat And Private 3-Piece Ensuite. The Additional Bedrooms Offer Large Closets And Plenty Of Natural Light. The Backyard Is Equally Impressive, Offering A Generous Outdoor Space That's Perfect For Entertaining, Relaxing, Or Creating Lasting Family Memories. Interlock Stone Pavement In Backyard And Sidewalk To the Vackyard, Isulated Garge Door (2022),Mazzanine Storage Organizer In Garage. Enjoy Peace Of Mind With Numerous Recent Updates, Including Eavestroughs (2025), Living And Family Room Pot Lights (2023), Three Living Room Windows And Patio Door (2023), Insulated Garage Door (2022), Gas Stove (2019), Upstairs Refrigerator (2024), And Basement Refrigerator (2019). Conveniently Located Close To Excellent Schools, Parks, Shopping, Public Transit, And Major Commuting Routes, This Exceptional Home Offers The Perfect Combination Of Comfort, Style, And Convenience. Don't Miss This Incredible Opportunity, Book Your Private Showing Today! (id:63476)
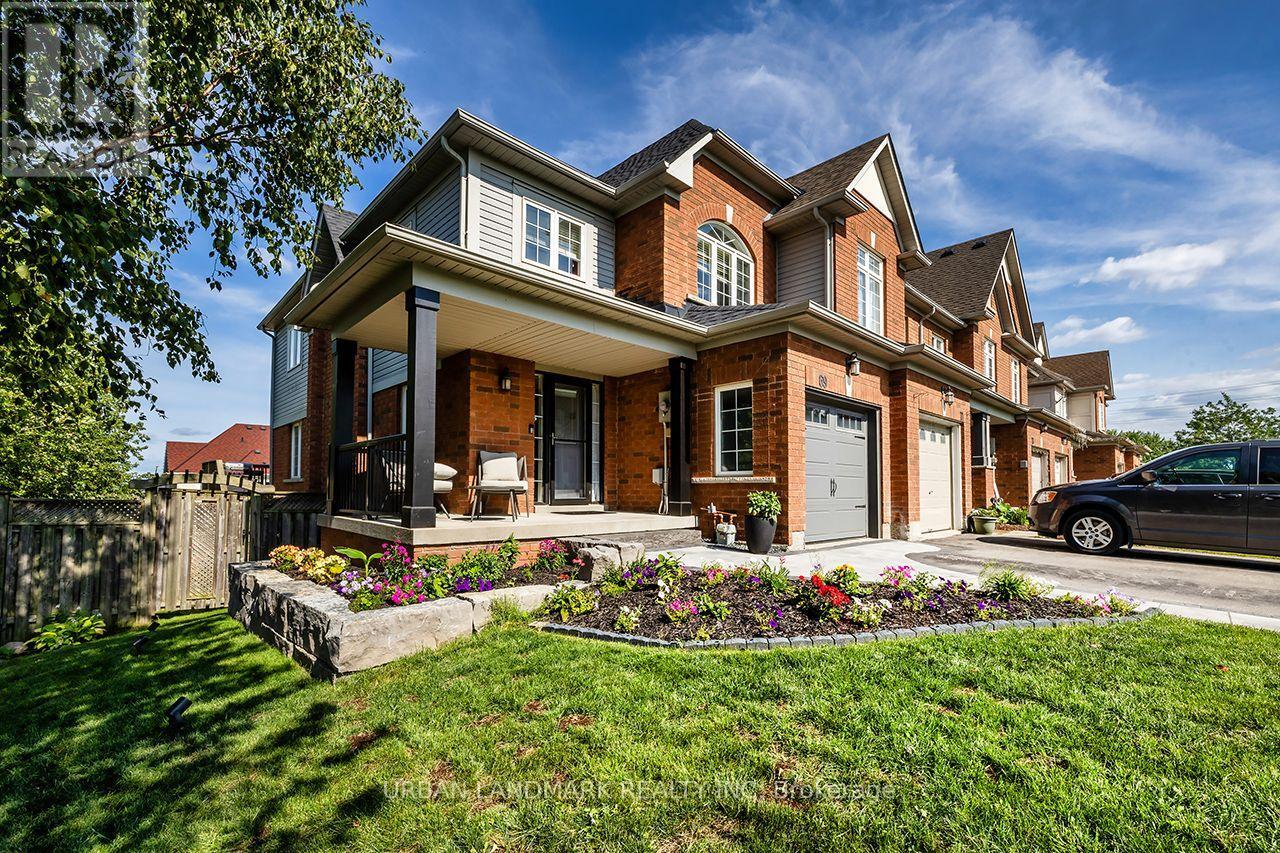
69 Dodds Square
Clarington, Ontario
Welcome to 69 Dodds Square, a beautifully maintained 3-bedroom, 3-bathroom freehold end-unit townhome offering exceptional curb appeal and thoughtful updates throughout. The bright, open-concept main floor features hardwood flooring, a spacious kitchen with breakfast bar and eat-in area, a large dining room, and a walkout to the raised deck with stairs leading to the backyard.Upstairs, you'll find three generously sized bedrooms, including a spacious primary retreat with a walk-in closet and private 4-piece ensuite. The partially finished basement provides additional living space and features a convenient walkout to the backyard. Ideally located close to everyday amenities with quick and easy access to Highway 401.Recent updates include air conditioning (2021), garage door (2021), shingles (2023), front landscaping (2025), and a new front door with smart lock (2025). (id:63476)
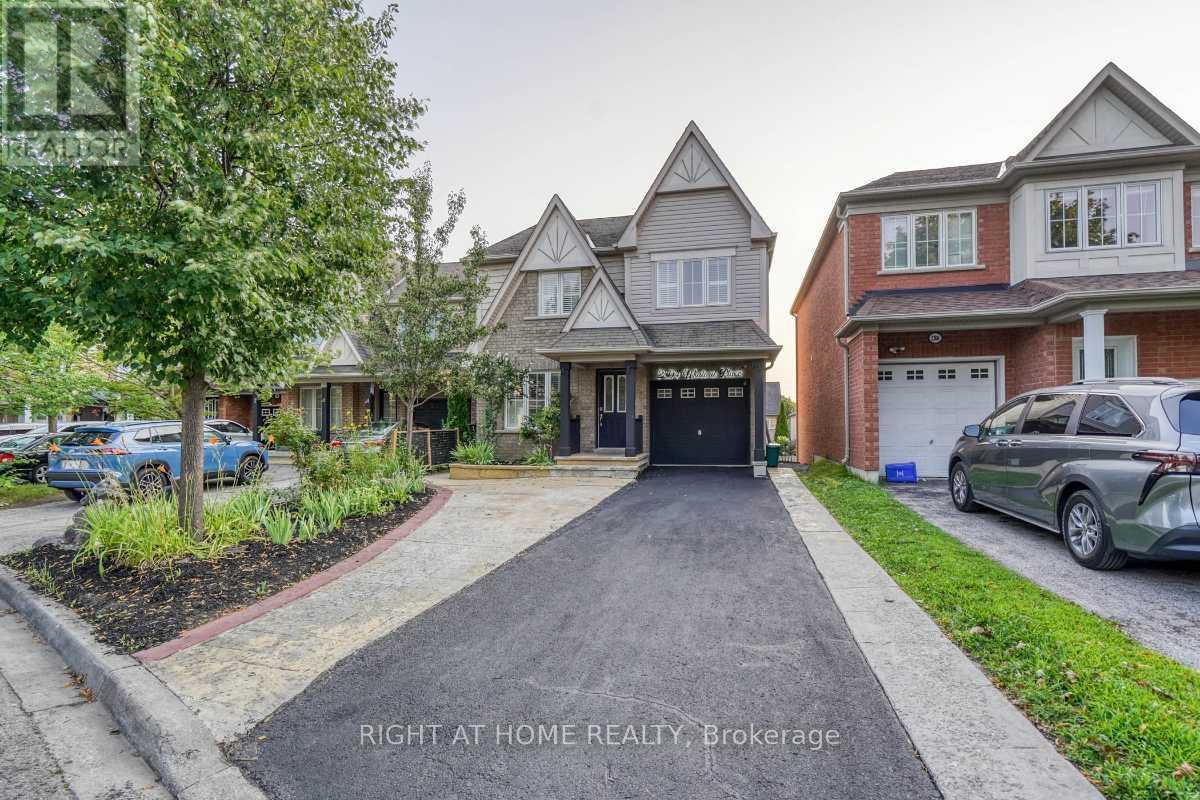
2304 Winlord Place
Oshawa, Ontario
Welcome to this spacious and well-maintained 4-bedroom home in a highly desirable North Oshawa neighbourhood, just minutes from Ontario Tech University and Durham College. Ideally situated near Simcoe Street North and Norther Dancer Road, this move-in ready property is within walking distance to shopping, restaurants, parks, schools, transit, and other everyday amenities. The bright, oversized eat-in kitchen shares a walk-out to a large backyard deck, making it ideal for family living and entertaining. Enjoy hardwood flooring throughout with no carpet, an elegant oak staircase, California shutters, and fresh paint throughout the home. The generous primary bedroom offers a private ensuite complete with a relaxing Jacuzzi tub and separate stand-alone shower. Additional features include central air conditioning, an attached 1-car garage, plus two tandem driveway parking spaces. Don't miss the virtual tour and the opportunity to own this exceptional home in one of Oshawa's most sought-after locations. (id:63476)
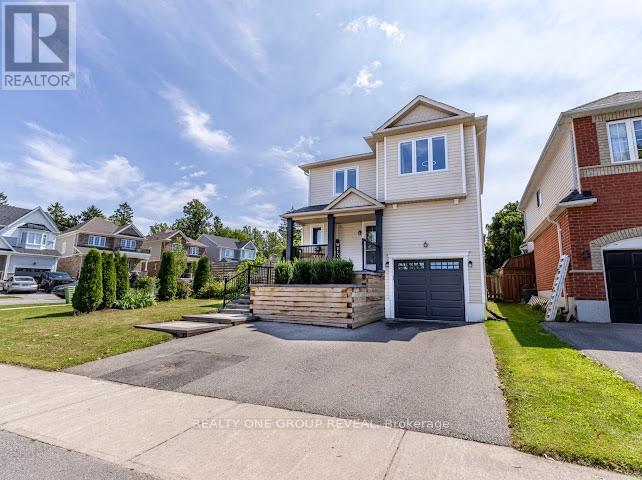
6 Steinway Drive
Scugog, Ontario
Welcome to 6 Steinway Drive, a beautifully updated 3-bedroom, 2-bathroom home in one of Port Perry's most desirable family-friendly neighbourhoods. Thoughtfully renovated throughout, this move-in-ready home offers stylish finishes, modern upgrades, and an exceptional location just minutes from everything this charming community has to offer.Leave the car at home and enjoy a short walk to Port Perry's historic downtown, scenic waterfront, restaurants, cafés, boutique shopping, parks, and year-round community events, with transit conveniently located just steps away.Inside, the bright main floor is highlighted by a stunning white kitchen featuring granite countertops, a centre island, and a new refrigerator (2026), creating the perfect space for everyday living and entertaining. Updated flooring runs throughout the home with virtually no carpet, complemented by custom blinds (2025) and UV privacy window tinting on the family room window and patio door.Both bathrooms were fully renovated in 2024 with contemporary finishes. The fully finished basement adds valuable living space with pot lights, a spacious recreation room, dedicated laundry area, ample storage, and 100-amp electrical service with a 50-amp sub-panel already in place for future EV charging.Step outside to enjoy a generous, fully fenced backyard featuring a wooden deck, fire pit, and plenty of green space for children, pets, or entertaining. Professional front landscaping (2024) enhances the curb appeal, while the attached garage offers parking and additional storage.Additional updates include a whole-home water softener and dechlorination system (2025), a new hot water tank (2026, rental), new garage door opener (2024), and numerous thoughtful improvements that provide peace of mind. Built by Picture Homes in 2002 and located just 15 minutes from Highway 407, this meticulously maintained home offers the perfect blend of small-town charm, modern convenience, and turnkey living. ** This is a linked property.** (id:63476)
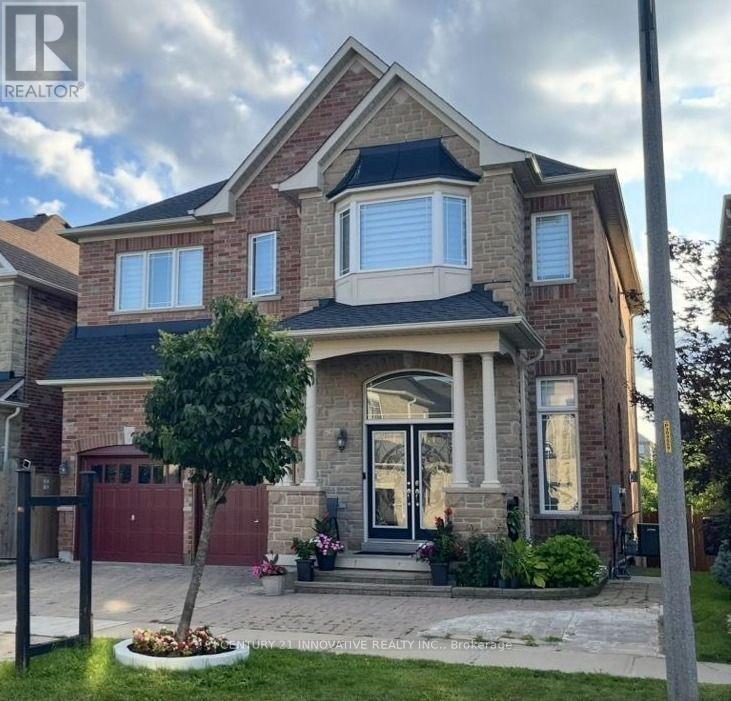
4 Aquilina Court
Ajax, Ontario
Step into this spectacular, fully upgraded Medallion model home offering approx. 4,100 sq. ft. (including the legal basement) of pure luxury living space! Renowned as a breathtaking model home with a loft and the highest ceilings, this architectural masterpiece boasts over $150,000 in premium upgrades. The completely carpet-free interior radiates elegance, featuring brilliant pot lights, gorgeous crown moulding, built-in speakers, a striking 3-way fireplace, exquisite custom drapery, and a bespoke Chef's Kitchen centered around a massive island. The luxury effortlessly continues outdoors with a beautifully interlocked driveway, automatic sprinklers, and a brand-new 400 sq. ft. entertainer's deck, all future-proofed with an upgraded 200 Amp electrical panel and a dedicated EV charger. Adding incredible value is the included Legal Basement Apartment with the latest appliances and a separate washer/dryer. Currently vacant and featuring a bedroom, baby room/office, and a cozy fireplace, it offers an outstanding income potential of $1,650/month plus utilities! Perfectly situated just a short walk to the Audley Rec Centre, top-rated schools, and transit, this unparalleled property is the ultimate forever home. A MUST SEE HOME. DON'T MISS IT. (id:63476)
6 Saddlebrook Court
Clarington, Ontario
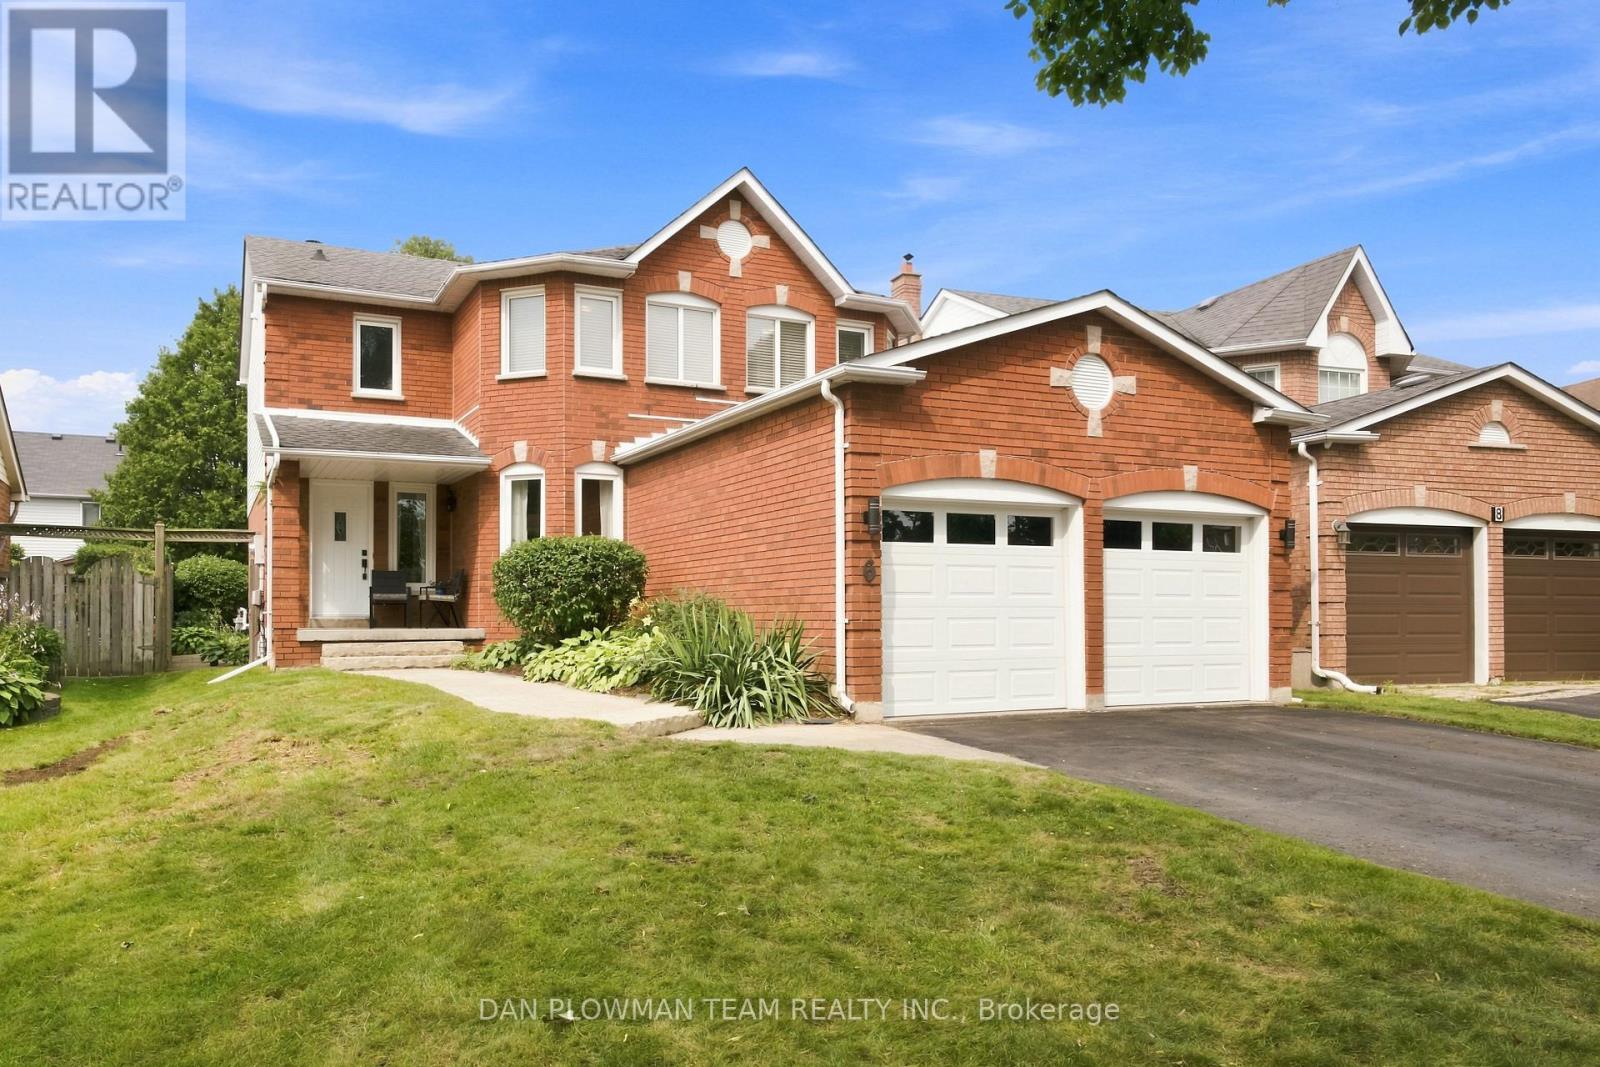
Welcome To 6 Saddlebrook Court In One Of Courtice's Most Sought-After Family Neighbourhoods. Tucked Away On A Quiet, Mature Court, This Exceptional Home Is Offered For Sale By Its Original Owners, Who Have Lovingly Cared For And Thoughtfully Updated The Property Over The Years, Creating The True Showpiece It Is Today. From The Moment You Arrive, Pride Of Ownership Is Evident Throughout Every Detail. Designed With Both Family Living And Entertaining In Mind, This Spacious Home Features Four Generously Sized Bedrooms, Including A Monstrous Primary Retreat Complete With A Walk-In Closet And A Luxurious 5-Piece Ensuite Showcasing Dual Sinks And A Relaxing Soaker Tub. The Main Floor Offers A Traditional Yet Functional Layout With Separate Living, Dining And Family Rooms, Highlighted By A Cozy Natural Gas Fireplace That Creates The Perfect Gathering Space. At The Heart Of The Home, The Beautifully Updated Modern Kitchen Overlooks The Breakfast Area With A Walkout To A Private, Mature Backyard-An Ideal Setting For Morning Coffee, Summer Barbecues Or Simply Unwinding In Your Own Peaceful Oasis. Perfectly Positioned In The Heart Of Courtice, You'll Enjoy Easy Access To Excellent Schools, Parks, Shopping, Restaurants, Recreation Facilities And Everyday Amenities. Commuters Will Appreciate The Quick Connections To Highway 401, Highway 418 And Highway 407, Making Travel Throughout The GTA Effortless. Combining Timeless Elegance, Meticulous Maintenance And An Unbeatable Location, This Is A Rare Opportunity To Own A Truly Move-In-Ready Home That Your Family Will Enjoy For Years To Come. ** This is a linked property.** (id:63476)
5 Brantford Drive
Toronto, Ontario
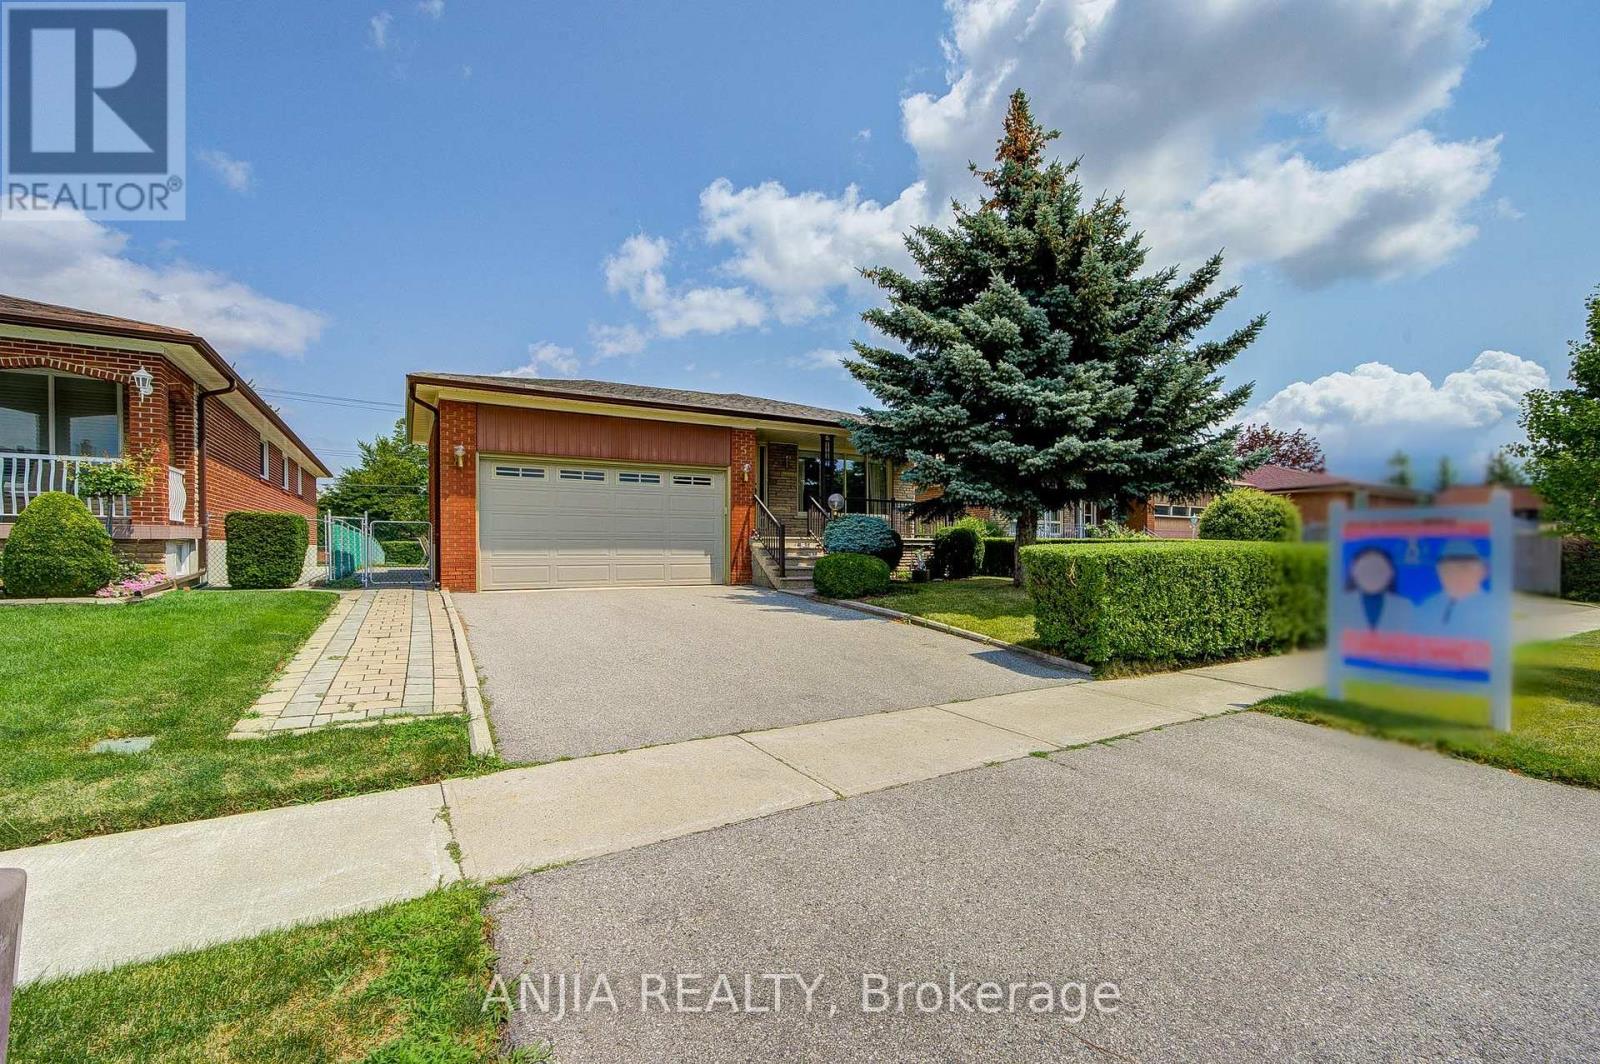
A Must View Excellent Bungalow! Choice Location! Close To All Schools, Shopping And Highways(401/404/Dvp). Impressive Large Lot Size (50'x150' Deep), Original Home Owner, Never Rented, Meticulously Maintained And Well Cared For. Double Garage With Auto Garage Opener. Main Floor Offers 3+1 Bedrooms, 1 Bathroom. Basement Finished With Separate Entrance, 1 Bedroom, Kitchen, 3-piece Bath and Large Rec Room With Fireplace. Land Survey Available. Extended Driveway Accommodates 3 Additional Parking. Updates To Home Include: Roof Replaced 2020, fascia & soffit updated 2021. Brand New Dishwasher, Water Softener And Underground Sprinkler System. (id:63476)
308 Springdale Boulevard
Toronto, Ontario
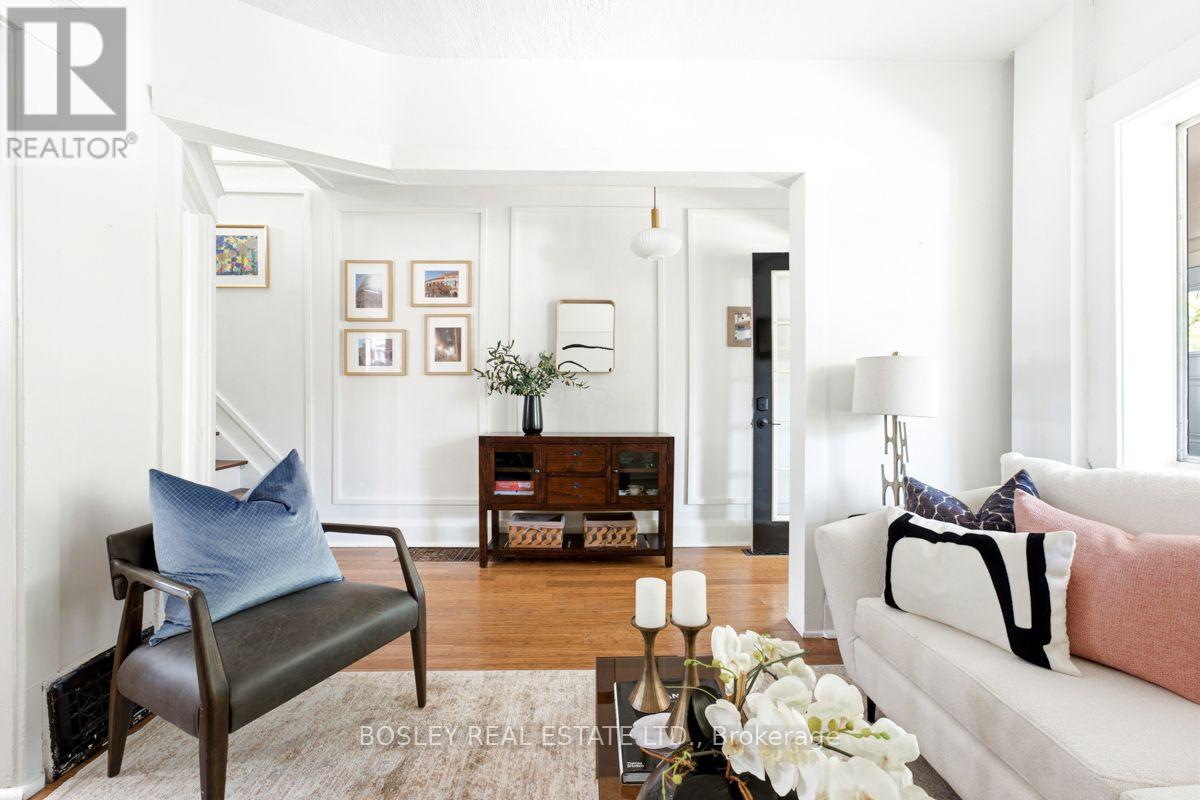
Detached charmer offers a blend of character, modern updates plus an opportunity to put your own stamp on it if you wish. New windows and 2 exterior doors installed in 2020, renovated, gorgeous kitchen 2019, features excellent storage, a smart layout, great natural light. Heat pump installed 2022, offers energy efficiency & a reduced carbon footprint. The enclosed front porch creates an ideal mudroom or sunlit entry. Inside, the open yet defined living/dining rooms feature bamboo flooring, dining area is accented by contemporary wallpaper and wood detailing. Enjoy multiple outdoor zones including a deck with BBQ gas line, a separate patio, and raised plant beds. Spacious storage shed built 2024, has potential as a home office or playhouse. Solar string lights cast a warm glow over the patio at night. Lower level family room with great height, a gas fireplace & ceramic flooring provides a comfortable retreat. Recently upgraded fixtures in 2nd floor bathroom. Wide mutual drive, parking space will accommodate a mid-size SUV. Located close to Michael Garron Hospital, only a 10-15 minute walk to the Danforth, the Woodbine/Danforth Subway, East Lynn Park & seasonal Farmers Market, Local schools are R H McGregor, Cosburn Middle School and East York Collegiate, all with French immersion. 5 Minutes to Earl Beatty Community Centre, Walter Stewart library is a 20 minute walk or a 5 minute drive, library has free parking. Just north of the Library is Cosburn lawn bowling & tennis club. One kilometer to Stan Wadlow Park & East York curling club. This quiet, sleeper neighbourhood has so much to offer! Total Living space is 1623 Sq Ft. Floor plans available, sunroom not included in main floor sq. footage. (id:63476)
90 Euclid Avenue
Toronto, Ontario
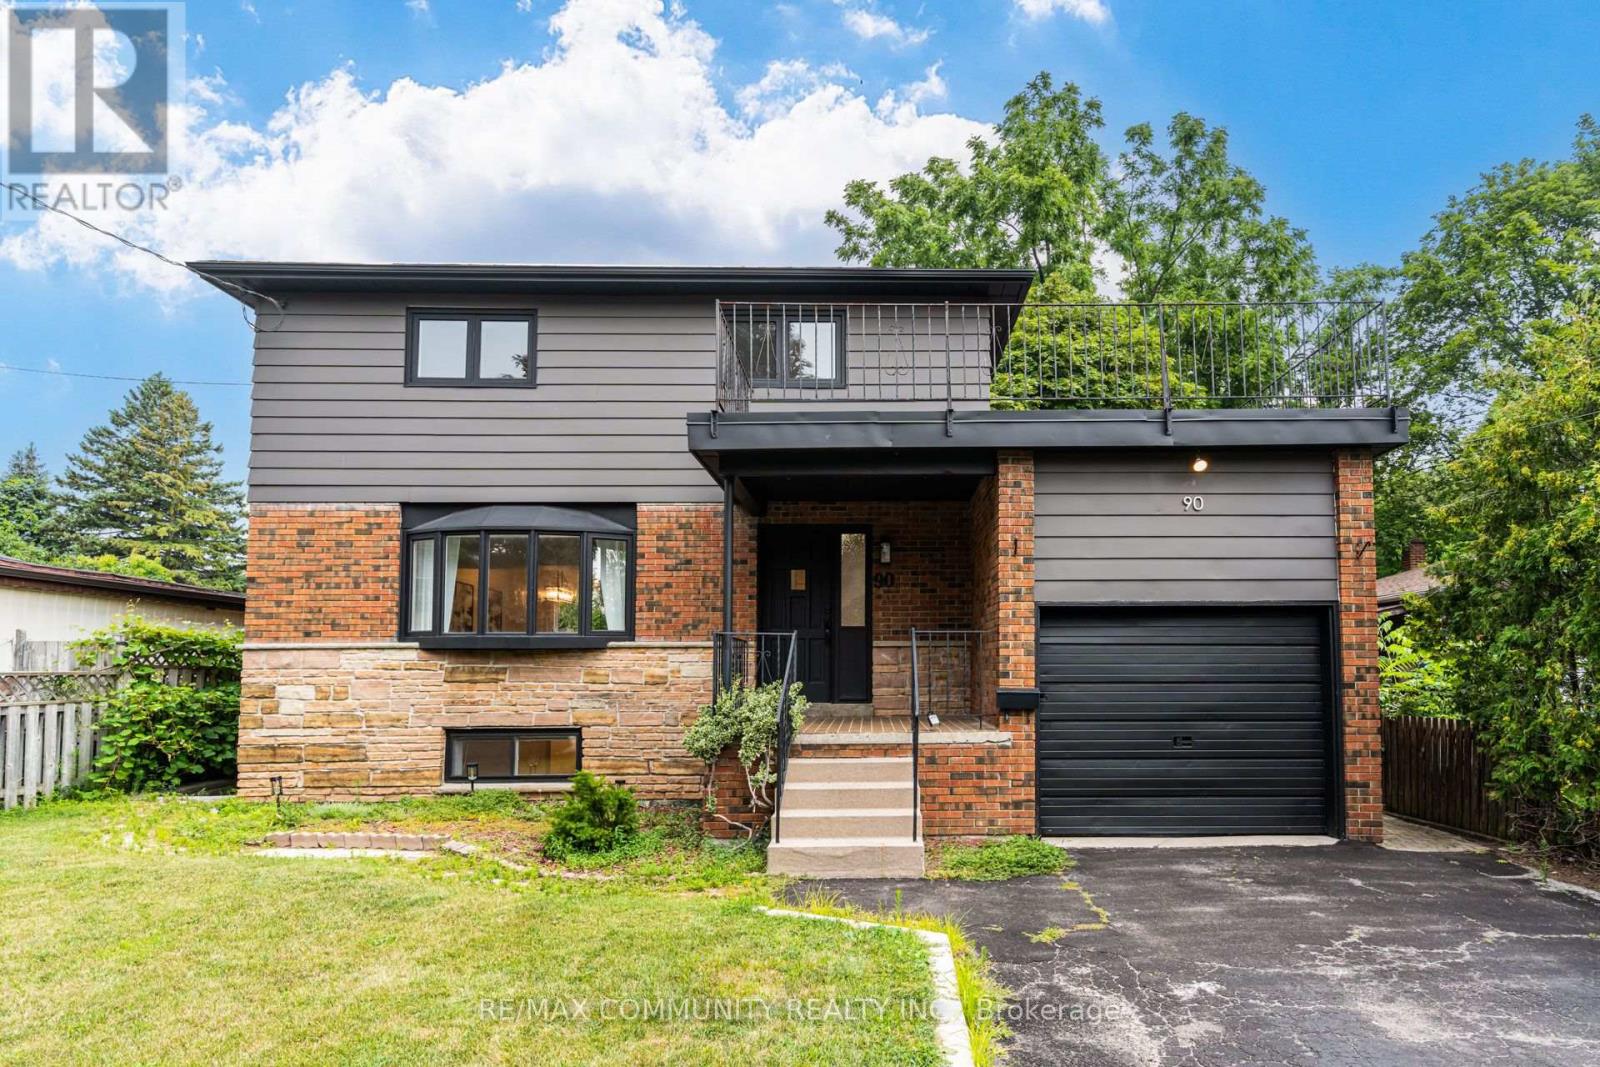
Find!! 2025 Renovated! Premium 50ft X 206ft Lot! ! 3+2 Bedrooms & 3 Bathrooms! Surrounded By Multi-Million Dollar Custom Mansions, Sun Filled South Facing, Separate Entrance To Basement Apartment! Vacant, Move-In Or Rent! Potential Rental Living Space (1,519Sqft + 586Sqft),Featuring 2025 Renovated Kitchen, Separate Family Room With Walkout To Backyard Oasis, Primary Bedroom With Renovated 3pc Ensuite, Convenient Rare-Find 2nd Level Laundry, 2nd & 3rd Bedrooms With His & Hers Closets, 2025 Renovated Bathrooms, Large 2nd Level Patio, Renovated Basement Apartment, 2 Separate Washers & Dryers, 2025 Vinyl Flooring Throughout, Pool Sized Backyard, Garage + 6 Car Driveway, No Sidewalk, Neighbouring Custom Built Homes, Minutes To Walking Trails, University Of Toronto, Centennial College, Scarborough Health Network, Easy Access To Hwy 401, Public-In-Person. (id:63476)
11 Bowers Court
Ajax, Ontario
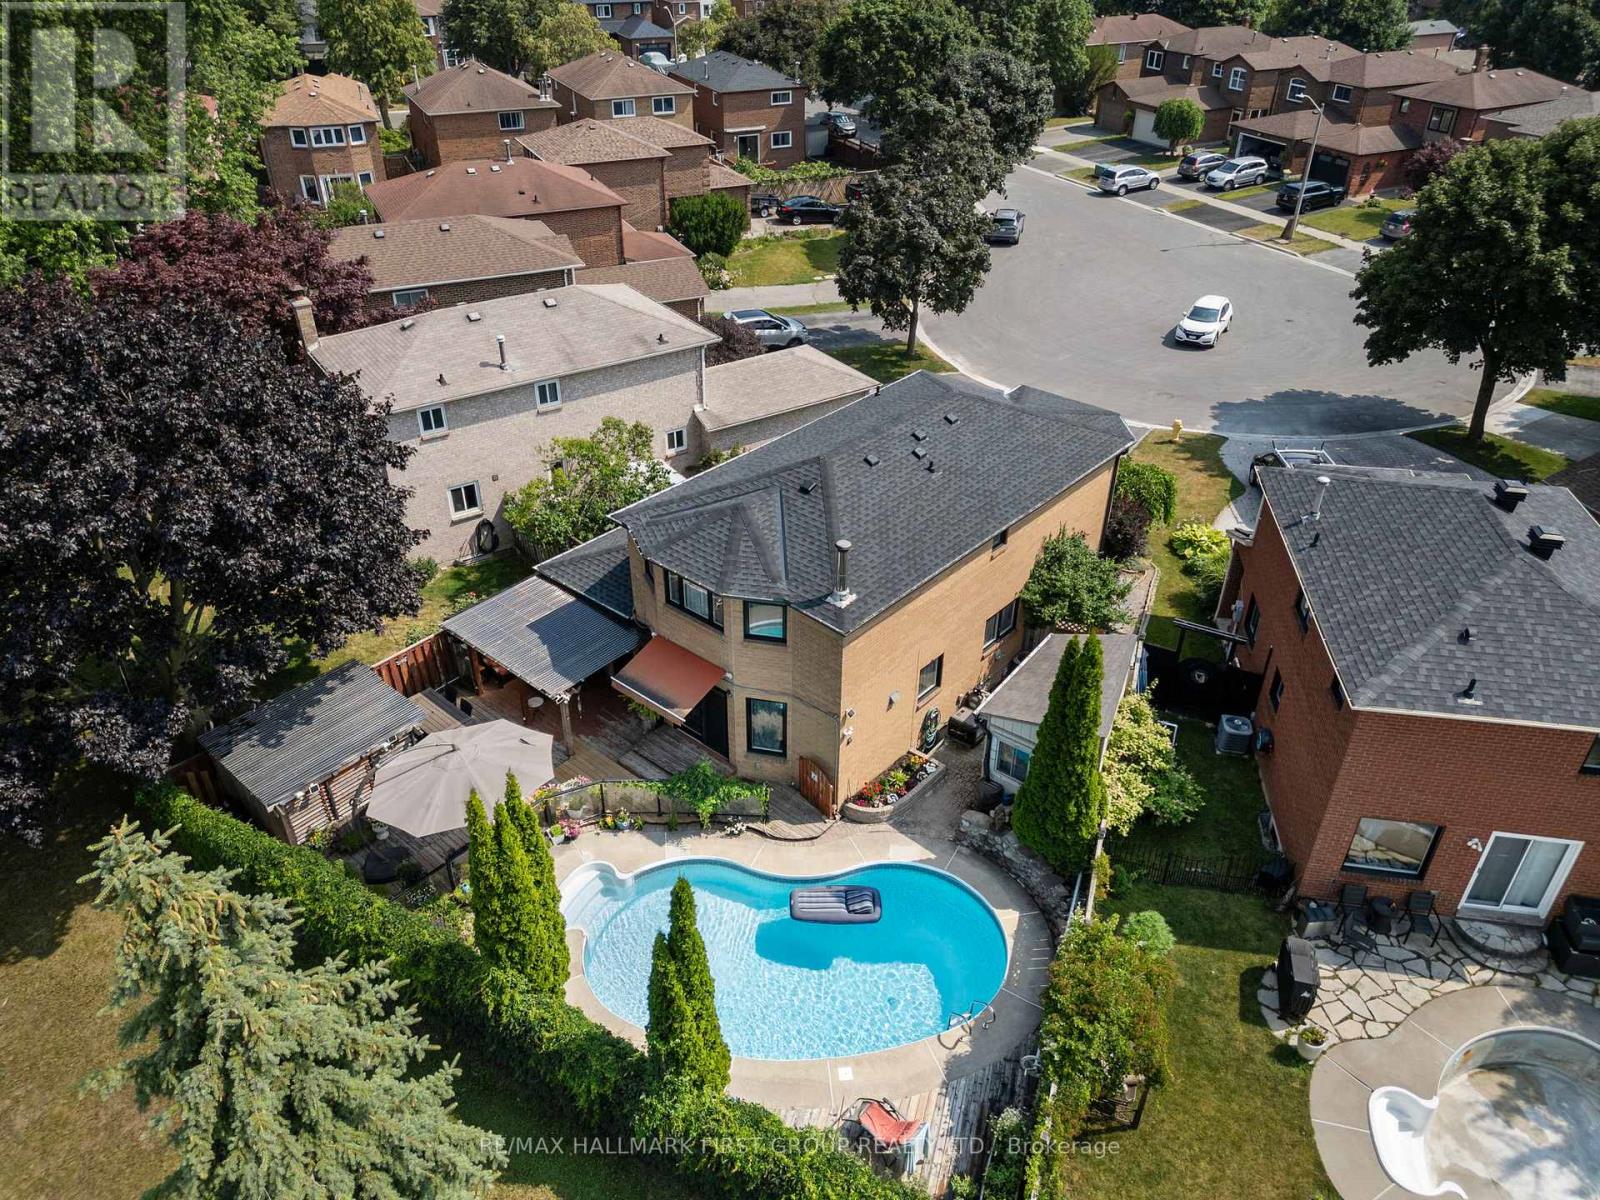
*This Home Has Been Completely Updated & Renovated From Top To Bottom, Inside & Out! *Quiet Court Location! *Backs Onto Park! *Resort-Style Backyard Oasis Featuring Kidney-Shaped Pool, Hot Tub, Covered Entertainment Area With Motorized Outdoor Roller Shades, Retractable Awning Over The Walkout From House And Gorgeous Landscaping! *This is An R-2000 Home! *Concrete Floors On Main Level - No Squeaks! *Renovated, Open Concept Kitchen/Family Room Complete With Granite Breakfast Bar, High-End Stainless Steel Appliances! *MBR Retreat Features Updated Ensuite Bath & Custom Wall-To-Wall Closet! *Finished Basement Contains Large Rec. Room With Fireplace & Wall-To-Wall Bookcase, 4-Piece Bath With Heated Floors & A 4th Bedroom (Access Thru Hidden Door In Bookcase)! *More Outstanding Features: Hi Velocity Gas Heating System, Tankless Water Heater, Rain-Forest Water Filter System, Hardwood Staircase With Wrought Iron Pickets, 200 Amp Service, New Roof, Enclosed Front Porch, Interlock Walkway, New Windows & CAC! *Note - This is a 2-Car Tandem Garage With EV Home Charging System! *This Immaculate Home Shows A 10+! *A Must See! (id:63476)

1761 Rex Heath Drive
Pickering, Ontario
Welcome to modern urban living at 1761 Rex Heath Drive, located in the highly sought-after Duffin Heights community of Pickering. This exceptionally bright, turn-key townhome boasts afunctional, open-concept floor plan designed for effortless everyday activities and entertaining. The sun-filled layout features a spacious Living area and an eat-in kitchen equipped with stainless steel appliances and a large island. Upstairs, the primary bedroom serves as a true private retreat, complete with its own dedicated ensuite bathroom. The second bedroom offers incredible versatility, custom-configured with a cozy sitting area and a spacious walk-in closet-an ideal setup for a dedicated home office or reading nook. For ultimate convenience, the laundry room is also located right on the upper level. This home features 2 parking spaces (an attached garage plus a private driveway) and sits just steps away from Creekside Park, the Pickering Golf Club, shopping, schools, and quick access to Highways401 & 407. Ideal for first-time buyers, down-sizers, and young professionals! (id:63476)
7 Hardman Lane
Ajax, Ontario
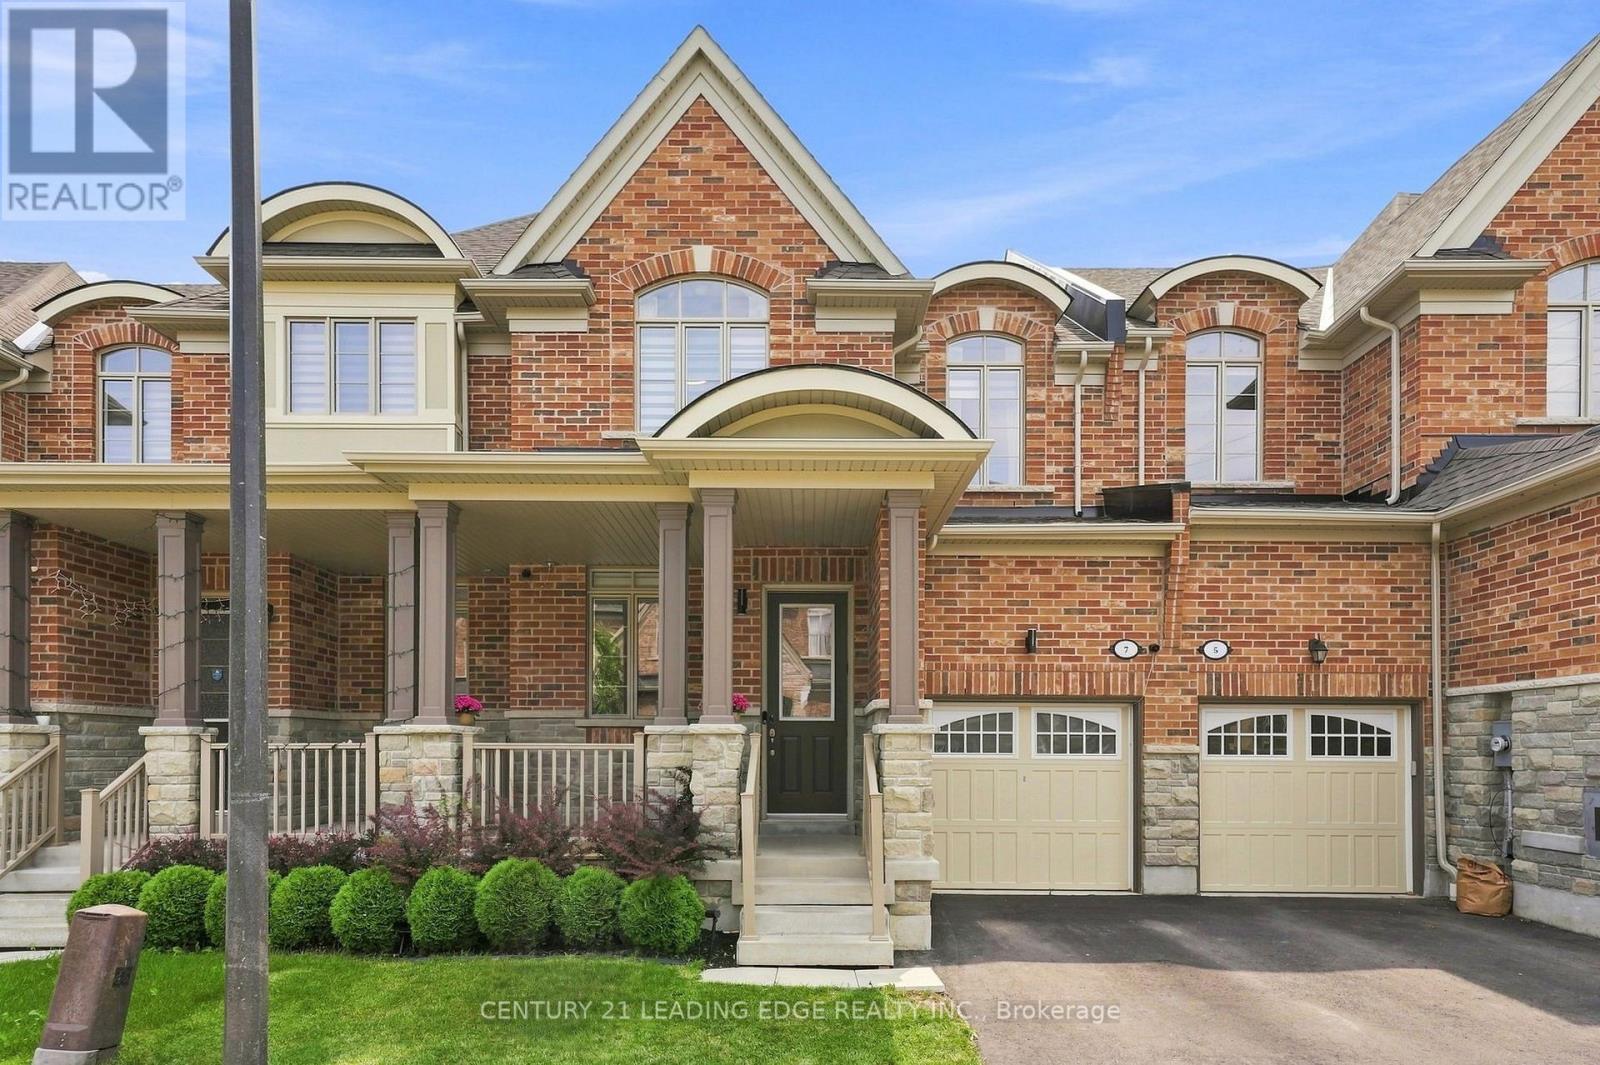
Welcome to 7 Hardman Lane in sought-after Northwest Ajax! This beautifully upgraded Coughlan Homes freehold townhouse (with POTL fees)offers approximately 1,622 sq. ft. of stylish above grade, functional living space in a quiet, family-friendly neighbourhood. The bright open-concept main floor features smooth 9-ft ceilings, pot lights, upgraded light fixtures, and a modern kitchen with upgraded cabinetry, granite countertops, and a brand-new refrigerator and dishwasher. The spacious living and dining areas are perfect for everyday living and entertaining. Upstairs, the primary retreat boasts a tray ceiling, walk-in closet, and a luxurious 5-piece ensuite with quartz countertops. The generous second bedroom also features a walk-in closet, while upgraded carpeting adds comfort throughout the upper level. The unfinished basement includes a bathroom rough-in, providing excellent potential for future living space. Enjoy the fully fenced, extra-deep 108-ft entertaining, or family activities. Complete with an attached garage and private driveway,backyard-ideal for relaxing, this home offers parking for two vehicles. Conveniently located close to new parks, schools, daycare, shopping, and everyday amenities, with quick access to Highways 401 and 407 for an easy commute. A perfect opportunity for first-time buyers, growing families, or investors seeking a move-in-ready home in one of Ajax's most desirable communities. (id:63476)