
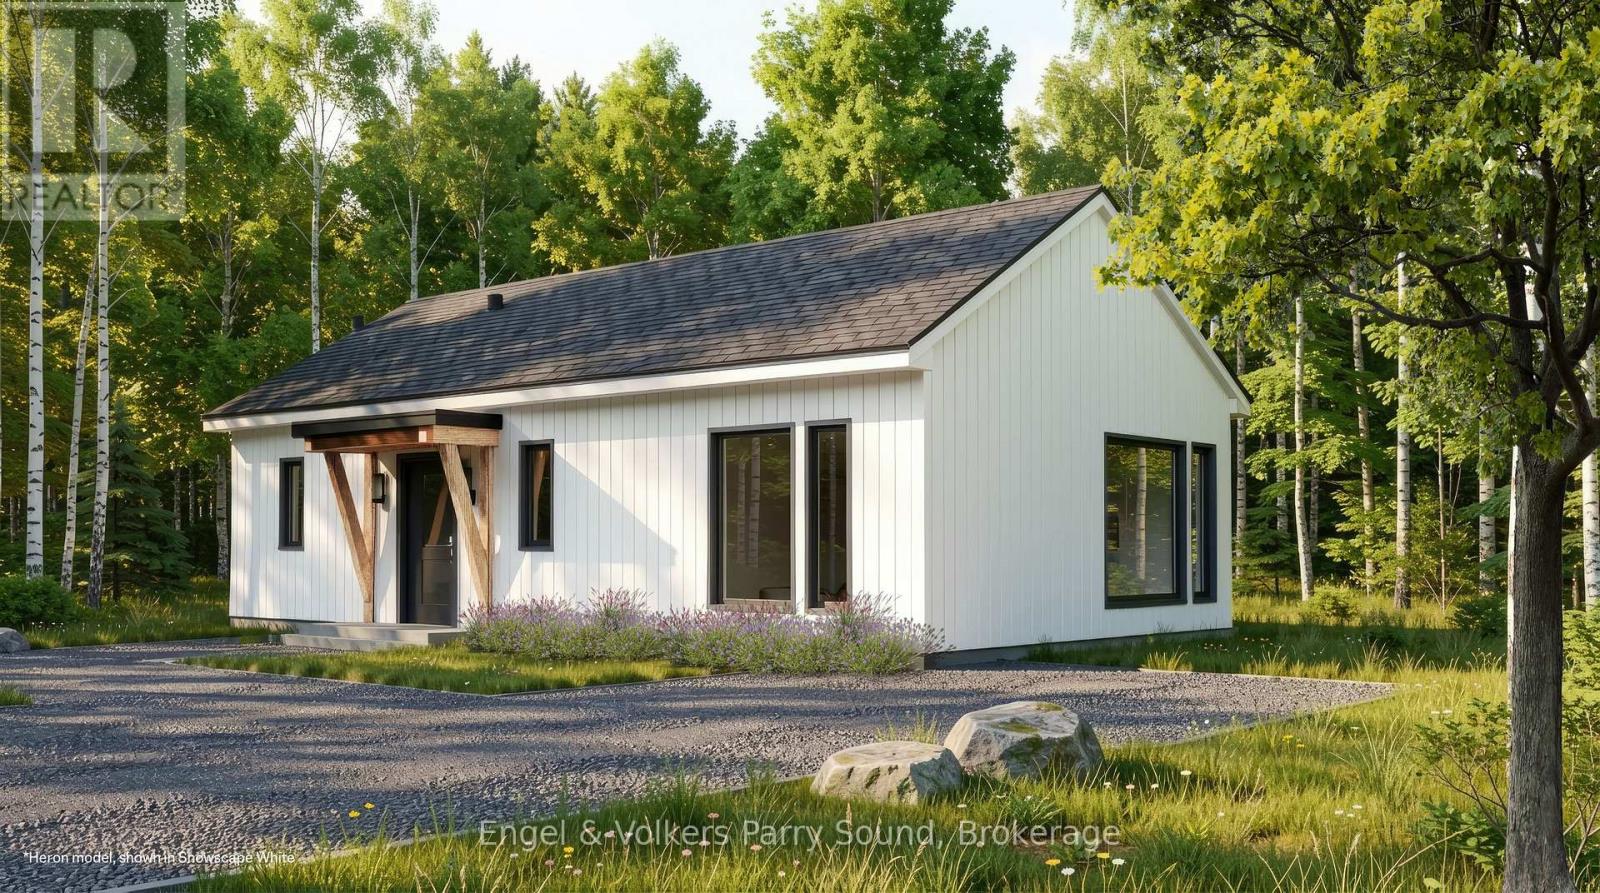
134 Cali Avenue
Seguin, Ontario
Discover a community unlike anything you've ever seen. Welcome to The Nest; where modern Scandinavian-inspired architecture meets the natural beauty of the Canadian Shield, just minutes south of Parry Sound. Offering a limited collection of detached freehold homes, The Nest is thoughtfully designed to blend seamlessly with its forest surroundings while providing all the comforts of contemporary living. Now offering limited introductory pricing from just $399,000, choose from five thoughtfully designed detached freehold floor plans inspired by modern Scandinavian architecture. Whether you're a first-time buyer, downsizer or investor, you'll discover a lifestyle immersed in nature without sacrificing everyday convenience. Wake each morning to birdsong filtering through the trees, spend your afternoons exploring nearby trails and Oastler Lake, enjoying the community park, sports court and seasonal toboggan hill, then unwind beneath star-filled skies far from the pace of the city.Located just minutes from Parry Sound, The Nest places groceries, restaurants, shopping, schools, healthcare, marinas and everyday essentials within easy reach while allowing you to embrace a quieter, more grounded way of life.Built by Hall Homes, a trusted local builder with over 50 years of experience, each residence showcases timeless Scandinavian design, bright open-concept living spaces, premium kitchens, oversized windows and sliding doors, soaring or vaulted ceilings (model dependent), smart home technology and quality finishes throughout. Every home includes a private storage shed, with optional garages available on select models.Expected occupancy Fall 2027. Experience the perfect balance of nature, community and modern design. Adventure starts here. (id:63476)
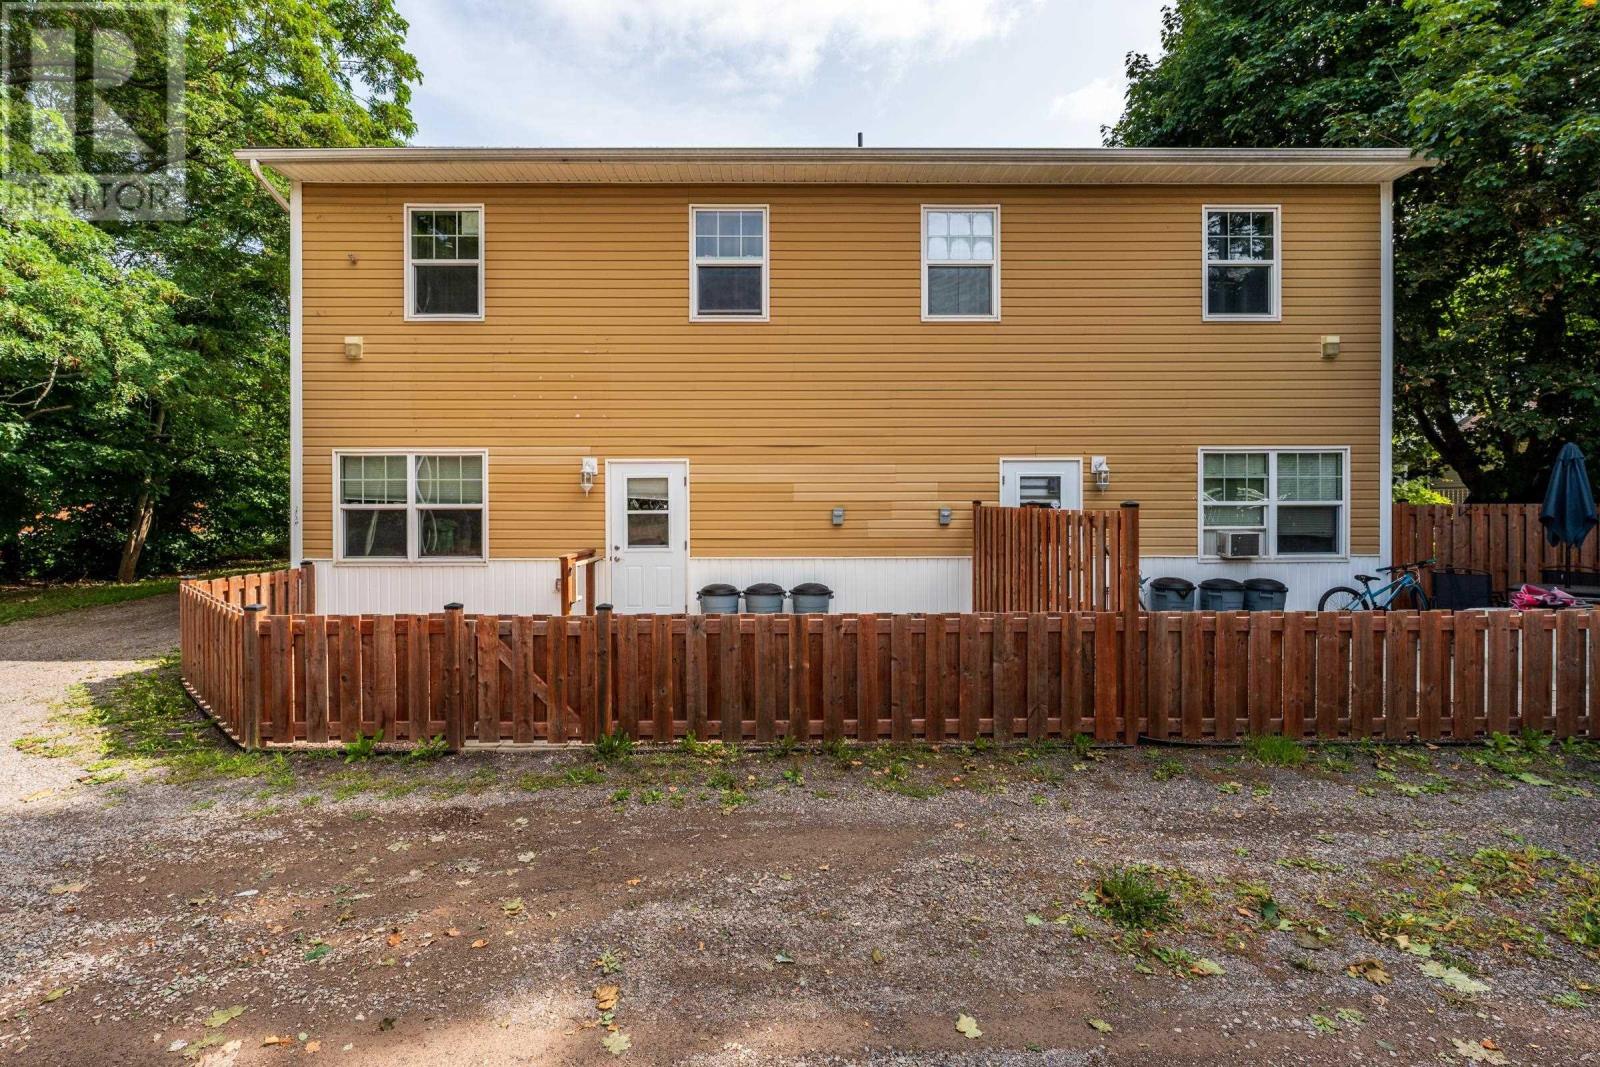
1518/1520 Bridge Street Street
Kingston, Nova Scotia
Attention Investors! Are you looking for a home/commercial space and/or income property? Unique opportunity for the entrepreneur. 2-storey, tastefully renovated century home with C3 zoning in a high traffic street-front. At the rear of the property there is a 2-storey apartment building with four 2-bedroom units and storage shed for each tenant. The middle unit is a newer 2-storey building with 3 bedrooms. The property is beautifully landscaped flower gardens and shrubs with a private fenced area for the front unit. All units are well maintained fully rented with excellent tenants paying for their own utilities. Live and run your own in-home business in the front building or rent out all units as the current owners do. Excellent Income and low maintenance required. Great location in small-town Nova Scotia, walking distance to Kingston/Greenwood amenities and 14 Wing Greenwood. This could be your retirement income. All major appliances belonging to the sellers will remain. (id:63476)
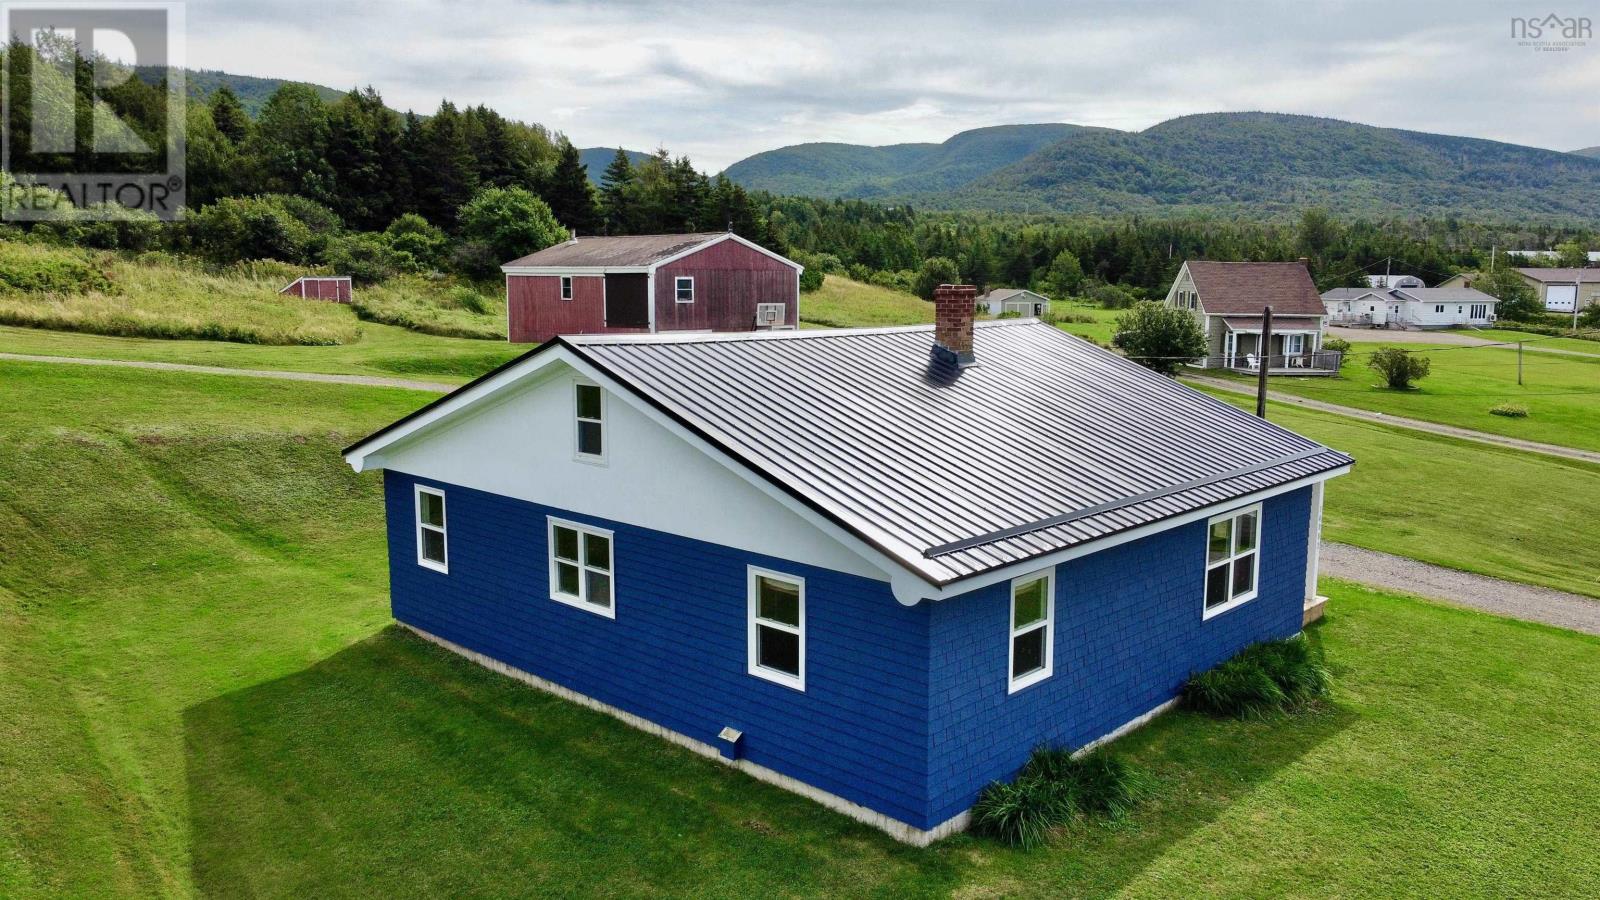
14082 Cabot Trail
Chéticamp, Nova Scotia
Discover a unique opportunity in the heart of Cheticamp, Nova Scotia, nestled on the stunning Cape Breton Island. This remarkable property boasts 29 acres of land, providing a breathtaking mix of partial ocean views and panoramic mountain vistas that will leave you in awe. The charming home features two cozy bedrooms, a spacious eat-in kitchen perfect for family gatherings, and a bright living room that invites the beauty of the outdoors in. One of the standout features of this property is the impressive two-level garage/barn, complete with a loft area that holds endless possibilities for additional developmentimagine a workshop, creative studio, or even a guest suite. Venture to the rear of the property where well-developed trails lead you to a delightful cabin, presenting an excellent opportunity for an Airbnb rental or personal retreat. This property is not just a home; its part of a generational family legacy, and for the savvy buyer, theres even more potential the neighboring property is also for sale. Together, these parcels of land offer a fantastic investment opportunity for future rentals or to build an Airbnb portfolio in this picturesque location. Don't miss your chance to own a slice of Cape Breton paradise! (id:63476)
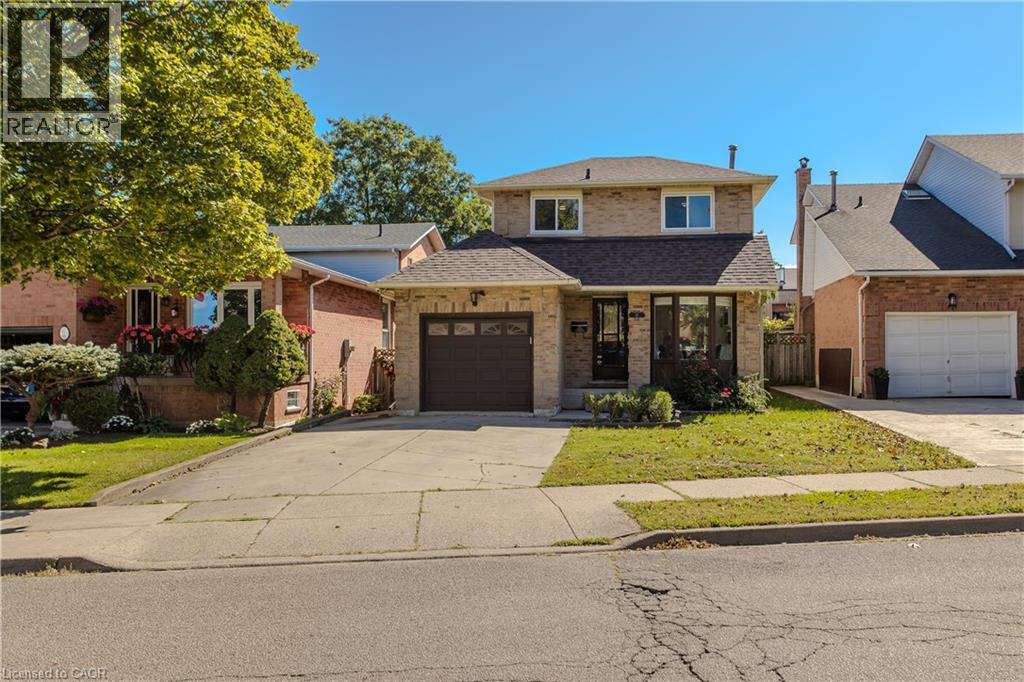
14 Ellington Avenue
Stoney Creek, Ontario
Offering approx. 1,903 sf of finished living space, 3 bedrooms & 3 baths, 14 Ellington Ave is a well-appointed family home with an attached garage, finished lower level and a private, fully fenced backyard. Set on a mature Stoney Creek street, the home combines comfortable living spaces with thoughtful updates and excellent outdoor space. The bright main level features hardwood flooring, pot lights and a functional layout that flows easily from room to room. At the front of the home, the renovated eat-in kitchen features white cabinetry, stone counters, s/s appliances, tile backsplash and a bright bay-window dining nook. The separate dining area provides plenty of space for family meals & entertaining, while the adjoining living room is anchored by a fireplace and features a walkout to the backyard. A 2-pc powder room and inside access to the garage complete the level. Upstairs, the spacious primary bedroom offers generous closet space, while 2 additional bedrooms provide comfortable accommodations for family, guests or a home office. A beautifully renovated 4-pc bath features a large glass-enclosed shower, contemporary vanity and modern finishes. The finished lower level extends the living space with a generous rec room and an additional 3-pc bath, creating excellent flexibility for movie nights, a playroom, home gym or additional family space. A large utility area provides plenty of storage. Outside, the fully fenced backyard offers mature greenery, a spacious deck and generous lawn area, creating a private setting for dining, entertaining and relaxing. A storage shed adds everyday convenience. Ideally located close to parks, schools, shopping, dining and recreation, with Stoney Creek offering convenient access to waterfront and escarpment trails as well as major routes. With its finished living space, updated interior and private backyard, 14 Ellington Ave is a move-in-ready home with plenty of room for a growing family. (id:63476)
55 Chianti Crescent
Stoney Creek, Ontario
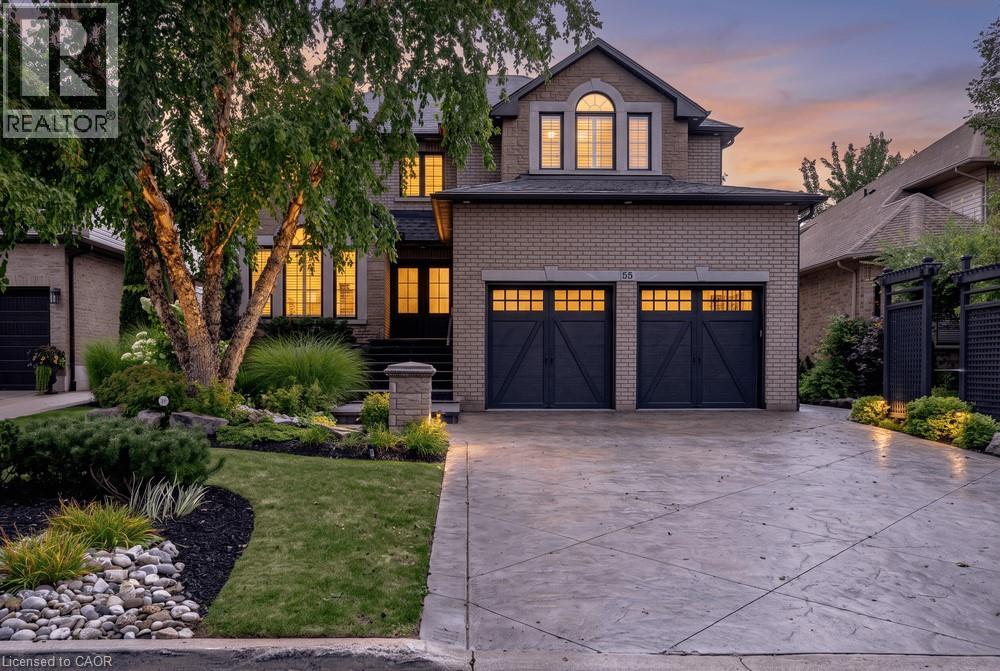
Welcome 55 Chianti Cres, a beautifully maintained executive family home in the heart of sought after Winona. Lovingly cared for by its original owners and thoughtfully updated throughout the years, the home offers an exceptional combination of space, comfort and functionality designed for modern family living. The main level is anchored by a dramatic vaulted great room, creating a bright and inviting gathering space at the heart of the home. Generous principal rooms provide plenty of space for both everyday living and entertaining, while four bedrooms and four bathrooms offer room for the entire family. The finished lower level adds another layer of versatility, complete with a full kitchen and bath, ideal for extended family, multi-generational living or guests. Outside, the property truly comes to life. Stunning professional landscaping surrounds the home, while the backyard has been transformed into a private summer retreat complete with an inground pool, pool shed and plenty of space to relax and entertain. Set in an established, family friendly neighbourhood, the location offers the best of Winona living – steps from the Winona Peach Festival and close to schools, parks, everyday amenities, nature and convenient highway access. A special opportunity to own a home that has been genuinely loved, carefully maintained and updated over the years, with the space and flexibility to serve a family for years to come. (id:63476)
95 Kinzie Avenue Unit# B
Kitchener, Ontario
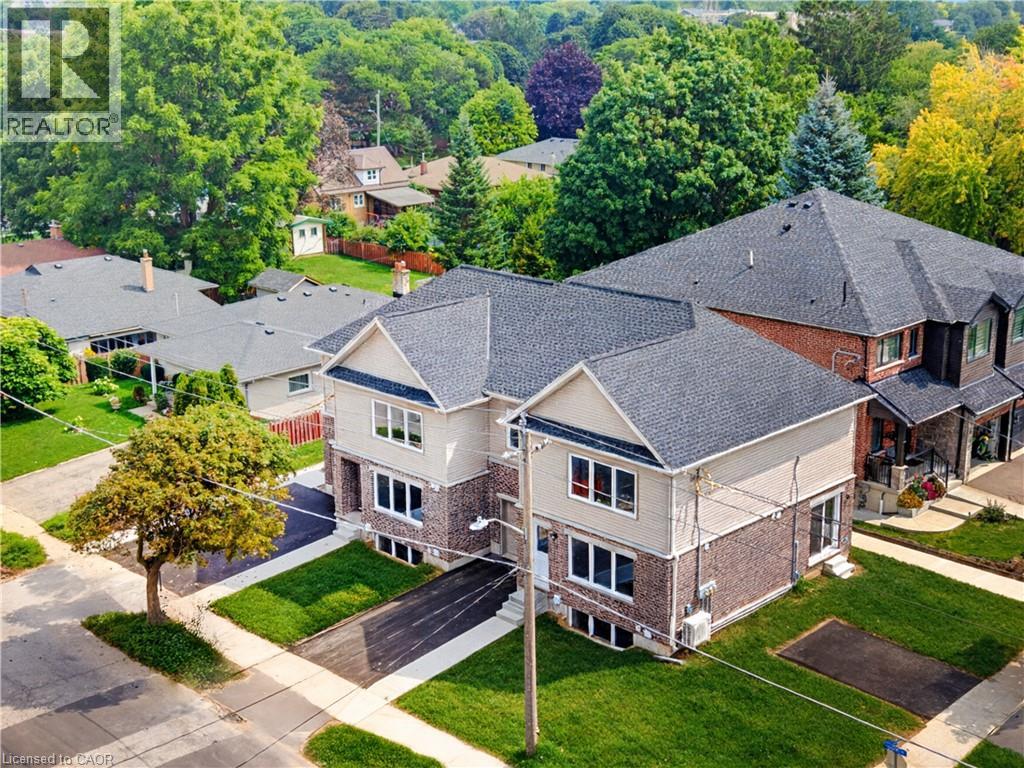
Brand-new 670 sq. ft. main-floor unit of semi-triplex featuring one bedroom and a bright, open-concept layout. The modern kitchen offers quartz countertops and stainless steel appliances, while in-suite laundry adds everyday convenience. One dedicated parking space is included. Ideally located in a convenient central neighbourhood close to grocery stores, restaurants, shopping and easy highway access. Be the first to call this beautiful unit home! (id:63476)
329 Chute Road
Bear River, Nova Scotia
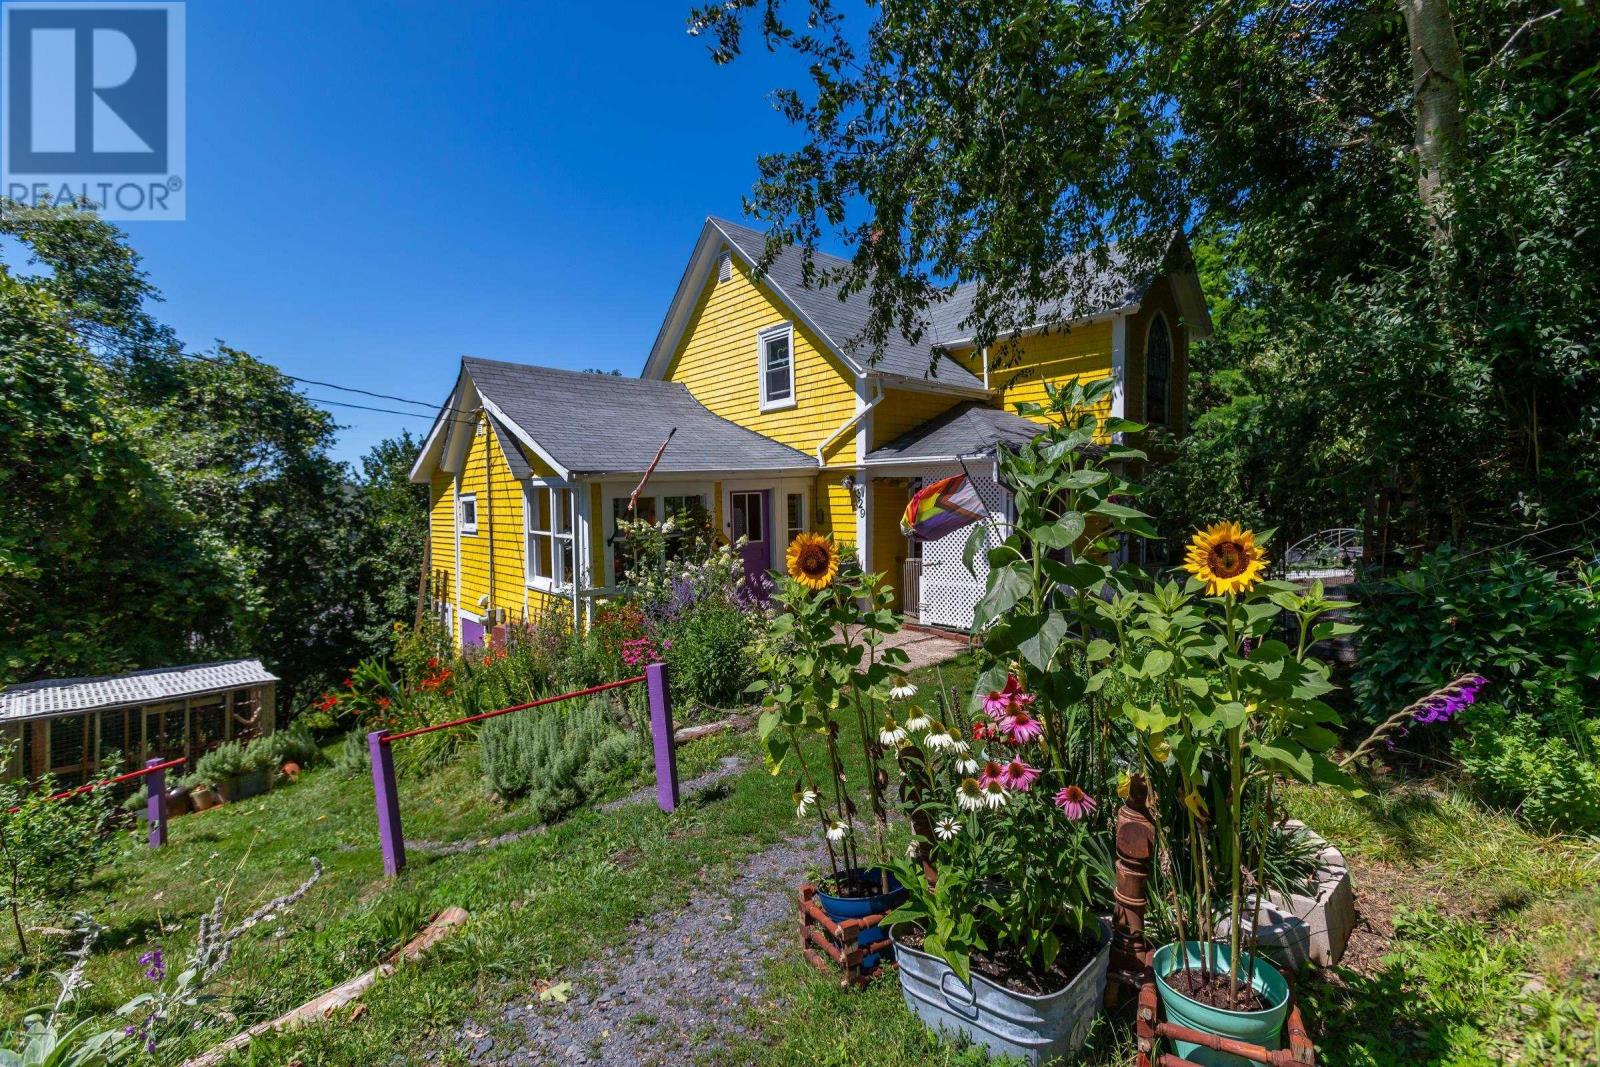
Historic Charm. Gardens. River Views. A Life Well Lived. Perched above the spectacular tidal Bear River, this beautifully maintained 1856 heritage home offers something increasingly difficult to finda property that feels both deeply rooted in history and thoughtfully connected to nature. Located within walking distance of one of Nova Scotia's most vibrant artistic communities, this unique property combines panoramic river views, mature gardens, productive growing spaces and peaceful woodland into a place where every season brings something new to discover. Whether you dream of gardening, creating, entertaining, keeping chickens, or simply enjoying a quieter way of life, this remarkable property invites you to slow down and feel at home. Property Highlights Historic 1856 home filled with character 3 bedrooms | 2 bathrooms Panoramic views of the tidal Bear River Walking distance to Bear River village Spacious country kitchen Bright rooms with large windows Beautiful rear deck overlooking the valley Extensive perennial gardens Raised vegetable gardens Multiple fruit and nut trees Meadow and surrounding woodland U-shaped driveway with two entrances Converted barn with chicken run Wood shed (approx. 3 cords) Firepit gathering area Drilled well with dependable water supply Roof approximately 8 years old Heat pump All appliances included Bear River is one of Nova Scotia's hidden gemsan artist-friendly village known for its iconic stilt houses, thriving creative community, local food co-op, cafés, nearby winery, and easy access to Annapolis Royal and Digby. This is more than a house. It's a place to create, garden, gather, and enjoy the rhythm of life beside one of Canada's most beautiful tidal rivers. (id:63476)
29 Deboer Drive
Lawrencetown, Nova Scotia
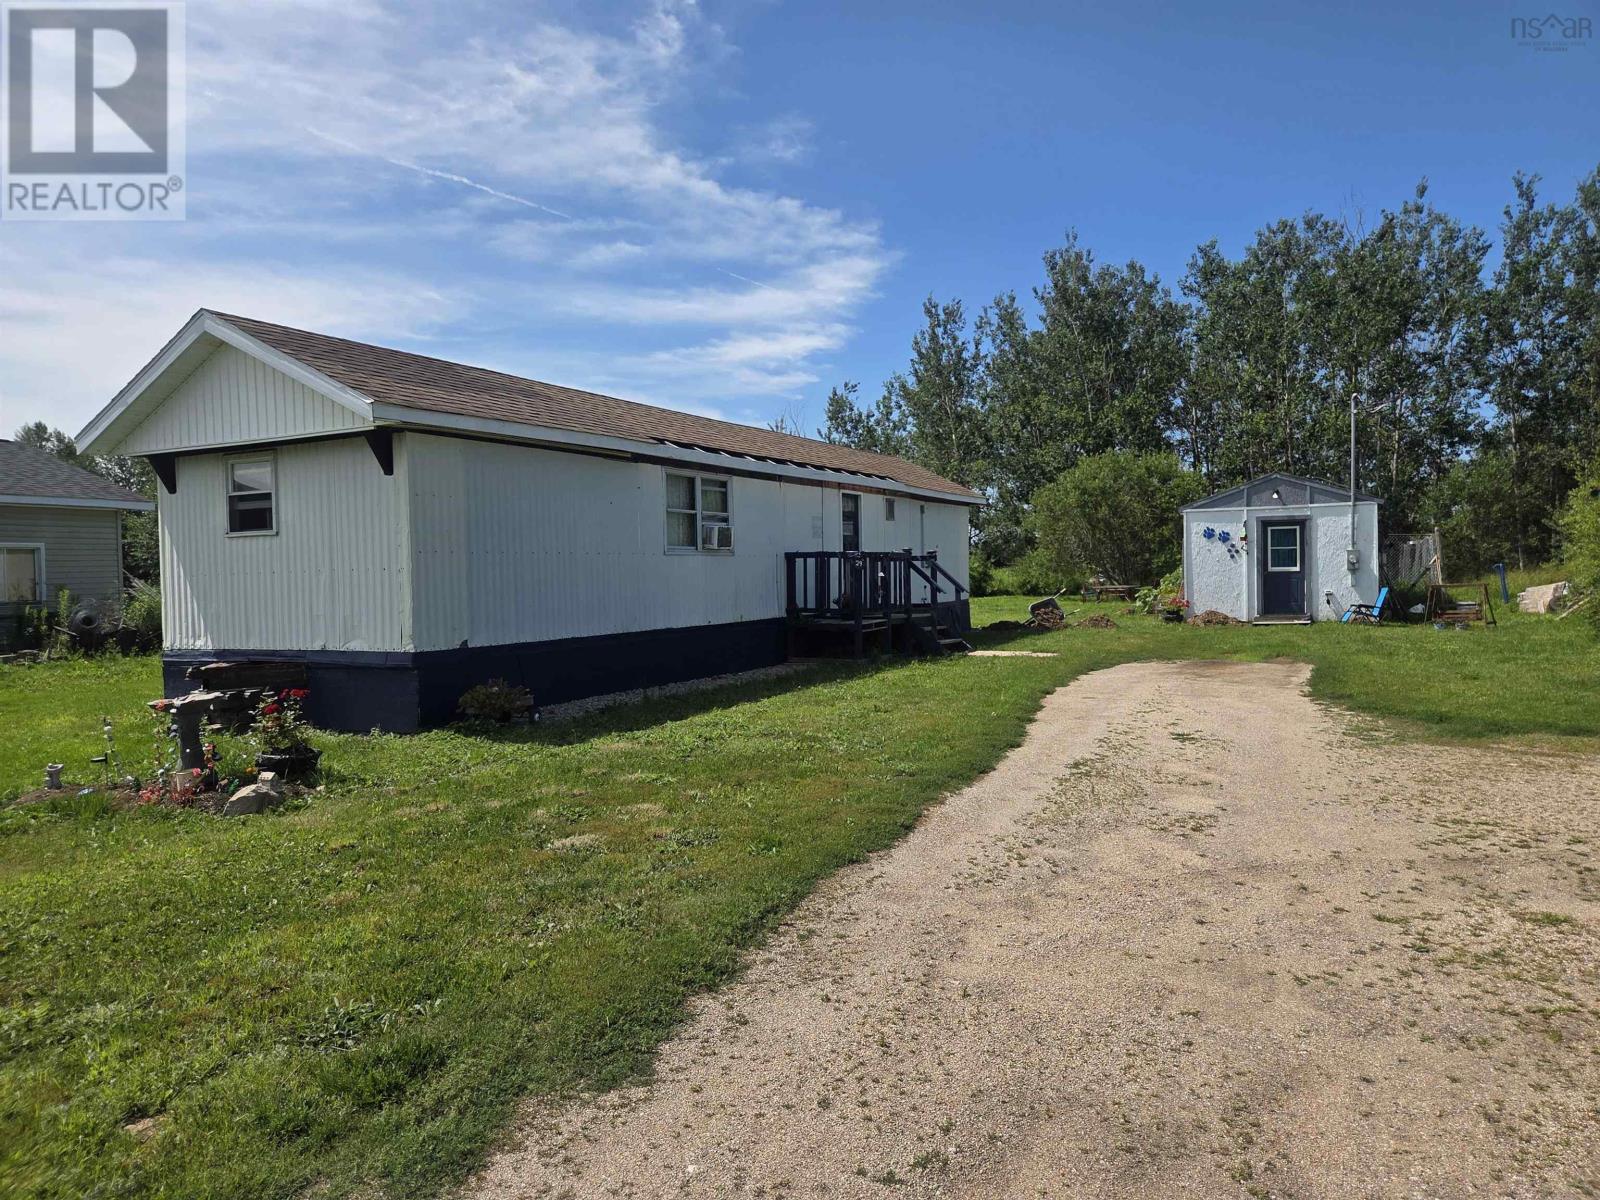
Peaceful Living on a Level Lot! Discover this charming 1-bedroom mini mobile home, complete with a versatile office/den, nestled on a level lot in a quiet neighborhood on a private road. This well-maintained property offers comfort, privacy, and practical features for year-round living or a peaceful retreat. All new electrical panel. The home includes a brand-new propane cooktop (never used or connected and sits on a durable concrete block foundation. Outside, you will find two storage sheds, a wood dog kennel, with a pellet stove and a fenced area for dogs that can easily be removed to suit your needs. Whether you are looking to downsize, purchase your first home, or enjoy a quiet lifestyle, this property offers excellent value with room to make it your own in a peaceful setting. (id:63476)
1053 East Walker Lake Drive
Lake Of Bays, Ontario
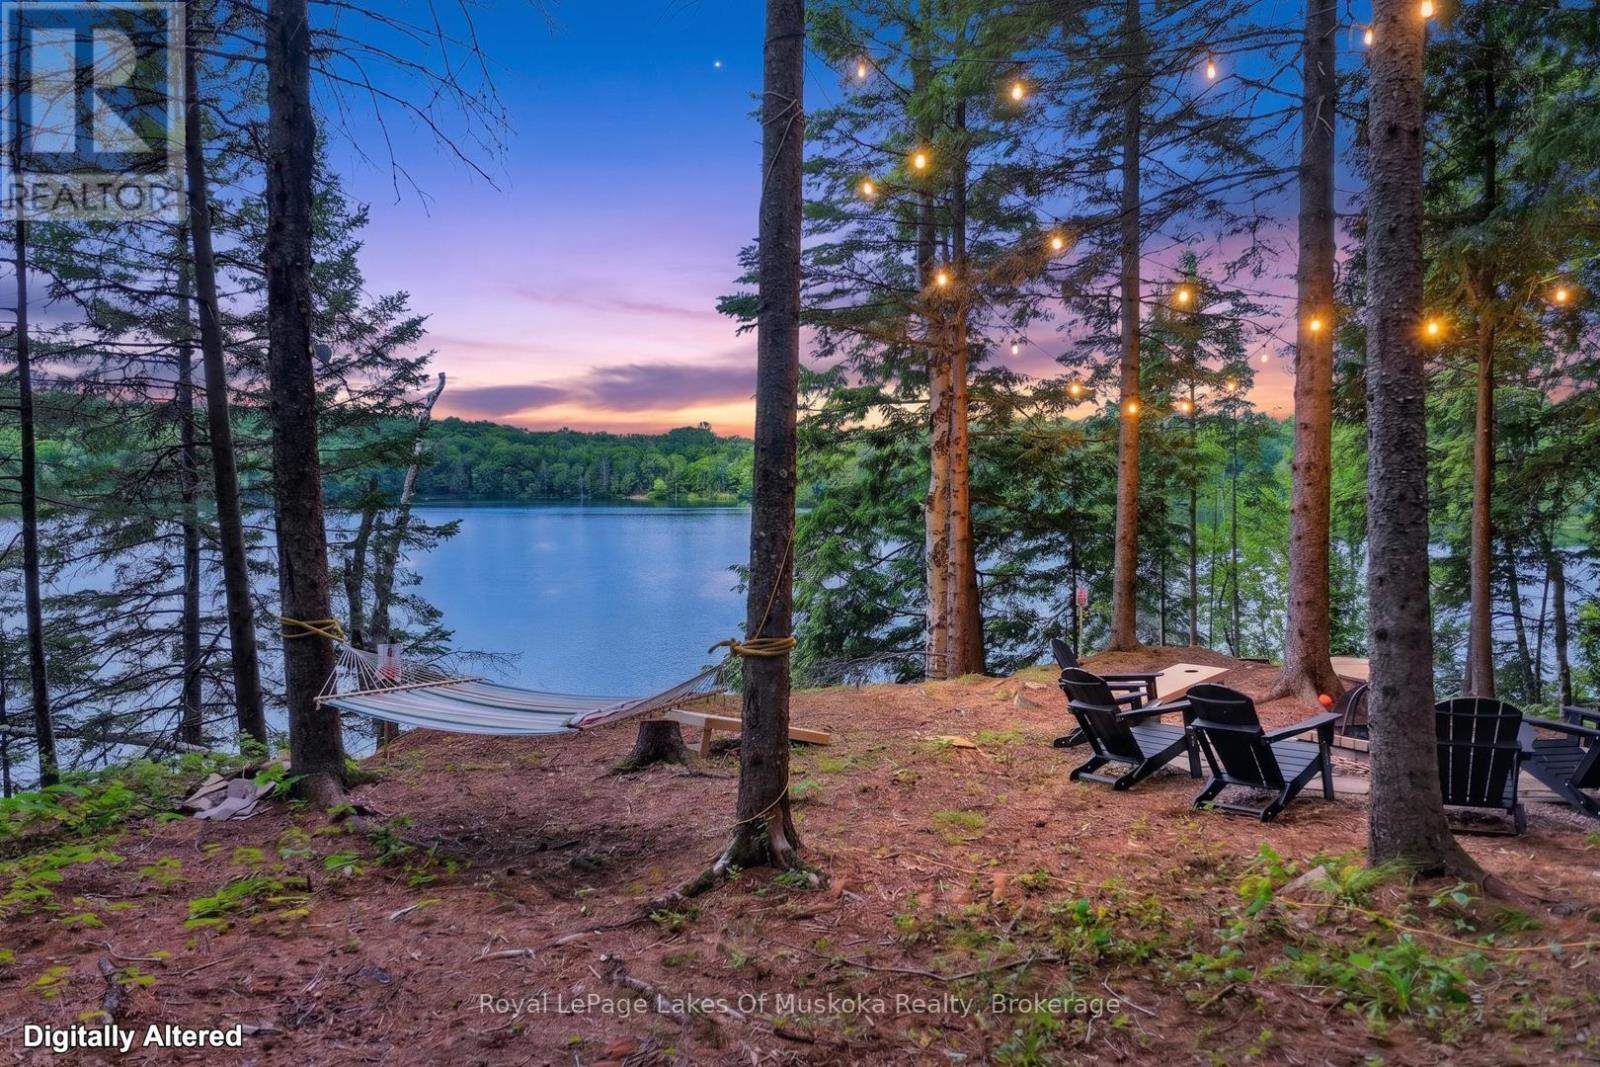
Fabulous sunset views over this pristine and sought after lake. Ideal Muskoka recreational residence on Walker Lake known for calm waters, and the peaceful sounds of loons calling due to the 12 km/hr boating speed limit. Known for kayaking, paddle boarding and canoeing and many of the owners have detachable party docks with a boat motor. The architecturally interesting 3 bedroom 2 bathroom mid-century design that blends rustic charm with a deep connection to nature. Expansive windows flood the interior with natural light, with lake vistas from the primary rooms and glowing wood interior. The living room boasts a massive stone fireplace reminiscent of the ski chalets of Europe with built-in wrap-around seating ideal for apres ski at Hidden Valley not far away, a day on the snowmobile trails that are close by, cross country skiing or ice fishing. The new kitchen (2025) features on trend dark green cabinets. One of the two 3 pc bathrooms is new (will be finished mid July) . New in 2025 - 2026: septic, 200 amp panel, 3 pc bathroom, dock and stairs to the dock, interior updating and front deck and railings, new wood stove onsite will be installed prior to closing, hvac roughed in, new pump and pressure tank. The cottage is insulated and requires a few items to become a year round residence. Unique opportunity to own such a high design cottage on a very desirable lake in this sought after well located area. Limberlost Forest and Reserve is just down the road and open to the public for hiking and biking. Cottage has good privacy from neighbours and street. Comes furnished and equipped on closing. Currenty used as a successful Airbnb. (id:63476)
Upper / 2nd - 402 Kingston Road
Toronto, Ontario
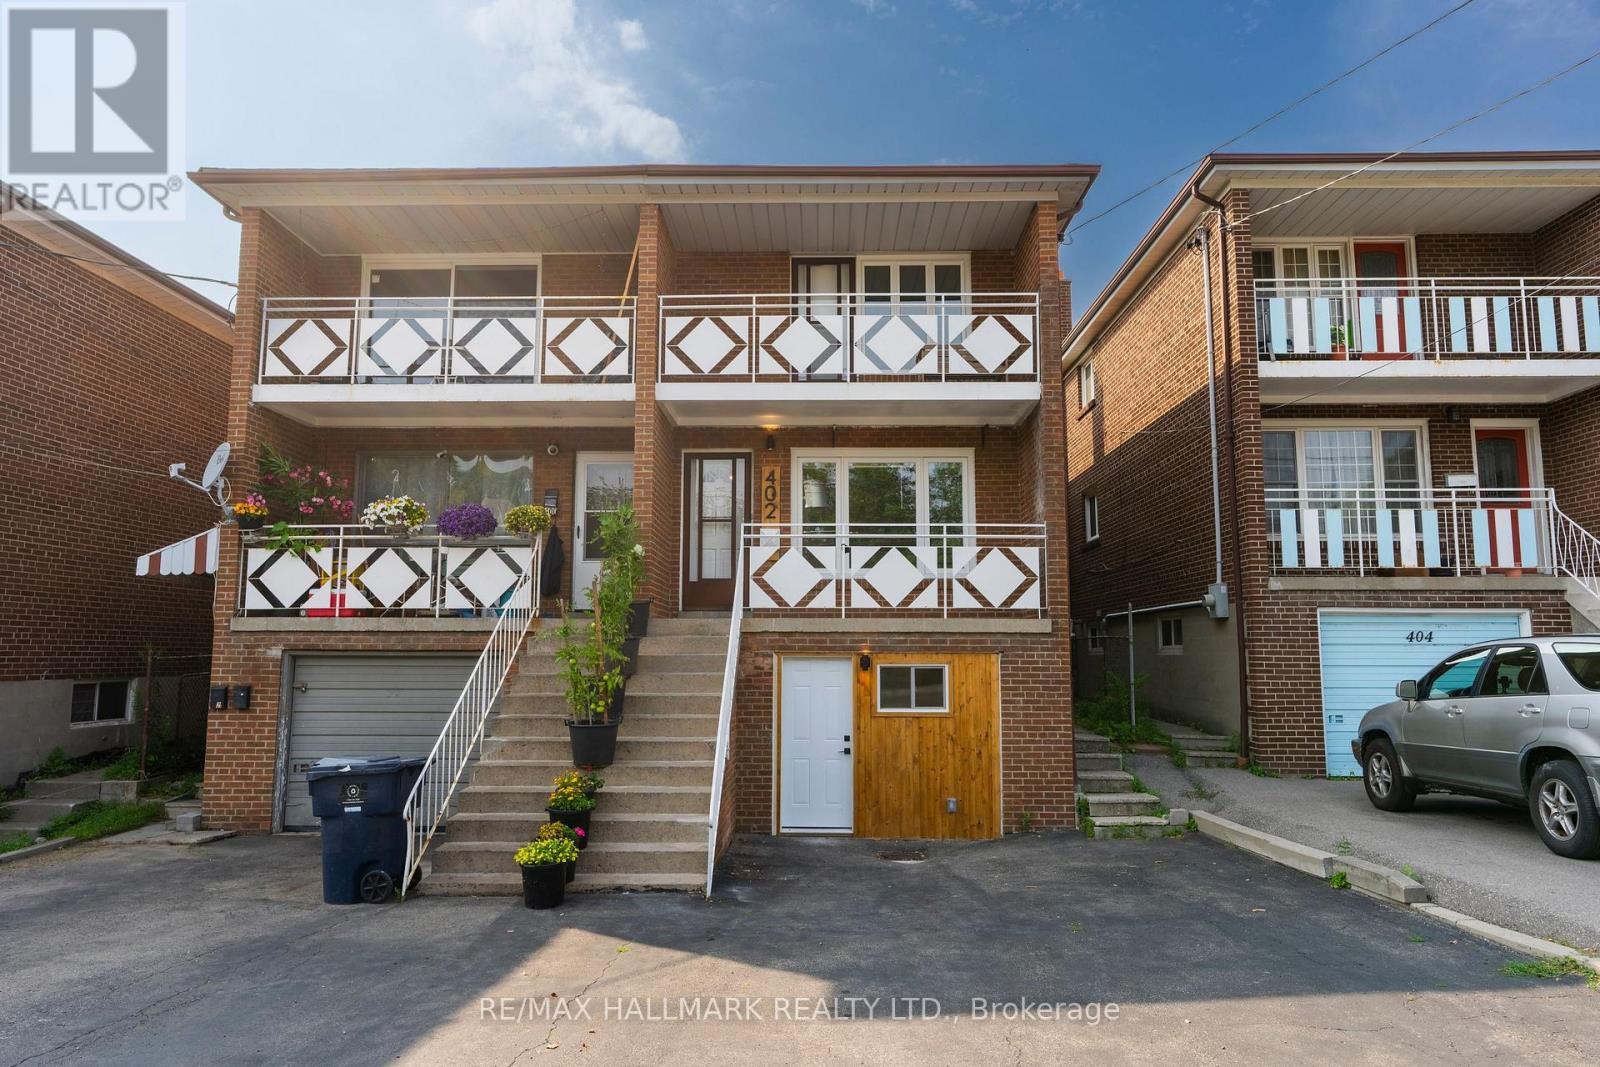
Welcome home to this bright and inviting upper level 2nd floor 2 bedroom, 1 bathroom apartment in the heart of The Beach, offering over 900+ sq. ft. of thoughtfully designed living space. Filled with natural light, this charming home blends comfort and convenience with a warm, welcoming feel that is perfect for relaxing or entertaining. Unwind with your morning coffee on the expansive covered balcony that spans the full width of the home, the perfect place to watch the world go by and soak up the friendly neighbourhood atmosphere. Inside, you'll find two spacious bedrooms, a spa-inspired bathroom, and an easy flowing layout that truly feels like home. Large Eat-in Kitchen has stainless Fridge, Stove, and Built-in Dishwasher. Enjoy shared access to a full size washer and dryer, dedicated storage space in the ground level garage, one exclusive driveway parking space, and shared access to the backyard, ideal for summer barbecues, gardening, or simply relaxing outdoors. Located just steps from the Beach Boardwalk, parks, cafés, restaurants, boutiques, and the vibrant shops along Queen Street East, this is a lifestyle you'll love coming home to. With 24 hour TTC service nearby, a direct bus to Woodbine Subway Station, and the streetcar just a short walk away, getting around the city is effortless. Whether you're taking in a lakeside sunrise, enjoying a stroll along the waterfront, or embracing the charm of one of Toronto's most sought after neighbourhoods, this is more than just a rental, it's a place to truly call home. The perfect place to call home ~ Where Beach living begins. (id:63476)
4607 Highway 340 Highway
Carleton, Nova Scotia
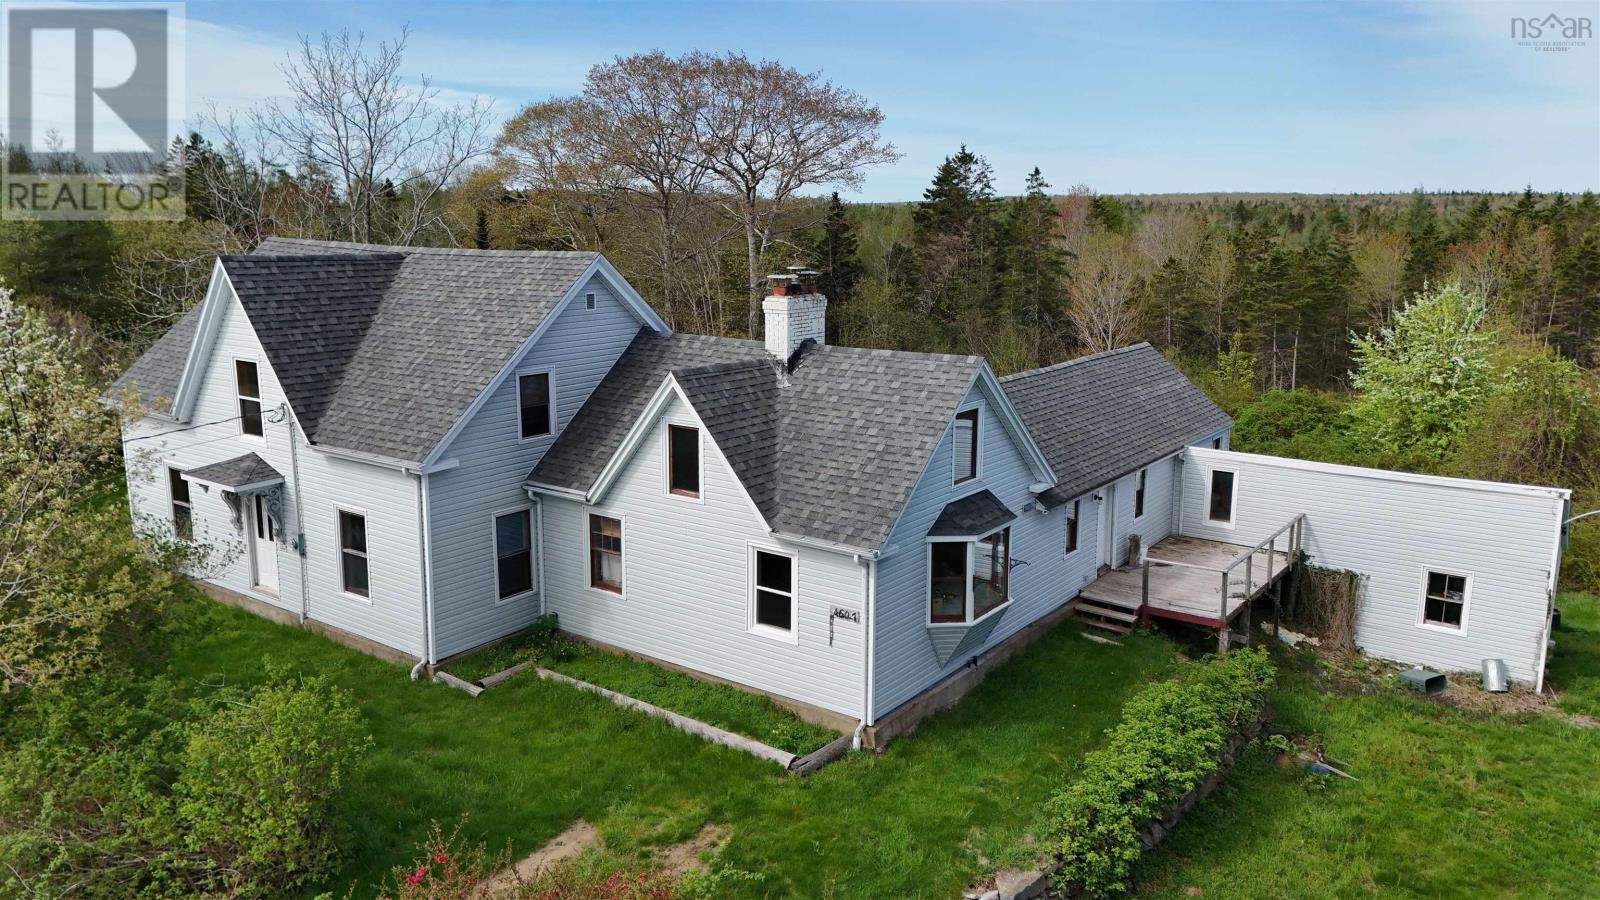
Welcome to 4607 Highway 340, located in the quiet community of Carleton. This 3 bedroom, 2 bathroom home is situated on over 100 acres, offering privacy and ample space to enjoy country living. The main level features a large eat-in kitchen and spacious living room, along with a primary bedroom complete with ensuite bath. Upstairs youll find two additional bedrooms, a full bathroom, and a loft area with balcony overlooking the kitchen below, adding character and openness to the home. An attached workshop provides excellent space for hobbies, storage, or projects. With significant acreage and plenty of potential for further development, this property presents a unique opportunity to enjoy rural living while remaining only 26 minutes to the Town of Yarmouth. (id:63476)

15 Climie Court
Clarington, Ontario
Location Location Location - Welcome to 15 Climie Crt, Bowmanville. A rare opportunity to own a beautifully maintained detached home with 1 car garage with door to the house, good sized backyard in the highly desirable community. This spacious 3 huge bedrooms home with 2 full bathrooms on second level and has finished basement with a large family room with fireplace with separate entrance thru garage. The home offers exceptional value for families and investors alike. The exterior features parking for 5 cars, lush front and backyard landscaping. Enjoy the updated staircase with oak spindles, newer laminate floors, updated windows, roof 2025, central ac & backyard amenities. The private deck-complete with lots of privacy creates the perfect setting for outdoor entertaining. Custom cabinets thru out adds convenience, and storage options. Inside, the home features a bright, functional open layout with a family and dining room overlooking the backyard, hardwood and ceramic flooring, updated bathrooms, window coverings. This detached home has endless potential and endless possibilities, this child friendly court location gem won't last long-act now before it's gone! Location Is Great Steps from Top Rated Schools, Recreational Center, Grocery, Church, Library, Public transit, Banks, Parks , Trails Close to Hwy401 & Shopping . ** This is a linked property.** (id:63476)