
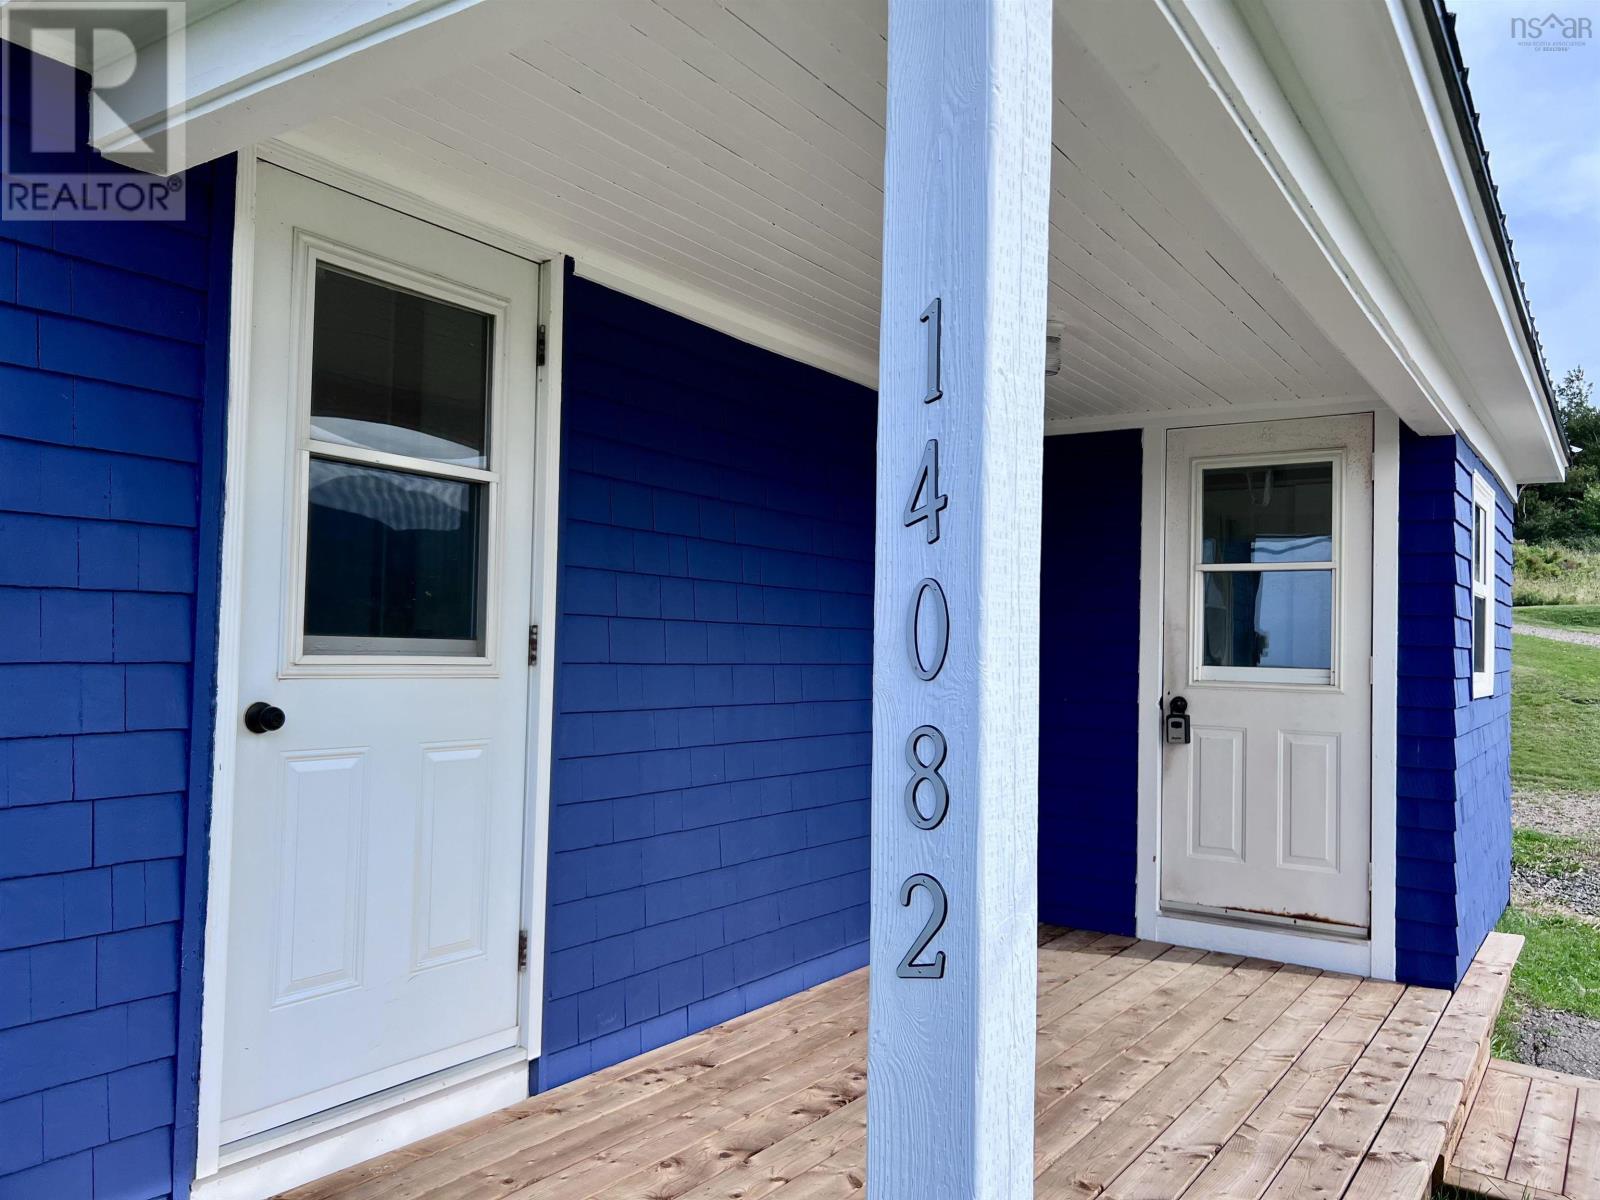
14082 Cabot Trail Chéticamp, Nova Scotia B0E 1H0

$350,000
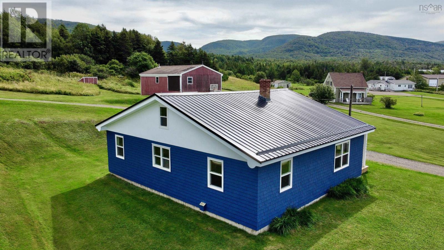
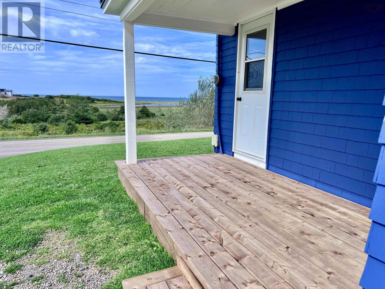
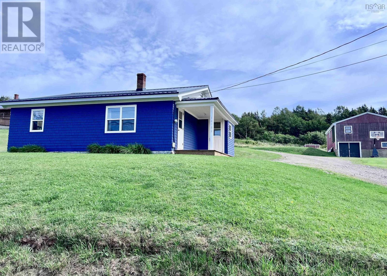
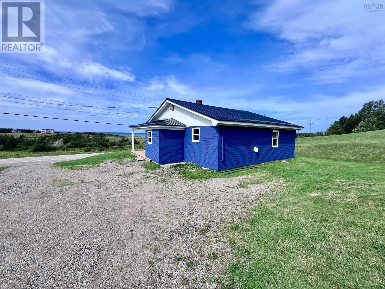
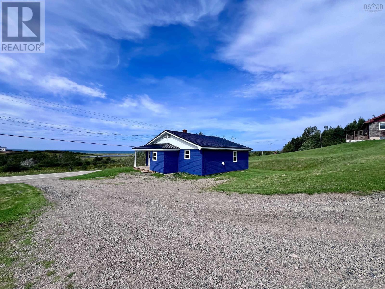
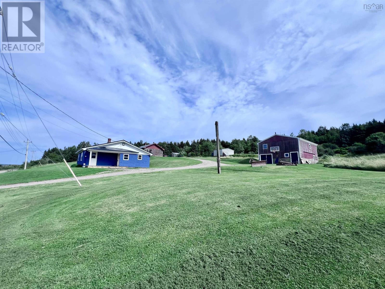
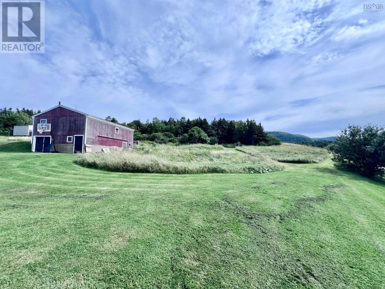
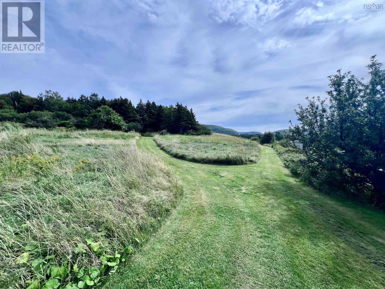
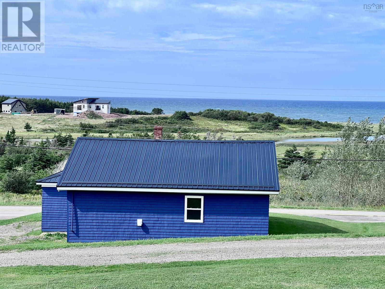
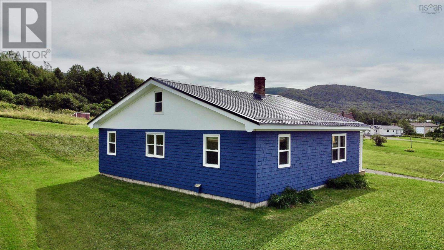
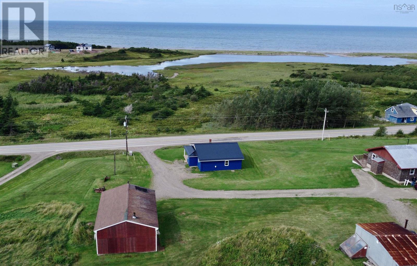
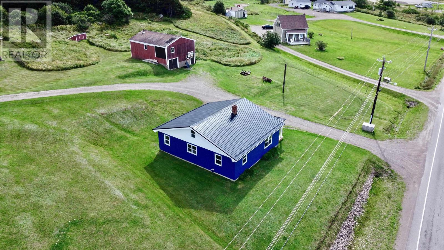
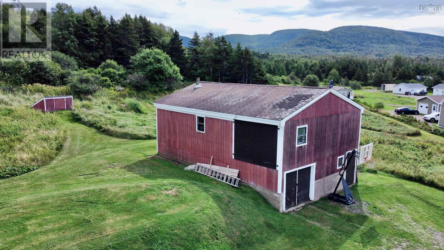
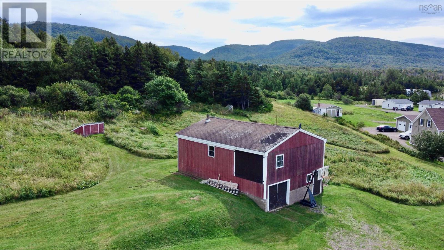
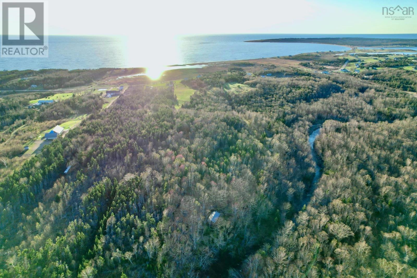
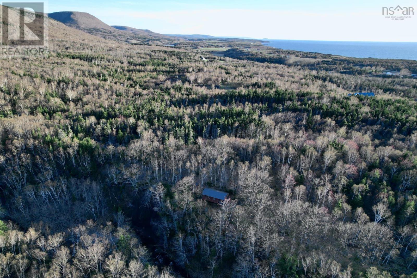
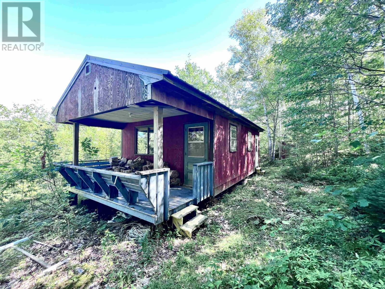
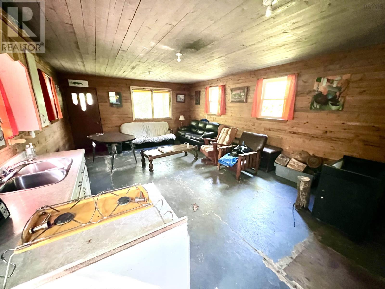
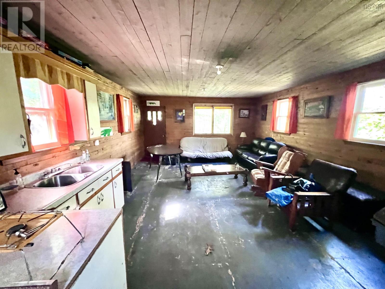
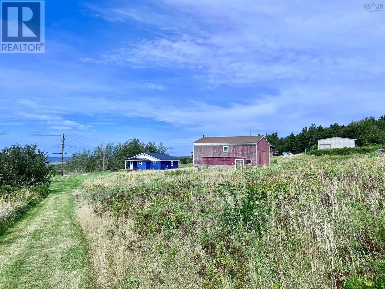
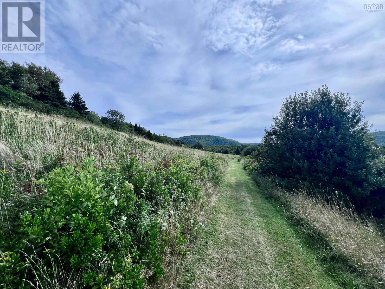
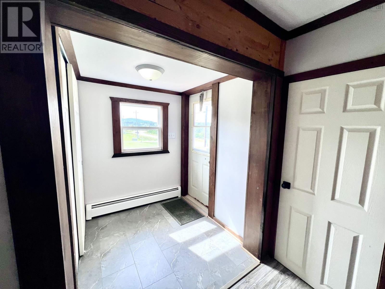
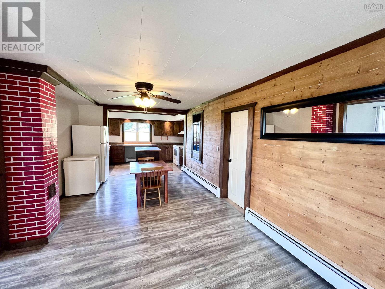
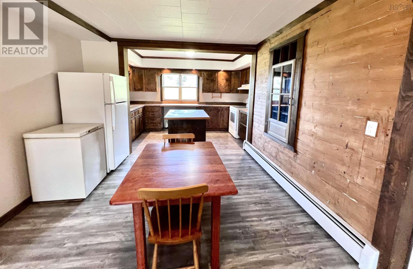
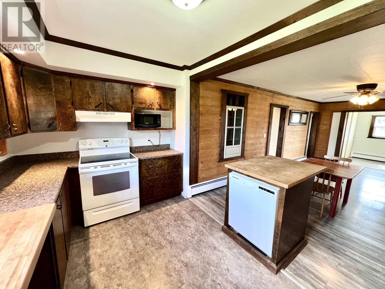
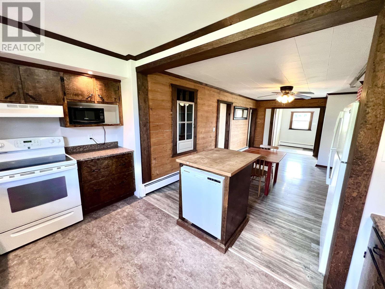
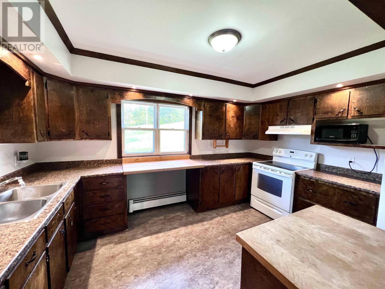
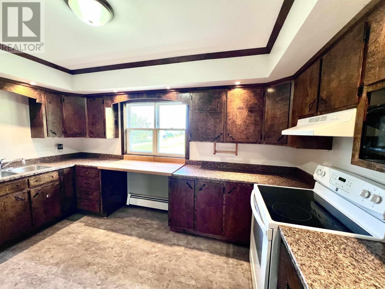
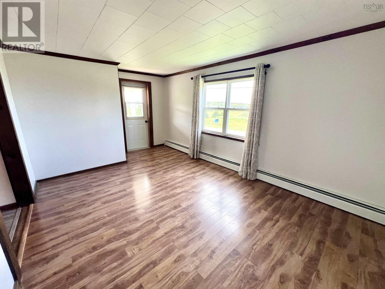
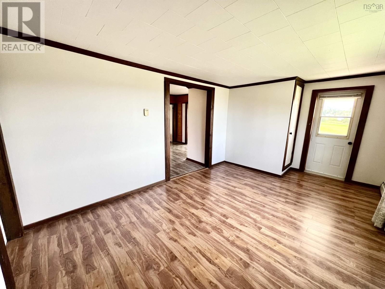
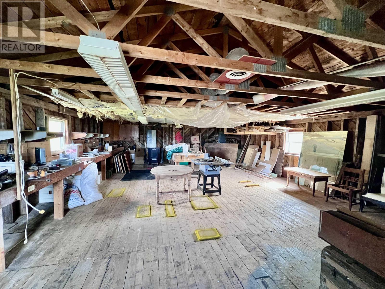
Discover a unique opportunity in the heart of Cheticamp, Nova Scotia, nestled on the stunning Cape Breton Island. This remarkable property boasts 29 acres of land, providing a breathtaking mix of partial ocean views and panoramic mountain vistas that will leave you in awe. The charming home features two cozy bedrooms, a spacious eat-in kitchen perfect for family gatherings, and a bright living room that invites the beauty of the outdoors in. One of the standout features of this property is the impressive two-level garage/barn, complete with a loft area that holds endless possibilities for additional developmentimagine a workshop, creative studio, or even a guest suite. Venture to the rear of the property where well-developed trails lead you to a delightful cabin, presenting an excellent opportunity for an Airbnb rental or personal retreat. This property is not just a home; its part of a generational family legacy, and for the savvy buyer, theres even more potential the neighboring property is also for sale. Together, these parcels of land offer a fantastic investment opportunity for future rentals or to build an Airbnb portfolio in this picturesque location. Don't miss your chance to own a slice of Cape Breton paradise! (id:63476)
Property Details
| MLS® Number | 202623378 |
| Property Type | Single Family |
| Community Name | Chéticamp |
| Amenities Near By | Golf Course, Park, Shopping, Place Of Worship, Beach |
| Features | Treed |
Building
| Bathroom Total | 1 |
| Bedrooms Above Ground | 2 |
| Bedrooms Total | 2 |
| Architectural Style | Bungalow |
| Basement Development | Unfinished |
| Basement Type | Full (unfinished) |
| Constructed Date | 1910 |
| Construction Style Attachment | Detached |
| Exterior Finish | Wood Shingles |
| Flooring Type | Laminate, Other |
| Foundation Type | Stone |
| Heating Fuel | Oil |
| Heating Type | Baseboard Heaters, Furnace, Hot Water |
| Stories Total | 1 |
| Size Interior | 1,020 Sqft |
| Total Finished Area | 1020 Sqft |
| Type | House |
| Utility Water | Dug Well, Shared Well, Well |
Parking
| Garage | |
| Detached Garage | |
| Gravel | |
| Shared |
Land
| Acreage | Yes |
| Land Amenities | Golf Course, Park, Shopping, Place Of Worship, Beach |
| Landscape Features | Partially Landscaped |
| Sewer | Septic System |
| Size Irregular | 29 |
| Size Total | 29 Ac |
| Size Total Text | 29 Ac |
Rooms
| Level | Type | Length | Width | Dimensions |
|---|---|---|---|---|
| Main Level | Kitchen | 29x11.2 /open | ||
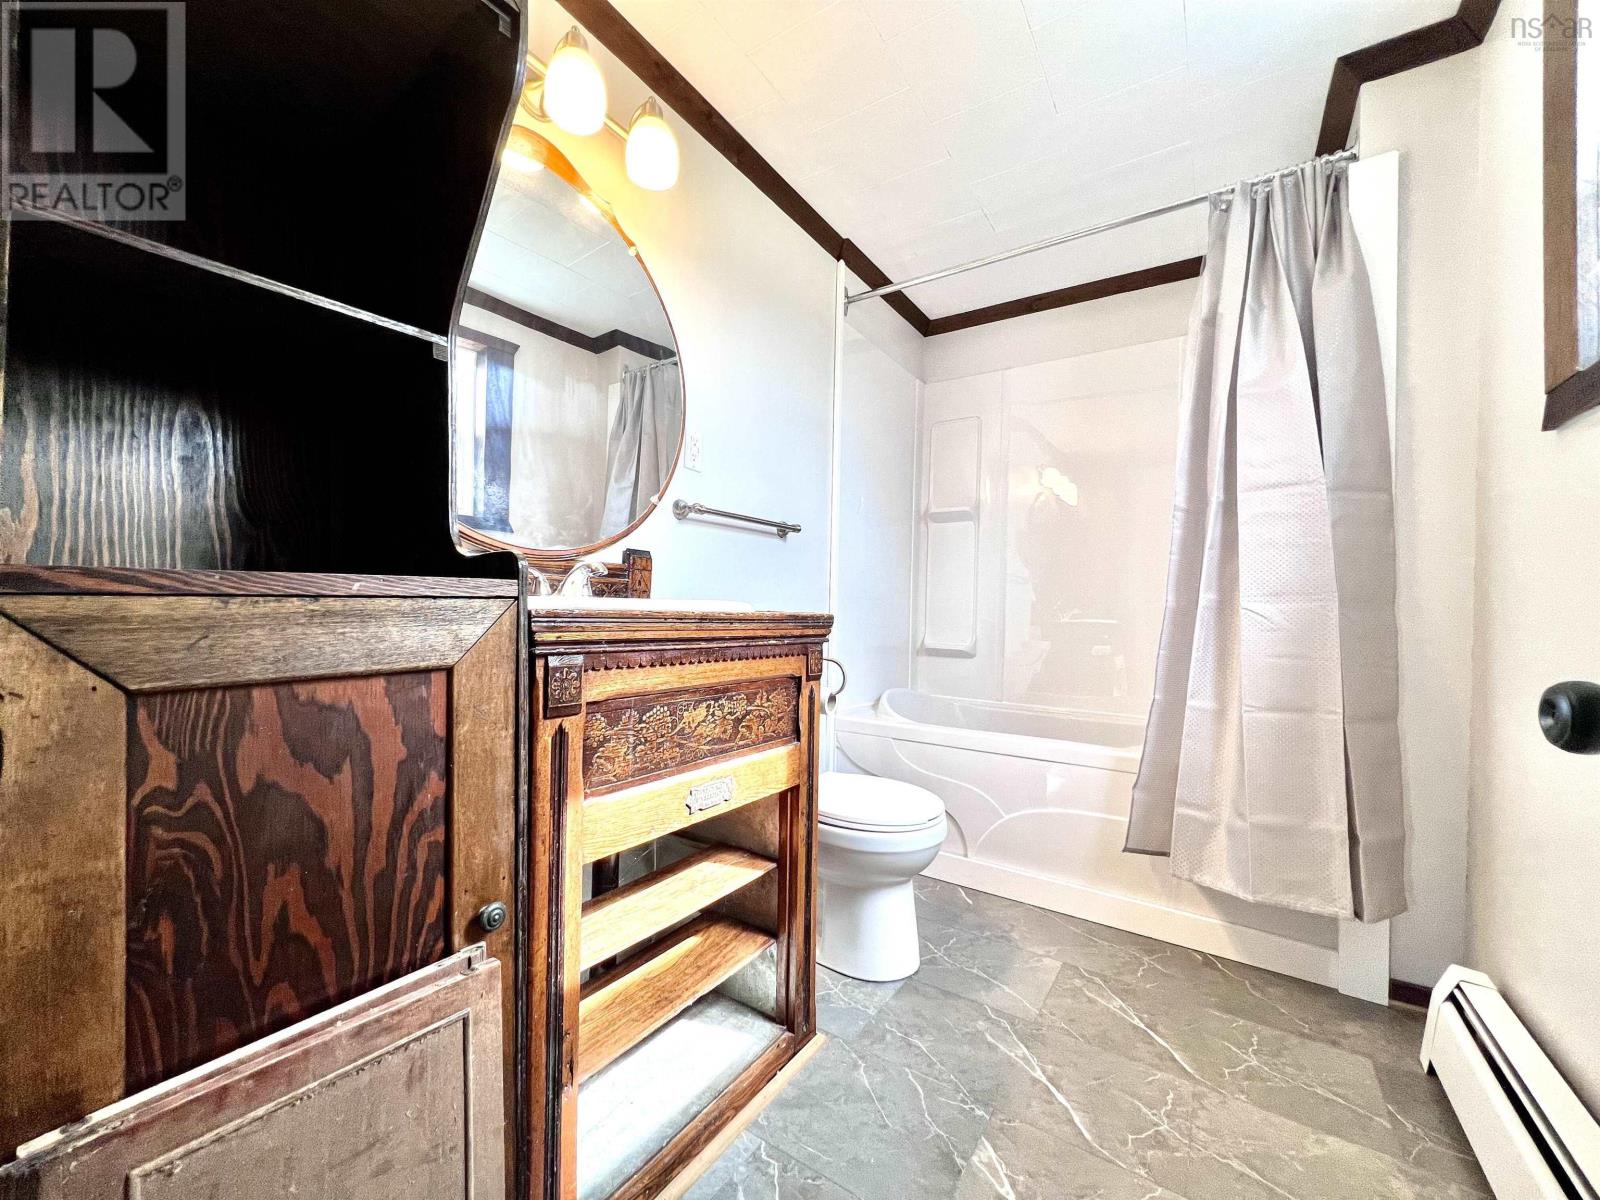
| Main Level | 4pc Bathroom | 9.5x5.7-jog | ||
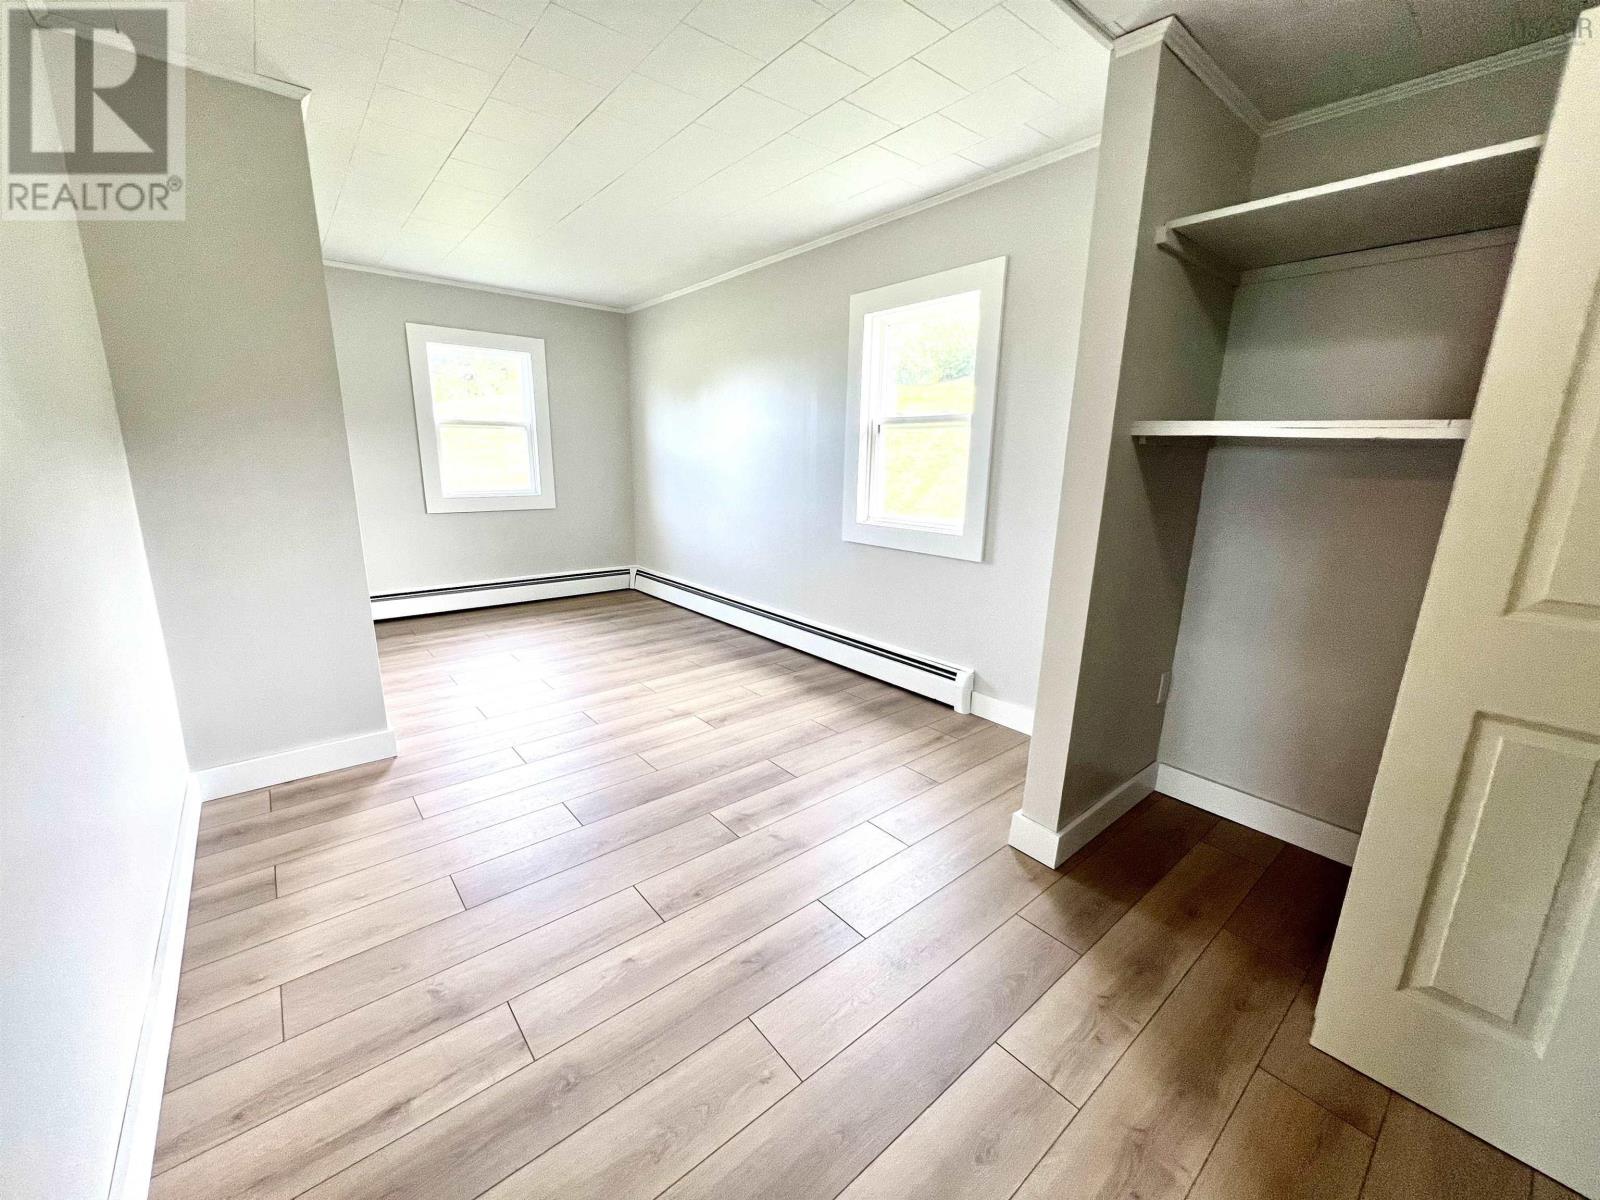
| Main Level | Primary Bedroom | 20x9.7-jog | ||
| Main Level | Living Room | 14.6x11+jog | ||
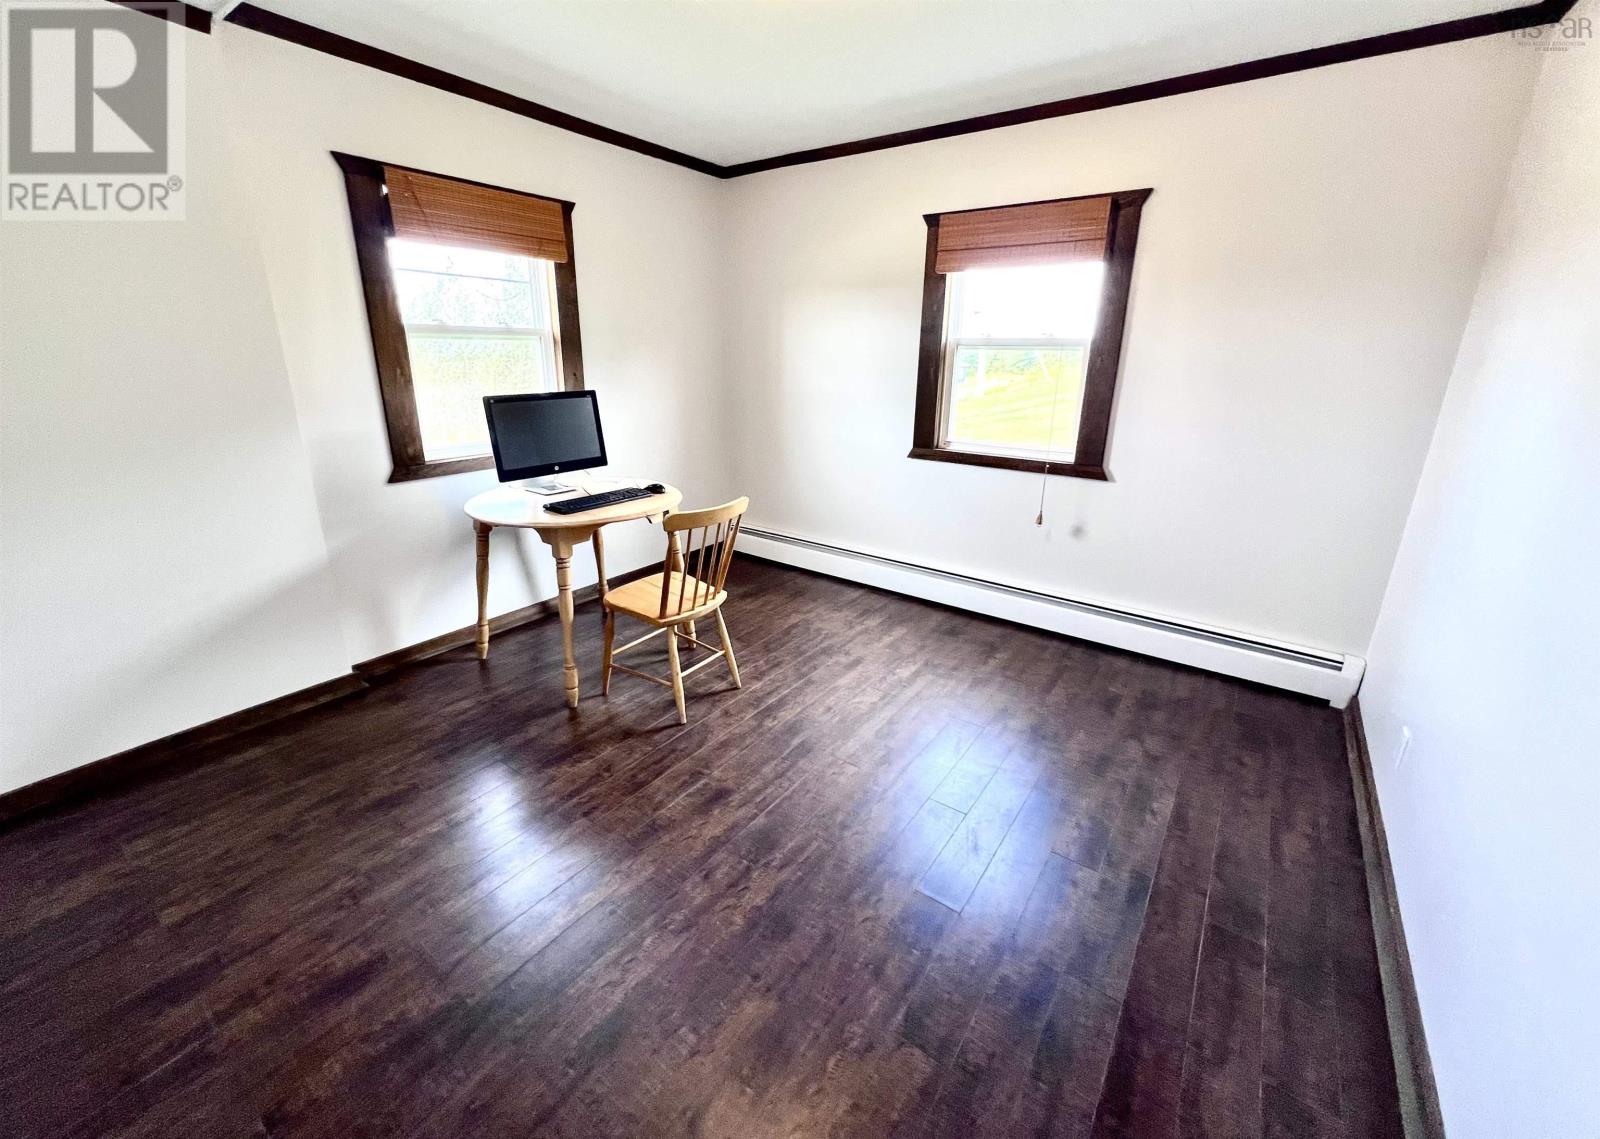
| Main Level | Bedroom | 11.6x11 |
Contact Us
Contact us for more information

The trademarks REALTOR®, REALTORS®, and the REALTOR® logo are controlled by The Canadian Real Estate Association (CREA) and identify real estate professionals who are members of CREA. The trademarks MLS®, Multiple Listing Service® and the associated logos are owned by The Canadian Real Estate Association (CREA) and identify the quality of services provided by real estate professionals who are members of CREA. The trademark DDF® is owned by The Canadian Real Estate Association (CREA) and identifies CREA's Data Distribution Facility (DDF®)
September 15 2026 07:30:05
Nova Scotia Association of REALTORS®
RE/MAX Nova (Windsor)