

14 - 1900 Shore Road
London South, Ontario
Located in the highly sought-after Courtyards in Riverbend, this beautiful detached bungalow offers exceptional executive living in an exclusive enclave of just 36 vacant land condominium residences. Set in one of West London's most desirable locations, this thoughtfully updated home combines spacious interiors, quality finishes and effortless outdoor living. The main floor features two generous bedrooms, including a luxurious primary suite with walk-in closet, access to the private backyard and a stunning renovated 5-piece ensuite (2023). The impressive great room boasts soaring 13-foot vaulted ceilings and a Heat & Glo gas fireplace (2024), creating a bright and inviting gathering space. The espresso kitchen features granite countertops, newer backsplash (2024) and appliances (2022). Main floor laundry, a convenient powder room and direct access to the double garage complete the main level. The garage was repainted and outfitted with new epoxy flooring in 2025. The fully finished lower level, featuring brand new carpet (2026), offers additional living space, a third bedroom and full bathroom-ideal for guests, a home office or extended family. Step outside to a serene, fully fenced and exceptionally private backyard, beautifully landscaped with a covered porch and concrete entertaining area perfect for relaxing or hosting friends and family. Ideally located close to West 5, shopping, restaurants, golf courses, scenic trails and an array of amenities. See Documents tab for a complete list of features and updates. (id:63476)

1499 Saint Charles Nord Road
Saint-Charles, New Brunswick
A rare opportunity to acquire Château Daigle together with an extraordinary surrounding land assembly in Saint-Charles, New Brunswick. Offered as one complete package at $2,500,000, this property includes approximately 127.4 acres across multiple adjoining parcels with extensive Saint-Charles River frontage, a private pond, established blueberry acreage, wooded and open land, and a former private airstrip measuring approximately 3,000 feet. At the heart of the property sits Château Daigle, a distinctive castle-inspired waterfront estate with substantial existing infrastructure, including 600-amp electrical service, private wells and septic. The Château has historically been used primarily as a private residence with limited B&B, wedding and event use. One included riverfront parcel is currently subject to a pending subdivision/registration process, with a tentative survey completed and submitted to Service New Brunswick. Whether envisioned as a private legacy estate, agricultural holding, retreat or hospitality concept, land investment, or future development opportunity, this is a property of exceptional scale and flexibility. Package offering includes 8 PIDs: 25021452, 25218850, 25210493, 25386699, 25395245, 25267352, 25501206 and 25285727, associated with 5 PANs: 02370655, 02379308, 05448758, 02380121 and 02380341. Assessment & Taxes only reflects one PID/PAN. (id:63476)

650 Hillside Drive
Gananoque, Ontario
Well maintained 1.5-storey home, nestled on a quiet street in desirable Gananoque. Ideally situated within walking distance or a short drive to Gananoque's shopping, schools, banking, health services, marina, theatre, and the beautiful St. Lawrence River waterfront. This property offers timeless charm, and mature landscaping. The main floor features a bright kitchen, formal dining room, and inviting living room with patio doors leading to a spacious deck overlooking the private backyard with mature trees. The main-floor bedroom is conveniently located beside a full bathroom, and would also be ideal for a home office. Upstairs, you'll find two additional bedrooms including a large primary with additional storage. The finished basement adds valuable flexibility with a recreation room, bedroom, and ample storage space. Outside, enjoy the convenience of a 20' x 26' detached double-car garage, an asphalt double driveway, and beautifully landscaped grounds. This charming home also offers easy access to the renowned Thousand Islands region. (id:63476)
7 Griffin Street
Prince Edward County, Ontario
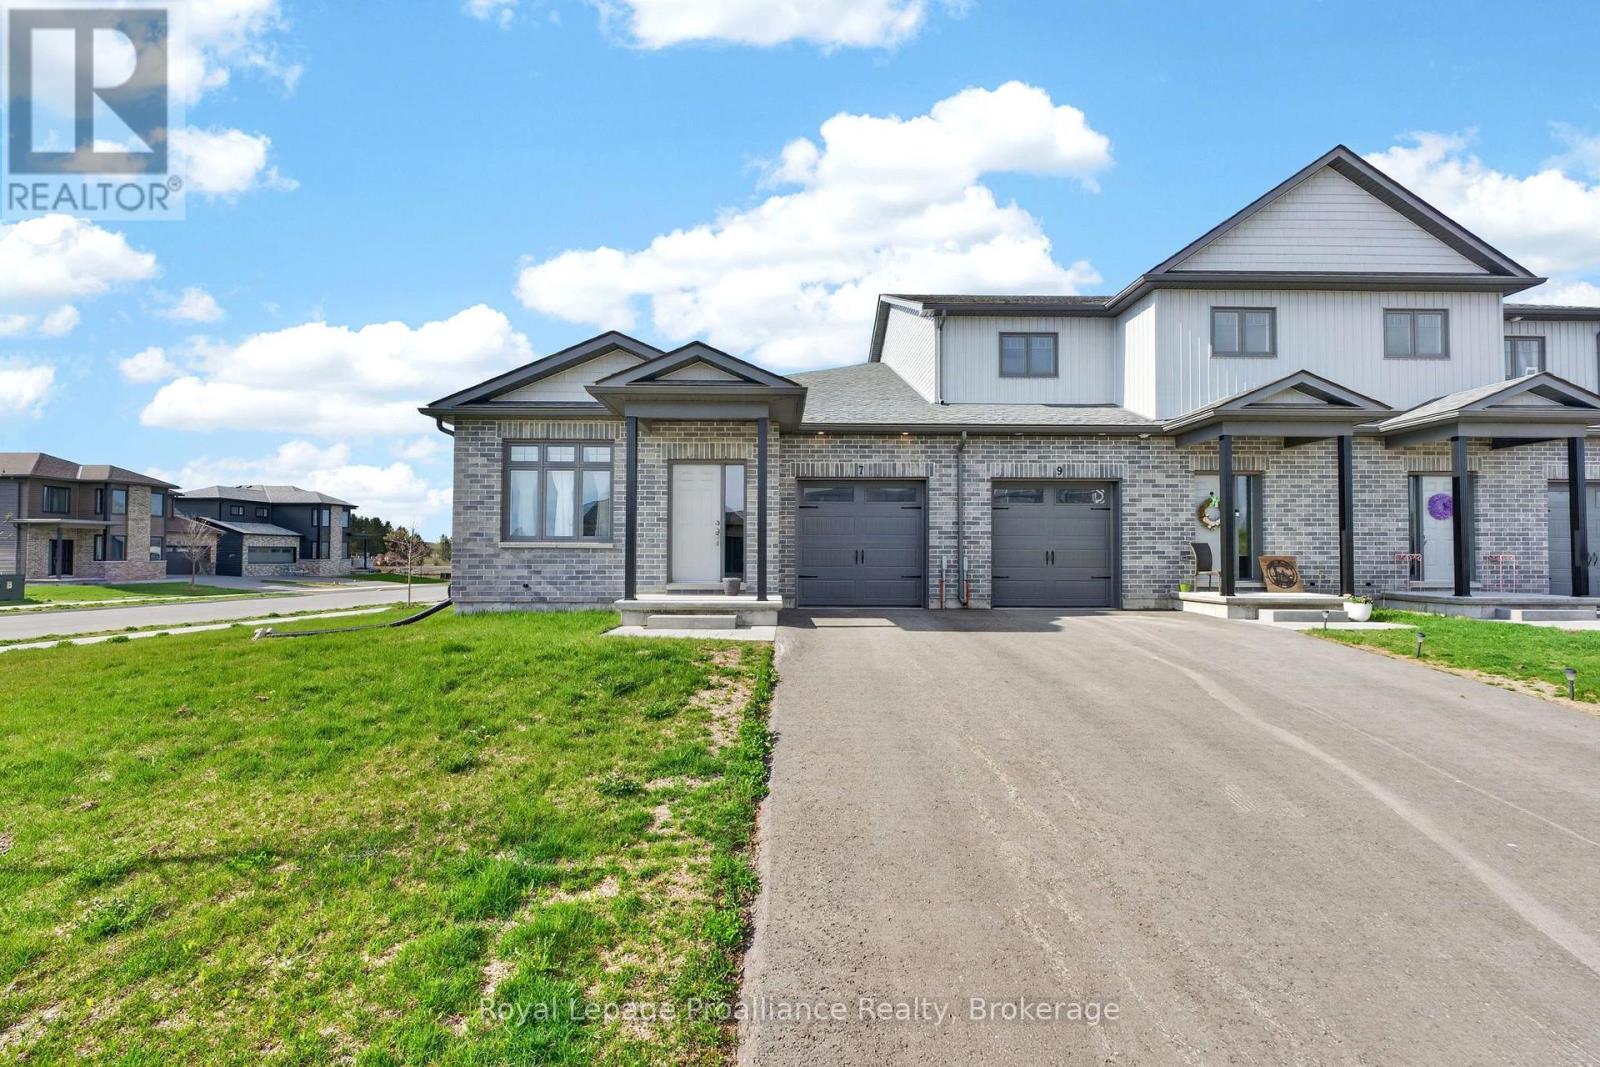
Appliances, Heat, High Speed Internet, Laundry, Garage, Parking & HWT Rental included in Rent. Discover one of Picton's most well-placed neighbourhoods, West Meadows. Built in 2024, this pristine end-unit townhome sits on a premium corner lot, offering the airy spaciousness and light-filled atmosphere of a detached residence. The standout feature is the exceptional sun exposure. Positioned with three open sides, the home captures the full cycle of the day's light. You'll enjoy a cheerful morning glow in your guest room or office, while the main living areas remain bathed in sunshine throughout the afternoon and evening, finishing with beautiful sunset views through west-facing glass doors. The 1,320 sq. ft. layout is designed for effortless accessibility with wide hallways and a single-level flow. The heart of the home is a modern kitchen with a large island - perfect for morning coffee or casual entertaining. The spacious living room opens directly to a private back deck for easy outdoor enjoyment. The primary suite is a true retreat with a massive footprint, walk-in closet, and 4-piece ensuite. A second bright bedroom (currently used as an office) is ideally placed beside the main 4-piece bathroom, perfect for guests or a home office. You have exclusive use of the backyard, deck and single-car garage. While the basement is reserved, tenants have convenient access to the utility room for extra storage. Location is everything here: you are within easy walking distance to the Sobeys plaza for daily essentials, and just steps from the scenic Millennium Trail. With Main Street's boutiques, fine dining, cafe's, markets, the library, recreation centre and the hospital only minutes away, this home offers the quintessential Prince Edward County lifestyle - a peaceful country escape paired with unmatched local convenience. *Room dimensions are approximate, dwelling comes unfurnished. (id:63476)
2048 Walker Avenue
Peterborough, Ontario
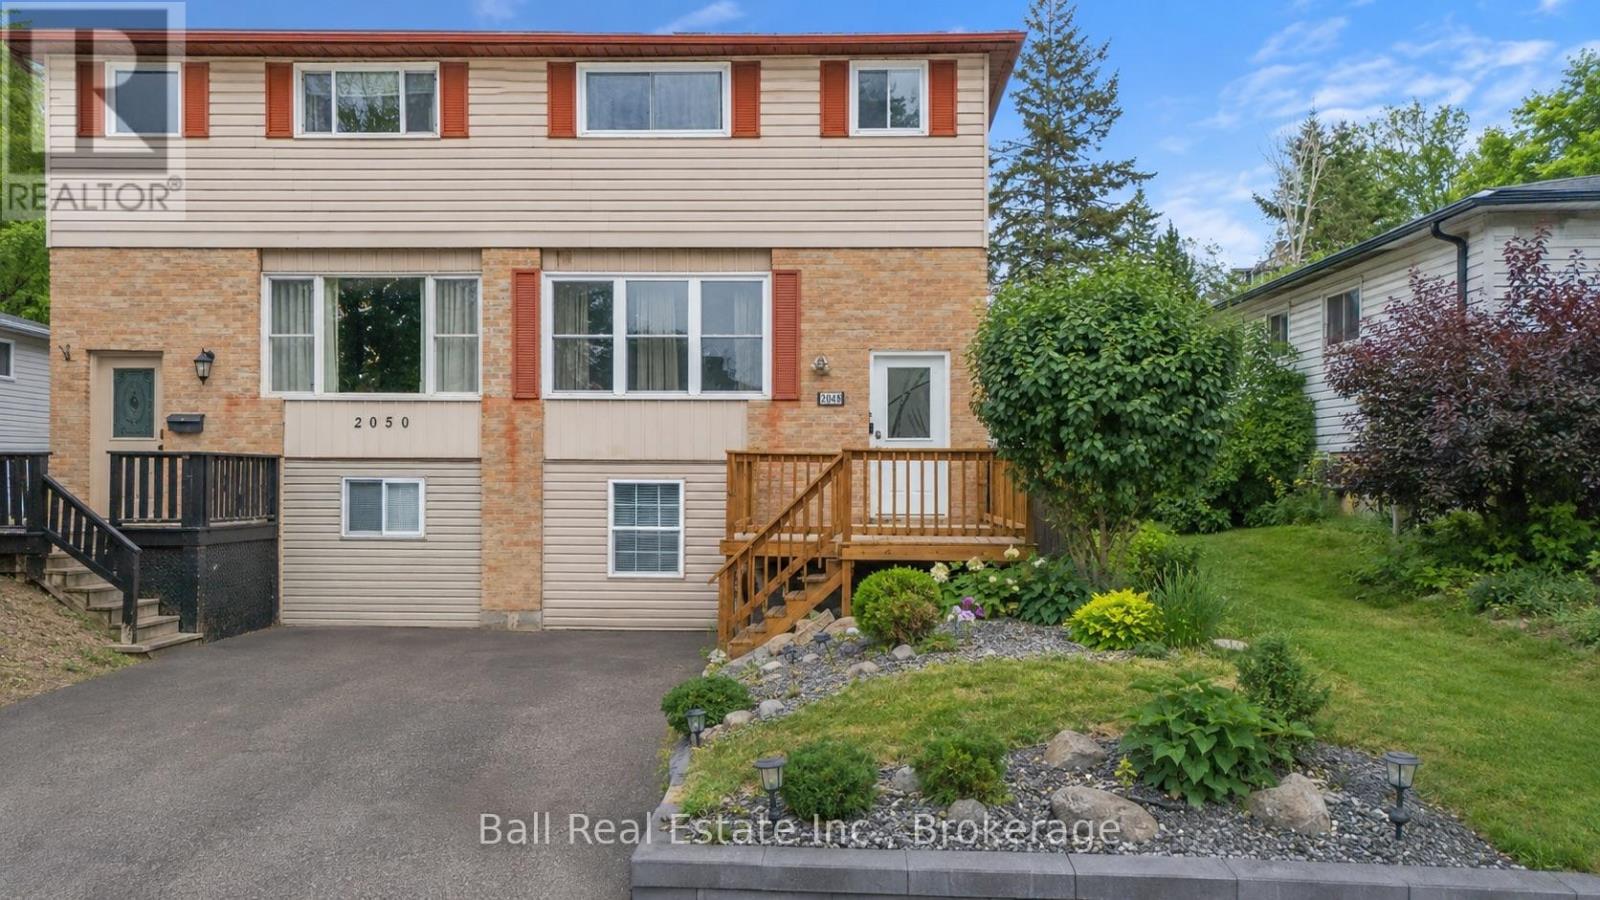
Welcome to 2048 Walker Avenue, a well-located semi-detached home in Peterborough's desirable east end. Just minutes to parks, Little Lake, the Canadian Canoe Museum, restaurants, shops, and everyday amenities, this location offers a great balance of convenience and community. The main floor features a bright, open layout where the living, dining, and kitchen spaces flow comfortably together, creating an inviting setting for everyday living and entertaining. A convenient 2-piece bathroom completes this level. Upstairs, you'll find three well-proportioned bedrooms and a full 4-piece bathroom, offering practical space for families, guests, or a home office setup. The lower level adds versatility with an in-law suite complete with a kitchenette, bedroom, and bathroom. Ideal for extended family, additional living space, or as a potential income-generating opportunity, this area provides flexibility to suit a variety of needs. Outside, enjoy a generous fully fenced backyard with a deck, perfect for relaxing or hosting summer gatherings .This home has seen extensive updates over the past several years, including updated second-floor flooring and stairs (2021), basement waterproofing, removal of the separate basement entrance with new wall construction, and a renovated basement bathroom with fan (2022). The kitchen was updated with a new stove, plumbing, and tap (2023). In 2024, the installation of central air conditioning, a new electrical panel, an Ecobee thermostat, and a front entrance doorbell camera was completed, along with full landscaping improvements. The second-floor shower was renewed in 2025, along with a new laundry utility sink and exterior hose and tap, plus updated bathroom fixtures throughout. Overall, this is a well-maintained and thoughtfully updated home in a convenient east end location, offering space, flexibility, and long-term value for a variety of buyers. (id:63476)
90 Seymour Street W
Centre Hastings, Ontario
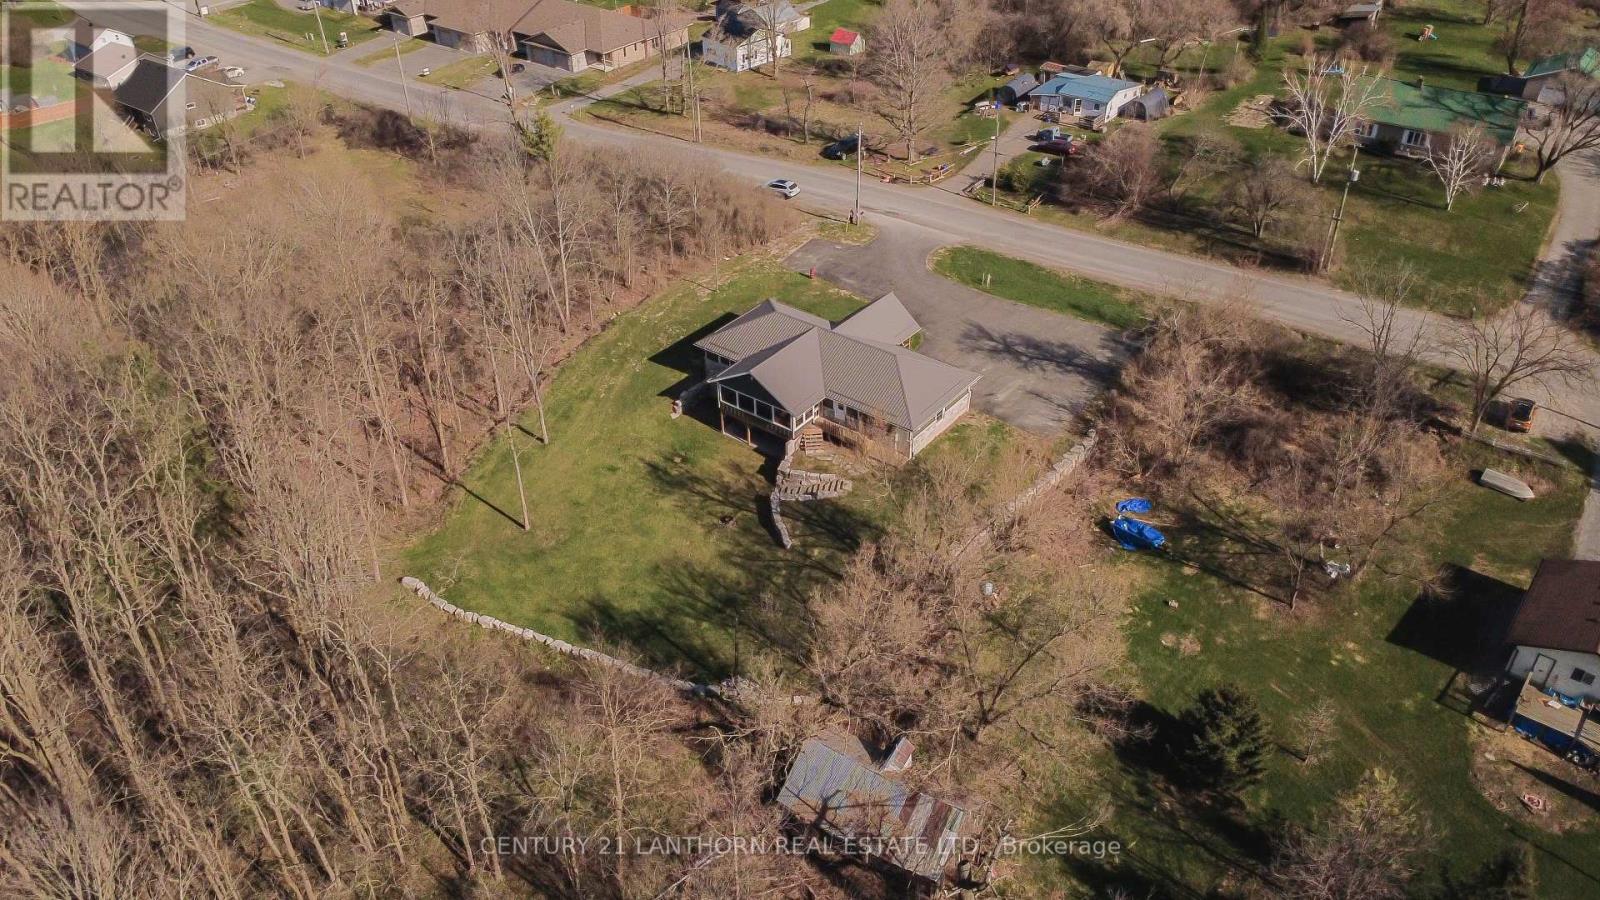
Welcome to 90 Seymour St, ideally situated on the edge of Madoc Village, just steps from the Centre Hastings Skatepark and splash pad, and close to the Heritage Trail for scenic walks or trail riding. This 8-year-old bungalow showcases quality finishes throughout and is sure to impress. Enjoy excellent curb appeal with a striking stone exterior and Maibec siding, a paved driveway with ample parking, a covered front porch, and an attached garage with convenient inside entry to a welcoming foyer featuring in-floor heating. Offering approximately 1,350 sq ft on the main level, the home features three bedrooms, a 4-piece bath, and a bright, open kitchen filled with natural light. The kitchen includes a center island and elegant granite countertops, perfect for everyday living and entertaining. The spacious living room opens onto a large screened sunroom, an inviting space overlooking the private backyard and treed backdrop. The full basement offers excellent in-law suite potential, complete with a separate entrance, two bedrooms, a full bath, rough-in for a kitchen, and a walkout to a stamped concrete covered patio. In-floor heating, powered by a natural gas boiler, ensures year-round comfort, while a heat pump provides supplemental heating and air conditioning. An armor stone retaining wall with matching steps leads to the peaceful backyard, ideal for relaxing or entertaining. The lot is 126 ft x 296 ft , so offers you the space of a country lot with quick access to all amenities. Move-in ready and packed with great features, this home is not to be missed. Book your private showing today. (id:63476)
732-734 Queen St
Sault Ste. Marie, Ontario
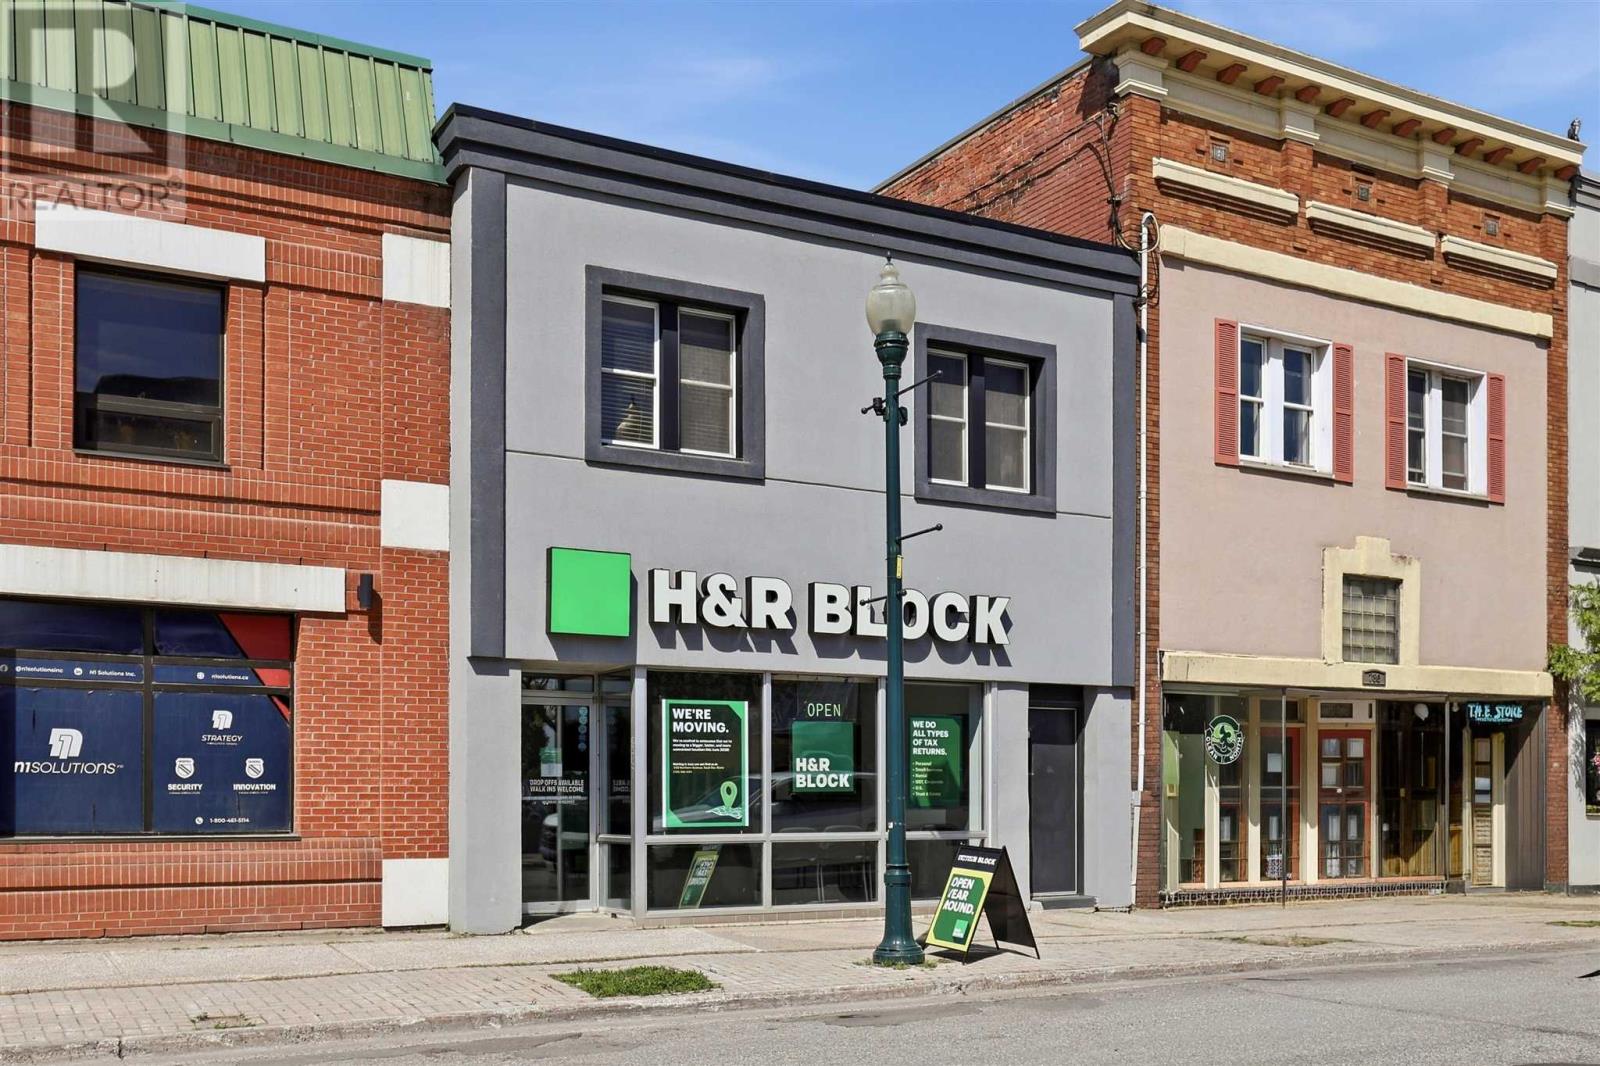
Fantastic opportunity to own a renovated and fully finished building downtown! This space has had many updates, currently rented but will be vacant as of June 2026. Great location, nice curb appeal, parking at the back (paved approx 4 years ago), maintenance free and sitting in a nice spot on Queen St. Most of the building and most systems were overhauled about 12-14 years ago including the roof. Take your business to the next level or add this one to your investment portfolio. Call today for full details. (id:63476)
89 Pine St # 207
Sault Ste. Marie, Ontario
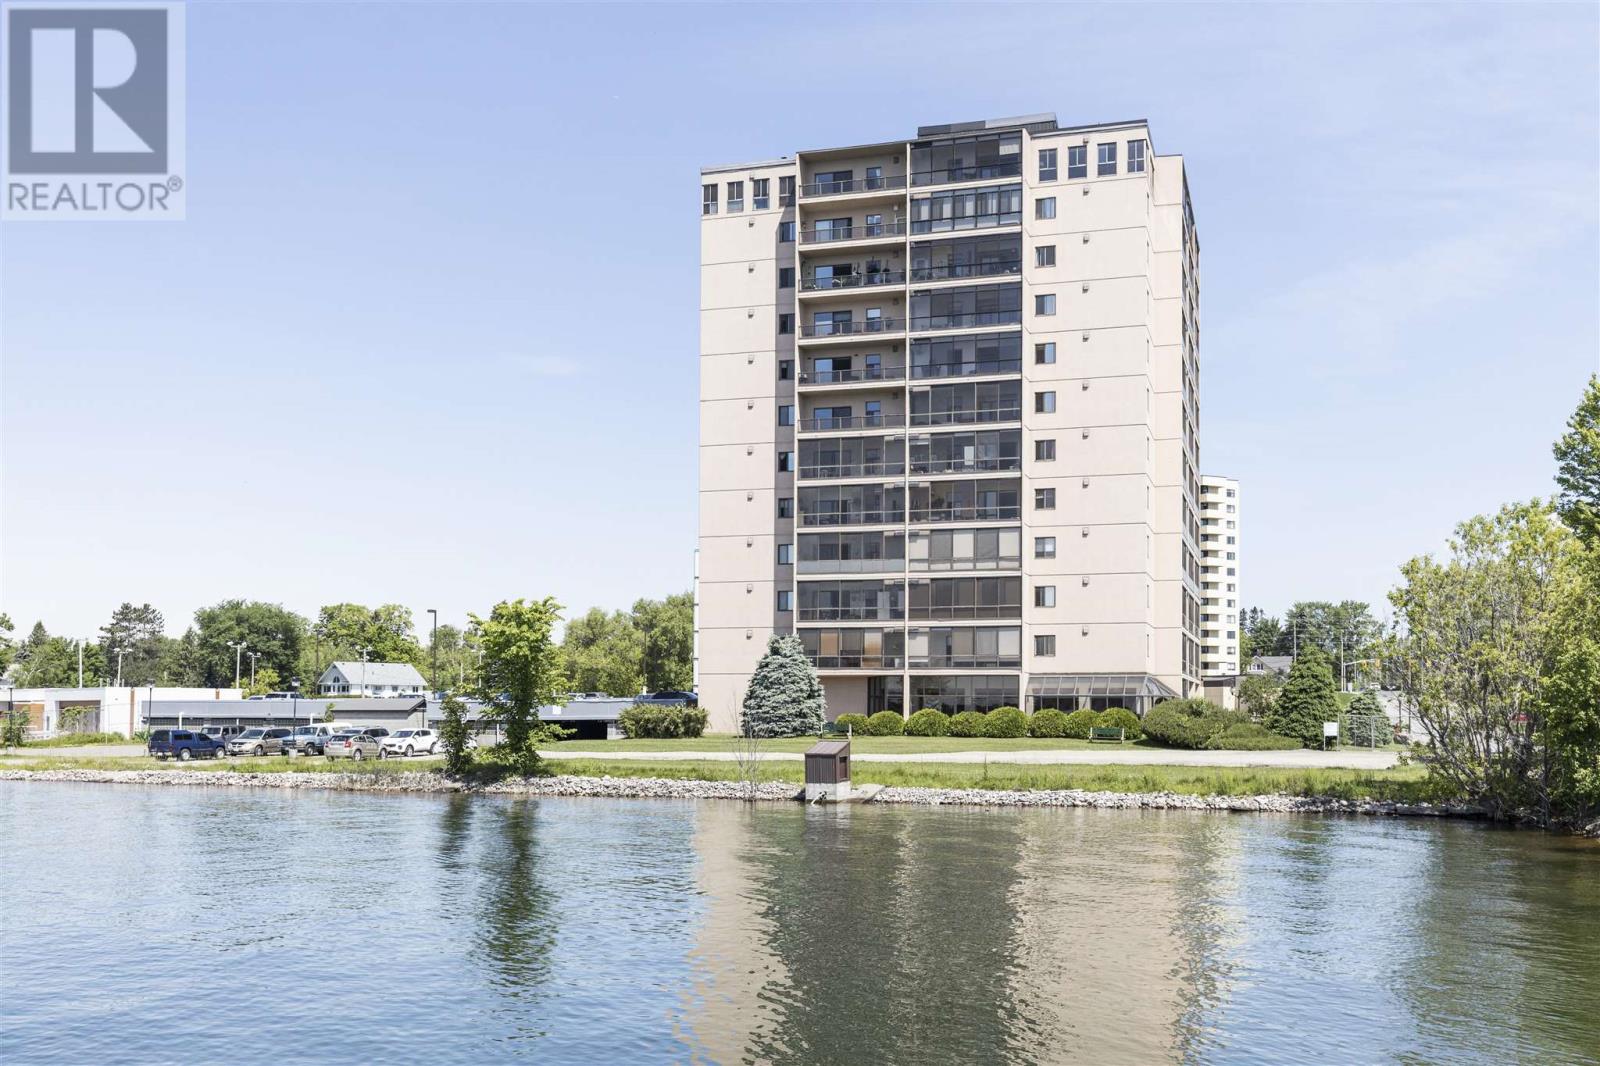
Welcome to Harbourview Condominiums- a meticulously maintained 1-bedroom, 1-bathroom condo located on the waterfront of St.Mary's River. This inviting residence offers the perfect blend of comfort and convenience, with every detail thoughtfully curated for effortless living. Well sized bedroom with generous closet space, a 4pce bathroom, and convenient laundry hookups in unit. With the added amenities of a pool, elevator, and security system, luxury and peace of mind are yours to enjoy. Plus, with wheelchair accessibility throughout, every resident can experience the beauty and serenity of Harborview. Located just moments away from the marina and scenic walking trails, outdoor adventures await at your doorstep. This condo provides the ideal retreat for waterfront living at its finest. (id:63476)
1570 Road 3 East
Kingsville, Ontario
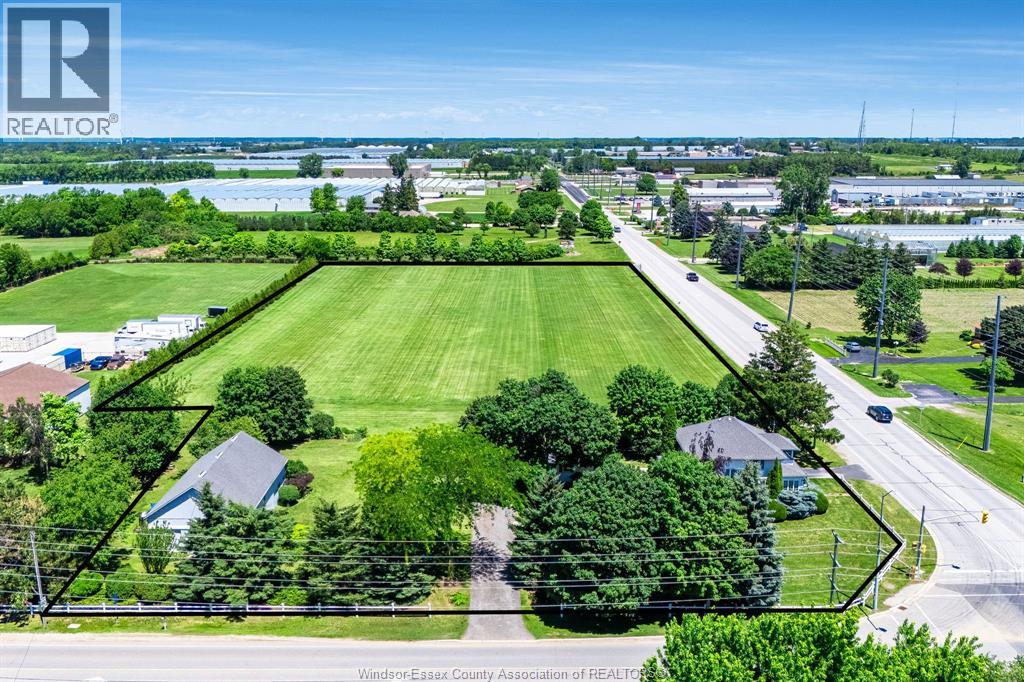
Step into timeless charm with this beautifully maintained historic home in the desirable Ruthven area, situated on just over 5 acres with endless possibilities. It features approximately 700 ft of frontage on County Rd 34 and approx 275 ft of frontage on Road 3 E. Whether you’re looking for a hobby farm, recreational retreat, or future development potential, this property offers incredible versatility and value. The impressive outbuildings truly set this property apart, featuring a detached drive-thru garage plus a massive 30 x 50 two-storey workshop complete with three oversized doors and its own separate hydro meter — ideal for personal projects, storage, trades, or business use. Inside, the home perfectly blends Victorian character with modern updates. The main floor offers an updated kitchen and dining area, formal dining room, spacious living room, and a charming enclosed porch. Upstairs features 3 generous bedrooms and a beautifully renovated 4-piece bathroom. The finished basement includes a family room, hobby room, laundry area, storage, a 3-piece bathroom, and convenient grade entrance access. Enjoy peace of mind with extensive updates including wiring, plumbing, insulation, roof, windows, forced air furnace, and central air conditioning. Located next to Colasanti's Tropical Gardens and just minutes from the Highway 3 bypass, this fantastic location offers the perfect balance of country living and convenience. (id:63476)
1465 Union Avenue
Kingsville, Ontario
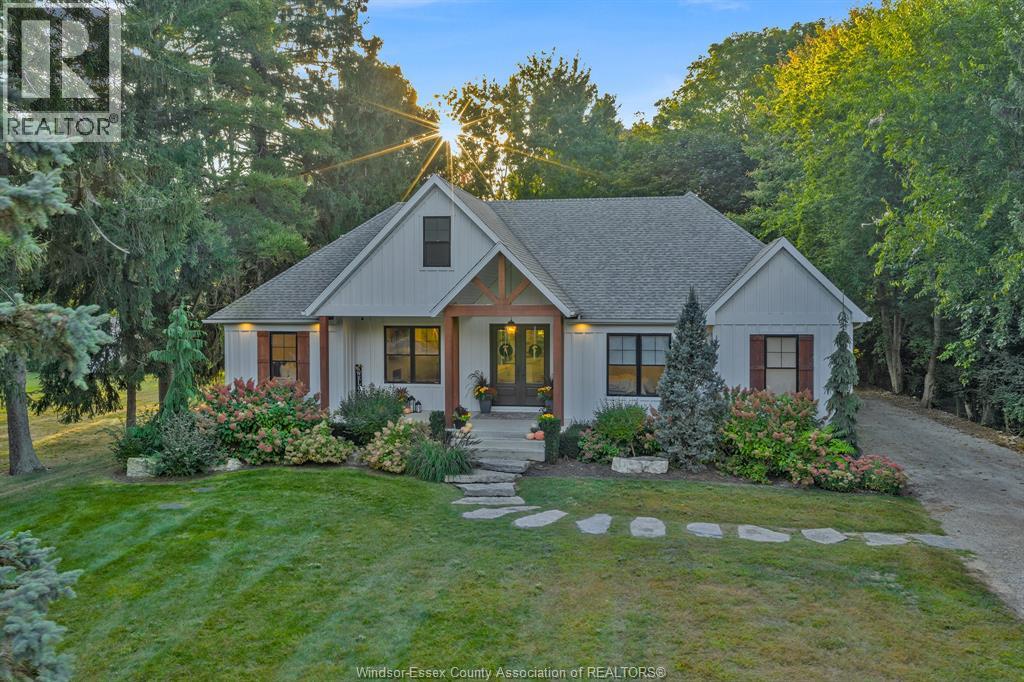
Perfectly positioned between Kingsville and Leamington, this beautifully maintained ranch offers the rare combination of a private, half-acre treed setting and the convenience of town just minutes away. Tucked at the end of a quiet, tree-lined lane and surrounded by towering century- old trees, the property feels secluded, peaceful, and remarkably private. Designed for effortless main-floor living, the home features a bright, open layout with three spacious bedrooms and 2.5 bathrooms on the main level. The oversized primary suite includes a walk-in closet and a spa- inspired ensuite with heated floors, while large windows throughout the home fill the living spaces with natural light and showcase the surrounding landscape. The finished lower level adds exceptional versatility with a full bathroom and generous space for additional bedrooms, guest accommodations, a home office, fitness room, media room, or hobby space, along with abundant storage. Outside, established perennial gardens provide colour throughout the seasons, while the beautifully landscaped grounds are designed to be enjoyed rather than maintained. A two-tiered deck overlooks a spacious backyard with plenty of room for a future pool, entertaining family and friends, or simply enjoying the quiet privacy that defines this property. A two car garage with ramp access adds everyday practicality, and the location offers the best of both worlds peaceful country-like surroundings with schools, shopping, dining, recreation, and everyday amenities only minutes away. Opportunities to own a property that offers this combination of mature trees, privacy, generous outdoor space, thoughtfully designed one-floor living, and a location this convenient are increasingly uncommon. This is a home that offers not only exceptional comfort today, but the kind of setting you'll appreciate for years to come. (id:63476)

51 Woodhouse Avenue
Port Dover, Ontario
An extraordinary opportunity to complete your dream waterfront estate on the shores of Lake Erie. Perfectly positioned in one of Port Dover's most desirable locations, 51 Woodhouse Avenue offers over 7,000 sq. ft. of thoughtfully designed living space on a generous 0.529 acre lot with 65 feet of direct Lake Erie waterfront and breathtaking panoramic water views. The exterior is nearing completion, showcasing timeless natural stone, a triple car garage, premium windows, and professionally completed shoreline improvements with stairs leading to the water. Inside, the home is currently at the drywall stage, providing a rare opportunity for the next owner to select every finish and create a truly bespoke luxury residence without the time and expense of starting from scratch. Designed with grand scale living and entertaining in mind, the exceptional floor plan features soaring ceilings, a spectacular great room, a luxurious main floor primary retreat, additional bedrooms and living space on the upper level and over 7,000 sq. ft. of finished living space once completed. The home has also been thoughtfully equipped with a state of the art HVAC and water treatment system, in floor heating throughout multiple areas of the home, including the entire basement, and an elevator providing convenient access to every level. Wake up to spectacular sunrises over Lake Erie, enjoy endless lake views from nearly every principal room, and experience the best of waterfront living just minutes from Port Dover's charming downtown, marina, restaurants, shops, and sandy beach. This is more than a home. It's a rare opportunity to complete an exceptional custom waterfront estate and make it entirely your own. (id:63476)
2011 Main Street
Edam, Saskatchewan
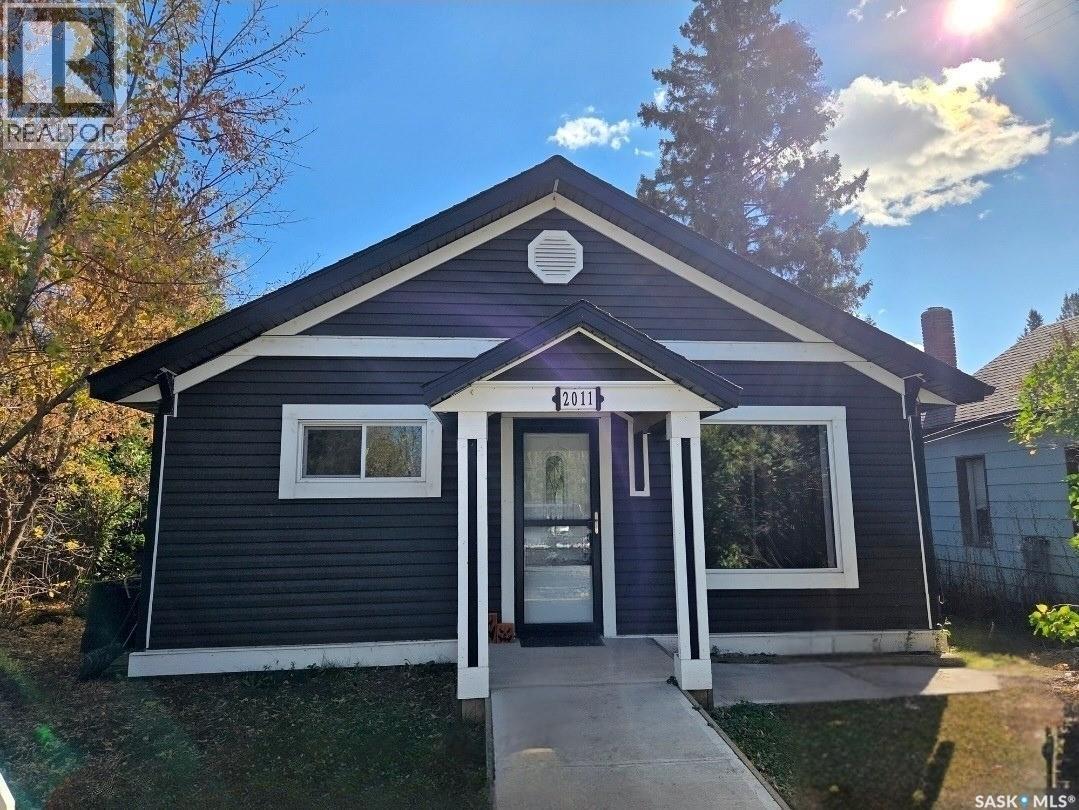
Welcome to this beautifully renovated home in the friendly village of Edam, where small-town charm and modern living come together. From the moment you arrive, the white picket fence and fully fenced yard create a warm first impression, while the open-concept design and updates throughout make this property truly move-in ready. Nearly everything has been redone from top to bottom, including a high-efficiency furnace and electric water heater that are each about six years old, and shingles that are approximately ten years old. The vinyl siding and nearly all new windows provide long-lasting durability and curb appeal, while inside the kitchen shines with a complete renovation, slam-proof cabinetry, a massive half-fridge/half-freezer unit, and a gas stove. Main floor laundry adds convenience, and the spacious mudroom at the back entry is perfect for everyday living. The home offers two bedrooms on the main floor and an additional bedroom in the basement, along with a stunning bathroom renovation featuring beautiful tile work, a huge tub, and a separate tiled shower. The property is also equipped with an updated pressure system for reliable water service for many years to come. Outside, you’ll find a massive back deck for entertaining or relaxing, a fire pit area, RV parking, vinyl fencing, and two modern plastic sheds for extra storage. With its blend of modern upgrades and the welcoming atmosphere of Edam, a village known for its peaceful pace, prairie setting, and strong community spirit, this home is the perfect place to put down your roots. Book your viewing today! (id:63476)