
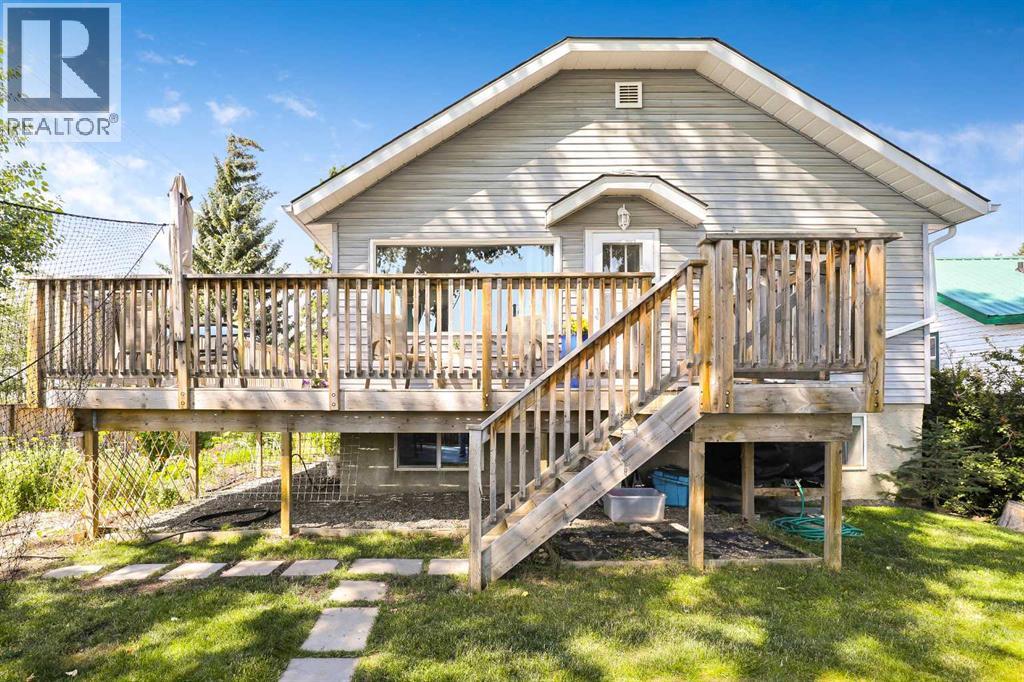
1624 Decalta Road SE
Diamond Valley, Alberta
***Open House: Sunday, August 2 from noon-2:30 pm*** Escape the chaos of the city and settle into foothills living on almost a quarter acre with no neighbours to the south or east, rolling views, and cattle drives passing by like the good ol’ days. This 1940s raised bungalow with 1 + 2 bedrooms and 2 full bathrooms blends authentic rural charm with modern upgrades, all within a short, easy commute to Calgary. Inside, there have been extensive improvements throughout. A fully renovated kitchen (2024) is the heart of the home with quartz counters, custom cabinets, pullout pantry, island, pot lights, hood fan, a new backsplash, and updated hardware. In the past couple of years, the sellers had new engineered hardwood installed on the main floor, as well as a new railing, barn doors, updated lighting, and fresh paint. In the warmer months, you’ll be able to enjoy summer breezes on your large wraparound deck, and in the cooler months, imagine yourself curling up near the main floor wood stove, which was installed in 2022. Downstairs there is an upgraded Dricore R+ subfloor for greater warmth, new engineered hardwood (2025), two bedrooms with updated carpet, recently installed casing and baseboards, and clean radon test results. In the attic, you’ll enjoy greater energy efficiency from the sellers’ installation of R50 insultation and you’ll benefit from the professional remediation work the sellers completed to remove vermiculite. The house is only part of the appeal of this charming property. Your lot is a spacious 9,200+ square feet, and you’ll love having the space to work and park in your oversized double garage (roughed-in for in-floor heating), room for additional car parking or an RV, and the yard is a gardener's dream. Enjoy established perennial gardens, fruit trees, berries, pollinator beds, a woodshed, firepit, and storage sheds. This is a rare Foothills retreat under $600,000 with charm, upgrades, and surrounded by wide open spaces. (id:63476)
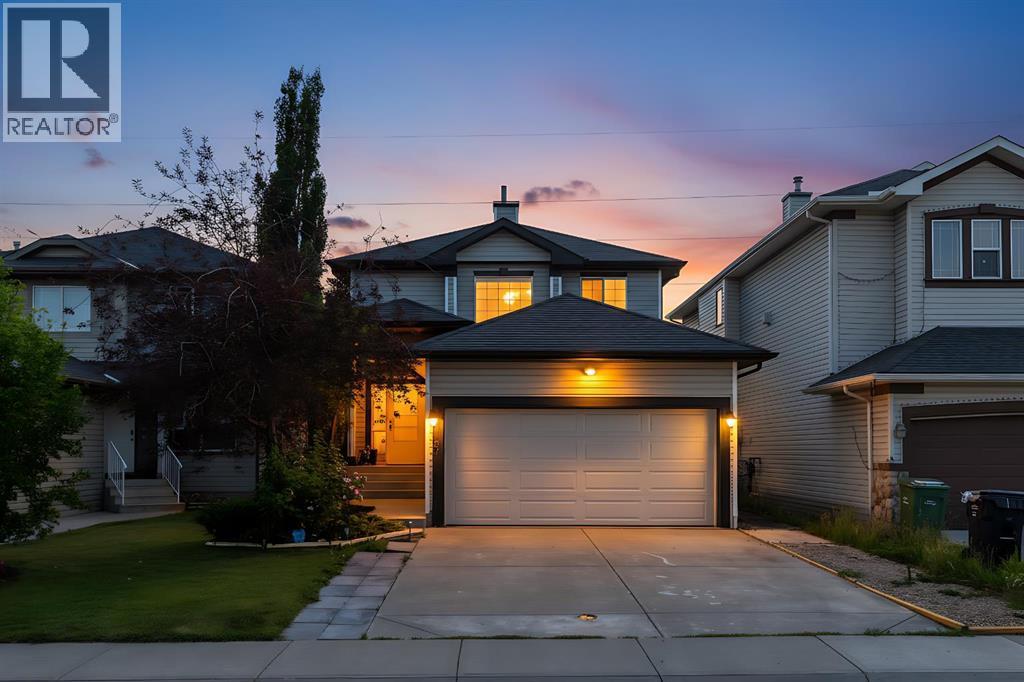
167 Valley Crest Close NW
Calgary, Alberta
**OPEN HOUSE: Sunday Aug 9th 1 1:00 AM-1:00PM ** Welcome to this beautifully updated family home in the highly sought-after golf course community of Valley Ridge. Offering over 2,000 square feet of developed living space, 4 bedrooms, 3.5 bathrooms, and a sunny south-facing backyard, this move-in ready home combines modern updates with timeless comfort.The bright and inviting main floor features 9-foot ceilings, large windows, rich hardwood flooring, and a spacious open-concept layout designed for everyday living and entertaining. The kitchen is equipped with stainless steel Samsung appliances, a centre island with breakfast bar, walk-in pantry, and generous dining space overlooking the backyard. A cozy gas fireplace anchors the living room, while the convenient main floor laundry adds everyday functionality.Upstairs, you'll find three generous bedrooms, including a spacious primary retreat complete with a beautifully renovated ensuite featuring a large walk-in shower and contemporary finishes. The additional full bathroom has also been tastefully updated, making this an ideal home for growing families.The fully finished basement expands your living space with a large recreation room, fourth bedroom, and another beautifully renovated full bathroom, providing excellent flexibility for guests, teenagers, a home office, fitness area, or media room.Step outside to enjoy the private south-facing backyard with a spacious deck, mature landscaping, and a large Keter storage shed. The fully insulated double attached garage adds year-round comfort and functionality, while the home's thoughtful design and meticulous condition make it truly move-in ready.Perfectly located just steps from parks, playgrounds, scenic pathways, the Bow River, and Valley Ridge Golf Club, with quick access to Stoney Trail, downtown Calgary, Canada Olympic Park, Calgary Farmers' Market West, and endless mountain adventures, this home offers an exceptional balance of nature, convenience, and c ommunity. (id:63476)
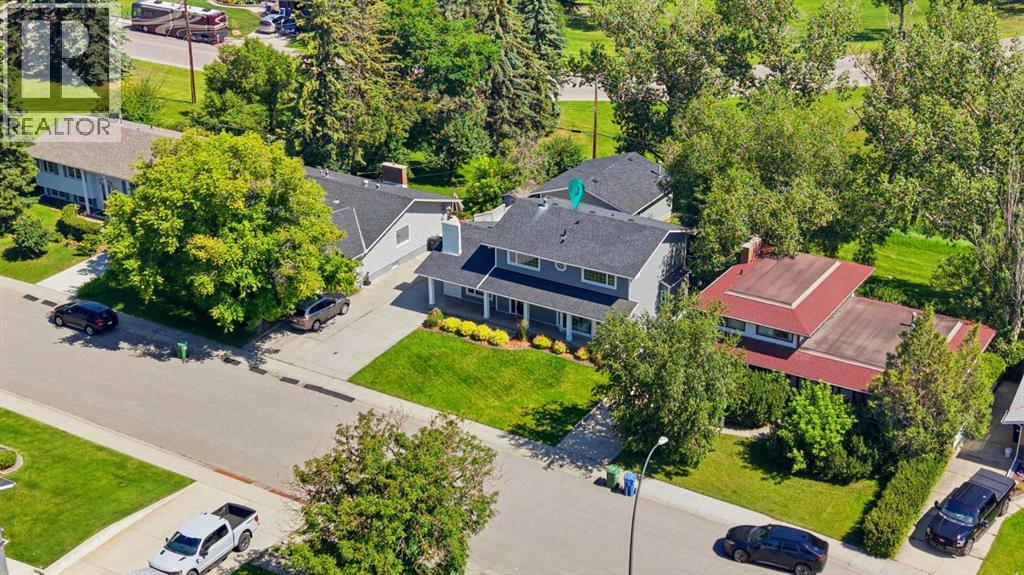
20 Mapleglade Close SE
Calgary, Alberta
Welcome to this charming and thoughtfully renovated four bedroom, 3.5-bath home offering over 3,000 sq ft of finished living space on a private, treed lot in a quiet, family-friendly neighbourhood. Ideally situated backing onto the beloved Maple Ridge ravine, enjoy picturesque views of the Maple Ridge Golf Course, and access to one of the area’s favourite winter sledding spots. Beautiful wide-plank rift white oak flooring flows throughout the home, while bright bay windows fill the home with natural cross light. Multiple living spaces provide room for the whole family, including a secondary living room featuring a wood-burning fireplace. The second floor hosts three bedrooms, including a spacious primary retreat complete with a large walk-in shower. A fourth bedroom in the basement provides flexible space for guests, a home office, or family. Outside, upgraded Hardie board siding and a spacious deck create a private outdoor escape, complemented by a newly levelled and landscaped backyard with all-new fencing. Additional highlights include custom closet built-ins, home sound wiring, and an oversized double detached heated garage. The finished basement, complete with a new bar area and additional living space, makes this home as ready for hosting as it is for enjoying quiet nights at home. Book your showing today! (id:63476)
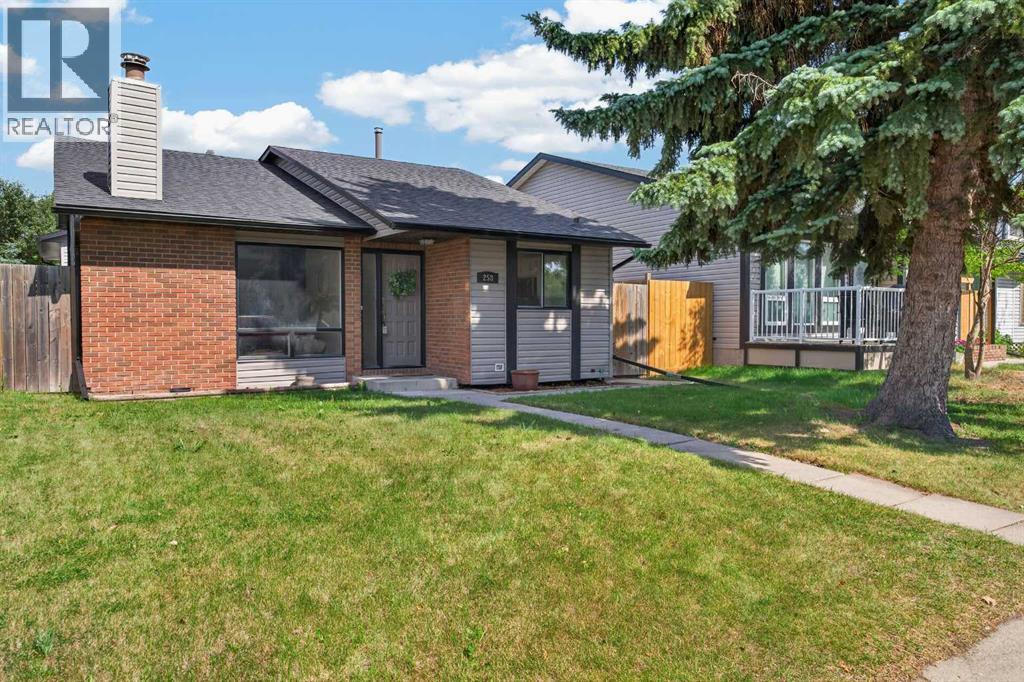
258 Summerwood Place SE
Airdrie, Alberta
Welcome to this charming home in the heart of Summerhill! Offering over 1,700 sq. ft. of developed living space, plus a spacious 15'3" x 23'5" loft above the garage, this unique 4-bedroom, 2-bathroom home offers character, flexibility, and an unbeatable location.Step inside to high vaulted ceilings, fresh paint, and a bright, inviting living room featuring a cozy fireplace. The dining area offers convenient access to the backyard, while the primary bedroom includes its own sunroom—a peaceful retreat perfect for morning coffee, reading, or relaxing.The fully developed basement provides even more living space with a large rec room, fourth bedroom, den, and crawl space for additional storage. The heated and insulated oversized single garage is a standout feature, complete with an expansive loft above—an ideal space for a home office, kids’ play area, hobby room, art studio, man cave, or extra storage.Outside, enjoy the fully fenced backyard with a dog run, plus RV parking or room for two additional vehicles. most windows replaced with vinyl, furnace (2021), siding (2022), and hot water tank (2024).Located just minutes from downtown Airdrie, shopping, schools, parks, walking paths, and tennis and pickleball , this home offers the perfect blend of charm, space, and convenience. (id:63476)
202, 6148 Bowness Road NW
Calgary, Alberta
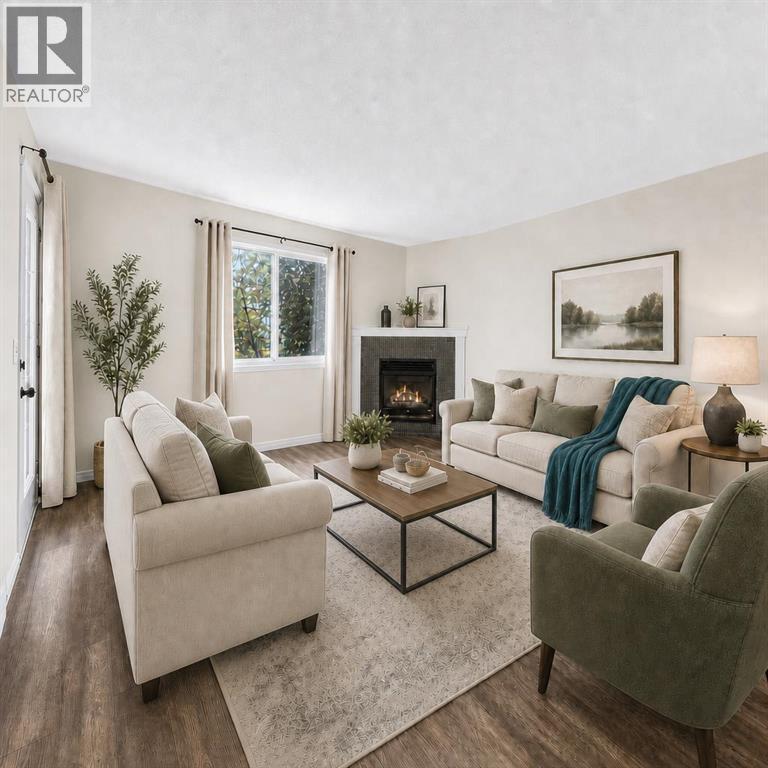
***OPEN HOUSE SATURDAY, AUGUST 1ST, 12:00 P.M. TO 2:00 P.M.*** Love where you live! Just steps from the Bow River and its endless pathway system, this location is truly unmatched. You’re minutes from Foothills & Children’s Hospitals, Market Mall, U of C, Shouldice Pool, and iconic Bowness Park, plus only a quick 15-minute commute to downtown. Perfect for those who love nature, convenience, and community. This spacious 2 bedroom 2-bath home welcomes you with a wide open layout, a functional island kitchen with pantry, and an abundance of counter and cabinet space. The bright living room features a cozy corner fireplace and durable laminate floors, all opening onto a sunny south facing balcony with gas BBQ hookup. The generous primary bedroom offers a private 3 piece ensuite, while the second bedroom is served by a 4 piece bath. You’ll love the in suite laundry, heated underground parking, and your own storage locker. Collaborative self-management here keeps fees reasonable by relying on owners to pitch in and help with cleaning, lawn care and snow removal. Pet-friendly with approval. Bowness continues to be a community on the rise, one of Calgary’s most scenic, convenient and beautiful places to live. Book your viewing today. We can’t wait to show you around! (Click the media link for the iGuide tour. You'll be able to pan up and down and all around each room!) (id:63476)
1835 Barrett Dr
North Saanich, British Columbia
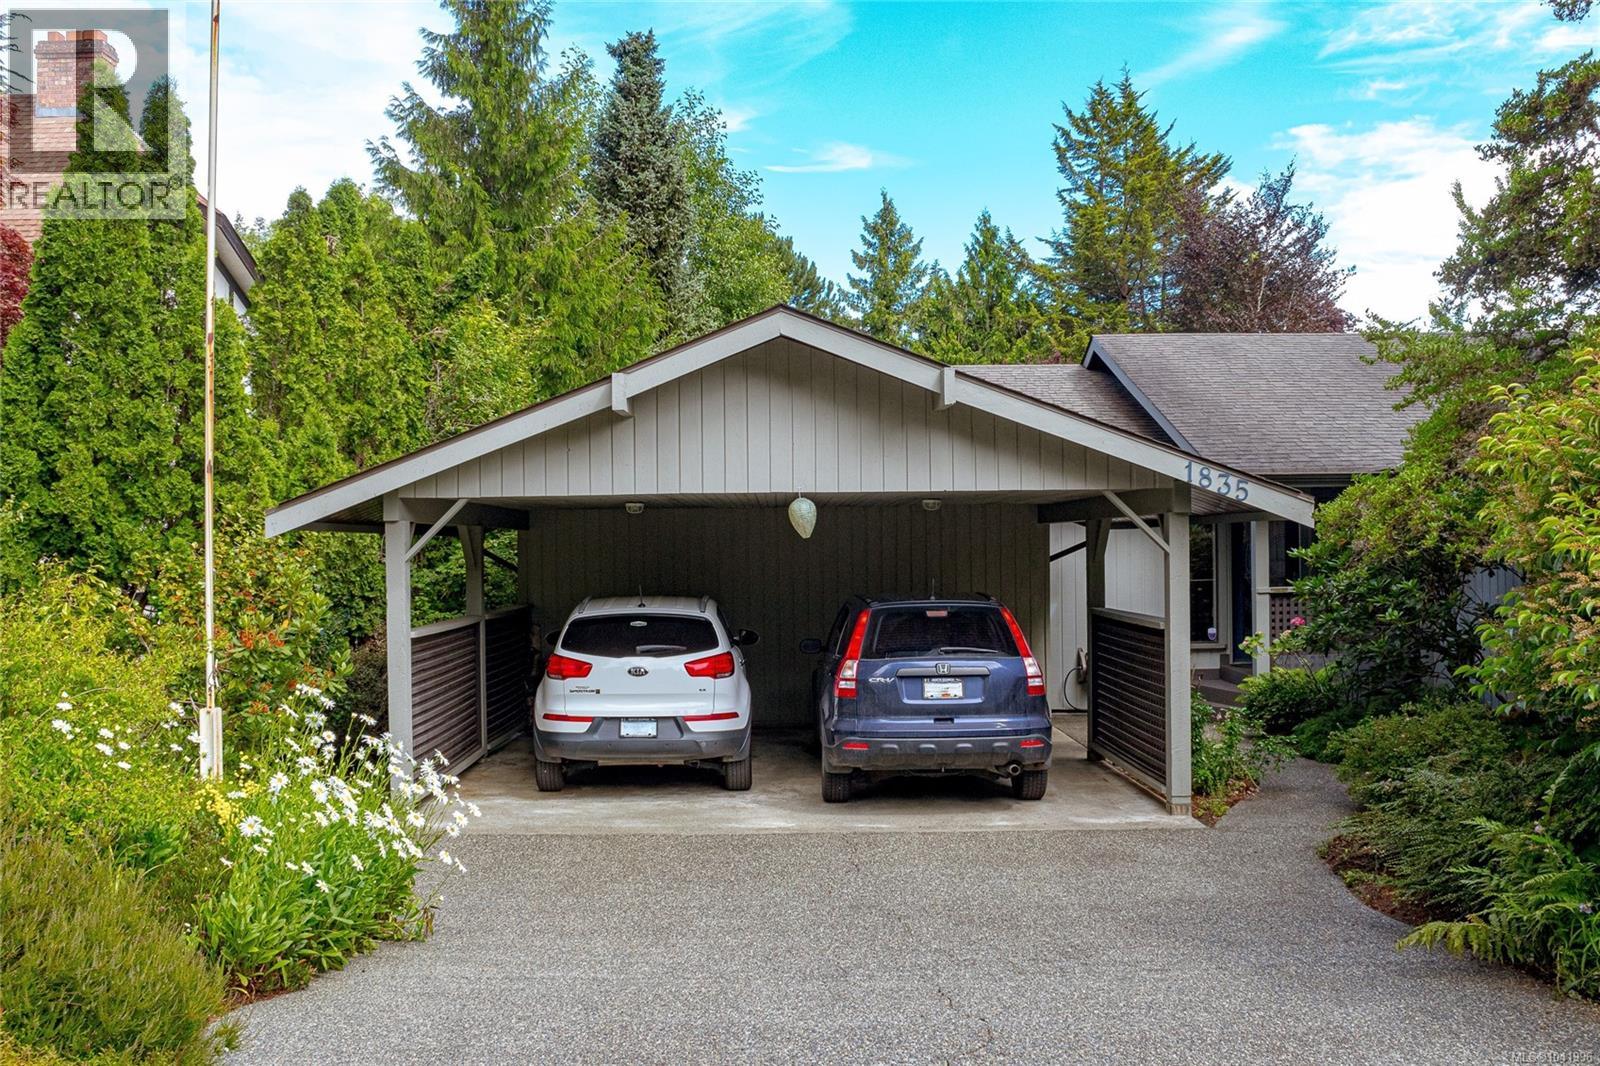
Tucked away on a beautifully landscaped, 17,000 + sq ft lot in the highly sought after Dean Park Estates, this beautifully maintained three bedroom, 3 bath home offers the perfect blend of comfort, privacy, and functionality. Designed for easy main level living, the home features gleaming oak hardwood floors, an updated kitchen with newer appliances, large primary bedroom with 4 pc ensuite and bright, welcoming living spaces. Large deck off kitchen extends your living area outdoors. The lower level includes a self-contained one-bedroom suite, ideal for extended family or guests plus abundant storage that ensures there's a place for everything. Step outside and discover a peaceful gardener's paradise, where mature landscaping, and vibrant blooms create the perfect setting to unwind and enjoy the beauty of the outdoors. (id:63476)
45 Waterford Terrace
Chestermere, Alberta
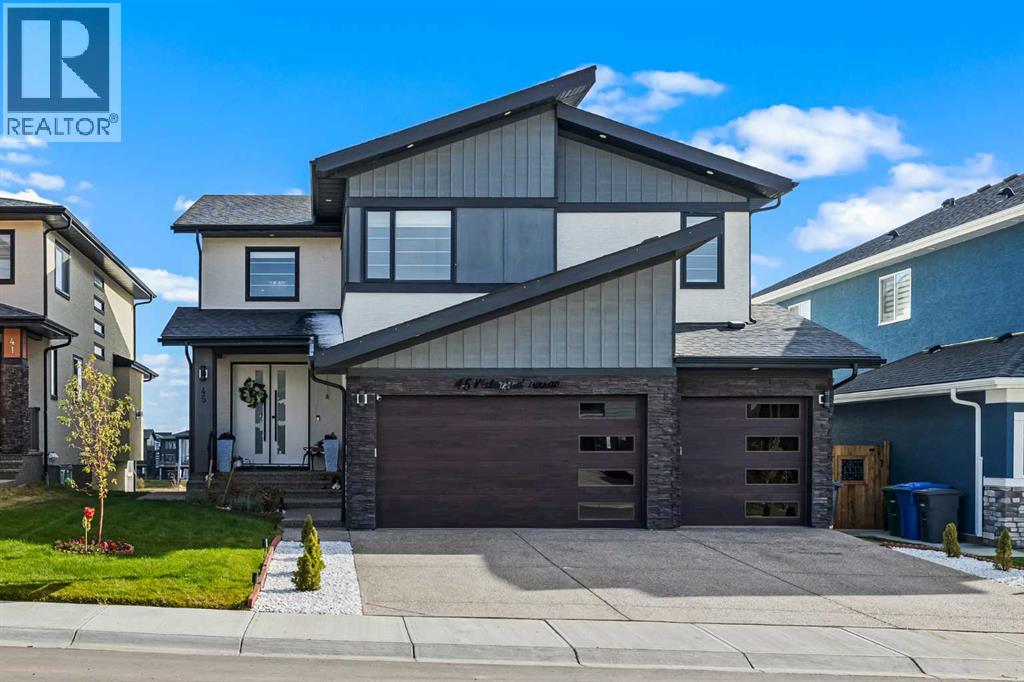
OPEN HOUSE SUNDAY MAY 24 FROM 12PM TO 2PM! Experience waterfront luxury in this recently completed custom build on a premium, extra large 50-ft walkout lot. Backing onto tranquil waterfront and scenic pathways in Chestermere’s Waterford community, this home showcases over 4,500 sq ft of living space, and $150K in premium builder upgrades. The main level features large format polished marble tile, a chef’s kitchen with maple cabinetry, marble countertops, and a spice kitchen fully equipped with upgraded appliances. An elegant living area with gas fireplace, beautiful open-tread staircase, and a full width glass-railed deck overlooking the water. Upstairs includes a family room overlooking the open-to-below great room, four bedrooms, a spa-inspired primary ensuite, a junior primary with ensuite, and large laundry with a sink and extra storage. The walkout 2 bedroom basement is a legal secondary suite, fully developed by the builder to match the professional craftsmanship of the upper levels—perfect for multi-generational living or rental income. Complete with a triple car garage, dramatically impressive lighting upgrades, and extensive maple millwork and custom feature walls, this home defines modern waterfront living in Chestermere. (id:63476)
614 Greenbriar Common NW
Calgary, Alberta
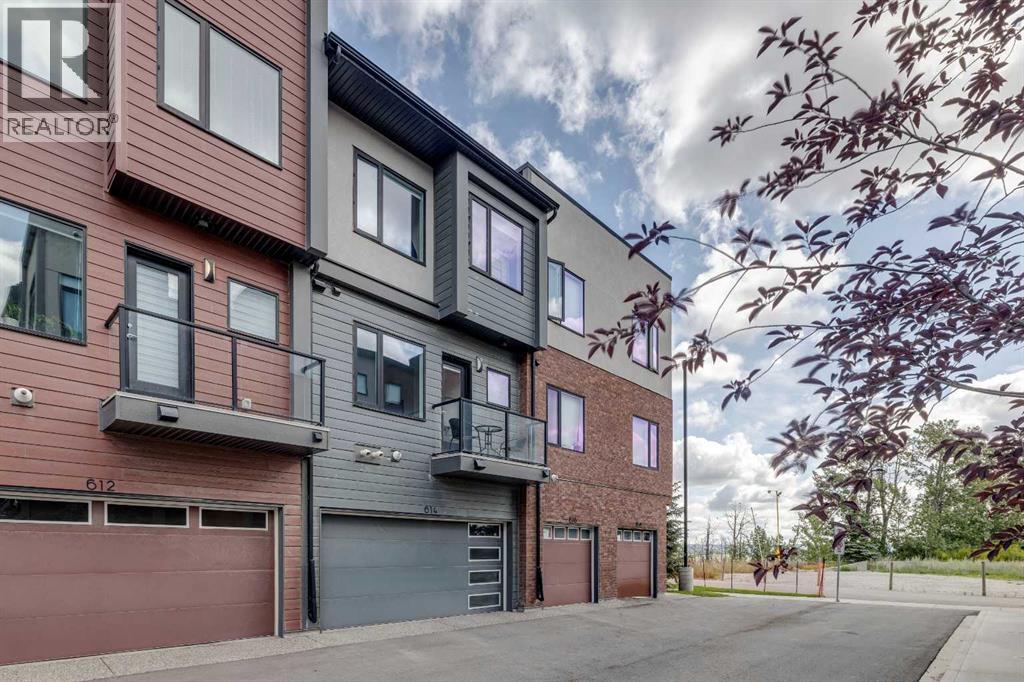
Welcome to 614 Greenbriar Common NW – a quality-built Calla model townhouse by Landmark Homes, located in the vibrant master-planned community of Greenwich. Built in 2020, this 4-bedroom, 3.5-bath home offers over 1,500 sq. ft. of thoughtfully designed living space across three levels. The entry-level features a private fourth bedroom with its own ensuite—ideal for guests, a home office, or multi-generational living. Just off the attached two-car garage, a convenient mudroom/entry makes daily life easy and organized. Upstairs on the main (second) floor, you'll find a bright, spacious open-concept layout combining the kitchen, living, and dining areas—perfect for both relaxing and entertaining. The modern kitchen includes a large island with seating for four, quartz countertops, and 9’ ceilings, which continue throughout the home. A powder room and separate laundry room on the main level add to the functionality of the space. Abundant natural light flows in through large windows and glass doors that lead to balconies on both the front and north-facing sides. Enjoy expansive, unobstructed views over the river valley toward northwest Calgary. The top level includes three generously sized bedrooms, including a primary suite with a walk-in closet and ensuite featuring a large shower. A four-piece main bath serves the other two bedrooms. This townhouse is tucked away at the back of the community, offering peace and quiet, yet remains close to everything. Just steps away is Canada Olympic Park for skiing and recreation, and nearby you'll find shopping, restaurants, and coffee shops. The new Calgary Farmers’ Market West, boutique retail, and dining options are all within walking distance. Commuters will appreciate quick access to 16th Ave NW/Hwy 1, providing a straight route downtown to the east or westward to the Rocky Mountains, Banff, and Canmore. Proximity to Foothills Hospital, Children’s Hospital, and the University of Calgary adds even more convenience. Other highlig hts include walking distance from the off leash dog area, energy-efficient heating, air conditioning, and triple-pane windows for year-round comfort. The home is in excellent condition and still covered by some of the AB home warranty program. Ideal for families or investors seeking a four-bedroom layout with attached garage parking. Don’t miss your chance to own this well-located home in a growing, lifestyle-rich community. Book your showing today! (id:63476)
1335 Laurier Drive
Lasalle, Ontario
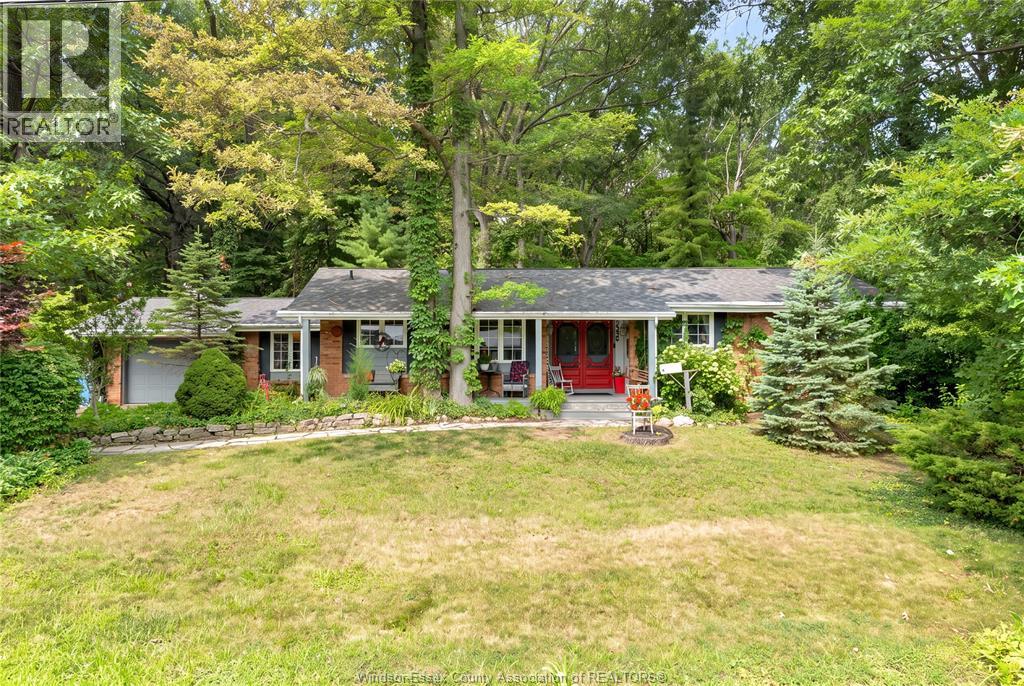
If you crave privacy and nature with a sparkling pool, this is it! Nestled in the heart of LaSalle, this property is surrounded by towering mature trees with no rear neighbours! Instead, a forest just steps from your back door. This classic brick to roof ranch features 1700 Sq Ft on the main floor with 3 beds, 2 full baths, newer custom kitchen, living room, sunroom, office, and family room with gas fireplace & a skylight to observe the canopy of majestic oaks. Basement is finished with electric fireplace and expansive space for entertaining or ideal for family home based fun. The grade entrance leads to private super sized rear yard with large deck surrounding the on ground pool with a bonus 12 x 12 screened cedar gazebo. There is an attached 1 1/2 car garage, with paved drive and parking for multiple cars. This unique, exquisite setting feaures the home and pool on a 100 X 103 Ft lot with another 100 x 103 Ft wooded lot behind. Pictures don’t do it justice - come see, to get the feel of a forest in your backyard, yet mere minutes from schools, town hall & shopping, Vollmer Centre, and trails. Rare opportunity to purchase a traditional, spacious home with the ease of one floor living in LaSalle, all on a on 100 x 206 ft Lot. (id:63476)
46 Sheffield Court
Moncton, New Brunswick
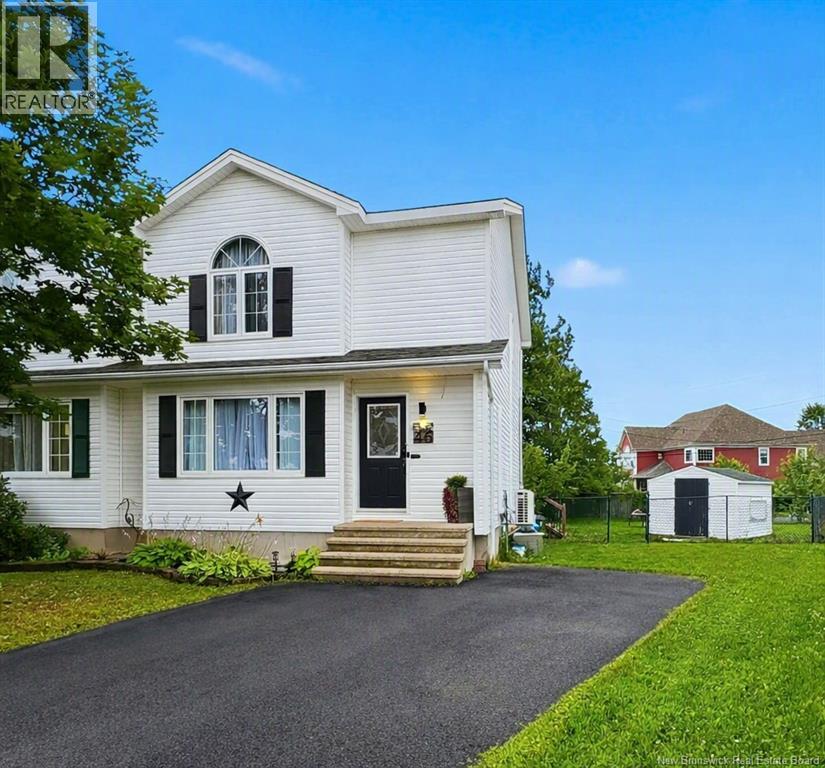
OPEN HOUSE SUNDAY AUG 9 2-4PM. Welcome to 46 Sheffield, an immaculate home set in one of Monctons most sought-after family neighbourhoods. Tucked away on a quiet cul-de-sac just steps from Evergreen School, this property delivers exceptional comfort, privacy, and everyday convenience. The home has been thoughtfully updated with two mini-split heat pumps, front roof replaced in 2021, back roof in 2026, a new black kitchen sink, new dishwasher, and several hardwired light fixtures that offer modern style without the need for bulb changes. The main floor features a fresh, modern feel with a stylish kitchen with stainless steel appliances and a spacious living room anchored by a sleek electric fireplace and an oversized mounted television that will remain for the new owner. A large half bath with a laundry closet completes the main level. Upstairs, youll find three bright bedrooms and a full bathroom, creating a practical and family-friendly layout. The primary bedroom is massive and has it's own walk-in closet. The basement is insulated and partially drywalled, offering an excellent head start for finishing. Perfect for a future gym, family room, or additional living space tailored to your needs. Outside, enjoy a humongous fully fenced backyard with a fairly new grand deck. This beautifully landscaped backyard is complete with a storage shed, providing ample space for gardening, play, entertaining, or simply unwinding in your own private outdoor retreat. This is a rare opportunity to own a truly cared-for home in a quiet, family-focused location close to schools, parks, and everyday amenities. (id:63476)
243 Mill Road
Moncton, New Brunswick
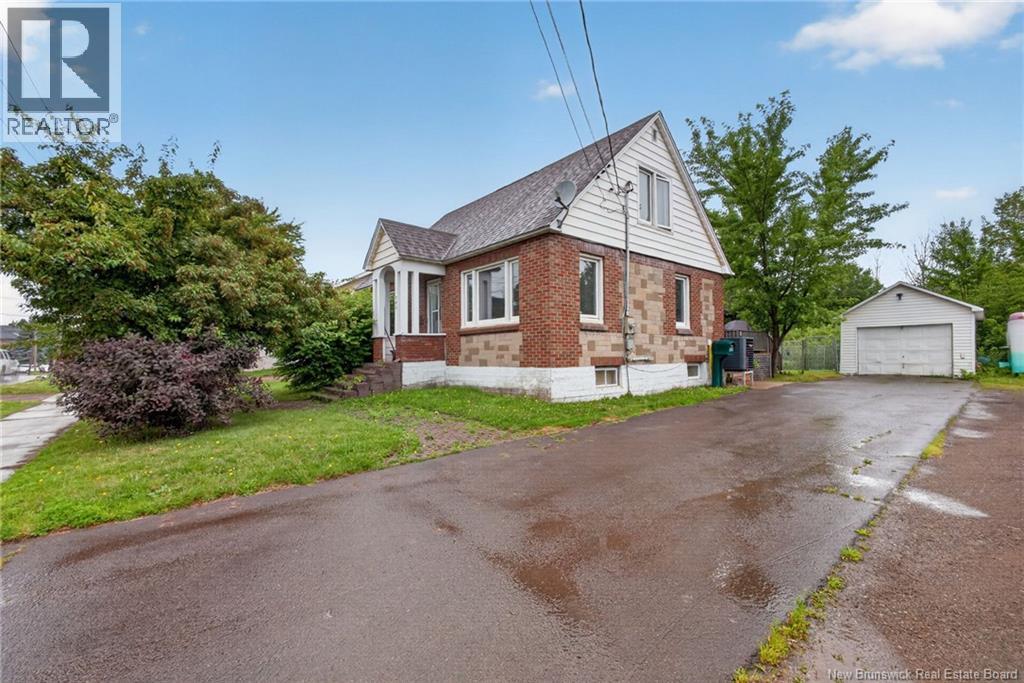
Welcome to 243 Mill Road, Moncton! This well-maintained 4-bedroom, 1-bathroom home offers comfort, functionality, and a convenient location close to everything you need. Step inside to discover a bright and inviting layout featuring four spacious bedrooms and a partially finished basement complete with a second kitchen (partially completed) offering excellent flexibility for extended family, entertaining, hobbies, or additional living space. Outside, you'll appreciate the fully fenced backyard, perfect for children, pets, or enjoying your own private outdoor retreat. Relax rain or shine on the back deck, complete with a gazebo and durable metal roof, creating the ideal space for summer BBQs or quiet evenings outdoors. The detached garage provides plenty of room for parking, storage, or a workshop. Major updates include the roof, which was replaced with asphalt shingles in 2023, and a central heat pump installed in 2015 that serves as the home's primary heating source while providing efficient air conditioning during the warmer months. Conveniently located just minutes from schools, shopping, restaurants, parks, and everyday amenities, you'll love being only a 7-minute drive to Costco and easy access to everything Moncton has to offer. Whether you're a first-time homebuyer, growing family, or investor looking for a versatile property, 243 Mill Road is a fantastic opportunity you won't want to miss. Schedule your private viewing today! (id:63476)
72 3rd Avenue W
Metinota, Saskatchewan
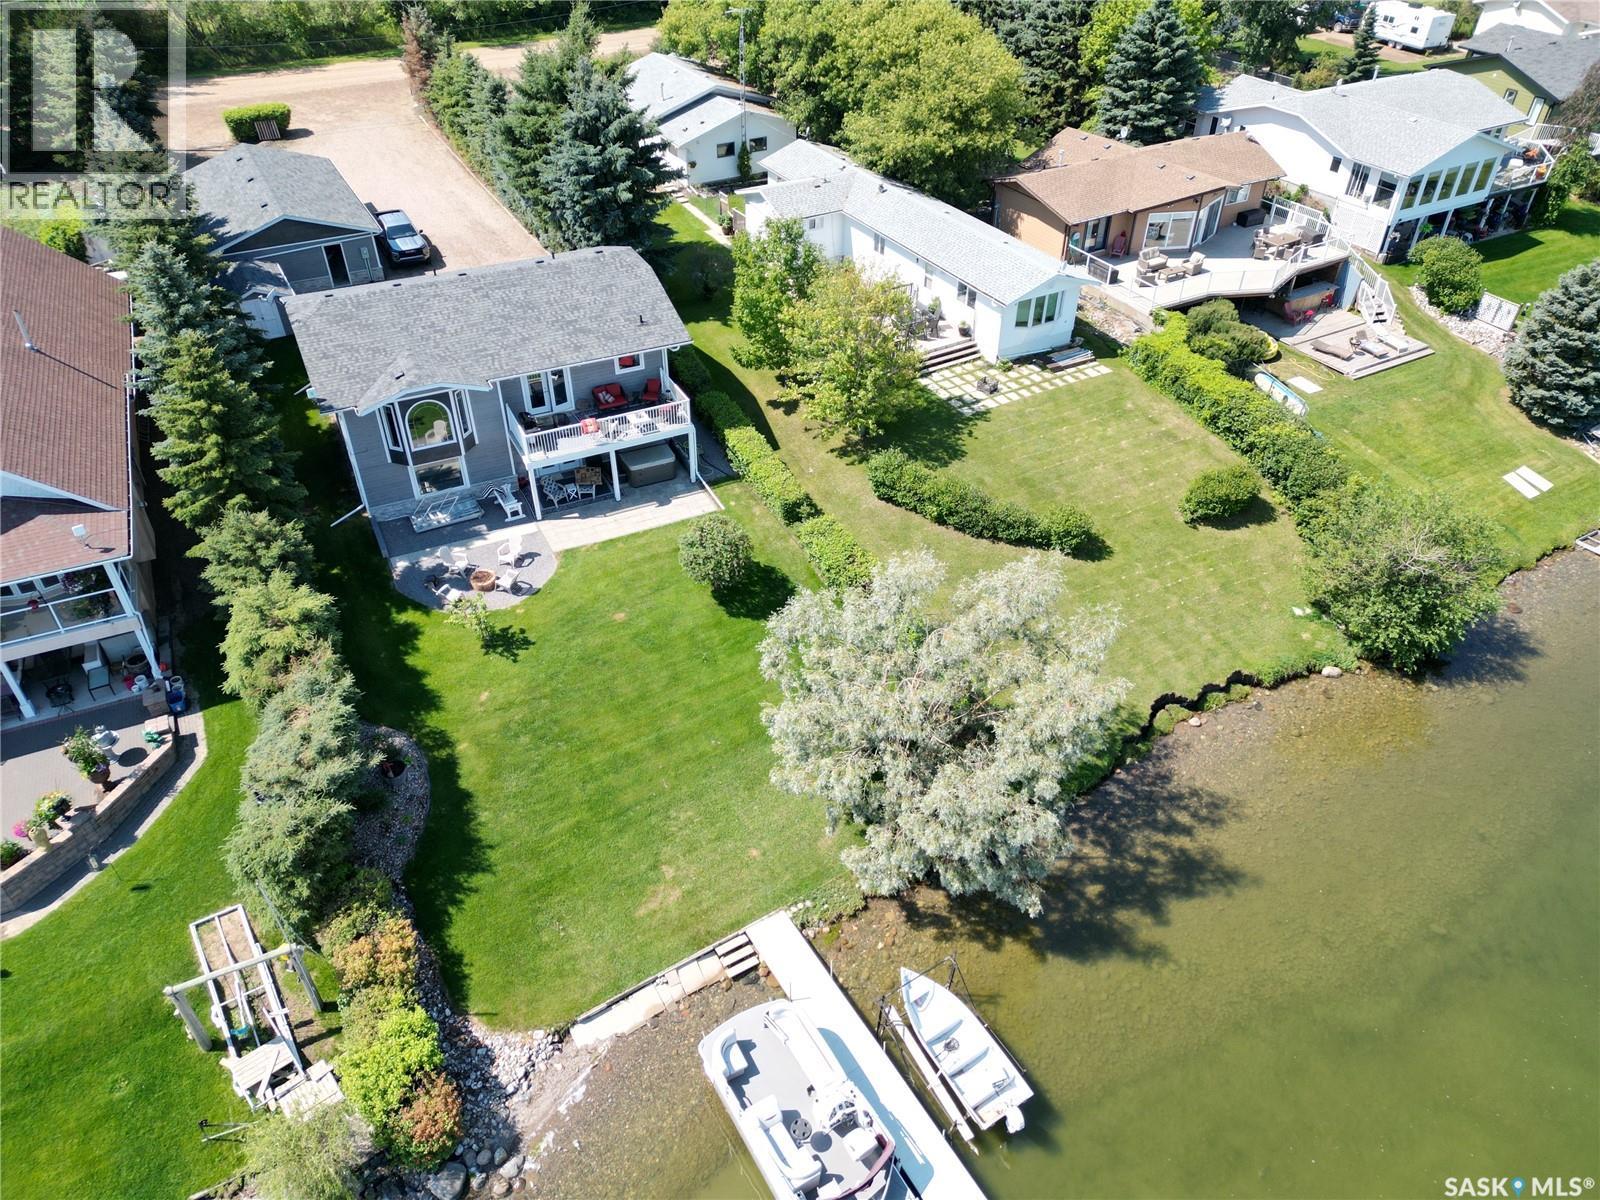
Welcome to the highly sought-after Resort Village of Metinota, where year-round lake living meets comfort, convenience, and low-maintenance ownership. This beautifully maintained bungalow offers stunning views of Jackfish Lake and is connected to the municipal sewer system, eliminating the need for septic tank maintenance. Designed with easy living in mind, the exterior features durable hardboard siding, composite decking, and aluminum railings for years of worry-free enjoyment. Inside, you'll appreciate the comfort of a forced air natural gas furnace, in-floor heating, and a cozy natural gas fireplace, while central air conditioning keeps the home cool throughout the summer months. Step outside to a beautifully landscaped lakeside yard that has been thoughtfully designed for entertaining and relaxation. Enjoy evenings around the fire pit, unwind in the hot tub, or take in the lake views from the patio. An aluminum dock is also included, making it easy to spend your days on the water. The triple car garage provides plenty of room for vehicles, boats, and recreational equipment, while the expansive driveway offers abundant parking for family and guests. Numerous recent upgrades provide peace of mind, including shingles, siding, furnace, boiler, windows, and more, making this home move-in ready. Whether you're searching for a year-round residence or the perfect lakeside getaway, this exceptional Metinota property offers the ideal combination of comfort, quality, and an unbeatable waterfront lifestyle. As per the Seller’s direction, all offers will be presented on 08/05/2026 11:00AM. (id:63476)