
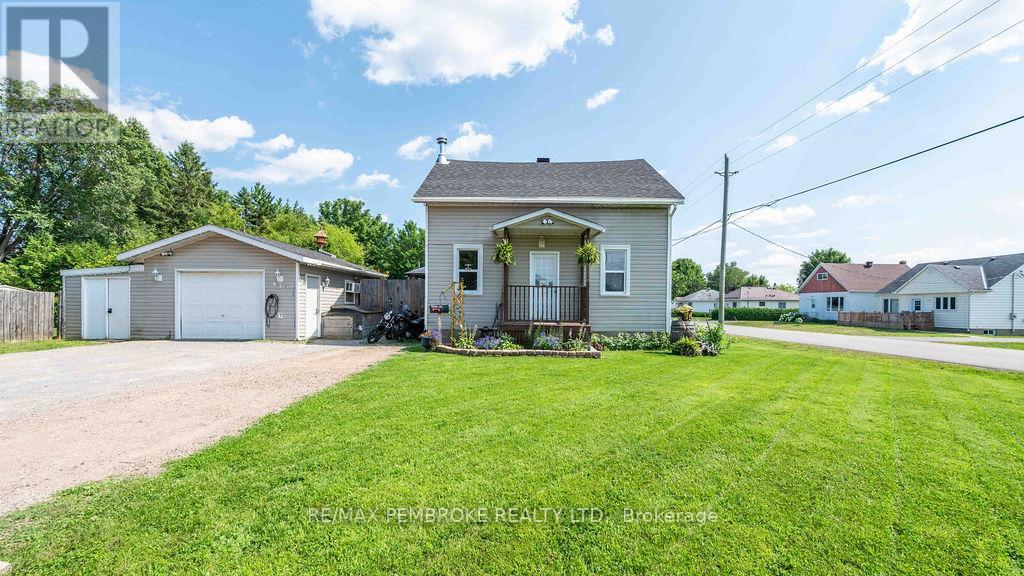
617 Third Avenue S
Laurentian Valley, Ontario
Welcome to 617 Third Avenue, a spacious and versatile 4 bedroom home offering plenty of room for the whole family! The main floor features a comfortable living room, a bright and functional kitchen with generous cabinetry and workspace, a dedicated dining area, and the convenience of main floor laundry within the full bathroom. Upstairs, you'll find four bedrooms, providing space for family, guests, or a home office. The finished lower level adds even more usable living space with a family room, exercise or hobby area, and the potential to create a fifth bedroom with the installation of an egress window. Storage is plentiful both inside and outside the home, making it easy to keep everything organized. Step outside to enjoy the large fenced yard, spacious deck, and greenhouse perfect for anyone with a green thumb. A detached garage, additional outdoor storage, and ample driveway parking complete this practical property. Families will appreciate being just a short walk from the Stafford ball diamond, park, and splash pad, making it easy to enjoy recreation and outdoor fun close to home. This welcoming property combines flexible living space, abundant storage, and a backyard the entire family can enjoy. Book your private showing today! (id:63476)
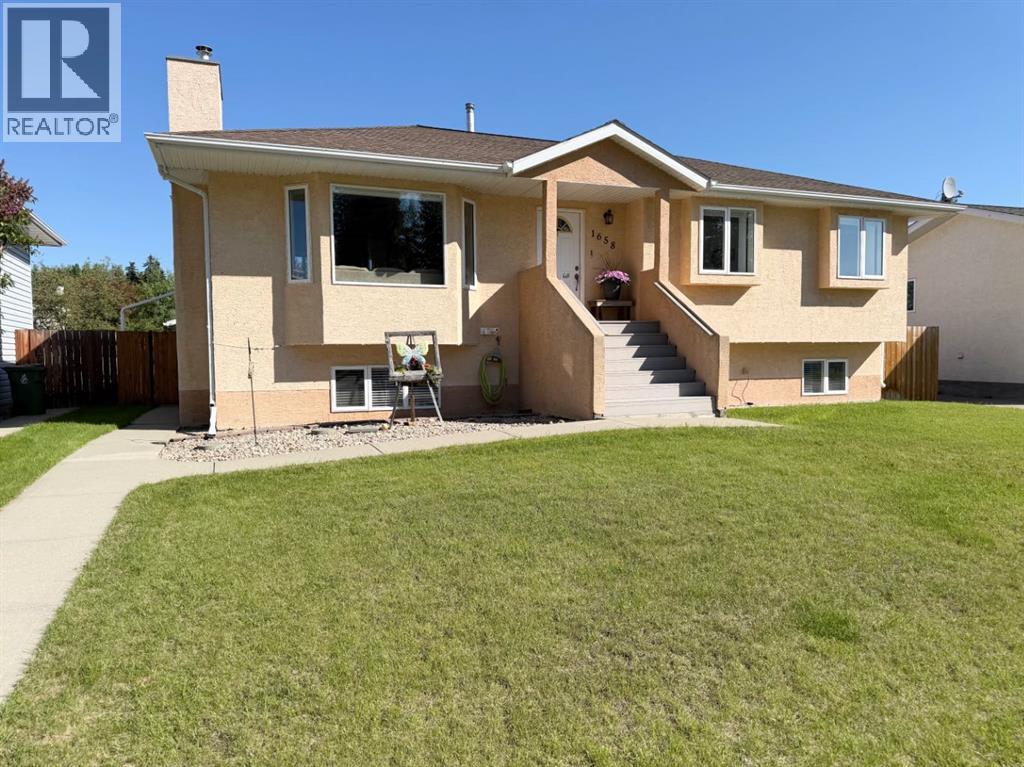
1658 Edson Drive
Edson, Alberta
Welcome to this beautifully updated and well maintained home, in the family friendly & desirable Upper Tiffin area - with CENTRAL AIR CONDITIONING & HOT TUB! Featuring 5 bedrooms, and 2.5 baths, it's the perfect size and layout for a family. Main level boasts a bright spacious living room with a gorgeous gas fireplace that adds ambiance to the space, which is open to the stunning dining room space with plenty of natural light flooding through those large windows! Dining is open to the updated kitchen which features granite counter tops, under cabinet lighting, new dishwasher, solid oak cabinets, and a great view of the backyard to watch the kids/pets play. Main level also hosts 3 bedrooms: Spacious Primary bedroom with a 2 pc ensuite and a view of the quiet backyard; bedroom closet organizers, 4 pc fully updated main bath is modern and stylish. Pantry near the kitchen. Fully finished Basement features 2 additional large bedrooms (one is HUGE), a spacious family room and recreation space, and laundry/utility/storage room. Large windows in the basement let in an abundance of natural light! The many updates include: Shingles on house, garage, and shed 2015, central air conditioning, high efficiency furnace 2011, washer/dryer 2023, new Cellular shades/blinds (room darkening in upstairs bedrooms), dishwasher 2025, kitchen faucet, black double sink in kitchen, modern lighting, fully updated main bathroom, basement bathroom new vanity and accessories, composite front and back deck, some new fencing, and more! The fully fenced backyard is a private oasis to enjoy, with a hot tub, concrete patio with a gazebo to sit under and enjoy a nice meal, a pad to set up a nice entertainment area/seating, plus features an RV/boat gate & parking pad area, freshly paved alley access leading to the double heated garage with additional parking in the driveway for 2 vehicles. Apple tree and other various trees bring extra beauty to the yard space. Ample space for a play set and tramp oline! Garage space is the perfect place to park and tinker on projects with a workbench, wood shelving, and lockers for storage. This home is close to the walking trails, all levels of school, the new leisure centre, library, parks, shopping and more. (id:63476)
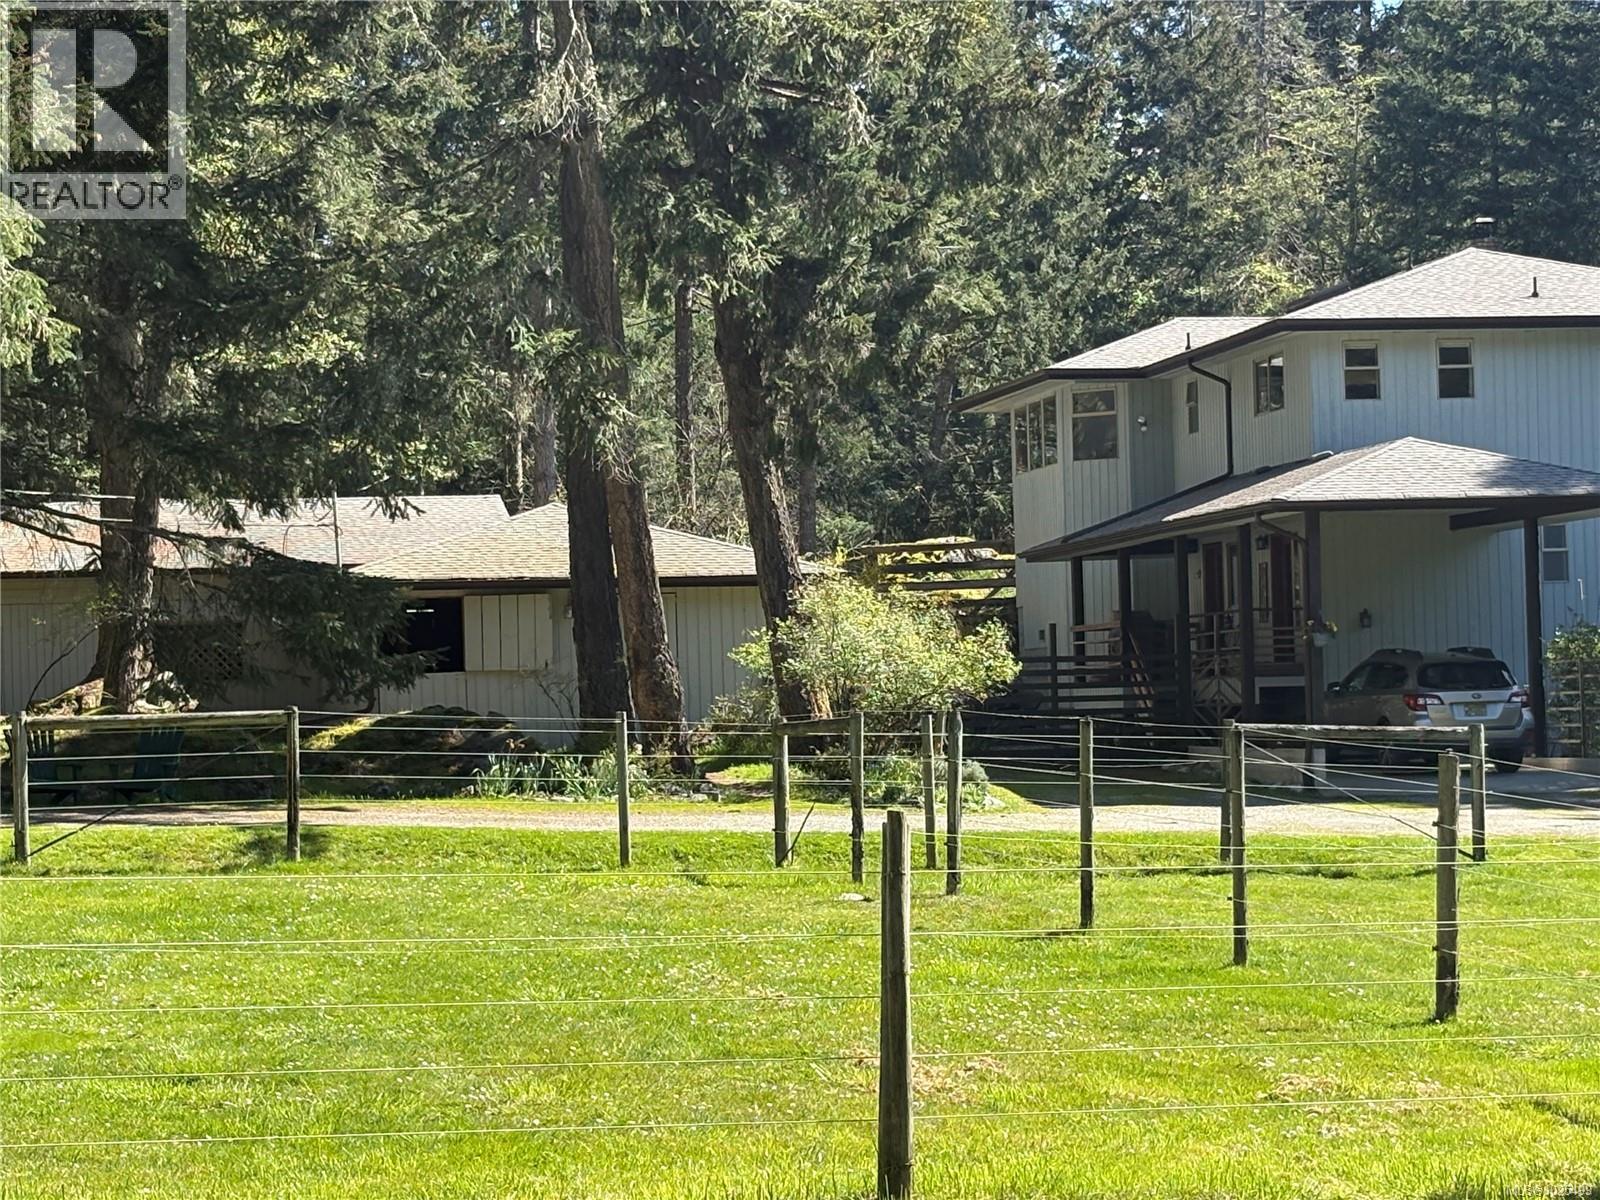
137 Forest Ridge Rd
Salt Spring, British Columbia
Trade traffic for tranquility and discover the peaceful lifestyle that only Salt Spring Island can offer. Set on 5 beautiful, level acres of fertile, usable land, this private hobby farm is surrounded by mature trees and enjoys a quiet south-end location close to walking, hiking and riding trails. Currently in pasture, the property is fully fenced and offers endless possibilities for gardening, small-scale farming, livestock, orchards, hobby agriculture, home-based ventures or simply enjoying the open space. The impressive 1,430 sq. ft. barn, built on a concrete slab, currently features six quality stalls but could easily be adapted into a workshop, artisan studio, storage facility or multi-purpose agricultural building. Additional equipment shelters and an RV site add to the property's versatility. Zoning also permits the addition of a guest cottage and studio, providing excellent future potential. The well-built 2,145 sq. ft. two-storey home offers two bedrooms plus a spacious den, 2½ bathrooms, an inviting Pacific Energy wood stove, a full-height (5'10'') crawl space and quality copper plumbing. Recent improvements include updated kitchen and bathrooms, a 40-year fiberglass roof (2011), new downspouts and eavestrough covers on all buildings (2025), and a brand-new septic field (2026). Whether you're dreaming of growing your own food, raising a few animals, creating a private country retreat or simply embracing a slower pace of life, this exceptional Salt Spring Island property offers privacy, flexibility and outstanding value. (id:63476)
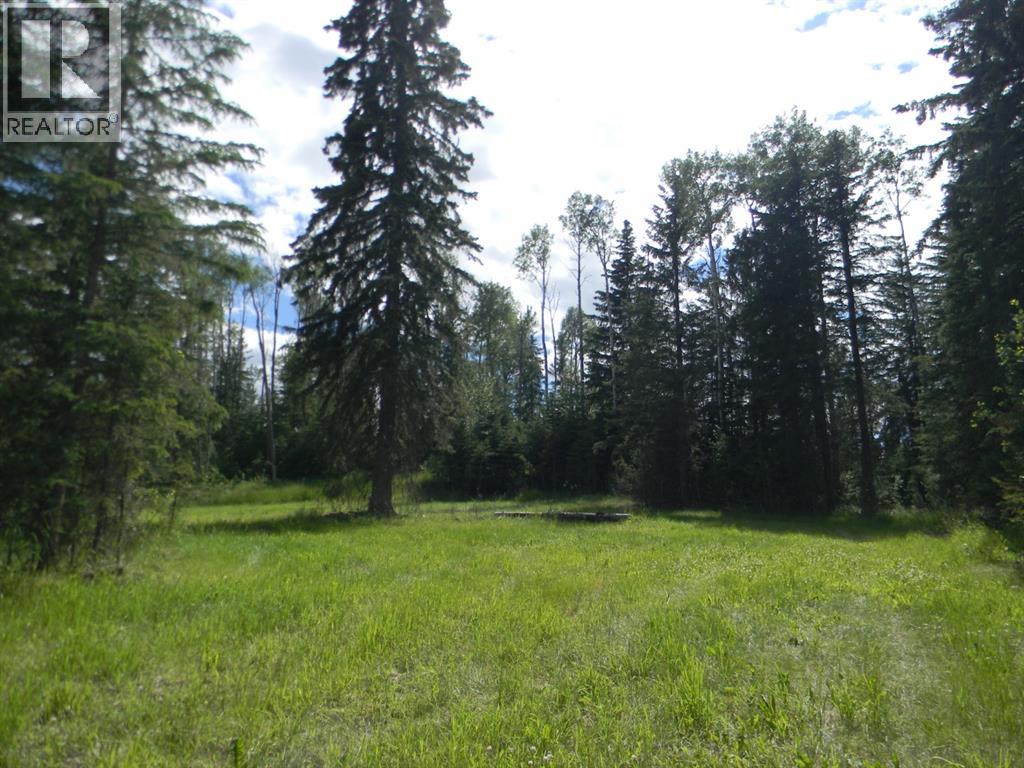
123 Meadow Ponds Drive
Rural Clearwater County, Alberta
Discover the perfect blend of tranquility and convenience in our stunning subdivision of executive one acre parcels, Diamond Willow Estates, located just outside of the growing community of Rocky Mountain House. This exclusive development offers a unique opportunity to own a piece of paradise, ideal for those seeking space and serenity. Situated minutes away from Rocky, residents will appreciate the proximity to local amenities including shopping, dining, schools, and healthcare facilities with pavement to your driveway. The location combines rural charm with urban accessibility, making it an ideal choice for families and individuals alike. Lot 6, 123 Meadow Ponds Drive is thoughtfully designed to provide flexibility for various home designs and outdoor activities on 1.02 acres of open front and treed backyard. Each lot is equipped with gas, power, and water to the lot line, making it easy to connect utilities as you build your new home. For the communal septic system, a 2 stage Tank Effluent Pump system is required, please see attached documents. Residents can enjoy a beautifully landscaped communal recreation conservation area featuring a serene pond, perfect for relaxation or recreational activities. Come explore the peace, comfort, and convenience of West Country living. Diamond Willows Estates, where country living meets urban convenience in the foothills of the Rocky Mountains! (id:63476)
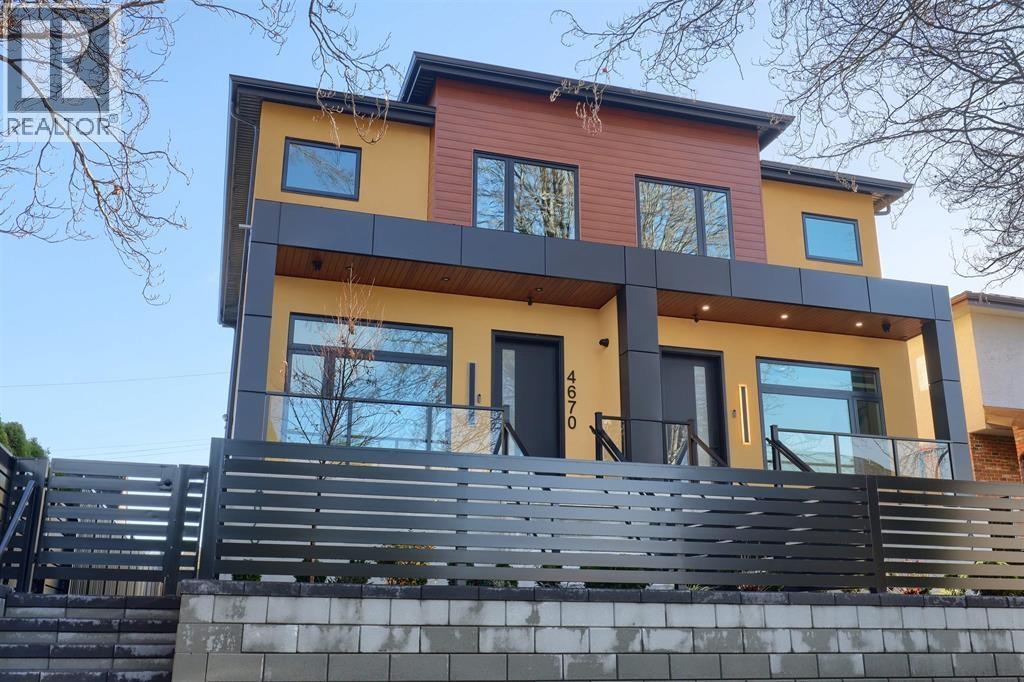
4670 Todd Street
Vancouver, British Columbia
Brand-new custom-built half duplex on a quiet tree-lined street, just 250m from the 29th Avenue SkyTrain Station and close to Norquay Elementary School and Windermere Secondary School. This luxurious home features 3 bedrooms and 3 bathrooms upstairs, an open-concept layout with high ceilings, radiant in-floor heating, engineered hardwood, quartz countertops, custom cabinetry, and triple-glazed windows. Gourmet kitchen with floor-to-ceiling marble slabs, premium Fisher & Paykel appliances, and microwave/air fryer combo. Smartly integrated with Nest smart home features and night-vision security cameras. Enjoy year-round entertaining with a covered outdoor kitchen and BBQ area featuring Napoleon appliances. Includes a 2-bedroom mortgage helper below, offering excellent rental income potential. (id:63476)
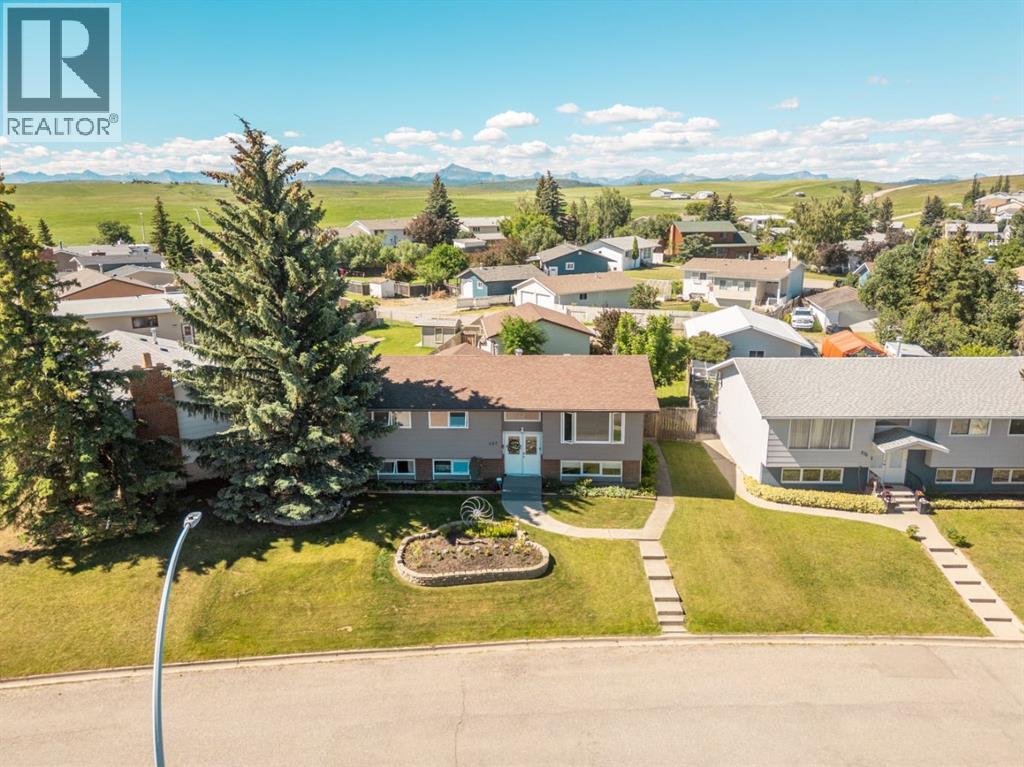
580 Mcdougall Street
Pincher Creek, Alberta
Welcome to 580 McDougall Street in the heart of Pincher Creek! Situated on an oversized 9,071 sq. ft. lot, this well-maintained 1,132sq. ft. bi-level offers 4 bedrooms, 3 bathrooms, and a thoughtfully designed layout that's perfect for families or anyone looking for a home with room to grow.From the moment you step inside, you're welcomed by a spacious entryway leading into a bright, inviting living room with large vinyl windows that fill the home with natural light. The functional kitchen and dining area provide plenty of space for everyday living and entertaining. The kitchen is equipped with a gas stove for those who love cooking with gas, while also being wired for an electric range if that's your preference. Just off the dining area, the covered back deck offers the perfect spot to enjoy year-round BBQs with a convenient natural gas hookup. You'll also appreciate the convenience of main-floor laundry, making day-to-day living even easier.The generous sized primary bedroom with more than 200 SqFt of space is a true retreat, offering plenty of space to create your own private sanctuary and featuring a 3-piece ensuite and a large walk in closet. Downstairs, you'll find a beautifully finished basement built by the renowned Erickson's, showcasing quality craftsmanship with warm natural wood accents, a cozy gas fireplace, and two additional bedrooms. A separate basement entrance provides exciting potential for a future suite, making this home an excellent opportunity for multi-generational living or added income potential.Outside, the pride of ownership continues with beautifully landscaped grounds, an above-ground sprinkler system, a heated detached double garage with alley access, RV parking, and a powered shed that's perfect for a workshop, hobby space, or additional storage. With plenty of outdoor space to enjoy, this property has been lovingly cared for and offers the perfect combination of comfort, functionality, and future potential. (id:63476)
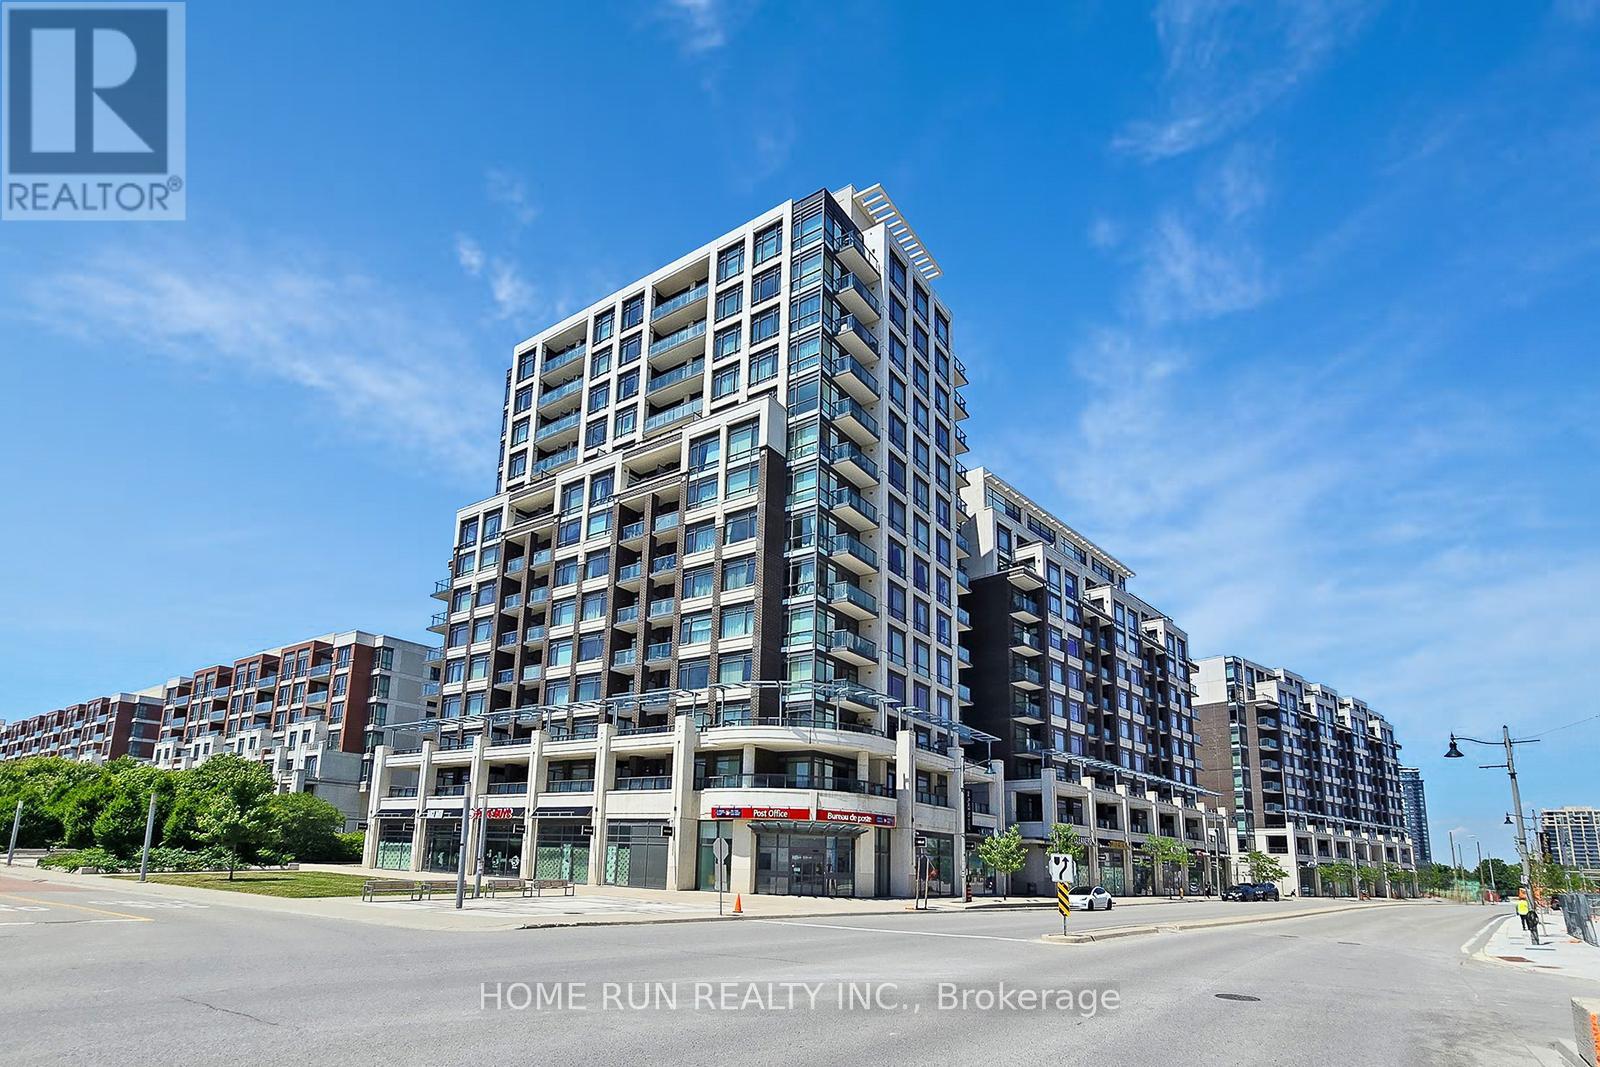
902e - 8110 Birchmount Road W
Markham, Ontario
Experience luxury living in this prestigious two-storey condo located in the heart of Downtown Markham. Situated on the highest residential levels (9th and 10th floors), this bright and spacious home offers 2 bedrooms, 3 bathrooms, and a versatile den that can be used as a home office or additional living space. Enjoy breathtaking west-facing views from two large private terraces, while floor-to-ceiling windows fill the unit with natural light throughout the day. Elegant hardwood flooring and 9-foot ceilings enhance the sense of space and sophistication. Perfectly positioned just steps from shopping, dining, entertainment, grocery stores, medical services, and the York University Markham campus, this location offers unmatched convenience. Commuting is effortless with a Viva transit stop at your doorstep and quick access to Highways 404 and 407.A rare opportunity to own a refined urban residence in one of Markham's most vibrant communities. Washer dryer changed recently.Owner occupied. Upgrade to blackout curtains and zebra blinds.Upgrade to blackout blinds for both bedrooms.. (id:63476)
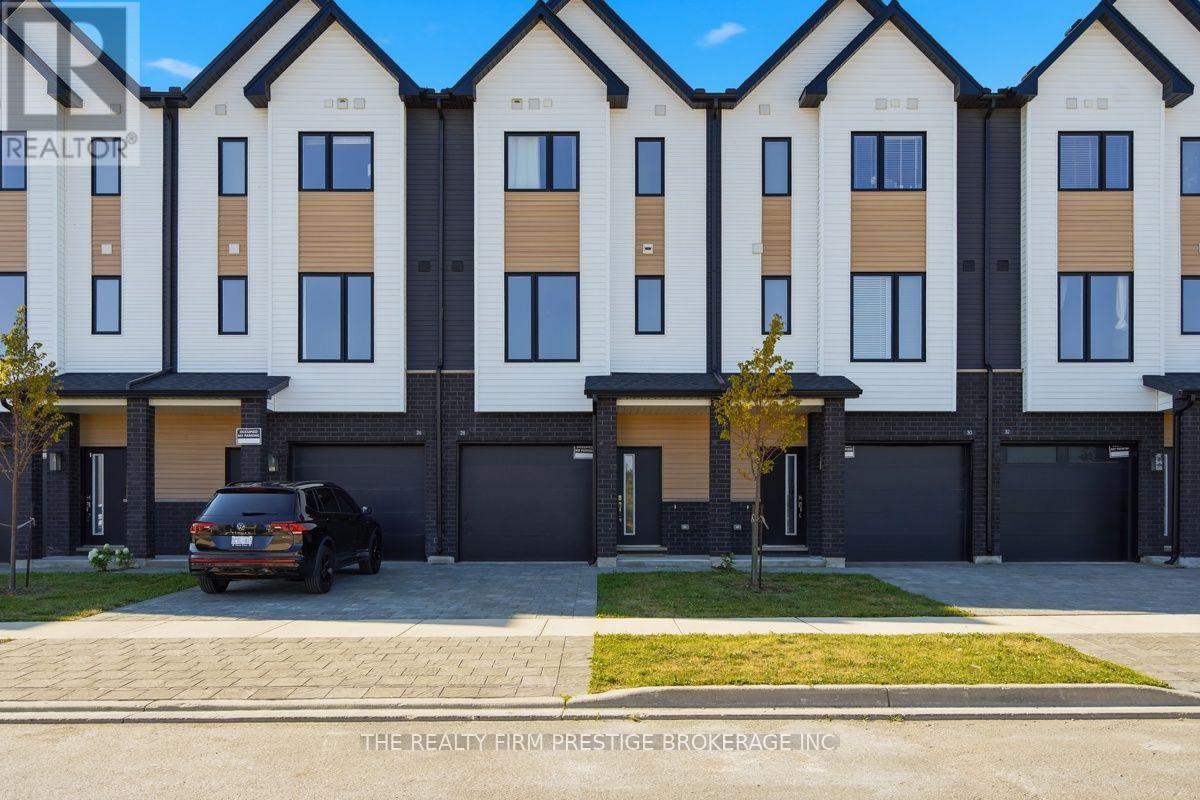
28 - 1595 Capri Crescent
London North, Ontario
Ready for Immediate Occupancy! Welcome to Unit 28 - 1595 Capri Crescent, a beautifully furnished three-level townhouse in one of London's desirable north-end communities. Enjoy maintenance-free living with no outdoor upkeep required. The main floor offers a versatile room that can be used as a fourth bedroom, home office, den, or recreation space, along with an additional 2-piece bathroom. The second level features a bright, open-concept layout with a spacious kitchen, dining area, living room and 2-piece powder room. The private balcony is conveniently located on the second level. Upstairs, you will find three generous bedrooms, including a primary suite with its own ensuite bathroom, plus a second full 4-piece bathroom. Third-floor laundry adds everyday convenience. Ideally located close to excellent schools, parks, shopping, restaurants, and all the amenities the north end has to offer. One parking space is included. Available immediately for $2,500/month plus utilities. This home is offered fully furnished. Rental Requirements: Completed rental application, credit report, employment letter and/or recent pay stubs, references, deposit (fist/last month rent) and a signed 12-month lease agreement. No smoking. (id:63476)
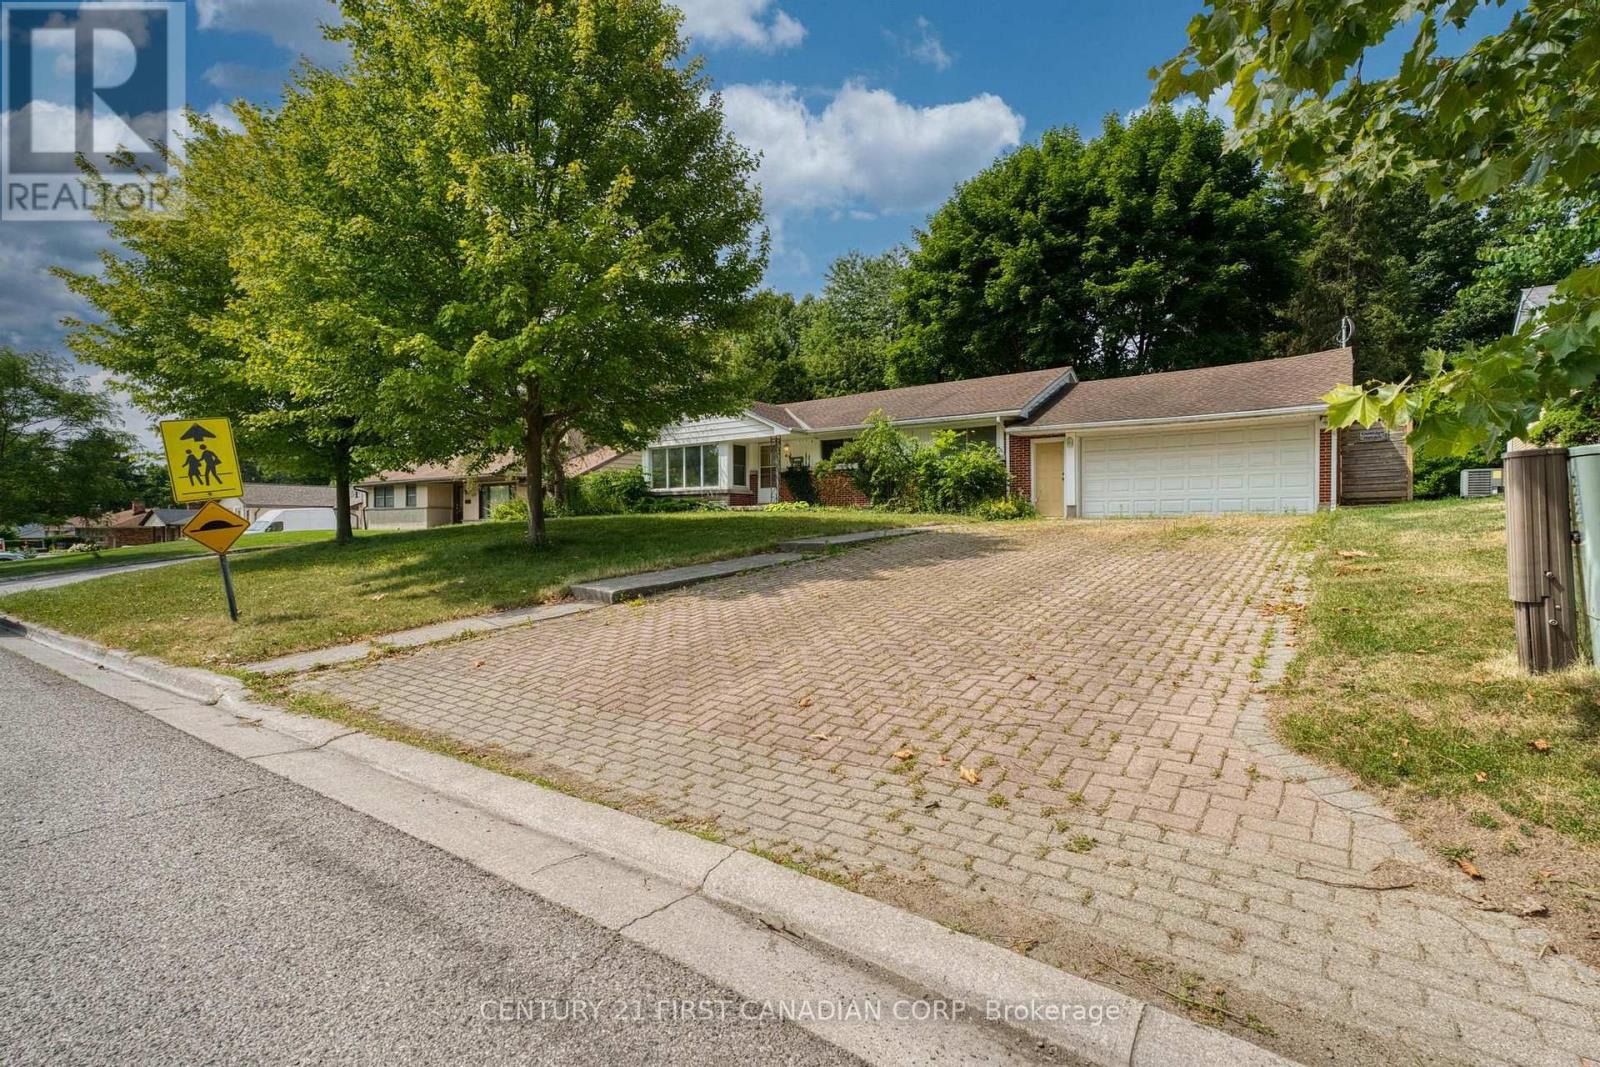
478 Coombs Avenue
London North, Ontario
LOCATION LOCATION LOCATION! Solid Brick Bungalow sitting on a huge lot (75.18 x 165.43 ft); STEPS away from the Western University. Potential for 2 Units (lower level has seperate entrance), 2 kitchen, 2 living room, 6 spacious bedrooms, 2 full bathrooms. Double garage and extra long driveway good for 8 parkings. LEGAL and LICENCED rental house. Lots of upgrates: Roof, furnace, AC, electrical, windows; floor (2025), kitchen quartz counter top (2025), ceiling pot lights (2025), Owened hot water heater (2023). Fantastic quiet and safe lovely tree lined neighbourhood. Easy showing. Auto-confirm. (id:63476)
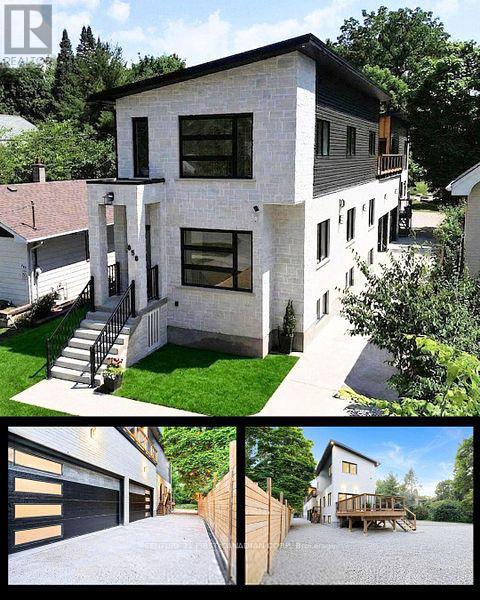
858 William Street
London East, Ontario
PRICED TO SELL this exquisite, brand-new home in prestigious Old North with unparalleled materials and artistry. This home boasts 5000 sq ft of thoughtful, custom-designed living, perfect for a single family, multi-generational family, with executive lease income potential. The elegant stone and brick exterior hints at the exceptional quality within. The grand entrance welcomes you to sun-filled space, 10-ft ceilings and walls of windows creating an immediate sense of openness and light enhanced by 4 skylights bathing the home in sunshine. The custom open-riser maple staircase with maple-slat wall, opposite the gas fireplace set into a stone media wall, speak to the craftsmanship and care in every detail of this residence. The home features 2 gourmet kitchens, open-concept living room, family room and dining areas. Bask in either of the 2 primary ensuites, among the 5 bedrooms, 6 baths, and 2 laundries on the upper levels of the home. Two fully finished basements add 3 bedrooms, 2 baths, a Media room and a Gym (both versatile). Nestled on an expansive 350-ft deep lot, picture summer gatherings under the trees with your private park-like yard. The property boasts a large back deck with built-in gas and water hookups overlooking your own private 'estate' with a fire pit surrounded by massive stone seats in addition to the stunning 30-foot wide cedar-walled balcony. The over-sized garage with 16ft high ceiling and 2 EV charging outlets ensures modern convenience, while the low maintenance metal roof guarantees durability. Minutes to excellent schools, Western University and Hospitals. This home's design provides 2 self-contained living spaces, including 2 HVAC systems, 2 owned on-demand water heaters, 2 of 200amp panels, 2 sets of all meters. This home is readily amenable to use as a legal duplex requiring permit (engineer's drawings available upon request, if offer presented). Some photos virtually staged. (id:63476)
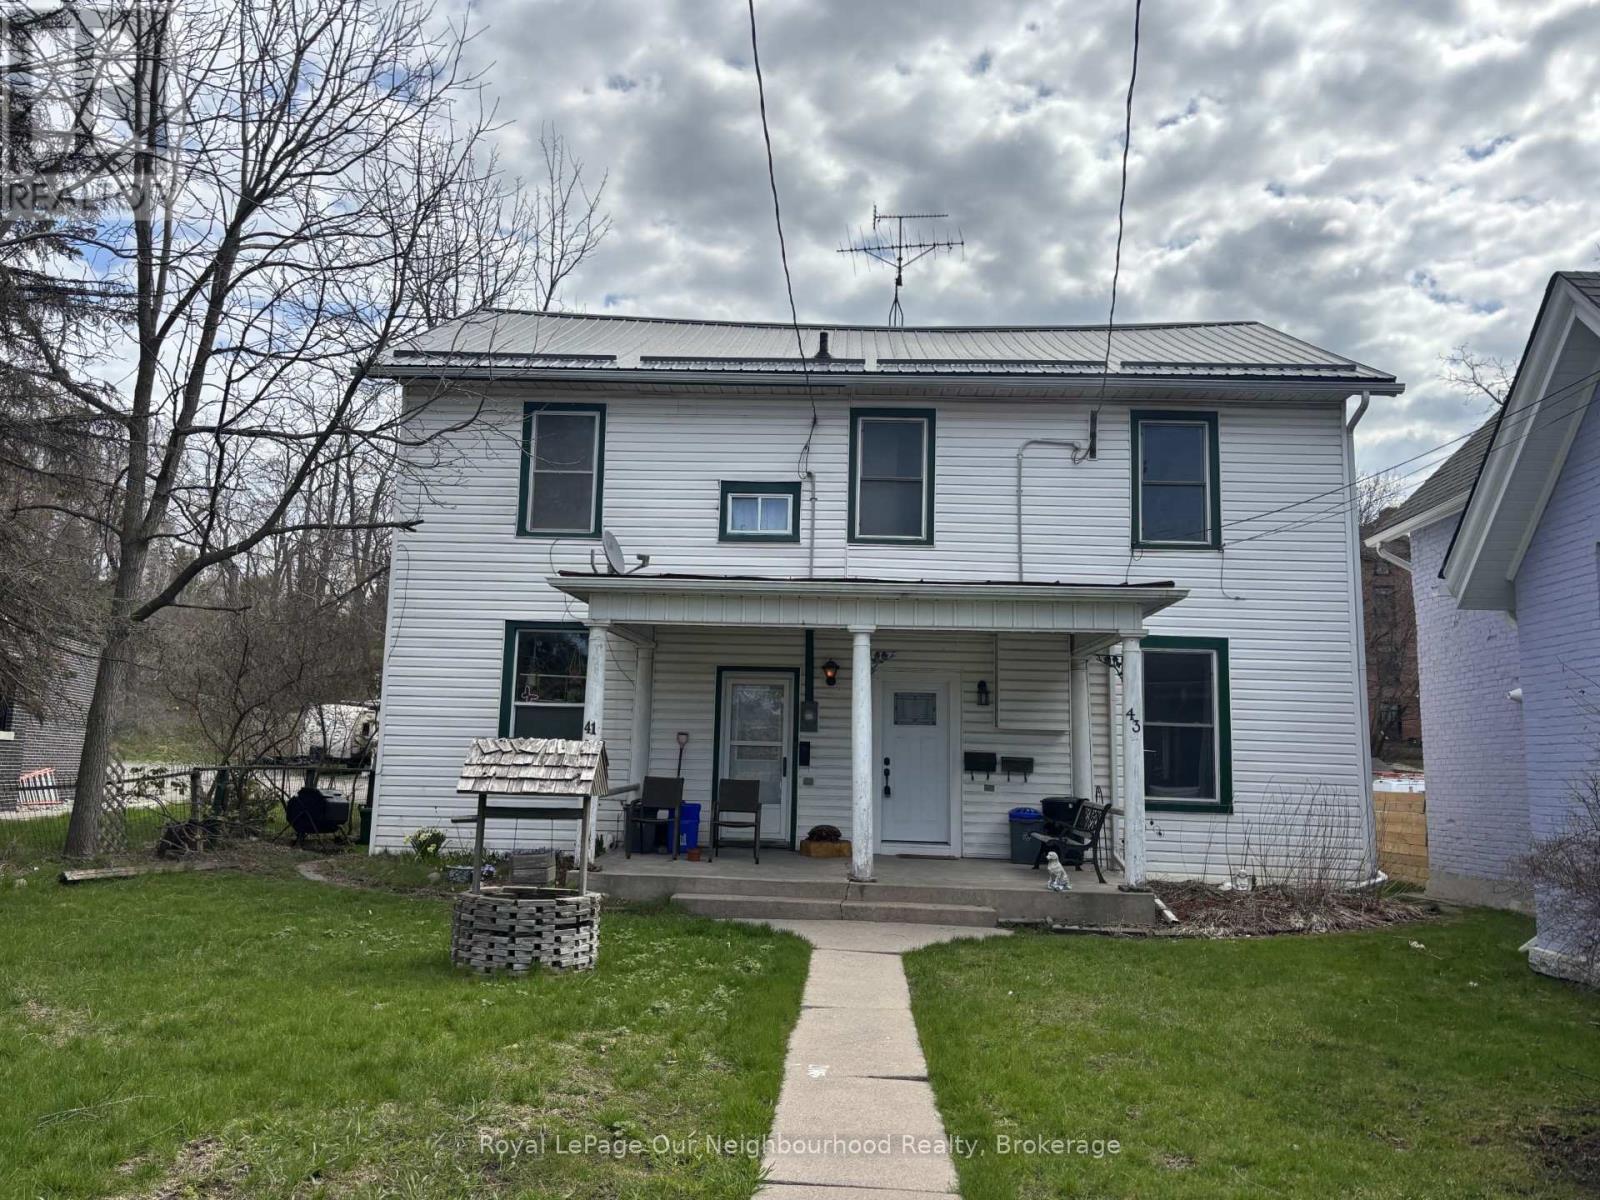
43 Mill Street S
Port Hope, Ontario
Charming Semi-Detached Home in the Heart of Historic Downtown Port Hope. An exceptional opportunity for investors or multi-generational living, this semi-detached property features two self-contained 1-bedroom units, each with independent entrances and separate living spaces. Whether you're looking to generate potential rental income (subject to final approvals) , accommodate extended family, or live in one unit while working out of the other, this versatile home with a C3 zoning offers outstanding flexibility. Each level is thoughtfully laid out with a bright living area, functional kitchen, spacious bedroom, and full bathroom-providing comfortable, private accommodations for tenants or in-laws alike. Located in highly sought-after Historic Downtown Port Hope, this property offers an unbeatable lifestyle setting. Step outside your door to enjoy boutique shops, cafs, restaurants, the Capitol Theatre, and everyday amenities-all just moments away. Situated directly across from the scenic Ganaraska River, you'll appreciate picturesque views and easy access to walking trails and green space. A rare chance to own a property in one of Port Hope's most desirable and walkable neighbourhoods. Endless potential in a prime location. Upgrades: New furnace & a/c installed in 2024.**Photo's are from when it was staged, home is currently vacant** (id:63476)
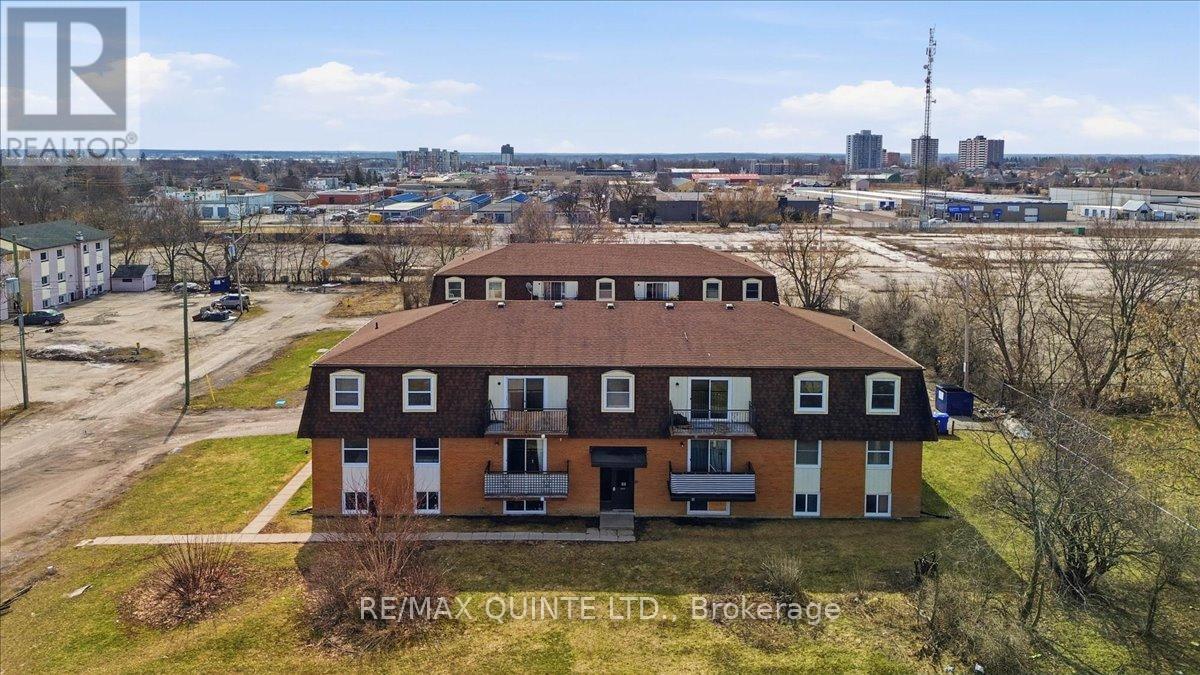
58 Elgin Street
Belleville, Ontario
58 & 60 Elgin Street at $2,087,500 each. Each building consists of 11 two bedroom and 1 one bedroom units, for a total of 24 units. There is 1 vacant unit consisting of one bedroom (58-01) which is currently used as a workshop/office.As of the August 1, 2026 rent roll the current monthly income for 58 and 60 is $27,857.90. Primary expenses: - Property Taxes $28,311.82 Insurance $6624. Utilities (water & hydro) 2024 $24,255. Fire alarm monitoring 2025 $1224. Bell phone (fire alarm communication) 2025 $1080. Waste collection 2025 $2280. Grass & snow maintenance 2024 $3000. NOTES:Both buildings have newly installed fully functioning fire alarm systems with notifier communication to Belleville Fire Dept. currently monitored by Alarm Systems Belleville. Total cost of retrofit in 2023/2024 was approximately $100,000.Window replacement at 58 Egin is approx. 90%. All windows have been fully flashed in 2025 ($8000.)Window replacement at 60 Elgin is approx. 70%.This property to be sold with adjacent 12 Plex listing (id:63476)
Property.ca Inc.