
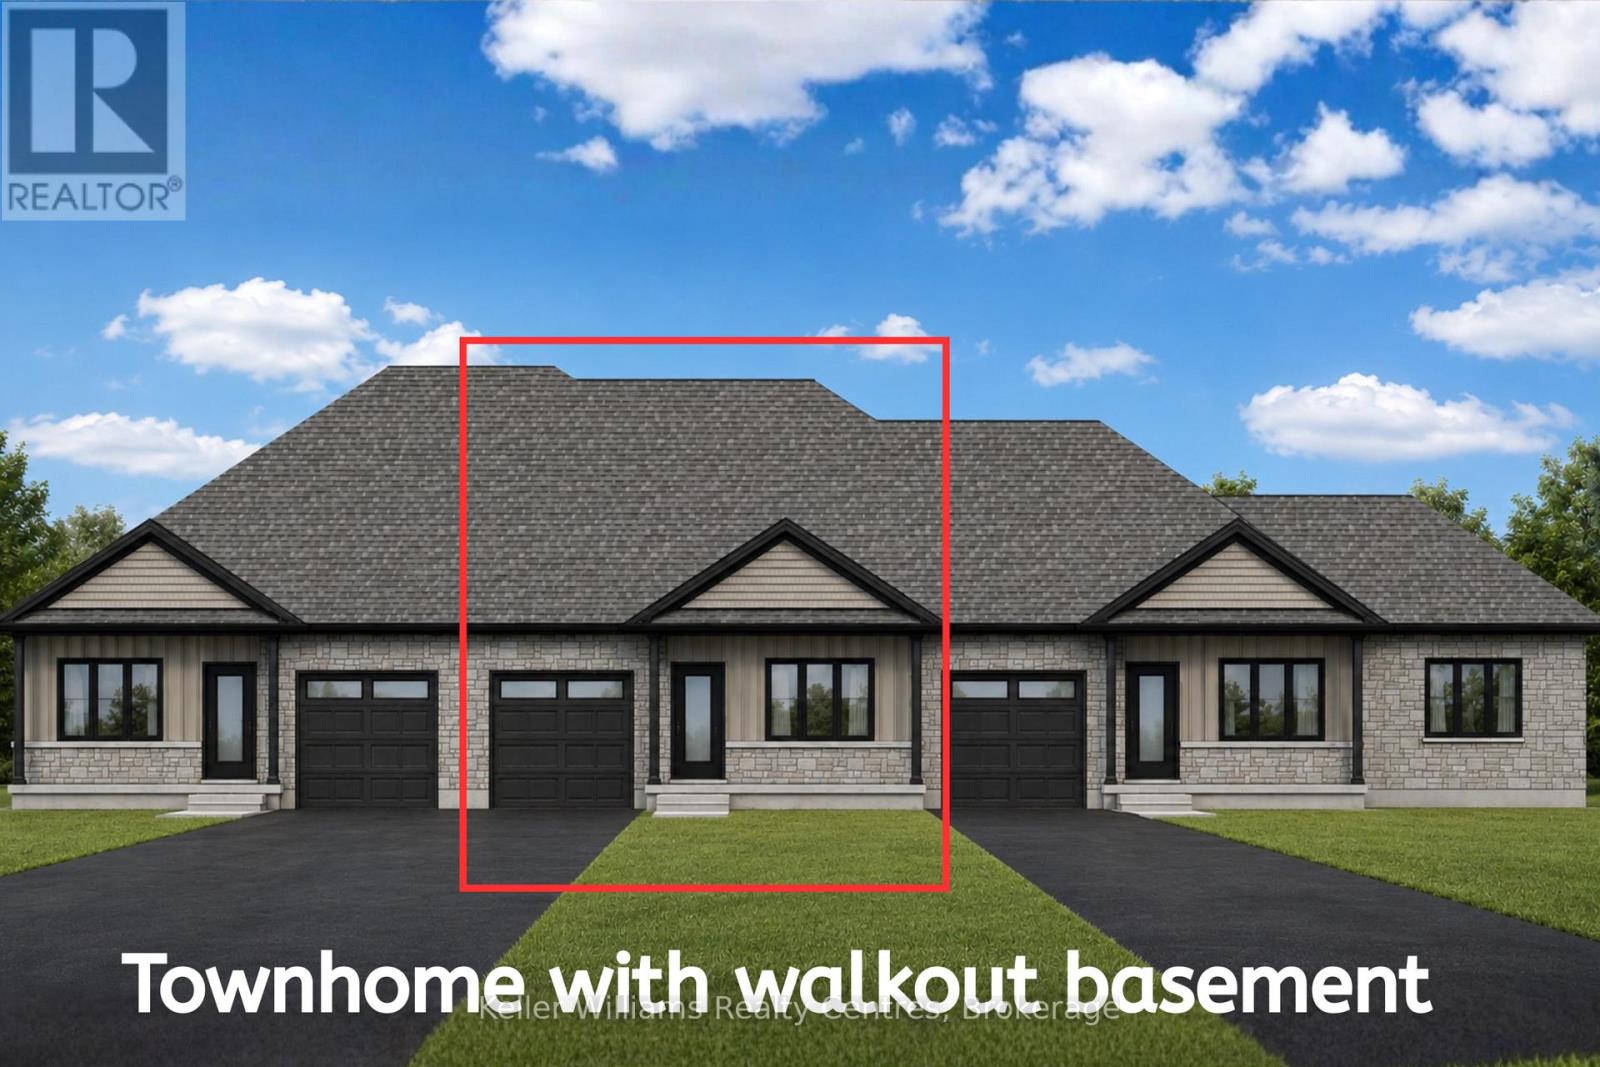
775 18th Street
Hanover, Ontario
Discover this brand new middle unit townhome by Candue Homes, featuring a bright walkout basement and located in the highly desirable Cedar West subdivision. The open concept main level showcases a beautiful kitchen with quartz countertops, island with overhang for seating, and seamless flow into the dining and living areas. Cozy up beside the electric fireplace with shiplap finish or step outside to the covered back deck with views of mature trees. The spacious primary bedroom comes complete with a walk-in closet and a 3 piece ensuite with a custom tile shower. The main floor also offers convenient laundry, a second bedroom, and a full 4 piece bathroom. The fully finished walkout basement has impressive 9-foot ceilings and is flooded with natural light. It offers a spacious rec room, a third bedroom, a 3 piece bathroom, and plenty of storage space- perfect for guests, entertaining, or everyday living.Outside, you'll appreciate the fully sodded yard and paved driveway, while the included Tarion Warranty provides added peace of mind. (id:63476)
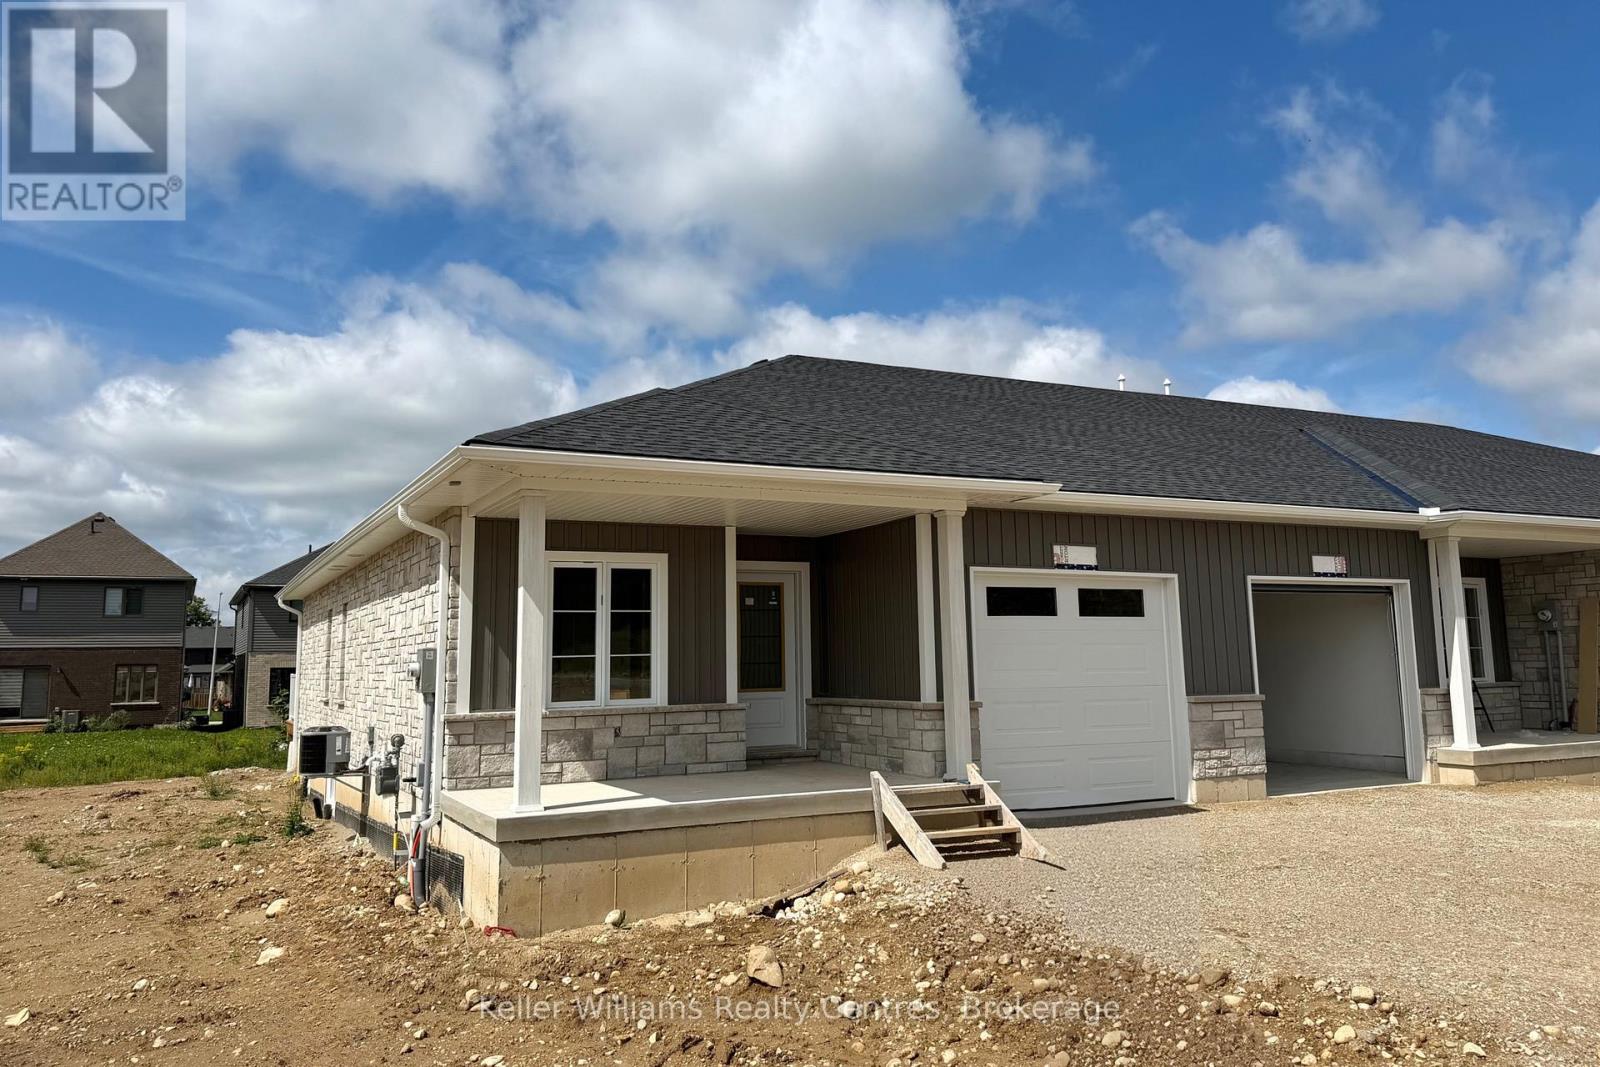
120 Tremble Drive
West Grey, Ontario
Beautifully finished end-unit townhome by Candue Homes located on Tremble Drive in Durham. This thoughtfully designed home offers stylish finishes, functional living space, and the convenience of low-maintenance living.The bright open-concept main floor features a custom kitchen with quartz countertops, an island with overhang for barstool seating, and all appliances included. The living room offers an electric fireplace with shiplap surround and a walkout to the back deck, creating the perfect space to relax or entertain. The main level also includes two bedrooms, including a spacious primary bedroom with a walk-in closet, along with a beautifully finished bathroom featuring quartz countertops.The fully finished basement provides plenty of additional living space with a large rec room, two more bedrooms, a second bathroom, and ample storage space.Additional highlights include an attached garage, paved driveway, sodded yard, and Tarion warranty coverage for added peace of mind. A quality-built home with modern finishes throughout, located in a growing community close to amenities. Interior photos are of a similar home by the builder (mirrored). (id:63476)
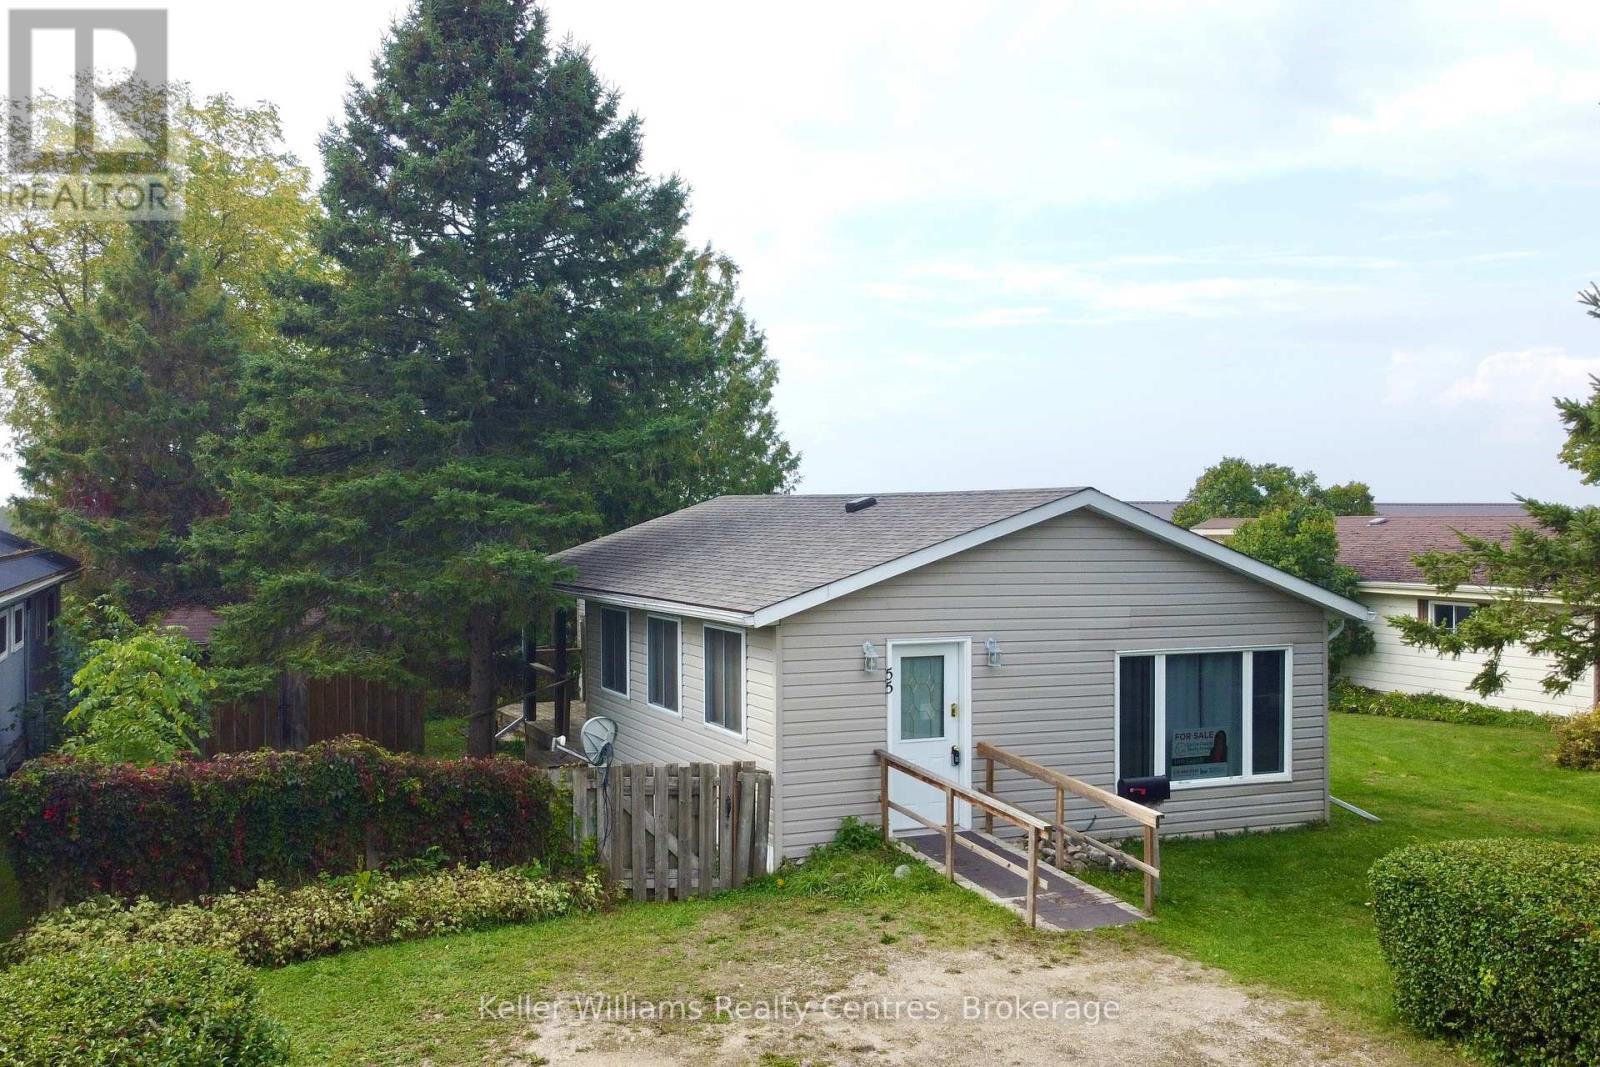
55 - 302694 Douglas Street
West Grey, Ontario
Enjoy peace of mind for years to come with a BRAND NEW ROOF done in September 2025. Affordable retirement living in an excellent park at the edge of town! Welcome to Durham Mobile Home Park, a well run community for empty nesters, with spacious lots overlooking the countryside. This home offers 1091 sq ft of living space, with 2 bedrooms, 1 bathroom, laundry, an open concept kitchen/living area, and a large mud/hobby room that walks out to a spacious partially covered back deck. Home is heated with a natural gas furnace (2014) and also has central air conditioning (2021). The back yard offers mature trees & a great sized shed for your belongings. The town of Durham is only a 3 minute drive down the road for all your amenities (groceries, gas, hospital, medical clinic, etc). Park fees are $690/month and include the land lease, water, septic, taxes, communal garbage bin, and bi-weekly recycling pick up. Enjoy simple living in the countryside, with a great community surrounding you. Come take a tour! (id:63476)
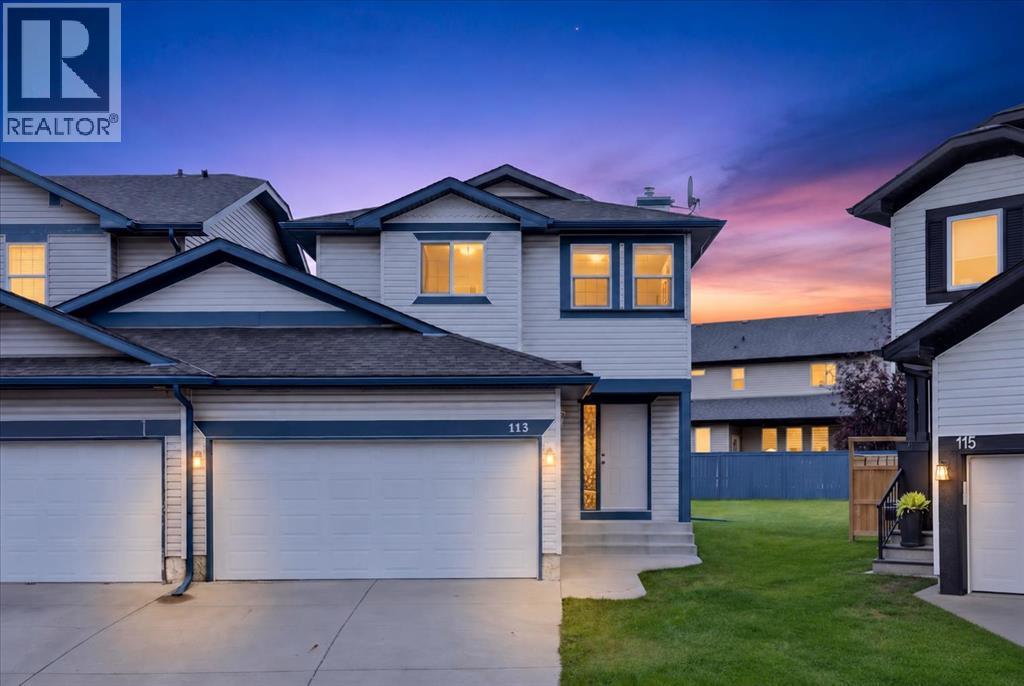
113 Canoe Square SW
Airdrie, Alberta
A quiet CUL DE SAC, an OVERSIZED PIE-SHAPED LOT and a WEST FACING BACKYARD give this move-in ready home the kind of outdoor space that can be hard to come by. Inside, an open floor plan brings everyone together while soaring open-to-above ceilings add an impressive sense of volume to the inviting living room. Extra windows draw in natural light and a gas fireplace adds warmth and comfort for relaxed evenings at home. Durable laminate flooring flows throughout the main living areas and continues upstairs for a cohesive, low-maintenance finish. Conversations carry easily into the bright kitchen, where stainless steel appliances (the dishwasher is brand new, installed Sept 2026), generous counter space, abundant cabinetry and clear sightlines make both everyday meals and entertaining more functional. The adjacent dining area connects directly with the backyard, making summer dinners and outdoor gatherings a natural extension of the main floor. A convenient powder room with laundry rounds out this level. Upstairs, the spacious primary bedroom gives you a comfortable place to unwind with a walk-in closet and private 4-piece ensuite. Two additional bedrooms accommodate kids, guests or a home office, while another 4-piece bathroom serves the rest of the upper level. A huge finished rec room in the finished basement leaves the possibilities wide open, with enough space to arrange distinct zones for movie nights, games, fitness equipment, hobbies, work or play without sacrificing flexibility. Outside is where the pie-shaped lot really pays off, opening to an expansive, and flat west-facing yard with plenty of grass for kids, pets and backyard activities. A gazebo adds a shaded spot to sit outdoors while still leaving an impressive amount of usable lawn. Completing the home is a double attached garage for secure parking and additional everyday storage. Living in the Canals keeps everyday family life wonderfully connected, with the community’s pathways and distinctive canal sy stem nearby for walks, bike rides and time outdoors. Families will appreciate having Ralph McCall School, C.W. Perry School and Our Lady Queen of Peace close to home, along with playgrounds, parks and playing fields throughout the surrounding area. Shopping, restaurants and everyday services are also within easy reach, while convenient connections to Airdrie’s main routes make getting around the city straightforward. With generous indoor living space, an exceptionally versatile basement and a backyard built for making the most of sunny west afternoons, this home balances everyday function with room to spread out. (id:63476)
1006 / 1008 11 Avenue
High River, Alberta
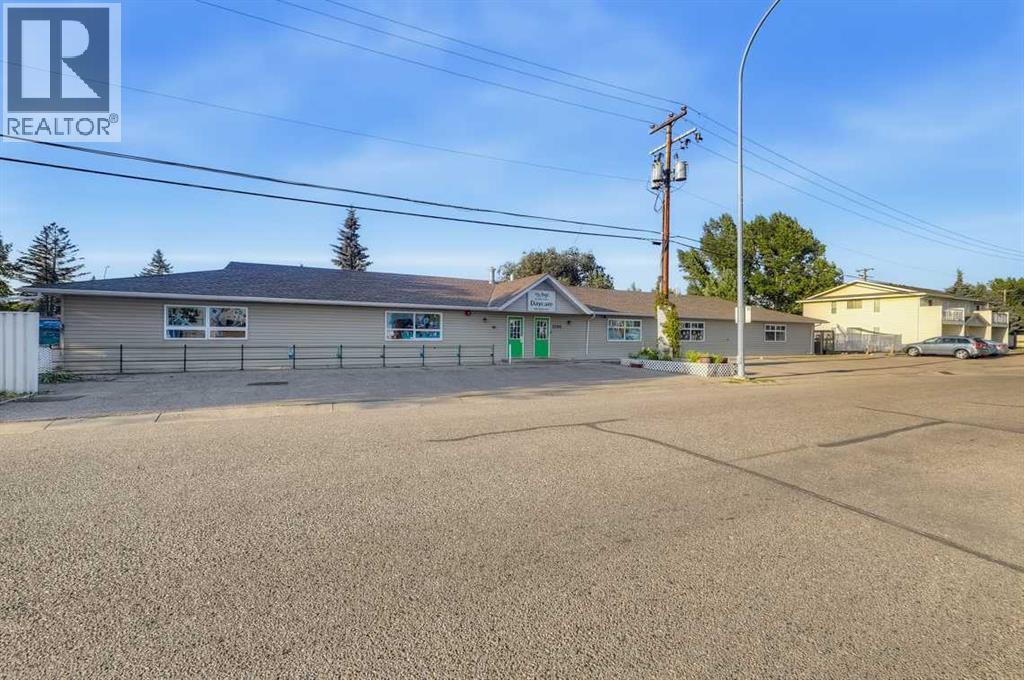
AMAZING INVESTMENT OPPORTUNITY! This well-designed 4,897 sq. ft. commercial building, as well as, a fully occupied 4 Plex located next to the daycare. The commercial building is home to an established daycare with a long-term tenant and a lease in place for approximately 3 more years. The property is leased on a triple-net basis, providing the owner with an attractive and predictable income stream while minimizing landlord operating expenses. The building is ideally configured for daycare operations and features a welcoming lobby, multiple offices, 2 kitchens, 7 dedicated play areas, 9 two-piece bathrooms, laundry room and 2 large outdoor play areas. The functional layout and extensive improvements make this an excellent facility for the existing tenant and provide strong appeal for future daycare use.The current lease provides a competitive cap rate, making this an excellent opportunity for an investor seeking stable commercial income with an established tenant. This property is being offered for sale in conjunction with the adjacent 4 Plex property. Both properties are separately titled and must be purchased together as a package. Please see additional linc as supplied. 4 Plex, TURN-KEY INVESTMENT OPPORTUNITY IN HIGH RIVER! This solid 4-plex offers an excellent opportunity for investors looking for a fully rented, income-producing property with long-term tenants. Each spacious one-bedroom unit features its own in-suite laundry, additional storage, a 4-piece bathroom, large living area and a spacious, functional kitchen. All four units are currently rented, generating a total monthly rental income of $4,950.00. A great addition to any investment portfolio with four self-contained units and dependable rental income. Call today to view this great investment opportunity and start building your portfolio! (id:63476)

412 - 31 Huron Street
Collingwood, Ontario
Top 5 Reasons You Will Love This Condo: 1) Here's your opportunity to own one of the few remaining suites at Harbour House, Collingwood's sought-after new development just steps from the harbourfront 2) With immediate possession, you can skip the long construction delays and move into your brand-new home sooner than you think 3) This thoughtfully designed 695 square foot one bedroom suite includes a flexible 9'x8'6" den, ideal for a home office, creative space, or occasional guest room 4) Enjoy $13,000 worth of premium upgrades, including a waterfall-edge kitchen island, stylish tile finishes, stone bathroom counters, high-end appliances, and sleek roller blinds throughout 5) Your lifestyle is made even easier with a designated underground parking space included, convenient, secure, and perfectly suited to modern condo living. 695 above grade sq.ft. *Please note some images have been virtually staged to show the potential of the condo. (id:63476)
214 - 214 Escarpment Crescent
Collingwood, Ontario
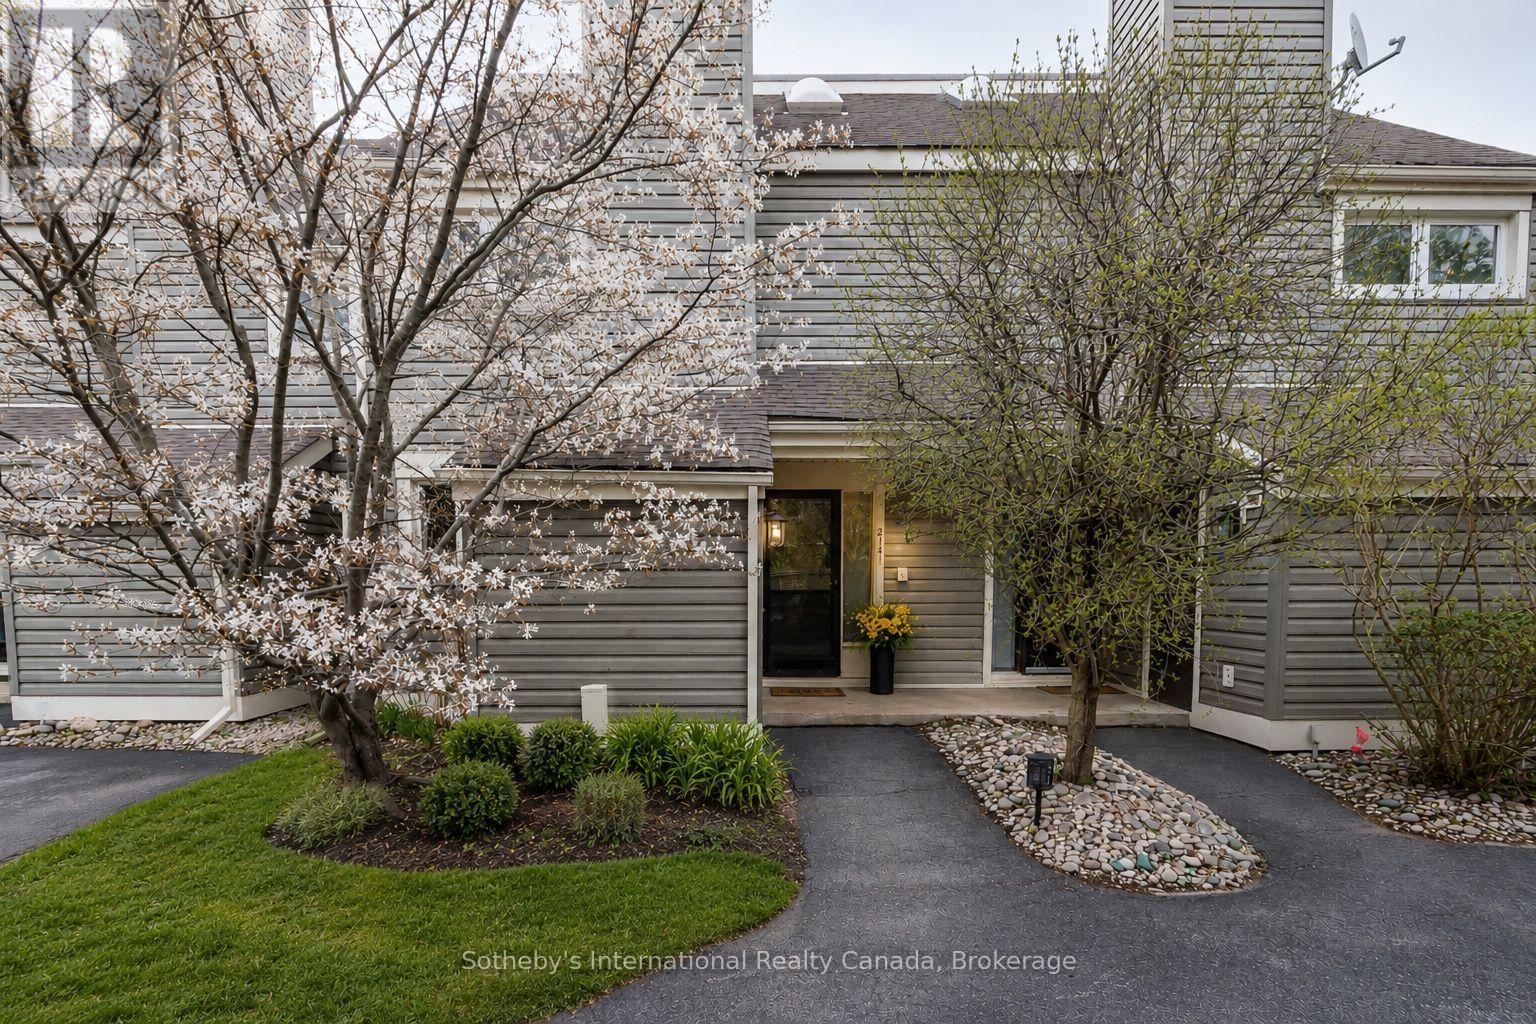
YOUR TURNKEY FOUR-SEASON RETREAT IN COLLINGWOOD. Welcome to the Cranberry Resort & Golf Court neighborhood, where comfort, lifestyle, and year-round adventure come together in this beautifully furnished 4-bedroom, 2-bathroom townhouse just minutes from Collingwood downtown, Blue Mountain and Georgian Bay.Thoughtfully designed with a unique reverse floor plan, this bright and inviting home offers an open-concept living space ideal for entertaining, relaxing, or hosting family and friends after a day on the slopes, trails, golf course, or water. The spacious living area flows seamlessly onto a private deck surrounded by nature, perfect for morning coffee or après-ski evenings.The generous primary suite includes its own ensuite bath, while three additional bedrooms offer flexibility for guests, family, or rental potential. Offered fully furnished and completely turnkey, this property is move-in ready and ideal as a full-time residence, weekend getaway, or investment opportunity in one of Collingwood's most sought-after resort communities.Enjoy easy access to Blue Mountain skiing, golf courses, hiking trails, Georgian Bay waterfront activities, downtown Collingwood shops, restaurants, and year-round entertainment. A rare opportunity to own a stylish, low-maintenance retreat in one of Ontario's premier four-season destinations. (id:63476)
101 Cossar Avenue Unit# 203
Penticton, British Columbia
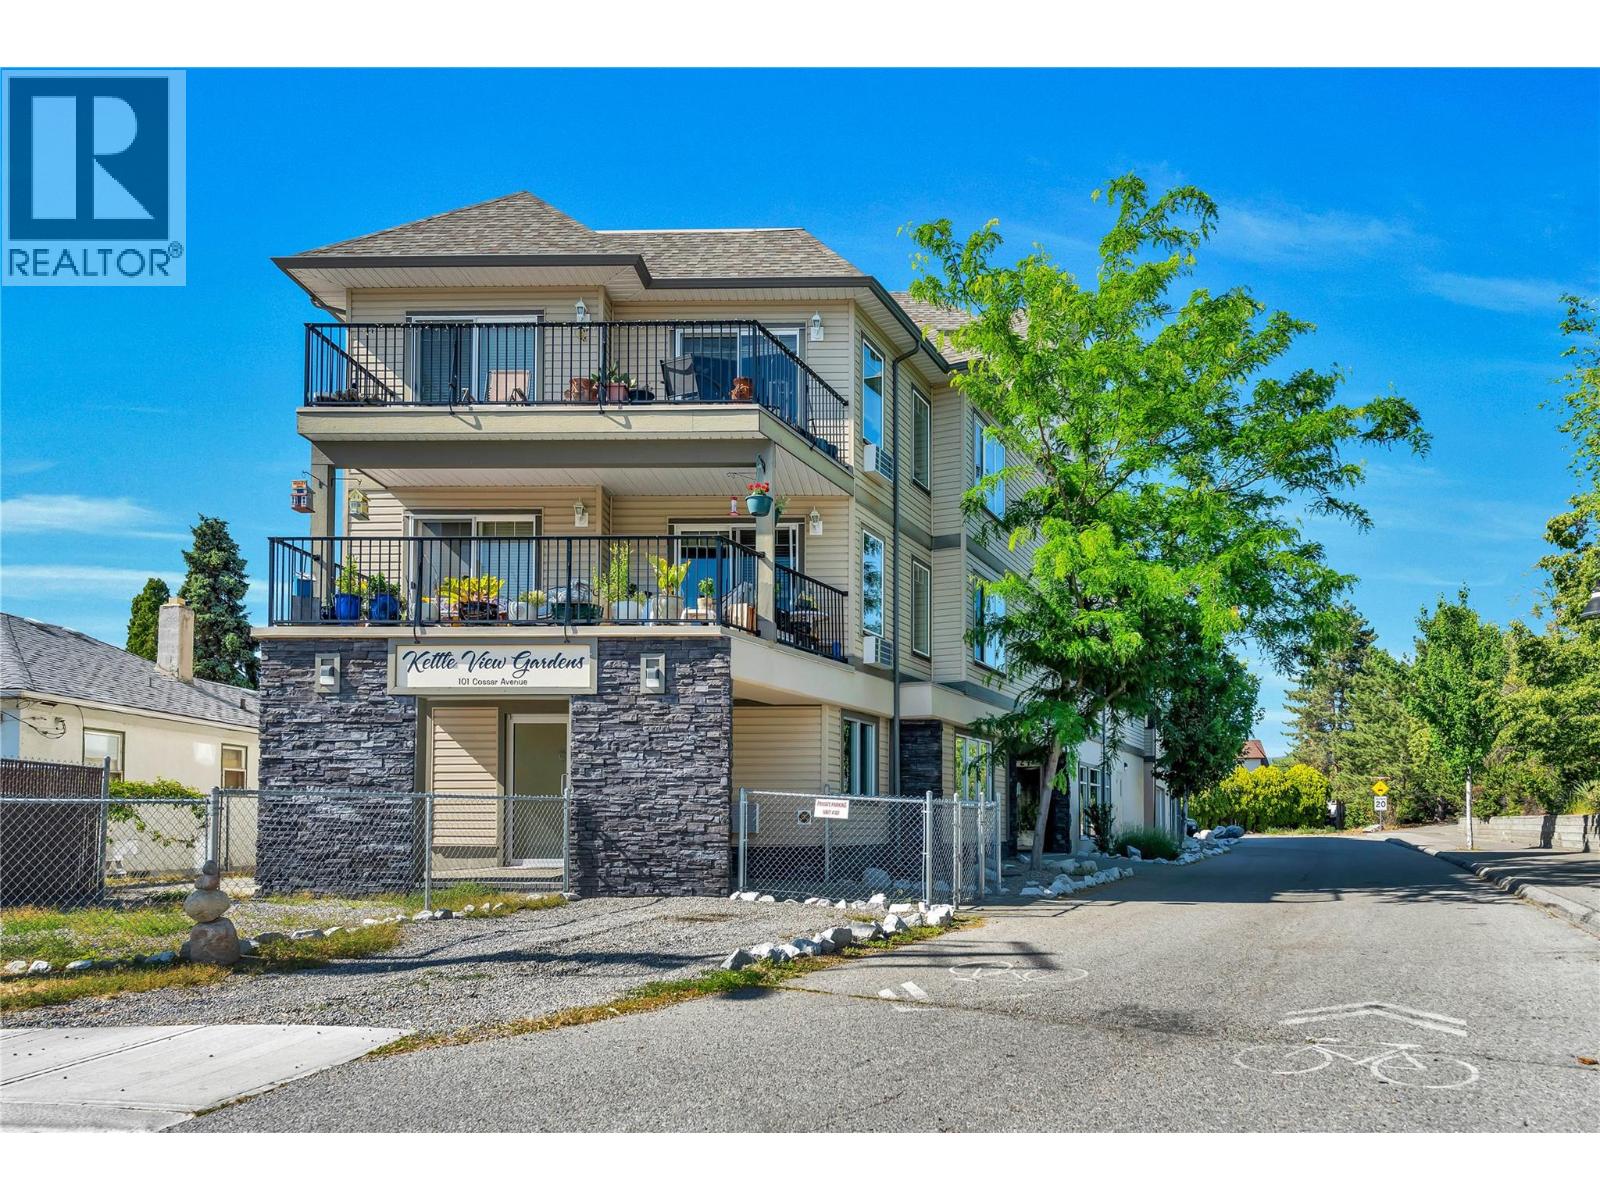
Welcome to this bright and functional 2-bedroom + den, 2-bathroom condo offering 990 sq ft of comfortable open living in a prime location. Just steps from the KVR Trail and close to all the essentials—Penticton Plaza shopping, schools, the library, the Community Centre, SOEC, Hospital and only a 20-minute walk to Okanagan Lake—this home offers an unbeatable lifestyle. The unit features a 2019-installed heat pump system for efficient heating and cooling, plus a 3-year-old hot water tank. Enjoy stunning sunsets and mountain views from the shared rooftop patio—perfect for watching fireworks or the Snowbirds airshow. Additional highlights include one secure parking stall with an EV plug, a private 3x6 ft storage locker, and a proactive, self-managed 11-unit strata. With no age restrictions, long-term rentals allowed, and pets welcome with restrictions, this is a rare opportunity to own in a well-maintained building that supports flexibility and convenience. Ideal for first-time buyers, downsizers, or investors! (id:63476)
307 - 25 Water Walk Drive
Markham, Ontario
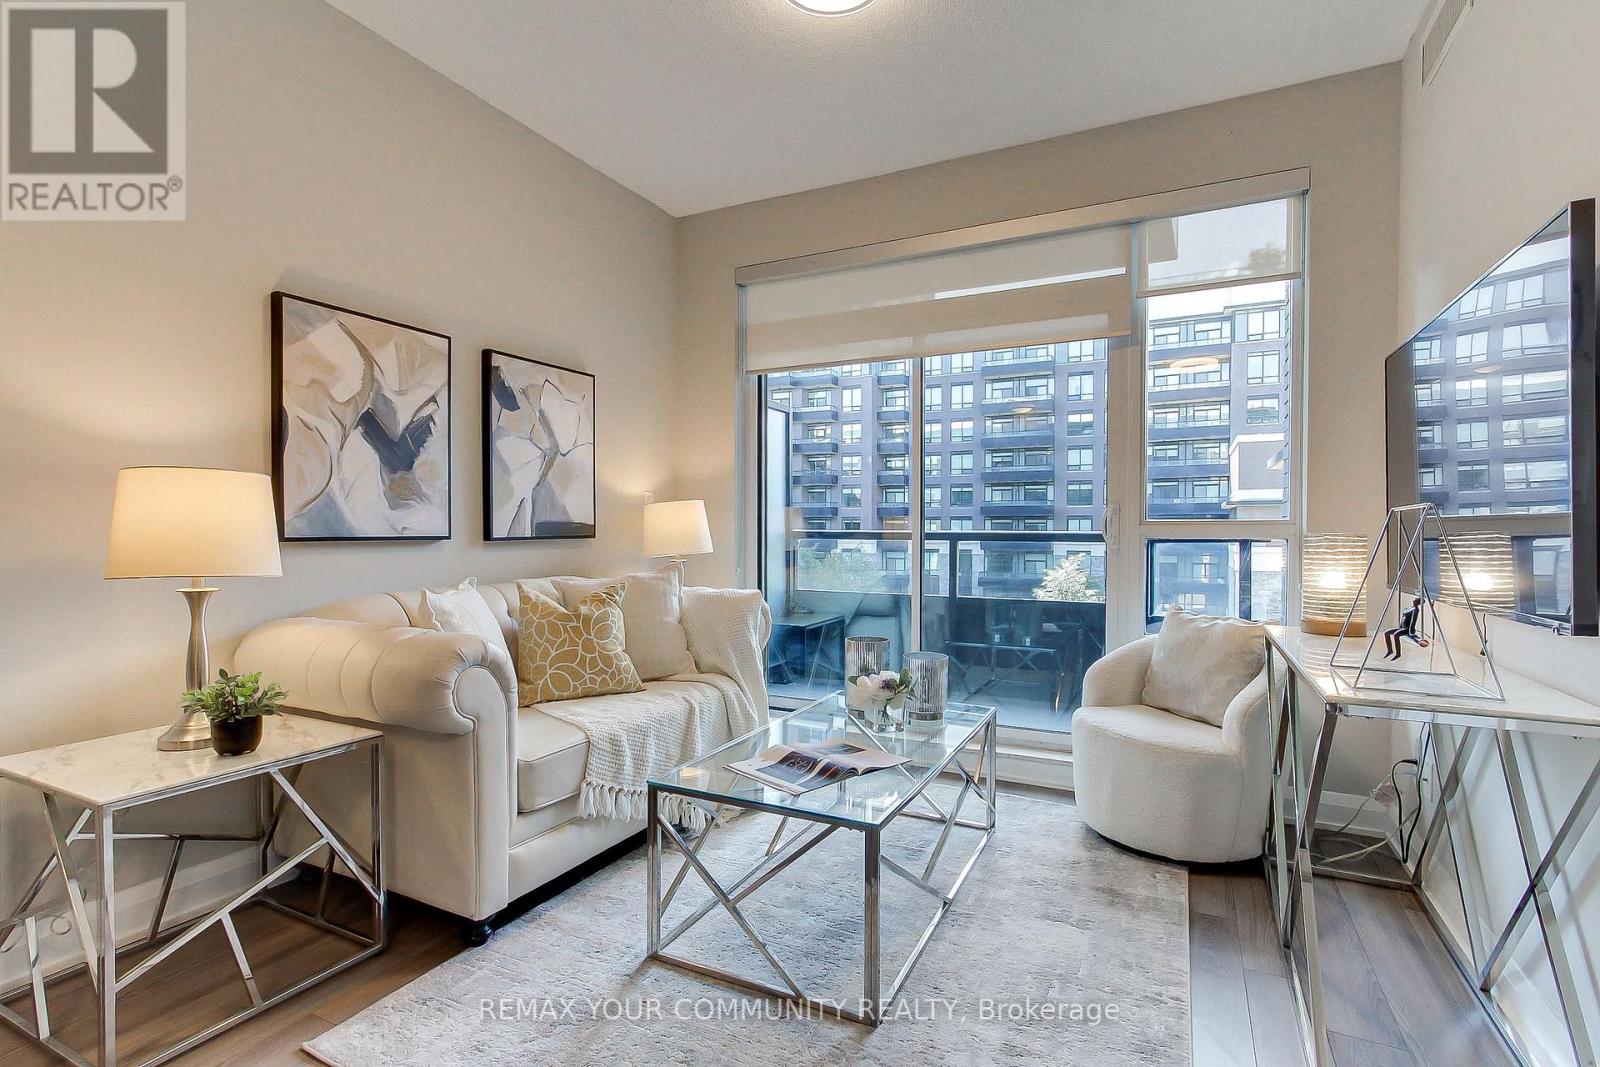
Welcome to Unit 307 at 25 Water Walk Drive, beautiful, south facing unit with parking and locker. Featuring an open-concept living and dining area, contemporary finishes, and large windows that invite natural light. Modern kitchen features quartz countertops, stainless steel appliances, and ample storage. Enjoy the amenities designed to enhance everyday living: 24/7concierge service, a fully equipped fitness centre, outdoor pool, guest suites, party and meeting facilities, and ample visitor parking. The professionally managed community provides a secure, well-maintained environment with modern conveniences and quality amenities. Walking distance to Whole Foods Market, restaurants, cafés, shops, Cineplex VIP, and everyday essentials. Commuters benefit from easy access to VIVA Transit, YRT, Highway 7, Highway 404,and Highway 407, while nearby Unionville GO Station provides seamless connections throughout the GTA. Markham Pan Am Centre, York University's Markham Campus, Markham Civic Centre, beautiful parks, walking trails, and the charming historic Main Street Unionville. Professionally clean, move in ready! (id:63476)
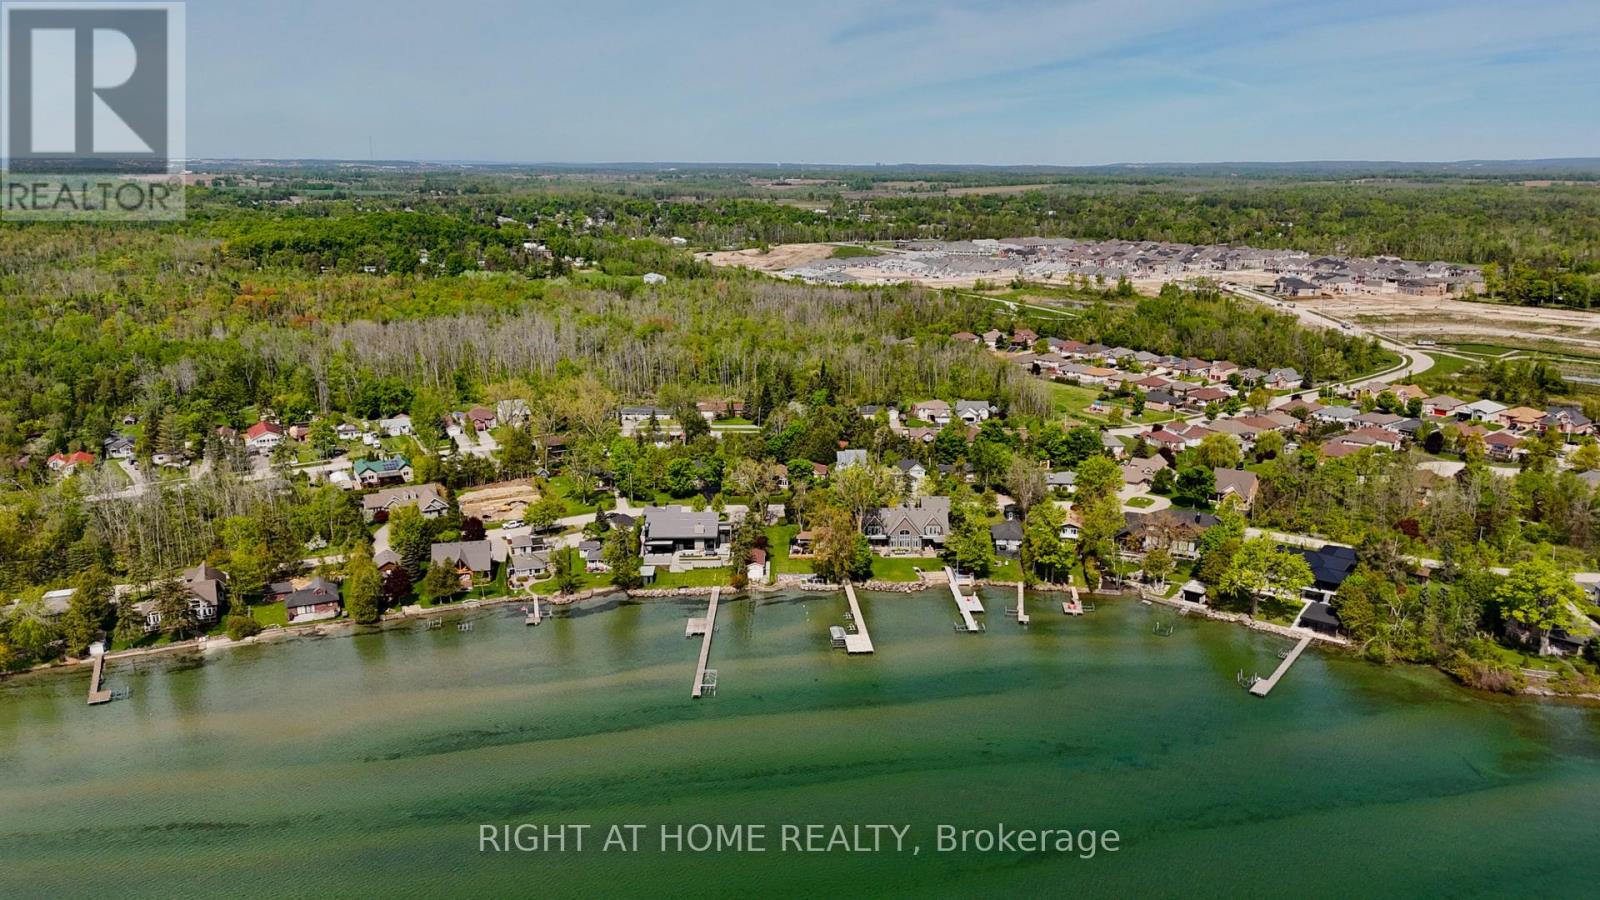
2802 Ireton Street
Innisfil, Ontario
A rare opportunity to build near the shores of Lake Simcoe in one of Innisfil's most desirable communities. This fully serviced vacant lot is only a short walk from Innisfil Beach and is surrounded by mature residential streets, local parks and several waterfront access points including Glenwood Beach and Moosenlanka Beach. Municipal water, sanitary sewer, hydro and gas are available at the lot line, saving valuable time during the planning and construction process. The generous size and layout of the property also offer future development possibilities. Buyers may explore severing the land into two 50 x 125 ft lots and building two individual homes, subject to their own due diligence and approval from the municipality.An LSRCA-approved permit for a 3,200 sq. ft. custom home is included with the property. The approved plans feature 10-foot ceilings on the main level, 9-foot ceilings upstairs, three bedrooms, four bathrooms and radiant in-floor heating throughout the home. Buyers who prefer a different layout or a larger residence may apply to revise or expand the current design. Move forward with the approved plans, create a larger custom home or investigate the possibility of developing two separate properties. With services already available and the waterfront close by, this lot presents an excellent opportunity for a custom home buyer, builder or investor. (id:63476)
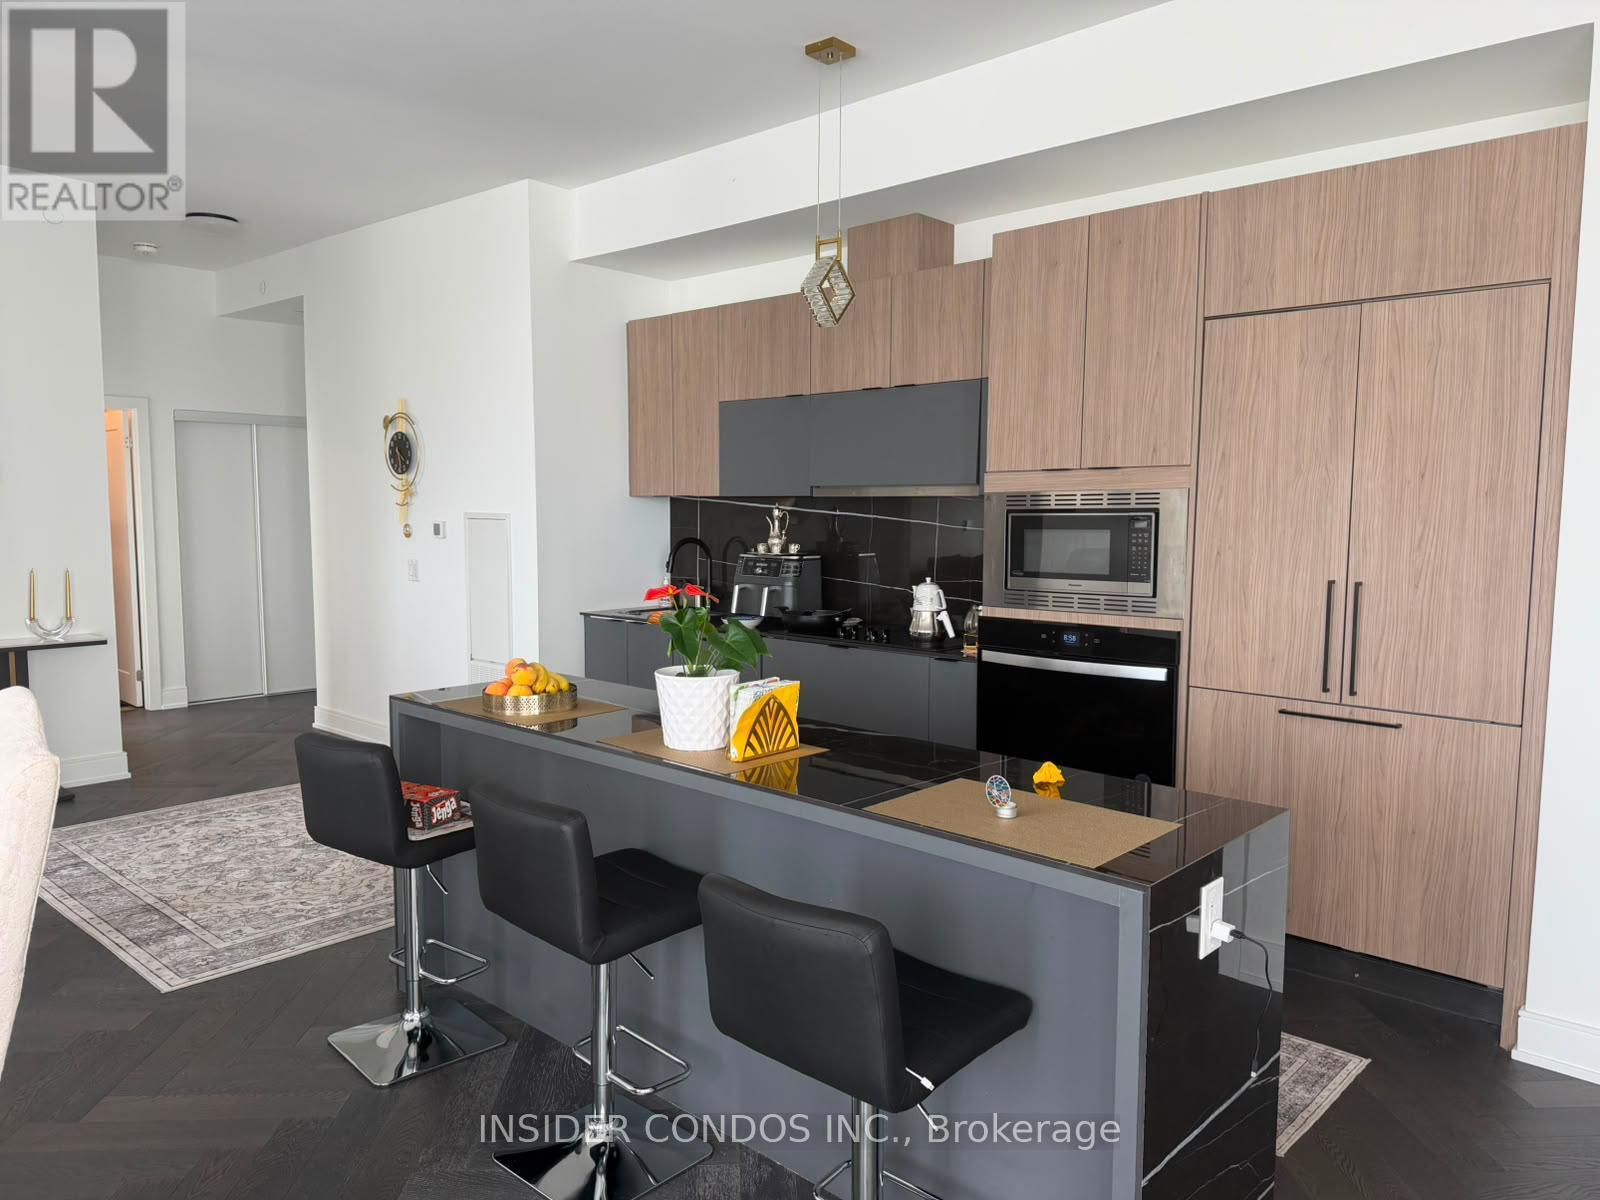
1402 - 8888 Yonge Street
Richmond Hill, Ontario
Stunning Penthouse at 8888 Yonge St offering 1,682 sq ft of elegant interior living space plus130 sq ft across two private balconies. Spacious 3-bedroom + den layout featuring three beautifully appointed bathrooms, including a 5-piece ensuite in the primary bedroom with walk-in closet, 4-piece ensuite in the second bedroom, and 3-piece ensuite in the third. Bright living/dining area opens to a north-facing balcony with beautiful views, while the primary bedroom features its own private west-facing balcony. Separate den with north-facing views is ideal for a home office or intimate entertainment space. Convenient dedicated laundry room with washer/dryer. Offered fully furnished or unfurnished to suit your needs. Includes 2 parking spaces and 1 locker. A rare penthouse offering exceptional space, privacy, views and outdoor living in a highly desirable Yonge Street location. (id:63476)
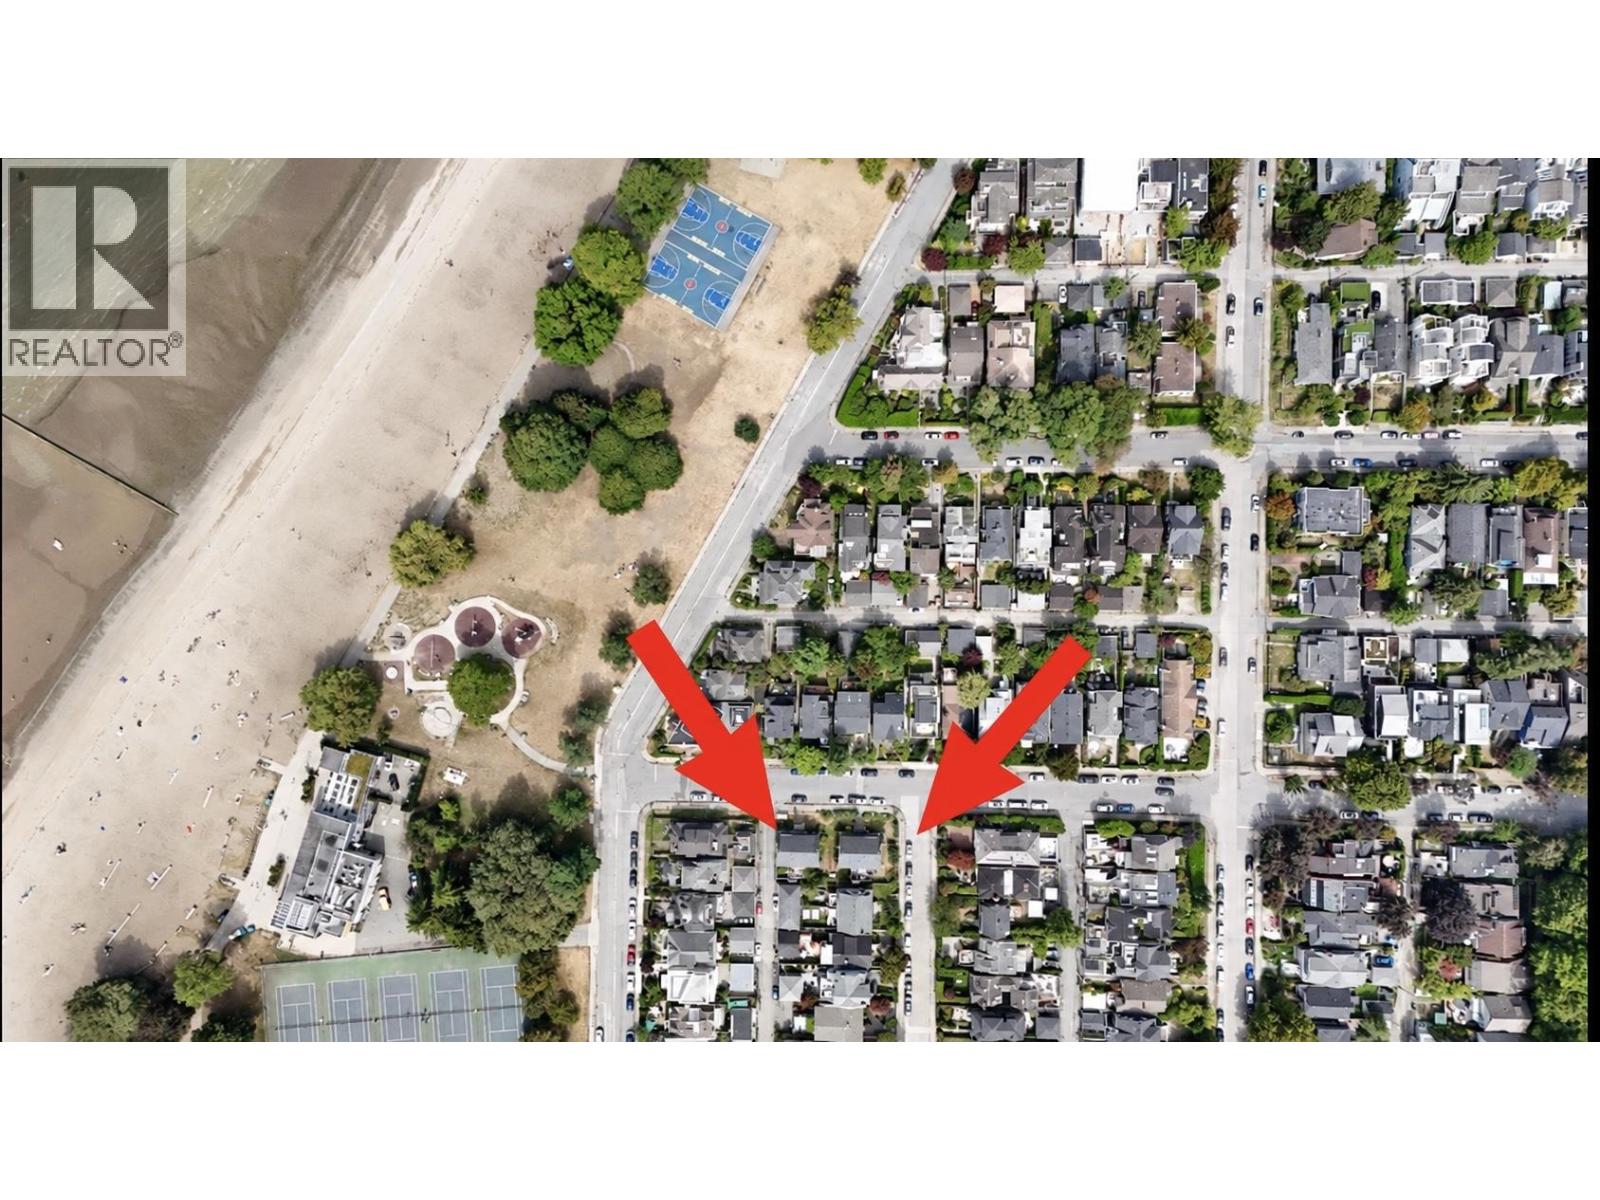
2078-88 Creelman Avenue
Vancouver, British Columbia
KITS POINT! An exceptionally rare offering just half a block from Kits Beach. Set on an oversized 52' x 100.5 foot corner lot, the property features two detached, three level homes, each configured as side-by-side two bedroom residences. The unique layout offers tremendous flexibility for extended families, investment, or those looking to explore the property´s future potential. A remarkable opportunity to create a lasting legacy in an irreplaceable Kits Point setting. (id:63476)