
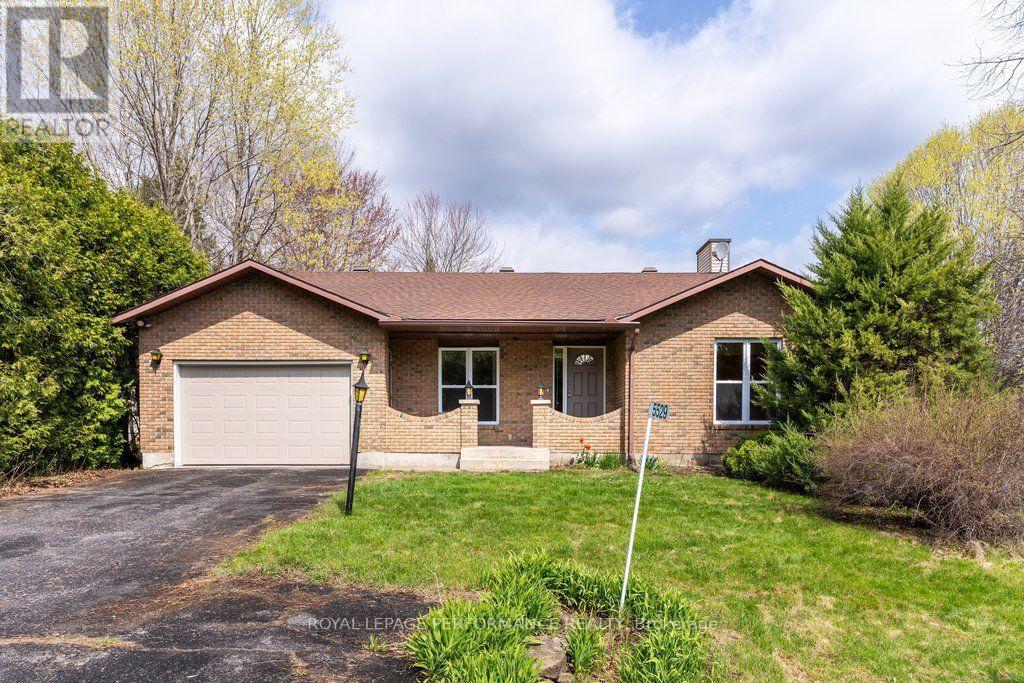
5529 Woodeden Drive
Ottawa, Ontario
Welcome to 5529 Woodeden, an affordable opportunity to join the sought-after community of Manotick! This home features convenient inside access from the oversized single-car garage, complete with an upgraded insulated overhead door and automatic opener, to the lower-level family room, where a rough-in for a second bathroom awaits your personal touch. Freshly painted in 2022 in neutral tones, the main and second levels offer inviting, easy-care flooring throughout. The bright kitchen overlooks the picturesque front yard through a large window, while the spacious lower-level family room provides endless possibilities for use. The private backyard, framed by mature cedar hedges, creates a serene outdoor retreat. With upgraded Low-E vinyl windows, this home combines comfort and practicality in a peaceful neighbourhood setting. Don't miss this fantastic chance to own in Manotick! (id:63476)

679 Percifor Way
Ottawa, Ontario
OPEN HOUSE SUNDAY AUGUST 23RD 2-4 PM. Come check out your new home.Welcome to 679 Percifor Way in Bradley Ridge/Estates, just west of Navan Road. This 3-bedroom, 2.5-bathroom home is the Marseilles model built by Valecraft in 2013 and features a welcoming stone facade. This rarely offered Marseilles II model boasts 2096 sq ft of living space. The main level offers an open-concept design with plenty of space for a growing family. The main level has NEW Engineered Hardwood floors. It includes a separate dining room, a spacious kitchen that accommodates more than one cook, and a dinette area off the kitchen. The bright, west-facing living room allows for ample afternoon sunlight. As you ascend the circular staircase to the upper level, you'll find a huge primary bedroom with an ensuite that includes a separate bath and shower, along with a walk-in closet. Conveniently located near the bedroom is a laundry closet for added ease. There are also two generous bedrooms on this level and the main 4 pc bath. The lower level of this home is a true gem, featuring a large west-facing window that brings in natural light. The current owner has finished the gas fireplace with flagstone and topped it with a beautiful chunky wood mantel. There is a rough-in for an additional 4-piece bathroom, should you choose to add one, as well as two utility rooms. The west-facing backyard boasts a deck, a small flagstone patio, and grassy areas. This peaceful neighbourhood is within walking distance to Bradly Ridge Park and the Prescott Russell Trail, perfect for enjoying nature, walking, or cycling. There are plenty of new schools nearby, and it's just a short distance from Highway 417. You can reach all the stores on Innes Road in about a six-minute drive. Come visit this home and make it yours! Please note that all offers must include a 24-hour irrevocable period. (id:63476)
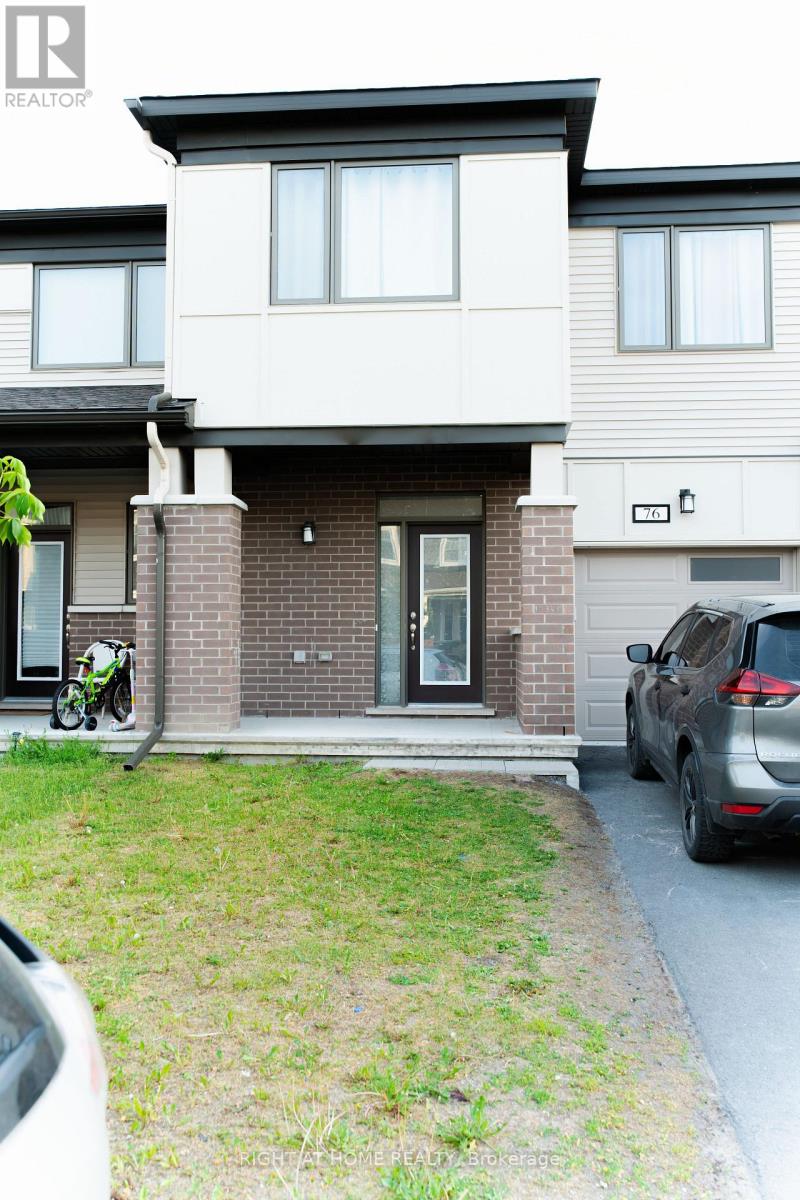
76 Kindred Row
Ottawa, Ontario
Welcome to 76 Kindred Row, a stunning 2023-built freehold townhome offering modern style and exceptional living space. This beautifully maintained home features 3 bedrooms, 3 bathrooms, and a bright open-concept layout with large windows and quality finishes throughout. The contemporary kitchen boasts ample cabinetry, sleek countertops. The primary suite offers a walk-in closet and private ensuite, complemented by two additional bedrooms, a full bath, and convenient second-floor laundry. The professionally finished basement provides valuable additional living space, perfect for a family room, home office, or recreation area. Ideally located near parks, schools, shopping, restaurants, transit, Tanger Outlets, Costco, and the Canadian Tire Centre. Move-in ready and a fantastic opportunity to own a newer home in a sought-after community. (id:63476)
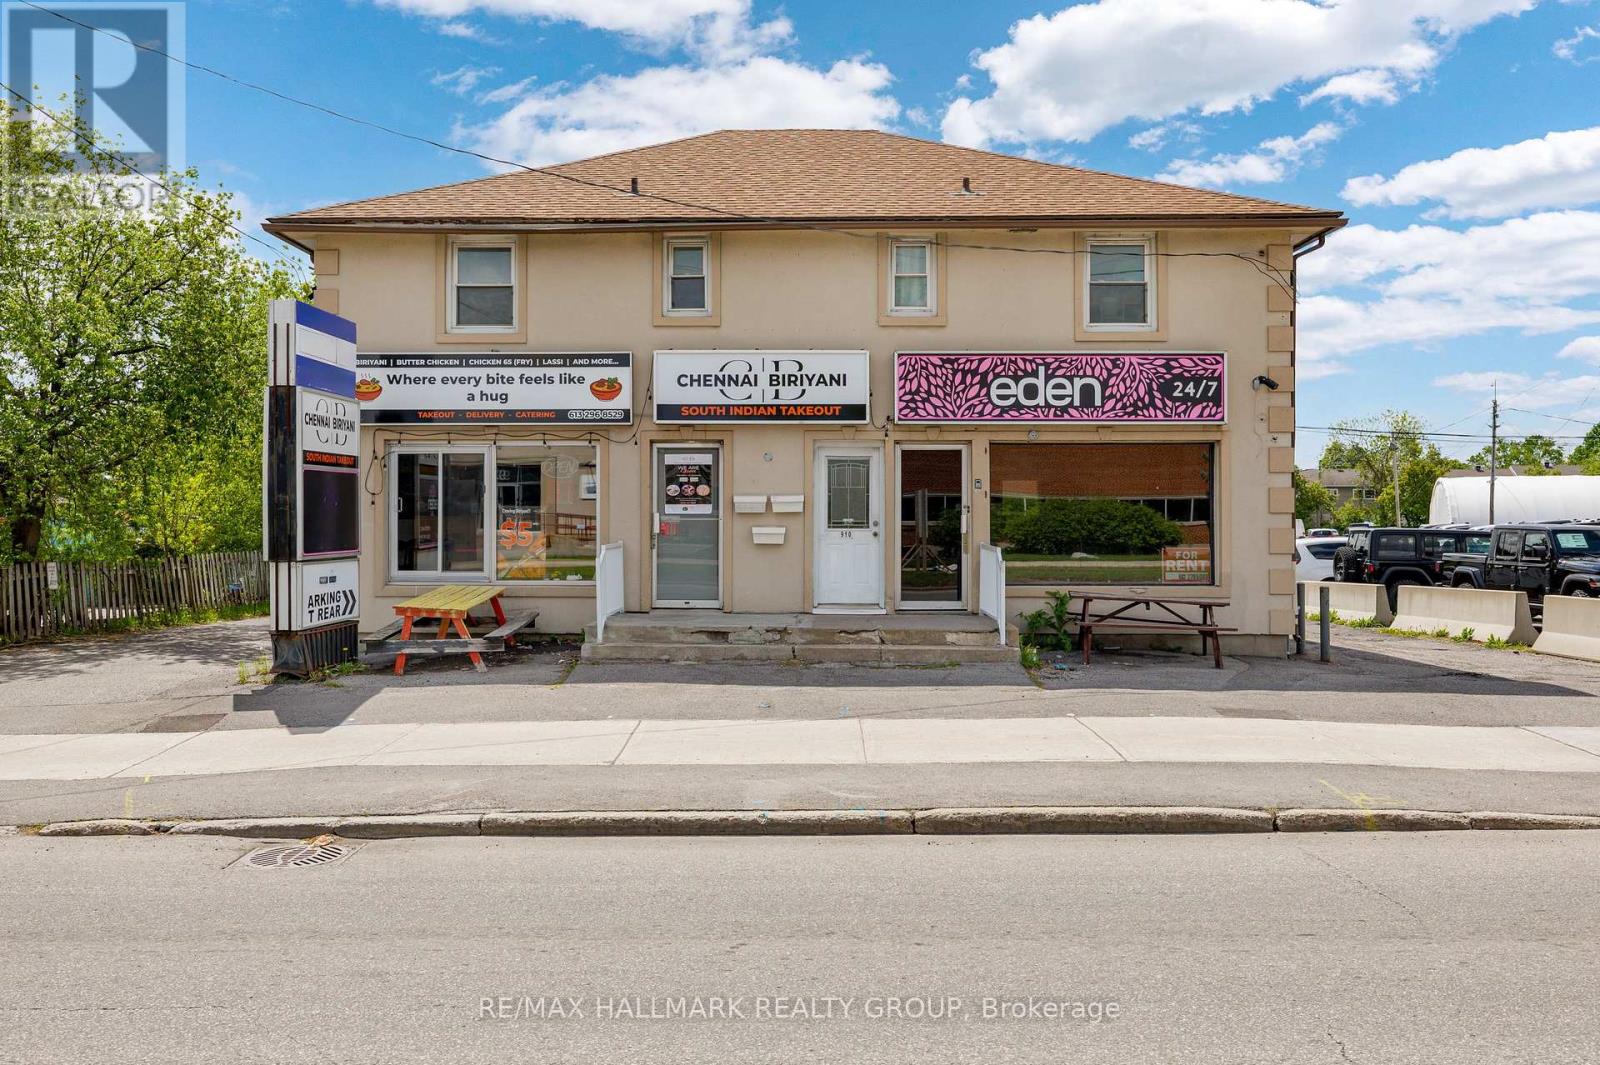
912 St Laurent Boulevard S
Ottawa, Ontario
Development site at 908-912 St. Laurent Blvd. Prime location with development potential. Opportunity to build up to an 8-storey building. Gross income: $108,687. Taxes (2025): $23,834. Operating expenses: approximately $16,617. Net income: approximately $68,236. Two 1 bedroom apartments and two commercial units. One is an Indian restaurant (take out food) and the other commercial unit is a church. We are presenting a prime freehold property boasting 11 convenient parking spaces, 2 bustling retail units, 2 comfortable apartments. Located in a high-traffic commercial hub, this property offers investors a solid foundation for reliable rental income and potential capital appreciation. With a diverse mix of retail, residential, this property has exceptional potential to grow your business or investing. Contact Brad Closs 613-200-1000 for available commercial development opportunities. (id:63476)
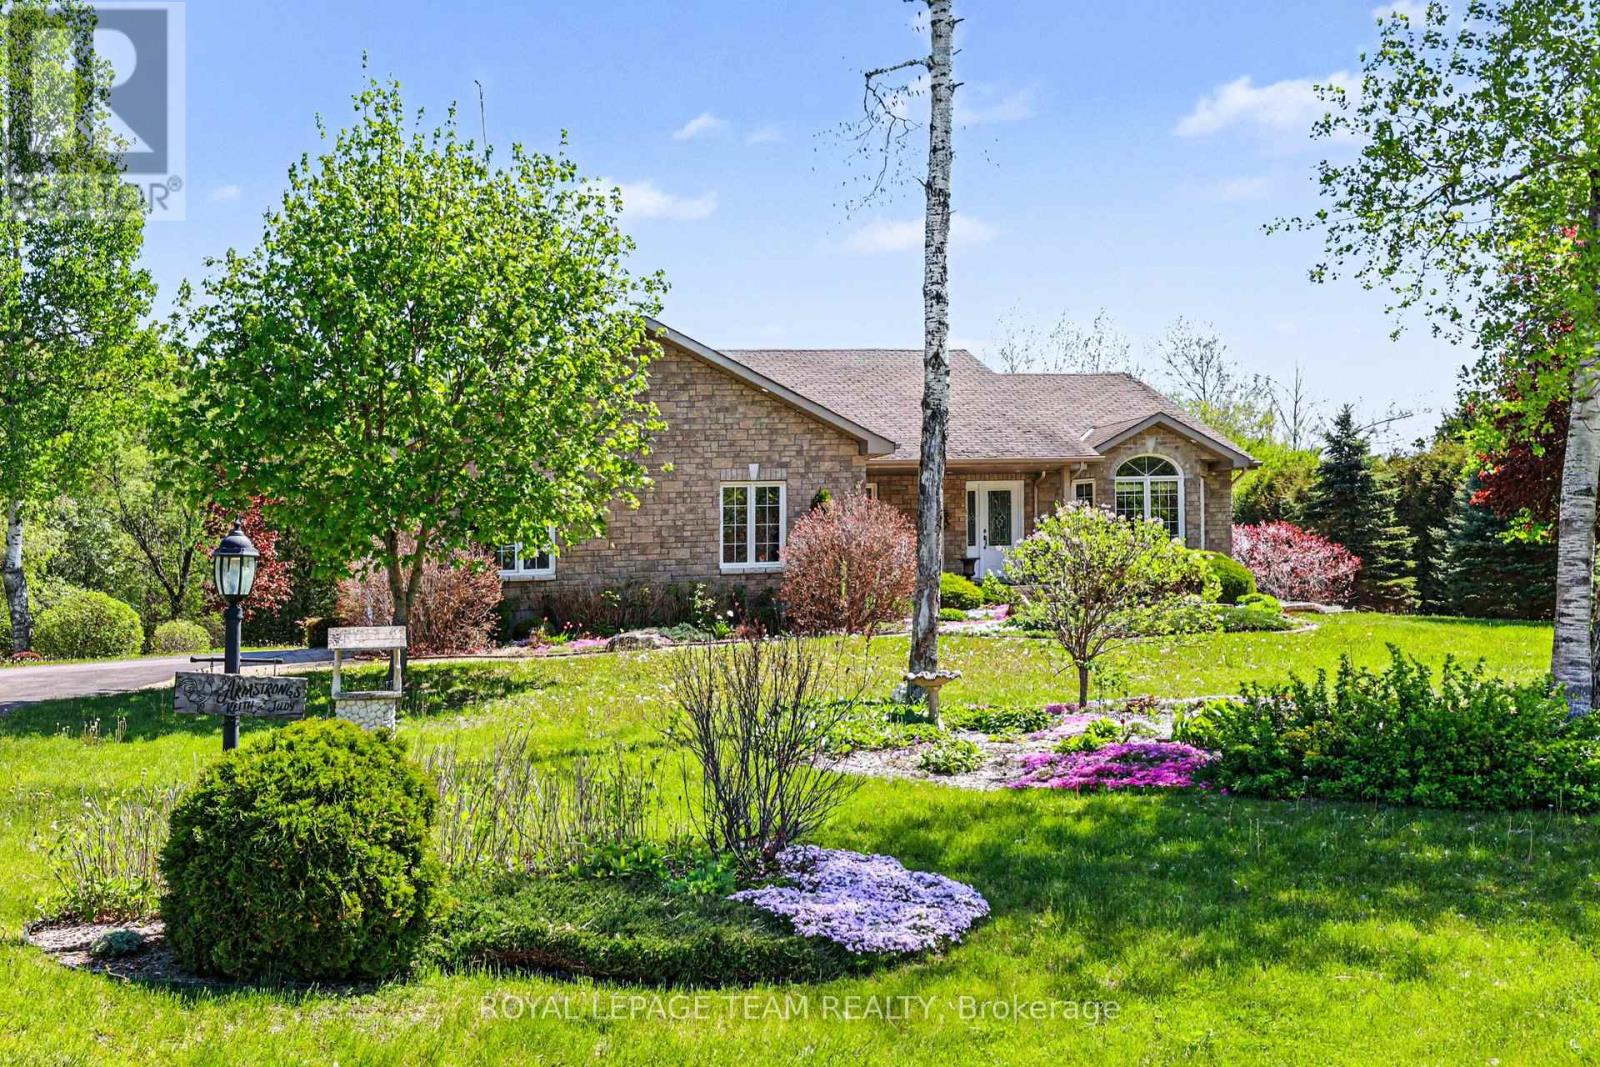
28 Kimberly Avenue
North Grenville, Ontario
Set on a beautifully landscaped 1.2-acre lot with no rear neighbours, this spacious and well maintained bungalow offers the perfect blend of comfort, privacy, and modern convenience. Surrounded by nature and designed for easy living, this property is a true retreat just waiting to be enjoyed. Step inside to a bright, open-concept main floor featuring lovely hardwood flooring and an inviting layout ideal for both everyday living and entertaining. The practical and efficient kitchen design is complete with granite countertops, a large island, and abundant counter and cabinet space for cooking and gathering. The dining area opens directly onto the expansive back deck, seamlessly connecting indoor and outdoor living. Relax in the warm and welcoming living room highlighted by a cozy gas fireplace. The spacious primary bedroom is a peaceful escape, offering private deck access, a walk-in closet, and an ensuite bathroom. Two additional bedrooms and another full bathroom provide ample space for family and guests. A convenient laundry/mudroom with direct access to the fully insulated double garage adds everyday functionality, while the garage's 220V plug-in is ready for your EV vehicle. The finished lower level expands the living space with a large family room, a versatile den or potential 4th bedroom, a convenient half bathroom, and plenty of storage.Outside, the property truly shines. Enjoy beautifully maintained gardens bursting with colour, relax on the deck, unwind in the swim spa beneath the mechanical awning, or take advantage of the oversized 24 x 11 storage shed. The expansive backyard offers exceptional privacy with no rear neighbours - creating a peaceful natural setting perfect for relaxing or entertaining. A rare opportunity to enjoy country-style tranquility with all the modern comforts of home, just minutes from Kemptville and all its ammenities! (id:63476)
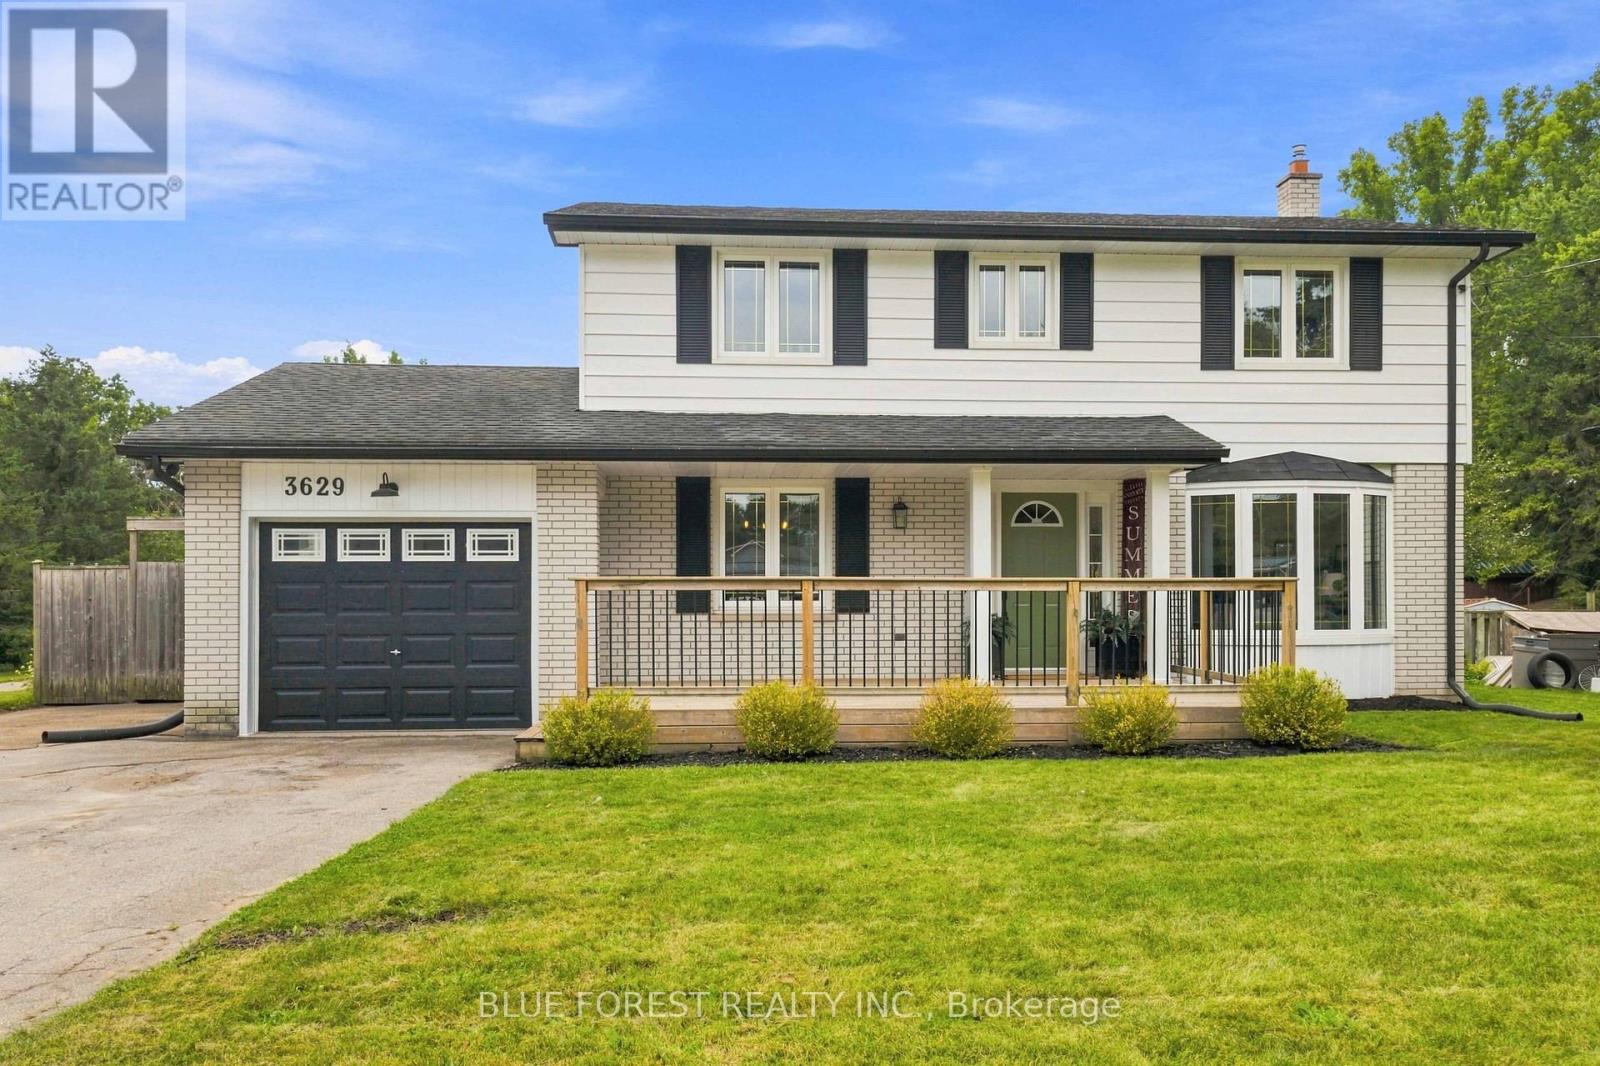
3629 Catherine Street
Thames Centre, Ontario
Welcome to your family's forever home in the welcoming community of Dorchester! Thoughtfully updated and designed for everyday life and unforgettable weekends, this warm and spacious 4+1 bedroom, 2.5 bathroom two-storey has room for everyone to grow, play, and thrive. From the moment you step inside you will love the modern updates, from charming arched doorways and durable luxury vinyl plank flooring (2023) to a bright front living room featuring a sunny bay window and a cozy shiplap fireplace - the perfect spot for family movie nights. The heart of the home features a refreshed kitchen with sparkling quartz countertops (2023) making meal prep a breeze. Upstairs, four bright bedrooms with gleaming original hardwood floors provide plenty of space for sleep, study, and quiet time, complemented by a freshly updated main bathroom (2026). The fully finished lower level is an incredible bonus for busy families, offering a large rec-room for games and play dates, a comfortable 5th bedroom with an egress window, and a stunning, newly finished bathroom (2026) complete with beautiful green tile, a built-in shower bench, modern vanity, and new flooring. With a convenient separate entrance through the versatile sunroom, this lower level makes an ideal private retreat for teenagers, guests, or in-laws, while the sunroom itself serves as the perfect mudroom for backpacks and sports gear or a sunny home gym. Step outside into your ultimate private backyard paradise! Spend your summers making memories around the in-ground pool with a brand-new liner (2026), hosting family BBQs on the large deck under the gazebo, or watching the kids run free in the generous yard. Complete with a newer energy-efficient heat pump (2024) and an attached garage, this turn-key gem is ready for your family to move in and start making memories. (id:63476)
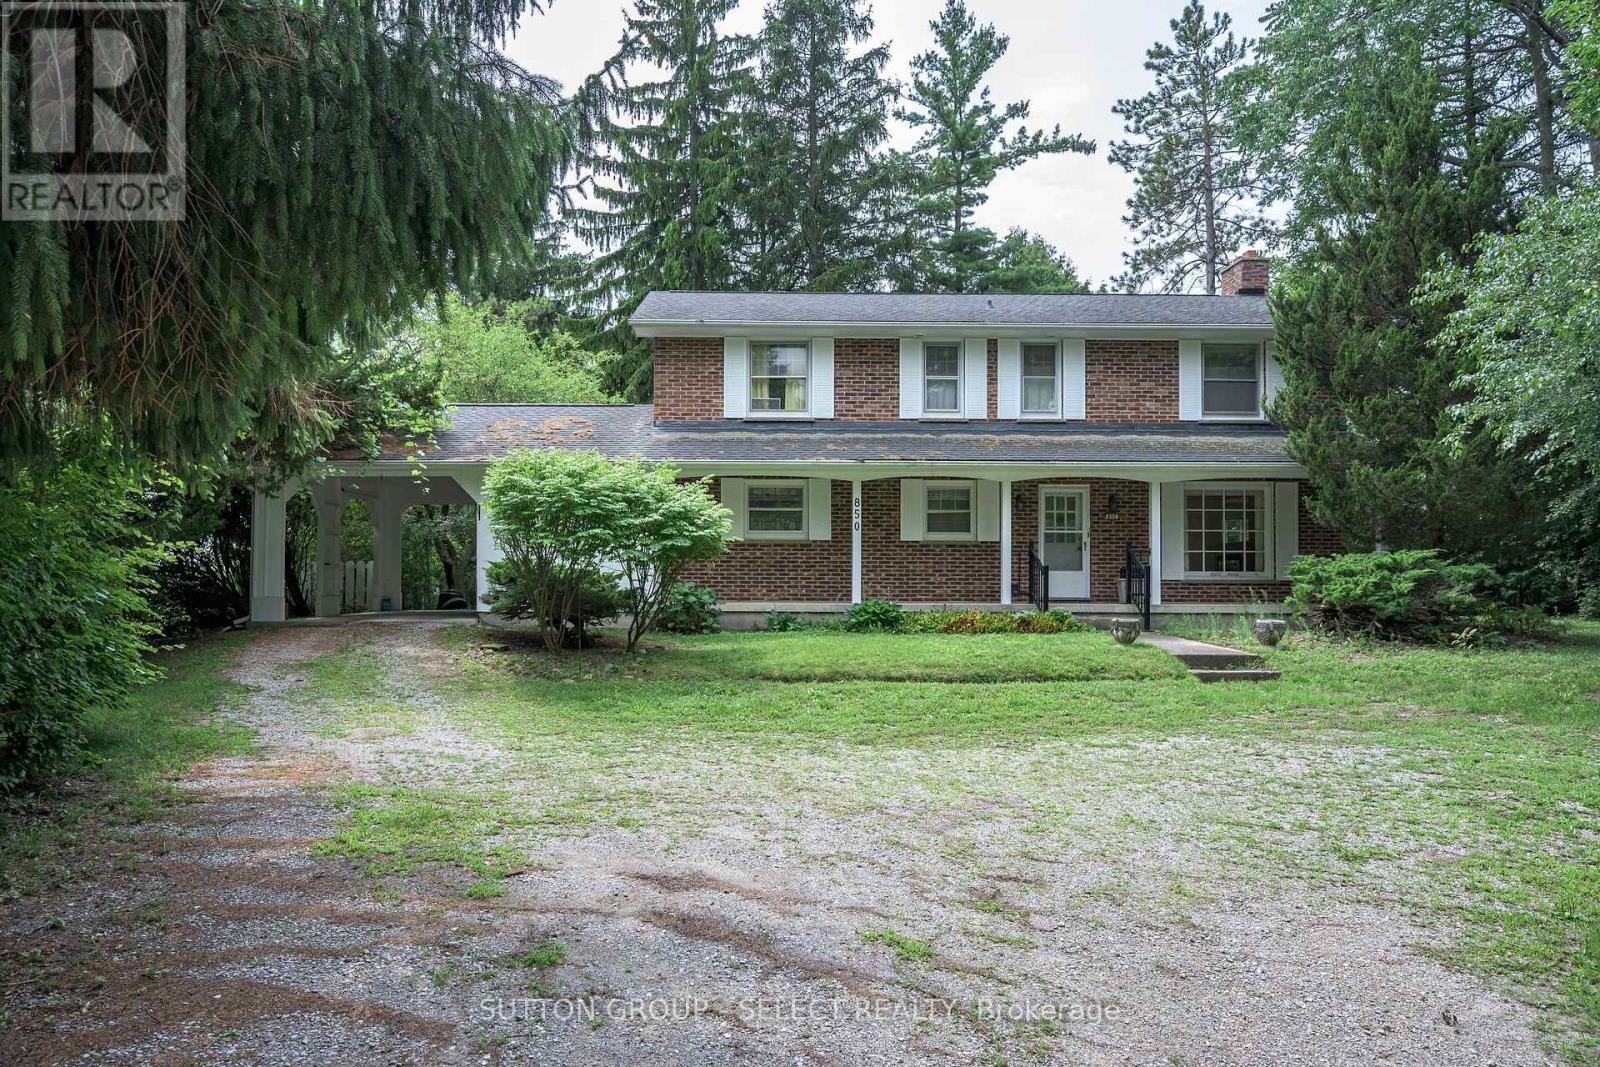
850 Commissioners Road W
London South, Ontario
A 1963 Time Capsule on .7 Acre of Woods- Your Chance to Make History Modern. Original owner. Original vision. Now it's your turn. Built in 1963 as an all-electric "Live Better Electrically" home, this 5 bedroom. 2 1/2 bath residence was ahead of its time. Radiant heat in the ceilings kept this home warm through decades of winters. Cared for by the same family since the day it was built, this is a property with a story, and now it's ready for its next chapter. Set on a rare .7 acre wooded lot backing onto the reservoir, this setting feels worlds away - yet you're still in the city. Deer regularly wander past the multiple large windows spanning the back of the home, bringing nature right into your living room. Mornings here start with coffee and a view, not traffic. Practical touches built for real life: a covered outside entry to the basement, and a small attached, heated workshop- ideal for hobbyist, tinkerers, or anyone who needs a dedicated space of their own. This home is priced to reflect its opportunity: a solid, character-filled original waiting for someone to bring it into its next 50 years. A thoughtful renovation, a full transformation or possibly even a new build- the lot and location are already exceptional. Properties like this, with this much land, this much privacy and this much genuine history don't come along often. Come see what 1963 got right, and imagine what you'll make of it. Map for the rerouting of Commissioners closing Snake Hill is available upon request from the listing agent. (id:63476)
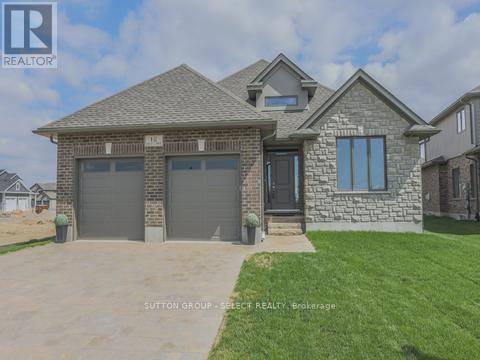
4386 Green Bend Road
London South, Ontario
Welcome to a home designed for your next chapter in the serene and beautifully established Liberty Crossing community in London. This to be built model by Castell Homes offers a refined blend of comfort, calm, and connection to nature, perfect for empty nesters looking to right-size without compromising on quality. Situated on a premium lot backing onto lush green space, this property provides a rare sense of privacy and tranquility. Step outside and enjoy uninterrupted views, quiet mornings, and direct access to nearby walking trails, ideal for daily strolls, fresh air, and a slower, more intentional pace of living. Inside, Castell Homes' signature craftsmanship shines through a layout tailored for ease and everyday comfort. The main floor features an airy open-concept kitchen, dining, and great room that welcomes natural light and creates a warm, inviting atmosphere. A separate formal dining room, equally suited as a cozy den or home office, adds flexibility for hobbies, reading, or quiet work-from-home days. A convenient powder room and a well-planned laundry and mudroom with inside access from the double car garage complete the main level. Upstairs, the spacious primary suite offers a peaceful retreat with a walk-in closet and private ensuite. Three additional bedrooms provide thoughtful options for guest stays, hobby rooms, or simply extra space when family visits. Liberty Crossing is known for its quiet and welcoming atmosphere, an ideal setting for those seeking a calmer environment while staying close to everyday conveniences. Enjoy nearby parks, scenic trails, and the amenities of Lambeth, with quick access to Highways 402 and 401 for effortless travel throughout London and Southwestern Ontario. This is more than a house. It is a lifestyle of comfort, green space, and quiet enjoyment, perfectly suited for empty nesters ready to embrace their next stage with ease. (id:63476)
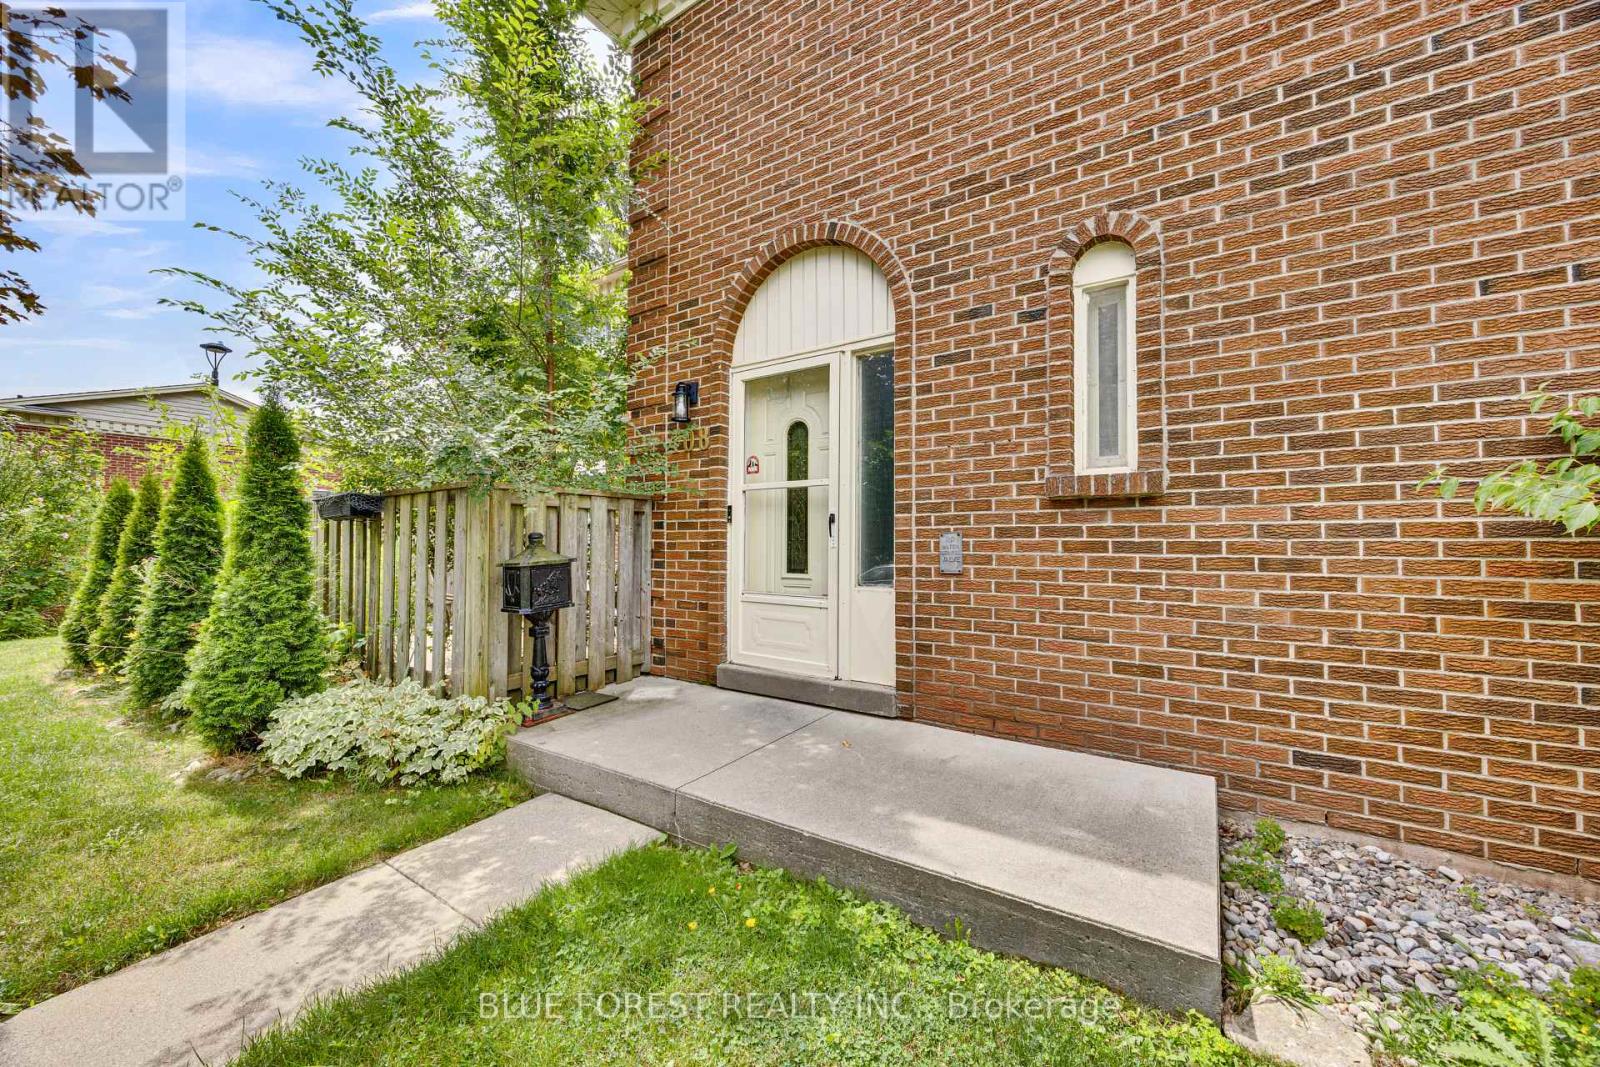
28 - 408 Homestead Court
London North, Ontario
A beautifully updated, move-in-ready home that's perfect for first-time buyers, growing families, or anyone looking for a low-maintenance lifestyle in one of London's most desirable neighbourhoods.From the moment you walk in, you'll notice the modern luxury vinyl plank flooring that flows throughout the home, giving it a fresh, stylish look while standing up to everyday life. The renovated kitchen features elegant quartz countertops, making it a space you'll truly enjoy whether you're cooking dinner or hosting family and friends.One of my favourite features is the bright living room. The large bay window fills the space with natural sunlight, creating a warm and inviting atmosphere all day long. Step outside to your private, fully fenced patio-perfect for enjoying your morning coffee, summer BBQs, or simply relaxing after a busy day.Need extra space? The fully finished basement offers endless possibilities. Whether you're looking for a home theatre, gym, kids' playroom, office, or recreation room, this flexible space can easily adapt to your lifestyle.Families will appreciate being close to excellent schools, including Emily Carr Public School, Oakridge Secondary School, Banting Secondary School, St. Marguerite d'Youville Catholic Elementary School, and Mother Teresa Catholic Secondary School.During the summer months, you'll love having access to the well-maintained outdoor swimming pool-a great place to unwind and enjoy the season without leaving the community.To make this home even more appealing, the low monthly condo fees include water, helping you keep your monthly expenses affordable while enjoying a well-managed, family-friendly complex.If you've been searching for a home that's updated, move-in ready, and located in a fantastic neighbourhood, **408 Homestead Court** deserves a spot at the top of your list. I'd love the opportunity to show you everything this wonderful home has to offer. (id:63476)
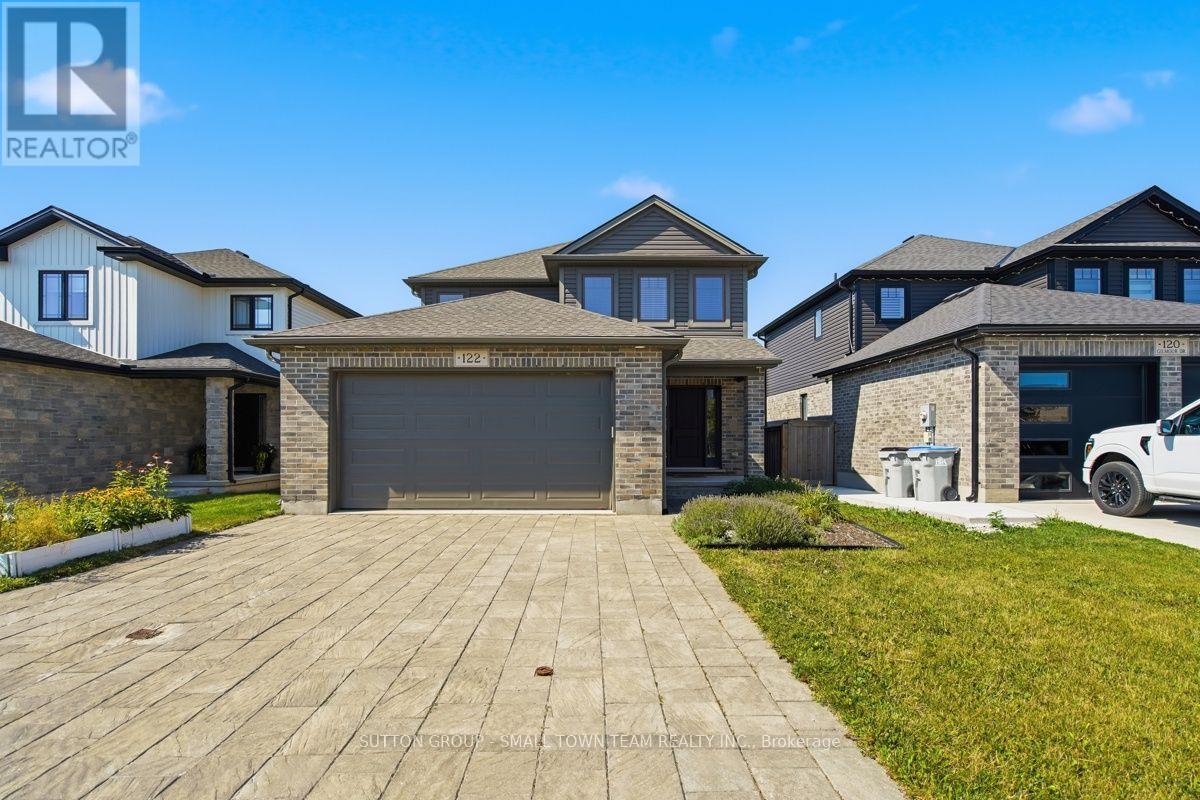
122 Gilmour Drive
Lucan Biddulph, Ontario
Welcome to 122 Gilmour Drive, where modern family living meets the charm and community spirit of Lucan. Built in 2019, this attractive 3-bedroom, 2.5-bath home offers a thoughtfully designed layout, fully fenced backyard and the added appeal of backing onto farmland, creating a wonderful sense of openness beyond your yard. Step inside to a bright, welcoming main floor designed for everyday living and entertaining. The spacious kitchen is truly the heart of the home, featuring an impressive centre island, abundant cabinetry and a full cabinet pantry-plenty of storage without sacrificing valuable counter space. The adjoining dining area walks out to the large rear deck, creating an easy indoor-outdoor connection for summer barbecues, family gatherings or relaxing at the end of the day. The comfortable living room is anchored by a natural gas fireplace, while main-floor laundry/mudroom with direct garage access makes busy family life easier. Upstairs, the generous primary bedroom provides a private retreat with a large walk-in closet and 4-piece ensuite with double sinks. Two additional bedrooms and another full 4-piece bath complete the second level. The unfinished lower level provides plenty of storage today and exciting potential for future living space, with a bathroom rough-in already in place. Outside, the fenced backyard offers room for children and pets to play, while the deck is ready for outdoor dining and quiet evenings overlooking the farmland beyond. An attached double garage with inside entry keeps your cars out of the snow and rain. Parking for 4 more in the double wide driveway means no juggling of vehicles in the morning. Located in a welcoming, family-friendly neighbourhood close to schools, parks, the community centre, recreation and local events, with London an easy drive away. A wonderful combination of newer home, practical family space, backyard setting and small-town lifestyle! (id:63476)
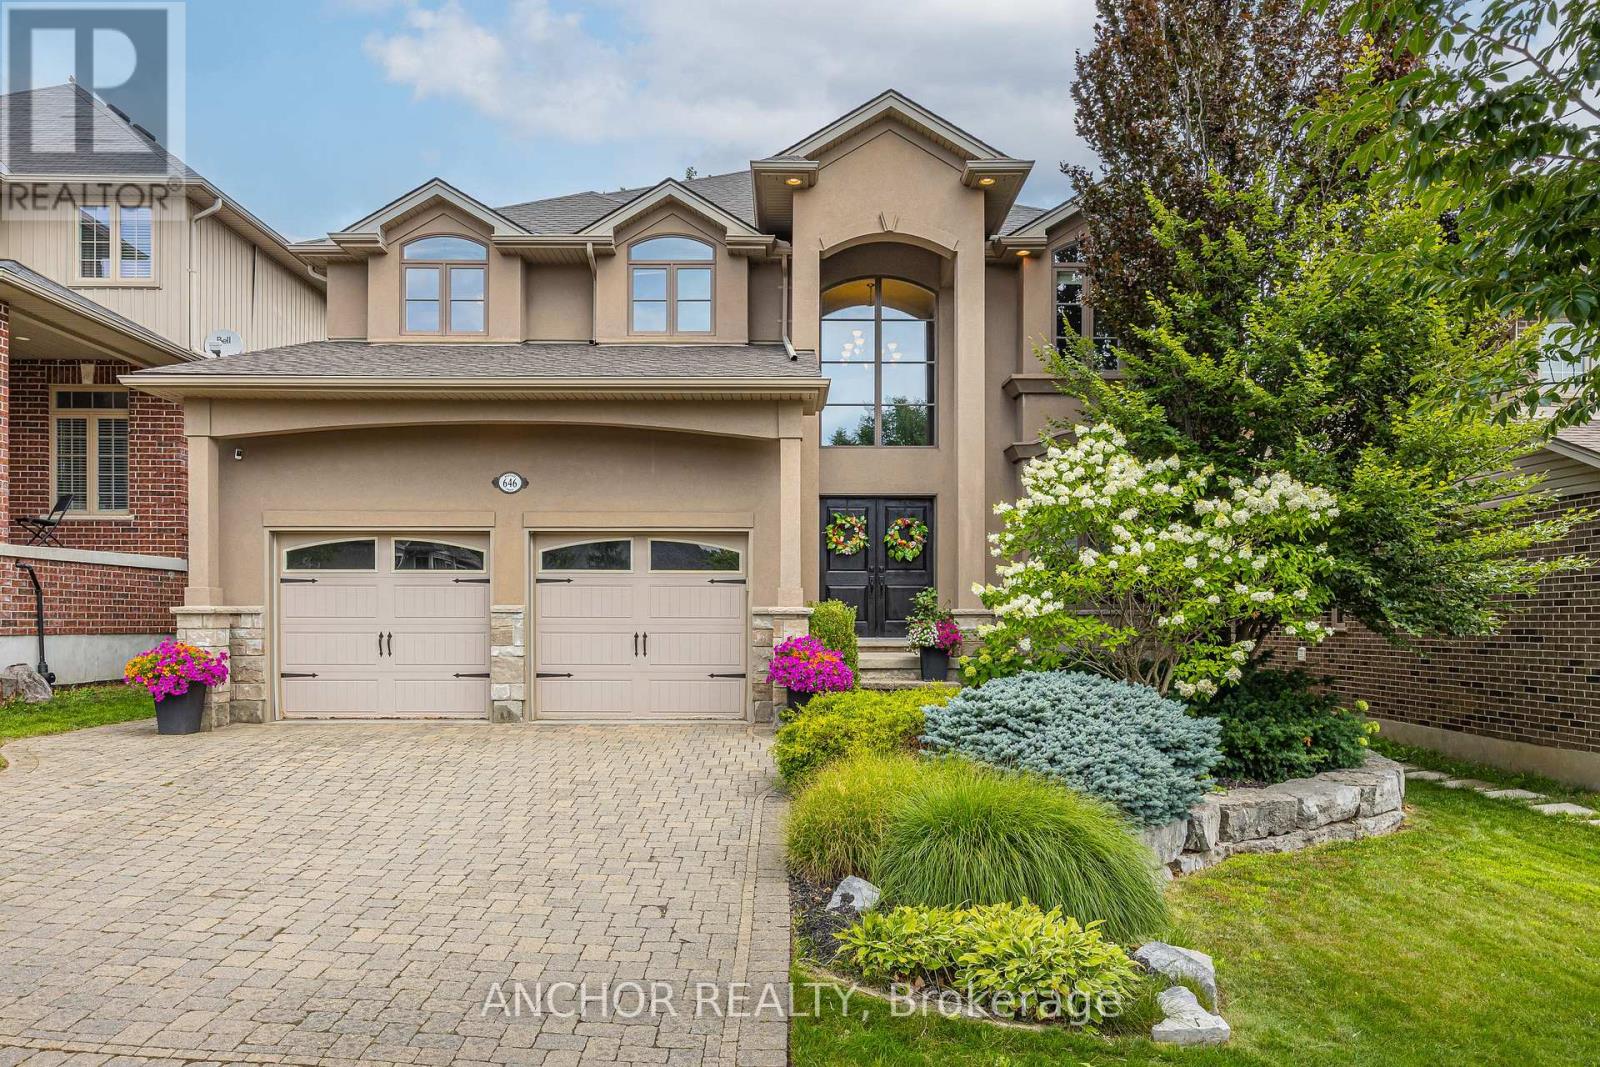
646 Redtail Trail
London North, Ontario
Tucked away on one of Deer Ridge's most coveted streets, this is truly one of those "if you know, you know" locations. Quiet, family-friendly, and rarely available, this hidden gem offers the perfect balance of privacy, community, and convenience, all within the catchment of some of London's top-rated schools. This beautifully maintained residence has been exceptionally well loved and cared for, and it shows. From the moment you arrive, you'll appreciate the pride of ownership reflected throughout every inch of the home inside and out. Boasting over 3,000 sq. ft. above grade plus a fully finished basement, this home offers an abundance of space for growing families, entertaining, and everyday living. Expansive principal rooms, a thoughtful floor plan, and generous living spaces provide the flexibility today's families are searching for, while the finished lower level adds even more room to relax, work, or play. Step outside to your own private backyard retreat, where mature trees create a peaceful backdrop to beautifully landscaped grounds featuring multiple patios and inviting sitting areas. Whether you're hosting summer gatherings, enjoying your morning coffee, or unwinding at the end of the day, this outdoor oasis offers exceptional privacy and the perfect setting to enjoy the outdoors. Homes of this calibre, on streets like this, rarely become available. Combining an unbeatable location, incredible living space, a private backyard oasis, and meticulous care throughout, this is a rare opportunity to own a home in one of North London's most sought-after neighbourhoods. (id:63476)
Century 21 First Canadian Corp
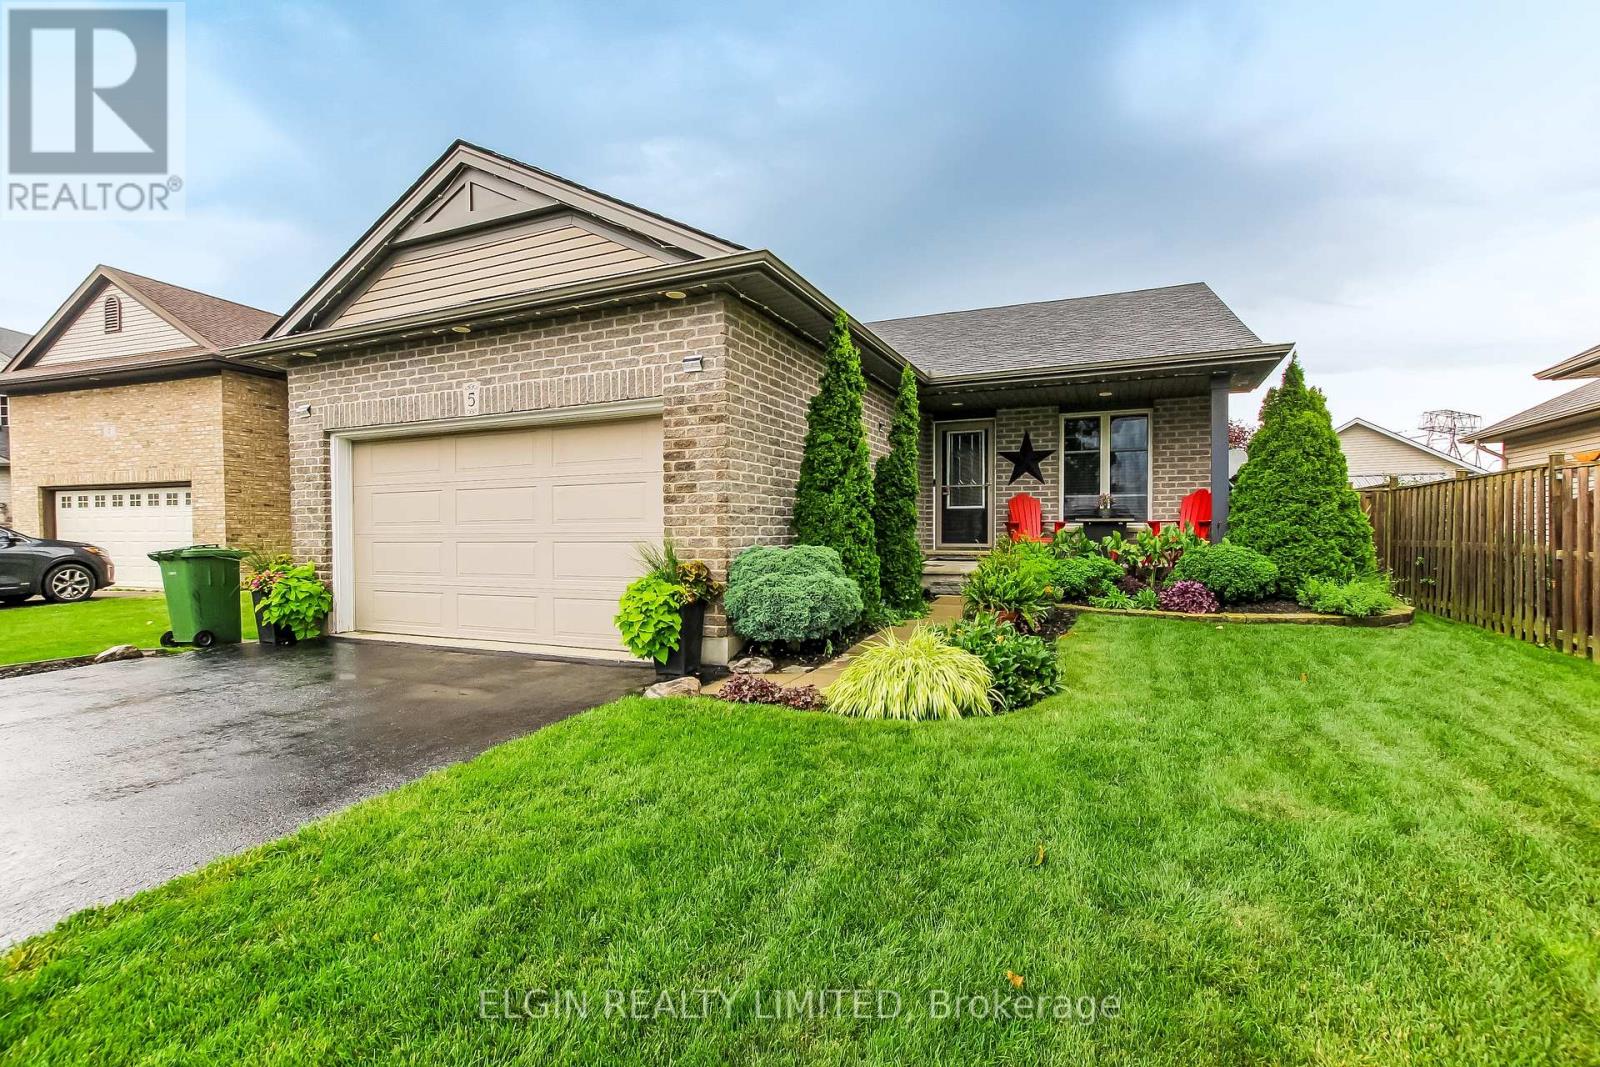
5 Hawthorn Court
St. Thomas, Ontario
Welcome home to this beautifully maintained 3-bedroom plus bonus room, 3 full-bathroom bungalow offering the perfect blend of comfort, convenience, and easy one-floor living. Thoughtfully designed with a spacious and functional layout, this home is ideal for families, downsizers or anyone looking for a move-in-ready property. The open concept living and dining areas provide a welcoming space for both everyday living and entertaining. The primary bedroom features a private ensuite, while the three additional rooms, along with 2 full bathrooms, provide ample space and flexibility for family members, guests or a home office. An attached garage adds everyday convenience with direct access to the home. At the same time, the property's inviting outdoor space with a hot tub and large deck offers room to relax, garden and entertain. Don't miss this wonderful opportunity to own a home that combines comfort, practicality, and timeless appeal. Schedule your private showing today. (id:63476)
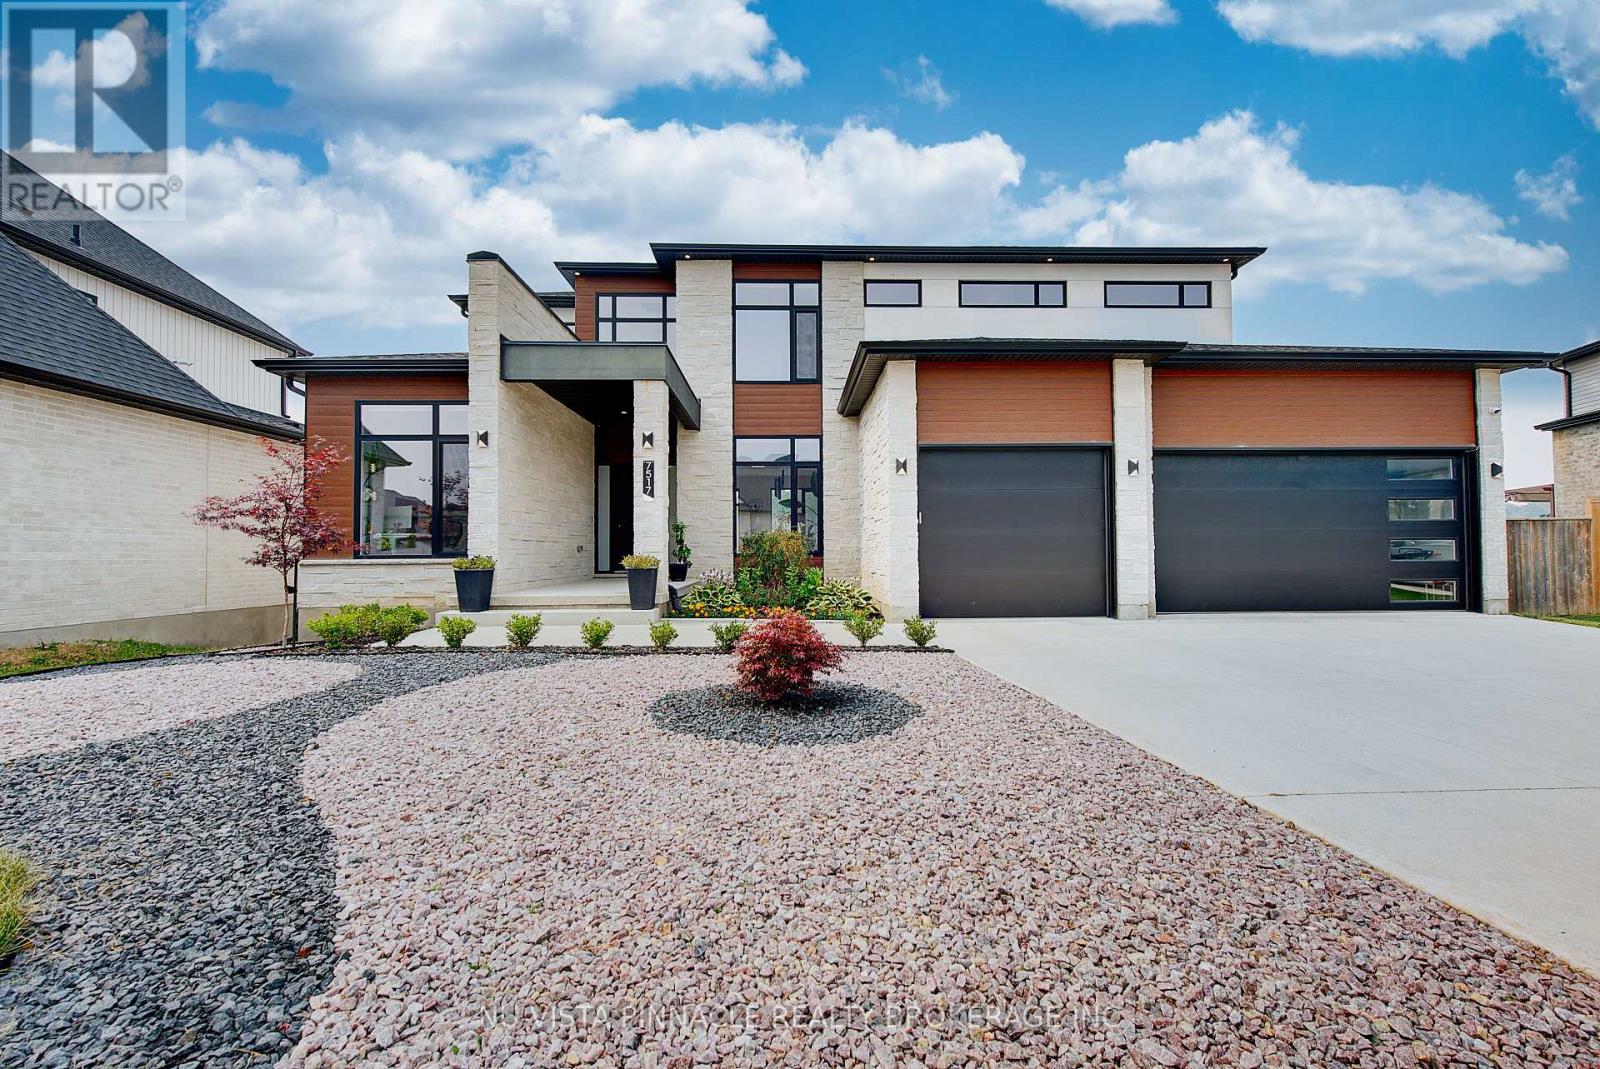
7517 Silvercreek Crescent
London South, Ontario
Welcome to 7517 Silver Creek Crescent, an exceptional custom-built luxury residence built in 2021, offering approximately 3,100 sq.ft. above grade plus an additional 1,400 sq.ft of professionally finished lower-level living space. Just 5 years old, this stunning walk-out home features 4+1 bedrooms, 4.5 bathrooms, and a 3-car garage, combining timeless elegance with modern functionality. Designed with both luxury and everyday living in mind, the main floor showcases 10-foot ceilings, dramatic floor-to-ceiling windows, engineered hardwood flooring throughout all three levels, and a private executive office. The Chef-inspired kitchen is beautifully appointed with quartz countertops, a waterfall island, built-in appliances, under-cabinet lighting, a spacious walk-in pantry, and striking two-tone custom cabinetry in matte white and warm natural wood finishes. Upstairs, the luxurious primary suite offers a spa-like 5-piece en-suite, while three additional bedrooms and convenient Jack-Jill bathrooms provide ample space for family living. A second-floor laundry adds everyday convenience. The professionally finished walk-out lower level features a separate side entrance, kitchen, bedroom, full bathroom, second laundry and a spacious living area, making it ideal for extended family, guests, or potential in-law accommodation. Step outside to your private backyard retreat, complete with a 32x16-foot heated in-ground saltwater pool and a covered gazebo seating area, perfect for entertaining or relaxing throughout the summer. Situated in one of London's most desirable communities, close to White Pine Public School, parks, shopping, and everyday amenities, this exceptional home offers the perfect blend of luxury, comfort, and modern living. (id:63476)
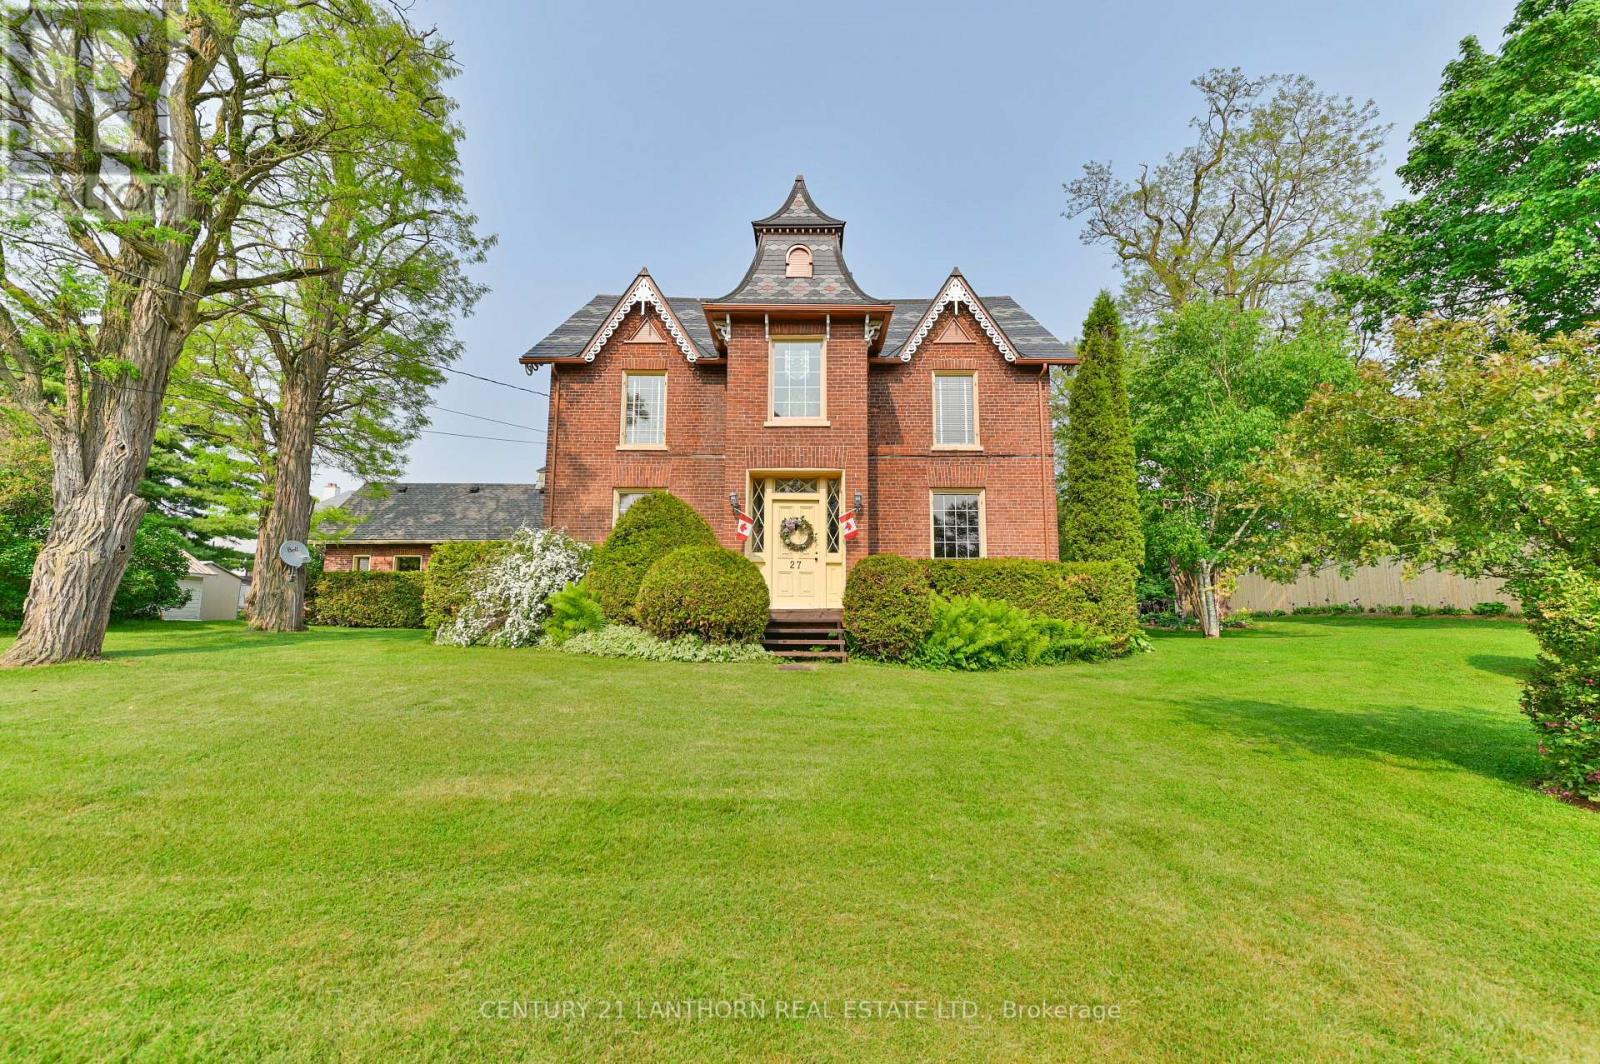
26 Nelson Street
Centre Hastings, Ontario
History comes alive in this exceptional estate property in the heart of Madoc Village. One of the town's signature residences, this hilltop home spans four town lots, with beautifully landscaped grounds extending across two streets. Built circa 1860 by the Orr family, the home blends timeless character with thoughtful updates. Its distinctive patterned slate roof was replaced just three years ago, preserving its original charm while providing modern durability. A paved drive leads to the former carriage house, now an attached double garage with a spacious loft for ample storage. Inside, original details, including baseboard trim, hardwood floors, and a grand staircase, showcase the home's rich heritage. The main level offers elegant formal living and dining rooms, a comfortable family room, 3-piece bath, and convenient laundry. The updated kitchen, renovated eight years ago, combines style and function with a large centre island, seating, and beautiful backyard views. Outside, manicured perennial gardens surround a striking locust tree, creating a tranquil and private setting. The secluded back deck is perfect for relaxing, while the private 14' x 28' in-ground pool, enclosed by a privacy fence, provides a refreshing summer retreat. Upstairs are four generously sized bedrooms and a full bathroom featuring a relaxing jacuzzi tub. Numerous updates have been thoughtfully completed, while the home's 165 years of history remain evident throughout. Ideally located within walking distance of the school, post office, pharmacy, medical centre, and Foodland, the property is also close to numerous lakes and recreational trails. Conveniently situated between Toronto and Ottawa, this remarkable home offers character, privacy, space, and an exceptional village lifestyle, beautifully maintained and ready for its next chapter. A quick closing is available if needed. (id:63476)
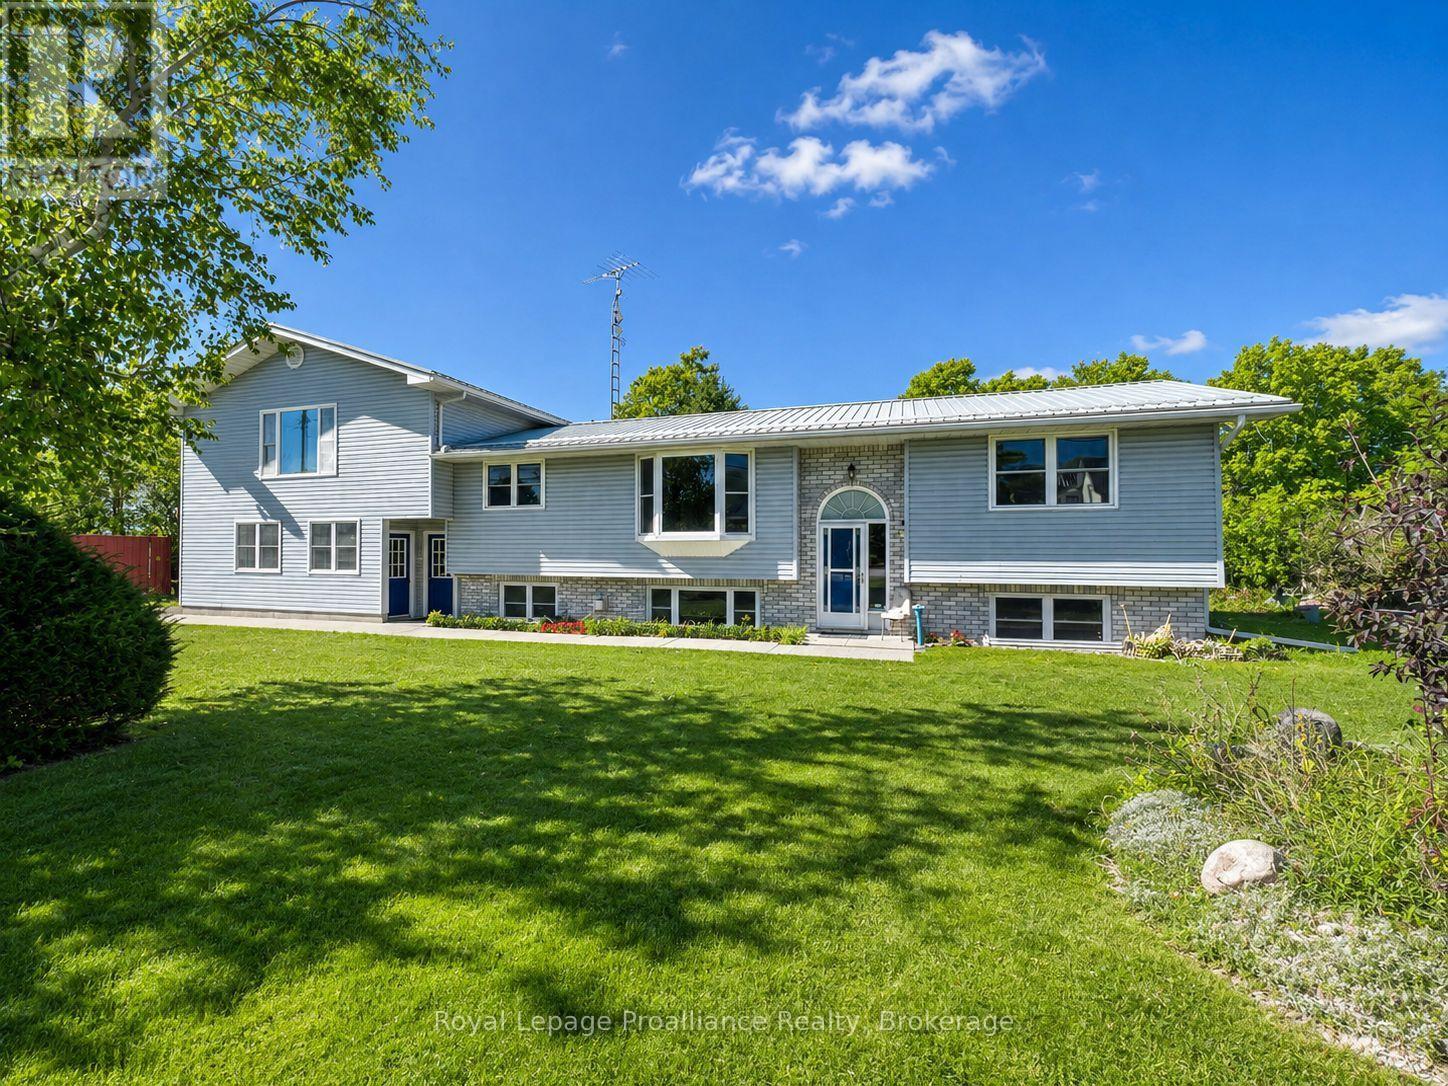
444 County Road 19
Prince Edward County, Ontario
Discover a property that truly gives you options. The star of the show is the self-contained one-bedroom apartment above the oversized double garage - complete with its own private entrance, full kitchen, bright living space, and plenty of natural light. Whether you're welcoming extended family, hosting weekend guests, or earning extra income, this separate suite offers comfort, privacy, and flexibility rarely found at this price point.Inside the main home, you'll find an inviting open-concept layout that's bright, modern, and designed for easy living. The kitchen, living, and dining areas flow seamlessly together, opening onto a spacious deck with peaceful, tree-lined views - perfect for barbecues and relaxing afternoons. The primary suite includes a full ensuite and a walk-in closet that feels like a dressing room. Main-floor laundry and a second full bathroom add everyday convenience.The finished lower level expands your living space even further, featuring a cozy rec room, two additional bedrooms, and another full bathroom - ideal for family, guests, or hobbies. Set on nearly an acre surrounded by nature, this home captures the relaxed County lifestyle while keeping you close to some of Prince Edward County's most loved wineries, restaurants, and beaches. (id:63476)
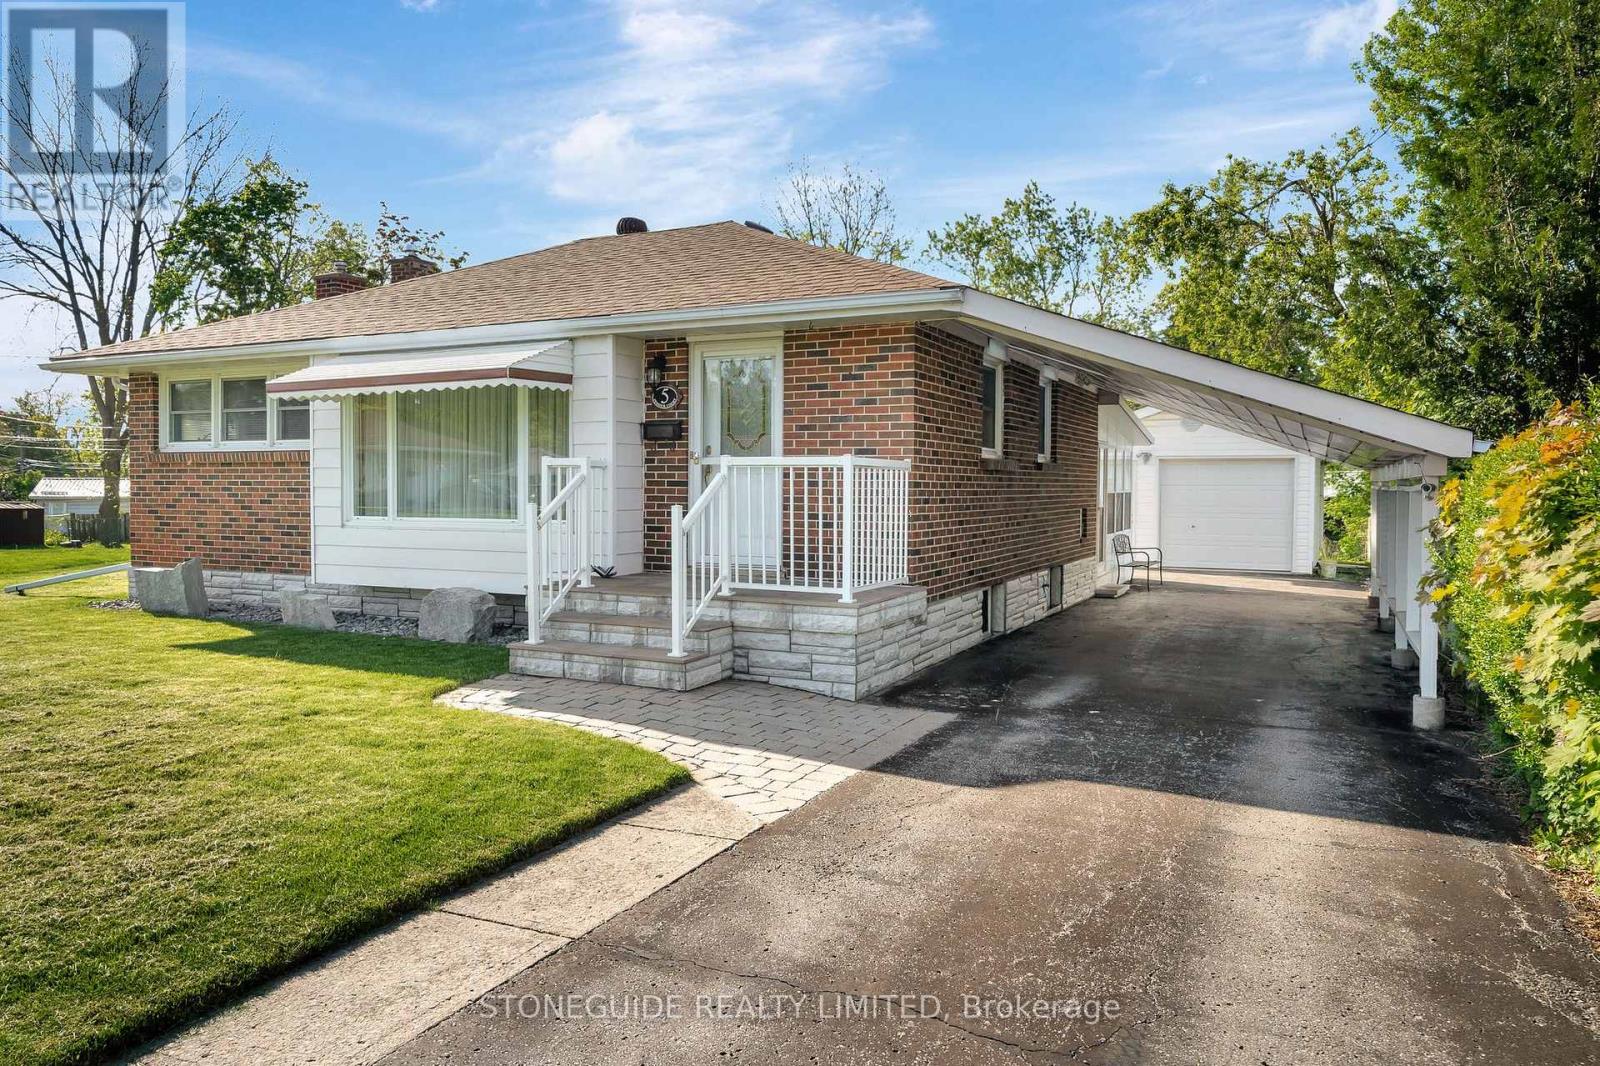
5 Armour Court
Kawartha Lakes, Ontario
LESS IS DEFINITELY MORE IN THIS COZY 2 PLUS 1 BEDROOM METICULOUS BRICK BUNGALOW. THIS LOVELY HOME SITS ON A QUIET CUL DE SAC WALKING DISTANCE TO EVERYDAY AMENITIES, SCHOOLS, STORES, RESTAURANTS. THIS HOME OFFERS HARDWOOD FLOORING, 2 BEDROOMS ON MAIN FLOOR WITH OPTION FOR 3RD BEDROOM, 4 PIECE BATH, EAT IN KITCHEN. LOWER LEVEL ACCOMMODATES 3 PIECE BATHROOM, BEDROOM AND FAMILY ROOM WITH SPACIOUS BRIGHT 3 SEASON SUNROOM OVERLOOKING LAWNED YARD. CENTRAL AIR, GENERAC SYSTEM, DETACHED SINGLE GARAGE PLUS CARPORT, PAVED DRIVE, PERENNIAL GARDENS - IT HAS IT ALL. IT'S SIMPLY A MOVE YOUR FURNITURE IN AND ENJOY HOME! HOME SHOWS TO PERFECTION. (id:63476)
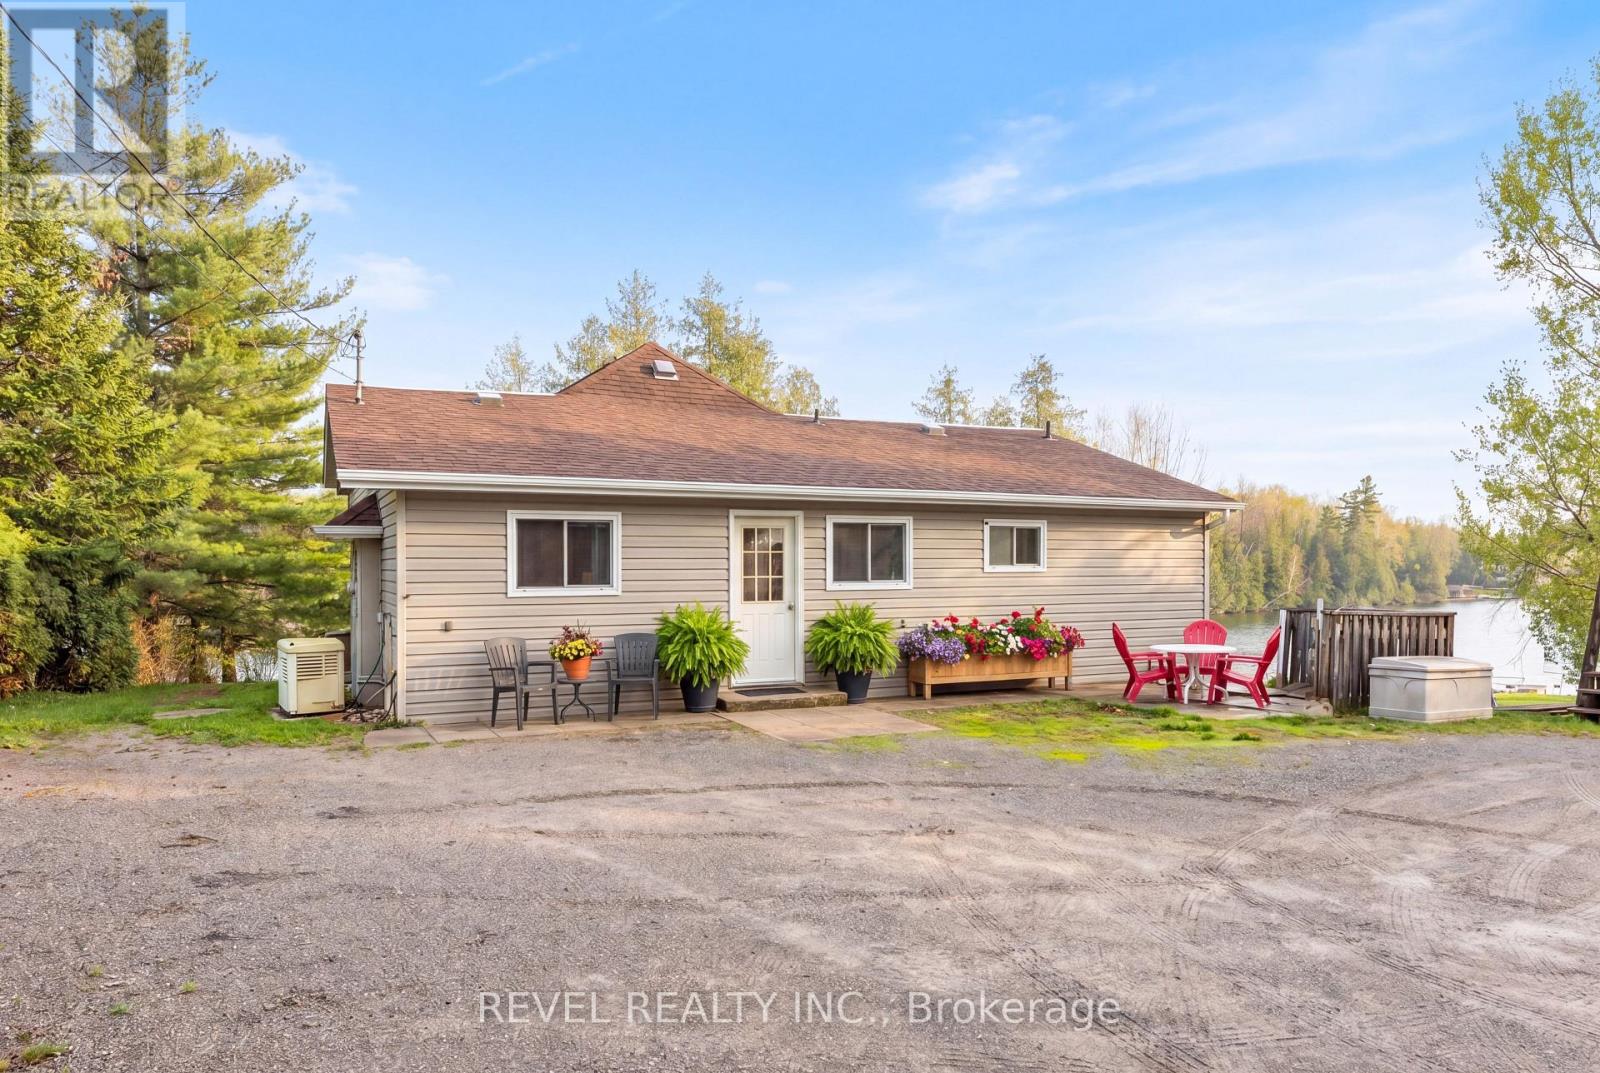
106 Coldstream Road
Kawartha Lakes, Ontario
Welcome to 106 Coldstream Road. This rare waterfront retreat offering the perfect blend of year round living and cottage lifestyle on the scenic Rosedale River. Set on a sprawling and beautifully maintained 0.76-acre property, this updated home showcases breathtaking river views, exceptional boating access, and a separate fully equipped boathouse with private wet slip accommodations.The main residence features 3 bedrooms and 1 updated bathroom with a bright open-concept layout designed to maximize natural light and water views. Thoughtful updates include renovated kitchen and bathroom spaces with main floor laundry, updated windows and flooring. Major mechanical improvements provide peace of mind with a propane furnace (approx. 3 years), central air conditioning, and roof shingles replaced approximately 4 years ago. The spacious primary bedroom offers a private walkout deck overlooking the river the perfect place to enjoy peaceful mornings by the water. Adding incredible versatility to the property is the detached boathouse featuring a 15 x 24 wet slip, kitchen, bathroom, 2 bedrooms, separate holding tank, and guest accommodations ideal for extended family or weekend visitors. Enjoy approximately 130 feet of pristine waterfront with a clean gravel and sandy bottom, excellent for swimming, fishing, and boating. Cruise with ease to beautiful Cameron Lake or prestigious Balsam Lake through the historic Rosedale Lock. A brand new side deck off the living room provides the ultimate setting to unwind while taking in spectacular nightly sunsets and panoramic skyline views.Additional features include a Generac backup generator, ample outdoor space, and a convenient location just a short drive or boat ride to the charming shops and restaurants of Fenelon Falls, all within approximately 1.5 hours of the GTA. A truly exceptional waterfront opportunity ready to be enjoyed in every season. (id:63476)
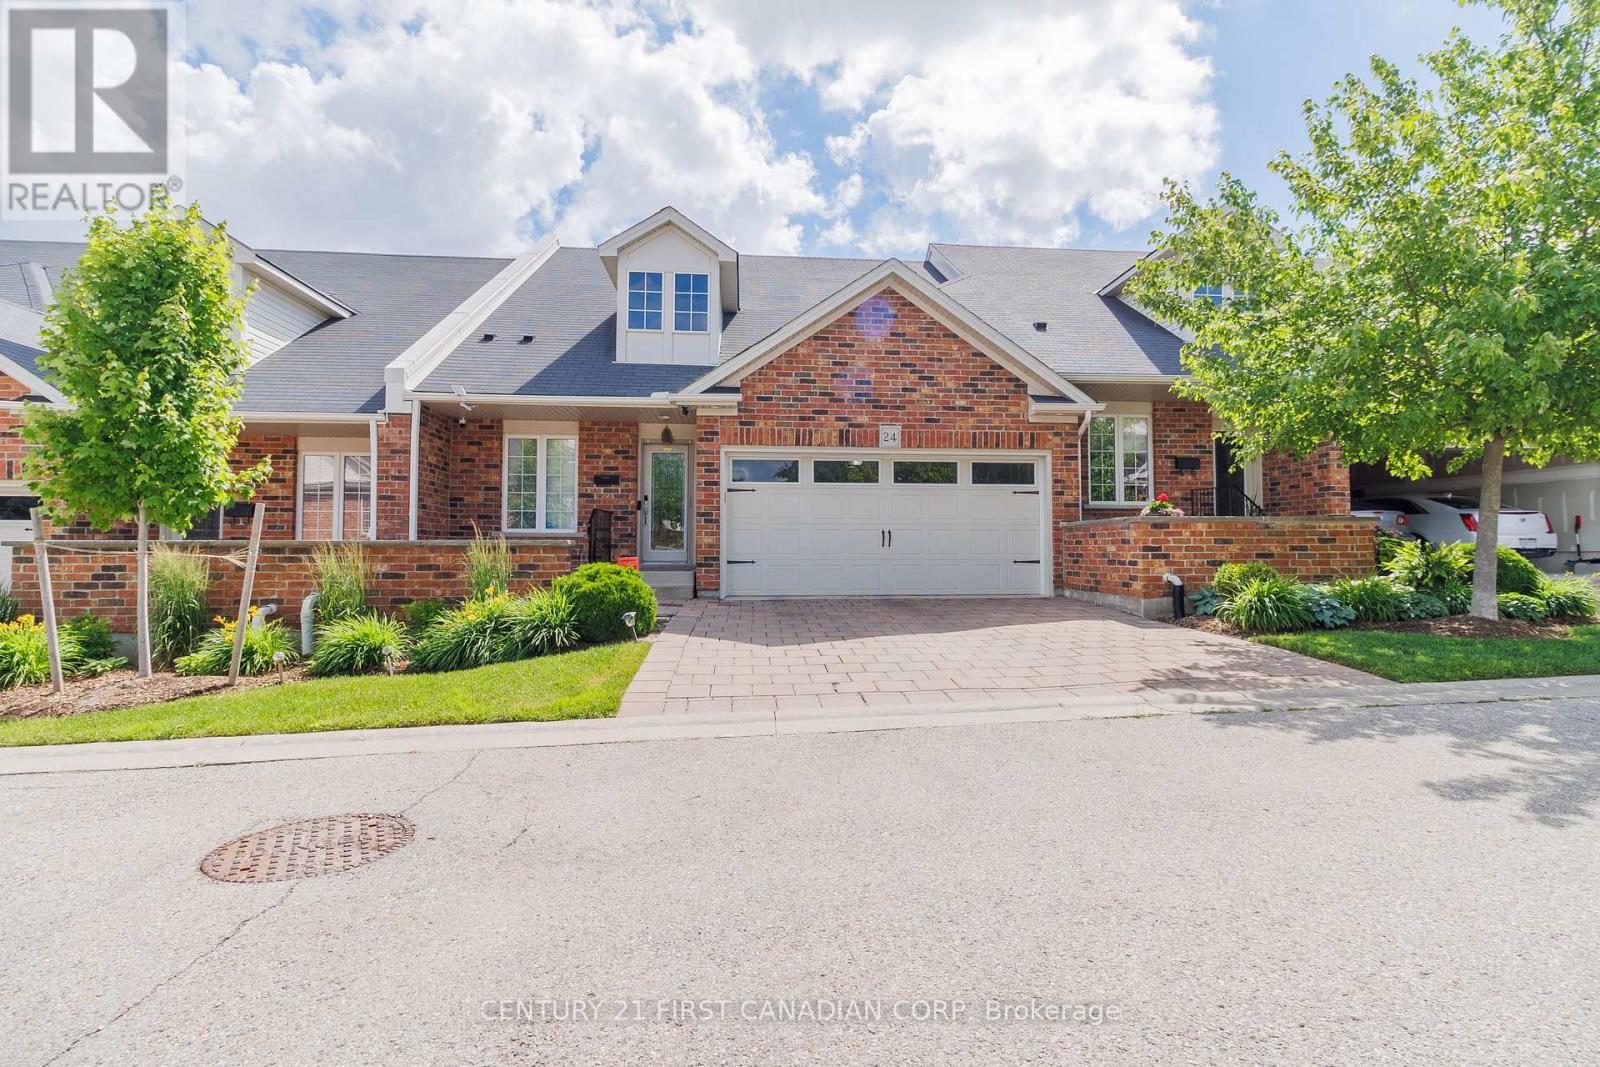
24 - 464 Commissioners Road W
London South, Ontario
Welcome to this beautifully maintained condominium townhome in the highly desirable Blinn Gardens community. Offering an exceptional combination of space, comfort, and low-maintenance living, this impressive home features 3 bedrooms, 4 full bathrooms, and a versatile layout designed to suit a variety of lifestyles. The bright and inviting main floor features an open-concept living and dining area filled with natural light, creating the perfect space for both everyday living and entertaining. The updated kitchen showcases modern finishes and updated appliances, while the convenient main-floor laundry adds everyday functionality. The spacious primary bedroom offers a walk-in closet and private ensuite bathroom, complemented by a second bedroom and an additional full bathroom on the main level. The upper level provides additional living space with a large family room, a generously sized third bedroom, and a full bathroom ideal for guests, extended family, a private retreat, or a home office setup. A standout feature of this home is the fully finished lower level, a rare offering within the complex. This versatile space includes a large recreation area, den, full bathroom, and an oversized utility room with exceptional storage capacity. Additional updates include an owned on-demand water heater, water softener (2024), and central humidifier (2024). Complete with a double-car garage and ample storage throughout, this move-in-ready home offers comfort and convenience in one of London's most sought-after condominium communities. Ideally located close to shopping, restaurants, parks, healthcare facilities, public transit, and other everyday amenities. (id:63476)
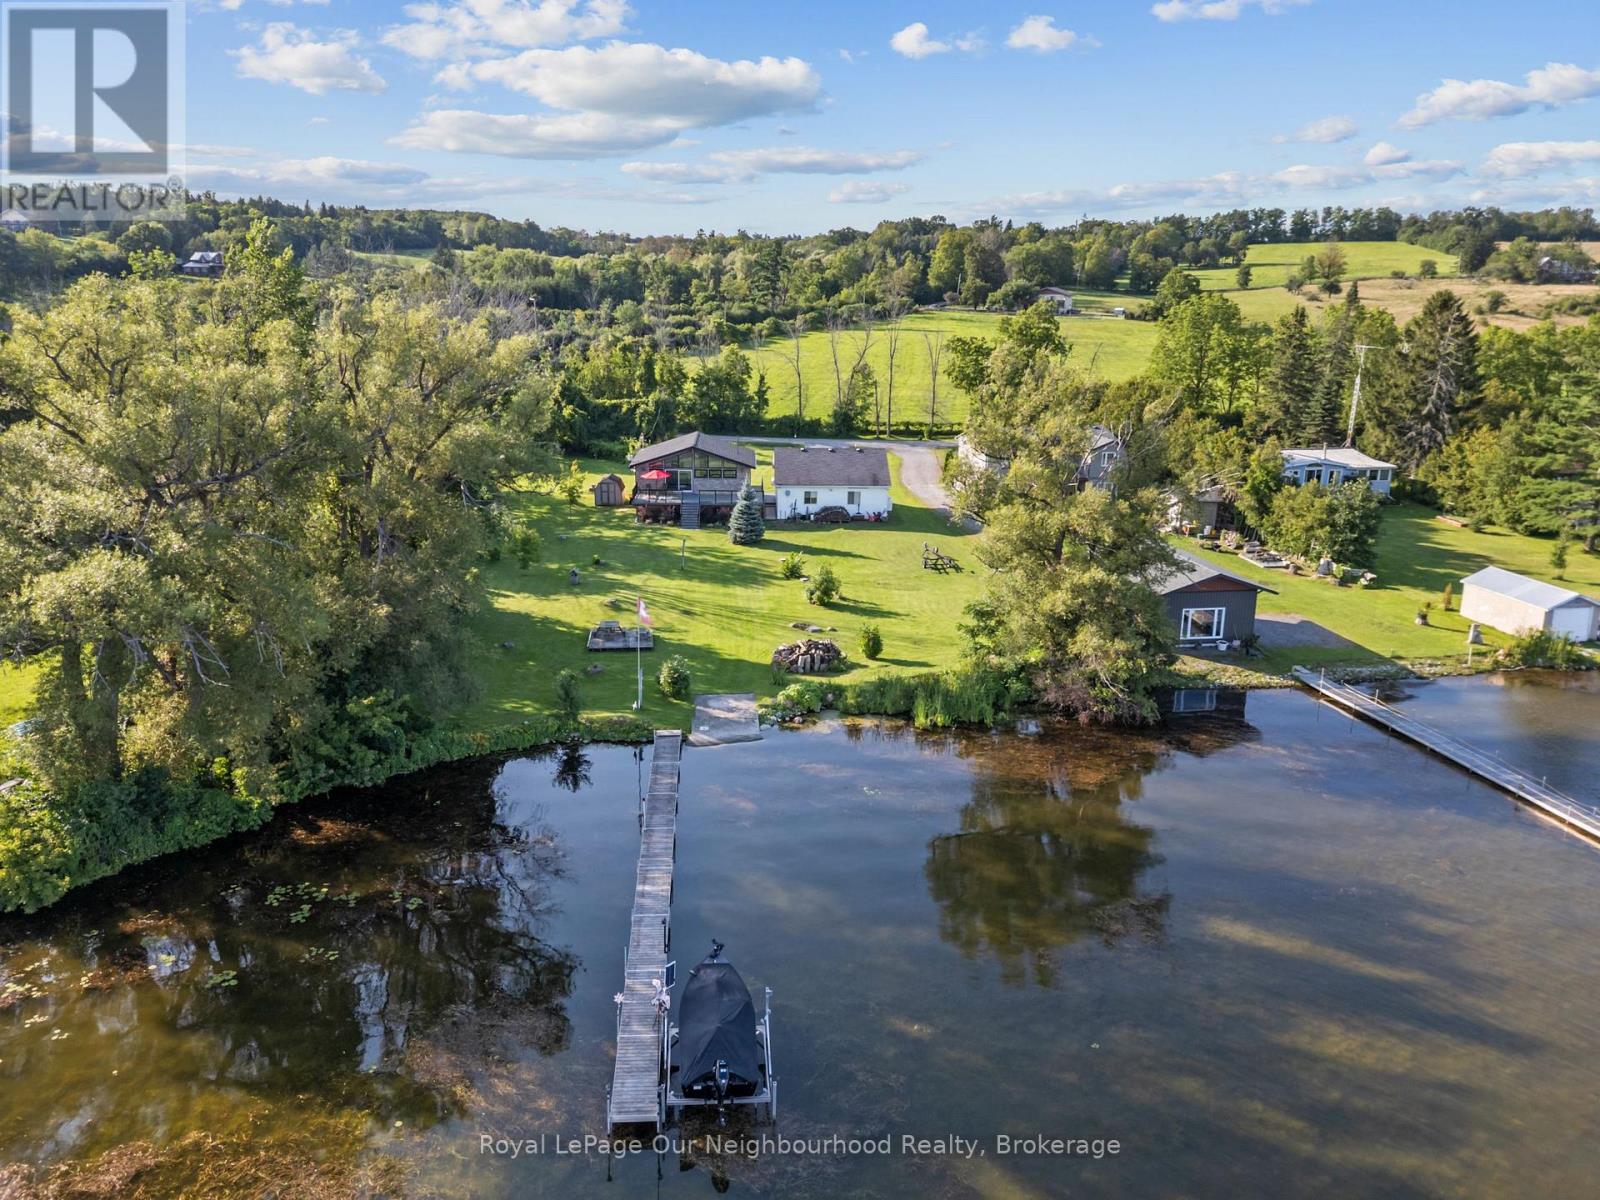
445 Pengelley Drive
Otonabee-South Monaghan, Ontario
Updated and move-in ready bungalow with beautiful views of Rice Lake! The modern kitchen opens to the bright living and dining areas, where vaulted ceilings and south-facing windows fill the space with natural light while capturing peaceful water views. Walk out from the living room to a spacious composite deck overlooking the yard and Lake. The bright, airy feel continues through 2 bedrooms and a 4-piece washroom. The finished lower level adds extra living space with a rec room featuring a cozy propane fireplace, bar nook and 3rd bedroom. A detached, heated 2-car garage provides excellent space for parking, storage, hobbies or a workshop. Enjoy convenient access to Rice Lake across the public road allowance. All this conveniently located with easy access to Hwy 401, 115 & 28; an inviting year-round home or peaceful escape! (id:63476)
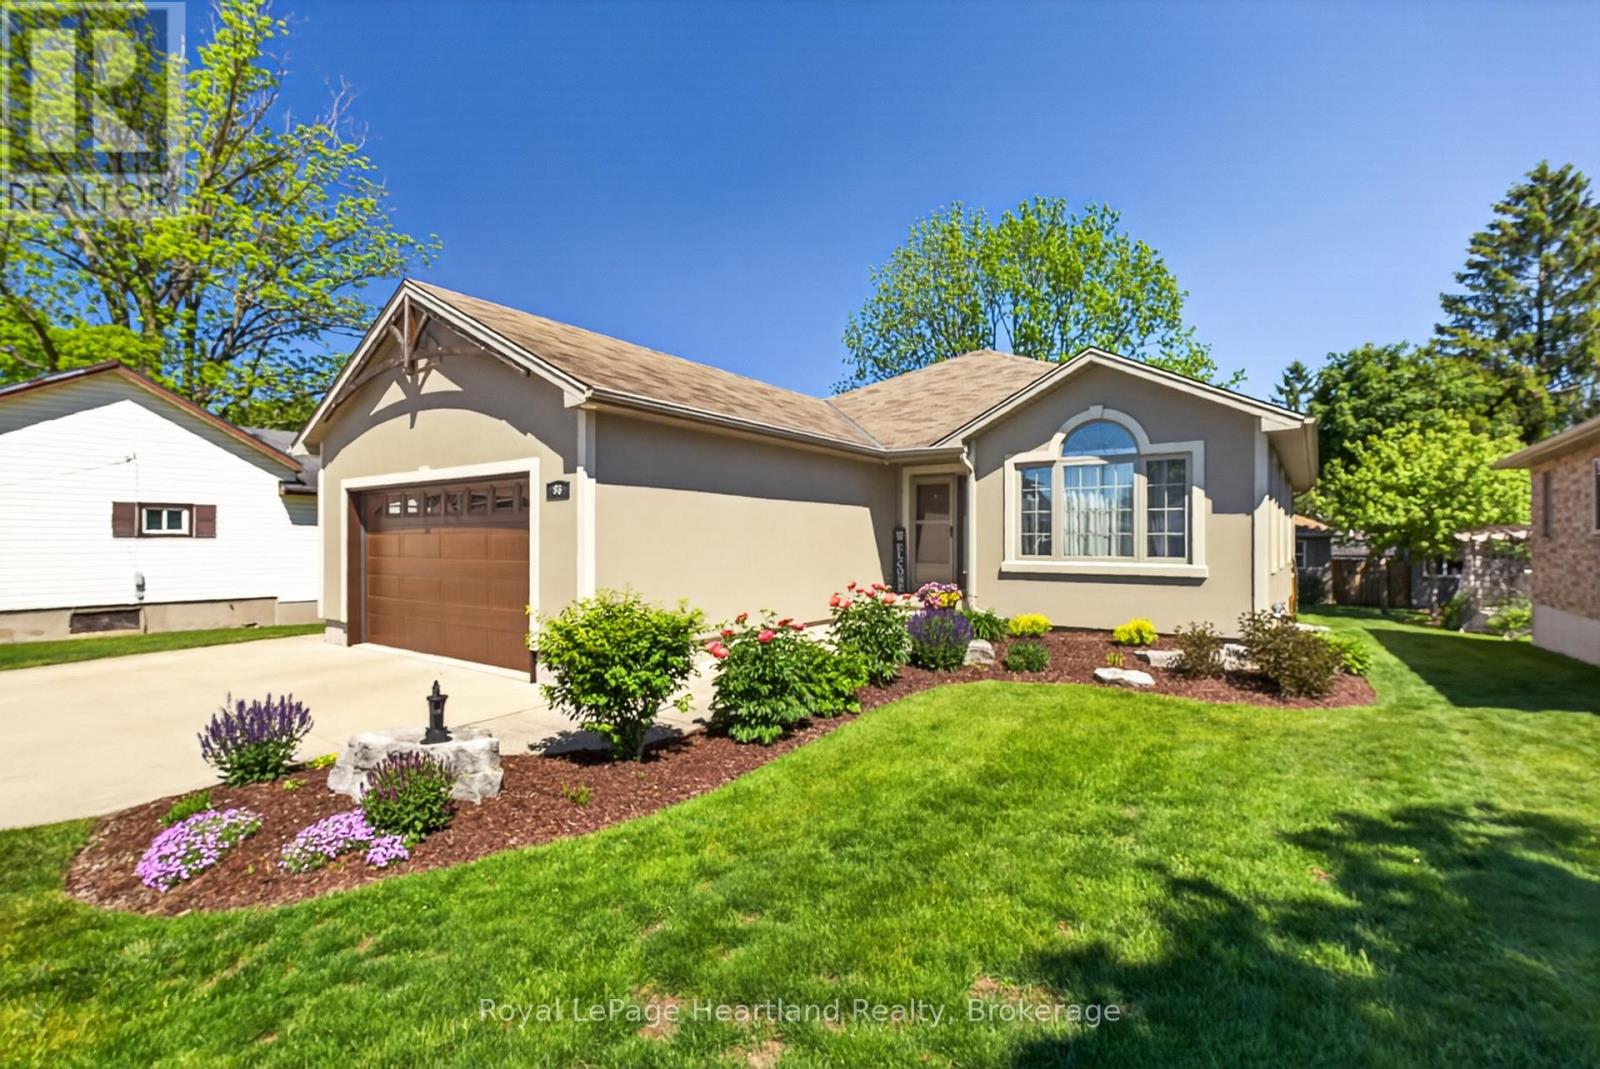
86 Huron Street W
South Huron, Ontario
This beautifully updated home in Exeter offers something from everyone's wishlist. With updates throughout, including new, flooring, heatpump, and improved attic insulation (R40), it is completely move-in-ready. The bright updated kitchen features new appliances, backsplash, and quartz countertops (2024). The main floor offers three bedrooms, including a large primary with a walk-in-closet, and an adjacent oversized 5-piece bathroom. The lower level offers a large family room with a gas fireplace, and large windows. Downstairs you'll find two additional bedrooms and a full bathroom. From the 1.5 car, insulated garage, you'll walk into the entry way, conveniently located next to the main floor laundry. The open concept kitchen and dining room leads to a large walkout deck, offering ample privacy. With two gas hookups, you can comfortably use a bbq and firetable. From the deck you can view the beautiful landscaped backyard. One of the best features of the property is the large heated workshop, perfect for projects, an office, or a separate space to get away. The home is located conveniently close to parks, shops, and restaurants in the thriving town of Exeter. (id:63476)
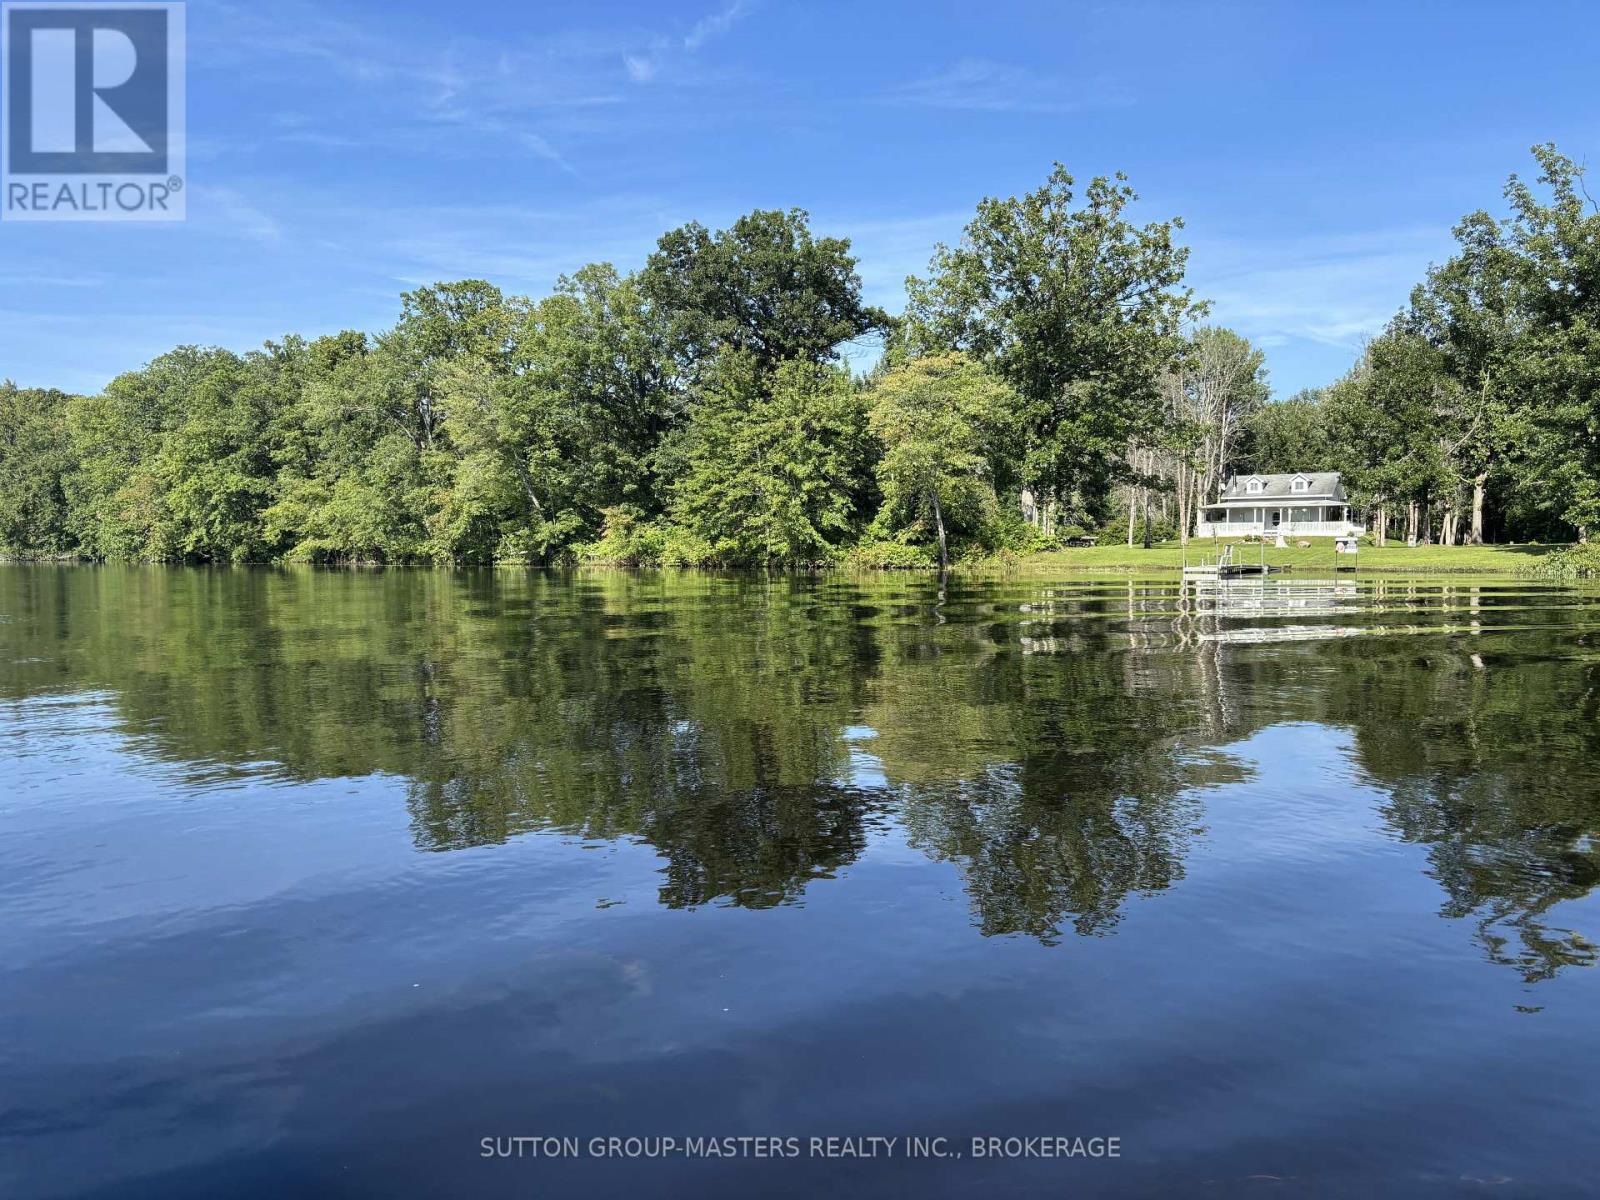
111 Wannamaker Lane
Tweed, Ontario
6 Private Acres of Waterfront on the Moira River...This 4 bedroom year round-home might be exactly what you're looking for! The 6 acres are 3 separate lots that are included for the same price. The open concept main floor has a zero clearance wood stove for warming up the winter nights and never any need to buy wood, as it's at your back door. Baseboard heating and a separate newer ductless mini-split for cooling if the breezes off the Moira River slow down. (Well and septic.) The wrap around porch is fantastic with amazing views of the river and the new aluminum dock at the water's edge. This is the last house on the lane so truly private. Great fishing and with boat access to Stocco Lake this could be the answer to an amazing life where every day is a holiday! (id:63476)
1898 Fountain Grass Drive
London South, Ontario
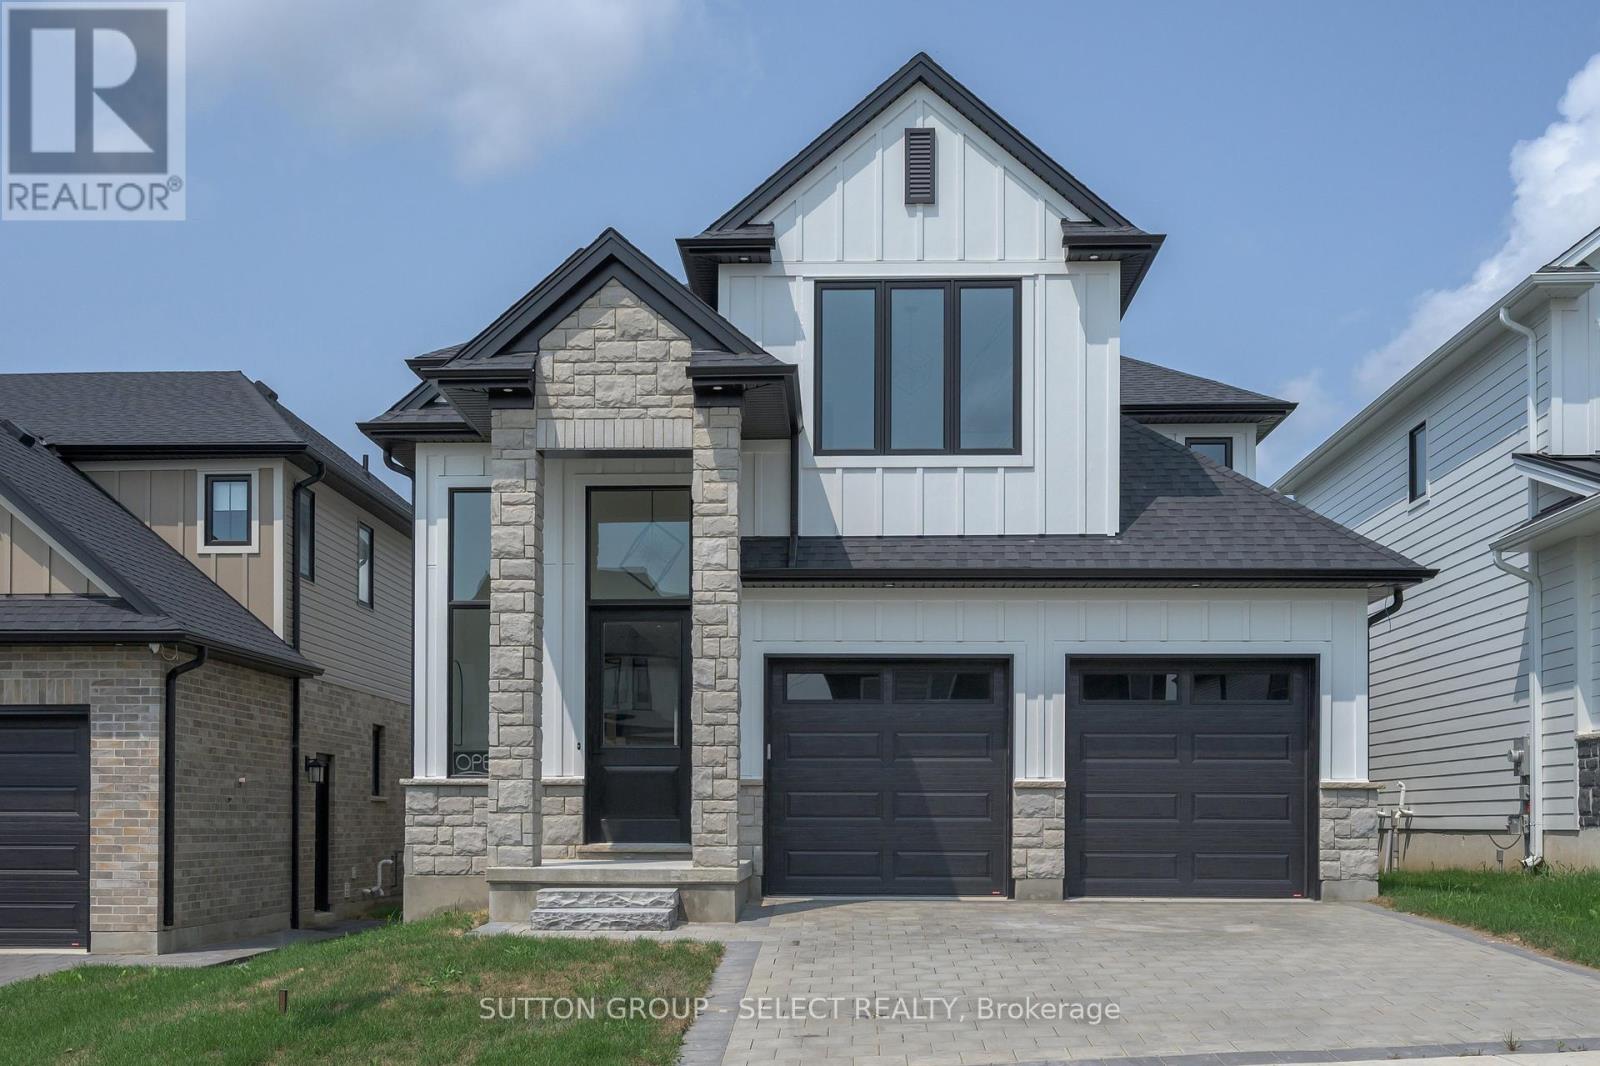
Welcome to 1898 Fountain Grass Drive, a beautifully crafted Saratoga custom two-storey home offering approximately 2,568 sq. ft. of elevated, thoughtfully designed living space. A soaring 14'+ foyer ceiling creates an immediate sense of space and light, while wide-plank hardwood floors, oversized windows, and clean architectural lines set an inviting tone throughout the main level. The great room is anchored by a floor-to-ceiling tiled fireplace, offering warmth and a perfect focal point.The kitchen is both stunning and thoughtful, featuring custom cabinetry, stone countertops, an oversized island, backsplash, and an elevated walk-in pantry with cupboards and countertops.. The dining area flows seamlessly from the kitchen, with the option to extend your living space outdoors to a covered rear deck, ideal for hosting or unwinding.Upstairs, you'll find four generously sized bedrooms, including a serene primary suite with a walk-in closet and spa-inspired ensuite complete with a freestanding tub, tiled shower, and upgraded black fixtures. A Jack & Jill bathroom and convenient second-floor laundry complete this well-planned level.This home is enhanced by an extensive list of upgrades, including upgraded flooring and tile, custom cabinetry and countertops, enhanced lighting, premium black garage doors, James Hardie siding, stone exterior accents, and a future separate basement entrance option, offering flexibility for the years ahead. (id:63476)
488 Boundary Road
Centre Hastings, Ontario
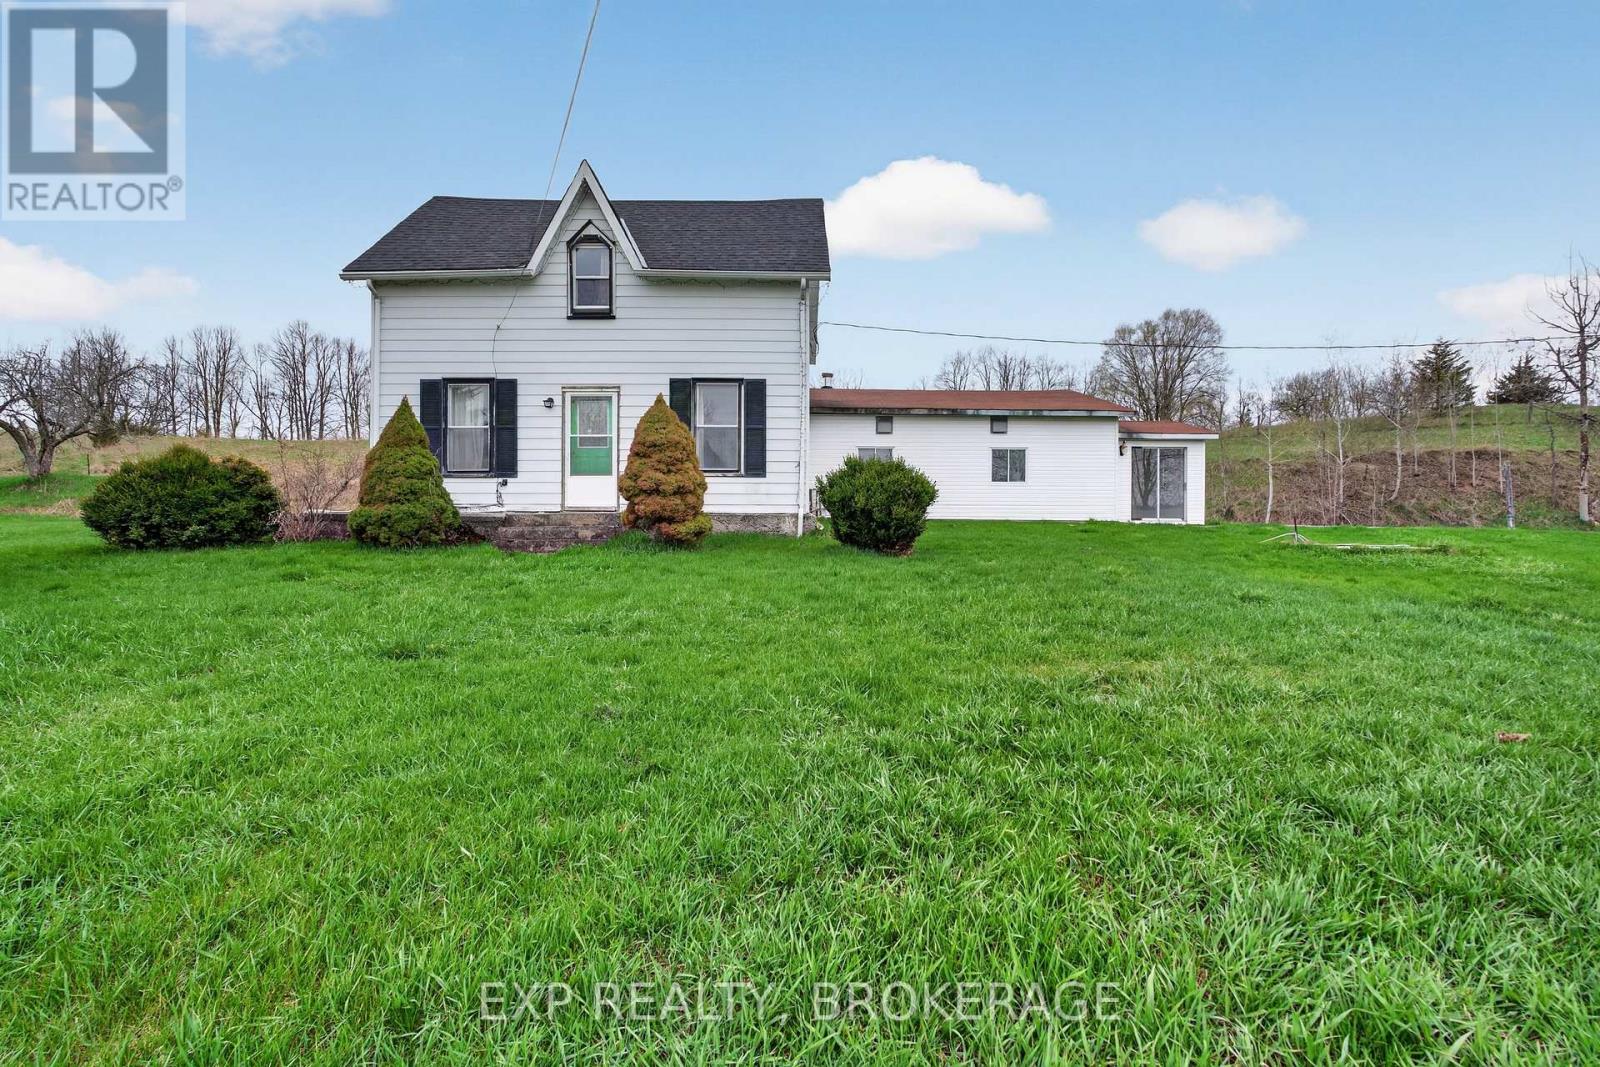
Escape to your own private paradise! Welcome to 488 Boundary Road, an exceptional 170-acre farm that seamlessly blends productive farmland with idyllic rural charm. Approximately 90+ acres of fertile, workable fields are complemented by an additional 30 acres of lush pasture, ideal for grazing livestock. This turn-key farm is well-equipped with a collection of spacious, well-maintained outbuildings, including a large classic barn, perfect for housing equipment, animals, or supporting a variety of agricultural or entrepreneurial ventures. A rare 600-AMP electrical service enhances the property's versatility, easily accommodating high-demand farming or processing operations. At the heart of the property sits a warm and inviting 1.5-storey farmhouse offering 4 bedrooms and 2 full bathrooms. Rich in character, this charming home provides a comfortable retreat after a day on the land, with plenty of space for family and guests. Whether you are expanding your agricultural footprint or seeking a peaceful country lifestyle,488 Boundary Road offers a remarkable opportunity to live, work, and thrive. (id:63476)
4386 Middle Road
Clarington, Ontario
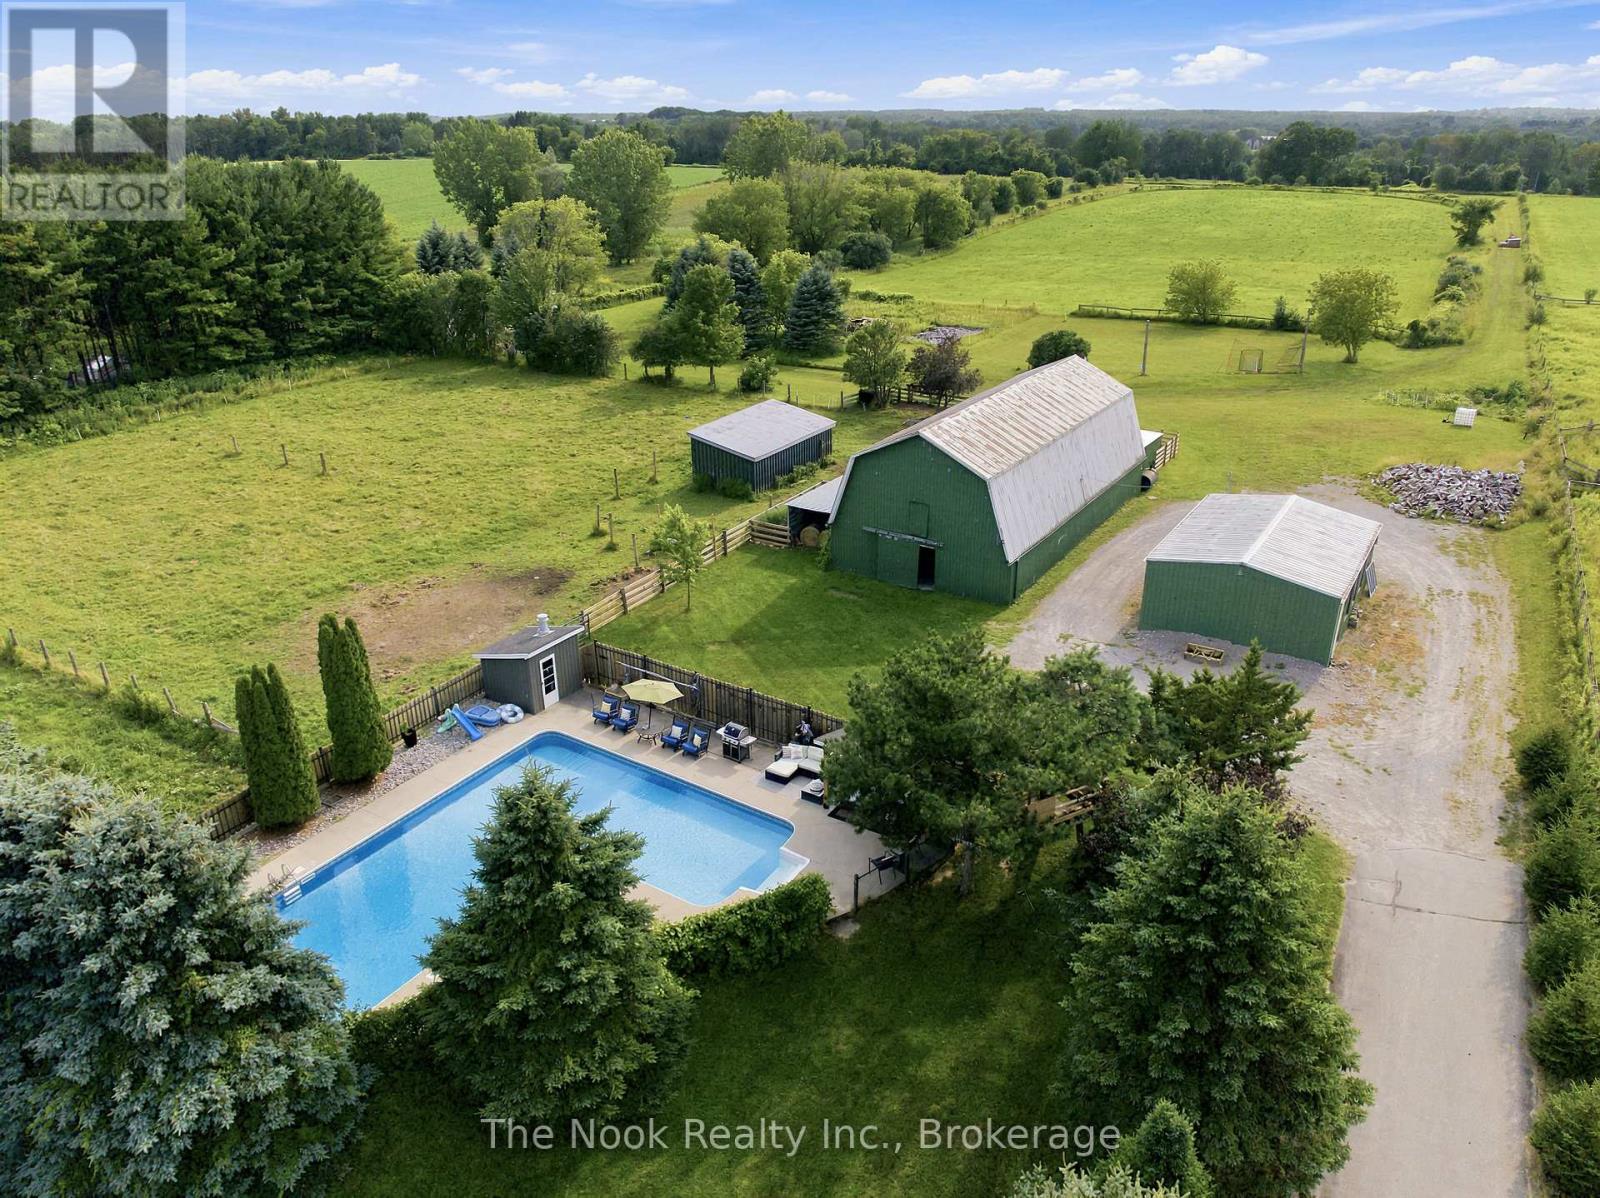
Finding 10 Private Acres In Bowmanville Is Rare Enough, But Finding One With A 4 Bed/4bath Home, Beautiful Inground Pool, 10-Stall Barn, Paddocks, Workshop & So Much Usable Land Makes This Property Something Truly Special! Set Right On The Outskirts Of Town, It Offers A Genuine Country Lifestyle With Everyday Conveniences Only Minutes Away. The Oversized Inground Pool Is Surrounded By Its Own Fully Fenced Area With A Cabana And Plenty Of Space To Spend Summer Days Outside! The 10-Stall Barn Features A Loft, Hydro, Water/Heated Lines & Wash Station. There Are 2 Fenced Paddocks With Frost-Free Water Lines, A Separate Workshop/Converted School Portable With Hydro, A Sports Field & 4-Acre Hay Field! This Property Is Private, Versatile And Beautifully Set Up For Animals, Hobbies, Recreation Or Simply Enjoying The Freedom That Comes With 10 Acres. The 4-Bed Home Has Been Renovated, Including A Bright, Open-Concept Main Floor With A Large Living Room Flowing Into The Dining Area, Where A Built-In Barn-Door Feature Wall Conceals An Impressive Amount Of Hidden Storage. The Spacious Custom Kitchen Features A Large Island & Beautiful Hand-Hammered Copper Sink! A 2-Pc Bath, Interior Mudroom With Built-Ins And Bonus Enclosed Exterior Mudroom With Access To The Double Garage & Backyard Add Exceptional Function. Upstairs, The Primary Suite Features A Built-In Closet Wall With Electric Fireplace, Separate Walk-In Closet & Huge Ensuite With Dual Vanities, Soaker Tub With Its Own Fireplace & Glass Walk-In Shower. 3 Additional Bedrooms & Another 4-Pc Bath Complete This Level. The Renovated Finished Basement Offers Even More Space With A Wood-Detailed Ceiling, Wood-Burning Fireplace, Home Gym, Laundry & 4-Pc Bath. This Property Offers Country Living In All The Ways That Matter: Acreage, Privacy, Outdoor Space And Room To Do More, All In An Absolutely Prime Location! (id:63476)

297 Grandview Street S
Oshawa, Ontario
Spacious, fully renovated contemporary bungalow featuring soaring vaulted ceilings, set on an impressive 100 x 230 ft. lot. Beautifully renovated kitchen features all the bells and whistles with 2 walk-outs to the yard. The primary bedroom offers a beautifully updated 4-piece ensuite and wall-to-wall built-in cabinetry. Two additional bedrooms and a stylish 3-piece bathroom complete the main level. Double car detached garage. Extensive updates include shingles (2025) and doors, fence, windows, the kitchen, flooring, all bathrooms, and air conditioning (2023) and window coverings are included. The renovated basement adds valuable living space, featuring a bedroom with lookout windows, a recreation room with a walk-up to the yard, a 2-piece bathroom, and ample storage. Ideal setup for a potential in-law suite. (id:63476)
Lot 1 Maple Ave S
Sooke, British Columbia
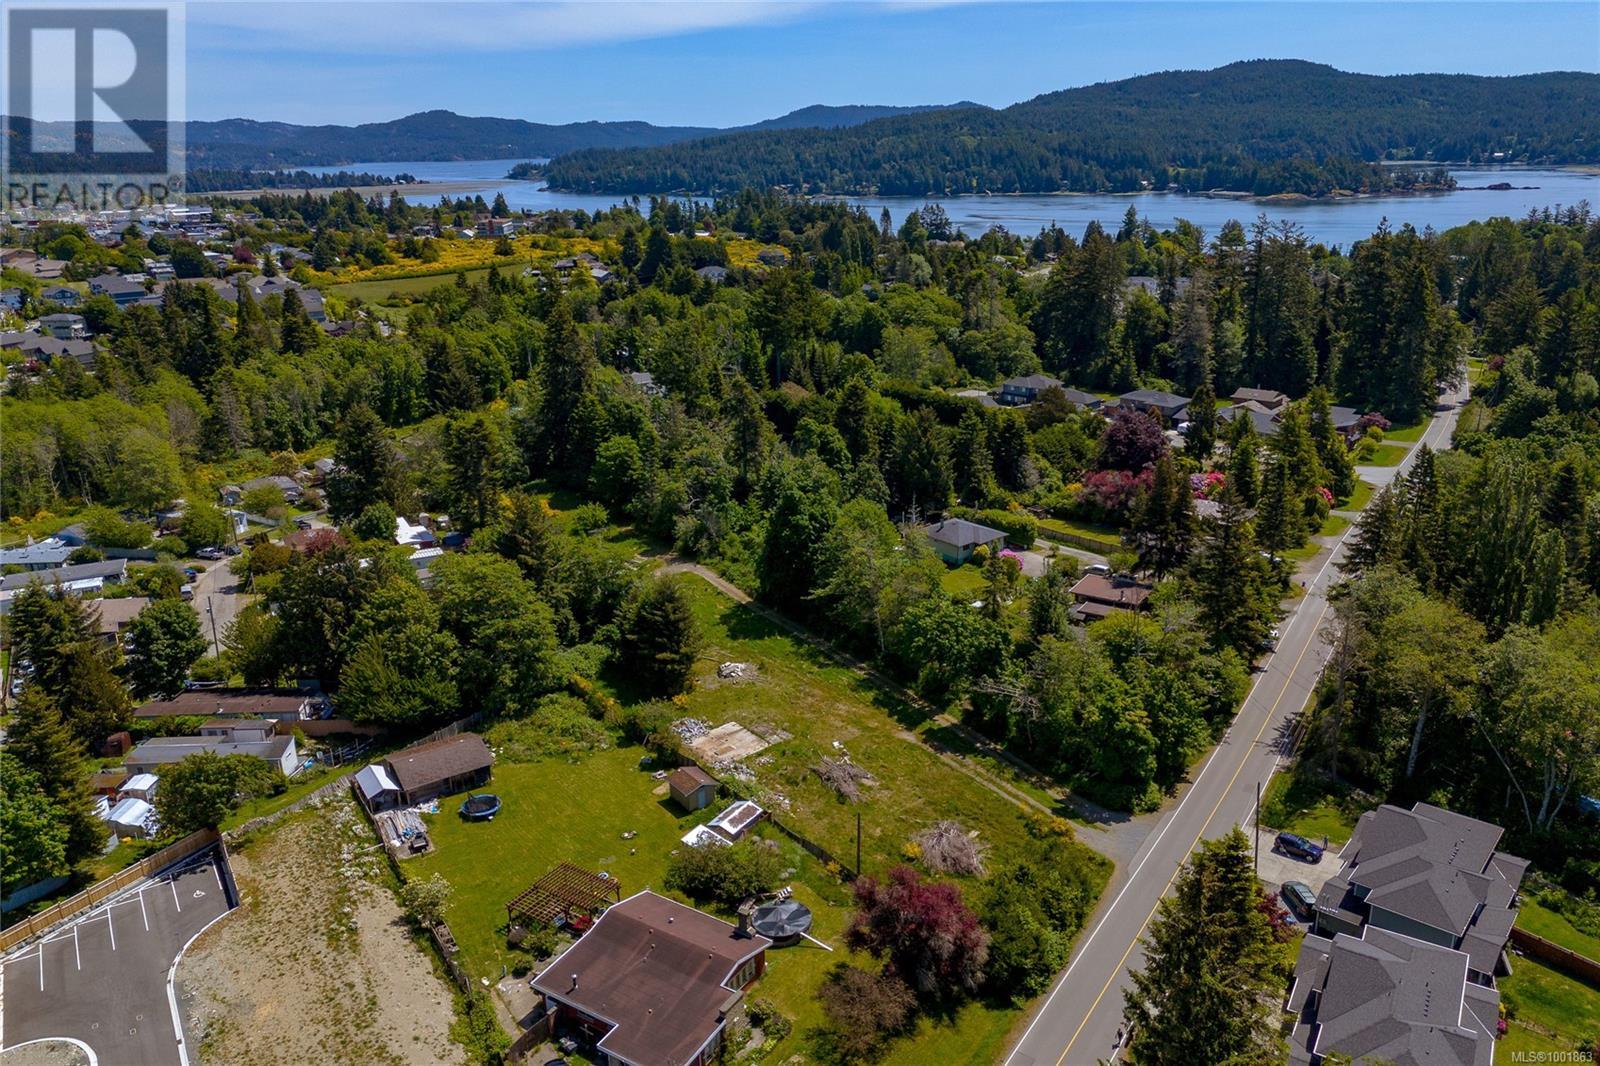
2.35 acres of Prime development opportunity in the heart of Sooke. This centrally located RM2-zoned property is offered for sale with significant density potential & supporting documentation in place. Structures have been removed; the site is ready for development (not excavated). Development Permit Submitted: Mar 2025 for a 47-unit condo development. The design Concept consists of 8 buildings, 6 units per building (1 building includes a flex space for gym or storage). The draft OCP allows up to 65 units, with the site plan designed to accommodate 3 additional buildings. Meetings held with the District of Sooke with verbal support received for current DP submission. This project offers multiple build-out strategies depending on your investment goals, the project could proceed as strata-titled condos for sale or as CMHC rental units with stratified buildings. Call for your full package today! (id:63476)
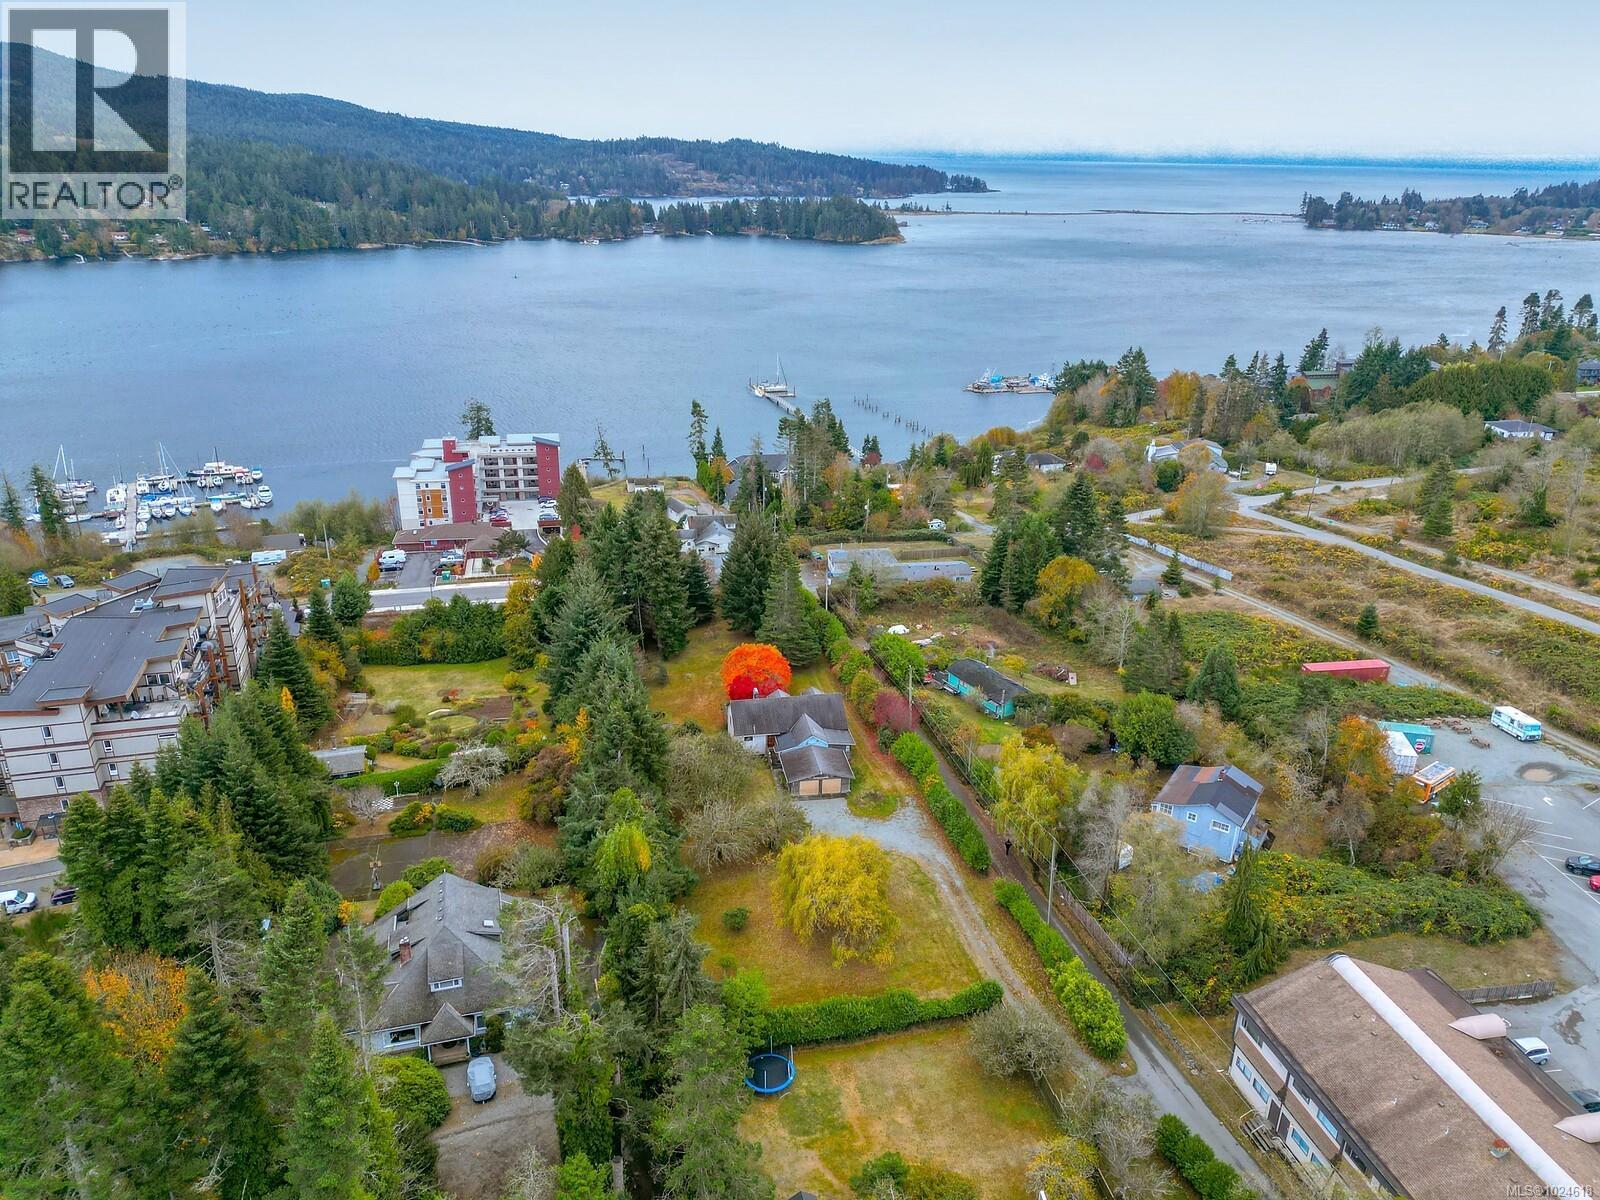
Lot 2 Sooke Rd
Sooke, British Columbia
Fully available. Sooke Core 1.25 flat useable acres, close to Ocean, Town Core and all amenities. Neighboring properties are also available for land assembly. This Family Estate is on market in first time in over 55 years. Home would make an ideal office while developing, 3–4 bedroom older house and separate Garage/Shop. Property is already partly zoned Commercial. (id:63476)

Lot 17 Steeple Chase
Sooke, British Columbia
Great Opportunity on this fully serviced Zoned and Approved Townhouse Site. Paved roads, 2 entrances, infrastructure, servicing is all in. This is the best location imaginable in the Sooke Core, steps to Schools, Sports, Recreation, and all Amenities. 33 unit townhouse site, that can be a phased development with Quick turnaround potential as Development Permit has been approved. Someone might get a proposed change to the Development Permit for the existing units? Or build what’s there. The sellers have already paid landscape bond of $238,131.30, $12,000 landscape fees, $40,000 building deposits, $102,000 building permit fees for 8 units, four of the units are at the lockup stage, and with an additional investment of approximately $800,000, the project could potentially generate around $3 million in quick sales—one of the key advantages of this development is Buyer getting a fast return on their investment is a confidence boost. Listed at 5,990,000. 6700 Steeple Chase (id:63476)
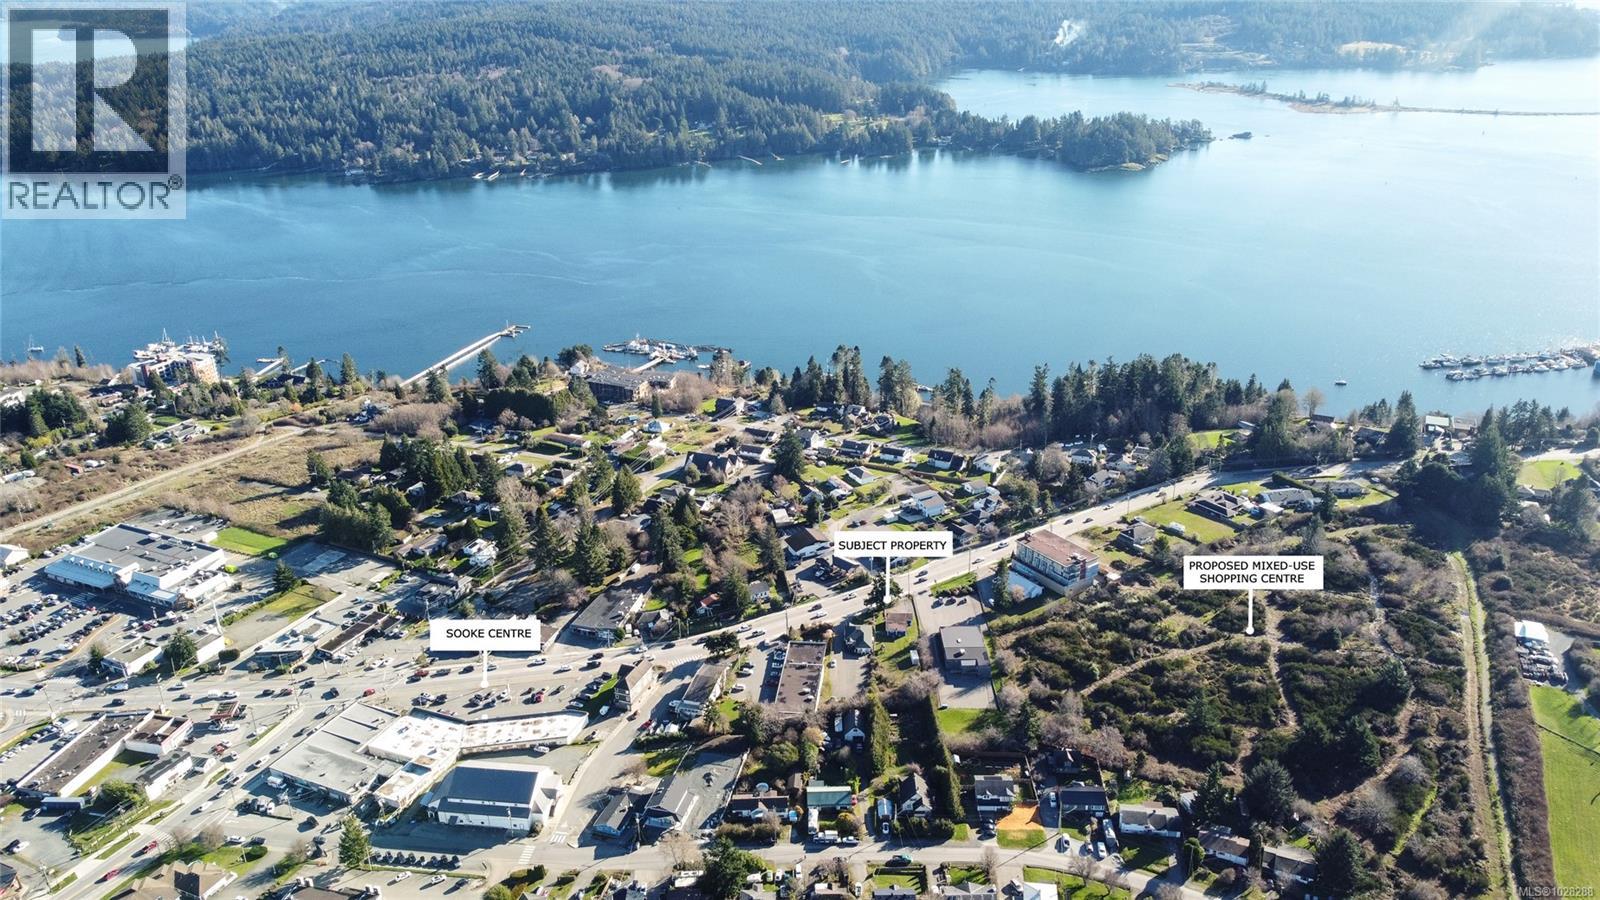
Lot 5 West Coast Rd
Sooke, British Columbia
Offered for sale is a prime commercial property with exceptional frontage in the heart of Sooke’s Town Centre. Situated at 6734 West Coast Road, this fully serviced site consists of 16,415 SF (0.377 acres) of land, located adjacent to the proposed new mixed-use shopping centre and just steps from Sooke’s primary commercial intersection. The property is in a vibrant, growing community, making it an ideal location for a wide range of businesses. Currently on-site is a commercial building, tenanted on a flexible month-to-month lease, providing significant holding income. With Sooke’s expanding population and commercial activity, this site offers an exceptional opportunity for investors or owner-users looking to establish themselves in a dynamic and thriving market. (id:63476)
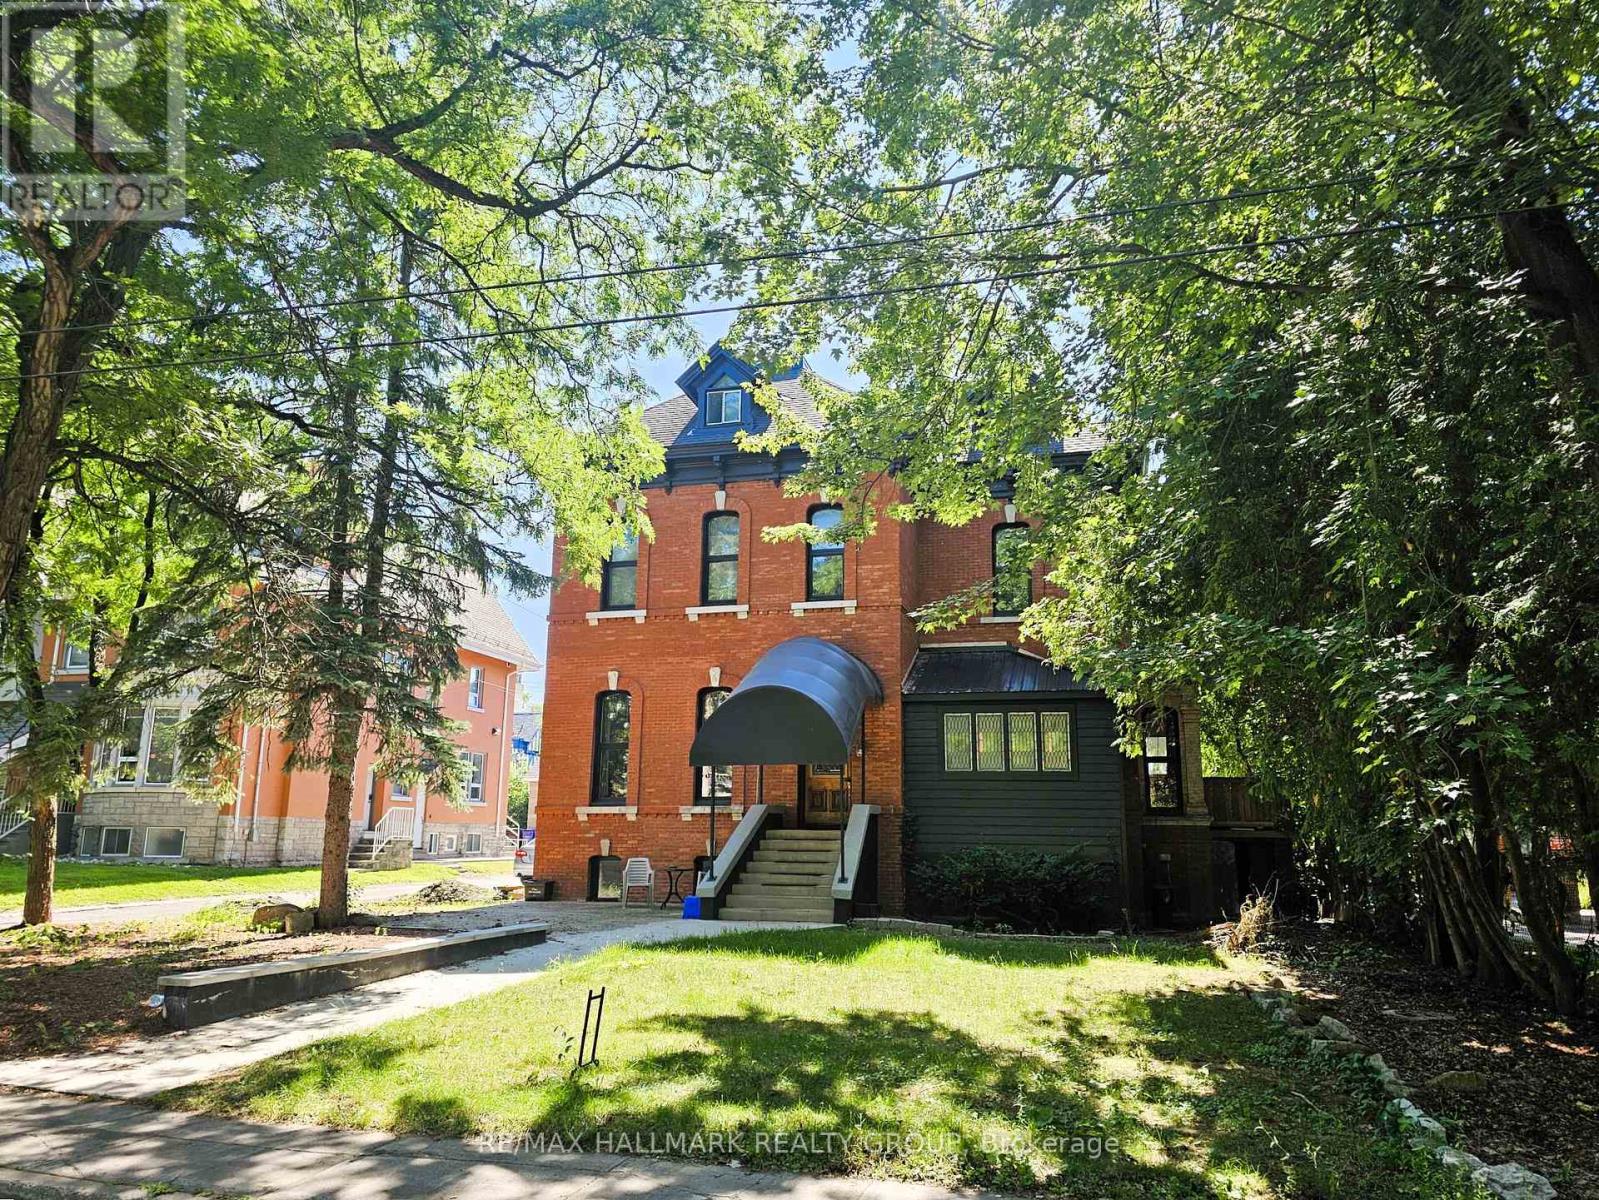
460 Wilbrod Street
Ottawa, Ontario
A rare, high-performing luxury triplex in Sandy Hill: fully optimized with massive structural upgrades and 3 hydro meters for effortless operation. This versatile, and fully optimized Ottawa triplex at 460 Wilbrod Street offers strong income potential, exceptional versatility, and future appreciation in a high-demand, walkable community. Featuring self-contained, light-filled units with functional layouts, this property is ideal for multi-generational families or savvy investors looking to maximize returns.The main level delivers a versatile 2-bath, 3-bed (or 4 bed potential) residence with dramatic 12-foot ceilings, an open floorplan, and an amazing 3-tier deck for outdoor entertaining. The second-floor unit captivates with 10-foot ceilings, a chef-grade kitchen, two large bedrooms including a primary suite with private ensuite, and a unique sunken studio featuring exposed brick. The third-floor suite commands attention with a vast open-concept living space, two well-proportioned bedrooms, and an impressive rooftop deck.The basement boosts revenue with three rentable bedrooms, a full bath, kitchenette, and profitable coin laundry. A detached garage and surface parking elevate appeal. Fully leased units ensure instant cash flow. Modern enhancements feature advanced exterior insulation and refined brick-veneer recladding. Steps from fine dining, art galleries, Parliament Hill, and the University of Ottawa. Plan a tour today and claim this standout opportunity! (id:63476)
218 Rose Street
Lemberg, Saskatchewan
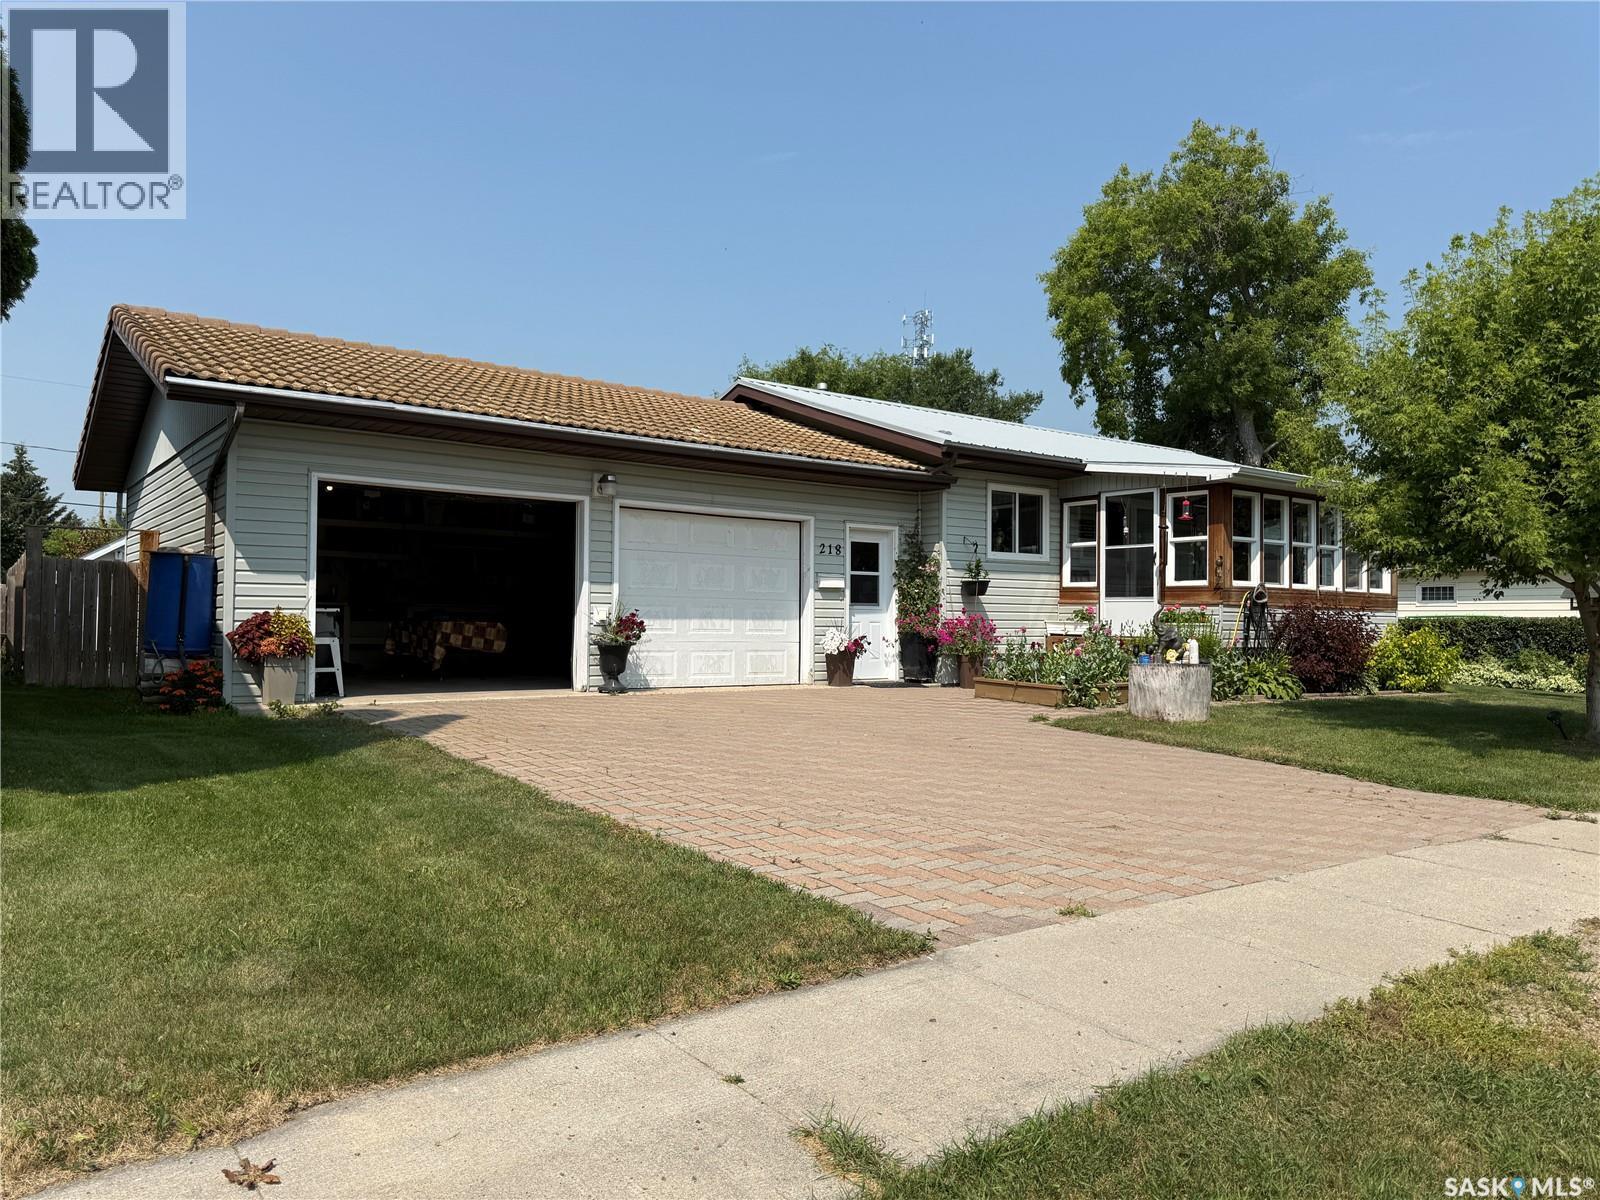
Welcome to 218 Rose St in Lemberg, SK — a move-in-ready bungalow in a quiet, friendly community. Offering 1,179 sf, this beautifully maintained home was built in 1991 and thoughtfully expanded in 2011, creating a comfortable layout with everyday function in mind. The main floor features an open-concept kitchen/dining area, bright living room, 2 bedrooms, main-floor laundry, and 2 bathrooms, including a spacious primary bedroom addition with a 3-piece ensuite and walk-in closet. Central air conditioning keeps the home comfortable throughout the summer months, while the fully finished basement adds even more living space, including a 3rd bedroom, 3rd bathroom, family room, and ample storage. Enjoy your morning coffee in the enclosed sun porch with peaceful east exposure, or step outside to your own beautifully cared-for yard. The 75 x 120 fenced lot offers garden beds, a greenhouse, private deck, gazebo/patio area, and lovely landscaping — a welcoming space for relaxing, gardening, or visiting with family and friends. The insulated 2-car attached garage offers direct entry into the home, adding everyday convenience year-round. Outside, dedicated storage solutions help keep gardening tools, seasonal items, and outdoor essentials organized and tucked away. The community of Lemberg offers local dining, groceries, gas/service stations, Churches, a Community Hall Complex, Friendship Club, and a Grade 7–12 school, with K–6 schooling available in Neudorf, approximately 14 km away, with bussing provided. A warm, well-kept home where the work has been done and you can simply settle in and enjoy. (id:63476)
or rent

Unknown Address
,
Here's your opportunity to own an established, profitable pet specialty franchise in one of Sherwood Park's busiest retail locations.This beautifully merchandised 1,400 square foot store has built a loyal customer base and offers premium pet food for cats and dogs, treats, accessories, and specialty products - all part of this a leading Canadian Franchise model.Generating approximately $1.29 million in annual sales, with a normalized Seller's Discretionary Earnings (SDE) of approximately $160k, this business has demonstrated consistent performance and offers an exceptional opportunity for the next owner. The purchase price also includes approximately $100,000 of wholesale inventory, allowing you to step into a fully stocked, turnkey operation.Located within a busy retail center with excellent visibility, ample parking, and strong surrounding national retailers, this business enjoys consistent customer traffic and an established reputation within the community.Business Highlights - • Approximately $100,000 Wholesale Inventory Included• Established Franchise • 1,400 Square Feet • Prime Sherwood Park Location • Proven Financial Performance • Loyal Customer Base • Turnkey Operation • Training will be providedThis is an outstanding opportunity for an owner-operator looking to step into a well-established business with a proven track record of success!Franchisor RequirementsQualified purchasers should have approximately $100,000 in unencumbered funds available for the required down payment, with the balance of the purchase to be financed through the lender of their choice.A signed Non-Disclosure Agreement (NDA) is required prior to releasing confidential business information, including the business name, exact location, financial statements, and other proprietary information.Please contact your favorite Realtor today to request the confidential information package and learn more about this exceptional business opportunity.** Image is for illustr ation purposes only - actual images and information package available upon a signed NDA. ** (id:63476)
155 Taluk Crescent
Fraser Lake, British Columbia
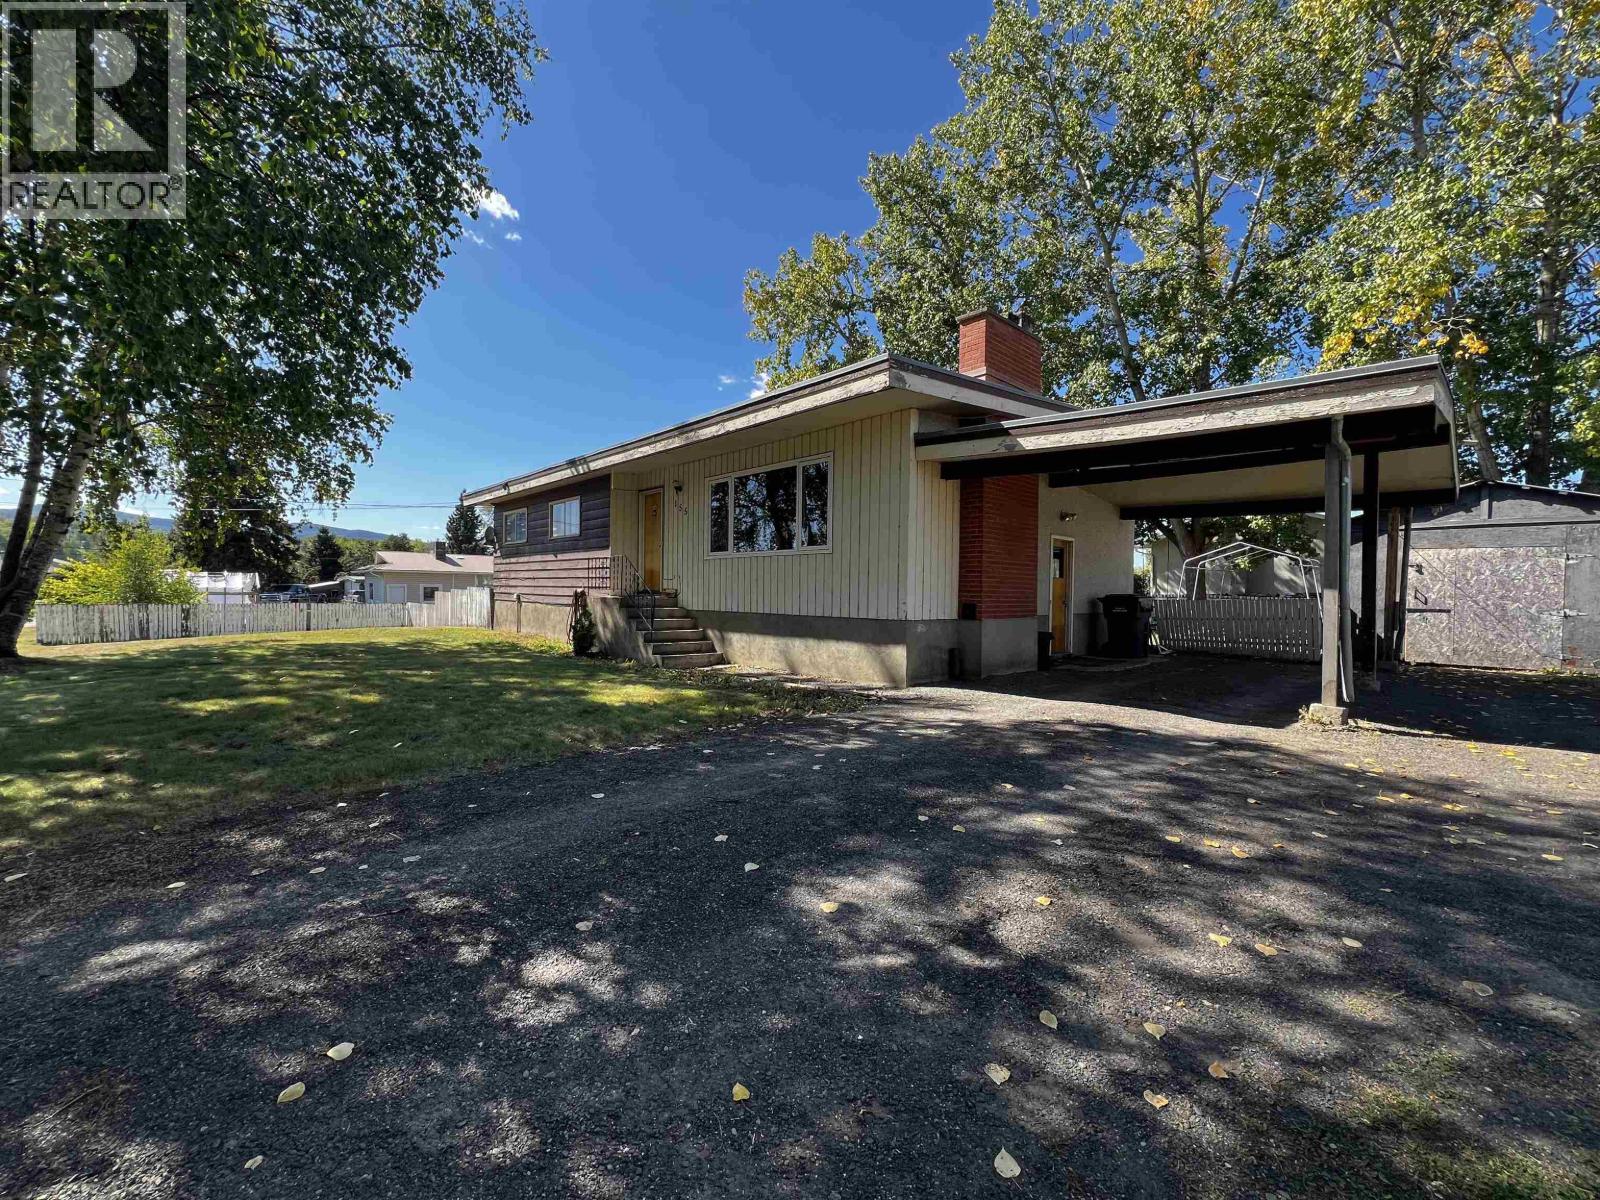
Welcome to a home designed for growing families, with the space, comfort, and location to make everyday life easier. Set on a generous corner lot in a quiet, family-friendly neighbourhood, this five-bedroom, 2.5-bathroom home puts schools and daily conveniences close at hand. Step inside to a renovated kitchen and new flooring that create a fresh, inviting feel throughout. The spacious layout offers room for everyone to spread out, work from home, or gather together. Outside, enjoy a large backyard with a deck—perfect for summer barbecues, kids at play, or relaxing evenings. An attached carport adds convenience, while the large storage shed provides valuable space for tools, toys, and equipment. This is more than a house—it’s a place to build lasting family memories for years of memories. (id:63476)
5853 Juniper Road
Fairmont Hot Springs, British Columbia
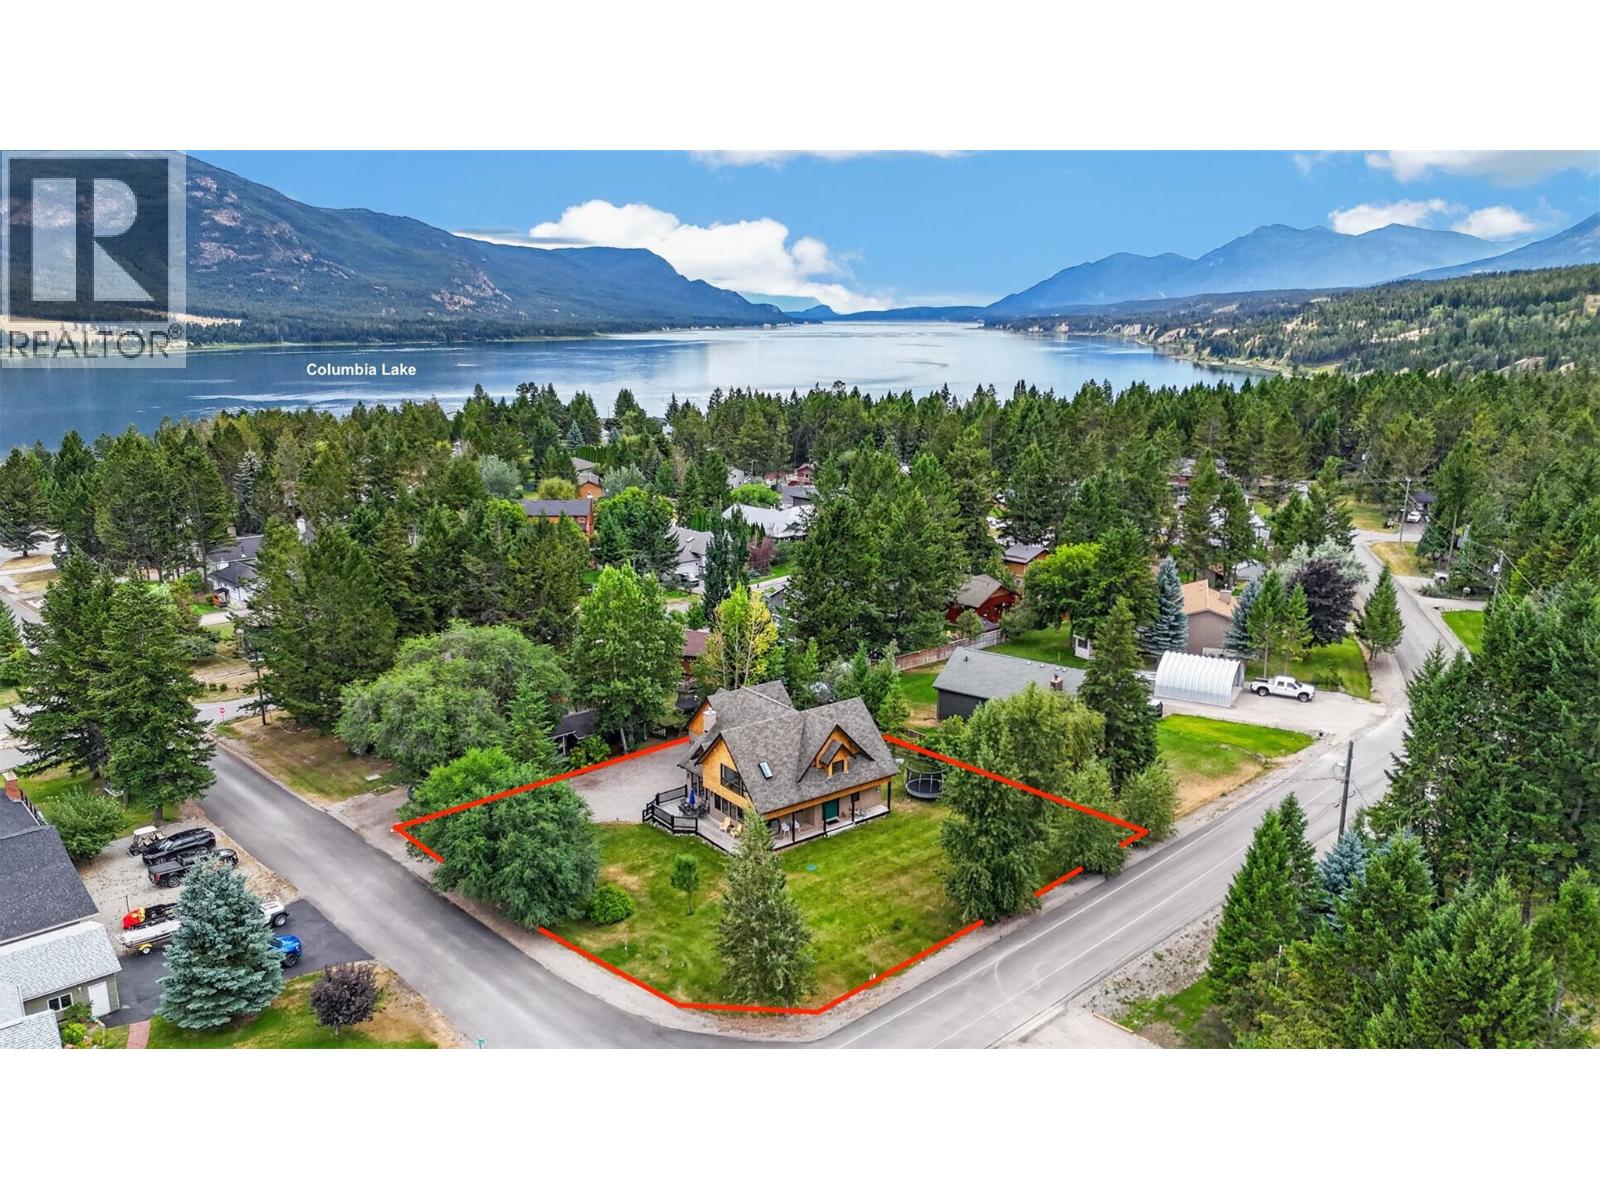
**WELCOME TO THE LAKE - AN EXCEPTIONAL HOME IN A FANTASTIC LOCATION** THIS IS A RARE OPPORTUNITY TO OWN THE ULTIMATE COLUMERE PARK LAKE HOME (WALKING DISTANCE TO THE BEACH) AND ENJOY THE PRIVATE COMMUNITY BOAT LAUNCH, MARINA & BEACH ON COLUMBIA LAKE. Built by Lakeland Contracting in 2003, this magnificent property impresses with soaring exterior roof lines that carry through to the interior creating a beautiful floor-plan with 2,995sqft of developed living area. Above the double attached garage family & friends will enjoy the separation of the large finished bedroom/games room with separate entrance from the garage. This exceptionally large corner lot provides vast ever changing mountain views and open spaces for yard games, garden parties & BBQ's on those hot summer days. A partially fenced backyard offers an 18'x22' patio, fire pit, deck & hot tub. UPGRADES INCLUDE: 2024 New Heat pump for A/C and efficient heating, New Dishwasher, new hot water tank, remote sprinkler control, 2021 painted main floor interior walls, LED pot-lights & low flow toilets installed throughout, 2021 New Hot tub cover & circ. pump. GENEROUS PARKING AREA for boats, trailers, RV's and guests. Featuring 1,200sqft of undeveloped basement area with roughed-in plumbing and partial framing for additional bedrooms, family room & fitness room. This is the family legacy property you have been searching for so make this lake house yours and start building memories to last a lifetime. (id:63476)
461 - 49 Mccaul Street
Toronto, Ontario
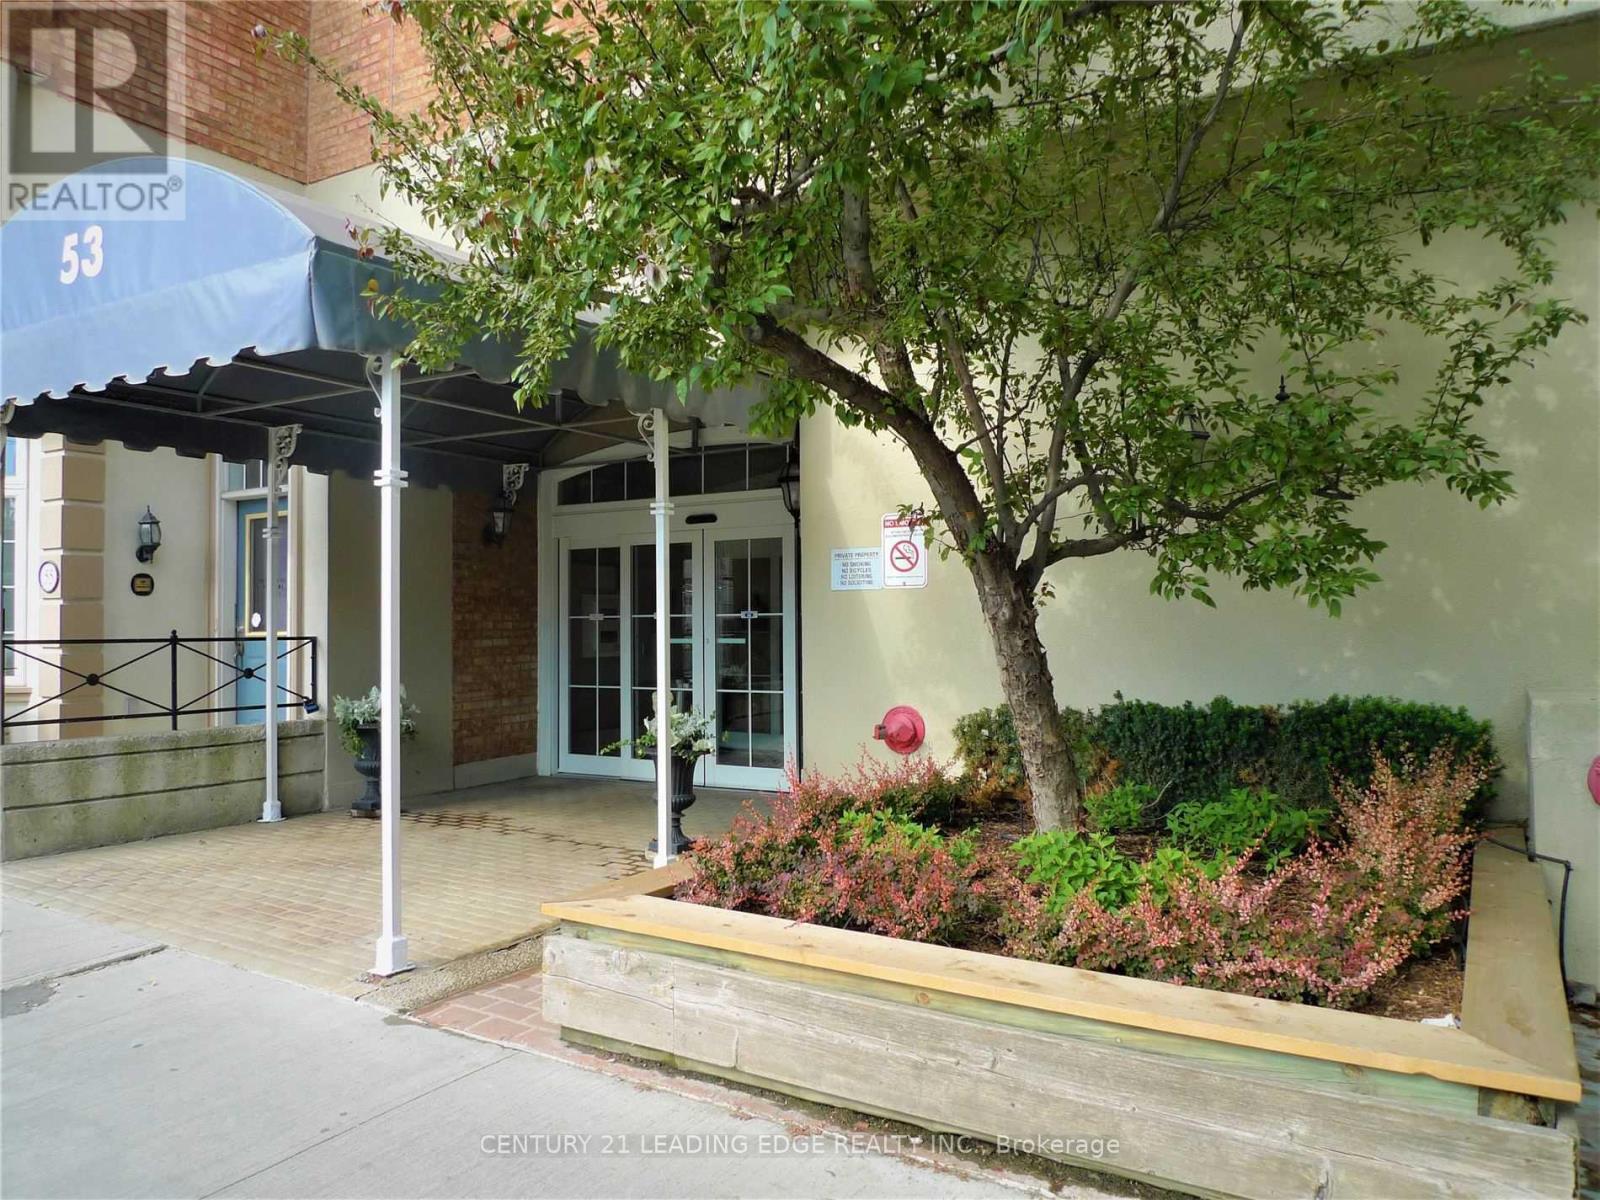
Don't Miss Out! Iconic 'Village By The Grange' One Bedroom Fully Furnished Executive Suite In Heart Of Downtown Toronto. All Utilities Included, Walking Distance To Hospitals, Banks, Universities, Major Shops (Eaton Centre, Trendy Queen St), Grange Park, Restaurants, OCAD, Food Court, Galleries, Entertainment, Nightlife. Immerse Yourself In The Cultural Flavors' Of Chinatown, Kensington Market. Walkscore 99. Steps To Transit, Subways. Includes Access to a Full Gym, Swimming Pool, Sauna, Billiards, Ping Pong Library. (id:63476)
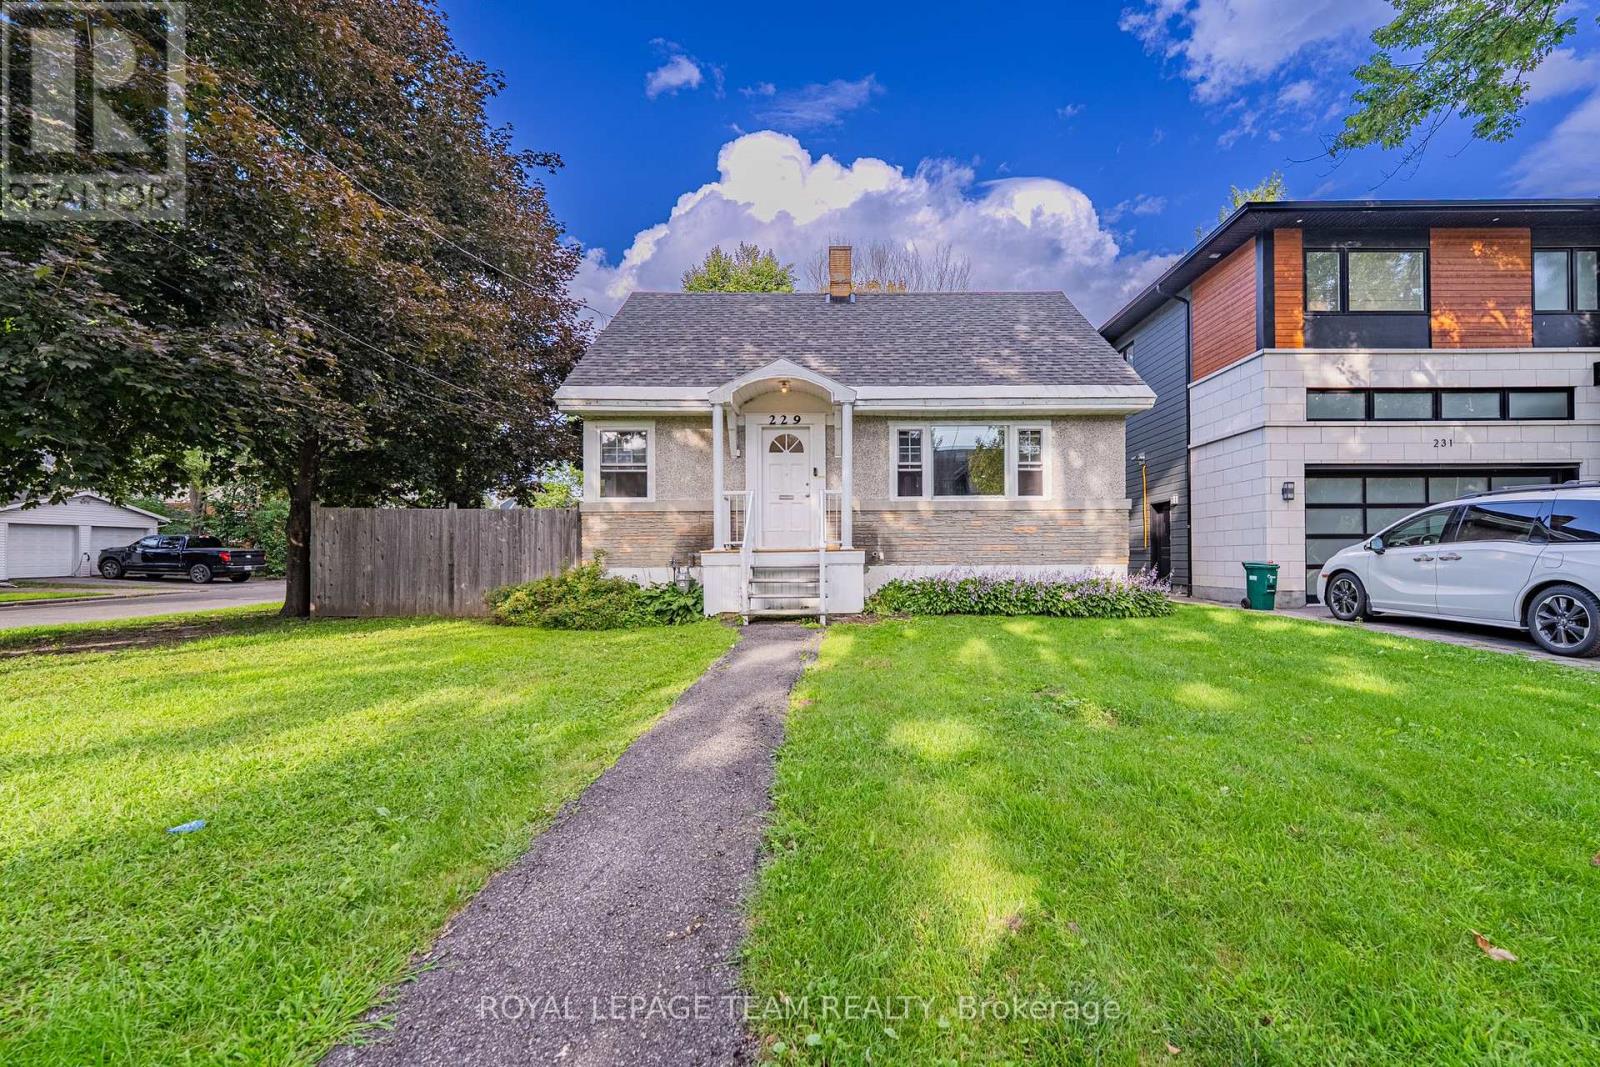
229 Daniel Avenue
Ottawa, Ontario
Welcome to this charming detached home in the highly sought-after Champlain Park neighbourhood, offering a rare combination of space, privacy and an exceptional central Ottawa location. Situated on a generous lot with a fenced backyard and ample driveway parking, this 3-bedroom, 1.5-bath home is ideal for professionals, couples or families looking to enjoy established neighbourhood living just minutes from Westboro.The main level features a bright and functional layout with a spacious living room, separate dining room and kitchen, along with the added convenience of a main-floor bedroom and full bathroom - perfect for guests, a home office or flexible everyday living. The home features a brand-new heat pump cooling, a brand-new furnace and brand-new range hood fan. Upstairs are two generously sized bedrooms and a convenient half bathroom. A rear staircase provides direct access to the backyard and basement, where the laundry area is located. The private fenced yard offers plenty of outdoor space for relaxing, gardening or enjoying the warmer months. Driveway provides parking for up to 2 vehicles. Please note that two POD storage containers belonging to the landlord will remain on the driveway, A portion of the basement will be retained by the landlord for storage. Location is a standout - close to Westboro and Wellington Village shops, cafés and restaurants, neighbourhood parks, the Ottawa River pathways and excellent schools including St. George, Elmdale public school, École élémentaire catholique Saint-François and Nepean High School. Easy access to transit and major routes makes commuting throughout the city convenient, Health Canada and Statistics Canada are just nearby.. Please note that two POD storage containers belonging to the landlord will remain on the driveway. A portion of the basement is retained by the landlord for storage, and garage access is not included. All utilities are extra. Minimum one-year lease required. (id:63476)
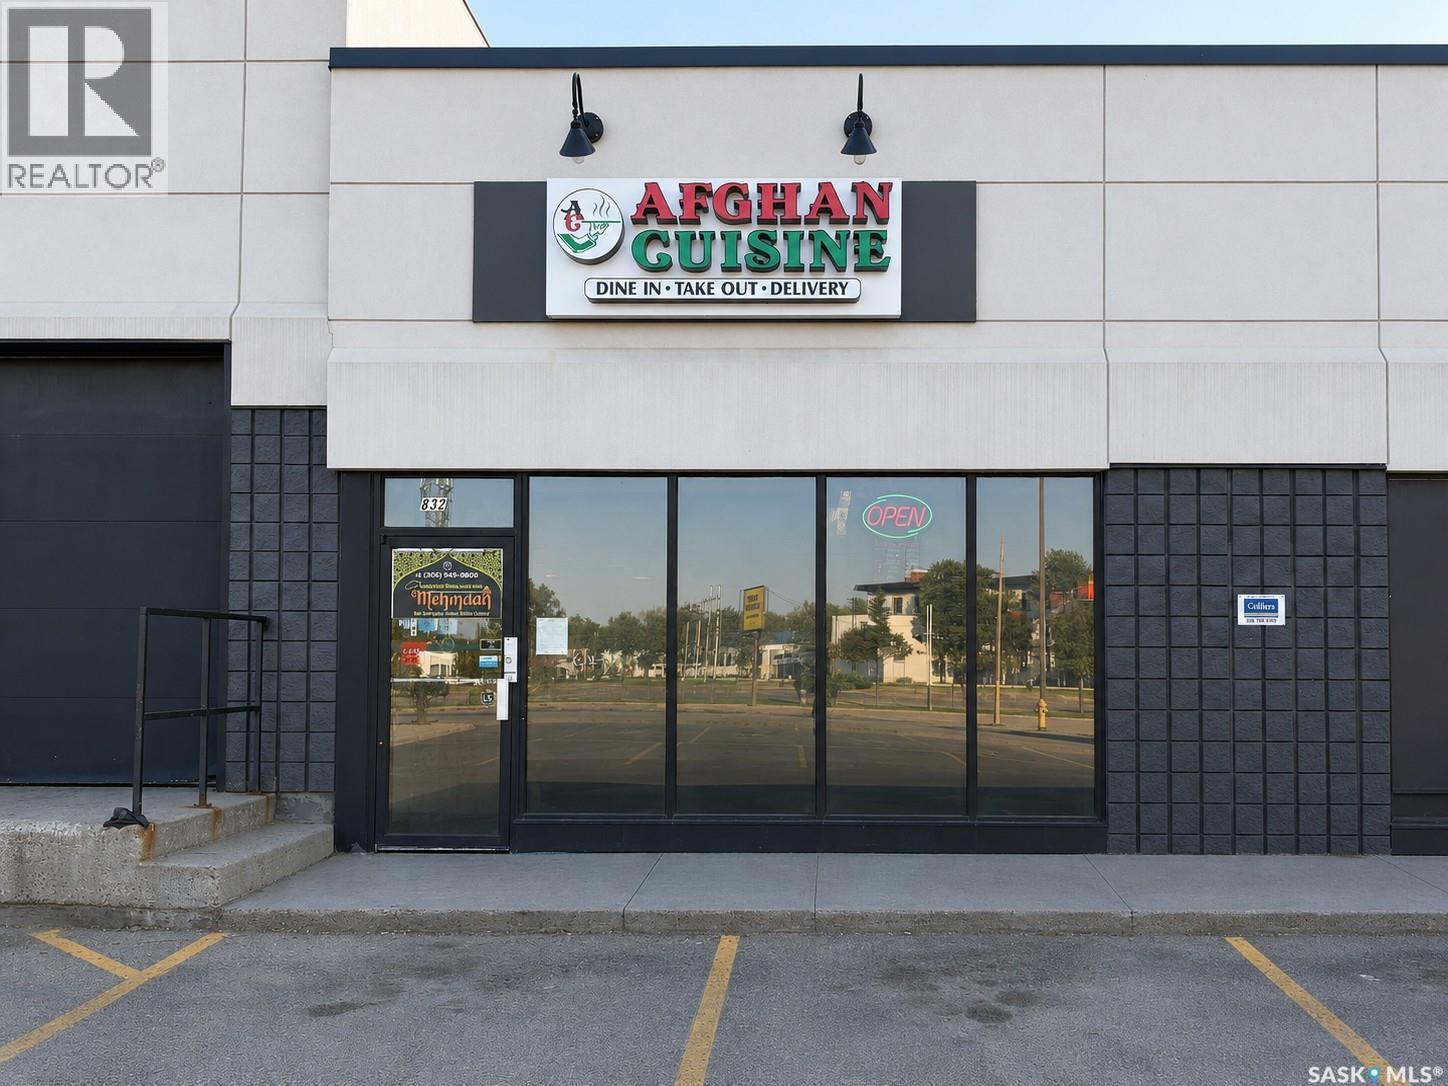
832 Albert Street
Regina, Saskatchewan
Turnkey restaurant opportunity on high-visibility Albert Street! Afghan Cuisine Family Restaurant is a well-established eat-in and takeout business operating from approximately 1,335 sq. ft. The asset sale includes the trade name, goodwill, kitchen equipment and machinery, fixtures, and leasehold improvements, providing a strong foundation for a new owner to continue the existing concept. The premises offer onsite parking, rooftop HVAC, and a net lease with a renewal option. An excellent opportunity for an owner-operator or entrepreneur looking to acquire an equipped restaurant with an established presence. (id:63476)
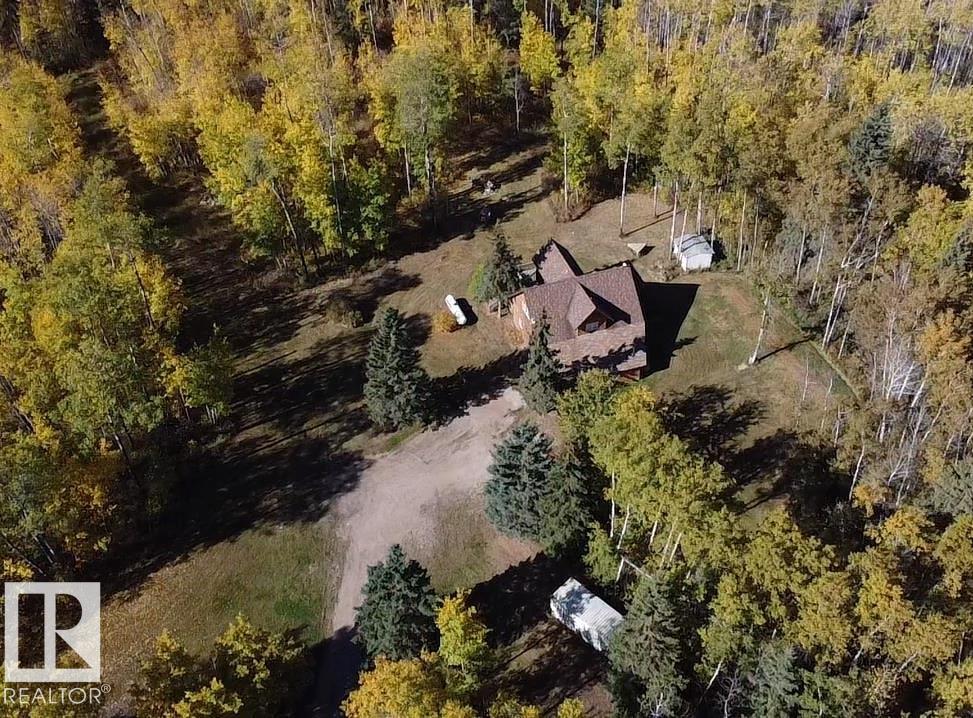
63106 Rge Rd 471
Rural Bonnyville M.d., Alberta
Escape to the Country! If privacy & tranquility are what you seek, this charming 1.5-storey home on 4 acres offers the perfect retreat. Brimming w/ character, the main level features a cozy family room, a welcoming entrance w/ WI closet, wood stove & stylish vinyl plank flooring w/ in-floor heating. A versatile flex room provides extra living space & wet bar or potential second kitchen. Upstairs, the open-concept design boasts vaulted ceilings & hardwood flooring throughout. The bright living room, functional kitchen & spacious dining area open onto a west facing,two-tier deck complete w/ a slide. 2 bdrms & 2 baths, including a primary suite w/ private 3-pc ensuite. Main bath includes a luxurious oversized air tub for ultimate relaxation. Fall in love w/ the private, tree-lined driveway & landscaped yard featuring mature trees, shed & plenty of extra parking. Conveniently located near Iron River School & just 25 minutes from Bonnyville, this is more than a home, it's a lifestyle where memories are made. (id:63476)

29 Ellesboro Drive
Mississauga, Ontario
Massive 60X125 Lot in Riverview Heights Streetsville, ***Additional Family Room with Building permit in 2002/05/02***, Gas Fireplace & 2 Skylights & potable A/C in Family Room, Metal Roof , Total 7 car parking spots, $$$160K+++SPEND ON Renovated From Top to Bottom in 2023*** 3+1 Br. Open Concept Living And Dining and Kitchen Overlooking Backyard! Engineering Hardwood Floor throughout, Lots of Pot Lights, Kitchen W/ S/S Appliances, Gas Cooktop, Quartz Island & Countertops, large Sliding door to Beautiful Garden, Electrical Capacity Increase with upgraded Main Braker, 2nd Floor with 3 Bright Bedroom and laundry, Large Washroom with Smart toilet. Finished Basement with 9ft ceiling With Separate Entrance with 1 Br. and Kitchen & Dining, 4Pc Bath & 2nd Laundry. Central Vacuum. Minutes To The Village Of Streetsville! Walk To Credit River And Trails! Close to Go Train Station! (id:63476)
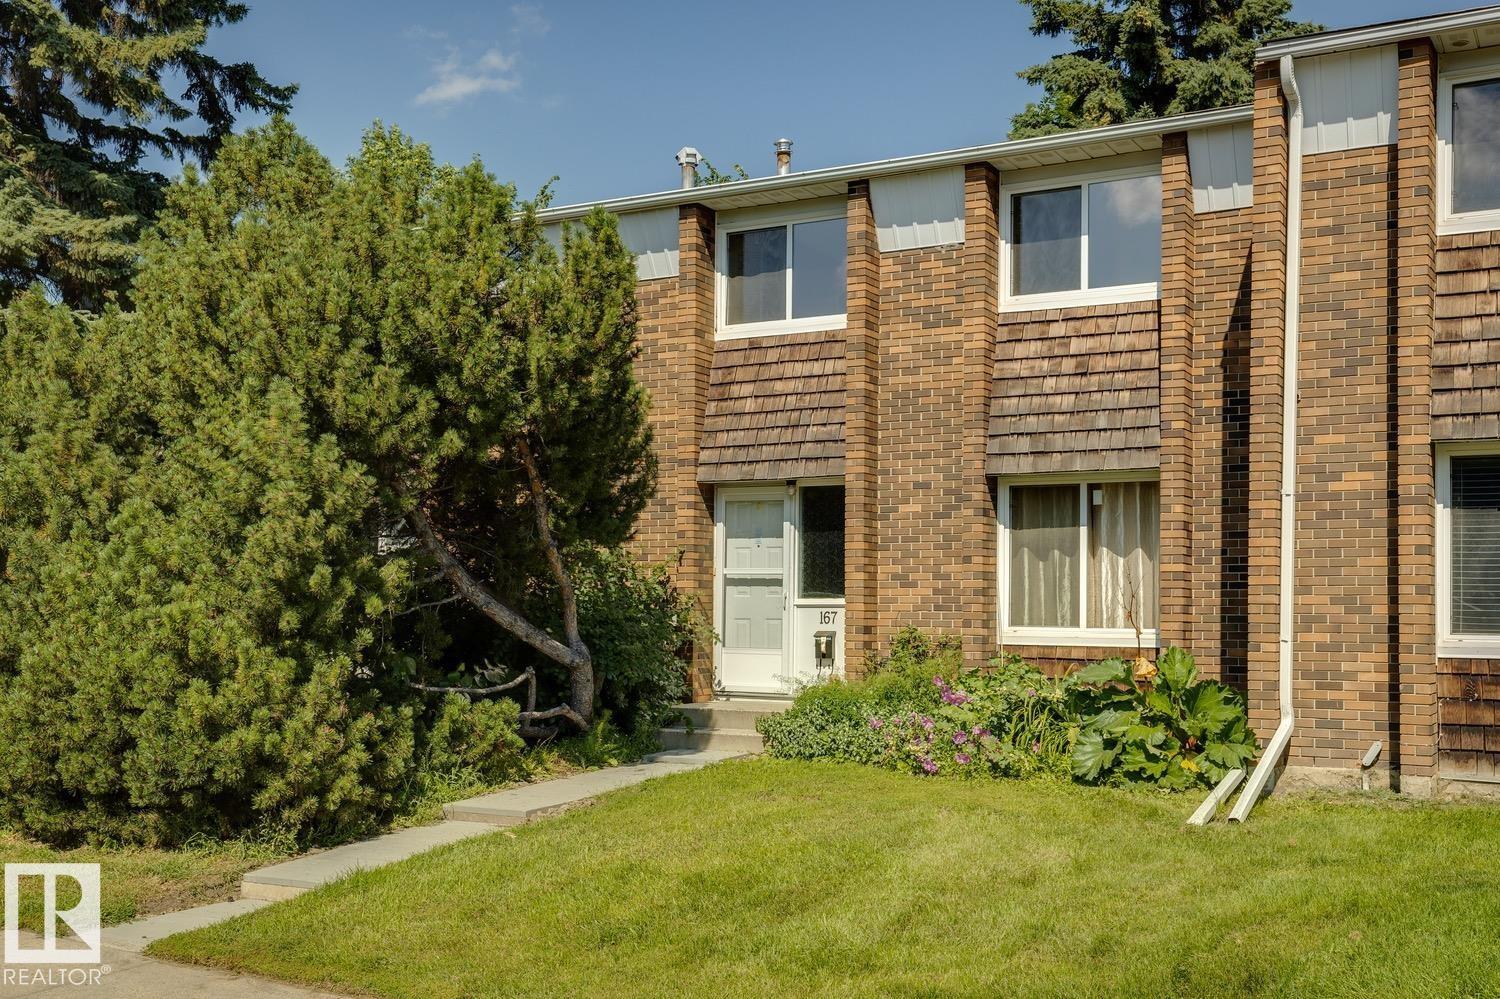
167 Ridgewood Tc
St. Albert, Alberta
Welcome to this beautifully updated Ridgewood Terrace residence, offering a refined blend of comfort, privacy, and natural setting. Thoughtfully enhanced with new flooring, fresh designer-inspired paint tones, and a newer furnace, this home is truly move-in ready. Featuring 3 bedrooms and 2 bathrooms, the layout is both functional and inviting, designed for effortless everyday living. The main floor opens onto a spacious deck overlooking a serene, tree-lined backdrop—offering exceptional privacy and a peaceful natural outlook. The walkout lower level extends the living space seamlessly to a secluded outdoor setting, ideal for quiet relaxation or intimate entertaining. Additional upgrades include a newer fence enhancing both privacy and curb appeal, along with covered parking for year-round convenience. Set in a desirable St. Albert community, this home offers a rare combination of tasteful updates and tranquil surroundings. (id:63476)
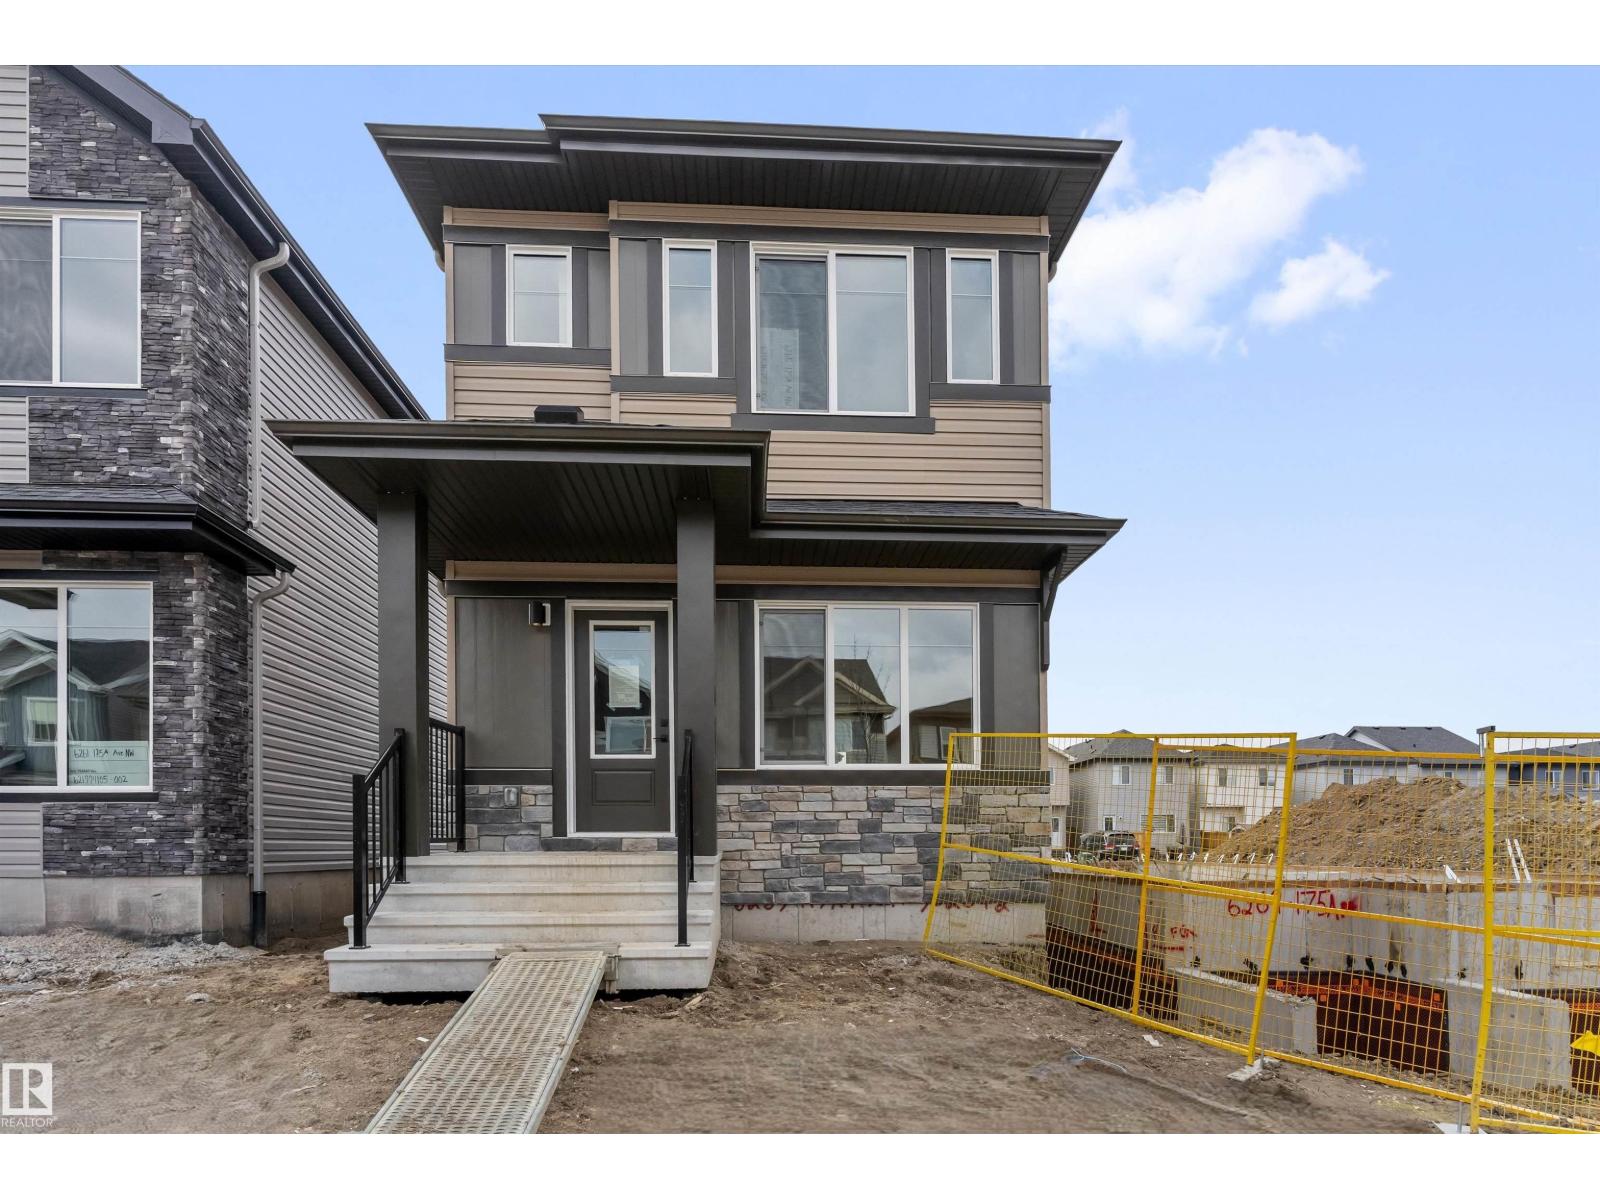
6265 175a Av NW
Edmonton, Alberta
This bright and efficient home offers a practical layout for everyday living. The main floor features 9' ceilings, LVP flooring, and a welcoming foyer with a coat closet leading into a sunlit great room with a large front window. The central kitchen includes quartz countertops, an island with a flush eating ledge, undermount sink, over-the-range microwave, profiled cabinets with soft-close doors and drawers, and a spacious pantry. The rear dining area is framed by large windows overlooking the backyard. A convenient 2-piece bath and back entry provide access to the yard and rear parking pad, with the option for a detached double garage. Upstairs offers an open loft, a primary bedroom with a walk-in closet and 3-piece ensuite, plus two additional bedrooms, a 3-piece bath, and a laundry closet for a stackable washer and dryer. Black fixtures, a side entrance, 9' basement ceilings, and rough-ins are included. (id:63476)
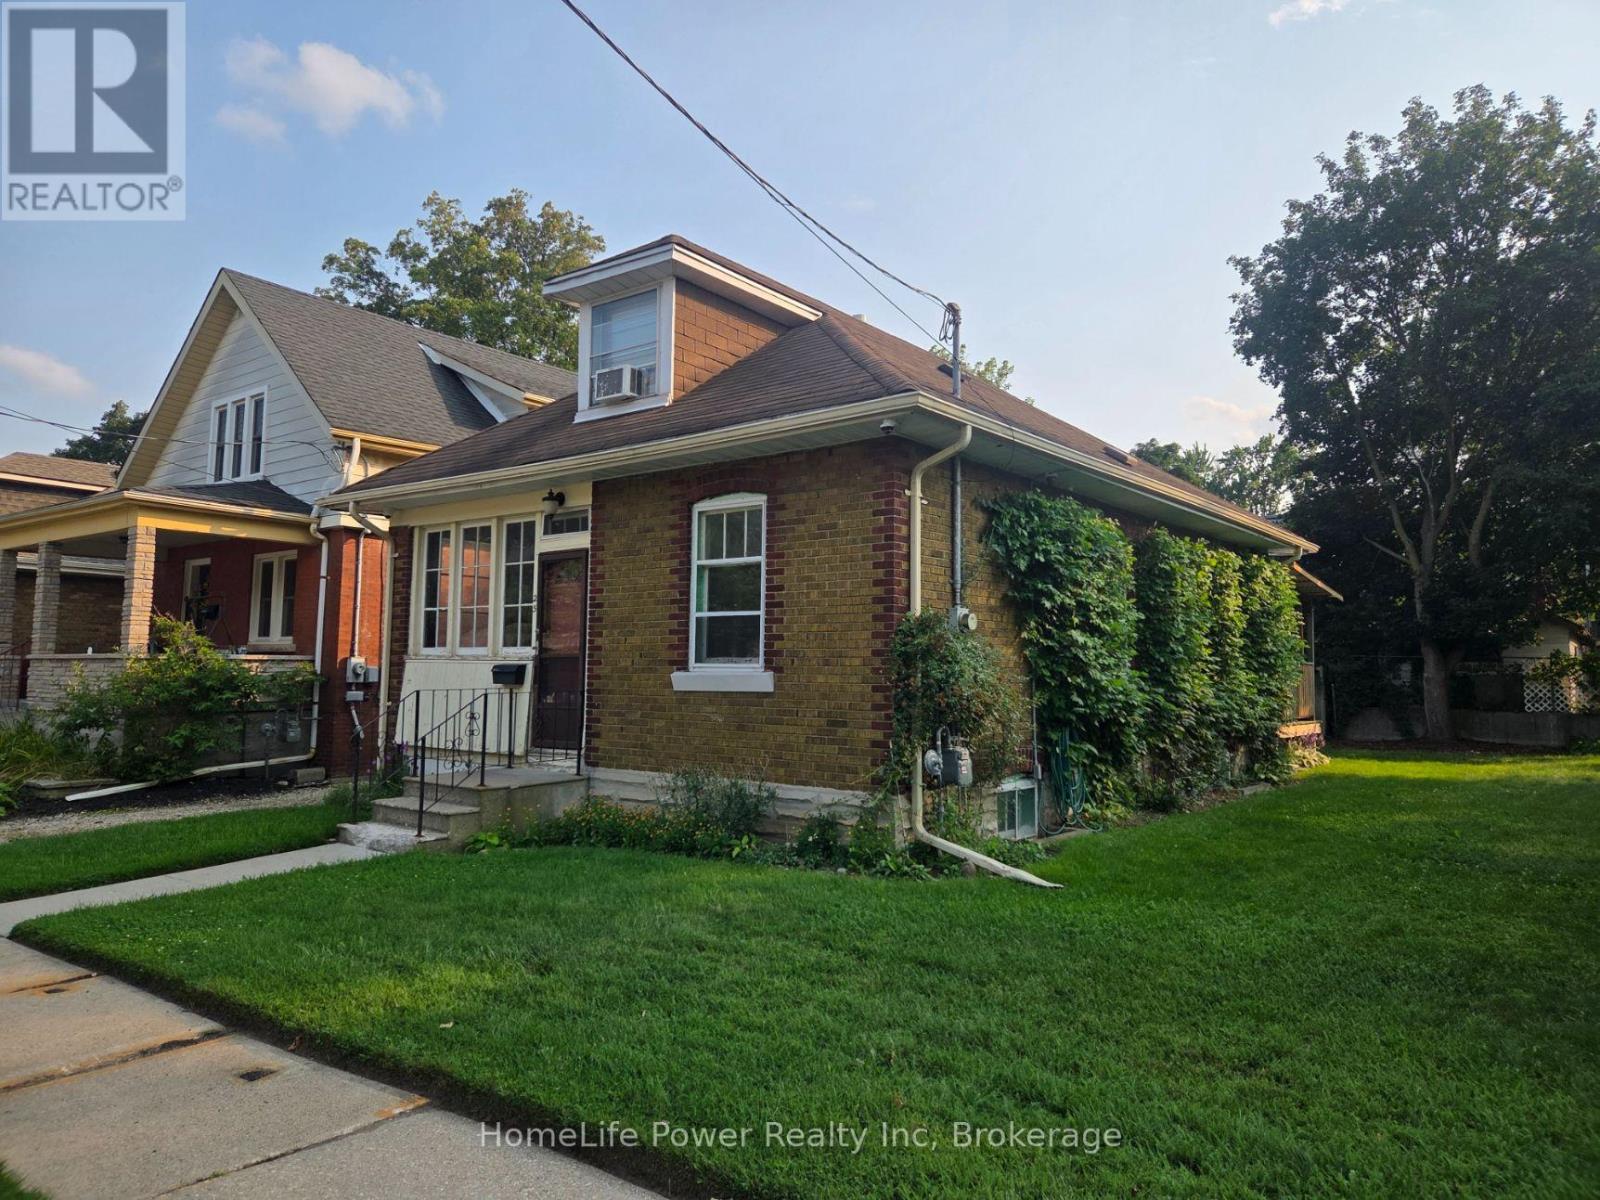
25 Menzie Avenue
Guelph, Ontario
Cute, cozy 3 bedroom character home with hardwood floor. Large enclosed porch, deck and shed. Close to trails, Speed River, downtown and University. 2 bedrooms on the main floor are still available to rent ($800.00 per room with shared kitchen/living/dining/bath and basement area). Rent with a friend or individually. Rent includes internet but balance of utilities are shared 3 ways. Parking is available at no extra charge on the driveway. (id:63476)
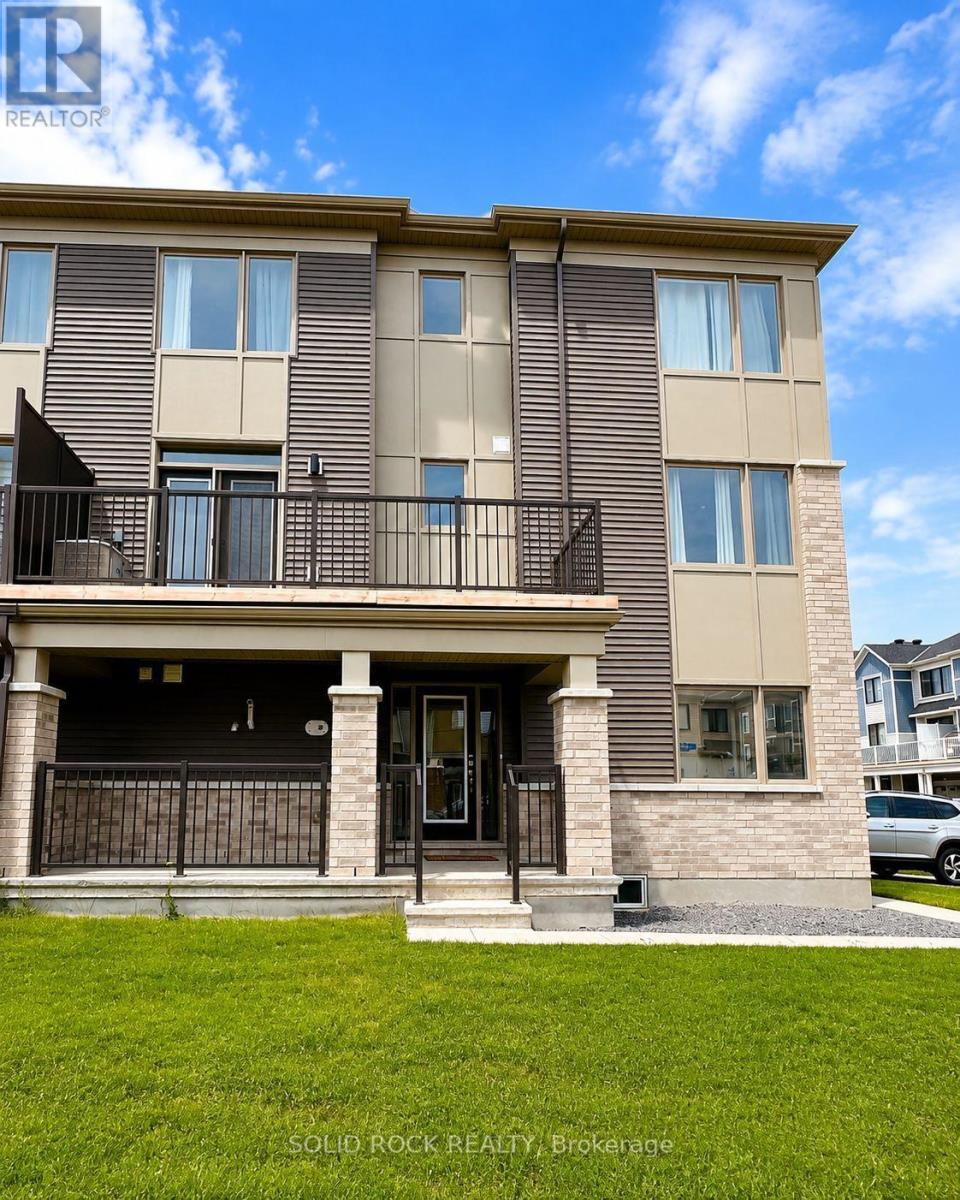
21 Stitch Mews Street
Ottawa, Ontario
Welcome to this stunning 2024-built end-unit townhome, offering the perfect blend of modern style, comfort, and functionality in a sought-after Ottawa neighbourhood. This spacious home features 3 bedrooms and 2.5 bathrooms, thoughtfully designed for today's lifestyle. The bright, open-concept main living area is ideal for entertaining, showcasing a contemporary kitchen with quartz countertops, stainless steel appliances, ample cabinetry, and a large island overlooking the living and dining spaces. Step out onto your private balcony, perfect for enjoying your morning coffee or unwinding at the end of the day. Upstairs, the spacious primary suite offers a walk-in closet and a private ensuite, while two additional bedrooms provide plenty of space for family, guests, or a home office. As an end unit, this home benefits from added privacy, extra natural light, and enhanced curb appeal. Move-in ready and conveniently located close to schools, parks, shopping, transit and everyday amenities, this is an exceptional opportunity to own a nearly new home in one of Ottawa's growing communities. (id:63476)
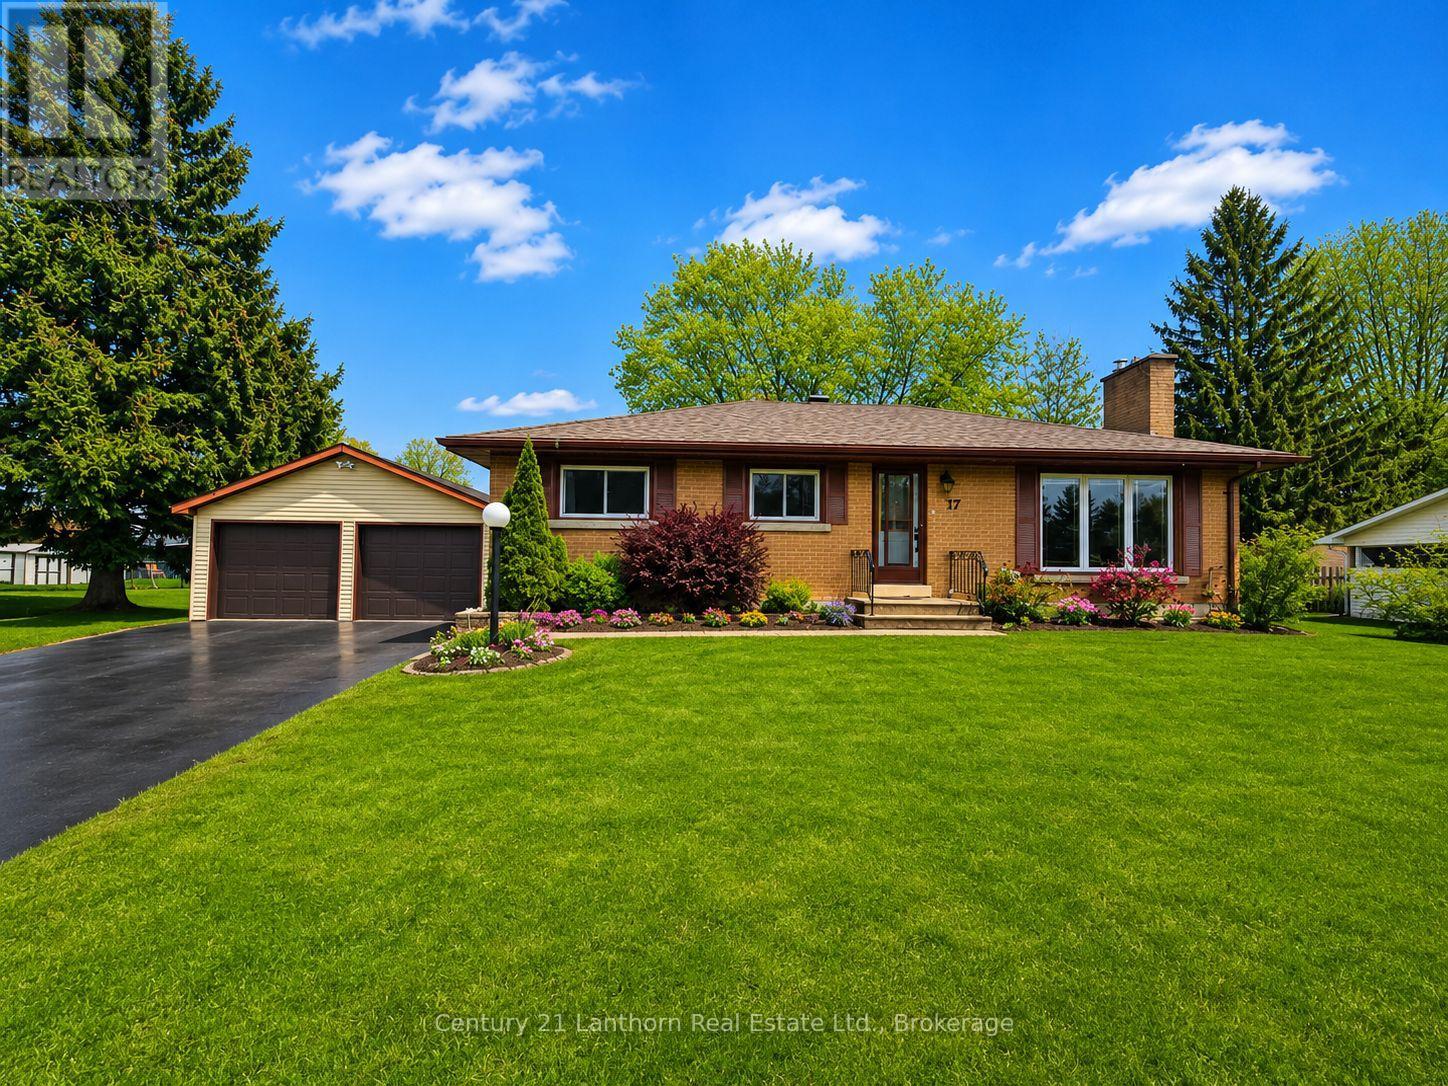
3517 Charleville Road
Augusta, Ontario
Welcome to peaceful country living in the charming rural community of Maynard. This stunning solid brick bungalow has been beautifully and thoughtfully updated, blending timeless character with stylish modern finishes. From the moment you step inside, this carpet free home is sure to impress with its bright interior featuring a gorgeous new kitchen, updated flooring throughout, fresh paint, modern lighting, updated trim and baseboards, and countless tasteful improvements that truly make this home shine. Offering 3 spacious bedrooms and a functional layout ideal for first time buyers, downsizers, or anyone searching for quiet country living with modern comfort, this home delivers both warmth and sophistication. The inviting main living space is highlighted by a cozy wood burning fireplace, creating the perfect atmosphere for relaxing evenings at home. The lower level offers incredible development potential with space to create additional bedrooms, a future bathroom, large rec room, home gym, hobby space, or entertainment area. A second natural gas fireplace in the basement adds charm and future possibilities for the space. Whether you are looking for extra living space for a growing family, multi generational living potential, or simply want to customize the home to fit your lifestyle, the possibilities here are endless. Outside, the property continues to impress with a massive yard perfect for entertaining, gardening, kids, pets, or simply enjoying the peaceful surroundings. The detached double car garage with workshop space is ideal for hobbyists, mechanics, storage, or outdoor enthusiasts. Additional features include an owned Generac generator, owned tankless hot water tank, natural gas furnace, updated windows, and more. Located just minutes to Prescott, Brockville, Hwy 401, and Hwy 416, this breathtaking property offers the perfect balance of rural tranquility and convenient access to nearby amenities. A true show stopper that must be experienced in person. (id:63476)

27 Lakeforest Drive
Saugeen Shores, Ontario
Custom home to be built. The Torbay offers 1,983 sq. ft. of finished living space in Southampton Landing, built by Alair Grey Bruce, plus an additional 240 sq. ft. framed bonus room ready for optional finishing. This 3-bedroom, 3-bathroom two-storey plan features a spacious main floor with a living room and gas fireplace, open-concept kitchen with island and pantry, formal dining area, breakfast nook with rear deck access, main floor den with built-in cabinetry, powder room, storage area, and interior garage entry. Upstairs includes a primary suite with vaulted ceiling, walk-in closet, and ensuite, two additional bedrooms, a full bathroom, laundry room, and flexible bonus space ideal for a home office, playroom, media room, or additional bedroom if Buyer chooses. Buyers can personalize the home with finish selections and available upgrades. This home is priced having a spacious crawl space, but a full basement is also an option. Located in Southampton, the residents enjoy close access to beaches, trails, the marina, tennis courts, shops, restaurants, a hospital, and local amenities. Architectural controls and design guidelines support long-term neighbourhood appeal. Renderings and floor plans are subject to change. Please note: The buyer purchases the lot first. The buyer then enters into a separate build agreement for the home. HST is in addition to the asking price. The Builder will co-operate with the Buyers to secure the HST rebate assuming the Buyers are entitled to it. (id:63476)

25 Lakeforest Drive
Saugeen Shores, Ontario
Custom home to be built. With 1,842 sq. ft. of single-level living, The Breakers is a spacious bungalow new construction home in Southampton Landing, built by Alair Homes Grey Bruce. This 3-bedroom, 2-bathroom plan features vaulted ceilings through the main living and dining areas, an open-concept living room with a gas fireplace, dining area, and kitchen with an oversized island and large pantry. The layout also includes a generous mudroom with direct access to the attached double garage. The primary suite features a large walk-in closet and en-suite with double sinks, soaker tub, and shower, while two additional bedrooms and a full bathroom are positioned on the opposite side of the home for privacy and flexibility. This home is priced having a spacious crawl space, but a full basement is also an option. Buyers can personalize the home with finish selections and available upgrades. Located in Southampton, the residents enjoy close access to beaches, trails, the marina, tennis courts, shops, restaurants, a hospital, and local amenities. Architectural controls and design guidelines support long-term neighbourhood appeal. Renderings and floor plans are subject to change. Please note: The buyer purchases the lot first. The buyer then enters into a separate build agreement for the house. HST is in addition to the asking price. The Builder will co-operate with the Buyers to secure the full HST rebate provided the Buyers qualify for it. (id:63476)

17 Lakeforest Drive
Saugeen Shores, Ontario
Custom home to be built. Introducing The Berkley, a 1,796 sq. ft. two-storey new construction home in Southampton Landing, built by Alair Homes Grey Bruce. This 3-bedroom, 3-bathroom plan features an open-concept main floor with island seating, a pantry, a powder room, a covered front porch, backyard patio access, and attached garage entry. Upstairs includes a spacious primary suite with a walk-in closet and en-suite, two additional bedrooms, a full bathroom, and convenient upper-level laundry. This home is priced having a spacious crawl space, but a full basement is also an option. Buyers can personalize the home with finish selections and available upgrades. Located in Southampton, the residents enjoy close access to beaches, trails, the marina, tennis courts, shops, restaurants, a hospital, and local amenities. Architectural controls and design guidelines support long-term neighbourhood appeal. Renderings and floor plans are subject to change. Please note: The buyer purchases the lot first. The buyer then enters into a separate build agreement for the home. HST is in addition to the price. The Builder will co-operate with the Buyers to secure the HST rebate assuming the Buyers qualify for it. Call your Realtor for details. (id:63476)

29 Lakeforest Drive
Saugeen Shores, Ontario
Custom home to be built. Designed for multi-generational living, rental income, or investment potential, The Sherbrooke is a 3,162 sq. ft. purpose-built duplex new construction home in Southampton Landing, built by Alair Grey Bruce. The main level unit offers 1,865 sq. ft. with 2 bedrooms, including a primary bedroom with a walk-in closet, a full bathroom, a large great room, an open kitchen with island seating, a covered front porch, private laundry, and garage access with upper and lower bays. The second-floor unit offers 1,297 sq. ft. with 3 bedrooms, 2 bathrooms, including a primary suite with a walk-in closet and an en suite, plus a full kitchen with an island, living/dining area, private deck, and separate laundry. Separate entrances and mechanicals provide privacy and independence between the two units. This home is priced having a spacious crawl space, but a full basement is also an option. Buyers can personalize the home with finish selections and available upgrades. Located in Southampton, the residents enjoy close access to beaches, trails, the marina, tennis courts, shops, restaurants, a hospital, and local amenities. Architectural controls and design guidelines support long-term neighbourhood appeal. Renderings and floor plans are subject to change. Please note: The buyer purchases the lot first, and HST is in addition to the lot price. The buyer then enters into a separate build agreement for the home; HST is in addition to the house price. The Builder will co-operate with the Buyers to secure the HST rebate assuming the Buyers qualify for it. Call your Realtor for more details. (id:63476)