
5 Armour Court Kawartha Lakes, Ontario K9V 1N9

$559,900
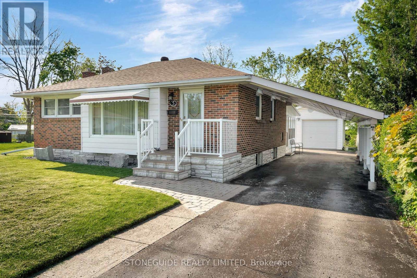
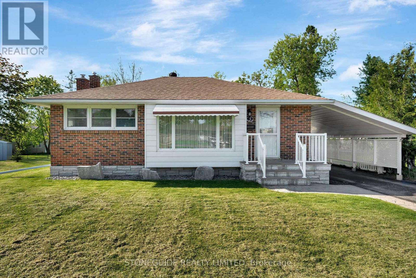
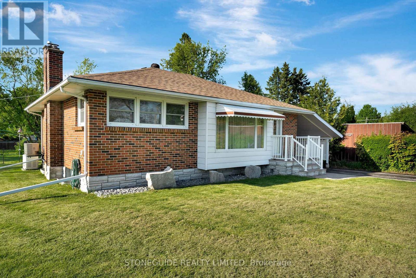
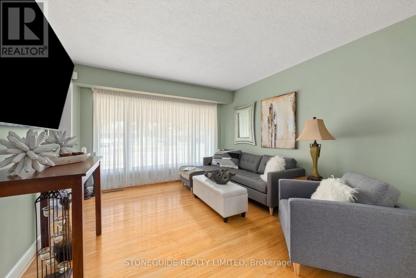
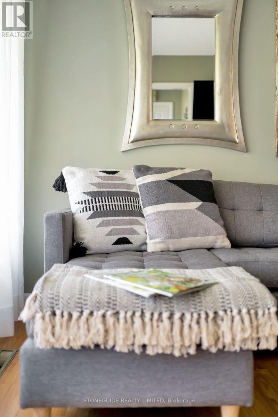
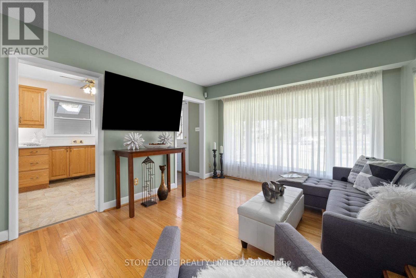
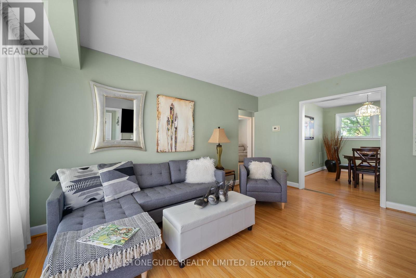
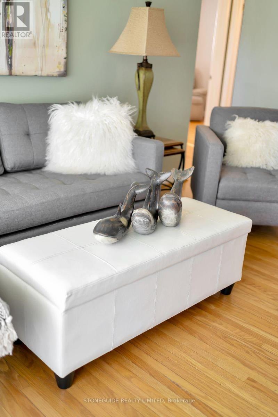
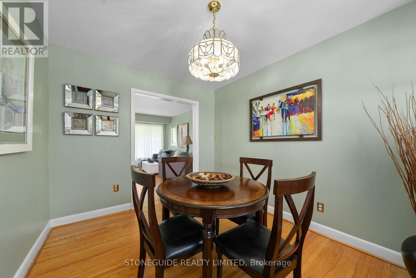
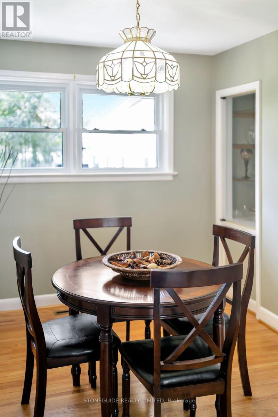
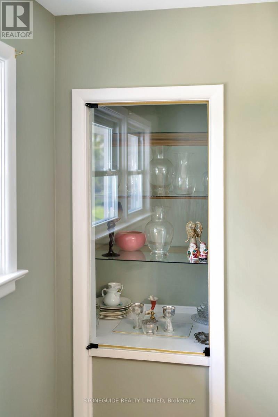
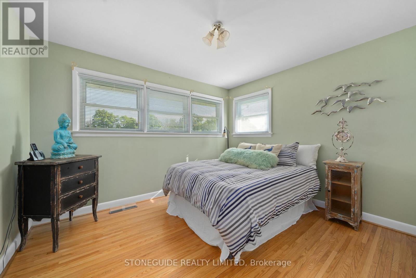
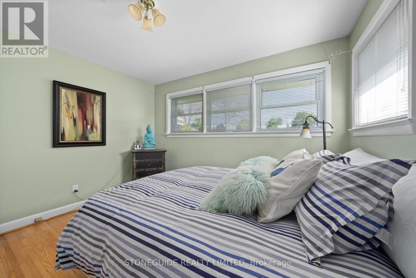
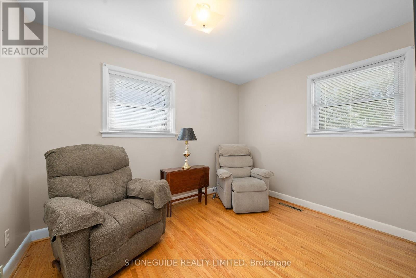
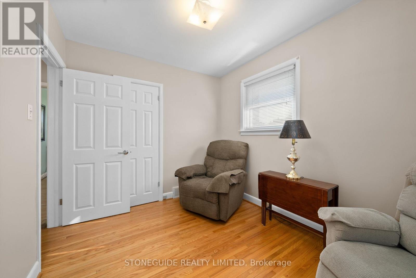
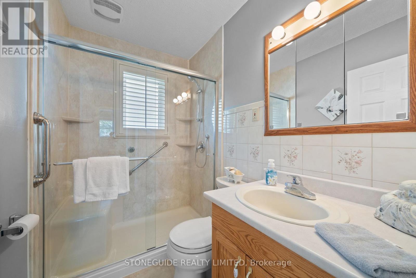
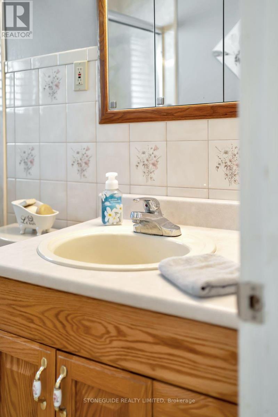
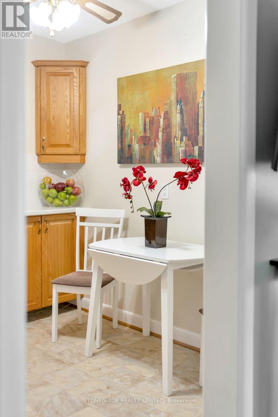
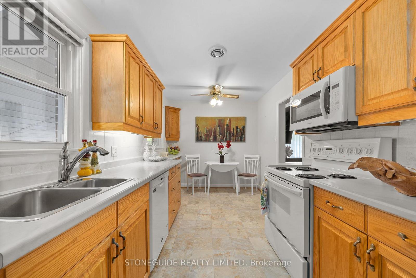
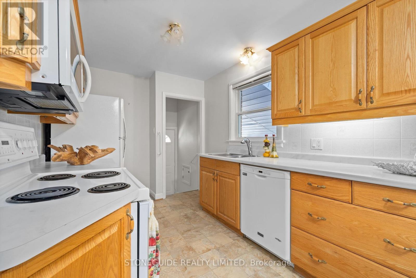
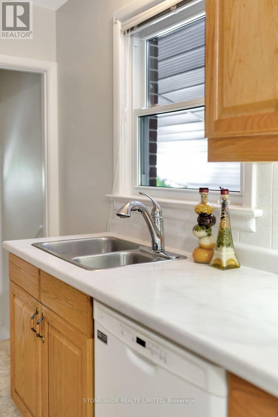
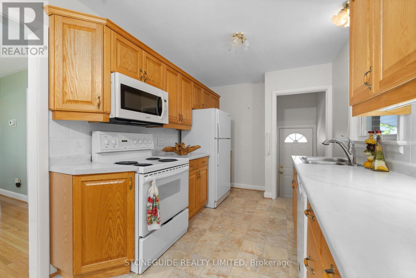
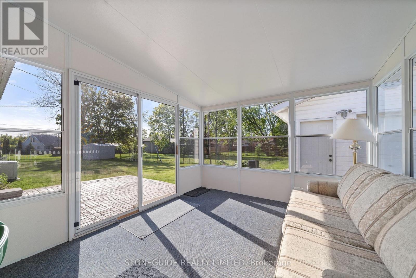
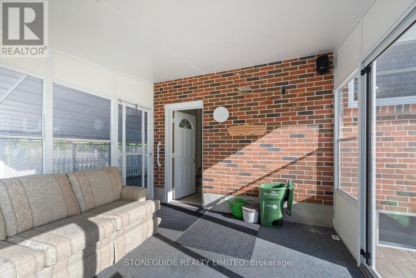
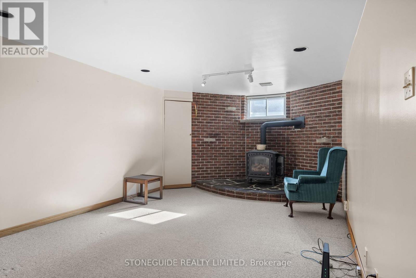
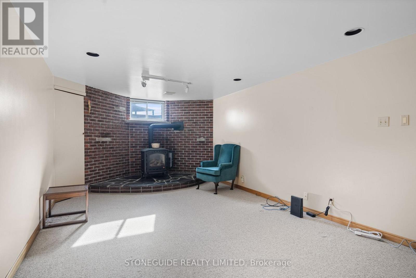
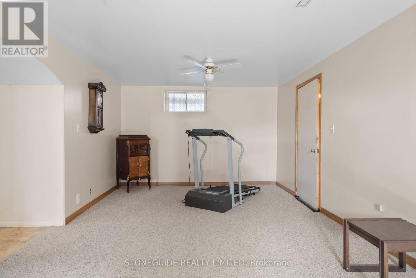
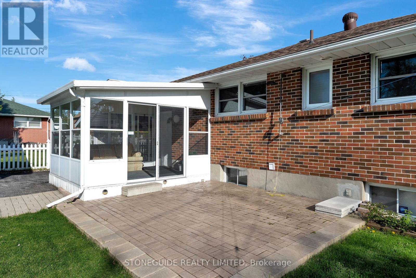
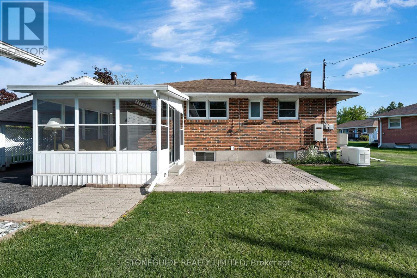
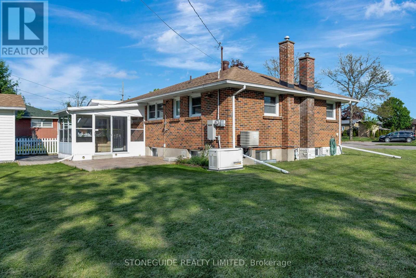
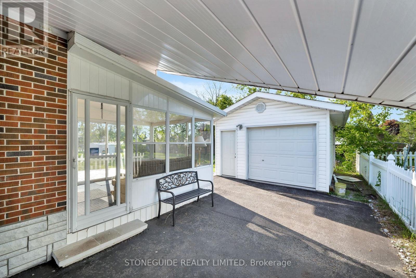
LESS IS DEFINITELY MORE IN THIS COZY 2 PLUS 1 BEDROOM METICULOUS BRICK BUNGALOW. THIS LOVELY HOME SITS ON A QUIET CUL DE SAC WALKING DISTANCE TO EVERYDAY AMENITIES, SCHOOLS, STORES, RESTAURANTS. THIS HOME OFFERS HARDWOOD FLOORING, 2 BEDROOMS ON MAIN FLOOR WITH OPTION FOR 3RD BEDROOM, 4 PIECE BATH, EAT IN KITCHEN. LOWER LEVEL ACCOMMODATES 3 PIECE BATHROOM, BEDROOM AND FAMILY ROOM WITH SPACIOUS BRIGHT 3 SEASON SUNROOM OVERLOOKING LAWNED YARD. CENTRAL AIR, GENERAC SYSTEM, DETACHED SINGLE GARAGE PLUS CARPORT, PAVED DRIVE, PERENNIAL GARDENS - IT HAS IT ALL. IT'S SIMPLY A MOVE YOUR FURNITURE IN AND ENJOY HOME! HOME SHOWS TO PERFECTION. (id:63476)
Property Details
| MLS® Number | X13684070 |
| Property Type | Single Family |
| Community Name | Lindsay |
| Amenities Near By | Hospital, Park, Public Transit |
| Community Features | School Bus |
| Features | Cul-de-sac, Flat Site |
| Parking Space Total | 4 |
| Structure | Patio(s), Shed |
Building
| Bathroom Total | 2 |
| Bedrooms Above Ground | 2 |
| Bedrooms Below Ground | 1 |
| Bedrooms Total | 3 |
| Age | 51 To 99 Years |
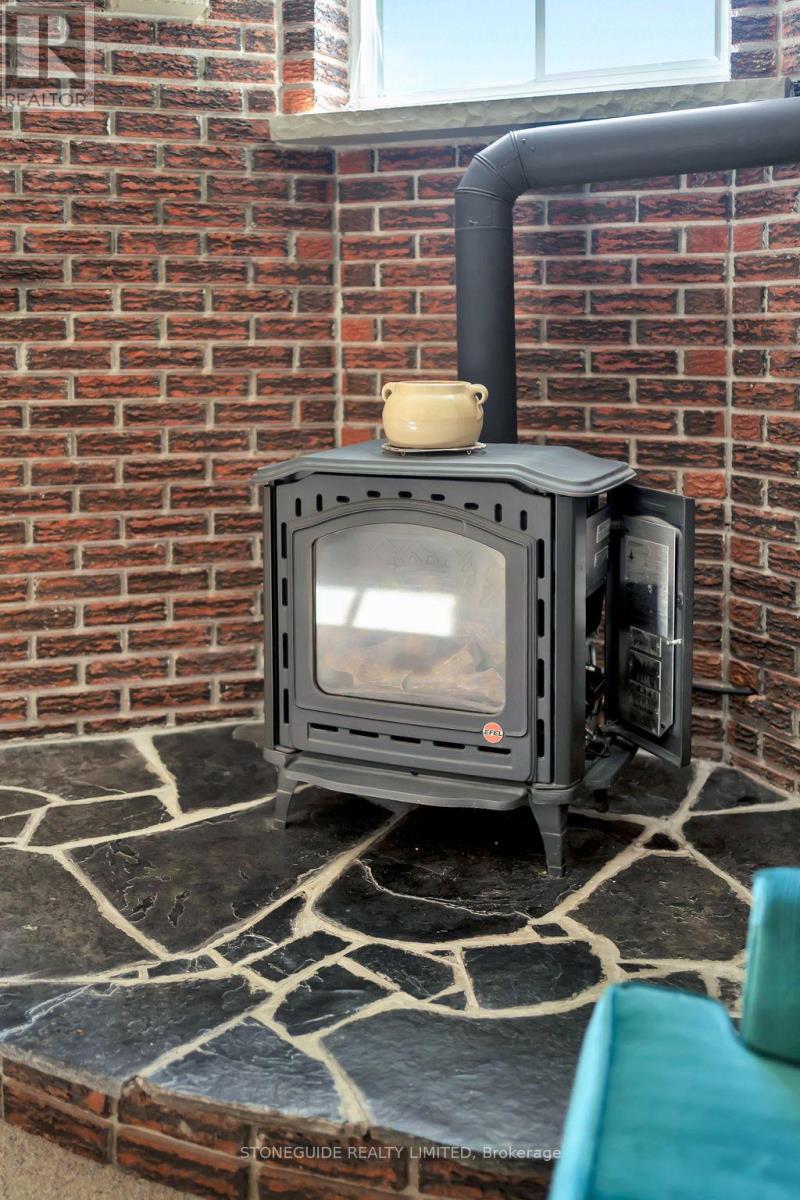
| Amenities | Fireplace(s) |
| Appliances | Water Heater, Water Softener |
| Architectural Style | Bungalow |
| Basement Development | Finished |
| Basement Type | Full (finished) |
| Construction Style Attachment | Detached |
| Cooling Type | Central Air Conditioning |
| Exterior Finish | Brick |
| Fire Protection | Controlled Entry, Alarm System, Smoke Detectors |
| Fireplace Present | Yes |
| Fireplace Total | 1 |
| Foundation Type | Concrete |
| Heating Fuel | Natural Gas |
| Heating Type | Forced Air |
| Stories Total | 1 |
| Size Interior | 700 - 1,100 Sqft |
| Type | House |
| Utility Water | Municipal Water |
Parking
| Detached Garage | |
| Garage |
Land
| Acreage | No |
| Land Amenities | Hospital, Park, Public Transit |
| Landscape Features | Landscaped |
| Sewer | Sanitary Sewer |
| Size Depth | 120 Ft ,1 In |
| Size Frontage | 47 Ft ,10 In |
| Size Irregular | 47.9 X 120.1 Ft ; 111.9 X 61.5 |
| Size Total Text | 47.9 X 120.1 Ft ; 111.9 X 61.5|1/2 - 1.99 Acres |
| Zoning Description | Residential R1 |
Rooms
| Level | Type | Length | Width | Dimensions |
|---|---|---|---|---|
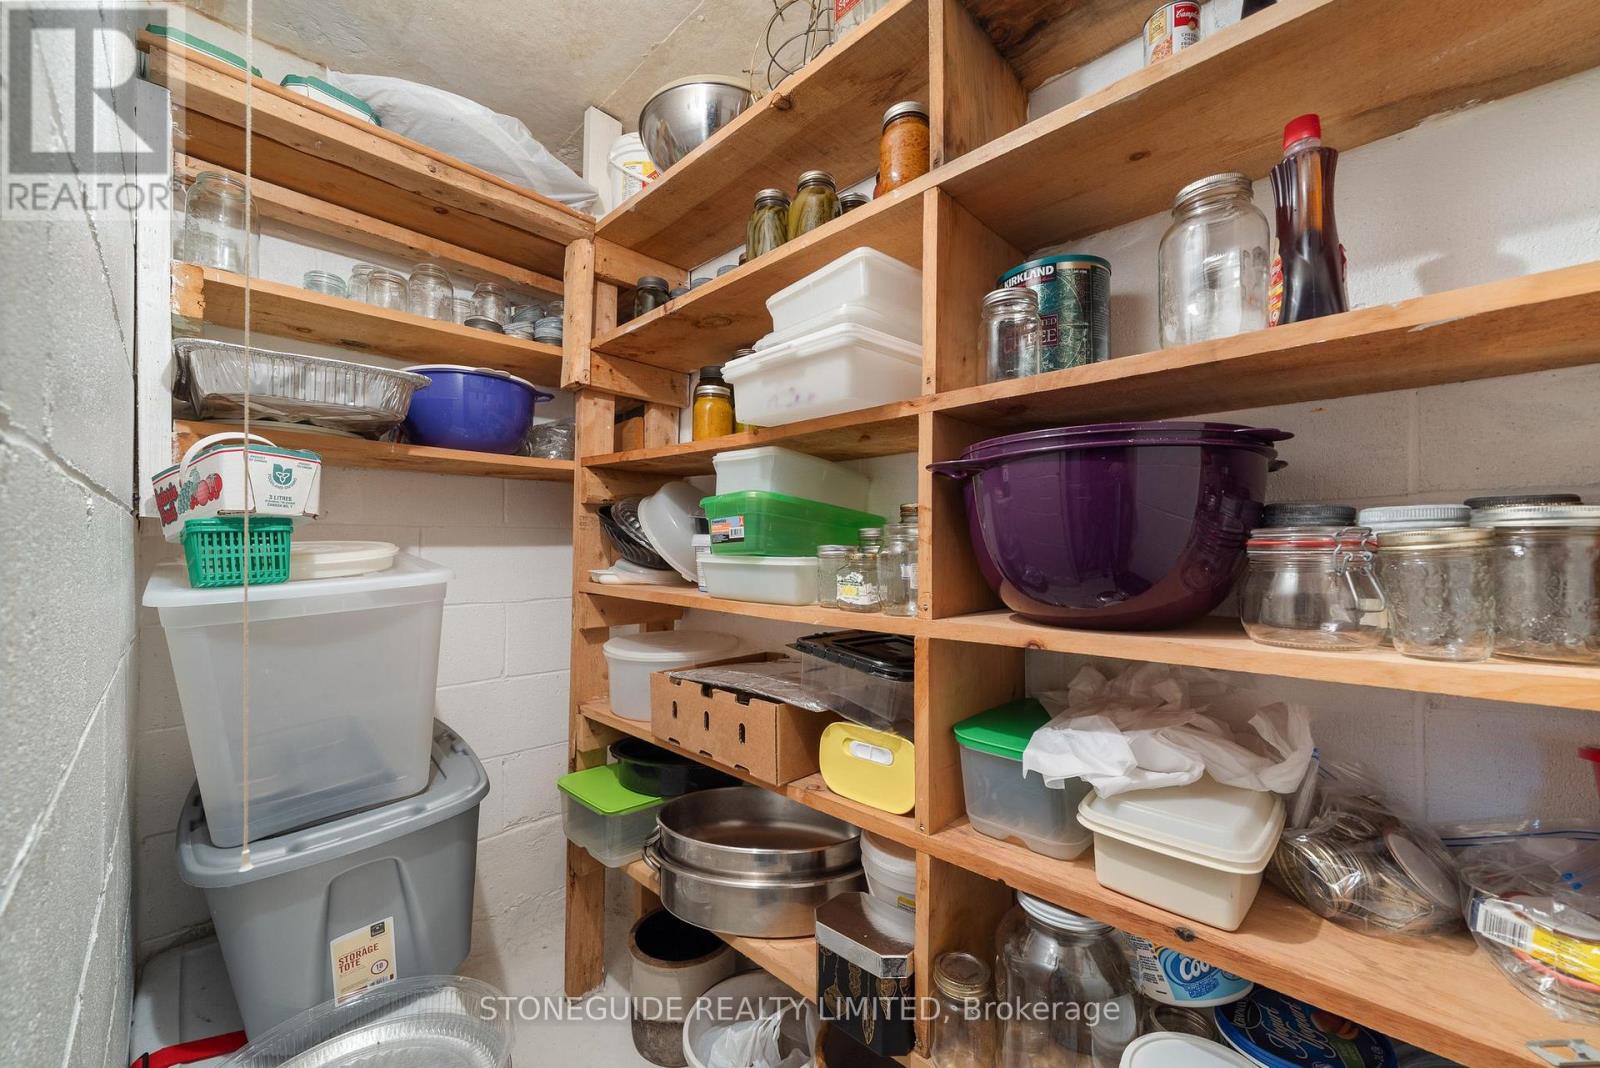
| Basement | Other | 2.24 m | 1.03 m | 2.24 m x 1.03 m |
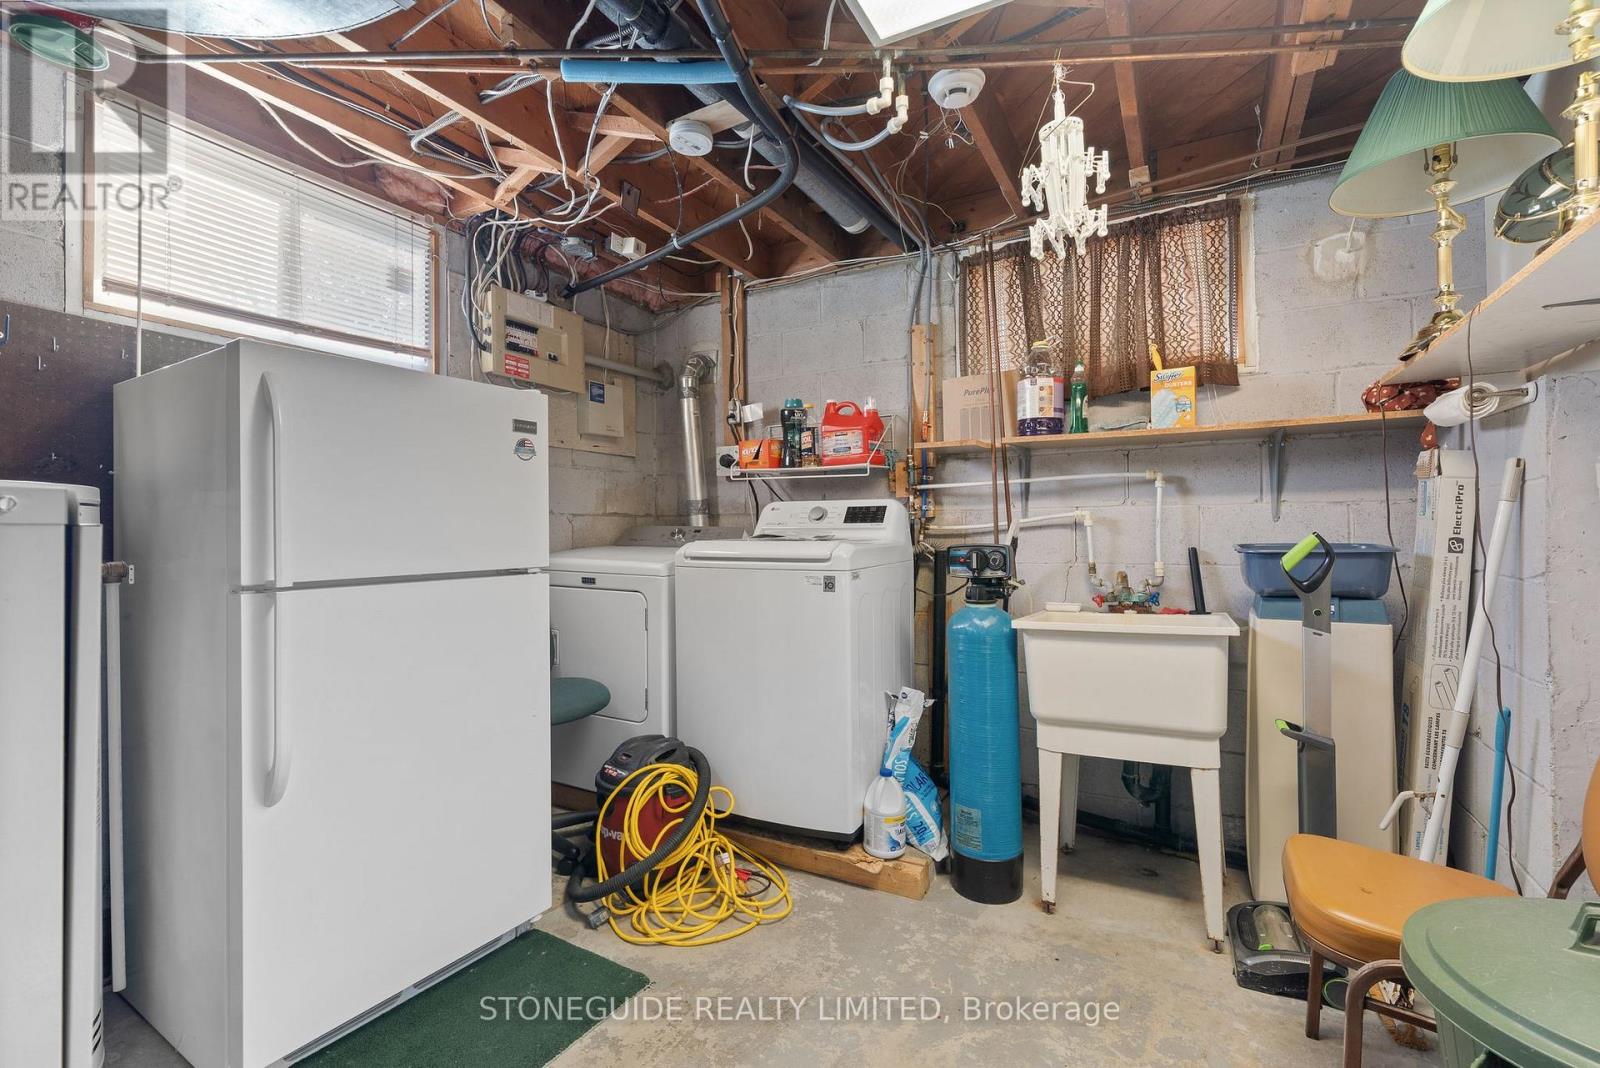
| Basement | Laundry Room | 3.27 m | 3.81 m | 3.27 m x 3.81 m |
| Basement | Bathroom | 1.88 m | 2.56 m | 1.88 m x 2.56 m |
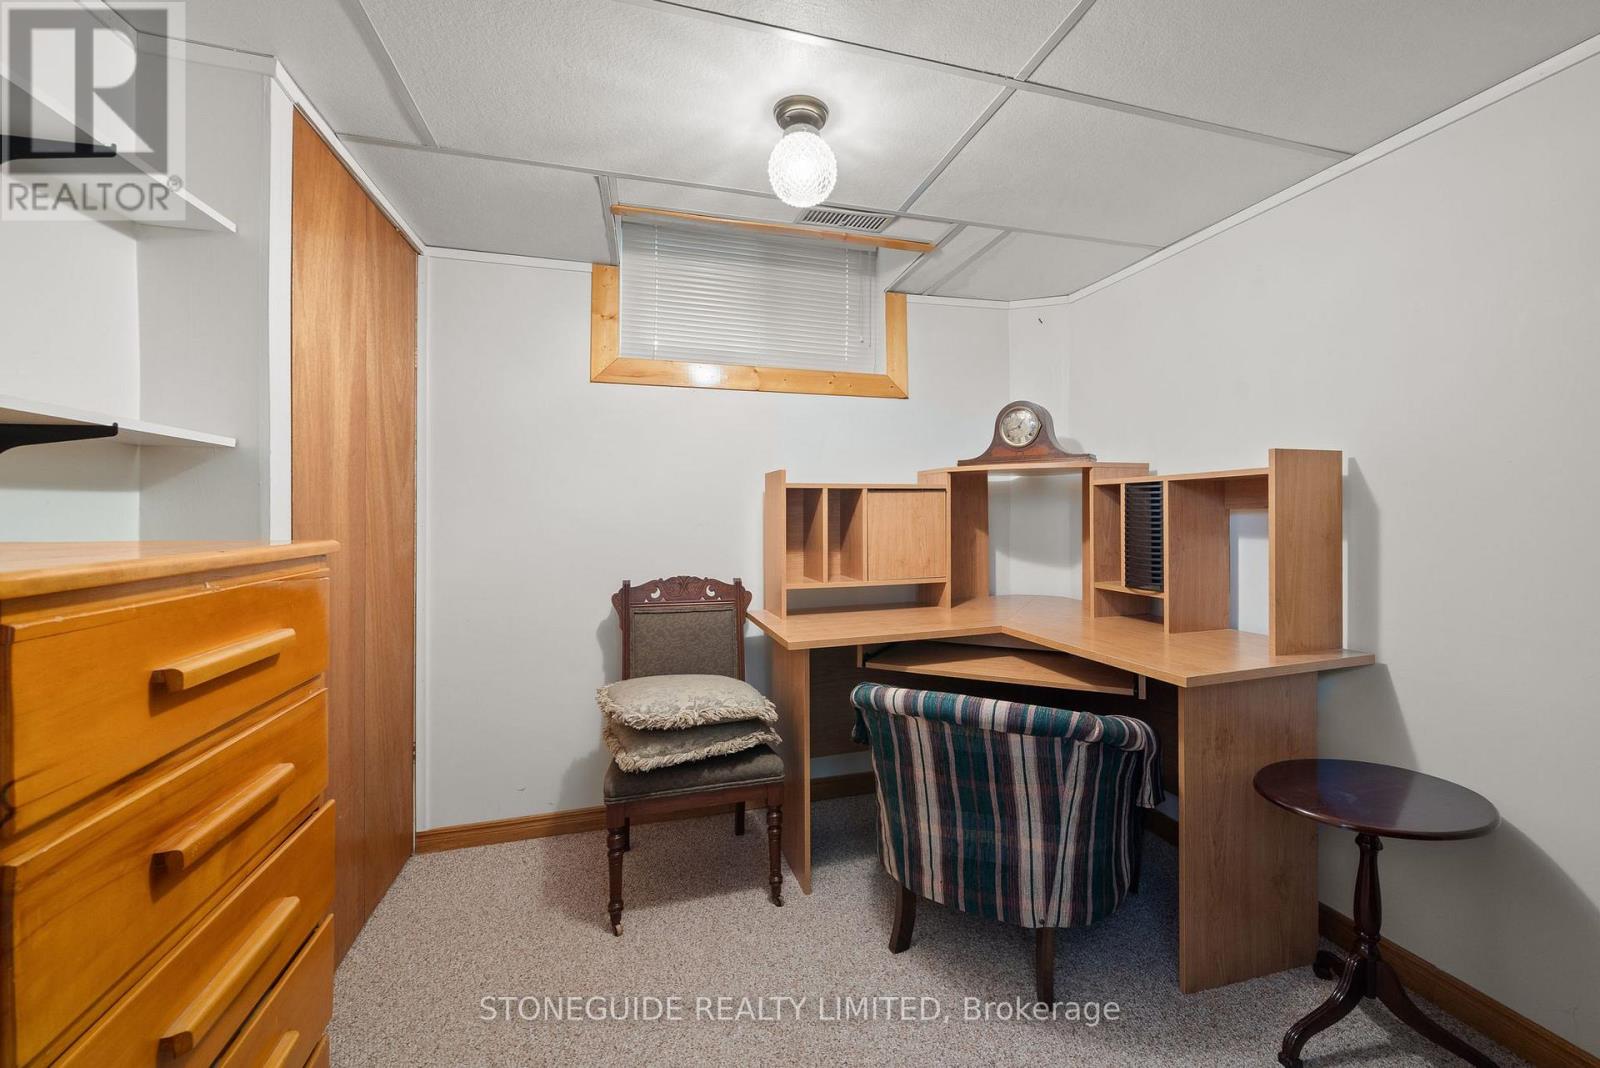
| Basement | Office | 2.48 m | 2.66 m | 2.48 m x 2.66 m |
| Basement | Recreational, Games Room | 9.57 m | 3.74 m | 9.57 m x 3.74 m |
| Main Level | Bedroom | 3.62 m | 3.14 m | 3.62 m x 3.14 m |
| Main Level | Bedroom | 2.56 m | 3.43 m | 2.56 m x 3.43 m |
| Main Level | Eating Area | 2.56 m | 2.13 m | 2.56 m x 2.13 m |
| Main Level | Bathroom | 1.51 m | 2.31 m | 1.51 m x 2.31 m |
| Main Level | Dining Room | 2.92 m | 3.44 m | 2.92 m x 3.44 m |
| Main Level | Living Room | 3.52 m | 4.56 m | 3.52 m x 4.56 m |
| Main Level | Kitchen | 2.56 m | 3.23 m | 2.56 m x 3.23 m |
| Main Level | Sunroom | 2.96 m | 3.86 m | 2.96 m x 3.86 m |
Utilities
| Electricity | Installed |
| Sewer | Installed |
Contact Us
Contact us for more information

The trademarks REALTOR®, REALTORS®, and the REALTOR® logo are controlled by The Canadian Real Estate Association (CREA) and identify real estate professionals who are members of CREA. The trademarks MLS®, Multiple Listing Service® and the associated logos are owned by The Canadian Real Estate Association (CREA) and identify the quality of services provided by real estate professionals who are members of CREA. The trademark DDF® is owned by The Canadian Real Estate Association (CREA) and identifies CREA's Data Distribution Facility (DDF®)
August 24 2026 04:20:32
Central Lakes Association of REALTORS®
Stoneguide Realty Limited