
218 Rose Street Lemberg, Saskatchewan S0A 2B0

$183,000
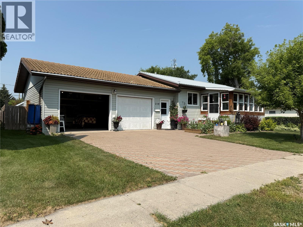
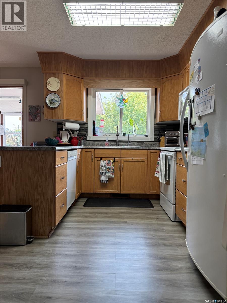
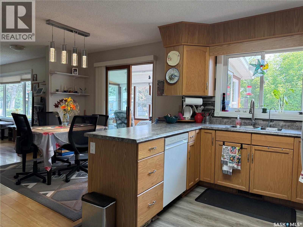
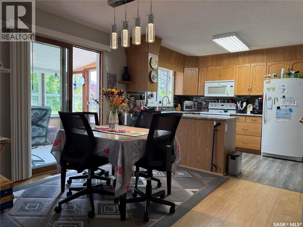
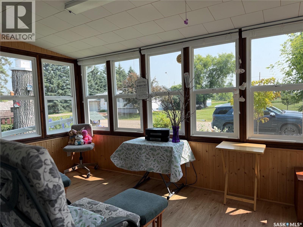
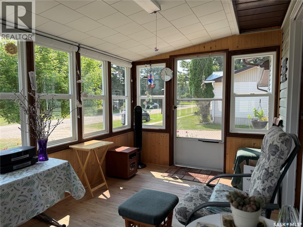
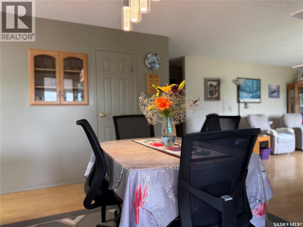
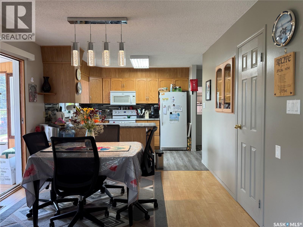
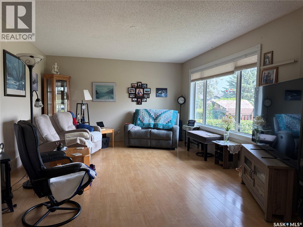
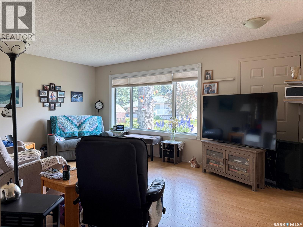
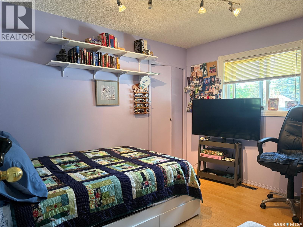
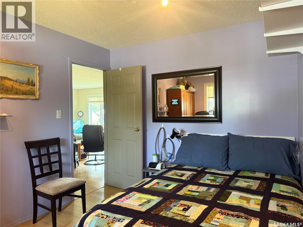
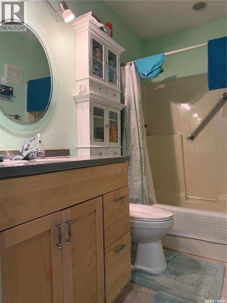
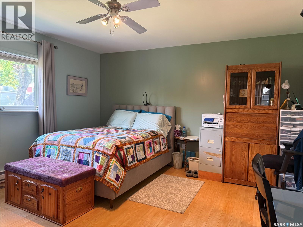
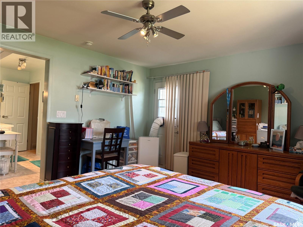
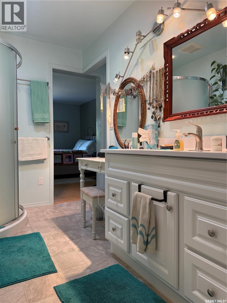
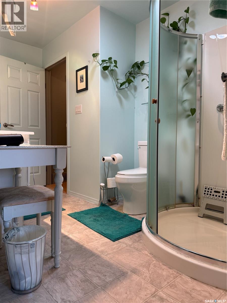
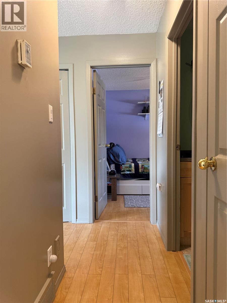
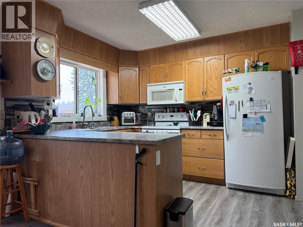
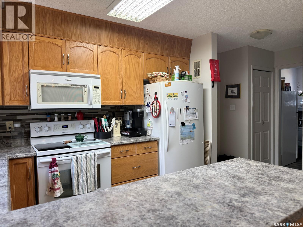
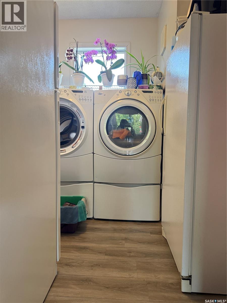
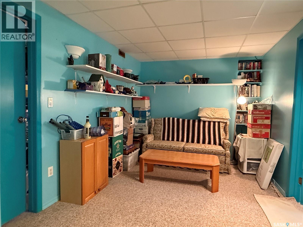
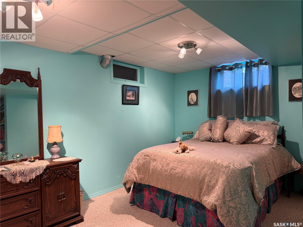
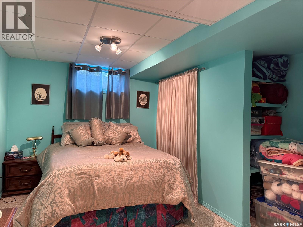
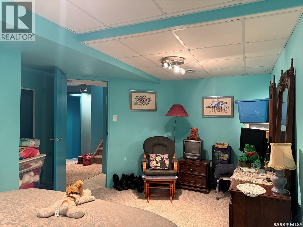
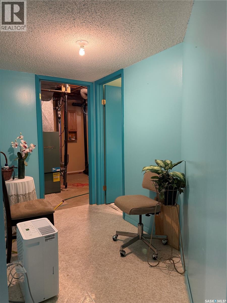
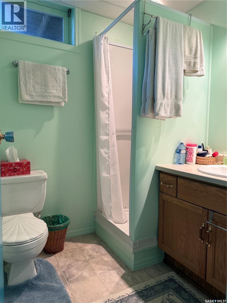
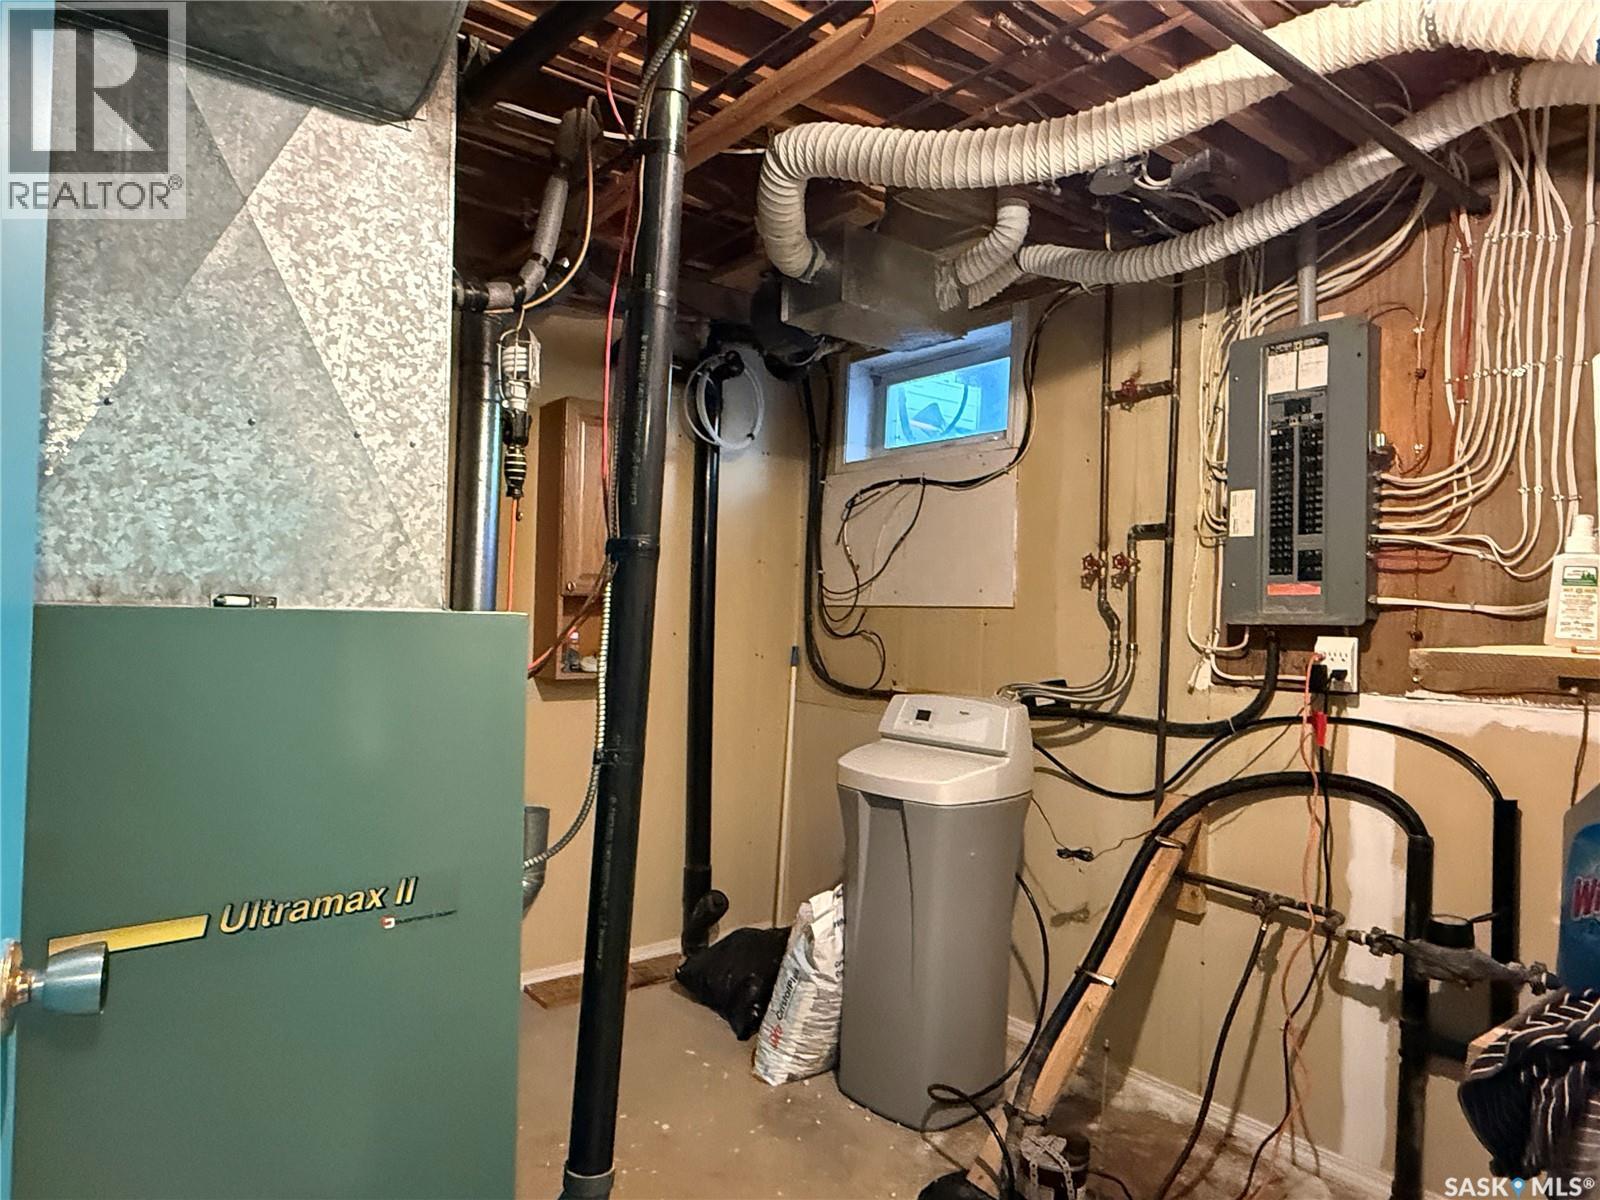
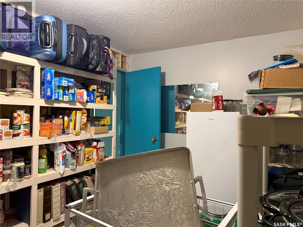
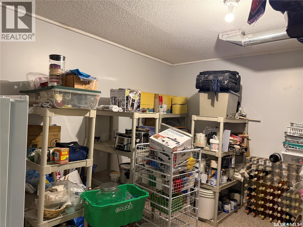
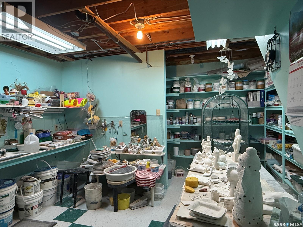
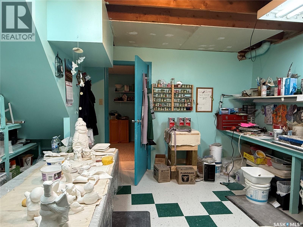
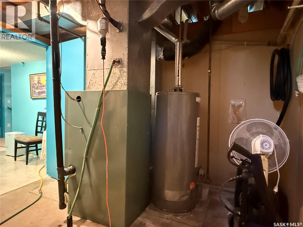
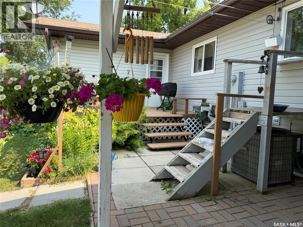
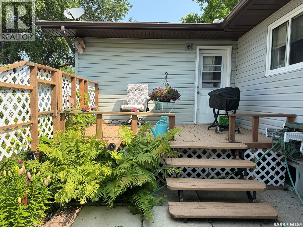
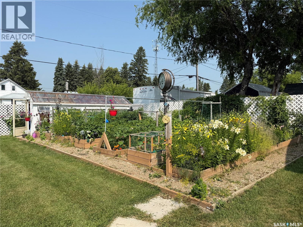
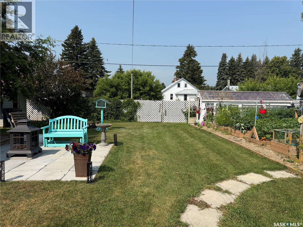
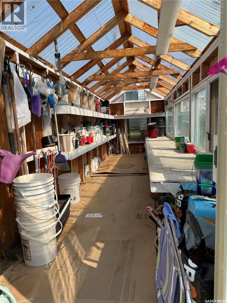
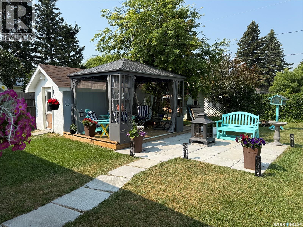
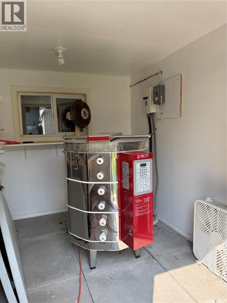
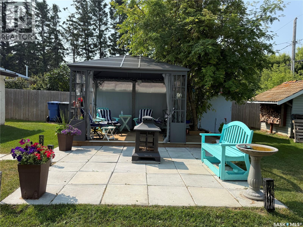
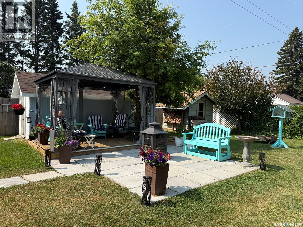
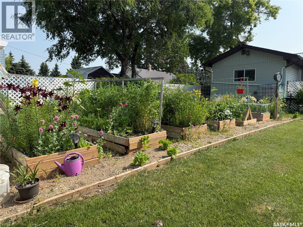
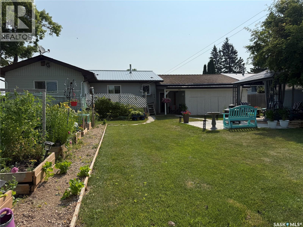
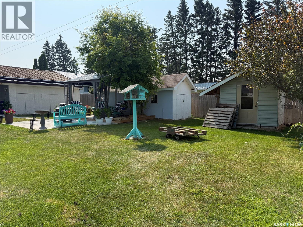
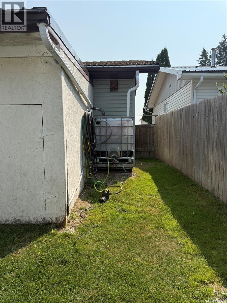
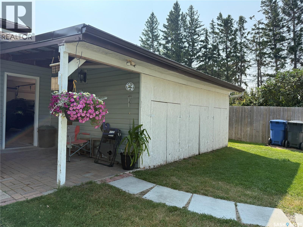
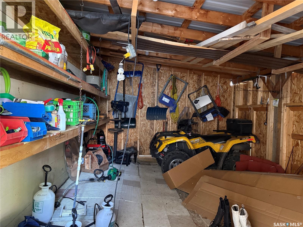
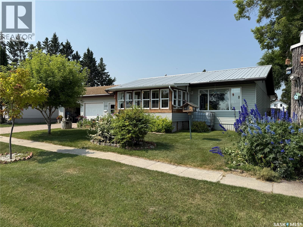
Welcome to 218 Rose St in Lemberg, SK — a move-in-ready bungalow in a quiet, friendly community. Offering 1,179 sf, this beautifully maintained home was built in 1991 and thoughtfully expanded in 2011, creating a comfortable layout with everyday function in mind. The main floor features an open-concept kitchen/dining area, bright living room, 2 bedrooms, main-floor laundry, and 2 bathrooms, including a spacious primary bedroom addition with a 3-piece ensuite and walk-in closet. Central air conditioning keeps the home comfortable throughout the summer months, while the fully finished basement adds even more living space, including a 3rd bedroom, 3rd bathroom, family room, and ample storage. Enjoy your morning coffee in the enclosed sun porch with peaceful east exposure, or step outside to your own beautifully cared-for yard. The 75 x 120 fenced lot offers garden beds, a greenhouse, private deck, gazebo/patio area, and lovely landscaping — a welcoming space for relaxing, gardening, or visiting with family and friends. The insulated 2-car attached garage offers direct entry into the home, adding everyday convenience year-round. Outside, dedicated storage solutions help keep gardening tools, seasonal items, and outdoor essentials organized and tucked away. The community of Lemberg offers local dining, groceries, gas/service stations, Churches, a Community Hall Complex, Friendship Club, and a Grade 7–12 school, with K–6 schooling available in Neudorf, approximately 14 km away, with bussing provided. A warm, well-kept home where the work has been done and you can simply settle in and enjoy. (id:63476)
Property Details
| MLS® Number | SK043939 |
| Property Type | Single Family |
| Features | Treed, Rectangular, Sump Pump |
| Structure | Deck, Patio(s) |
Building
| Bathroom Total | 3 |
| Bedrooms Total | 3 |
| Appliances | Washer, Refrigerator, Satellite Dish, Dishwasher, Dryer, Microwave, Freezer, Garage Door Opener Remote(s), Storage Shed, Stove |
| Architectural Style | Bungalow |
| Basement Development | Finished |
| Basement Type | Partial (finished) |
| Constructed Date | 1991 |
| Construction Style Attachment | Detached |
| Cooling Type | Central Air Conditioning |
| Heating Fuel | Electric, Natural Gas |
| Heating Type | Baseboard Heaters, Forced Air |
| Stories Total | 1 |
| Size Interior | 1,179 Sqft |
| Type | House |
Parking
| Attached Garage | |
| Interlocked | |
| Parking Space(s) | 3 |
Land
| Acreage | No |
| Fence Type | Fence |
| Landscape Features | Lawn, Garden Area |
| Size Frontage | 75 Ft |
| Size Irregular | 10200.00 |
| Size Total | 10200 Sqft |
| Size Total Text | 10200 Sqft |
Rooms
| Level | Type | Length | Width | Dimensions |
|---|---|---|---|---|
| Basement | Family Room | 12 ft ,9 in | 9 ft | 12 ft ,9 in x 9 ft |
| Basement | 3pc Bathroom | 6 ft | 5 ft ,7 in | 6 ft x 5 ft ,7 in |
| Basement | Bedroom | 11 ft ,11 in | 8 ft ,11 in | 11 ft ,11 in x 8 ft ,11 in |
| Basement | Storage | 10 ft ,5 in | 910 ft ,6 in | 10 ft ,5 in x 910 ft ,6 in |
| Basement | Bonus Room | 15 ft ,1 in | 10 ft ,6 in | 15 ft ,1 in x 10 ft ,6 in |
| Basement | Other | 11 ft ,4 in | 10 ft ,3 in | 11 ft ,4 in x 10 ft ,3 in |
| Main Level | Storage | 11 ft ,7 in | 4 ft ,4 in | 11 ft ,7 in x 4 ft ,4 in |
| Main Level | Primary Bedroom | 15 ft | 13 ft ,5 in | 15 ft x 13 ft ,5 in |
| Main Level | Sunroom | 14 ft | 8 ft ,1 in | 14 ft x 8 ft ,1 in |
| Main Level | Laundry Room | 8 ft ,1 in | 5 ft | 8 ft ,1 in x 5 ft |
| Main Level | Kitchen | 1 ft ,7 in | 8 ft ,7 in | 1 ft ,7 in x 8 ft ,7 in |
| Main Level | Dining Room | 10 ft ,7 in | 8 ft ,11 in | 10 ft ,7 in x 8 ft ,11 in |
| Main Level | Living Room | 17 ft ,1 in | 12 ft ,11 in | 17 ft ,1 in x 12 ft ,11 in |
| Main Level | Bedroom | 11 ft ,6 in | 9 ft ,2 in | 11 ft ,6 in x 9 ft ,2 in |
| Main Level | 4pc Bathroom | 8 ft ,1 in | 4 ft ,10 in | 8 ft ,1 in x 4 ft ,10 in |
| Main Level | 3pc Ensuite Bath | 11 ft ,7 in | 4 ft ,8 in | 11 ft ,7 in x 4 ft ,8 in |
Contact Us
Contact us for more information

The trademarks REALTOR®, REALTORS®, and the REALTOR® logo are controlled by The Canadian Real Estate Association (CREA) and identify real estate professionals who are members of CREA. The trademarks MLS®, Multiple Listing Service® and the associated logos are owned by The Canadian Real Estate Association (CREA) and identify the quality of services provided by real estate professionals who are members of CREA. The trademark DDF® is owned by The Canadian Real Estate Association (CREA) and identifies CREA's Data Distribution Facility (DDF®)
August 24 2026 03:50:02
Saskatchewan REALTORS® Association
RE/MAX Blue Chip Realty