
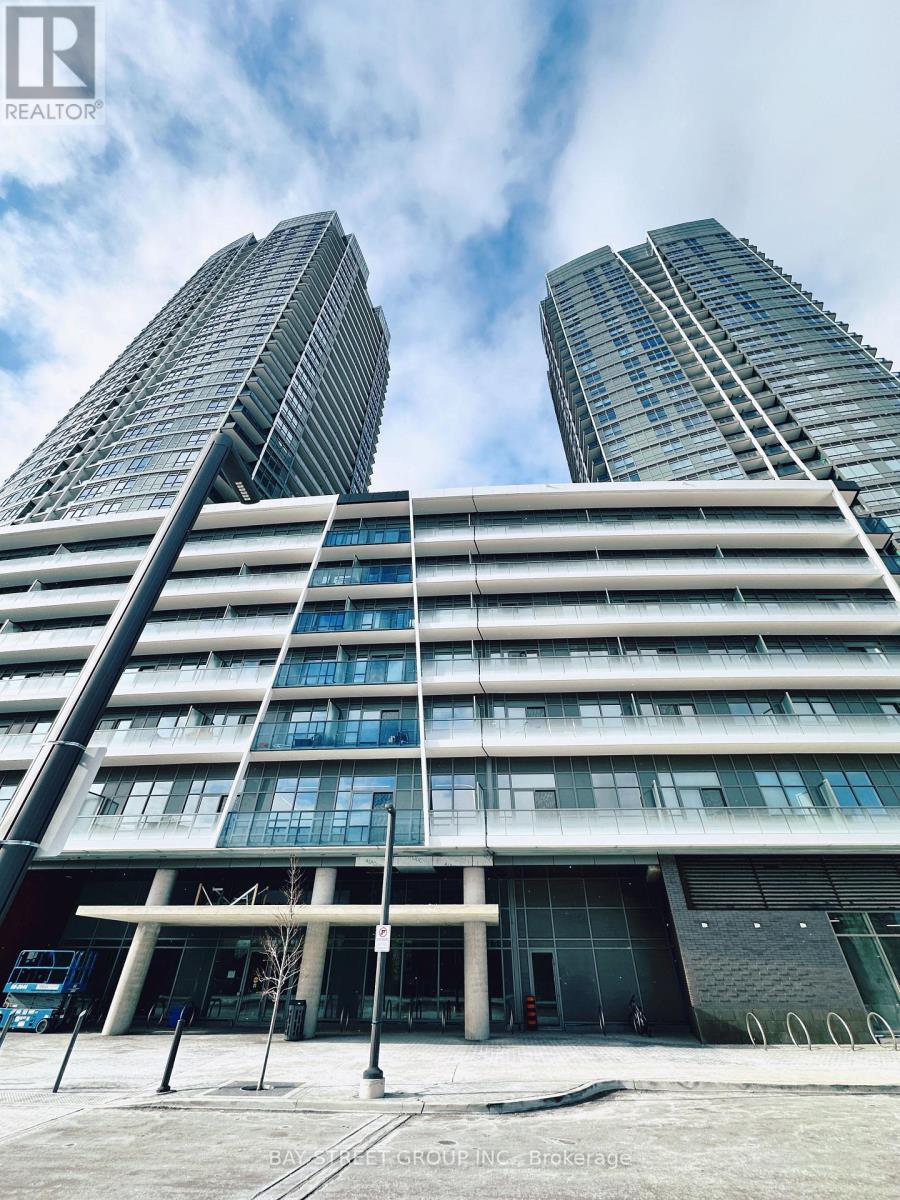
B3001 - 50 Upper Mall Way
Vaughan, Ontario
Discover modern living in this spacious 1-bedroom plus den condo in a two-year-old building, featuring stunning southeast views of Downtown Toronto and the CN Tower from a large private balcony. The versatile den is ideal for a home office, dining area, or guest space, while the open-concept layout seamlessly connects the living, dining, and kitchen areas, complemented by sleek stainless steel appliances. Residents enjoy direct access to Promenade Shopping Mall and an impressive selection of amenities, including a 24-hour concierge, outdoor terrace, fitness and yoga rooms, party room, lounges, golf simulator, and children's play areas. Conveniently located near Highways 7, 407, 400, and 401, the VIVA bus terminal, parks, trails, community centres, schools, and theatres, with Walmart, T&T Supermarket, LCBO, and more just steps away. High-speed internet and one parking space are included. (id:63476)
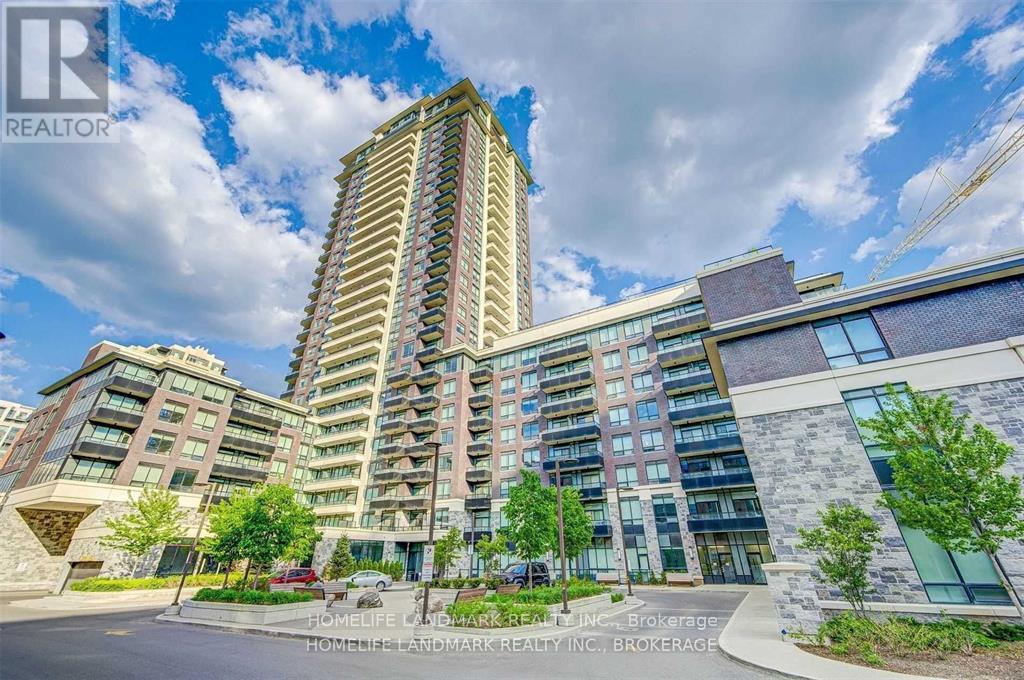
202 - 15 Water Walk Drive
Markham, Ontario
Luxury Riverside Condo Located In The Downtown Markham. Bright And Spacious 2 Bedrooms Unit With Unobstructed View. Modern And Open Concept Layout, Steps To Bus And Supermarket, Restaurant, Theaters, Restaurant, Bank. Great Building Amenities (id:63476)
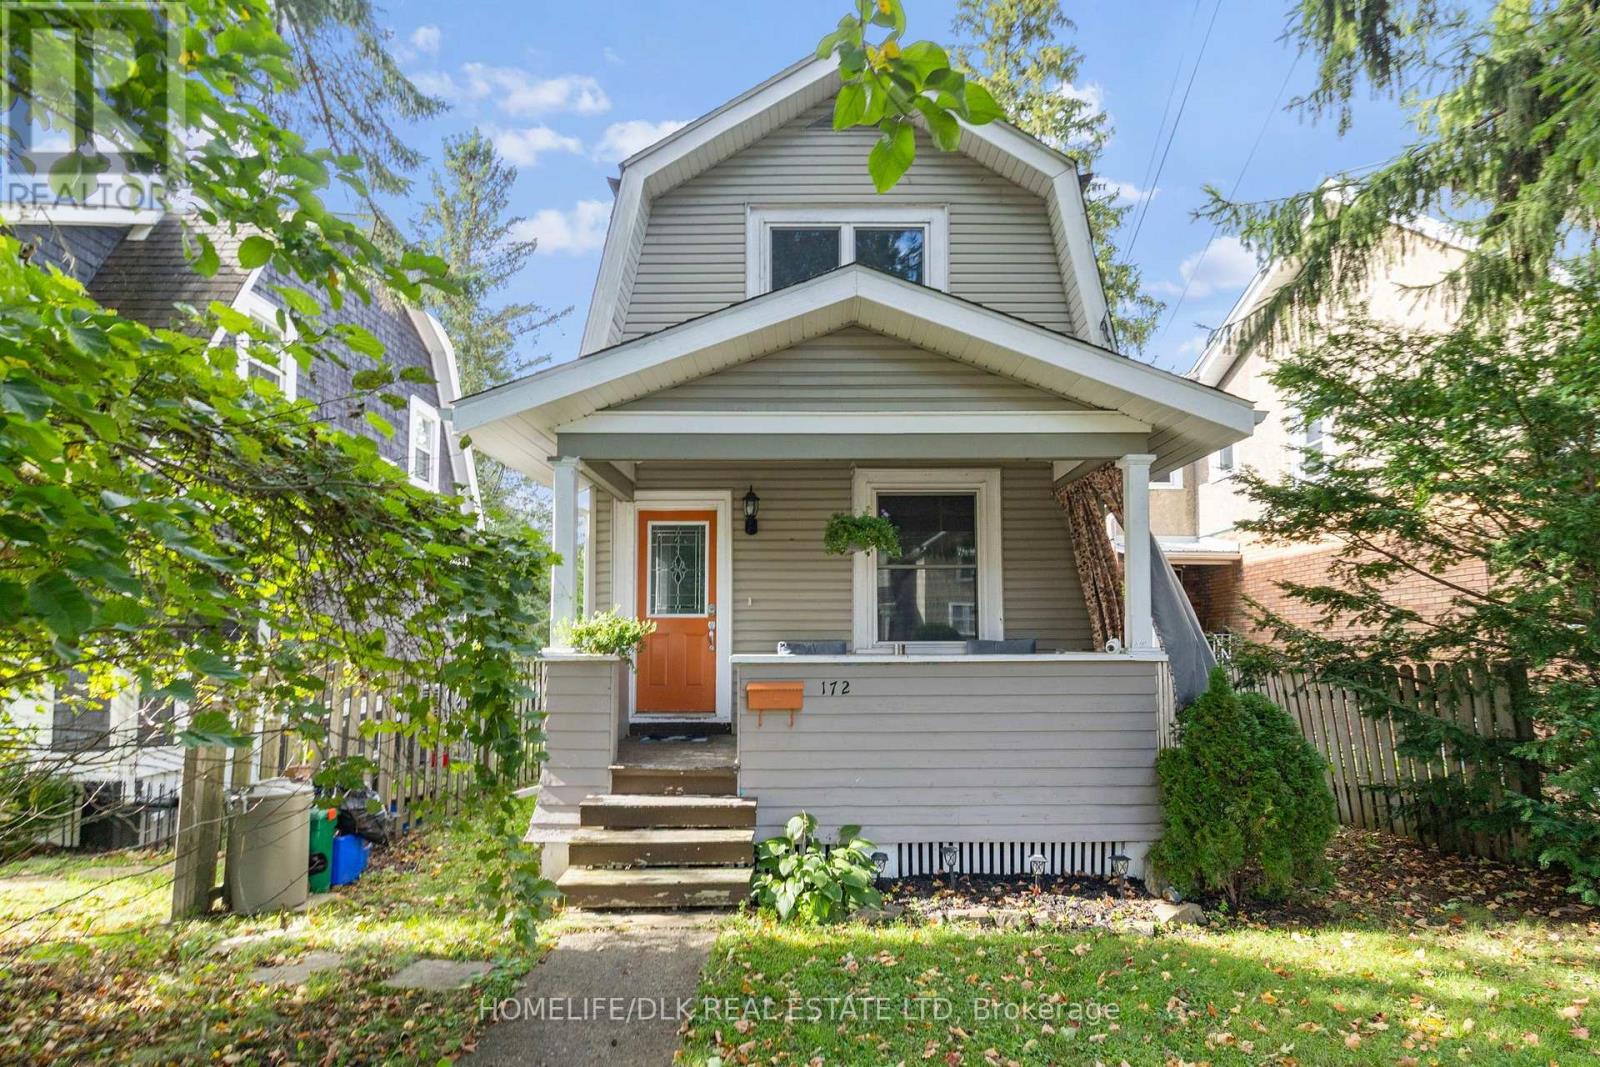
172 Pearl Street W
Brockville, Ontario
Welcome to 172 Pearl St West. This inviting 2-bedroom, 1-bathroom home, offering a comfortable layout, inviting living spaces, and timeless character. The attractive exterior features classic siding, a welcoming covered front porch to enjoy your morning coffee or unwind at the end of the day and a single car garage. Inside, the home showcases a spacious living room, and a generous dining area filled with natural light. The functional kitchen features abundant cabinetry and workspace, with two bedrooms and one full bathroom featuring a soaker tub and a walk in shower, making it an excellent option for first-time buyers, downsizers, or investors. Located in an established neighborhood surrounded by mature trees and neighboring homes, this property combines classic charm with everyday convenience. ** This is a linked property.** (id:63476)
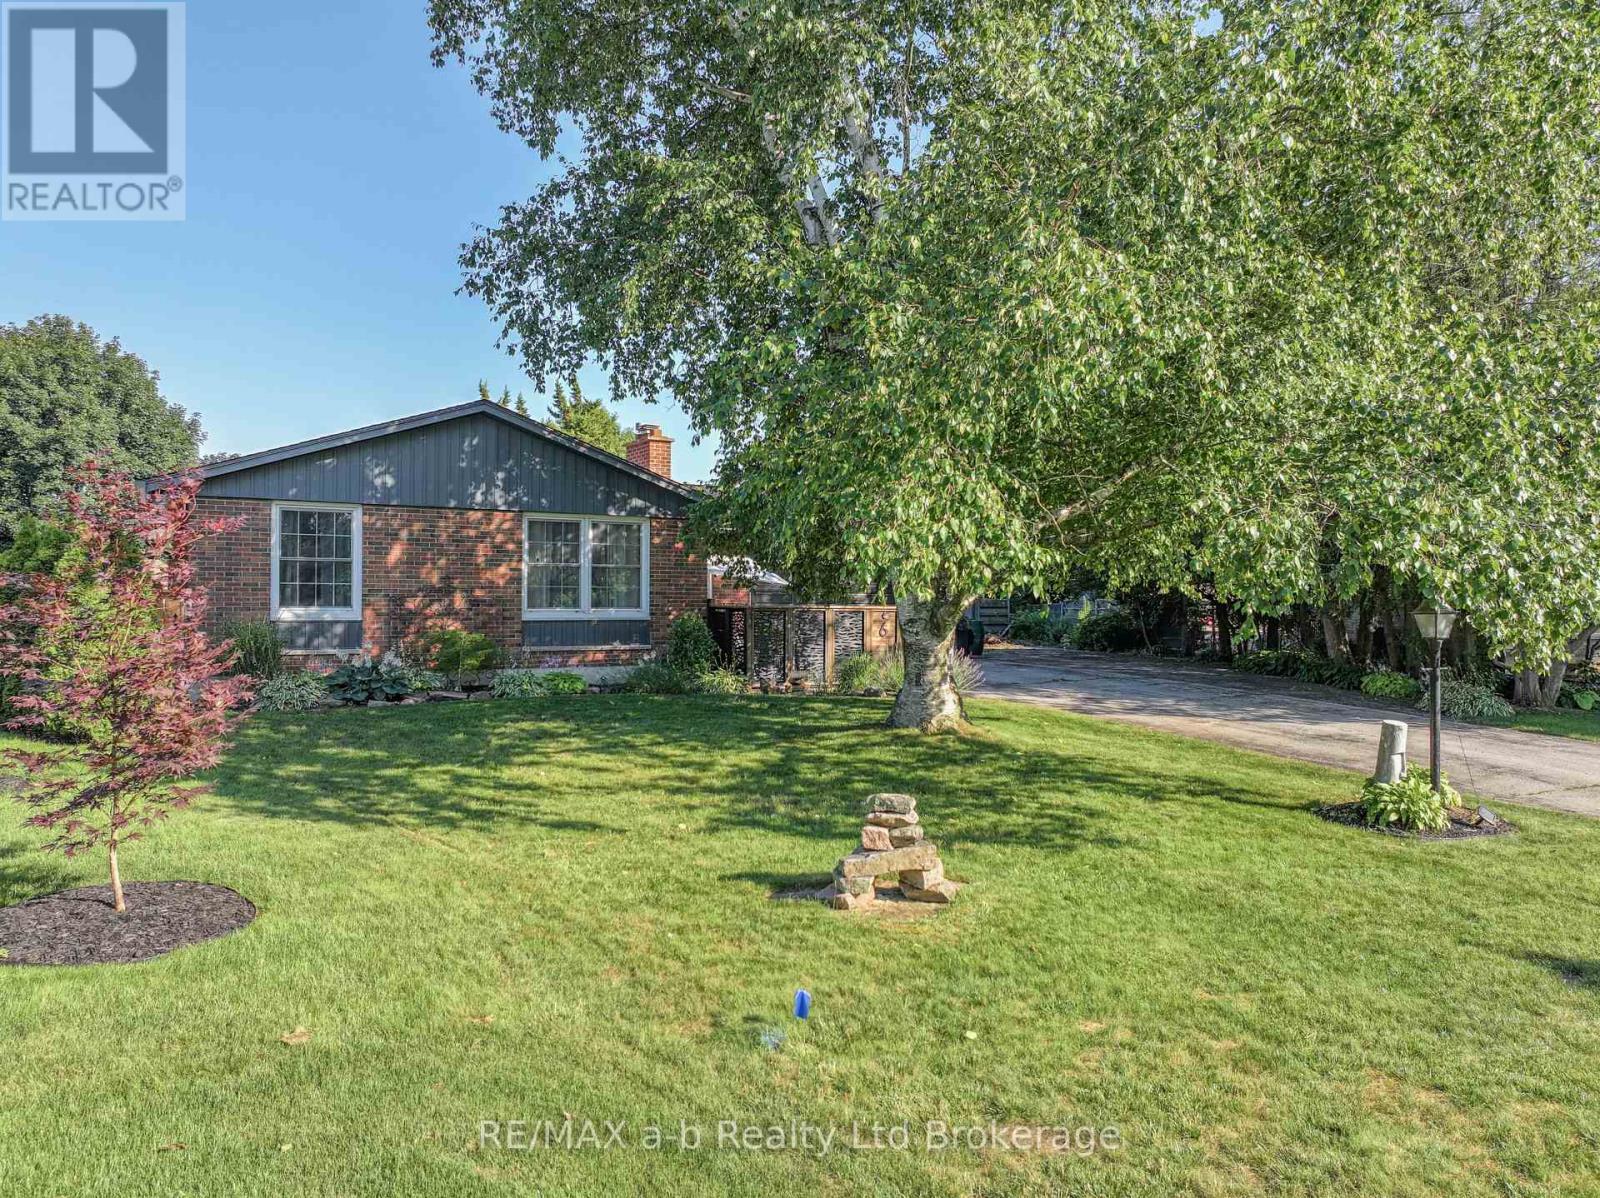
6 Camdon Court
Tillsonburg, Ontario
Welcome home! This charming brick bungalow is ideally located just steps from Glendale High School in a mature, family-friendly neighbourhood. Set on a generous pie-shaped lot, this well-maintained home offers comfortable living inside and an incredible backyard designed for making summer memories.The private backyard is truly the star of the show, featuring a sparkling in-ground pool, expansive newly poured concrete patios, and plenty of green space for kids, pets, gardening, or simply relaxing. From poolside afternoons and summer barbecues to quiet evenings under the stars, this is your own private outdoor oasis.Inside, the bright and inviting living room has been refreshed with updated flooring, fresh paint, and modern pot lights, while large windows fill the space with natural light. The eat-in kitchen provides a comfortable space for everyday meals and casual gatherings. The primary bedroom offers convenient access to a 2-piece cheater ensuite, and the main bathroom has been updated with a newer vanity.The finished lower level adds even more versatile living space, with a spacious recreation room and dedicated office area - perfect for movie nights, hobbies, a home gym, or working from home.Outside, you'll also find a private fenced front patio and an oversized driveway offering plenty of parking for family and guests.With numerous updates already completed, this move-in-ready home offers the perfect combination of comfort, convenience, and an exceptional outdoor lifestyle.If you've been dreaming of a home with a backyard that feels like your own private resort, this one deserves a look! (id:63476)
1407 - 10 Deerlick Court
Toronto, Ontario
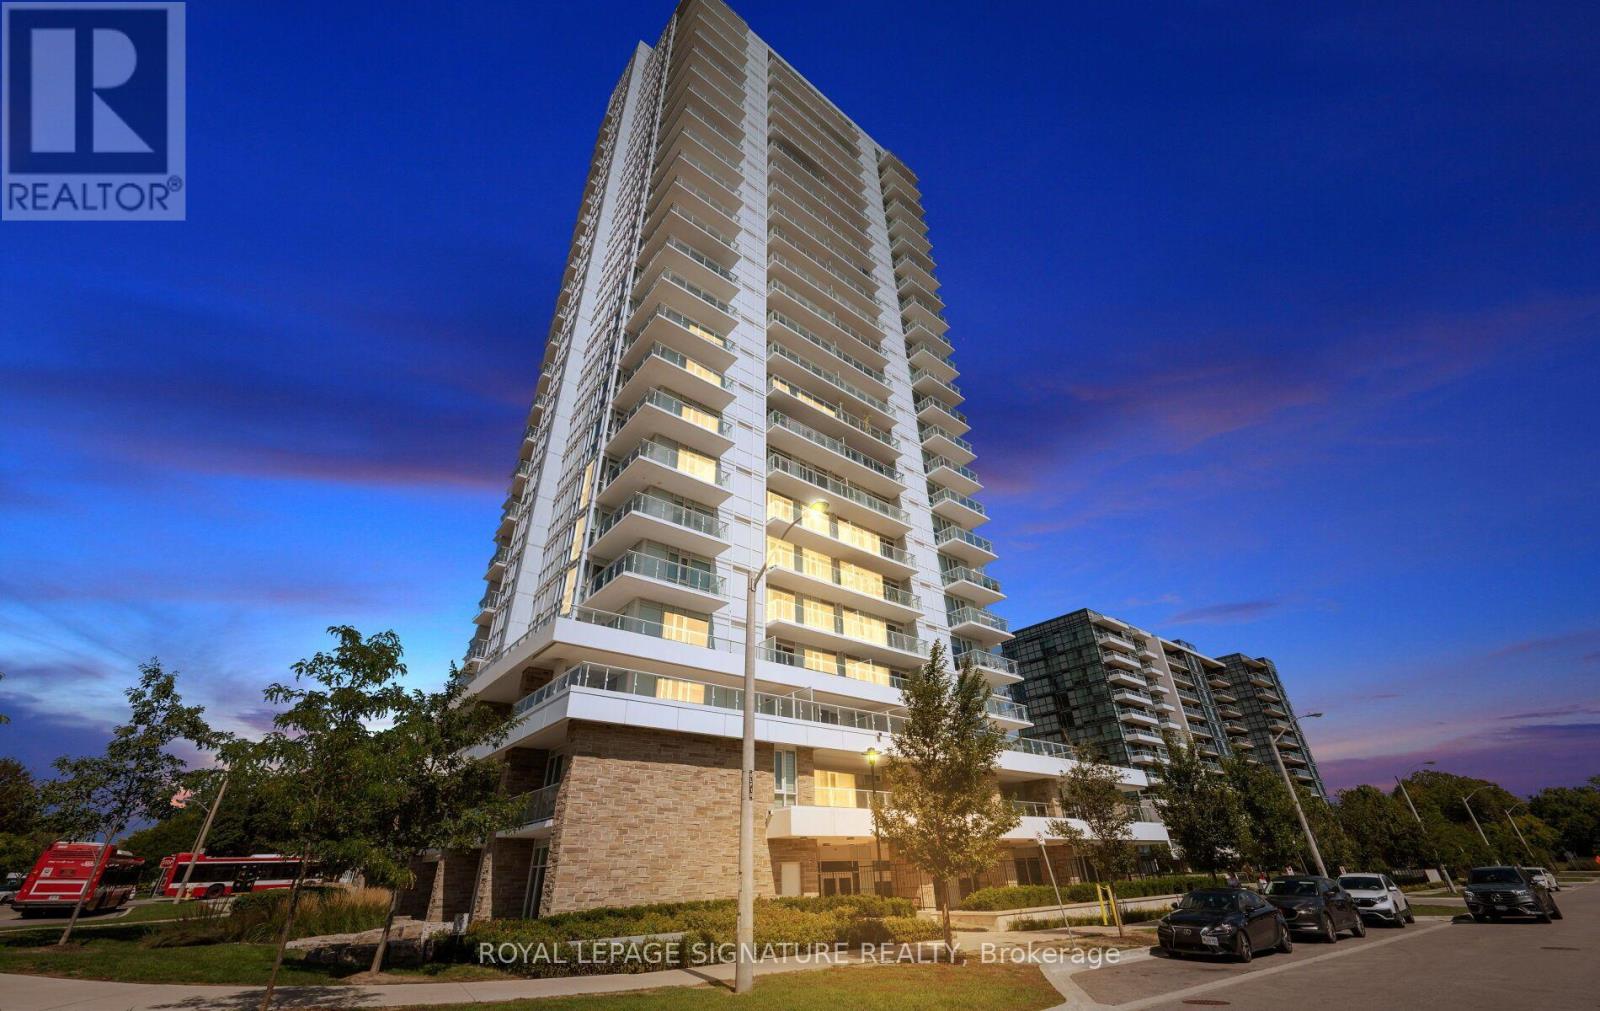
Welcome To Beautiful Ravine Condo In The Desirable Parkwoods-Donalda Neighborhood! Strategically Situated On York Mills & DVP! This Newer Sun-Filled Corner Condo Unit Comes W/2 Split Bedrooms, 2 Full Baths, 2 Large Balconies, 1 Underground Parking Spot & 1 Locker, Featuring Incredible Unobstructed Panoramic N/E Views Of The City & The Ravine, 9' Ceilings, Floor To Ceiling Glass Windows, Modern & European Style, Custom O/C Kitchen W/Full Size Newer Stainless Steel Appliances, Quartz Countertops, Bright Living/Dining Rm W/O To Balcony, On-Suite Laundry, W/I Closet In Primary Rm, Dbl Dr Closet in 2nd Rm & Living Rm , Wide Plank Vinyl Flrs, Light Fixtures, Window Blinds & Much More!!! State Of The Art 4,600 Sqft Of Amenities On Ground & 13Th Floors Offer Fitness Centre, Party Room W/Full Kitchen, Lounge, Dining Bar, Dog Washing Station, Kids Playroom, Bikes Storage, Outdoor TV, Fireplace, Multiple Bbqs, Firepit & Sundeck. You Really Don't Want To Miss This Opportunity!!! Quick Access To DVP & Hwy 404. Minutes Away From Toronto's Downtown, Hwy 401, Fairview Mall, Parkway Mall, Bayview Village, Seneca College, Shops At Don Mills, Edward's Garden, Restaurants, Cafes, Schools, Grocery Stores, Ravine, Hiking/Walking Trails & Much More!!! (id:63476)
Unit 2 - 5361 Valley Way
Niagara Falls, Ontario
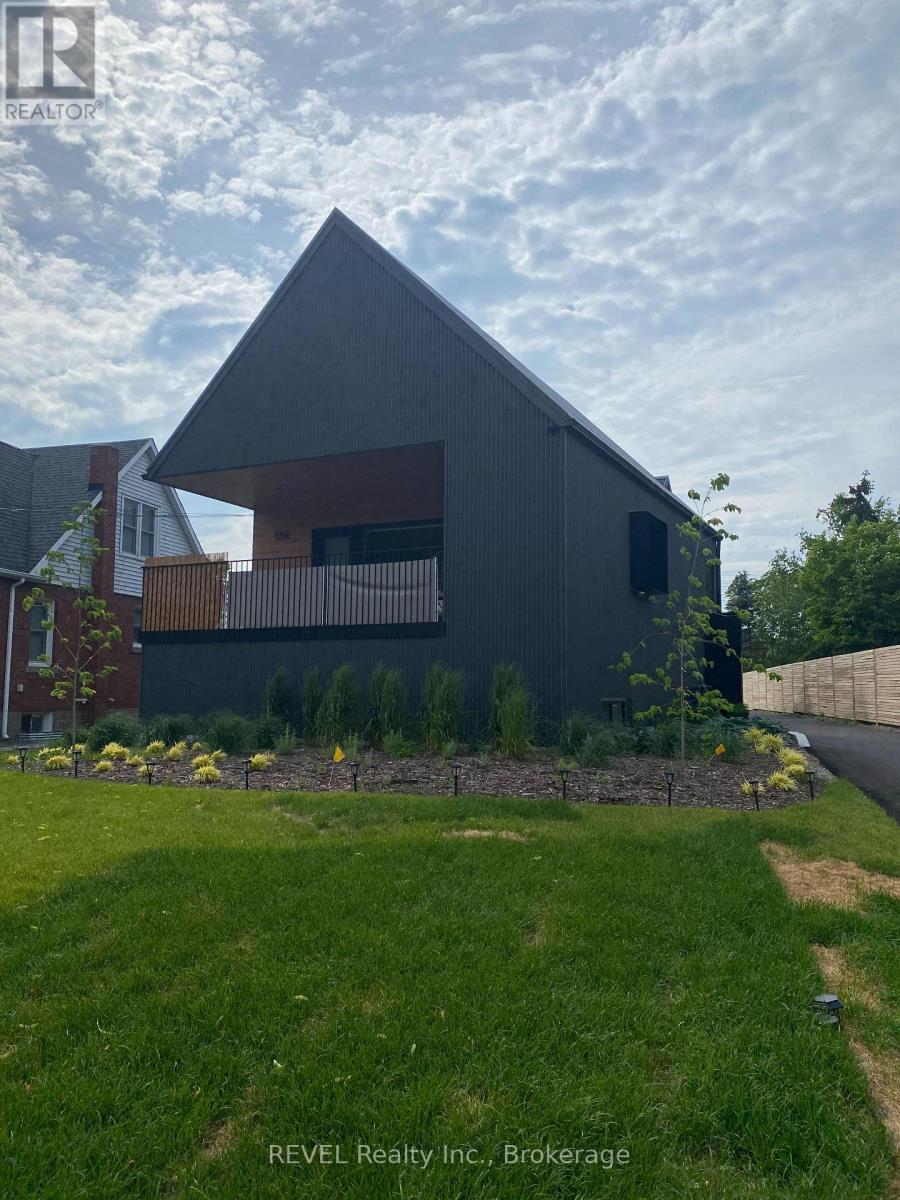
Welcome to 5361 Valley Way Unit 2 is a semi detached property. This is 1150 sqft ,2 bedrooms, 2 bathrooms home with a level of luxury that will have you wanting to move in. Some features include large window with natural sun light, high ceilings, walk in showers, large windows in the lower level. Patio doors off the kitchen to a private balcony. Laundry closet/cabinet is located on the main floor. Two parking spot2 included with this unit. ** This is a linked property.** (id:63476)
275 Montreal Road
Ottawa, Ontario
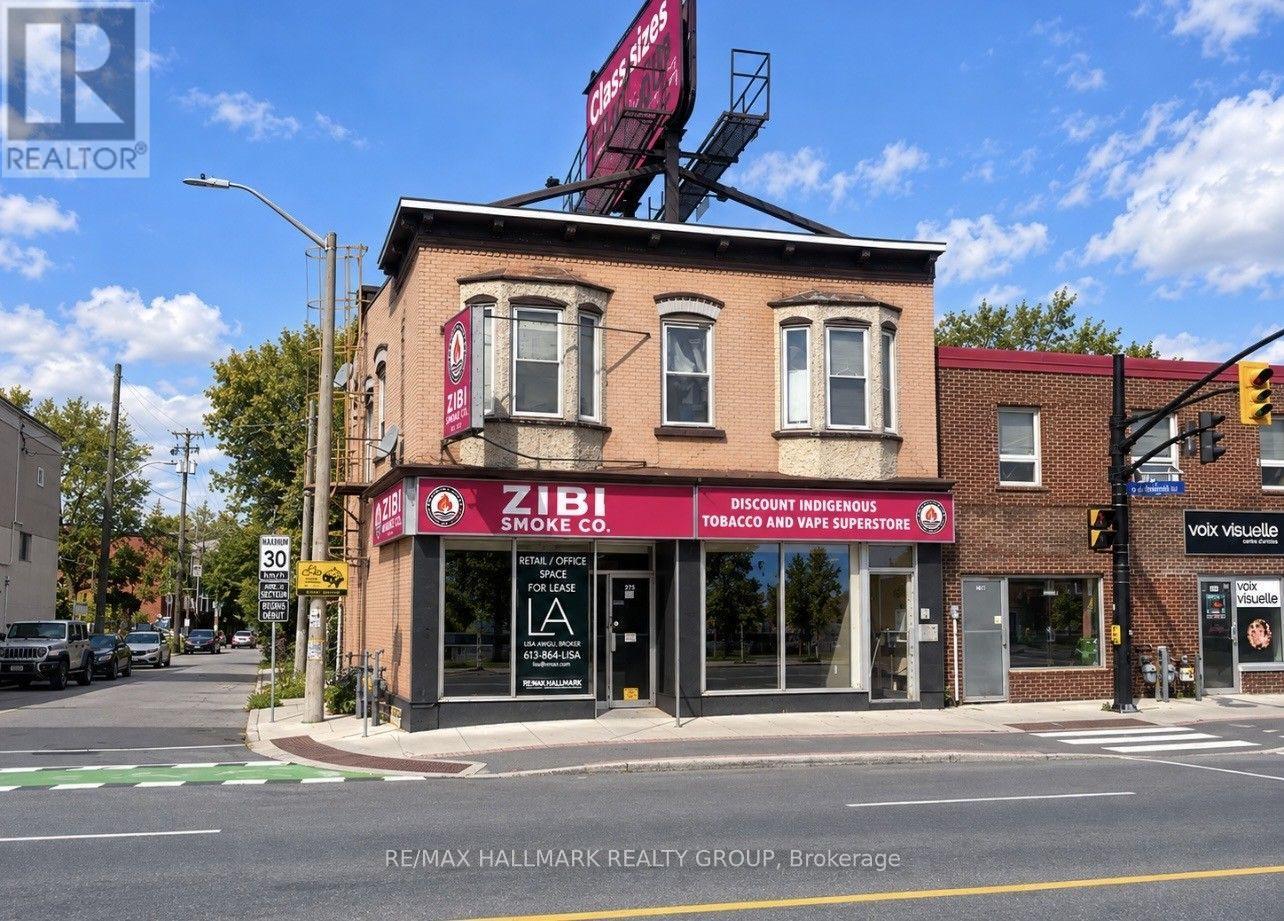
Prime 1,700 sq. ft. ground-floor commercial space offering excellent storefront exposure at the corner of Montreal Road and Park Street. Formerly occupied by Cash Money, the space features a welcoming front reception/desk area with a full glass enclosure, a kitchenette with refrigerator, private washroom, and interior stairs providing access to additional basement space.The versatile layout offers plenty of potential and can be easily adapted to suit a variety of retail, professional office, service or commercial uses. Convenient rear parking is available for staff and customers.A great opportunity for a business looking for a highly visible location with flexible space in an established commercial area. (id:63476)
0 Kielley's Road
Glenwood, Newfoundland & Labrador
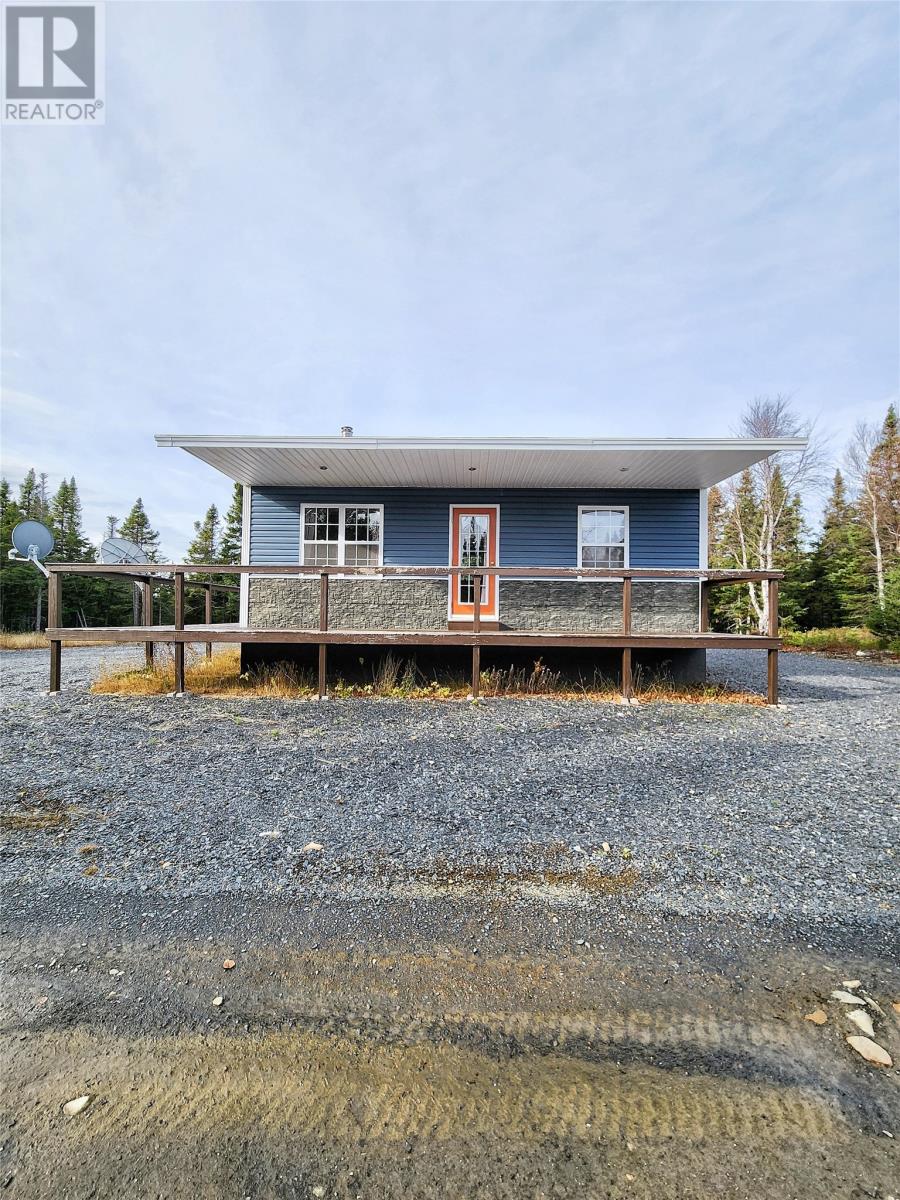
Escape to the great outdoors with this cozy two-bedroom cabin located just 37 km off the Trans-Canada Highway near Glenwood, in one of Newfoundland’s prime hunting and fishing areas. Approximately 12 years old and well maintained, this fully furnished cabin is ready for you to enjoy from day one. Stay comfortable with a wood stove for heat, hot water on demand, a dug well, and a septic system. The sale also includes a 2000 Yamaha generator, a 20 lb propane tank for the BBQ and hot water system, remaining firewood, and a variety of useful tools. Outside, you'll find a spacious 12x20 shed for storage and easy access to some of the region’s best outdoor recreation, located only 5 km from both the Northwest River and Southwest River. The cabin is accessible by truck or SUV, with the gravel road maintained in winter to approximately the 32 km mark. The remaining 5 km is best travelled by ATV, snowmobile, or similar recreational vehicle. Whether you're looking for a hunting camp, fishing retreat, or a peaceful off-grid getaway, this property offers the perfect place to unplug and enjoy Newfoundland's wilderness. Land lease is only $200 per year. (id:63476)
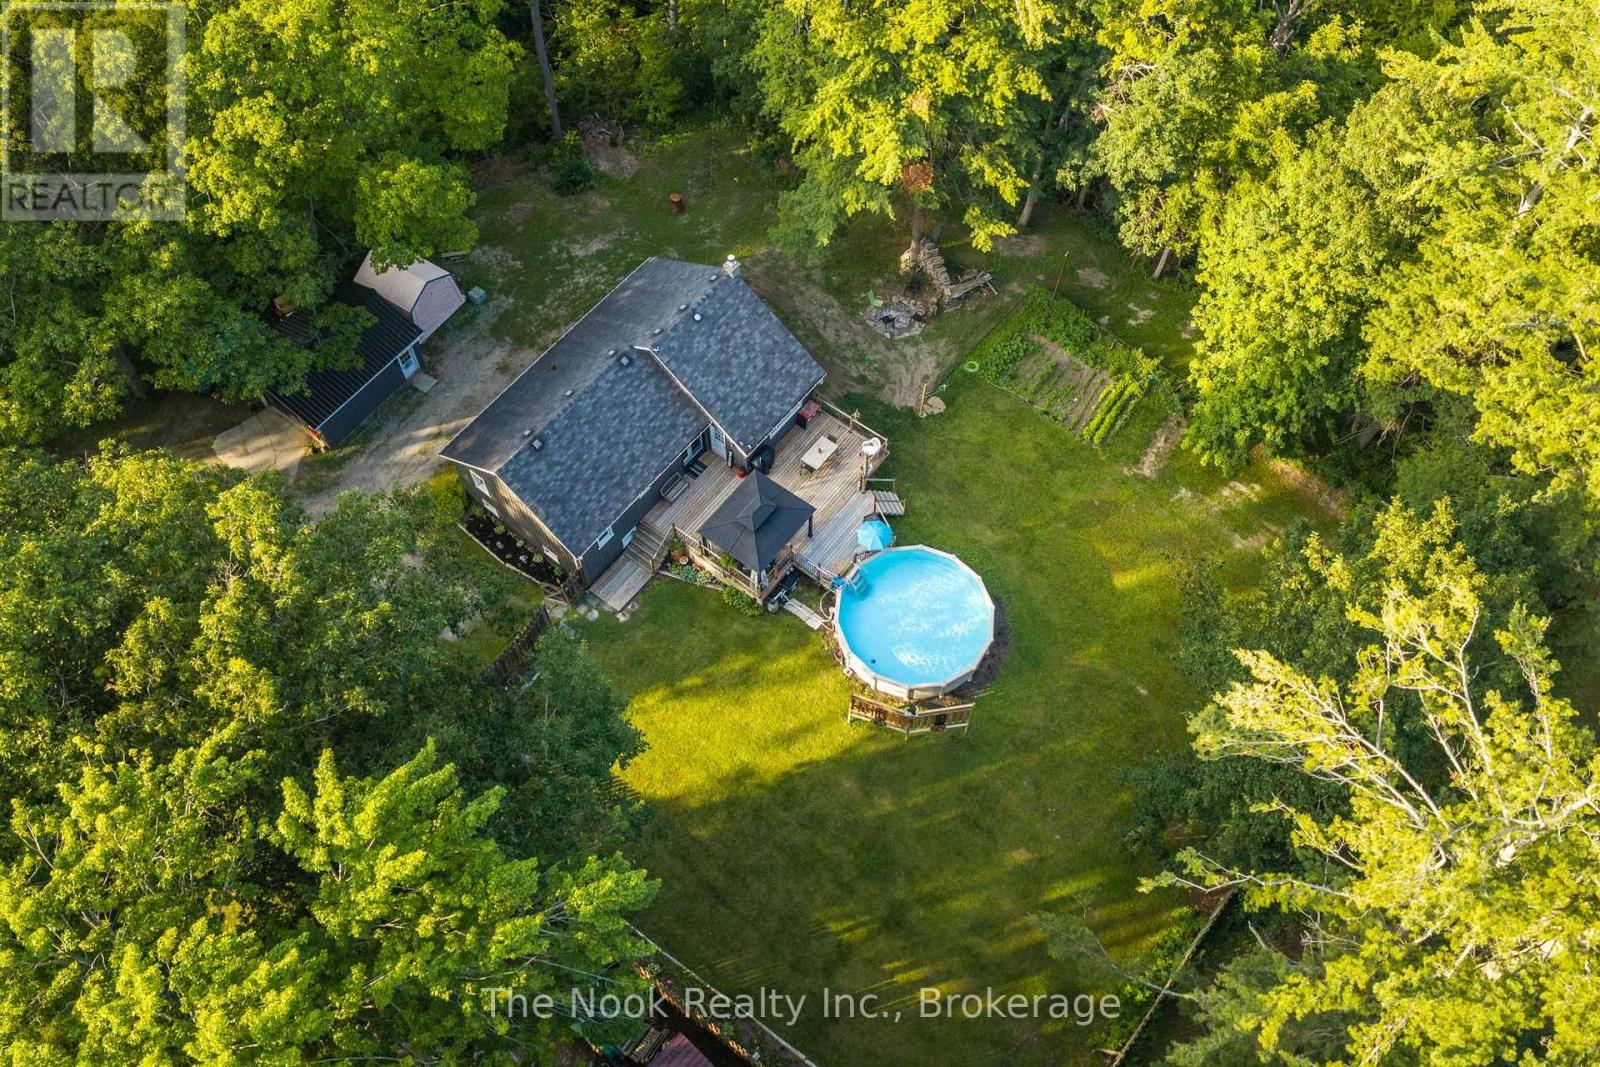
5203 Valleyview Crescent
Hamilton Township, Ontario
Bungalow on a Private 0.66 Acre Lot Just Steps to Rice Lake! Located in the charming lakeside community of Bewdley, this move in ready home offers a peaceful setting just a short walk to Rice Lake, perfect for boating, fishing, and year round recreation. Situated on a private fenced lot, the property features a detached shop, heated above-ground pool for summer entertaining, a spacious deck, and a fire pit to enjoy on cooler evenings. Additional highlights include a charming vegetable garden, exceptional privacy surrounded by mature trees, and a peaceful setting on one of Bewdley's most beautiful streets. Inside, you'll find an updated kitchen with quartz countertops, renovated bathrooms, a spacious living room with a cozy gas fireplace, and a finished walk out basement offering excellent additional living space with a separate entrance. Some updates include: Kitchen (2020), Pool Heater (2020), Bathrooms (2021), Furnace & A/C (2021), Electrical Panel (2023), Hot Water Tank (2026), Garage Metal Roof, Deck Addition, Cleared Trees & GenerLink Adapter. Move in and enjoy lakeside living! Smoke & Pet free home. (id:63476)
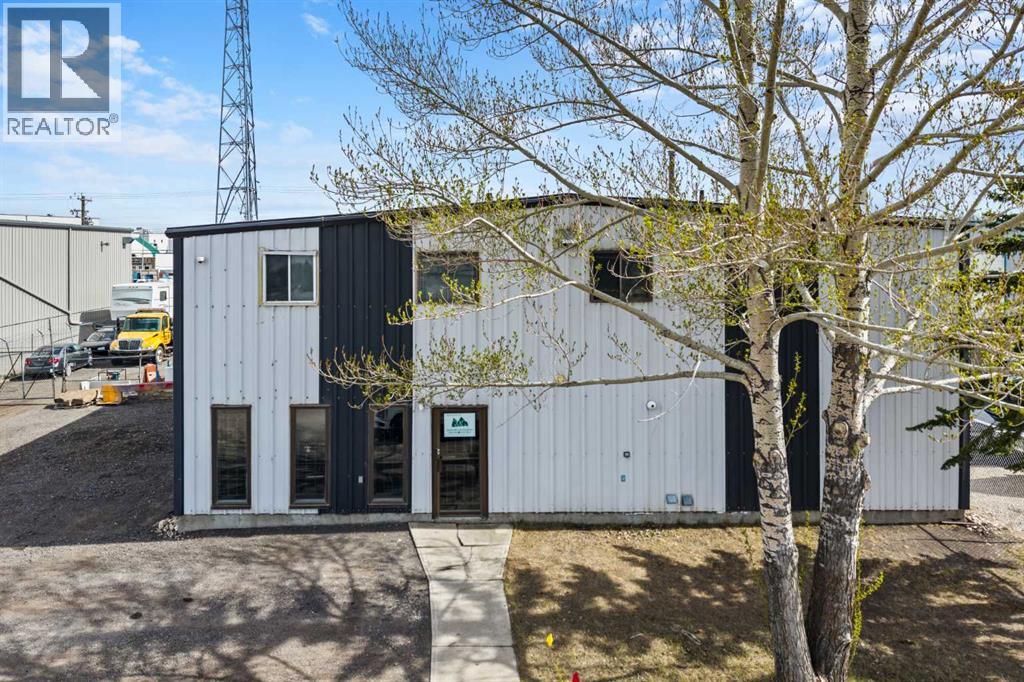
1020 Laut Avenue
Crossfield, Alberta
1020 Laut Ave, Crossfield – Industrial/Commercial Opportunity in Crossfield Industrial Park. Offering approximately 6,248 SQ FT of usable space with excellent access just off Highway 1A. The main floor features a showroom area, two half bathrooms, and approximately 3,926 SQ FT of functional warehouse/industrial space suitable for a variety of operations. The upper level adds approximately 1,164 SQ FT and includes four private offices plus a full 4-piece bathroom, creating an efficient office-to-warehouse layout. Features include one 12' x 16' manual overhead door and one 16' x 14' powered overhead door for flexible loading and access. Updated heating includes two newer 200,000 BTU suspended forced-air heaters. Outside, the fully serviced fenced yard provides additional flexibility for equipment, storage, and operations, plus two metal storage sheds for added utility. Strategically positioned with convenient access to Highway 1A and major transportation routes. (id:63476)
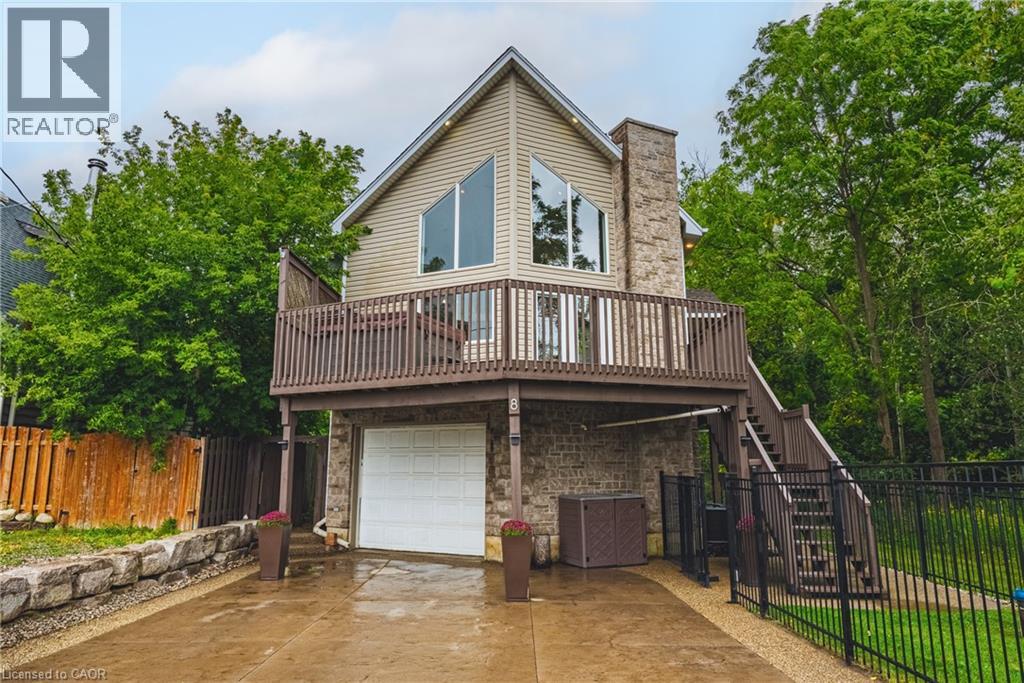
8 Lake Road
Puslinch, Ontario
Imagine the lifestyle people drive hours north to find. Lake views, towering trees, trails and nature at your doorstep. Yet you're just minutes from Cambridge, Guelph and Hwy 401. Welcome to 8 Lake Road, a truly unique 4-bedroom, 2-bath home where the lake is steps from your front yard and mature forest surrounds the rear and side, with no neighbours directly behind or on one side. Grab your canoe or kayak, explore nearby trails, or simply come home and feel like you've escaped the city. Inside, soaring ceilings and dramatic floor-to-ceiling windows flood the open-concept living space with natural light while framing beautiful lake and treetop views. The living, dining and kitchen areas flow effortlessly for everyday living and entertaining. The main level also offers 2 bedrooms, a full bath, home office and laundry. Upstairs, the private primary retreat features a walk-in closet, 4-piece ensuite and its own balcony overlooking the natural surroundings. The finished walkout lower level adds a 4th bedroom, rec-room/gym and separate entrance, offering excellent potential for extended family, an in-law setup or future income possibilities. Major recent updates add comfort and peace of mind: furnace (2025), tankless water heater (2025), washer/dryer (2025), A/C (2026) and UV water filtration lamp (2026). The attached garage includes an EV plug, while multiple decks and outdoor living spaces maximize this extraordinary setting. And perhaps the best seat in the house? The hot tub on the deck, where you can unwind while taking in the lake views. This is chalet-country living without the chalet-country commute. Approximately 10 minutes from Cambridge, 15 minutes from Guelph and close to Hwy 401 and everyday amenities. This isn't simply a home. It's the lifestyle people usually leave the city to find. (id:63476)
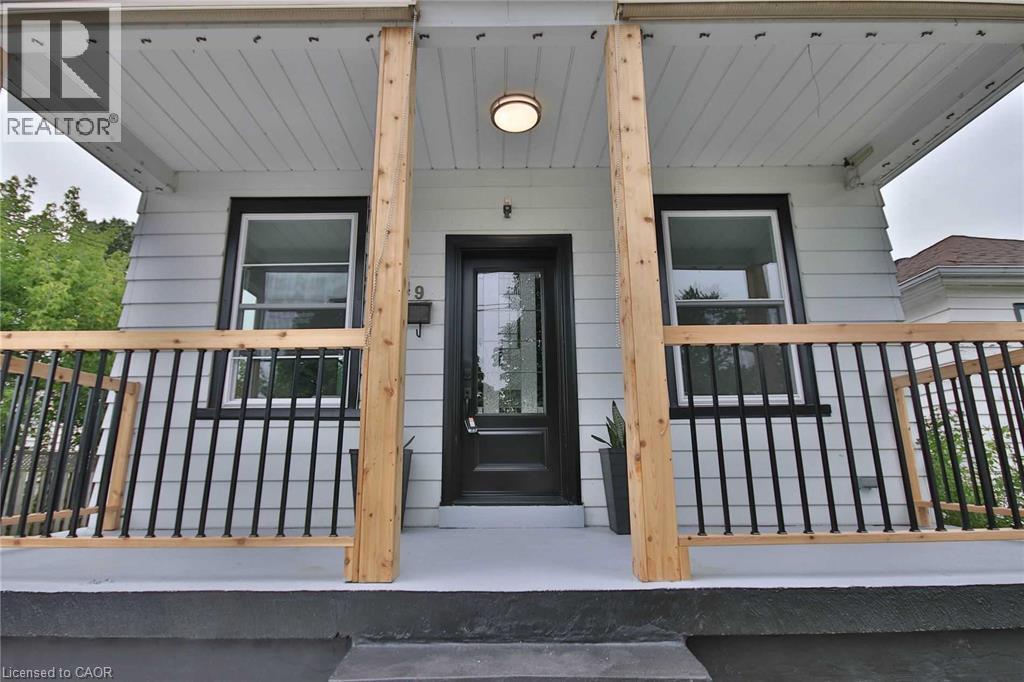
549 Waterloo Street Unit# Upper
Hamilton, Ontario
Welcome to this bright and beautifully updated 3-bedroom main-floor home, tucked into a quiet, family-friendly neighbourhood with convenient access to everything you need. The open and airy layout showss a modern kitchen, comfortable living space, three bedrooms and a full 4-piece bathroom. Enjoy the added convenience of in-suite laundry, along with exclusive use of the backyard and detached garage. Ideally located just minutes from QEW access, the waterfront and beach, parks, schools, shopping and everyday amenities. A wonderful opportunity for tenants looking for a well-kept home with plenty of space, privacy and outdoor living — all in a peaceful Hamilton neighbourhood. (id:63476)