
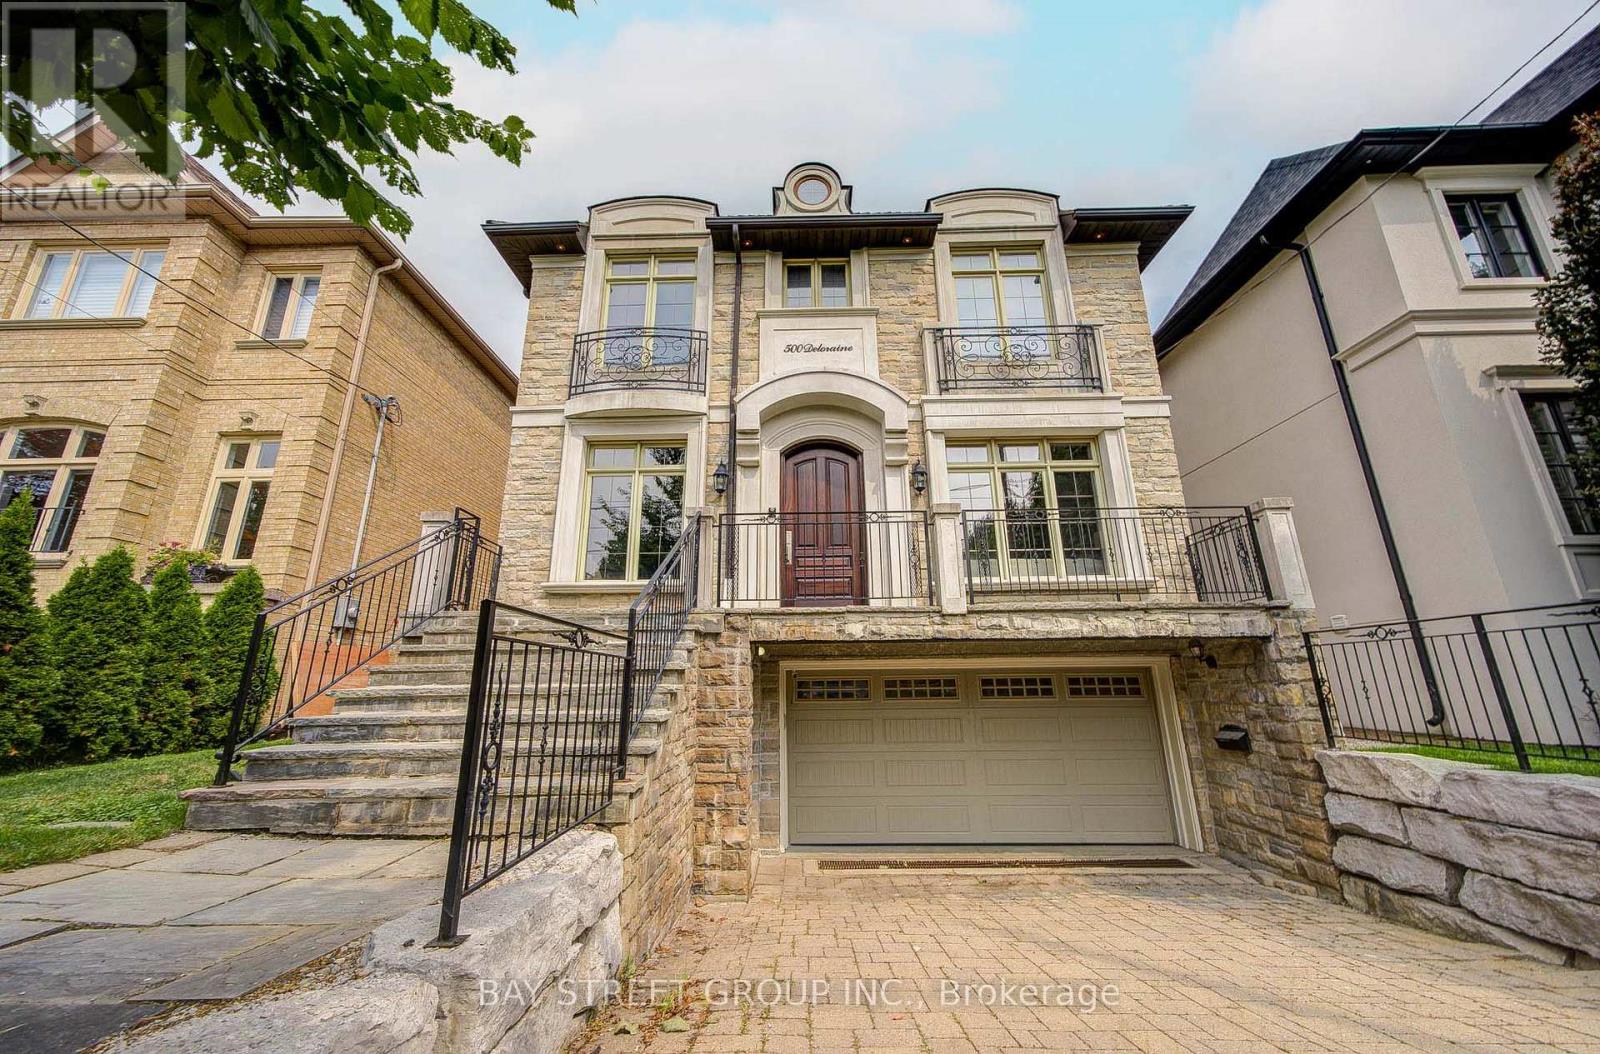
500 Deloraine Avenue
Toronto, Ontario
Prepare To Be Dazzled! Exceptional Custom Home In The Heart Of Bedford Park, Offering Over 4,250 Sq Ft Of Luxurious Living Space. Beautifully Updated With Fresh Designer Paint Throughout, Refinished Hardwood Floors And Professionally Refinished Kitchen Cabinetry. This Elegant Residence Features 4+1 Bedrooms, 10' Ceilings On Main & 2nd Floors, Custom Millwork, A Main Floor Office, And A Gourmet Kitchen With Oversized Island, Pot Filler And Extensive Cabinetry. The Stunning Primary Retreat Offers A Fireplace And Spa-Inspired 6-Pc Ensuite. Additional Highlights Include Solid Core Doors, Built-In Speakers, High-Ceiling Basement With Separate Entrance & Walk-Out To Yard, Interlocking Driveway And Beautifully Landscaped Backyard. A Rare Opportunity To Own A Truly Exceptional Family Home In One Of Toronto's Most Desirable Neighbourhoods. (id:63476)
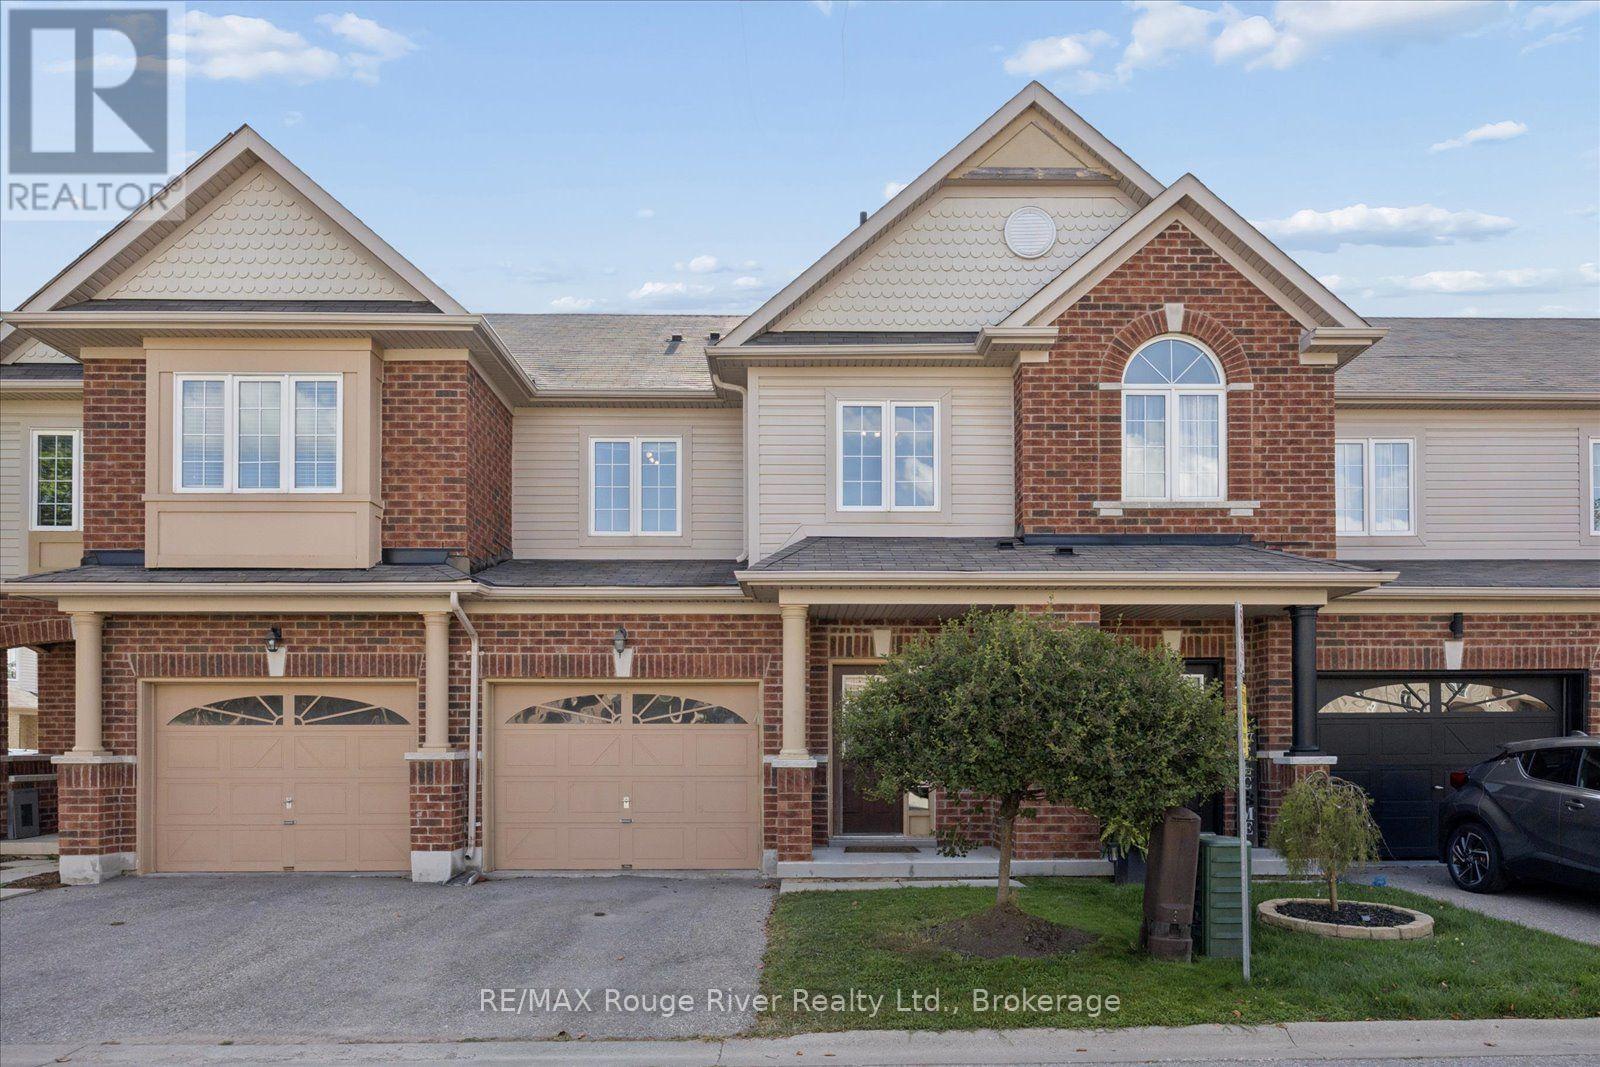
85 Lander Crescent
Clarington, Ontario
Welcome to this well-maintained freehold townhome nestled in a sought-after family -friendly neighborhood, conveniently located within walking distance to excellent schools, parks,, shopping and everyday amenities. Offering a functional layout, generous room sizes and no carpet throughout , this home is perfect for families, first-time buyers or those looking for a low-maintenance lifestyle. The spacious entrance way features direct garage access, a powder room and convenient closet space. The main floor offers a well-appointed kitchen with a breakfast area and walkout to the patio and fully fenced backyard-ideal for outdoor entertaining. The bright living & dining area with vinyl flooring provides plenty of space for gatherings, while the living room features a gas fireplace overlooking the backyard, creating a warm and inviting atmosphere. Upstairs, a solid hardwood staircase leads to 3 generous sized bedrooms with durable vinyl flooring throughout. The primary bdrm features a 4pce ensuite and w/i closet. The additional 2 bdrms offer double closets and both offering a window overlooking the front of the home. A 2nd 4pce washroom combined with convenient closet laundry. The fully fenced yard offers a w/o to the patio and a gate access to visitors parking. The unfinished basement provides excellent storage or future potential. Driveway for 1 car and additional 1 car garage. A wonderful opportunity to own a spacious, move in ready townhouse in Bowmanville. Enjoy the benefits of a small monthly POTL fee 191.00 that includes water and common elements. For offers please use POTL form. (id:63476)
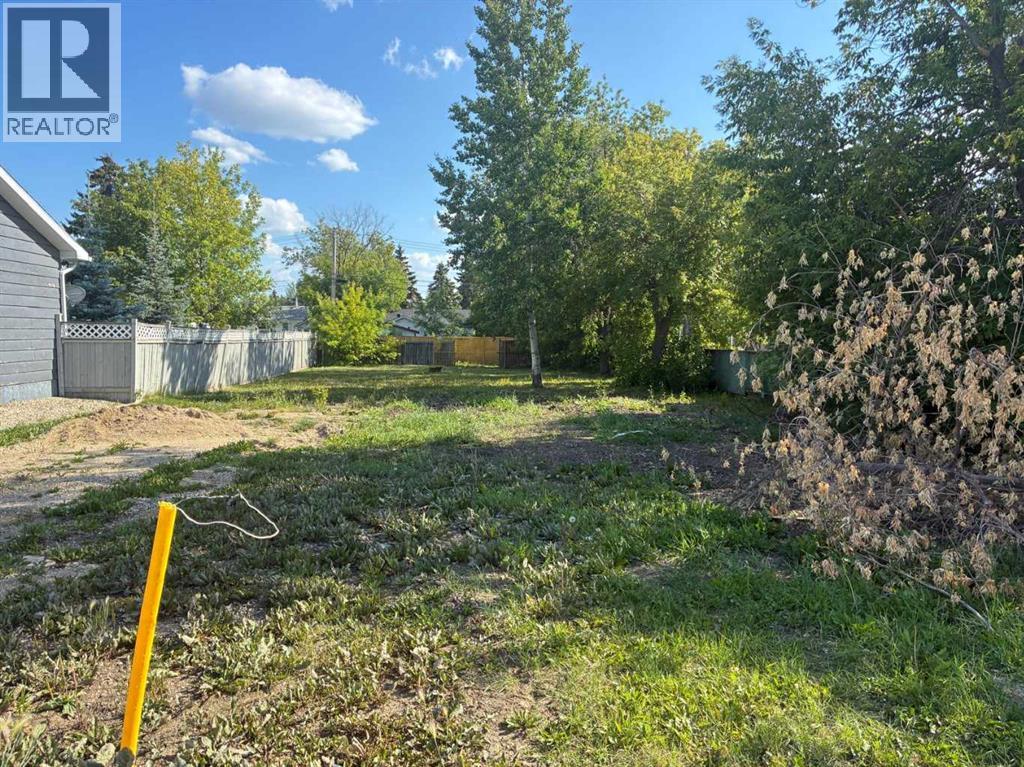
9659 Hillcrest Drive
Grande Prairie, Alberta
Now available: a vacant infill lot in the established and centrally located Hillside neighborhood of Grande Prairie. This 7,077 sq ft (36.6m x 15.4m) lot is zoned RG (Residential General), making it the perfect site for a duplex or legal up/down suite development.Located in a mature area with many older homes being replaced, this lot is a great opportunity to get ahead of the curve as redevelopment gains momentum. With back alley access, there’s flexibility for rear parking or garage construction to maximize the build potential. (id:63476)
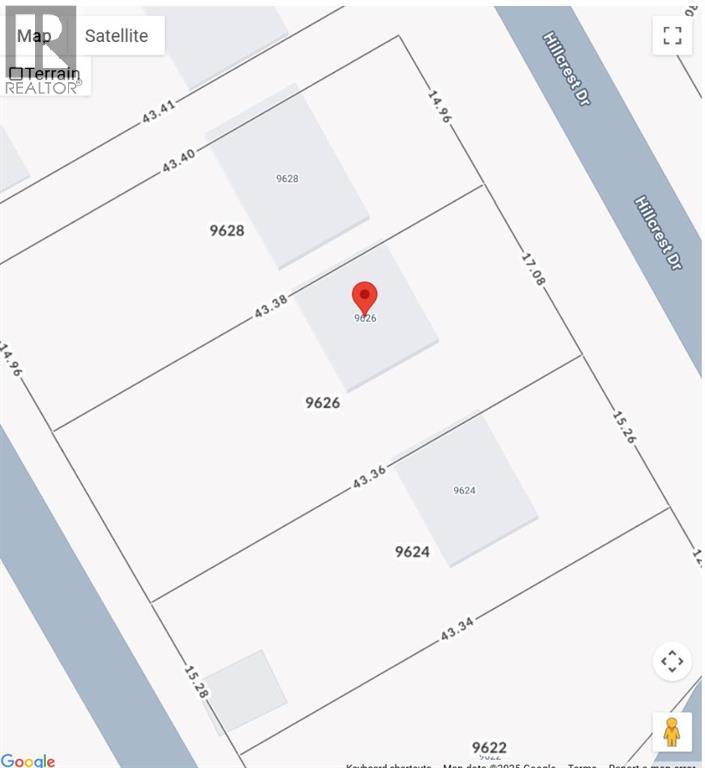
9626 Hillcrest Drive
Grande Prairie, Alberta
Welcome to 9626 Hillcrest Drive, a prime vacant infill lot in the well-established Hillside neighborhood of Grande Prairie. This 738.8 m² (approx. 7,950 sq ft) lot is zoned RG (Residential General), making it an excellent opportunity for building a duplex or legal up/down suite.Situated in a mature area experiencing steady redevelopment, this spacious lot offers the flexibility to design a functional and profitable income property. With rear alley access, there's room to accommodate off-street parking or detached garages — ideal for maximizing rental value and curb appeal. (id:63476)
6398 17 St NE
Rural Leduc County, Alberta
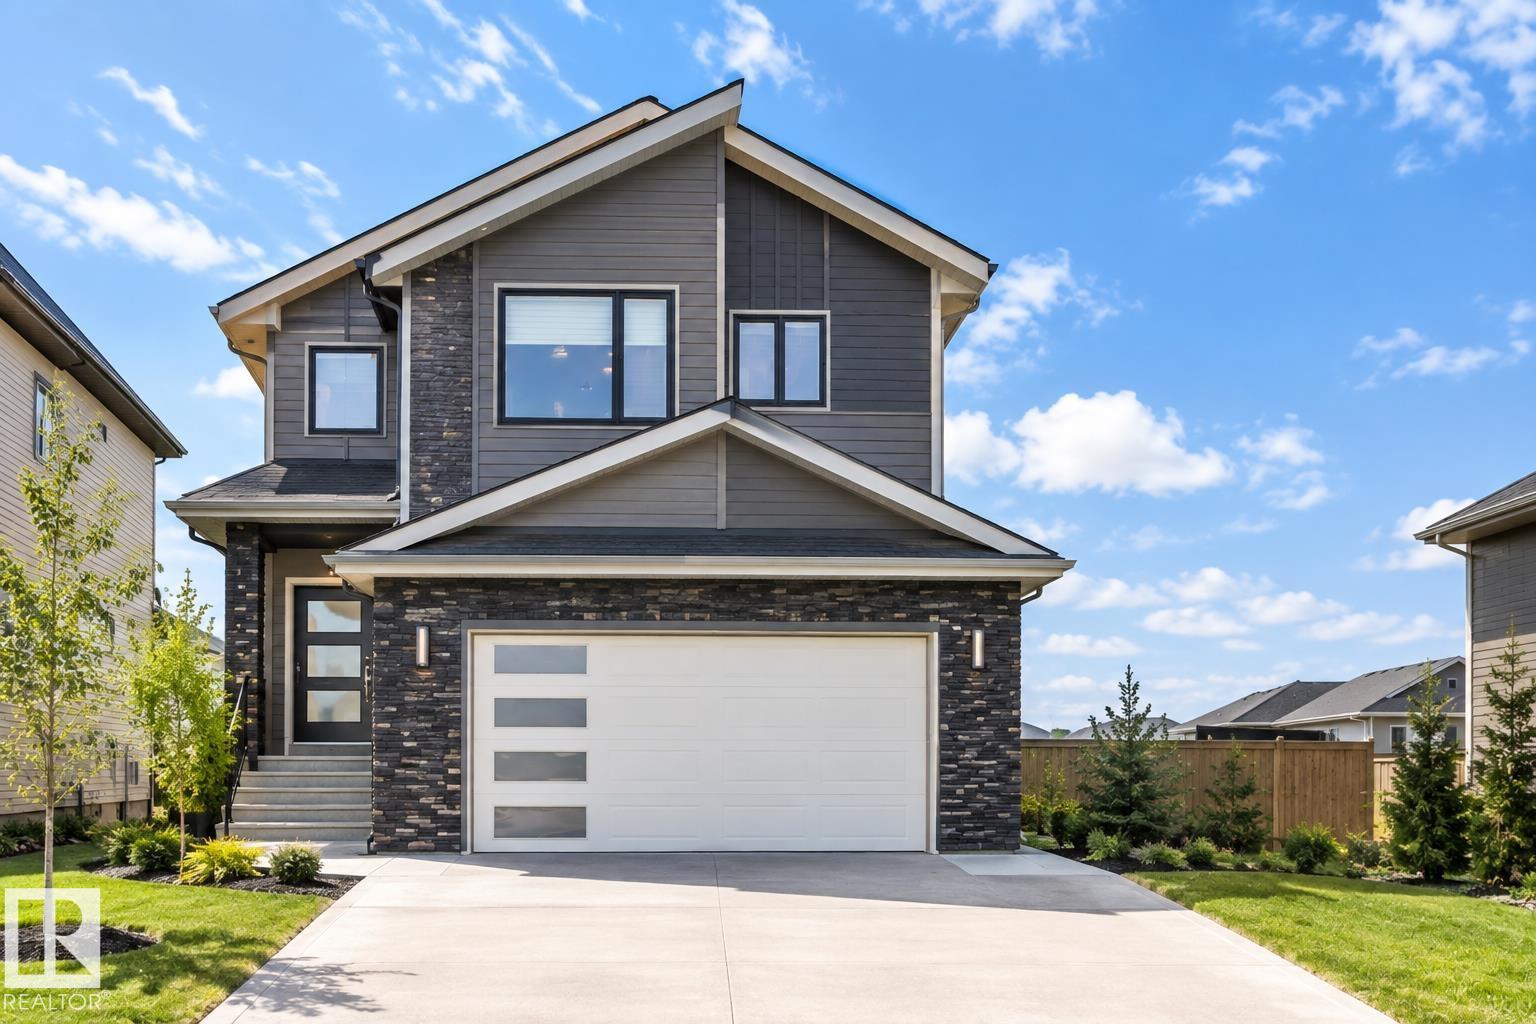
**BACKING ONTO POND & TRAIL****5 BEDROOMS**SPICE KITCHEN**TWO MASTER BEDROOMS WITH ENSUITES**SEPARATE ENTRANCE** Welcome to this never-occupied 2025-built home in Irvine Creek, offering an exceptional combination of space, style and location. Backing onto a walking trail and pond, this home features 5 bedrooms, 4 bathrooms and approximately 3,680 sq ft above grade. The main floor offers 9' ceilings, a spacious living area, dining space, well-appointed kitchen, second kitchen, laundry, and a bedroom with a full bathroom. Upstairs features a generous primary bedroom with ensuite, additional bedrooms, bathrooms and a convenient laundry area. The basement has a separate entrance. Complete with a double attached garage, this home is a great opportunity to enjoy modern living in a peaceful setting close to Edmonton. Photos are representative. (id:63476)

82 Acadian Wd
Fort Saskatchewan, Alberta
This spacious family home offers plenty of room to grow, with a bright and functional layout throughout. The upper level features a large bonus room with vaulted ceilings and an abundance of windows, along with generously sized bedrooms and a spacious primary suite complete with a private ensuite featuring a corner soaker tub, separate shower and ample vanity space. The main floor offers a welcoming entrance, hardwood flooring and a versatile front room ideal for a home office, den or additional sitting area. Downstairs, the developed basement adds even more living space with a large recreation room, additional bedroom, full bathroom and plenty of storage. With multiple living areas, great natural light and a layout designed for everyday family living, this home offers the space and flexibility today's families are looking for. Look at this upgrade. 13kw solar system, enough to run the house with AC in the summer, with a bi-directional meter to sell what you don't use. (id:63476)
230 Hwy 20 E
Thorold, Ontario
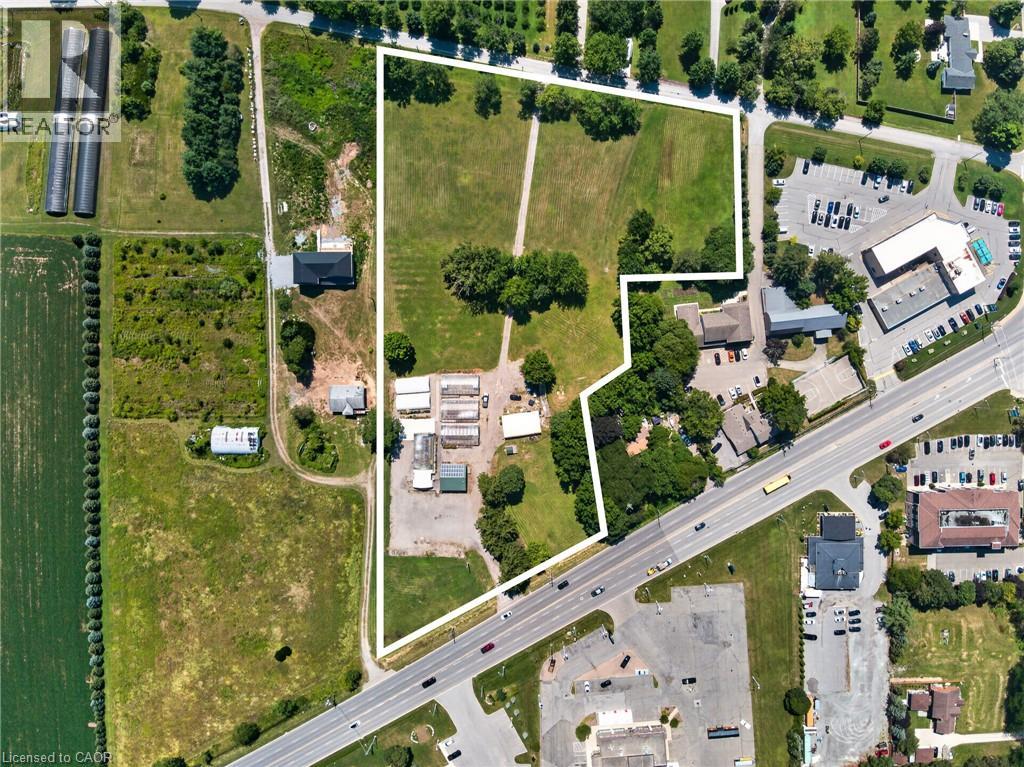
Presenting a premier commercial property opportunity located directly on Highway 20 in Fonthill, offering exceptional exposure, flexibility, and long-term upside. Set on an expansive 6-acre parcel with approximately 385 feet of frontage along Highway 20 and high daily traffic visibility, this property provides outstanding accessibility with ample parking for approximately 100 vehicles, plus a secondary rear entrance from Hurricane Road. Successfully operated as a garden centre for the past 20 years, the site offers a wide range of potential future commercial uses, with additional space for future development or expanded operations. The well-constructed 861 sq. ft. retail building features a concrete floor, steel roof, gas furnace heater, on-demand water heater, spray foam insulation, and a 2-piece bathroom, while six greenhouse structures and a quonset building provide excellent additional space for growing, storage, equipment, or operational needs. Equipped with an existing septic system, natural gas, and municipal water, the property is further enhanced by 7,500 kilowatt solar panels on the retail building under an active contract to sell generated electricity to Ontario Hydro, producing approximately $4,000 in annual revenue. A rare opportunity to secure a high-exposure commercial asset with established infrastructure, income generation, and significant future potential in a growing Fonthill location. (id:63476)
229 2nd Street NW
Wadena, Saskatchewan
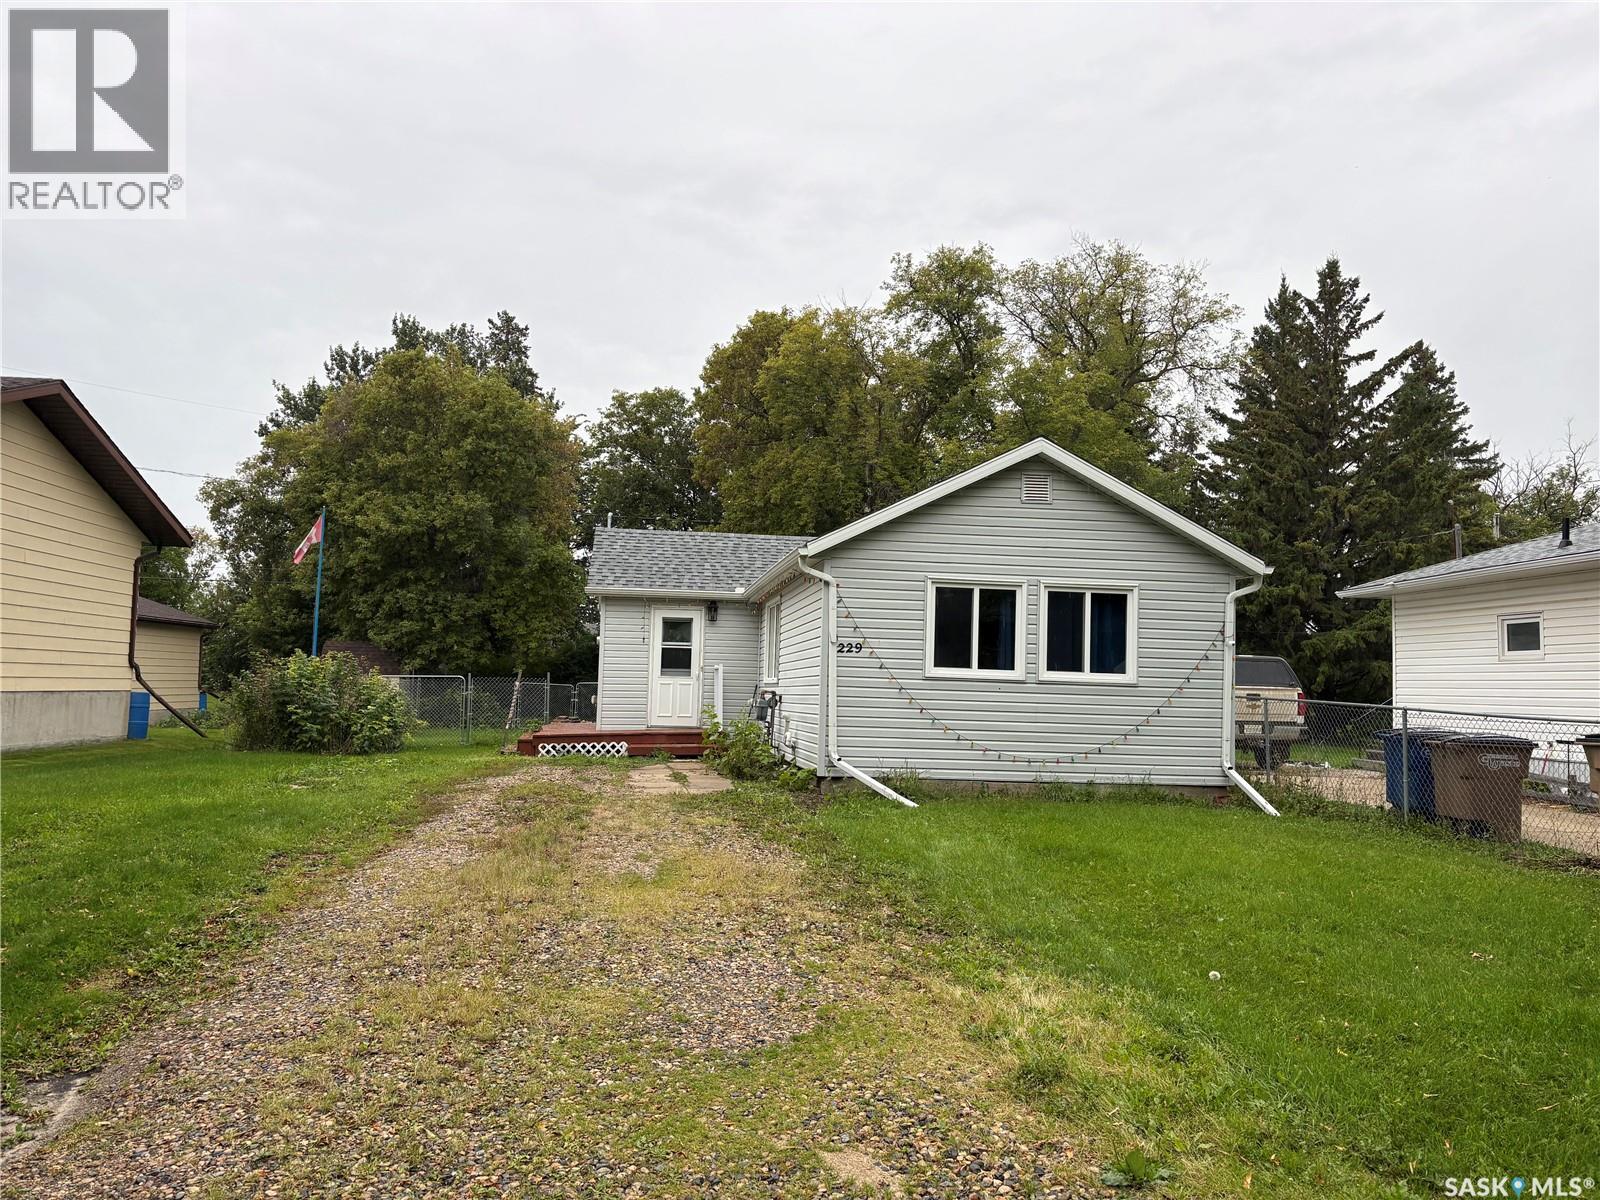
This nice little two-bedroom bungalow is conveniently located close to downtown and would make an excellent home or rental property. The home features a good-sized kitchen and living room, with two bedrooms located just off the main living area. The bathroom includes the washing machine, while the good-sized porch provides space for the dryer along with plenty of additional storage. The basement offers additional storage space and features a concrete floor. Recent updates include an updated furnace and water heater, along with shingles and vinyl siding that have also been updated fairly recently. A great opportunity for an affordable home or investment property in a convenient location. (id:63476)
100 Lillian Way
Haldimand, Ontario
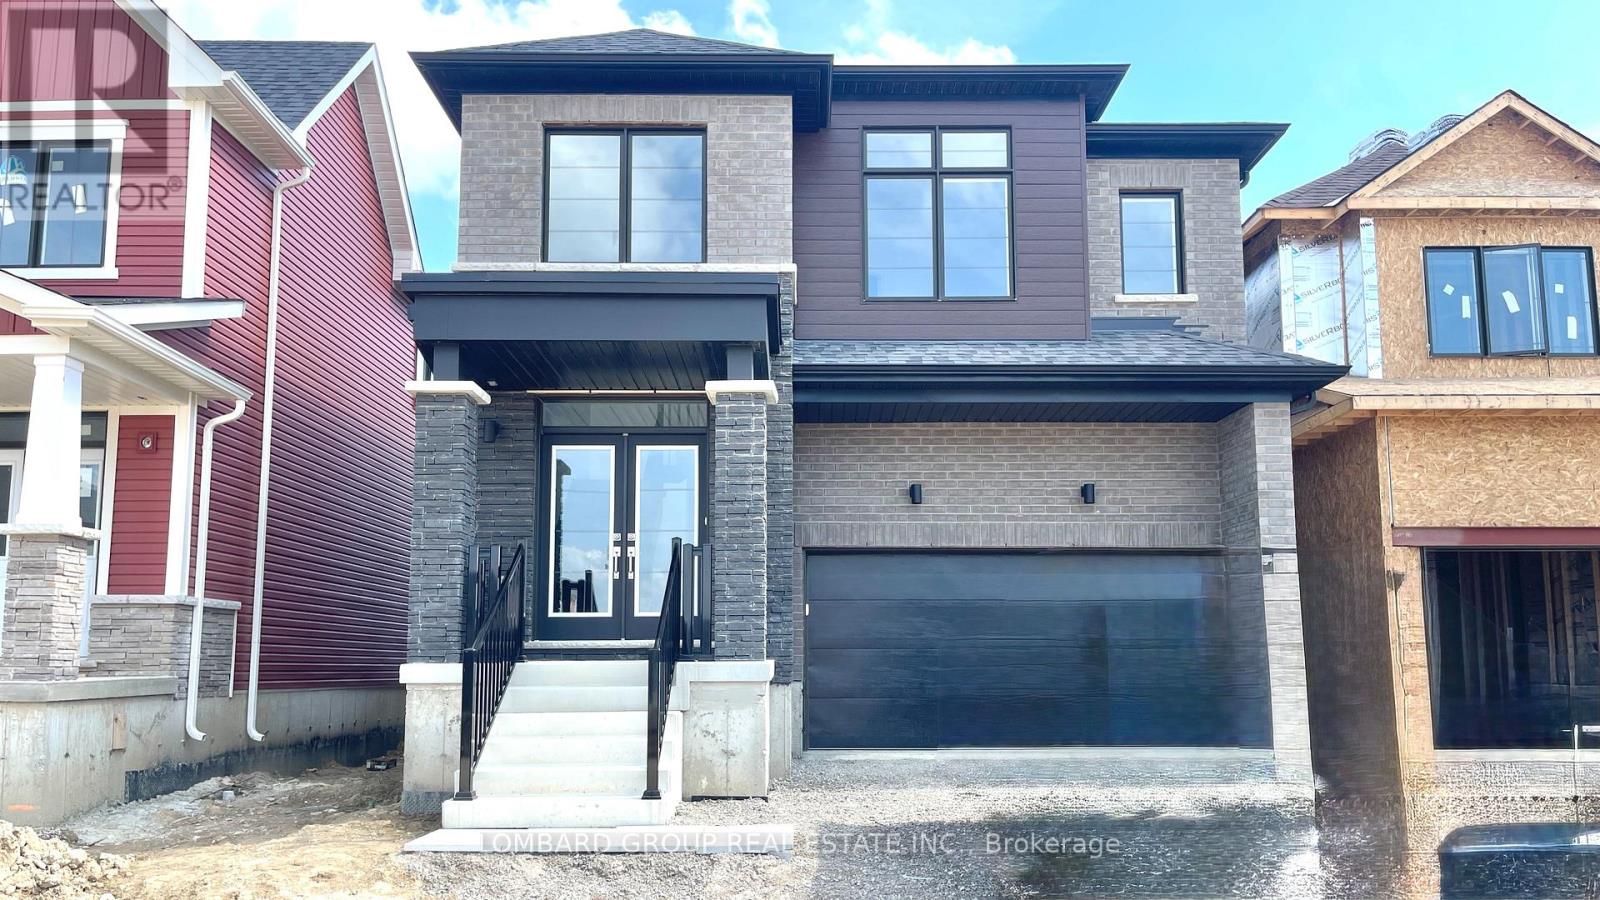
Modern 2- Storey Home for Lease - 100 Lillian Way, Caledonia Welcome to this beautifully designed, brand-new two-storey home in one of Caledonia's most sought-after new developments. Boasting a striking exterior with stone accents, dark contemporary siding, and oversized windows, this home makes a bold first impression from the moment you arrive. Step through the double-door entry into a bright, open-concept main floor featuring rich dark hardwood flooring throughout. The spacious living and dining area is flooded with natural light and flows seamlessly into a stylish kitchen, complete with a large center island, sleek two-tone cabinetry, stainless steel appliances, and a tiled backsplash-perfect for both everyday living and entertaining. The adjoining family room offers a walkout living. An elegant staircase with a curved iron railing leads to the upper level, where you'll find generously sized bedrooms with plush new carpeting and large windows offering plenty of natural light and neighborhood views. This home combines contemporary design with functional, everyday comfort-ideal for family or professionals looking for a move-in-ready space in a growing community. (id:63476)
1011 - 135 James Street S
Hamilton, Ontario
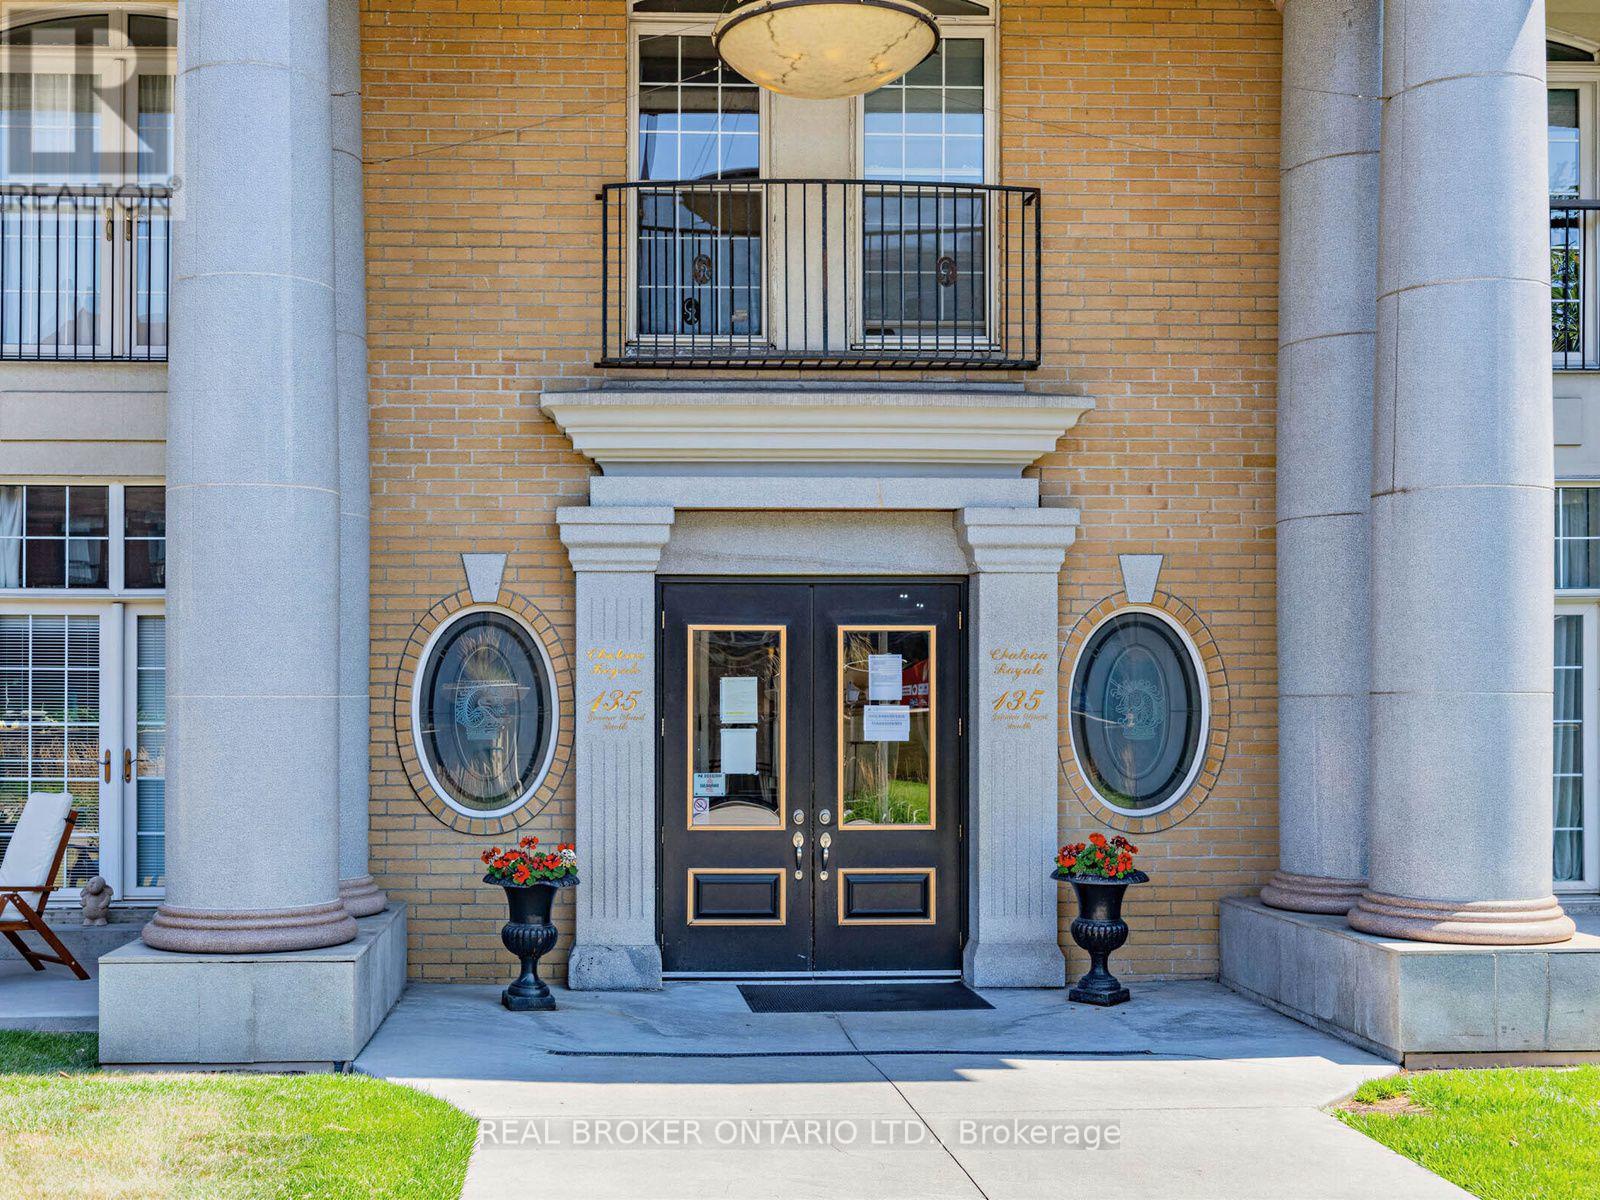
Welcome to Life at Chateau Royal on Iconic James St S! This Spacious, Updated 780 sq ft Two-Bedroom Unit Has One of the Best Floor Plans in The Building and is Completely Turn-Key. Enjoy a Beautiful, Bright Layout Featuring 9 Ft Ceilings, Two Large Bedrooms, a Full 4-piece Bathroom, and Convenient "In-Suite" Laundry. Freshly Painted Throughout, and Features Brand New Flooring Installed in the Living Room, Bedroom, Kitchen, Dining and Front Foyer, giving the Space a Modern, Clean Feel. Floor-to-Ceiling Windows Flood the Space with Natural Light. The Building Amenities include a Gym, Stunning Rooftop Patio, Gardens and a Party Room. Perfect Location for Students going to McMaster or Mohawk College, Young Professionals Working in Healthcare - and with Incredibly Convenient Hamilton GO Train and Go Bus Access at the foot of the building, Commuting is a Breeze to Downtown Toronto! Not to Mention All the Great Shops, Restaurants, St. Joseph's Hospital, the Hamilton Farmers' Market, Hess Village, Locke Street, Scenic Escarpment Trails... The List Goes On... Just Steps Away! (id:63476)
471 Heron Pl
Nanaimo, British Columbia
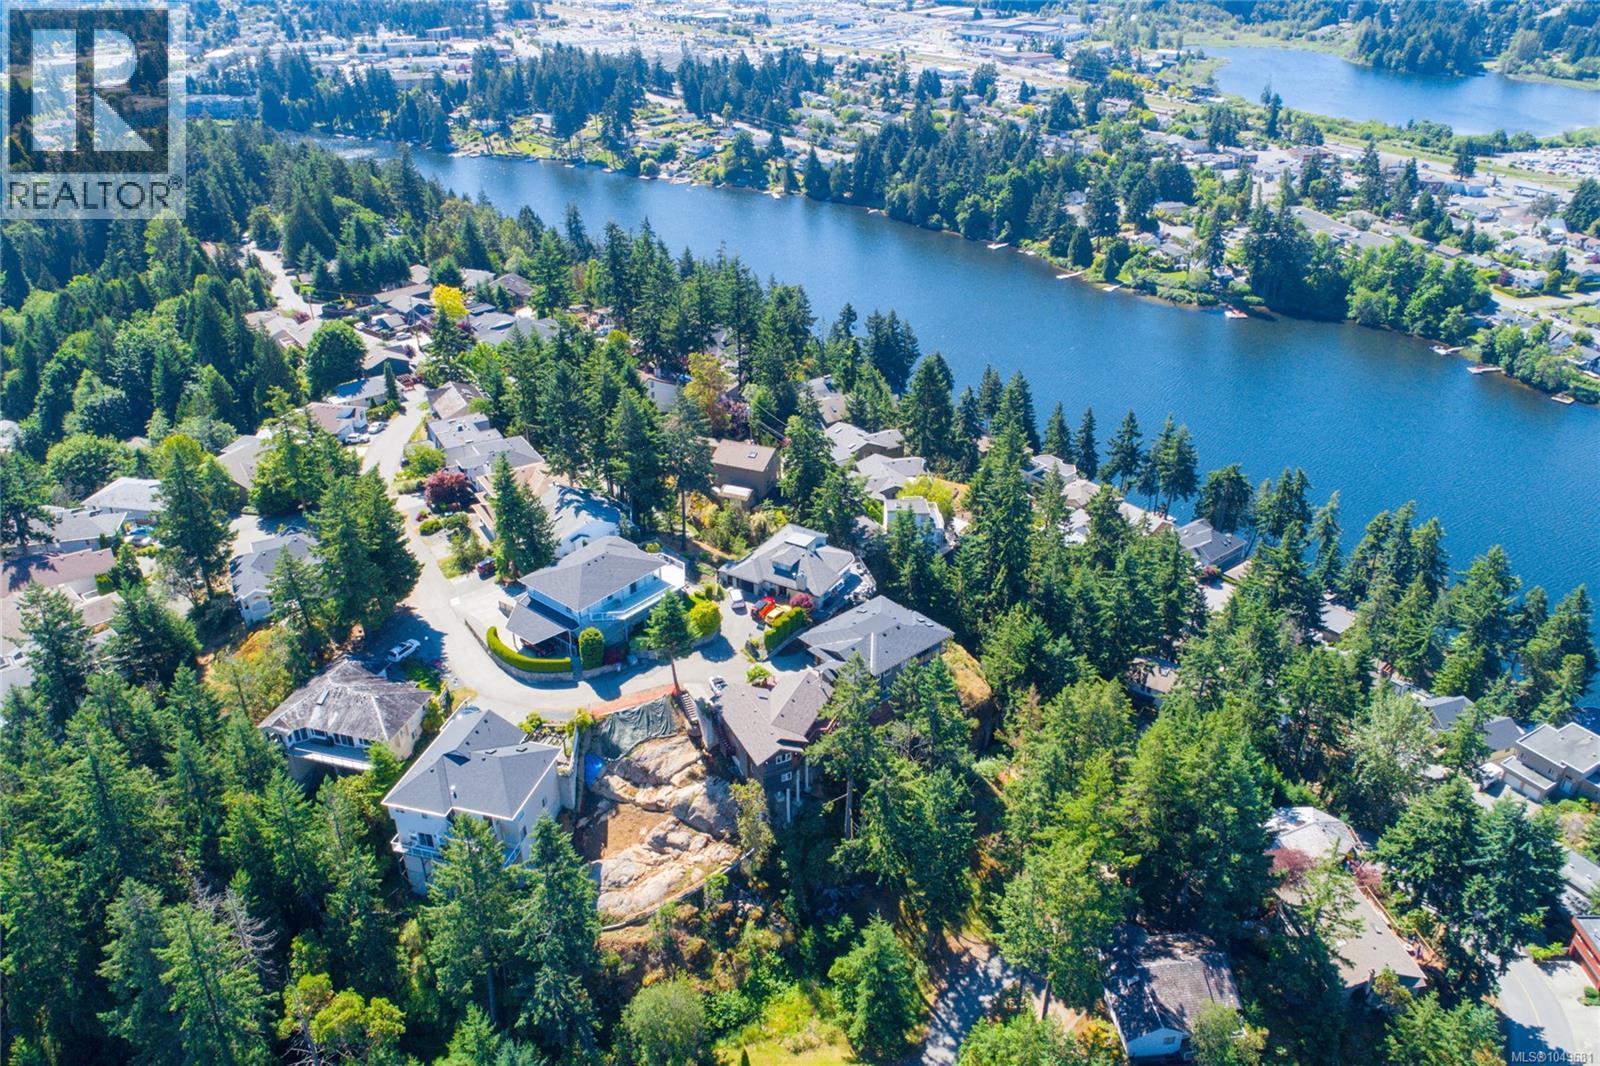
The BEST VALUE View in Nanaimo – PERIOD. Stop searching for the ''right time'' to build. This is the one you’ve been waiting for. Located in the popular Long Lake Heights, this isn’t just a lot; it’s the lowest-priced ocean view property on the market. READY TO GO: Already cleared, excavated, and prepped. Save months of site prep and tens of thousands in costs. THE VIEW: Perched at the tippy top of Long Lake Heights Estates with distant ocean and mountain views. LIFE STYLE: The perfect Nanaimo location - Minutes from Country Club Mall, North Town Centre, and the serene trails of Linley Valley and Long Lake. Secure your piece of Westcoast living before someone else does. (id:63476)
35280 Ewert Avenue
Mission, British Columbia
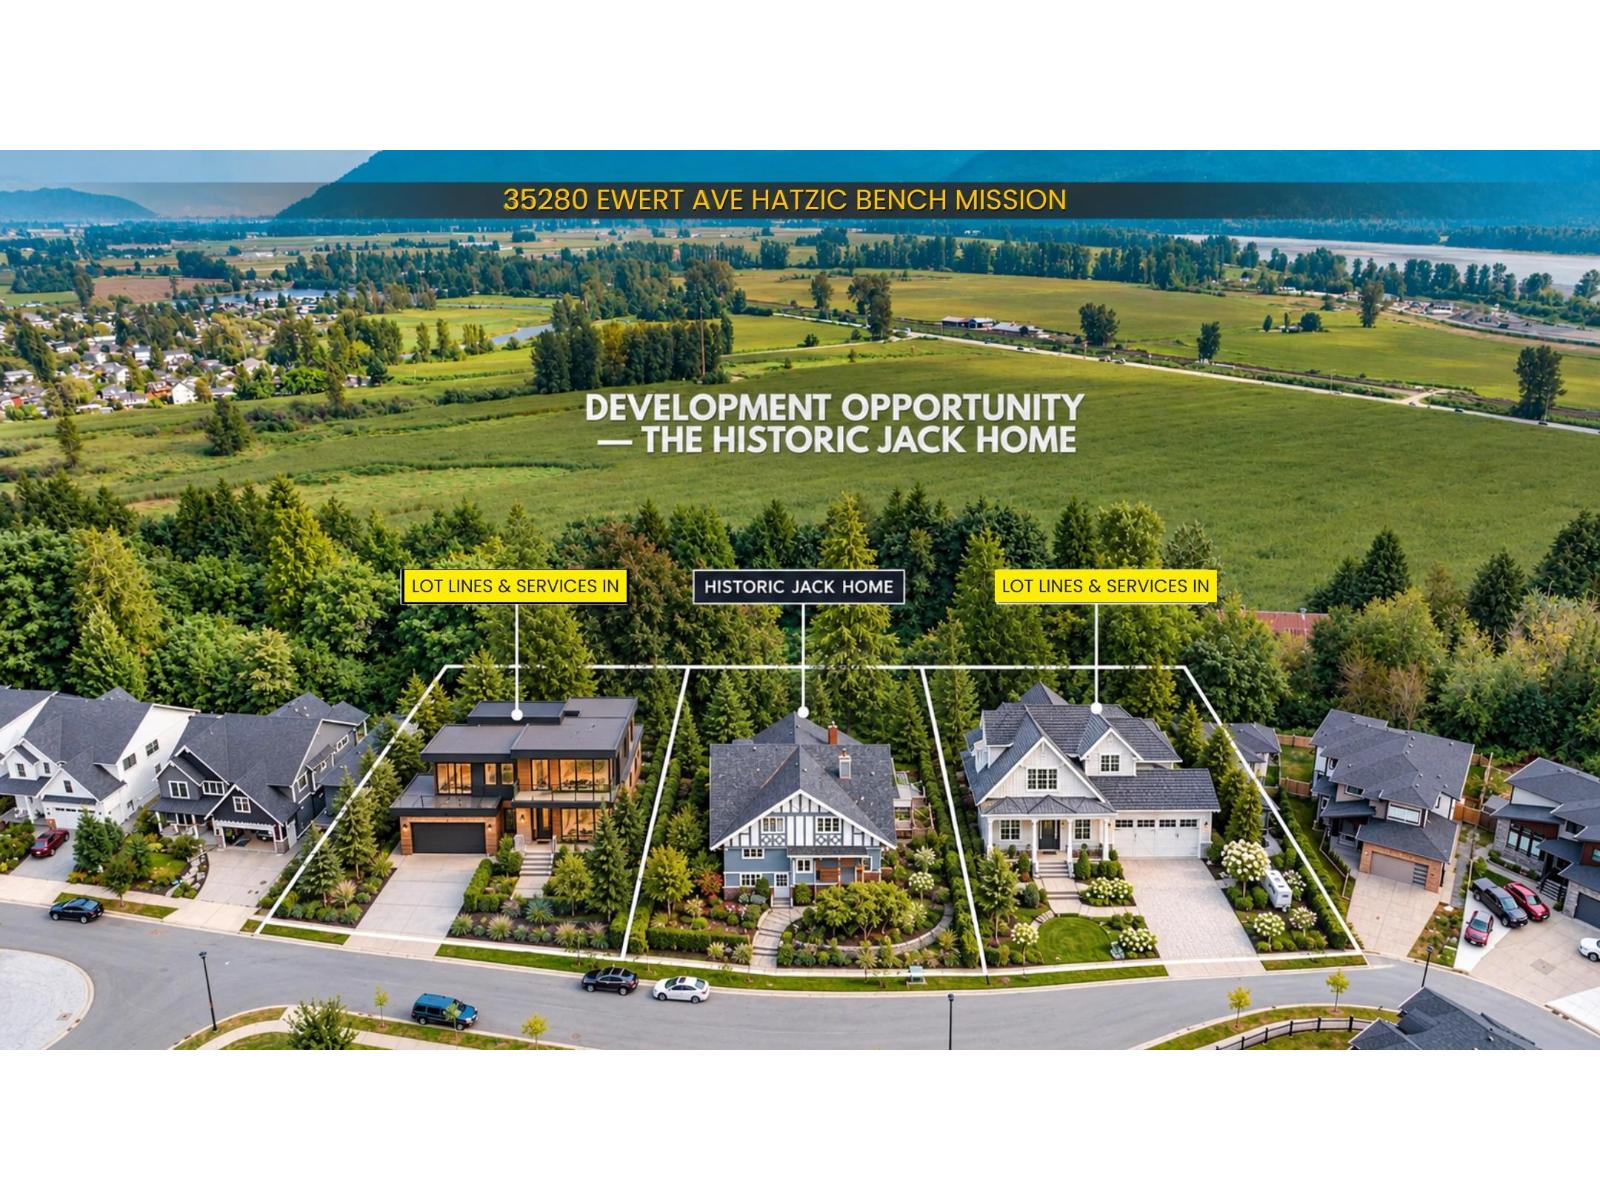
IRREPLACEABLE HATZIC BENCH ESTATE | 27,000 SQFT LOT | SWEEPING VALLEY & MOUNTAIN VIEWS- An extraordinary opportunity to own one of Mission's truly irreplaceable properties. Set on prestigious Hatzic Bench, this remarkable 5,437 sqft 1911 Tudor-style home offers 6 bdrms, 7 baths, incredible scale & beautifully preserved original character. Numerous upgrades have already been completed, including many new windows & doors, roof, 2 hw tanks, electrical, exterior restoration & paint, interior paint & trim, flooring & beautifully renovated baths. A newly built 2-bed, 2-bathsuite adds flexibility for extended family, guests or additional living space. Imagine bringing your own vision to this substantial home and creating a spectacular personal estate, or utilizing its vast footprint for the ultimate multigenerational residence with distinct living spaces for family and guests. The future potential is exceptional. Completed Preliminary Application Review indicates potential to retain home & create 2 additional lots. (id:63476)