
6398 17 St NE Rural Leduc County, Alberta T4X 3C8

$849,900
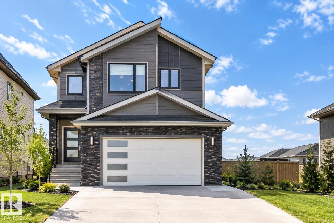
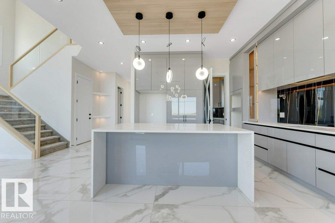
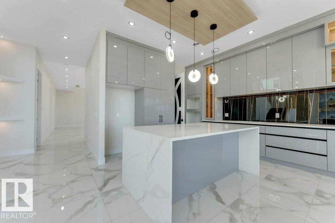
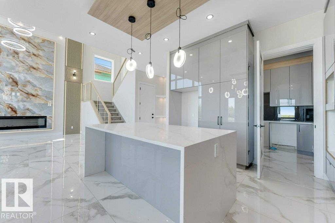
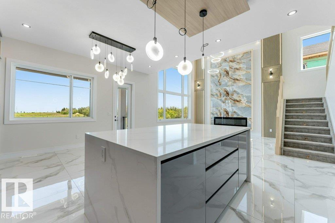
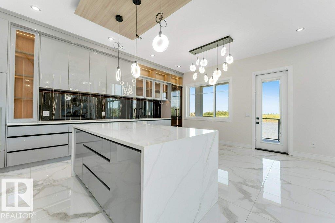
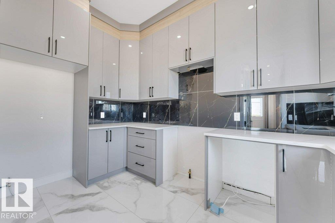
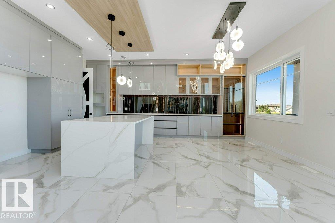
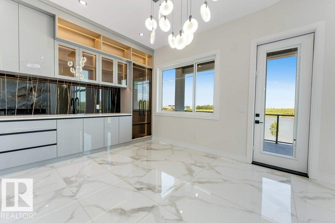
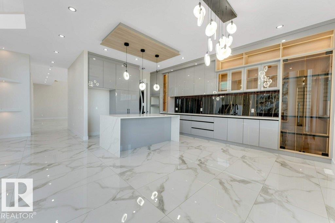
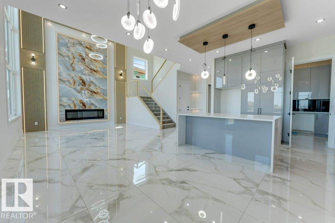
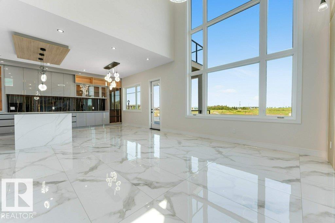
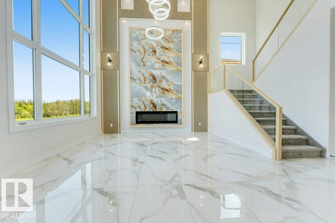
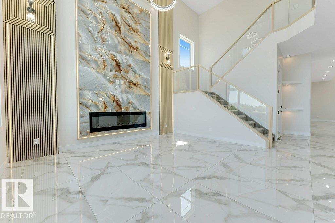
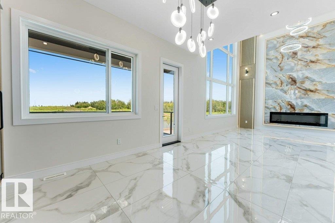
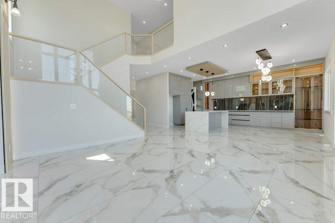
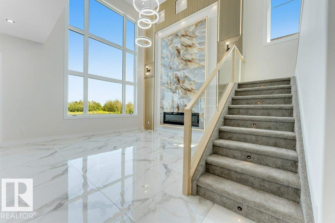
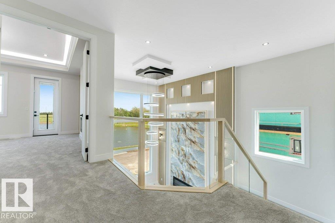
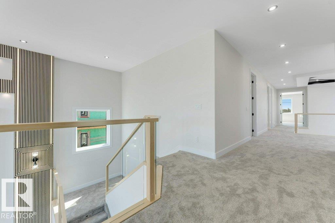
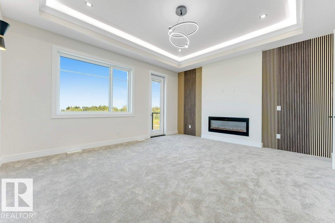
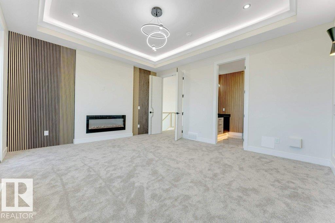
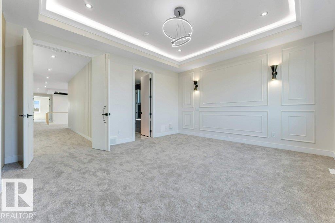
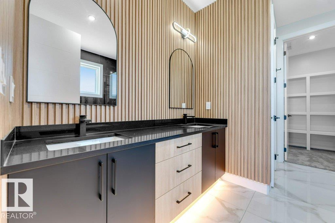
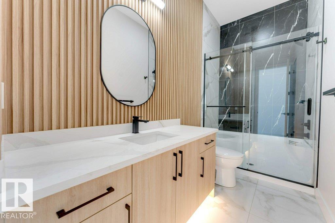
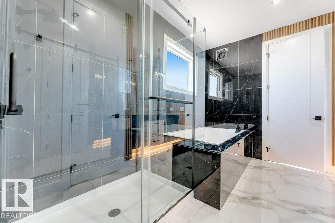
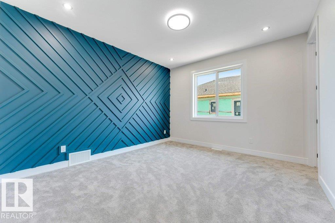
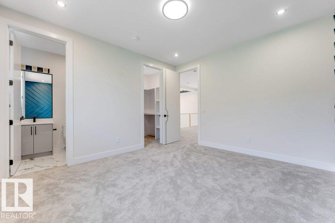
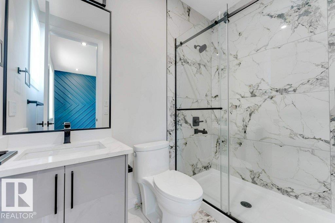
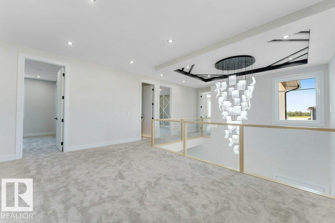
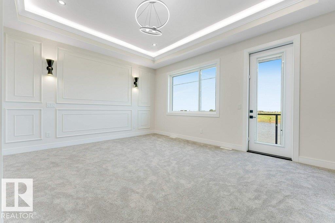
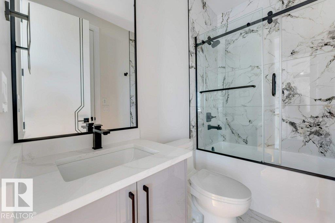
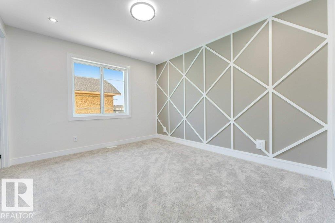
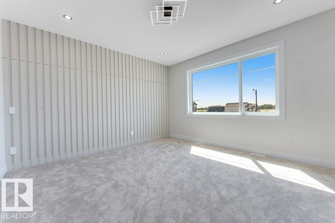
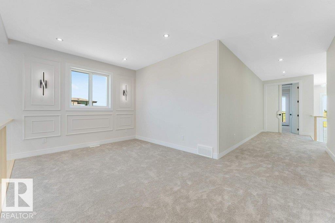
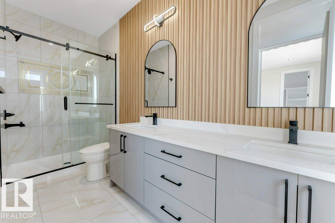
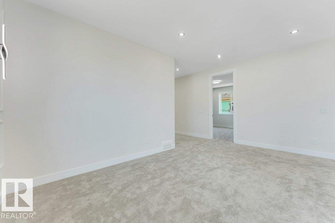
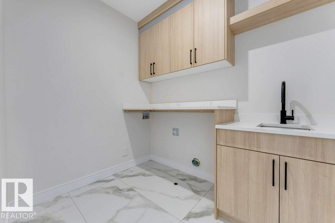
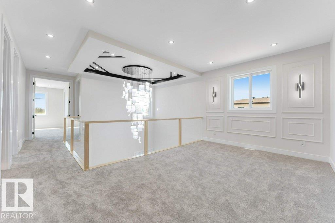
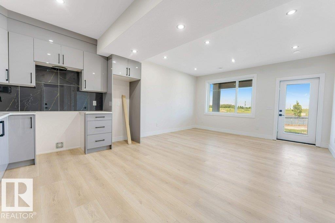
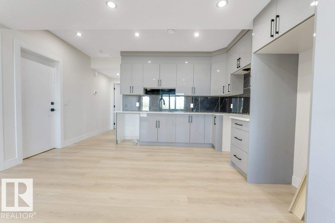
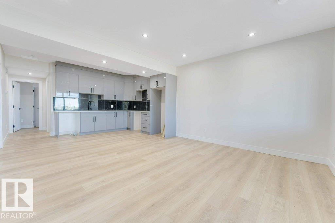
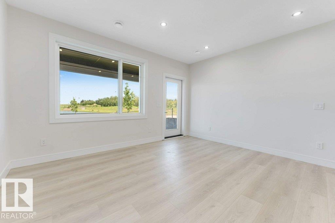
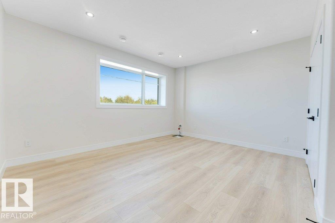
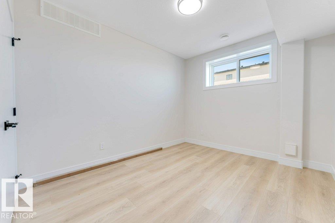
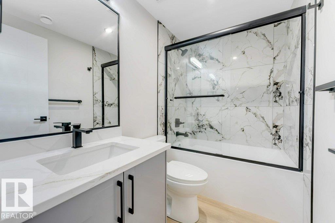
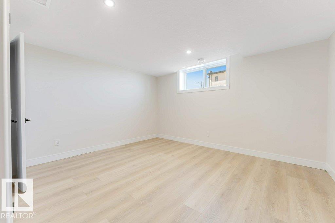
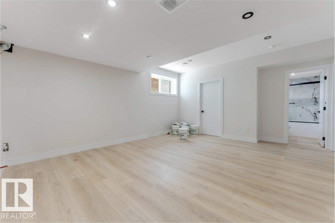
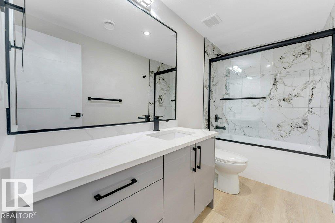
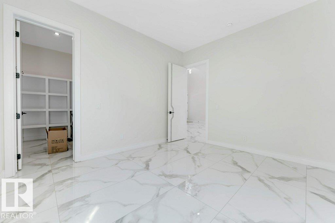
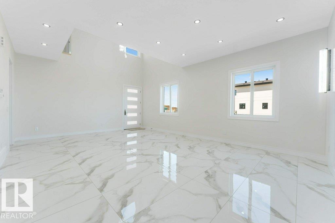
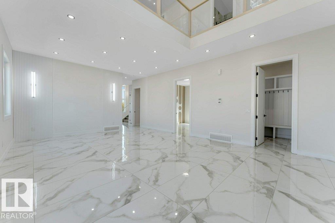
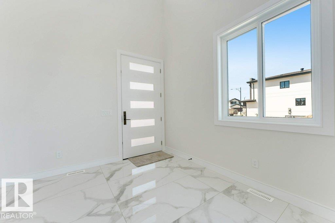
**BACKING ONTO POND & TRAIL****5 BEDROOMS**SPICE KITCHEN**TWO MASTER BEDROOMS WITH ENSUITES**SEPARATE ENTRANCE** Welcome to this never-occupied 2025-built home in Irvine Creek, offering an exceptional combination of space, style and location. Backing onto a walking trail and pond, this home features 5 bedrooms, 4 bathrooms and approximately 3,680 sq ft above grade. The main floor offers 9' ceilings, a spacious living area, dining space, well-appointed kitchen, second kitchen, laundry, and a bedroom with a full bathroom. Upstairs features a generous primary bedroom with ensuite, additional bedrooms, bathrooms and a convenient laundry area. The basement has a separate entrance. Complete with a double attached garage, this home is a great opportunity to enjoy modern living in a peaceful setting close to Edmonton. Photos are representative. (id:63476)
Property Details
| MLS® Number | E4508675 |
| Property Type | Single Family |
| Neigbourhood | Irvine Creek |
| Amenities Near By | Airport, Golf Course |
| Features | See Remarks, No Animal Home, No Smoking Home |
Building
| Bathroom Total | 4 |
| Bedrooms Total | 5 |
| Amenities | Ceiling - 9ft |
| Basement Development | Unfinished |
| Basement Type | Full (unfinished) |
| Constructed Date | 2025 |
| Construction Style Attachment | Detached |
| Fire Protection | Smoke Detectors |
| Heating Type | Forced Air |
| Stories Total | 2 |
| Size Interior | 3,114 Sqft |
| Type | House |
Parking
| Attached Garage |
Land
| Acreage | No |
| Land Amenities | Airport, Golf Course |
| Size Irregular | 0.071 |
| Size Total | 0.071 Ac |
| Size Total Text | 0.071 Ac |
Rooms
| Level | Type | Length | Width | Dimensions |
|---|---|---|---|---|
| Main Level | Living Room | Measurements not available | ||
| Main Level | Dining Room | Measurements not available | ||
| Main Level | Kitchen | Measurements not available | ||
| Main Level | Family Room | Measurements not available | ||
| Main Level | Bedroom 5 | Measurements not available | ||
| Main Level | Second Kitchen | Measurements not available | ||
| Upper Level | Primary Bedroom | Measurements not available | ||
| Upper Level | Bedroom 2 | Measurements not available | ||
| Upper Level | Bedroom 3 | Measurements not available | ||
| Upper Level | Bedroom 4 | Measurements not available | ||
| Upper Level | Laundry Room | Measurements not available |
Contact Us
Contact us for more information

The trademarks REALTOR®, REALTORS®, and the REALTOR® logo are controlled by The Canadian Real Estate Association (CREA) and identify real estate professionals who are members of CREA. The trademarks MLS®, Multiple Listing Service® and the associated logos are owned by The Canadian Real Estate Association (CREA) and identify the quality of services provided by real estate professionals who are members of CREA. The trademark DDF® is owned by The Canadian Real Estate Association (CREA) and identifies CREA's Data Distribution Facility (DDF®)
September 15 2026 01:41:15
REALTORS® Association of Edmonton
Lpt Realty