
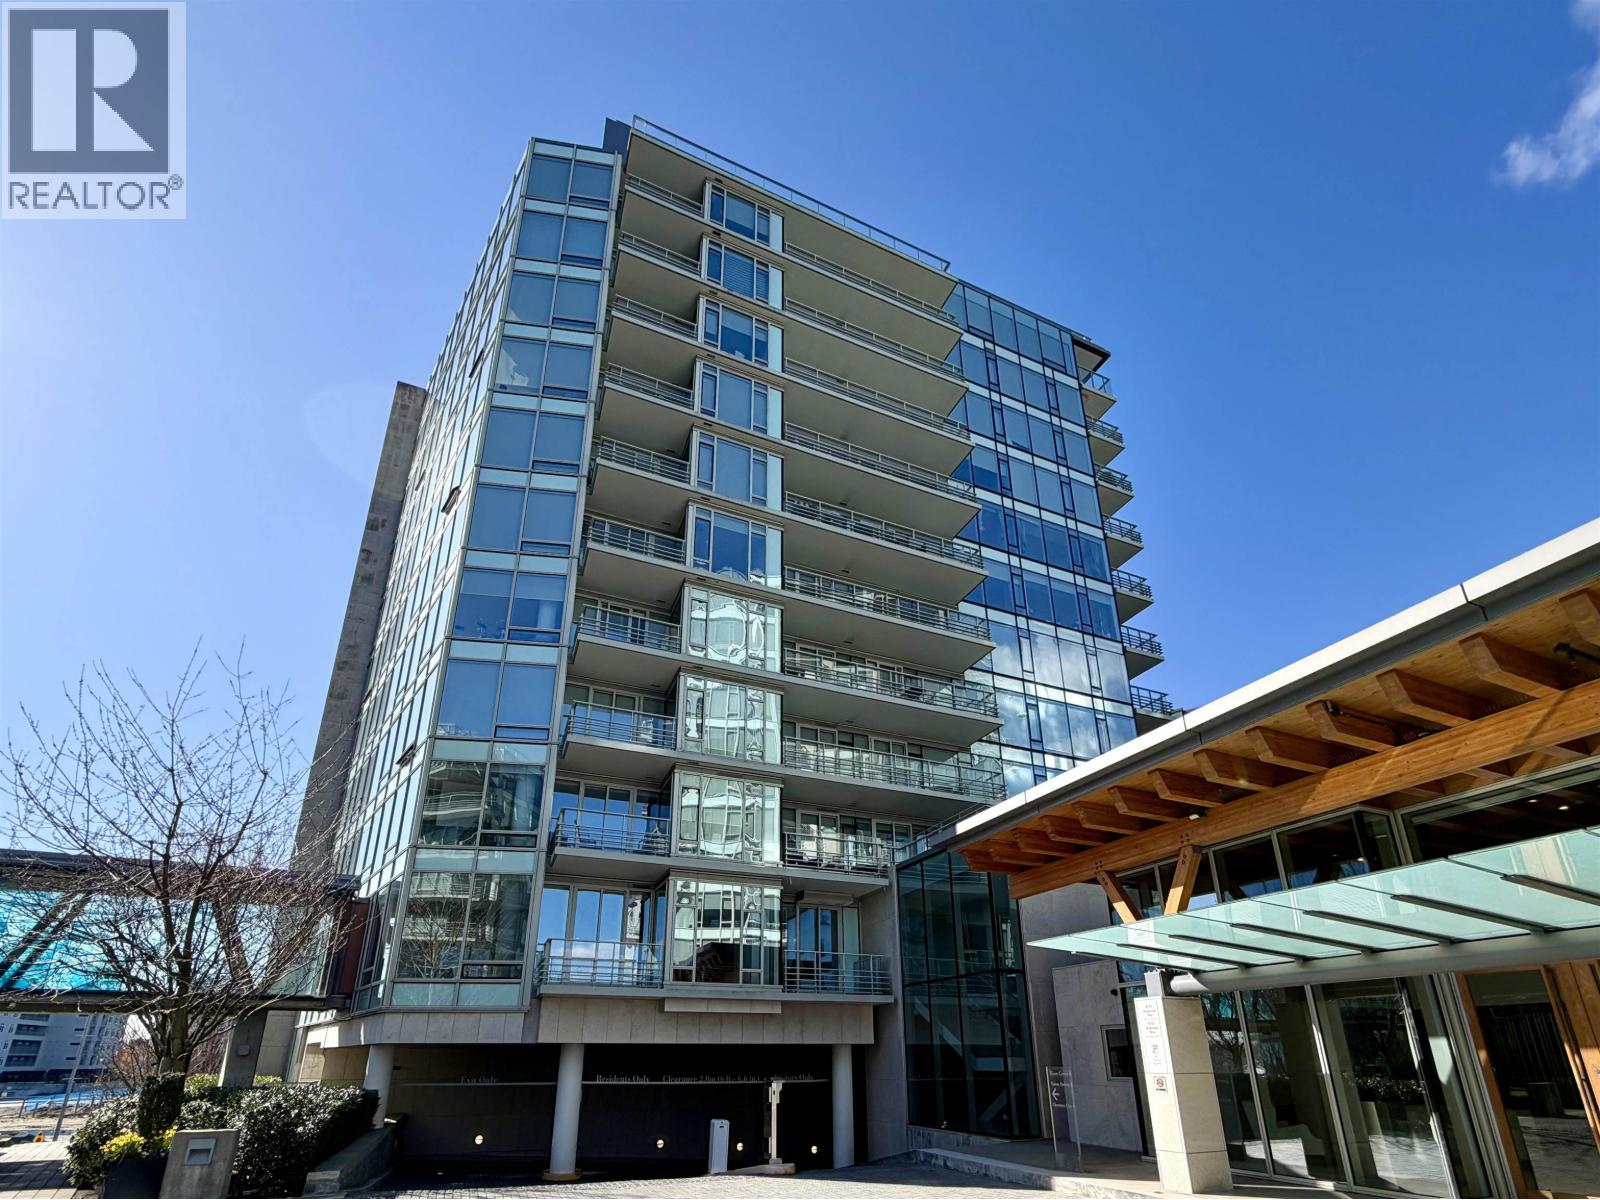
311 5177 Brighouse Way
Richmond, British Columbia
Experience elevated waterfront living at River Green, Richmond´s premier luxury community. This spacious 1,280 square ft home features 2 bed + den with an open-concept layout designed for comfort and entertaining. Enjoy a large private balcony with breathtaking Fraser River and North Shore mountain views. Appointed with central A/C and a sleek European Snaidero kitchen with premium Miele appliances. Resort-style amenities include a 25m lap pool, sauna, steam, fitness centre, virtual golf, and more. Complete with 24-hour concierge and a shuttle to Richmond Centre. A rare blend of luxury, space, and lifestyle. (id:63476)
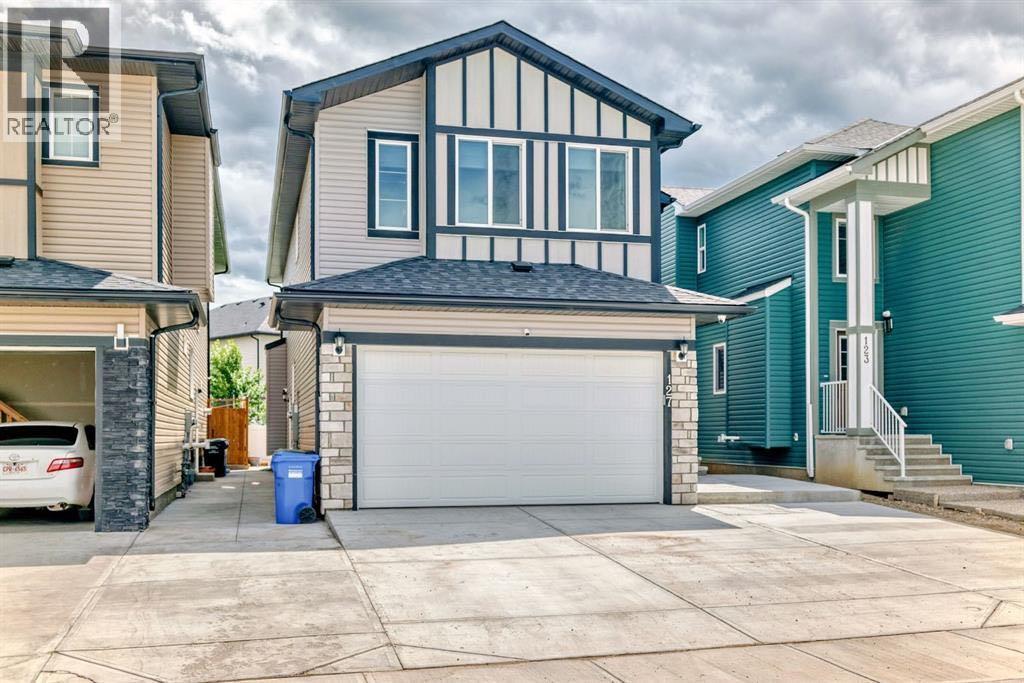
127 Saddlecrest Grove NE
Calgary, Alberta
7 BEDROOMS | 5 BATHROOMS | 2-BEDROOM LEGAL BASEMENT SUITE | SPICE KITCHEN | DUAL PRIMARY SUITES | 9 FT BASEMENT CEILINGS | MASSIVE CONCRETE PATIO | DOUBLE ATTACHED GARAGE | SOUTH-FACING BACKYARD Incredible opportunity to own a spacious and functional home in the heart of Saddlecrest! This 2,550+ sq ft home (above grade) is built on a generous 32x115 ft conventional lot and offers everything a growing or multi-generational family needs — including a 2-bedroom legal basement suite with its own full kitchen, separate side entrance, and 9 ft ceilings. The main level welcomes you with a grand double-door entrance, leading into a thoughtfully designed layout that includes two large living areas, a main floor den/office (can be used as a 5th bedroom), and a full bathroom. The gourmet kitchen features built-in appliances and is complemented by a fully equipped spice kitchen with ample cabinet space. Upstairs offers dual primary bedrooms, each with their own ensuite, plus two additional bedrooms, a full bathroom, and a conveniently located laundry room. The south-facing backyard is an entertainer’s dream with a massive concrete patio, ideal for family gatherings and summer BBQs. The double attached garage and wide driveway provide plenty of parking. Conveniently located just minutes from Savanna Bazaar, Saddletowne Station, Genesis Centre, schools (including Gobind Sarvar), and major routes like Stoney Trail, Metis Trail, and Airport Trail. Only 15 minutes to Calgary International Airport. This home checks all the boxes—location, layout, income potential, and outdoor space. Don’t miss out! (id:63476)
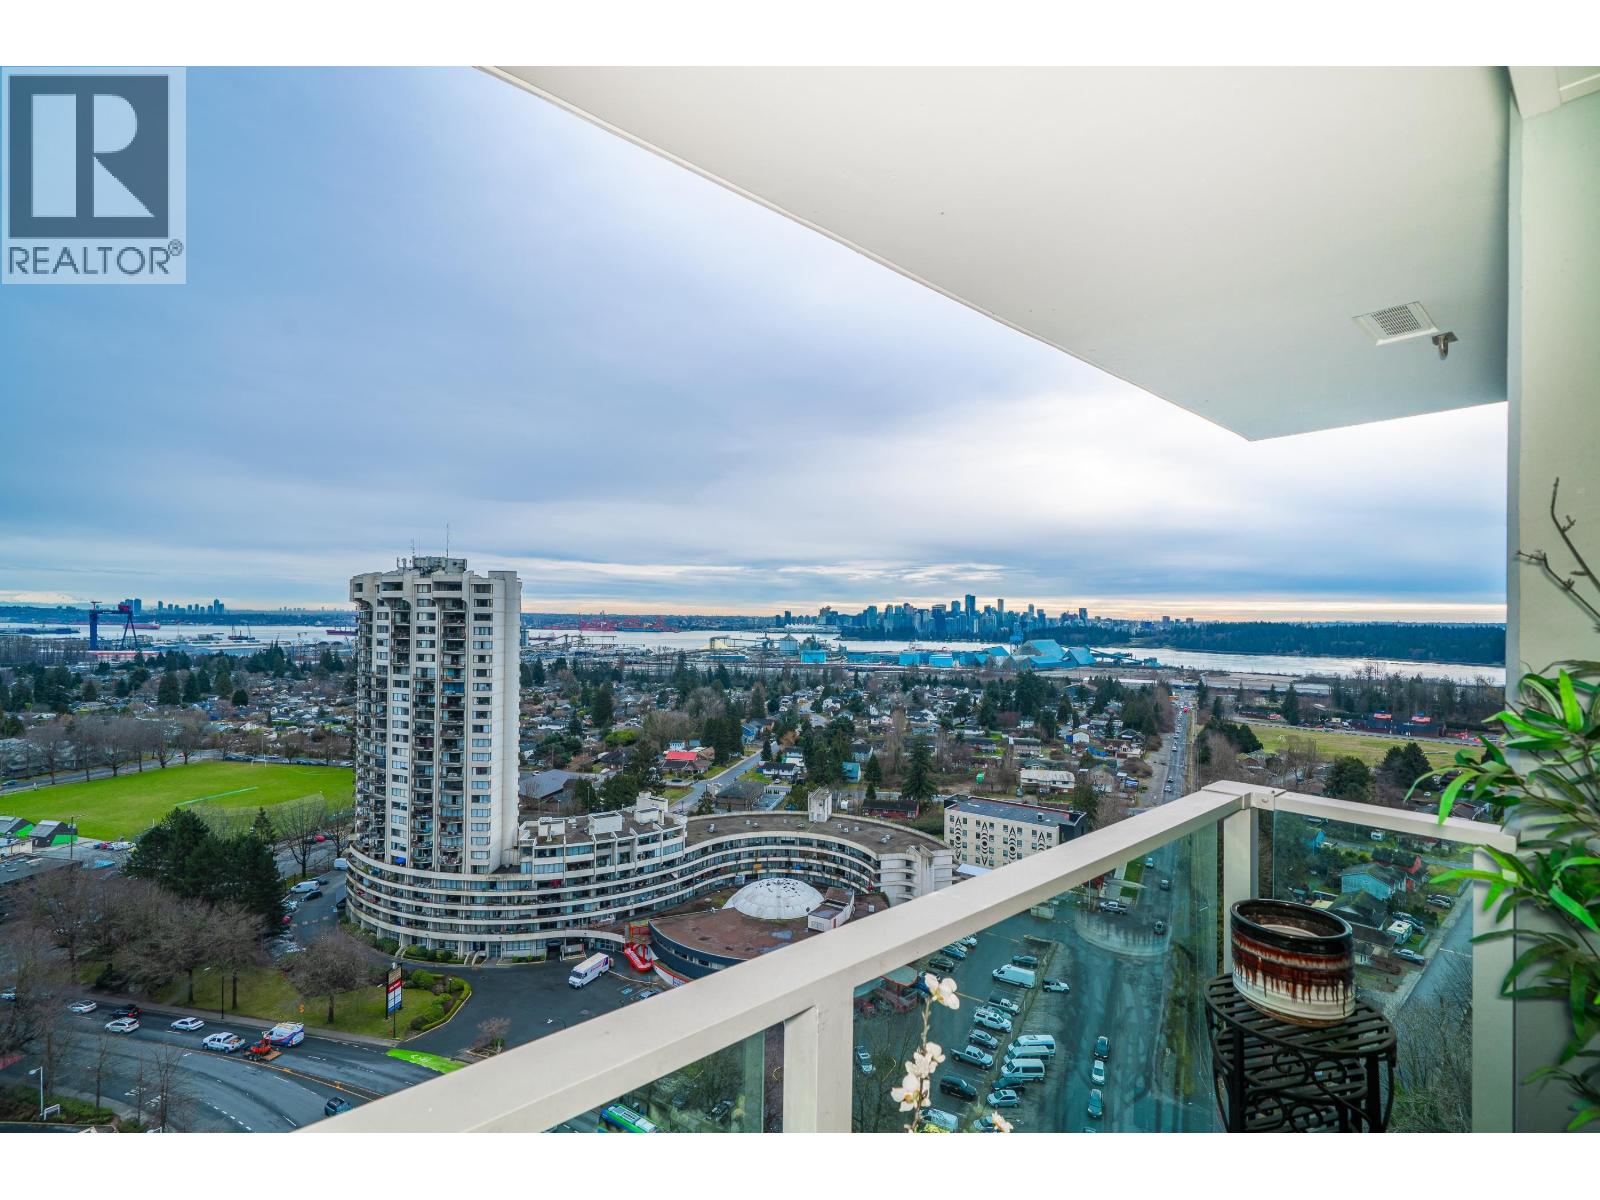
2102 1632 Lions Gate Lane
North Vancouver, British Columbia
For those with luxury taste!!! this is a rare opportunity to own a beautifully designed 2-bedrooms, 2-full-bathrooms residence in the prestigious Park West development. This home features an ultra-premium Gaggenau appliance package, including a fully integrated fridge/freezer, gas range, built-in oven, and dishwasher. The interior is elegantly finished with engineered hardwood flooring, a floating bathroom vanity, air conditioning, and amazing OCEAN & CITY & MOUNTAIN VIEWS! (id:63476)

6218 Shannon Lane
South Glengarry, Ontario
Waterfront Living in Bainsville!Welcome to 6218 Shannon Lane, a beautiful waterfront home located on a peaceful canal with access to the St. Lawrence River. Situated in the desirable Redwood Estates community of South Glengarry, this property offers the lifestyle many buyers are looking for: water access, privacy, space, and tranquility.Enjoy the possibility of boating, kayaking, fishing, or simply relaxing by the water from your own property. This is a fantastic opportunity for anyone wanting to enjoy the beauty of the St. Lawrence lifestyle while still being close to Cornwall, Lancaster, and Montreal.Built in 2011, this spacious home offers a comfortable and functional layout with plenty of room for everyday living and entertaining.Whether you are looking for your next family home, a waterfront retreat, or a peaceful place to enjoy life, 6218 Shannon Lane, Bainsville is a property that deserves your attention. Supply by Geothermal heating and cooling and radiant floor cost of hydro only 2000$/year (id:63476)
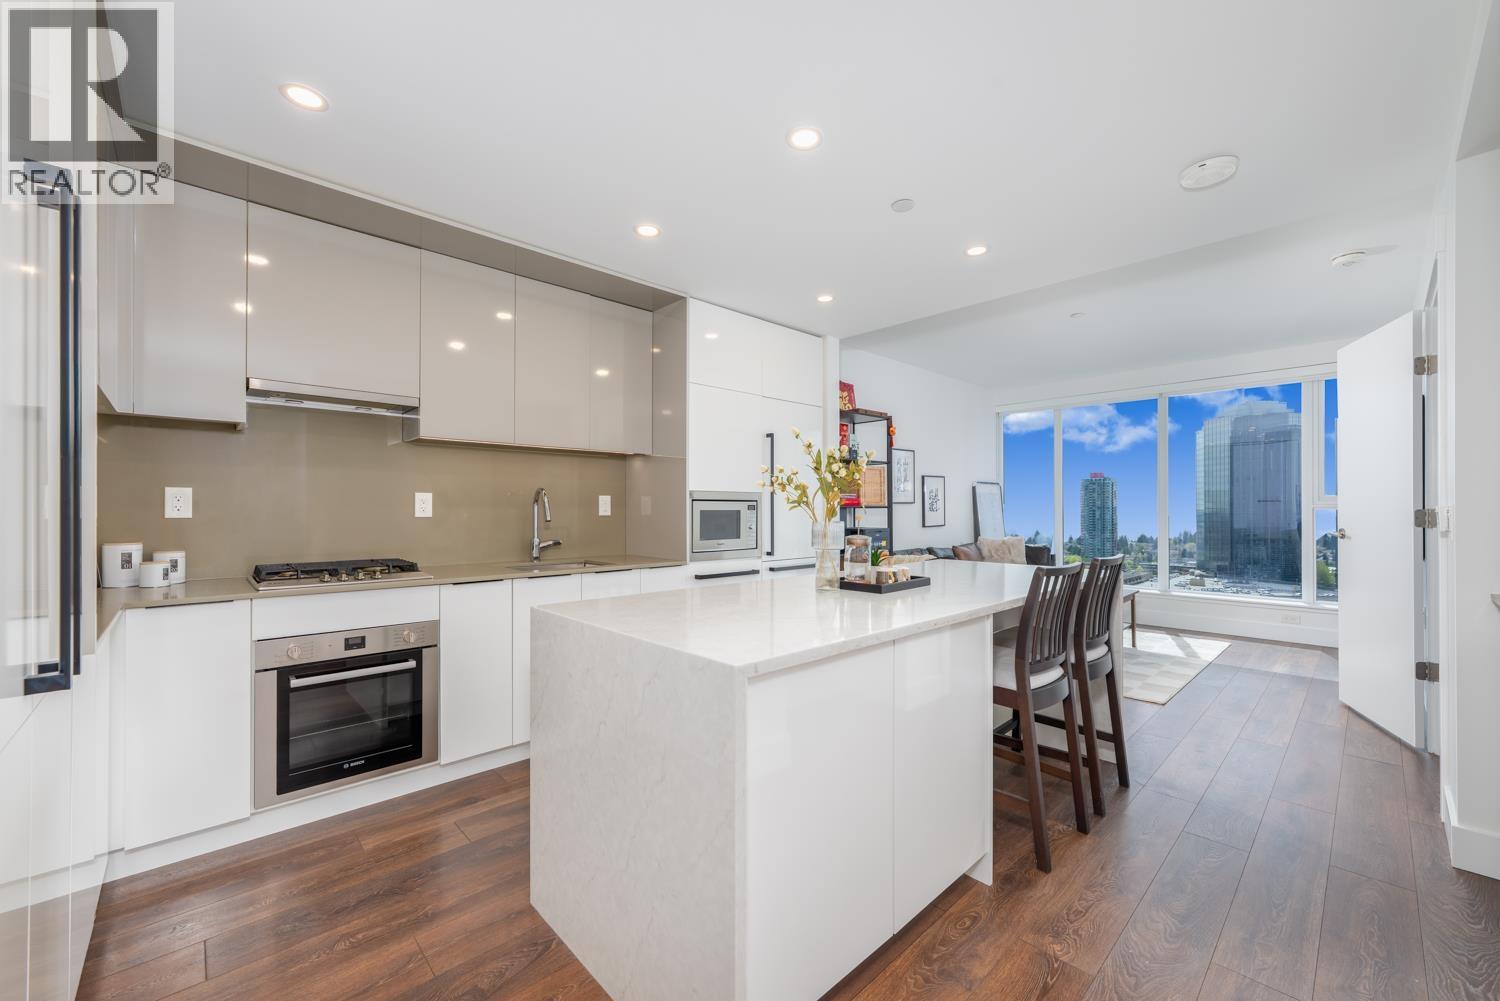
2103 4711 Hazel Street
Burnaby, British Columbia
Rarely available oversized 1-bedroom at Sussex by award-winning Townline. This bright, south-facing home features a highly efficient open-concept layout with no wasted space, plus a spacious primary bedroom with a walk-in closet. Enjoy abundant natural light from dual south exposure and a comfortable, airy living environment. Unbeatable Metrotown location-just steps to SkyTrain, Metropolis shopping, restaurants, and everyday conveniences. Situated in Marlborough Elementary & Moscrop Secondary school catchment, this is an ideal choice for buyers seeking quality, lifestyle, and convenience. 1 parking & 1 extra large storage. (id:63476)
3502 1289 Hornby Street
Vancouver, British Columbia
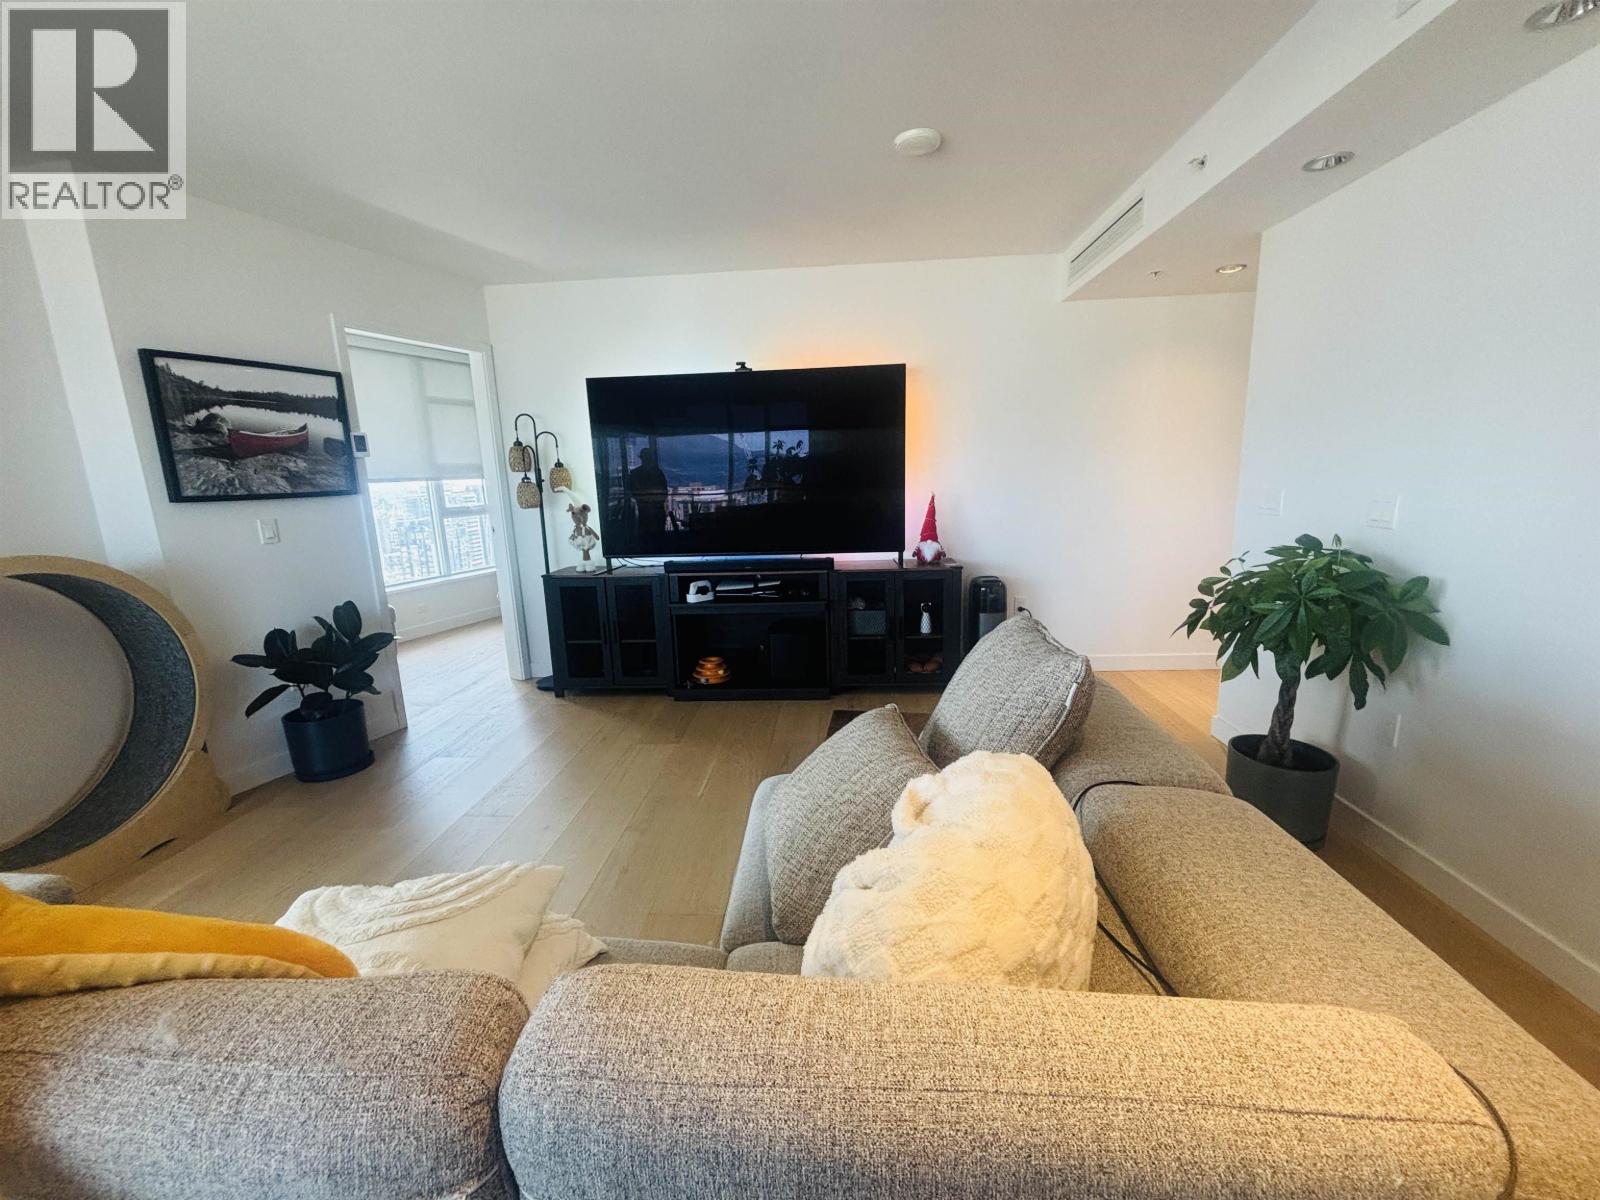
Luxurious 2 Bedroom + Flex in One Burrard Place. Northwest with amazing panoramic views of English Bay, North Shore mountain, Stanley Park and Howe Sound. Engineered hardwood floors, A/C, smart home system & build in safe-box. The premium Gaggenau appliance. Marble-clad ensuite includes a soaker tub, double sink & walk in shower. Great amenities: concierge & CLUB ONE with pool, gym, spa, yoga, hot tub, lounges. Open House : Sat Sep 12 from 2-4 pm (id:63476)
1505 2311 Beta Avenue
Burnaby, British Columbia
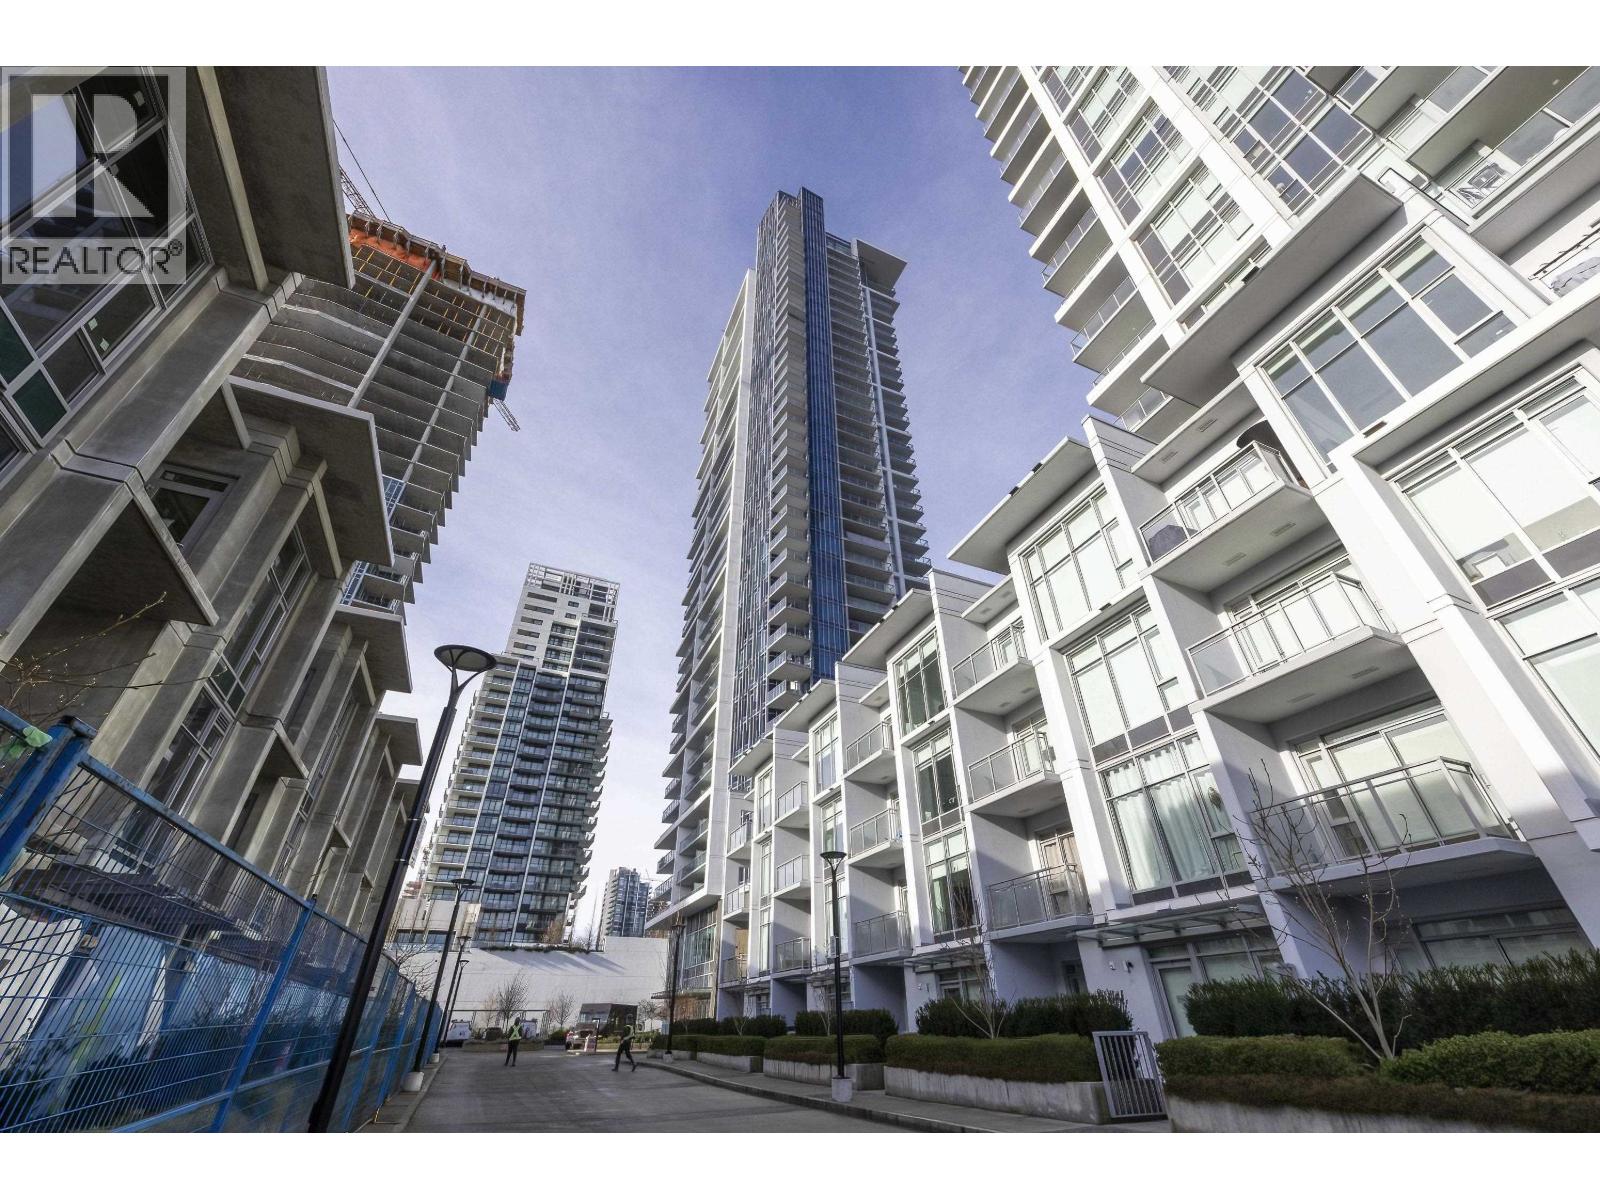
Waterfall at LUMINA, designed by Chris Dikeakos Architects, is ideally located for easy access to a wealth of amenities, world class shopping, restaurants and grocery stores including a large Wholefoods, Costco and over 60 brand name stores. With Brentwood Skytrain station on your doorstep there is great accessibility throughout Metro Vancouver on the Millennium Line. This Jr. 2 bedroom home features 9' ceilings and floor-to-ceiling windows allow for an abundance of natural light. A highly specified home featuring built in Bosch appliances in the open plan kitchen, gas cooktop, matching quartz counter tops and backsplashes. 1 parking stall and 1 storage locker are included. (id:63476)
208 6933 Cambie Street
Vancouver, British Columbia

Set within the tranquil courtyard of Cambria Park by Mosaic Homes, this LEED Gold-certified 2Bed+2Bath+Flex+Den/Pantry home offers a rare blend of peaceful living and urban convenience, just steps from the green open spaces of Cambie Park and overlooking the scenic Langara Golf Course, while being moments to Langara College, the Canada Line and everyday shopping at Oakridge Centre and Marine Gateway, featuring a bright and efficient layout with no wasted space, private patio on the quiet side of the building, 9-foot ceilings, radiant in-floor heating, HRV system and laminate wood flooring, a spacious primary bedroom with walk-in closet and ensuite, plus a modern kitchen with quartz countertops and premium appliances including a Bertazzoni gas range, Blomberg fridge and dishwasher. (id:63476)
1437 E 10th Avenue
Vancouver, British Columbia
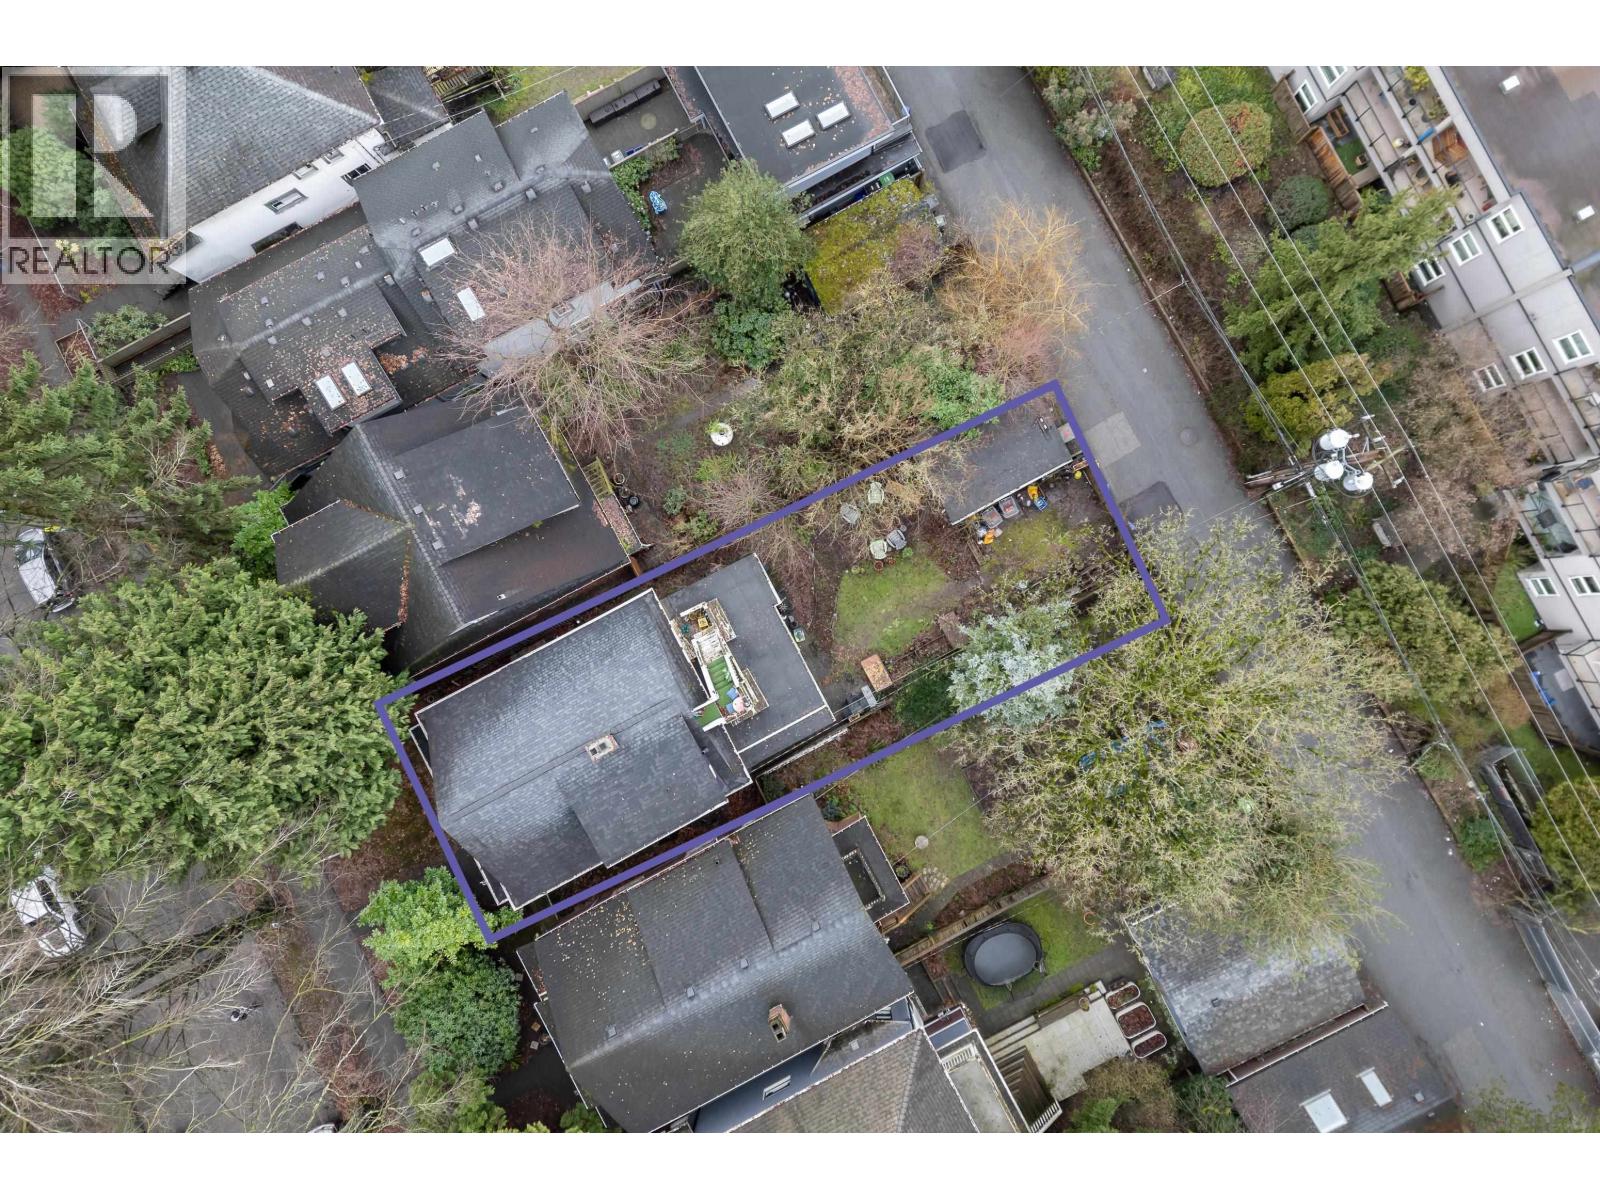
1437 E 10th Ave in Grandview-Woodland places you steps to Queen Alexandra Elementary and close to Cedar Cottage Park and China Creek South Park-home to Vancouver´s first skate park and wooded paths. Walk to Commercial Drive ("The Drive"), known for its eclectic, multicultural energy and independent cafés, restaurants, and shops. A clean, well-maintained investment property with 4 self-contained suites: 4 UNIT DEVELOPMENT WITH OVER $8500 RENTAL INCOME PER/MONTH. Live in one and rent the others, or operate as a full income property. Many updates over the years; all suites are currently tenanted by friendly, quality tenants. Contact agent for interior photos and financial breakdown. OPEN HOUSE: Sat/Sep 12 2:30-4:30pm (id:63476)

#25 & #26 - 328 Highway 7 E
Richmond Hill, Ontario
Excellent Opportunity To Acquire A Well-Established Xiao Long Kan Hot Pot Restaurant In A Prime Richmond Hill Location. Operating For Many Years And Known As A Popular GTA Hot Pot Destination, This Turn-Key Restaurant Features Attractive Interior Finishes, A Fully Equipped Professional Commercial Kitchen, And A Functional Dining Layout. Ideal For Continued Operation Or Conversion To Your Own Restaurant Concept. Located In A Busy, High-Traffic Plaza With A Strong Mix Of Tenants Including RBC, Bank Of China, Bubble Tea Shops, Nail Salon And Other Retail And Service Uses, Generating Consistent Daily Foot Traffic. Excellent Visibility, Ample Plaza Parking And Convenient Access To Major Roads And Transit. Liquor Licence In Place. A Rare Opportunity For An Owner-Operator Or Established Restaurant Group Looking To Expand In One Of Richmond Hill's Most Active Dining Hubs. (id:63476)
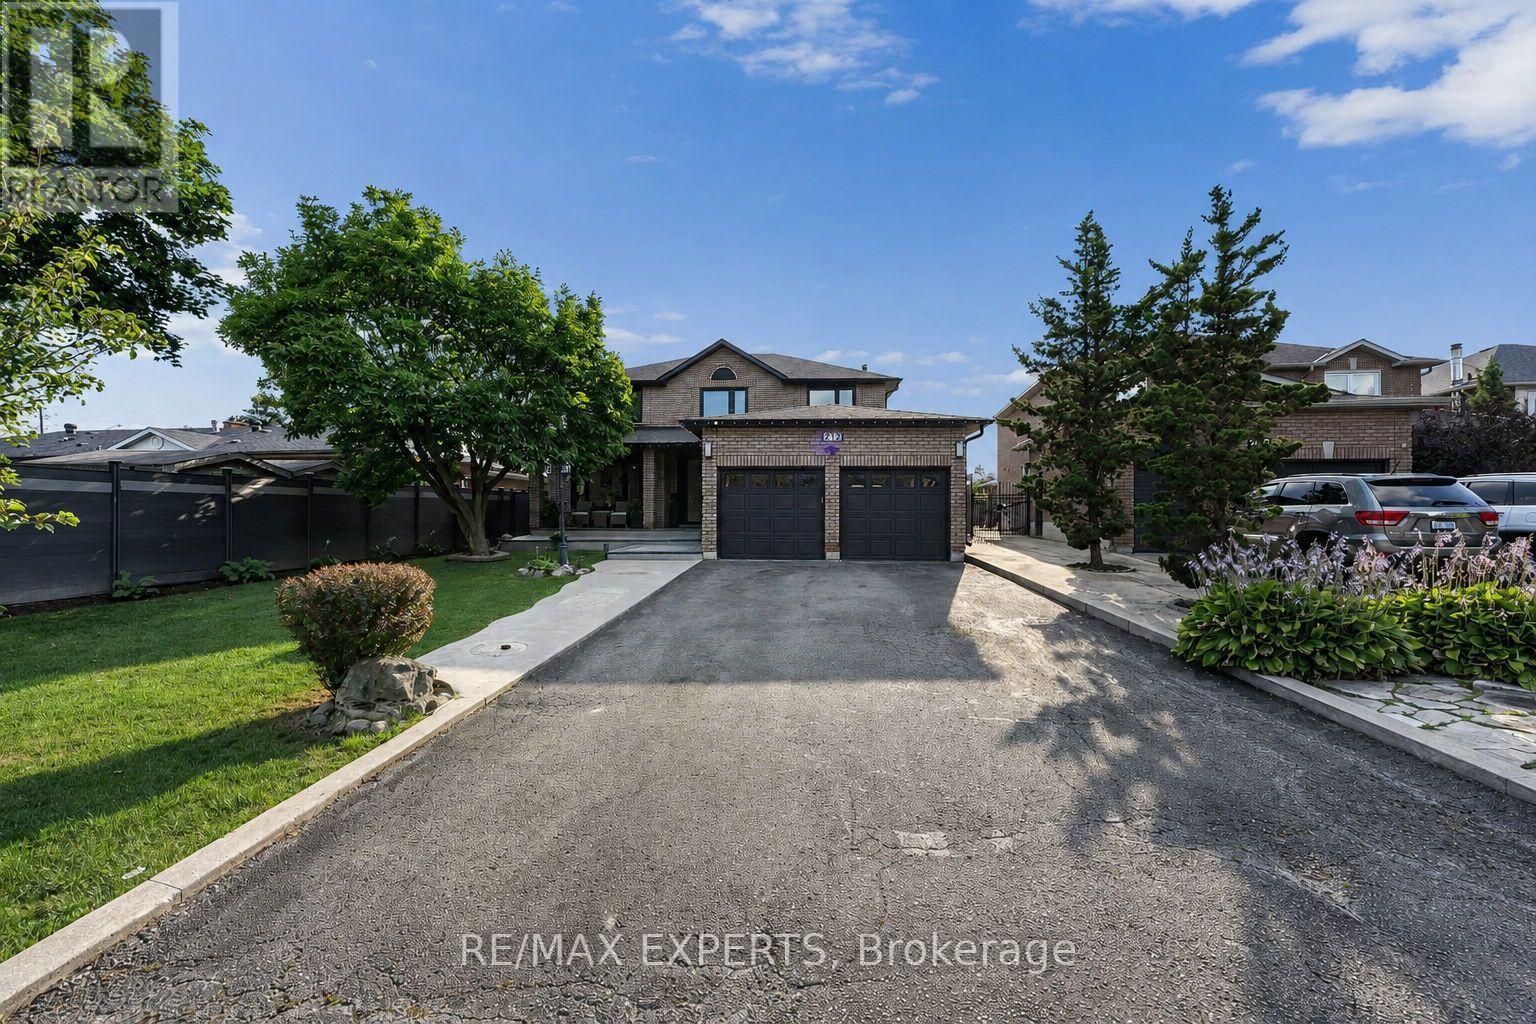
212 Bordeaux Drive
Vaughan, Ontario
Welcome To 212 Bordeaux Dr, Where Comfort, Style and Charm Come Together To Create A Place You'll Be Proud To Call Home. From The Moment You Step Inside You'll Appreciate The Inviting Atmosphere, Thoughtful Details, And Wonderful Features This Home Has To Offer! This Exceptional Property Provides A Wonderful Opportunity For Those Seeking A Well-Maintained Home In A Desirable Neighborhood. This Property Provides A Generous Amount Of Space Featuring Over 4800 Sq Ft of Total Living Space Including 4 Bedrooms, 5 Bathrooms, A Finished Basement With 2 Bedrooms Plus A Den And Its Own Separate Entrance Giving You Ample Space For Family, Guests Or Recreational Use. The Custom Design Put Into This Home Offers Comfort and Versatility For Today's Modern Lifestyle. Experience It Yourself Because Your Dream Home May Have Just Arrived! (id:63476)
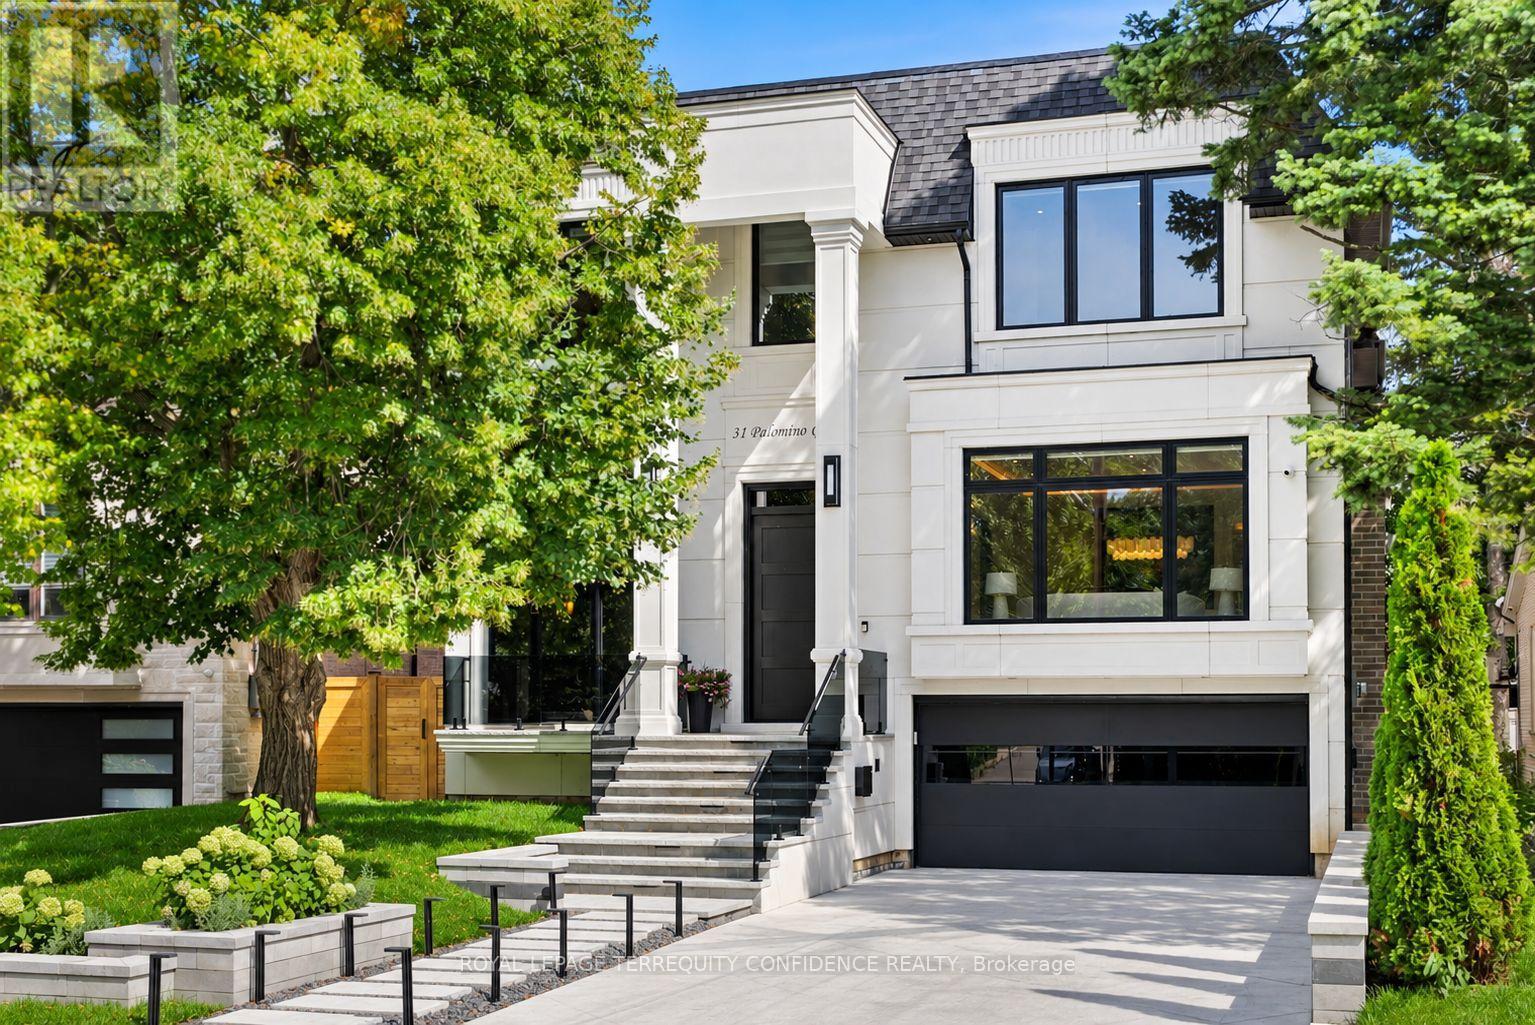
31 Palomino Crescent
Toronto, Ontario
Impeccably-crafted custom-built home in the prestigious Bayview Village neighborhood! Welcome to 31 Palomino Crescent, offering highly spacious int. layout and exceptional home features including: FULLY accessible 4-Stop elevator, snow-melting driveway, front steps & porch, designer-selected finishes & paneling throughout, custom automated blinds, heated floors (ALL bathrooms, foyer, bsmt), Smart Home (+ system to control lights, blinds & thermostats), state-of-the-art Mechanical room, professionally Landscaped Grounds, irrigation system, waterfall feature + swing (bckyrd). Enter the grand Foyer with heated floors, to the showstopping principal rooms that feature: engineered wide-plank white oak hardwood floors, B/I speakers, tray ceilings & cove lighting throughout, LED pot lights, gas fireplace (living rm. & family). The elegant chef's Kitchen comes fully-equipped with built-in Wolf & Subzero appliances, sunny breakfast area, large centre island. Gorgeous Family Room walks out to the deck, and features striking design, gas fireplace, built-in speakers and shelves. Further, Main-Level Office provides a quiet, private work space. Upstairs, discover 4 bedrooms each w/ their own personal ensuite, including the luxurious Primary Rm w/ private balcony walk-out, vapor fireplace, walk-in closet, & spa-like 6-Pc Ensuite w/ heated floor. Finished Walk-Up Basement features 5th bedroom, bath, heated floors, and recreation room w/ 2-Pc ensuite, striking wet bar w/ island & drink cooler, built-in speakers, video projector w/ motorized screen. Elevator, Sec Camera/Alarm System, Central Vac, 2x Sump Pump on Diff Elevations w/ Backwater Valve, Custom-Made Precasts on Ext. Walls, Powder Rm (main), 2x Laundry (2nd, Bsmt), Exquisite Outdoor Landscaping. Heated Driveway w/ different zones. Just steps to Bayview Village Shopping Centre, TTC, Parks, Ravine & easy access to Hwy 401. Highly-Regarded School Zone Incl. Bayview M.S. & Earl Haig S.S. One of Toronto's Most Desirable Locations! (id:63476)