
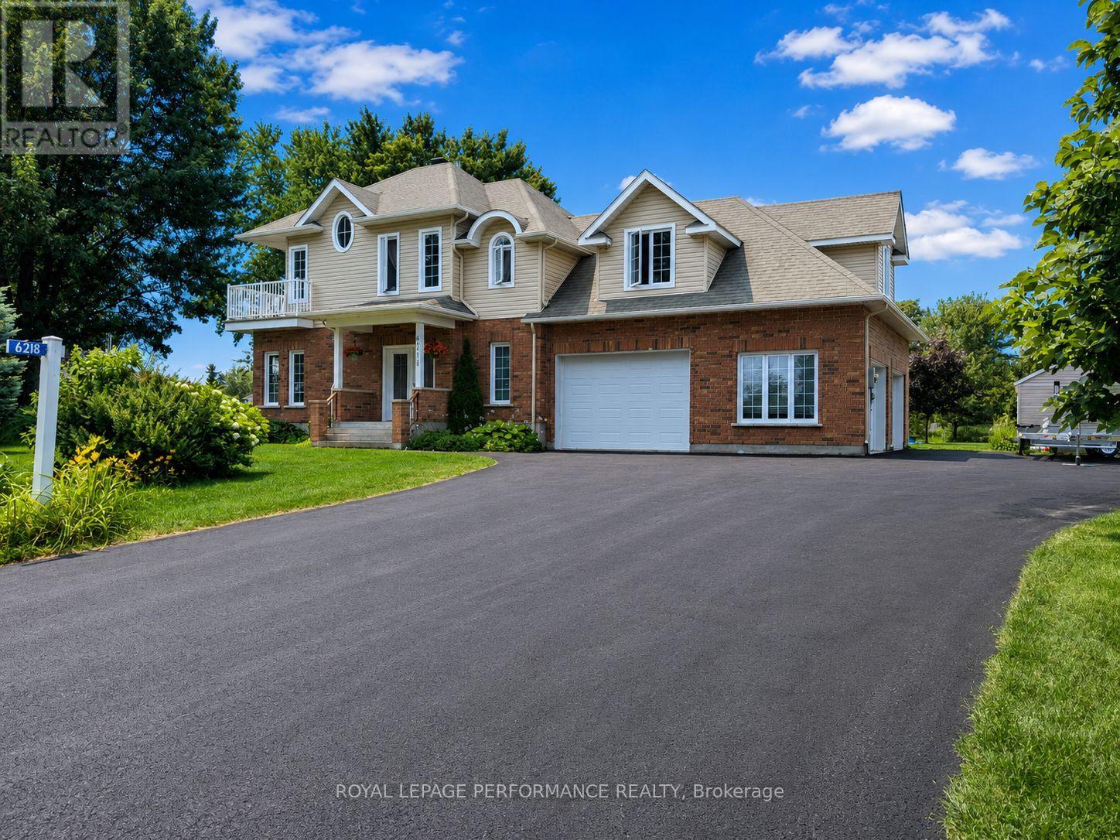
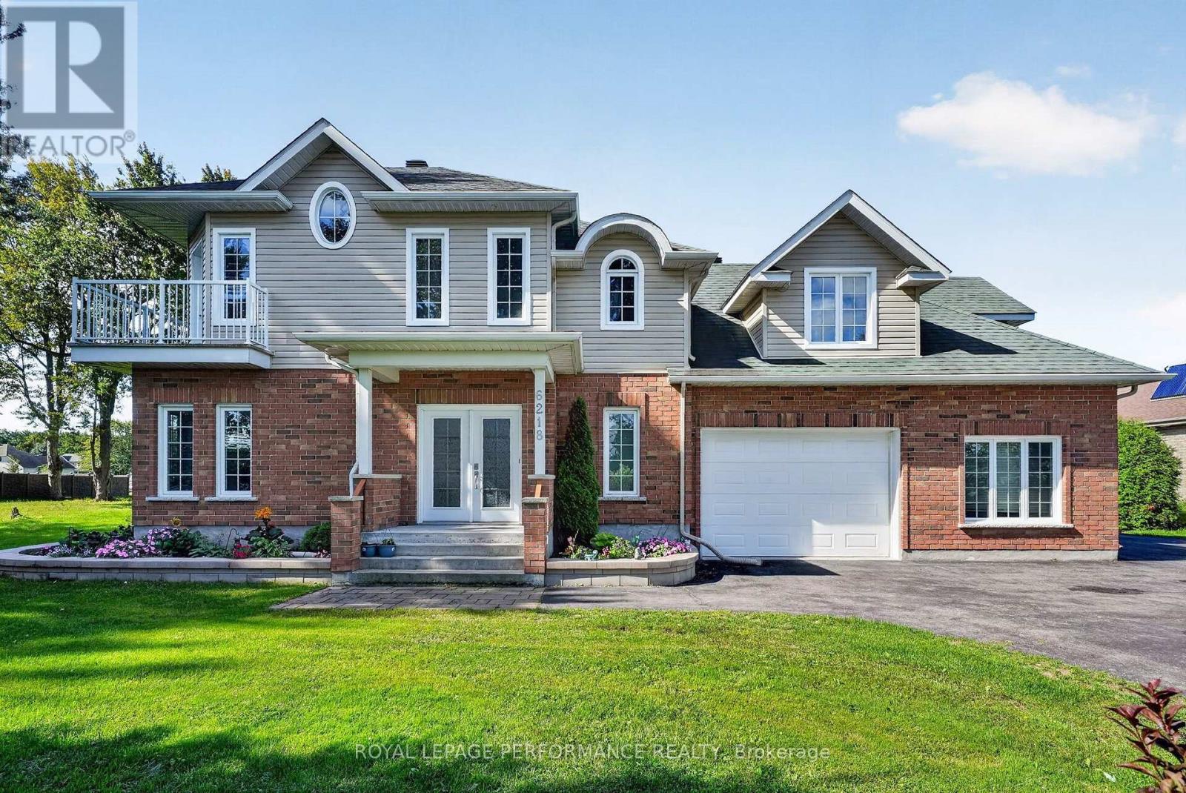
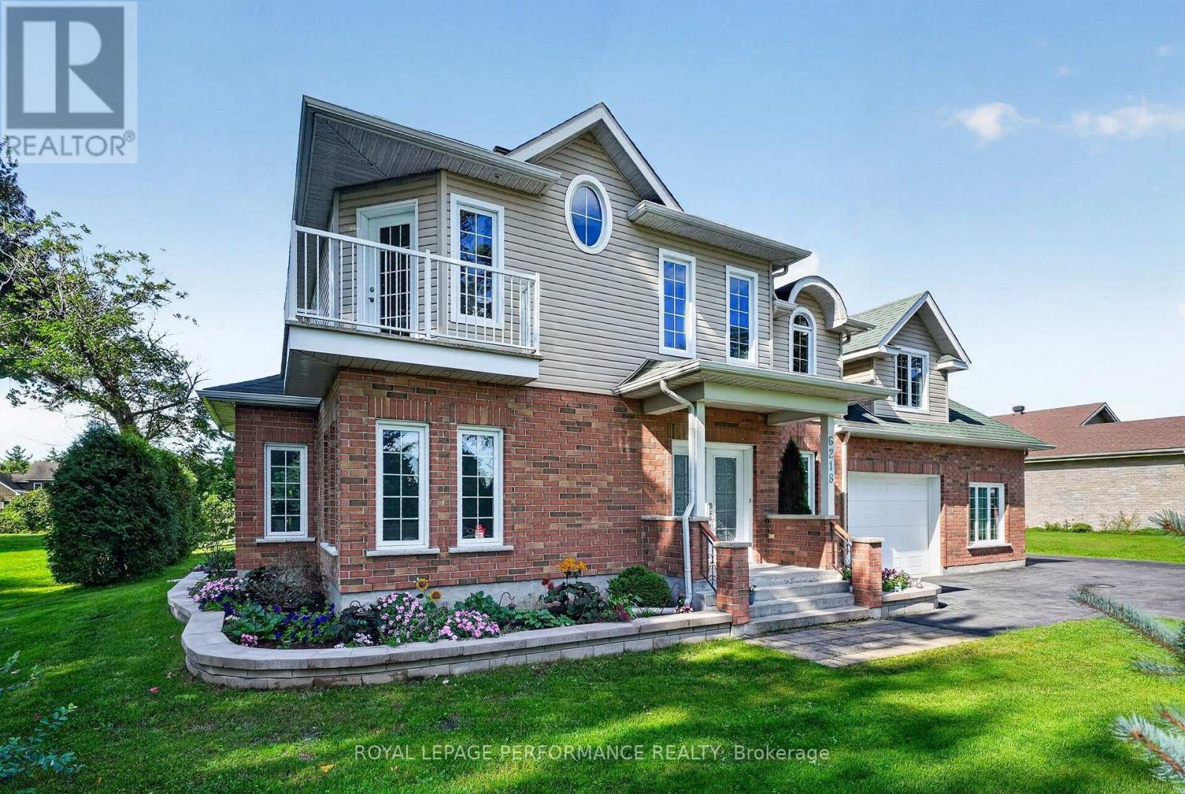
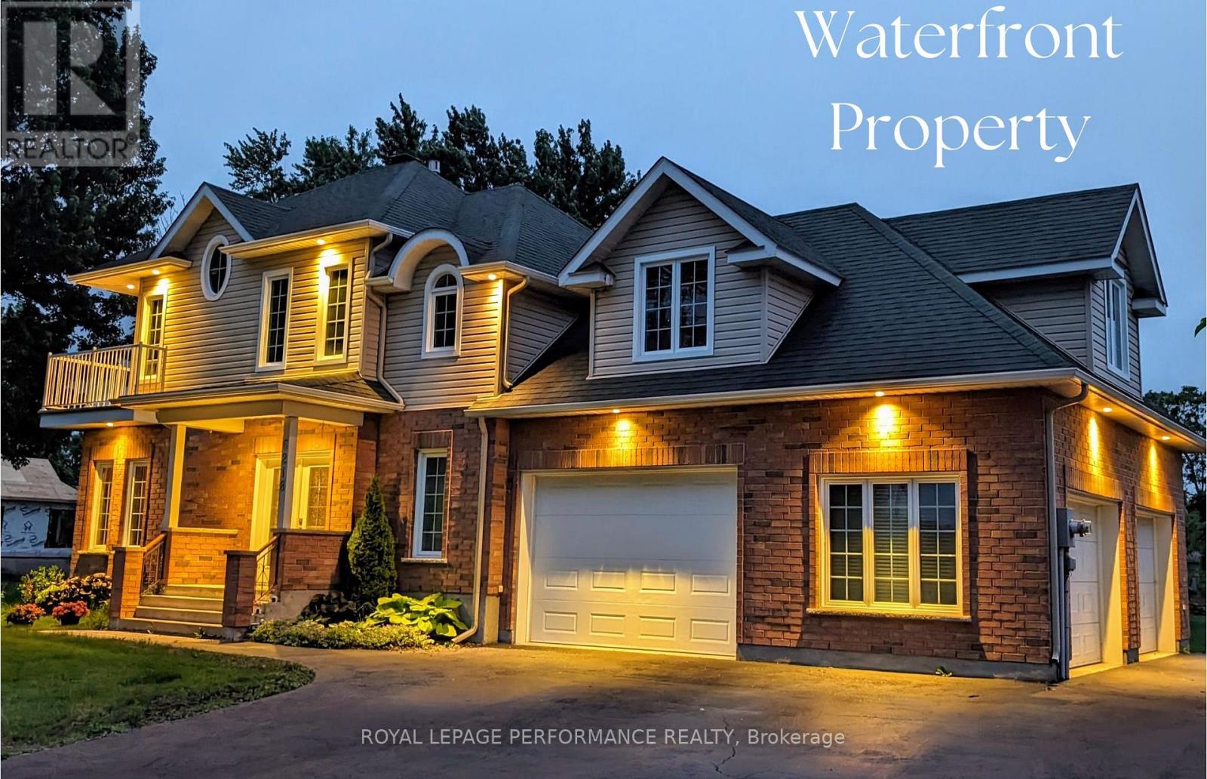
6218 Shannon Lane South Glengarry, Ontario K0C 1E0


$799,900Maintenance, Parcel of Tied Land
$25 Monthly
Maintenance, Parcel of Tied Land
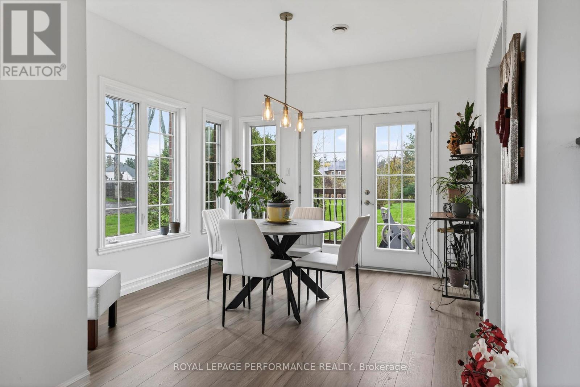
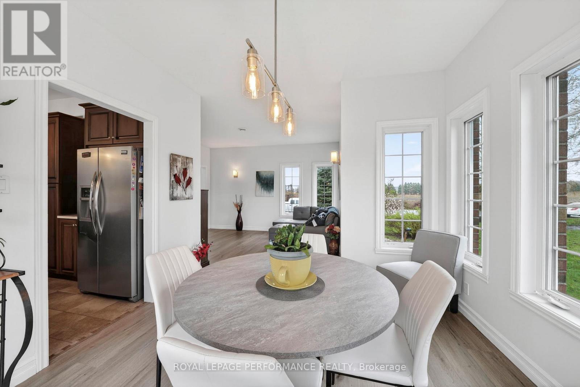
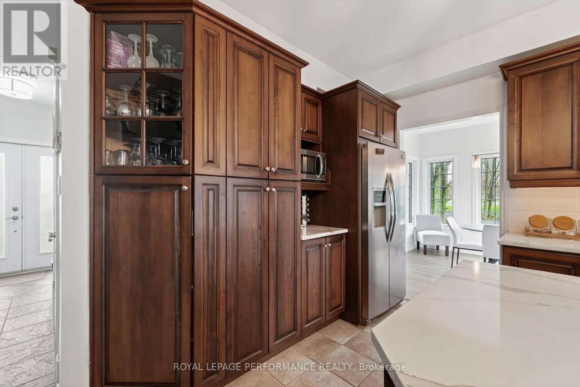
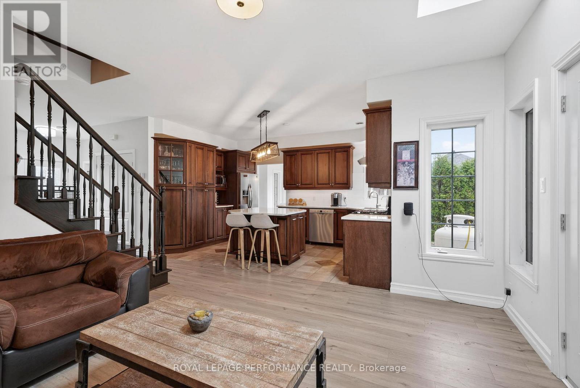
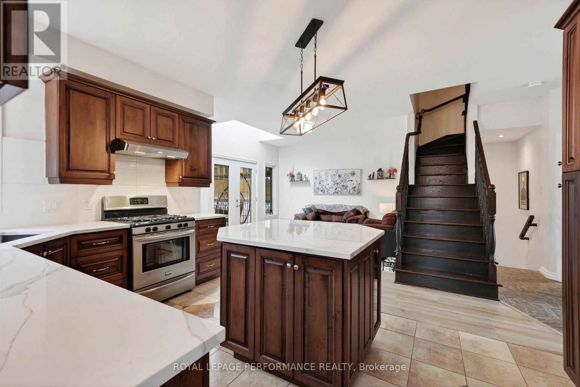
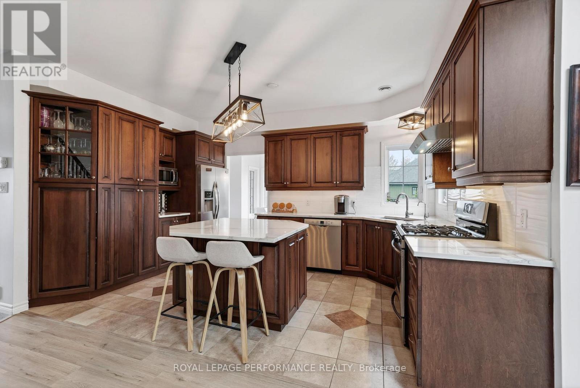
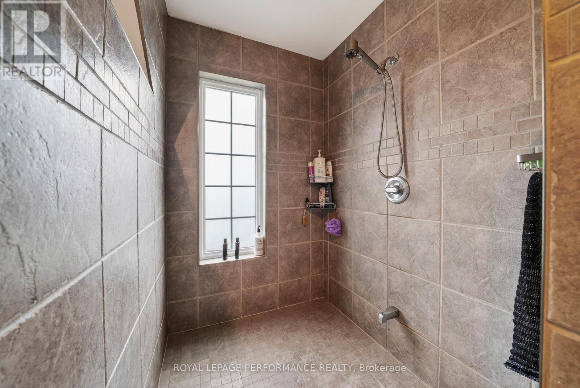
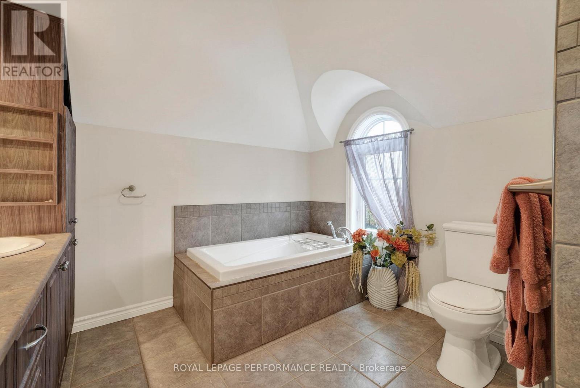
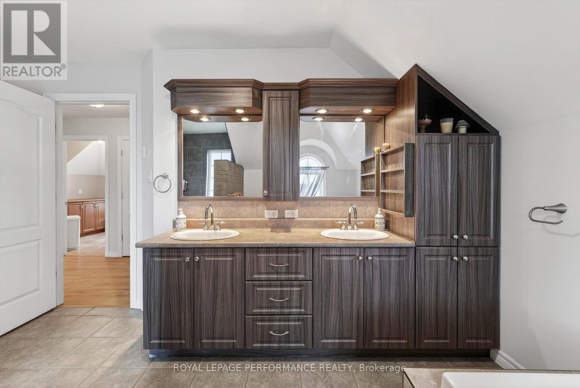
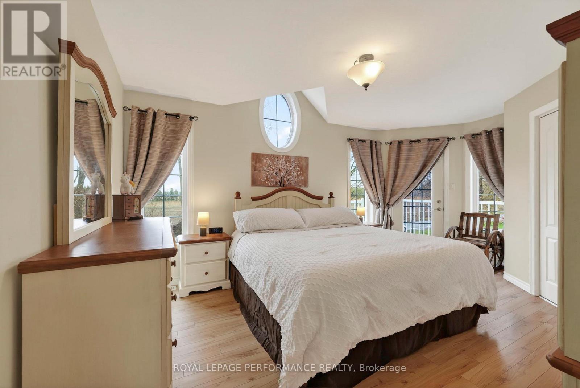
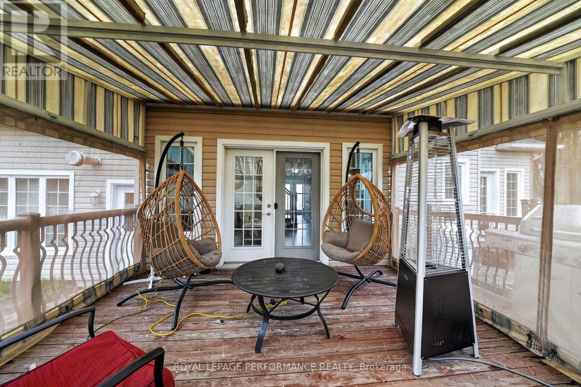
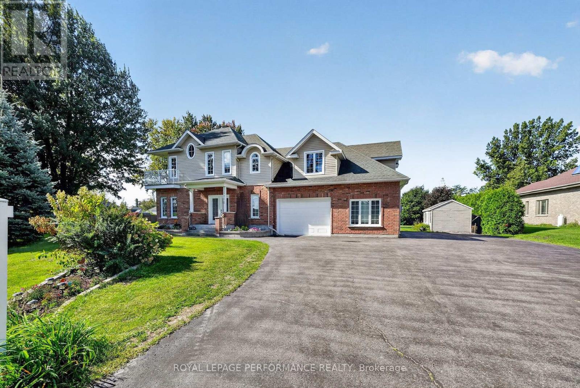
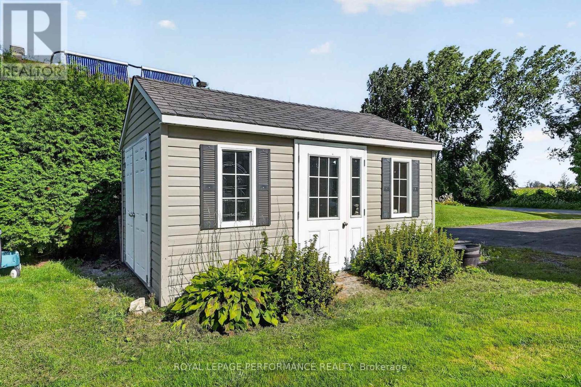
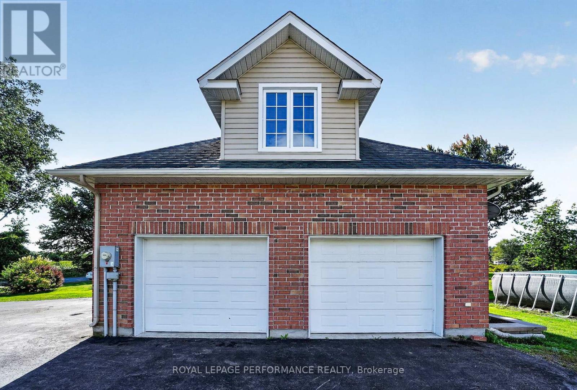
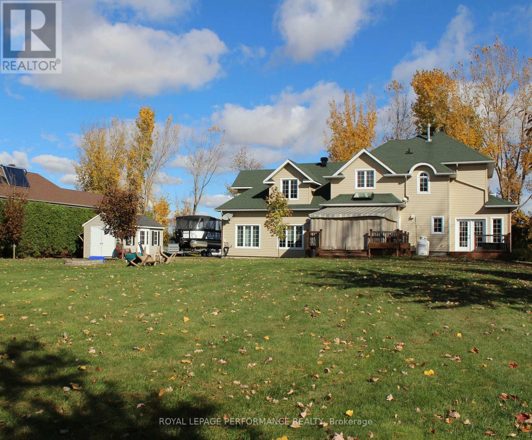
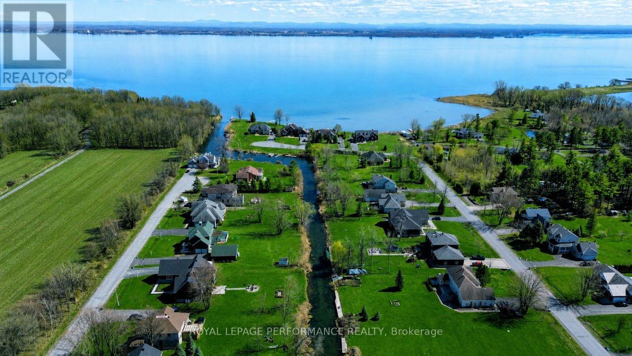
$25 MonthlyWaterfront Living in Bainsville!Welcome to 6218 Shannon Lane, a beautiful waterfront home located on a peaceful canal with access to the St. Lawrence River. Situated in the desirable Redwood Estates community of South Glengarry, this property offers the lifestyle many buyers are looking for: water access, privacy, space, and tranquility.Enjoy the possibility of boating, kayaking, fishing, or simply relaxing by the water from your own property. This is a fantastic opportunity for anyone wanting to enjoy the beauty of the St. Lawrence lifestyle while still being close to Cornwall, Lancaster, and Montreal.Built in 2011, this spacious home offers a comfortable and functional layout with plenty of room for everyday living and entertaining.Whether you are looking for your next family home, a waterfront retreat, or a peaceful place to enjoy life, 6218 Shannon Lane, Bainsville is a property that deserves your attention. Supply by Geothermal heating and cooling and radiant floor cost of hydro only 2000$/year (id:63476)
Property Details
| MLS® Number | X13095958 |
| Property Type | Single Family |
| Community Name | 724 - South Glengarry (Lancaster) Twp |
| Easement | Unknown |
| Parking Space Total | 10 |
| Pool Type | Above Ground Pool |
| View Type | Direct Water View |
| Water Front Name | Lake St. Lawrence |
| Water Front Type | Waterfront On Canal |
Building
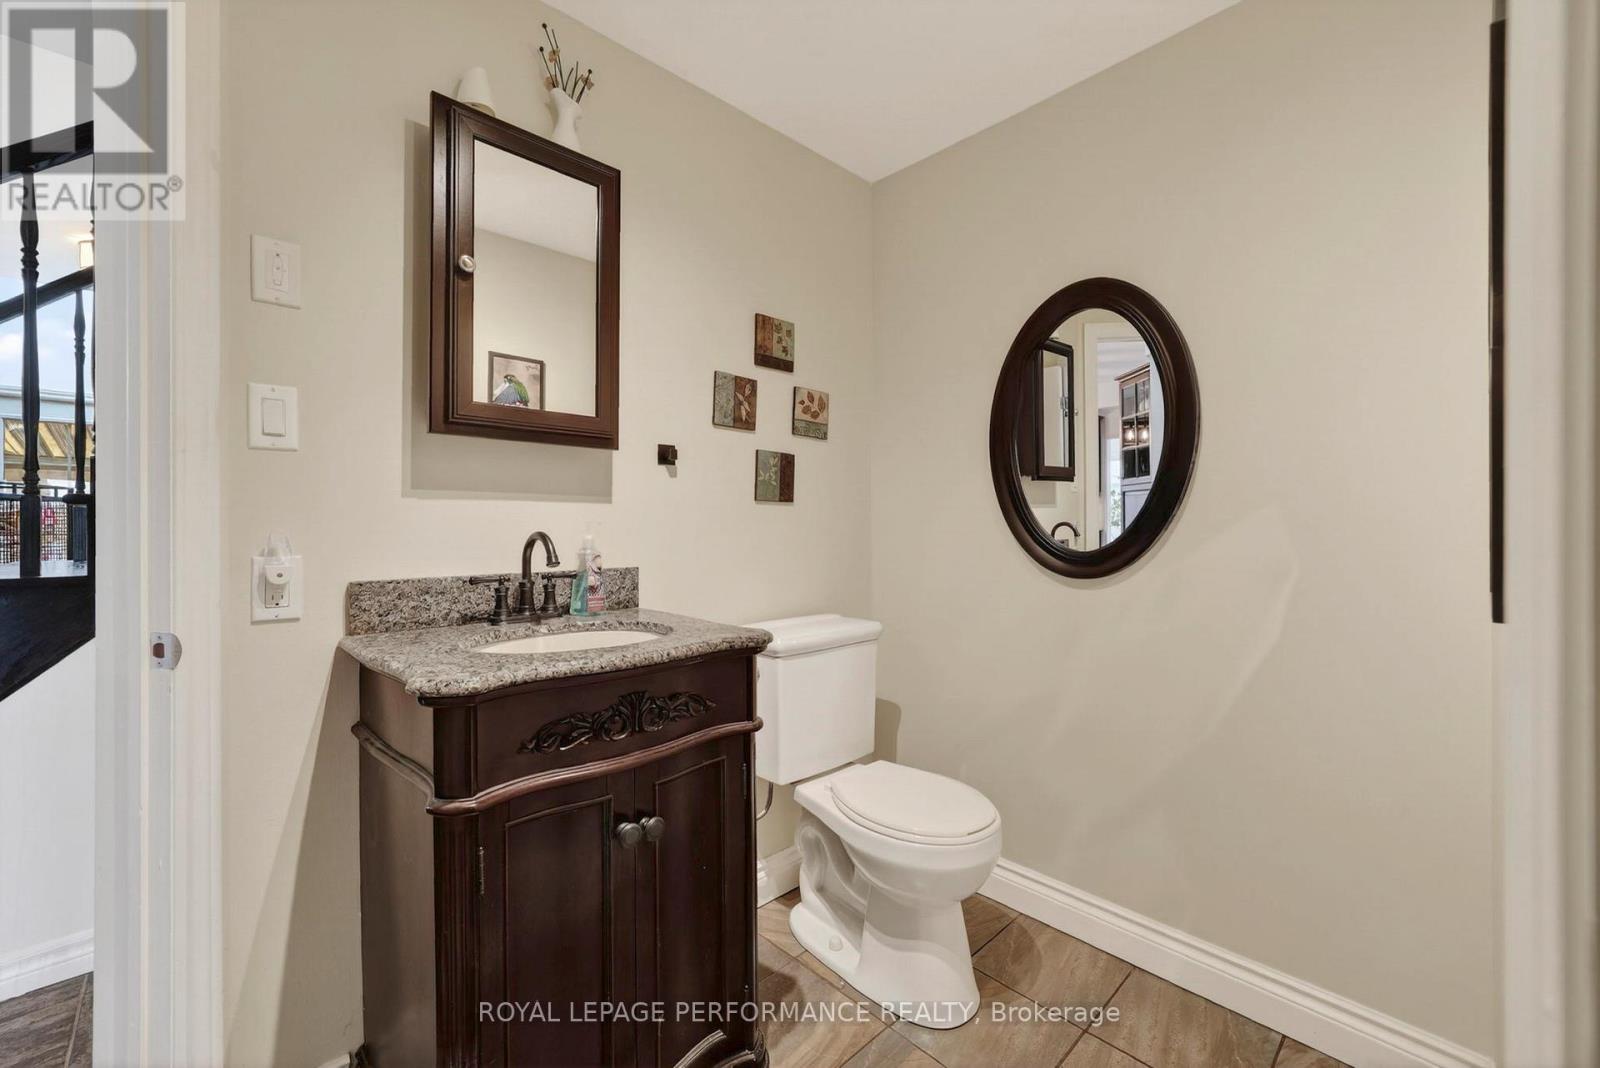
| Bathroom Total | 2 |
| Bedrooms Above Ground | 3 |
| Bedrooms Total | 3 |
| Age | 6 To 15 Years |
| Amenities | Canopy |
| Appliances | Central Vacuum, Garage Door Opener Remote(s), Water Softener, Dryer, Stove, Washer, Refrigerator |
| Basement Type | None |
| Construction Style Attachment | Detached |
| Cooling Type | Central Air Conditioning, Air Exchanger, Ventilation System |
| Exterior Finish | Brick, Vinyl Siding |
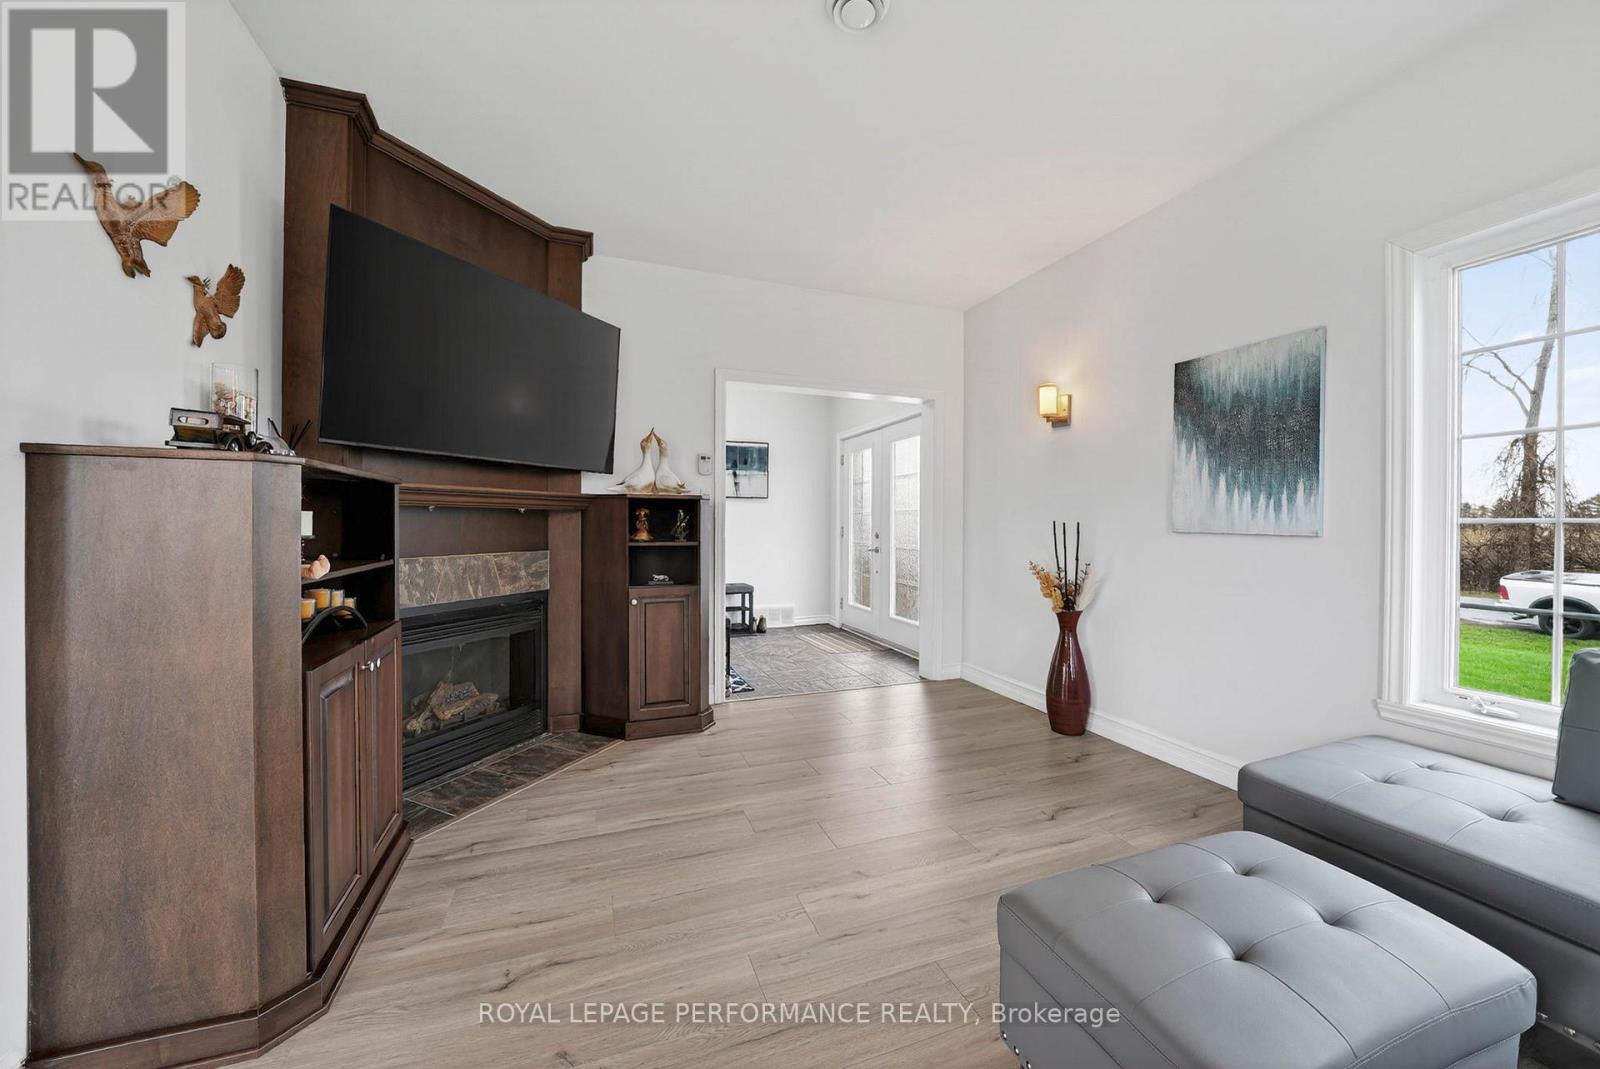
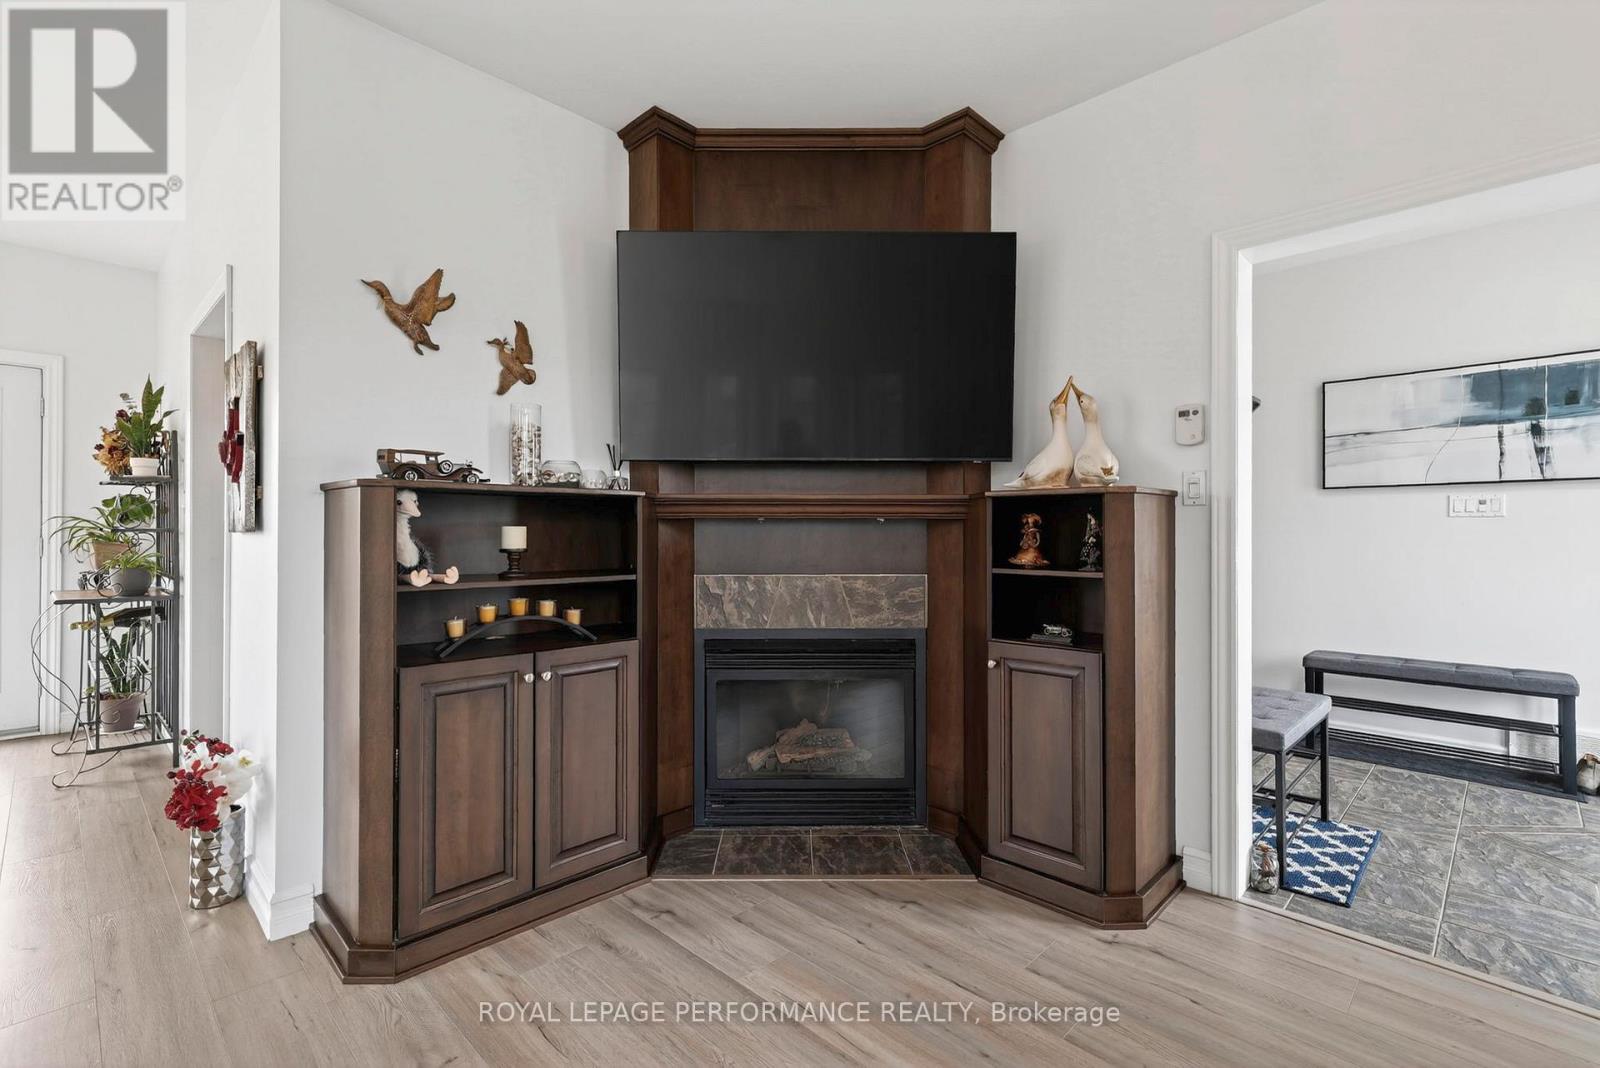
| Fireplace Present | Yes |
| Foundation Type | Poured Concrete, Slab |
| Half Bath Total | 1 |
| Heating Fuel | Geo Thermal |
| Heating Type | Forced Air, Heat Pump, Radiant Heat |
| Stories Total | 2 |
| Size Interior | 2,000 - 2,500 Sqft |
| Type | House |
| Utility Water | Municipal Water |
Parking
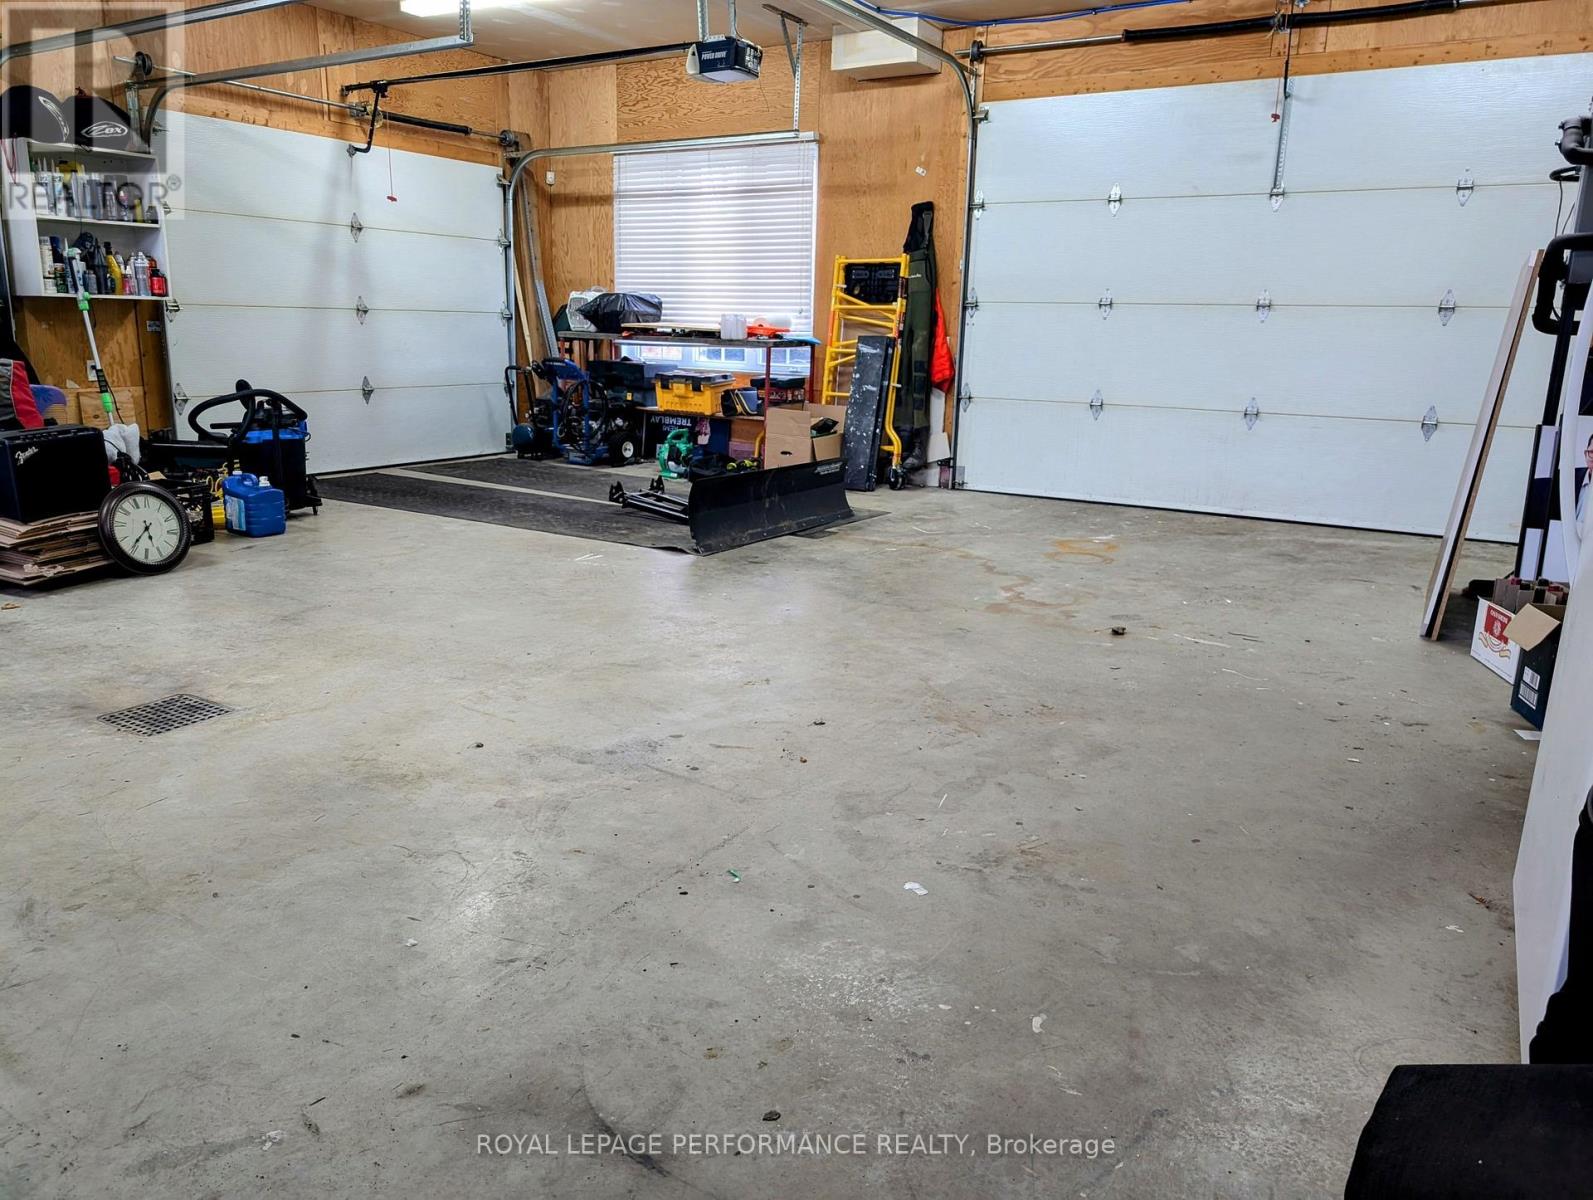
| Attached Garage | |
| Garage |
Land
| Access Type | Public Road, Private Docking |
| Acreage | No |
| Sewer | Septic System |
| Size Depth | 219 Ft ,10 In |
| Size Frontage | 100 Ft ,7 In |
| Size Irregular | 100.6 X 219.9 Ft |
| Size Total Text | 100.6 X 219.9 Ft |
Rooms
| Level | Type | Length | Width | Dimensions |
|---|---|---|---|---|
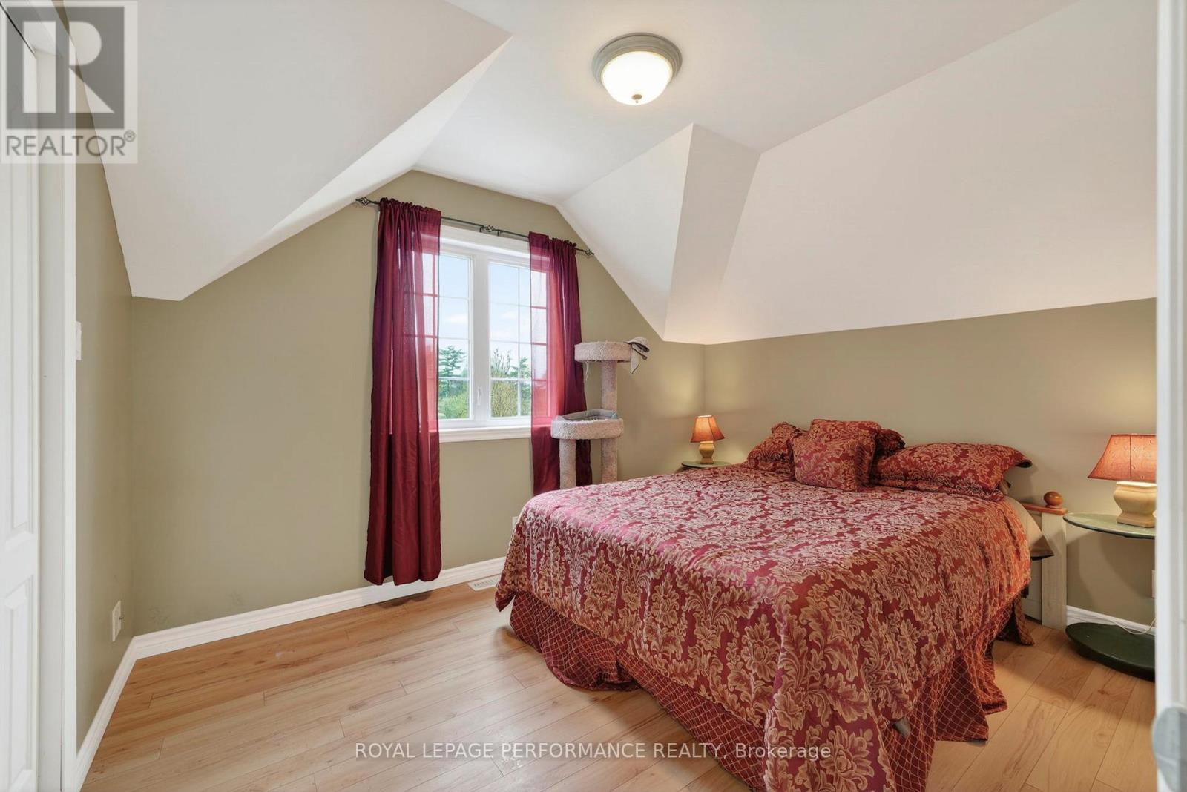
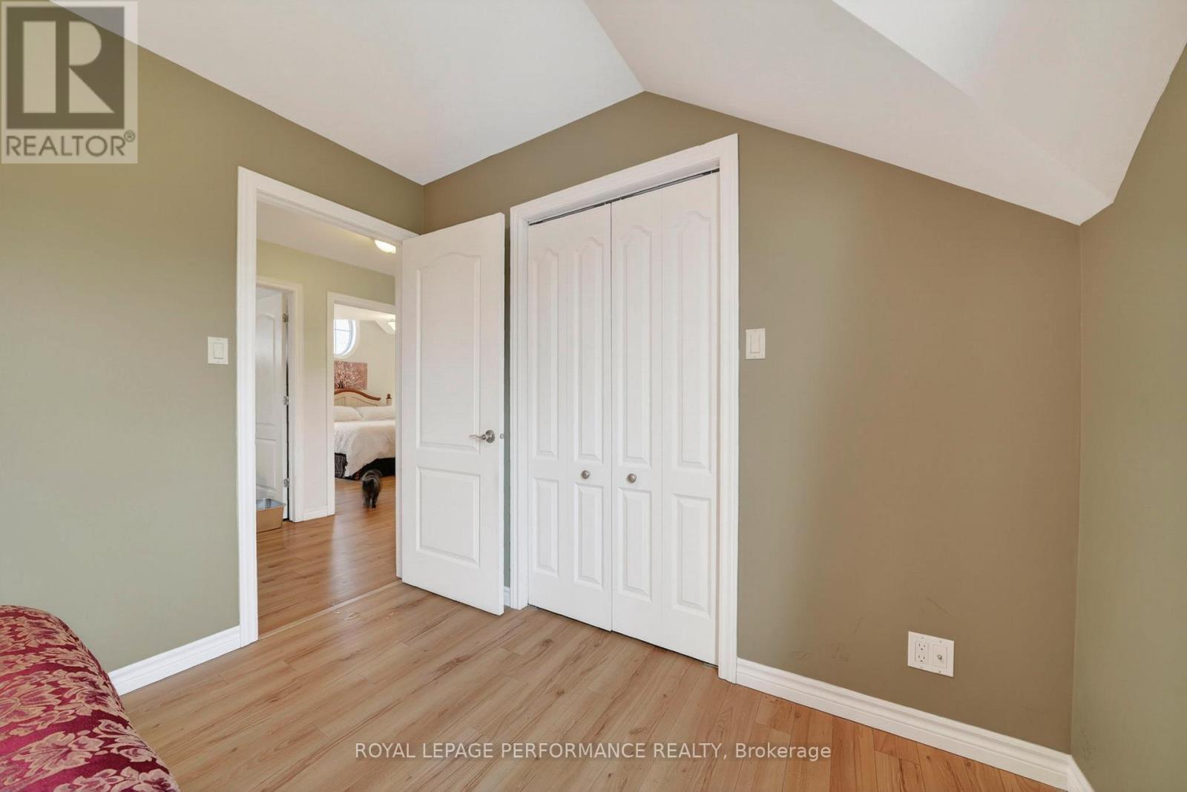
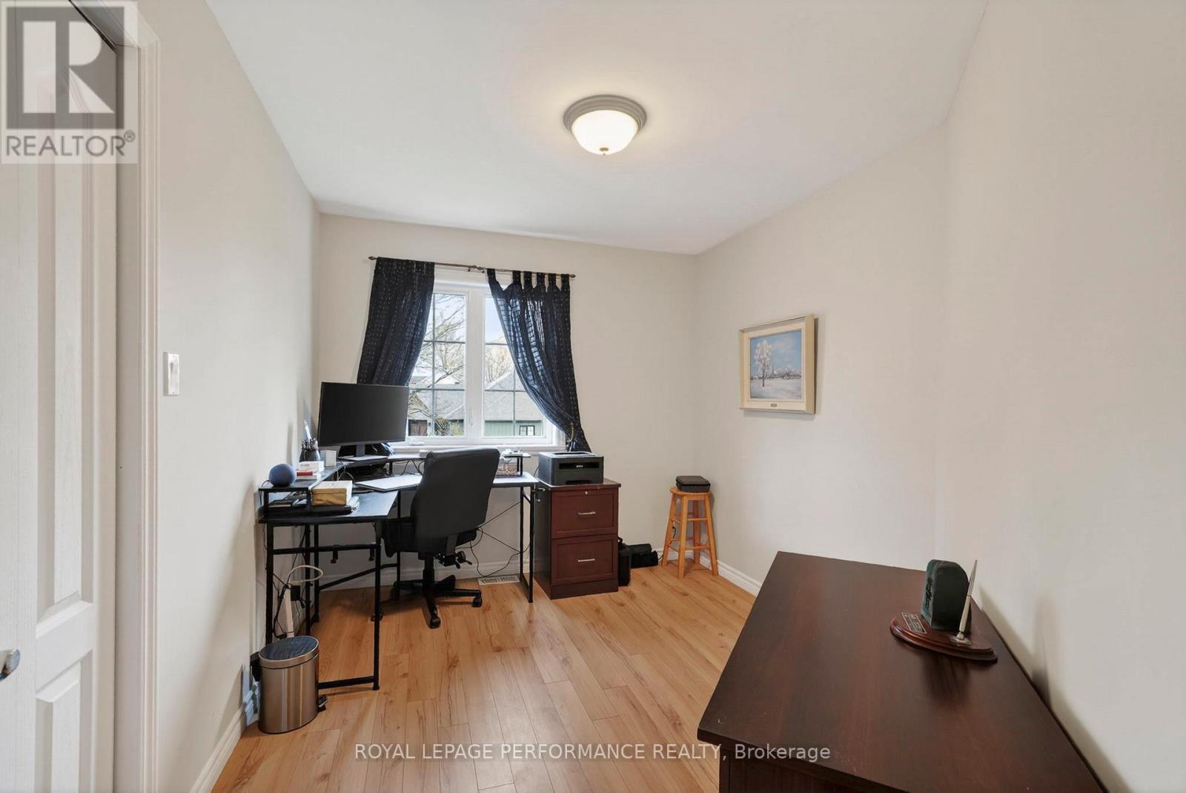
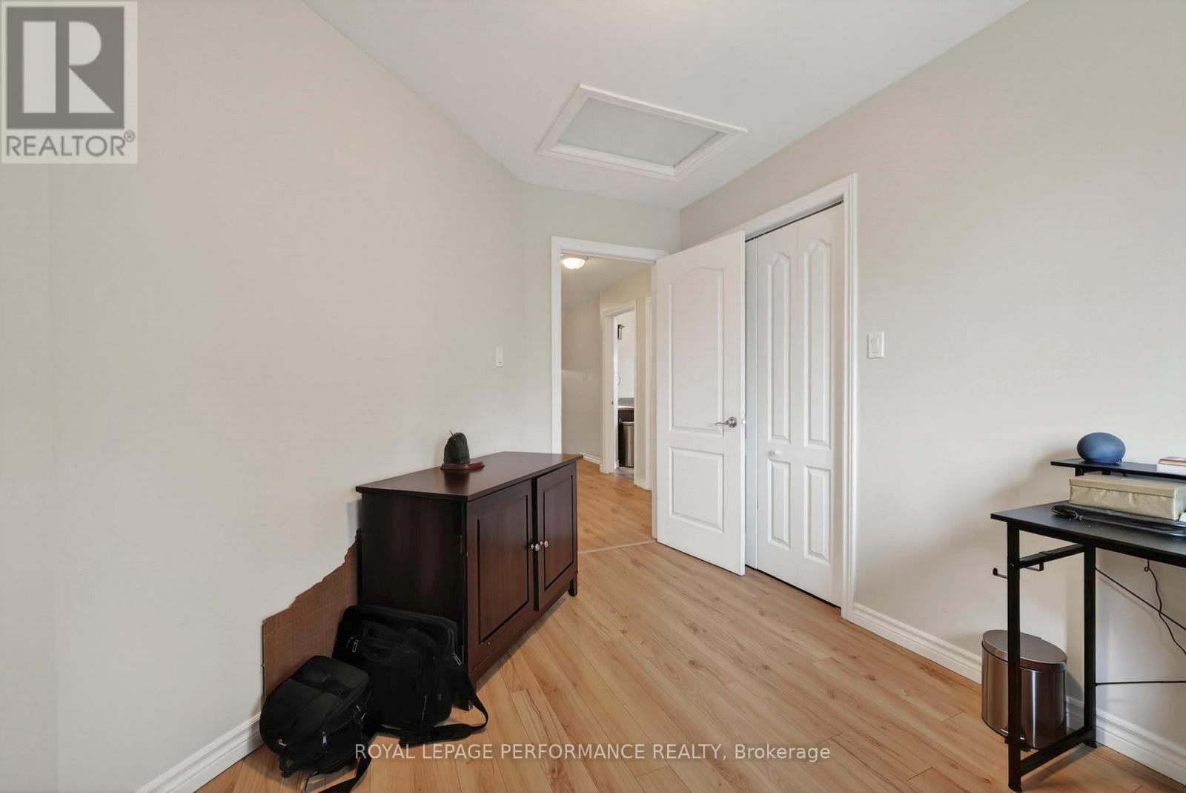
| Second Level | Bedroom | 3.55 m | 2.74 m | 3.55 m x 2.74 m |
| Second Level | Bedroom 2 | 3.68 m | 2.81 m | 3.68 m x 2.81 m |
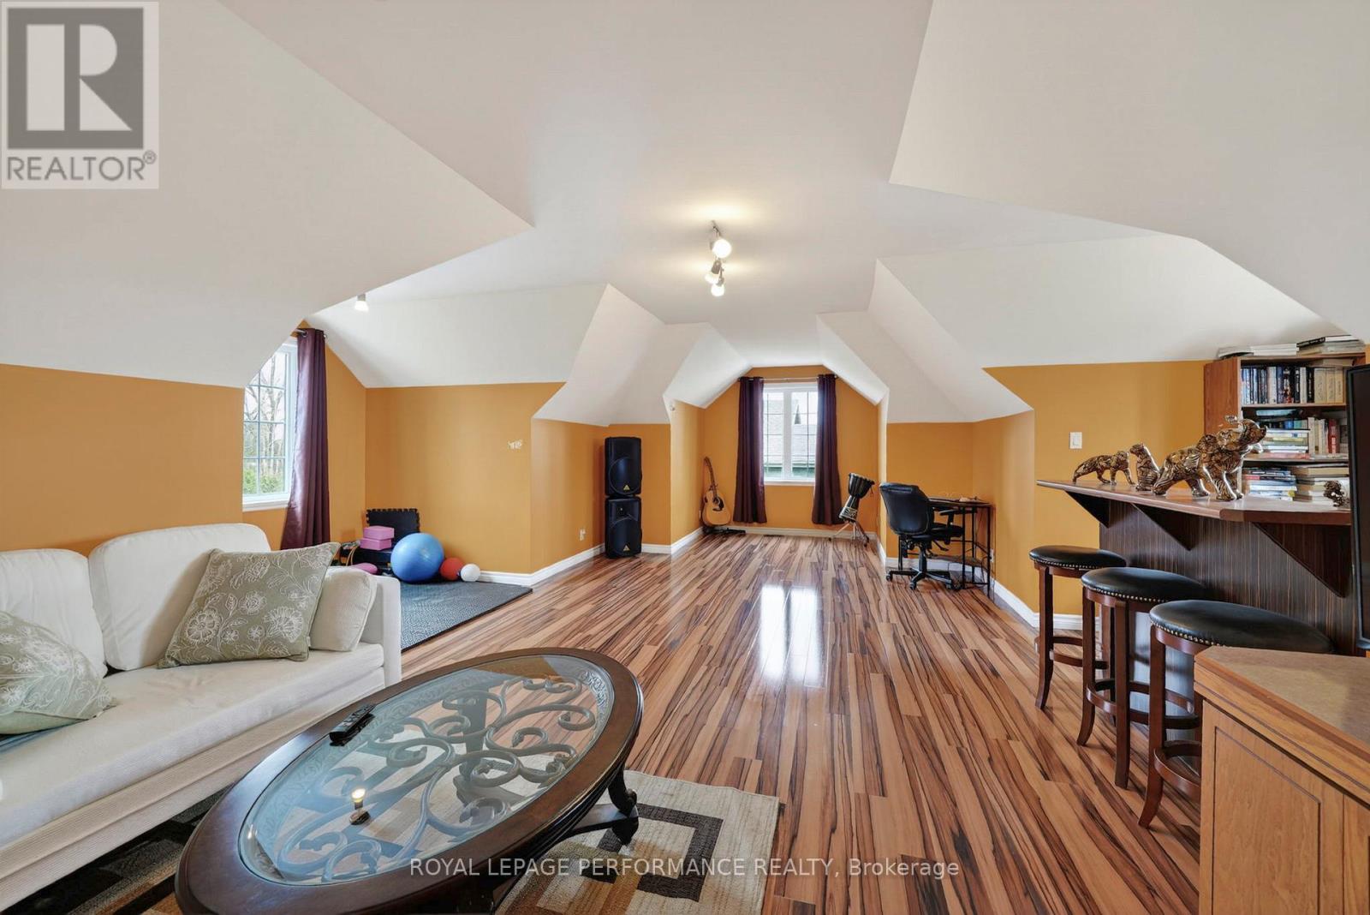
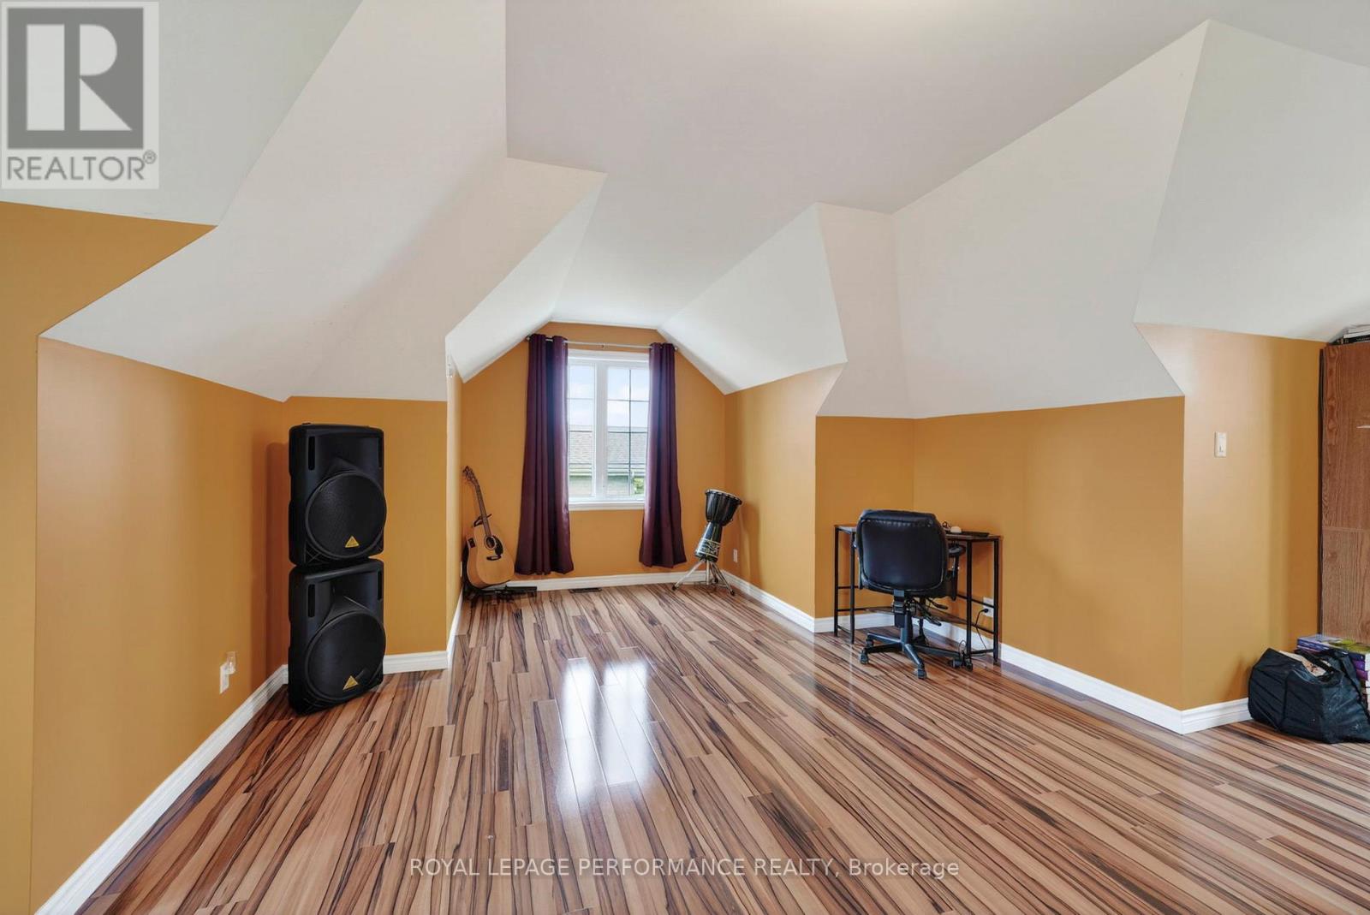
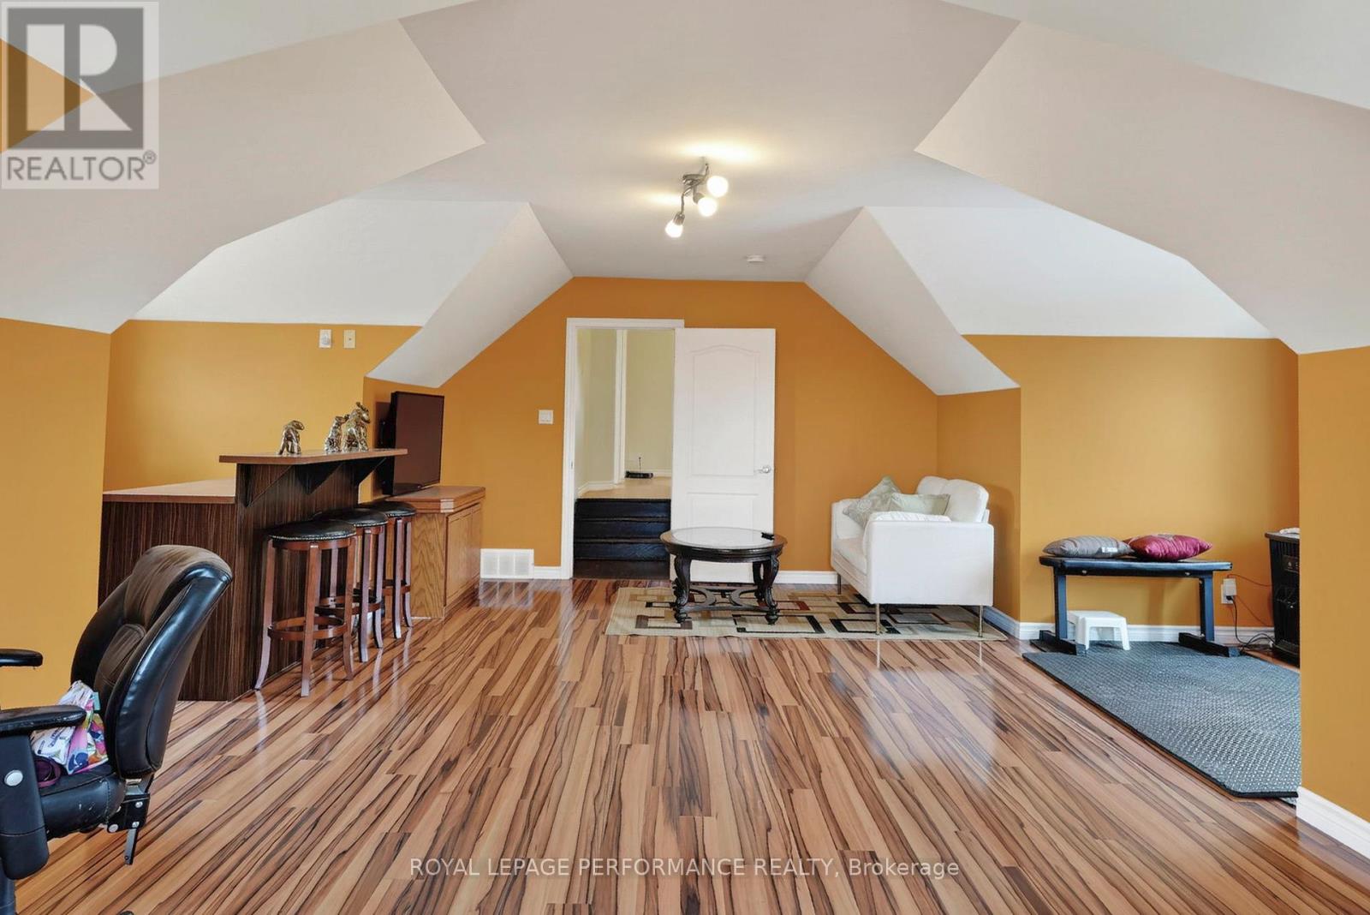
| Second Level | Games Room | 7.62 m | 7.62 m | 7.62 m x 7.62 m |
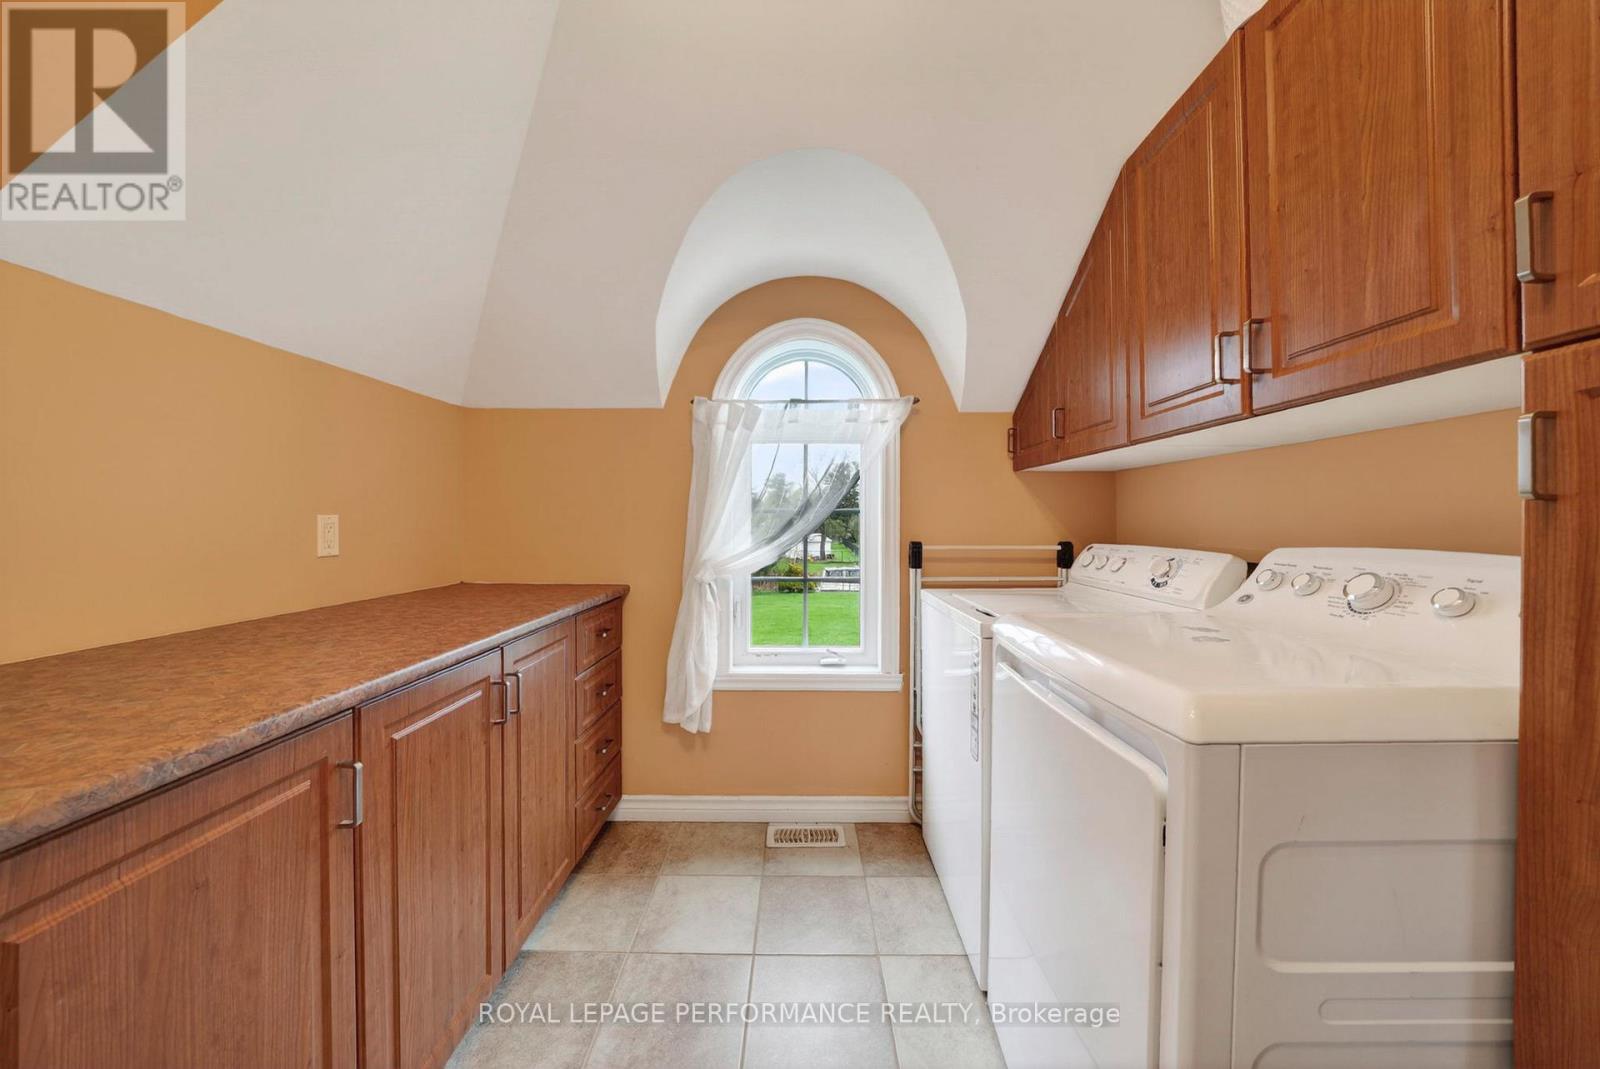
| Second Level | Laundry Room | 2.87 m | 2.48 m | 2.87 m x 2.48 m |
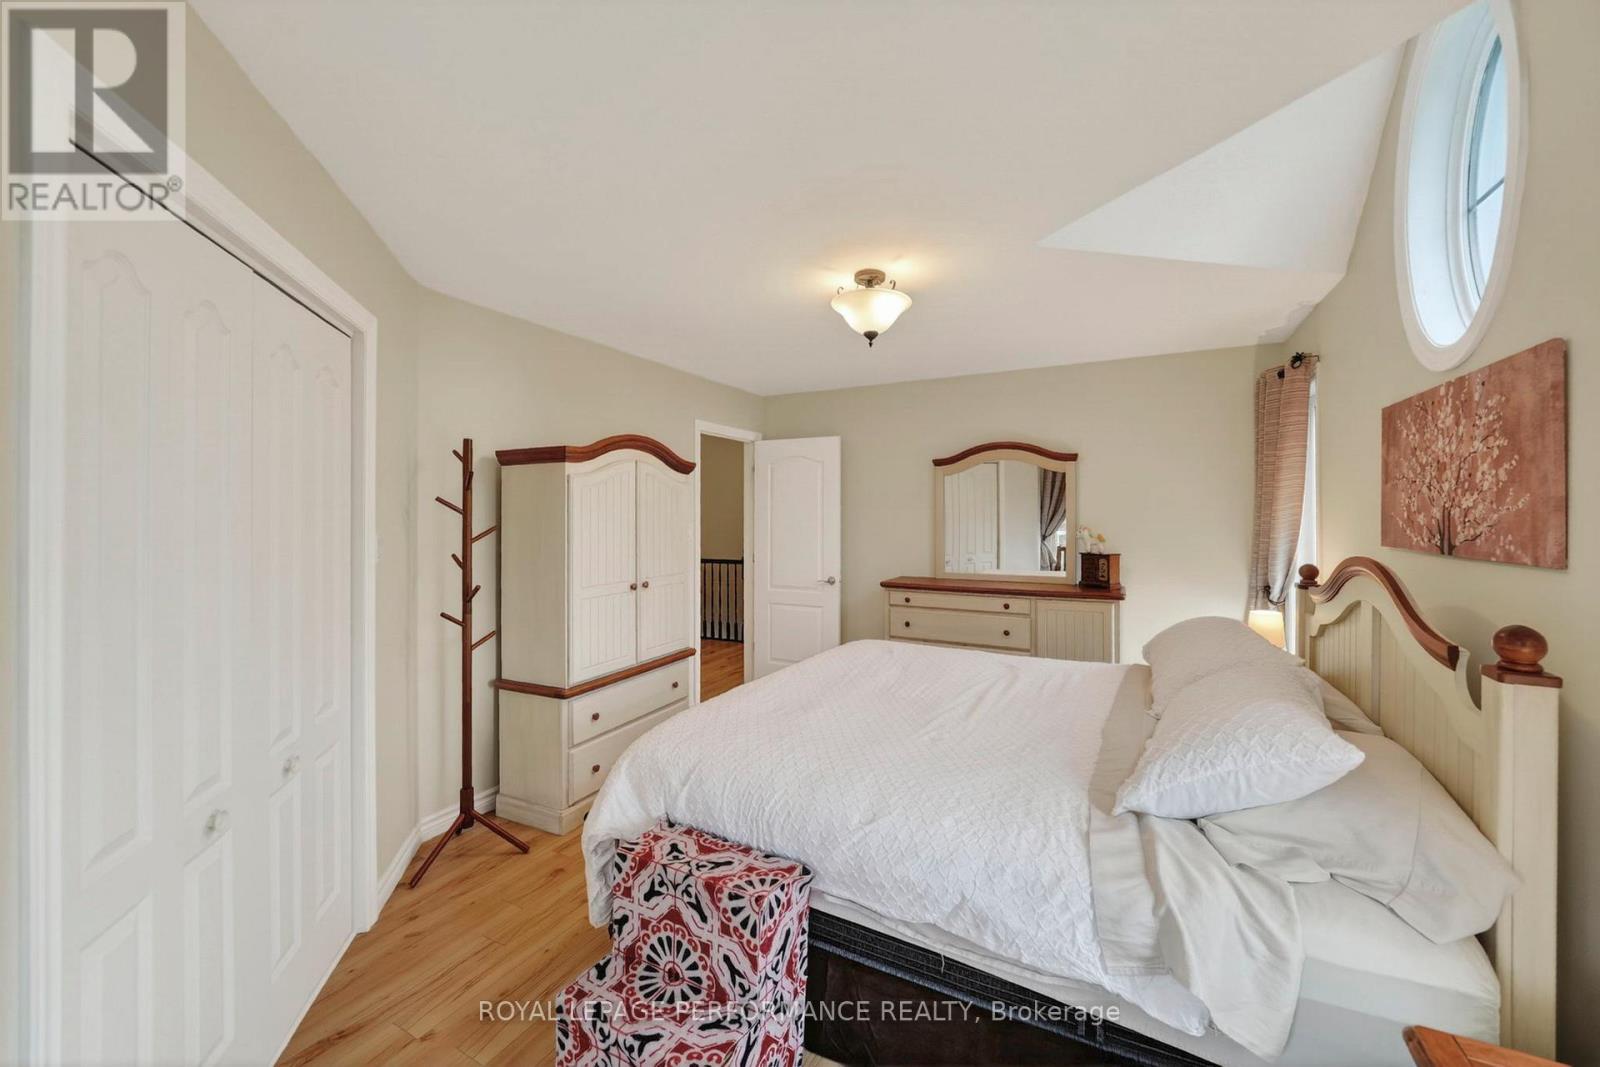
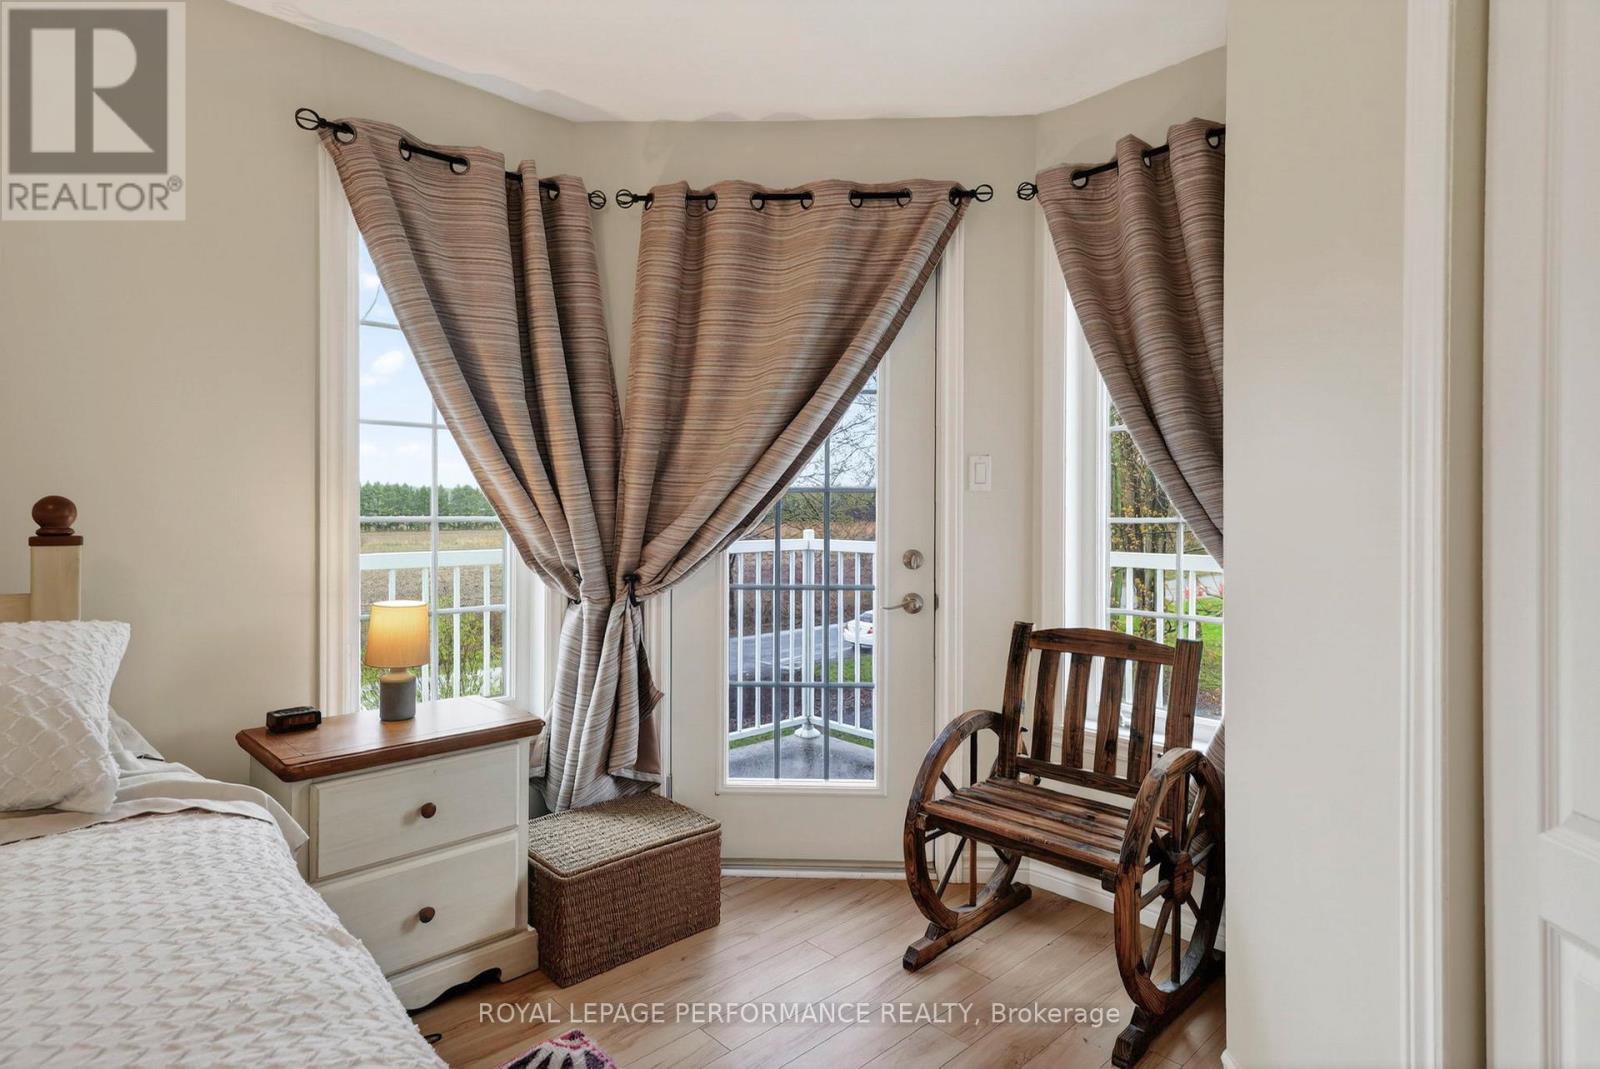
| Second Level | Primary Bedroom | 5.18 m | 3.96 m | 5.18 m x 3.96 m |
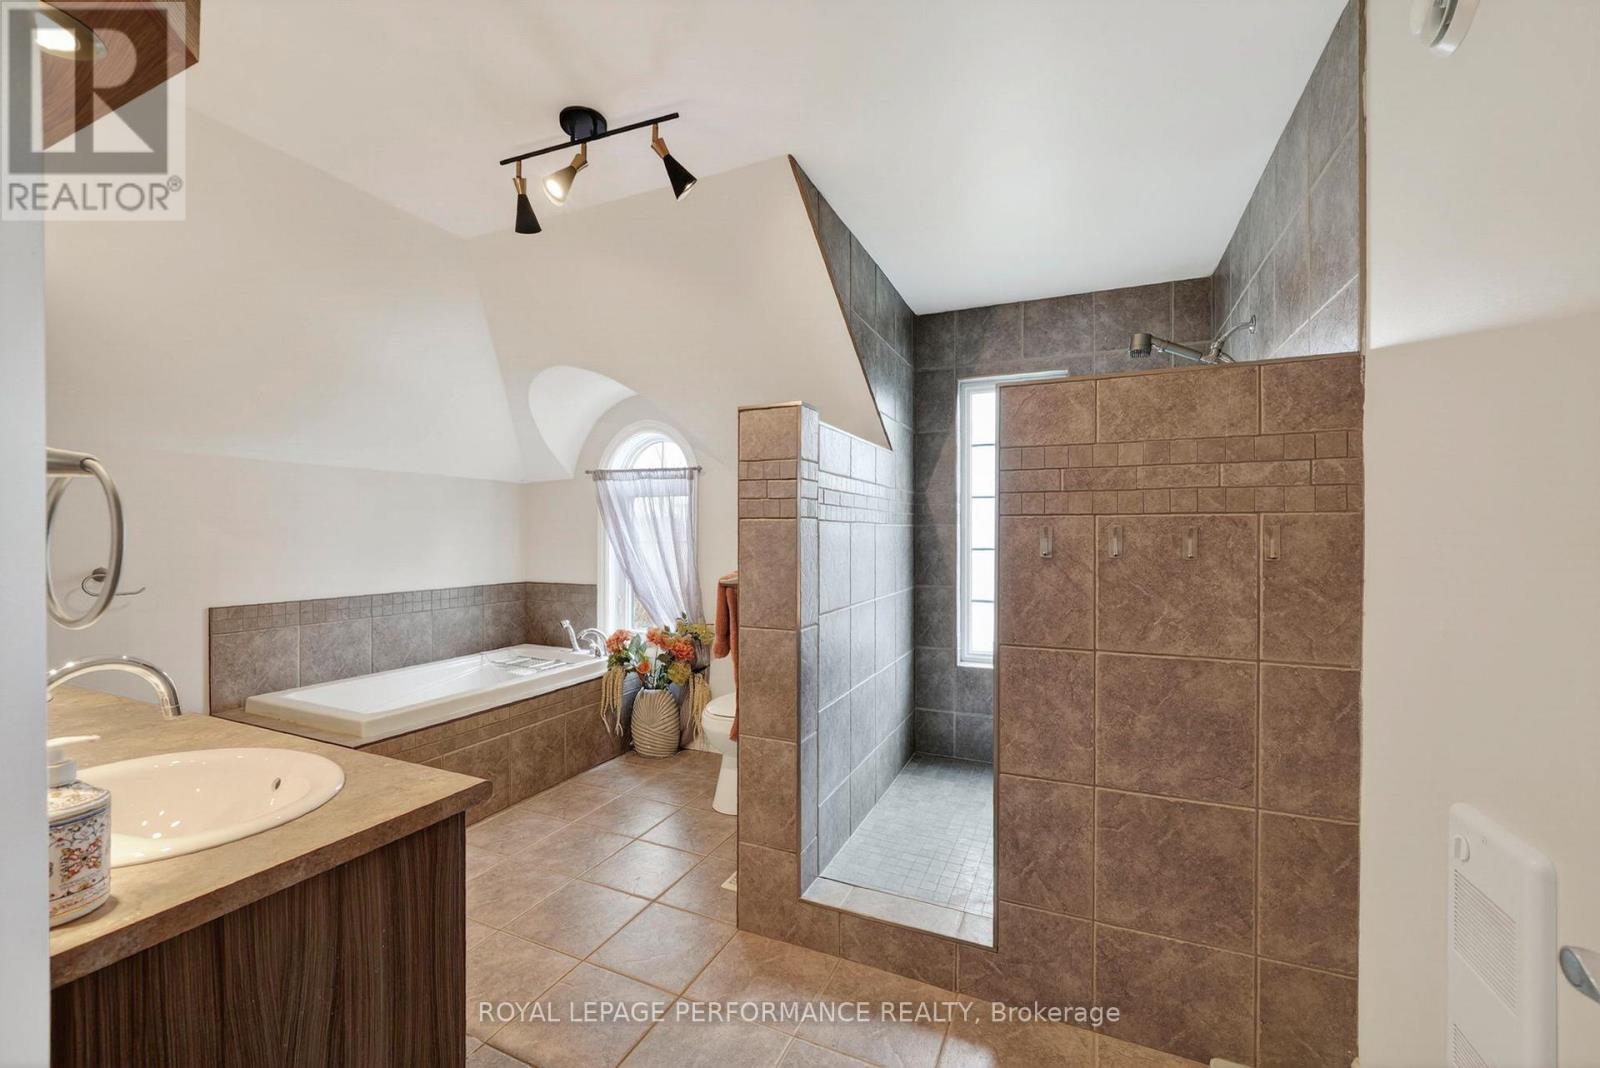
| Second Level | Bathroom | 3.83 m | 2.89 m | 3.83 m x 2.89 m |
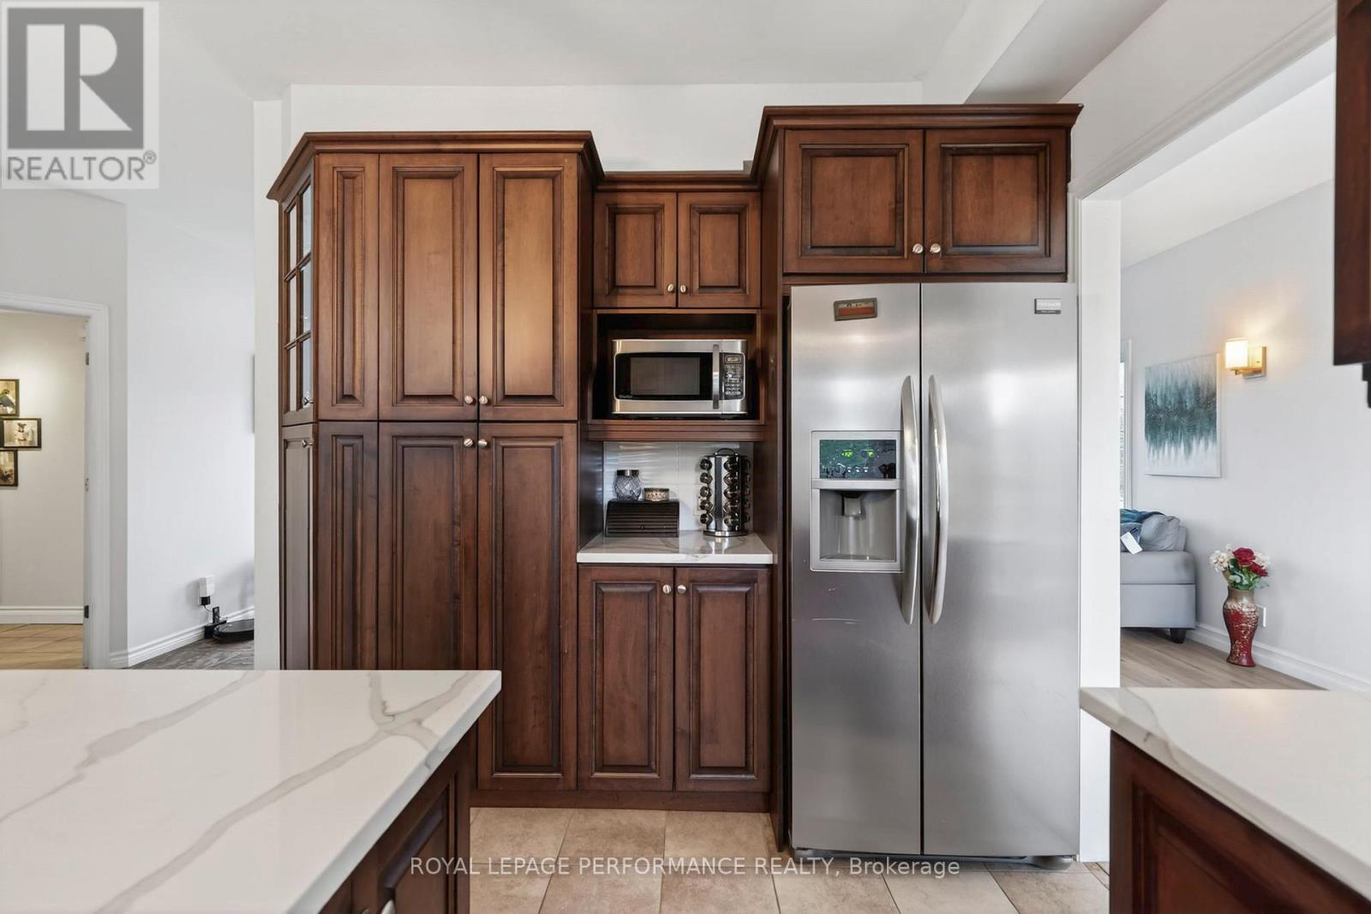
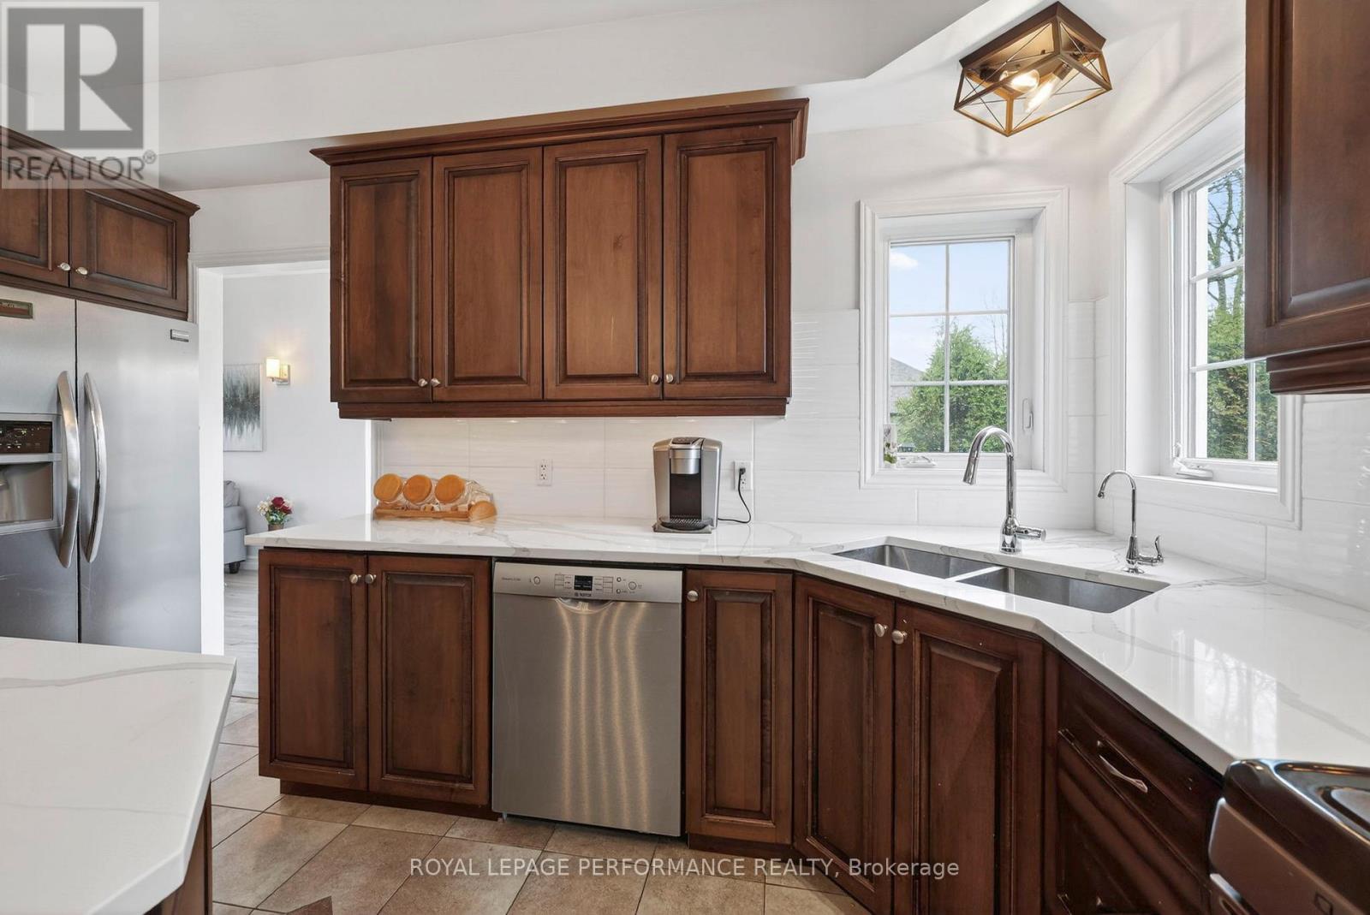
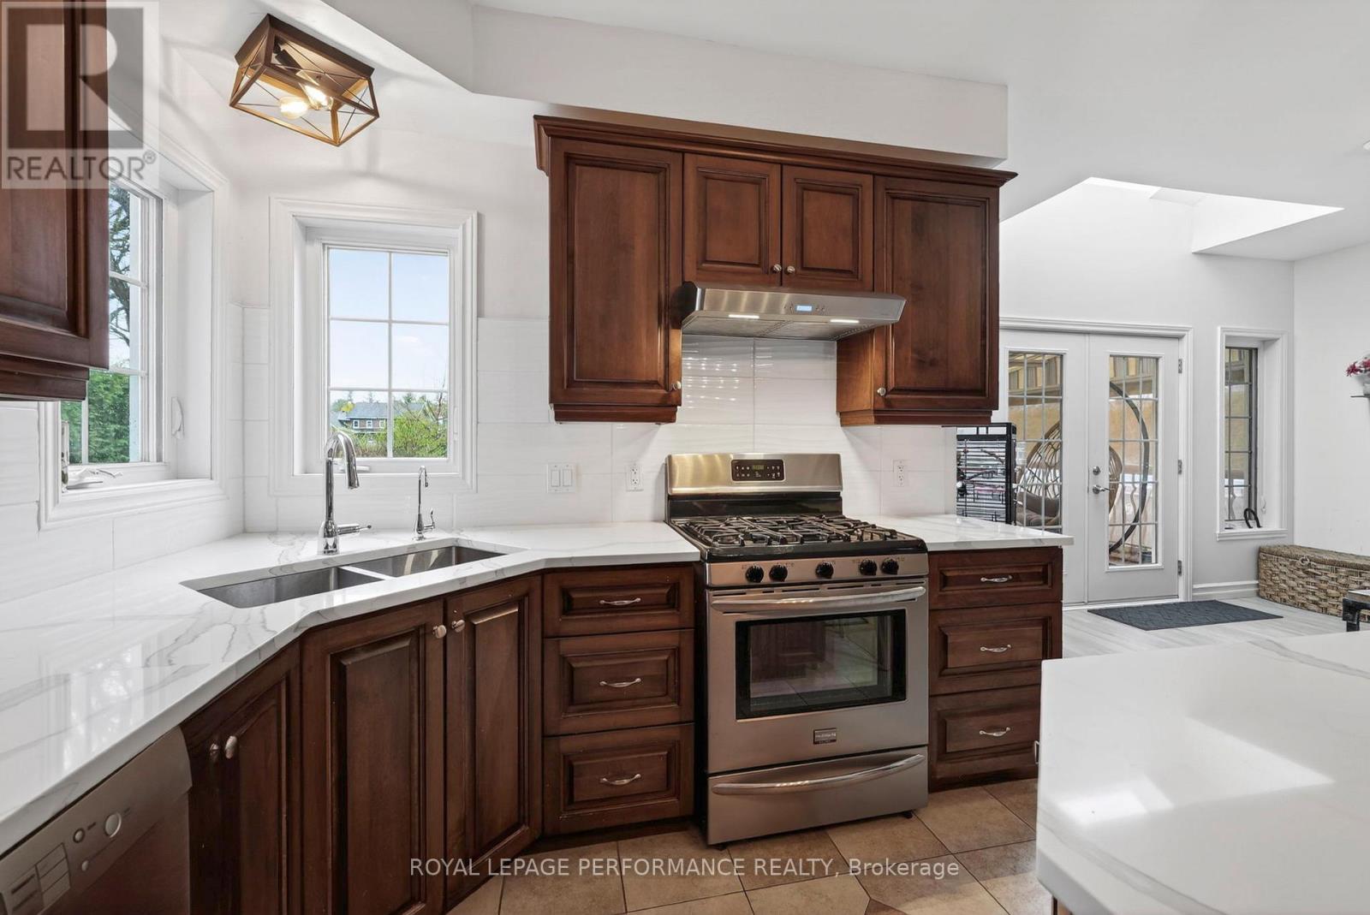
| Main Level | Kitchen | 4.57 m | 3.35 m | 4.57 m x 3.35 m |
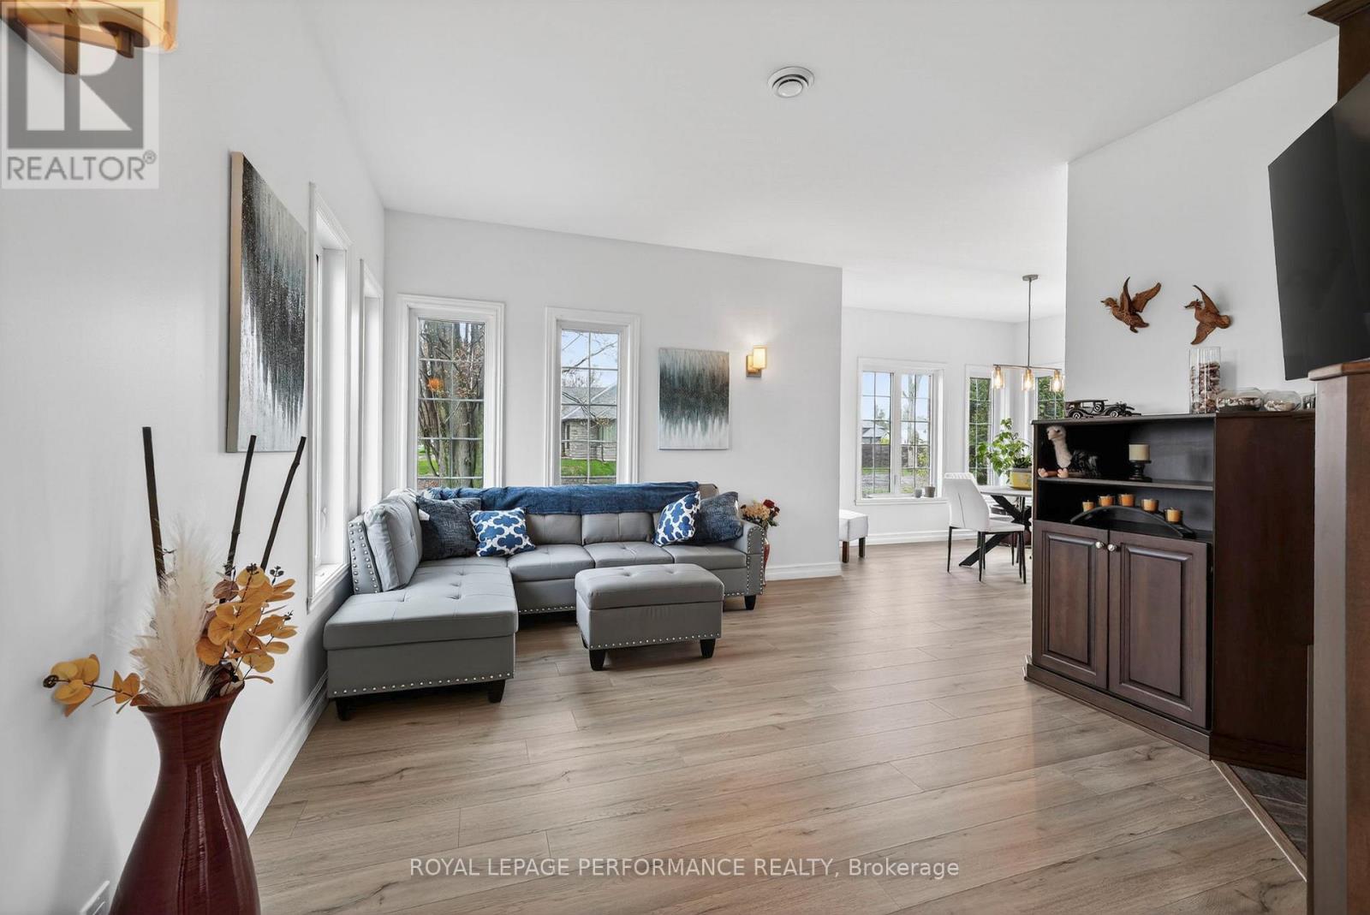
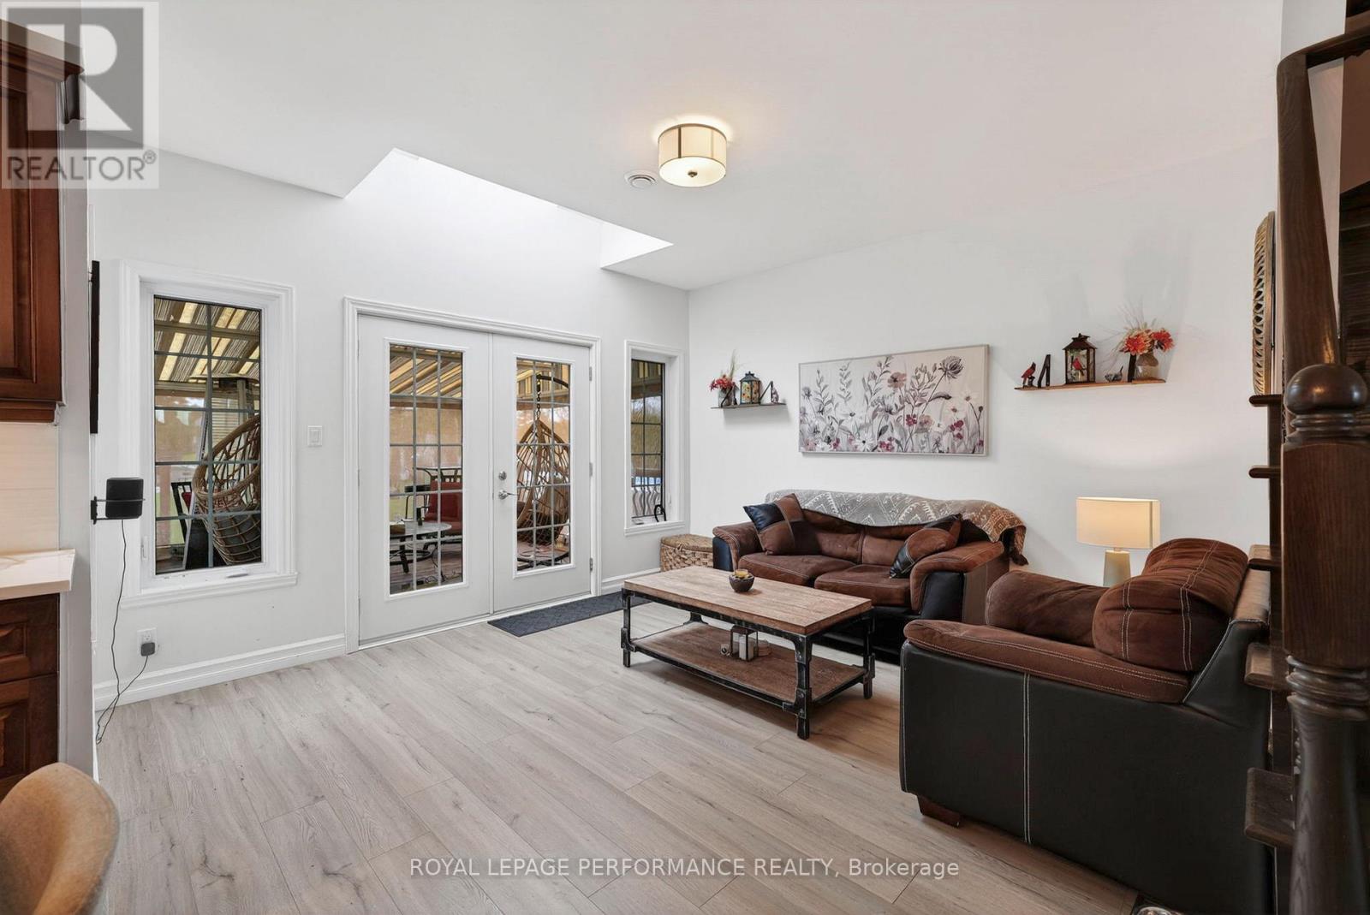
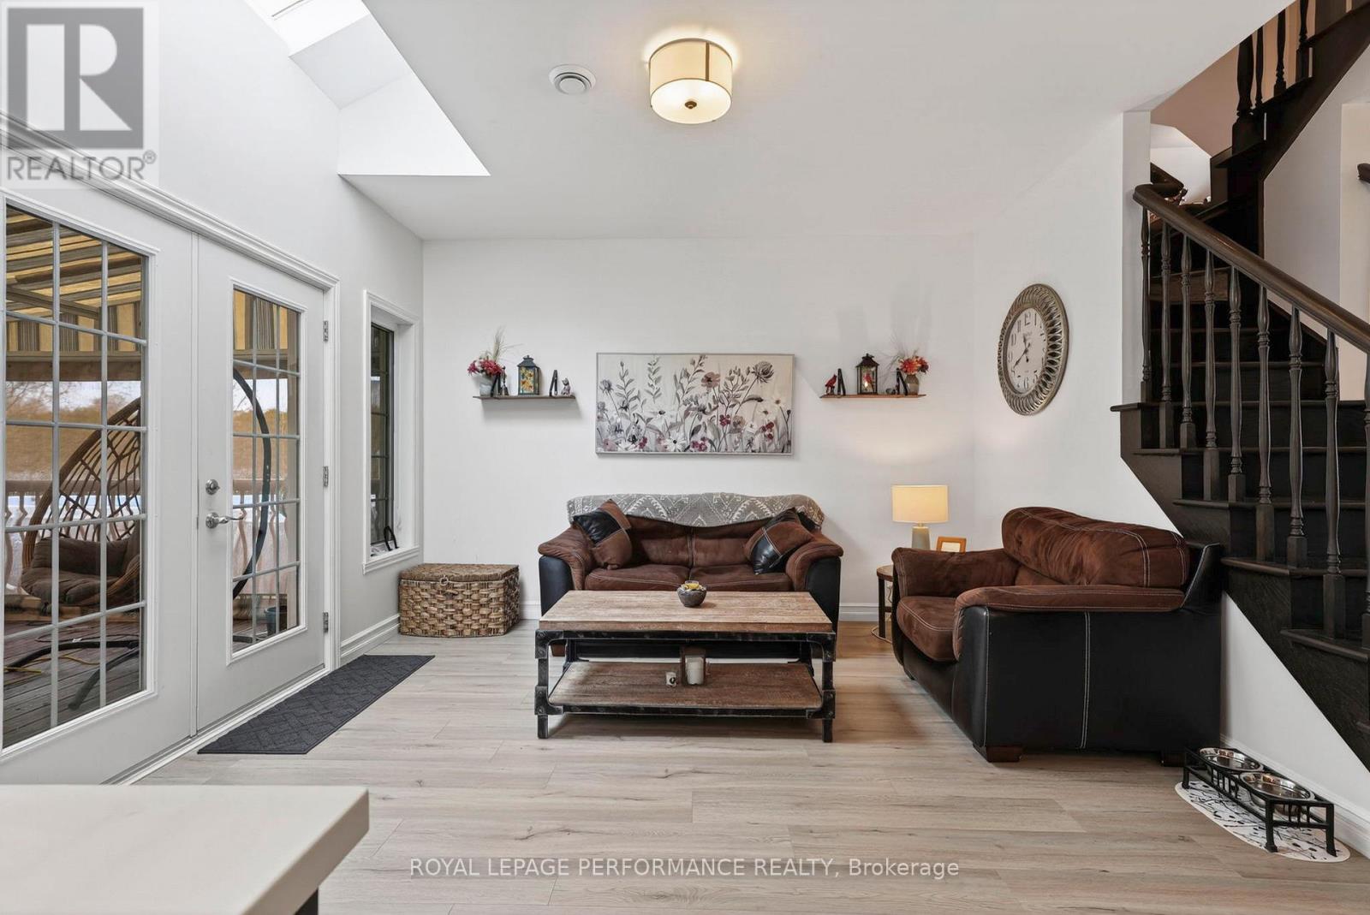
| Main Level | Family Room | 4.03 m | 3.88 m | 4.03 m x 3.88 m |
| Main Level | Bathroom | 2.31 m | 3.65 m | 2.31 m x 3.65 m |
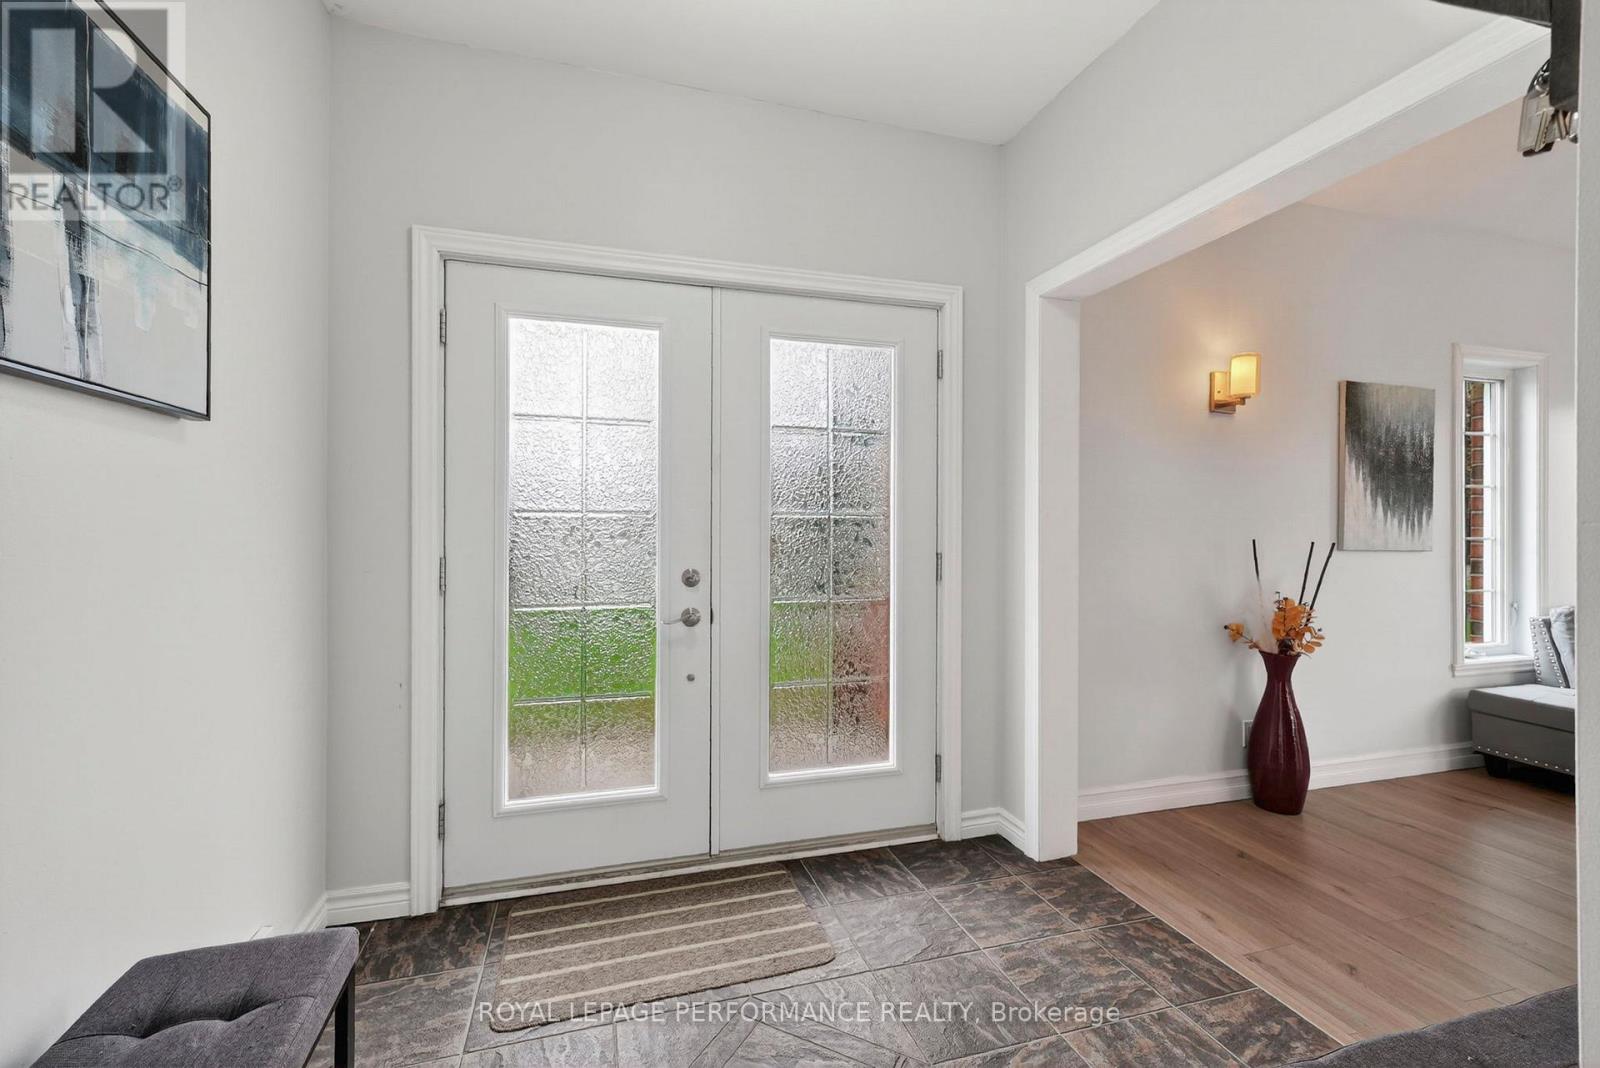
| Main Level | Foyer | 4.01 m | 2.31 m | 4.01 m x 2.31 m |
| Main Level | Dining Room | 3.4 m | 3.27 m | 3.4 m x 3.27 m |
| Main Level | Family Room | 4.26 m | 3.65 m | 4.26 m x 3.65 m |
Utilities
| Cable | Available |
| Electricity | Installed |
Contact Us
Contact us for more information

The trademarks REALTOR®, REALTORS®, and the REALTOR® logo are controlled by The Canadian Real Estate Association (CREA) and identify real estate professionals who are members of CREA. The trademarks MLS®, Multiple Listing Service® and the associated logos are owned by The Canadian Real Estate Association (CREA) and identify the quality of services provided by real estate professionals who are members of CREA. The trademark DDF® is owned by The Canadian Real Estate Association (CREA) and identifies CREA's Data Distribution Facility (DDF®)
September 13 2026 02:58:26
Cornwall & District Real Estate Board
Royal LePage Performance Realty