
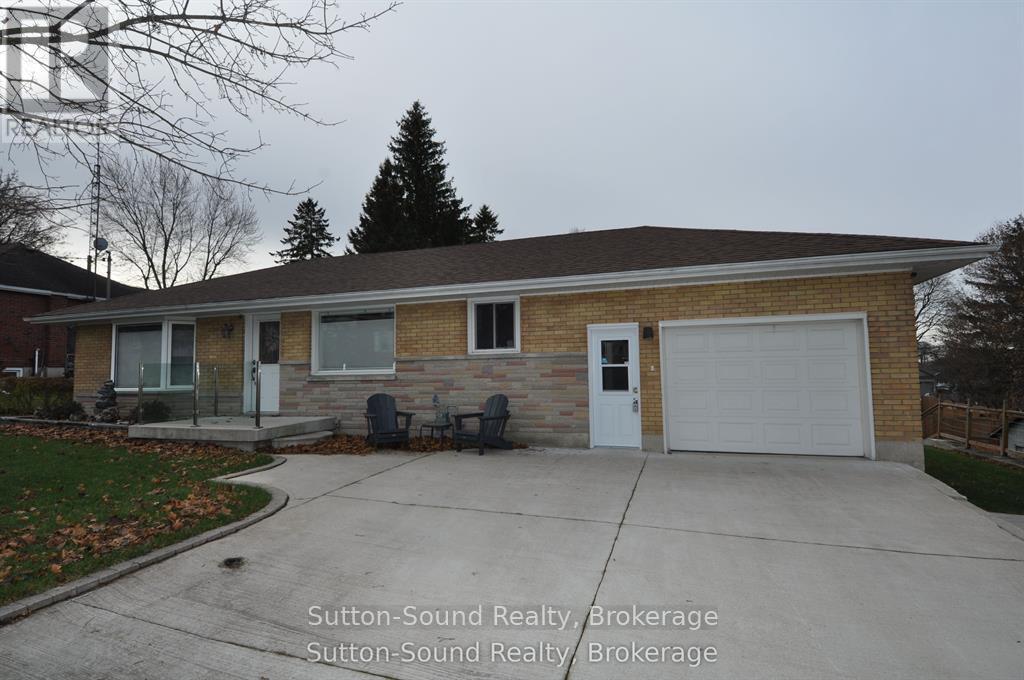
10 Brownlee Street S
South Bruce, Ontario
Looking for that move in ready bungalow? Come and view this wonderful updated 3 bedroom 3 bath bungalow, perfectly blending modern comfort with functional design. Step inside to an inviting open-concept kitchen and living area-ideal for both everyday living and entertaining. The kitchen impresses with high-end custom Exquisite soft-close cabinetry, quartz countertops, a 6-foot island, above-counter lighting, and a pantry closet. The living room features a large bay window and recessed pot lighting, creating a bright, welcoming space. The primary bedroom is a true retreat, offering a luxurious 4-piece ensuite complete with a 6' soaker tub, tiled shower, quartz counters, a heated towel rack, and a generous walk-in closet. The guest bathroom includes a large walk-in shower and warm-to-the-touch 6ml rubber vinyl tile flooring. The finished lower level adds even more living space with a cozy rec room, a combined 2-piece bath and laundry area with quartz countertop above the washer and dryer with plenty of custom cabinetry, along with an additional bedroom or lower level office. The home boasts new flooring throughout. The home is equipped with forced-air natural gas heat and central air, updated electrical and plumbing (2016), newer windows in the basement, back of the house, and garage, hickory stair treads, and custom blinds. The attached single-car garage features gas heat and an automatic opener. Outdoor living shines with a 24' X 20' composite rear deck-perfect for summer gatherings, a pad and electrical hookup for your hot tub, and a large insulated shop with hydro, a concrete floor, ideal for tools, toys, or hobbies. Additional features include a double concrete driveway with parking for up to 4 cars, and roof shingles replaced in 2017. This thoughtfully updated home offers comfort, quality, and exceptional attention to detail-ready for you to move in and enjoy. (id:63476)
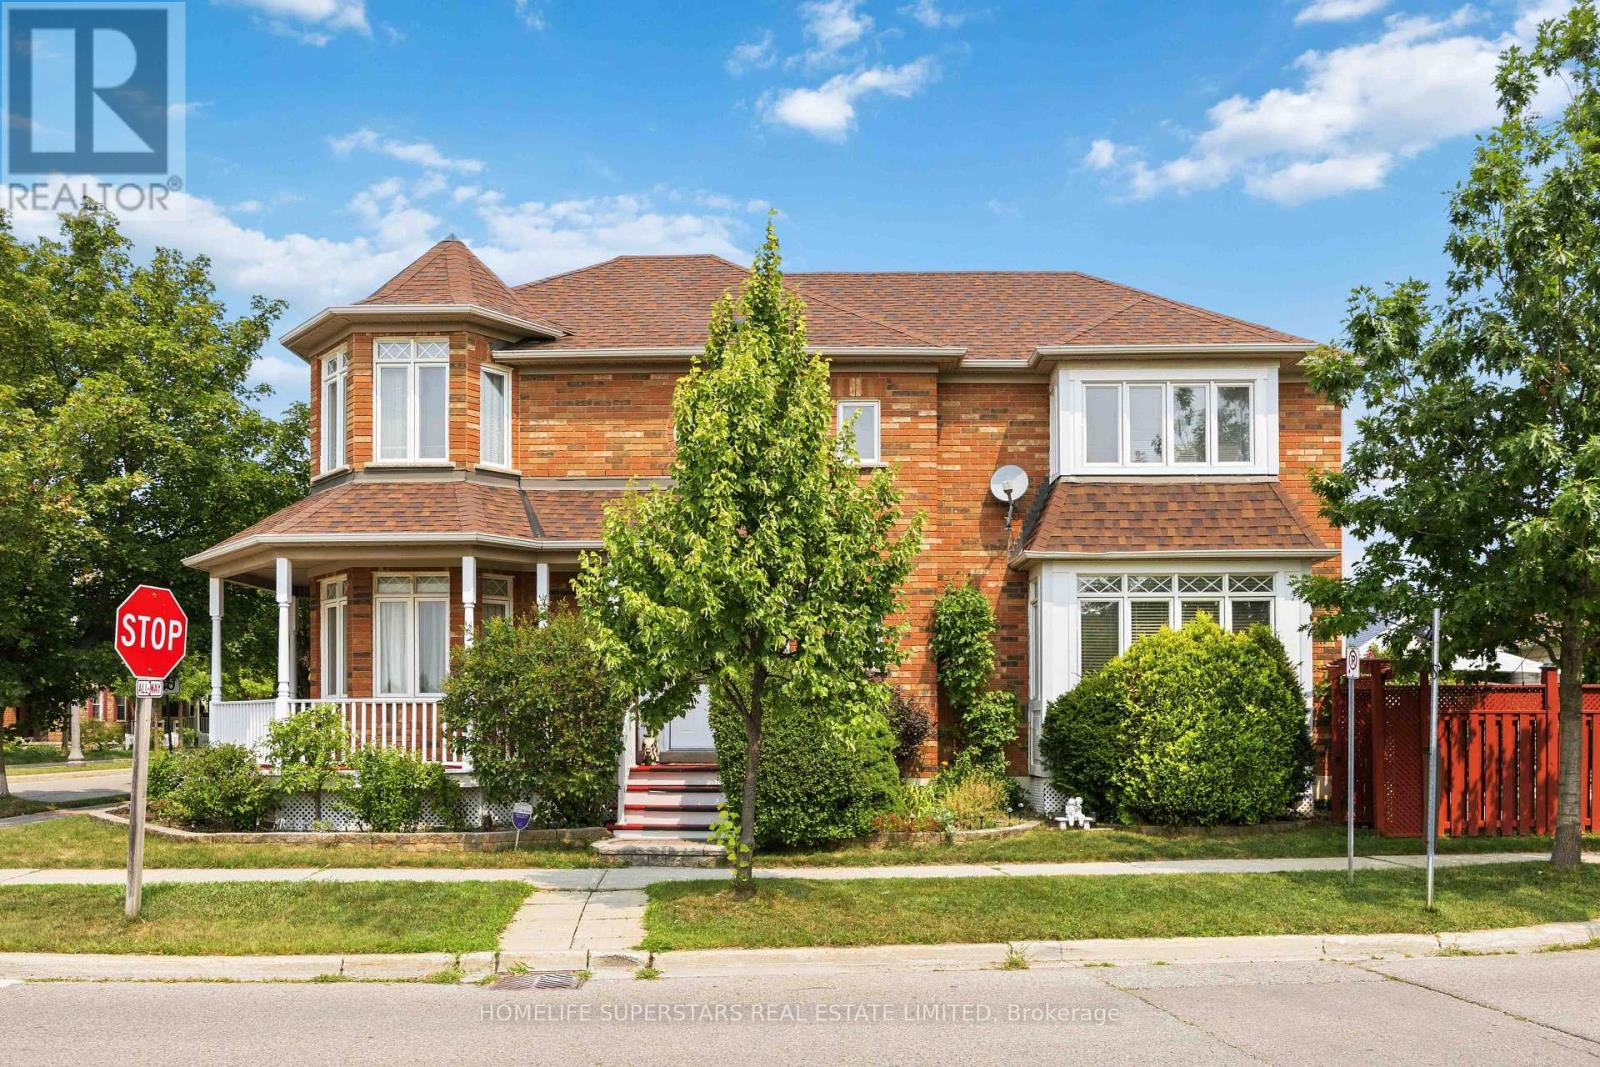
76 Riverlands Avenue
Markham, Ontario
CORNER-LOT 2 STOREY DETACHED HOME WITH DETACHED DOUBLE GARAGE IN CORNELL! This spacious and elegant detached home offers 4 bedrooms, 4 bathrooms, and over 3,000 sq. ft. of finished living space. Featuring an updated kitchen and updated bathrooms, this home combines style, comfort, and functionality for today's modern family. The bright and well-designed main floor offers generous living and dining areas, a comfortable family room, a beautifully updated kitchen, and a welcoming breakfast area. Upstairs features four spacious bedrooms, including a primary retreat with excellent closet space and a private ensuite.The finished basement provides three additional bedrooms, a full bathroom, and versatile living space ideal for extended family, guests, recreation, or a home office. Enjoy the exceptional convenience of a rare 2-car detached garage, private outdoor space, and a desirable corner-lot setting. Located in a highly sought-after Cornell community, just minutes from Markham Stouffville Hospital, Cornell Community Centre & Library, Cornell Bus Terminal, Mount Joy and Markham GO stations, top-rated schools, parks, shopping, and transit. A rare opportunity to own a spacious, move-in-ready home in one of Markham's most desirable neighbourhoods! (id:63476)
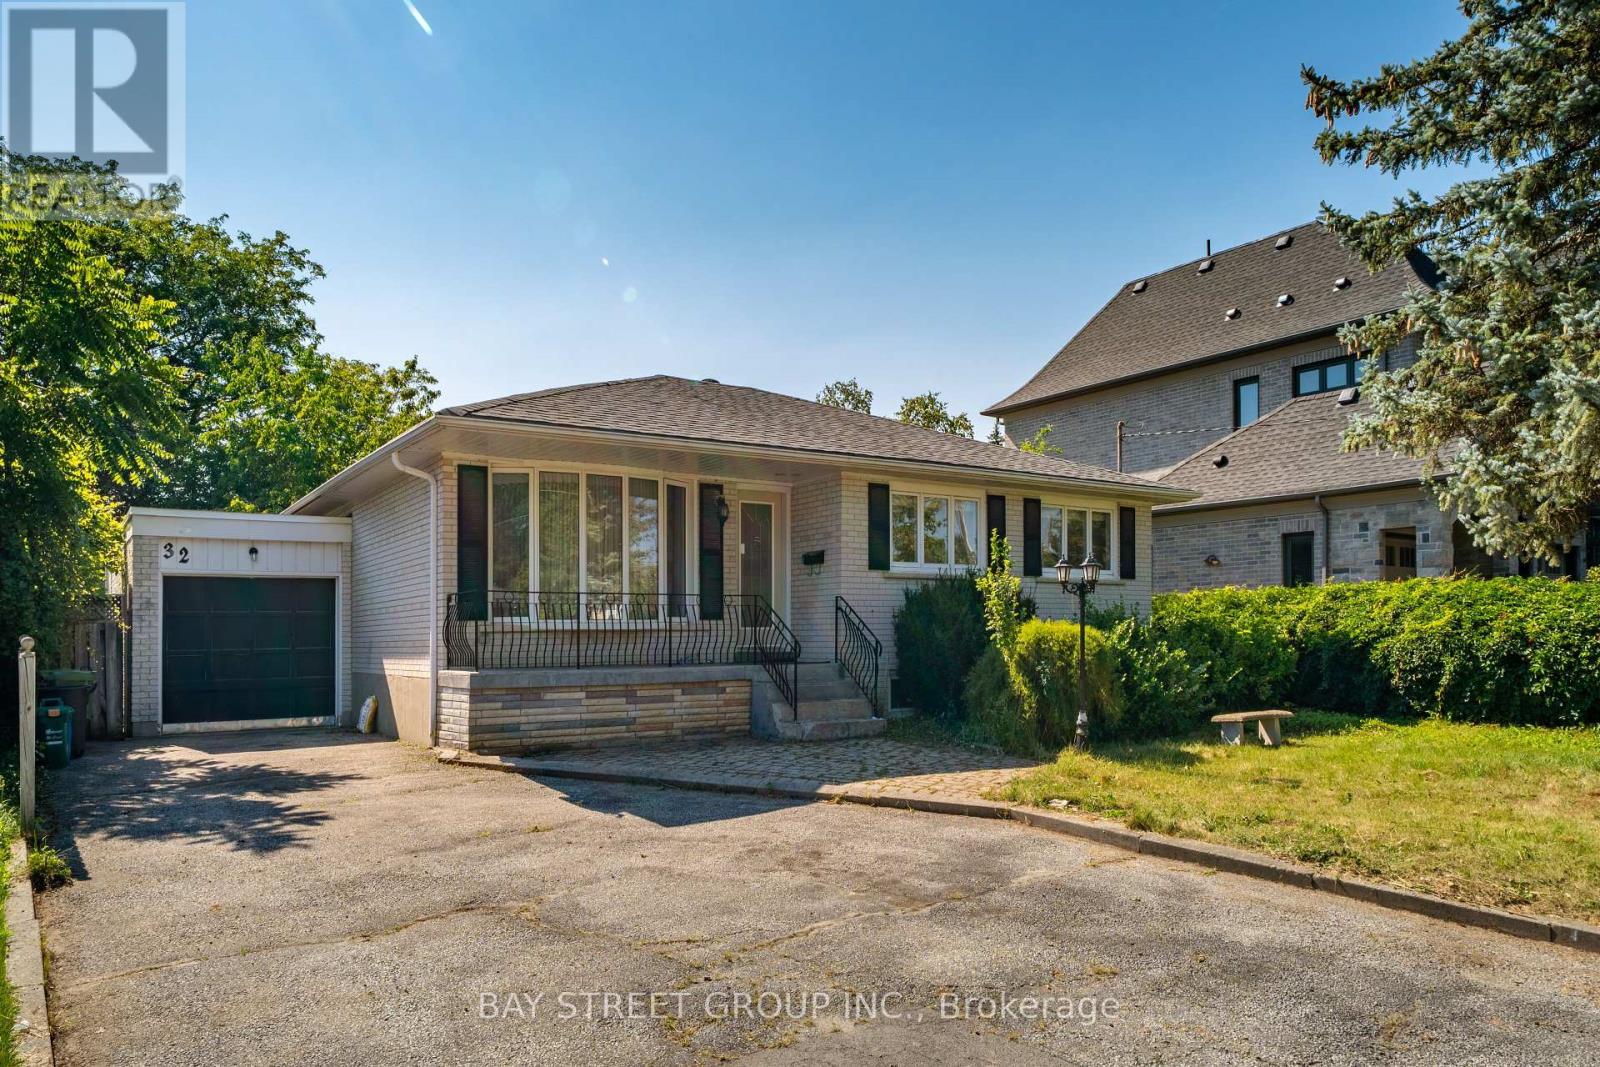
32 Alanadale Avenue
Markham, Ontario
Welcome To 32 Alanadale Ave, A Move-In-Ready Raised Bungalow Offering Exceptional Flexibility And Future Potential On An Expansive Approx. 60 X 110 Ft Lot In Markham's Sought-After Bullock Community. Surrounded By Mature Greenery And An Increasing Number Of Newly Built Multi-Million-Dollar Custom Homes, This Property Presents An Excellent Opportunity To Enjoy As-Is, Invest, Renovate Or Explore A Future Custom Build. The Bright Main Level Features A Spacious Open-Concept Living And Dining Area, An Updated Kitchen With A Walkout To The Large Entertaining Deck in An Oversize Backyard, and Three Comfortable Bedrooms. The Finished Lower Level Offers A Versatile In-Law Suite Complete With A Generous Family Room, Dining Area, Kitchenette And Full Bathroom, Ideal For Extended Family, Multigenerational Living Or Potential Supplementary Income. An Extra-Long Driveway Accommodates Up To Six Vehicles In Addition To The Garage, Which Provides Convenient Access To The Backyard And Excellent Space For A Workshop, Studio, Storage Or Hobby Area. Ideally Located Minutes From Highly Ranked Markville S.S., Centennial GO And Markham GO Stations, Highway 7, Highway 407, Markville Mall, Main Street Markham, Parks, Dining And Everyday Amenities that Markham Has To Offer! Do Not Miss! (id:63476)

336 Lansdowne Street
Saugeen Shores, Ontario
Welcome to 336 Lansdowne Street. Nestled on a quiet street in one of Southampton's most desirable neighbourhoods, this well-maintained 3-bedroom, 2-bathroom home offers the perfect blend of comfort, recreation, and convenience. Located just minutes from beautiful Fairy Lake, you'll enjoy easy access to walking trails, greenspace, and outdoor activities, while the Southampton Hospital and everyday amenities are also close by.The bright main level features an open-concept layout designed for modern living, complete with a spacious kitchen featuring an island, adjoining dining area, and comfortable living room. Three bedrooms and a full bathroom complete the upper level, while a sliding patio door leads to a brand-new wood deck overlooking the backyard.The lower level has been transformed into an impressive custom entertainment space that serves as the ultimate man cave or family recreation room. Featuring in-floor heating, custom cabinetry, built-in sink, refrigerator, kegerator, two dedicated television spaces, and a second full bathroom, this thoughtfully custom designed space is perfect for hosting friends, watching the big game, or relaxing with family.Outside, the backyard has recently undergone significant improvements, with the former in-ground pool recently filled in, topped with fresh topsoil, and seeded, creating a versatile outdoor space ready for your vision. The newly constructed deck provides an ideal setting for outdoor dining, entertaining, or simply enjoying the peaceful surroundings.Whether you're searching for a year-round family home or a comfortable retreat in Southampton, 336 Lansdowne Street offers a fantastic location, functional layout, and a unique lower-level living space that must be seen to be appreciated. (id:63476)

1427 5th \"a\" Avenue W
Owen Sound, Ontario
This character home on a quiet dead-end street in Owen Sound's west end offers 4 bedrooms, 2 bathrooms, a detached workshop, and interior finishes that must be seen to be appreciated. The main level centres on a striking addition that now serves as a bedroom, but would be fit to be another living room! Custom built-in bookshelves with arched detailing, a gas fireplace, exposed brick and patio doors to a private deck. Flowing into a well-equipped kitchen and a moveable butcher block island. New roof 2022. Detached workshop with electricity, private driveway with 3 parking spaces. (id:63476)
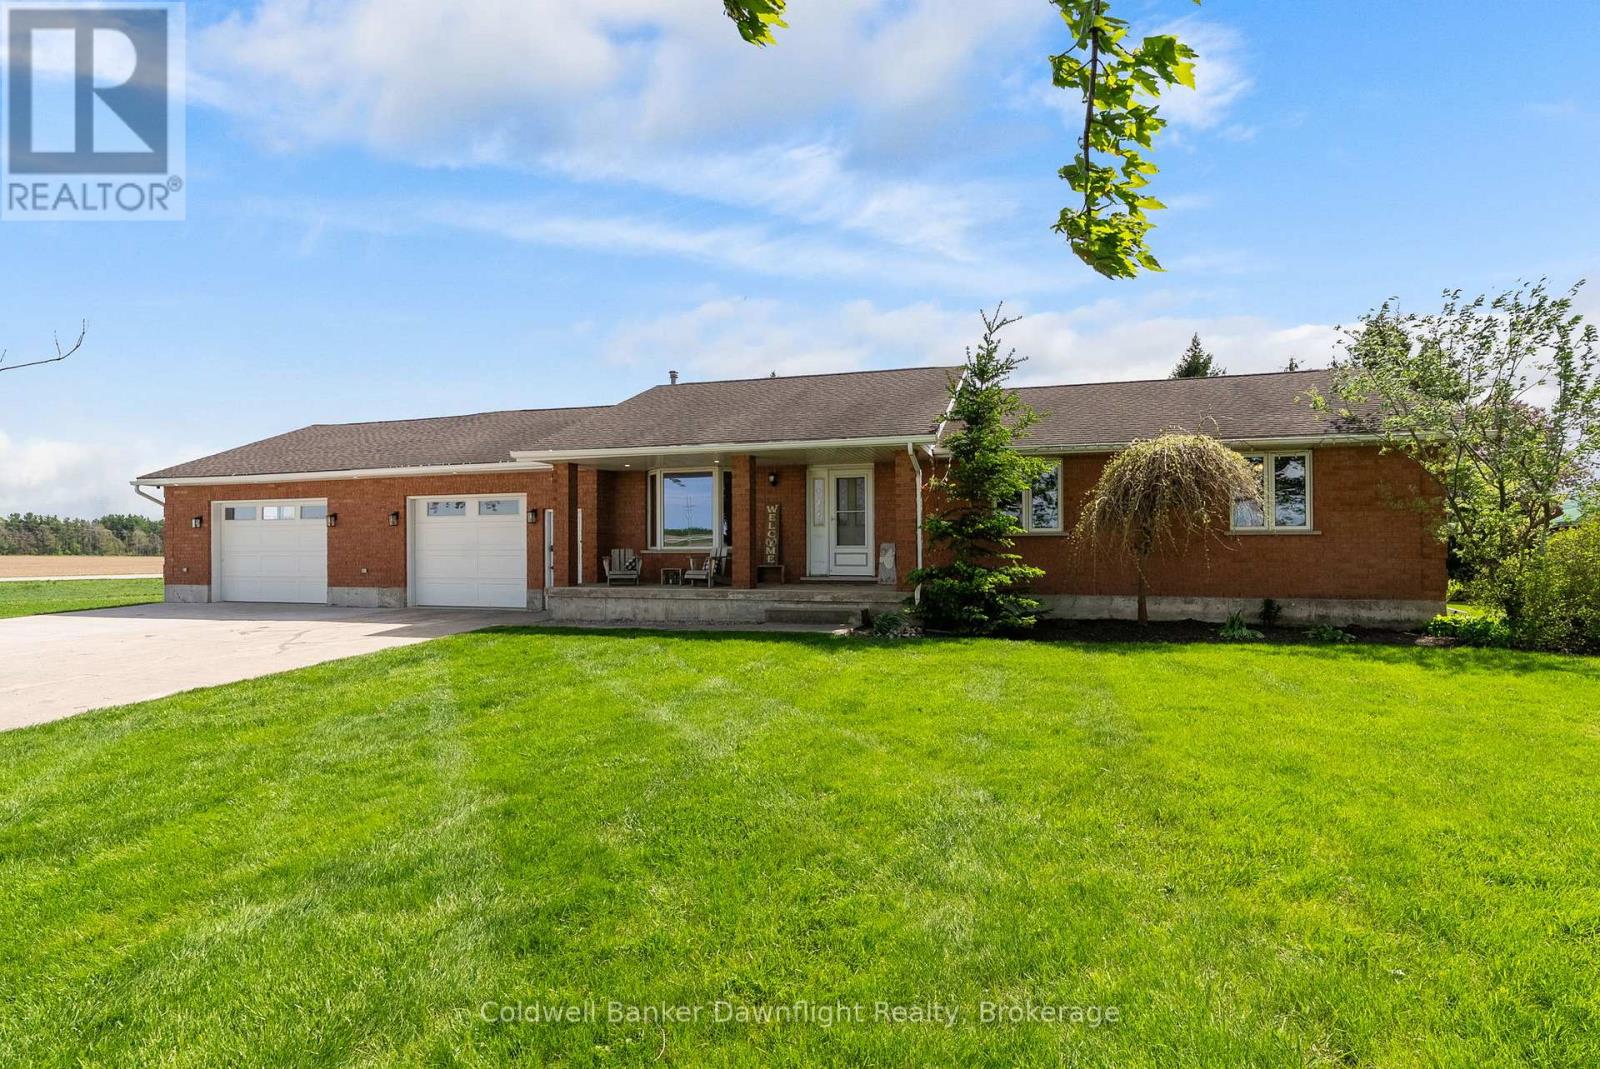
42633 Moncrieff Road
Morris Turnberry, Ontario
Located just outside Brussels, this country bungalow offers the kind of space and setup many buyers are looking for. Set on a 0.63 acre lot with no neighbours directly beside, the property gives you privacy and open views, while still being less than 5 minutes to town. Tucked just off a paved road, you get the quieter feel of country living on a dirt road without being far from main road access year round. Entering through the attached garage brings you into a laundry and mudroom area, with a full bathroom conveniently located nearby, ideal for anyone coming in from the garage, workshop, or backyard without tracking mess through the house.The kitchen and dining space are open, with plenty of cupboard and prep space, and a sink overlooking the backyard and surrounding farmland. Patio doors off the dining area lead to a two level deck with both covered and open sections. Around the corner, the living room features hardwood flooring, a gas fireplace, and a large bay window at the front of the home. Down the hall, you'll find three bedrooms on the main floor along with a second full bathroom conveniently located beside the bedrooms, keeping everyday family living functional and organized. Downstairs adds even more space, including a fourth bedroom, full bathroom, and two flexible areas. One of the standout features is the attached garage. At approximately 1,000 sq ft with infloor heat, double overhead doors, a rear door leading to a concrete wash pad, and fully lined with Trusscore, it has been set up as a true workspace. A great fit for anyone with tools, hobbies, equipment, or projects that need room to spread out. Outside, the yard gives you room to enjoy the country setting without committing to a large acreage to maintain. Mechanically, the home has seen important updates, including a newer furnace, boiler, water heater, and water softener. This home offers function, privacy, and flexibility for buyers looking to make a move to the country. *Barn not on property* (id:63476)

47 Velvet Crescent
Vaughan, Ontario
Welcome to 47 Velvet Crescent, this beautiful four-bedroom, three-bathroom, solid brick home has been owned by the same family since it was built in 1987. It has been well-maintained, but requires your personal touch to make it your forever home. Updates include a new roof in 2025 and windows and A/C were replaced in the last couple of years. The upstairs bedrooms are very generous with the main bedroom having an ensuite bath. The basement is unfinished, but has great in-law or teenager potential with tall ceilings and a separate walk-up entrance. Bring your family and your decorating ideas and make this your forever family home. Close to schools, public transportation Highway 7 and 400 for easy commute. (id:63476)
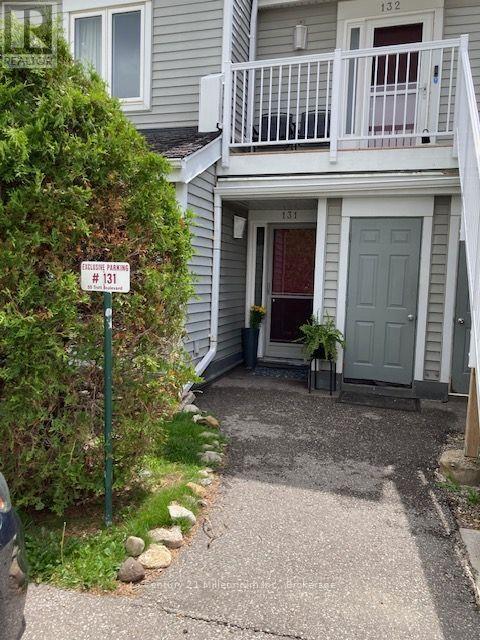
131 - 55 Trott Boulevard
Collingwood, Ontario
Welcome to this bright and spacious ground floor 2 bedroom, 2 bath condo located in one of Collingwood's desirable, close to the Bay, residential areas! Just minutes' walk to the waterfront and quick access to downtown, shopping, dining and aIl amenities - including the Village at Blue! This condo offers the perfect blend of convenience and four season living. The inviting wood burning fireplace adds warmth and ambiance after a day on the slopes or enjoying the area's many outdoor activities. Efficient forced air gas heating and central air conditioning ensure year round comfort. The primary bedroom has an ensuite, newer carpet, there is a second bedroom and an additional 3 pc bath. Enjoy the walkouts to a quiet, private patio overlooking a peaceful mature treed common area - an ideal spot for morning coffee or unwinding at the end of the day. The open concept living area and kitchen features newer flooring, granite countertops, stylish backsplash, and stainless steel appliances. A washer and dryer are also included for added convenience. Ideal for a skier's/summer getaway, retirees or for those downsizing. Economical living in Collingwood, one of Ontario's best premier life style experiences! This condo comes with one designated parking space plus ample guest parking for visitors (id:63476)
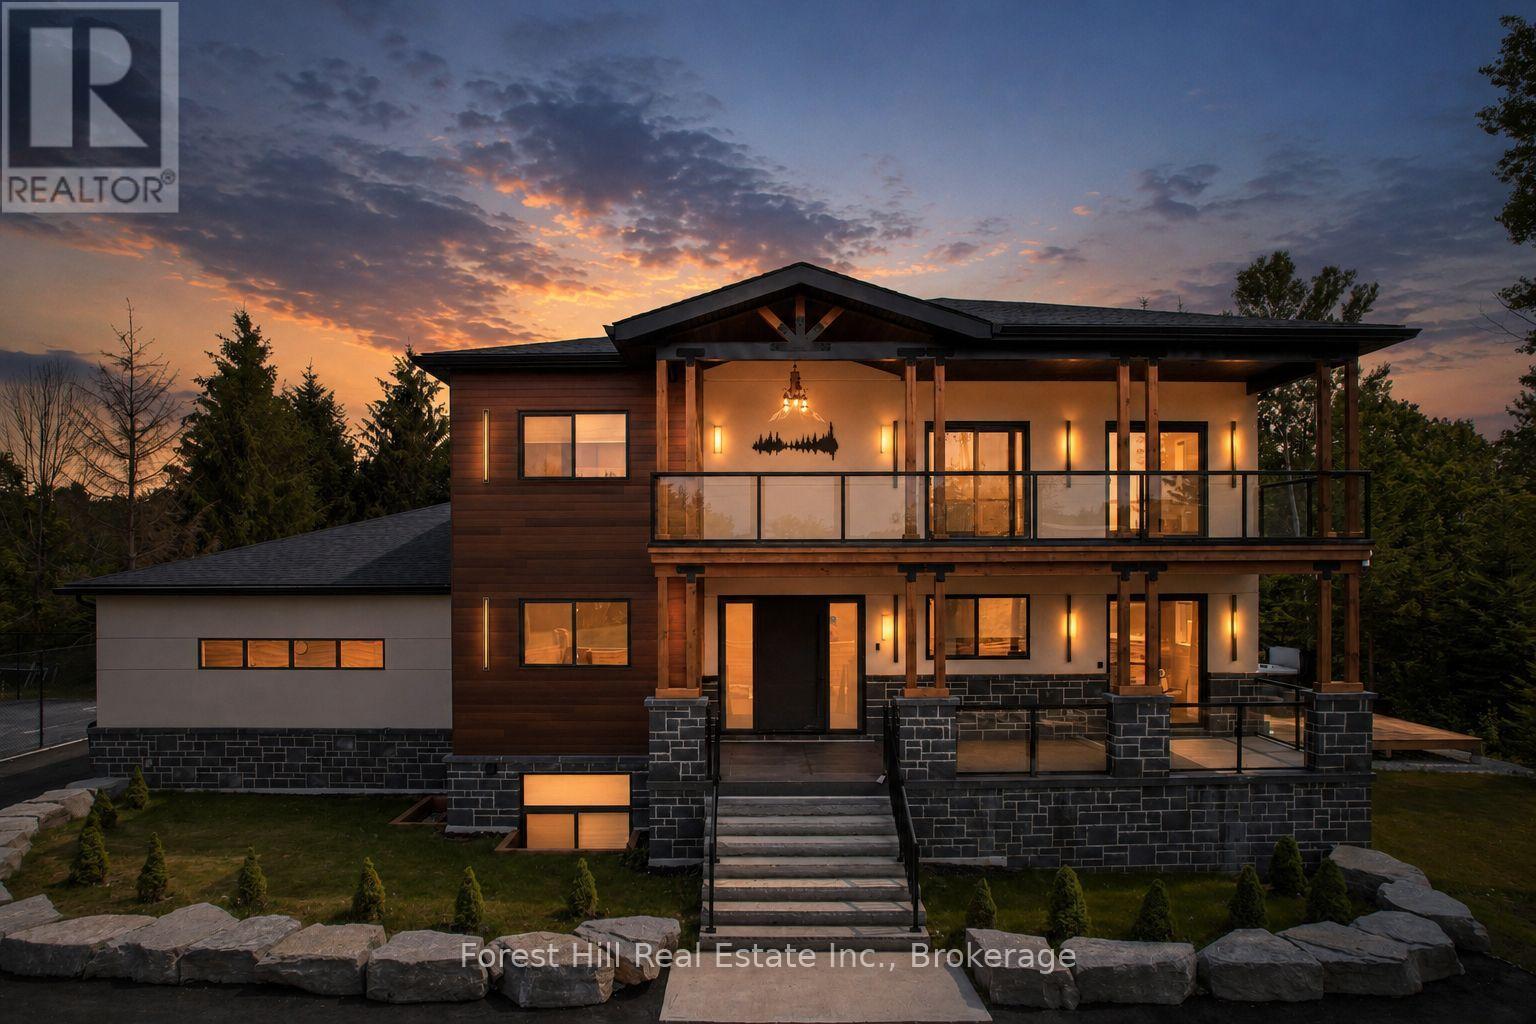
846 Sixth Street
Clearview, Ontario
Luxury Custom Home with Income Suite - Over 6,000 Sq Ft of Finished Living SpaceDiscover this stunning, one-of-a-kind luxury custom home, perfectly situated close to town yet surrounded by the serene beauty of the forest. Boasting over 6,000 square feet of meticulously finished living space, this home offers exceptional craftsmanship, thoughtful design, and unparalleled versatility.Step inside to an impressive two-storey great room with a soaring fireplace that creates a warm and inviting atmosphere. The open-concept layout seamlessly connects the living, dining, and entertaining spaces, making it ideal for both grand gatherings and everyday family life. The stunning kitchen is a chef's dream, featuring a large island perfect for casual meals and entertaining.On the main floor, a private in-law suite provides comfortable accommodations for extended family or guests. The primary bedroom is truly luxurious, complete with an expansive walk-in closet and a spa-like ensuite bathroom. Upstairs, you'll find a generous rec room along with two large bedrooms and a convenient laundry room.The fully finished basement offers even more living space, highlighted by large windows that flood the area with natural light. It includes a legal 2-bedroom apartment (currently rented until December), two additional bedrooms, and another rec room-perfect for multi-generational living, guests, or generating supplemental income.Step outside to enjoy resort-style living at home: a spacious deck overlooking a swim spa, a private tennis court for active fun, and beautiful forest views from every window. The property is partially fenced for optimal privacy and includes a 3-car garage for ample parking and storage.This exceptional home combines luxury, functionality, and income potential in a peaceful, forest setting just minutes from town amenities. Whether you're looking for a forever family home or an impressive investment property, this is a rare opportunity not to be missed. (id:63476)
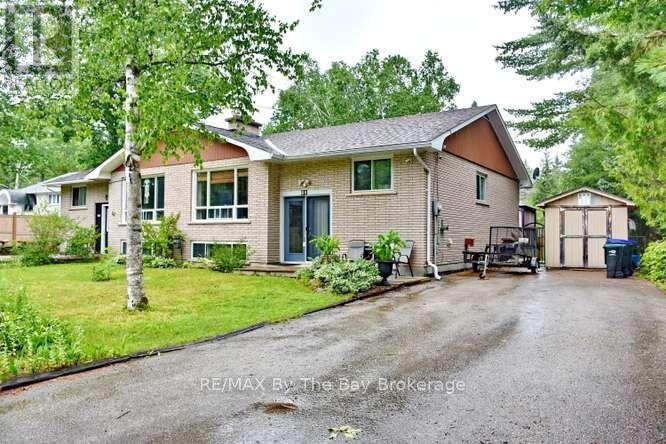
60 53rd Street S
Wasaga Beach, Ontario
TWO SEMI-DETACHED HOMES BEING SOLD TOGETHER, offering endless possibilities for multi-generational living, investment, or owner occupancy. Incredible opportunity! Live in one home and use the second as an in-law suite, or explore the potential for an income-producing property with an accessory apartment (subject to municipal approvals).Situated on a generous 105' x 142' lot, shingled with Corning fibreglass shingles, each home has separate water, sewer, gas, and hydro meters, offering potential for future severance (buyer to complete their own due diligence). Both homes feature a gas fireplace, one home is heated by a gas furnace, and each has a deck off the kitchen overlooking its own fully fenced backyard. An ideal property for extended families, investors, or buyers seeking flexibility and future potential. (id:63476)

20 Sundial Court
Collingwood, Ontario
Welcome to this exceptional 3-bedroom, 3-bathroom condo town house offering over 2,500 square feet of thoughtfully designed living space. The beautifully updated kitchen is the heart of the home, featuring ample cabinetry, modern appliances, a large island with waterfall quartz countertops, and a walk-out to a brand new, spacious, multi-level deck complete with a gas BBQ hookup - perfect for outdoor entertaining. The bright and inviting dining room showcases vaulted ceilings, hardwood floors, and an abundance of natural light, while the spacious living room features a cozy gas fireplace and a walk-out to the lower-level deck, creating seamless indoor-outdoor living. The primary suite is a true retreat with vaulted ceilings, a gas fireplace, and a luxurious 5-piece ensuite. A second primary bedroom offers large windows, a walk-in closet, and its own private 4-piece ensuite, making it ideal for guests or extended family. A third bedroom and 3-piece bathroom provide ample sleeping space and comfort for family and guests. The lower level provides exceptional flexibility with a generous recreation room, a spacious home office, abundant storage, and the potential to create a fourth bedroom to suit your needs. A two-car garage completes this impressive home. Residents enjoy access to an outdoor pool and scenic walking trails, all while being just minutes from golf courses, ski clubs, shopping, restaurants, and the shores of Georgian Bay. Whether you're looking for a full-time residence or a four-season retreat, this home offers the perfect combination of comfort, style, and an unbeatable lifestyle. (id:63476)
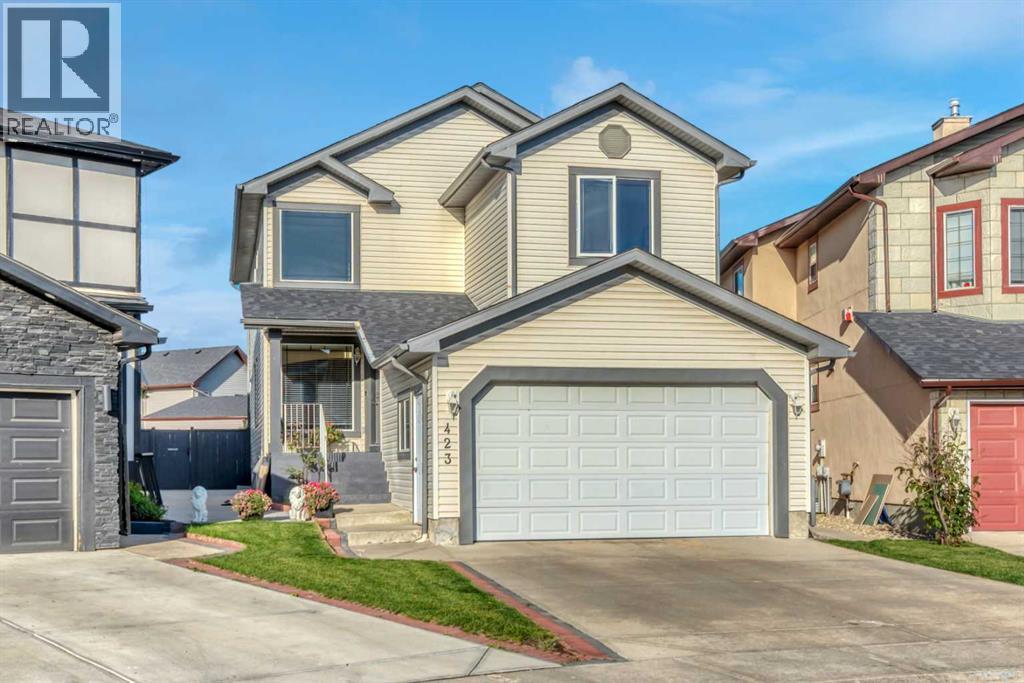
423 Taracove Estate Drive NE
Calgary, Alberta
Stunning custom-built 2-storey home offering an impressive 6 bedrooms and 4 bathrooms in the highly desirable community of Taravista. Thoughtfully designed with exceptional space, functionality, and timeless appeal, this beautiful home is ideal for a growing or extended family.The main floor welcomes you with a spectacular open-to-above living room, creating a bright and grand first impression, along with a spacious family room featuring a cozy gas fireplace, a private office/den, and a convenient 3-piece bathroom. Elegant hardwood flooring and ceramic tile add warmth, style, and durability throughout the main level.Upstairs features 4 spacious bedrooms, including an impressive primary retreat complete with its own gas fireplace and luxurious 5-piece ensuite. The fully developed legal basement provides excellent additional living space with 2 bedrooms and a generous recreation room, making it ideal for extended family, guests, or additional rental potential.Step outside to a beautifully landscaped backyard featuring a spacious deck, perfect for relaxing or entertaining. The property also offers a dedicated RV parking pad, a paved back alley, and excellent outdoor functionality. Numerous upgrades and thoughtful details throughout make this a truly exceptional opportunity.Pride of ownership is evident throughout this remarkable home. An outstanding combination of space, style, comfort, and versatility in one of Taravista's sought-after locations. This is a home you will be proud to own—don't miss it! Book your private showing today. (id:63476)