
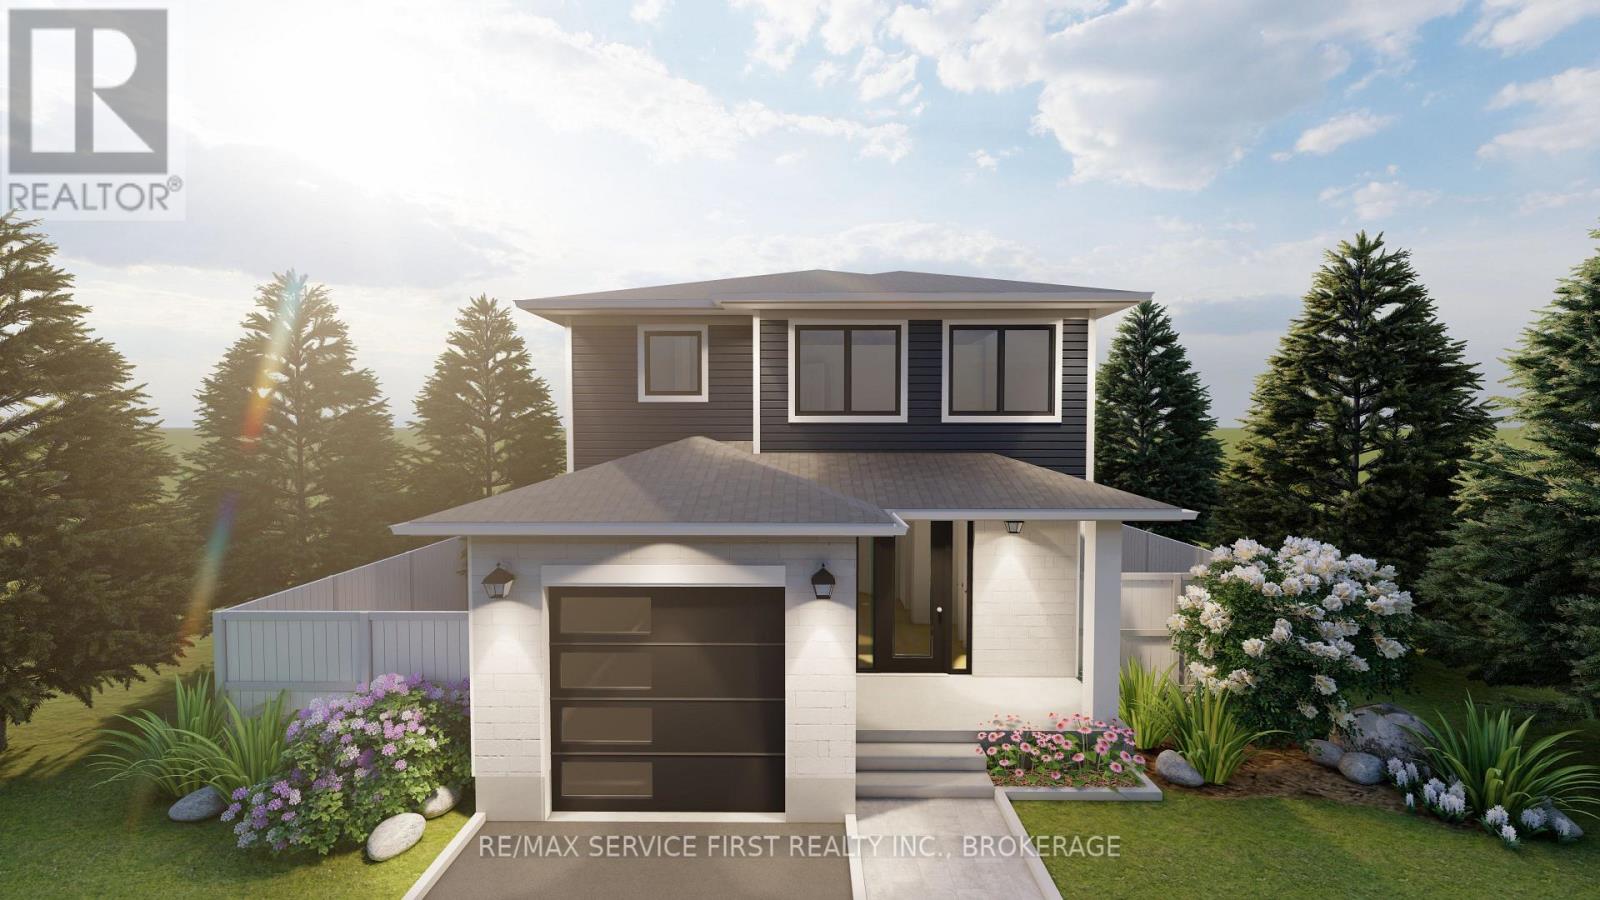
1345 Turnbull Way
Kingston, Ontario
Welcome to the Bluebird model by Greene Homes, nestled in the desirable Creekside Valley Subdivision a vibrant community surrounded by parks, a walking trail, and friendly neighbours. This thoughtfully designed 1620 sq ft home offers economical, stylish, and functional living for today's modern lifestyle. Step inside to a bright open-concept main floor where the kitchen, dining, and living areas blend seamlessly perfect for entertaining or family life. The kitchen features a center island, ideal for meal prep or casual dining. Upstairs, youll find three spacious bedrooms, including a primary suite with a walk-in closet and a luxurious 5-piece ensuite. Convenient second-floor laundry adds everyday ease. The lower level features a separate entrance and a secondary suite rough-in, offering endless possibilities for multi-generational living, income potential, or a private space for guests. Whether you're starting out, upgrading, or investing in flexible living options, this home checks all the boxes. (id:63476)
RE/MAX Finest Realty Inc.
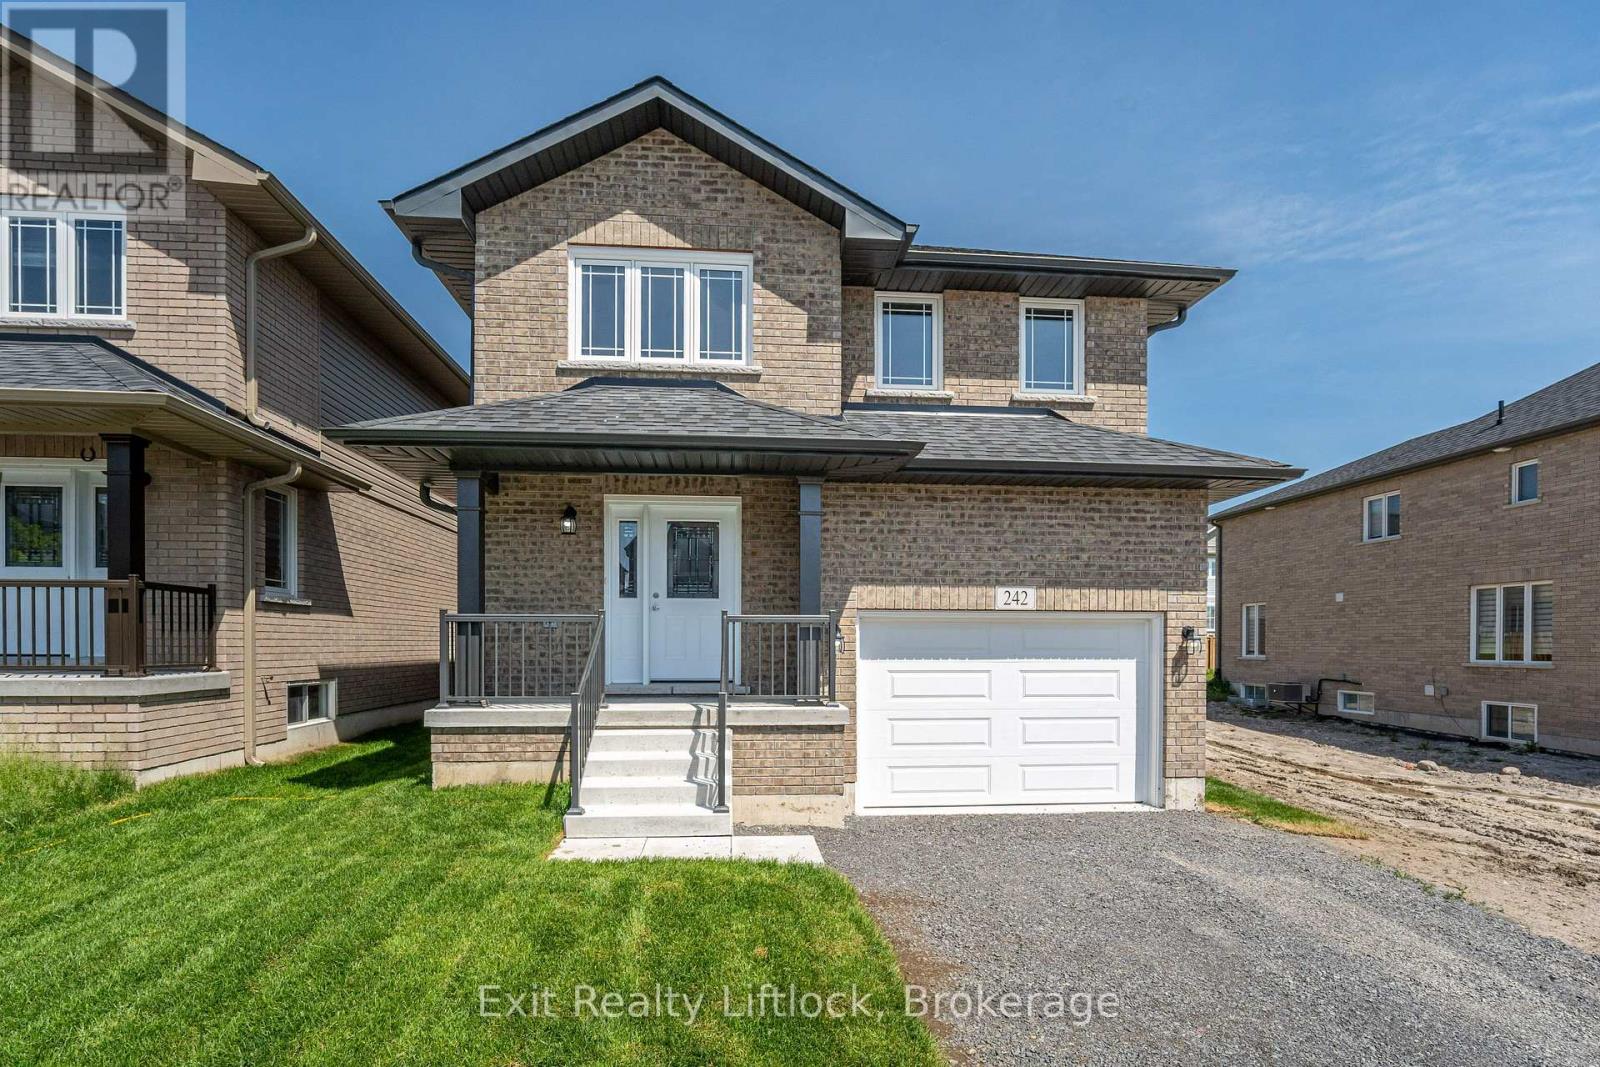
242 O'neil Street
Peterborough, Ontario
Welcome to 242 O'Neil Street, NEW home in the desirable Trails of Lily lake subdivision! This 2 storey family home offers over 2000 sq. ft. of finished living space above grade, designed with comfort and functionality in mind. The main floor greets you with a spacious foyer and a convenient 2 piece powder room. The heart of the home is the modern kitchen, complete with a large island, ample storage, and an open layout perfect for gatherings. The cozy living room features a gas fireplace, there is a large dining area with Patio doors leading to the backyard and deck - ideal for summer evenings outdoors. Upstairs, the primary retreat boasts a 4 piece ensuite with a separated soaker tub for that quiet time we all need now and then Plus a walk-in closet. Two additional bedrooms, a 5 piece bathroom, and the bonus of upper-level laundry provide everything a busy family needs. The unfinished basement offers endless possibilities for future living space or storage. A single-car garage with direct entry to the home completes this exceptional property. (id:63476)
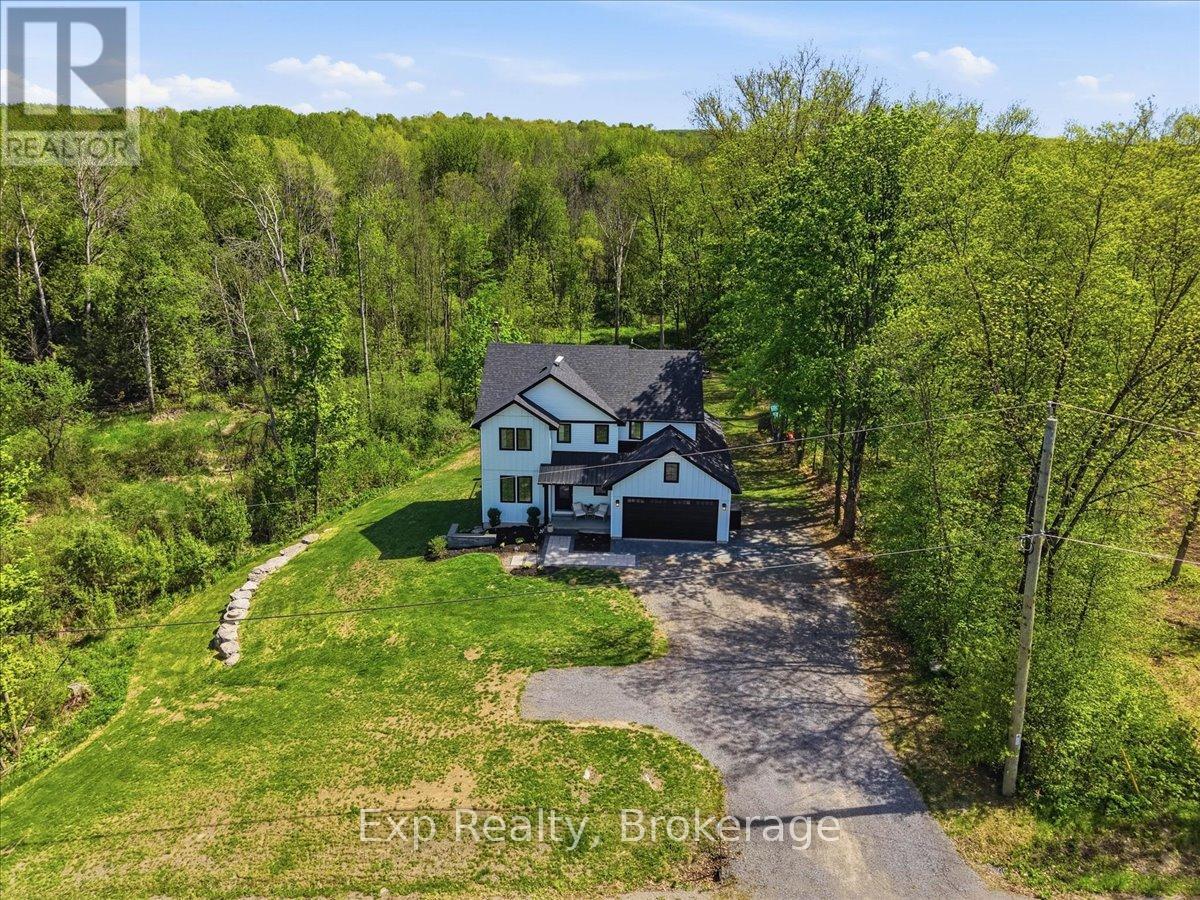
1296 Clearview Road
Belleville, Ontario
Welcome to Clearview Road - a true head-turner built in 2021 and loaded with thoughtful upgrades throughout. This stunning 4-bedroom home offers an exceptional family-friendly layout, including walk-in closets in all 3 second-floor bedrooms. The spacious primary suite features a huge walk-in closet and its own beautiful 5-piece ensuite, while the 2 children's bedrooms share a convenient full ensuite bathroom. The bright, modern kitchen features quartz countertops, a walk-in pantry, and excellent flow into the main living areas. The mudroom includes its own walk-in closet for outstanding everyday storage and function. Step outside onto the Duradek-covered back deck overlooking a private backyard complete with professional landscaping. Additional highlights include second-floor laundry, central air, garage and furnace room shelving, built-in baby gate, and large linen and coat closets. Efficiently heated primarily with a cozy woodstove in the winter, with the convenience of a forced-air furnace if preferred. A standout home that perfectly blends comfort, style, and functionality (id:63476)
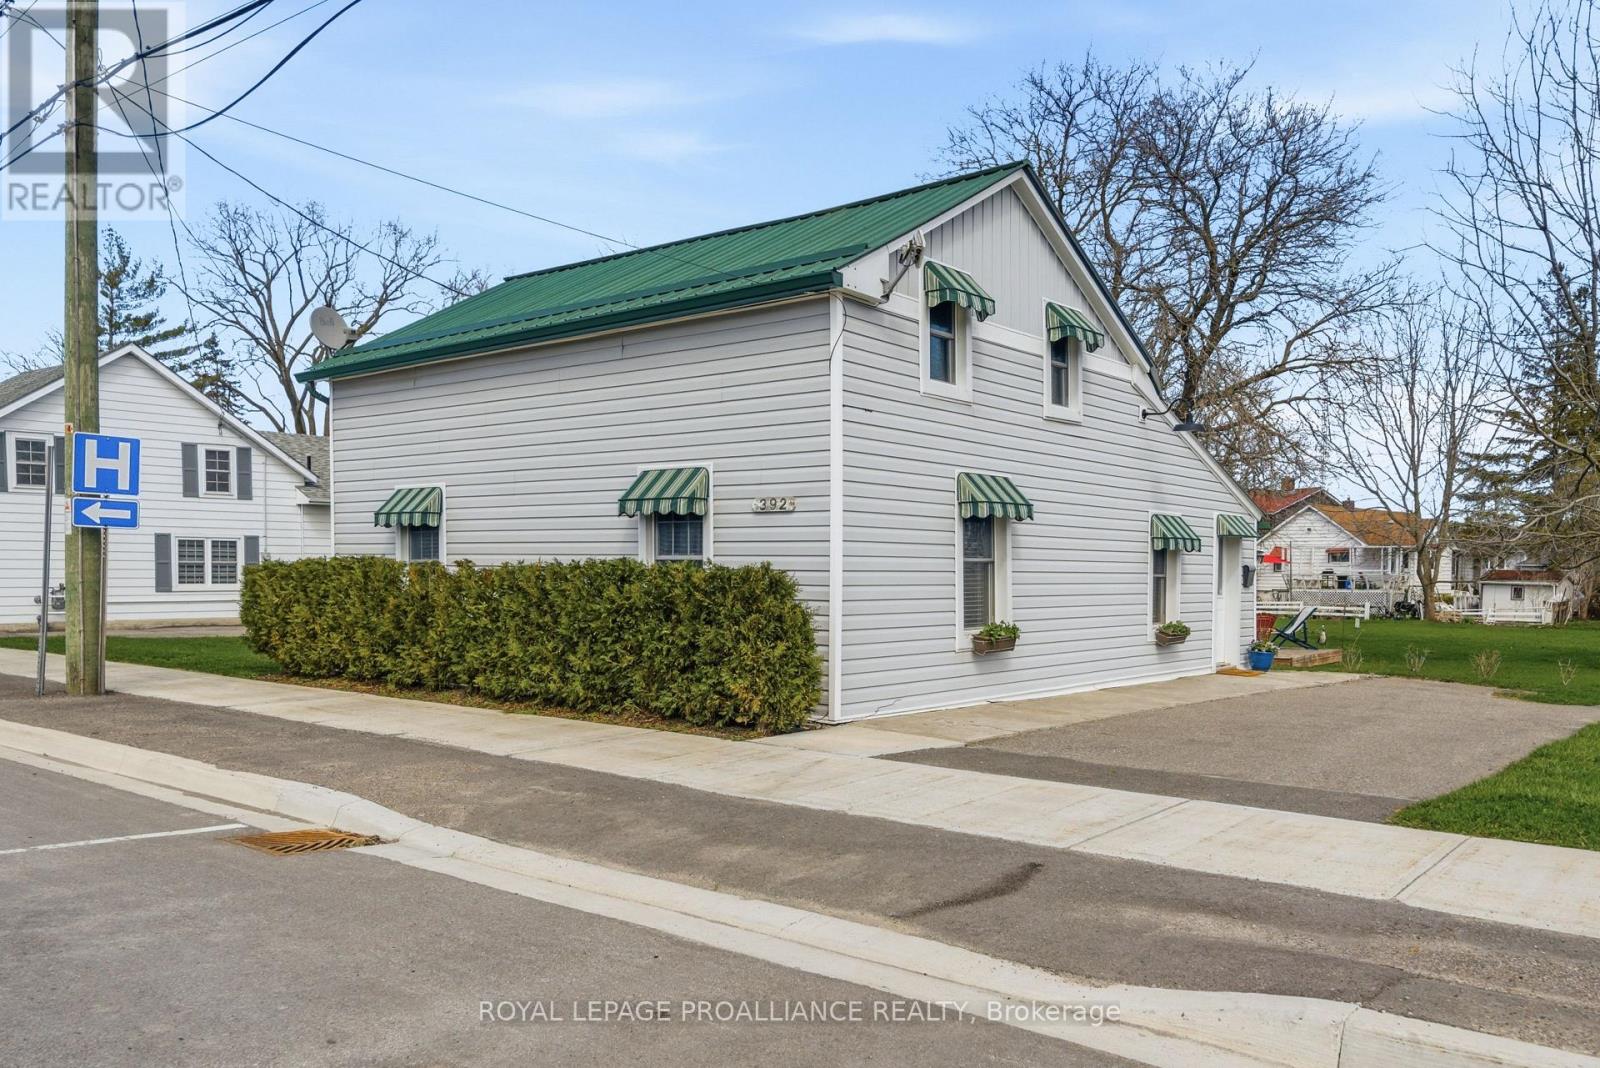
392 Picton Main Street
Prince Edward County, Ontario
Picture starting your mornings with a leisurely stroll down Main Street, coffee in hand from the Michelin Key-awarded Royal Hotel, as the town gently comes to life around you. Evenings invite you to explore acclaimed dining, boutique shopping, and the simple pleasure of being just steps from it all. This charming in-town home offers the perfect blend of comfort, convenience, and investment potential-ideal for a small family or young professionals. Inside, the home features 3 bedrooms with a functional, flexible layout. The main floor offers bright, spacious living areas, a galley kitchen with granite countertops and newer appliances, main-floor laundry, and a stylish 3-piece bath with a walk-in glass shower. Upstairs, you'll find two comfortable bedrooms with ample closet space. Well maintained with numerous upgrades-including new siding, insulation, furnace, central A/C, vinyl windows, and a 10' x 10' deck-this low-maintenance property is move-in ready. An attached shed houses the furnace and owned hot water tank. Set on a deep lot across from Picton Hospital and just minutes to downtown, this home delivers easy, connected living in a prime location. (id:63476)
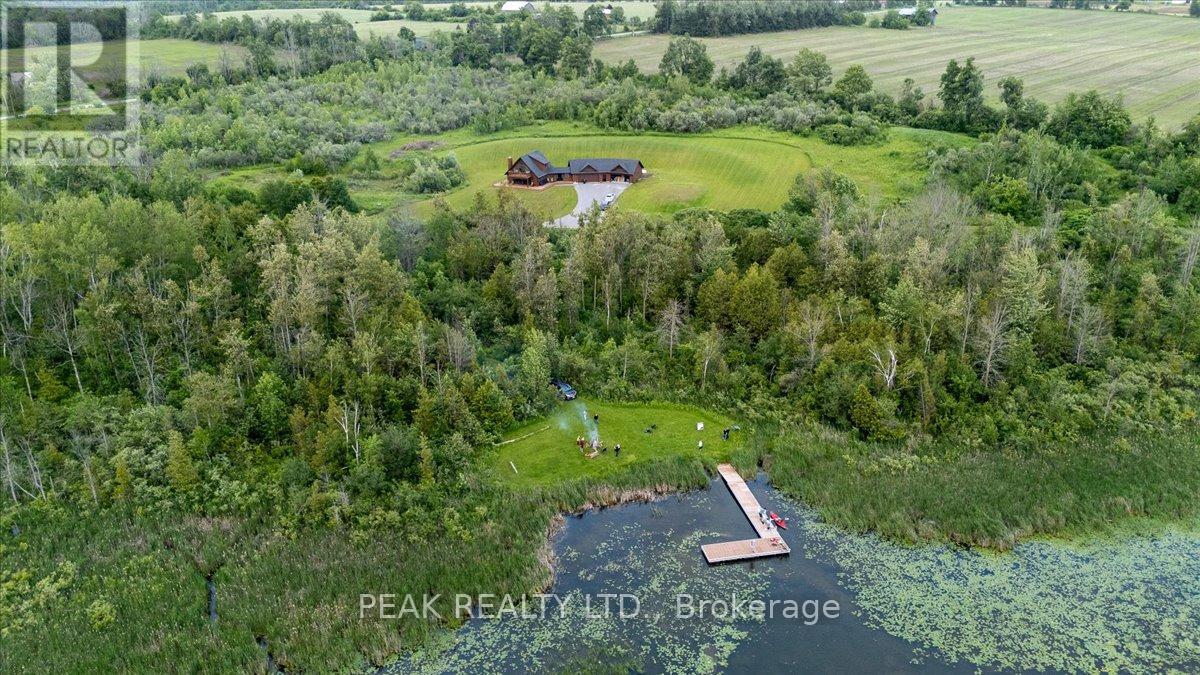
777 River Road
Kawartha Lakes, Ontario
A once-in-a-generation opportunity to own an extraordinary 29-acre waterfront estate offering over 2,000 feet of pristine shoreline and direct access to the world-renowned Trent-Severn Waterway. Privately tucked among mature forest and scenic landscapes, this exceptional property offers unparalleled privacy, breathtaking natural beauty, and endless recreational opportunities. Explore your own private trail system winding throughout the property's mature forests, offering endless opportunities for hiking, snowshoeing, ATV adventures, wildlife viewing, and year-round outdoor recreation. Nature enthusiasts will appreciate the abundance of wildlife, including deer, wild turkey, beavers, and a remarkable variety of bird species, creating an ever-changing backdrop of natural beauty. Enjoy direct access to the historic Trent-Severn Waterway, a 386 km National Historic Site connecting Lake Ontario at Trenton to Georgian Bay at Port Severn, providing endless opportunities for boating, fishing, and exploring Ontario's iconic waterfront communities.The property is enrolled in Ontario's Managed Forest Tax Incentive Program (MFTIP), providing significant property tax savings while preserving the ecological integrity and natural beauty of the land. Additional highlights include high-speed internet service, year-round municipal road access, nearby access to snowmobile and ATV trail systems, exceptional fishing, and outstanding potential for a family compound, guest cabins, or future expansion (subject to applicable approvals). Conveniently located just minutes from Lindsay and approximately 90 minutes from the Greater Toronto Area, this remarkable estate offers the perfect balance of complete seclusion and everyday convenience, making it ideal as a year-round residence, luxury retreat, or multi-generational family legacy property. (id:63476)
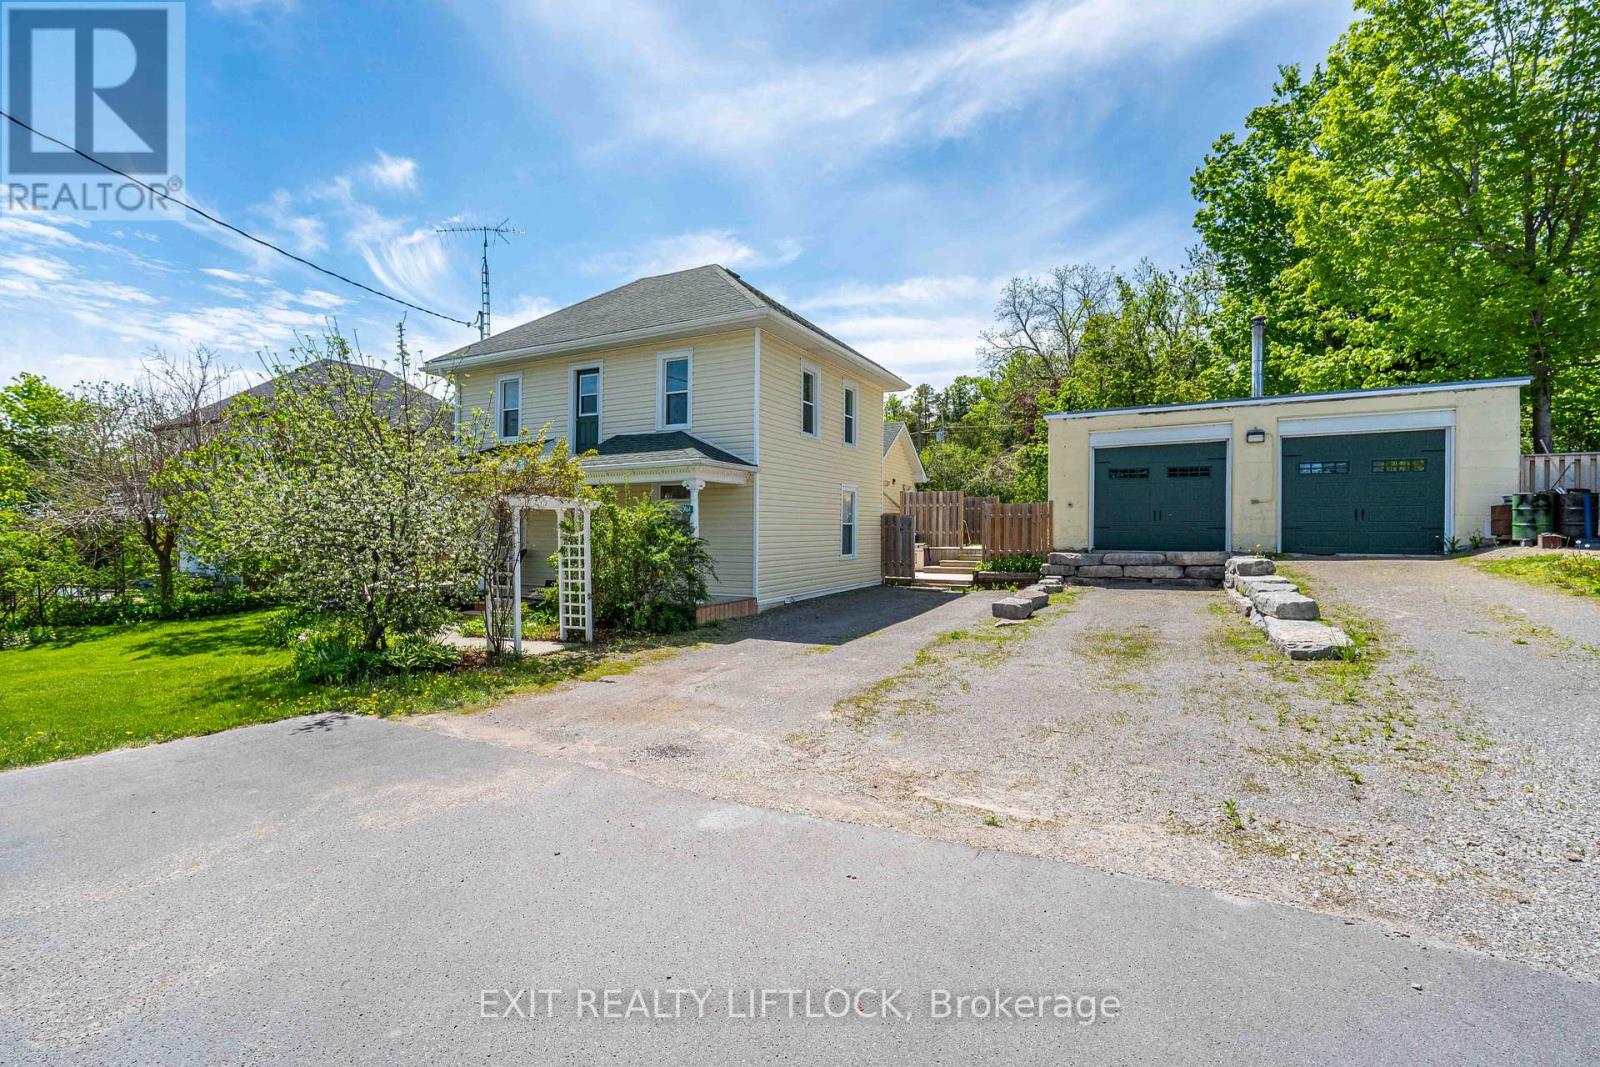
2464 Queen Mary Street
Cavan Monaghan, Ontario
Welcome to this charming century home, where timeless character meets modern convenience. This spacious 4-bedroom, 3-bath home offers plenty of room for everyday living and entertaining. The main floor features a large dining room, eat-in kitchen, comfortable living room, convenient main floor laundry, and a spacious primary bedroom complete with a walk-in closet and full ensuite bathroom. Upstairs, you'll find additional bedrooms, including one currently used as a workout room, along with another full bathroom, offering lots of space for family, guests, or a home office. Step outside and enjoy the outdoor living space, complete with a large deck perfect for barbecuing and patio dining, a cozy fire pit, and a sizeable storage shed with a sliding barn door. A standout feature of the property is the separate heated 35 ft. x 30 ft. shop, offering two doors facing the main road-one standard garage door and one loading dock-height door suitable for pickup trucks-along with a barn door from the backyard and dedicated office space. This versatile, year-round space is ideal for a home business, workshop, or extra storage. The property offers plenty of parking with both front and back street access. Conveniently located just minutes from Highway 115, this home offers an easy commute toward Toronto while still enjoying the space, function, and charm this unique property has to offer. (id:63476)

55 Harry Lee Crescent
Clarington, Ontario
Separate Yourself From Ordinary. Welcome To 55 Harry Lee Crescent-An Exceptional Executive Home Offering The Perfect Blend Of Luxury, Privacy And Everyday Functionality. Built Just Three Years Ago By A Renowned Builder Jeffery Homes, This Beautifully Upgraded Two-Storey Home Is Situated On A Premium Lot Backing Onto Peaceful Greenspace In One Of Bowmanville's Most Sought-After Neighbourhoods. Featuring A Rare Three-Car Garage, This Is A Property That Stands Apart From The Rest. From The Moment You Arrive, The Professionally Landscaped Exterior And Upgraded Front Entrance Create A Lasting First Impression. Inside, Designer Feature Walls, Upgraded Flooring And Thoughtfully Selected Finishes Deliver A Warm, Modern Feel Throughout. The Inviting Great Room Is Anchored By A Custom Fireplace Mantel, While The Stunning Kitchen Impresses With An Upgraded Backsplash, Spacious Walk-In Pantry And A Functional Layout Designed For Both Family Living And Entertaining. A Main-Floor Office Offers Excellent Flexibility And Can Easily Serve As A Guest Room Or Additional Bedroom. Upstairs, You'll Find Generous Bedrooms, Convenient Second-Floor Laundry And A Well-Designed Layout Perfect For Growing Families.The Backyard Is A True Retreat. Backing Directly Onto Greenspace With No Neighbours Behind, The Premium Lot Offers Exceptional Privacy. A Spectacular 16-Foot Sliding Door Opens To A Beautiful Covered Porch, Creating A Seamless Indoor-Outdoor Living Experience That's Perfect For Relaxing Or Entertaining.The Basement Features Extended Ceiling Height, Providing Outstanding Potential To Create Additional Living Space.Combining A Rare Three-Car Garage, Premium Greenspace Setting, Quality Construction, Custom Upgrades And An Unbeatable Location, 55 Harry Lee Crescent Offers A Lifestyle That Is As Exceptional As The Home Itself. (id:63476)
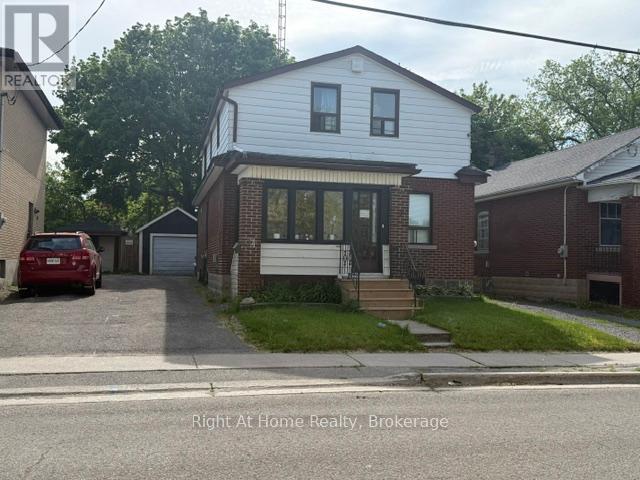
238 Albert Street
Oshawa, Ontario
Spacious detached 1 1/2 storey home in the heart of Central Oshawa offering six bedrooms, two bathrooms, and plenty of room for large families or multi generational families .Situated on a generous lot with parking for up to four vehicles and detached garage .This property presents excellent potential for investors, renovators, or buyers looking to customize a home to their taste. Conveniently located close to schools, parks, public transit, shopping, downtown amenities, and major Hwys. A rare opportunity to own a sizable home in an established neighborhood with endless possibilities. (id:63476)
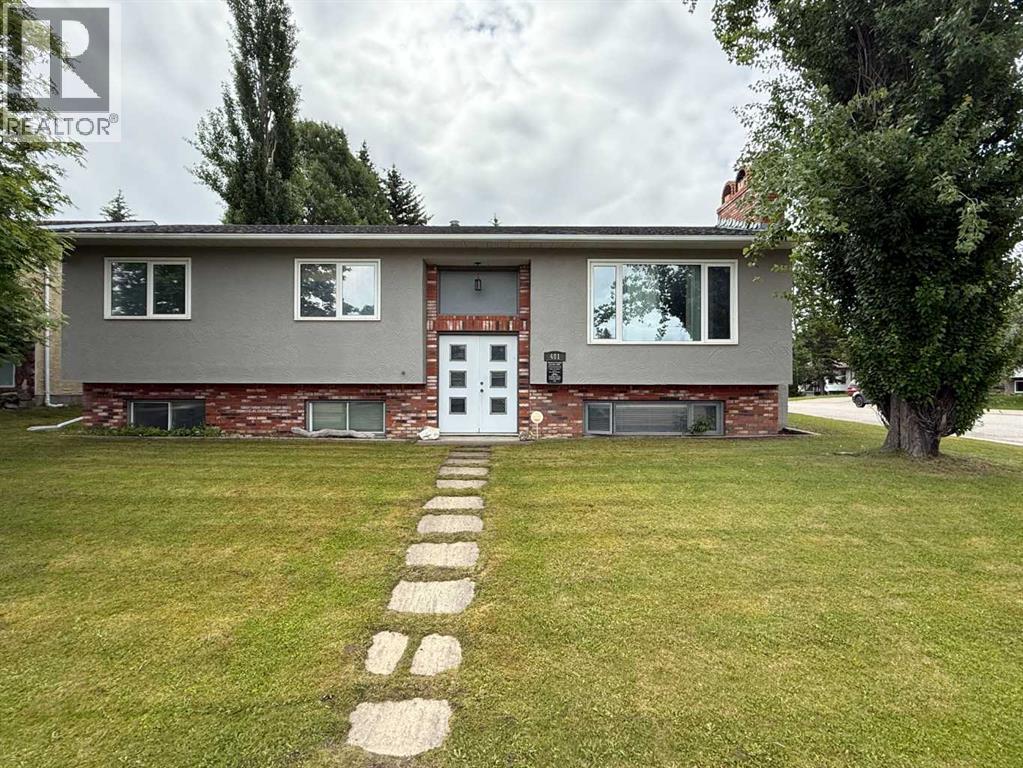
481 Mountain Street
Hinton, Alberta
This home is located in the highly sought after Hillcrest neighbourhood of Hinton, close to schools, the popular Beaver Boardwalk, the mountain bike park, and the disc golf course, currently ranked #6 in Alberta according to UDisc.Situated on a corner lot, this property offers more than 1,350 square feet of living space on each level. The main floor features a spacious open kitchen that flows seamlessly into the dining and living areas, creating an ideal space for family living and entertaining. Also on the main floor are three bedrooms, a full bathroom, a 2 piece ensuite in the primary bedroom, and the convenience of main floor laundry.The fully developed basement adds two more bedrooms for a total of five bedrooms, along with a large family room, a den, a 4 piece bathroom, and a separate walk up entrance, providing excellent flexibility for a variety of living arrangements.Outside, you will find a large covered deck, a spacious double detached garage, and plenty of parking for multiple vehicles and an RV. Recent updates include new shingles in 2023 and a hot water tank replaced in 2026. This home is ready for its next owners to put down roots and make it their own in one of Hinton's most desirable neighbourhoods. (id:63476)
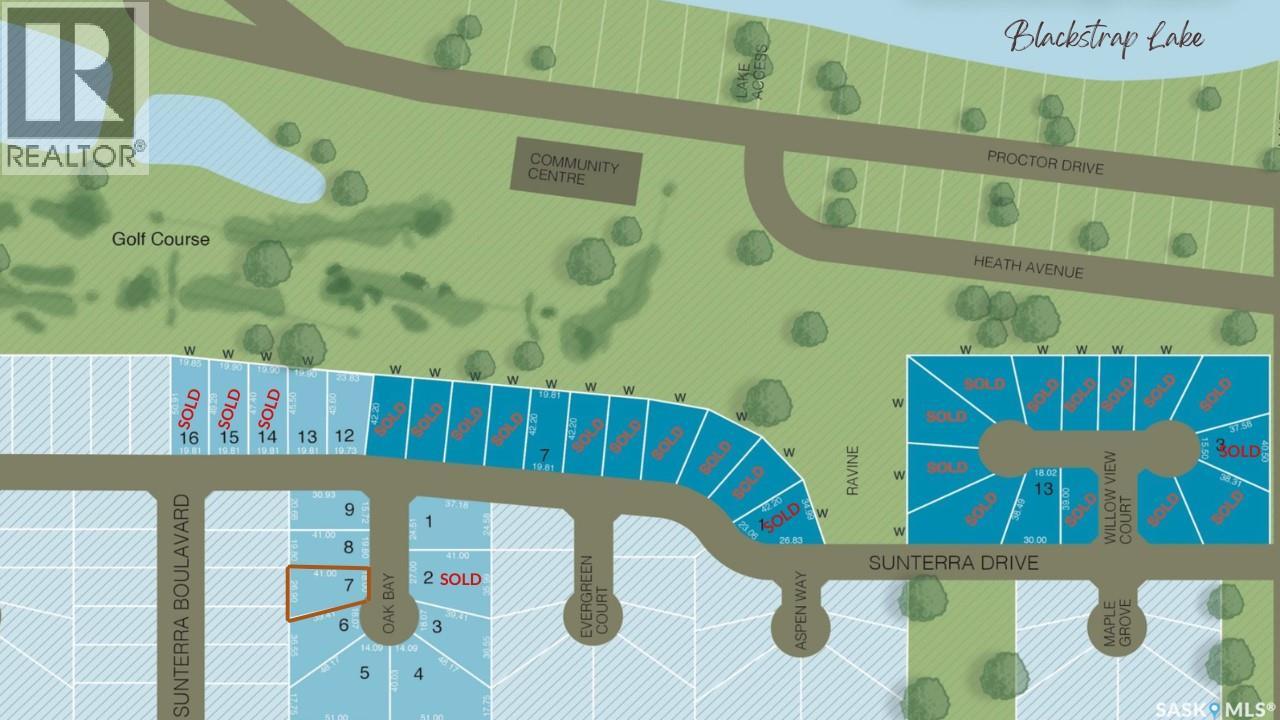
7 Oak Bay
Shields, Saskatchewan
Welcome to Sunterra Ridge in the beautiful Resort Village of Shields on Blackstrap Lake. Located in Phase 2, this cul-de-sac pie-shaped lot offers a 60+' lot frontage (hello three car garage) and stunning lake and golf course views - enjoy sunrise to sunset scenery with 360-degree natural beauty. This community is designed for comfort, convenience, and easy living. This well thought out development features oversized lots, high-pressure City of Saskatoon water (no holding tank or drip system required), and a full sewage system (no expensive septic tank or pumps required) - everything you need for modern, worry-free country living. Why you’ll love it here: Just a 25-minute commute to Saskatoon on a double-lane highway; Elevated positioning with views of both the golf course and the lake; High-pressure city water - no storage tank or pressure system needed; Full sewer system - skip the septic tank entirely; High-speed fiber internet, plus power, natural gas, and phone to each lot; Loraas garbage & recycling pickup; Star Phoenix delivery available; No highway noise. Now is the perfect time to secure your favourite spot and start planning your dream home. A variety of lots are available, contact Jackie for more information. (id:63476)
947 Elderberry Ld NW
Edmonton, Alberta
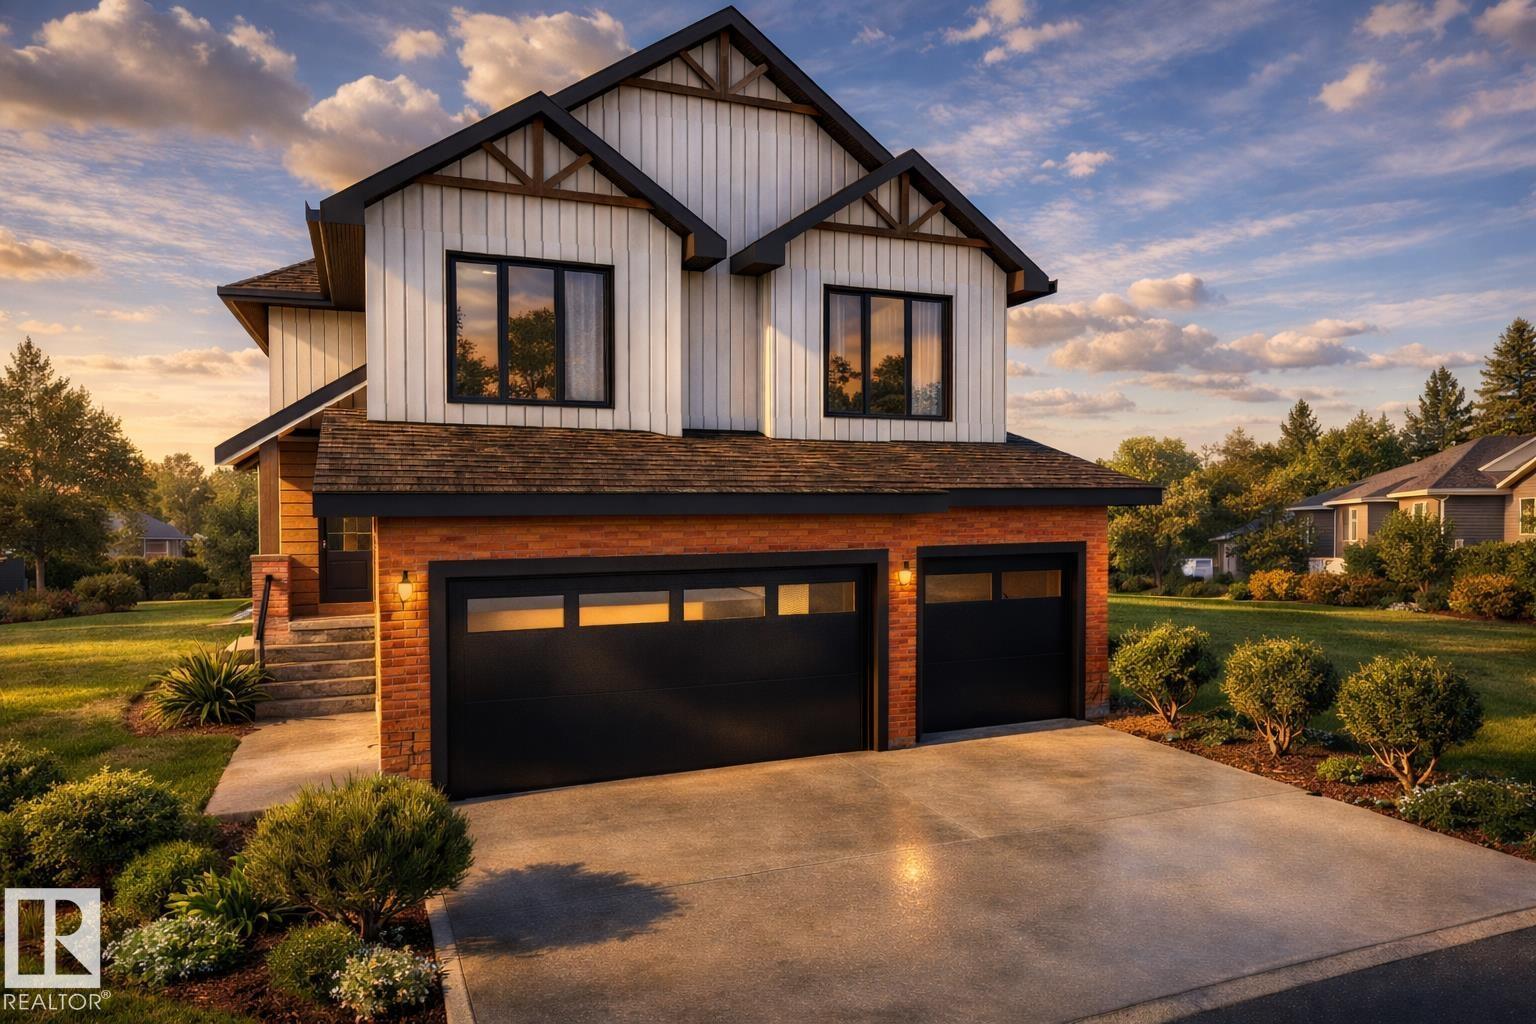
WALKOUT LUXURY HOME BY CUSTOM BUILDER Happy Planet Homes. OPEN TO BELOW, 5 BED PLUS DEN. 4 FULL BATH! The open concept design features a gourmet Kitchen that dazzles with premium finishes, including a Spice kitchen, quartz countertops and modern open shelves in the dining area. The Custom feature fireplace wall truly highlights the grand scale of the open to below the living room. Climb upstairs to discover the large bonus room connecting the upper floor. The family oriented design flaunts 2 more bedrooms, an additional 4 pc bath room and the Primary suite overlooking the yard. The large primary bedroom displays a stunning tray ceiling, large walk-in closet and a spa retreat in the modern 5 pc ensuite. Every detail is carefully planned and designed to be functional and elevated, from integrated built-ins, to the tile backsplashes, soft close cabinetry and more. (id:63476)
945 Elderberry Ld NW
Edmonton, Alberta
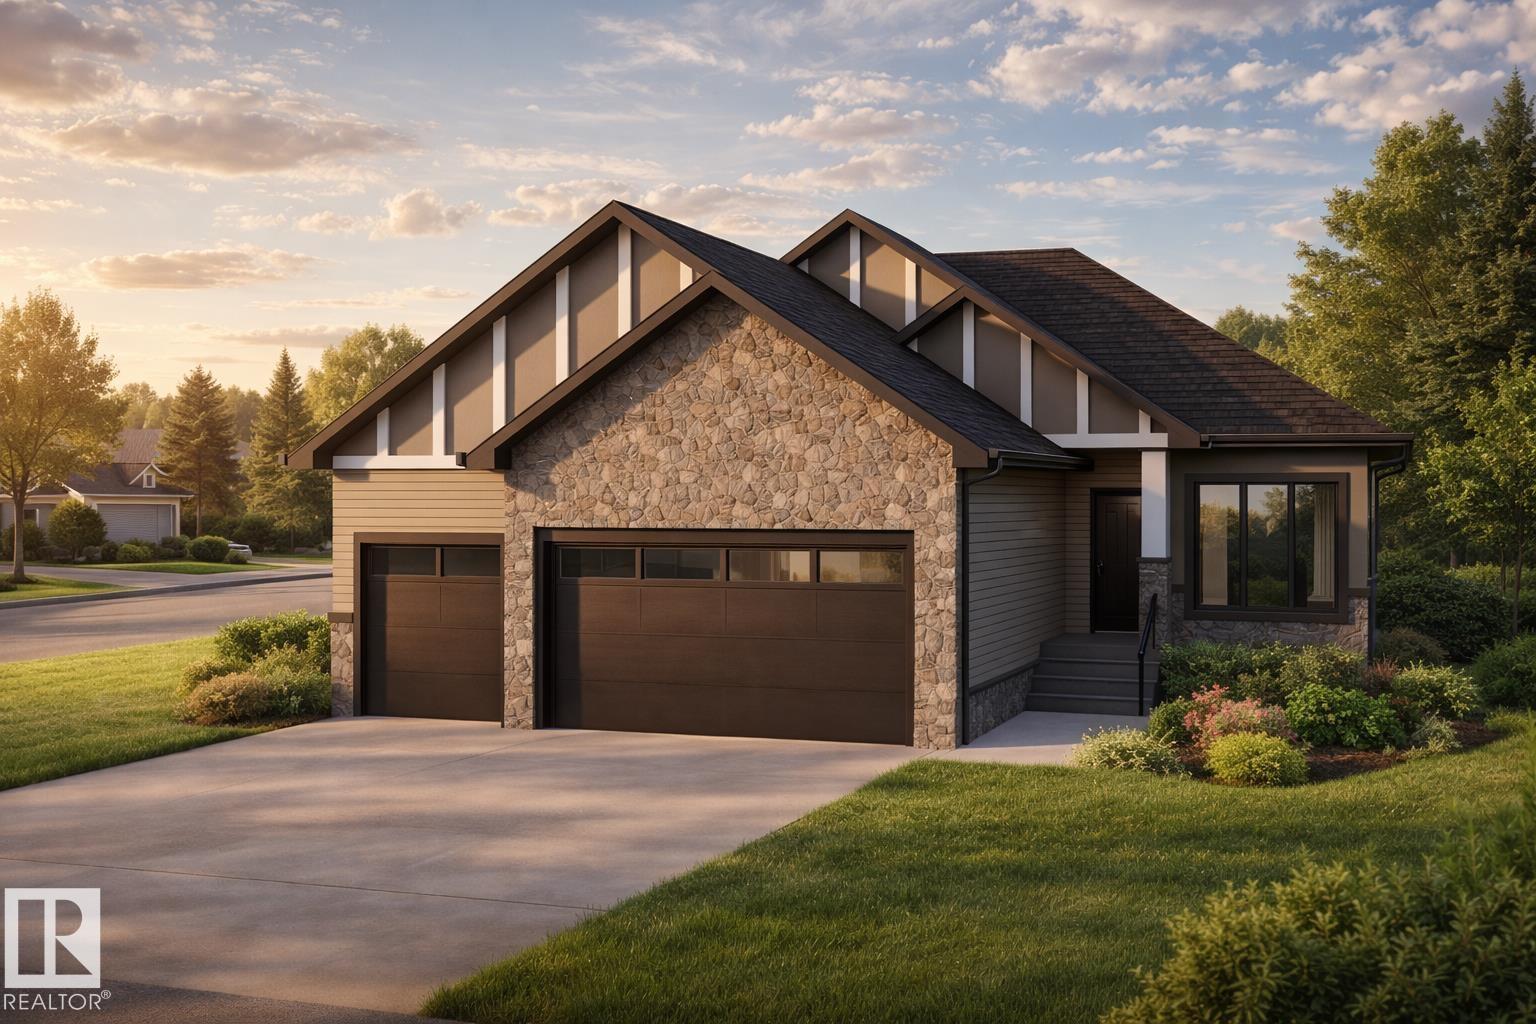
WALKOUT! CUSTOM BUNGALOW WITH FINISHED BASEMENT BACKING RAVINE. 4 BED & 3 FULL BATH! The open concept 10 FT CEILING MAIN, features a gourmet Kitchen that dazzles with premium finishes, including quartz countertops, soft close cabinetry, and modern styling. The Custom feature fireplace wall truly highlights the scale of the generously sized living room. The large primary bedroom displays a stunning tray ceiling, large walk-in closet and a spa retreat in the modern 5 pc ensuite. A second bedroom, den, full bath and convenient laundry room finish the main floor. Climb downstairs to the finished basement to discover the large bonus room. The family oriented design flaunts 2 more bedrooms, and an additional 3pc bath room. Every detail is carefully planned and designed to be functional and elevated, from integrated built-ins, to the tile backsplashes, soft close cabinetry and more. UNDER CONSTRUCTION! Photos example of floorplan and potential finishes. Actual build may vary. (id:63476)