
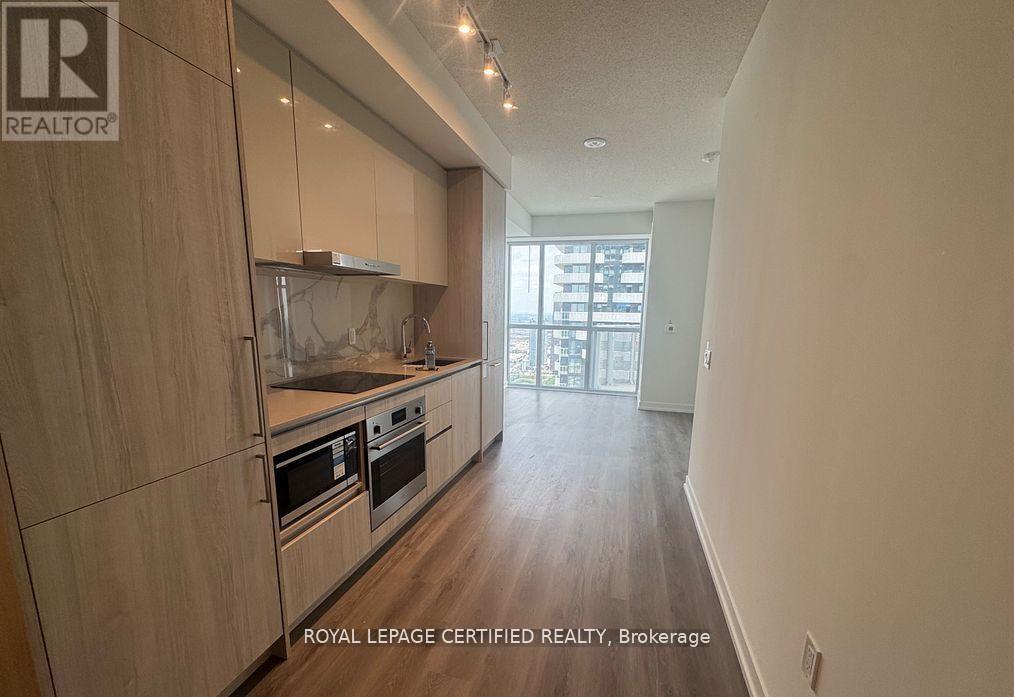
5515 - 225 Commerce Street
Vaughan, Ontario
Welcome to Festival Towers by Menkes Vaughan's most vibrant and connected community! This luxurious suite offers breathtaking east facing views from the 55th floor. Featuring 1 spacious bedroom plus a versatile den (ideal for a home office or guest room), and 2 full spa like bathrooms, this unit offers both style and functionality. Enjoy premium finishes throughout, including built in stainless steel appliances, sleek quartz countertops, a modern open concept layout, and convenient in-suite laundry. Unmatched amenities include a 24/7 concierge, cutting edge fitness center, elegant lounge spaces, party & meeting rooms, and more. Steps to Vaughan Metropolitan Centre subway station, YRT transit, and minutes to Hwy 400/407, York University, Vaughan Mills, IKEA, Costco, major banks, grocery stores, and the new Cortellucci Vaughan Hospital. Don't miss this opportunity to lease in one of Vaughan's most sought after developments! (id:63476)
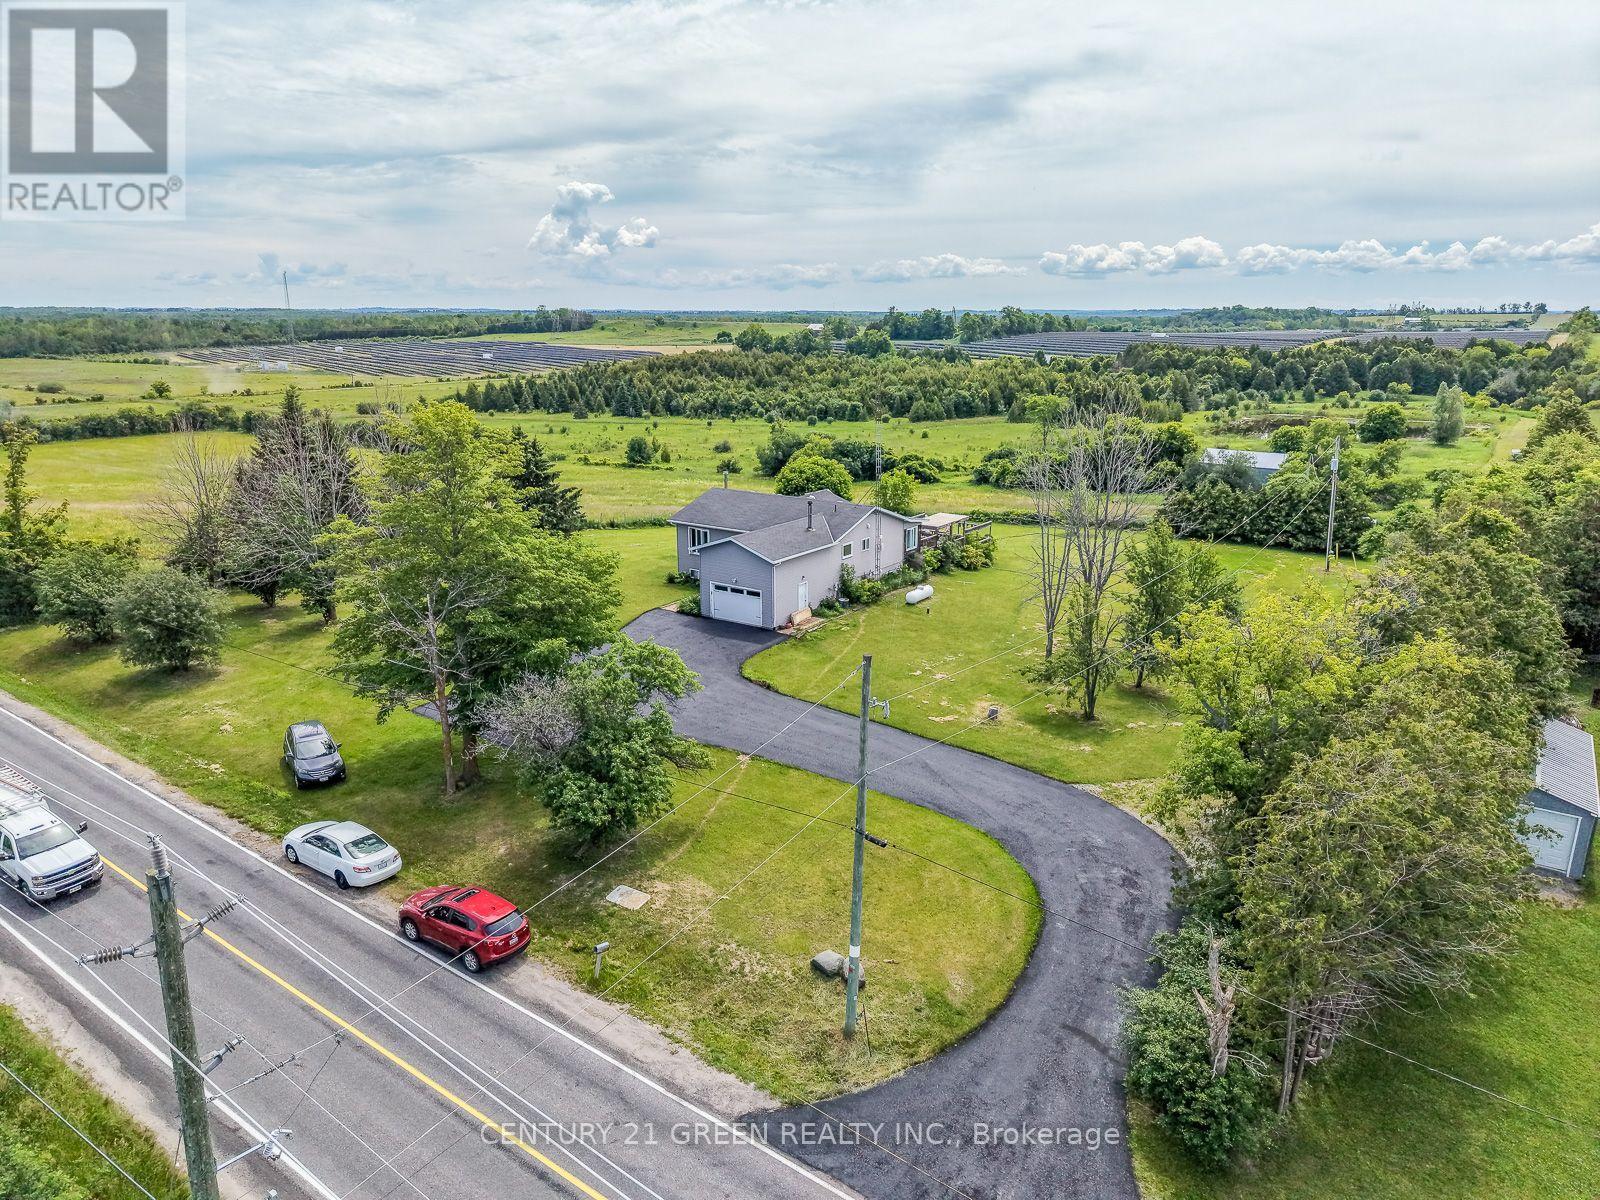
7265 Old Homestead Road
Georgina, Ontario
Exceptional 103-Acre Income-Producing Farm with Long-Term Solar Lease. Discover this remarkable 103-acre farm offering an excellent combination of income generation, development potential, and country living. The property features 67 acres under a long-term leased solar panel agreement,providing a stable source of income. Additional highlights include: Prime Agricultural Estate with Two road frontages & Endless Potential offering excellent access and potential future severance opportunities (subject to approvals).Boasting rare double frontage with commanding presence on both Smith Road and Old Homestead Road this exceptional acreage offers unparalleled exposure and dual-street accessibility from two main thoroughfares. This strategic layout provides superb access points and excellent future severance opportunities. Productive acreage suitable for hay production, grazing, bush, and scenic ponds. An 18' x 40' heated shop with a 14-foot ceiling, attached to an 18' x 40' pole barn with a full loft overlooking the property. The Residence: Interior Highlights: The home blends unique character with major modern infrastructure upgrades, including a freshly completely rebuilt lower level and premium mechanical systems Massive Custom Walk-In Storage Room: An extraordinarily oversized storage or wardrobe space with a unique history-masterfully repurposed from a former walk-in freezer to offer incredible scale and insulation. Newly Finished Basement: 3 bedrooms and 2 full bathrooms A completely revitalized lower living space featuring two brand-new, full washrooms with modern finishes. Four-Season Comfort: Enjoy peaceful outdoor views from the bright, inviting sunroom. Premium Infrastructure & Upgrades Professionally Insulated Roof/Attic: Upgraded with high-performance professional insulation under the roofline for maximum climate control and energy efficiency. Brand-new, high-efficiency gas furnace, New Tesla EV Charger in the Garage - Convenient for Electric Vehicle Charging. (id:63476)
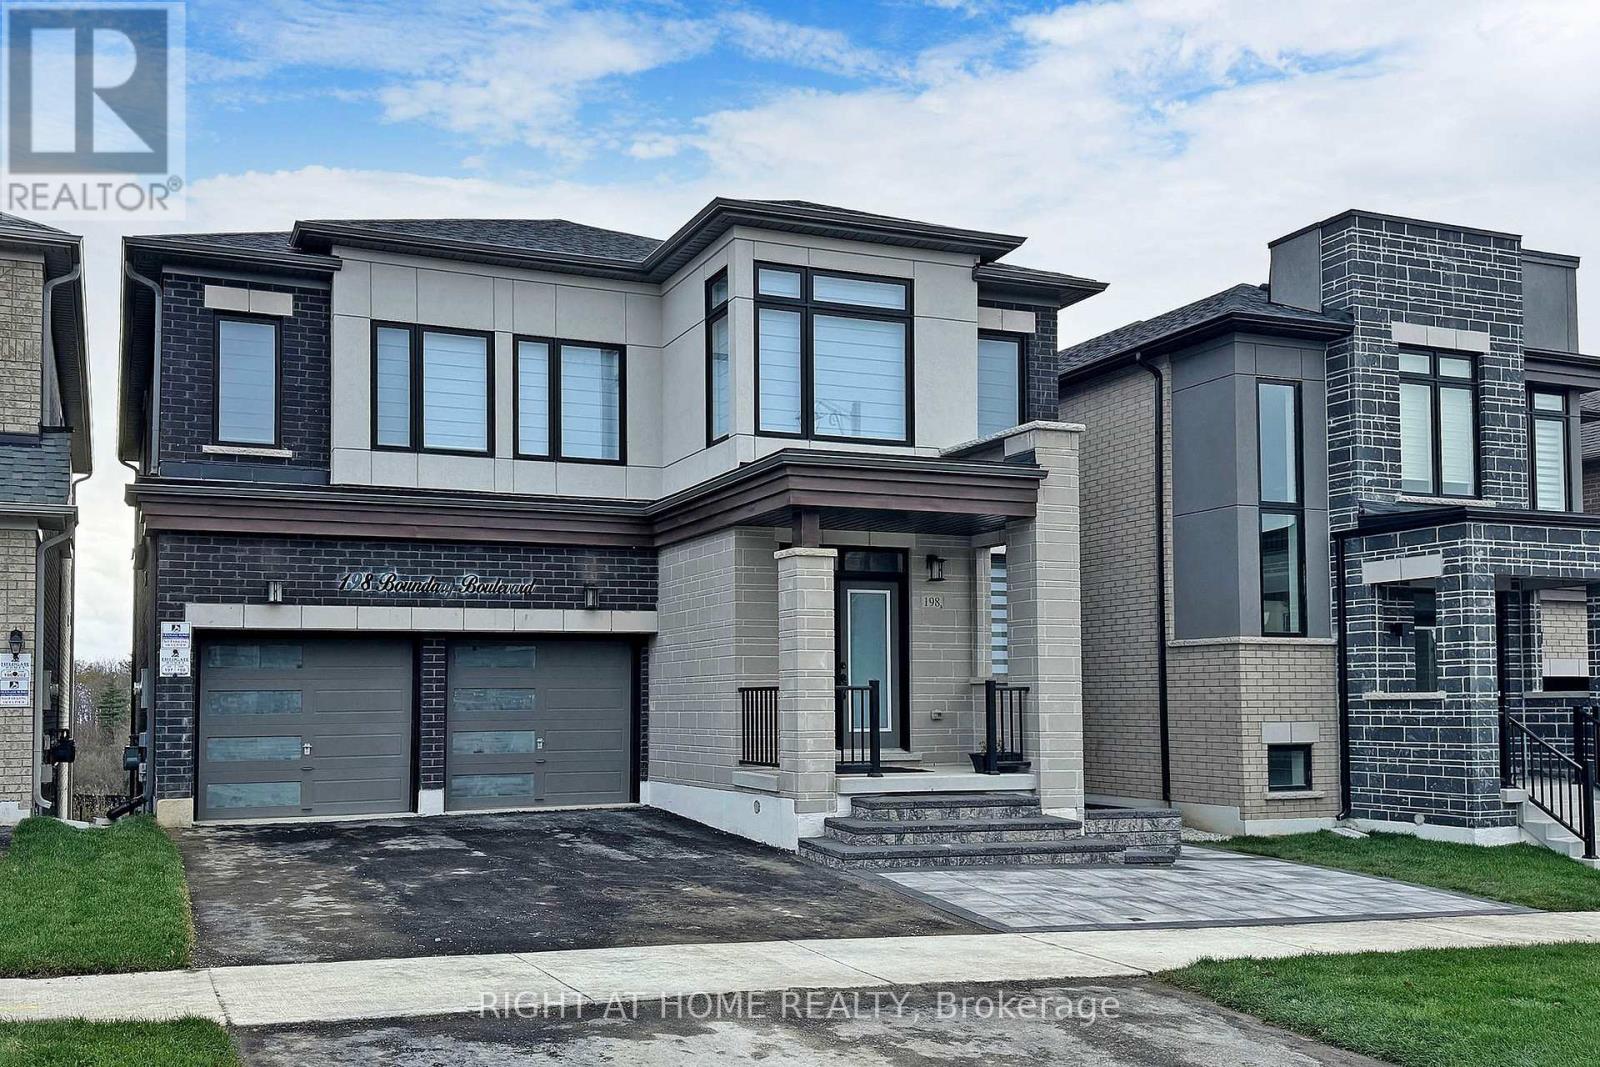
Basement - 198 Boundary Boulevard
Whitchurch-Stouffville, Ontario
Very Nice, Beautiful & Modern 2 Bed Rooms & 1 Wash Room Basement Apartment! Walk Out To Paved Backyard & Stoned Pathway! 1st Bed Room With His /Her Closet & Linen Closet!2nd Bed Room With Walk In Closet! Thousands Spent On Many Upgrades!Open Concept Family,Kitchen & Breakfast Area!Modern Kitchen With Stain Less Steel Appliances & Centre Island! 4 Pc Bath Room With Wall Niche!Vinyl Floor All Over The Place! En suite Laundry! Large Windows Facing South View Of The Picturesque Organic Farm!Fully Fenced Backyard With Gate!Conveniently Located & Close To All Amenities!Pictures Taken Before Occupancy. (id:63476)
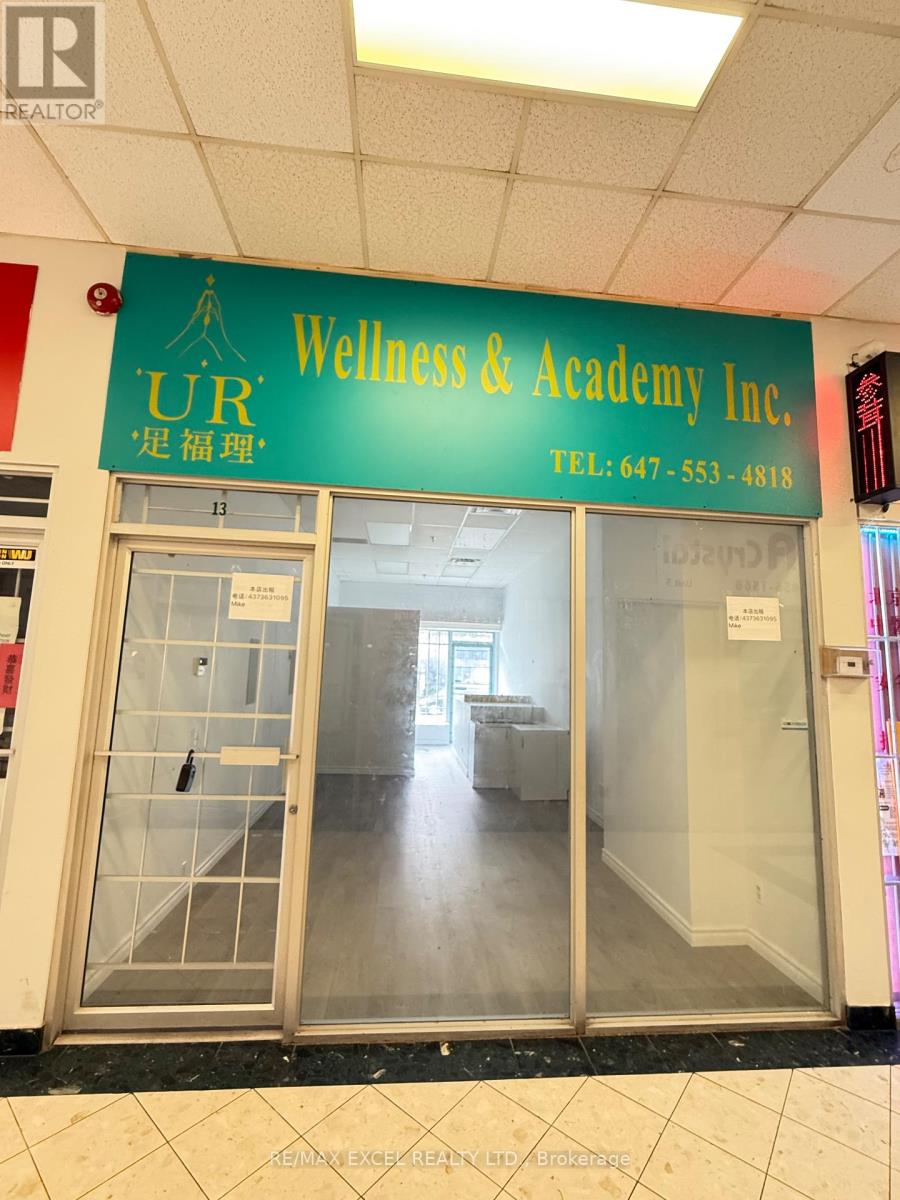
13 - 3833 Midland Avenue
Toronto, Ontario
Excellent Leasing Opportunity In A Prime Scarborough Location! Strategically Located In A Well-Established Indoor Commercial Plaza At Midland Ave. & McNicoll Ave., Offering Excellent Street Exposure And Visibility. Bright And Functional Unit With A Large Display Window, Ideal For Medical/Dental, Lawyer, Accountant, Therapy/Wellness, Consulting, Professional Office And Many Other Uses. Surrounded By A Dense Residential And Commercial Community And Conveniently Located Near Yee Hong Centre For Geriatric Care. TTC At The Doorstep With Easy Access To Major Roads And Nearby Amenities. Plaza Open 7 Days A Week. An Excellent Location For Professionals And Service-Based Businesses Looking To Establish Or Expand Their Presence In The Scarborough Area! (id:63476)
2010 - 5 Northtown Way
Toronto, Ontario
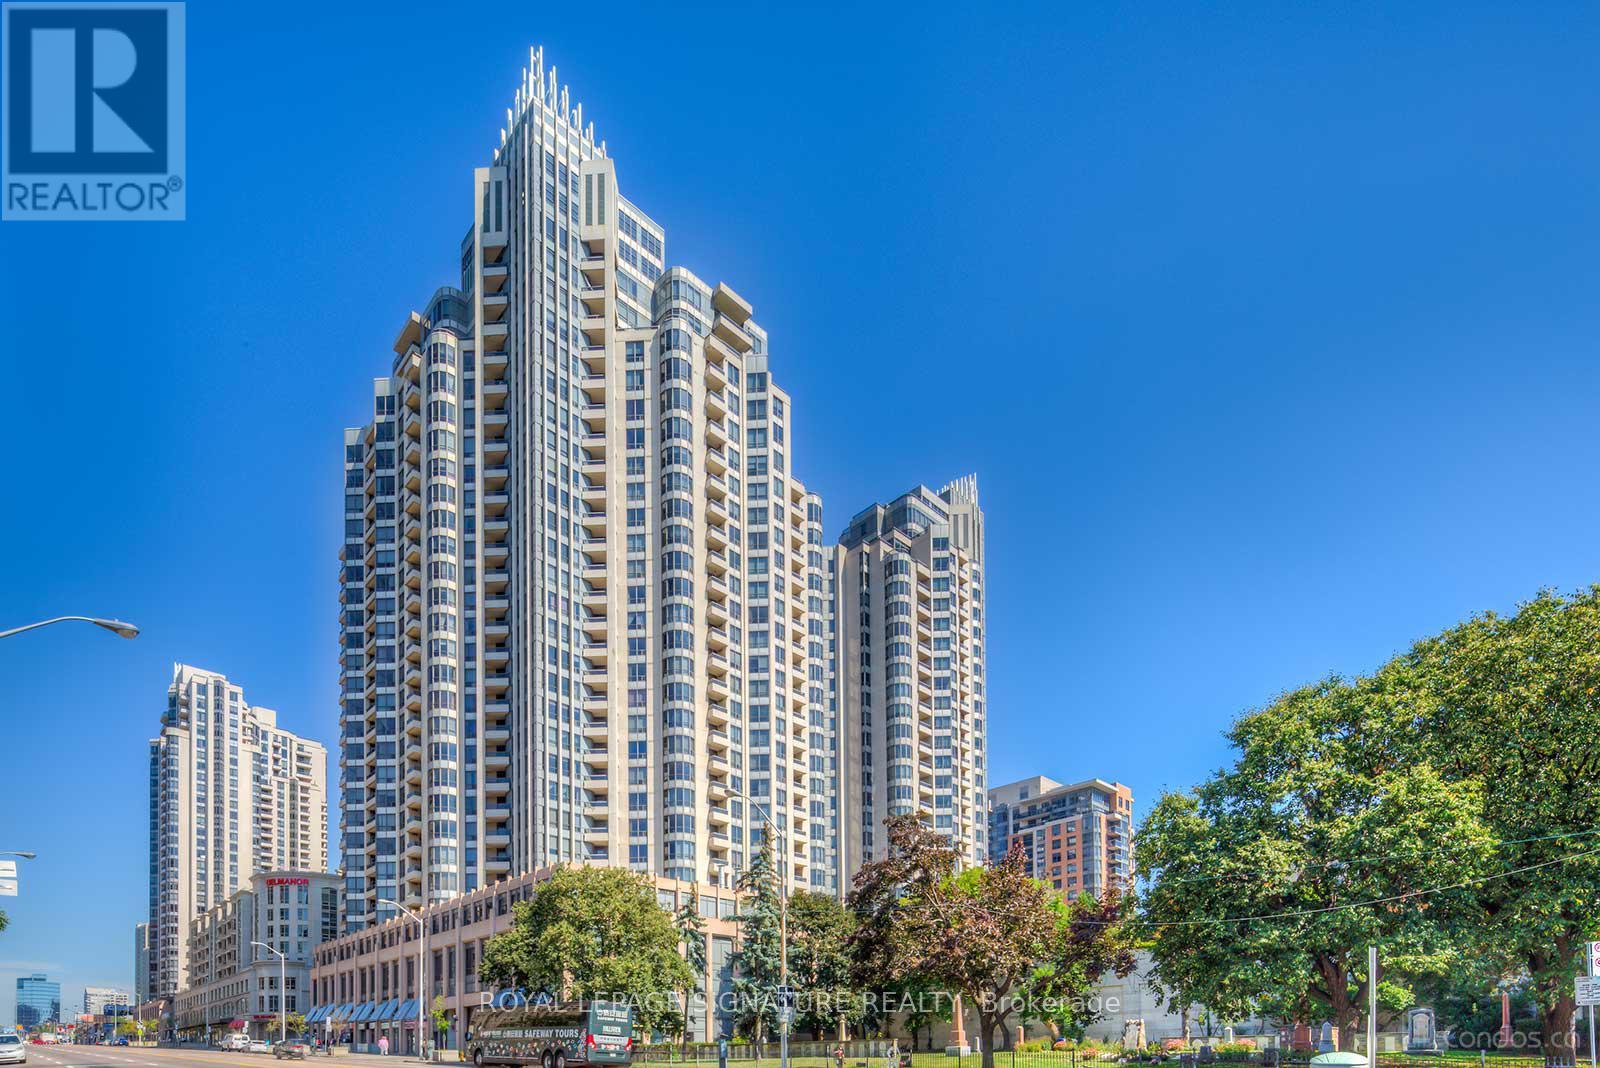
Welcome to the magnificent Triomphe by Tridel. This spacious split floor plan with two bedrooms and two bathrooms boasts over 900 square feet of living space. The unit has laminate flooring in the living/dining room and broadloom in the bedrooms. The primary bedroom has its own 4 piece ensuite bathroom and large double closet. Boasting a large living/dining/kitchen open concept area with large island with breakfast bar, and a large balcony off of the dining room. Building amenities include: a gym, tennis court, sauna, swimming pool, 2nd floor walkable garden, visitor parking, guest suite, bowling alley and party/meeting room. Area includes lots of restaurants, theatre, shops, and many other amenities within walking distance. Close proximity to the 401 for easy access to the rest of the GTA. Step to the subway to get downtown within a half hour. (id:63476)
3707 - 55 Ann O'reilly Road
Toronto, Ontario
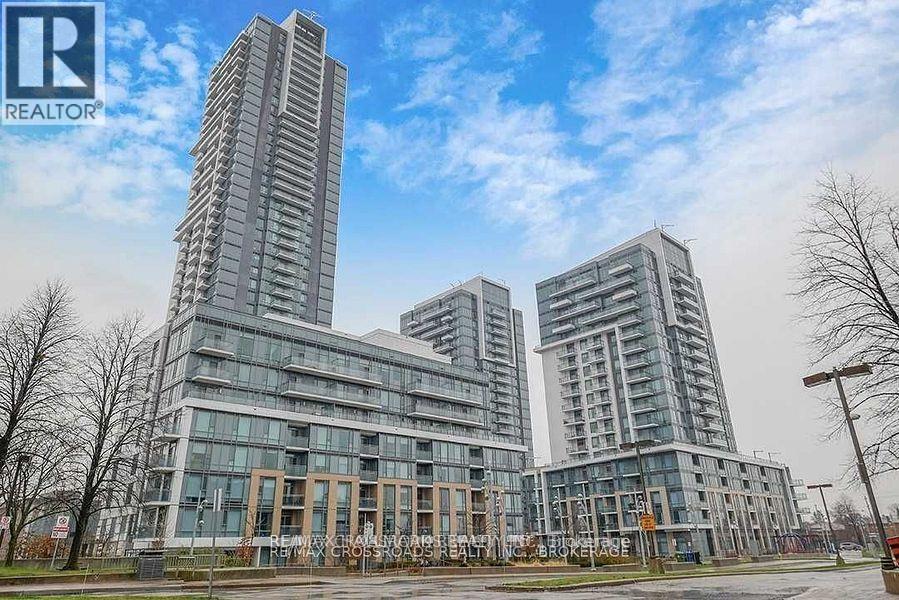
Luxury Tridel Building. Beautiful 1 Bedroom + Den Condo. Laminated Floor Throughout. Granite Countertop And Stainless Steel Appliances. Unobstructed South View. Excellent Layout. One Of The Best Units In The Building. 24 Hours Concierge. Visitor Parking Underground. Modern Building With Loads Of Amenities To Enjoy. Close To 404/Dvp, 401, Sheppard Subway, Fairview Mall, North York General Hospital. Perfect Apartment If You Are Looking For Style, Comfort, And A Well-Connected Community. (id:63476)
2nd Fl - 190 Major Street
Toronto, Ontario
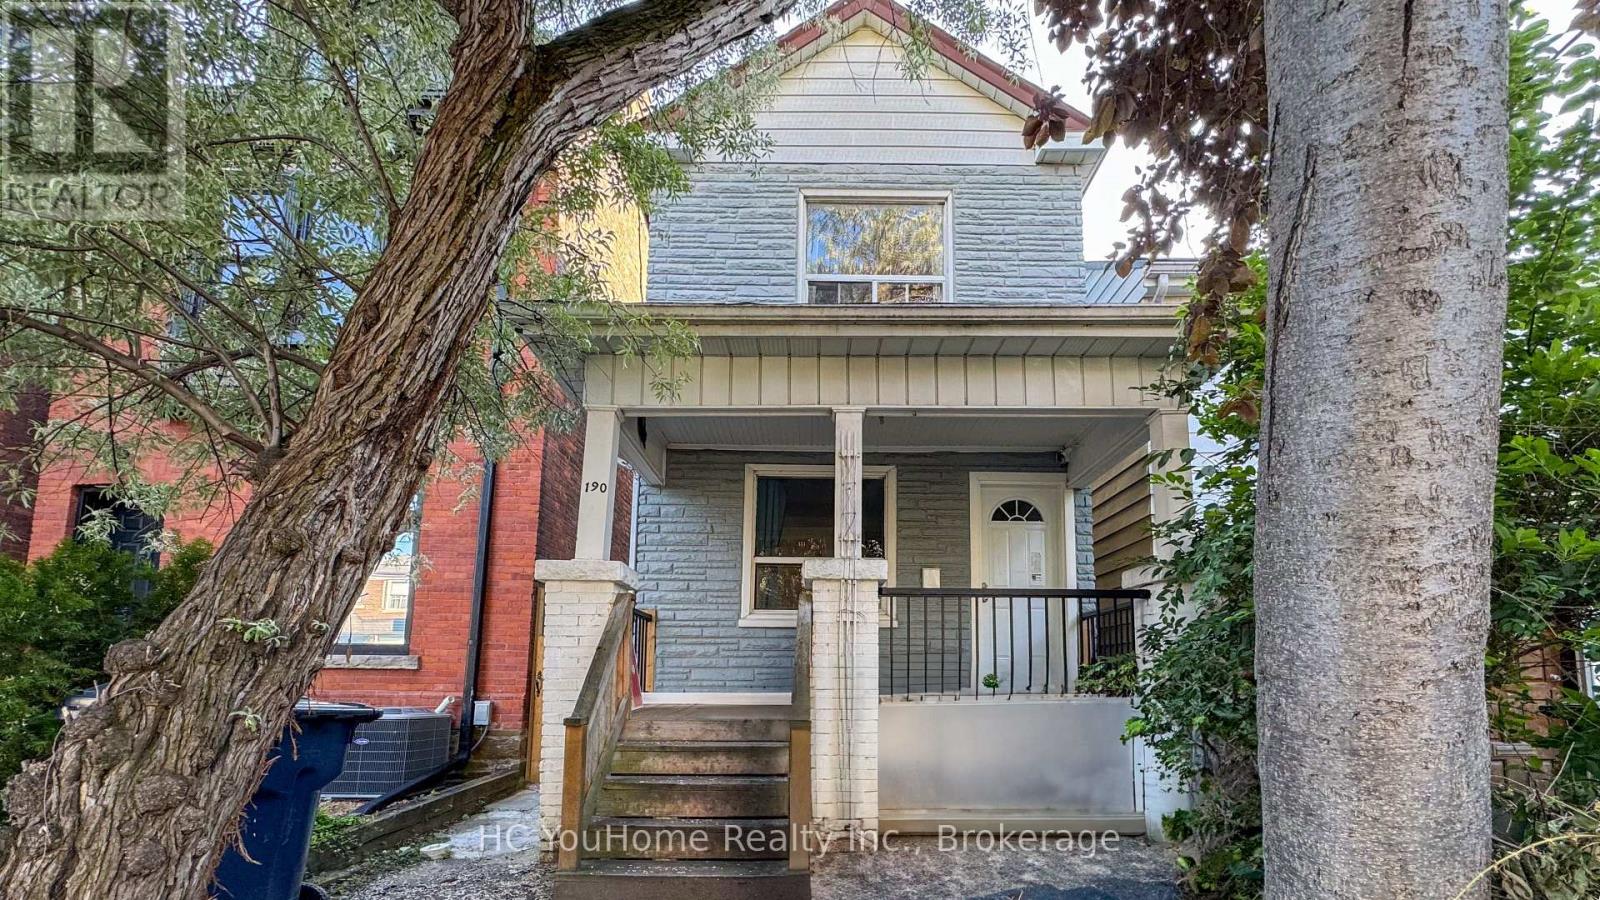
Welcome Students! Rarely Offered Detached Home Located In The Heart Of Harbord Village/South Annex. Separate Entrance 3-bedrooms Unit With Separate Kitchen & Washroom At 2nd Floor. Well Maintained, Natural Light Throughout. Its Prime Location Is Just Minutes Walk To Schools, Parks, U of T, Restaurants, Shops, Public Transit, Bloor St, Financial/Entertainment District, Kensington Market, Little Italy And All The Marvels Downtown Has To Offer. Include All Utilities (Tenants Pay Internet). A Must See!!! (id:63476)
760 Smith Street
Williams Lake, British Columbia
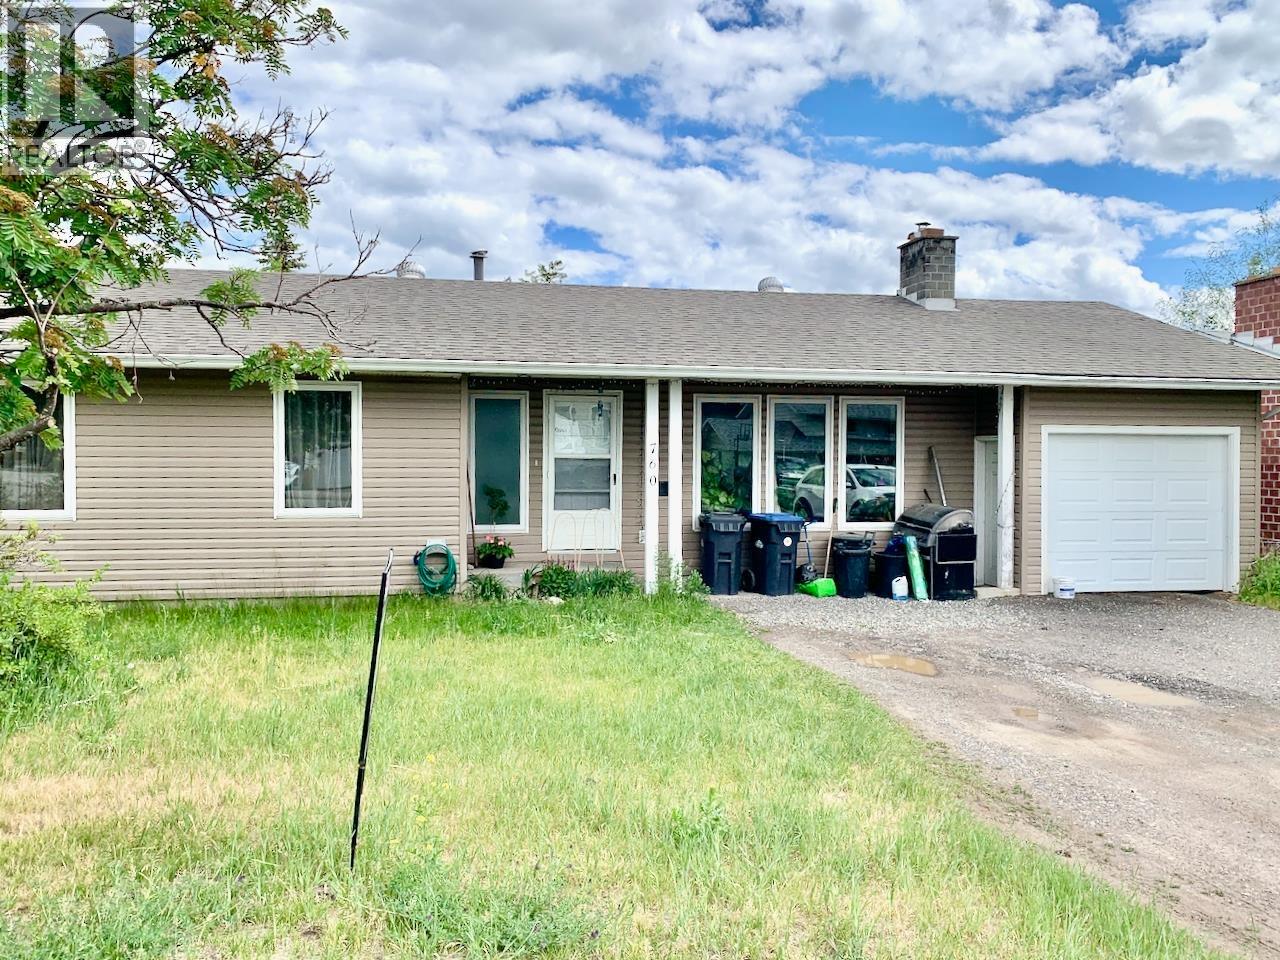
Excellent opportunity! Nice 2200 sq ft Family Home, 4 Bedroom 3 Bath Rancher, Bright open Concept Kitchen, Dining, & Living Room. Lovely updated Kitchen with access out to Sprawling covered Back Deck to enjoy! Primary Bdrm has 2 Pc Ensuite.Basement could easily be Suited with back access. Stairs off Deck down to the Fenced,Level Back yard, & Alley Access.Level Driveway, Single Garage, Home is currently rented at $2,000/month. New Furnace & Hot Water tank. Fantastic Location, Close to All levels of schools, Daycare, Hospital & Parks. Great neighbourhood & a wonderful Family Home....Come take a look :) (id:63476)
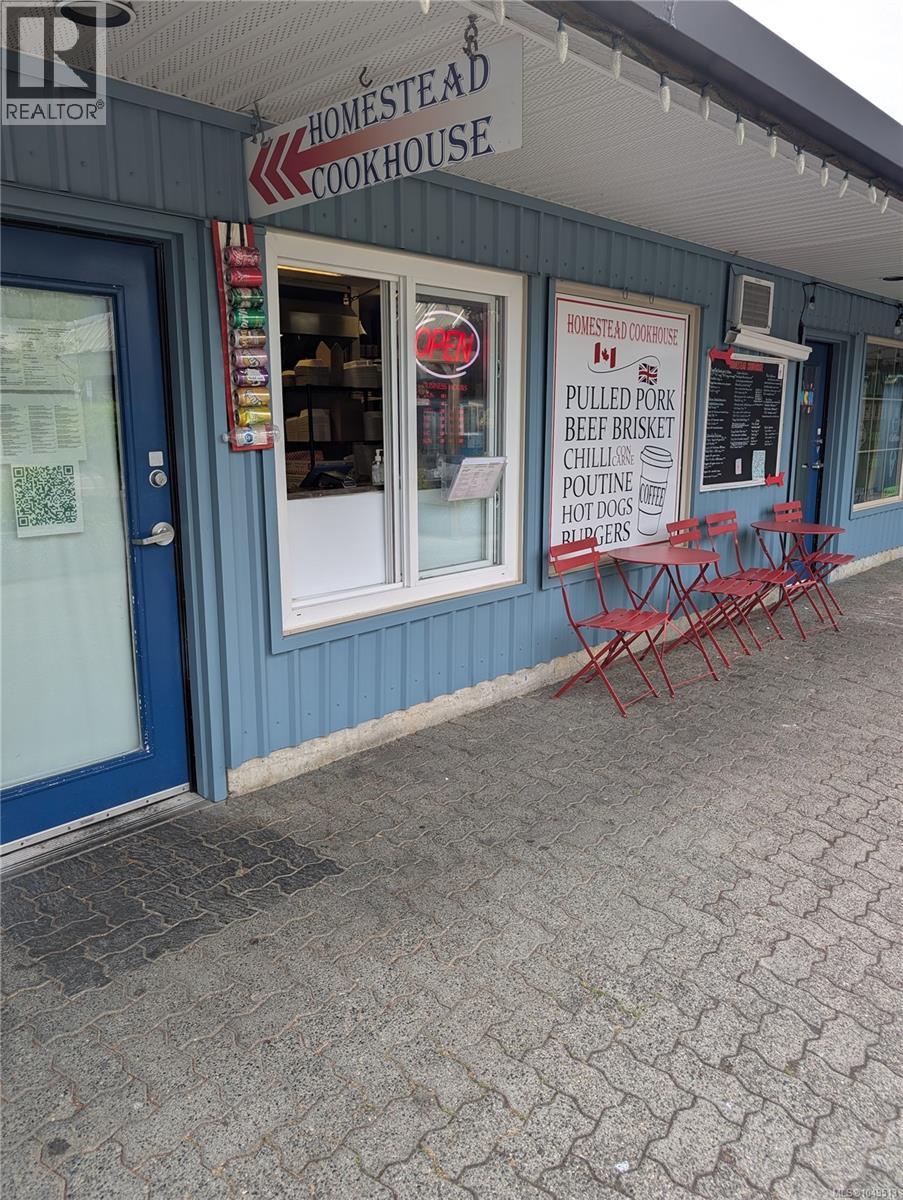
10 5440 Argyle St
Port Alberni, British Columbia
Established Restaurant Business at Harbour Quay. An excellent opportunity to take over an established and well-loved restaurant business in a prime Harbour Quay location. Homestead Cookhouse has built a strong local reputation and loyal customer following, becoming a popular destination known for its specialty poutines, smoked meats, generous portions and homemade comfort food. This well established business provides a new owner with an existing name, customer base and proven concept, while offering plenty of opportunity to build on its success. The business is well suited to an experienced operator or an entrepreneur looking to establish themselves in the food service industry. With a recognizable local brand, loyal clientele and a well-loved menu, Homestead Cookhouse is ready for its next owner and new chapter. Serious inquiries welcome. (id:63476)
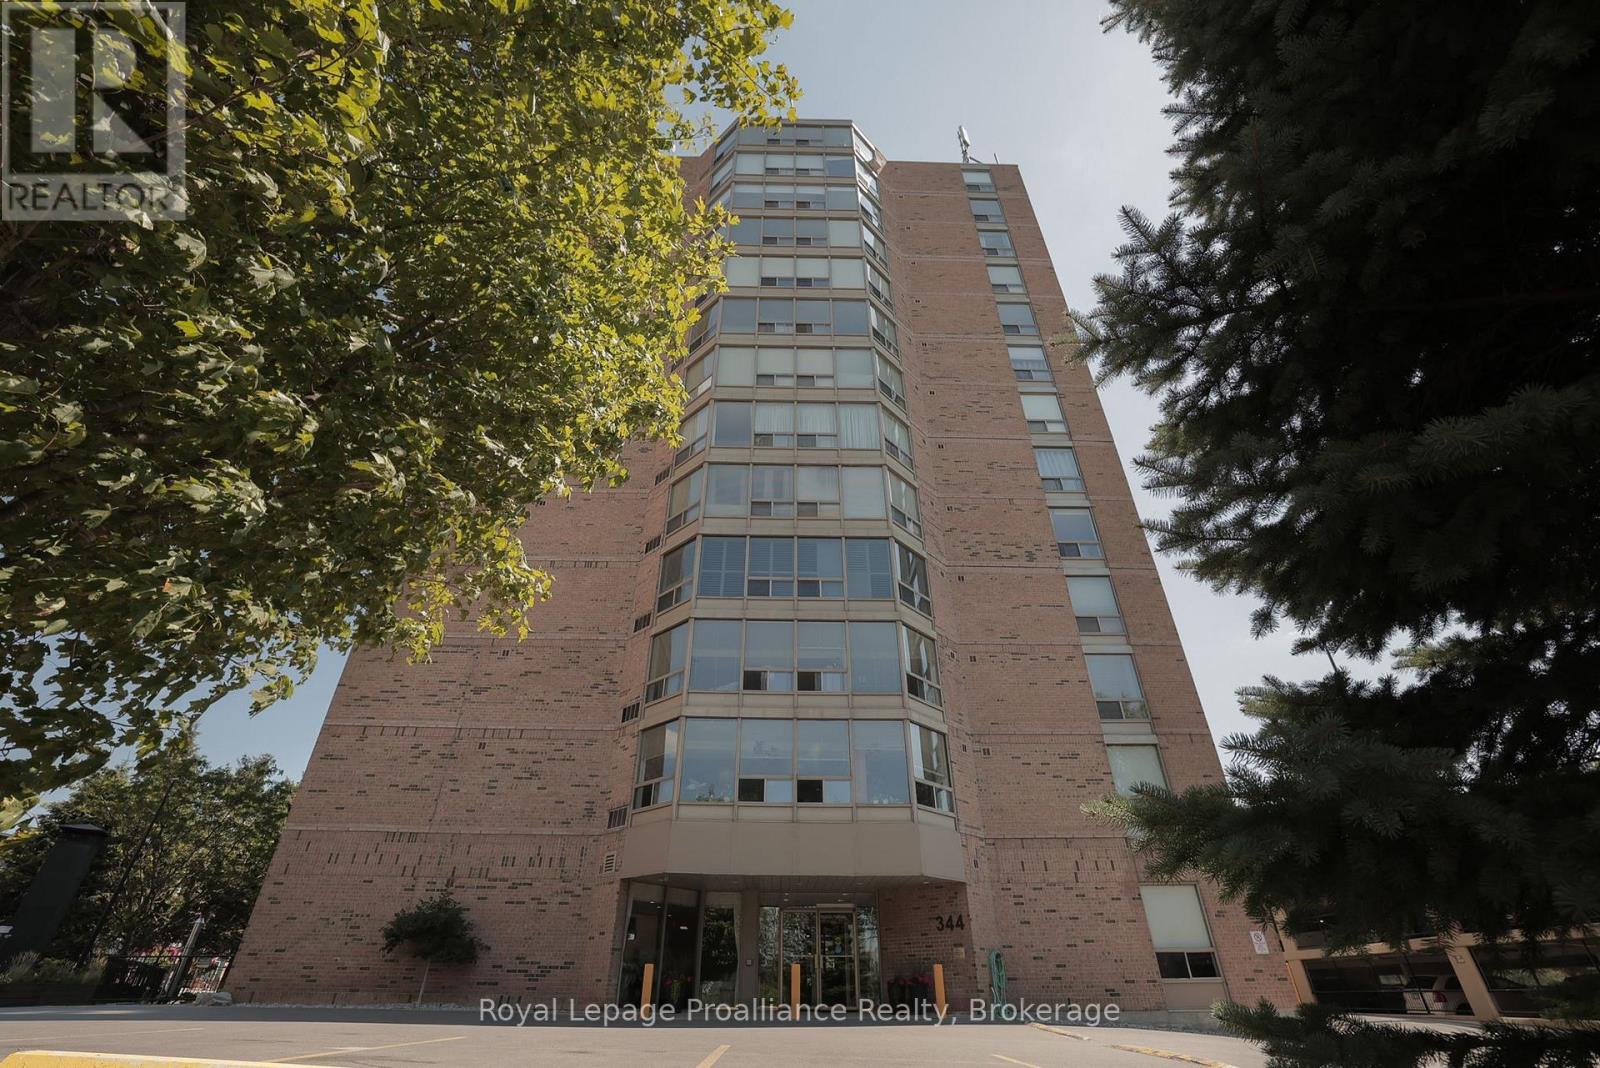
1205 - 344 Front Street
Belleville, Ontario
Have you been searching for a beautifully renovated condominium with spectacular views in one of the area's most admired and meticulously maintained buildings? Welcome to 344 Front Street, Unit 1205, better known as McNabb Towers. This two-bedroom suite features a dining area that flows into the spacious living room, where large windows boast breathtaking views of downtown, the Bay of Quinte, and the Moira River. The bright white kitchen is gorgeously finished with stainless steel appliances and a quartz sink. The primary bedroom offers generous closet space and a renovated 4-piece ensuite. The second bedroom features a large walk-in closet and convenient access to the stylish 3-piece bathroom with a tiled walk-in shower and glass doors. Outside, enjoy two beautifully landscaped courtyards that provide the perfect setting to relax and take in the picturesque surroundings. A secure parking area, storage locker, and exceptional common amenities, including a party room, make this an ideal choice for executives and retirees alike. Welcome Home! (id:63476)
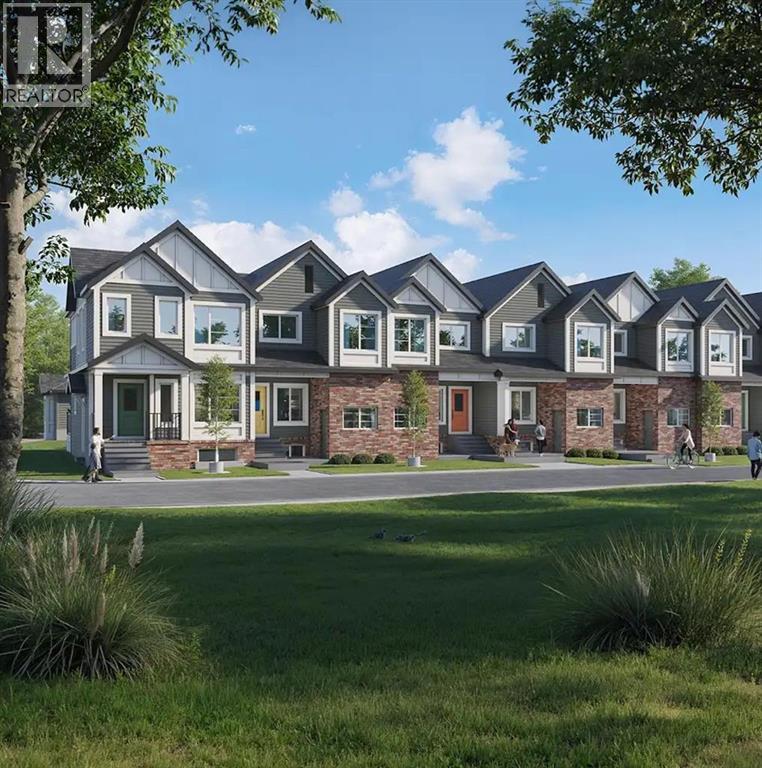
1227 Lanark Boulevard SE
Airdrie, Alberta
Welcome to this 3-bedroom, 2.5-bathroom townhome in Airdrie's Lanark Landing community, built by McKee Homes. This layout balances everyday comfort with room to grow, plus thoughtful extras that make it stand out. The main floor offers an open-concept layout with a living room and dining room at the front, a kitchen at the back, and a convenient half bathroom — a design that keeps everyday living and entertaining connected. Three bedrooms upstairs give everyone their own space, while 2 bathrooms keep mornings simple. The basement features its own separate entrance, offering flexibility for a future development, home office, or additional living space. Outside, both the front and rear yards are fully landscaped, so there's no extra work waiting. The rear deck is ready for summer evenings with a gas line already in place for the BBQ, and a detached double garage provides parking and storage without taking up yard space. A floor plan that works whether you're starting out, growing your family, or looking for a low-maintenance home in a great community. "If you are a qualified First-Time Buyer, you will be eligible for a reduction of the GST portion of this List Price". (id:63476)
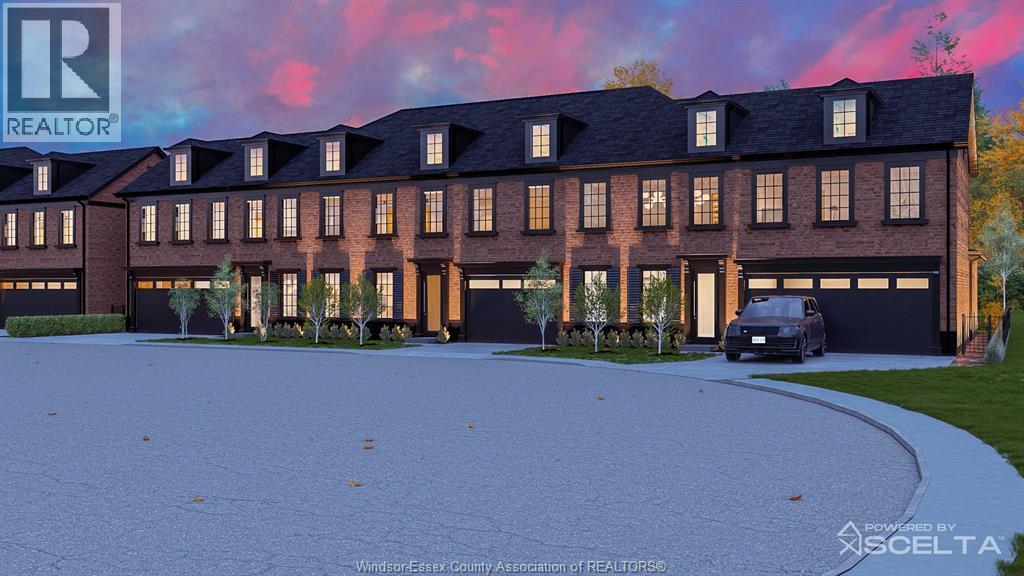
5779 Notting Hill Court Unit# 13
Lasalle, Ontario
Introducing Notting Hill by Lapico Homes – a collection of townhomes inspired by London’s iconic neighbourhood. As a third-generation builder, Lapico blends craftsmanship with modern luxury. Featuring reclaimed brick exteriors, these homes offer sophistication and sustainability, with every detail reflecting quality and authenticity. Notting Hill is more than a residence—it’s a reimagining of style and tradition for contemporary living. The Kensington or Elgin offers approx 2,400 sq ft of space, of elegance with functionality. Featuring a gourmet kitchen, open living/ formal dining room, and a spacious family room with a fireplace, it’s perfect for entertaining. Upstairs, the principal suite includes a spa-inspired ensuite and walk-in closet. Two additional bedrooms, each with an ensuite, provide privacy for family and guests. The lower level can be customized to suit your needs. Kensington/Elgin combines heritage charm with modern sophistication. Price inclusive of HST rebate. Photos depict model home. (id:63476)
RE/MAX Capital Diamond Realty