
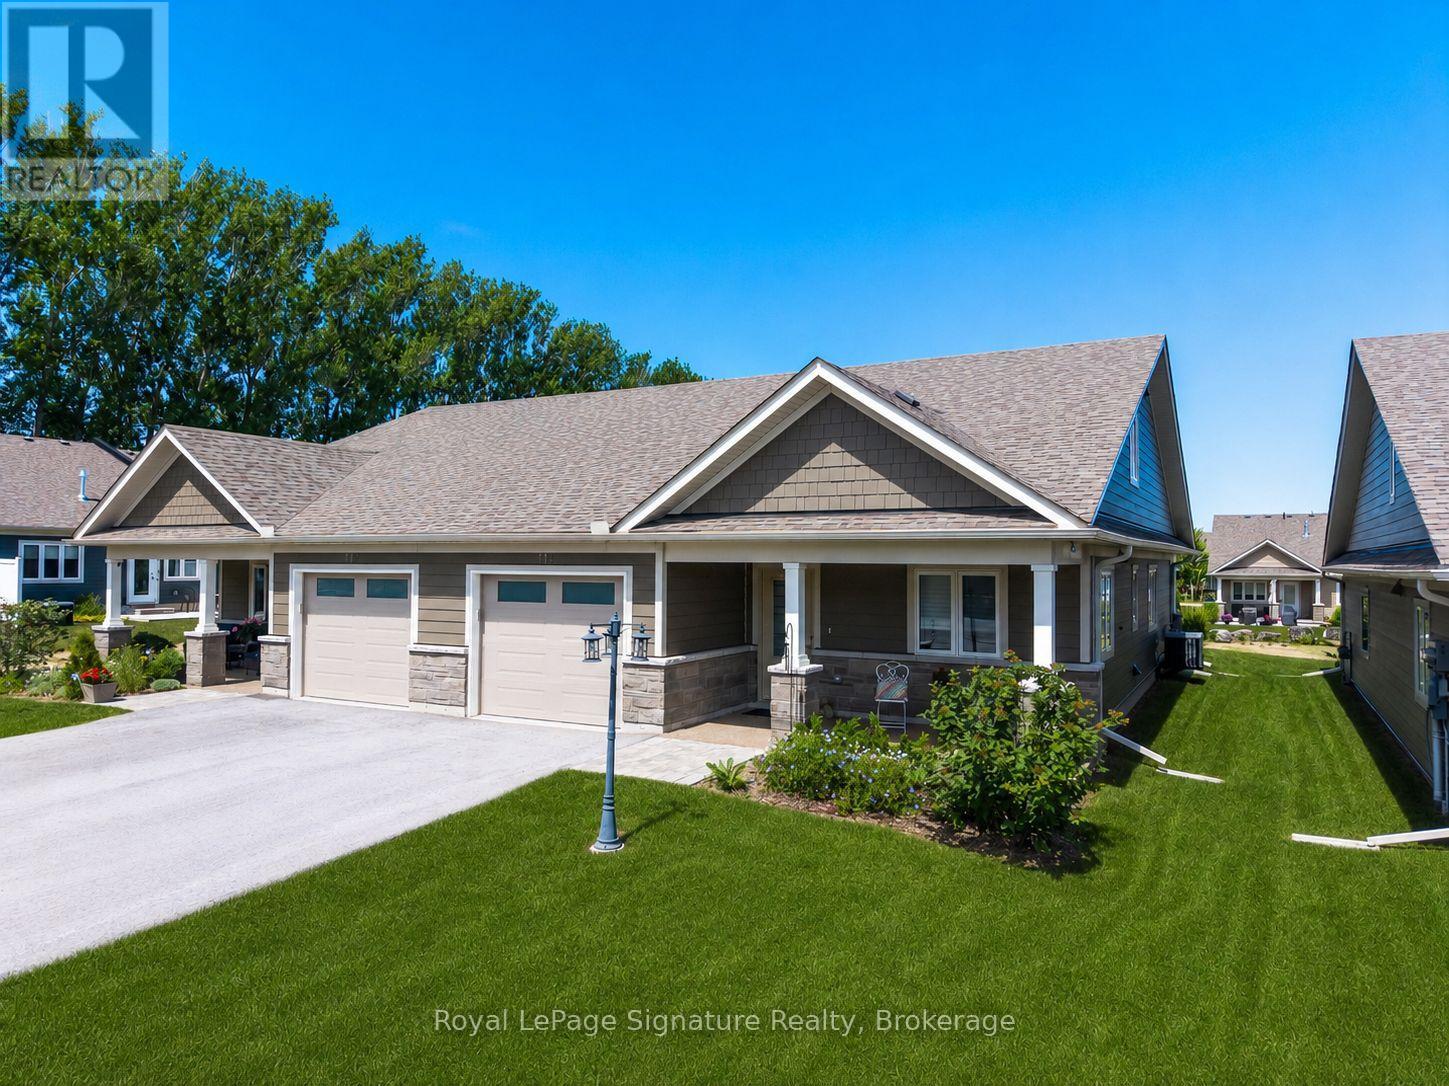
114 Dove Drive W
Blue Mountains, Ontario
Welcome to 114 Dove Drive, a beautifully appointed semi-detached end-unit home in the sought-after 55+ adult land lease community of Thornbury Meadows. Ideally situated on a premium lot backing onto green space, this bright and inviting home is filled with natural light thanks to its desirable end-unit location.Designed for comfortable main-floor living, the thoughtfully laid-out floor plan features a spacious primary bedroom, dedicated home office, and convenient main-floor laundry. The upgraded kitchen is sure to impress with stylish cabinetry, quality finishes, and a contemporary backsplash, while wide-plank flooring adds warmth and elegance throughout the main living areas. Enjoy the privacy of your backyard overlooking green space, creating the perfect setting for morning coffee or evening relaxation. Located in the heart of Thornbury, this vibrant adult community offers a carefree lifestyle just minutes from shops, restaurants, trails, golf, Georgian Bay, and all the amenities that make Thornbury one of Ontario's most desirable destinations. A rare opportunity to enjoy low-maintenance living in a premium setting, welcome home to Thornbury Meadows. (id:63476)
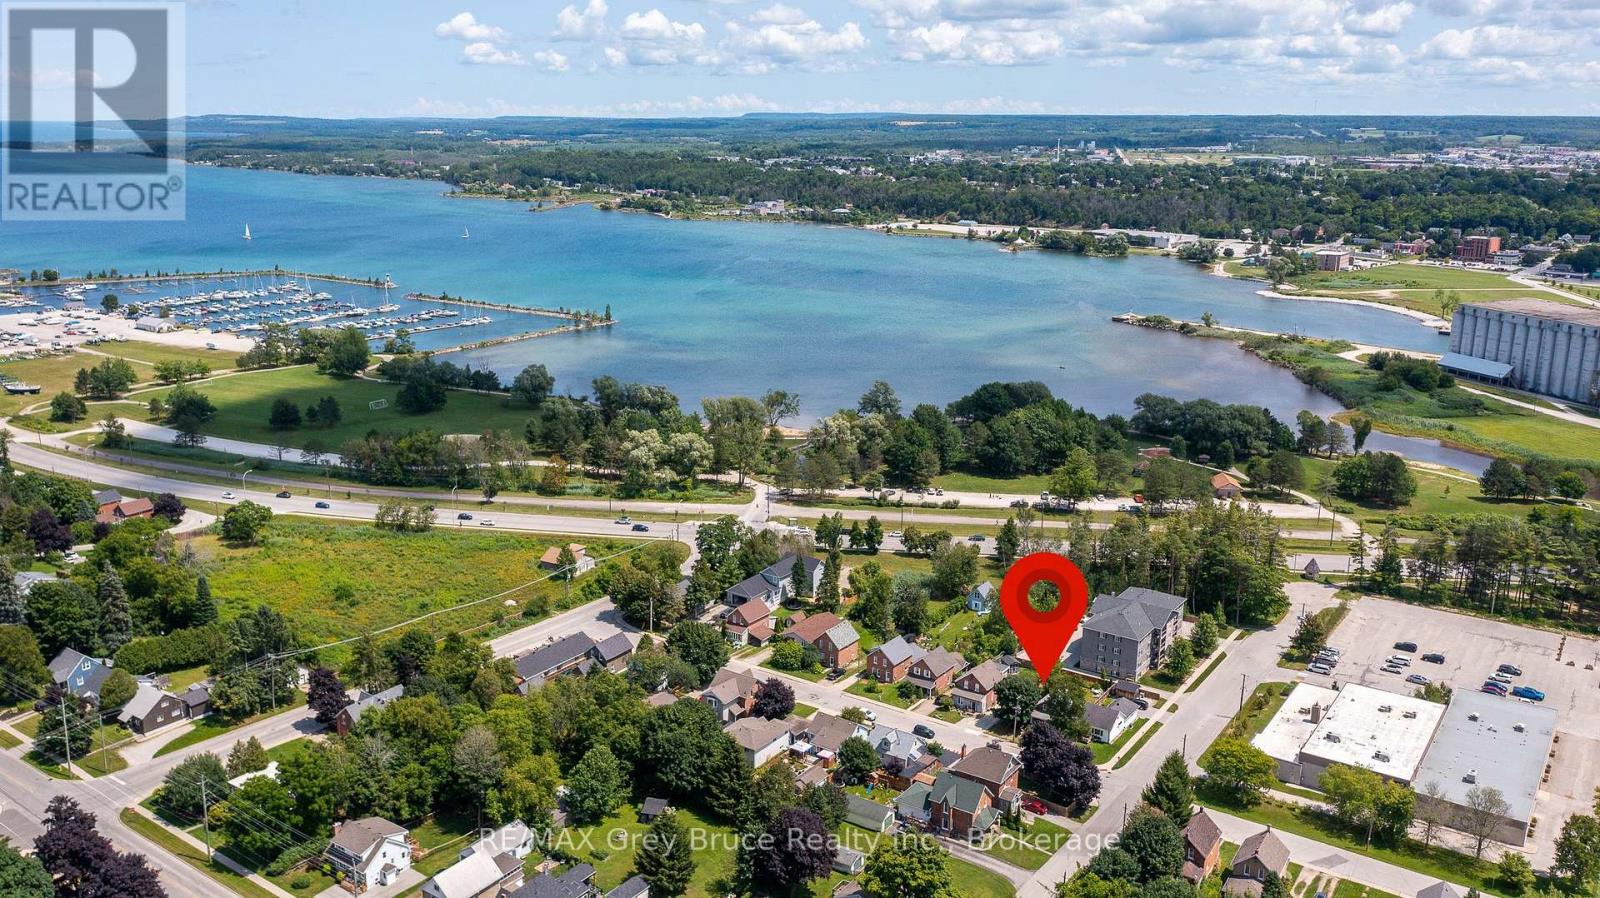
1809 3rd Avenue W
Owen Sound, Ontario
Welcome to 1809 3rd Avenue East, a sweet 2-bedroom, 1-bathroom home right in the heart of Owen Sound. Whether you're stepping into homeownership for the first time or looking for something simple and manageable, this one checks a lot of boxes. The covered front porch is the kind of spot you'll actually use, morning coffee, evening wind-down, or just watching the neighbourhood go by. Out back, you've got a big, fully fenced yard that's as private as it gets, perfect for kids, pets, or just having your own outdoor escape. This home carries real character and has plenty of room to grow into. Best of all, you're walking distance to schools and shopping, so everything you need day-to-day is right there. Affordable, charming, and ready for its next chapter. Come see it for yourself. (id:63476)
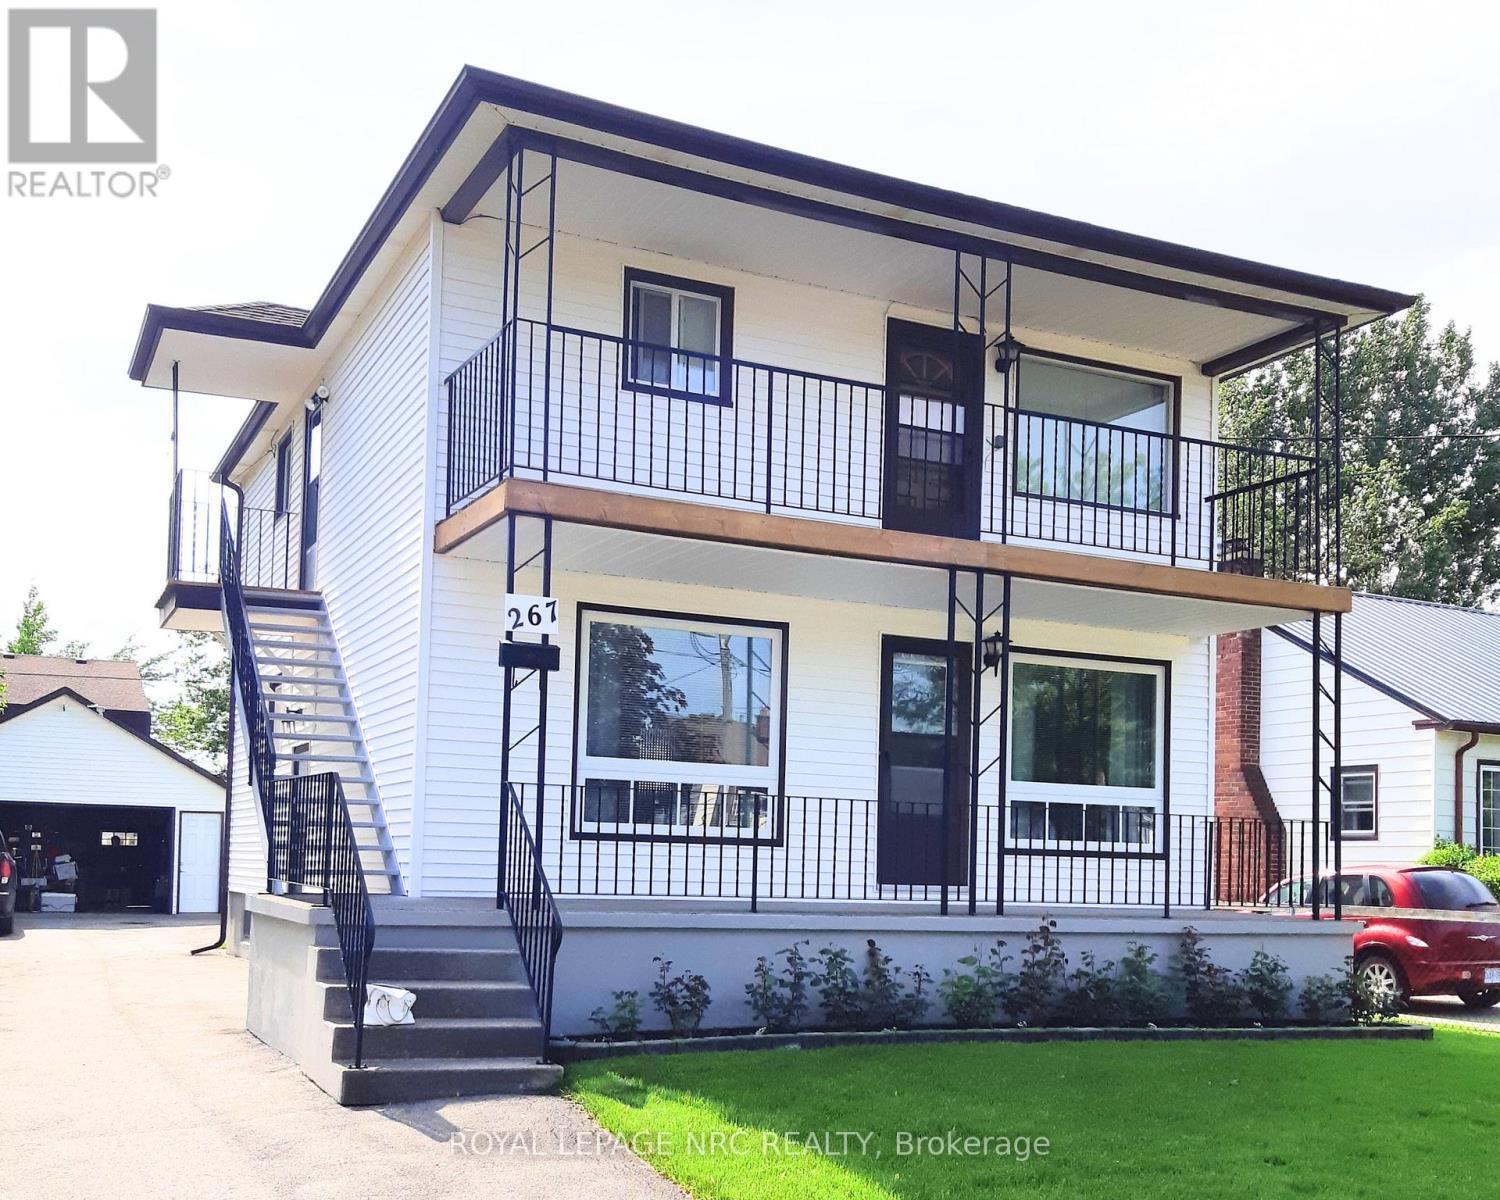
267 Mcalpine Avenue S
Welland, Ontario
When it's time to bring your family together, this great duplex allows everyone to live above grade, while still offering you additional space in the basement and detached garage. Large eat in kitchens to accommodate everyone. Porches to relax on and on a well sized lot. This is ideal to move into one unit for yourself and have your extended family in their own unit. Finally, you can all come together under one roof, but still be separate.Both units are currently tenanted. (id:63476)
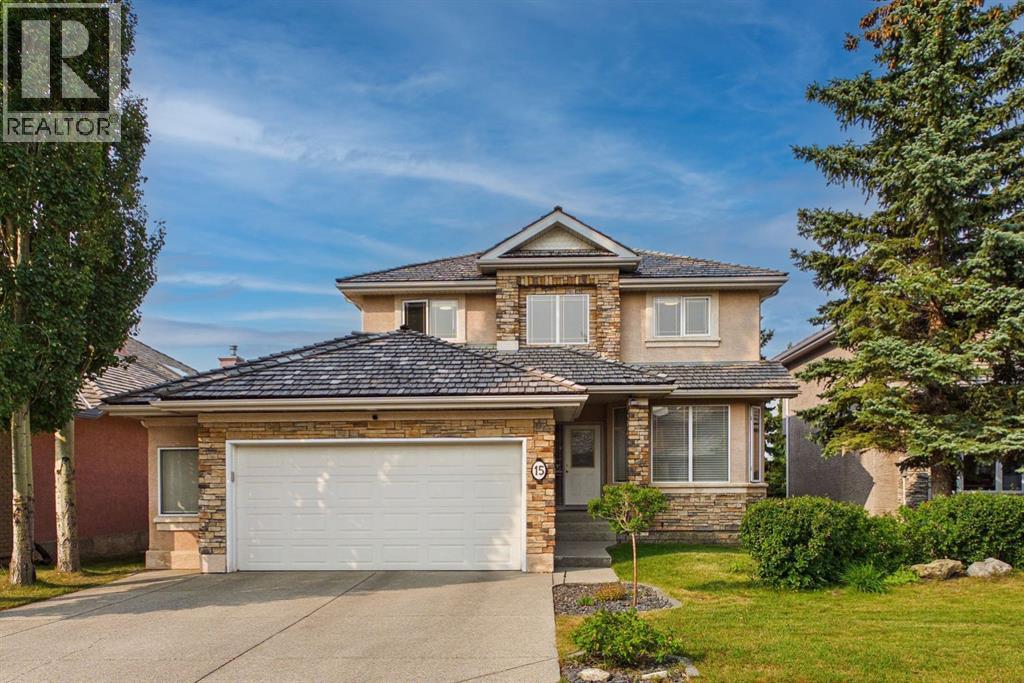
15 Royal Crest Terrace NW
Calgary, Alberta
Welcome to this beautifully maintained former Albi Homes showhome, offering an exceptional combination of space, functionality, and versatility in a quiet, family-friendly location. Perfectly situated on a peaceful street in Royal Oak Estates, close to parks, schools, and shopping, this impressive property also enjoys a sunny southwest-facing backyard, creating the perfect setting to relax and entertain. From the moment you step inside, you'll appreciate the bright, open-concept design enhanced with an open-to-above feature, creating a grand and inviting entrance. This home features newly painted walls, fresh carpet, rich hardwood flooring throughout the main level, and an abundance of oversized windows that flood the home with natural light. Comfort is ensured year-round with central air conditioning, two furnaces, a newly replaced water softener, a newly replaced hot water tank, and a convenient central vacuum system. A private office behind elegant French doors provides the perfect work-from-home space, while the spacious laundry room and convenient two-piece powder room add everyday functionality. At the heart of the home is the stunning kitchen, featuring quartz countertops, a large central island, pantry, stainless steel appliances, and numerous recent appliance upgrades. A large window above the sink overlooks the backyard while the open layout allows the kitchen to flow effortlessly into both the dining area and living room. The inviting living room is anchored by a beautiful gas fireplace with a striking floor-to-ceiling stone surround, custom wooden built-in cabinetry, and expansive windows that showcase the home's abundant natural light. Adjacent to the kitchen, the spacious dining area offers plenty of room, while providing direct access to the upper deck where you can enjoy peaceful southwest views. Upstairs, you'll find three generously sized bedrooms featuring hardwood flooring, including a luxurious primary retreat featuring dual walk-in closets, and a spa-inspired five-piece ensuite complete with dual vanities, a relaxing soaker tub perfectly positioned beneath a southwest-facing window, and a separate water closet. Two additional oversized bedrooms each feature walk-in closets and share a well-appointed four-piece bathroom. The fully finished walkout basement features a spacious living room filled with natural light, two large bedrooms each with walk-in closets, a four-piece bathroom with dual vanities, and space for a full, functioning, kitchen. Completing this exceptional property is a fully insulated oversized double garage finished with durable epoxy flooring. Combining an outstanding location, quality finishes, flexible living space, and thoughtful upgrades throughout, this is a wonderful opportunity to own a home that truly offers something for every stage of life. (id:63476)
296 Ledge Road
Dufferin, New Brunswick
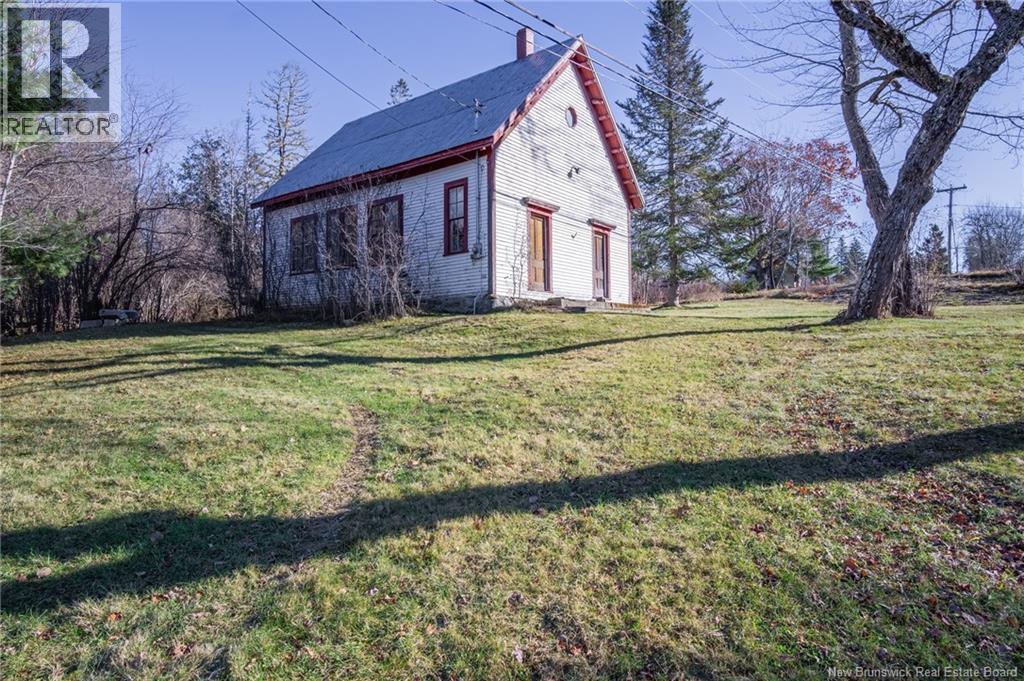
Own a piece of local history! The Crocker Hill School is a blank slate ready for your creative renovation ideas. The property could be a commercial venture, residential home or a unique vacation rental. Located just a few minutes to downtown St Stephen, the USA border crossing and the Ganong Nature Park. HST may be applicable on the sale. Call/email or text today about this one of a kind property! Click on the multimedia button for a 360 aerial view. (id:63476)
Lot & Camp Forest Motor Road
Sormany, New Brunswick
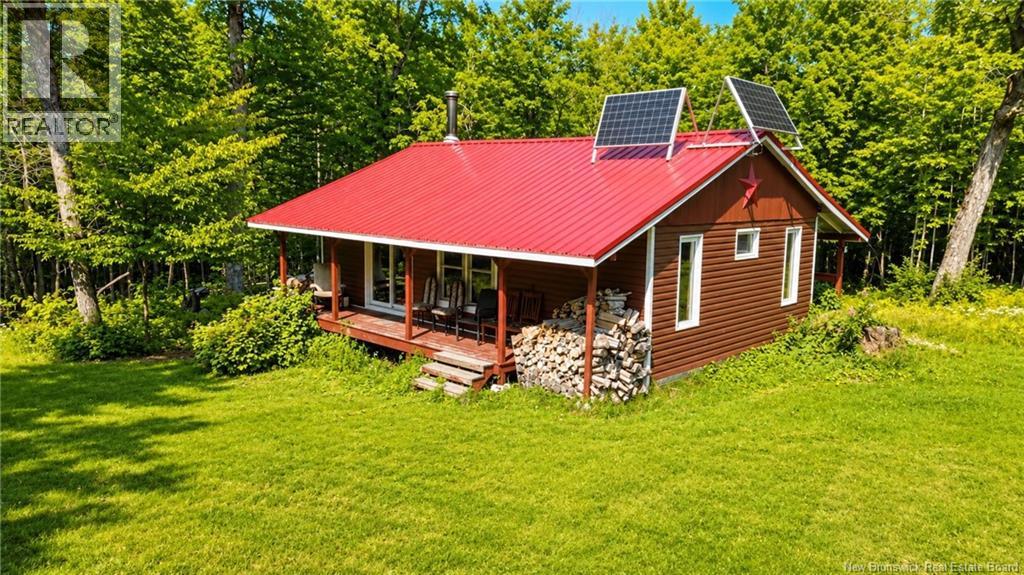
Tucked away on 1 acre of crown land, this 1-bedroom, 1-bath camp offers the privacy you want with the convenience you needonly a few minutes from the river. When youre not out enjoying the water, you can hit the ATV and snowmobile trails right away for full-season fun. (id:63476)
27 Gardner Close
Cayley, Alberta
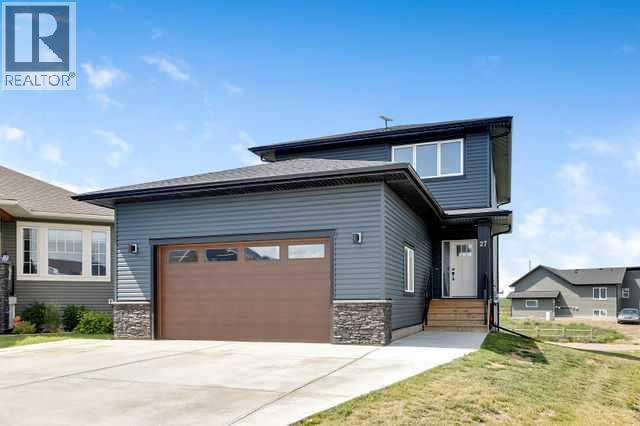
This beautifully maintained home is only 2.5 years old and offers modern finishes, exceptional functionality, and breathtaking mountain views—all while still being covered by the remaining new home warranty. Built with energy efficiency in mind, this home combines comfort, quality, and long-term value.Step inside to a bright, open-concept floor plan featuring luxury vinyl plank flooring throughout the entire main floor, both upstairs bathrooms, and the laundry room, creating a seamless, stylish, and durable finish. A full set of new appliances, including the washer and dryer, was installed in 2024, making this home truly move-in ready.The standout feature is the impressive 23’ x 27’ heated oversized garage with soaring 12.5-foot ceilings, offering enough height to accommodate two 4-post vehicle lifts—ideal for car enthusiasts, hobbyists, or anyone looking for exceptional workspace. Also, there is a 220 V plug-in garage!Outside, the large lot offers endless possibilities. The three-car-wide driveway provides ample parking, while the wrap-around alley access allows for easy access to the backyard. There’s plenty of room for RV parking, adding a rear parking pad, or even building a second garage. A town walkway to the north of the lot, creating extra space between you and your neighbour.Located on a quiet cul-de-sac, you’ll enjoy spectacular mountain views and incredible Alberta sunsets from the comfort of your home. Despite the peaceful setting, you’re just 15 minutes from High River, giving you quick access to shopping, restaurants, and amenities. The community also features a Kindergarten to Grade 8 school , making day-to-day living easy and family-friendly. (id:63476)
3762 Champlain Road
Clarence-Rockland, Ontario
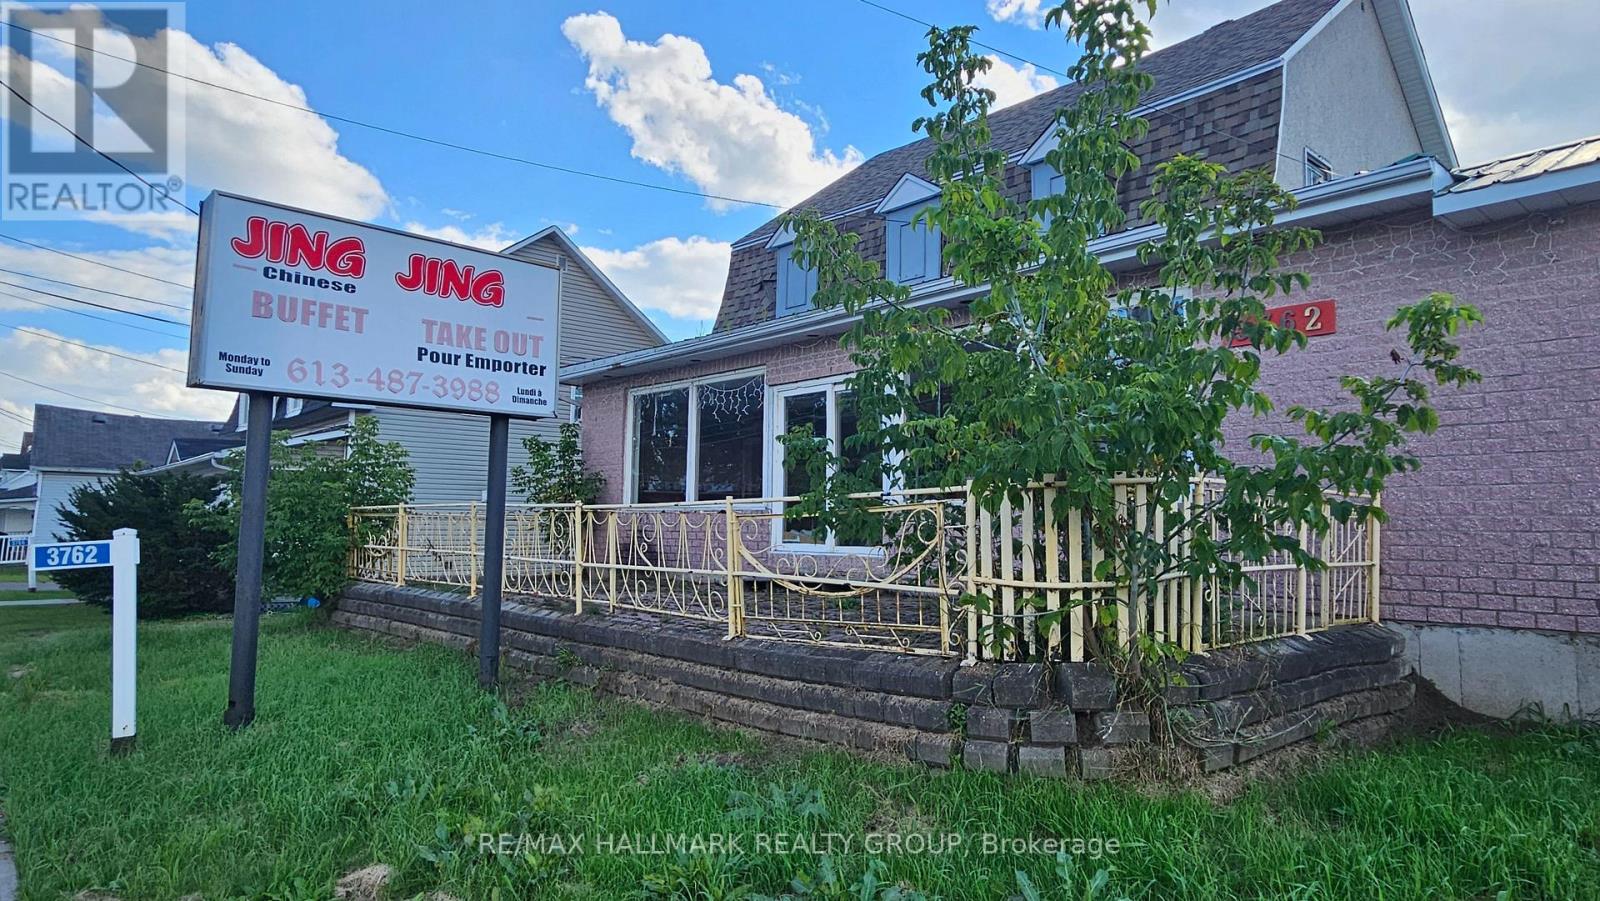
DEVELOPMENT & INVESTMENT OPPORTUNITY IN BOURGET!Located in the heart of Bourget, just 40 minutes from Ottawa, this property sits on a 12,992 sq. ft. lot and offers excellent potential for investors, builders, and entrepreneurs.The existing structure includes a former 1,735 sq. ft. restaurant space and a 4-bedroom residential unit, requiring significant renovation and construction. The value is primarily in the land and its redevelopment potential, subject to municipal approvals.Property is being sold AS IS, WHERE IS. Bring your vision and unlock the potential! (id:63476)
5 - 375 Mackay Street
Ottawa, Ontario
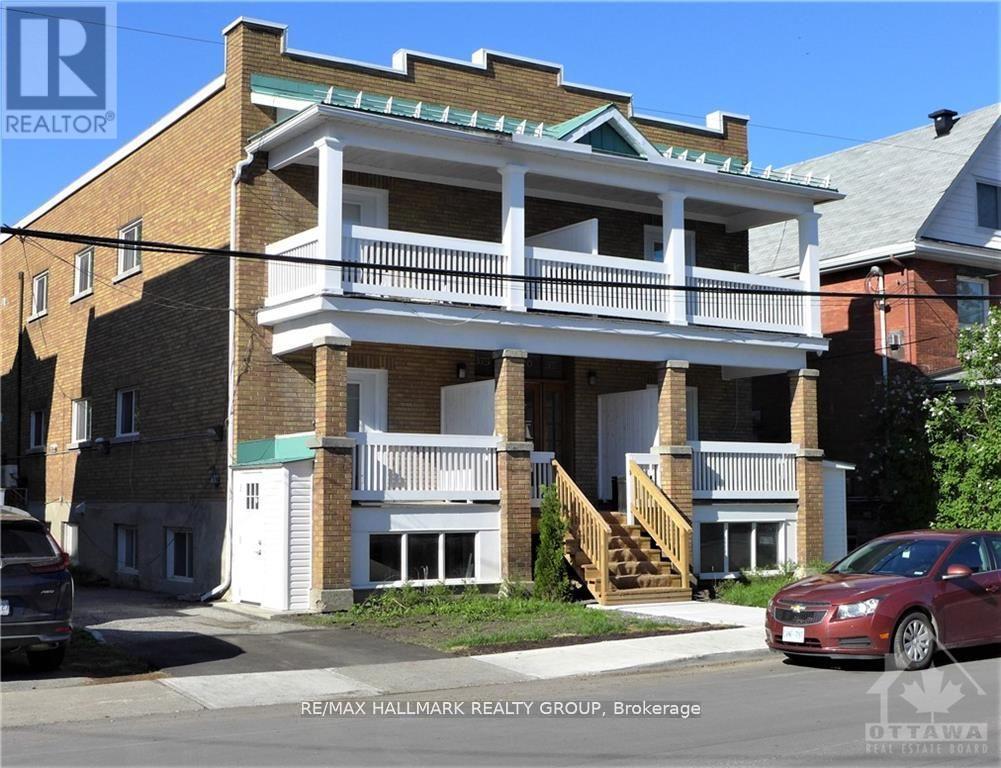
The Alto is a wonderful purpose-built six-unit building. It's a large and bright apartment that was completely redone in 2022 with new kitchen, appliances including in-unit laundry, Bathroom, tile work and refinished hardwood and completely repainted. Right in the heart of Beechwood Village and close to great restaurants, cafes, shopping, transit, wonderful Stanley Park, great schools and the Governor General's Estate. This unit comes with two parking spaces in tandem and it's own separate entry. 48 hours irrevocable on offers. Credit check, Rental Application, Work History, and References and Schedule B to accompany the agreement to Lease. Available December 1. Potential for earlier move-in if required. Tenant pays Rent + Hydro. (id:63476)
68 Feather Road
Welland, Ontario
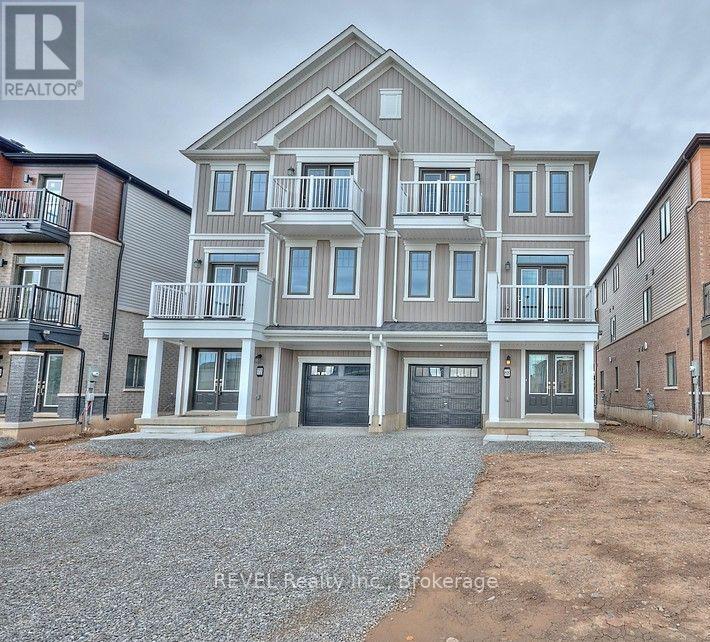
This one year old beautiful townhouse is ready for its next occupant to call home! With 3-bedrooms, 2.5 baths and a modern kitchen with sleek newer appliances and plenty of counter space, this property offers a bright open-concept living area. A spacious entrance and convenient main floor laundry, with an attached garage provides parking for one vehicle or extra storage space. Located in a newly developed subdivision, with parks, trails, and the Welland Canal just steps away, you'll enjoy both modern living and a great lifestyle setting. (id:63476)
23 - 5 Lakeside Drive W
St. Catharines, Ontario
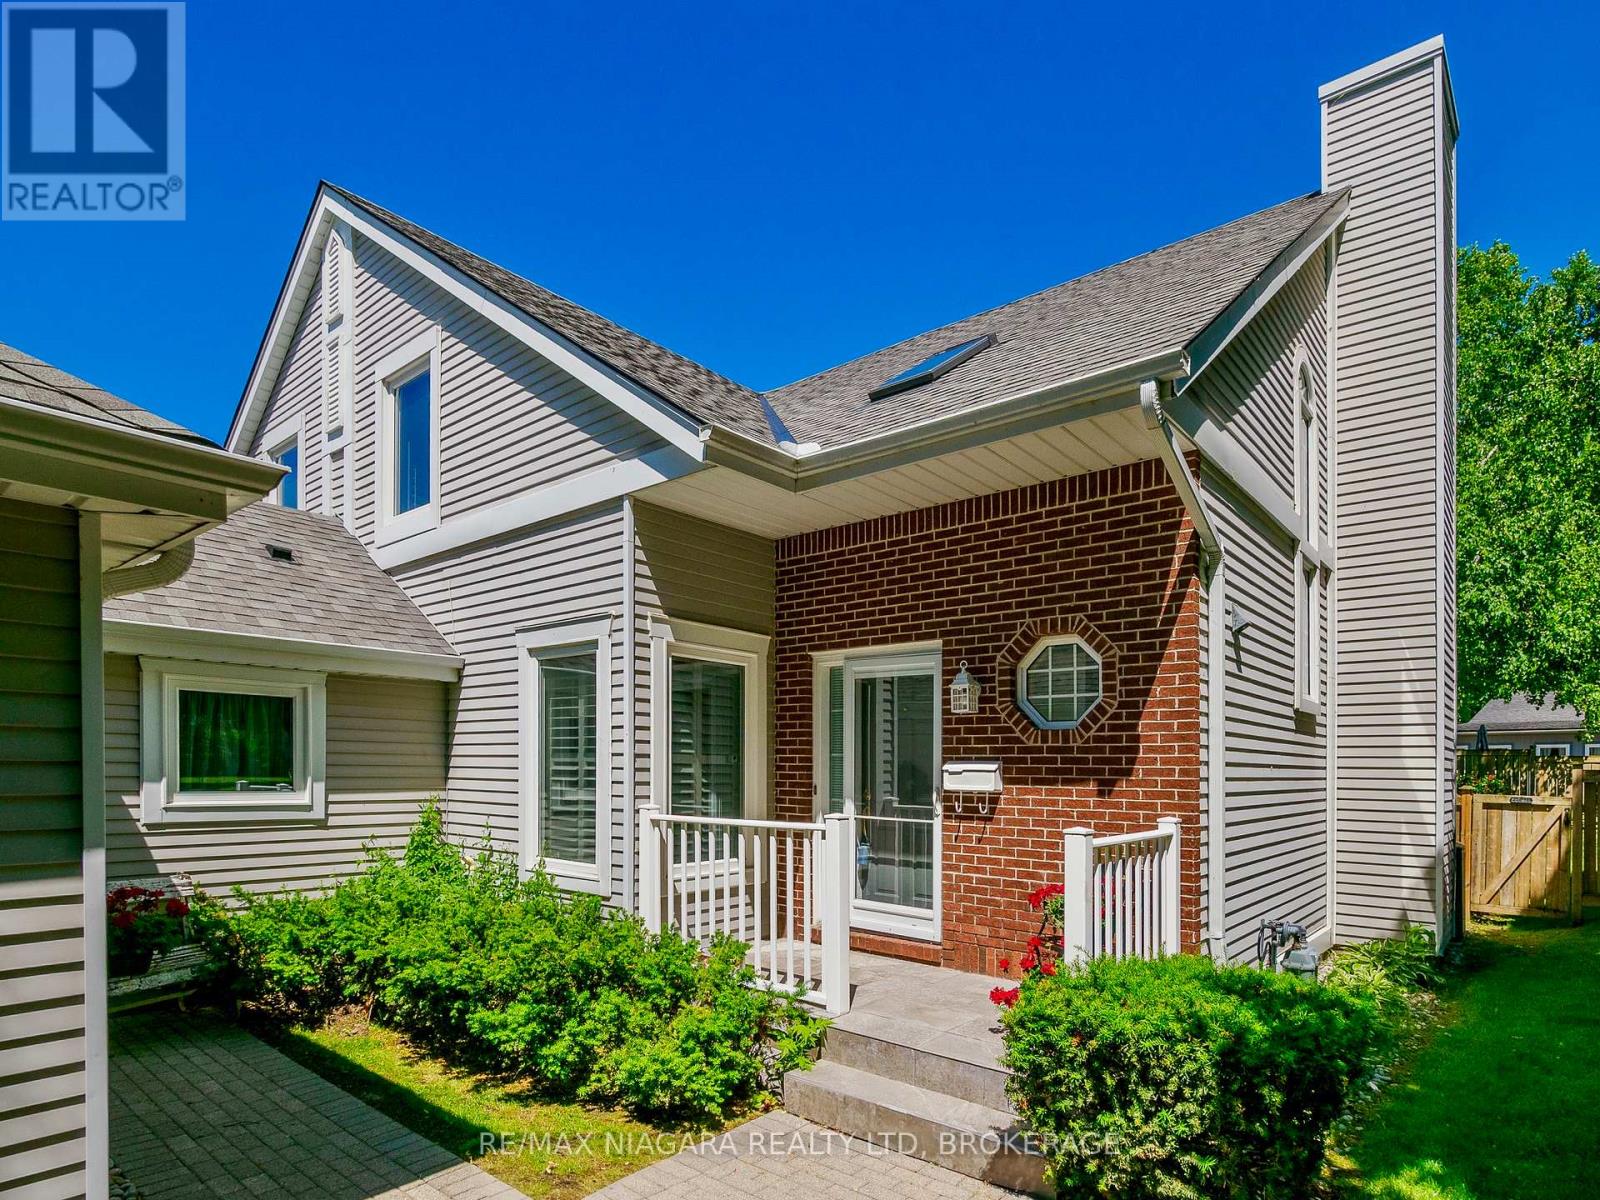
Rarely available waterfront end-unit offering a unique opportunity to enjoy a waterfront lifestyle with the convenience of a luxury condominium and the privacy of a detached home. Located in sought-after Port Weller East, this bright and spacious residence is ideal for downsizers, retirees, snowbirds, or professionals looking to trade maintenance responsibilities for more leisure time. Imagine beginning your day with coffee overlooking the water, listening to the birds, followed by a stroll along the shoreline or a visit to the nearby marina. End the evening relaxing on your covered deck while enjoying the sights and sounds of Lake Ontario. Features include a double garage, updated kitchen with premium appliances, generous living spaces, and a partially finished basement. Enjoy beach access, marina proximity, pool and hot tub amenities, and a welcoming waterfront community. Monthly condo fees include exterior maintenance, snow removal, gardening, water and cable, providing the freedom, convenience and peace of mind that make condominium living so appealing. It's not simply a home; it's a lifestyle investment that rewards you with more time to enjoy what matters most. Rare waterfront opportunities like this do not come along often. Every summer weekend feels like a resort getaway. (id:63476)

76 Manitou Street
The Nation, Ontario
Welcome to 76 Manitou Street, a beautifully maintained 3+2 bedroom, 3 full bathroom bungalow in the sought-after Forest Park community of Embrun. Backing onto no rear neighbours and surrounded by mature trees, this home offers exceptional privacy, comfort, and family-friendly living just 30 minutes from Ottawa. Built in 2003 by Branco Developments Inc., the traditional brick bungalow features beautiful oak hardwood flooring, crown moulding throughout the main floor, and a bright open-concept layout. The inviting living room showcases a cozy gas fireplace, while the kitchen offers stainless steel appliances, a gas stove, centre island, wine rack, abundant cabinetry, and patio doors leading to a relaxing 3-season sunroom. The main level includes three spacious bedrooms, including a primary suite with double closets and a private 3-piece ensuite. The fully finished lower level adds two additional bedrooms, a large recreation room, flexible living space, and a stylish 3-piece bathroom, making it ideal for growing families or guests. Enjoy the fully fenced backyard featuring an expansive custom deck with wrought iron spindles, fire pit, mature trees, storage shed, hot tub (as-is), and existing hookups for a future above-ground pool pump and heater. Additional highlights include an oversized attached garage with wiring for a future EV charger, central vacuum, municipal water and sewer, gas stove, gas dryer, 100-amp service, and new gas furnace (2024), heat pump (2024), and owned gas hot water tank (2024) with transferable warranties. Located in one of Embrun's most desirable neighbourhoods, Forest Park offers quiet streets, parks, walking trails, excellent schools, the Nation Sports Complex, shopping, restaurants, and everyday amenities. Enjoy the perfect balance of small-town charm and convenient access to Ottawa in this exceptional family home. Feature sheet attached . (id:63476)