

11 Mulligan Lane
Georgian Bay, Ontario
Set in a PRIME location, this 2nd level Condo Villa in Oak Bay is filled with natural light, has the most beautiful views out over the golf course and out to the water, offers a fantastic well laid out living space and is ready and waiting for those who desire a relaxing low maintenance lifestyle. Featuring the largest entry and foyer, you come in on the main floor and you'll find lots of storage, lots of natural light and a mudroom area with the laundry. There is inside entry from the single car garage as well as a front and back door for maximum convenience for you and your guests. All living space is on the second floor which means nobody is above you!! Located in one of the best spots in all of the Villa's, this home gets loads of natural light all day long with the morning sun coming in the side windows and the afternoon sun coming in the french doors and the family room window. A fabulous eat in kitchen with an over sized custom island that has extra storage on both sides and room to seat 6 is open to the great room with a propane gas fireplace with a stone facade and wood mantle & a walk out to the balcony. The fireplace was installed at a custom height for maximum enjoyment from anywhere in the open concept living area! The bedroom area is separated from the main living area by a hall with a door offering additional privacy The main bathroom is its own little spa oasis in gleaming white tile with a deep tub. The private single car garage is deep and offers extra storage space. This Villa and the community as a whole offer spectacular views year round, is close to walking trails, snow mobile trails, lake swimming, golf, snow shoeing, skiing, a community centre and more. This location is easy for commuting to Barrie, Orillia, Midland, Coldwater, Muskoka & more. You'll find big box stores and beautiful boutiques within an easy drive.Condo fees $500.31 per month. Social fee to be phased in for amenities. Bell Fibe is available for Internet and TV. (id:63476)
Pte L27 Con 1 Eldon
Kawartha Lakes, Ontario
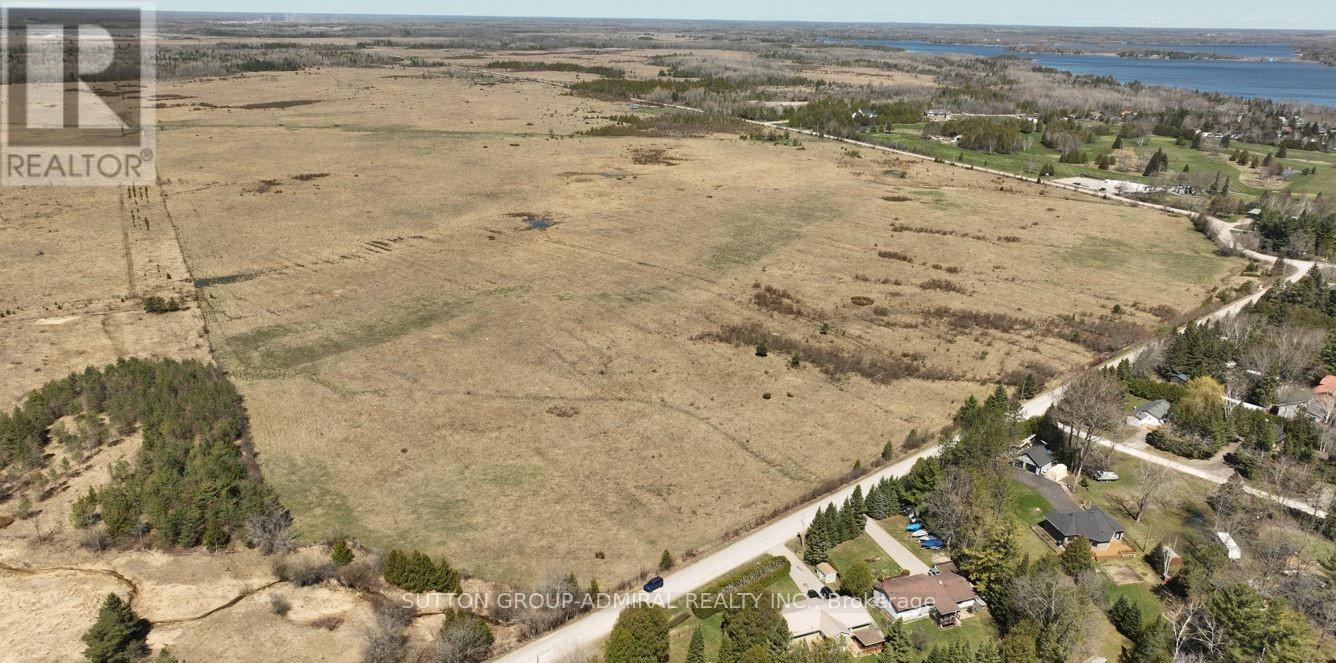
Located In CANAL LAKE Near Bolsover And Across From Western Trent Golf Club 10 Minutes Away From Beaverton. This 127 Acres Corner Parcel Have Two Road Access And Have More Than 8000 Feet Frontage, And Land Can Be Used For Farming Or Other Uses. Some Permitted Uses Include: Single Detached Dwelling, Market Garden Farm or Forestry Uses, Bed And Breakfast Establishment, Riding Or Boarding Stables, Wayside Pit, Sawmill, Cannabis Production And Processing Facilities Subject To Section 3.24 Of The General Provisions (B/L2021-057). Property Is Zoned Agricultural(A!)-Under the Township of Eldon Zoning By-law 94-14 **EXTRAS** 127 Acres Corner Parcel have Two Road Access and have More than 8000 feet Frontage "Al Zoning" (id:63476)
11 Malpass Street
Brampton, Ontario
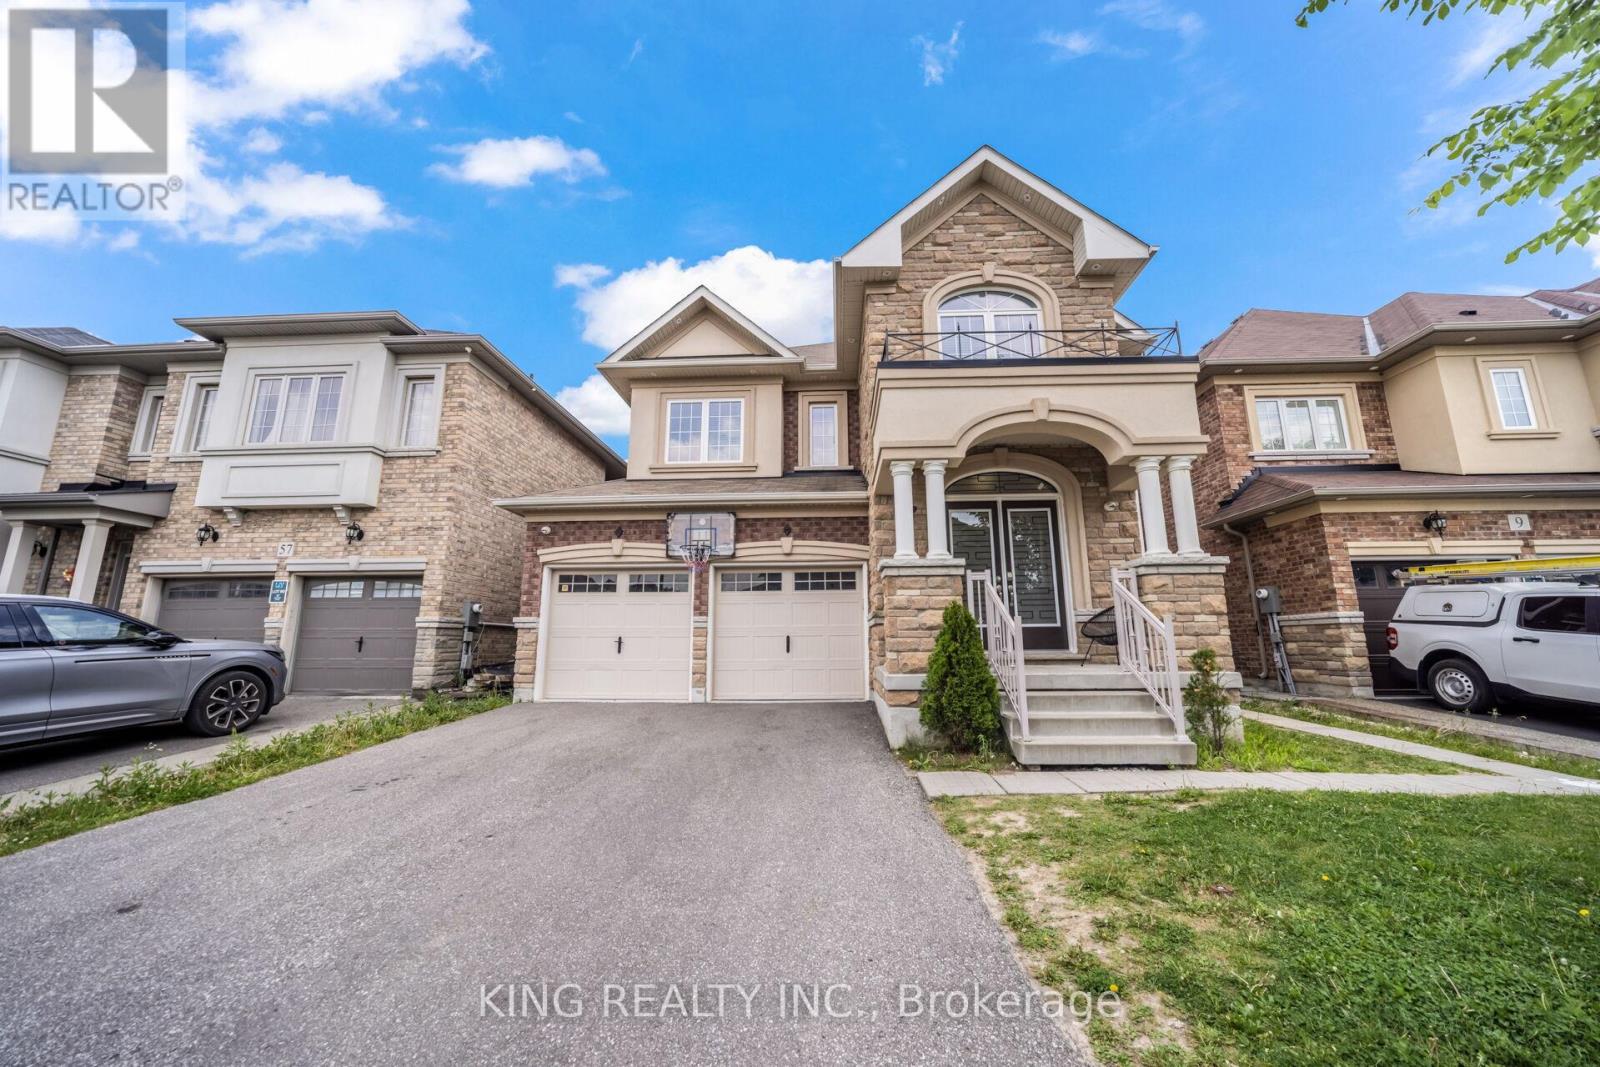
Welcome to this master layout 2018 built detached 4 bdrm + Loft house with 4.5+3 bathrooms. The loft on 2nd floor can easily be turned into a 5th bedroom. Professional cameras installed, indoor & outdoor Potlights, quartz coutertops througout and tons of other eye catching upgrades. The main floor offers a spacious and open concept kitchen with an island, stainless steel appliances and upgraded floors throughout the property. The home also features an office on the main floor perfect for your work from home needs. This highly desirable Northwest Brampton house also has a finished LEGAL 2 bdrm +office basement with 3 bathrooms. Truly, a true must-see property that is ready for you to move in and enjoy! (id:63476)
51 Cowan Road
Brampton, Ontario
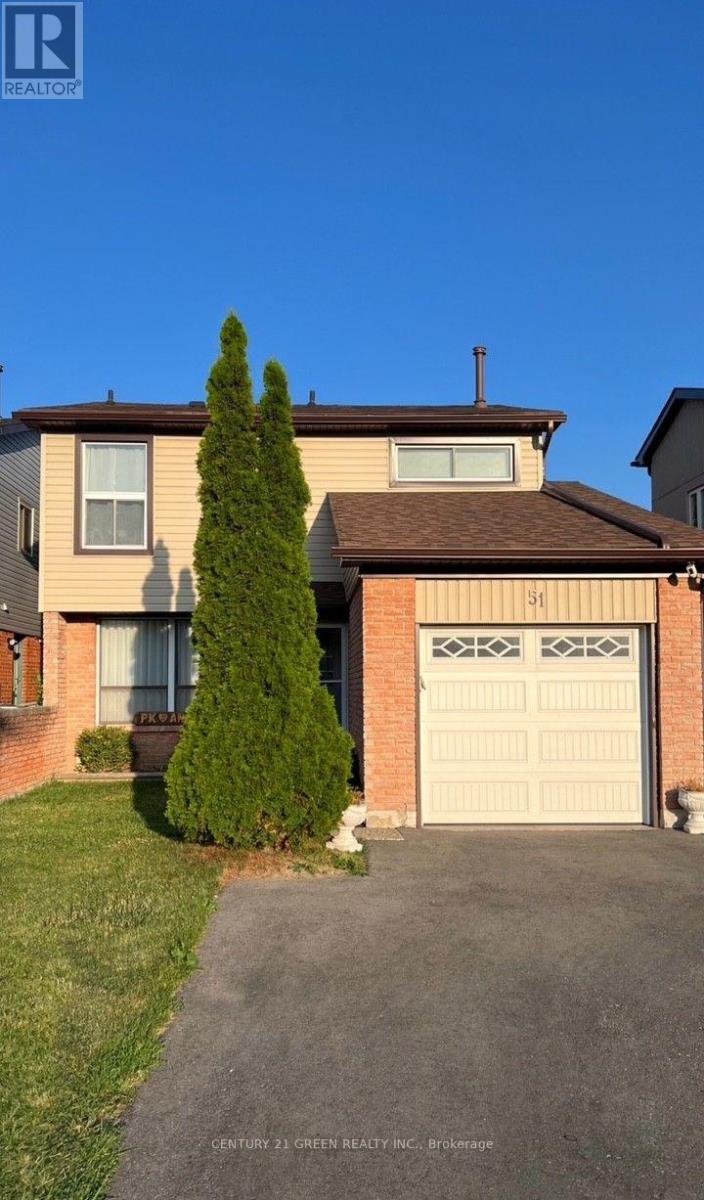
Freshly painted and upgraded detached home in a quiet community. Single Car Garage With Garage Door Opener, Close To Schools, Shopping & Public Transit. Live in suite with kitchen and washroom perfect for a large family. This Home Shows A 10++. Some of the furniture can be left behind-Pls inquire. Tenant to pay all utilities ** This is a linked property.** (id:63476)
110 - 1 Neighbourhood Lane
Toronto, Ontario
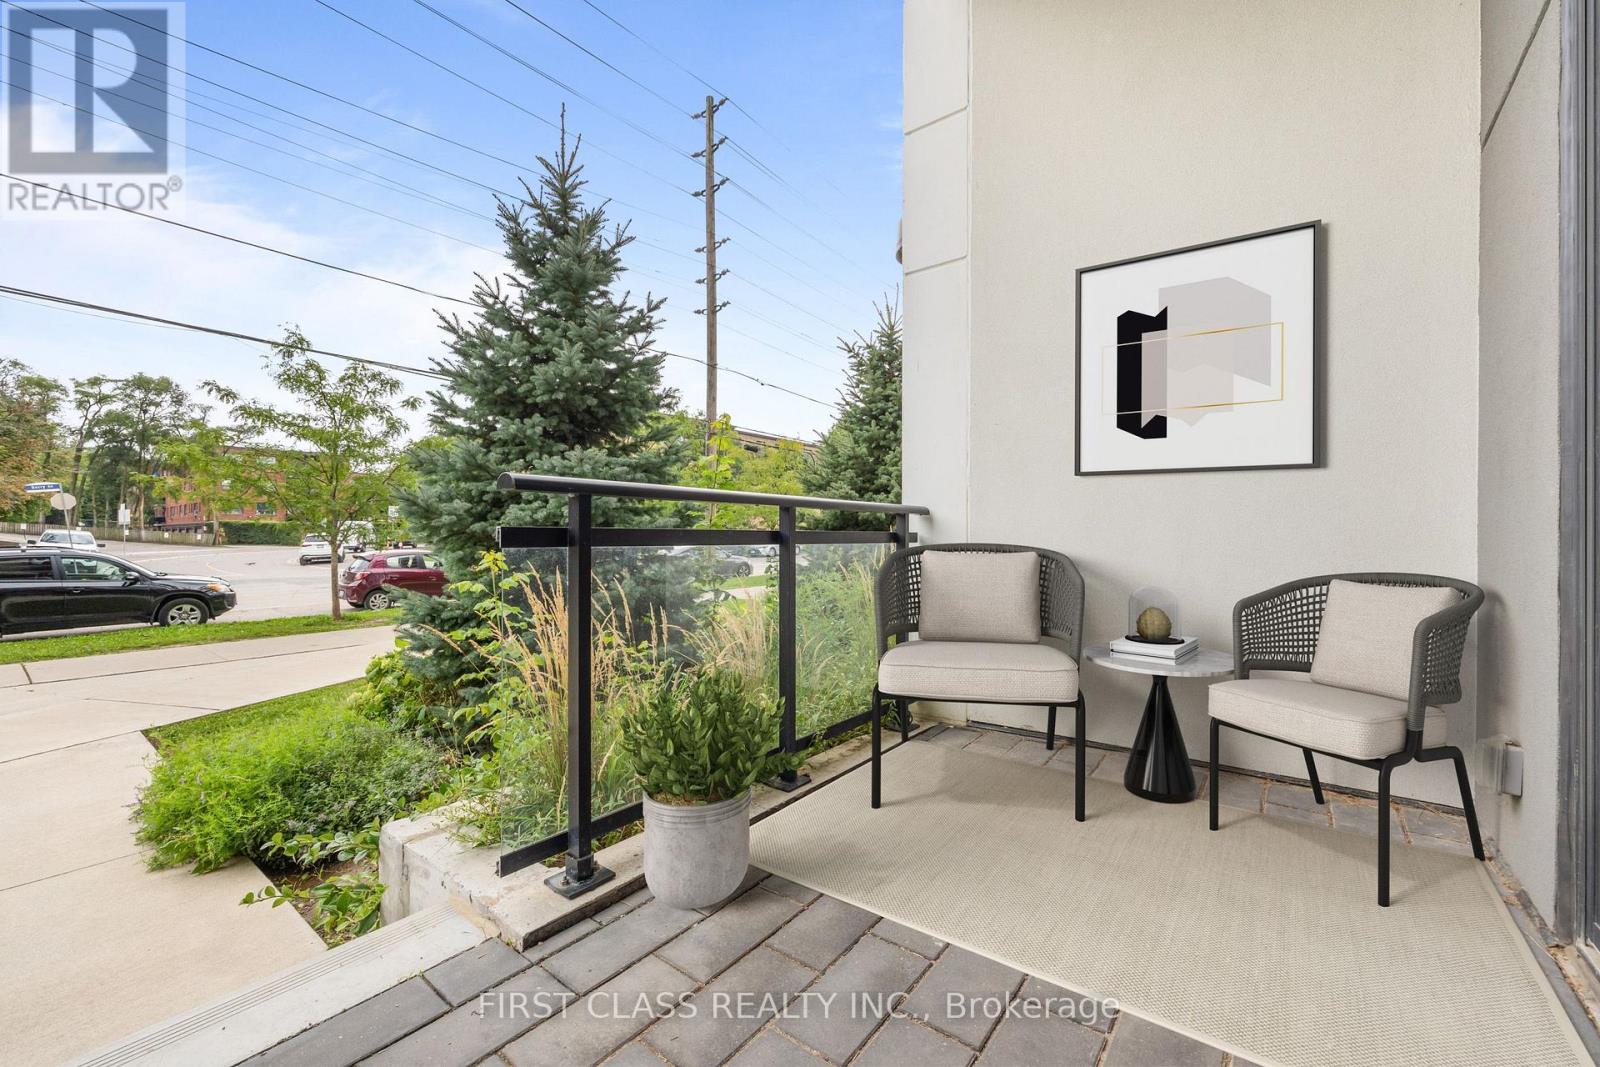
Welcome To 1 Neighbourhood Lane #110! A Stunning 1+1 Bedroom Terrace Suite With Soaring 10Ft+ Ceilings! Perfectly Sized, Freshly Painted Suite Boasting An Extra Large Den Space Provides A Perfect Space For An Office, Guest Suite Or Hobby Room. Enjoy A Modern, Upgraded Kitchen Featuring Stainless Steel Appliances, Custom Backsplash And Quartz Countertops. In-Suite Washer & Dryer. Upgraded Finishes Throughout. Convenient Townhome-like Access On Your Private Terrace Space Perfect For A Professional On-The-Go, Cyclist, Dog Owner And List Goes On! Minutes From Humber River, Lake Ontario, Downtown Toronto, QEW, 427, Pearson Airport And Much More! ** Also Listed For Sale - See Listing (W13776888) ** (id:63476)
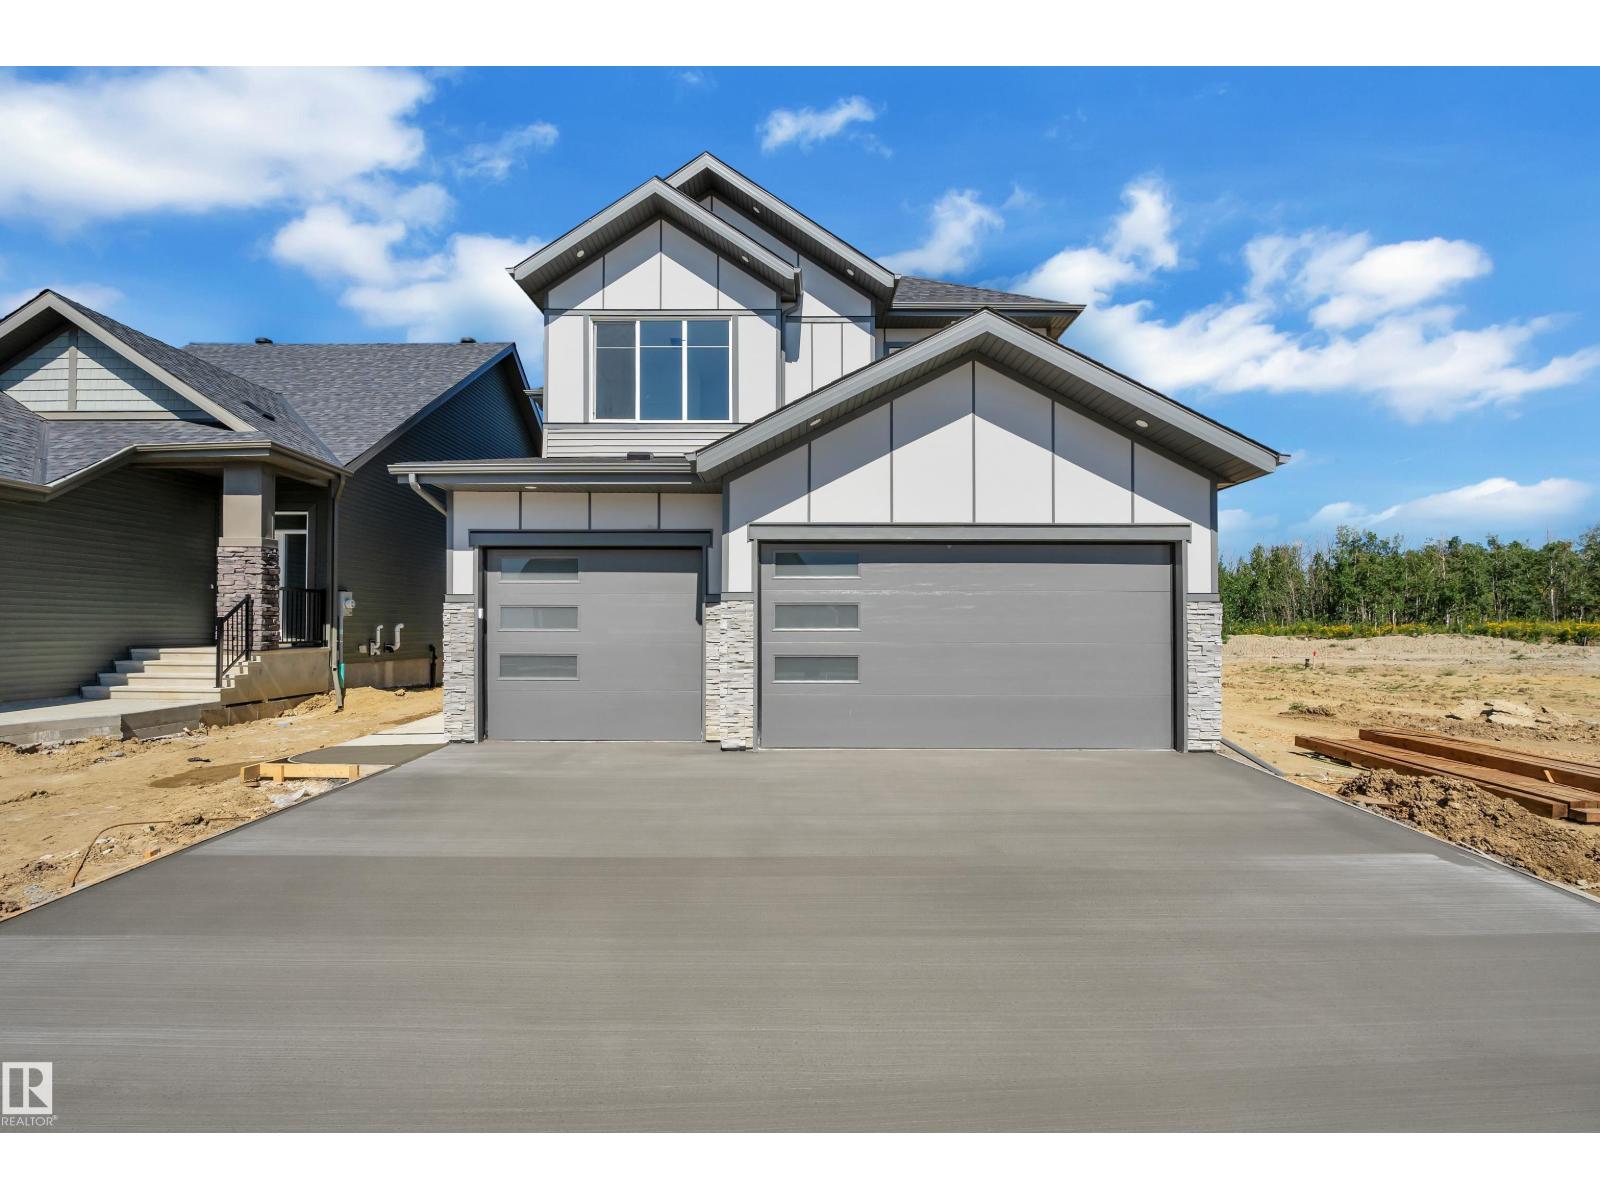
266 Falcon Crescent
Leduc, Alberta
Stunning 2,744 sq ft 4-bedroom home in the sought-after Fraser community of Leduc. This beautifully designed property features an open-to-below great room, creating a bright and impressive living space. The main floor offers a modern kitchen with a convenient spice kitchen, ideal for everyday cooking and entertaining. The upper level includes spacious bedrooms and a well-appointed primary suite. Located in a family-friendly neighbourhood close to schools, parks, and amenities. The home backs onto a tranquil pond, offering peaceful views and added privacy with no rear neighbours. (id:63476)
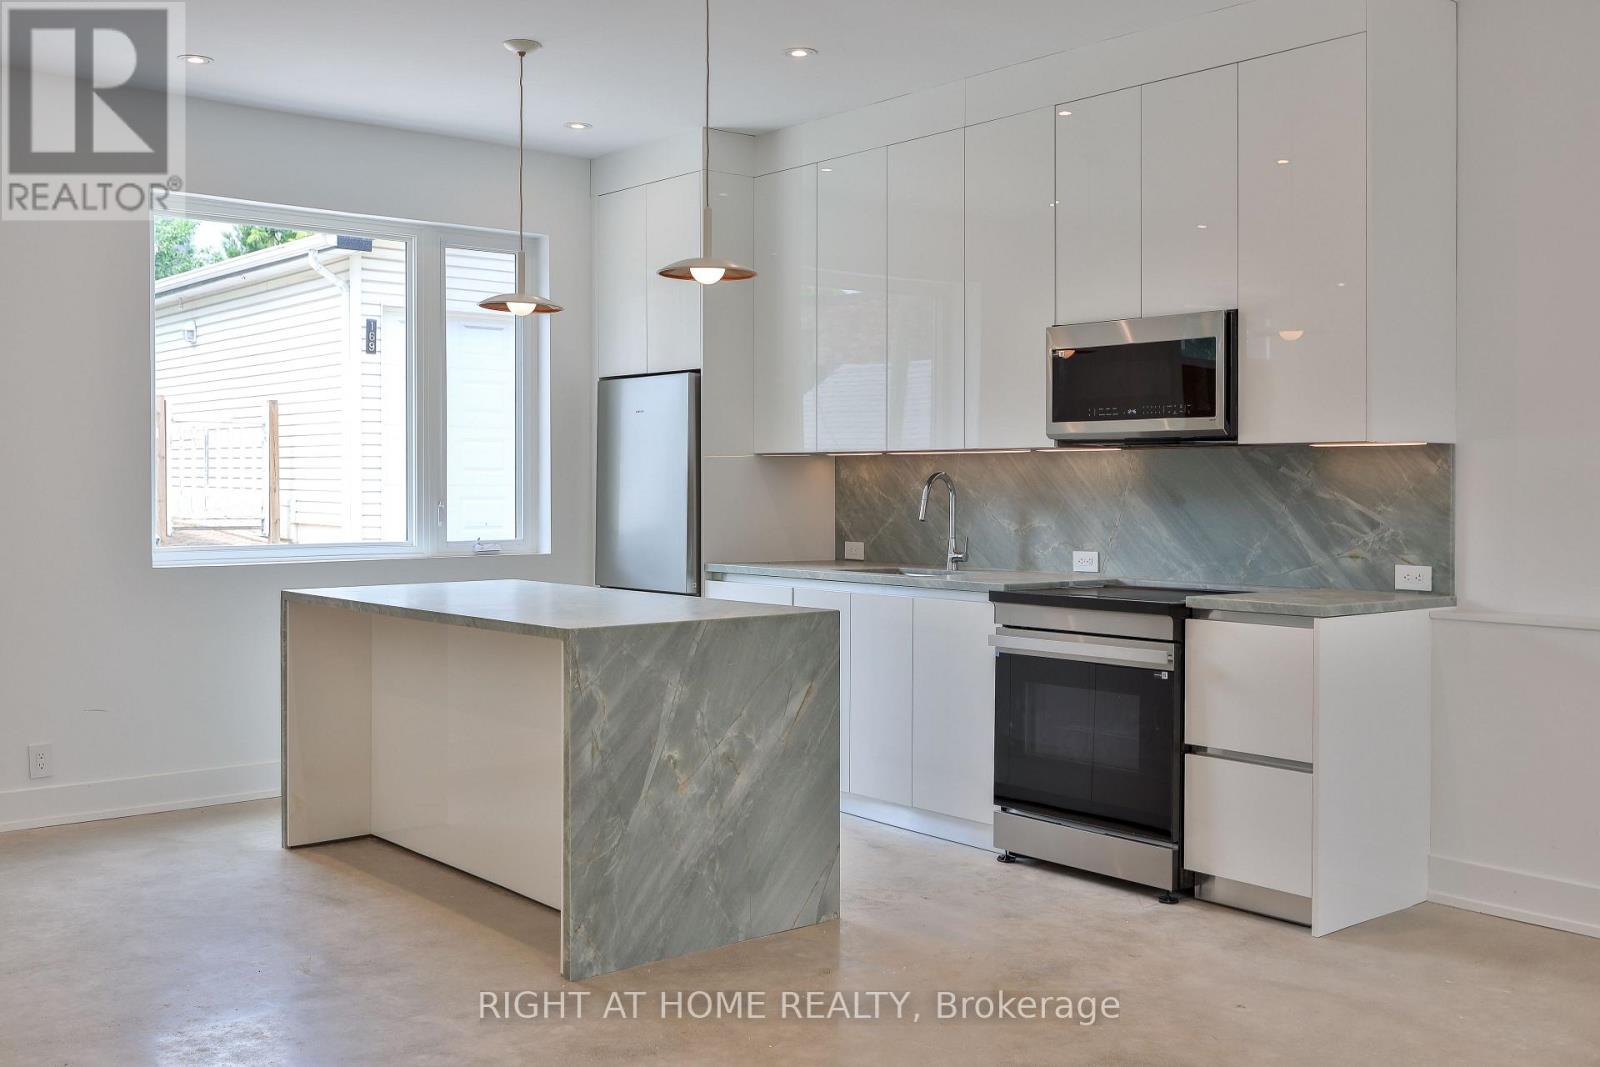
Laneway House - 266 Indian Grove
Toronto, Ontario
Newly Built, This Two-Story Laneway House Offers An Exceptionally Bright And Spacious Design While Providing A Private And Unique Alternative To A Conventional Rental. Large Modern Kitchen With S/S Appliances & Eat-At Island. Main Floor Powder Plus Two Generously-Sized Bedrooms With Ensuite Baths Make This A Great Option For Shared Living. Separate Den, Skylights, In-Suite Laundry And Two Private Entrances And An Easy Walk To Transit, Shopping And High Park. Street Permit Parking Is Available Per The City-Tenant To Confirm And Apply. Furnished Images Are Virtually Staged. (id:63476)
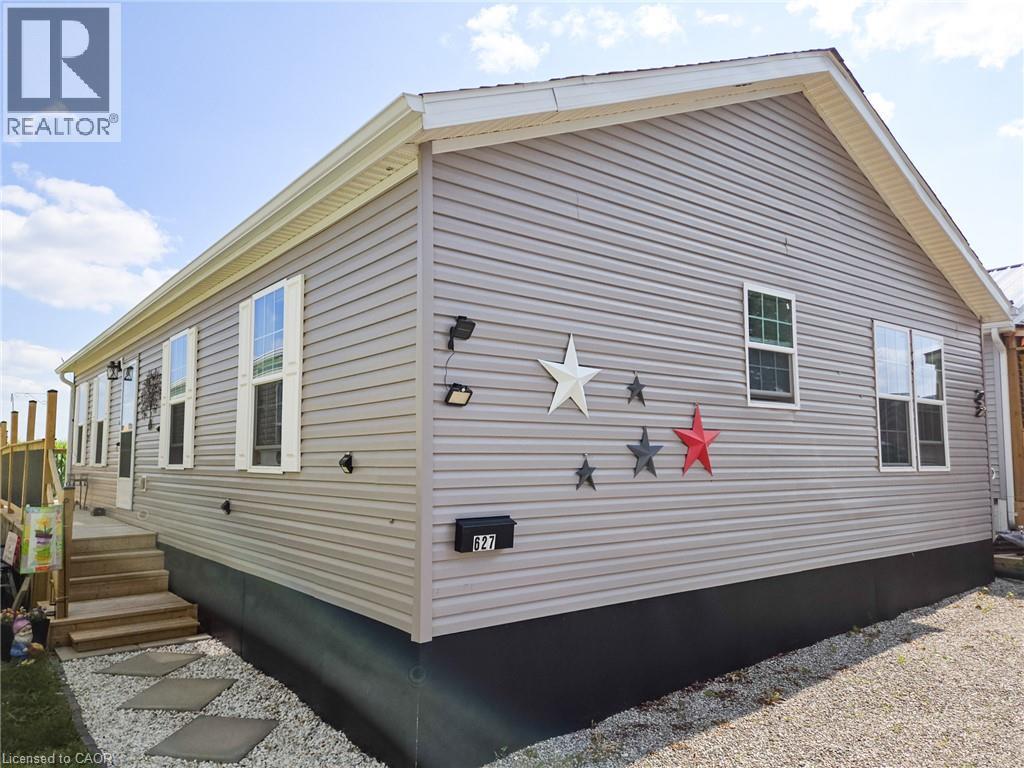
99 Fourth Concession Road Unit# 627
Burford, Ontario
Welcome to this beautiful modular home located in the highly desirable Twin Springs Cottage Condo Community in Burford, Ontario. This is an affordable opportunity to enjoy a low-maintenance lifestyle in a peaceful rural setting, surrounded by nature and a friendly community. Step inside this carpet-free home and be impressed by its spacious, open-concept design. The bright great room features a generous living room, dining area, and a modern kitchen with a large island—perfect for entertaining guests or gathering with family. The home offers a spacious primary suite complete with its own private ensuite bathroom, along with a second generously sized bedroom featuring ample closet space. Convenient main-floor laundry and a dedicated utility/furnace room add to the home's practical layout. Outside, you'll enjoy a covered outdoor living space overlooking open fields, with no rear neighbours for added privacy. A storage shed provides just the right amount of space for your outdoor essentials. The affordable monthly condo fee includes water, sewer, garbage collection, snow removal, and property taxes, along with access to the community's many amenities, social events and activities, beach area, fishing, and non-motorized water sports. If you've been looking for an affordable, worry-free lifestyle in a welcoming community, this is your opportunity. Come experience everything Twin Springs has to offer! (id:63476)
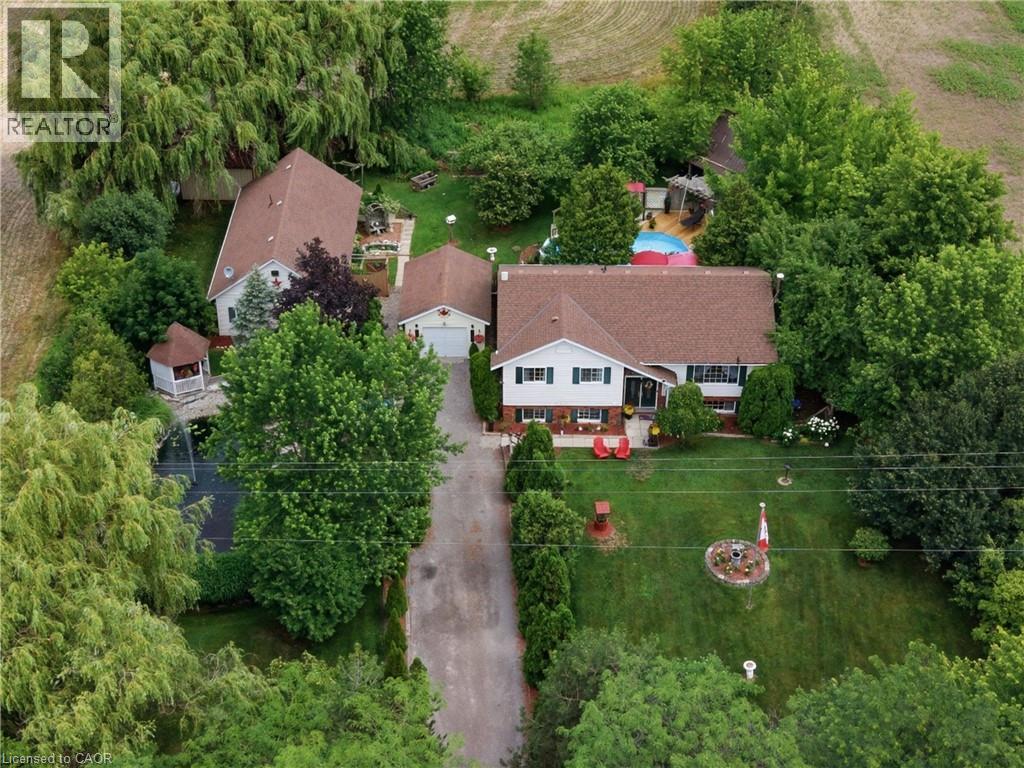
7332 Canborough Road
Dunnville, Ontario
Welcome to this beautifully maintained country property offering the perfect blend of comfort, space and versatility. Nestled on a picturesque lot with stunning landscaped gardens, a tranquil pond, and an above ground pool, this home provides a peaceful retreat while remaining just minutes from Dunnville. The main residence features 3 spacious bedrooms, including a primary suite complete with a private ensuite. Thoughtfully designed for every day living and entertaining, the home offers generous living spaces and an abundance of storage throughout. A separate one bedroom, one bathroom in-law suite adds incredible flexibility- ideal for extended family, guests, multi-generational living or potential rental income. Car enthusiasts, hobbyists, and those needing extra workspace will appreciate the convenience of both an attached and a detached garage, providing exceptional storage and endless possibilities for vehicles, equipment or a workshop. Outside, you'll fall in love with the meticulously landscaped grounds, where mature gardens, the serene pond and inviting pool create your own private oasis. Whether you're hosting family gatherings, enjoying quiet evenings outdoors or simply taking in the beauty of the surroundings, this property offers a lifestyle that is hard to match. If you've been searching for your move-in ready country home with exceptional outdoor living, abundant storage, and a separate in-law suite, this is an opportunity you won't want to miss! (id:63476)
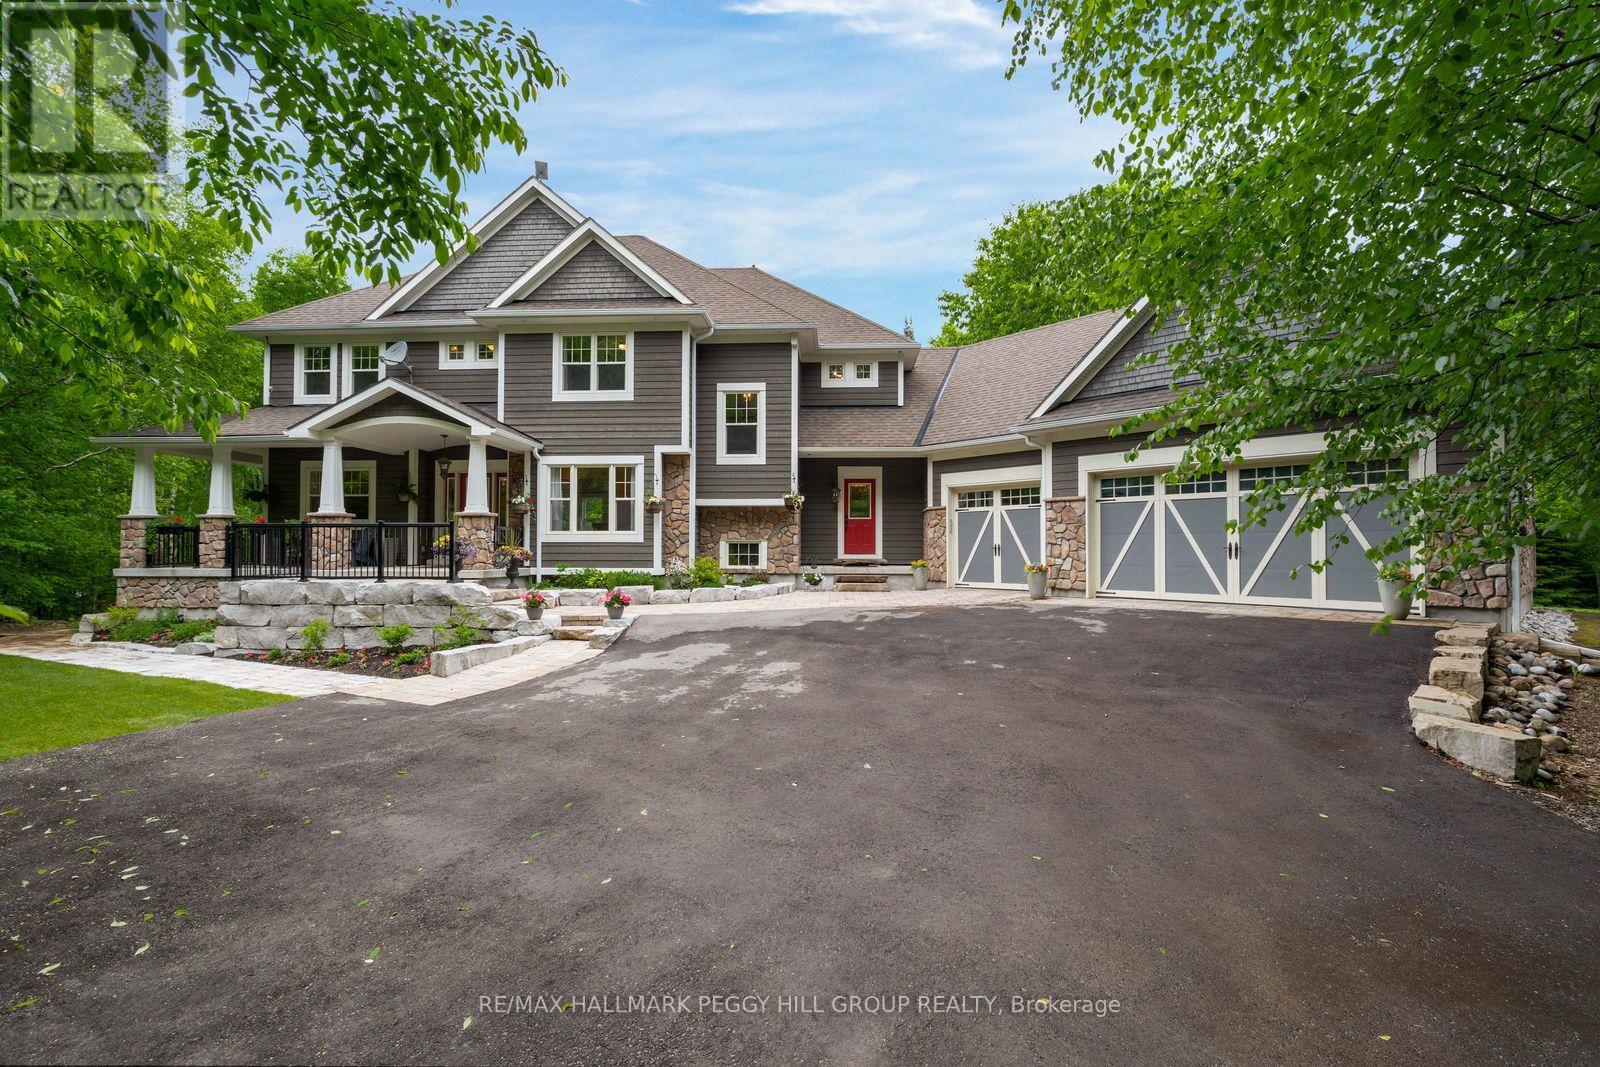
185 Skylark Road
Tiny, Ontario
2.47 PRIVATE ACRES, OVER 6,100 SQ. FT. & IN-LAW POTENTIAL! Hidden among the trees on 2.47 private acres, this Craftsman-inspired estate offers over 6,100 square feet of finished living space behind stone-accented architecture, a covered front porch, manicured grounds and a triple-car garage. The great room is nothing short of extraordinary, with soaring 16+ foot ceilings, oversized windows framing the surrounding forest and a floor-to-ceiling stone wood-burning fireplace. Wood-detailed ceilings bring warmth and character to the kitchen and breakfast area, where cream cabinetry, a contrasting wood-tone island, granite countertops, built-in stainless steel appliances, a farmhouse sink and a walk-in pantry create a space made for quiet family dinners and holiday gatherings that spill late into the evening. Two main-floor bedrooms offer flexible use as a craft room and office, while a living/dining area and sunroom with deck walkout add more room to enjoy. Upstairs, the primary suite offers a spacious walk-in closet with extensive built-ins and a beautifully appointed 5-piece ensuite featuring a clawfoot tub, dual vanity and oversized glass shower. A second bedroom, full bathroom and spacious library complete the upper level, with the library offering potential to become a third upper-level bedroom if needed. The walk-out basement offers exceptional in-law potential, with a separated living area featuring a kitchen, living room, bedroom, full bathroom with laundry and two walkouts, while a heavy-duty door provides separation from the remaining finished lower level, complete with two additional bedrooms, a full bathroom, bonus room/den and generous storage. Outside, multiple patios, a pergola-covered elevated deck, hot tub, fire pit, greenhouse, raised garden beds and a play area are woven throughout the property, creating endless opportunities to enjoy the grounds in every season. Located just 15 minutes from Wasaga Beach and approximately 40 minutes from Barrie. (id:63476)
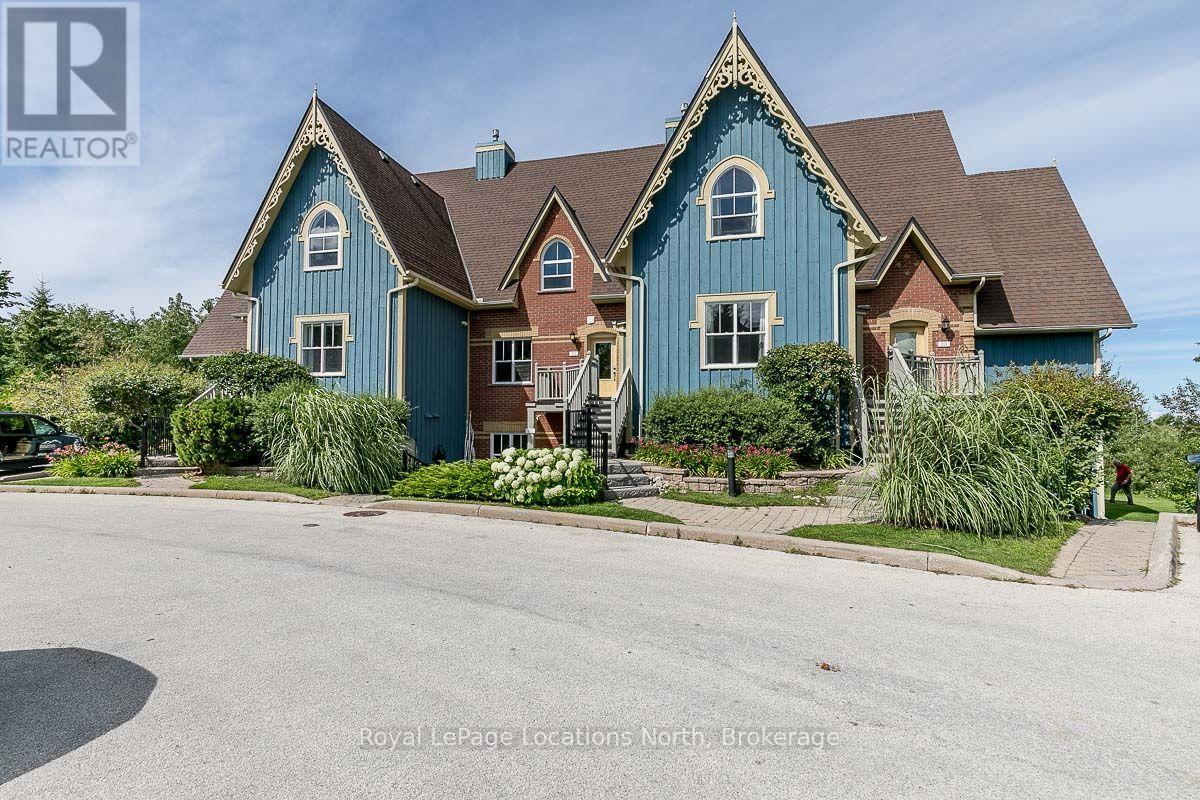
112 - 184 Snowbridge Way
Blue Mountains, Ontario
Welcome to Historic Snowbridge, where four-season recreation, investment potential and effortless resort living come together. This beautifully appointed, fully furnished 1-bedroom ground-floor condo offers a desirable setting backing onto Monterra Golf Course, complete with a private patio-perfect for relaxing after a day on the slopes, trails or links. Step inside to a bright and inviting open-concept layout combining the kitchen, dining and living areas, ideal for both everyday living and entertaining. Warm wood flooring and a stone gas fireplace create a cozy chalet-inspired atmosphere, while stainless steel appliances add a modern touch to the well-equipped kitchen. A convenient Murphy bed provides additional sleeping space for guests without compromising the main living area. In-suite washer and dryer add to the ease and functionality of this turnkey property. Offered with all furnishings included, this condo is ready to enjoy from day one and presents an excellent opportunity as a weekend retreat, four-season vacation property, investment or full-time residence. The current owners hold a Short-Term Accommodation (STA) license and have successfully operated the property as a short-term rental. Historic Snowbridge is known for its charming streetscape and outstanding location close to everything Blue Mountain has to offer. Owners and guests can enjoy on-demand shuttle service to Blue Mountain Village, a heated outdoor swimming pool during the summer months and scenic walking trails showcasing beautiful views toward Blue Mountain. Skiing, golf, hiking, biking, dining, shopping and entertainment are all within easy reach. An inviting four-season escape in one of the area's most sought-after resort communities-simply arrive, unpack and enjoy!! (id:63476)
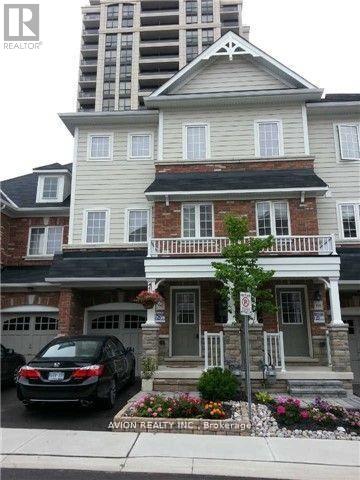
66 Eastern Skies Way
Markham, Ontario
Discover your new home in the highly sought-after Wismer neighborhood! This charming property is perfect for families. **Prime Location**: Enjoy the convenience of being within walking distance to a top-rated primary school and Bur Oak Secondary School. Plus, the Go Train station and all essential amenities are just moments away.**Sunny Living** This unit has two bedrooms and two washrooms, providing ample space for your family. One bedroom locates in the main floor offers direct access to a beautifully fenced backyard, perfect for outdoor play and relaxation.**Outdoor Enjoyment**: The fenced backyard is a private oasis where you can spend quality time with your kids, making memories that will last a lifetime. (id:63476)