

1b - 430 Iroquois Shore Road
Oakville, Ontario
LOCATION! LOCATION! LOCATION! An Exceptional Restaurant Conversion Opportunity Awaits In The Vibrant Heart Of Oakville! This Stunning, High-End Mediterranean Restaurant Features A State-Of-The-Art Buildout Completed In 2020 With An Impressive Investment In Quality And Design. The Space Offers A Spacious And Versatile Layout With Elegant Furnishings, A Charming Patio, And Private Dining Rooms, Making It Ideal For Everything From Intimate Gatherings To Large Celebrations. The Sale Includes All Chattels And Equipment, Along With A Large Transferable Liqour Licence. Situated In A Prime Location With Excellent Visibility And Accessibility, This Restaurant Benefits From Strong Exposure And Convenient Access For Both Local Residents And Visitors. Ample Plaza Parking Further Enhances The Convenience For Customers And Staff. A Rare Opportunity To Take Over A Beautifully Deisgned, Fully Built-Out Restaurant In One Of Oakville's Most Desirable Locations. Ideal For An Experienced Restaurateur Or An Operator Looking To Bring A New Concept To A Turnkey Space. (id:63476)
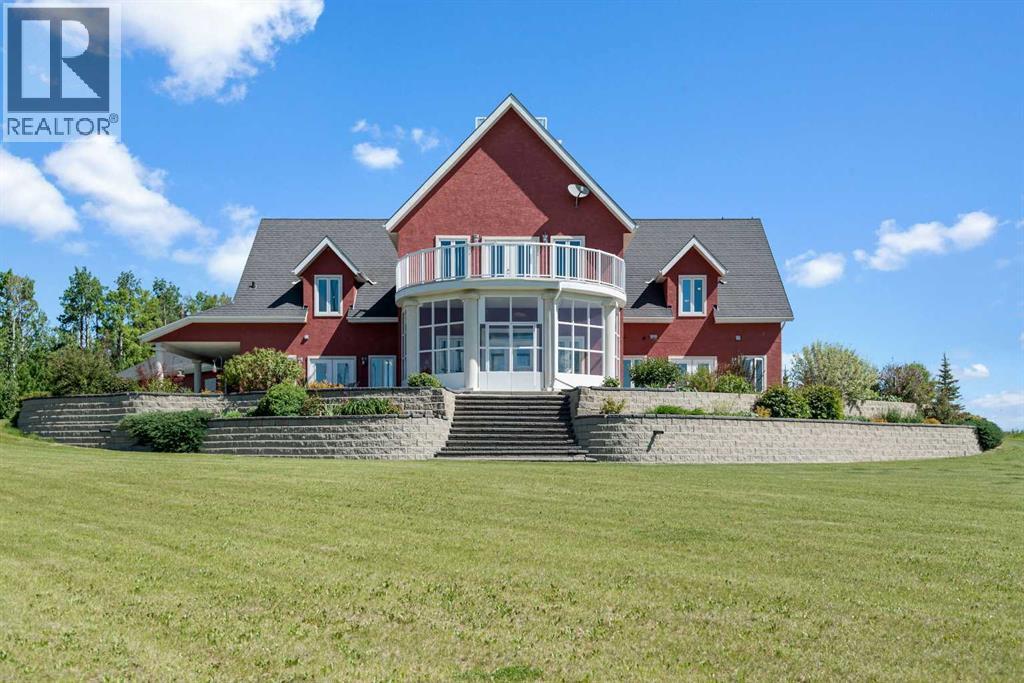
41525 Range Road 32
Rural Lacombe County, Alberta
Executive 2 Storey Home with Quad Attached Garage & Huge Shop on 4.99 Acres, with an opportunity to lease an additional 7-8 Acres! Impressive 5,000+ s.f. energy efficient 2 storey home built on a poured concrete slab with in-floor heating by on demand boiler, with 13" ICF walls throughout, triple glazed PVC windows and Acrylic Stucco Finish. Entering the grand foyer, a flood of natural light highlights the coloured concrete flooring, 10' ceilings, a chef's dream kitchen with upgraded cabinets, quartz countertops built in high-end appliances, new microwave, new taps, and a huge kitchen island. The kitchen overlooks the dining area and living room, with French doors to an enclosed patio area, great for entertaining and everyday living! Also located on the main floor a 2 piece bathroom, office, laundry room with sinks and plenty of cabinets, and the Primary bedroom comes with French doors to the patio, a 4 piece ensuite with dual sinks, 6'x6' steam tile shower and a huge walk-in closet. A grand wooden staircase featuring wood and metal railings and a vaulted ceiling leads to the upper level, where you will find 2 more huge bedrooms with dormer windows (which could easily be converted to 4 large bedrooms), 3 piece bathroom with a beautifully tiled shower, and a huge family room with stand alone gas stove, and access to the upper balcony where you can see for miles and miles! Additional features to this amazing home include sound & security system throughout, new central vacuum, and all doors are a minimum 3' wide and halls are minimum 4' wide. The first attached garage was built in 2012, comes with in slab heat, separate storage room, and overhead doors c/w openers. The second attached garage was built in 2015, and comes with an overhead forced air heater, and overhead doors c/w openers. If you like some shade with your sunshine, look no further, as the partial wrap-around concrete deck provides plenty of options, an enclosed sunroom, decorative pillars, built- in fire-pit, concrete block retaining walls, along with the roof top sundeck, all of which feature panoramic views. The landscaping includes many perennials, trees, shrubs, raspberry and saskatoon bushes, and a bountiful garden. This property also comes with a pumphouse, hen house, and underground power with a Natural Gas Generator that kicks on as soon as the power goes out. There's no shortage of places to park equipment on this property, as this property features a Huge Shop (42'x72' enclosed) with 16' ceiling, 5 overhead doors (14'x12'), forced air furnace, hot water tank, 220 wiring and gravel floor. The open machine area provides an additional 42'x80', all of which has a gabled roof, finished with metal and coloured clad exterior. Lots to take in with this Amazing property! (id:63476)

843 York Street
Fredericton, New Brunswick
Excellent investment opportunity in one of Frederictons most desirable and convenient locations, known to locals as The Hill. Ideally situated close to both university campuses, downtown, uptown, all shopping, dining and everyday amenities, this town has to offer. 843 York st is a well-maintained two unit property which offers excellent flexibility for investors or owner-occupiers. The extensively renovated property features two spacious three bedroom units, each offering a functional layout and move-in-ready condition for tenants. The upper unit includes a ductless heat pump and electric fireplace for added comfort and efficiency. A new metal roof provides long-term durability and peace of mind, while the carport offers welcome protection from New Brunswicks winter snow. With both units fully upgraded, this is a turnkey opportunity in a highly sought after rental location. (id:63476)
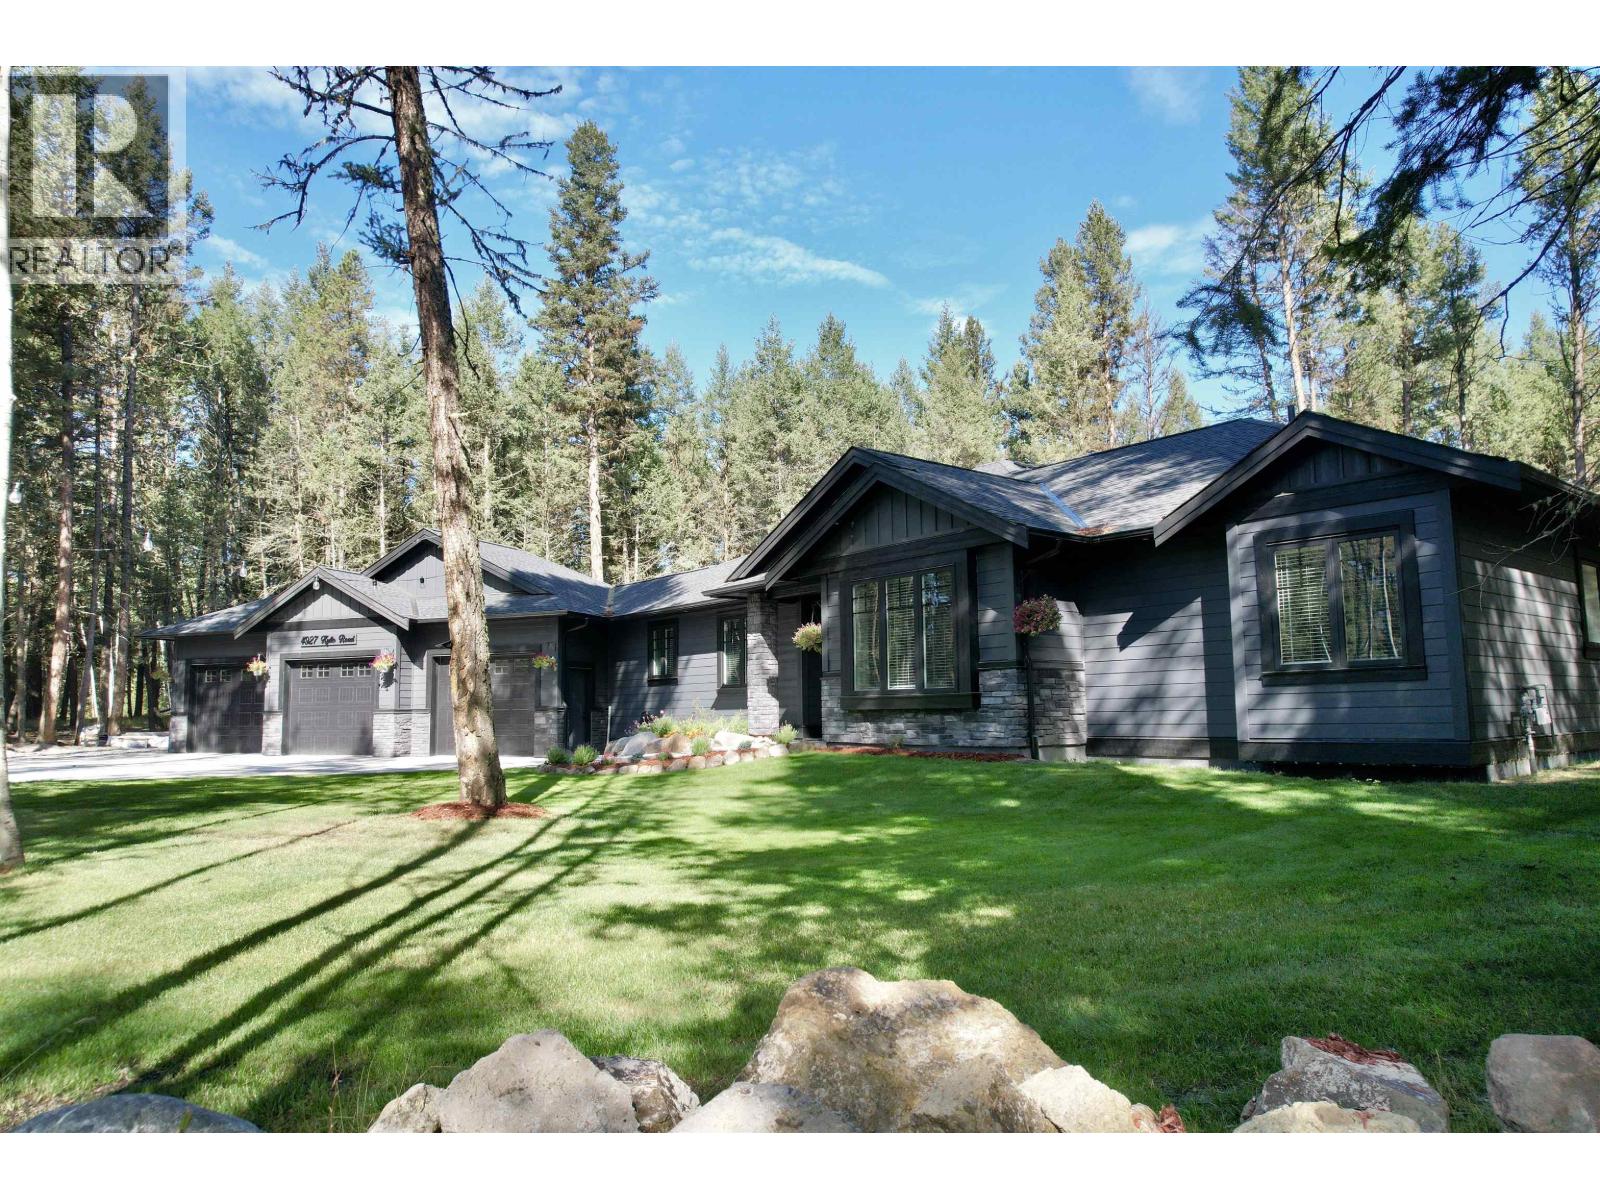
4927 Kyllo Road
108 Mile Ranch, British Columbia
WOW factor from the moment you walk in! This stunning 2024 built luxury home offers 2,650 sqft of beautifully designed living space on a 0.91 acre property. The inviting open-concept kitchen and great room feature high-end appliances, gorgeous hardwood floors and access to a covered back deck. Three spacious bedrooms include a luxurious 5pce ensuite, complemented by a 5pce main bath, 2pce powder room, formal dining room, den/office and laundry. A massive heated 3-bay garage/shop adds incredible versatility. Quality construction includes ICF foundation, 5’ crawl space, Hardy board siding, natural gas heating, on-demand hot water and in-floor bathroom heating. Central air and generator are roughed in. A truly exceptional home! (id:63476)
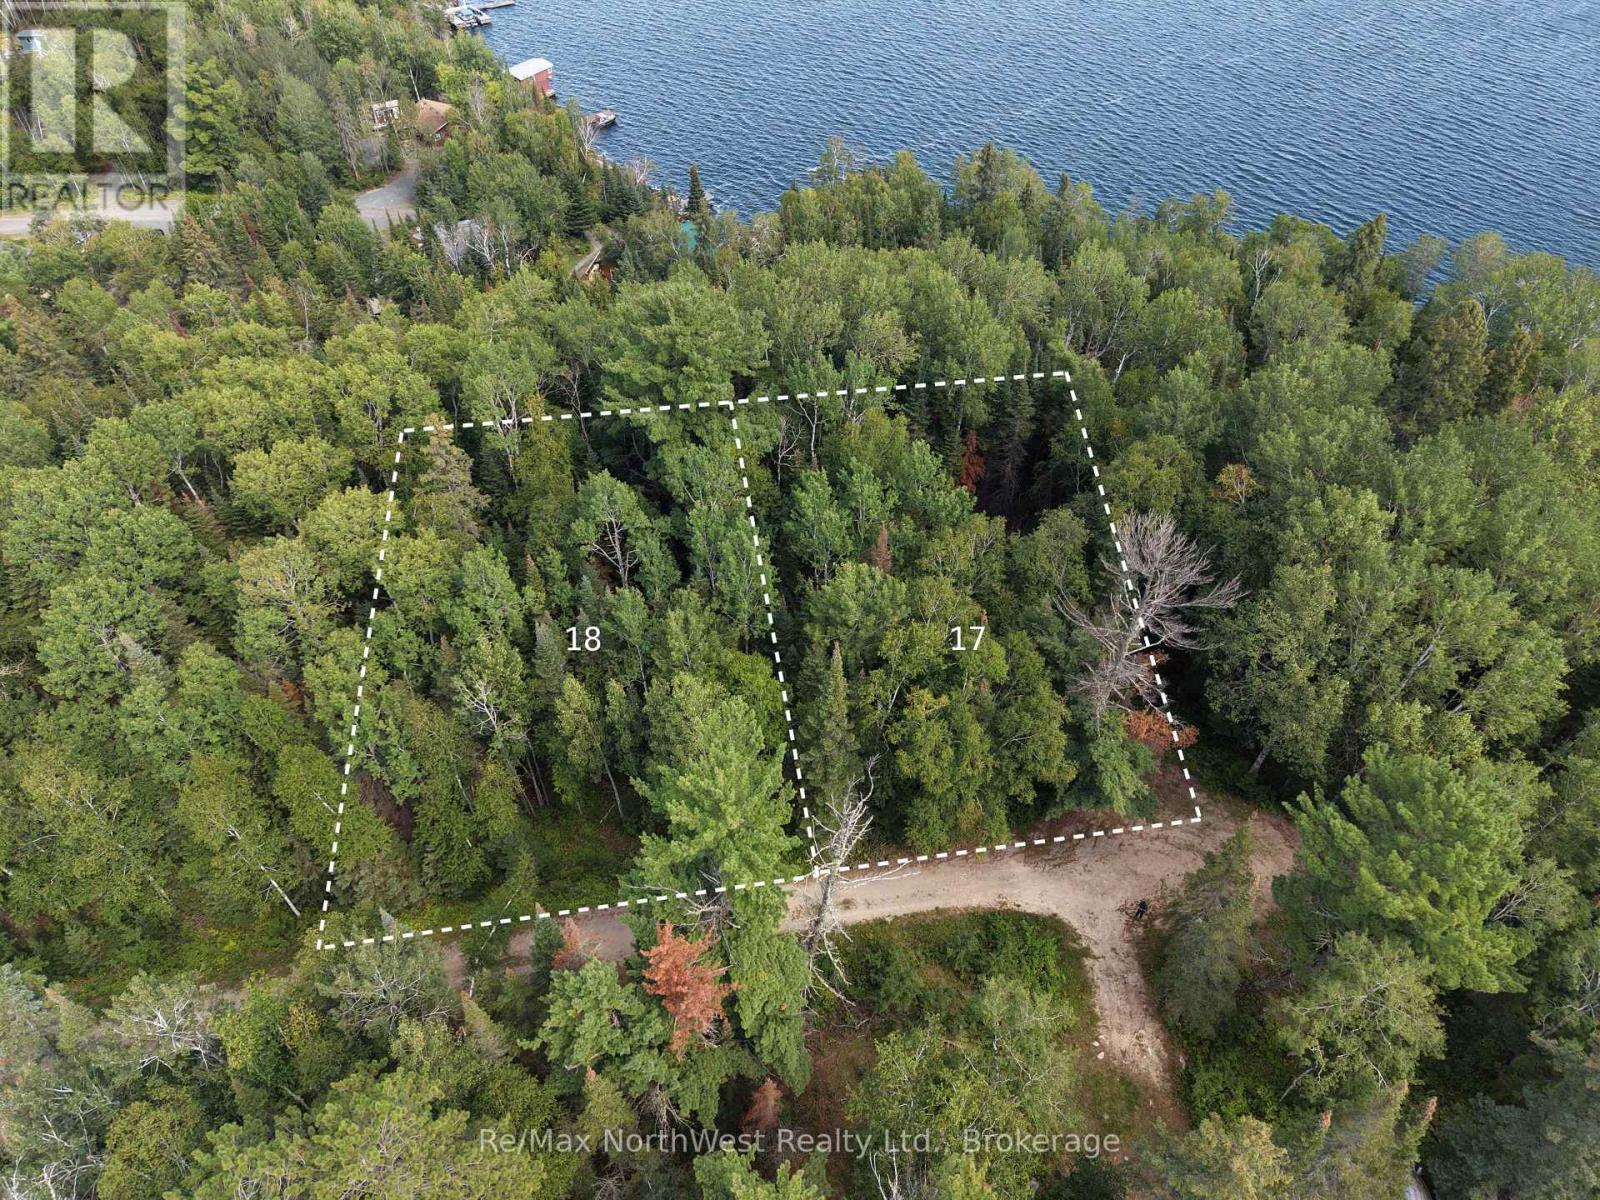
Lot 18 Regina Heights Boulevard
Sioux Narrows-Nestor Falls, Ontario
Sioux Narrows has always been one of those places where the landscape does most of the talking. Water around nearly every bend, mature pines, exposed Canadian Shield and the highway winding its way through it all. Just five minutes from the centre of town, Lakeview Terrace carries much of that same character.Lakeview Terrace is a quiet subdivision originally surveyed in 1956 on a peninsula extending into Regina Bay. Of the original 46 lots, 15 were laid out along the waterfront, with the balance filling out the interior of the peninsula. Three separate blocks were also set aside to provide the back-lot properties with access to Lake of the Woods.Lots 17 and 18 are adjoining, separately titled building lots of approximately 0.45 acres each, with good tree coverage and gently sloping terrain. For anyone familiar with building around Sioux Narrows, that last part matters. The landscape here is considerably more forgiving than many properties dominated by steep elevations and large amounts of exposed rock. Regina Heights also sits slightly higher than much of the surrounding peninsula.There is an almost nostalgic feel to this little subdivision. The lots remain heavily treed and natural, with that familiar provincial-park feeling of being surrounded by the bush and never very far from the lake. Purchase one lot and make a place of your own within it, or put the two together for nearly an acre and considerably more room and privacy. It is a simple opportunity to own land in Sioux Narrows and decide for yourself what it becomes. (id:63476)
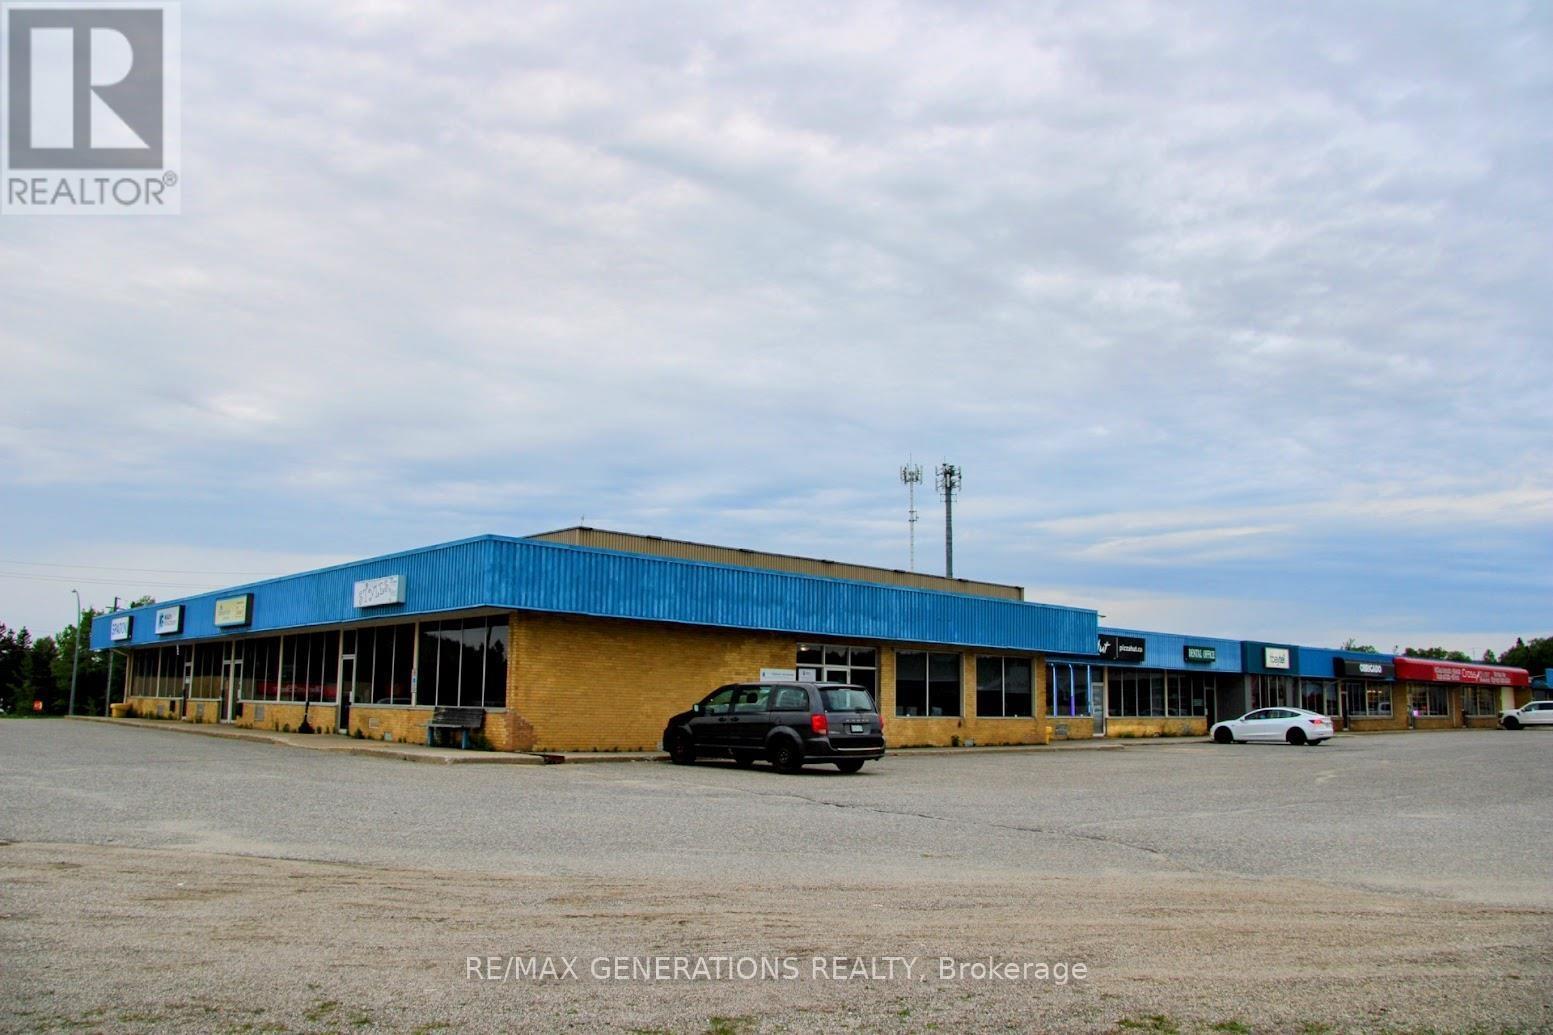
2 Ontario Street
Marathon, Ontario
Welcome to Superior Place, a prominent commercial investment property offering an exceptional opportunity to acquire a well-established, income-producing asset in the thriving community of Marathon, Ontario. Strategically positioned on the town's main strip, this highly visible property serves as a commercial hub for residents, businesses, and visitors alike, making it a cornerstone of the local economy. Featuring fourteen established income streams, Superior Place has a diverse and complementary mix of long-standing commercial, retail, professional, educational, and community-service tenants. Current occupants include a car dealership, a popular catering restaurant, hair salon, telecommunications center, insurance services office, financial services provider, retail store, two social service organizations, a recognized pizza franchise, employment agency, a 4,600-square-foot gymnasium, dental clinic, and a Northshore campus. This diversified tenant profile helps reduce investment risk while providing multiple sources of consistent revenue. The large on-site parking lot provides ample parking for customers, staff, and visitors. Marathon continues to be an important regional center along the North Shore of Lake Superior, serving surrounding communities and supporting a broad range of industries, services, and economic activity. As Northern Ontario continues to attract investment and development opportunities, properties with established occupancy and diversified income sources remain highly desirable. Whether you are an experienced investor seeking to expand your commercial portfolio or just now looking for a stable asset with reliable cash flow, Superior Place offers a compelling combination of income security, tenant diversity, and strategic location. Opportunities to acquire a property of this scale, prominence, and community significance are rare. Don't miss your chance to own one of Marathon's most recognizable commercial properties! (id:63476)
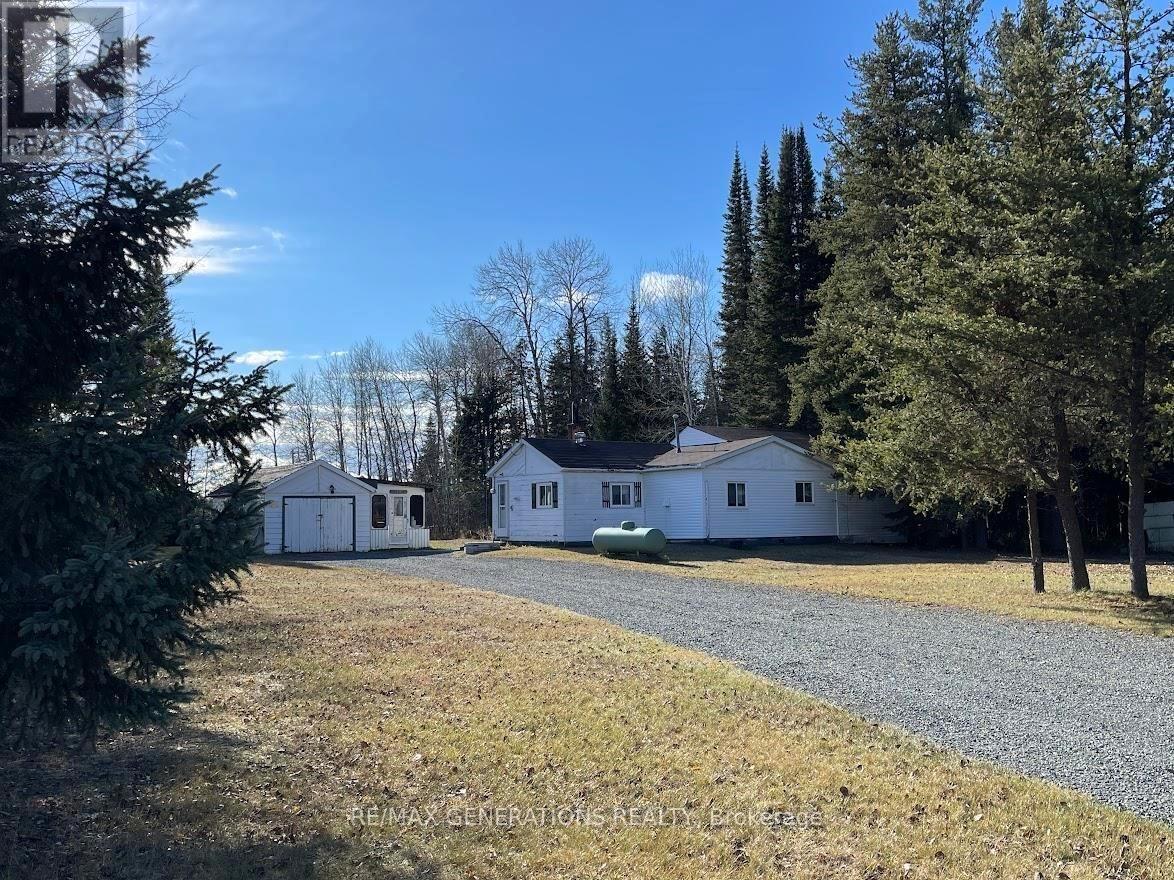
13 1st Street
Thunder Bay Remote Area, Ontario
13 1st Street, your ultimate serene retreat! This charming 962 sq ft bungalow offers a blend of privacy and picturesque views, coming fully equipped! Surrounded by lush greenery, this property provides a peaceful escape whilst hosting convenient amenities. Inside, find a warm and inviting open living/dining space, ideal for family living or entertaining guests. Large kitchen with ample storage space, 3 bedrooms, 3pce bathroom, and a wood burning stove perfect for those cooler nights. One car detached garage, sun-soaked deck on the back, wood shed, and outhouse. World class fishing and hunting right at your doorstep! 5 minute ride to White Otter Lake. (id:63476)
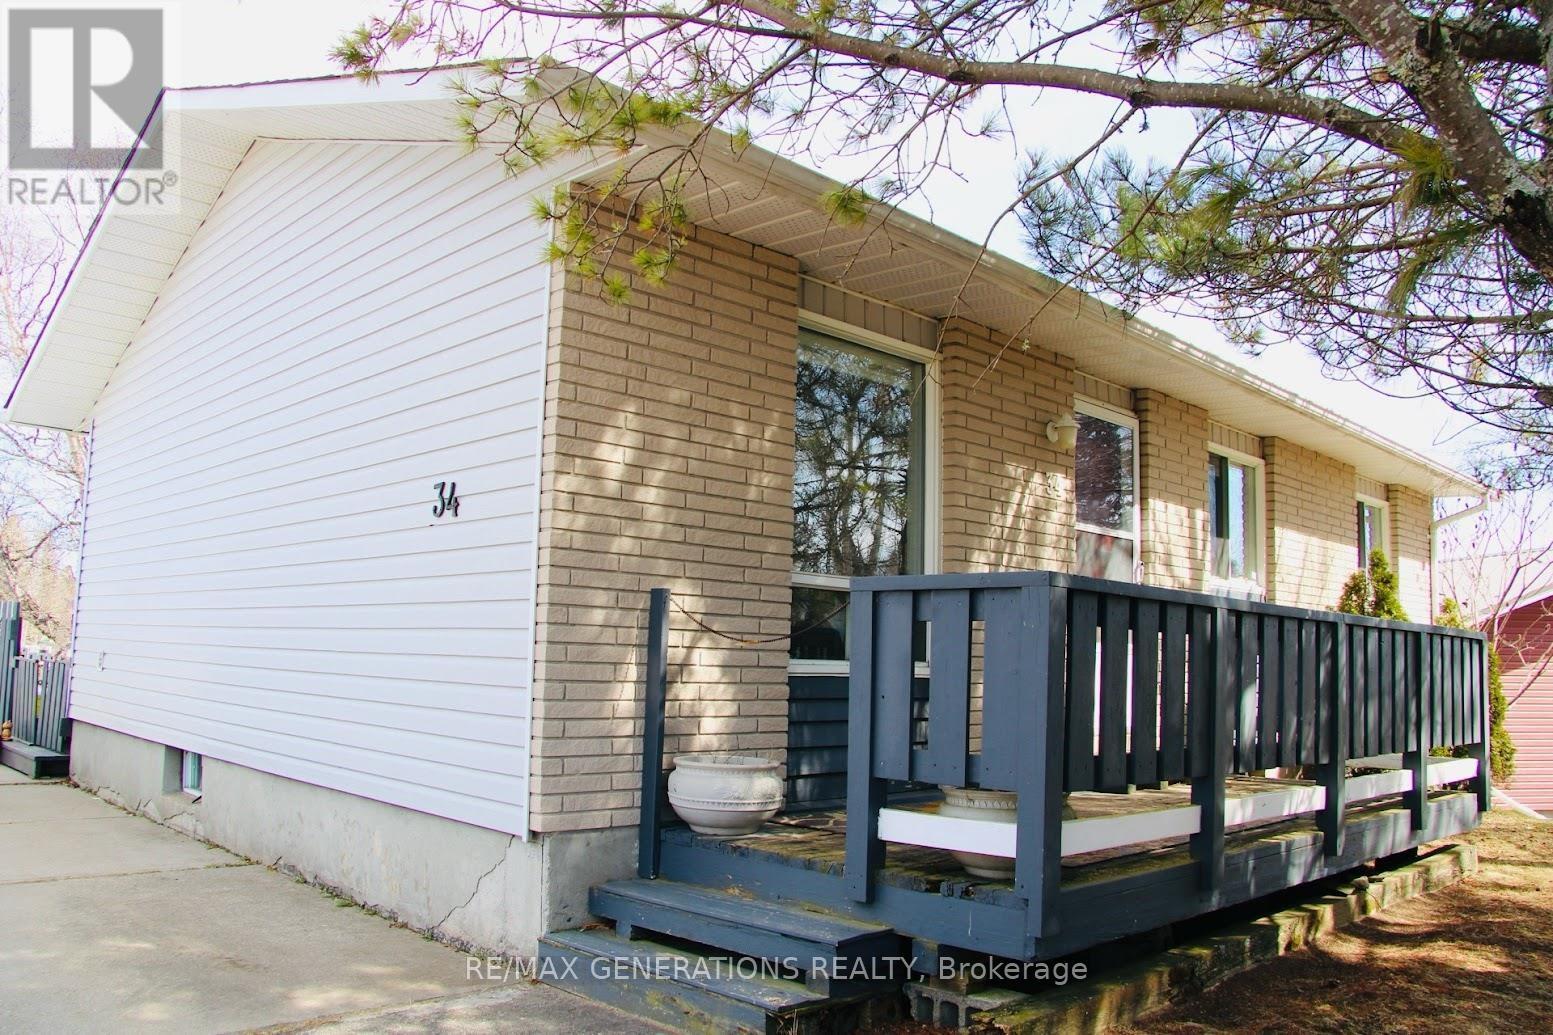
34 Terrace Heights Drive
Terrace Bay, Ontario
34 Terrace Heights Drive is a beautiful bungalow set on an oversized lot surrounded by mature trees and lush greenery--offering a peaceful setting with plenty of space to relax and host. Step inside to a versatile front entry space that serves perfectly as a mudroom, cozy reading nook, sitting area, or additional storage space for busy family living. The inviting kitchen is fully equipped with modern appliances, ample cabinetry, generous counter space, and a convenient eat-in counter ideal for casual meals, morning coffee, or entertaining guests. The adjoining living room is bright and spacious, creating a welcoming atmosphere with direct access to the front deck, making indoor-outdoor living effortless during the warmer months. The main level also features two bedrooms and a full 4pce bathroom. Downstairs, the basement expands your living space with a large finished rec room complete with a pool table, making it the perfect spot for movie nights, family gatherings, and game nights. And, you have a convenient 3-piece bathroom with ceramic tile flooring. A laundry room and bonus room complete the lower level. One of the standout features of this home is the incredible sunroom, filled with natural light from an abundance of windows and offering beautiful views of the surrounding yard. Complete with a relaxing hot tub, this space provides the ultimate year-round retreat where you can unwind in comfort regardless of the season. Outside, the property continues to impress with a fully fenced backyard and a wraparound deck perfect for lounging or barbecuing. Additional exterior features include two storage sheds, a massive detached 2-car garage, as well as ample parking. From the moment you arrive, this property showcases warmth, charm, and functionality both inside and out. (id:63476)
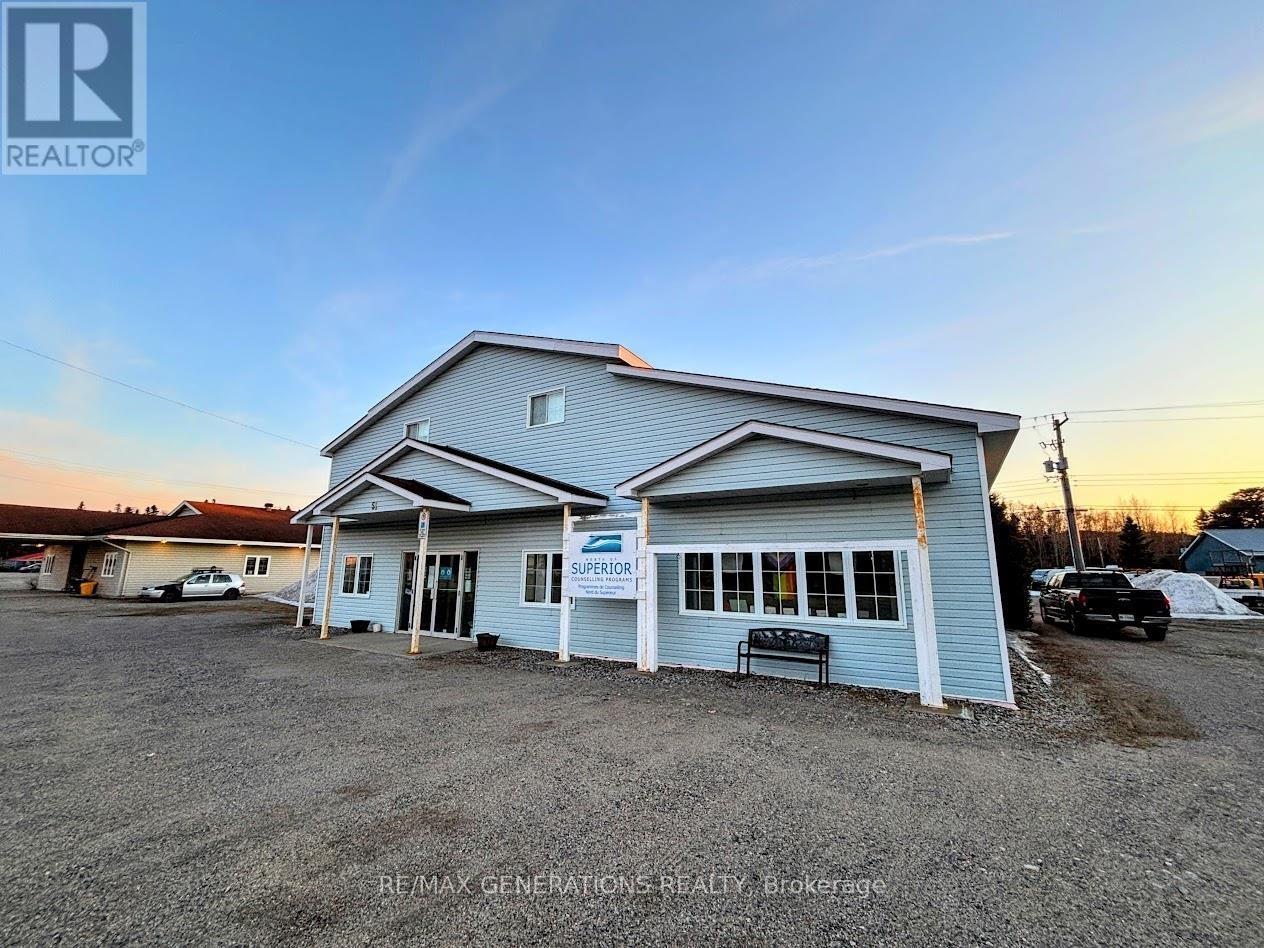
51 Peninsula Road
Marathon, Ontario
51 Peninsula presents a rare and versatile investment opportunity, perfectly positioned on the main thoroughfare into town for maximum visibility and accessibility. The main level offers a fully functional, move-in-ready commercial setup. A welcoming front lobby leads to eight private office rooms, ideal for a variety of professional or service-based businesses. This level also features a convenient breakroom with a sink, a 3-piece bathroom, and an additional 2-piece bathroom. Enhancing the property?s versatility is the attached 34' x 18' garage, offering ample space for parking, workshop use, or additional storage. Complementing this is a generous 19' x 17' bonus room that opens the door to endless possibilities?whether you envision a studio, meeting space, or further business expansion, this adaptable space can easily be tailored to fit your vision. The upper level provides a welcoming residential retreat, thoughtfully laid out for comfort and functionality. Here, you?ll find three spacious bedrooms, a 3-piece bathroom, and a dedicated laundry area for added convenience. A standout feature is the large sunroom, flooded with natural light?perfect for a peaceful workspace or storage. The open-concept kitchen, dining, and living area forms the heart of the home, offering a cozy yet airy environment enriched by warm wood accents. This unique property is ideally suited for entrepreneurs, investors, or those seeking a seamless live-work arrangement. With its prominent location and flexible layout, it presents an outstanding opportunity to maximize both lifestyle and income potential. (id:63476)
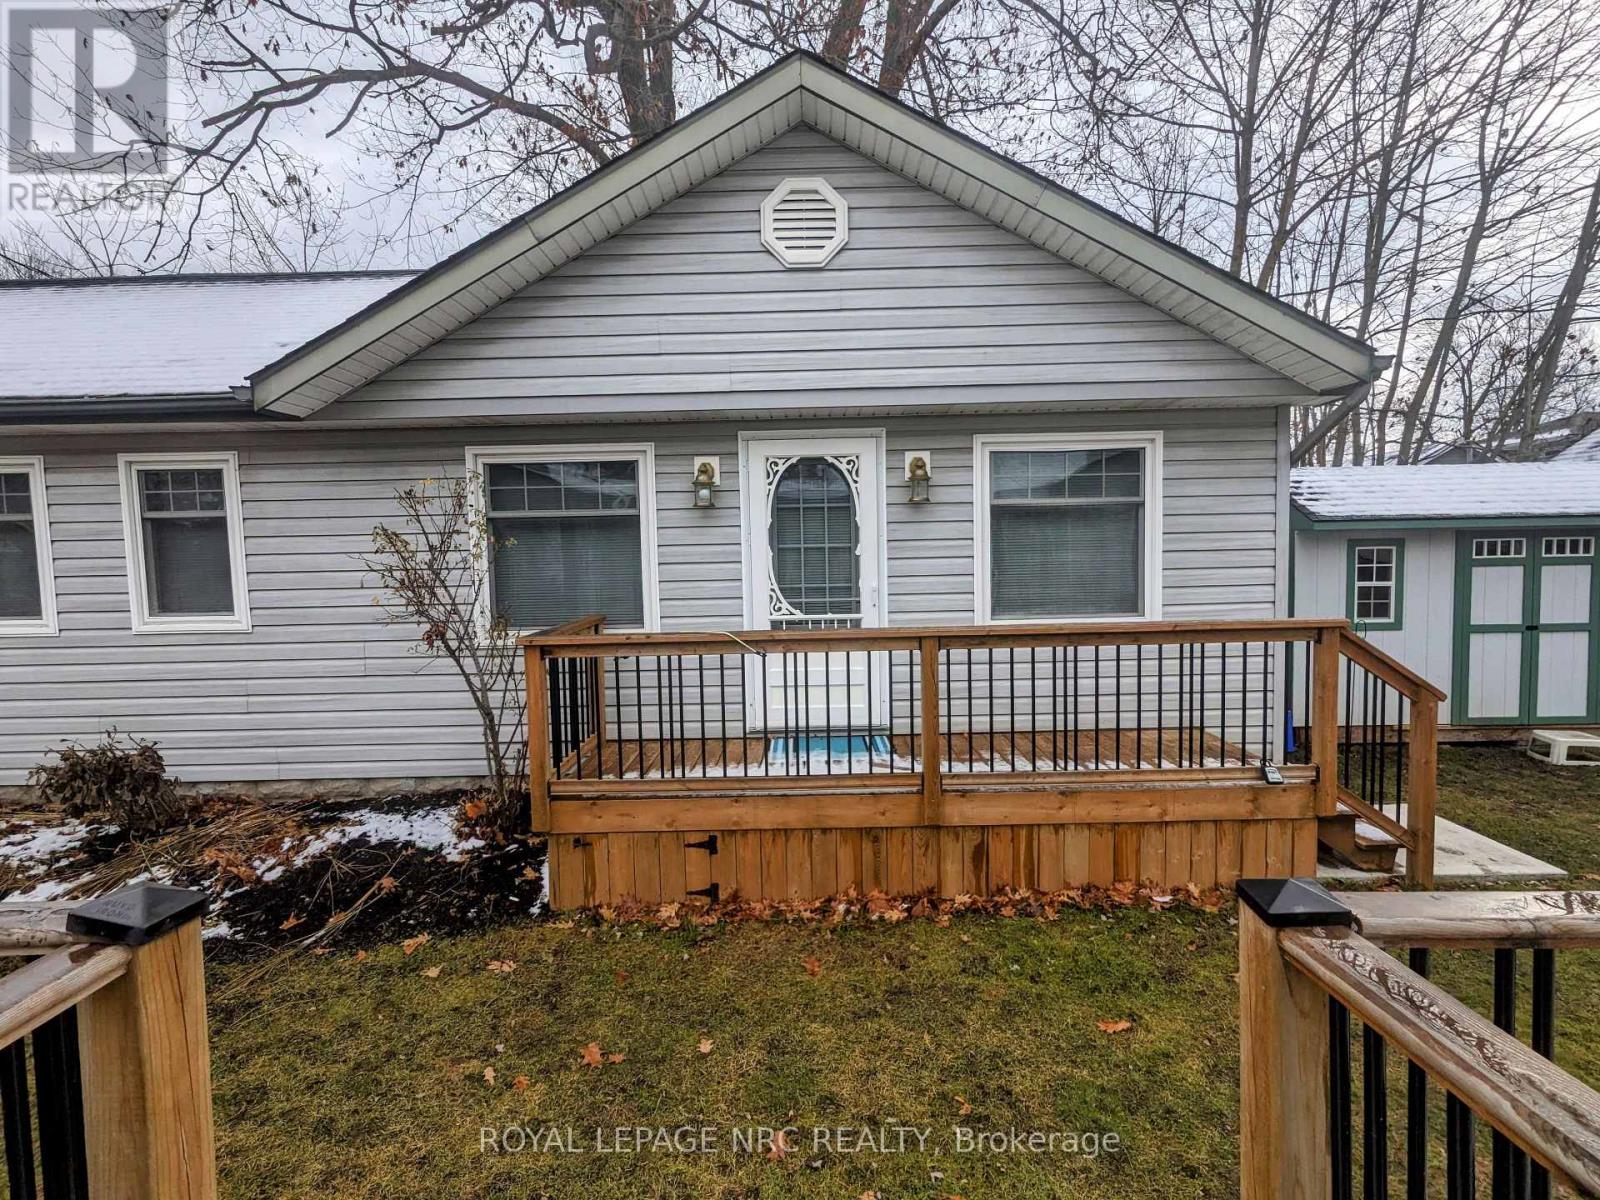
B - 370 Beechwood Avenue
Fort Erie, Ontario
Welcome to this ultra cozy 1 bedroom in Crystal Beach. This unit is perfect for single living or inseparable couples. Large open concept kitchen/living room, with an over sized bedroom. Located just minutes away from the public access beach, shops and restaurants in the vibrant community of Crystal Beach. Unit can be furnished or unfurnished. Landlord is flexible with lease term length. (id:63476)
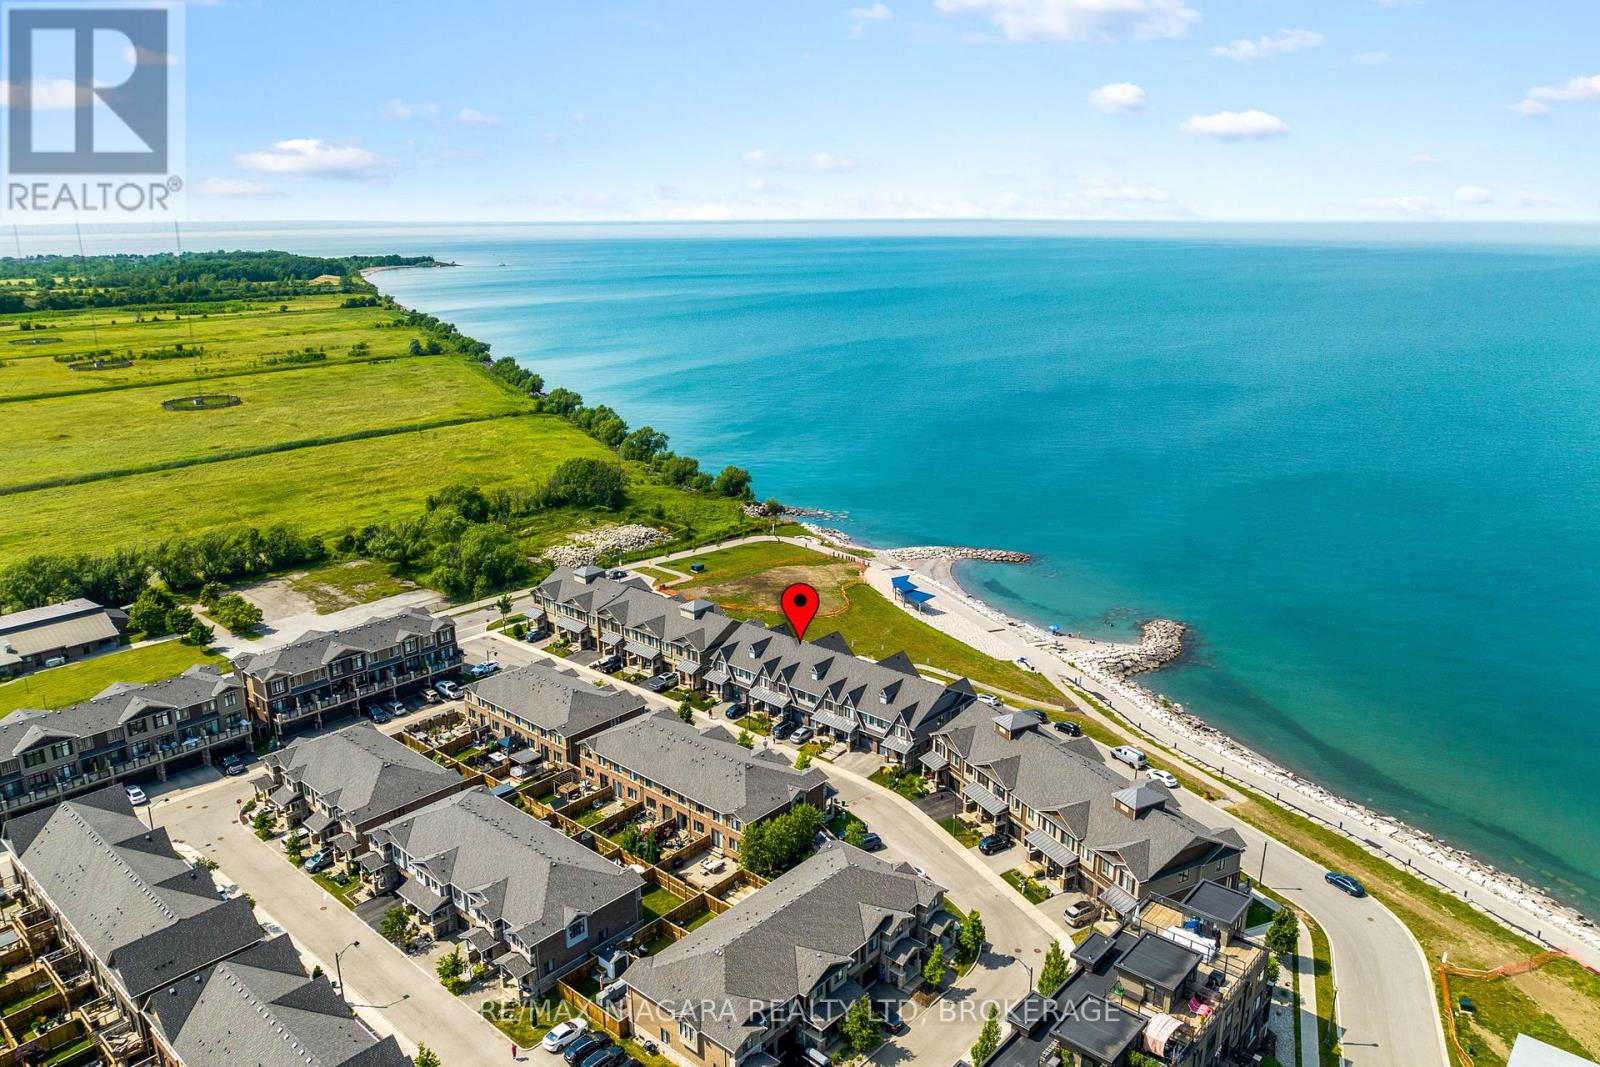
56 Waterview Lane
Grimsby, Ontario
Lease this exquisite waterfront townhome and indulge in the ultimate blend of luxury and tranquility. Located in Grimsby on the Lake with beach access, a waterfront trail, and close to Fifty Point Marina, this stunning residence delivers breathtaking views of Lake Ontario and an exceptional lakeside lifestyle. The fully finished home showcases numerous upgrades throughout. The main level features an upgraded kitchen with quartz countertops, stainless steel appliances, and a spacious island, seamlessly flowing into the open-concept living and dining areas. Rich hardwood flooring and expansive windows fill the space with natural light while framing spectacular water views. The inviting great room offers a warm and elegant atmosphere, complemented by a walkout to the private waterfront deck .The beautifully appointed living room provides a sophisticated retreat with plush carpeting, large windows, stylish décor, and ample space for entertaining or relaxing. Upstairs, the lake-facing primary suite serves as a private sanctuary, complete with a luxurious ensuite featuring an upgraded soaker tub, custom glass shower, and double-sink vanity. Two additional bedrooms, a second full 4-piece bath, and a convenient laundry room complete the upper level. One of the home's most captivating features is the private waterfront terrace, where glass railings maximize uninterrupted views of Lake Ontario. This outdoor living space is perfect for enjoying morning coffee, hosting guests, or simply taking in the peaceful shoreline setting. The lower level offers an oversized living area with walkout access to the rear patio, placing you just steps from the waterfront and beach access, along with a 2-piece bath and storage room. Offering unparalleled lake views from multiple levels, exceptional indoor and outdoor living spaces, this remarkable property is a rare opportunity to own a premium lakeside home in one of Grimsby's most sought-after communities. (id:63476)

192a Ontario Street
St. Catharines, Ontario
Exceptional solid 3 bedroom brick home with Res/Comm M1 zoning, plus lower level one bedroom unit. Immaculately maintained and full of possibilities offering a rare combination of comfortable family living, multigenerational flexibility. Outstanding work-from-home or professional uses including drs office, registered massage therapist practice, lawyers office, mortgage broker or other permitted business opportunities. Main level offers 3 bedrooms, one bathroom, French doors, beautiful wood floors and doors add a cosy living experience. The lower level adds even more flexibility with a one bedroom unit making it an excellent option for rental income or a place for extended family, aging parents while keeping everyone under one roof. Enjoy outdoor living on the large deck with pergola covering. Modern new windows installed May 2026 and radiant/boiler heating and water heater installed 2020. The property also features a 1 1/2 car garage ideal for storage, workshop or a hobby enthusiast. This unique property is a rare opportunity to combine home, family, business and income property in one exceptional property. (id:63476)