
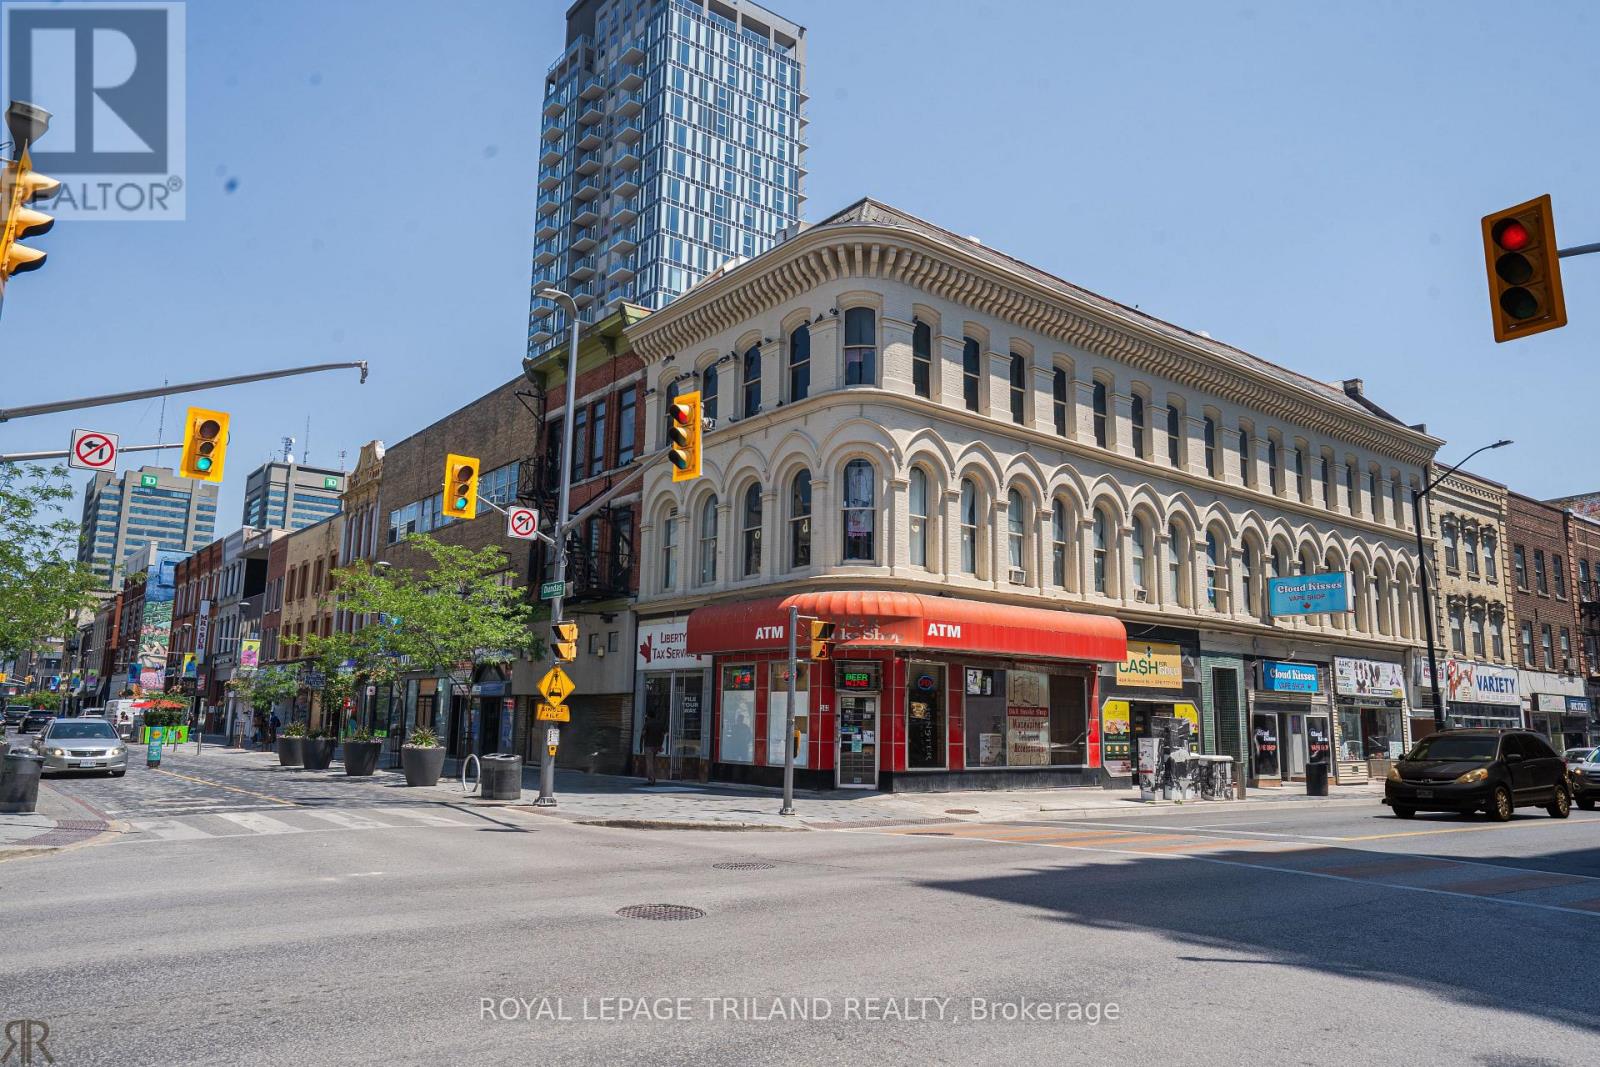
163 Dundas Street E
London East, Ontario
Turnkey Convenience Store Business for Sale. An outstanding opportunity to acquire a highly successful, long-established convenience store with a remarkable history spanning over six decades. Located at one of London's most recognized and busiest intersections-Dundas Street and Richmond Street-this thriving business enjoys exceptional visibility in the heart of the city's downtown entertainment and commercial district. Surrounded by restaurants, cafes, retail boutiques, nightlife, office towers, and major cultural destinations, the store also benefits from its close proximity to Fanshawe College's Downtown Campus, ensuring strong pedestrian traffic and a loyal, year-round customer base. Business Highlights: Premier Downtown Location with outstanding exposure and consistent walk-in traffic. Liquor Licence Approved, creating excellent opportunities for future growth and increased revenue. Multiple, diversified income streams including cigarettes, lottery, convenience merchandise, ATM services, and additional retail sales. Strong Financial Performance with year-to-date average monthly gross sales of approximately $45,500, including lottery commissions and ancillary product sales. Affordable Occupancy Costs: Monthly rent of $3,539.73 (inclusive of TMI and HST). Long-Term Lease Security: Lease in place until October 31, 2031, with renewal/extension options available. The business can offer inventory worth $25k- $30K at extra charges upon possession. Whether you are an experienced operator or an entrepreneur seeking a proven, cash-flowing business in one of London's highest-profile retail corridors, this is a rare turnkey opportunity with exceptional long-term potential. Opportunities of this caliber in Downtown London are seldom available-don't miss your chance to own this established and profitable business. (id:63476)
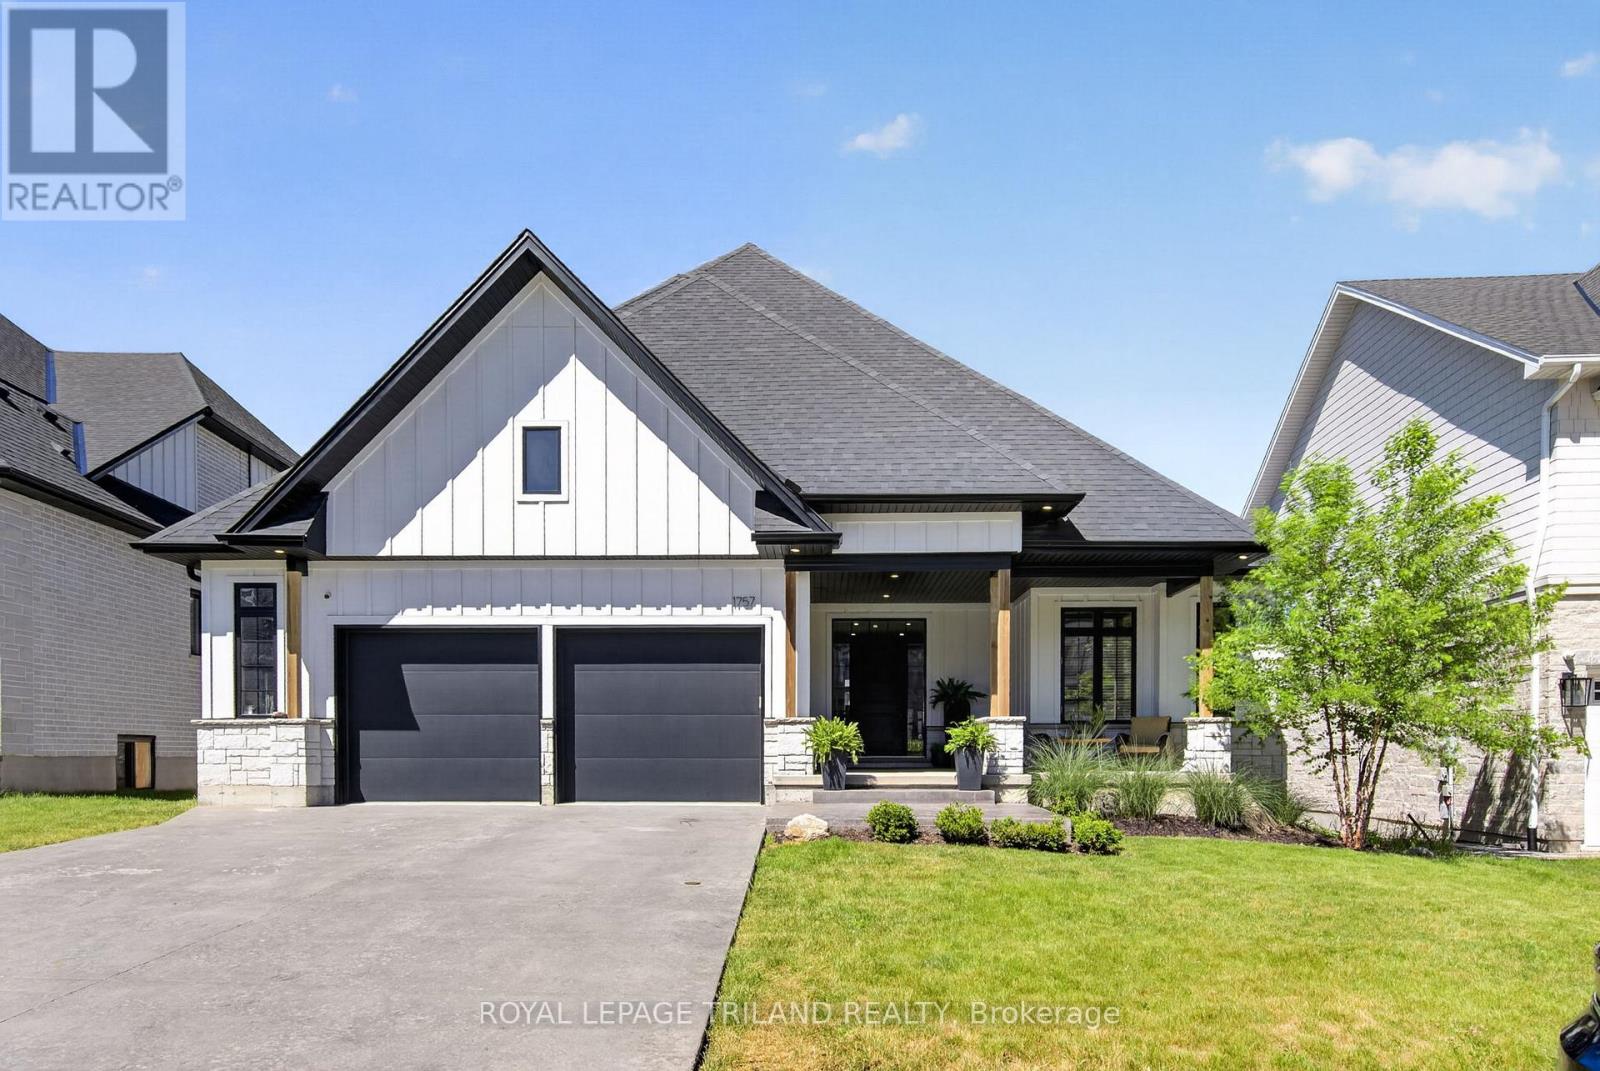
1757 Upper West Avenue
London South, Ontario
Welcome to 1757 Upper West Avenue, a custom-built 2+2 bedroom bungalow in the highly sought after community of Warbler Woods West. Combining quality craftsmanship, thoughtful design, and exceptional indoor-outdoor living, this home offers an outstanding opportunity in one of London's most desirable neighbourhoods. The striking farmhouse-inspired exterior features Hardie Board siding, stone accents, beautiful wood pillars, stamped concrete driveway, and a spacious covered front porch-perfect for enjoying your morning coffee. Inside, the open-concept main floor showcases white oak hardwood flooring, pot lights throughout, and elegant coffered ceilings in the main living area, primary suite, and guest bedroom. An open staircase with wrought iron railings adds architectural appeal and creates a bright, airy feel throughout the home. The chef-inspired kitchen is designed for both everyday living and entertaining, featuring an impressive 8ft Calacatta Black Quartz island, stone countertops, pot filler at the stove, and a dedicated coffee bar complete with its own sink. Double doors lead directly to the covered rear deck, creating seamless flow between indoor and outdoor spaces. The private primary suite offers a peaceful retreat with a walk-in closet and luxurious ensuite featuring a soaker tub. A second bedroom, main floor laundry, and oversized double-car garage complete the main level. The fully finished lower level expands the living space with two additional bedrooms, a full bathroom, and large recreation area ideal for family, guests, or entertaining. Step outside to your backyard oasis featuring a covered deck and pool area with stamped concrete surround, and gazebo. Backing onto a walking path, the property enjoys added privacy and a beautiful natural buffer from neighbouring homes. Ideally located close to trails, parks, excellent schools, and everyday amenities, this exceptional bungalow delivers luxury, comfort, and lifestyle in the heart of Warbler Woods West. (id:63476)

274 Wellington Street
Kingston, Ontario
Centrally located in Kingston's historic downtown core, 274 Wellington Street presents a flexible investment opportunity with two residential tenancies in place. The property offers approximately 937.95 sq. ft. of above-grade space, configured as two self-contained residential units each with a functional layout and private entrance. Unit 1 (second floor) is a studio style layout and features a full kitchen, 3-piece bath, and spacious living/bedroom area, while Unit 2 (main floor) includes one bedroom, two x 2-piece baths, living area, and mudroom. Zoned as DT2 (Downtown Commercial) this property permits both residential and commercial uses, and is suited for a variety of applications, including professional services, live-work setups, or rental income. Steps from Market Square, City Hall, and waterfront amenities, this is a strategic asset in one of Kingston's most vibrant neighborhoods. Ground floor unit will be vacant as of May 30, 2025. (id:63476)

811 Hermit Thrush Lane
Leeds And The Thousand Islands, Ontario
Experience the tranquil charm of Gananoque Lake with this outstanding cottage opportunity. Just 15 minutes north of Highway 401 and the Town of Gananoque, a well-maintained road leads you to this idyllic retreat. The property features south-facing views toward crown land and provides access to 32 kilometers of interconnected waterways, including Redhorse Lake, Singleton Lake and Lyndhurst Lake, making it an ideal destination for nature enthusiasts. This fully furnished cottage includes three bedrooms, offering plenty of space for family and friends, perfect for weekend escapes or summer vacations. Enjoy a contemporary, low-maintenance lifestyle that allows you to fully immerse yourself in cottage living. The property boasts 157 feet of pristine, deep-water shoreline, giving you a private lakefront paradise. With a spacious lot, you'll relish the tranquility and seclusion, perfect for unwinding in the beauty of the outdoors. Additional structures on the property include a cozy bunkhouse, an outhouse, and two storage sheds for all your water sports gear. Gananoque Lake is renowned for its excellent fishing, making it an ideal location for fishing enthusiasts and water lovers alike. This cottage represents more that just real estate; it offers a gateway to a nature-infused lifestyle, combining comfort with adventure. Don't miss your opportunity to acquire a piece of Gananoque Lake! (id:63476)
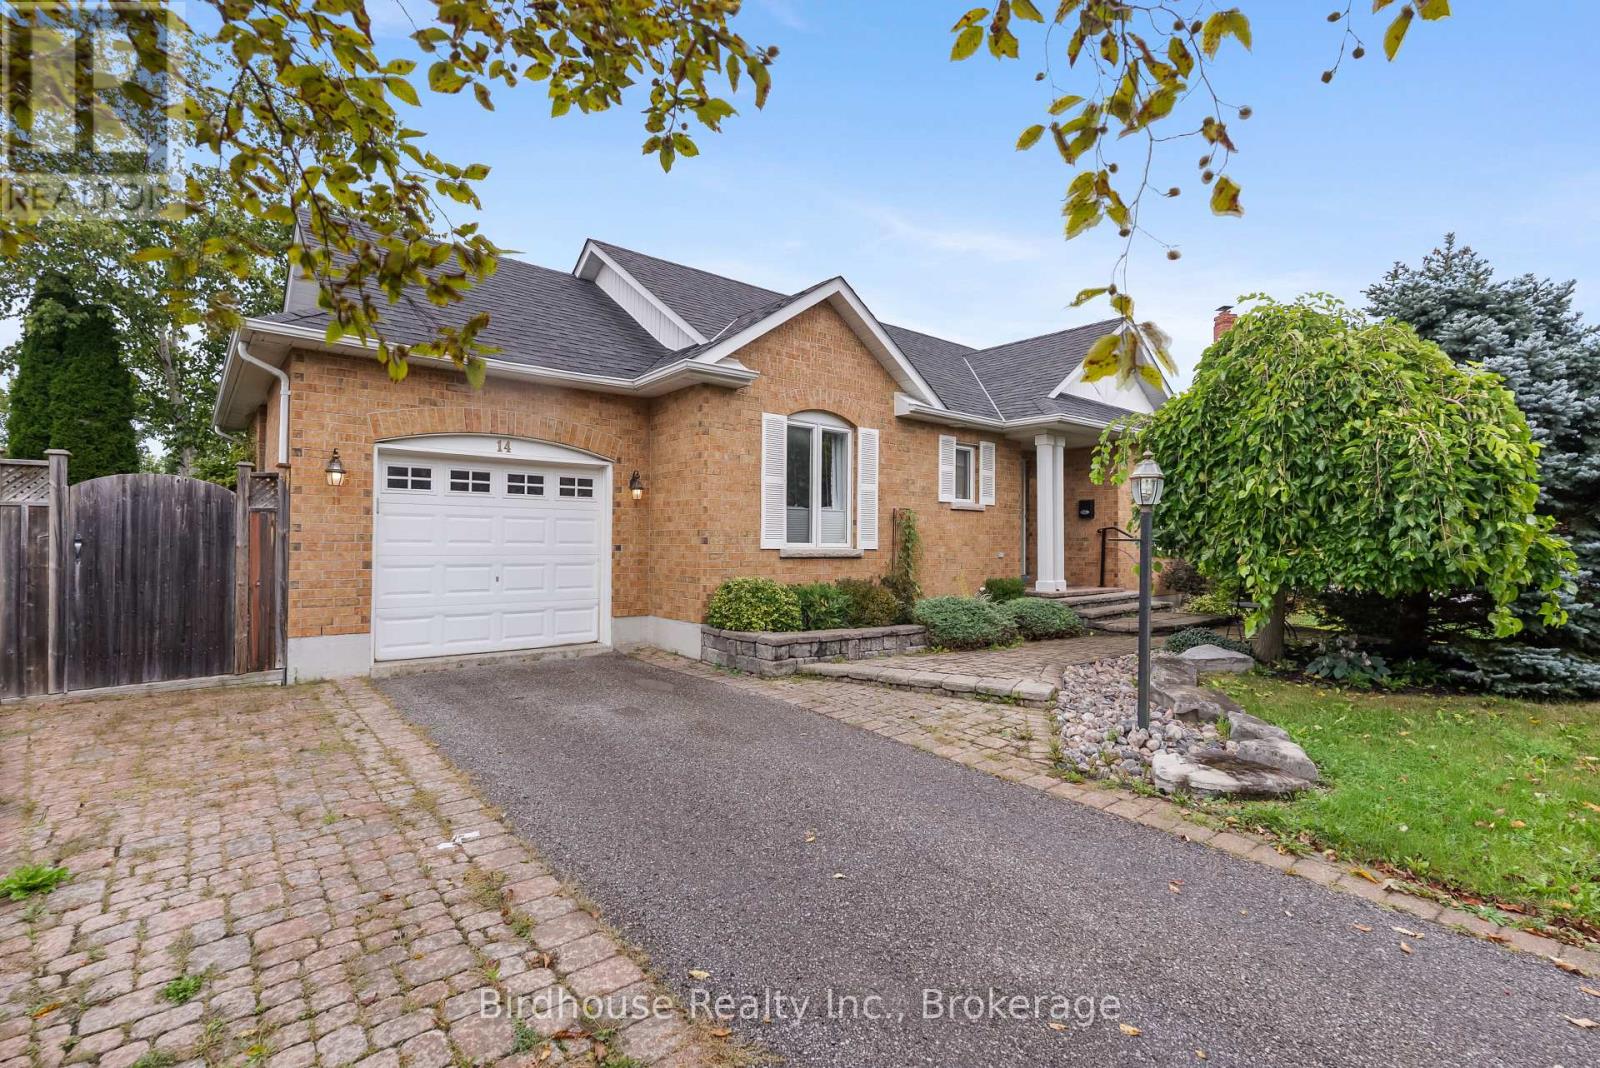
14 Langton Place
Kawartha Lakes, Ontario
Beautiful bungalow with full in-law suite with separate entrance and separate kitchen. This lovely home is located on a quiet & private court just off Angeline St. 2+1 bedrooms, large eat-in kitchen on main floor with deck to private backyard with lots of perennial gardens. 2 full bathrooms on main level one being an ensuite and dining room/living room. Finished family room with fireplace in lower level. Separate second kitchen & full bath, bedroom and separate entrance all in lower level. Great for the in-laws, students or professional person for extra income. (id:63476)
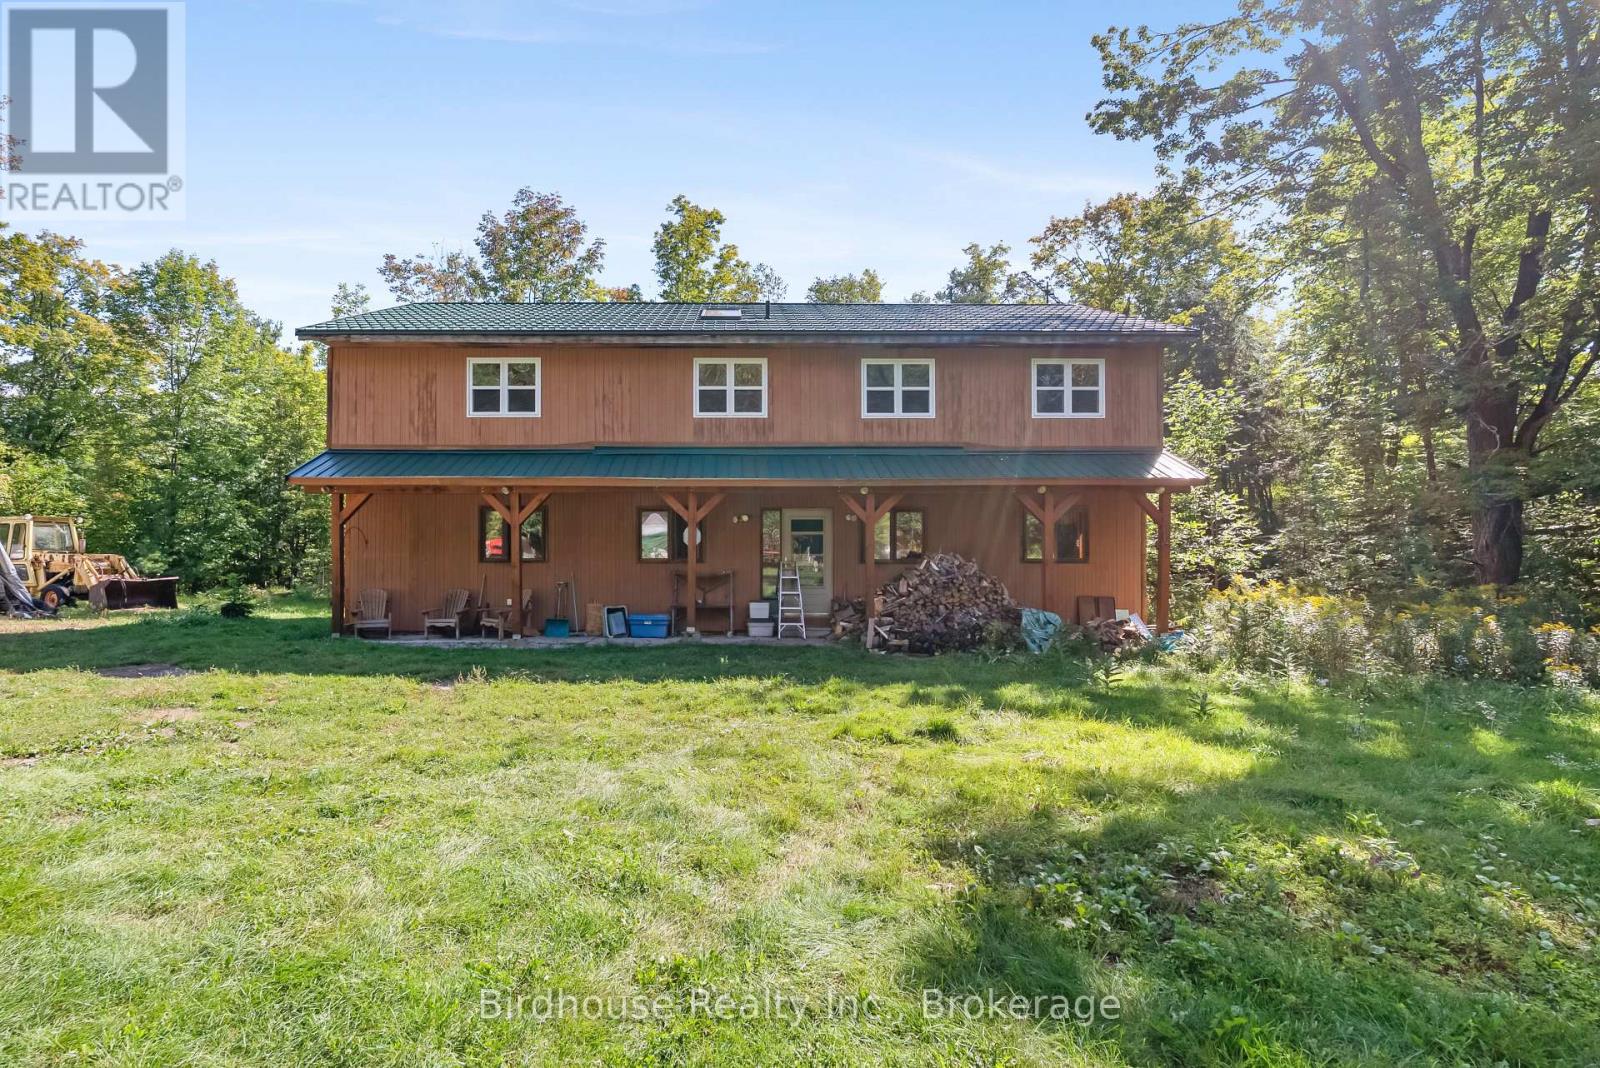
79 Honeysuckle Road
Kawartha Lakes, Ontario
Great opportunity on 100 acres. This Viceroy style home located on mostly bush and a quiet all year round road. Needs some finishing. 3 bedrooms, 2 full bathrooms, office on main floor, cathedral ceilings, large kitchen and very very private. This property is abutting The Department of National Defence (DND) location which is located at 0 Thistle Trail. (id:63476)
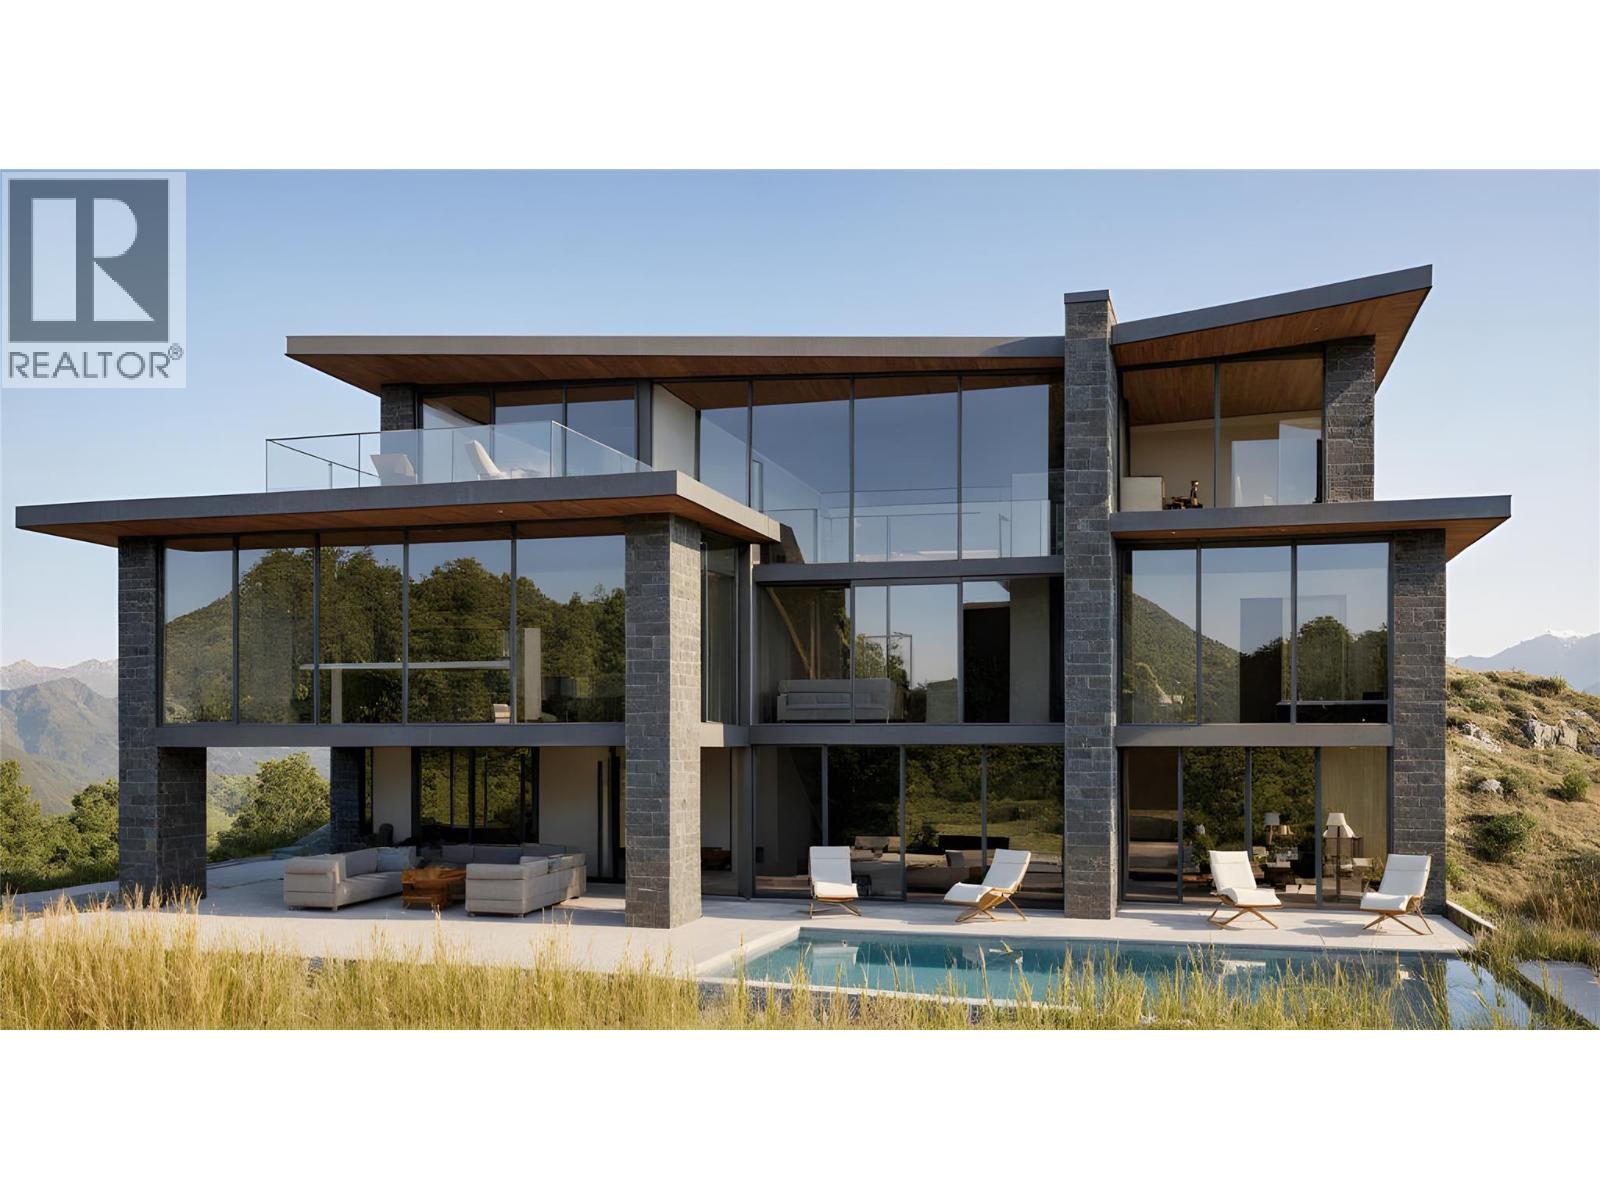
1367 Vineyard Drive
West Kelowna, British Columbia
A build-to-suit home option available! Build Your Dream Lake View Home in the Heart of Vineyard Estates. Welcome to 1367 Vineyard Drive, an exceptional opportunity to own a premium lot in one of West Kelowna’s most sought-after neighborhoods. This lot is perfectly positioned in prestigious Vineyard Estates—just minutes from world-class wineries like Mission Hill, scenic beaches, and the vibrant amenities of downtown West Kelowna. Ideal for designing a custom residence that captures the best of Okanagan living. The location combines tranquility with convenience, offering privacy and space without compromising access to schools, golf, dining, and recreation. Surrounded by custom homes and estate properties, this lot presents a rare opportunity to build in a well-established luxury enclave. Preliminary costs associated with developing this property have been close to $50,000.00. These costs include: Architectural design by Vancouver Building Design, Structural Engineering by Nenko Engineering, Energy Consulting by Thrive Energy, Survey, BC Housing registration, City of West Kelowna fees and more. Don’t miss the chance to create something truly special in a community that blends natural beauty, lifestyle, and prestige. (id:63476)
Realty One Real Estate Ltd
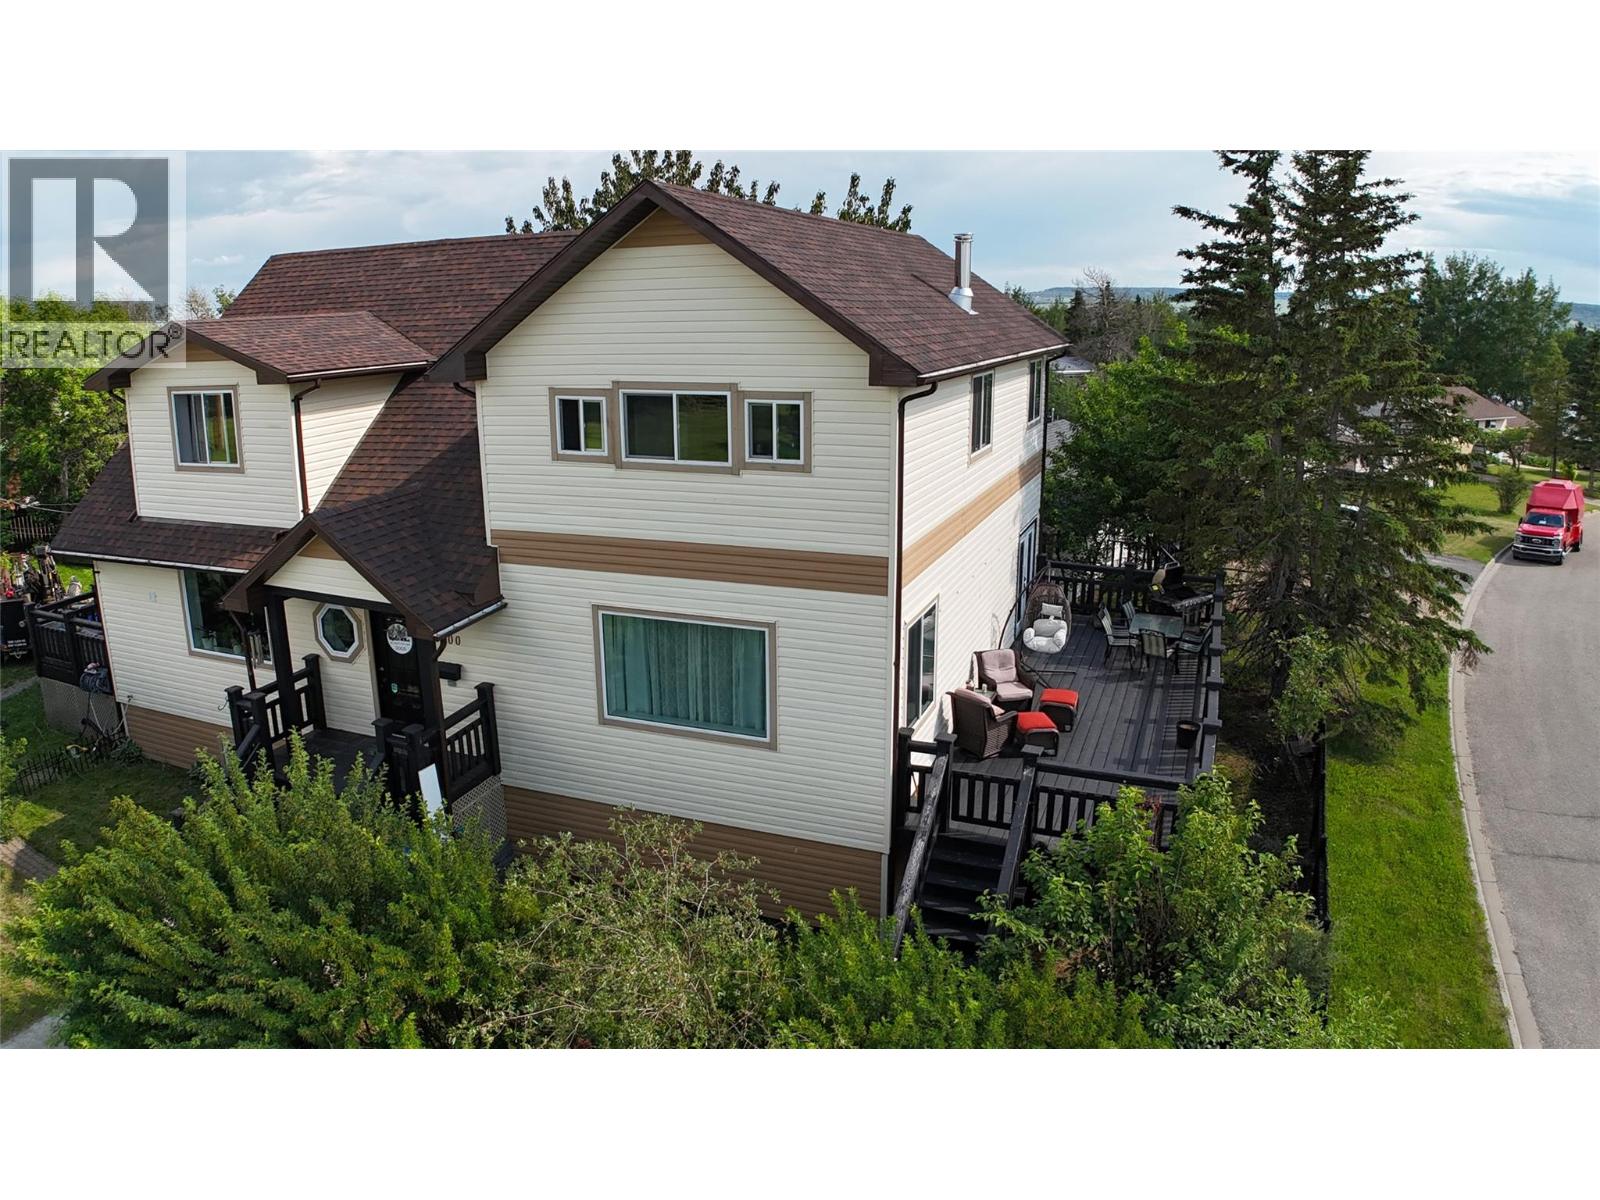
9000 Lyman Drive
Dawson Creek, British Columbia
Quality craftsmanship + Timeless finishes. Offering over 4,000 sq. ft. of beautifully designed living space, you'll appreciate the incredible attention to detail, oversized rooms, and unique European-inspired design that sets this home apart.The heart of this home is the stunning custom kitchen, thoughtfully designed with an abundance of cabinetry, gorgeous stone countertops and a large island. A new deck and patio doors have been added off the dining room, great for all your BBQing. Elegant mosaic tile work is featured throughout the home, adding warmth, character, and a truly custom feel. The spacious layout offers multiple living and family rooms, giving everyone plenty of room to gather while still enjoying their own private space. Upstairs you'll find two oversized bedrooms, including an impressive primary retreat complete with a fully tiled 5 piece ensuite. The main floor offers an additional bedroom that's ideal for guests or a home office, while the fully finished basement features another large bedroom, a dedicated office/den with lots of storage, an expansive recreation room, laundry room & another 3 pc bathroom along with plenty of additional living space.Set on nearly a quarter-acre lot right on the outskirts of town with a workshop, a private treed yard and two decks, this property offers the perfect balance of luxury, comfort, and functionality. If you've been searching for a truly custom home with exceptional finishes, oversized living spaces, and room for the whole family, this is one you won't want to miss!! (id:63476)
RE/MAX Dawson Creek Realty
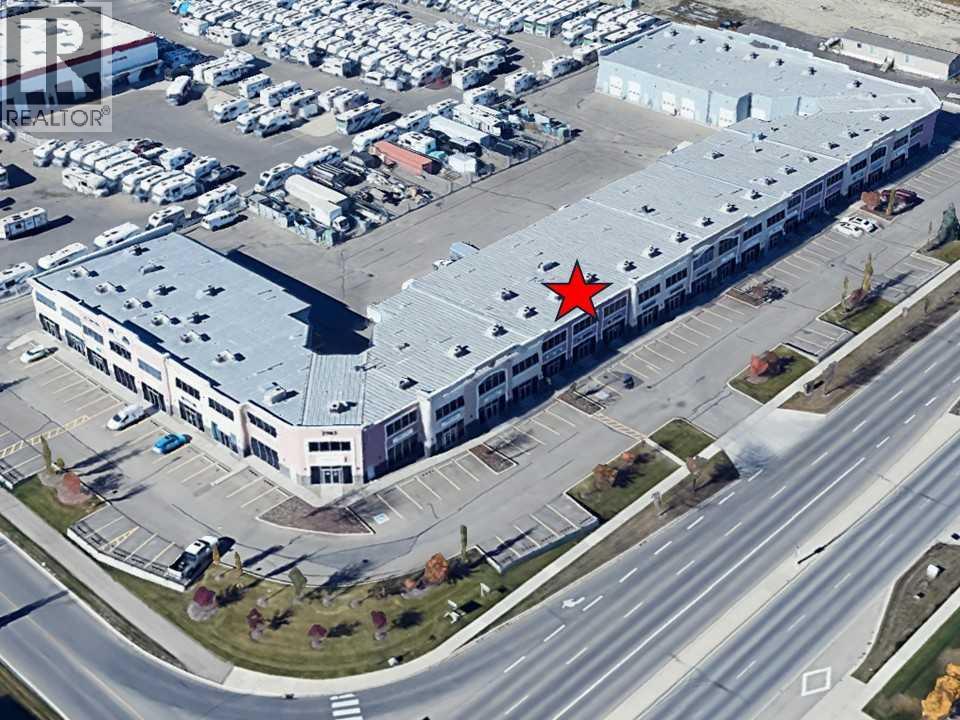
401 & 402, 2903 Kingsview Boulevard SE
Airdrie, Alberta
Here is an exciting opportunity to own 2 units side by side with over-the-top professional interior design elements and high-end quality finishings with amazing exposure facing onto Kingsview Blvd. This location is just North of the new 40th ave overpass offering great access to the QEII and plenty of daily traffic passing directly in front of the site. These units offer a combined 4706 square feet of Office and Warehouse space with flexible glass wall partitions which can be easily adjusted to suit your business needs and unique team requirements. The main floor offers approximately 1268 sqft of warehouse and 1728 sqft of foyer, meeting area, washrooms and several office spaces. The second floor offers approximately 1736 sqft of offices, meeting spaces, washrooms and flex spaces. The entire property is managed by a professional Access Control System offering industry leading security for your personnel and real time live video feed of all on site activity. Book your private viewing now to view this unique property. (id:63476)
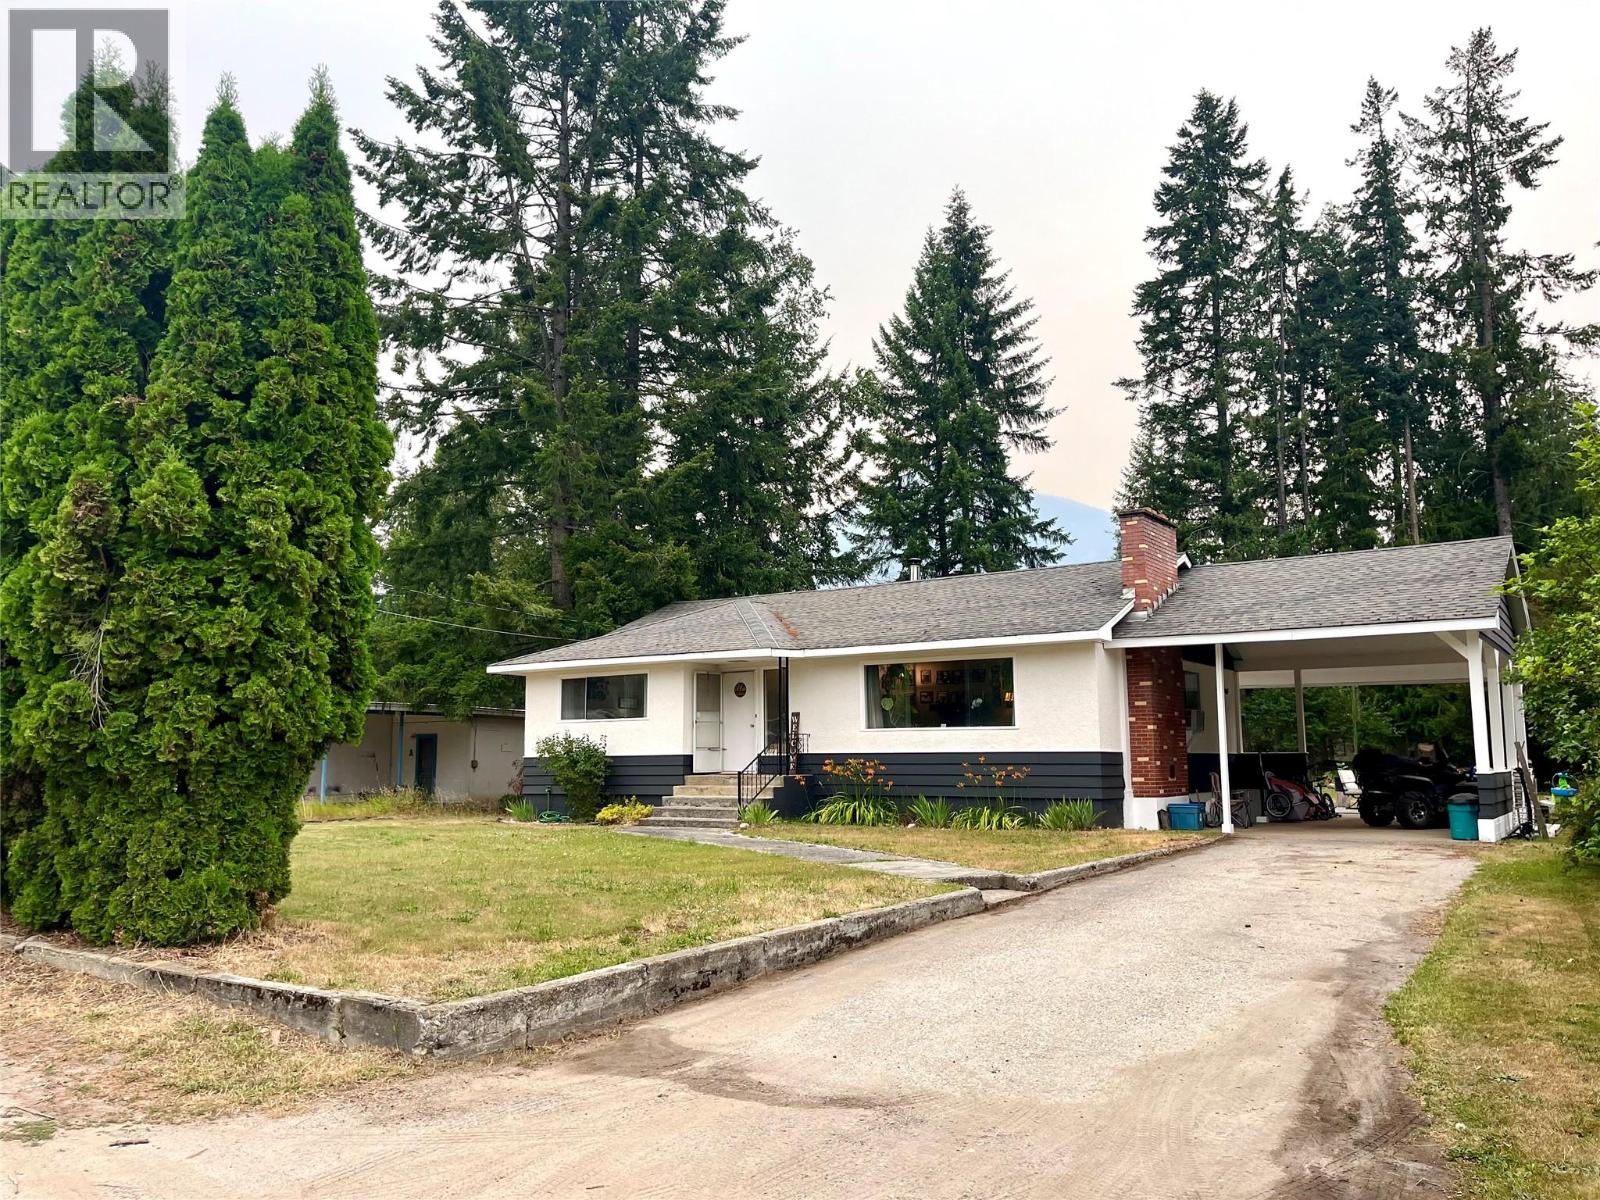
807 23 Highway N
Nakusp, British Columbia
Nearly half an acre right in town—this is one of the larger downtown lots you are likely to find! This solid family home offers three bedrooms on the main floor plus a fourth bedroom in the basement, with plenty of room for everyone to spread out. The main level features the primary living space, while downstairs you'll find a spacious recreation room perfect for the kids, along with additional unfinished space that could be developed to expand your living area even further. There is also potential for convenient one-level living, making this home a versatile option for families, retirees, or those looking for room to grow. Enjoy the updated flooring through the main living space, large windows for natural light and large master bedroom. Located almost directly across from the schools and close to the park and downtown amenities, the location is hard to beat. The large, flat, and highly usable lot offers plenty of space, with most of the property tucked away behind the home. Enjoy a mix of remaining forested area, open lawn, a patio just off the kitchen, and a fenced space ready for a garden or dog run. The huge attached carport provides excellent covered parking and is open enough for drive-through access to the backyard—offering exciting potential for someone wanting to build a shop or additional outbuilding. With this much land, this much space, and such a convenient in-town location, this is a property with a lot to offer, both inside and out. (id:63476)

1815 11 Avenue NW
Calgary, Alberta
A striking expression of warm contemporary design, this architectural residence in Briar Hill offers nearly 6,000 sq. ft. of beautifully crafted living space, exceptional south-facing views, and a level of finish rarely found in Calgary.Built by Wurzer Page Homes and designed by R-EID Studio, the home draws inspiration from modern California architecture, combining steel, wood, concrete and expansive glass to create a sophisticated yet inviting atmosphere. An oversized Loewen window package captures natural light throughout the day while framing sweeping views of the city from every level. Three south-facing outdoor living spaces extend the home into the landscape and take full advantage of its remarkable setting.Inside, a carefully considered material palette includes natural stone and quartzite, custom millwork, matte white California Faucets fixtures and a dramatic stainless-steel kitchen island. Designer lighting is featured throughout, highlighted by a sculptural Bocci installation above the lower-level bar. A whole-home Lutron lighting and control system brings both convenience and atmosphere to every space.Designed equally for everyday living and entertaining, the walkout lower level features soaring 12-foot ceilings and an extraordinary 36-foot-wide folding glass door that opens almost the entire rear elevation to the outdoors, creating a seamless connection between interior and exterior living.Additional spaces include a dedicated approximately 400 sq. ft. fitness room, a private office surrounded by floor-to-ceiling glass, heated basement and garage floors, and rough-in for a future heated driveway.Set beside green space and surrounded by some of Briar Hill's finest homes, the property offers a quiet residential setting only minutes from downtown, Foothills Medical Centre, the University of Calgary and Calgary's inner-city amenities.Architectural homes of this calibre are difficult to fully appreciate through photographs alone. The scale, natur al light, views and indoor-outdoor connection are best experienced in person. An evening drive-by is also recommended to appreciate the home's dramatic exterior illumination.Private showings available by appointment. Vendor financing may be available to qualified purchasers, subject to approval. (id:63476)
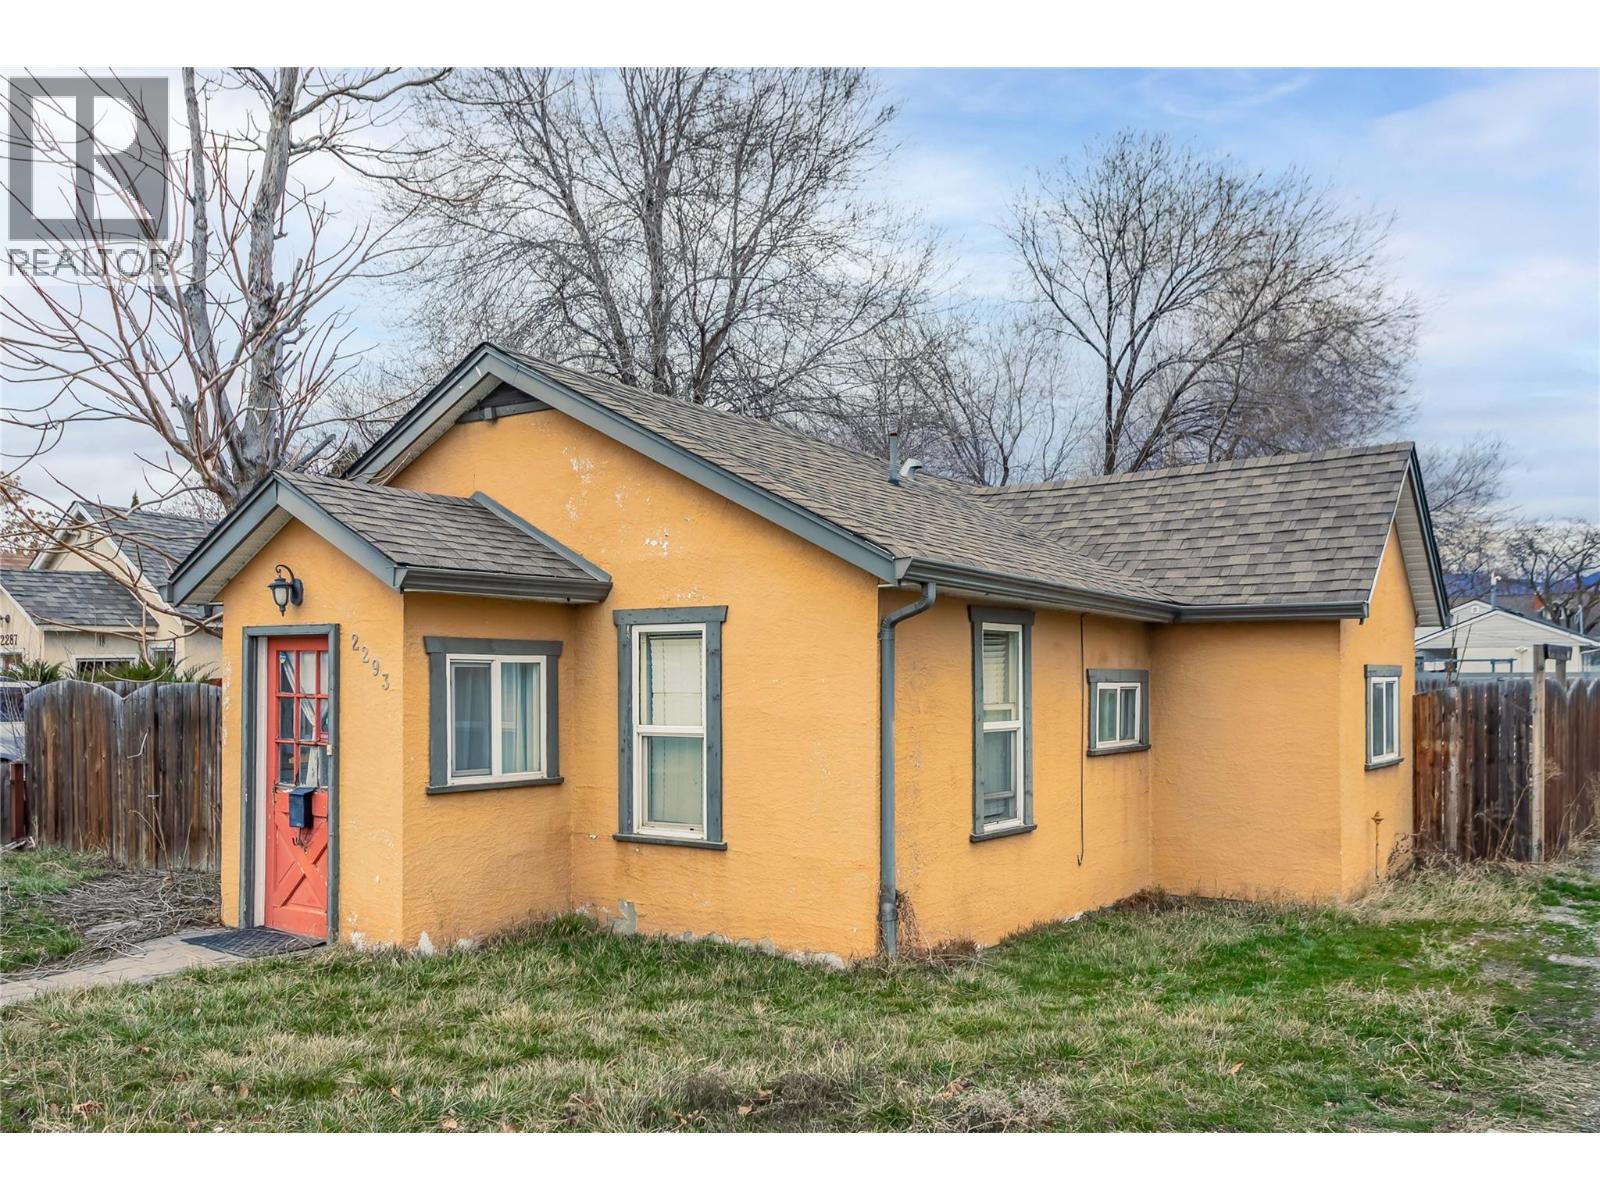
2293 Woodlawn Street
Kelowna, British Columbia
Welcome to 2293 Woodlawn Street! A rare opportunity to own a centrally located corner lot with valuable MF4 zoning in one of the city’s most convenient neighbourhoods. Situated on a 0.12 acre corner lot, this property offers excellent street frontage, added design flexibility, and outstanding long-term potential. Whether you're a developer looking for your next project, an investor seeking a strong holding property, or a buyer wanting future upside, this property checks all the boxes. The existing home features 3 bedrooms, 1 bathroom, and 835 sqft of functional living space. It’s perfectly suitable as a rental or holding property while redevelopment plans take shape, offering immediate utility with future opportunity. Location is everything — and this one delivers. Just steps to the hospital and only minutes from downtown, schools, shopping, restaurants, and major transit routes, the convenience here is unmatched. Properties with this zoning, corner positioning, and proximity to key amenities are becoming increasingly hard to find. Hold, rent, redevelop — the choice is yours. Opportunities like this in such a prime central location are limited. Please note: Some interior and exterior photos have been virtually decluttered to better showcase the space. (id:63476)