
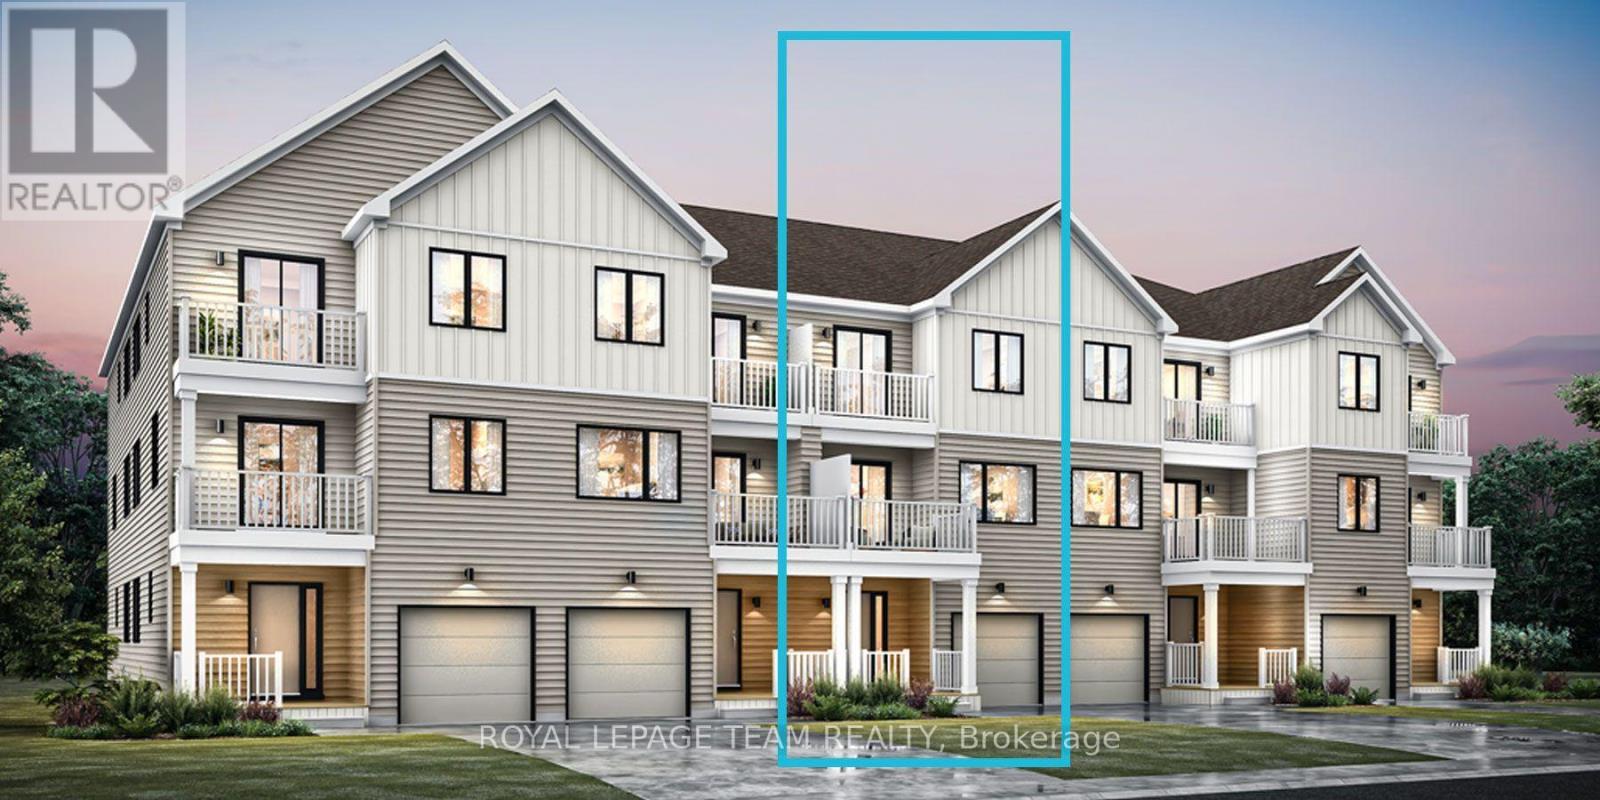
116 Zingiber Terrace
Ottawa, Ontario
Be the first to live in Mattamy's Petal, a beautifully designed 2-bed, 2.5-bath freehold townhome offering modern living and unbeatable convenience in the beautiful Northwoods community of Kanata. This 3-storey home features a welcoming foyer with closet space, direct garage access, a den, and luxury vinyl plank (LVP) flooring on the ground floor. The second floor boasts an open-concept great room, a modern kitchen with quartz countertops, ceramic backsplash, and stainless steel appliances, a dining area, and a private balcony for outdoor enjoyment. The second level also includes luxury vinyl plank (LVP) flooring and a powder room for convenience. On the third floor, the primary bedroom features a 3 pc en-suite, while the second bedroom offers ample space with access to the main full bath. A dedicated laundry area completes the upper level. A second full bath can be added for additional comfort and convenience. Located in the vibrant Northwoods community, this home is just minutes away from marketplace, highway, schools, shopping, restaurants, and more! Two years no road fees. Don't miss this incredible opportunity! Images provided are to showcase builder finishes only. (id:63476)
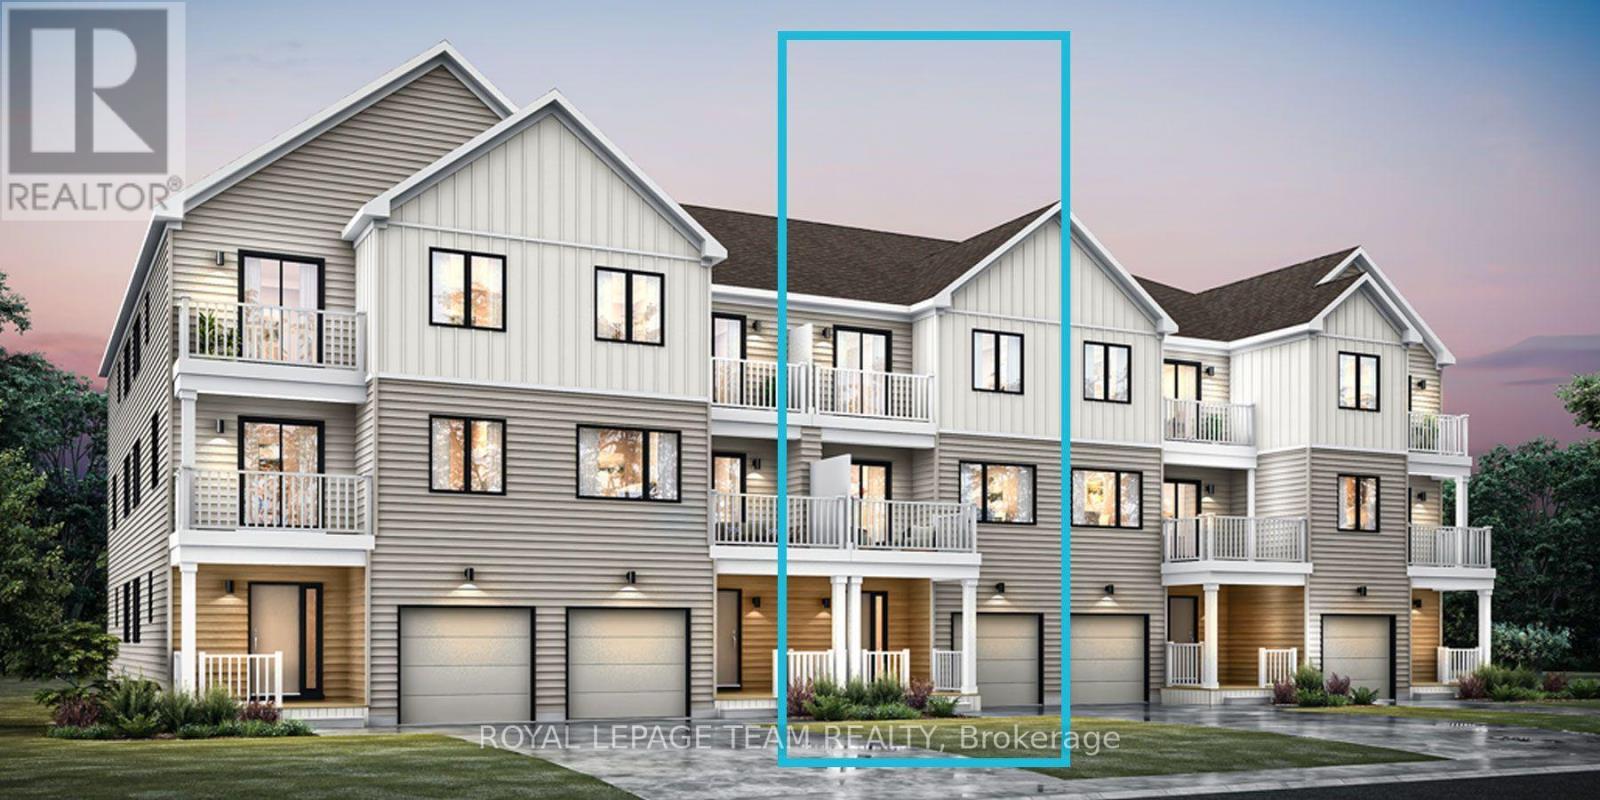
118 Zingiber Terrace
Ottawa, Ontario
Be the first to live in Mattamy's Petal, a beautifully designed 2-bed, 2.5-bath freehold townhome offering modern living and unbeatable convenience in the beautiful Northwoods community of Kanata. This 3-storey home features a welcoming foyer with closet space, direct garage access, a den, and luxury vinyl plank (LVP) flooring on the ground floor. The second floor boasts an open-concept great room, a modern kitchen with quartz countertops, ceramic backsplash, and stainless steel appliances, a dining area, and a private balcony for outdoor enjoyment. The second level also includes luxury vinyl plank (LVP) flooring and a powder room for convenience. On the third floor, the primary bedroom features a 3 pc en-suite, while the second bedroom offers ample space with access to the main full bath. A dedicated laundry area completes the upper level. A second full bath can be added for additional comfort and convenience. Located in the vibrant Northwoods community, this home is just minutes away from marketplace, highway, schools, shopping, restaurants, and more! Two years no road fees. Don't miss this incredible opportunity! Images provided are to showcase builder finishes only. (id:63476)
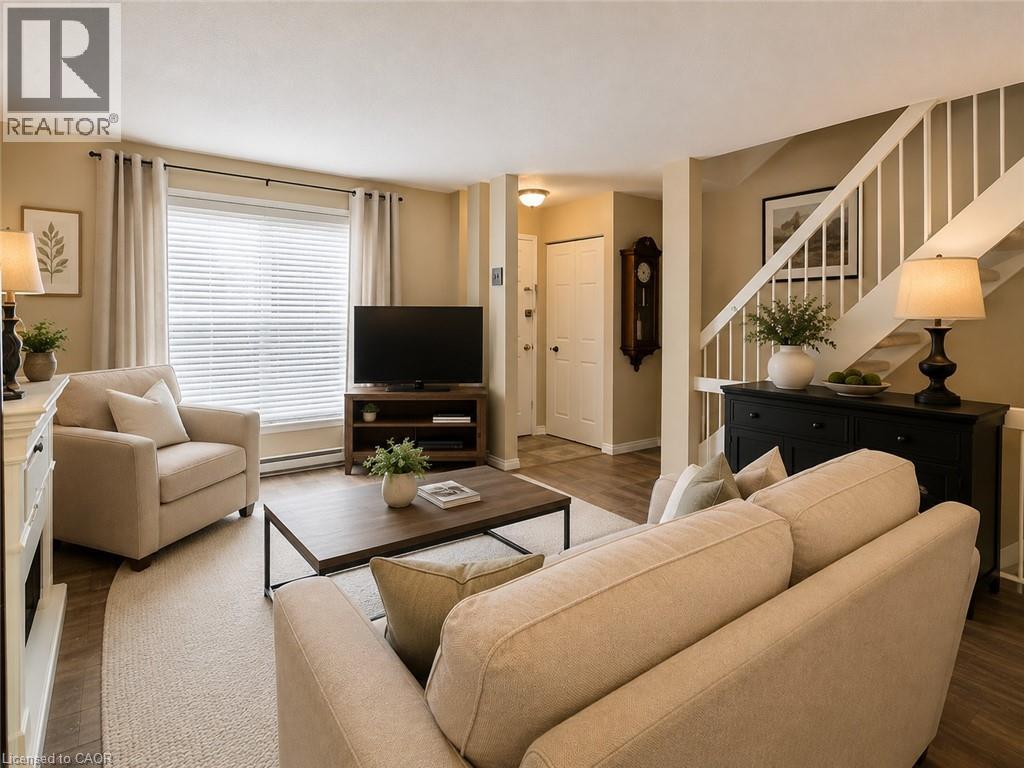
475 Sandringham Crescent Unit# 15
London, Ontario
Welcome to Unit 15 at 475 Sandringham Boulevard! Ideally located in the desirable White Oaks neighbourhood of South London, this bright and welcoming 3-bedroom townhouse offers comfortable living in a fantastic location. The open-concept main floor features a bright and spacious living room that flows seamlessly into the kitchen, offering plenty of cabinet and counter space. The kitchen includes a fridge and dishwasher and provides a walkout to the cute, semi-private backyard and patio — a great spot to enjoy some outdoor space. Upstairs, you’ll find three good-sized bedrooms and a 4-piece bathroom. The partially finished basement offers additional space and is ready for your personal touch. The unit includes one parking spot conveniently located directly in front of the home. Enjoy easy access to Victoria Hospital, schools, shopping, Highway 401/402, downtown London, public transit, and so much more. A great opportunity to call White Oaks home! (id:63476)
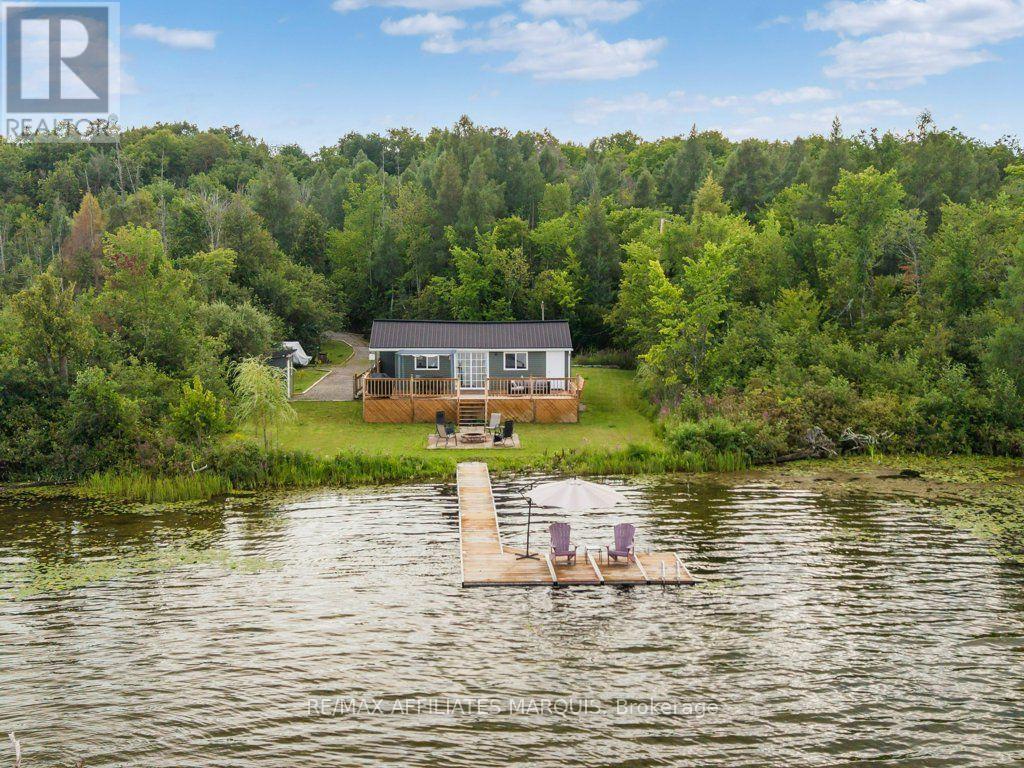
330 Forgotten Lane
Rideau Lakes, Ontario
Cottage season isn't over yet, and there's still plenty of time to make some Otter Lake memories this year! This charming 3-season, 2-bedroom cottage offers an easy place to escape to the lake, with many of the big-ticket improvements already taken care of. Inside, the layout is simple and comfortable, with an open living area, full bathroom, laundry and everything you need for weekends away. Outside is where you'll want to spend your time. A large waterside deck offers plenty of room for dining, lounging and taking in the lake views, while the patio and fire pit closer to the shoreline create another inviting place to gather. Down by the water, the dock and sitting platform are ready for afternoons by the lake, launchinga kayak or simply pulling up a chair and staying awhile. Recent improvements include the cottage being raised in 2023, a new Waterloo septic system (2023), and in 2024 a new metal roof, eavestroughs, downspouts, siding, deck and shed. Approximately 20 minutes from Smiths Falls and an hour from Kingston, it's an easy escape for weekends at the lake. Xplornet internet is available. Road fees were $100 in 2025. Annual septic service/maintenance agreement currently 364.03 + HST. From warm afternoons on the water to crisp evenings around the fire, there's lots to look forward to here! (id:63476)
00 Kerford Road
Merrickville-Wolford, Ontario
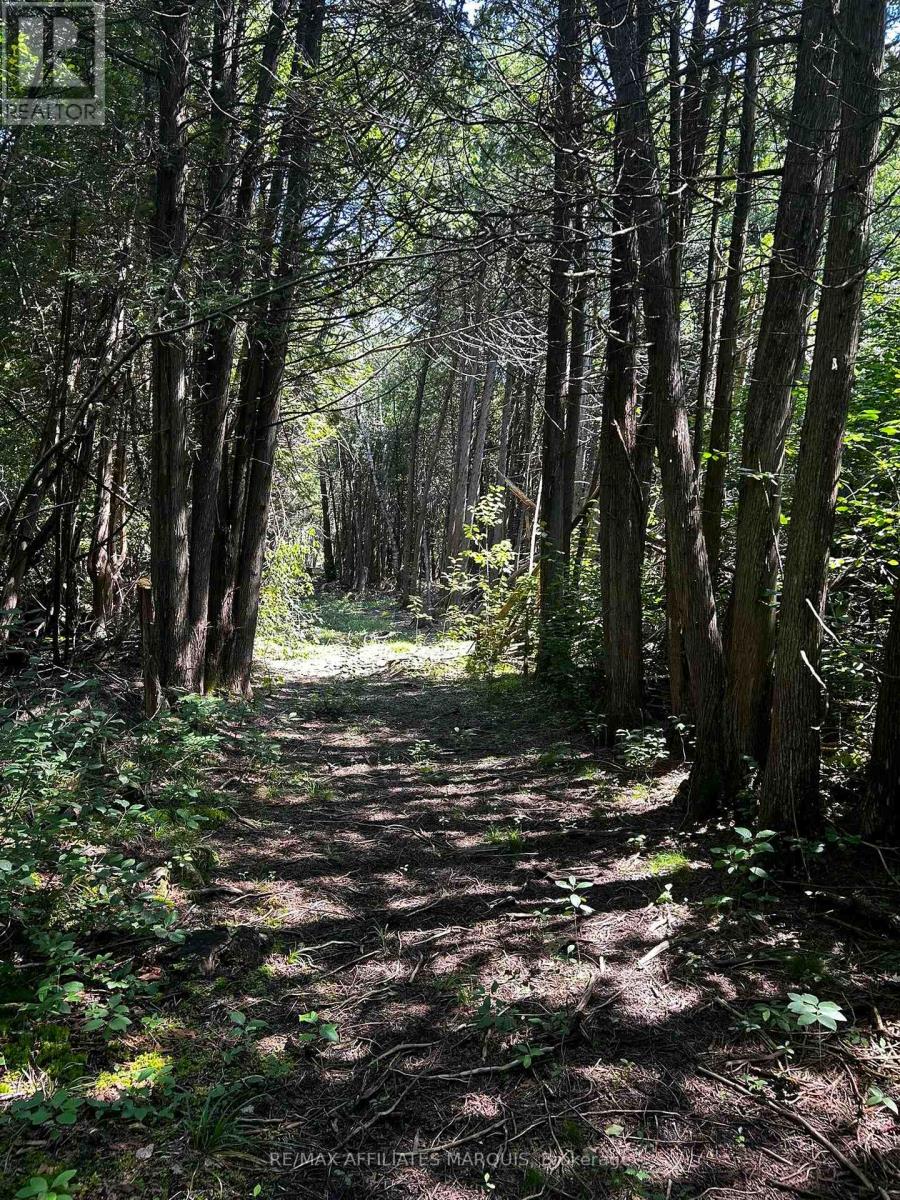
Escape to your own private 51-acre retreat, where peace, quiet, and nature take centre stage. This beautifully treed property offers an incredible opportunity for those looking to enjoy the outdoors, create a private getaway, or invest in a unique piece of land. A cleared area is already in place, making it the perfect spot to set up camp, relax around the fire, or simply unwind surrounded by nature. With mature trees throughout the property, you'll enjoy exceptional privacy and endless opportunities to explore. While there is currently no road access, previous permission had been granted to extend the unopened road allowance to the property. An Environmental Impact Study and RVCA report have also been completed, providing valuable information for future planning. Whether you're dreaming of a secluded recreational property, a weekend escape, or simply owning a large parcel of Ontario wilderness, this 51-acre property offers a rare chance to enjoy nature at its finest. (id:63476)

2512 Blackwater Road
Quesnel, British Columbia
6.55 private acres in the desirable Bouchie Lake area! This heavily treed property offers a peaceful rural setting with endless potential. Features include several older outbuildings, including an old garage and a decommissioned manufactured home currently designated as storage only, with the kitchen removed and not connected to the electrical grid. Electrical and natural gas are available at the lot line, making this an excellent option for a future build site. Conveniently located just minutes from the Bouchie Lake community amenities including the convenience store, fire hall, elementary school, community hall, and country feed store. Enjoy year round recreation only ten minutes away with the Quesnel Golf Club plus boating and ice fishing on Bouchie Lake. A great opportunity to own a private rural acreage close to town conveniences. (id:63476)

1259 Randboro Crescent
Ottawa, Ontario
Beautifully appointed 4-bedroom, 4-bathroom detached home offering spacious living, thoughtful design, and exceptional indoor and outdoor entertaining spaces. A welcoming front porch leads into elegant principal rooms, including a bright living room with a cozy fireplace and a sophisticated dining area. The well-equipped kitchen features stainless steel appliances, a wine fridge, convenient bar seating, and a sun-filled breakfast nook, making it the perfect gathering place for family and friends. Just beyond, the inviting family room with a second fireplace flows seamlessly into the sunroom, creating a warm and versatile living space. A powder room and main-floor laundry complete this level. Upstairs, the spacious primary retreat offers a luxurious 5-piece ensuite, while three additional generously sized bedrooms share a well-appointed 4-piece bathroom. The finished basement extends your living space with a large recreation room complete with a pool table, a dry bar and a 3-piece bathroom. Outside, the private backyard is designed for both relaxation and entertaining, featuring an inground pool, a storage shed, and ample green space to enjoy. Offering an ideal blend of comfort, functionality, and inviting living spaces, this home is ready to be enjoyed. (id:63476)
6264 Forest Lawn Frontage Road
Fort St. John, British Columbia
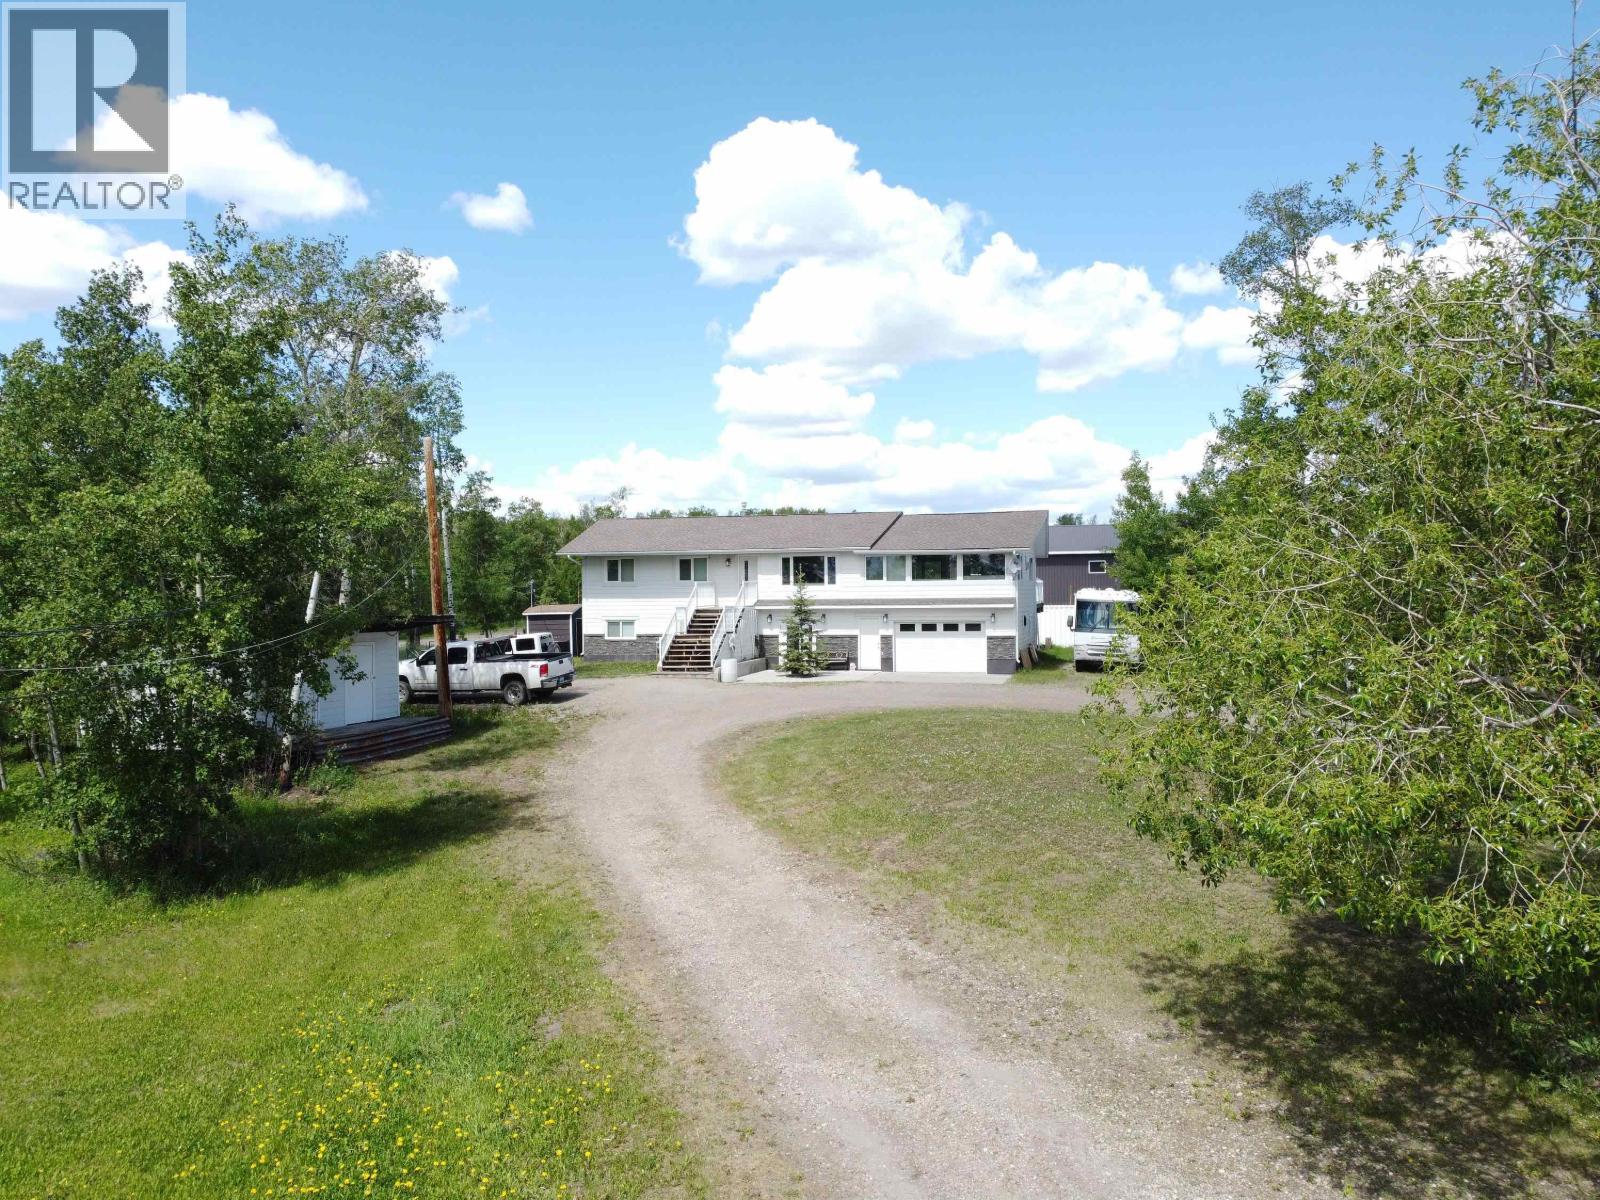
Looking for an acreage with a large shop near Fort St. John? This 6.5-acre property sits right on the edge of city limits and features a massive 60'x40' detached truck shop with a 20'x60' attached wing bay, a large updated home, attached double garage and legal 2-bedroom suite. The home features an impressive 28'x20' great room with a gas fireplace, hardwood floors and updated windows. The kitchen offers custom cabinetry, premium S/S appliances and a double-oven gas range. The big master suite includes a jetted tub and balcony overlooking the yard. With 6.5 acres offering space and privacy, a large truck shop, 2 BD suite and family home, this acreage offers a rare combination for contractors, needing serious shop space 5 minutes to downtown shopping. Shop has 3600 sf roof coverage! (id:63476)
131 Prince Street
North Middlesex, Ontario
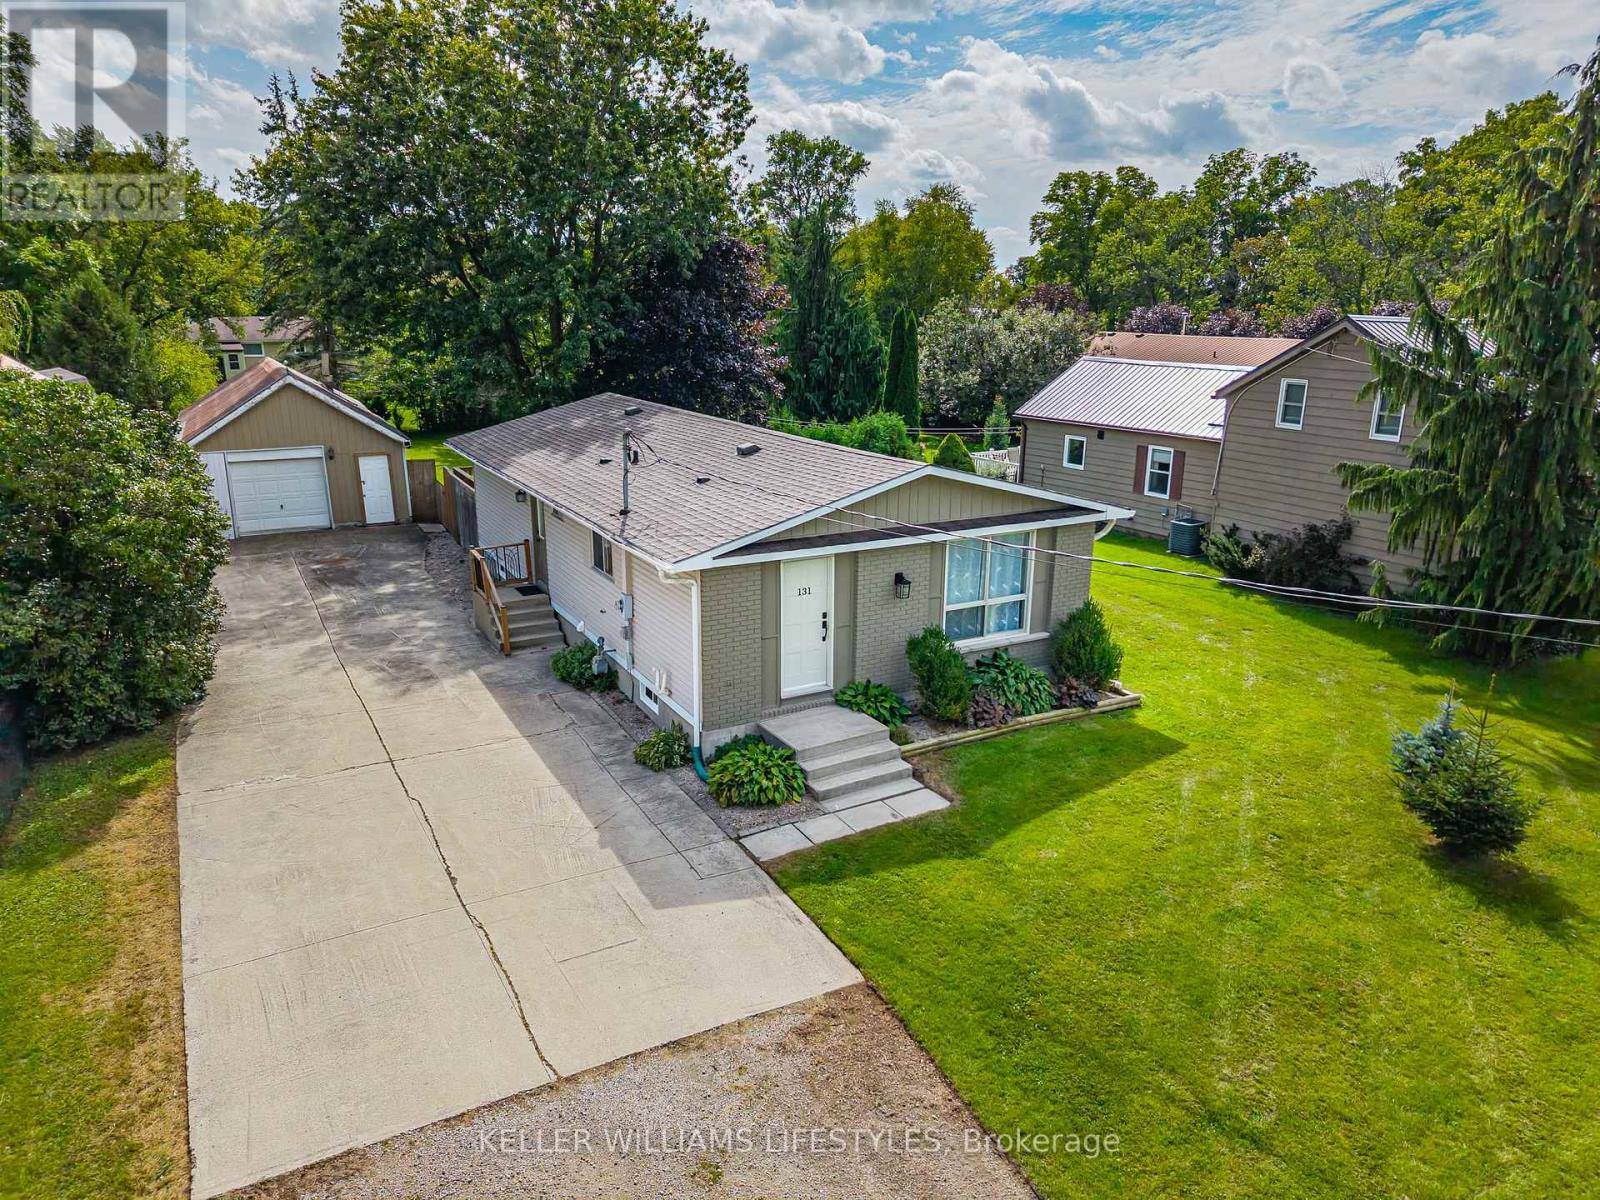
Welcome home to 131 Prince Street, Parkhill! This 3 bedroom, 2 bathroom home offers a comfortable open-concept main floor where the kitchen, dining area and living room come together in one easy-flowing space. Downstairs, there's plenty of flexibility with a large rec room plus an additional oversized room that could work well as a home office, gym, hobby space or, with enlargement of the existing window to meet code, potentially a 4th bedroom. The home is equipped with a newer furnace in 2020 and shingles in 2018. Step outside to a fenced yard with a generous deck with a sun shade cover which is an inviting setup for summer gatherings or simply enjoying some time outdoors. The 18' x 46' deep garage with hydro offers excellent storage and workspace potential. This move-in ready home offers fantastic value and an opportunity to enjoy all that Parkhill has to offer. You'll find shopping and everyday amenities nearby, along with a splash pad, parks, arena, fitness centre, tennis courts, baseball diamonds and conservation area, all just minutes from home and the beautiful beaches of Grand Bend are just a short drive away. (id:63476)
175 Forest Grove Crescent
Thames Centre, Ontario
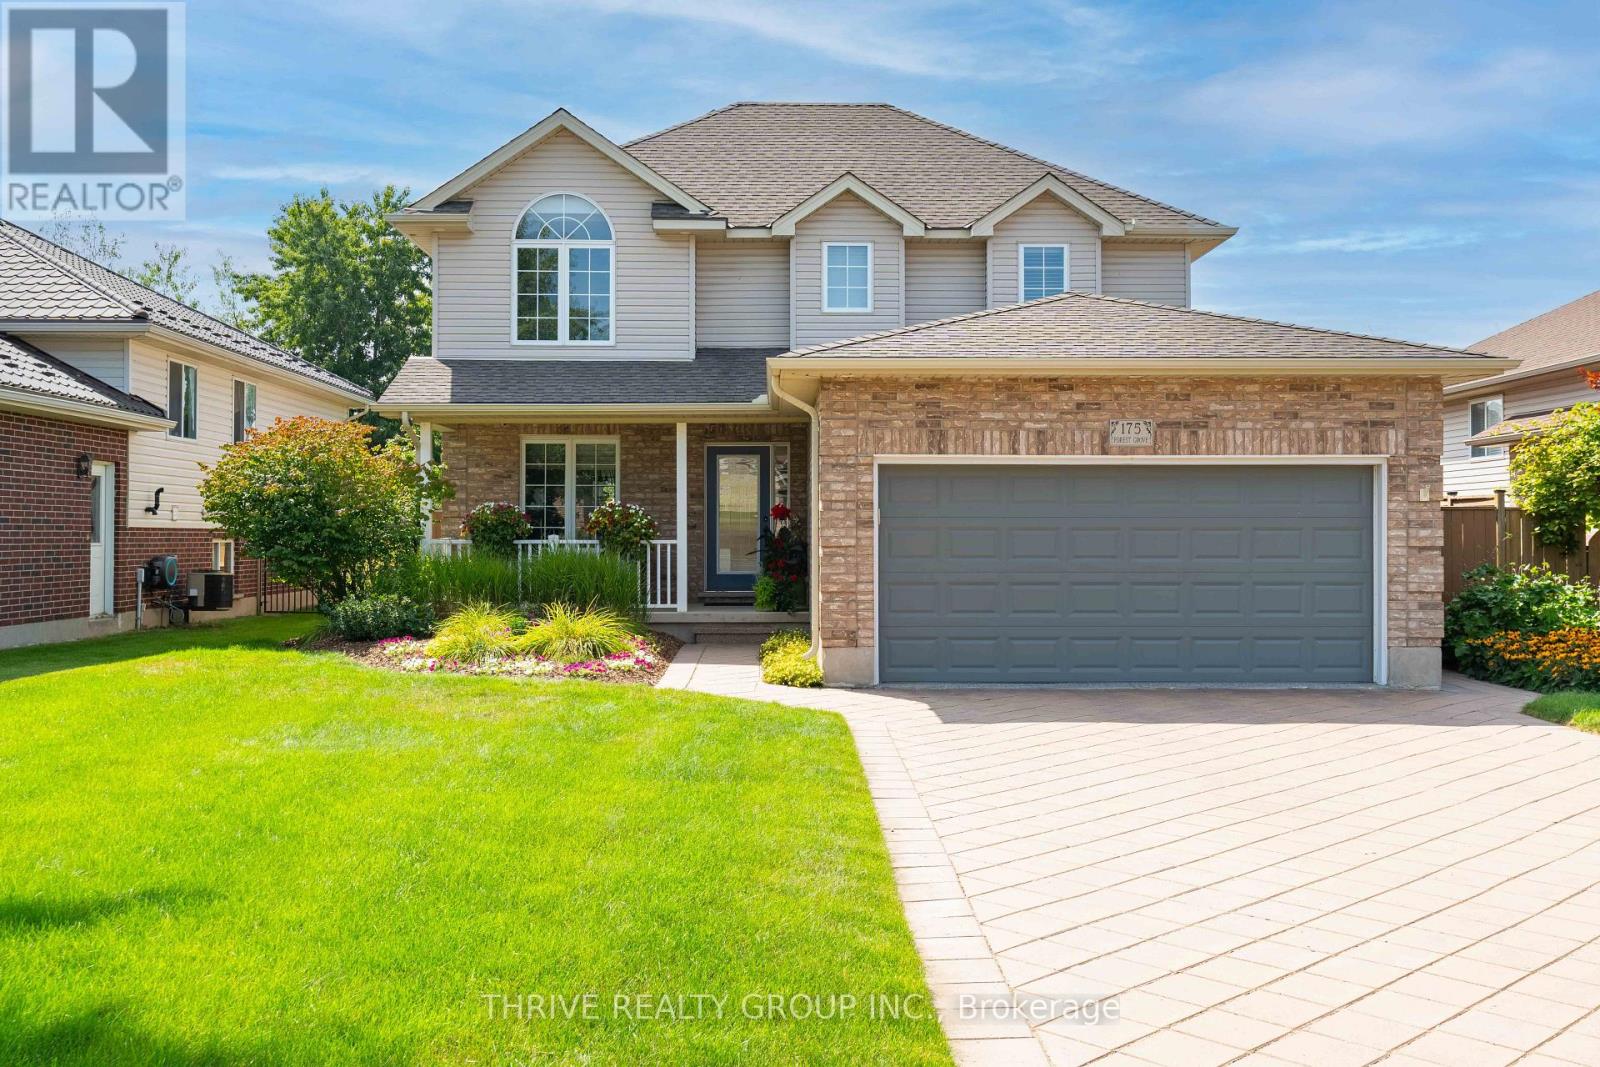
Welcome to 175 Forest Grove Crescent, where thoughtful updates, flexible living space and an incredible backyard come together in one of Dorchester's established neighbourhoods. Offering 1,895 sq. ft. above grade, 3+1 bedrooms and 4 bathrooms, this home has been designed for comfortable everyday living.The main floor features a bright, renovated kitchen with stone countertops, an island and plenty of cabinetry, opening to an eating area surrounded by windows and overlooking the backyard. A versatile front room gives you options for a home office, dining room or additional living space, while main-floor laundry and mudroom access to the double garage add the kind of functionality you appreciate every day.Upstairs are three spacious bedrooms, including a primary retreat with its own ensuite and custom walk-in closet system. The finished lower level adds even more flexibility with a large rec room, fourth bedroom, full bathroom, storage and space well suited for guests or multigenerational living.Then there's the backyard. Private, west-facing and made for summer, it features an in-ground saltwater pool, covered pergola, multiple areas to lounge and entertain, mature greenery and an in-ground sprinkler system. Whether it's an afternoon by the pool or dinner outside as the sun goes down, this is a backyard you'll actually use.The home has also benefited from a long list of meaningful improvements, including a new furnace in 2026, epoxy garage floor in 2025, new pool heater and pool filters in 2024, upgraded R60 attic insulation, an owned water heater replaced in 2023, saltwater generator in 2023, and a 2014 GAF Timberline roof with a transferable 50-year System Plus Warranty.All of this is tucked into Dorchester with trails, recreation, parks and community amenities close by, while keeping London and Highway 401 within easy reach. 175 Forest Grove Crescent is the kind of home that makes staying home feel like the plan. (id:63476)
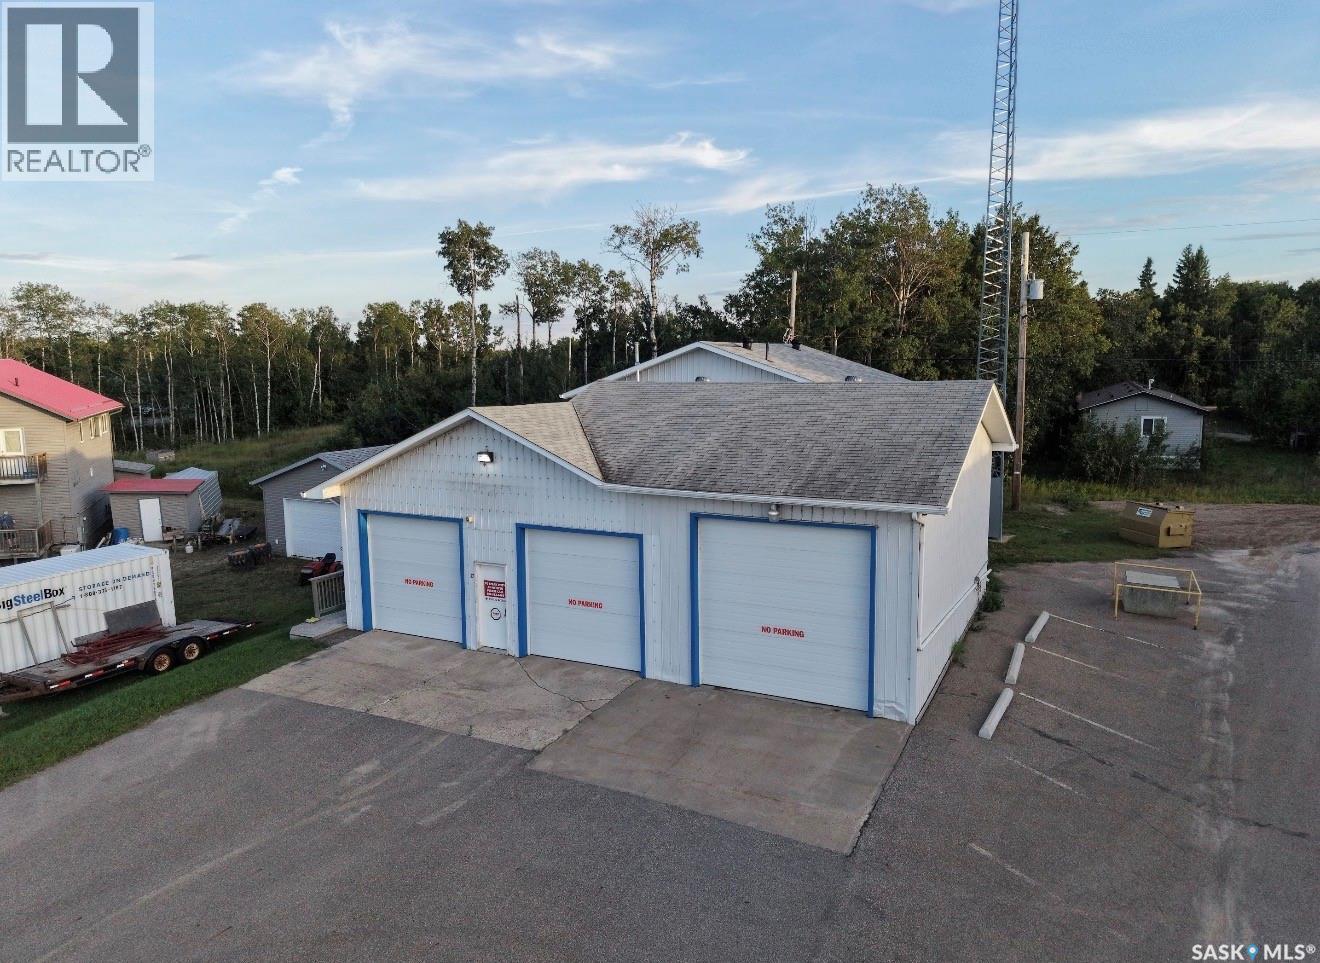
32 Main Street West
Christopher Lake, Saskatchewan
Have you been in the market for a unique commercial space in the heart of Christopher Lake? If so, then you better check this one out. Providing a great mix of shop and office space, the opportunities are endless! The heated shop has approx 1700 sqft of space with two (10x10) overhead doors and an additional (12x12) overhead door, along with a bathroom, small office, sink and floor drains. This property also provides approx 1000 sqft of office space equipped with a reception area, a large board room, 2 bathrooms and an additional common room and also equipped with a 20 kW Generac N/G generator. This commercial space is situated on 0.19 acres and has excellent highway frontage exposure. Great location to run your business with many possibilities. Don't miss out on this one, call today for more information! As per the Seller’s direction, all offers will be presented on 09/18/2026 3:00PM. (id:63476)
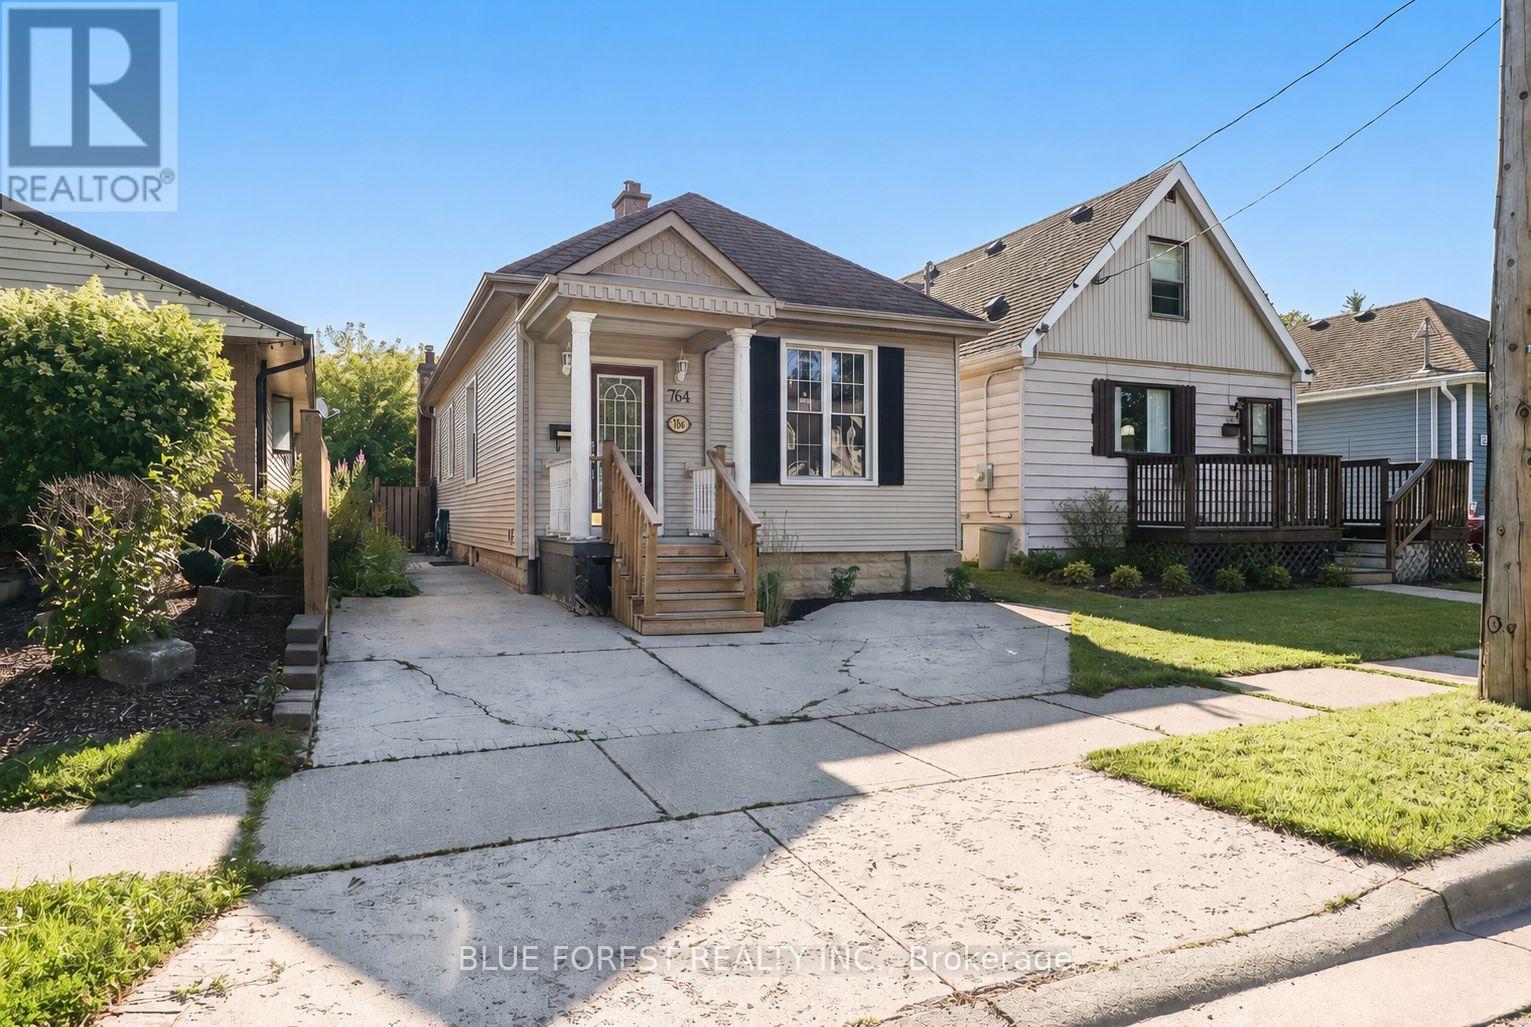
764 Curry Street
London East, Ontario
Beautifully updated bungalow in a conveniently central location! Enjoy this home's open concept design featuring 3 bedrooms and 1 4-pc bathroom. The large kitchen boasts lots of cupboard space, newer appliances, and a breakfast bar, which flows into a bright and airy living room with a gas fireplace. Enjoy easy access to your own private backyard that backs onto Mornington Park and green space. The backyard offers a deck and is fully fenced. The clean and dry unfinished basement offers laundry and loads of convenient storage space. (id:63476)