
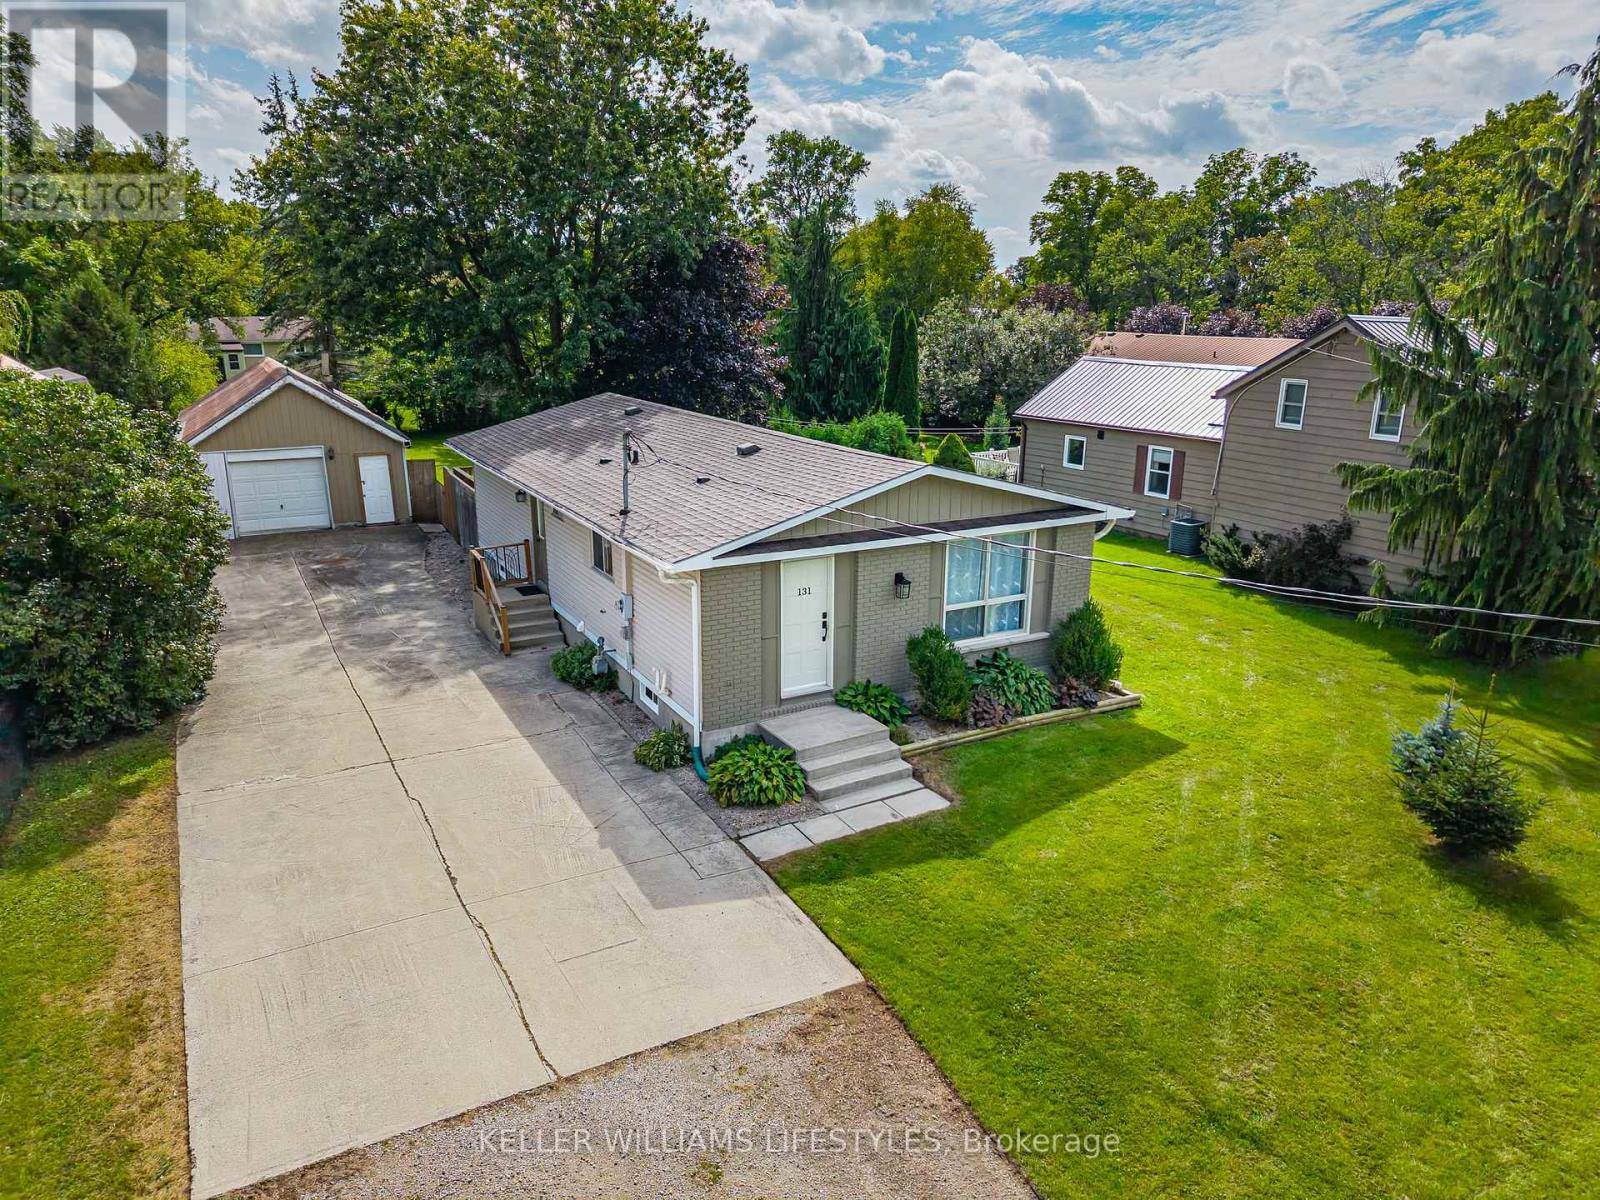
131 Prince Street
North Middlesex, Ontario
Welcome home to 131 Prince Street, Parkhill! This 3 bedroom, 2 bathroom home offers a comfortable open-concept main floor where the kitchen, dining area and living room come together in one easy-flowing space. Downstairs, there's plenty of flexibility with a large rec room plus an additional oversized room that could work well as a home office, gym, hobby space or, with enlargement of the existing window to meet code, potentially a 4th bedroom. The home is equipped with a newer furnace in 2020 and shingles in 2018. Step outside to a fenced yard with a generous deck with a sun shade cover which is an inviting setup for summer gatherings or simply enjoying some time outdoors. The 18' x 46' deep garage with hydro offers excellent storage and workspace potential. This move-in ready home offers fantastic value and an opportunity to enjoy all that Parkhill has to offer. You'll find shopping and everyday amenities nearby, along with a splash pad, parks, arena, fitness centre, tennis courts, baseball diamonds and conservation area, all just minutes from home and the beautiful beaches of Grand Bend are just a short drive away. (id:63476)
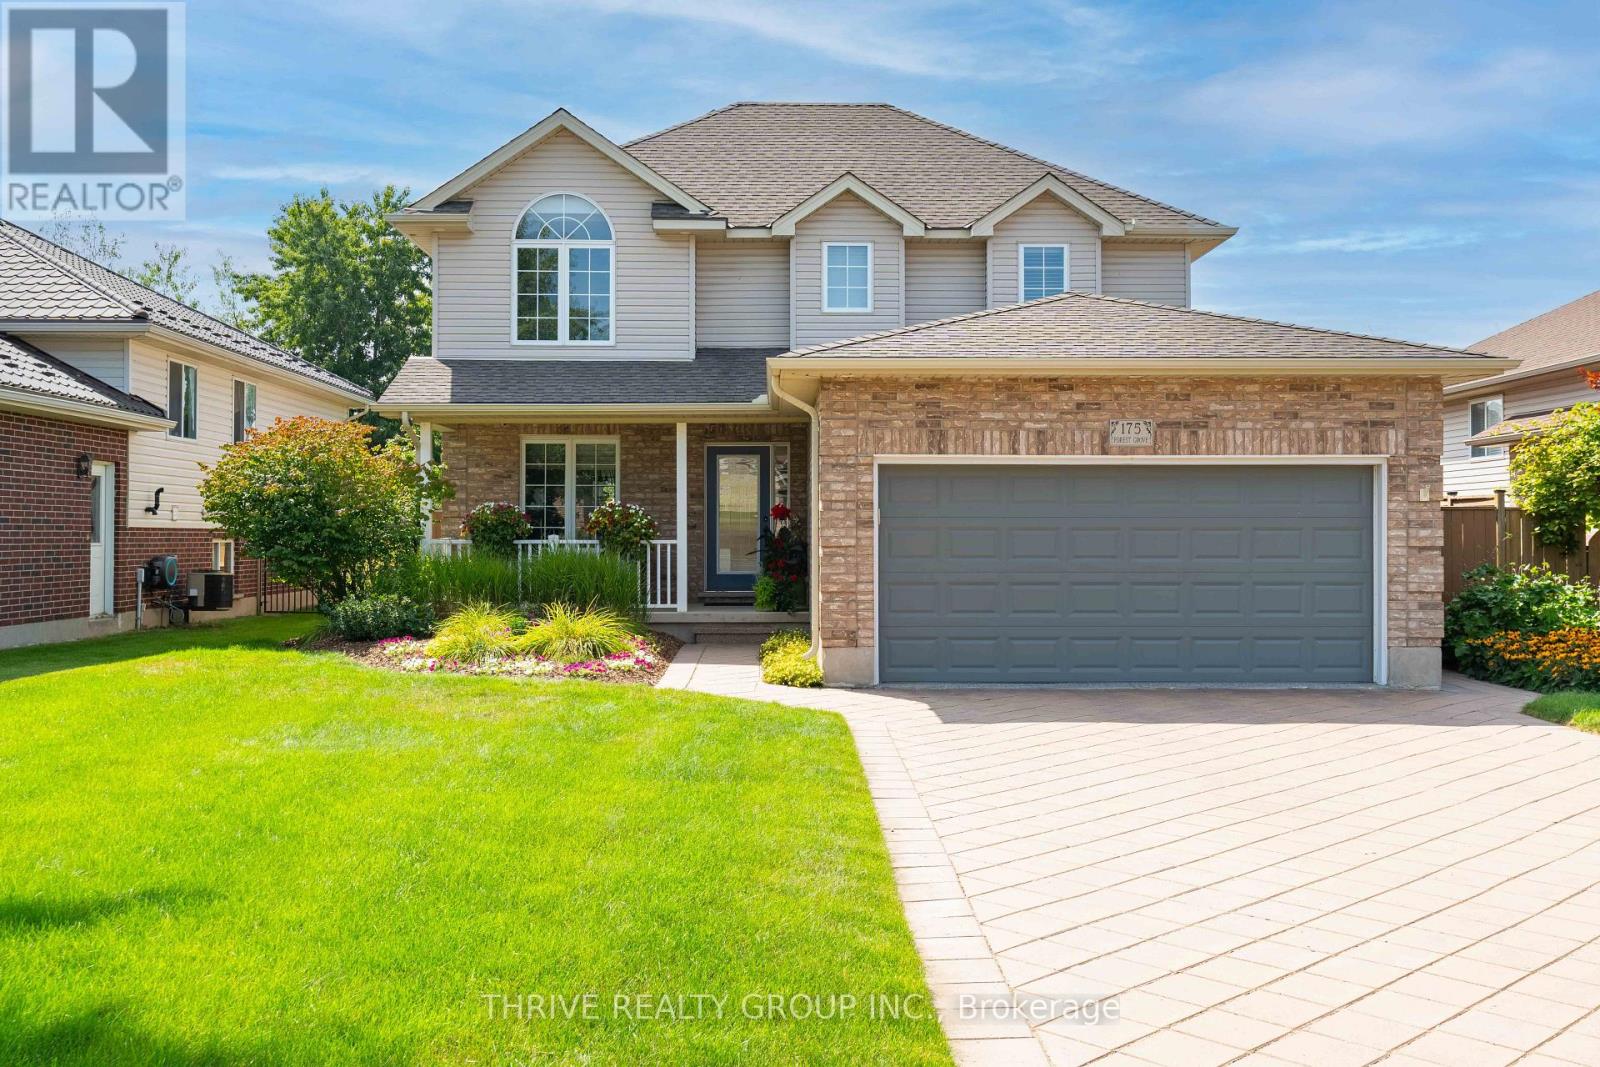
175 Forest Grove Crescent
Thames Centre, Ontario
Welcome to 175 Forest Grove Crescent, where thoughtful updates, flexible living space and an incredible backyard come together in one of Dorchester's established neighbourhoods. Offering 1,895 sq. ft. above grade, 3+1 bedrooms and 4 bathrooms, this home has been designed for comfortable everyday living.The main floor features a bright, renovated kitchen with stone countertops, an island and plenty of cabinetry, opening to an eating area surrounded by windows and overlooking the backyard. A versatile front room gives you options for a home office, dining room or additional living space, while main-floor laundry and mudroom access to the double garage add the kind of functionality you appreciate every day.Upstairs are three spacious bedrooms, including a primary retreat with its own ensuite and custom walk-in closet system. The finished lower level adds even more flexibility with a large rec room, fourth bedroom, full bathroom, storage and space well suited for guests or multigenerational living.Then there's the backyard. Private, west-facing and made for summer, it features an in-ground saltwater pool, covered pergola, multiple areas to lounge and entertain, mature greenery and an in-ground sprinkler system. Whether it's an afternoon by the pool or dinner outside as the sun goes down, this is a backyard you'll actually use.The home has also benefited from a long list of meaningful improvements, including a new furnace in 2026, epoxy garage floor in 2025, new pool heater and pool filters in 2024, upgraded R60 attic insulation, an owned water heater replaced in 2023, saltwater generator in 2023, and a 2014 GAF Timberline roof with a transferable 50-year System Plus Warranty.All of this is tucked into Dorchester with trails, recreation, parks and community amenities close by, while keeping London and Highway 401 within easy reach. 175 Forest Grove Crescent is the kind of home that makes staying home feel like the plan. (id:63476)
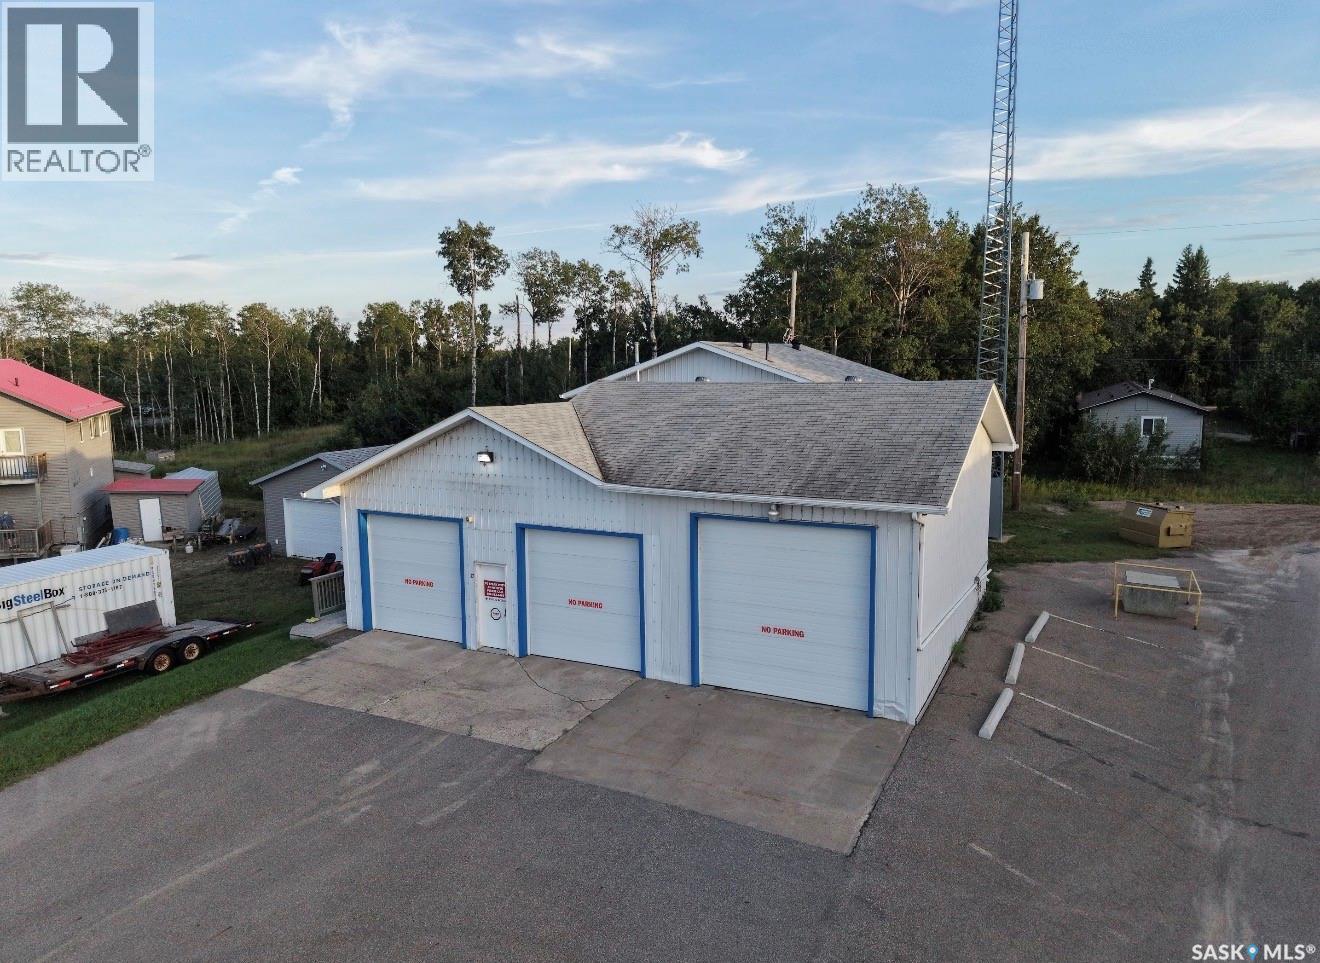
32 Main Street West
Christopher Lake, Saskatchewan
Have you been in the market for a unique commercial space in the heart of Christopher Lake? If so, then you better check this one out. Providing a great mix of shop and office space, the opportunities are endless! The heated shop has approx 1700 sqft of space with two (10x10) overhead doors and an additional (12x12) overhead door, along with a bathroom, small office, sink and floor drains. This property also provides approx 1000 sqft of office space equipped with a reception area, a large board room, 2 bathrooms and an additional common room and also equipped with a 20 kW Generac N/G generator. This commercial space is situated on 0.19 acres and has excellent highway frontage exposure. Great location to run your business with many possibilities. Don't miss out on this one, call today for more information! As per the Seller’s direction, all offers will be presented on 09/18/2026 3:00PM. (id:63476)
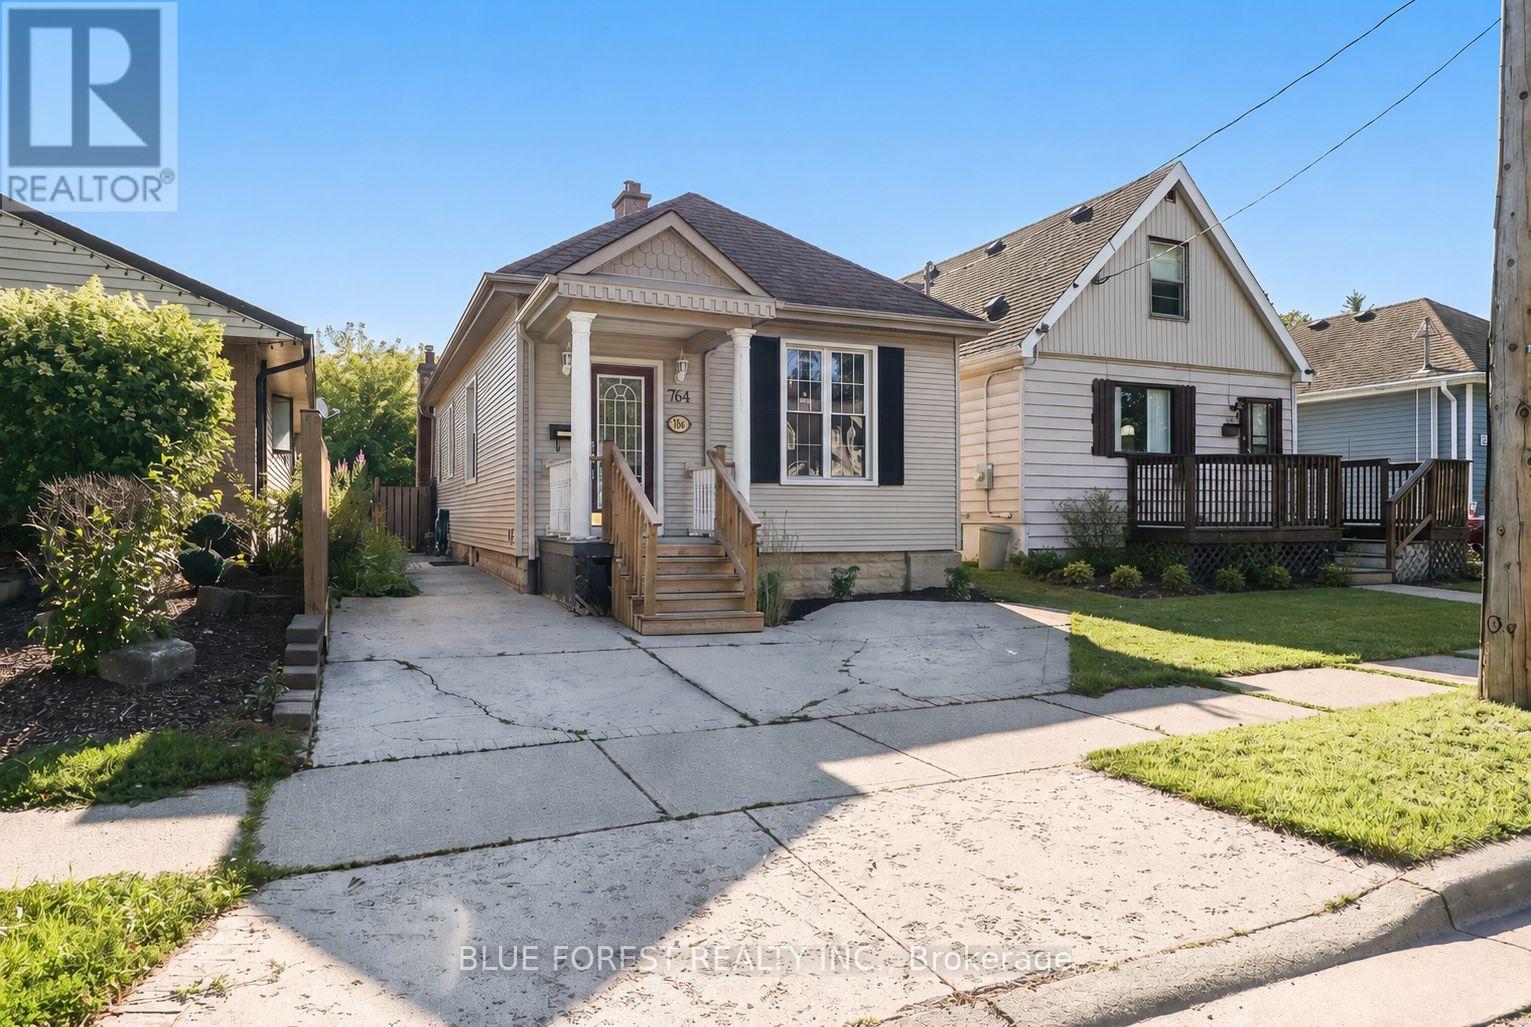
764 Curry Street
London East, Ontario
Beautifully updated bungalow in a conveniently central location! Enjoy this home's open concept design featuring 3 bedrooms and 1 4-pc bathroom. The large kitchen boasts lots of cupboard space, newer appliances, and a breakfast bar, which flows into a bright and airy living room with a gas fireplace. Enjoy easy access to your own private backyard that backs onto Mornington Park and green space. The backyard offers a deck and is fully fenced. The clean and dry unfinished basement offers laundry and loads of convenient storage space. (id:63476)
0 Anderson Road
Frontenac, Ontario
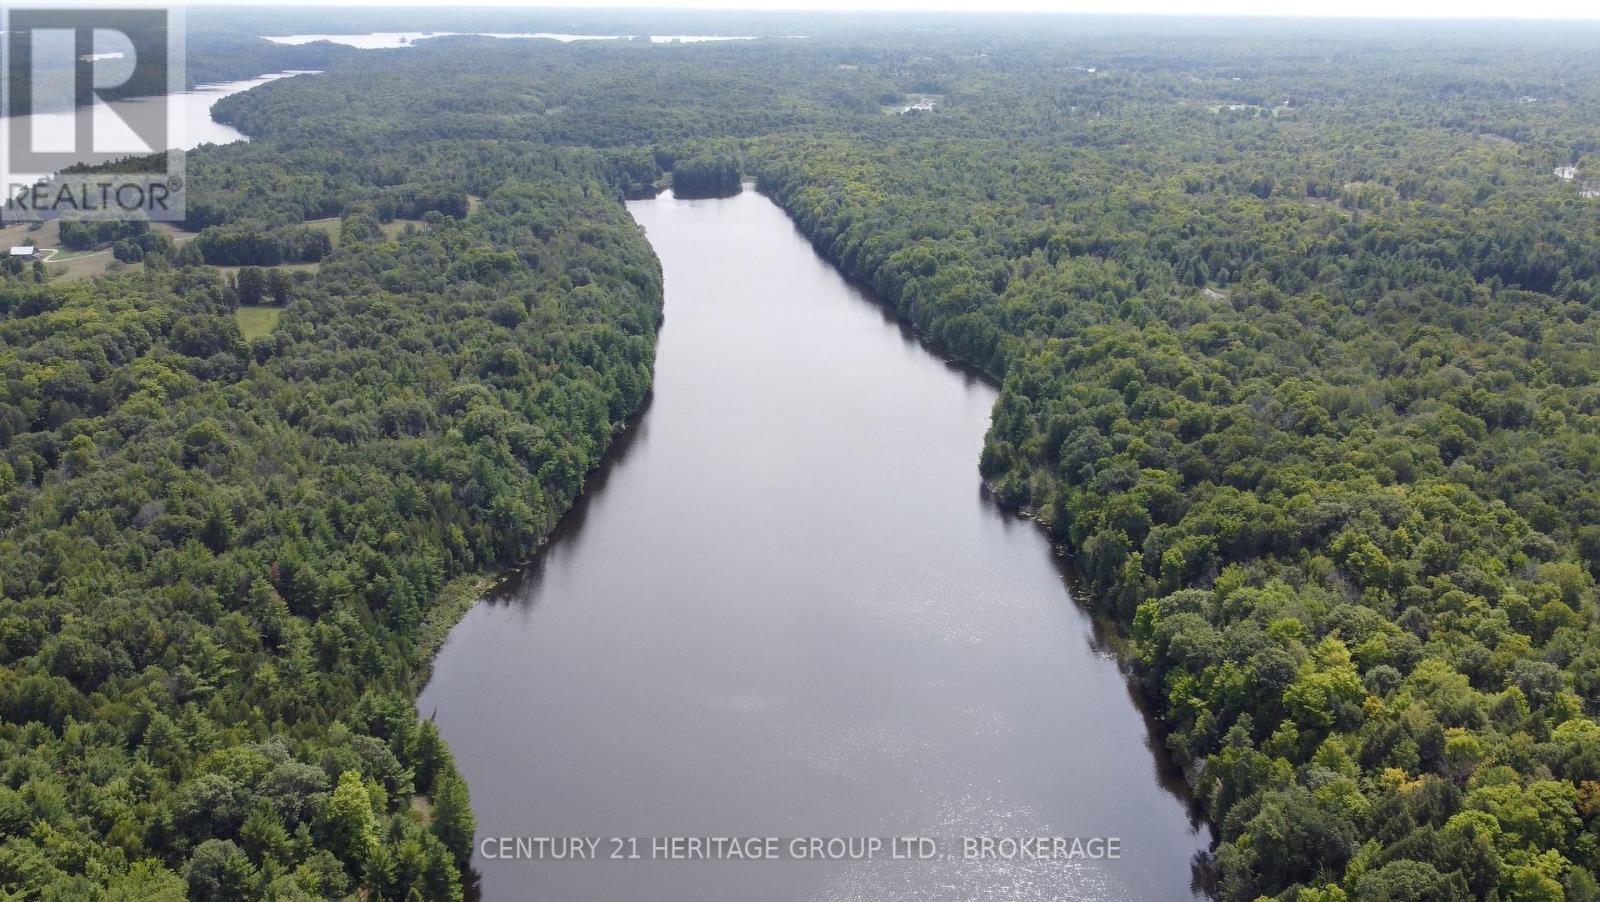
Rare Opportunity in the Land o Lakes.Two parcels of land. PIN 362380080 (left side of Lake) PIN 362380081 (right side) Adjacent to Crow Lake & Bobs Lake. Discover a truly special opportunity to own over 60 acres of pristine land on the peaceful shores of Victoria Lake, just south of Sharbot Lake in Ontario's beautiful South Frontenac region. This exceptional property offers ownership on a secluded lake with the middle depth approx 25 feet and providing a rare combination of privacy, natural beauty, and recreational potential. Surrounded by mature forest and wildlife, the lake is known for excellent bass fishing and offers a peaceful setting to enjoy boating, fishing, swimming, and the outdoors. Some ideas for this property could be a fishing camp or waterski course. Accessible year-round by a township road, the property provides an ideal setting for a dream lakefront home, four-season cottage, or private family retreat. Imagine waking up to the quiet of the lake, spending summer days on the water, and enjoying the changing beauty of the Frontenacs throughout the seasons.Conveniently located approximately one hour north of Kingston, this property offers the best of both worlds: a secluded natural setting while remaining within easy reach of nearby communities and amenities.Opportunities to own such a substantial and private piece of waterfront land - with an ownership interest in an entire secluded lake - are exceptionally rare. Seller is willing to provide a vendor take back mortgage (VTB) for the purchase of this property. (id:63476)
1837 Shuswap Avenue Lot# 2
Lumby, British Columbia
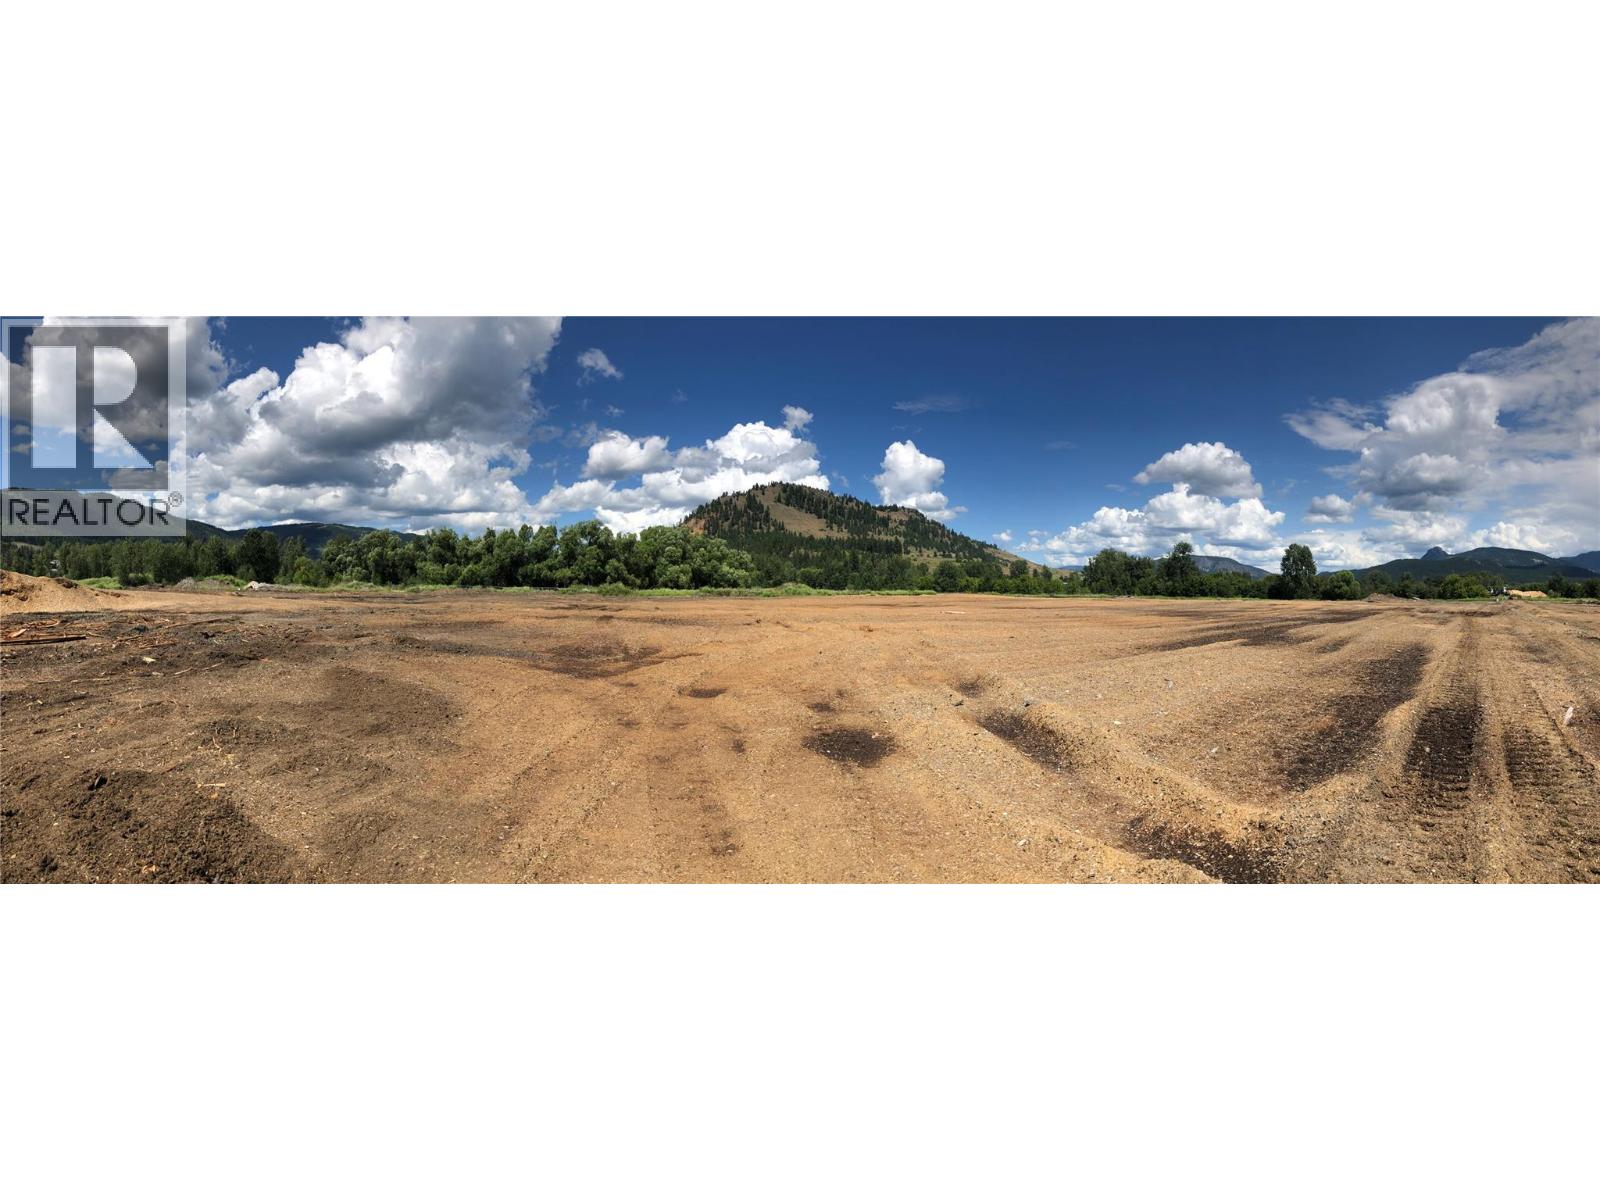
Lot 2 at Monashee Light Industrial Park offers 2.88 acres (approx. 2.51 acres net usable) of fully serviced I2 General Industrial land within Lumby’s established industrial corridor. Designed for modern industrial development, this parcel provides an excellent balance of building footprint flexibility and yard space to accommodate warehousing, manufacturing, fabrication, contractor services, or distribution operations. Subdivision approval is complete, with servicing and road infrastructure underway. Municipal water and sewer will be provided to the lot, along with full underground utilities and new internal road construction scheduled for completion. The level topography supports efficient site planning, construction, and truck circulation. Zoned I2 – General Industrial, permitting a broad range of industrial and service commercial uses. Strategically located minutes from Highway 6, providing direct regional access to Vernon (approx. 25 minutes), Kelowna, and major Okanagan supply routes. As serviced industrial land availability continues to tighten throughout Vernon and Kelowna, Lumby presents a compelling alternative offering municipal services, strong transportation access, and competitive land values. Construction is complete! (id:63476)
1837 Shuswap Avenue Lot# 3
Lumby, British Columbia
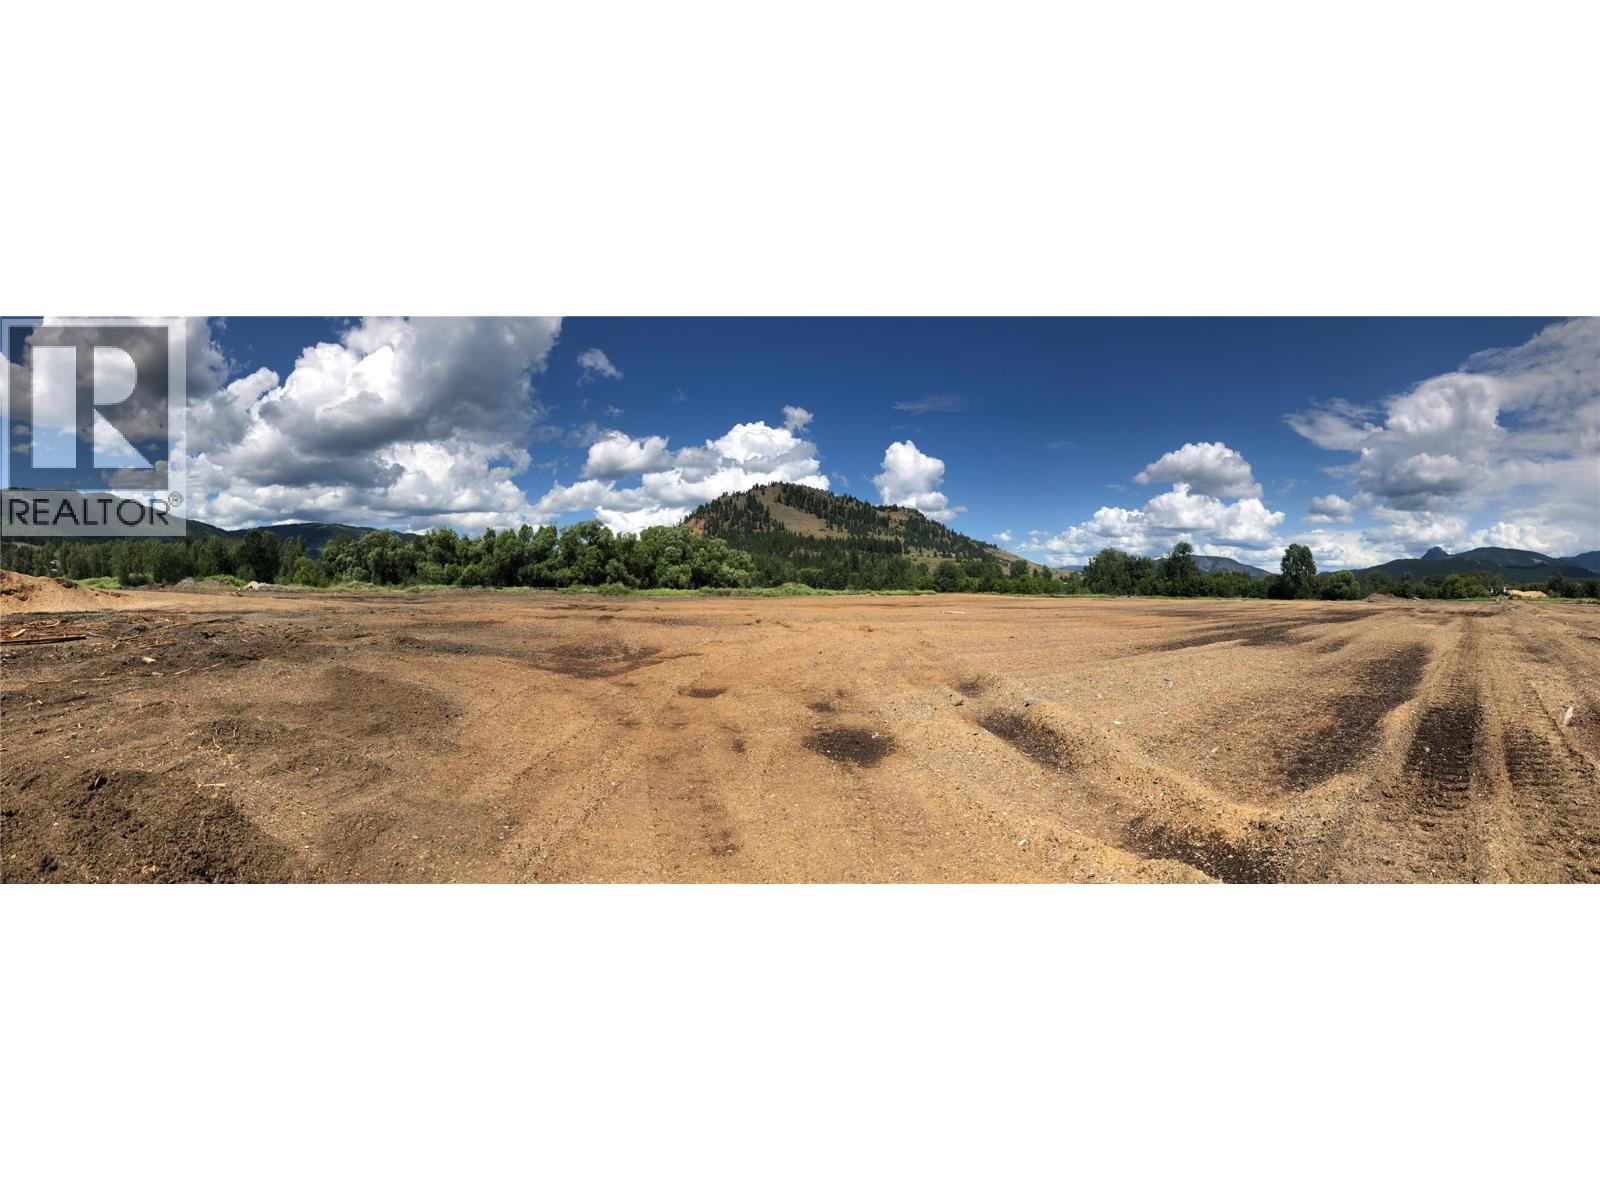
Lot 3 at Monashee Light Industrial Park offers 1.42 acres (approx. 1.21 acres net usable) of fully serviced I2 General Industrial land within Lumby’s established industrial corridor. This efficiently sized parcel is well suited for small-to-mid scale industrial users seeking functional yard space combined with manageable development footprint requirements. Subdivision approval is complete, with servicing and internal road construction underway. Municipal water and sewer will be provided to the lot, along with full underground utilities. The level topography supports cost-effective construction, efficient site planning, and practical truck access. Zoned I2 – General Industrial, permitting a broad range of industrial and service commercial uses including warehousing, fabrication, contractor operations, light manufacturing, and equipment storage. Located minutes from Highway 6, providing direct regional connectivity to Vernon (approx. 25 minutes), Kelowna, and key Okanagan supply routes. As serviced industrial land becomes increasingly limited in larger centres, Lumby offers a strategic and cost-effective alternative with strong regional positioning. Construction is complete! (id:63476)
1837 Shuswap Avenue Unit# Lot 2/3/4/5/6
Lumby, British Columbia
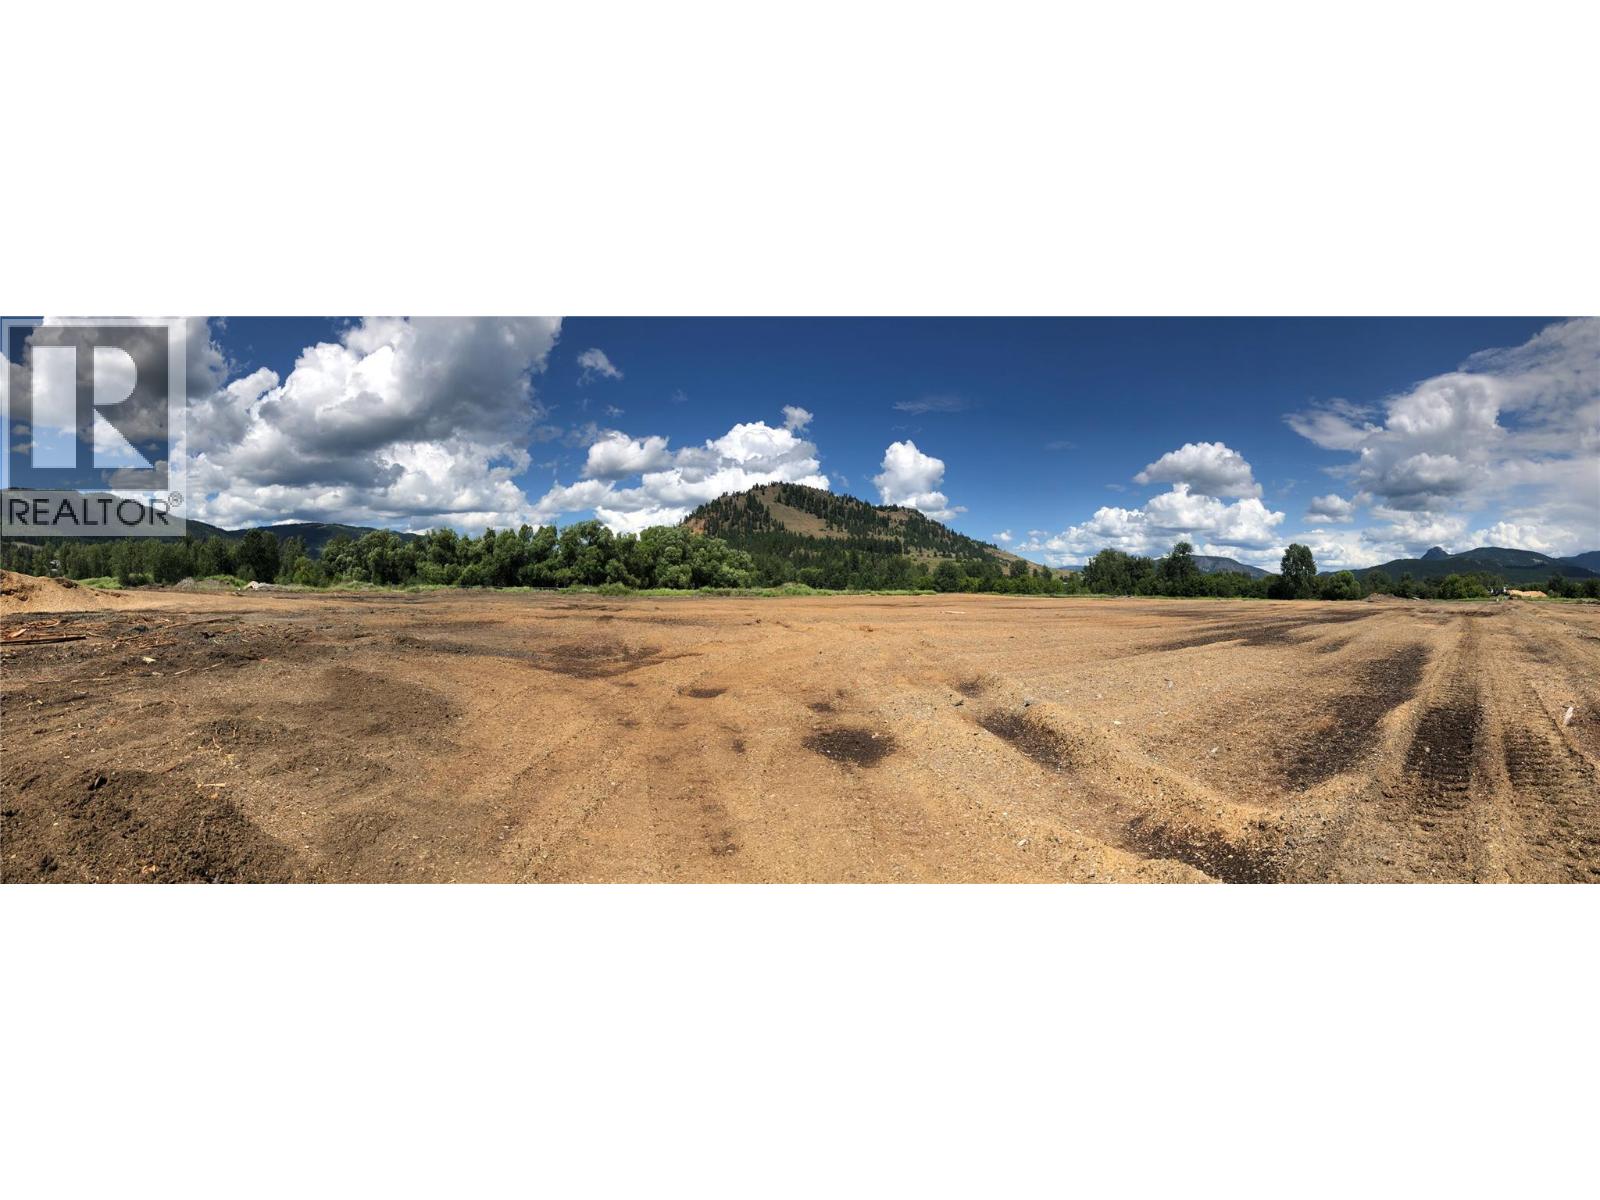
Monashee Industrial Park presents a rare opportunity to secure fully serviced I2 General Industrial land within Lumby’s established industrial corridor. These lots are designed for modern industrial development, owner-users, and long-term investors seeking scalable industrial land in the North Okanagan. Lots range from approximately .99 - 2.72 net useable acres due to riparian set backs, with optimized net usable areas to support efficient building footprints, yard space, and operational flexibility. Level topography and accessible configuration allow for straightforward construction and efficient truck circulation. Zoned I2 – General Industrial, permitting a broad range of industrial and commercial uses including manufacturing, warehousing, fabrication, contractor services, distribution, and related industrial operations. Strategically located minutes from Highway 6. Lots can be purchased separately. Individual Lot prices as follows: Lot 2 - 2.88 (2.51 net useable) $1,004,000 | Lot 3 - 1.42 (1.21 net useable) $484,000 | Lot 4 - 1.19 (.99 net useable) $396,000 | Lot 5 - 1.84 (1.34 net useable) $536,000 | Lot 6 - 2.77 (2.72 net useable) $1,088,000 | Construction is complete! (id:63476)
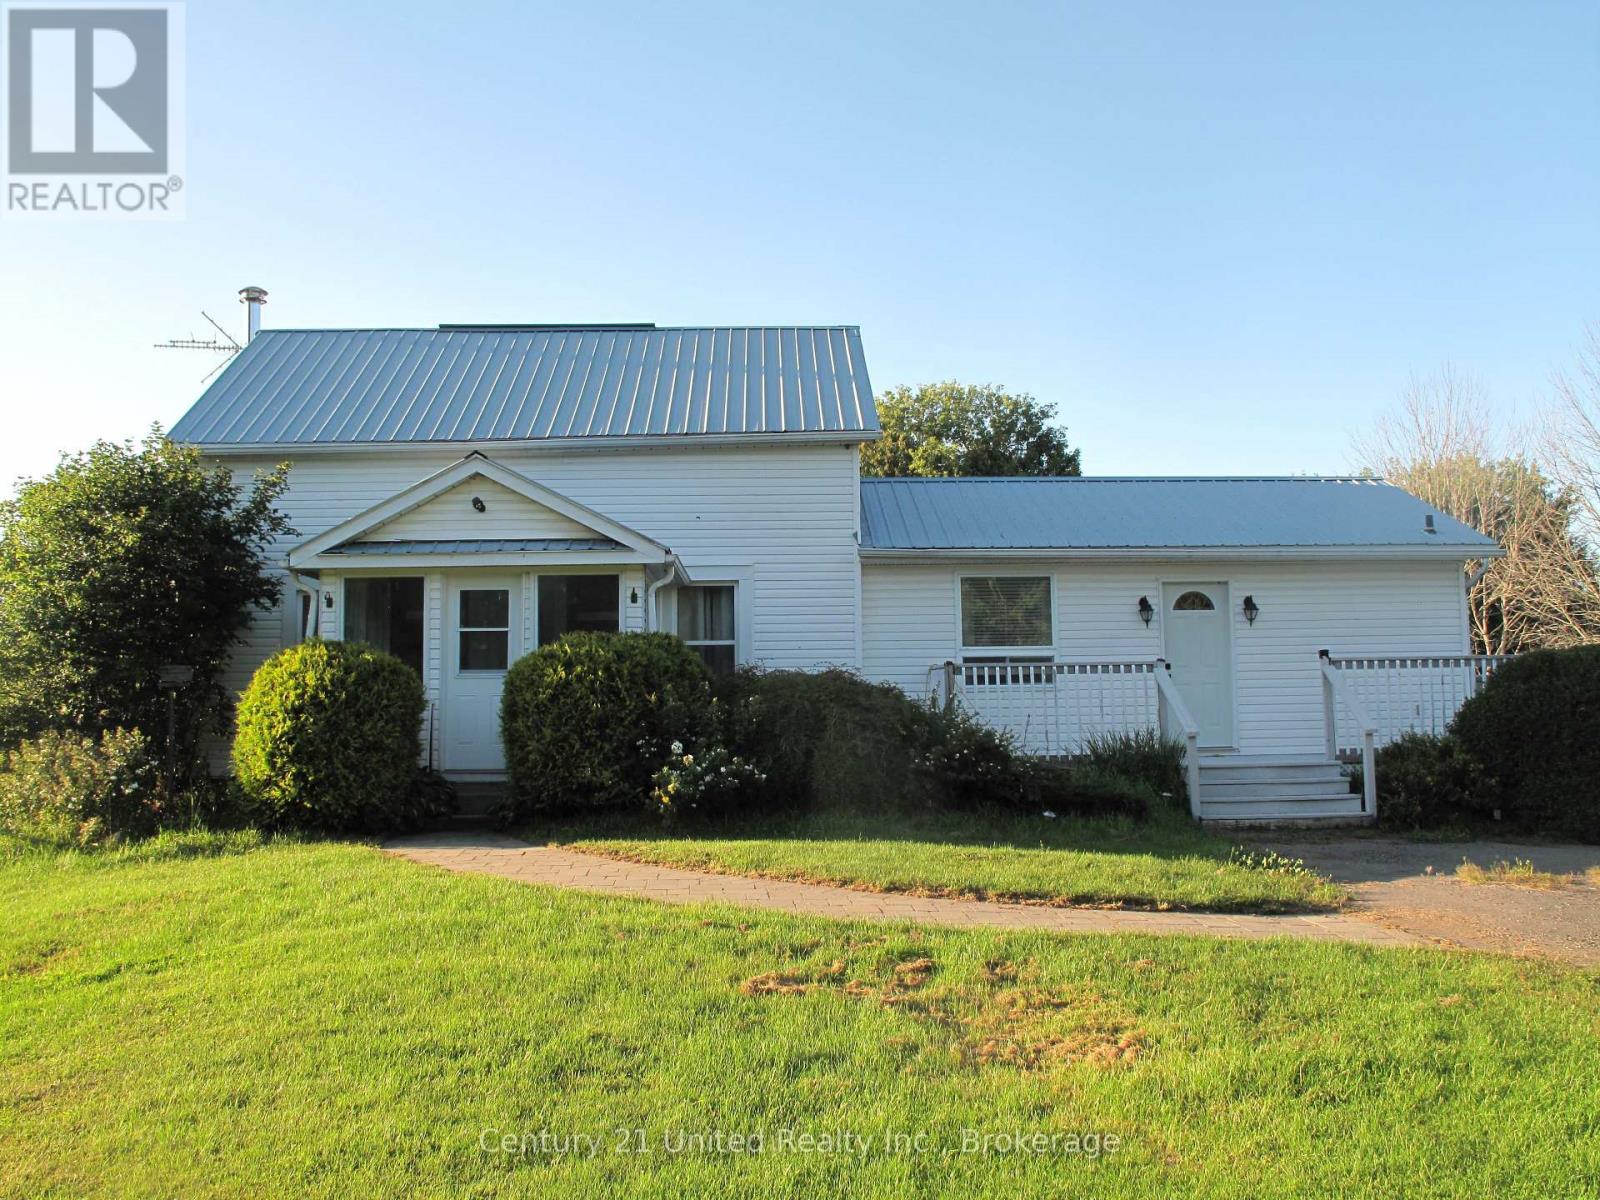
528 Concession Rd 6 E
Trent Hills, Ontario
A Private Country Retreat Just Minutes from Warkworth Discover the rare combination of privacy, space, and refined country living on this beautiful 1.64 acre level property, ideally located just minutes from the village of Warkworth.Set within a peaceful and private landscape, this inviting 3-bedroom, 2-bathroom home offers a wonderful sense of escape while keeping the charm and conveniences of Warkworth close at hand.The grounds are a gardener's delight, featuring a food forest with established fruit trees, including a row of elderberries, among other berry bushes, and your own personal greenhouse -perfect for extending the growing season, nurturing plants, or cultivating fresh produce right at home. The beautifully established outdoor setting provides a wonderful opportunity to embrace a more self-sufficient and leisurely country lifestyle.A versatile garage/workshop offers valuable additional space for hobbies, creative projects, gardening equipment, storage, or the dedicated craftsman.With its level acreage, mature plantings, private setting, personal greenhouse, and enviable proximity to Warkworth, this property offers an exceptional opportunity to create your own country sanctuary - a place to garden, entertain, unwind, and enjoy the beauty of nature in every season. (id:63476)
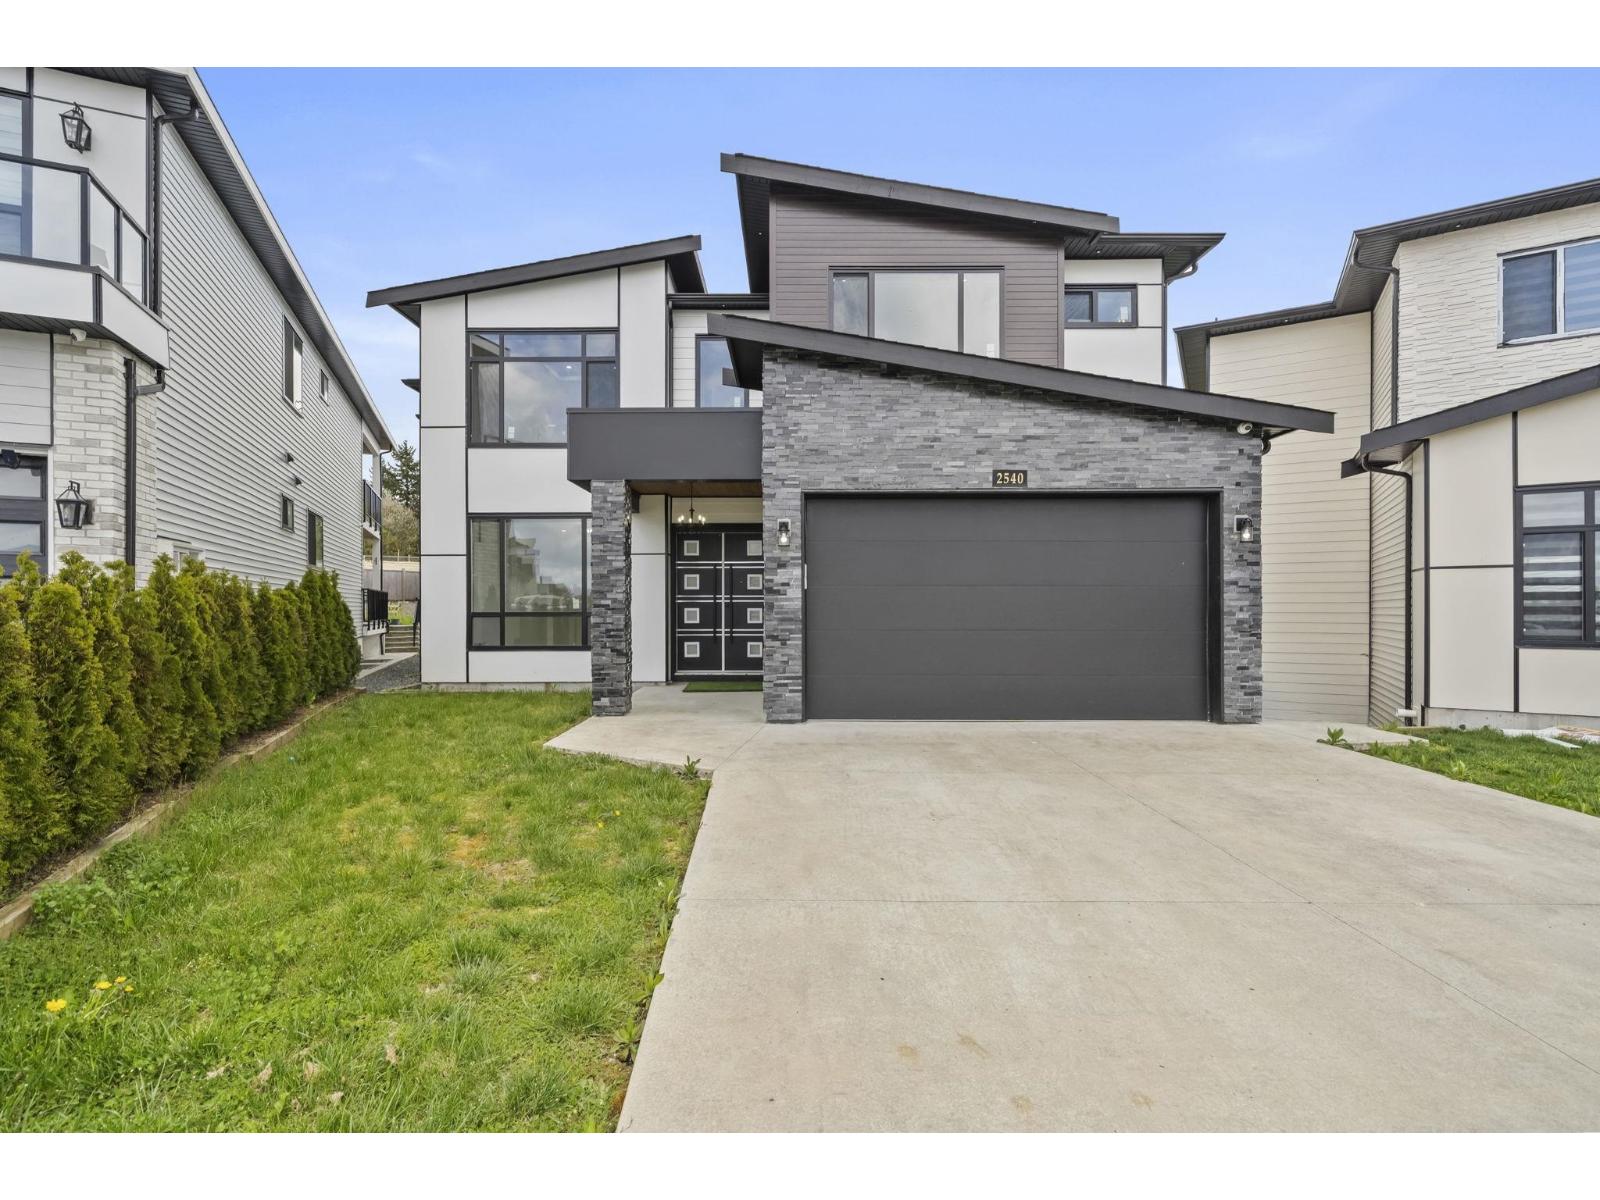
2540 Terminal Court
Abbotsford, British Columbia
Set against a tranquil farm backdrop with elevated rooftop views of lush greenery, this Mega custom-built home is tucked away in a quiet cul-de-sac in the highly sought-after Aberdeen area of Abbotsford. This exquisite home offers 5,334 sq. ft. of luxurious living space, with 10 spacious bedrooms, 7 bathrooms, a spice kitchen, superior finishes, A/C, a double car garage, and a rooftop patio with gorgeous views. Fully finished basement boasts a two bedroom suite which makes a great mortgage helper, as well as a 2 bedroom in-law suite. Prime location near the US Border Crossing, Fraser Hwy., Otter Co-op Outdoor Experience, various parks, schools, Station Pub, public transportation, Hwy. 1, and Highstreet Shopping Center. Schedule your private tour today! (id:63476)
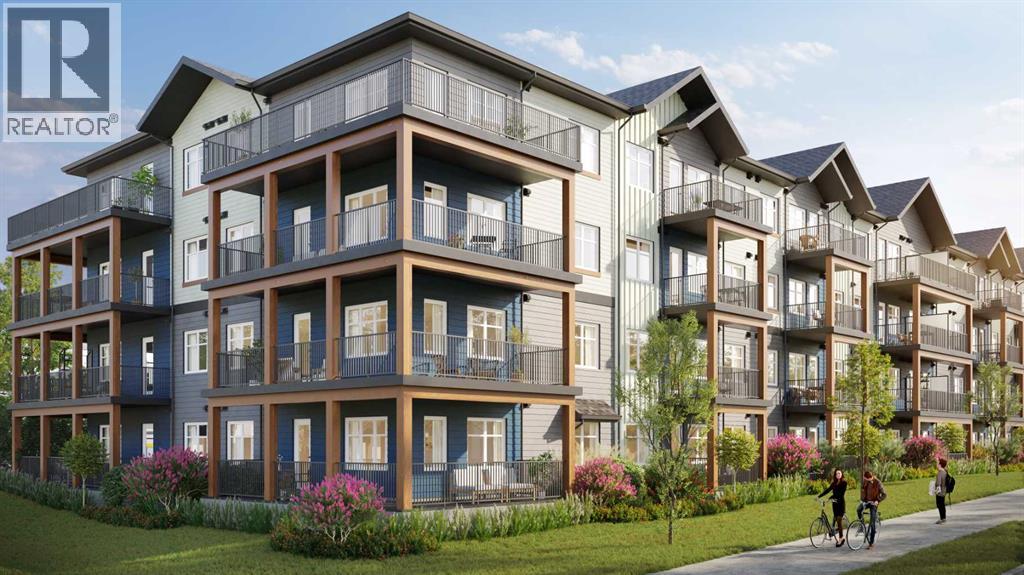
1109, 65 Red Embers Plaza NE
Calgary, Alberta
Welcome to modern, low-maintenance living in the vibrant community of Redstone — one of northeast Calgary’s fastest-growing neighborhoods, known for its accessibility, everyday convenience, and strong long-term value potential. This contemporary apartment condominium development by StreetSide Developments is thoughtfully designed for first-time buyers, professionals, downsizers, and investors seeking stylish comfort, functional layouts, and peace of mind ownership.Homes are made for everyday living, featuring open-concept designs, large windows for natural light, and private outdoor spaces. Interiors are finished with durable luxury vinyl plank flooring in main living areas, warm carpet with thick underlay in bedrooms, knockdown ceilings, and a professionally curated contemporary lighting package. Kitchens showcase modern slab-style cabinetry with 39” uppers, soft-close drawers, polished white quartz countertops, tiled backsplash, stainless steel appliances, and polished chrome fixtures with pull-down sprayers. Bathrooms continue the elevated feel with matching cabinetry, quartz counters, chrome fixtures, high-efficiency toilets, and thoughtful layouts designed for comfort and style.Built with long-term livability in mind, each home includes energy-efficient systems, digital thermostats, rough-in air conditioning, USB-C outlets in kitchen and primary bedroom, smoke and carbon monoxide detectors, and in-suite laundry. Gypcrete floor construction helps minimize sound transfer between units, while durable exterior cladding provides both curb appeal and lasting performance. Parking options include underground or surface stalls depending on the unit.The Redstone community itself is designed around daily life and connection, offering wide streets, pathways, green spaces, and playgrounds that encourage outdoor living and neighborhood interaction. Shopping, dining, and essential services are close at hand, with major retail destinations just minutes away, and planned fut ure schools, shops, and transit enhancements continuing to strengthen the area’s long-term appeal.88 units range from 564sqft 1 bedroom / 1 bathroom with titled surface or underground parking, 2 bedroom /1 or 2 bathroom units, all the way up to 906sqft 3 bedroom / 2 bathroom units with titled surface or underground parking. This unit is a 2 Bedroom, 1 Bathroom with Titled Surface stall.Whether you’re entering the market, simplifying your lifestyle, or securing a smart investment, these homes offer exceptional value through modern construction, quality finishes, and a location positioned for continued growth and convenience. Please note that photos are renderings as unit is not yet built. (id:63476)
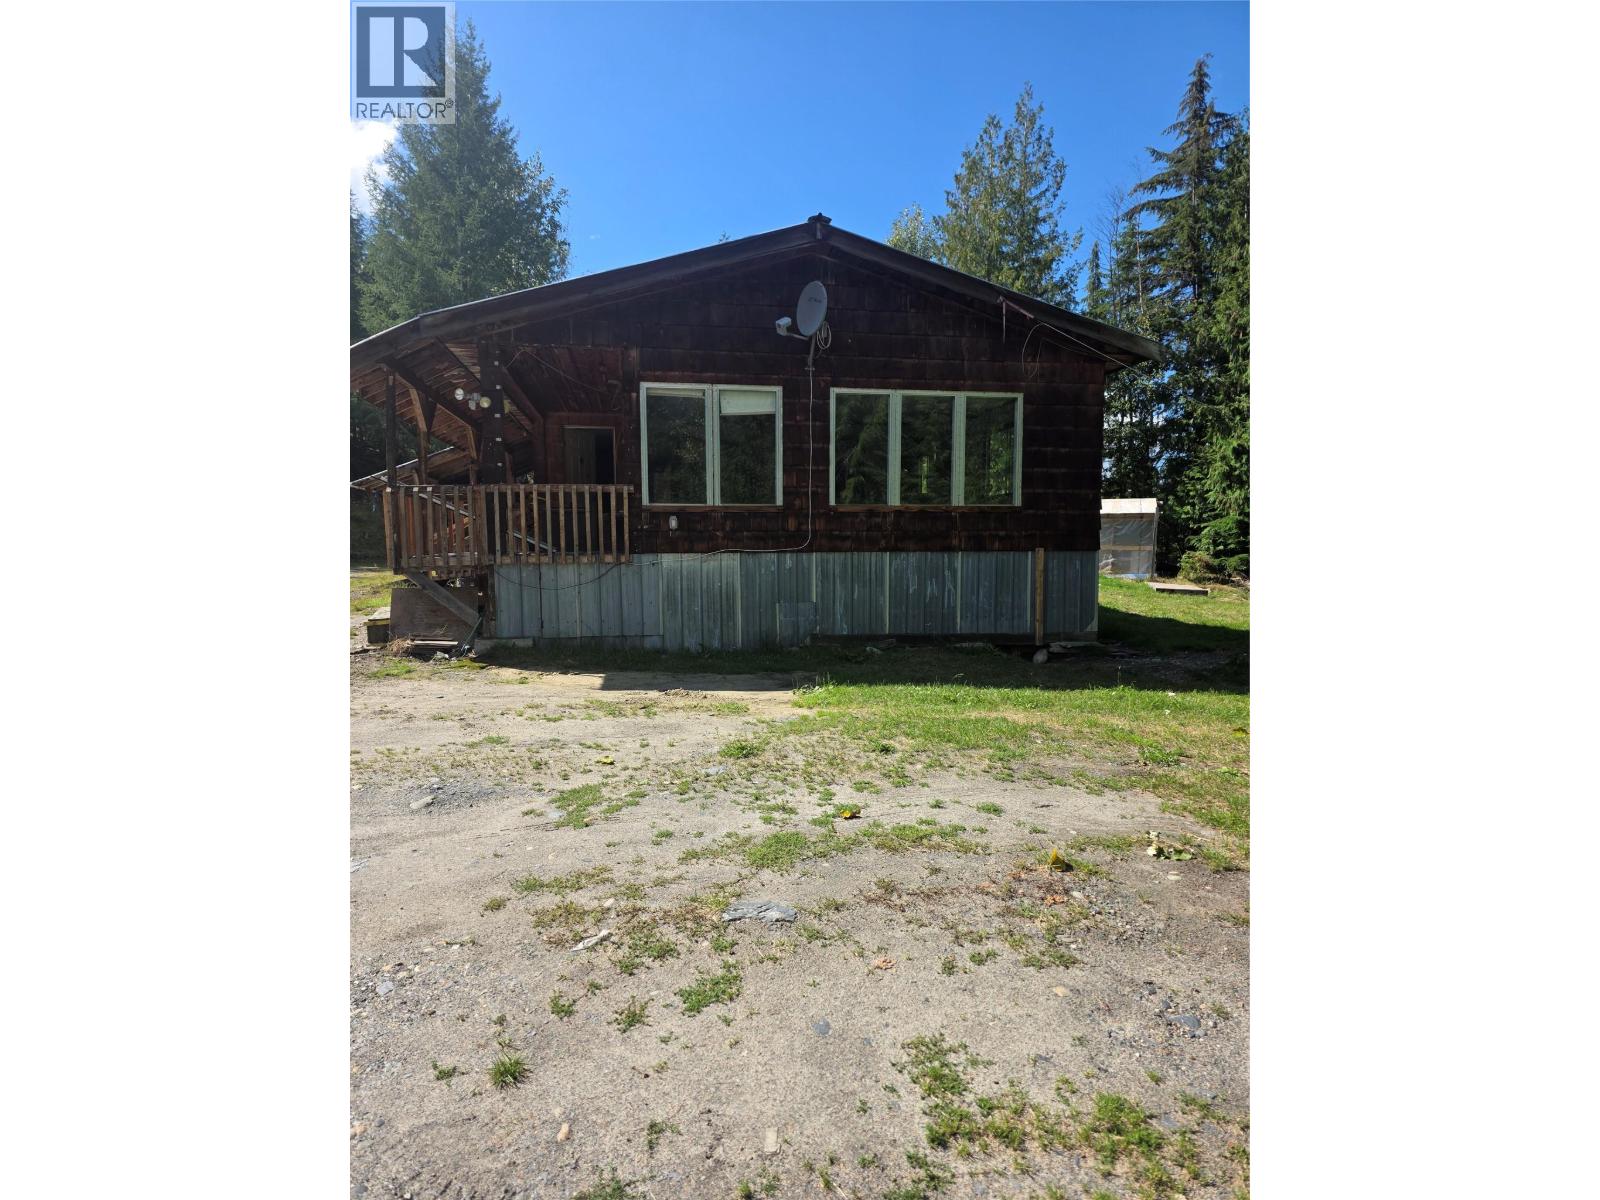
478 Brouse Loop Road
Nakusp, British Columbia
Situated among the forest. This 1 acre property is nestled into the mountain side offering the beauty of nature out your front door. Remodel the existing mobile home, or remove it and build your dream mountain cabin! Just 10 minutes to the down town core for all your necessities, and just 5 minutes to the local golf course, and Hilltop gas station convenience store. Just minutes to Box Lake for fishing year round, and of course summit lake and Summit Lake Ski Hill. (id:63476)