
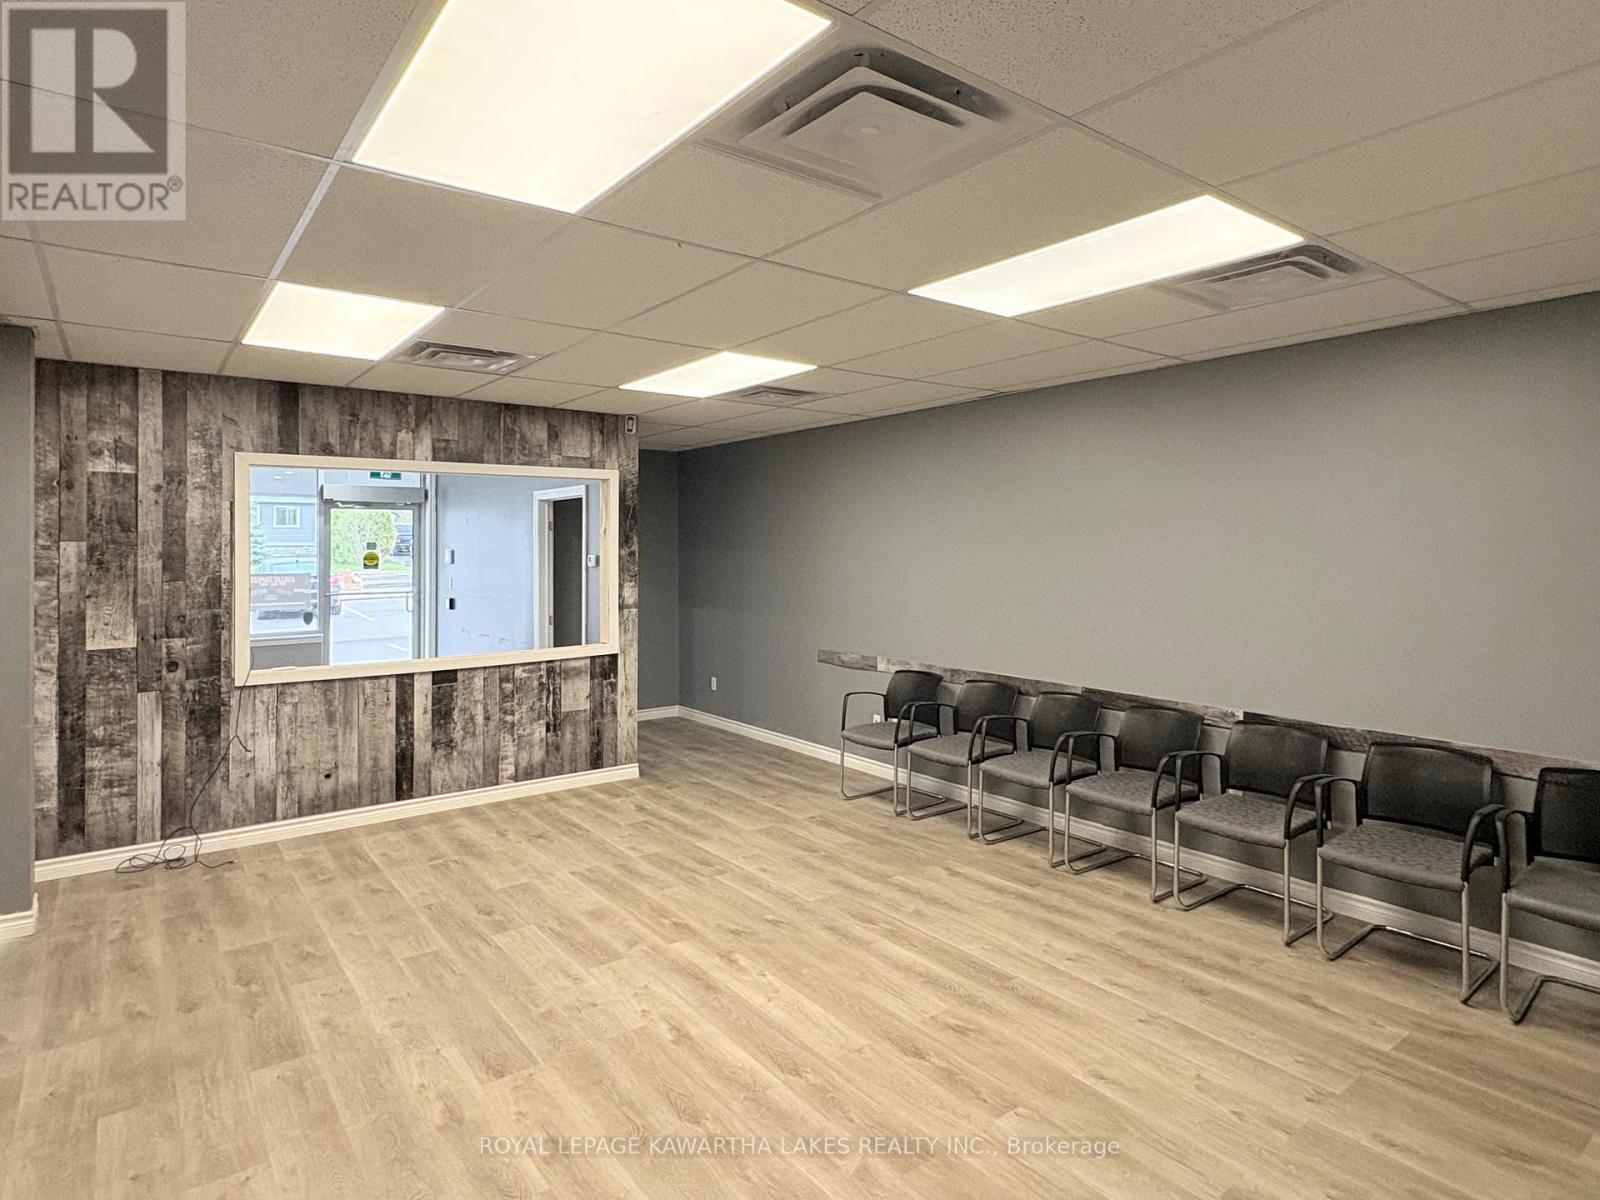
3 - 448 Osborne Street
Brock, Ontario
Looking for a place to bring your business to life in Beaverton? This approximately 600 sq. ft. commercial unit offers a great opportunity in a newer plaza with excellent visibility, paved on-site parking, and a convenient location along one of Beaverton's main routes. Just minutes from Lake Simcoe, the location benefits from steady local traffic as well as increased seasonal activity. The space offers a functional layout with select renovations already completed, helping reduce the time and cost involved in getting your business up and running. Ideal for a variety of retail, office, professional, or service-based uses. A practical opportunity for an entrepreneur, established business, or professional looking for a well-positioned space in a growing lakeside community. (id:63476)
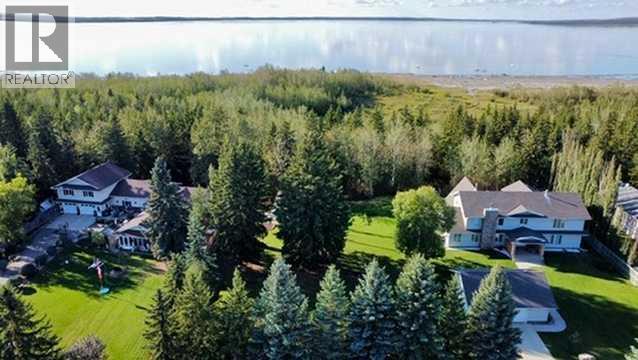
24, 41124 Range Road 282
Rural Lacombe County, Alberta
Build your dream home at Gull Lake! Situated on the lakefront side of New Saratoga Beach, this beautifully treed lot offers over 20,000 sq. ft. of space and backs onto a treed reserve with direct access to Gull Lake, offering added privacy with no residential neighbours behind.Already landscaped with mature trees throughout, the property features a 20’ x 24’ detached garage, constructed with future flexibility in mind and bolted to the concrete pad to allow for relocation if desired. Services have been brought to the entrance of the lot, helping make the next steps toward development that much easier.New Saratoga Beach is an established Gull Lake community offering year-round recreation while remaining conveniently located just 12 minutes from Bentley and 16 minutes from Lacombe. The community also benefits from the expanding Gull Lake Regional Trail network, providing a paved route connecting communities and recreation areas around the south end of the lake. With plenty of room to design the home, yard and outdoor living space you’ve been envisioning, this is a rare opportunity to secure a large, beautifully established lot and create your own place at Gull Lake. (id:63476)
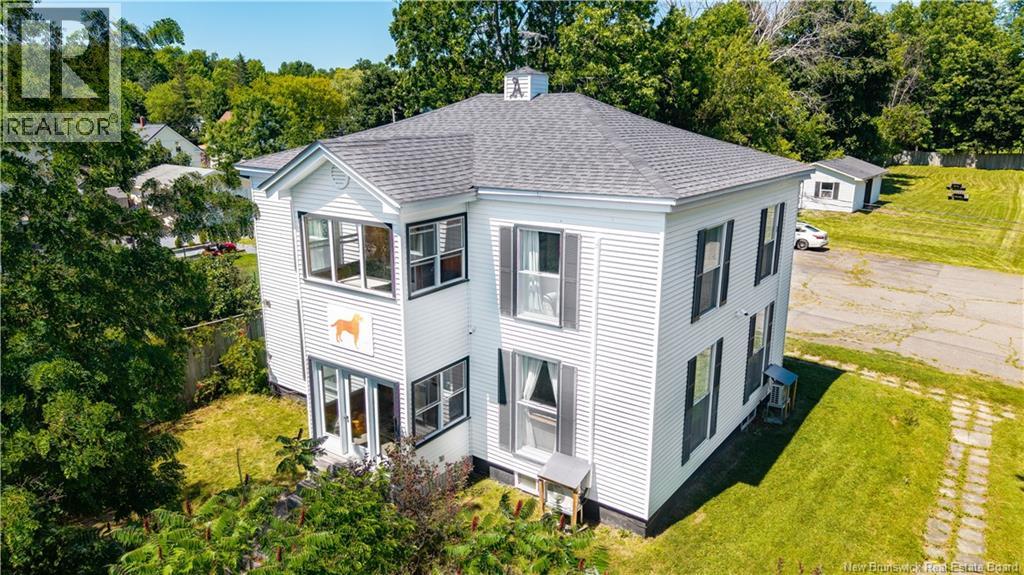
20 St Croix Street
St. Stephen, New Brunswick
This impressive two-storey home offers over 3,000 square feet of living space on 0.71 acres in town, with elevated views overlooking downtown St. Stephen and the St. Croix River. The property is accessed through a gated entrance with brick pillars and concrete lion details, leading into a large, fully fenced yard. With this much space and privacy in town, the grounds are well suited for summer gatherings, garden parties, family celebrations, and entertaining on a larger scale. The front of the home features a distinctive two-storey enclosed sunroom, adding character and natural light to both levels. Inside, the spacious foyer opens to multiple living and entertaining areas. The main level includes a large great oversized living room completely preserved in time, a separate sitting room known as the Ladies Blue Room, and another gathering space with a bar area known as the Guys Room. There is room here for formal entertaining, casual gatherings, and everything in between. The second level features four generously sized bedrooms, including a large primary bedroom with its own ensuite bathroom. A second full bathroom serves the remaining bedrooms. Multiple heat pumps are located on the upper level for year-round comfort. A rear staircase provides convenient access between the second level and the kitchen. The back portion of the home includes the kitchen, rear entrance, mudroom, storage, and additional flexible space.The electrical system has been substantially upgraded and beefed up, with two 200-amp panels providing exceptional electrical capacity throughout the home. With its elevated position, St. Croix River views, expansive fenced grounds, multiple entertaining spaces, and over 3,000 square feet of living space, 20 St. Croix Street offers the scale and setting to host everything from quiet evenings at home to memorable summer garden parties. A property with presence, space, and character. Property is an estate sale, therefor being sold AS IS. (id:63476)
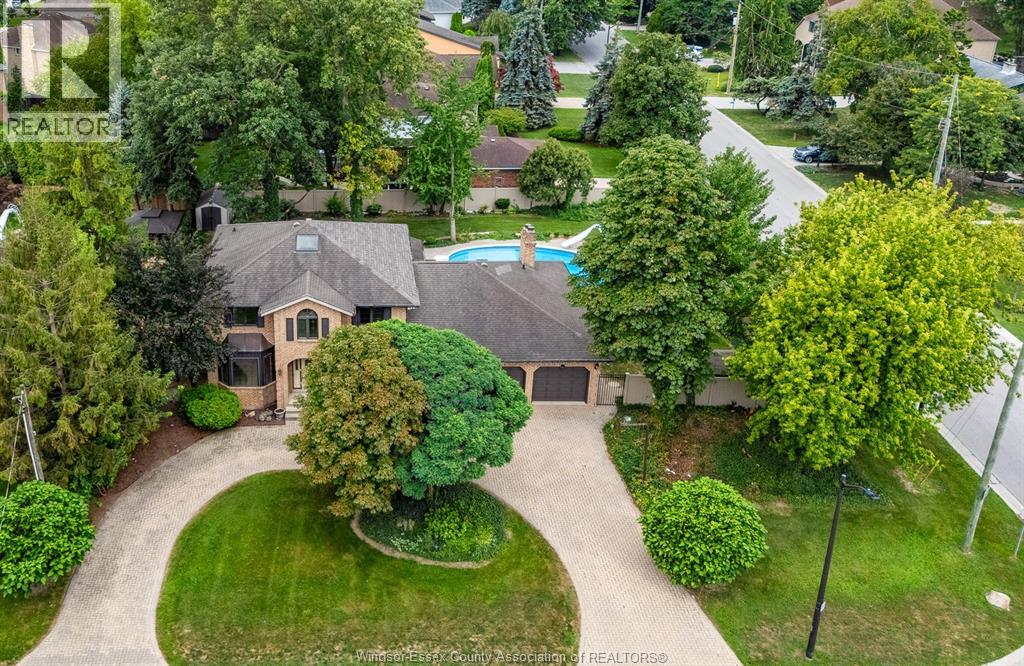
267 Elmgrove Drive
Lakeshore, Ontario
A palatial 115' x 140' corner lot—the second-largest property on Elmgrove—set on the area's most prestigious street. Move in and enjoy, renovate, expand, or build your dream home. Three-car garage. Sweeping horseshoe driveway. Large in-ground pool. Expansive, fully vinyl-fenced yard with room for a pool house, sport court and more. Four bedrooms, two full baths + two half baths. Primary bedroom with ensuite and walk-in closet. Vaulted living room with floor-to-ceiling brick fireplace. Vaulted four-season room with skylights and walls of windows overlooking the backyard. Main-floor office. Formal dining room. Family room. Second-storey rooftop terrace with incredible sailboat and harbour views and potential to expand. Steps from the harbour. The rear of the garage features its own pool bathroom/change room and bar area. Grade entrance to the basement. Full basement bathroom rough-in. (id:63476)
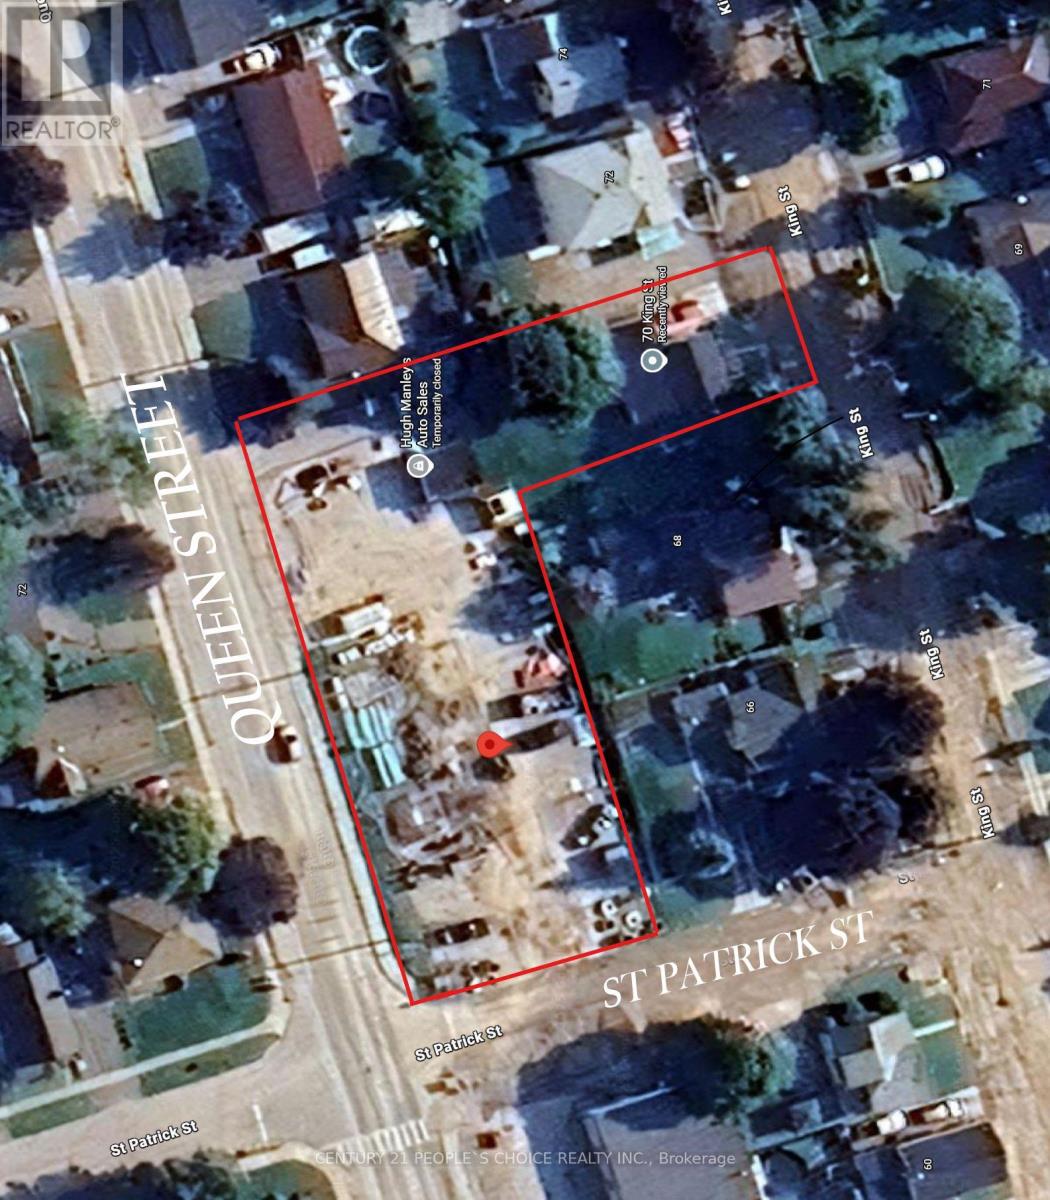
71 Queen St & 70 King Street
Kawartha Lakes, Ontario
Prime Commercial/Residential Investment Opportunity in the heart of Lindsay, Ontario! A tenanted 3-bedroom house, adding a valuable residential income stream. Severance potential at the front of the property, offering future development or expansion opportunities. Open zoning allows for a wide range of uses to suit investor or owner-operator needs. Previously operated as a Car Sale Business. With room to increase rental income and unlock further value through potential development, this property offers a compelling value-add opportunity. Located in a high-visibility area of Lindsay's vibrant community, this property ensures steady traffic, strong tenant demand, and long-term growth potential. Do not walk on Property. (id:63476)
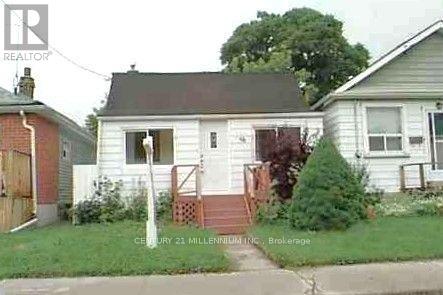
56 Beechwood Avenue
Toronto, Ontario
Welcome to this charming Bungalow with main level Kitchen, Living, 4 Pc Bathroom and 2 Bedrooms, Separate Entrance Basement In Law Suite with Kitchen, Living, 3 Pc Bathroom and one Bedroom, Garden Shed, Seller will consider a private Vendor Take Back mortgage (VTB) to qualified buyer, Ideal for First Time Buyers or Builder to tear down and build new Home, Income of $2,700. Per month from 2 tenants, Close to Shopping, Transit and Schools. Property is being sold in "As Is, Where Is" condition (id:63476)

3184 Meadow Marsh Crescent
Oakville, Ontario
Exceptional luxury detached home situated on a premium 45' lot in the highly sought-after Upper Oaks community of Oakville. Offering approximately 3,588 sq. ft. (excluding Basement area) of elegant living space, this residence features 4+1 bedrooms, 5 bathrooms, 10' ceilings on the main level, and 9' ceilings on the second floor & Basement, Upgraded hardwood flooring extends throughout the main floor and second-floor hallway. Lots of upgrades to the property done by the Present owner. Plenty of storage on all levels. Designed for both multigenerational living and entertaining, the home boasts a spectacular gourmet kitchen with over $$$k in custom cabinetry, granite countertops. The luxurious primary suite offers a spa-inspired ensuite with a separate tub and glass shower. The second bedroom has ensuite bathroom, while the other 2 bedrooms have a convenient Jack & Jill bathroom with double sinks. Basement Non Retrofit. Ideally located close to shopping centres, supermarkets, banks, restaurants, parks, top-ranked schools, GO Transit, Highways 403, 407, and QEW, with easy access to Downtown Oakville and the University of Toronto Mississauga campus. Included: Fridge, gas stove, built-in dishwasher, washer, dryer, central air conditioning, and garage door opener with remote (1). Tesla Charger Negotiable.Please Allow 6 Hrs Notice For Showings. (id:63476)
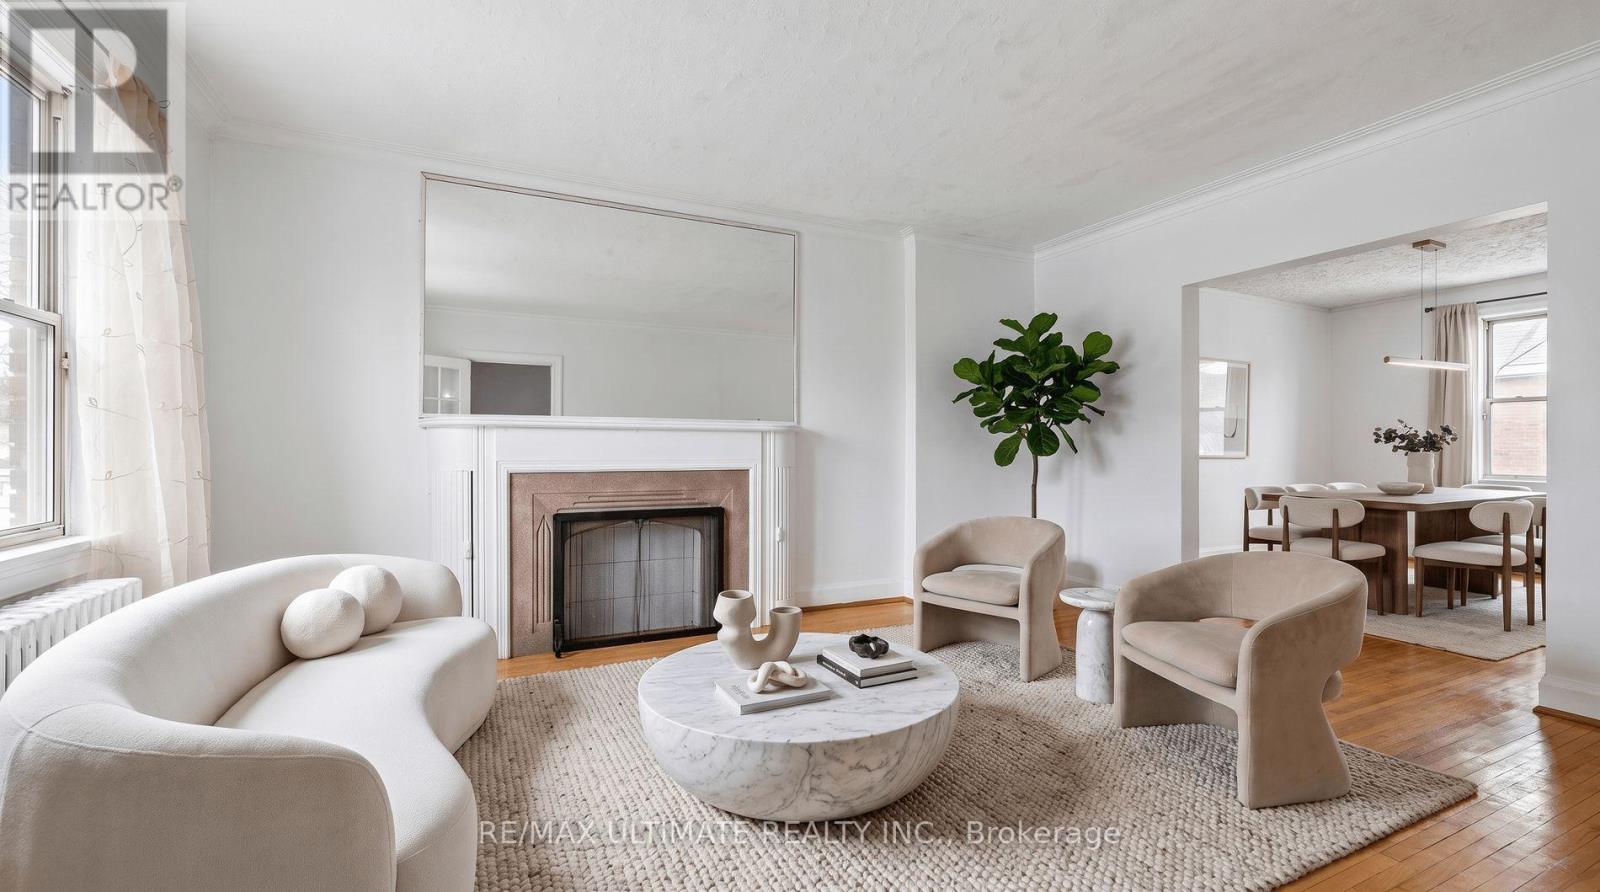
463 Oakwood Avenue
Toronto, Ontario
Welcome to an exciting opportunity in the heart of Oakwood Village! Offering over 2,000 sq. ft. of total living space, this fully functioning 3-bedroom, 2-bathroom home provides plenty of room to enjoy today, along with incredible possibilities for the future. The main floor features generous living and dining areas and an eat-in kitchen with a walkout to the backyard. Reimagine the space with an open-concept design to create a bright, modern layout ideal for everyday living and entertaining. A separate entrance leads to the basement, previously used as an in-law suite, offering the potential to be converted for extended family or rental income. The second floor may also offer the opportunity to add another kitchen and create an additional living unit, opening the door to a possible multi-unit configuration. Parking is available for two vehicles, with ample space to reconfigure for plenty more spots. Although the existing garage is not currently functional, it presents even more possibilities: explore the potential for a garden suite or rebuild it as a larger double garage while still preserving plenty of backyard space. Whether you're searching for a family home, an investment opportunity or a property you can transform over time, this home is filled with exciting potential. Steps to multiple bus routes and minutes from the subway, Eglinton Crosstown LRT and major highways. Enjoy fantastic restaurants, cafés and local amenities in a welcoming, family-friendly neighbourhood close to great schools and places of worship. (id:63476)
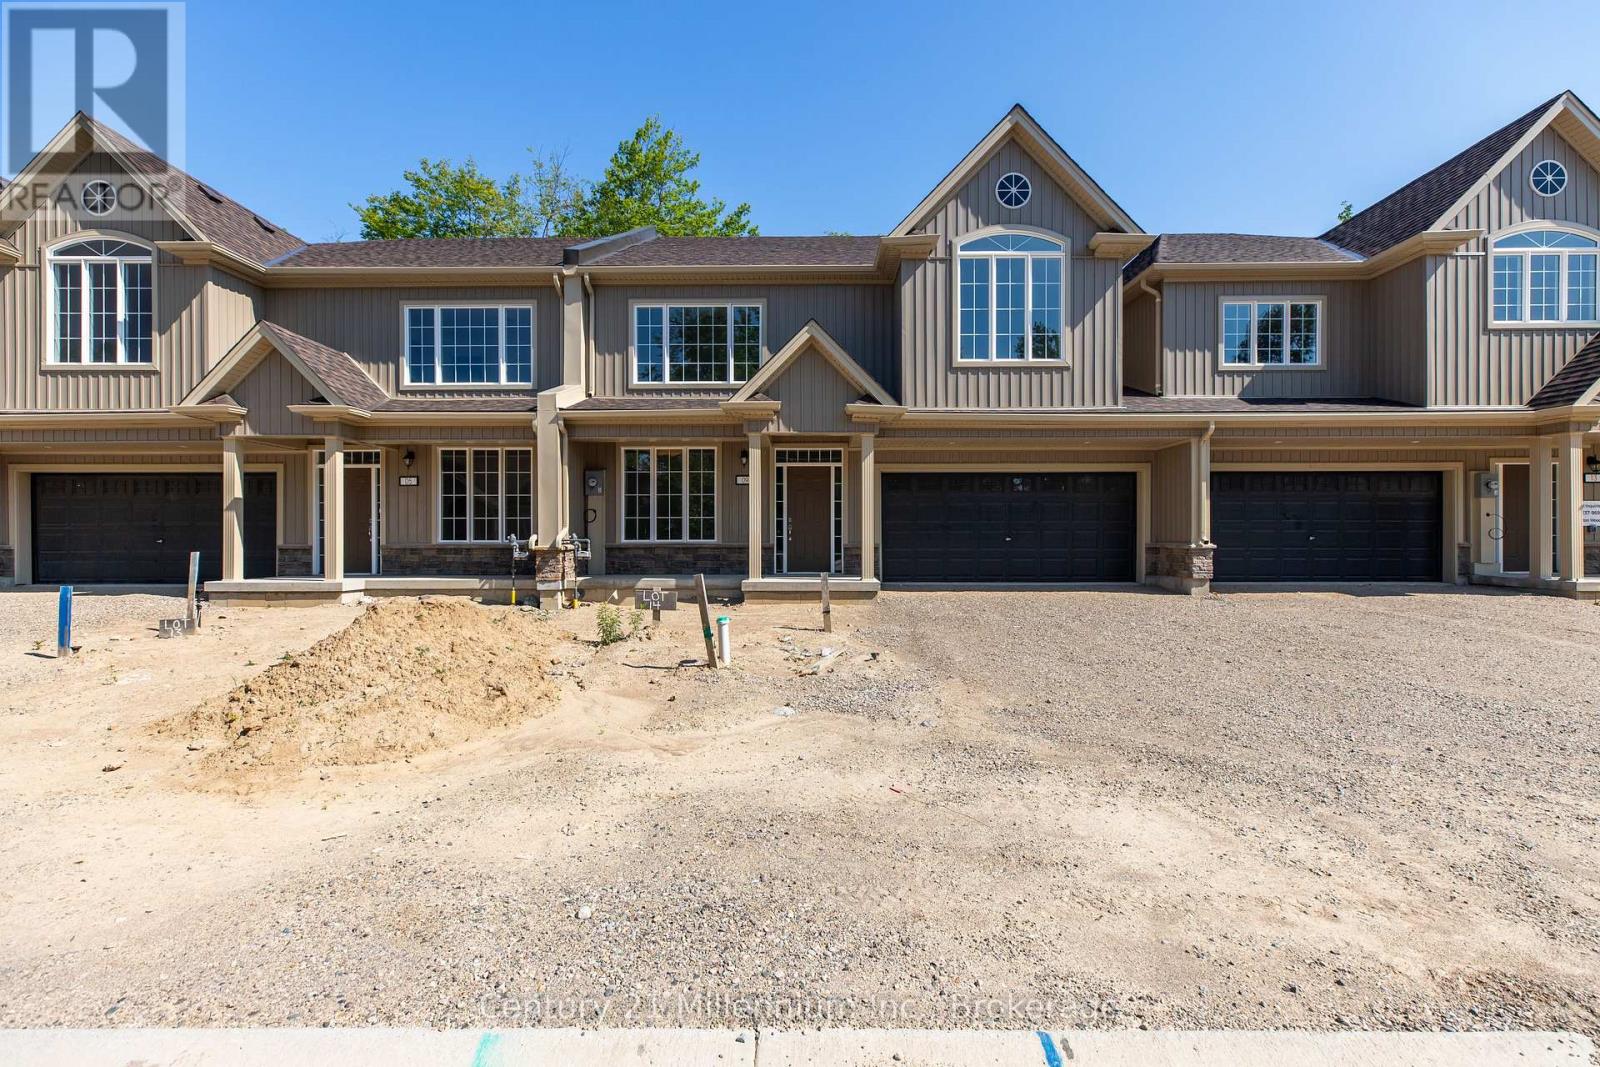
09 Steinway Street
Saugeen Shores, Ontario
BRAND NEW RENTAL HOME AVAILABLE FOR ANNUAL LEASE IN SOUTHAMPTON. Welcome to the Balsam model, a modern 3 bedroom home, 2.5 bath unit that is close to schools, golf, shopping and all of the amenities Southampton has to offer. Unit 9 is an interior unit with an open floor plan. It offers a light and bright living room with a walk-out to the rear yard. Modern eat-in kitchen/dining area. This well planned layout offers 3 bedrooms on the second floor as well as handy 2nd floor laundry facilities. The large primary bedroom is well equipped with ensuite and walk in closet. This very pleasant, carpet free home in a planned, quiet development backs onto the Southampton Golf Course. There is a double garage and driveway has parking space for 2 vehicles. Equipped with 5 brand new appliances. Walk to nearby shopping and also enjoy a short stroll to the beautiful Saugeen River, golfing and Lake Huron. Easy commute to Bruce Power. Application form, credit report, references are required. All utilities are in addition to.(not included) NO SMOKING OR VAPING. (id:63476)
3040 Haliburton Lake Road
Dysart Et Al, Ontario
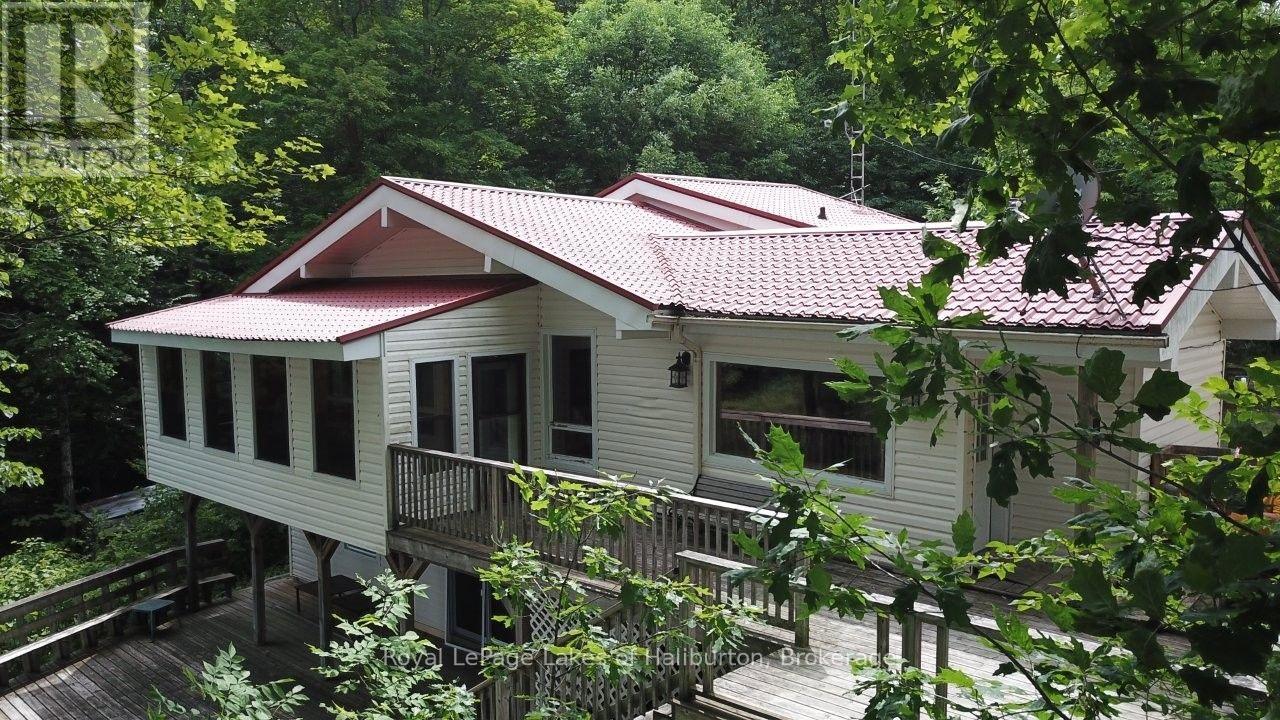
Welcome to Eagle Lake. This year-round home or cottage sits on a 7.6 ac lot with 150 ft of frontage on the lake and has year-round access from a municipal road. This classic Viceroy-style cottage was built in 1989 on a full basement and offers 2300 sq ft of finished space over 3 levels. A Napoleon wood stove greets you upon entry. Open concept main floor with vaulted ceilings, lakeside screen room, and a walkup to 3 bedrooms and a 4-pce bath. Head downstairs to a large family room also with/lakeside walkout to a large deck area. Cozy propane fireplace, pool table, a 3-pce bath and a large media room w/walkout. The detached, garage is insulated and the upper 3-season 500 sq ft studio apartment offers1 bedroom and a 3-pce bath. Drilled well w/triple filtration/UV system. The property was recently inspected by the township and approved for a total of 4 bedrooms, 3 bathrooms, 2 kitchens and 2800 sq ft of finished space. The septic passed a mandatory septic inspection and was pumped out. This large 7.6 acre lot with steep granite outcrops and a babbling brook. Its many mature maples suggests sugar bush potential. The waterfront in front of the cottage is shallow and natural. Further around the lot is a docking complex (currently not installed) that features a floating swim platform. In the last 10 yrs the property has been updated extensively including a metal roof solution, 3 fireplaces, propane-fired hot water tank, electric AC. This property is less than 5 mins from Eagle Lake Country Market, public beach and Sir Sam's Ski/Ride. Great boating and fishing in Eagle Lake that connects to Moose Lake. This property has great "bones" and is ready for your personal touches. It can be yours in 30 days. GTA 3 hrs away. 15 mins to Haliburton. Are traditional bank solutions not meeting your needs? Let me introduce you to a skilled Level 2 Mortgage Agent who has access to a broad range of competitive financing options. Be sure to click on the video. (id:63476)
23717 110 Avenue
Maple Ridge, British Columbia
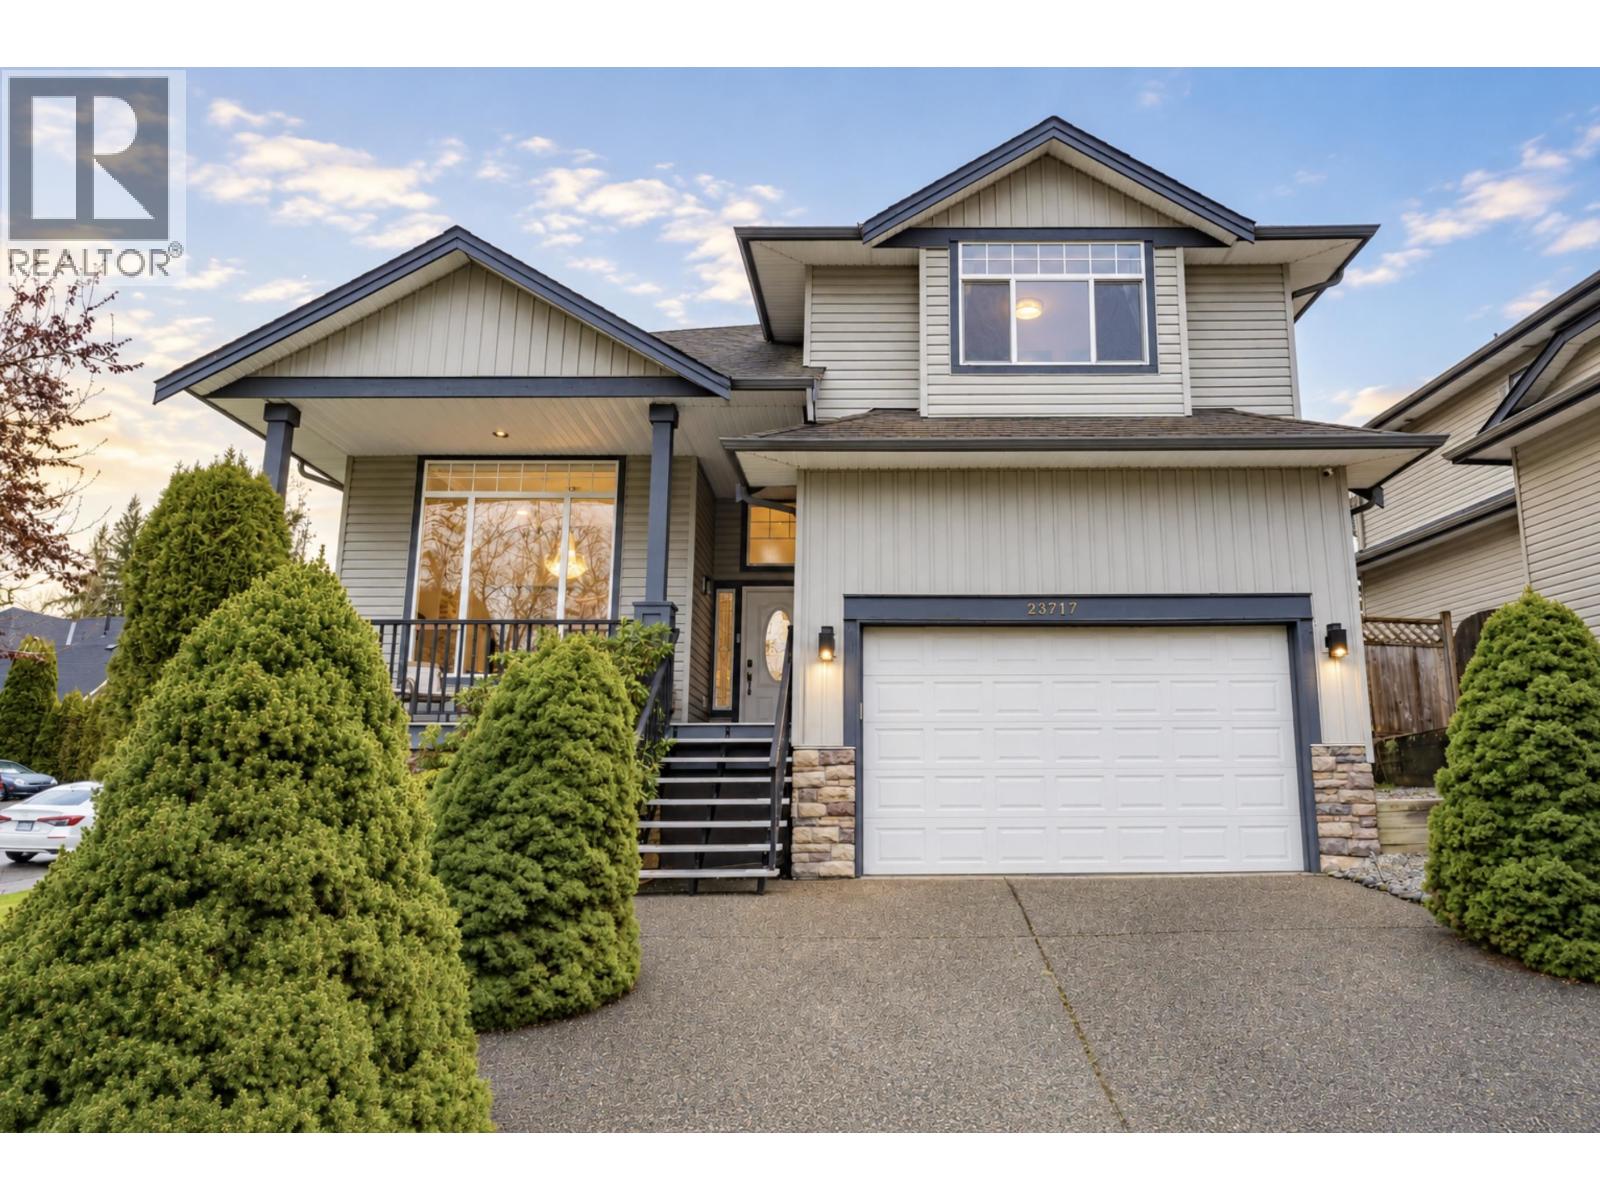
EXCEPTIONAL VALUE! This nearly 3,800 square ft corner-lot home offers 7 bedrooms, 1 LARGE den that can function as a bedroom, and 4 bathrooms - directly across from Kanaka Regional Park in a highly sought-after school district. Extensively renovated in 2021 with an updated kitchen featuring Italian granite counters, floor-to-ceiling cabinetry, gas range, new appliances, flooring, railings, paint, custom bathrooms and updated lighting throughout. The primary ensuite features a temperature-controlled waterfall shower. High ceilings, two gas fireplaces and abundant storage add to the appeal. A massive legal suite with separate entry offers flexibility for extended family or rental income. Outside, enjoy a private backyard built for entertaining with a large deck and covered patio. A RARE Find! (id:63476)

5179 Huron Street
Niagara Falls, Ontario
Cute as a Button! This 3br home is centrally located and in move in ready! From the open concept living/dining room and the hardwood floors the space can be used as you wish. Primary bedroom at the front of the house and 2nd and 3rd bathroom are snuggled between the updated 4pc bath. Full basement will large windows has been waterproofed with a warranty. Large, fully fenced backyard with a deck and pergola make this a private retreat after a busy day. Walking distance to schools, public transportation, library and more! (id:63476)