
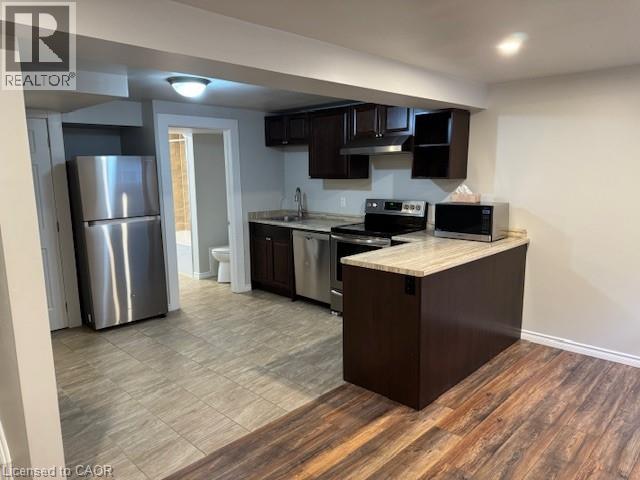
113 Cornerbrook Crescent Unit# 2
Waterloo, Ontario
Spacious 1-Bedroom Duplex Unit – Amazing Price in Prime Waterloo Location! (Lower-2) Immaculately Maintained 1-Bedroom Lower Unit in Quiet Waterloo Neighborhood – Available Immediately! Enjoy the comfort of a well-maintained home that feels like a main floor unit, with a quiet family living upstairs. One bedroom in a fully legal duplex located in a peaceful, family-friendly area of Waterloo. Conveniently close to highways, schools, universities, and the historic St. Jacob’s Market. Features include: 1 Bedroom Full bathroom with deep soaker tub 2 Car Parking (Tandem) Private side patio + shared front porch 6 Appliances, including stainless steel kitchen set Stacker washer/dryer combo Central air conditioning Large egress window in bedroom Laminate flooring with ceramic tile accents Secure double entry ***Rent + Electricity (capped gas & water) *** *** Available NOW!! *** ***See sales brochure below for showing instructions*** (id:63476)
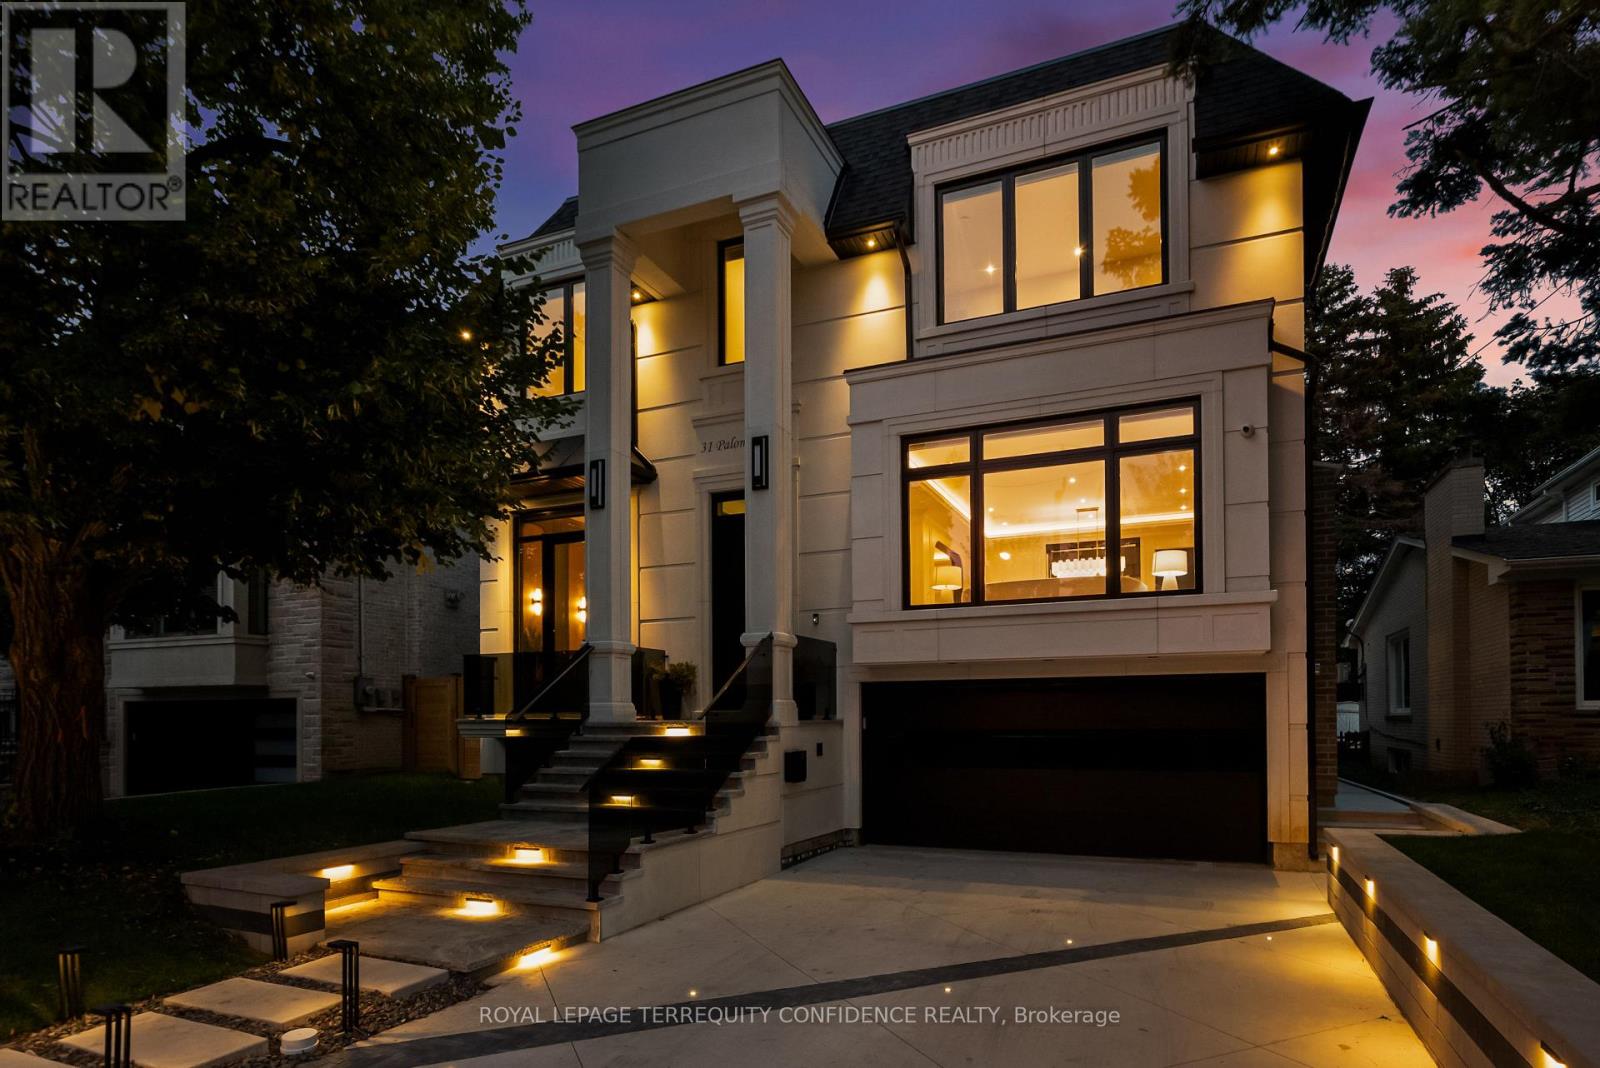
31 Palomino Crescent
Toronto, Ontario
Impeccably-crafted & beautifully designed custom-built home in the prestigious Bayview Village neighborhood. Welcome to 31 Palomino Crescent, offering highly spacious int. layout and exceptional home features including: FULLY accessible 4-Stop elevator, snow-melting driveway, front steps & porch, designer-selected finishes & paneling throughout, custom automated blinds, heated floors (ALL bathrooms, foyer, bsmt), Smart Home (+ system to control lights, blinds & thermostats), state-of-the-art Mechanical room, professionally Landscaped Grounds, irrigation system, waterfall feature + swing (bckyrd). Enter the grand Foyer with heated floors, through to the main floor. Showstopping principal rooms feature engineered wide-plank white oak hardwood floors, B/I speakers, tray ceilings & cove lighting throughout, LED pot lights, gas fireplace (living rm. & family). The elegant chef's Kitchen comes fully-equipped with built-in Wolf & Subzero appliances, sunny breakfast area, large centre island. Gorgeous Family Room walks out to the deck, and features striking design, gas fireplace, built-in speakers and shelves. Further, Main-Level Office provides a quiet, private work space. Upstairs, discover 4 bedrooms each w/ their own personal ensuite, including the luxurious Primary Rm w/ private balcony walk-out, vapor fireplace, walk-in closet, & spa-like 6-Pc Ensuite w/ heated floor. Finished Walk-Up Basement features 5th bedroom, bath, heated floors, and recreation room w/ 2-Pc ensuite, striking wet bar w/ island & drink cooler, built-in speakers, video projector w/ motorized screen. Elevator, Security Camera/Alarm System, Central Vac, 2x Sump Pump on Diff Elevations w/ Backwater Valve, Custom-Made Precasts on Ext. Walls, Powder Rm (main), 2x Laundry (2nd, Bsmt), Exquisite Outdoor Landscaping. Heated Driveway w/ different zones. Just steps to Bayview Village Shopping Centre, TTC, Parks, Ravine & easy access to Hwy 401. Highly-Regarded School Zone Incl. Bayview M.S. & Earl Haig S.S. (id:63476)
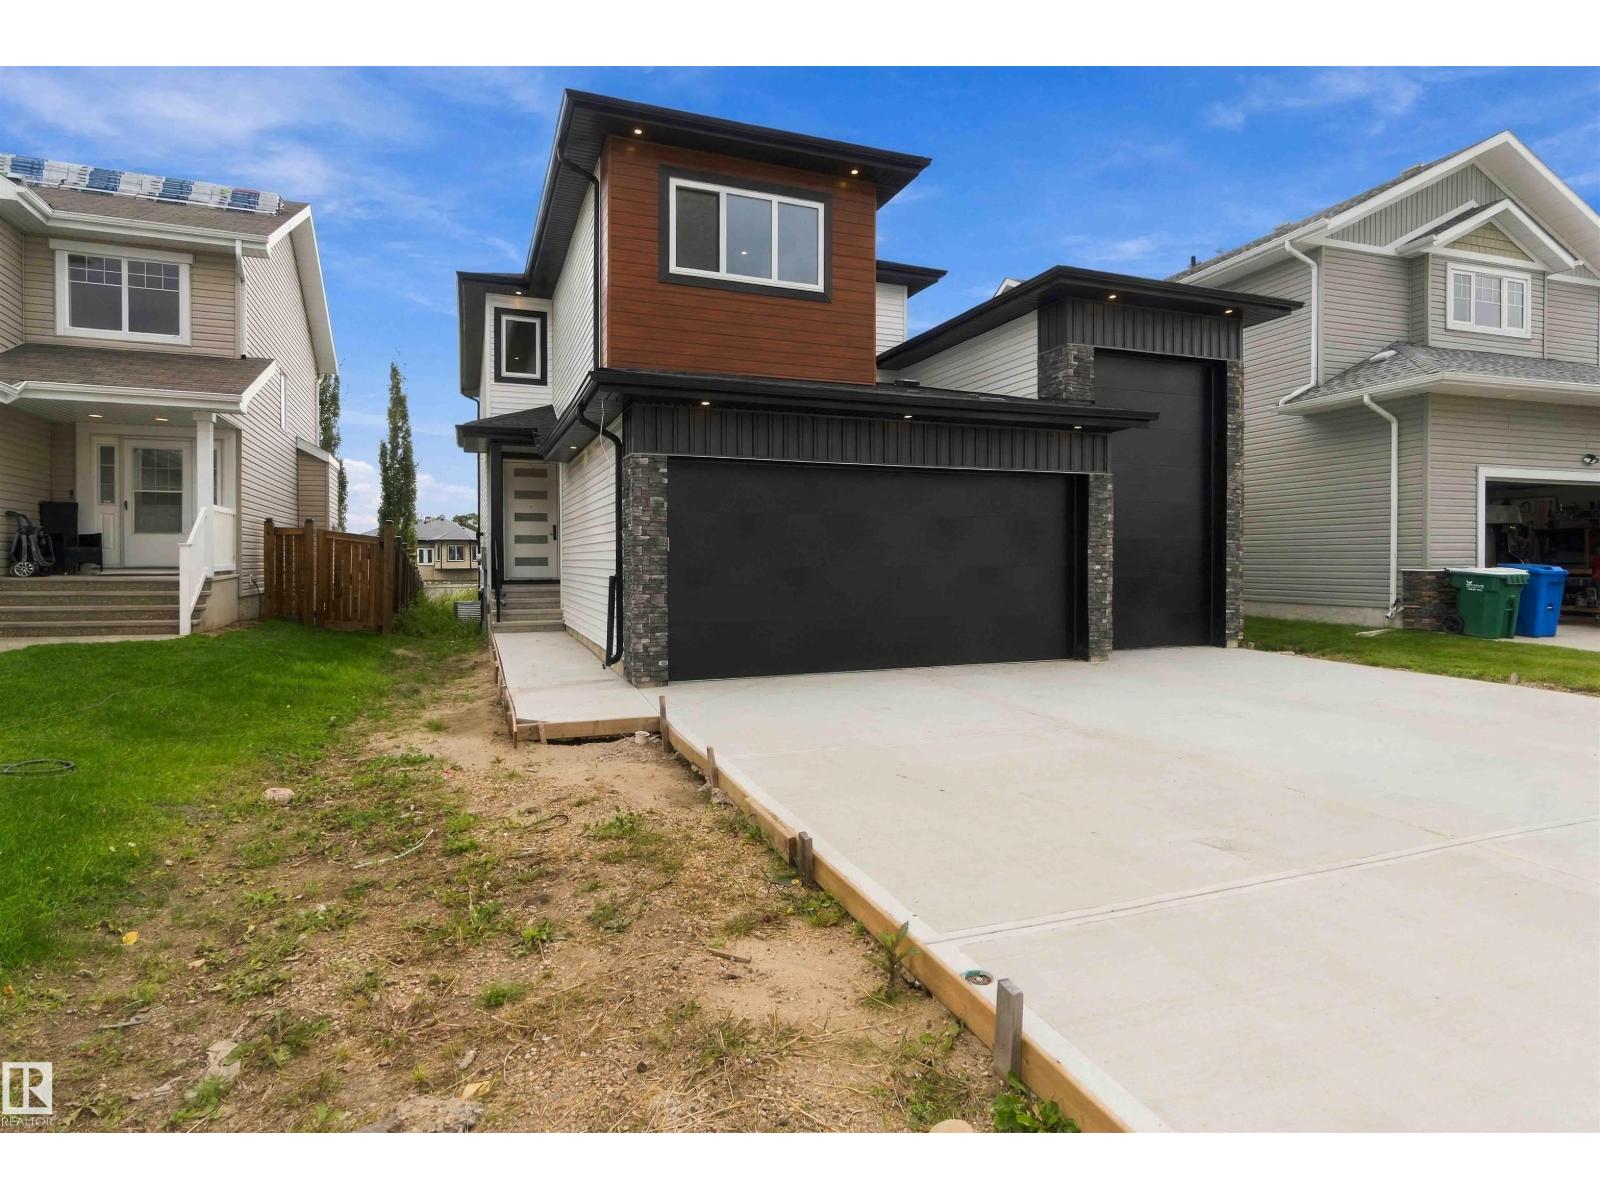
3833 52 St
Gibbons, Alberta
Beautiful brand-new 2-storey home located on a mature street in Gibbons, just two blocks from Landing Trail School! This spacious home features a massive triple attached garage with plenty of room for your vehicles and all the toys. The main floor offers a stunning kitchen with a walk-through pantry leading to the mudroom, a convenient 2-piece bathroom and a versatile bedroom that would also make an ideal home office. The bright living room is highlighted by a beautiful granite-surround electric fireplace. Upstairs, enjoy a spacious family room, convenient laundry room and three additional bedrooms, including the impressive primary suite with a walk-in closet and luxurious 5-piece ensuite. A 4-piece main bathroom serves the additional bedrooms. The unfinished basement offers plenty of potential to create additional living space to suit your needs. With no carpet throughout, a deck and landscaping to be completed, this beautiful new home is ready to impress! (id:63476)
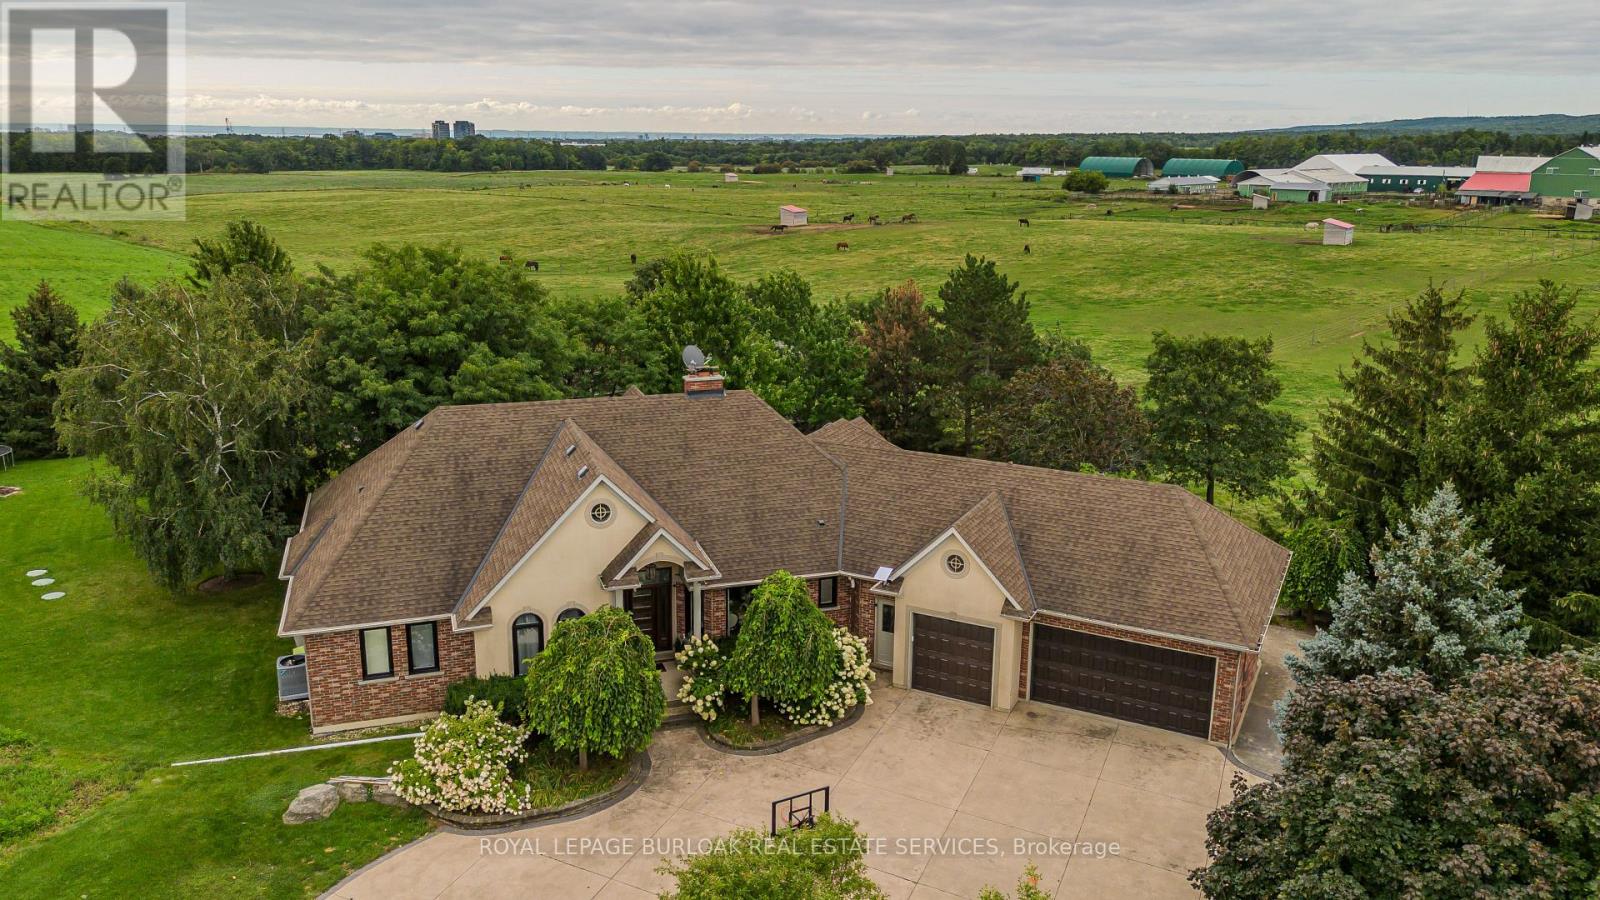
5200 2 Side Road
Burlington, Ontario
Set on 1.86 private acres with sweeping Niagara Escarpment views, 5200 No. 2 Side Rd is an exceptional country estate offering approx. 4,900 sf of finished living space, 5 beds, 3 full & 2 half baths and a fully self-contained walkout lower level. A gated entrance, expansive stamped-concrete drive, oversized 3-car garage & mature landscaping introduce this impressive property with resort-style grounds. The outdoor setting is truly special. A large inground pool is surrounded by generous patio space and spectacular views, while a custom Dutch handcrafted timber & natural-stone gazebo creates the ultimate entertaining space with a wood-burning fireplace, built-in sink, gas burners & BBQ area. Across the pool, a matching pool house/bunkie features a kitchenette, 2-pc bath & loft. Inside, generous principal rooms, expansive windows & quality finishes create a warm, welcoming atmosphere. The vaulted living room is anchored by a striking stone fireplace, while the spacious dining area is ideal for entertaining. The showpiece chef's kitchen features marble counters, extensive cabinetry, large island, Wolf gas range, Miele appliances & wine fridge. A wood-burning fireplace adds warmth, while the breakfast area and covered patio create an easy connection outdoors. The primary retreat offers a W/I closet & 5-pc ensuite. 2 additional bedrooms, full bath, powder rm & laundry complete the main level. The bright walkout lower level functions as a complete 2nd residence, ideal for multi-generational living, extended family or guests. It offers a full kitchen & dining area, expansive rec rm, 2 bedrooms, full bath, laundry, cold rm, storage, garage access & private walkout. A rare property on the border of North Burlington and Milton combining incredible privacy, breathtaking views, exceptional outdoor living and two complete living spaces under one roof - all while remaining just minutes from everyday amenities, shopping, dining, major highways and DT Burlington. (id:63476)
451 39 St SW
Edmonton, Alberta
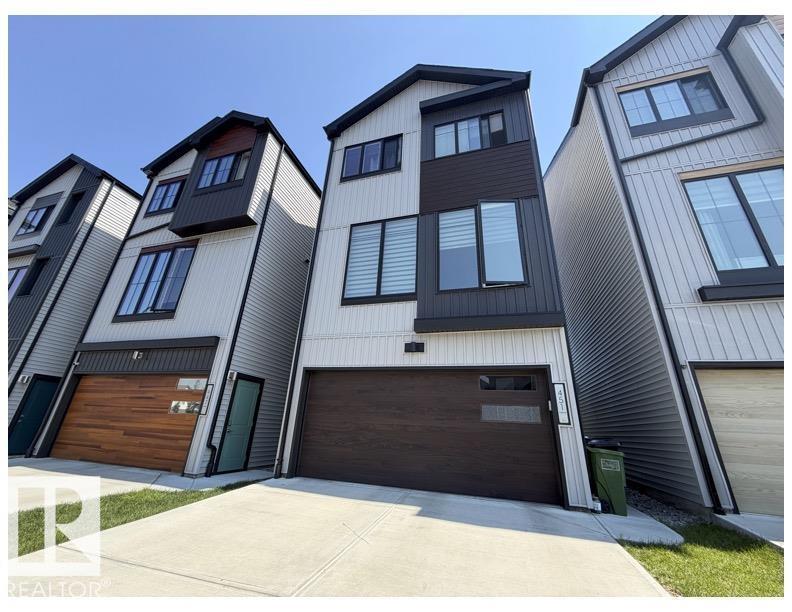
THIS IS A LIFESTYLE...TRIPLE car garage...single-family living...CUTE AS A BUTTON....one of the cities' rising communities...~!WELCOME HOME!~ Clean lines, sharp finishes, and natural light that actually makes you want to be home—this one hits different. The kitchen is built to impress (and actually function)...THE MORNING SUNSHINE IS EPIC! Granite counters, sleek cabinetry, stainless appliances, oversized island for morning coffees or late-night wine, plus a full pantry to keep it all tidy. The main floor flows effortlessly with modern flooring and big, bright windows that don’t miss a sunset. Upstairs, the primary retreat delivers with a proper 5-piece ensuite, walk-in closet, two more bedrooms, and—yes—laundry where it should be. Ground level flex space? - office, gym, playroom, guest zone—you decide. Set in a growing, vibrant community close to parks, schools, shops, and everything that makes life easier. Smart layout, strong location, zero wasted space. WHY NOT HAVE IT ALL!! (id:63476)
15 Smith Avenue
Guelph, Ontario
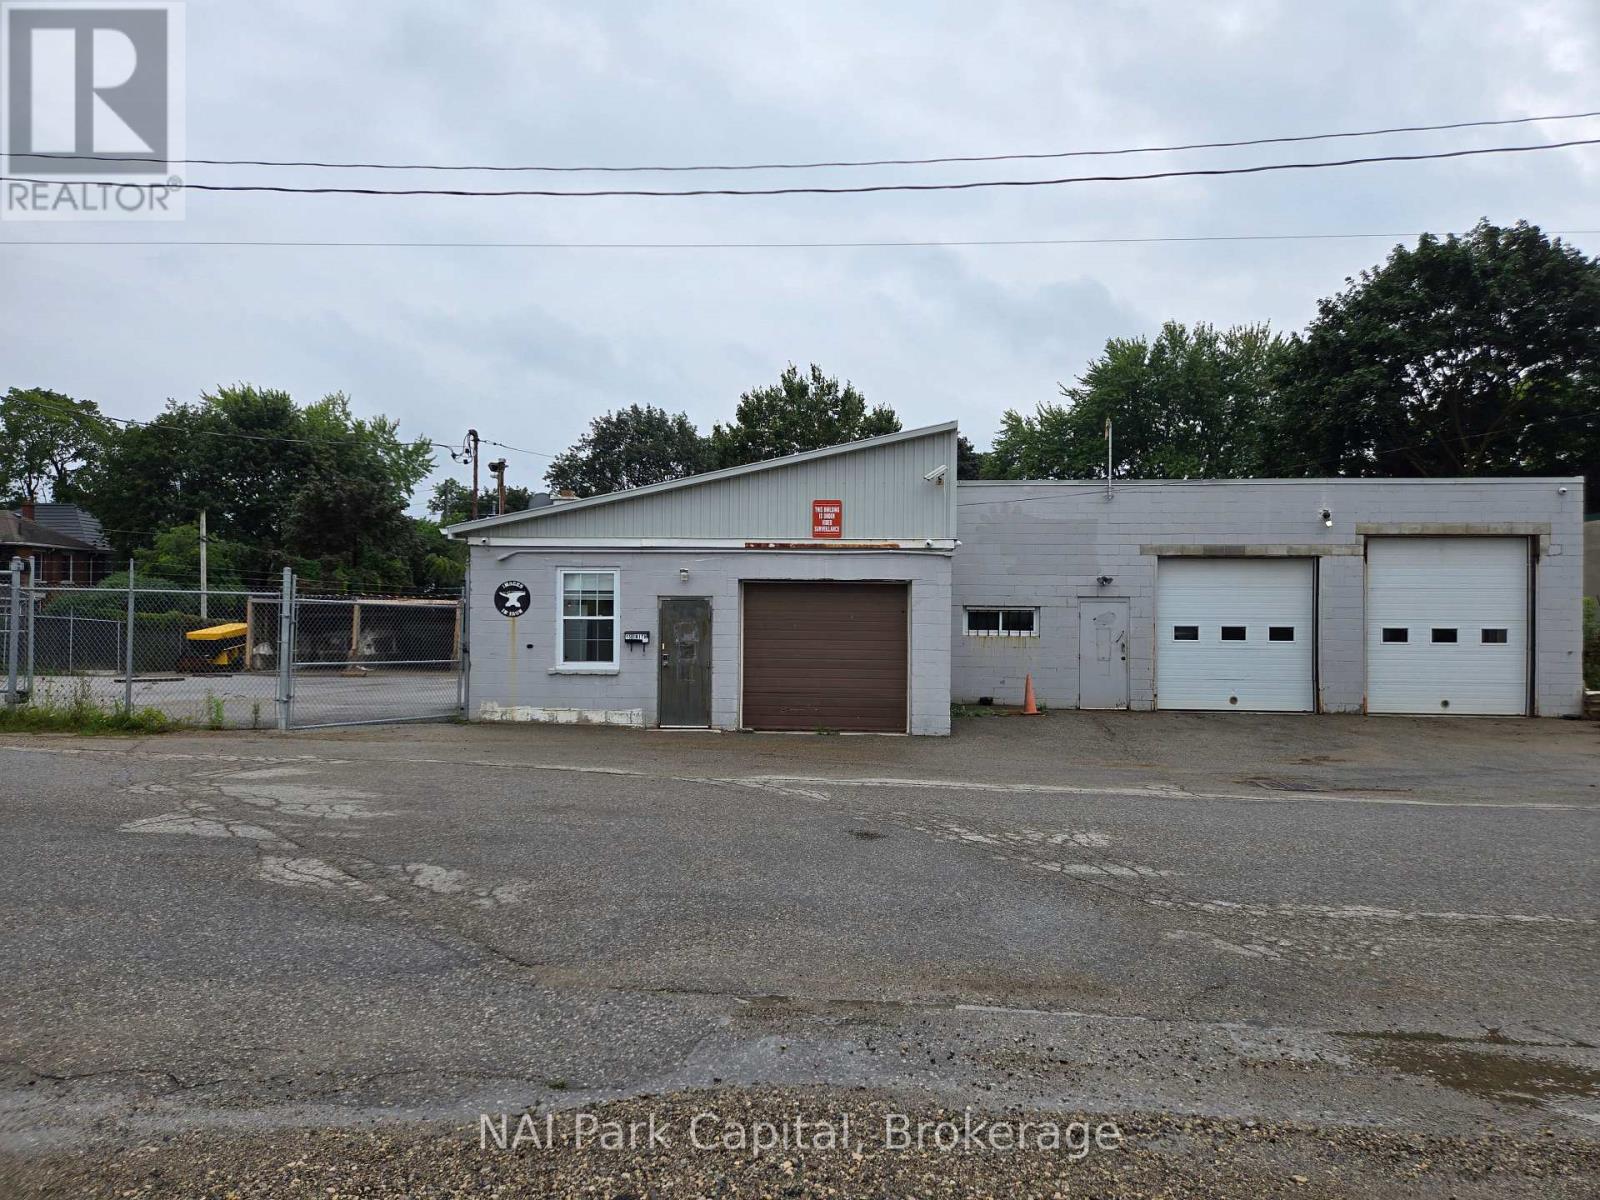
Centrally located 4,977 SF industrial building for lease. Features approx. 1,200 SF of office space, 5 grade-level loading doors and approx 100' x 65' fenced-in, paved yard. Newer heating and air-conditioning in office area. Main shop space has radiant gas heating. Additional Rent: Realty Taxes - $9,341.45; Building Insurance - $2,682.72. Tenant is responsible for its own grass cutting, snow plowing/removal and maintenance and repairs. Available immediately. Property could also be available for sale. (id:63476)
2048 Mcneil Street
Innisfil, Ontario
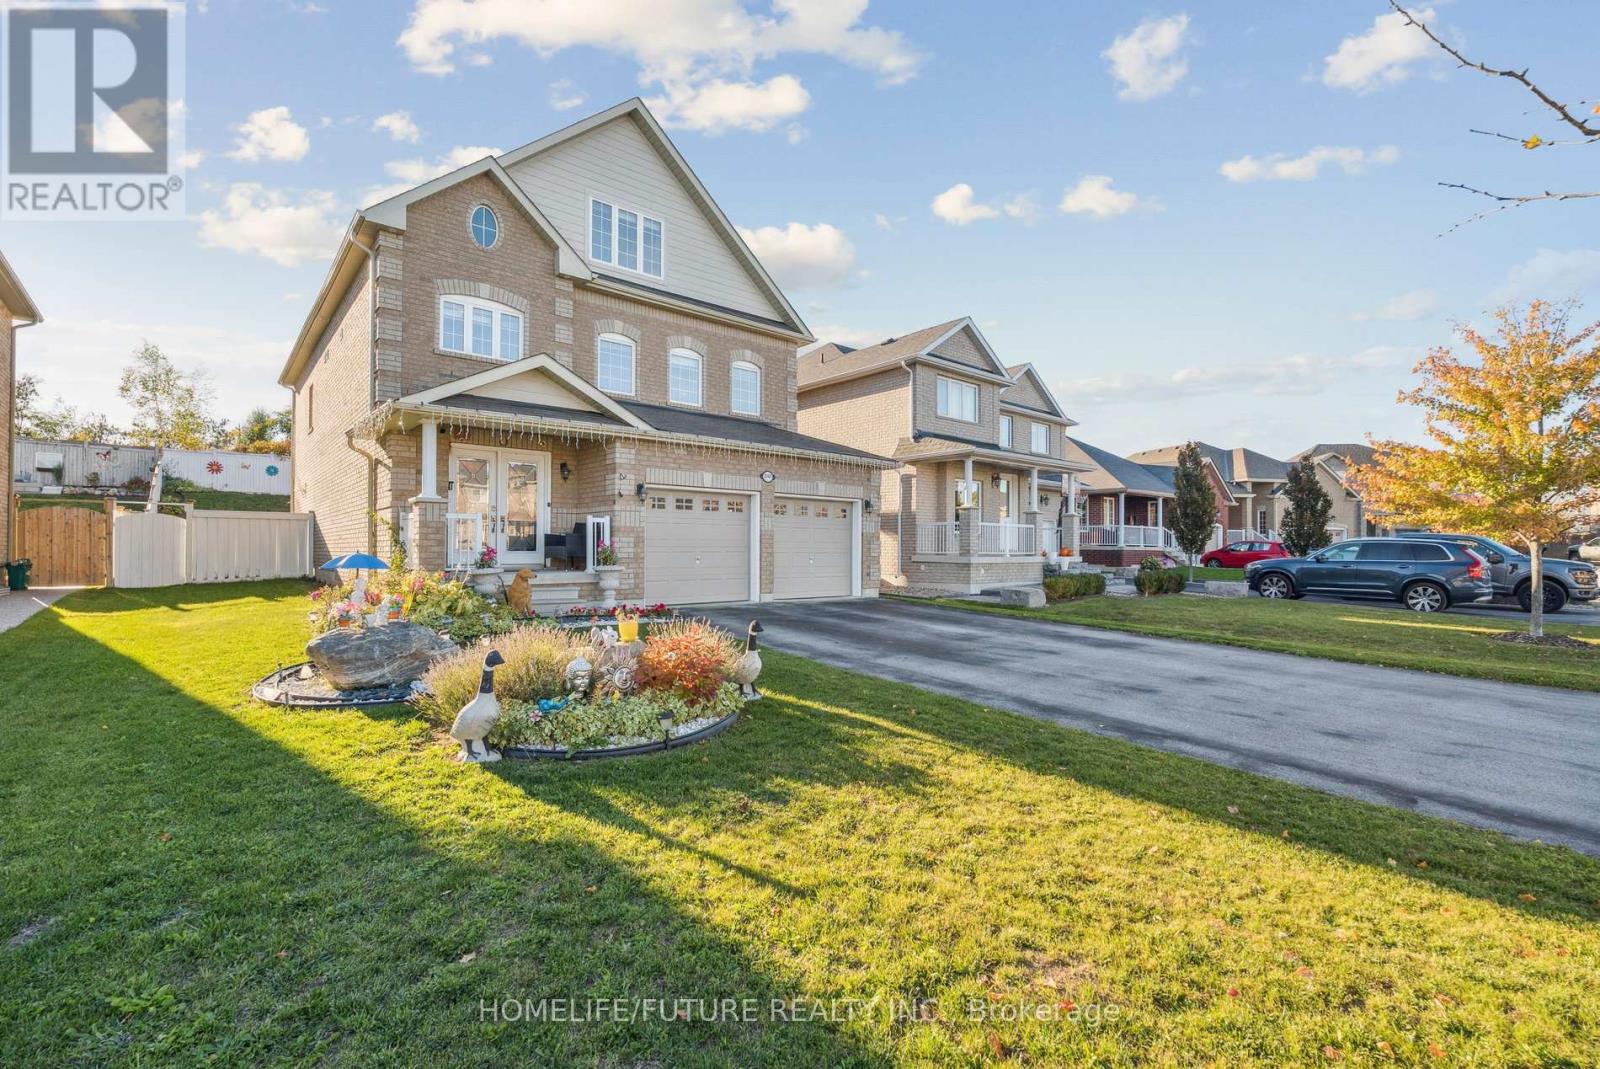
A Beautiful Home In Innisfil, With Close To 3500 Sq Ft Above Ground Featuring 5 Br's And 4 Wr's. The Loft Has Been Converted To A Beautiful 5th Bedroom. This Home Is Ideal For A Larger Family Or Multi Generational Living.This Beautiful Kitchen With An Island Features All Stainless Steel Appliances. Br's Are Spacious And The Deck In The Backyard Is Great For Entertaining.This Home Us Minutes Away From The Beach And Shopping. Won't Be Disappointed! (id:63476)
3954 Route 134
Grande-Digue, New Brunswick
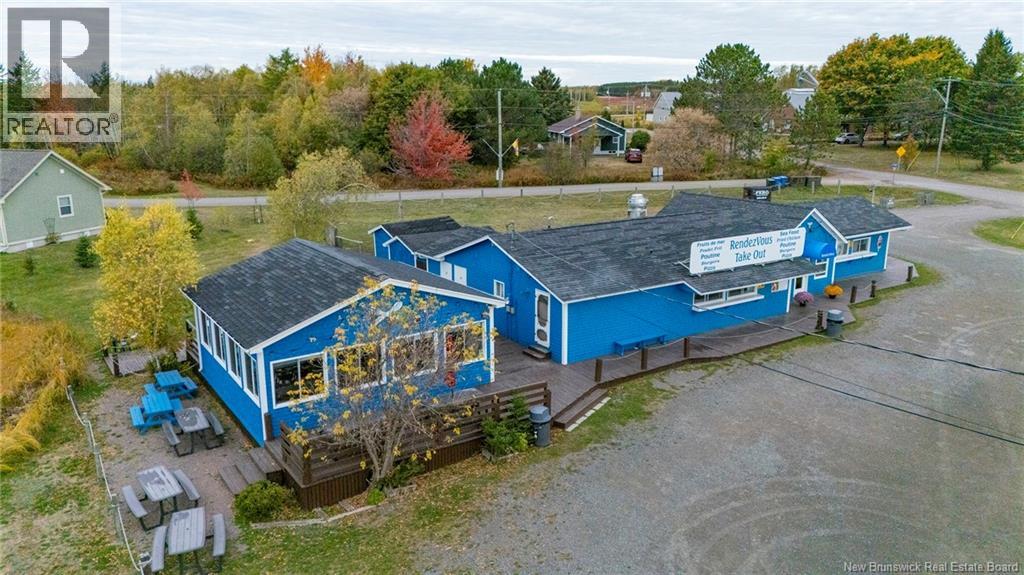
Great opportunity to purchase a well-established and successful waterfront restaurant in a high-traffic area. The location is situated at the junction where the scenic waterways of Shediac and Grande-Digue divide, and is near a highway exit, making it easily accessible for transportation. This convenient location sees a high volume of tourists and residents. This restaurant primarily offers take-out food but also features a well-equipped system to serve a diverse menu, including a dining room with a gazebo accommodating over 30 seats. This comprehensive sale includes the land, the building, and all operational restaurant equipment, offering a true turnkey solution. upgraded commercial cooler room, substantial upgrades to the kitchen facilities, and a freshly painted exterior and new roofing, A NEW WELL WAS INSTALLED. it provides unlimited revenue growth potential. new owners can immediately increase profits by simply expanding operating hours and diversifying the menu. Excellent to own a profitable business and good cash flow. A LEASE OPTION FOR THE BUSINESS IS ALSO AVAILABLE. Don't miss out on this excellent business opportunity. (id:63476)
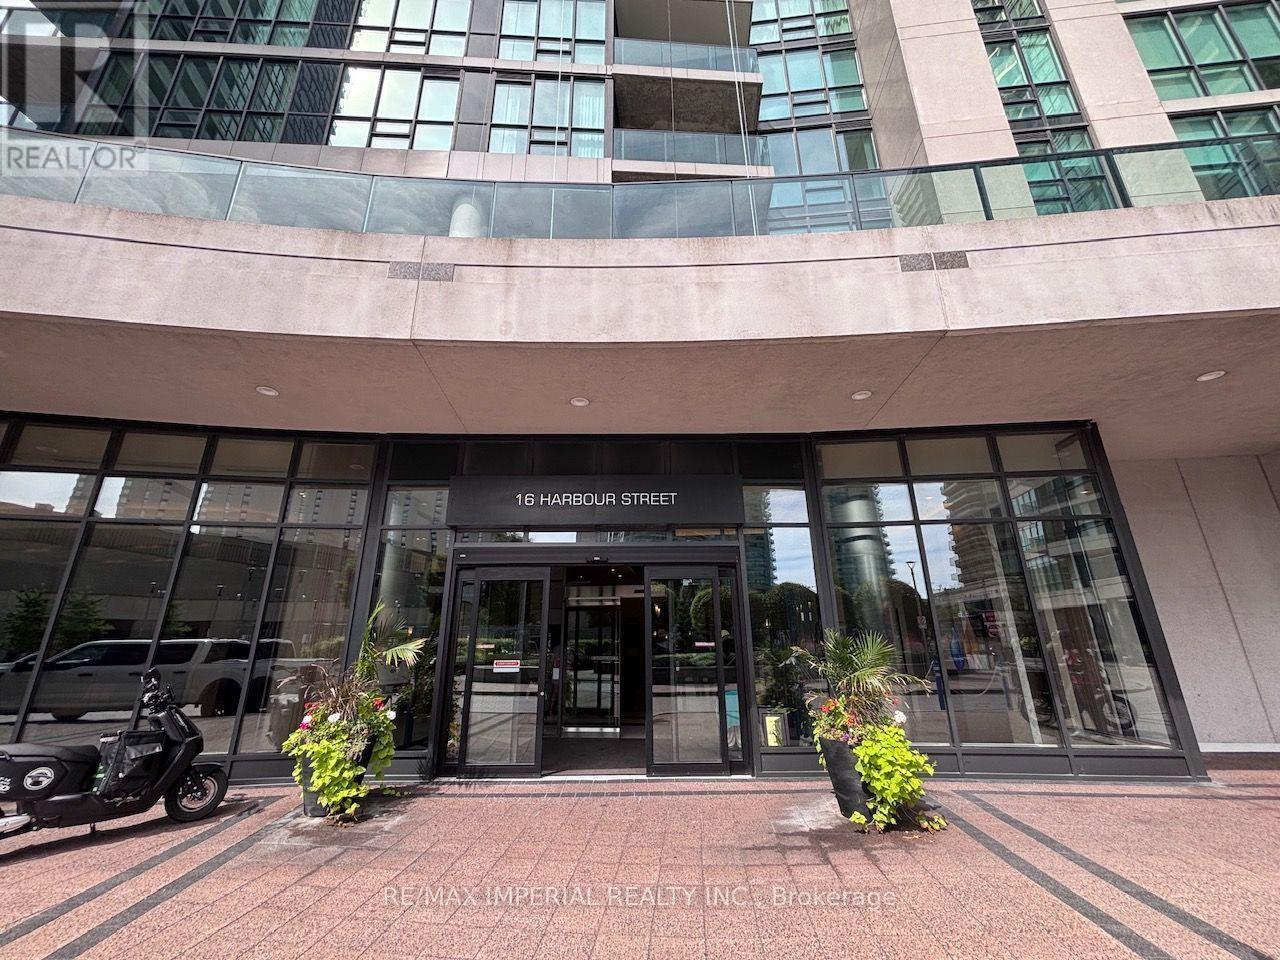
3707 - 16 Harbour Street
Toronto, Ontario
Experience understated luxury in this beautifully renovated, professionally cleaned suite featuring 9-ft ceilings with elegant crown moulding, a functional layout and beautiful lake views with minimal obstruction. The spacious den offers exceptional flexibility-perfect as a guest sleeping area or a two-person home office. Enjoy 24-hour concierge/security and outstanding amenities including an indoor pool, hot tub, sauna, large fitness centre, tennis court, business meeting room, guest suites, library, study areas, BBQ area and party/movie room. Steps to Union Station, TTC Subway, Scotiabank Arena, Financial & Entertainment Districts, and Harbourfront. Move-in ready and truly not to be missed! (id:63476)
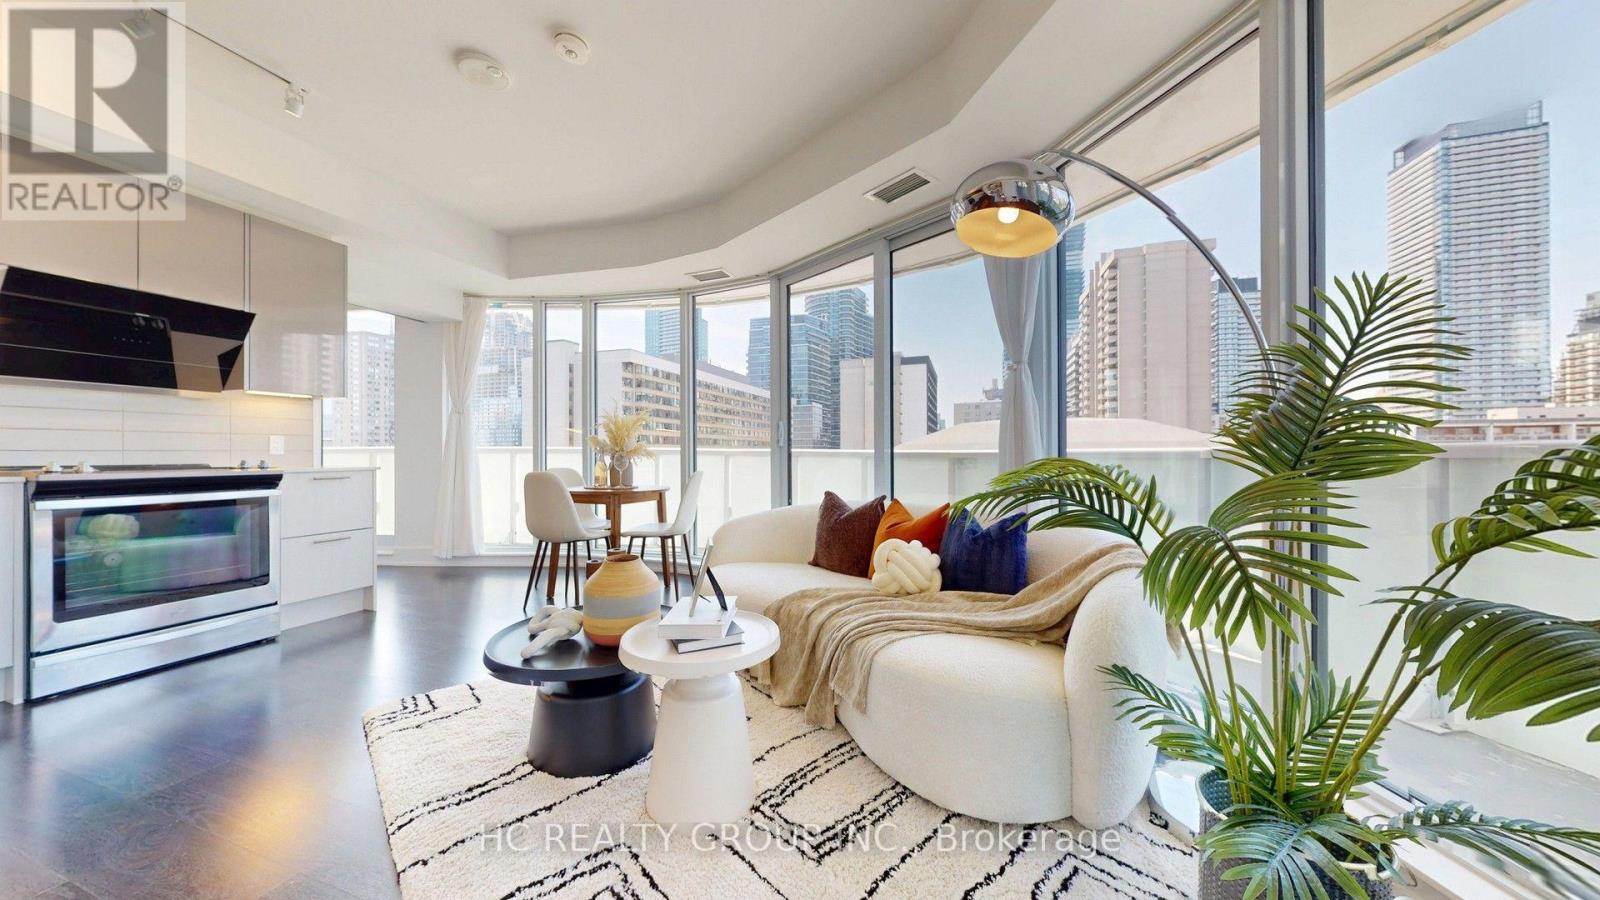
1205 - 403 Church Street
Toronto, Ontario
Rarely Offered Bright Corner Suite In The Heart Of Downtown Toronto! This Beautifully Appointed 2-Bedroom, 2-Bathroom Residence Offers Approximately 753 Sq.Ft. Of Functional Living Space Plus An Exceptional 216 Sq.Ft. Wrap-Around Balcony, Creating The Perfect Extension Of Your Living Area. Featuring Desirable West & North Exposure, Floor-To-Ceiling Windows Fill The Home With Abundant Natural Light While Showcasing Dynamic City Views. The Open-Concept Layout Is Complemented By A Contemporary Kitchen With Full-Size Stainless Steel Appliances, Spacious Living & Dining Areas, And An Ideal Split-Bedroom Design Offering Privacy And Comfort. Includes One Premium Underground Parking Space. Ideally Located Directly Across From Barbara Hall Park And Just Steps To TMU (Ryerson), University of Toronto, College Subway Station, Loblaws, Eaton Centre, Dundas Square, Yonge Street Shopping, Restaurants, Cafés, Entertainment And Toronto's Major Hospitals. A Perfect Opportunity For Professionals, End Users, Or Investors Seeking Exceptional Urban Living In One Of Toronto's Most Desirable Neighbourhoods. (id:63476)
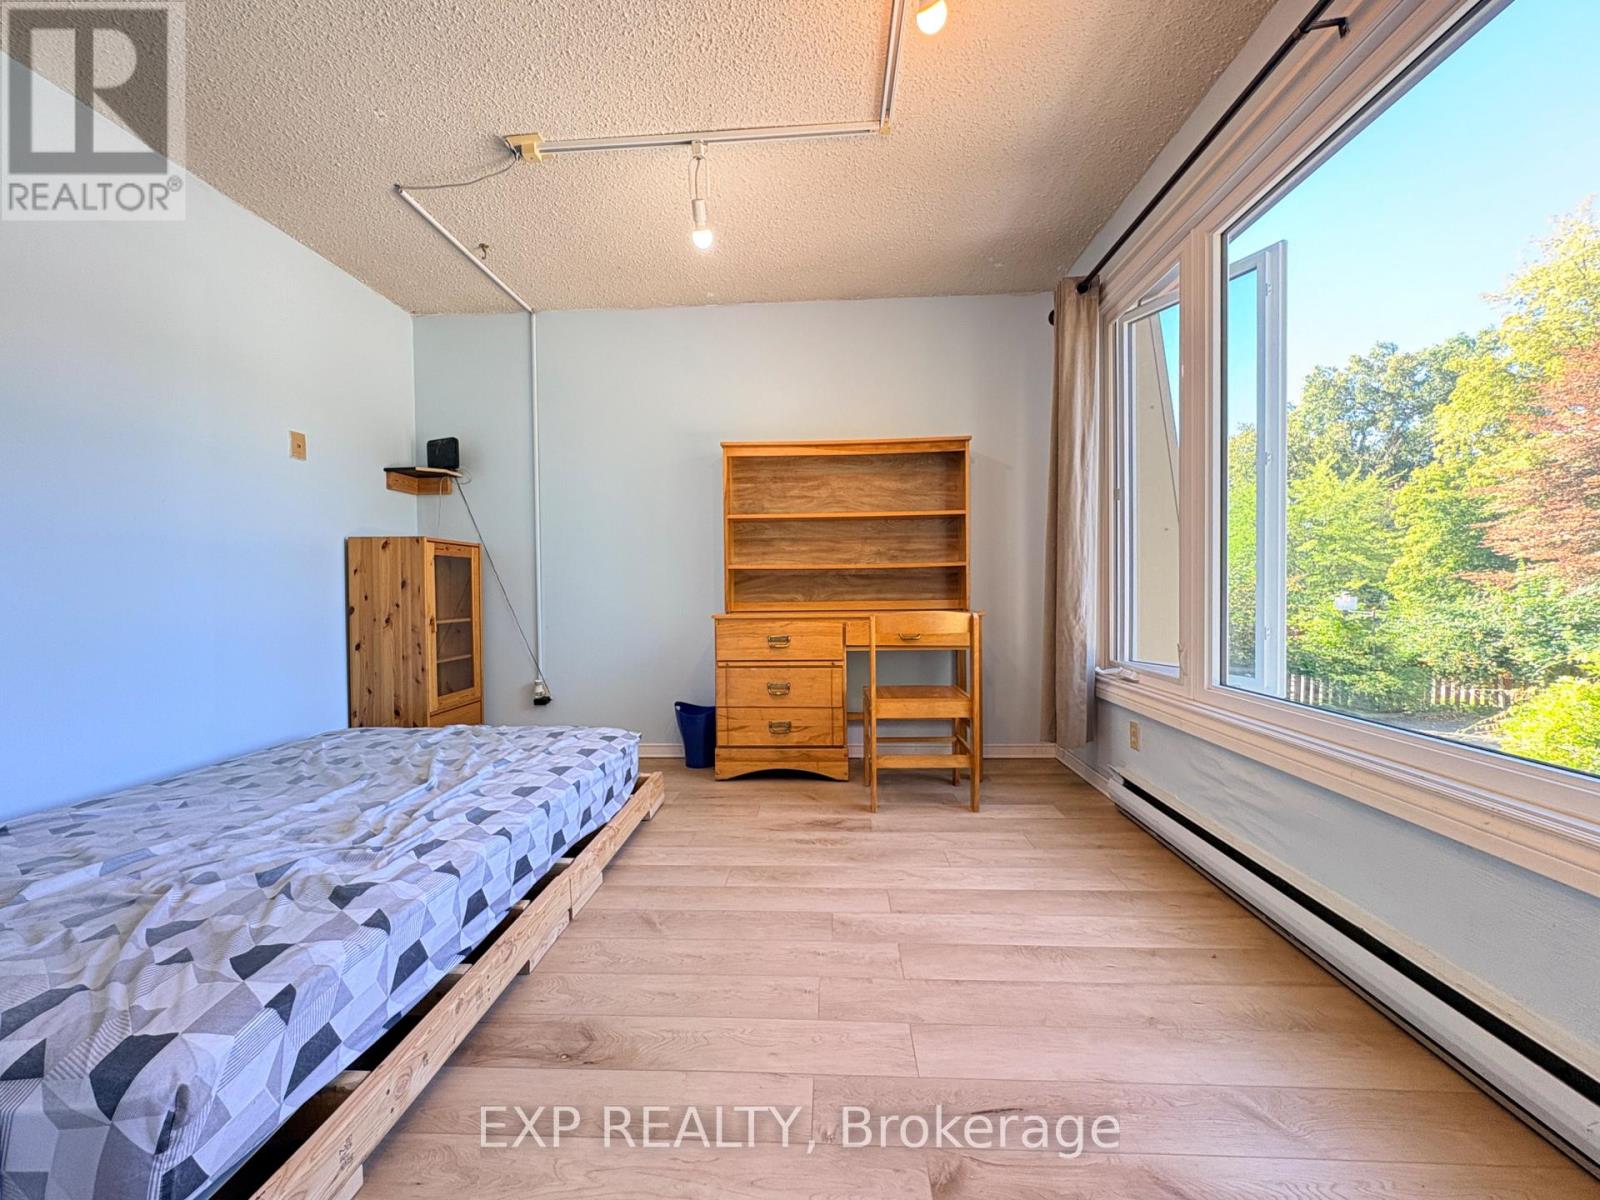
1 - 341 Geneva Street
St. Catharines, Ontario
AFFORDABLE, ALL-INCLUSIVE & FULLY FURNISHED two private bedrooms are available on the second floor at just $660/month each, offering an excellent move-in-ready option for students and working professionals. The apartment also features a shared kitchen, bathroom , shared with two existing clean, quiet and respectful tenants. One parking space is included& laudry is onsite. Enjoy a highly convenient St. Catharines location with easy access to public transit and bus routes, Downtown St. Catharines, shopping, restaurants, everyday amenities and major road connections. (id:63476)
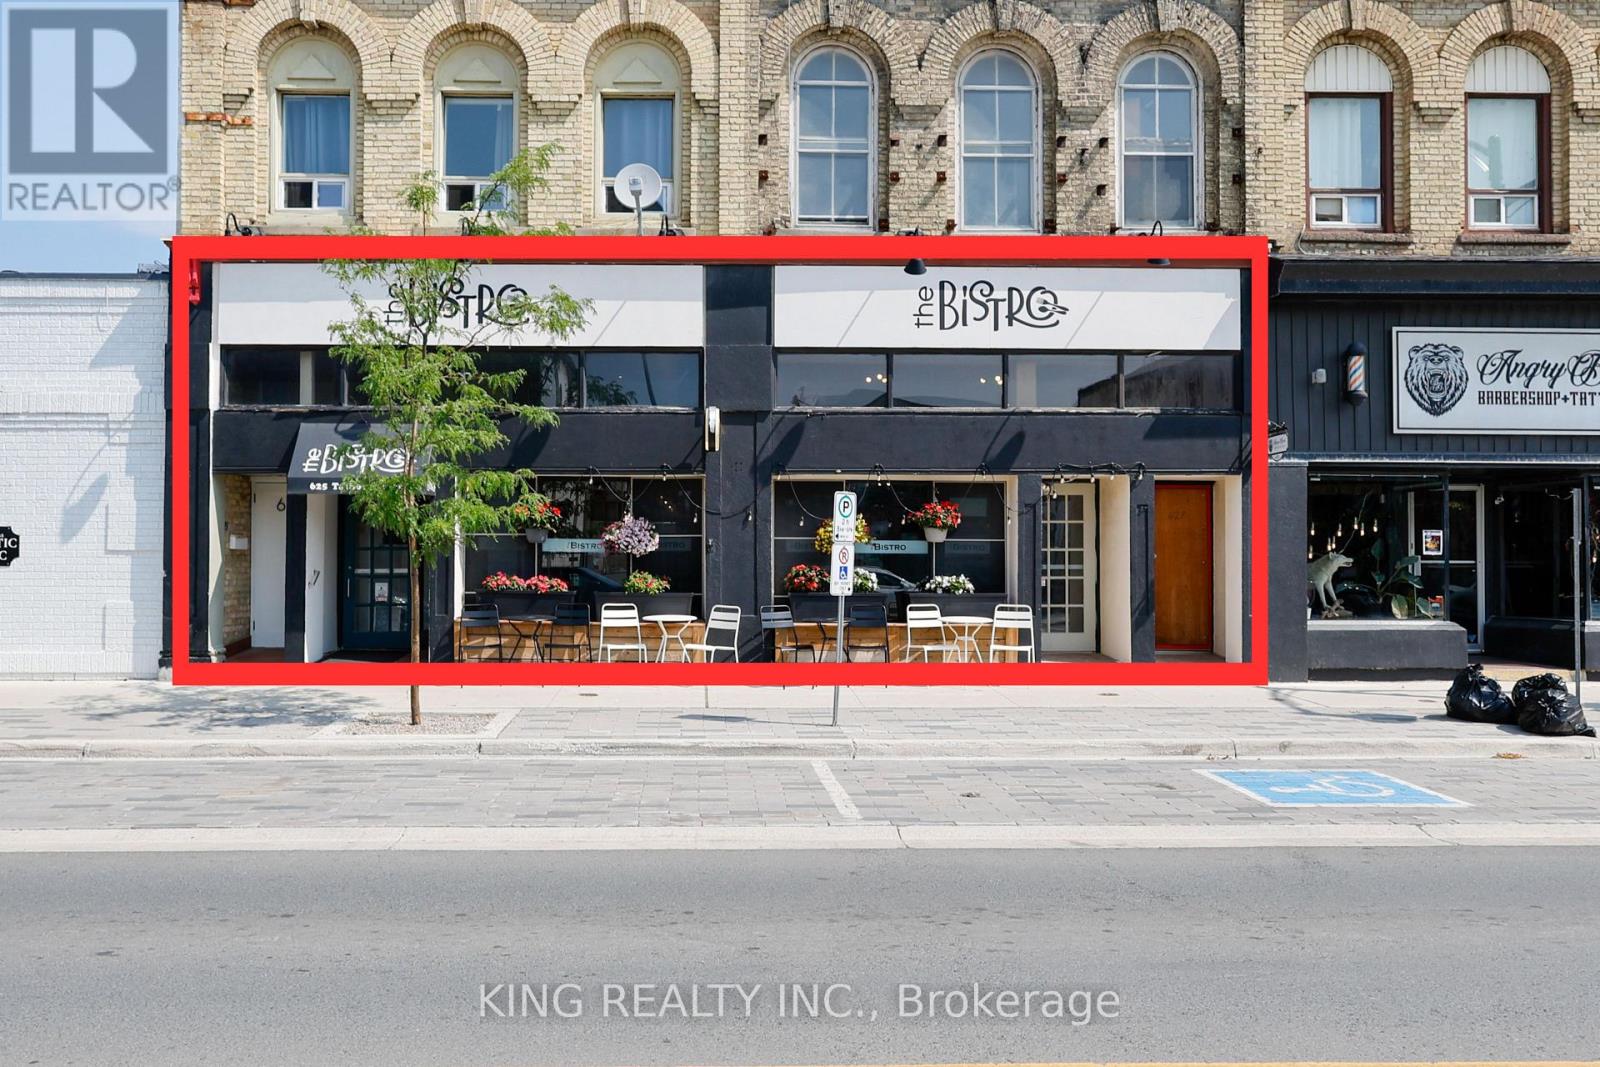
625 Talbot Street
St. Thomas, Ontario
A fantastic opportunity to own an established, independent restaurant in downtown St. Thomas. Known as "The Bistro" since 2015, this hotspot has been a successful restaurant location for over 23 years. This is a business-only sale, making it an affordable, turnkey setup for a new owner or chef to step right in and start cooking from day one.The clean, beautifully maintained 3,500+ sq. ft. space is fully licensed under the LLBO and comfortably seats 116 guests. With no franchise fees, you have 100% control over your menu, branding, and hours. The business operates 7 days a week with a highly competitive lease in place until May 2027 at just $3,200.00 + HST/month.All commercial kitchen equipment, furniture, and fixtures are included in the purchase price. (id:63476)