
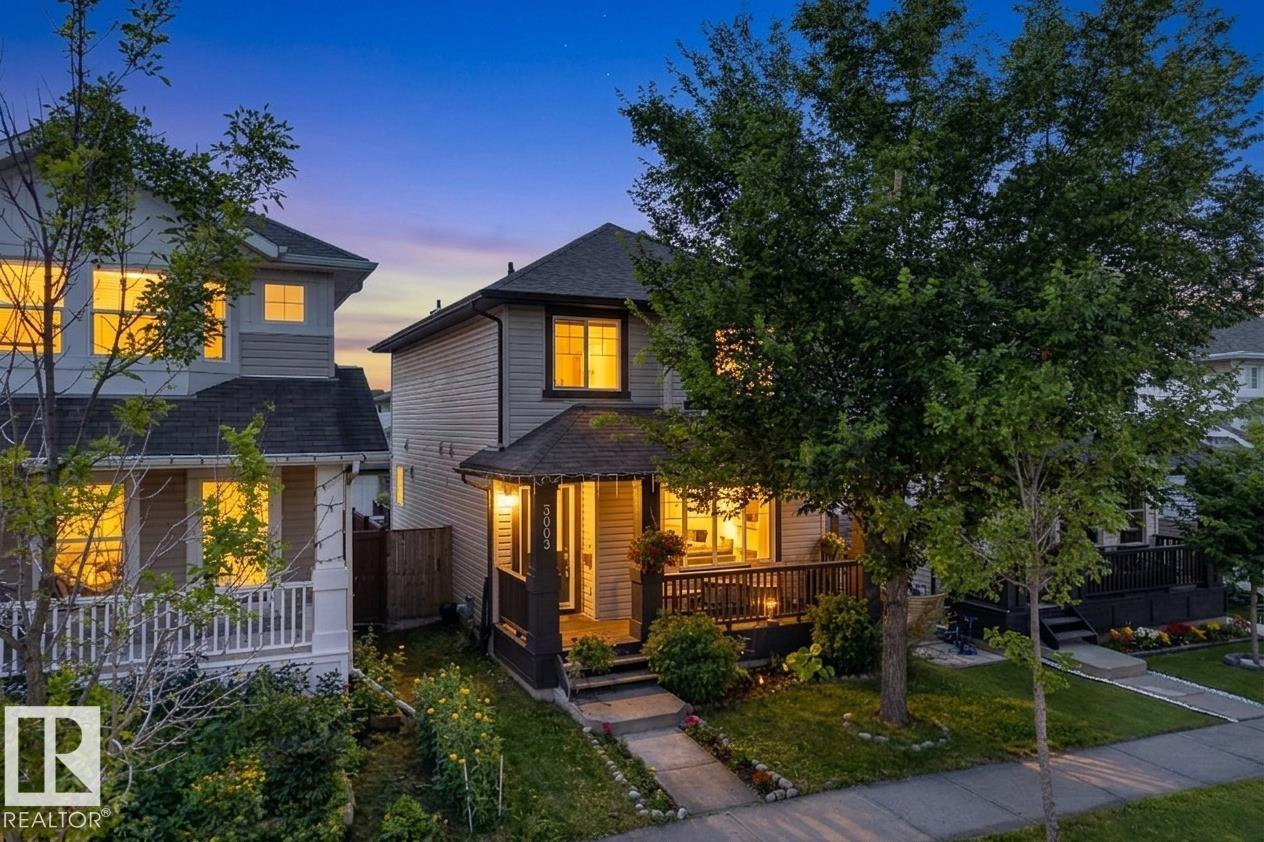
3003 20 Av NW
Edmonton, Alberta
Welcome to this beautifully maintained three-bedroom, two-storey home in Laurel! The bright main floor features maple hardwood, a spacious living room and a functional kitchen with quality cabinetry, granite countertops, island seating and an adjoining dining area overlooking the backyard. A convenient two-piece bathroom with main-floor laundry completes the level. Upstairs, the generous primary suite offers a walk-in closet and private four-piece ensuite, along with two additional bedrooms and another full bathroom. The basement provides added potential with a partially finished fourth bedroom and den ready for your personal touch. Outside, enjoy the welcoming front porch, rear deck, fenced backyard and double detached garage. Additional highlights include solar panels and a tankless hot-water system installed in 2023. Ideally located near parks, playgrounds, shopping, transit and Anthony Henday Drive, with a future K–9 school and community park planned nearby. (id:63476)
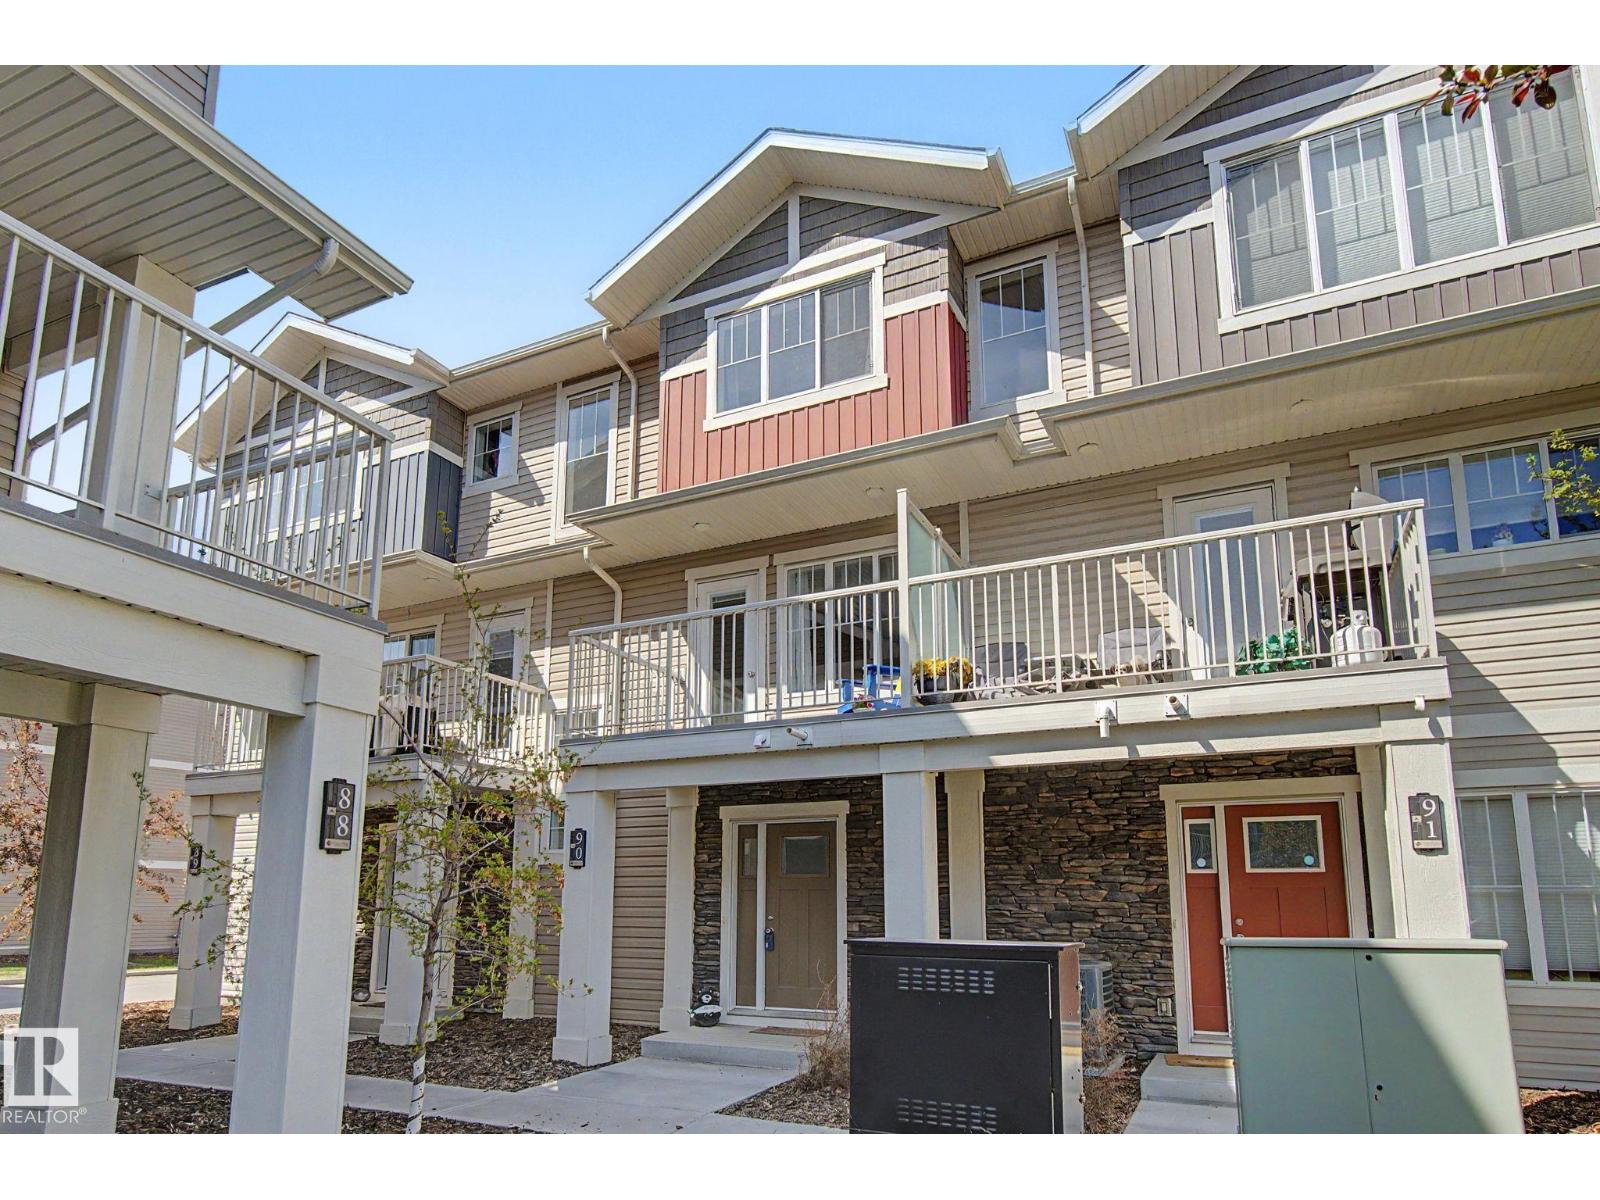
#90 17832 78 St NW
Edmonton, Alberta
Welcome to MAINTENANCE-FREE living at its finest in the desirable community of Altius Crystallina. This beautifully designed 3-storey townhouse offers 1,387 square feet of bright, open-concept living space, perfect for young professionals, first-time buyers, or investors. The heart of the home features a stunning kitchen complete with WHITE CABINETRY, QUARTZ COUNTERTOPS, raised bar seating, a huge walk-in pantry, and black appliances. Upstairs, you will find a highly functional dual primary suite layout each spacious bedroom boasts its own private ensuite and walk-in closet. Additional features include a bright main-level entryway, A DOUBLE ATTACHED GARAGE, LOW CONDO fees, and a COURTYARD-FACING PATIO perfect for morning coffee. Located just minutes from schools, shopping, major commuter routes, and SCENIC WALKING TRAILS AND LAKES, this move-in ready home perfectly blends comfort, style, and convenience. Also for your guests, there is ample visitor parking. (id:63476)
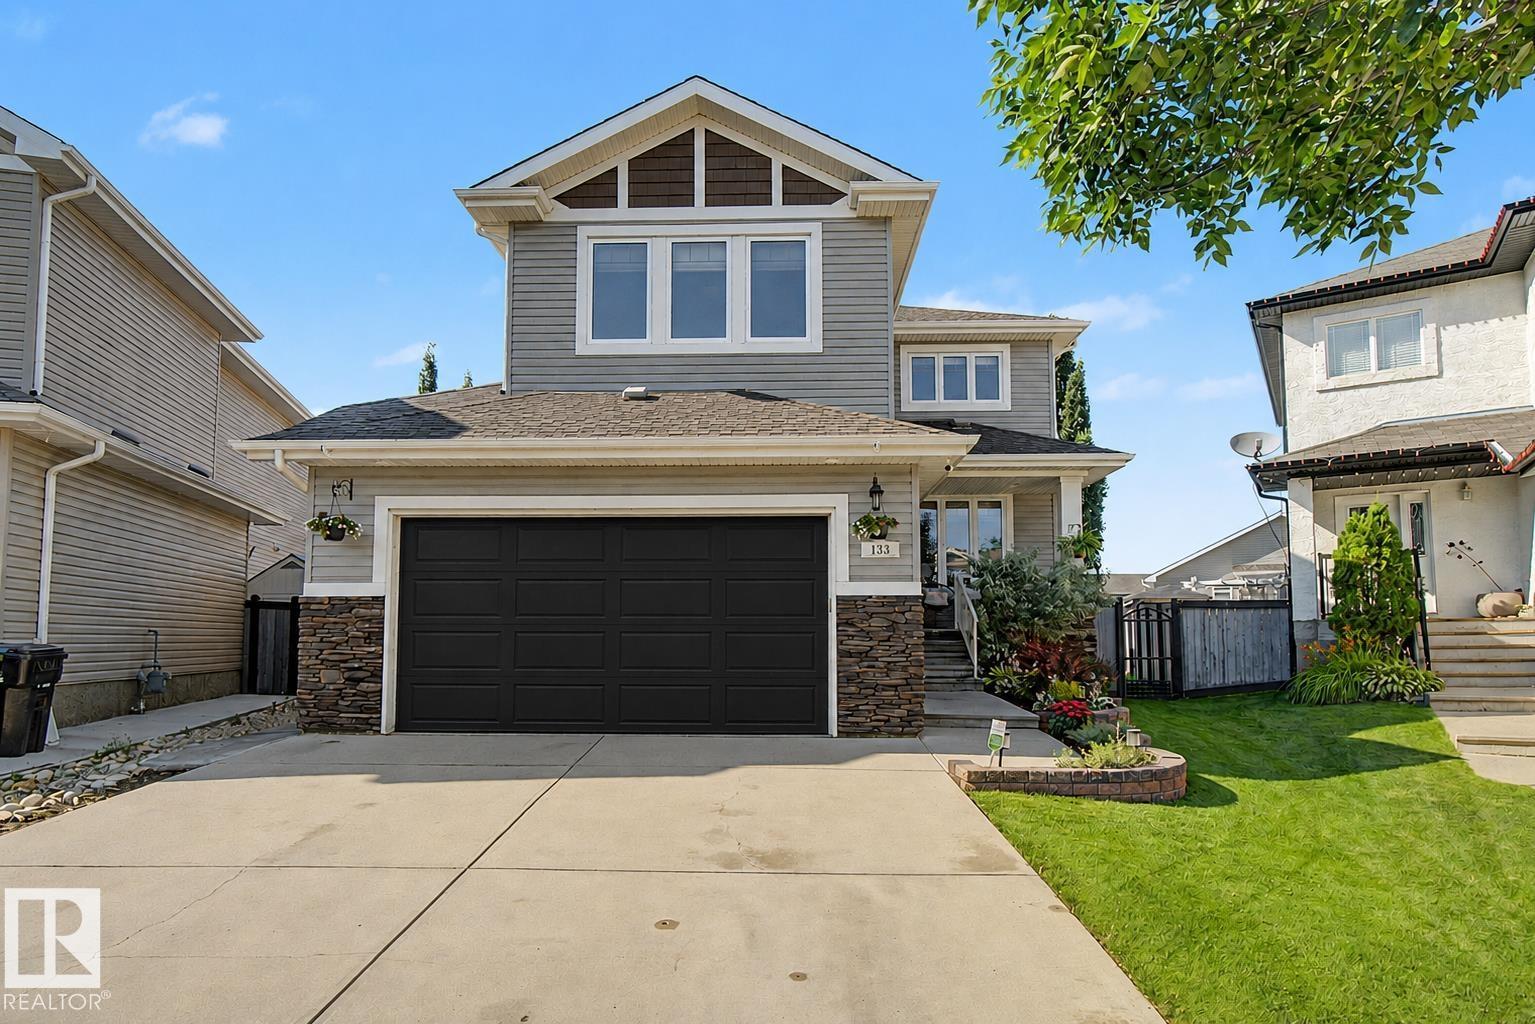
133 Bridgeport Co
Leduc, Alberta
Step inside your dream home! Nestled in a quiet cul-de-sac (with the best neighbours EVER) in one of Leduc's most desirable family-friendly neighbourhoods, with parks and shopping just minutes away, this thoughtfully remodelled home is packed with exceptional upgrades. Featuring new quartz countertops, sinks and taps, refinished hardwood floors, brand-new carpet, fresh paint, updated lighting, central air conditioning with a new pump & coil, new furnace, new hot water tank, newer fridge, new dishwasher, and full window coverings throughout, this home offers outstanding comfort and style. Step outside to enjoy the fully landscaped backyard, complete with a beautiful stone patio and relaxing hot tub, perfect for entertaining or unwinding after a long day. Out front, the oversized heated garage provides plenty of room for vehicles, storage, and hobbies. Truly move-in ready, this home needs nothing except its new owners! (id:63476)
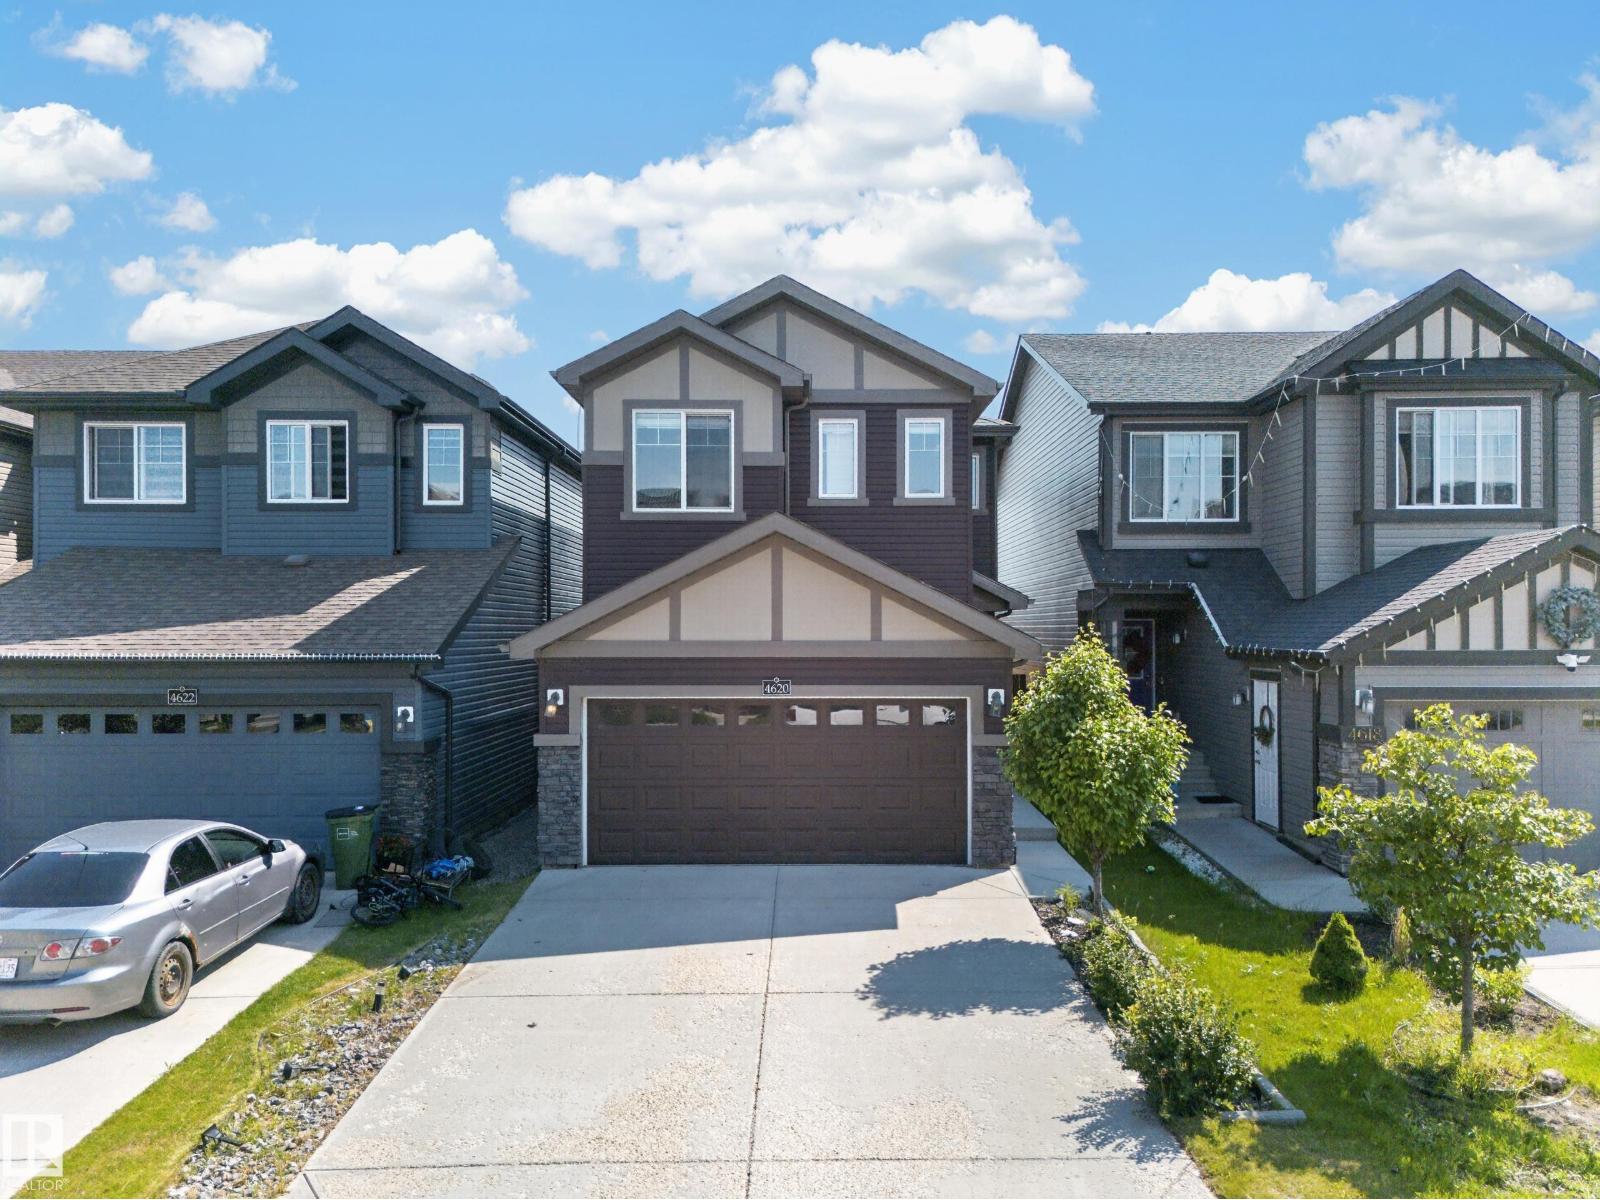
4620 Alwood Wy SW
Edmonton, Alberta
Welcome to this well-maintained family home offering 4 bedrooms, 4 bathrooms, backing onto no neighbour and a functional layout designed for everyday living. The bright main floor features large windows, a spacious living room, dining area, and an island kitchen with quartz countertops, two-tone cabinetry, pantry, and stainless steel appliances. Upstairs, you'll find a versatile family room, convenient top-floor laundry, and comfortable bedrooms. The partially finished basement includes an additional bedroom and a 3-piece bathroom, with remaining space ready for your personal touch. Enjoy central air conditioning, a double attached drywalled garage, and a landscaped, partially fenced backyard complete with a large deck and gazebo. Conveniently located close to schools, parks, shopping, and other everyday amenities. (id:63476)
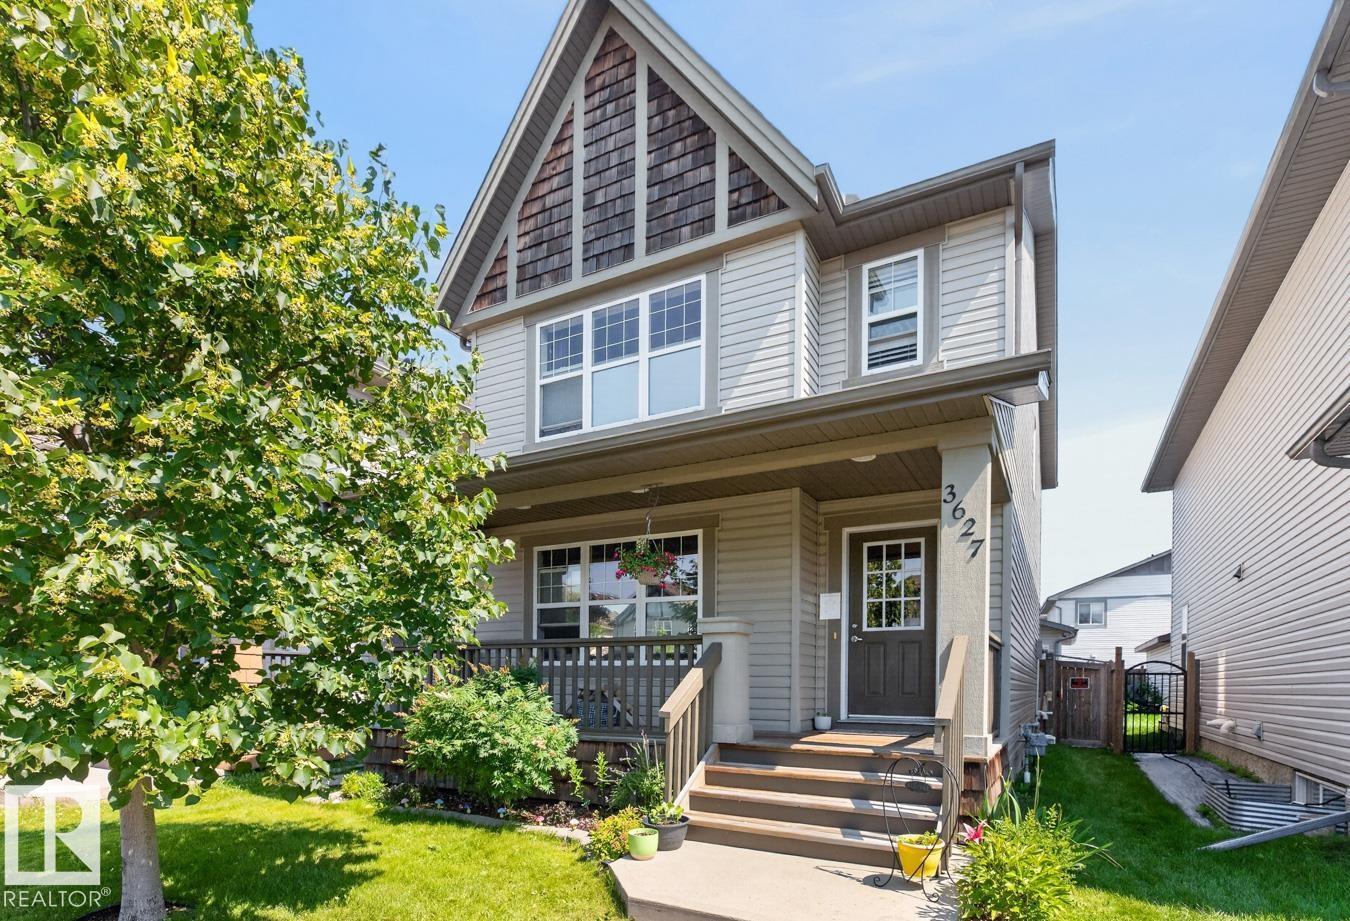
3627 12 St NW
Edmonton, Alberta
Welcome to the sought-after community of Tamarack! This well-maintained 2-storey home offers the perfect blend of comfort, functionality, and curb appeal. Featuring 3 spacious bedrooms, 2.5 bathrooms, including a private ensuite in the primary bedroom, this home is ideal for families or first-time buyers. The bright and inviting main floor offers an open-concept layout designed for everyday living and entertaining. Recent upgrades include flooring and shingles. Step outside to a beautifully landscaped backyard, creating the perfect space to relax, garden, or host summer BBQs. A double detached garage provides ample parking and additional storage. Located close to schools, parks, walking trails, shopping, restaurants, public transit, and with easy access to Whitemud Drive and Anthony Henday, this home offers exceptional value in a family-friendly neighbourhood. A fantastic opportunity you won't want to miss! (id:63476)
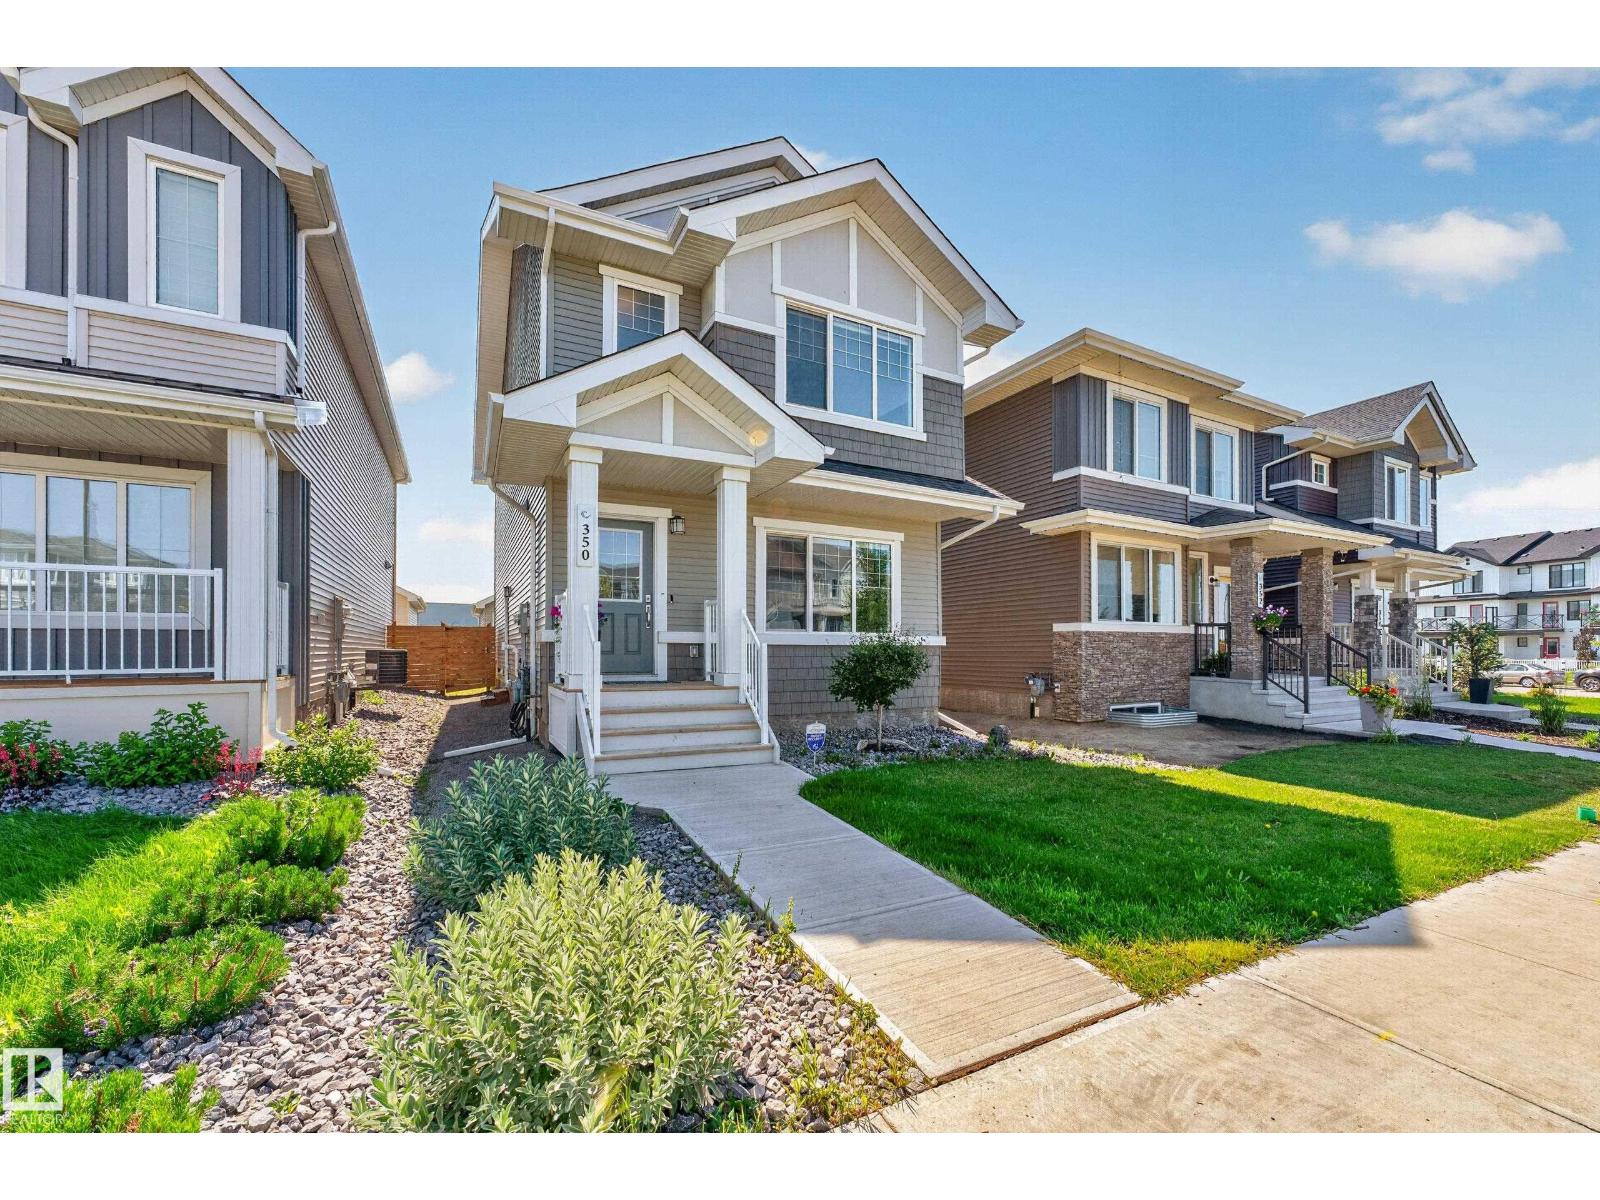
350 Jensen Lakes Bv
St. Albert, Alberta
Where every day feels like a beach day. Just a 6 minute walk from exclusive access to Jubilation Beach, this home combines modern design and the added flexibility of a BRAND NEW LEGAL basement suite. The open concept main floor is made for gathering, featuring stylish accent walls, vinyl plank flooring, a convenient 2 piece bathroom and a stunning kitchen with quartz countertops, stainless steel appliances, pantry, and a large island. Upstairs, cozy up in the bonus room, unwind in the private primary suite with walk-in closet and ensuite with walk-in shower, and enjoy the convenience of upper floor laundry, two additional bedrooms and full bath. Downstairs, the legal 1-bedroom suite with private laundry, stainless steel appliances and stylish finishes provides incredible versatility for extended family, guests, or future rental potential. Outside, enjoy a fully landscaped and fenced backyard with private deck and detached double garage, all within a community designed for making the most of every season. (id:63476)
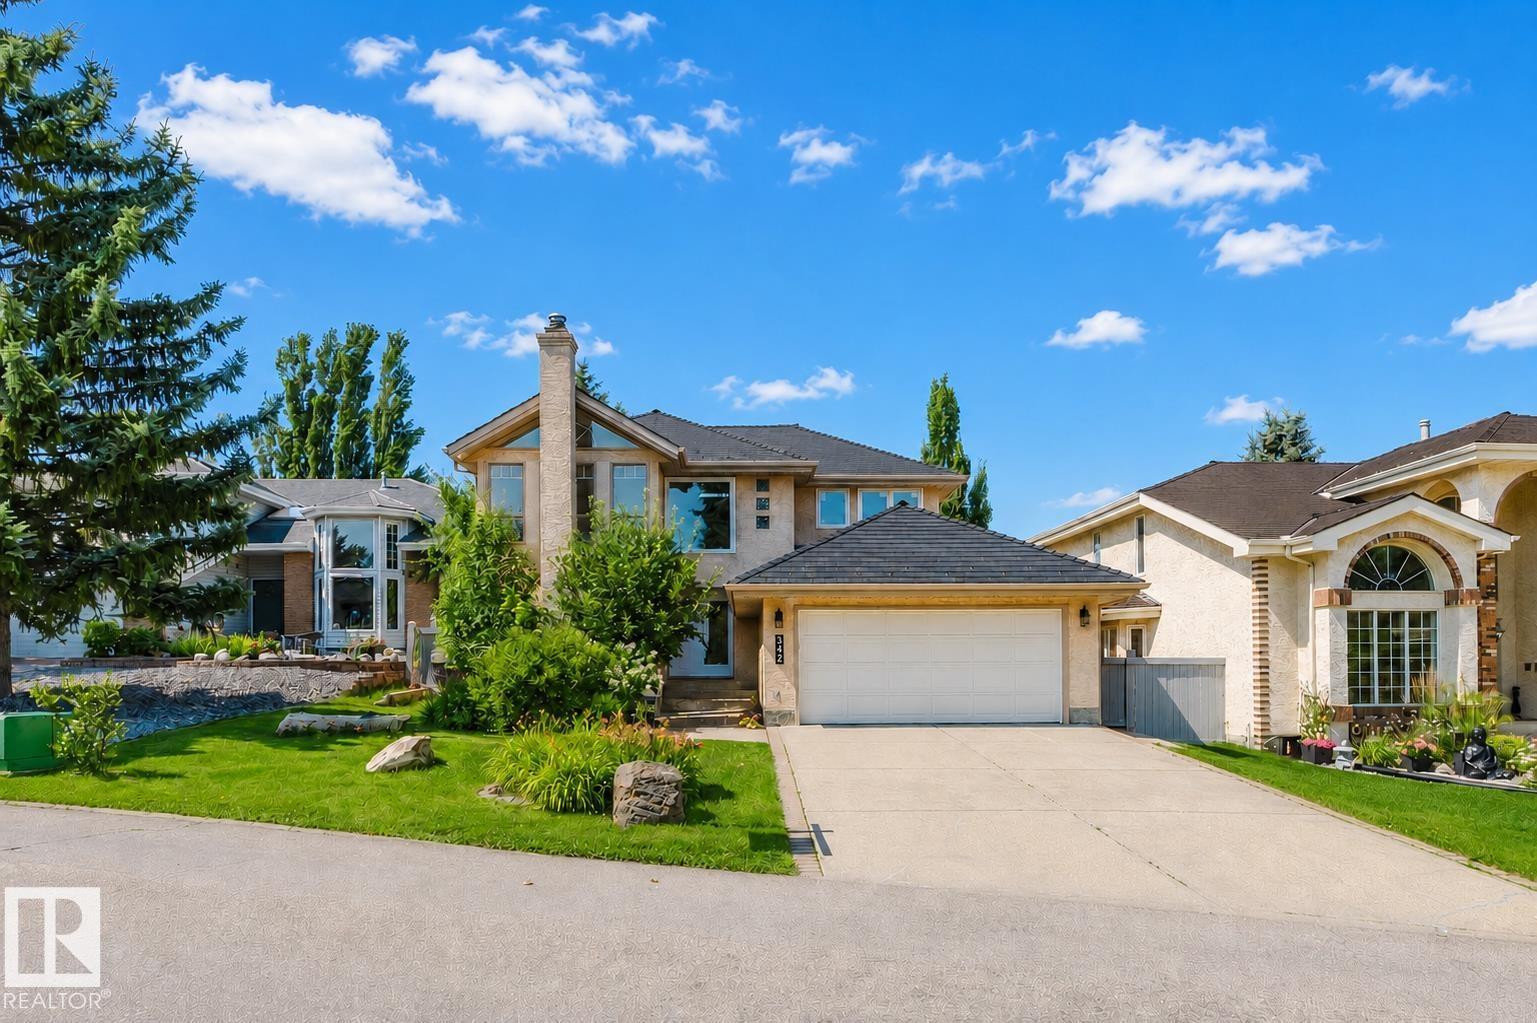
342 O'connor Cl NW
Edmonton, Alberta
RARE FIND - architectural gem in prestigious Ogilvie Ridge! Ideally located next to Omand Drive and the Whitemud Ravine trail. Thoughtfully designed by architects, this custom-built home is truly one of a kind! Soaring 2-storey vaulted ceilings & expansive open spaces allow natural sunlight to pour throughout the home all day long. Modern interior tones are beautifully paired with oak & tile flooring. Contemporary kitchen has white cabinetry, newer countertop & appliances. Upper level has a loft & 3 bdrms; A curved staircase leads to basement w/ wood-paneled ceiling, family room, 2 bedrooms, & a full bath. Serene backyard retreat with two-tiered decks, Euro paving stone patios, lush perennials, and trellises. Recent upgrades include Euroshield rubber roofing (2021), R60 attic insulation, triple pane windows & patio doors (2026), furnaces (2014), hot water tank (2021), & lighting fixtures, BRAND NEW quartz countertops & faucets in bathrooms & upstairs carpet (2026). A fantastic home in a great community! (id:63476)
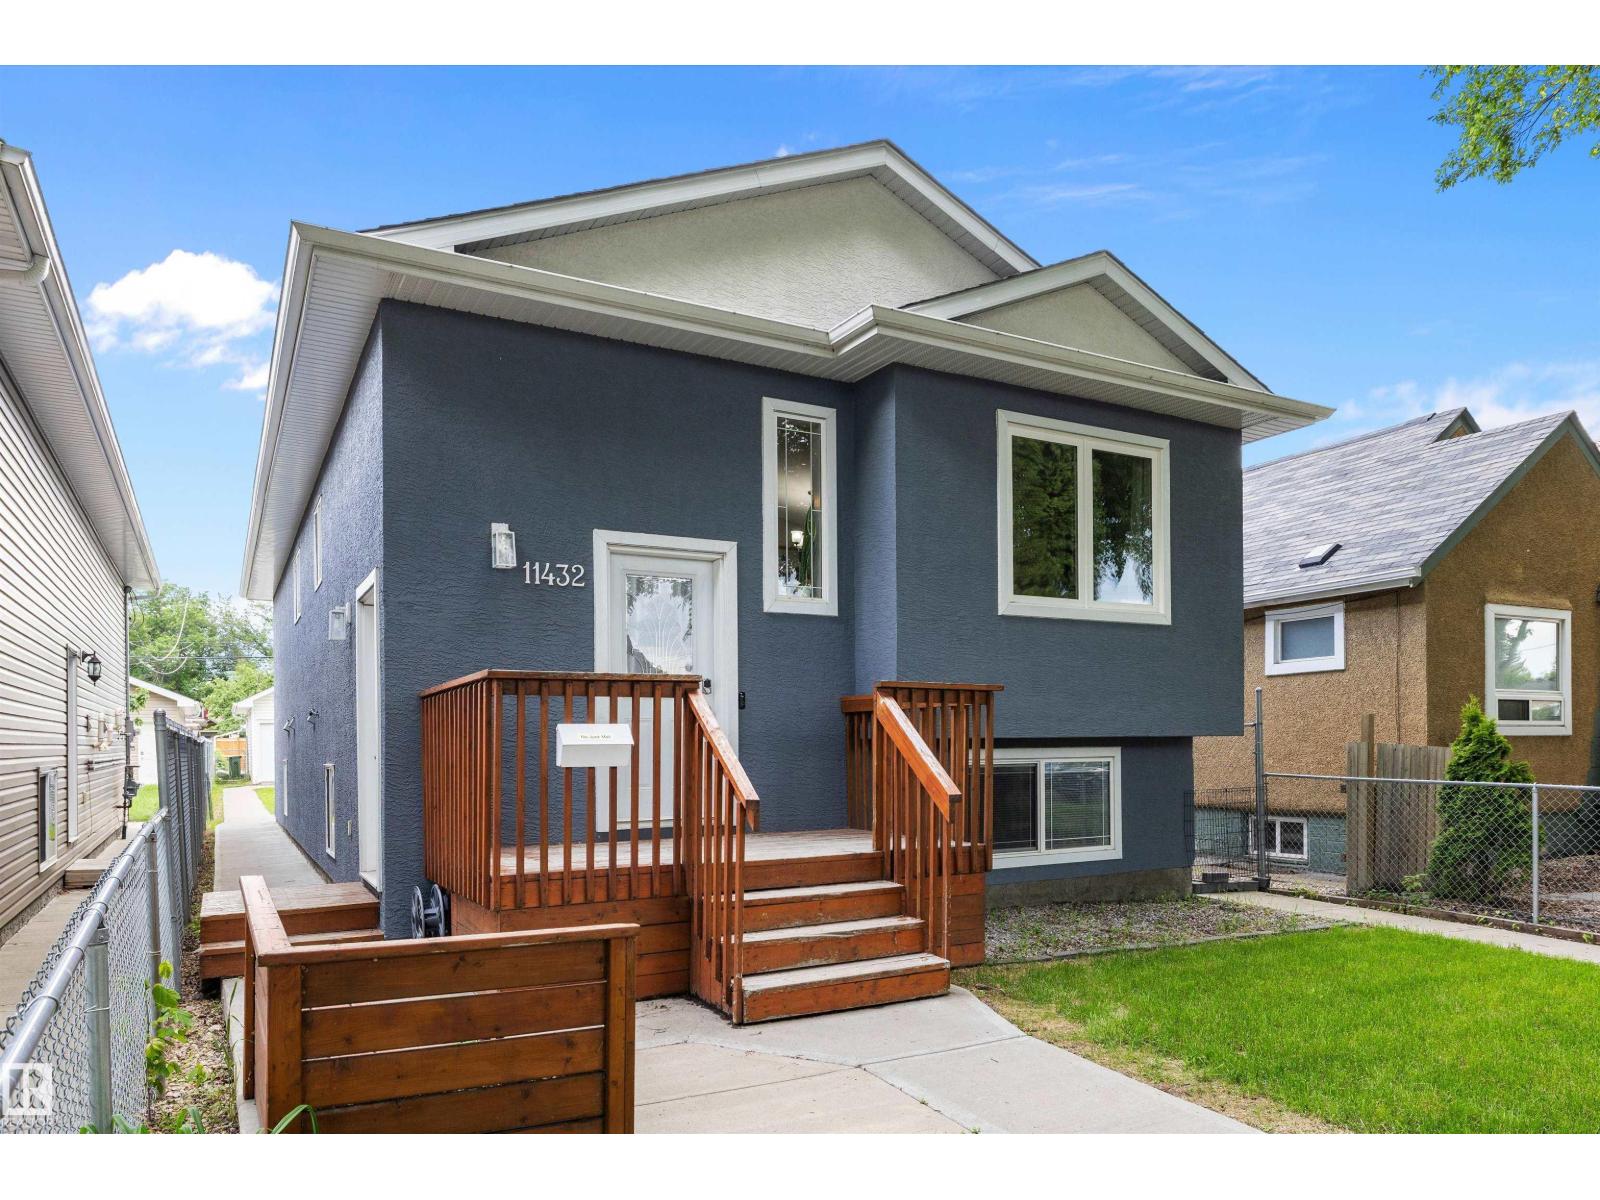
11432 87 St NW
Edmonton, Alberta
This well maintained Legal up and down duplex in Parkdale offers an excellent opportunity for investors or buyers seeking a strong mortgage helper, set in a central location just minutes from the downtown core and a short walk to Commonwealth Stadium. The main level welcomes you with maple hardwood flooring, an open concept living room and kitchen with maple cabinetry and full appliance package, convenient upstairs laundry, a four piece bathroom, two additional well sized bedrooms, and a spacious primary suite complete with its own four piece ensuite and walk in closet. The bright lower suite features a private entrance, large windows, nine foot ceilings, two generous bedrooms, a full bathroom, its own laundry, and a comfortable open living and kitchen area. Each suite is equipped with separate furnaces, separate electrical meters, and separate hot water tanks, providing added independence, efficiency, and long term rental appeal. (id:63476)
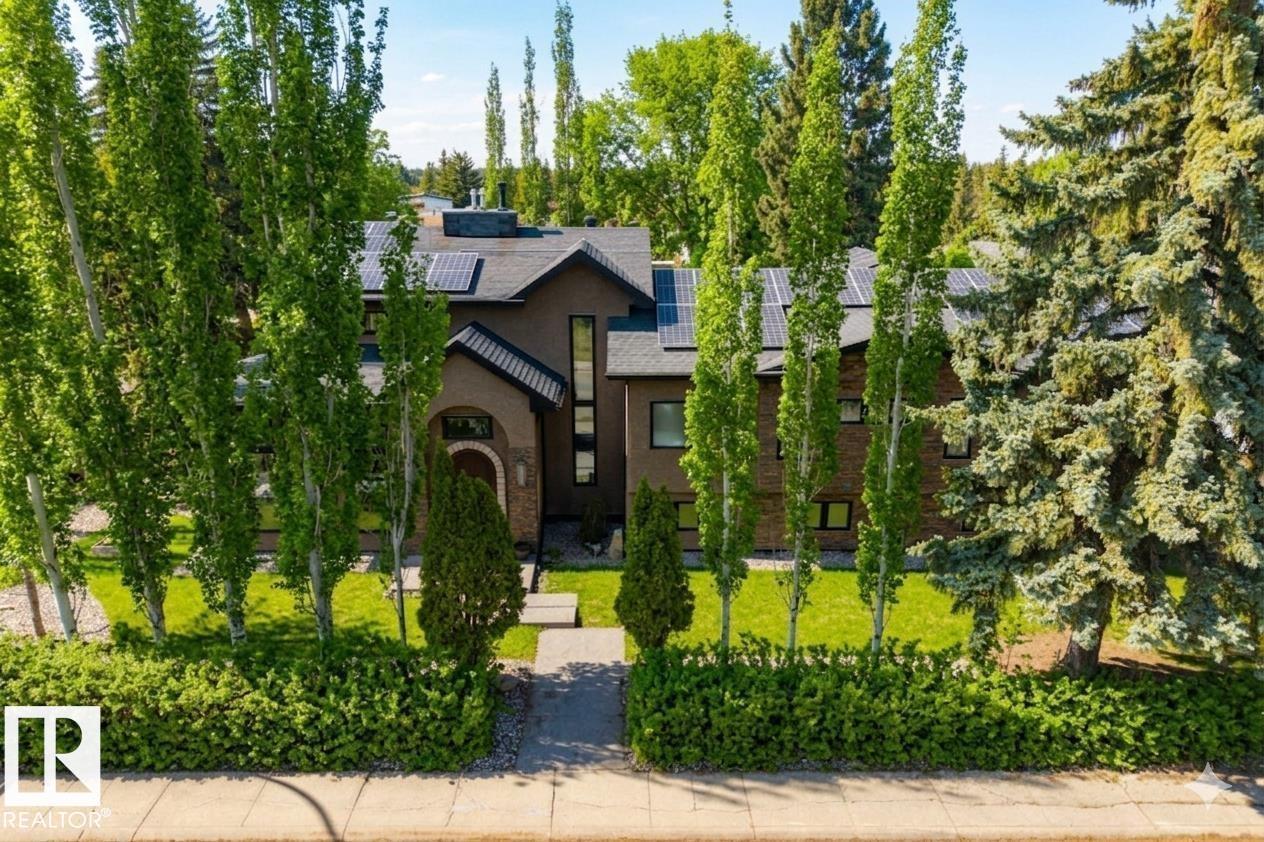
11908 41a Av NW
Edmonton, Alberta
Architectural Masterpiece. Tucked away on a quiet, tree-lined street in prestigious Aspen Gardens, this extraordinary custom 4-level split blends architecture, light, & lifestyle into one stunning private retreat. Set on a large corner lot surrounded by mature landscaping & manicured hedges, the home offers rare privacy and timeless design. Substantially renovated in 2012, the home features soaring 20-ft ceilings, expansive windows, & a dramatic glass atrium fill the home w/ warmth & natural light. A versatile loft creates the perfect yoga studio, office, or creative space. The gourmet kitchen ft premium B/I Miele appliances, Panache glass accents, range, lava rock grill, steamer,& espresso machine. Luxurious primary suite feels like a private spa, while the lower level offers a home gym & cedar sauna. Renovated w/ modern efficiency in mind, this home also ft a $30k solar panels, heated o/s garage w/ EV outlet, A/C, walnut hardwood, skylights, & B/I speakers. Steps from top schools & premier amenities. (id:63476)
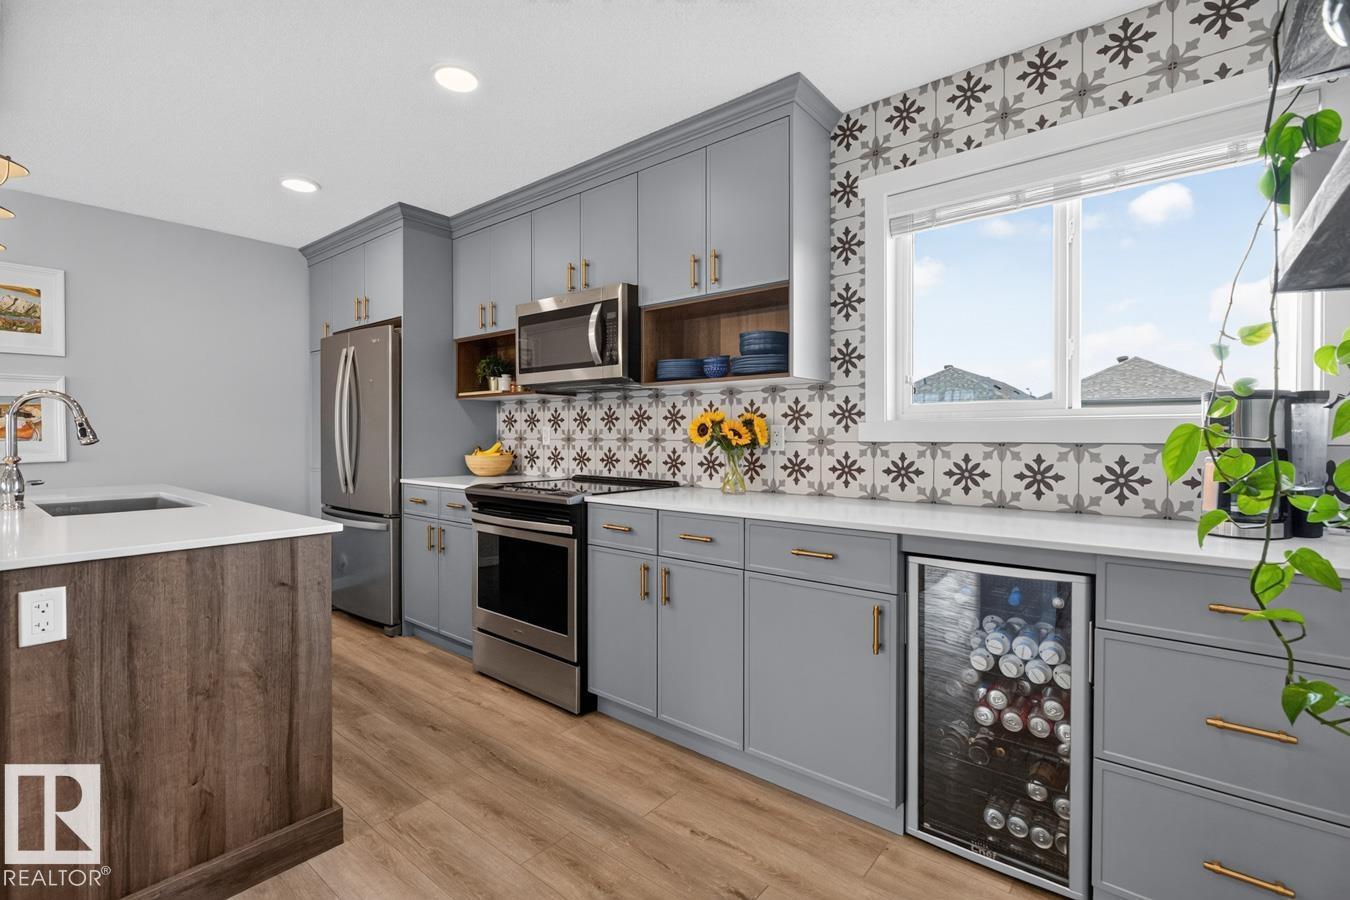
1051 Cy Becker Rd NW
Edmonton, Alberta
STUNNING CY BECKER! Spacious FORMER SHOWHOME w/ 3 Bdrms & 3 Baths. UPGRADED KITCHEN w/ ample cabinetry, QUARTZ COUNTERS, SS Appliances, EXPANSIVE ISLAND, Wine/Beverage Fridge & TILED WALL. Large Primary Bdrm w/ Walk-In Closet + ENSUITE w/ WALK-IN SHOWER. Property is CARPET-FREE! Extraordinary amount of windows in this END UNIT make for a BRIGHT & SUNNY home. Outdoor space incls Balcony w/ glass railing & FULLY FENCED YARD. Double, Attached, HEATED GARAGE w/ man door is fully finished: 17'1 x 19'5. Bonus: AIR CONDITIONING, FIREPLACE, FEATURE WALLS & upgraded Mirrors throughout. Only a 15 mins drive to CFB / Edmonton Garrison. Easy commute to downtown via car or transit (Clareview LRT Station). Friendly neighbourhood has many amenities: groceries, banking, restaurants, schools, parks, trails, splash park, tobogganing hills & skating rink. 5 & 10 Year New Home Warranty remaining! Immaculate condition. NO CONDO FEE! (id:63476)
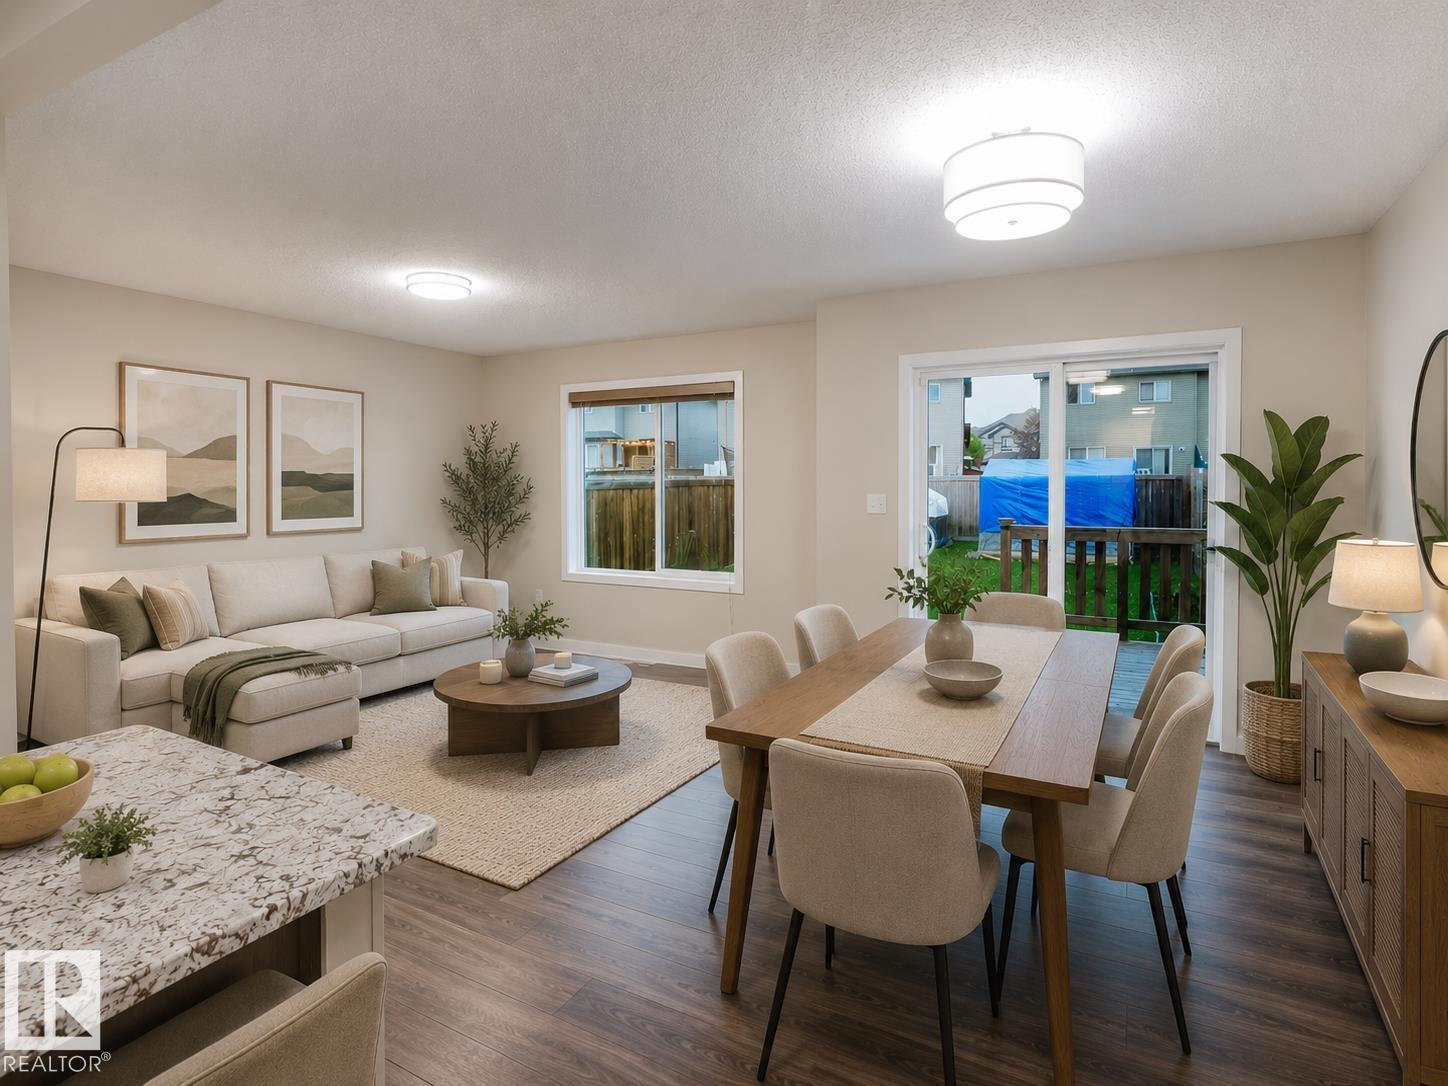
5407 14 Av SW
Edmonton, Alberta
CURRENTLY LARGEST LOT for duplex, in Walker! OVERSIZED single attached garage, Fresh paint, NEW HOT WATER TANK, NEW UPGRADED lighting throughout with 2k credit available to eligible buyers! The welcoming foyer features rock-grey ceramic tile that flows into the mudroom. The open-concept main floor offers a spacious kitchen with timeless cappuccino cabinetry, GRANITE countertops, stainless steel appliances, and pantry. Upstairs is 3 bedrooms, including a spacious primary suite with a walk-in closet and ENSUITE BATH, plus a BONUS ROOM/DEN and convenient UPSTAIRS LAUNDRY. The partially FINISHED basement provides extra living space with room to customize or finish to your own liking. FULLY FENCED LARGE backyard featuring a must-see man cave shed. Walking distance to shopping, schools, parks, playgrounds, walking trails, and the lake. Quick access to Anthony Henday via 50 Street, with a mosque and gurdwara just 1 km away. Move in ready, and a fantastic place to call home! Some Photos AI Edited/staged. (id:63476)
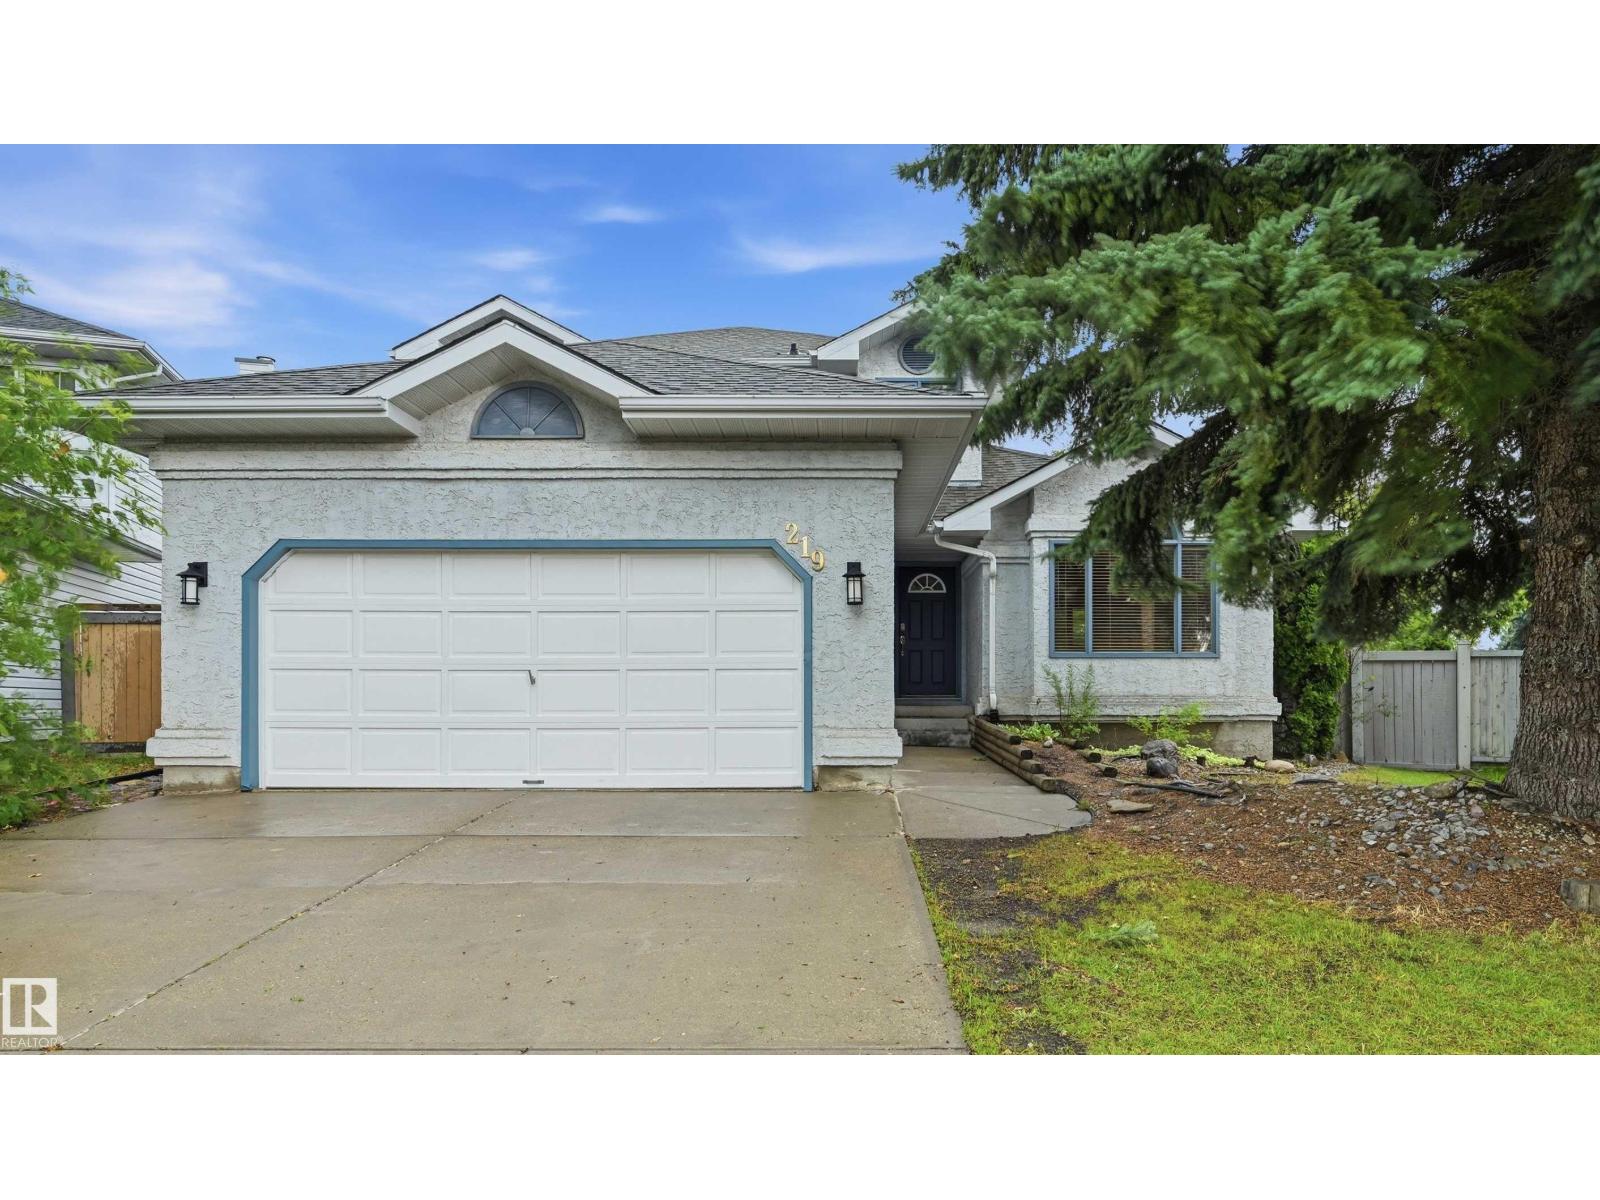
219 Buchanan Cl NW
Edmonton, Alberta
Massive pie lot in desirable Brookview! Situated on a quiet cul-de-sac, this well-appointed home features over 2,100sf of above grade living space + a fully finished basement! Main floor boasts a spacious formal living rm w/ dining space, cozy & bright family room (south facing), main floor bdrm/den, 2pc powder rm & kitchen w/ quartz counter updates & stainless steel appliances (newer fridge). Upstairs find 2 spare bdrms, shared 4pc bathrm & large primary bdrm w/ ensuite (quartz counters) & walk-in closet. Basement finished w/ 2 addtl bdrms, 4pc bathrm, flex rm, rec/living space & wetbar rough-ins. Lrg south-facing yard has massive deck, huge trees/perennials, swingset & shed. Features include new carpet, new washer/dryer (gas rough-in), back gate for small trailer, oversized/heated garage, central vac, lrg storage room & more. Immediate proximity to George Luck, plus Archbishop Joseph MacNeil & high schools nearby! Terwillegar Rec Centre close + lots of shopping & dining in the heart of Riverbend. (id:63476)
11817 37 St NW
Edmonton, Alberta
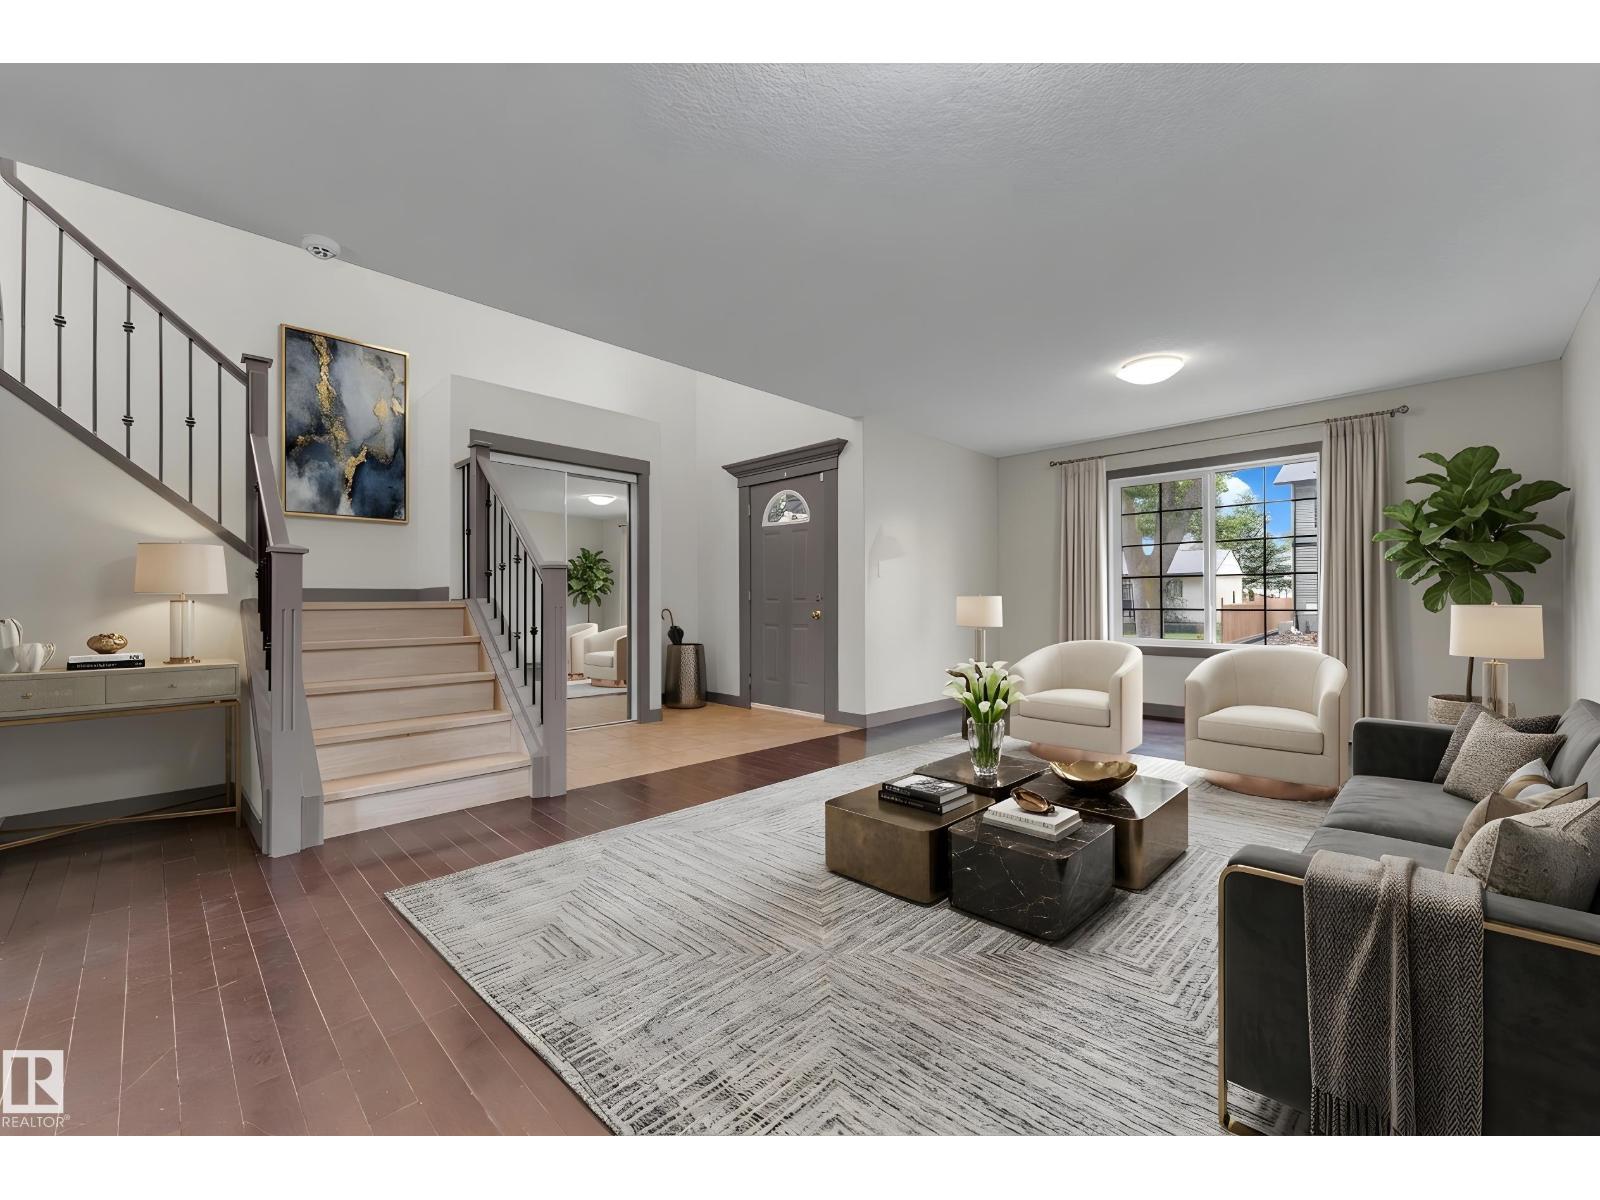
Over 2,100 sq. ft. of living space in this spacious 2011 half duplex offering exceptional value with 5 bedrooms, 3.5 bathrooms, 2 kitchens, and a separate entrance to the fully finished basement. The main floor features a grand entry, spacious living room, large kitchen with corner pantry open to the dining area, and convenient main-floor laundry. Upstairs, the generous primary bedroom offers a walk-in closet and 4-piece ensuite. Two additional well-sized bedrooms, including one with a walk-in closet, and a 3-piece bathroom complete the upper level. The SEPARATE-ENTRY basement provides excellent flexibility with a large living room, SECOND KITCHEN, two bedrooms, 4-piece bathroom, and its own laundry. Enjoy the fenced backyard with maintenance-free deck and double garage (2016). Updates include hardwood and new vinyl plank flooring, iron spindle-railed staircase, vinyl windows, abundant storage, freshly cleaned high-efficiency furnace, and new hot water tank (2025). Close to amenities—don’t miss this home! (id:63476)
2155 67 St SW
Edmonton, Alberta
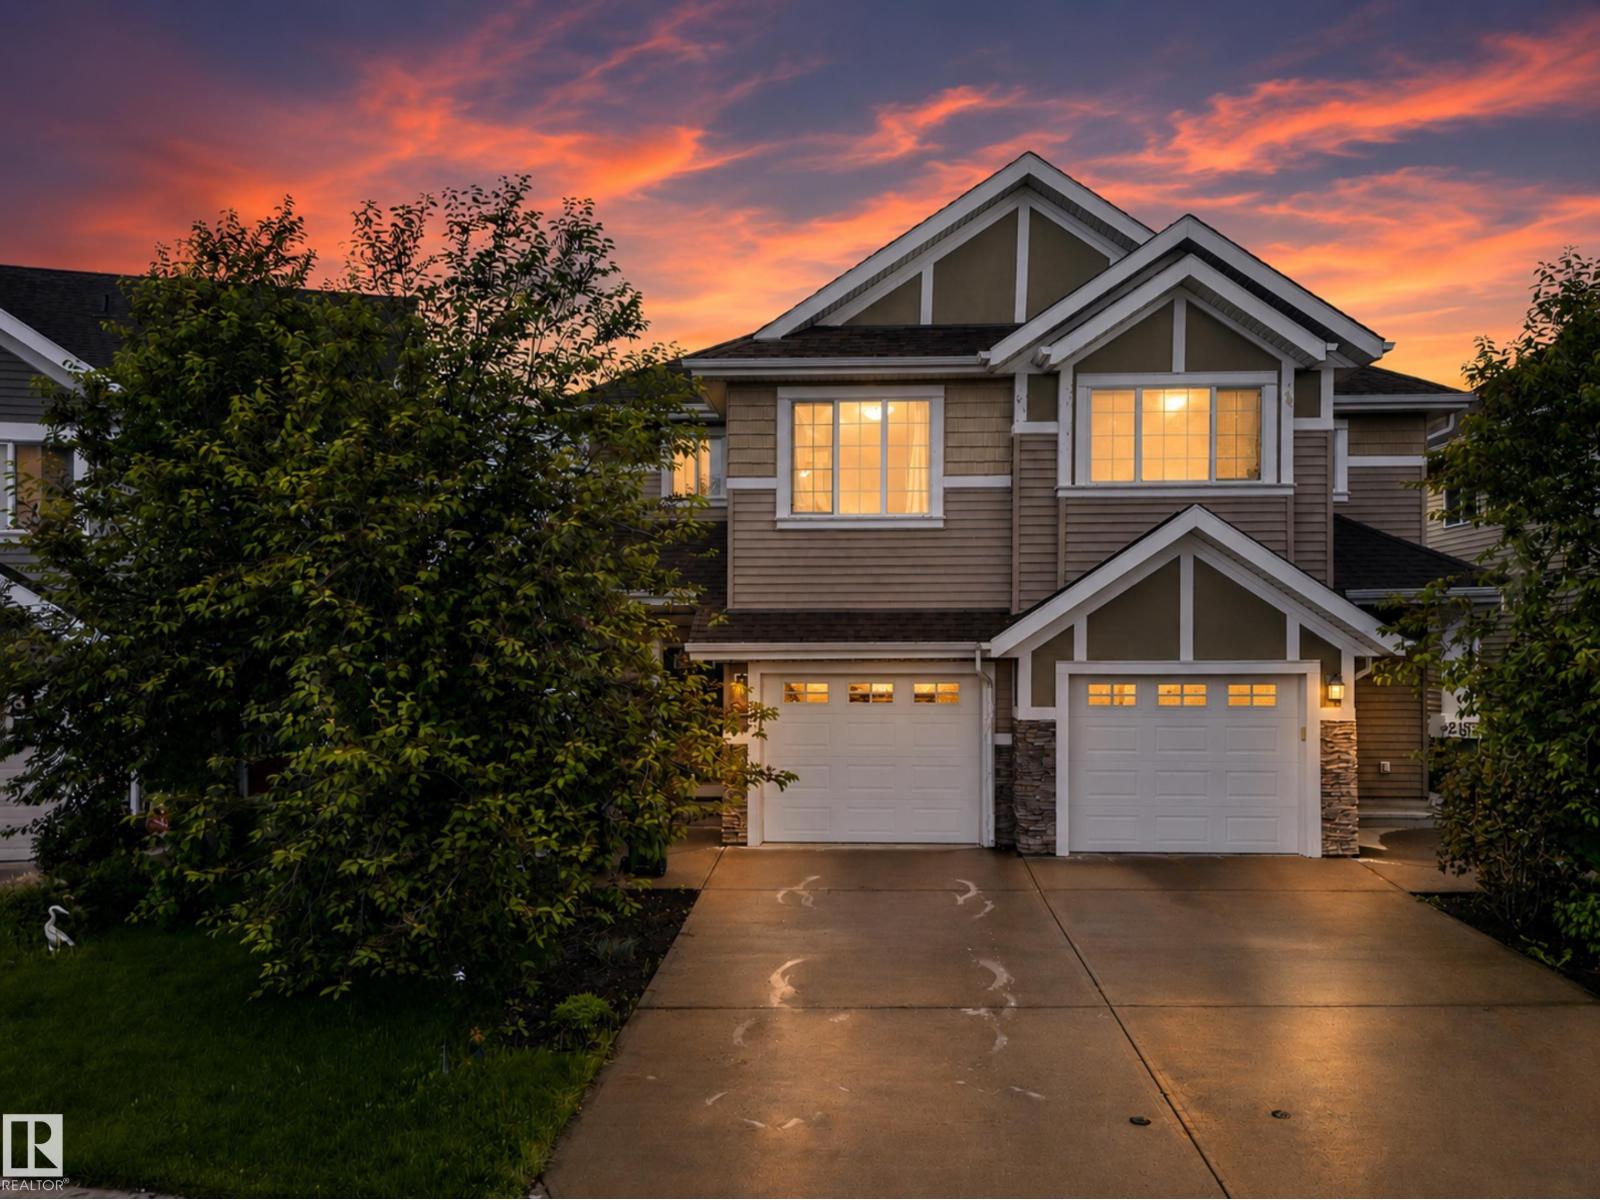
Welcome to Summerside, one of South Edmonton’s most desirable lake communities! This well-maintained half-duplex offers exclusive lake access and a functional open-concept layout with laminate flooring throughout the main level. Upstairs features two spacious primary bedrooms, each with its own 4-piece ensuite and walk-in closet, plus a versatile bonus area ideal for a home office or play space. The finished basement adds extra living space with a bedroom, recreation room, and rough-ins for a future bathroom. The kitchen is equipped with stainless steel appliances, granite countertops, and a tile backsplash. Enjoy the fully fenced and landscaped backyard complete with a deck, perfect for relaxing or entertaining. Additional features include a single attached garage and a prime location close to schools, parks, shopping, South Common, and public transit. Located within the Michael Strembitsky K-9 School catchment area. A fantastic opportunity to enjoy the Summerside lifestyle! (id:63476)
6404 176 Av NW
Edmonton, Alberta
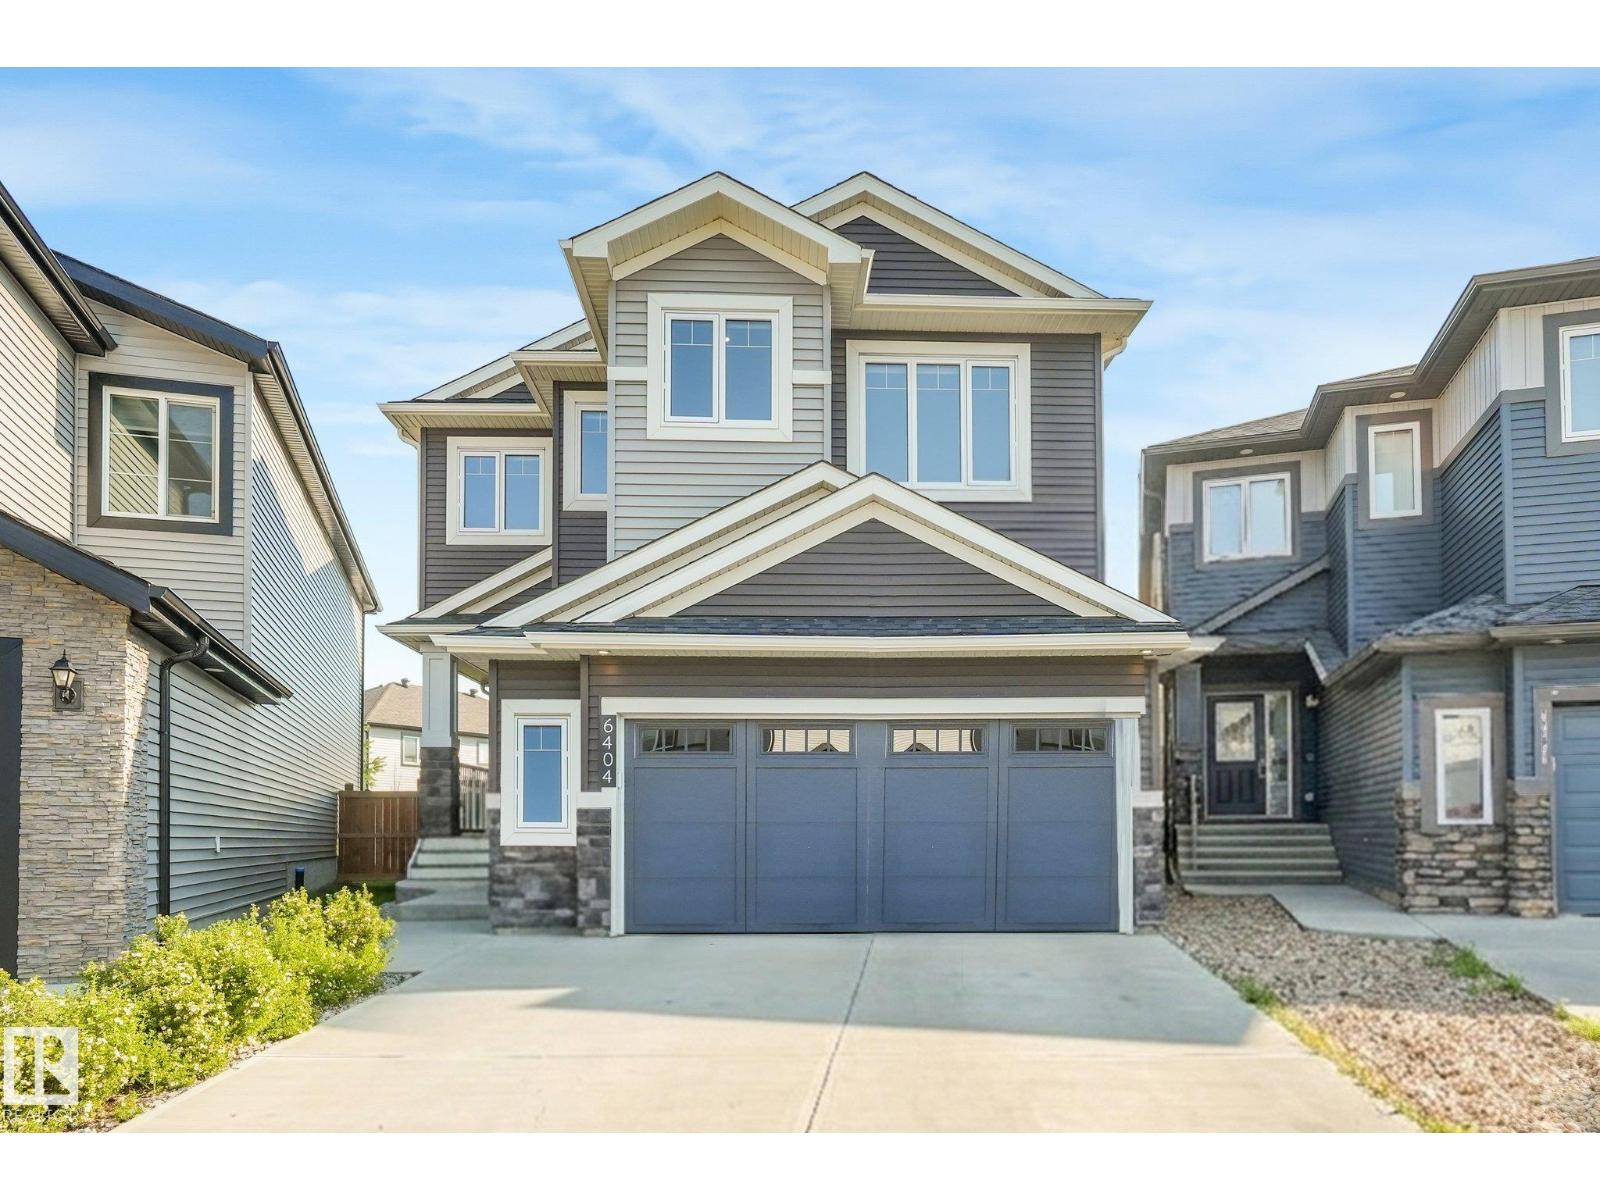
This stunning 4 bed, 4 bath luxurious home offers 2,700 sq ft of beautifully designed living space. The open floor plan flows effortlessly from the showstopping island kitchen — complete with granite countertops, stainless steel appliances, and walk-through pantry — to the inviting living room with gas fireplace. A main floor office adds flexibility for work or study. Upstairs features three bedrooms including a massive primary suite with custom walk-in closet, 5-piece ensuite, and walk-in shower, plus a bonus room, additional 4 piece bathroom and top floor laundry. The fully finished basement offers a 4th bedroom, family room, home gym, and 3-piece bathroom. Outside, enjoy a gorgeous deck, fully landscaped yard, and central A/C for year-round comfort. This home has been meticulously cared for, and is in MINT condition! (id:63476)
3313 Kulay Wy SW
Edmonton, Alberta
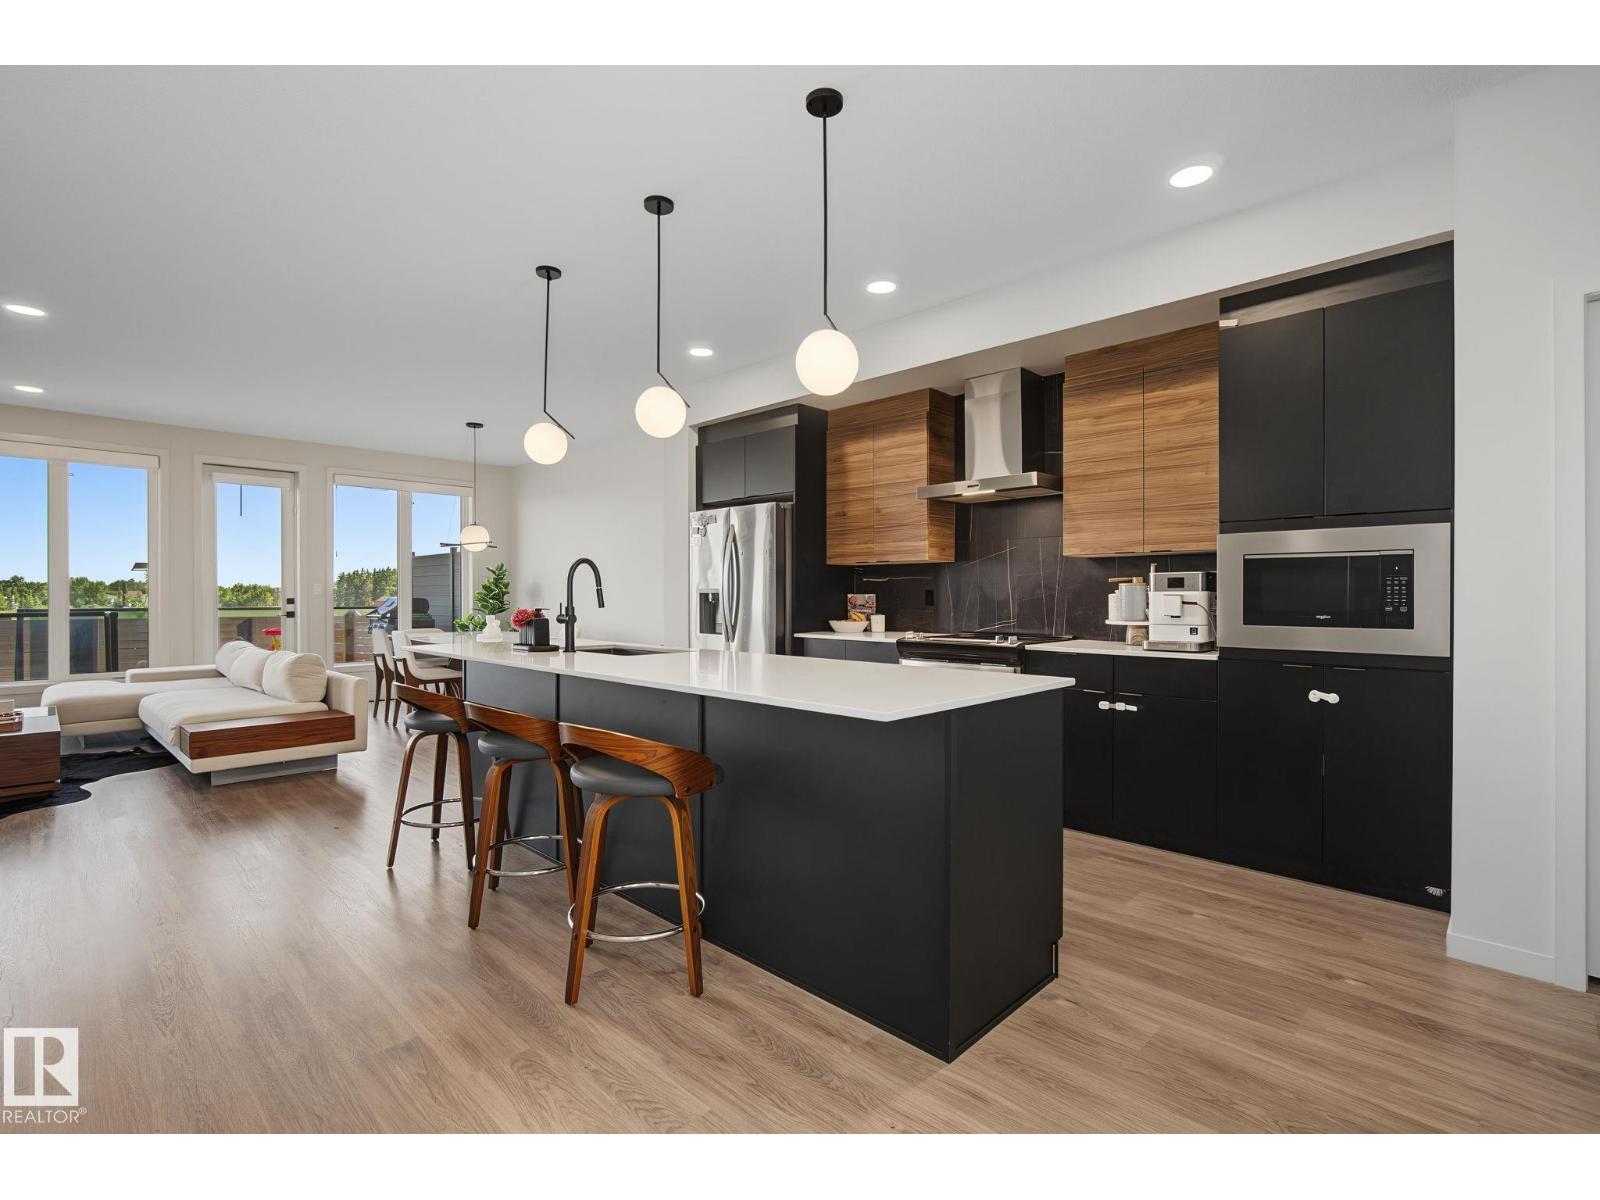
Best Value in Keswick! This substantially upgraded and fully finished home has it all! Stunning main floor with floor to ceiling glass wall, over-sized windows, open riser staircase and 9 foot ceilings. Gourmet kitchen with stainless steel appliances, quartz countertops, two-tone cabinets, gorgeous backsplash, large island with overhang & large dining nook open to your living area. A spacious rear entry (boot room) and half bath complete this floor. Upstairs you'll find the laundry room, main bath and a bonus room that perfectly separates the primary bedroom from the 2 others. Spacious primary bedroom boasts a large walk-in closet, and spa-like 5 piece ensuite bath with freestanding tub, walk in shower and double sink vanity. Fully Finished basement offers a 4th bedroom, full bath, rec room and plenty of storage. Out back, enjoy BBQ’s on your maintenance free deck & fully fenced yard. Quick access to Ellerslie Rd, Terwillegar Dr & Anthony Henday. Close proximity schools, shops & restaurants. (id:63476)
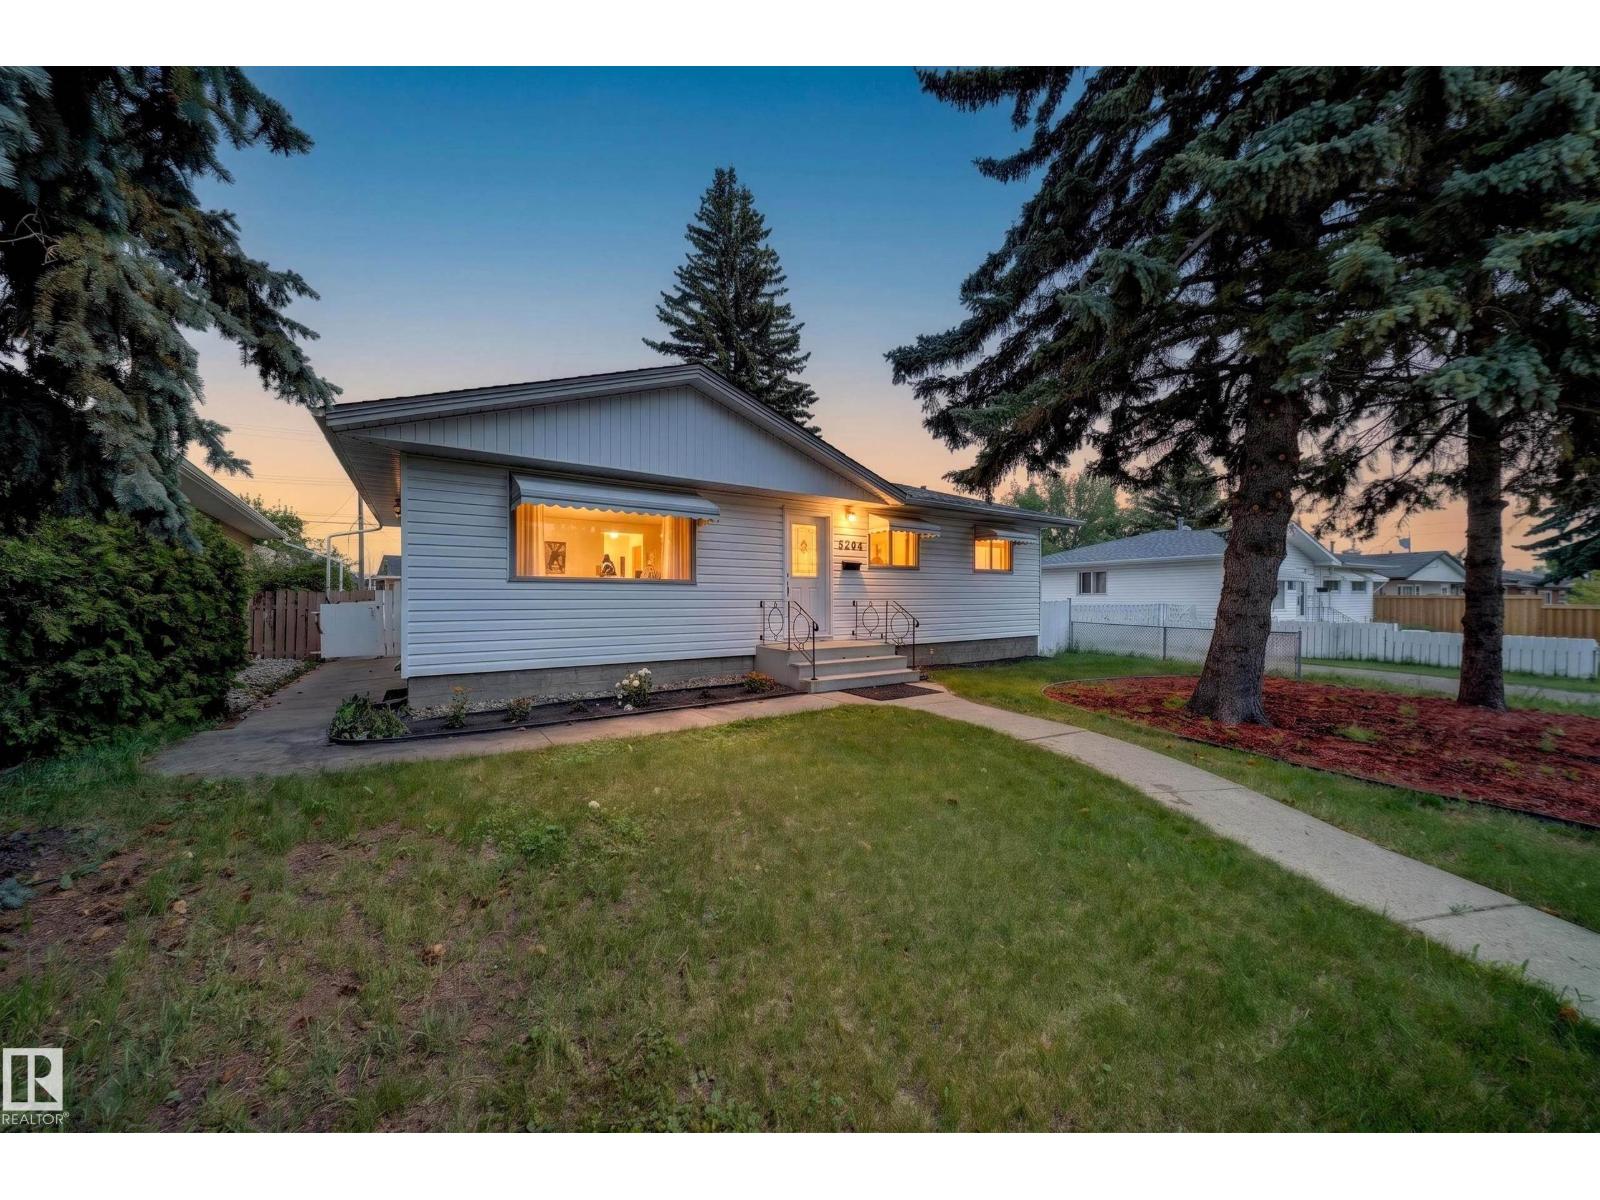
5204 97a Av NW
Edmonton, Alberta
Welcome to this newly renovated bungalow in Ottewell, sitting on a massive 730+ m² lot (48X138)! The main floor offers 3 bedrooms and a fully updated kitchen featuring brand new cabinets, quartz countertops, and all new appliances including dishwasher, washer & dryer — plus new flooring, paint, lighting, bathroom fixtures, brand new shingles 2026, and a newer furnace. Truly move-in ready from top to bottom. The fully finished basement offers 2 bedrooms, a second kitchen, and a 3-piece bath. Location doesn't get better: just a 5-minute walk to Capilano Transit Centre, Walmart, Capilano Mall, Canadian Tire, and Safeway. Families will love the nearby parks, excellent schools, and quick access to downtown Edmonton. This one checks every box! (id:63476)
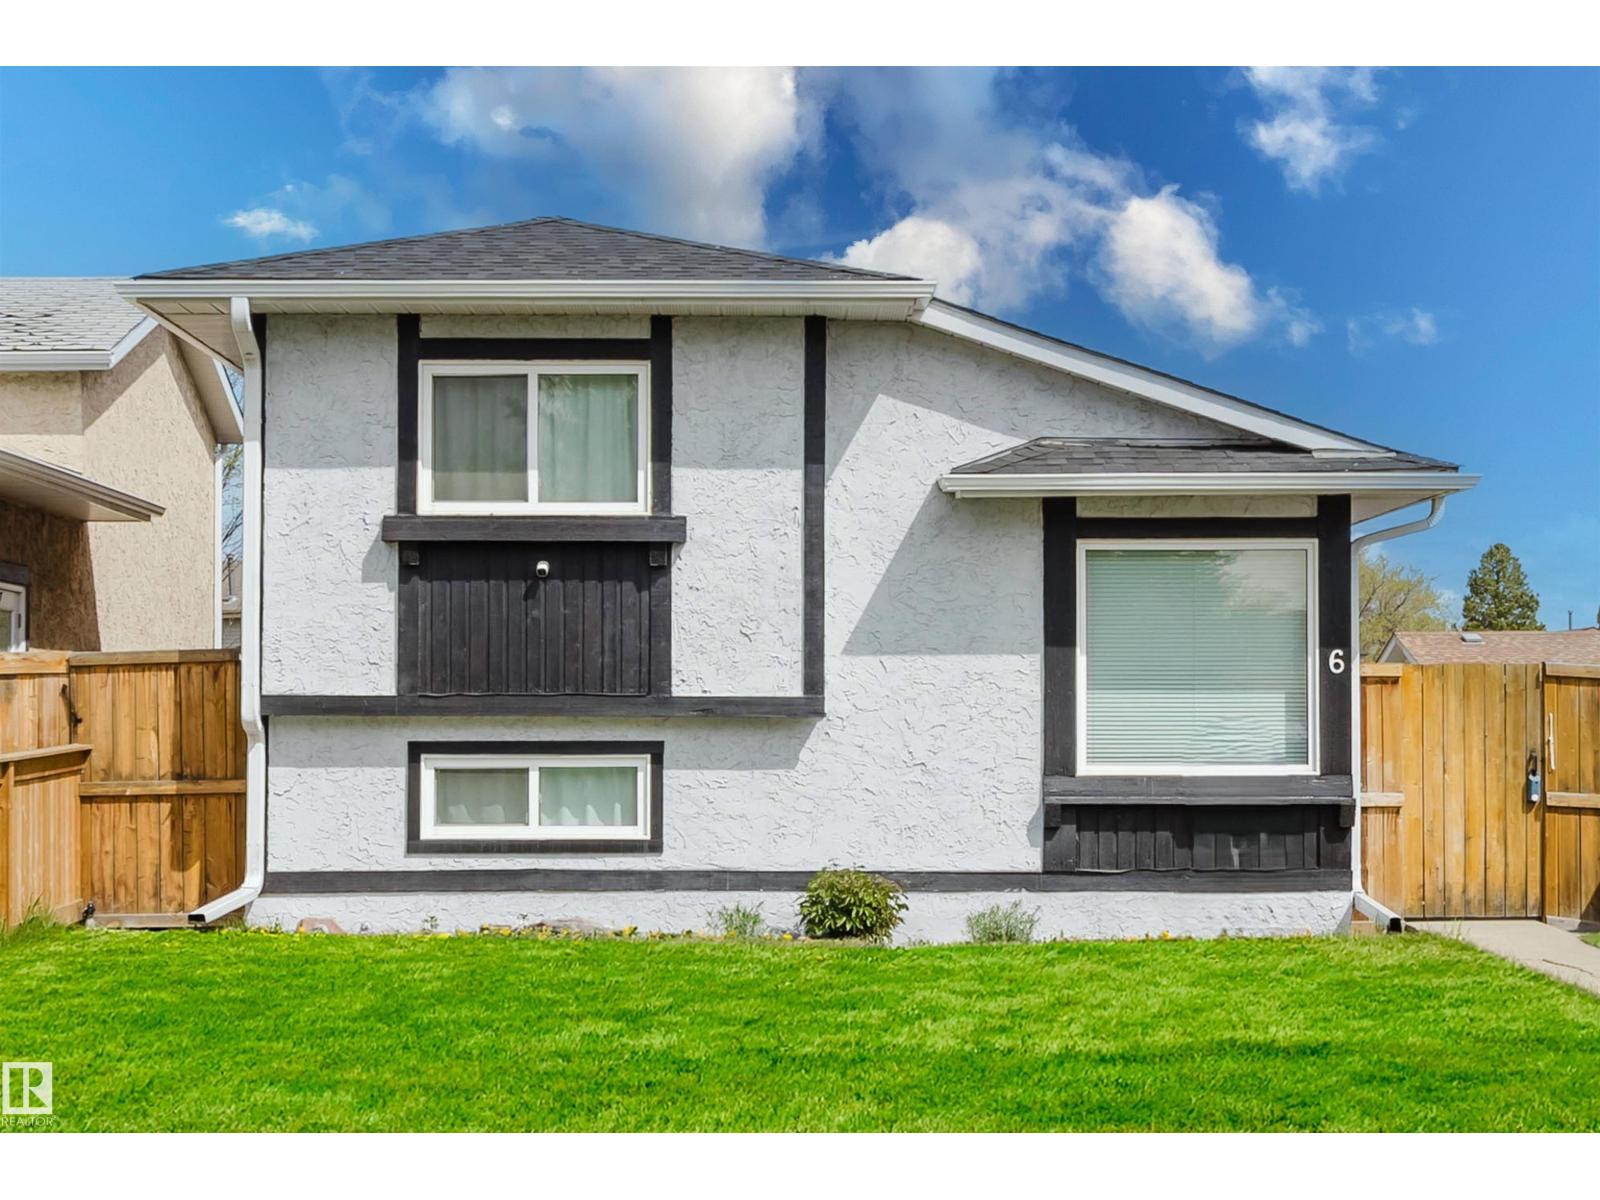
6 Kiniski Cr NW
Edmonton, Alberta
Over $30,000 worth of upgrades! This home is completely move in ready! New roof, eavestroughs & deck completed in 2025, stylish flooring installed in 2024, kitchen cupboards & countertops updated in 2022, newer windows & patio door (approx. 4 years old), plus a new fence in 2019. Fantastic opportunity to own this upgraded 4-level split in a quiet, family-friendly community! Offering 3 bedrooms, a den & 2 bathrooms, this home features a warm, functional layout with plenty of room for growing families, entertaining guests or relaxing. Bright living spaces flow into the spacious kitchen, while the lower levels provide a family room ideal for movie nights, hobbies or recreation. Step outside to enjoy the fully fenced yard, raised garden bed, parking pad & new deck. Located just a 3-minute walk to two elementary schools, parks with easy access to transit, the 17th Street shopping district, Whitemud Drive & The Henday. Complete with air conditioning, this home delivers value, comfort & convenience! (id:63476)
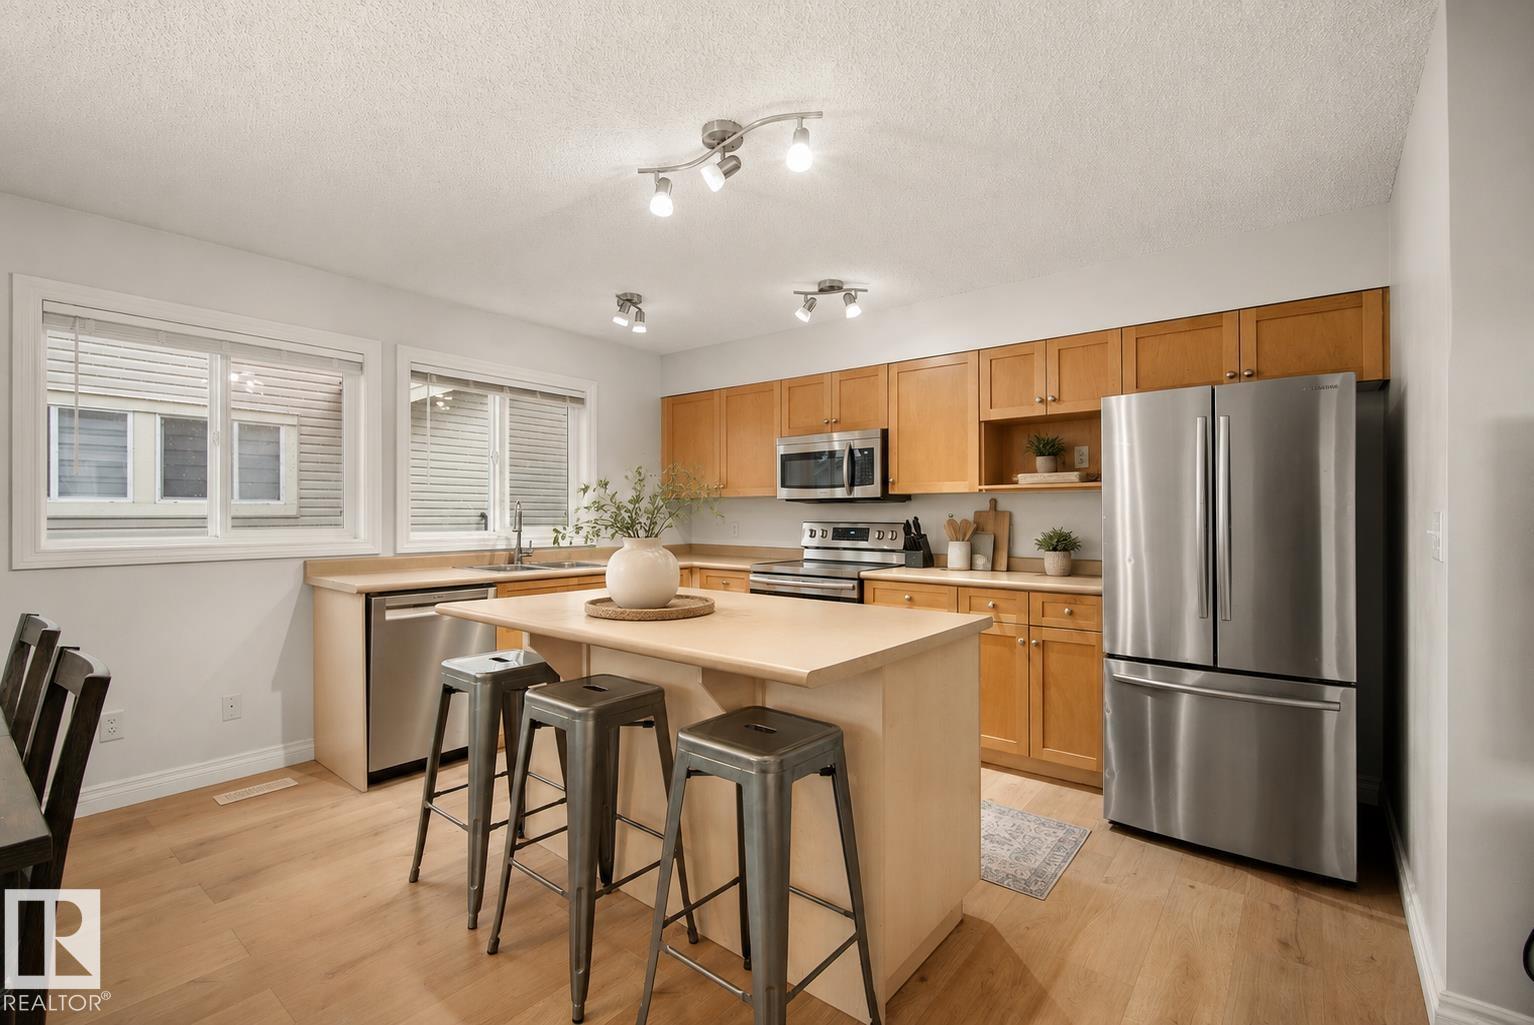
#6 12050 17 Av SW
Edmonton, Alberta
Welcome to this beautifully updated townhouse in The Solaris, located in the quiet, family-friendly community of Rutherford. Offering approximately 1,350 sq. ft., this home is close to schools, parks, and scenic walking trails. A spacious front foyer welcomes you before leading to the bright, open-concept living and dining area with access to the front balcony featuring a BBQ gas hookup. The kitchen offers maple cabinetry, a large island, and ample counter and cupboard space. Upstairs you'll find 3 generous bedrooms, including a spacious primary suite with a walk-in closet and 4-piece ensuite. The second bedroom also features a walk-in closet, plus there's another full bath and convenient upper-floor laundry. A private rear terrace provides additional outdoor living space. The basement, with access from the attached garage, is ready for your future gym/office. Recent updates include fresh paint, new flooring (2026), hot water tank (2019), stove & OTR microwave (2019), furnace (2021), and dishwasher (2025) (id:63476)
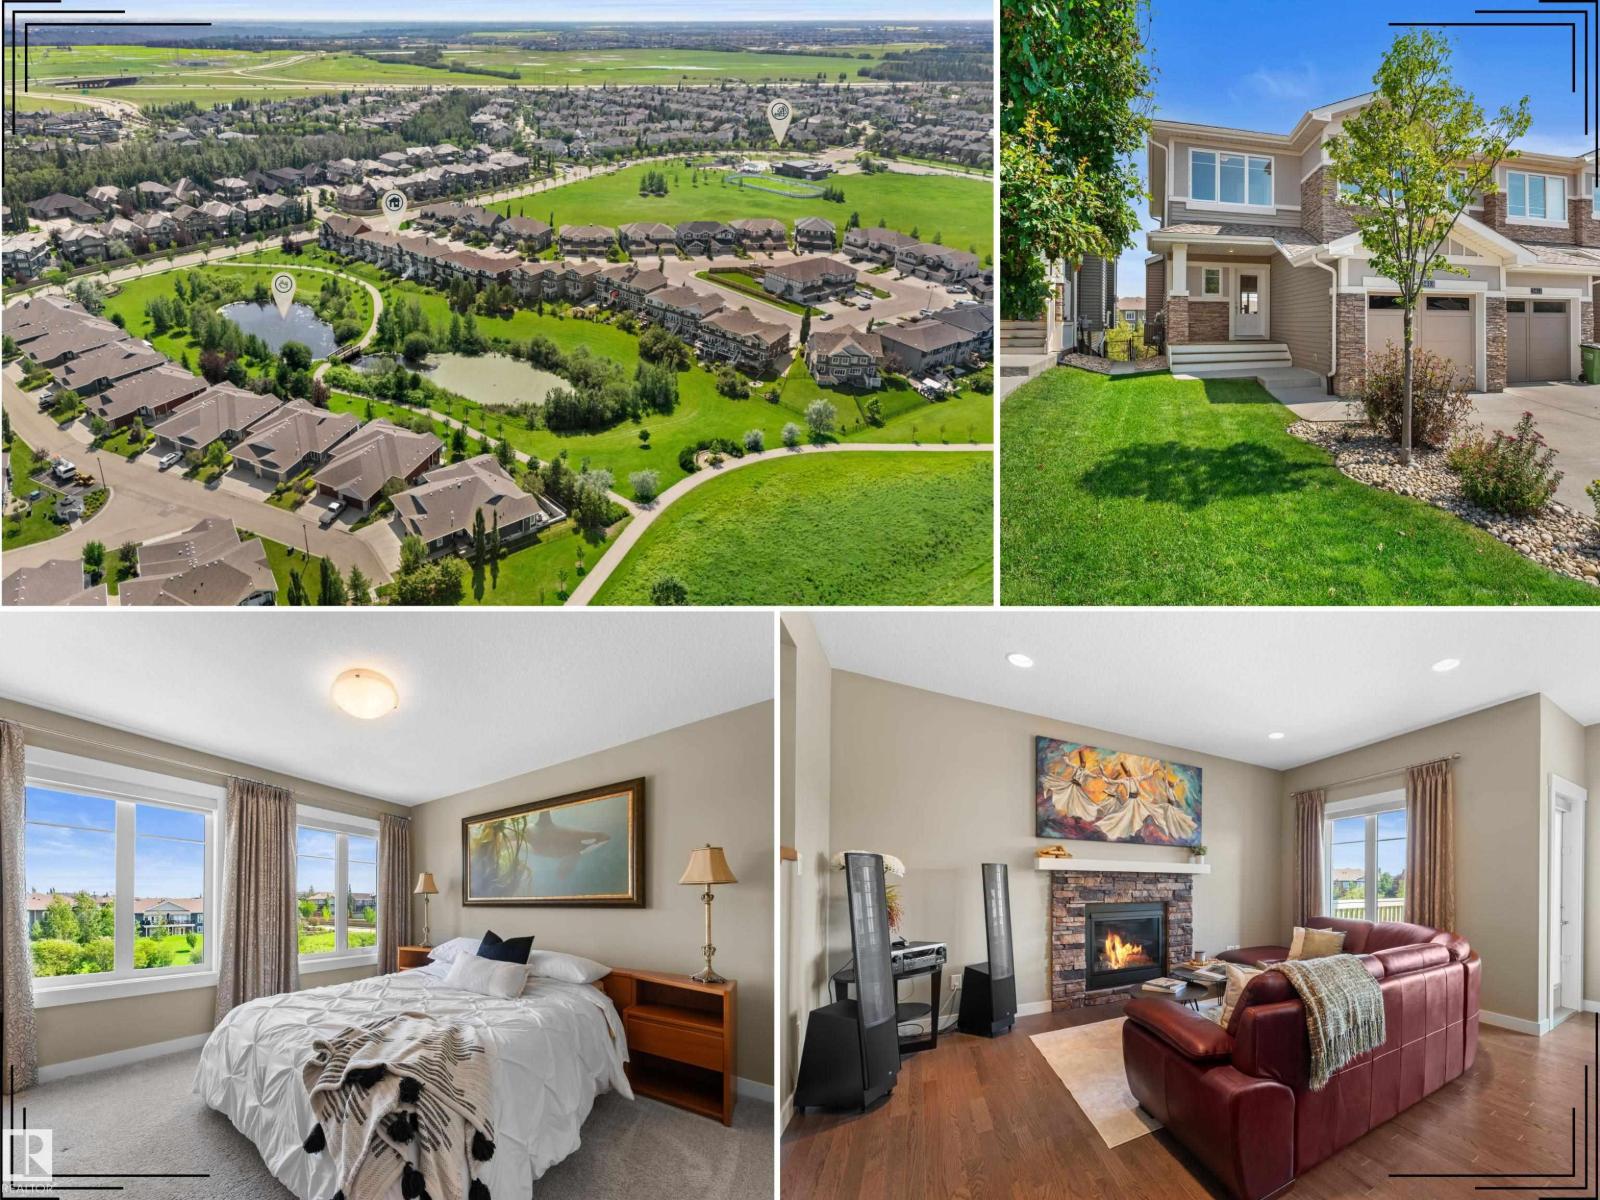
3413 Cameron Heights Cove NW
Edmonton, Alberta
Pristine, original-owner home with tranquil pond views in prestigious Cameron Heights! Thoughtfully maintained and beautifully finished, this inviting property reflects exceptional pride of ownership throughout. The bright, open-concept main floor showcases 9’ ceilings, rich hardwood floor, a cozy gas fireplace and oversized wall-to-wall windows that fill the space with natural light. The kitchen features warm maple cabinetry, granite countertops, gas range, pantry and premium finishes—perfect for everyday living and entertaining. Upstairs offers three spacious bedrooms, ensuite, a versatile bonus room & convenient laundry room with sink. Central A/C provides year-round comfort. Enjoy coffee on the welcoming front porch, then relax or entertain on the large rear deck overlooking lush greenery and a peaceful pond. Close to parks, playgrounds, scenic trails, ravine, shopping & amenities. This exceptional home offers comfort, quality and an elevated lifestyle in one of Edmonton’s most desirable communities. (id:63476)
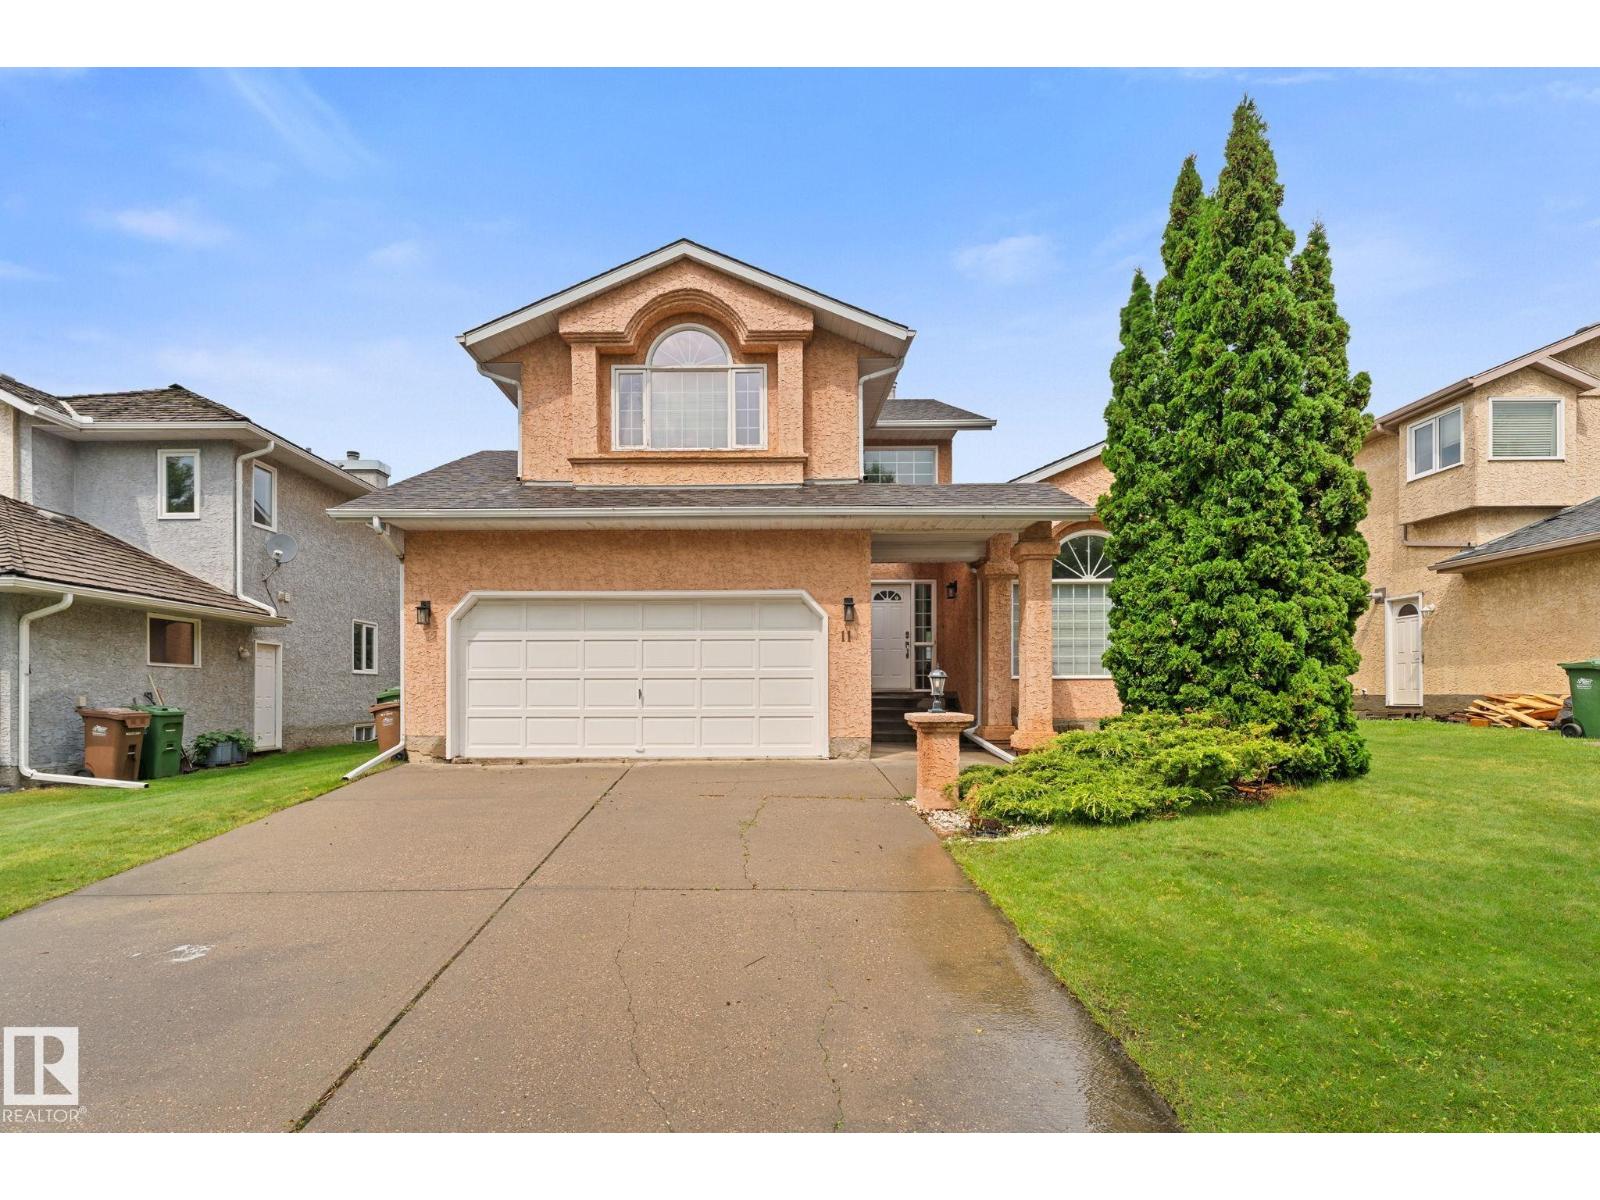
11 Heritage Bv NW
St. Albert, Alberta
Timeless beauty, a home so loyal to the 1990s it never got the memo that decades are supposed to end. The oak trim didn’t fade, it endured. The archways aren’t dated, they’re tenured. And those ceiling fans? Survivors. Say what you want, but the ’90s knew what they were doing: a sunken family room with a fireplace AND wet bar, because hosting required a step down and a stiff drink. Island kitchen has a pantry and built-in workstation for strategic homework supervision. The primary suite fits full-size furniture and offers a walk-in closet plus ensuite with jetted tub, shower and dual sinks, because the ’90s understood marriage requires separate sinks. Over 2,600 sq. ft. of living space means actual spacious rooms, enough space for everyone to disappear when necessary. Add a fully finished basement, main-floor laundry, formal living and dining rooms aka kid-free zones, a double attached garage, brand-new roof, 3 bedrooms, Den, 2 full baths, 2 half baths and character for days. Layout. Lot. Location. (id:63476)
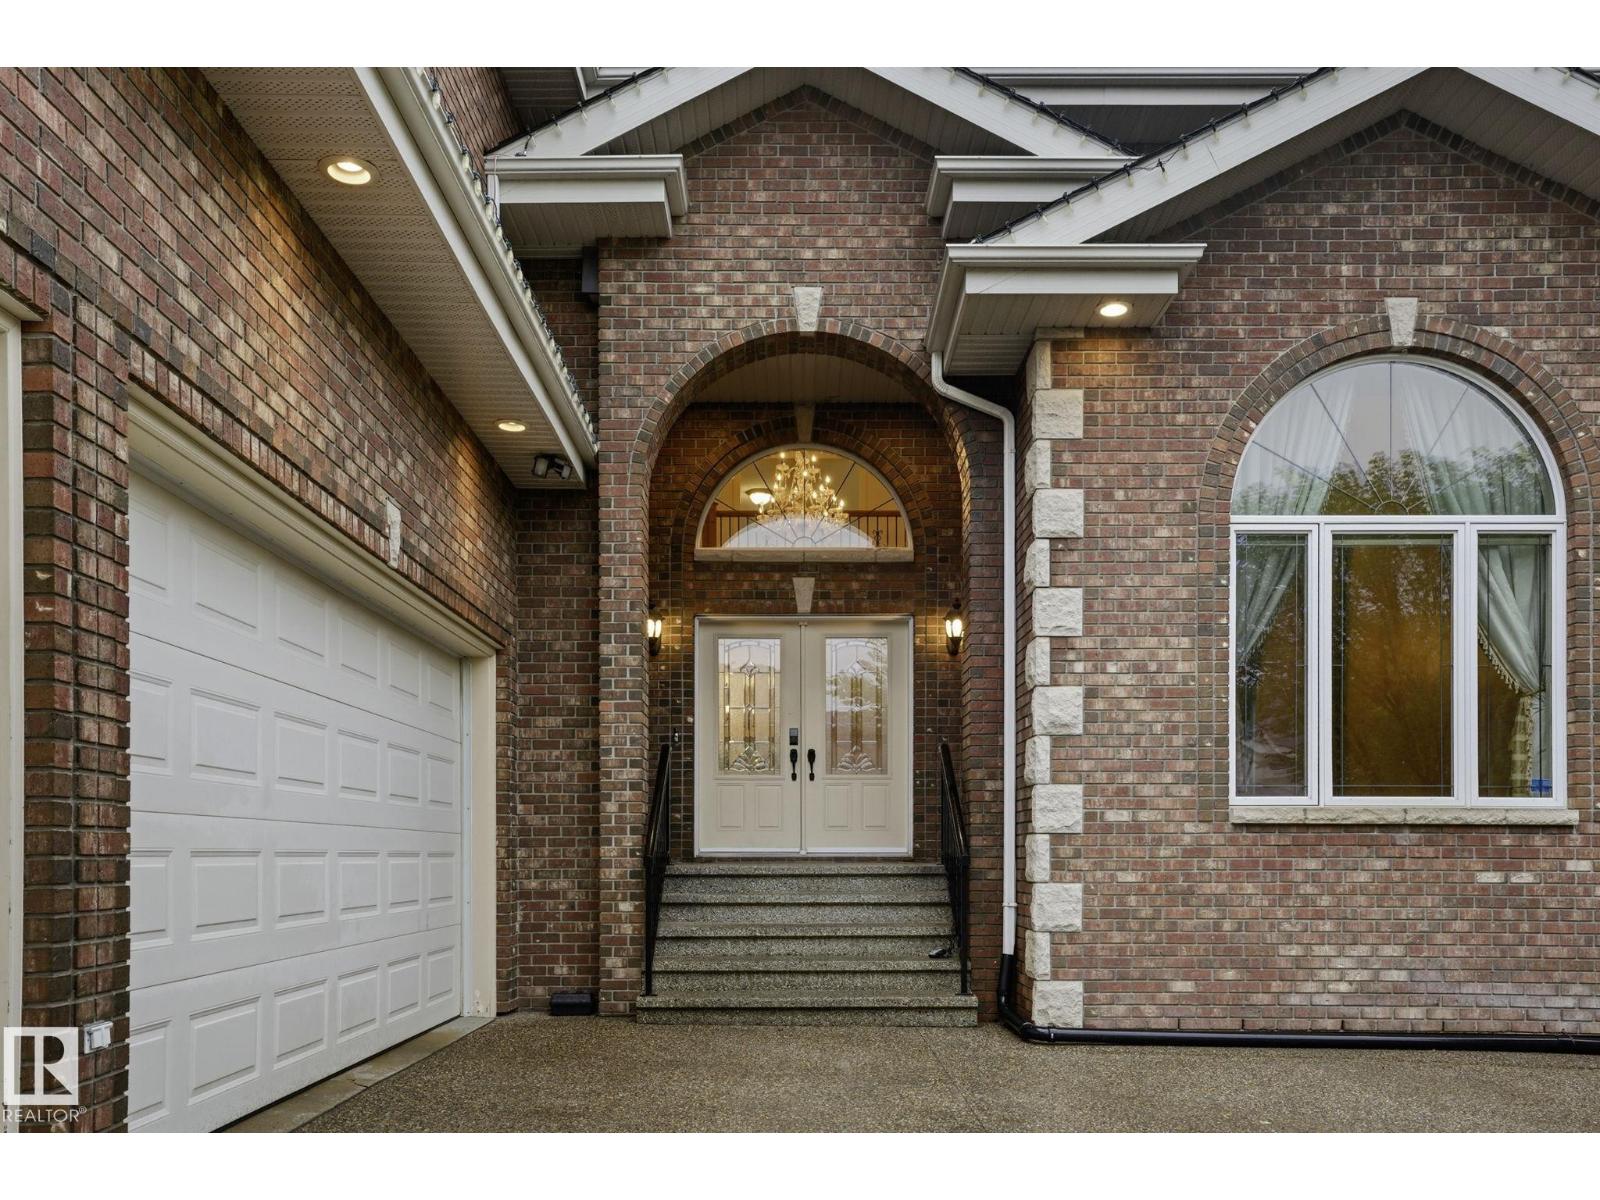
926 Hollingsworth Bn NW
Edmonton, Alberta
CUSTOM BUILT ACE-LANGE LUXURY HOME on HOLLINGSWORTH BEND, in the Prestigious community of Hodgson. Featuring TRIPLE ATTACHED HEATED GARAGE, boasting 7 bedrooms, 7 bathrooms, and over 5,600 SQ.FT of living space! Notable features incl, NEW AGGREGATE DRIVEWAY(2025), Heated floors throughout the home, and a Beautiful Cedar Covered Patio. The Main floor chef-inspired kitchen equipped w/ HIGH-END APPLIANCES and walk-in Butler pantry w/ second cooking space. A spacious breakfast nook, formal dining room & elegant living room w/ Custom paintwork. Large family room w/ cozy fireplace, main floor bedroom w/ 3-piece ensuite & laundry rm complete the main level. The 2nd level provides a stunning primary retreat w/ 5-piece ensuite and walk-in closet. 3 more Bedrooms (all w/ ensuites incl. one Jack-n-Jill), a den/guest room, and an open office space complete the upper level. The fully finished basement offers a massive rec room, wet bar, two more bedrooms, 2 full bathrooms, plenty of storage, and utility space. (id:63476)
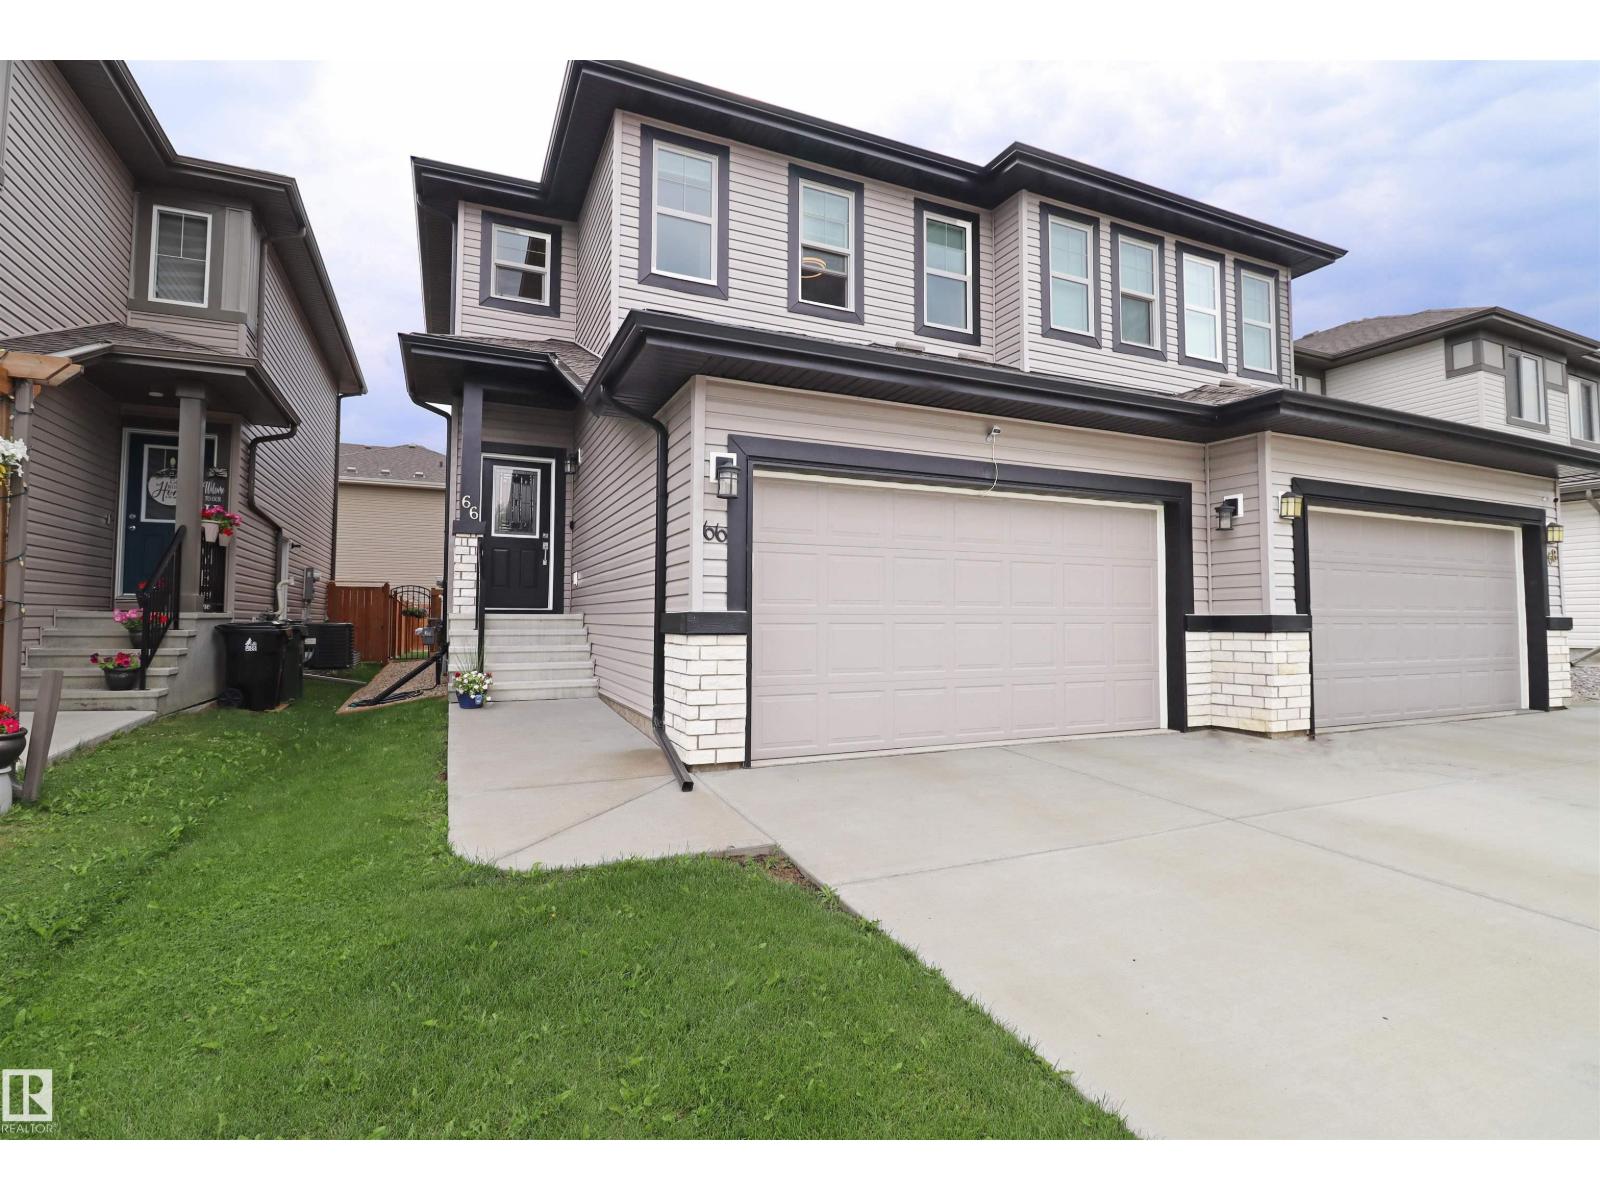
66 Springwood Wy
Spruce Grove, Alberta
Your search stops at this smartly upgraded & well-maintained home. This sought after Alquinn Homes layout has the popular walk-through pantry, a bonus room, dedicated 2nd floor laundry room, and an insulated double garage!! The open concept kitchen and great room look over the east facing deck and fully landscaped and fenced yard. There's a built-in fireplace, massive island, quartz tops throughout, plus a functional mudroom and 2 pce bath rounding out the main. Upstairs, the walk-in closet and spacious ensuite highlight the primary bedroom which is separated from beds 2 and 3 by the full bath and aforementioned bonus and laundry rooms. 9' ceilings on the main and in the unfinished basement. Better than new - upgraded window coverings, fully landscaped, and fenced!! Nothing to do but move in. Excellent location too - close to schools, shopping, the TLC, and both commuter highways! (id:63476)
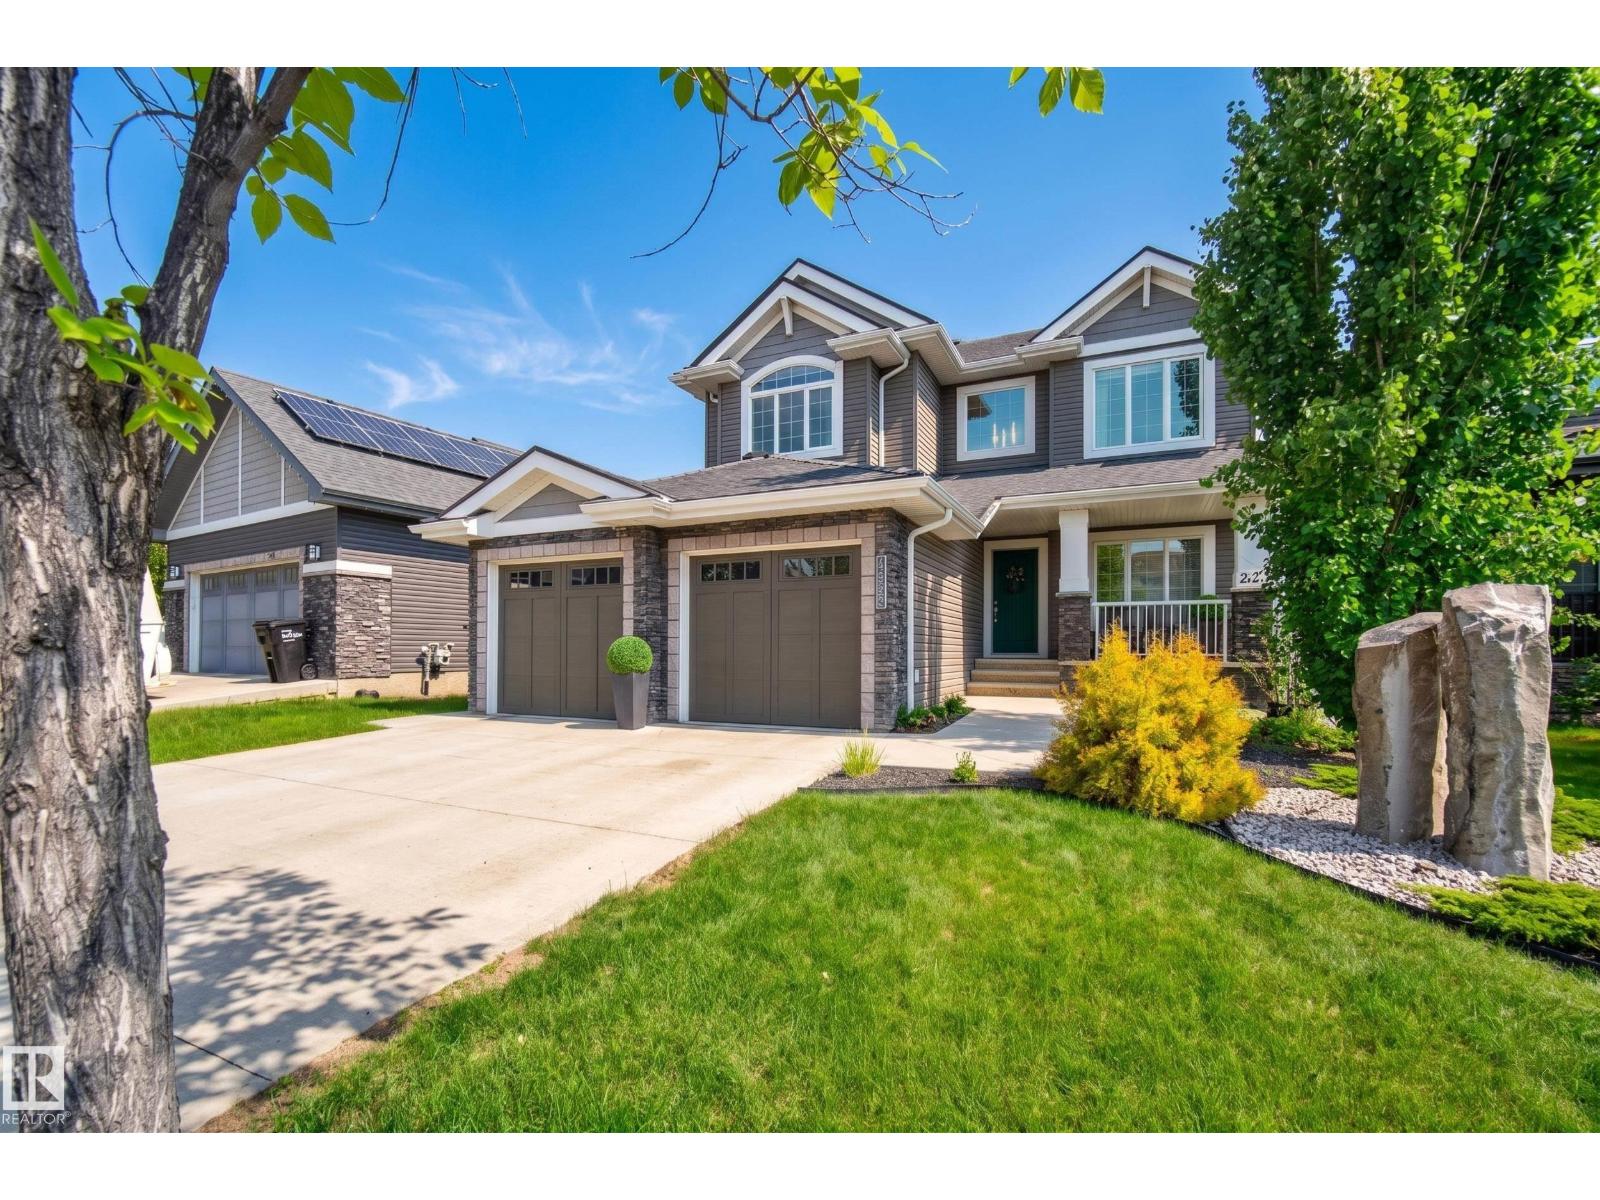
3256 Winspear Cr SW
Edmonton, Alberta
RARE OPPORTUNITY. In a QUIET CRESCENT, this FULLY FINISHED WALKOUT backs 3 naturalized ponds with fountain features. The moment you enter, this home simply feels different. Notice the wainscoting & the soaring ceilings as you step in the front entrance. Move past the den/library & home office to the SPACIOUS GREATROOM with CUSTOM FRENCH COUNTRY FIREPLACE, & OVERSIZED WINDOWS to enjoy the morning sun & peaceful views of the ponds. The OPEN CONCEPT KITCHEN & DINING AREA are the hub of the home with EXTENSIVE COUNTERTOP & CABINET SPACE. The formal dining is perfect for large family dinners. Move upstairs to your SPACIOUS PRIMARY BEDROOM, SPA-LIKE 5 pc ENSUITE, CUSTOM WALK-IN CLOSET, LARGE 2nd & 3rd BEDROOMS, & massive BONUS ROOM/4TH BDR. The lower level was DESIGNED FOR FAMILY LIFE, with 2nd FULL KITCHEN, FAMILY ROOM, THEATRE ROOM, FITNESS ROOM and 3 pc BATH. Enjoy summer evening bbq's on the FULL WIDTH DECK or fireside on the LOWER PATIO. Recent updates: TRIPLE PANE WINDOWS, SOLAR PANELS, 40 YR ROOF & more. (id:63476)