
2155 67 St SW Edmonton, Alberta T6X 0T5

$399,900
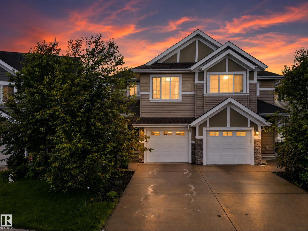
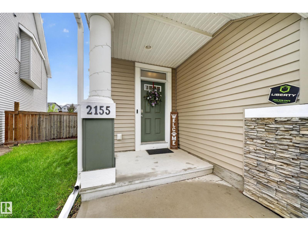
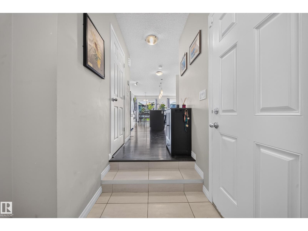
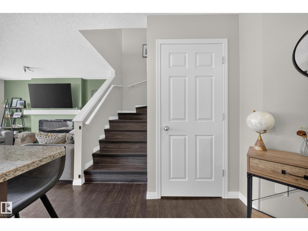
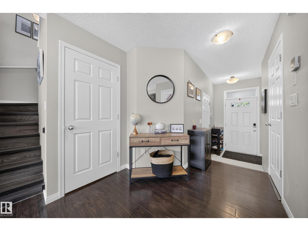
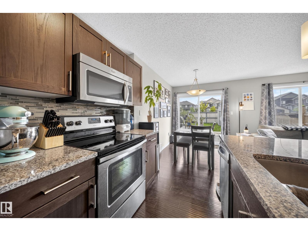
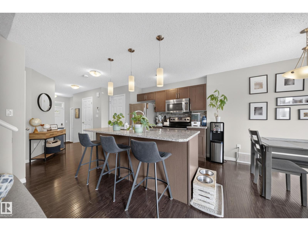
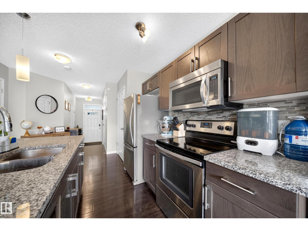
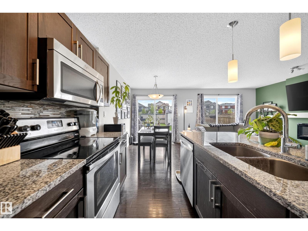
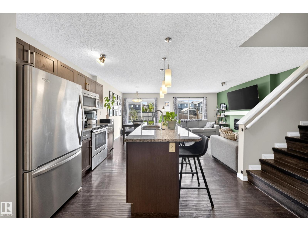
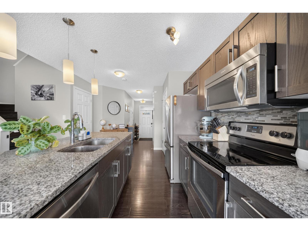
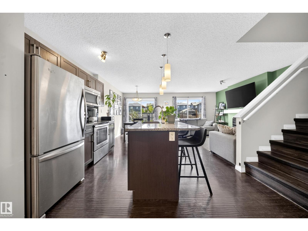
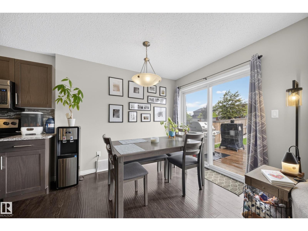
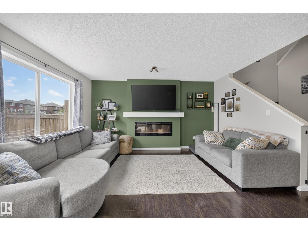
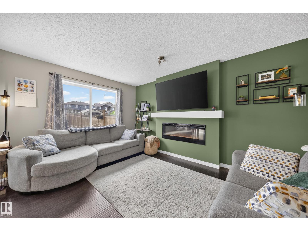
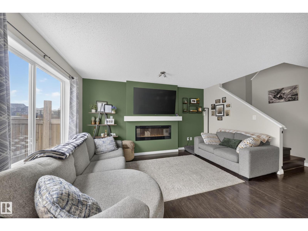
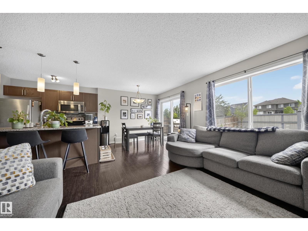
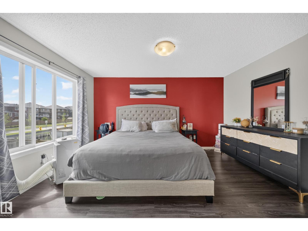
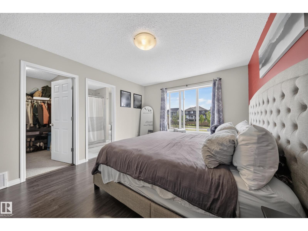
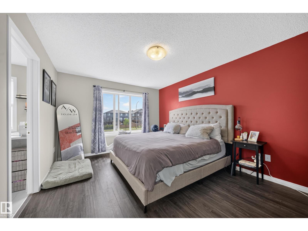
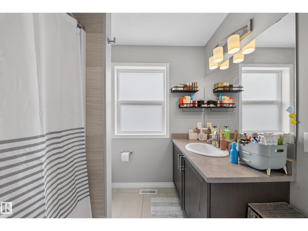
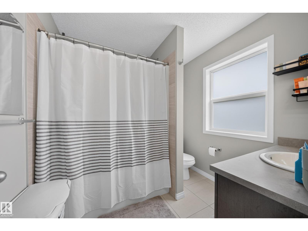
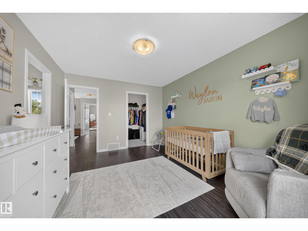
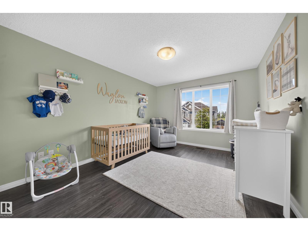
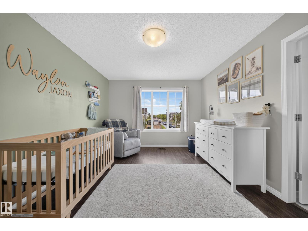
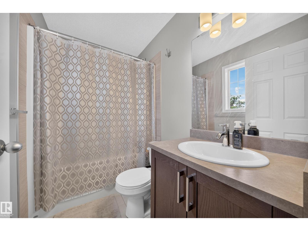
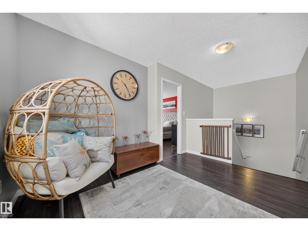
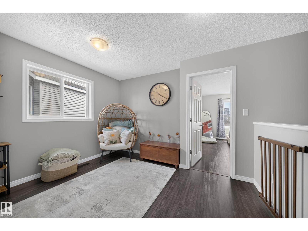
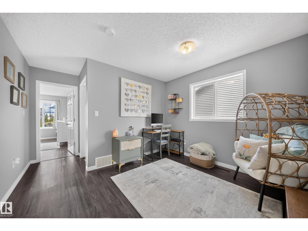
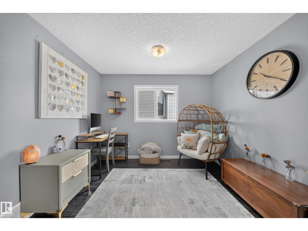
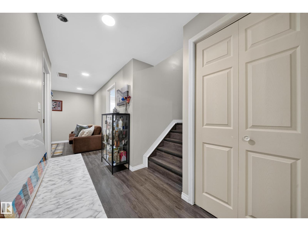
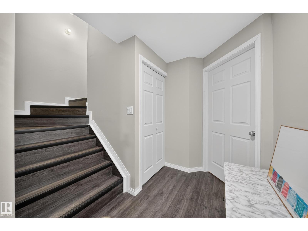
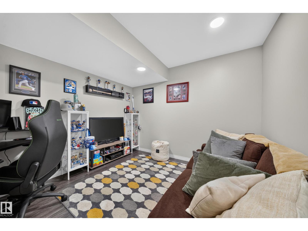
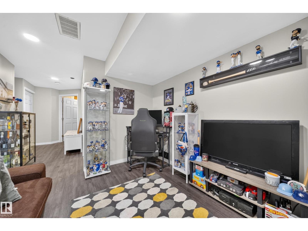
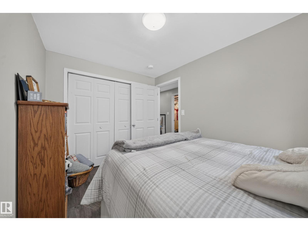
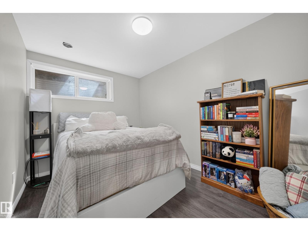
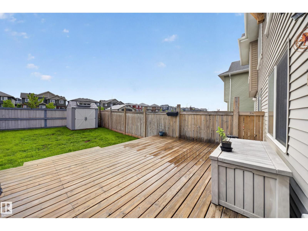
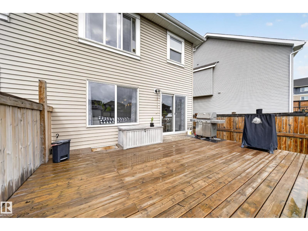
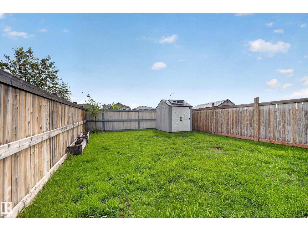
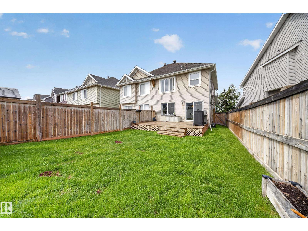
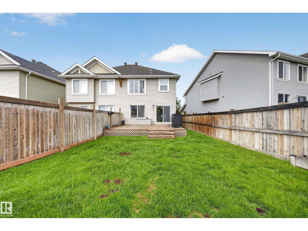
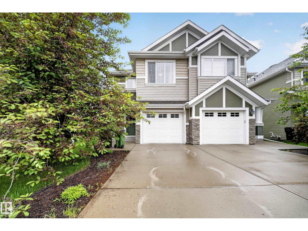
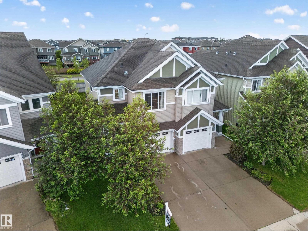
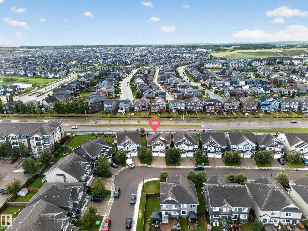
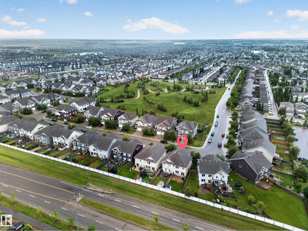
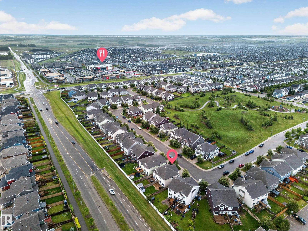
Welcome to Summerside, one of South Edmonton’s most desirable lake communities! This well-maintained half-duplex offers exclusive lake access and a functional open-concept layout with laminate flooring throughout the main level. Upstairs features two spacious primary bedrooms, each with its own 4-piece ensuite and walk-in closet, plus a versatile bonus area ideal for a home office or play space. The finished basement adds extra living space with a bedroom, recreation room, and rough-ins for a future bathroom. The kitchen is equipped with stainless steel appliances, granite countertops, and a tile backsplash. Enjoy the fully fenced and landscaped backyard complete with a deck, perfect for relaxing or entertaining. Additional features include a single attached garage and a prime location close to schools, parks, shopping, South Common, and public transit. Located within the Michael Strembitsky K-9 School catchment area. A fantastic opportunity to enjoy the Summerside lifestyle! (id:63476)
Property Details
| MLS® Number | E4501341 |
| Property Type | Single Family |
| Neigbourhood | Summerside |
| Amenities Near By | Airport, Golf Course, Playground, Public Transit, Schools, Shopping |
| Parking Space Total | 2 |
| Structure | Deck |
Building
| Bathroom Total | 3 |
| Bedrooms Total | 3 |
| Appliances | Dishwasher, Dryer, Microwave Range Hood Combo, Refrigerator, Stove, Washer |
| Basement Development | Finished |
| Basement Type | Full (finished) |
| Constructed Date | 2014 |
| Construction Style Attachment | Semi-detached |
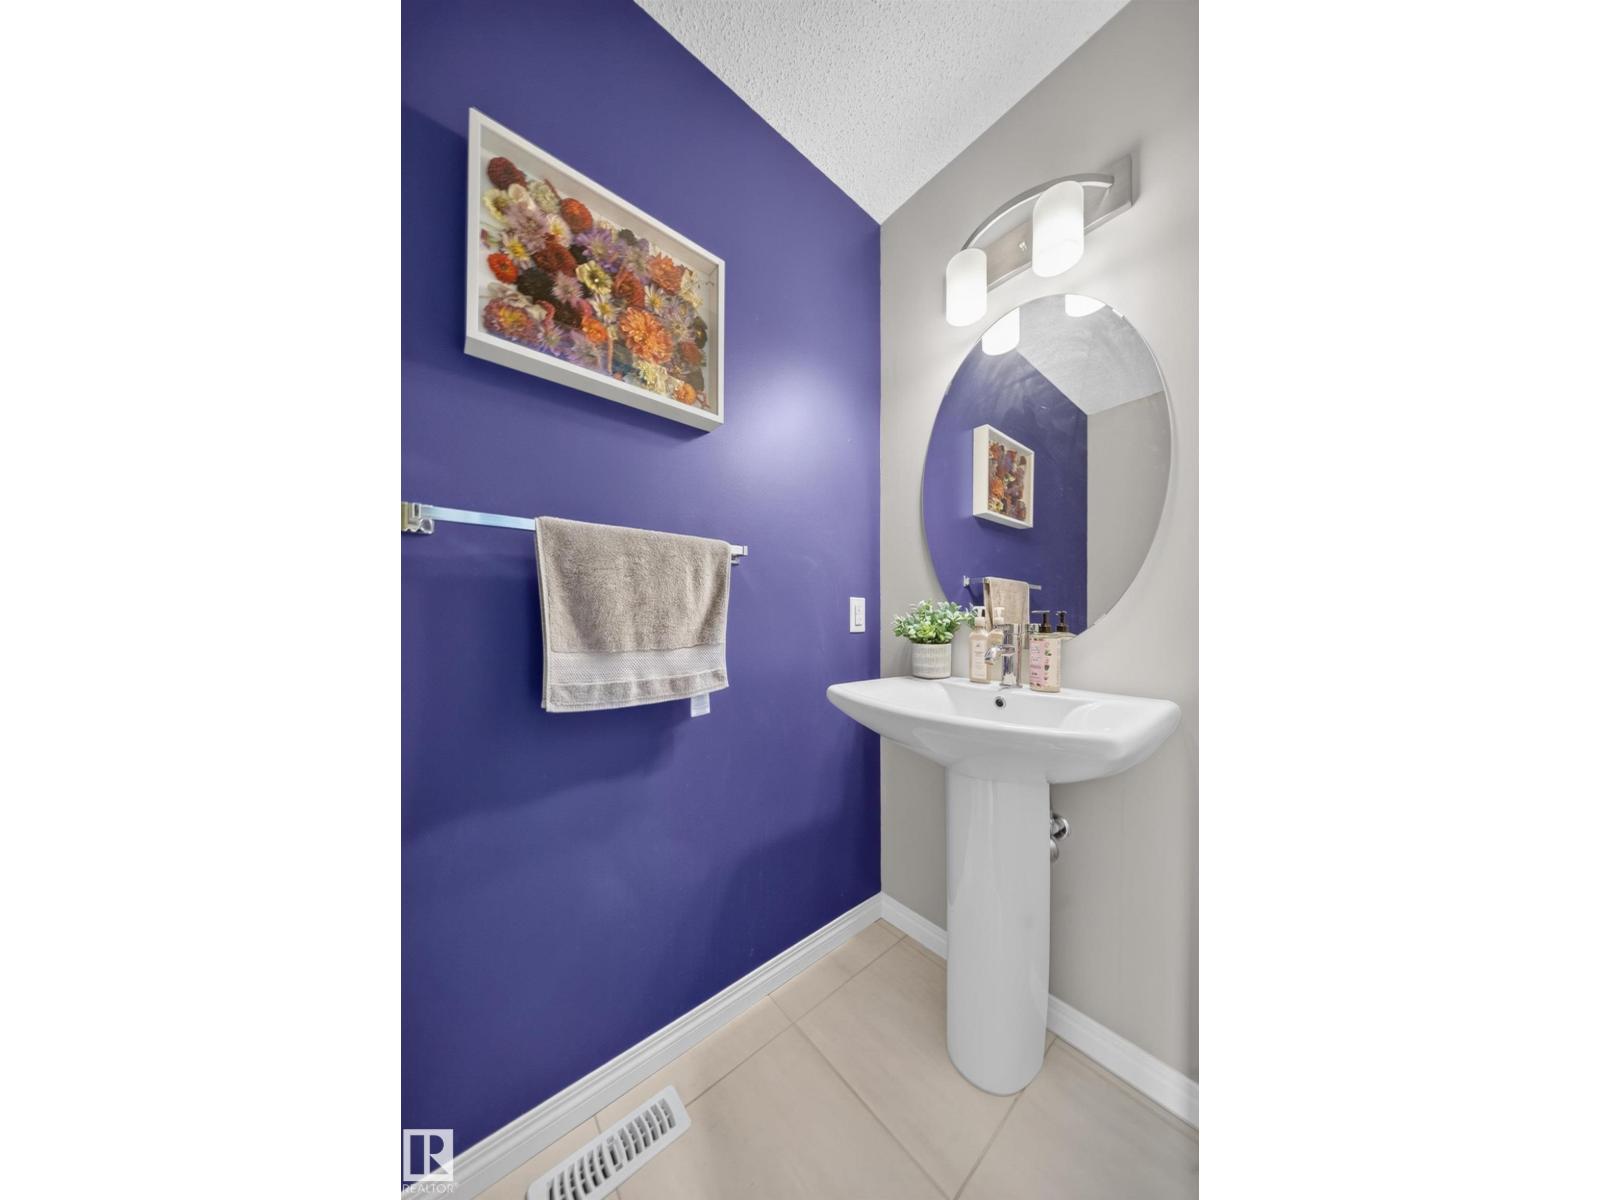
| Half Bath Total | 1 |
| Heating Type | Forced Air |
| Stories Total | 2 |
| Size Interior | 1,405 Sqft |
| Type | Duplex |
Parking
| Attached Garage |
Land
| Acreage | No |
| Fence Type | Fence |
| Land Amenities | Airport, Golf Course, Playground, Public Transit, Schools, Shopping |
Rooms
| Level | Type | Length | Width | Dimensions |
|---|---|---|---|---|
| Basement | Bedroom 3 | 2.47 m | 3.43 m | 2.47 m x 3.43 m |
| Basement | Recreation Room | 3.05 m | 3.01 m | 3.05 m x 3.01 m |
| Basement | Utility Room | 2.43 m | 4.26 m | 2.43 m x 4.26 m |
| Basement | Storage | 1.58 m | 2.88 m | 1.58 m x 2.88 m |
| Main Level | Living Room | 3.54 m | 4.44 m | 3.54 m x 4.44 m |
| Main Level | Dining Room | 2.15 m | 2.97 m | 2.15 m x 2.97 m |
| Main Level | Kitchen | 3.59 m | 3.88 m | 3.59 m x 3.88 m |
| Upper Level | Primary Bedroom | 3.44 m | 4.43 m | 3.44 m x 4.43 m |
| Upper Level | Bedroom 2 | 3.37 m | 4.26 m | 3.37 m x 4.26 m |
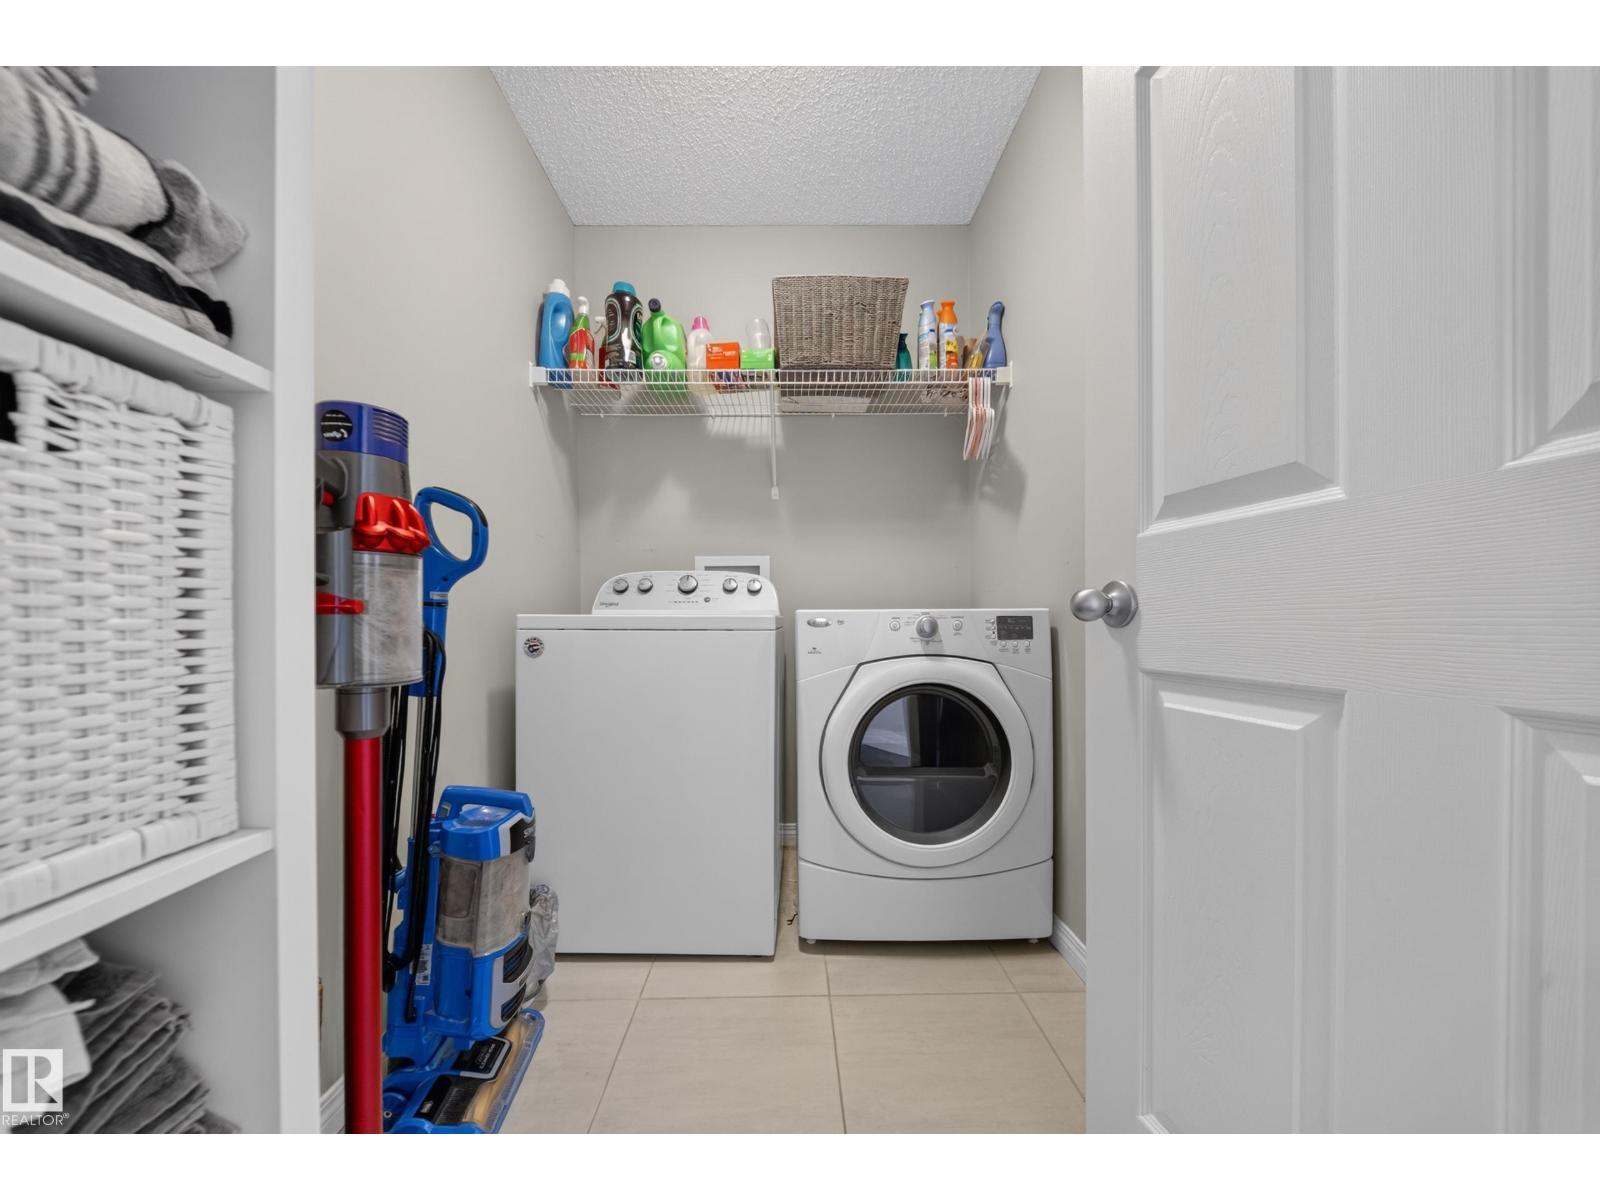
| Upper Level | Laundry Room | 2.2 m | 1.53 m | 2.2 m x 1.53 m |
Contact Us
Contact us for more information

The trademarks REALTOR®, REALTORS®, and the REALTOR® logo are controlled by The Canadian Real Estate Association (CREA) and identify real estate professionals who are members of CREA. The trademarks MLS®, Multiple Listing Service® and the associated logos are owned by The Canadian Real Estate Association (CREA) and identify the quality of services provided by real estate professionals who are members of CREA. The trademark DDF® is owned by The Canadian Real Estate Association (CREA) and identifies CREA's Data Distribution Facility (DDF®)
August 03 2026 06:11:29
REALTORS® Association of Edmonton
Exp Realty