
1051 Cy Becker Rd NW Edmonton, Alberta T5Y 4B7

$409,900
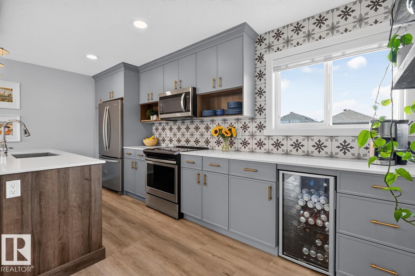
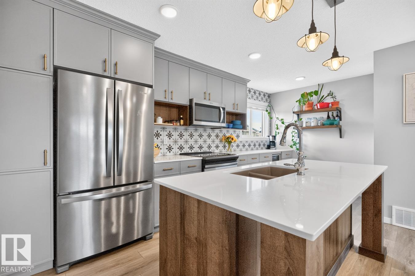
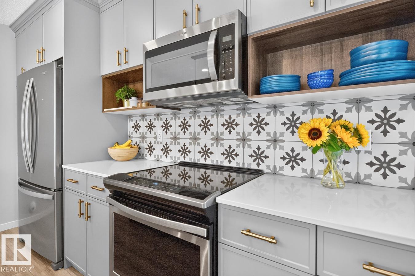
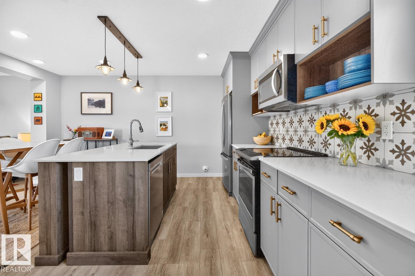
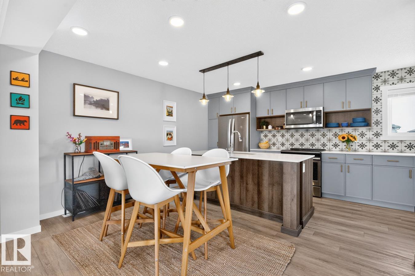
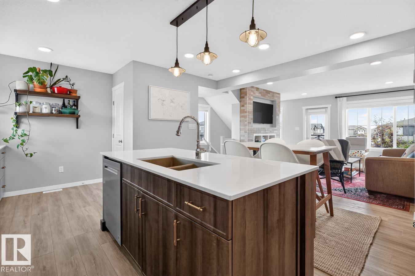
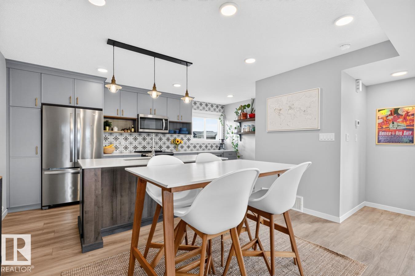
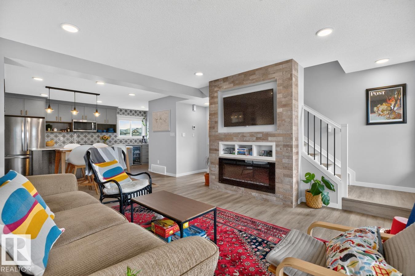
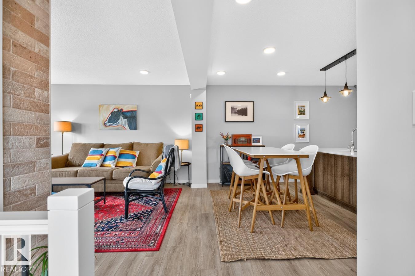
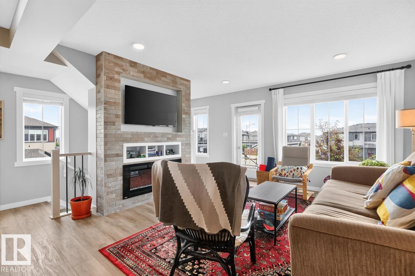
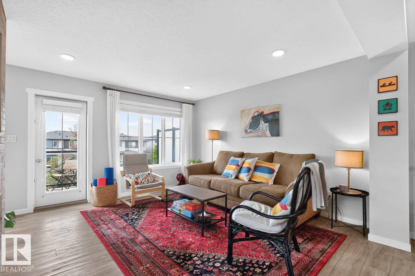
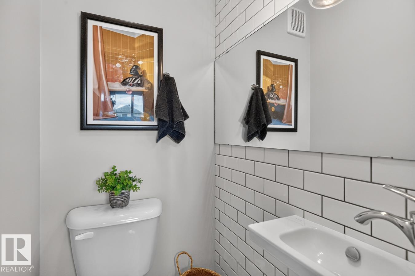
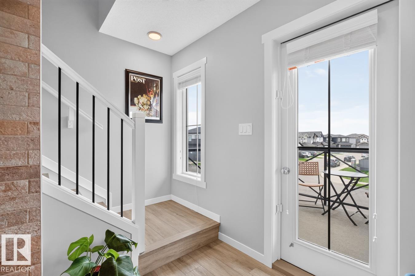
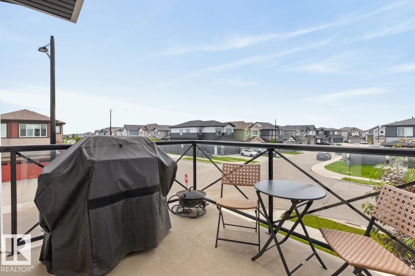
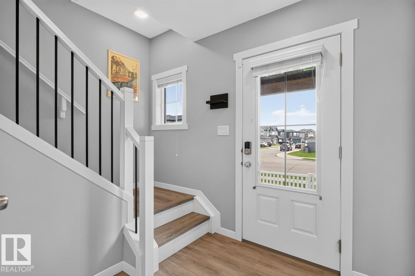
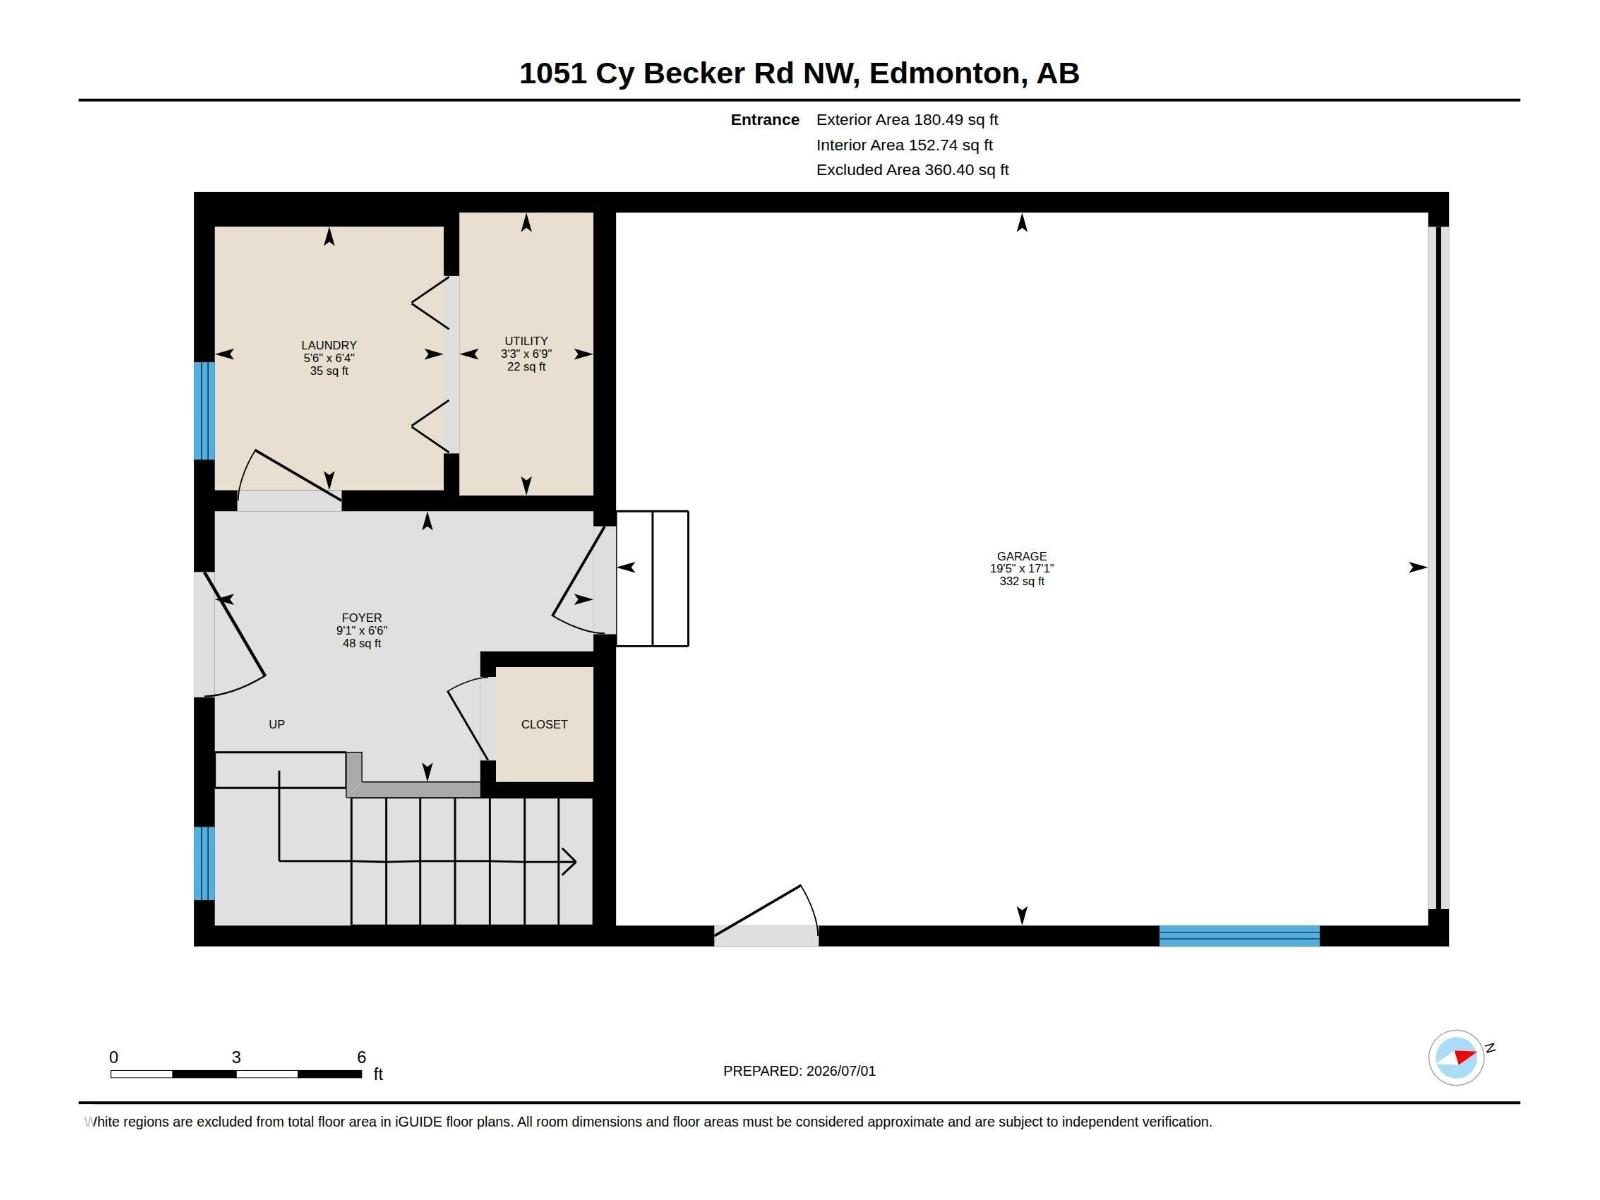
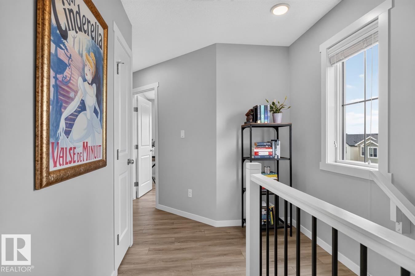
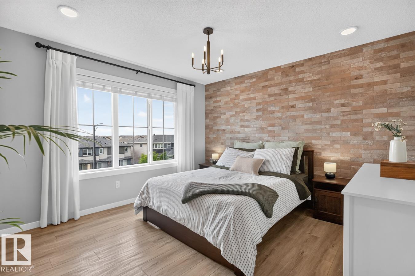
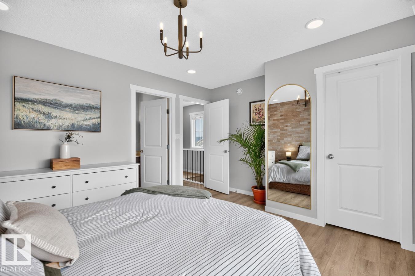
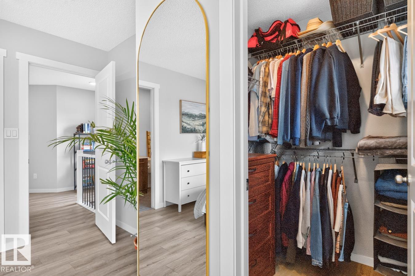
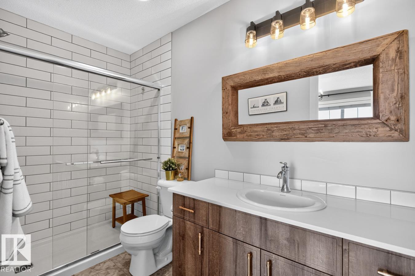
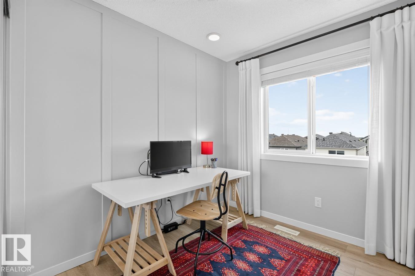
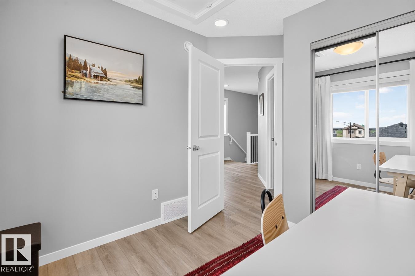
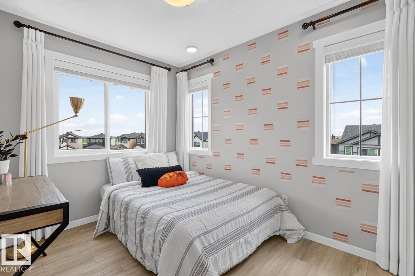
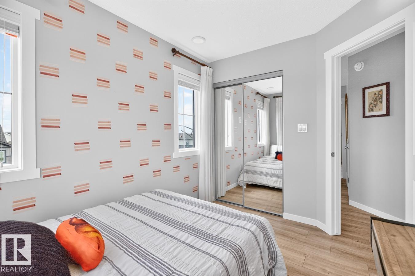
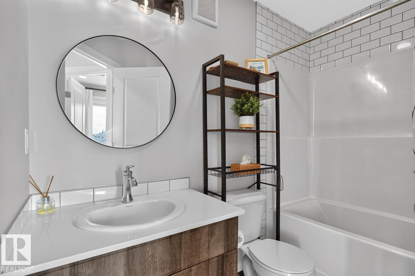
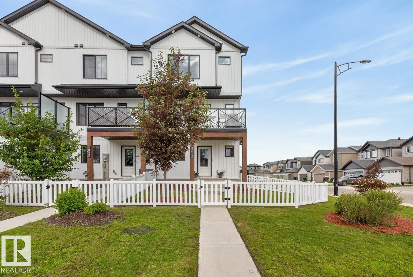
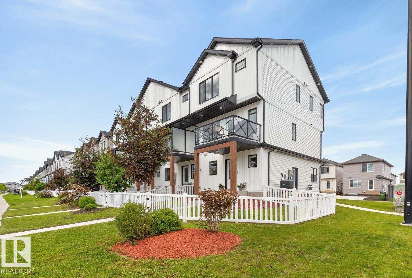
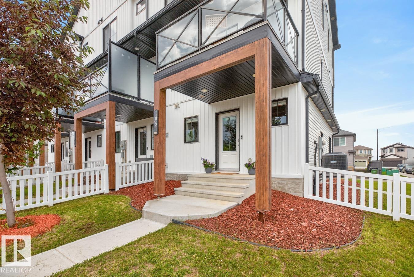
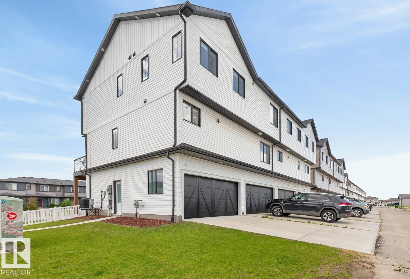
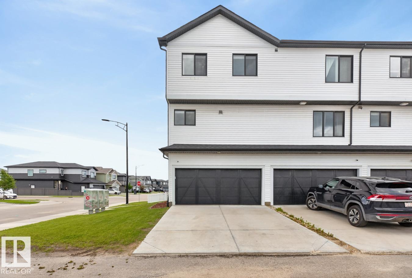
STUNNING CY BECKER! Spacious FORMER SHOWHOME w/ 3 Bdrms & 3 Baths. UPGRADED KITCHEN w/ ample cabinetry, QUARTZ COUNTERS, SS Appliances, EXPANSIVE ISLAND, Wine/Beverage Fridge & TILED WALL. Large Primary Bdrm w/ Walk-In Closet + ENSUITE w/ WALK-IN SHOWER. Property is CARPET-FREE! Extraordinary amount of windows in this END UNIT make for a BRIGHT & SUNNY home. Outdoor space incls Balcony w/ glass railing & FULLY FENCED YARD. Double, Attached, HEATED GARAGE w/ man door is fully finished: 17'1 x 19'5. Bonus: AIR CONDITIONING, FIREPLACE, FEATURE WALLS & upgraded Mirrors throughout. Only a 15 mins drive to CFB / Edmonton Garrison. Easy commute to downtown via car or transit (Clareview LRT Station). Friendly neighbourhood has many amenities: groceries, banking, restaurants, schools, parks, trails, splash park, tobogganing hills & skating rink. 5 & 10 Year New Home Warranty remaining! Immaculate condition. NO CONDO FEE! (id:63476)
Property Details
| MLS® Number | E4501337 |
| Property Type | Single Family |
| Neigbourhood | Cy Becker |
| Amenities Near By | Playground, Public Transit, Schools, Shopping |
| Features | Corner Site, See Remarks, Park/reserve, No Animal Home, No Smoking Home |
| Parking Space Total | 4 |
| Structure | Deck |
Building
| Bathroom Total | 3 |
| Bedrooms Total | 3 |
| Amenities | Ceiling - 9ft |
| Appliances | Dishwasher, Dryer, Garage Door Opener Remote(s), Garage Door Opener, Microwave Range Hood Combo, Refrigerator, Washer, Window Coverings, Wine Fridge |
| Basement Type | None |
| Constructed Date | 2021 |
| Construction Style Attachment | Attached |
| Cooling Type | Central Air Conditioning |
| Fireplace Fuel | Electric |
| Fireplace Present | Yes |
| Fireplace Type | Unknown |
| Half Bath Total | 1 |
| Heating Type | Forced Air |
| Stories Total | 3 |
| Size Interior | 1,344 Sqft |
| Type | Row / Townhouse |
Parking
| Attached Garage | |
| Heated Garage |
Land
| Acreage | No |
| Fence Type | Fence |
| Land Amenities | Playground, Public Transit, Schools, Shopping |
Rooms
| Level | Type | Length | Width | Dimensions |
|---|---|---|---|---|
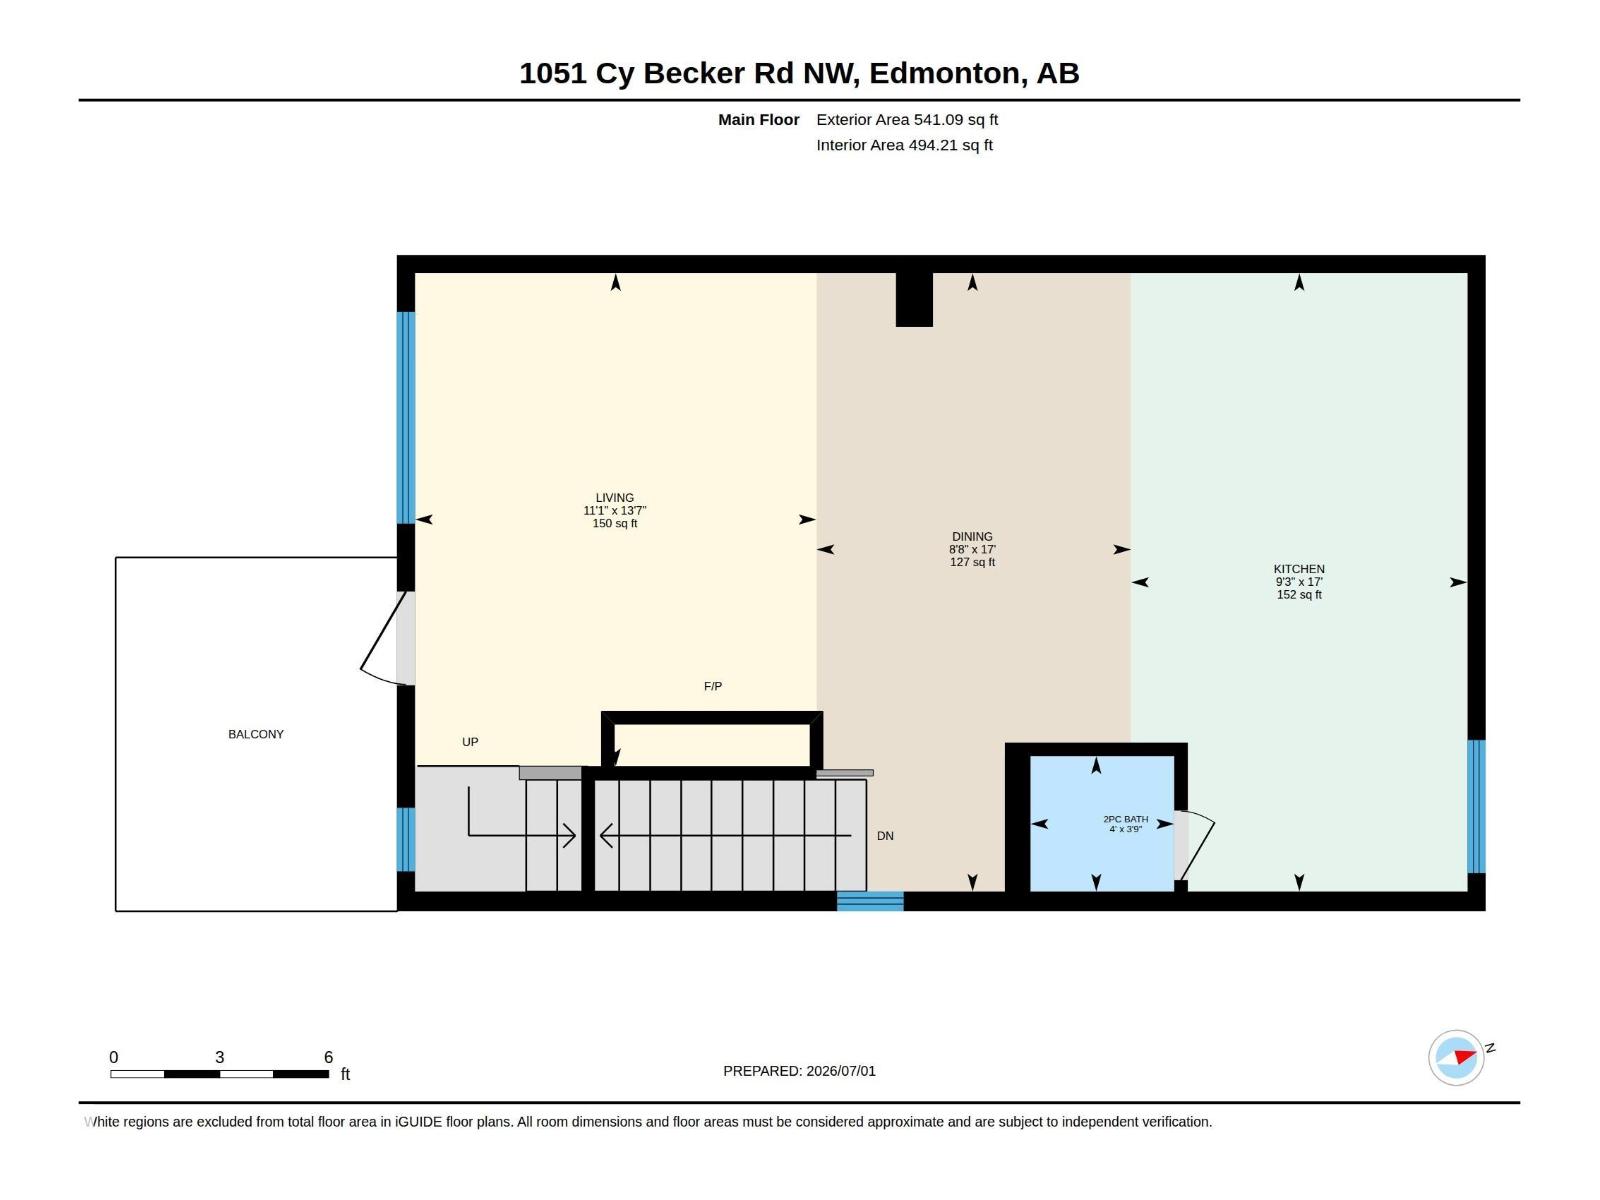
| Main Level | Living Room | 11'1 x 13'7 | ||
| Main Level | Dining Room | 8'8 x 17' | ||
| Main Level | Kitchen | 9'3 x 17' | ||
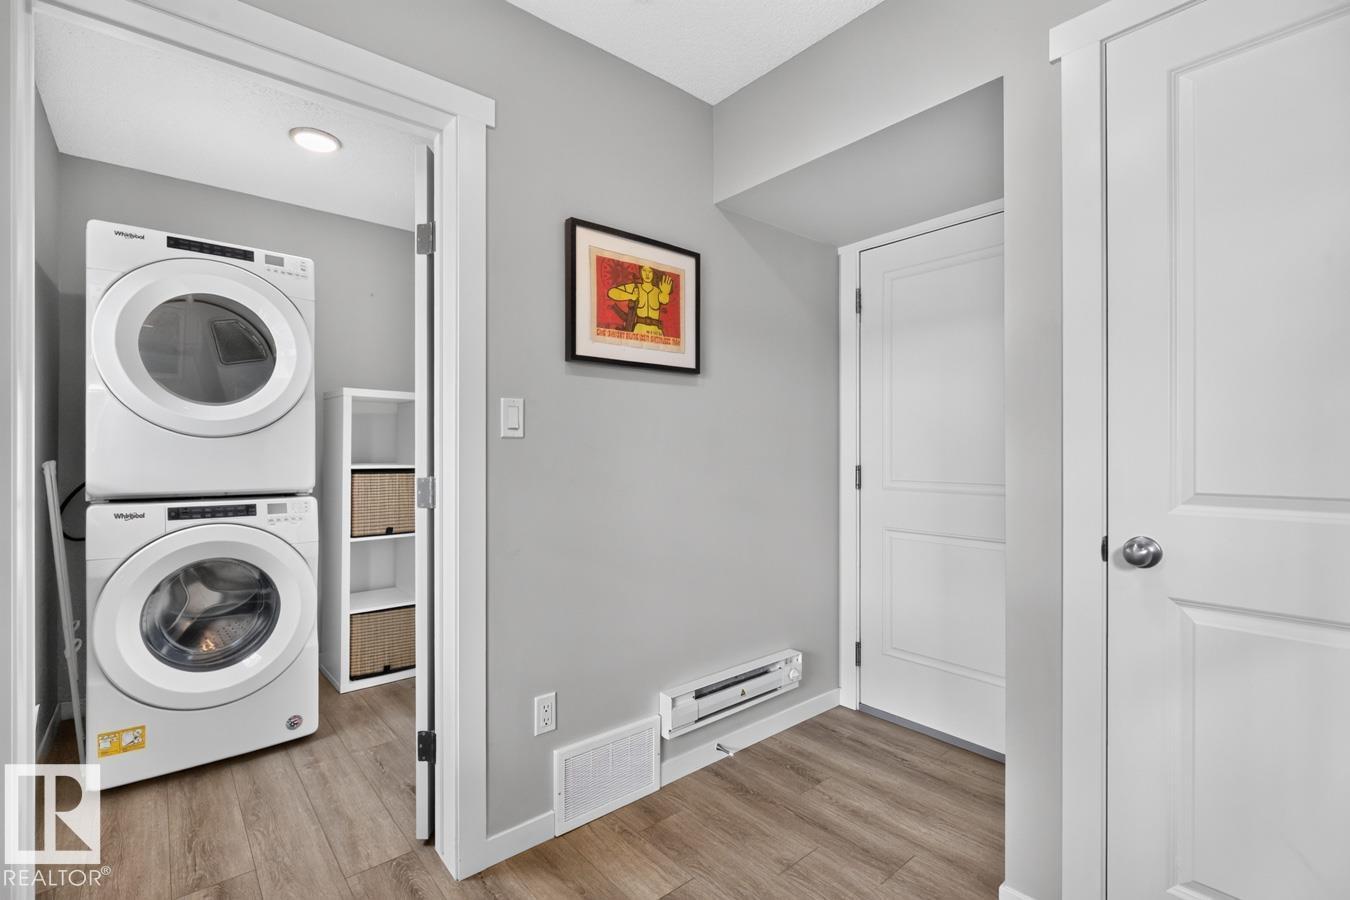
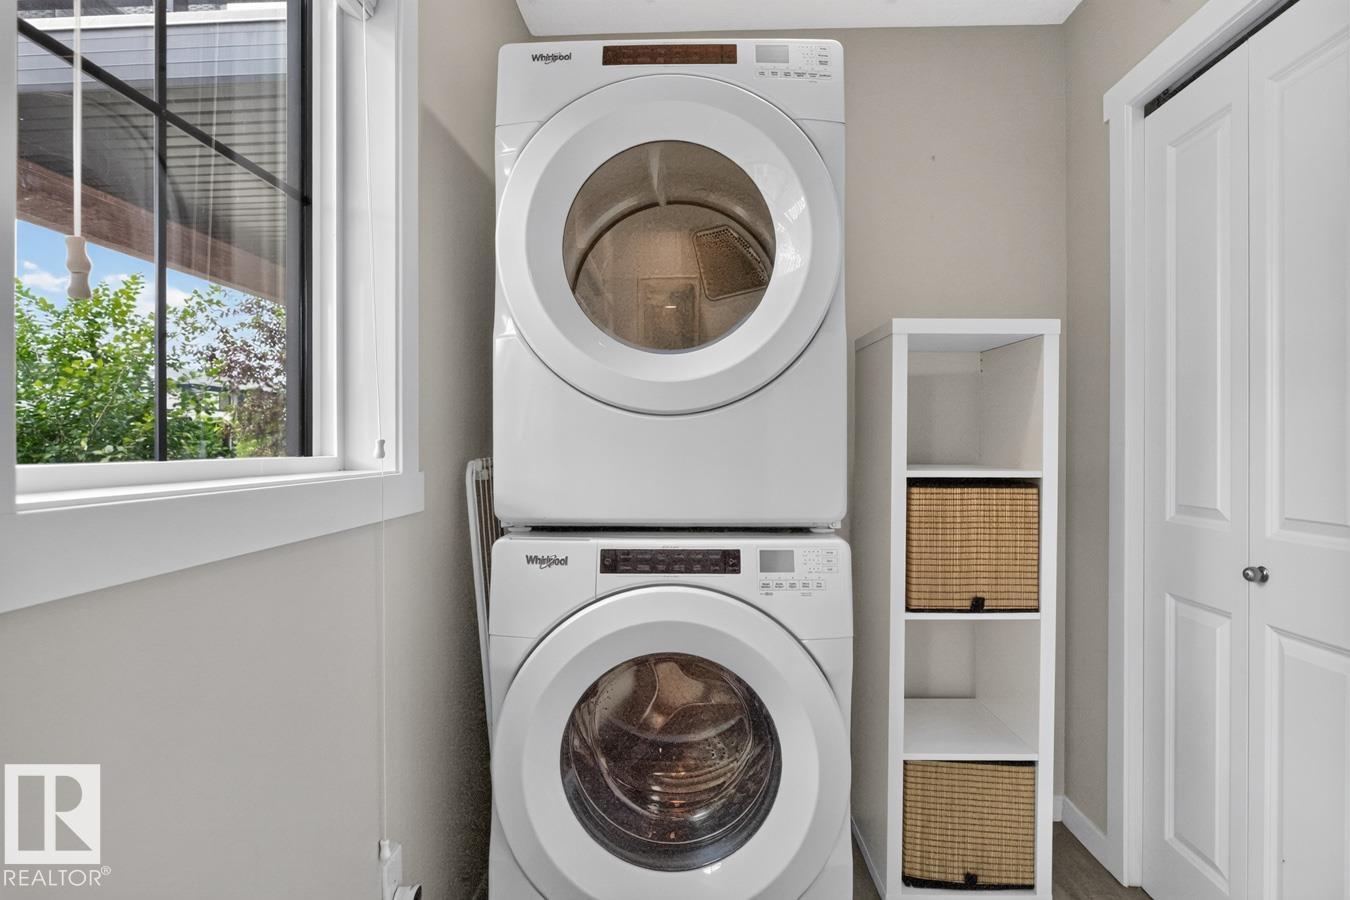
| Main Level | Laundry Room | 5'6 x 6'4 | ||
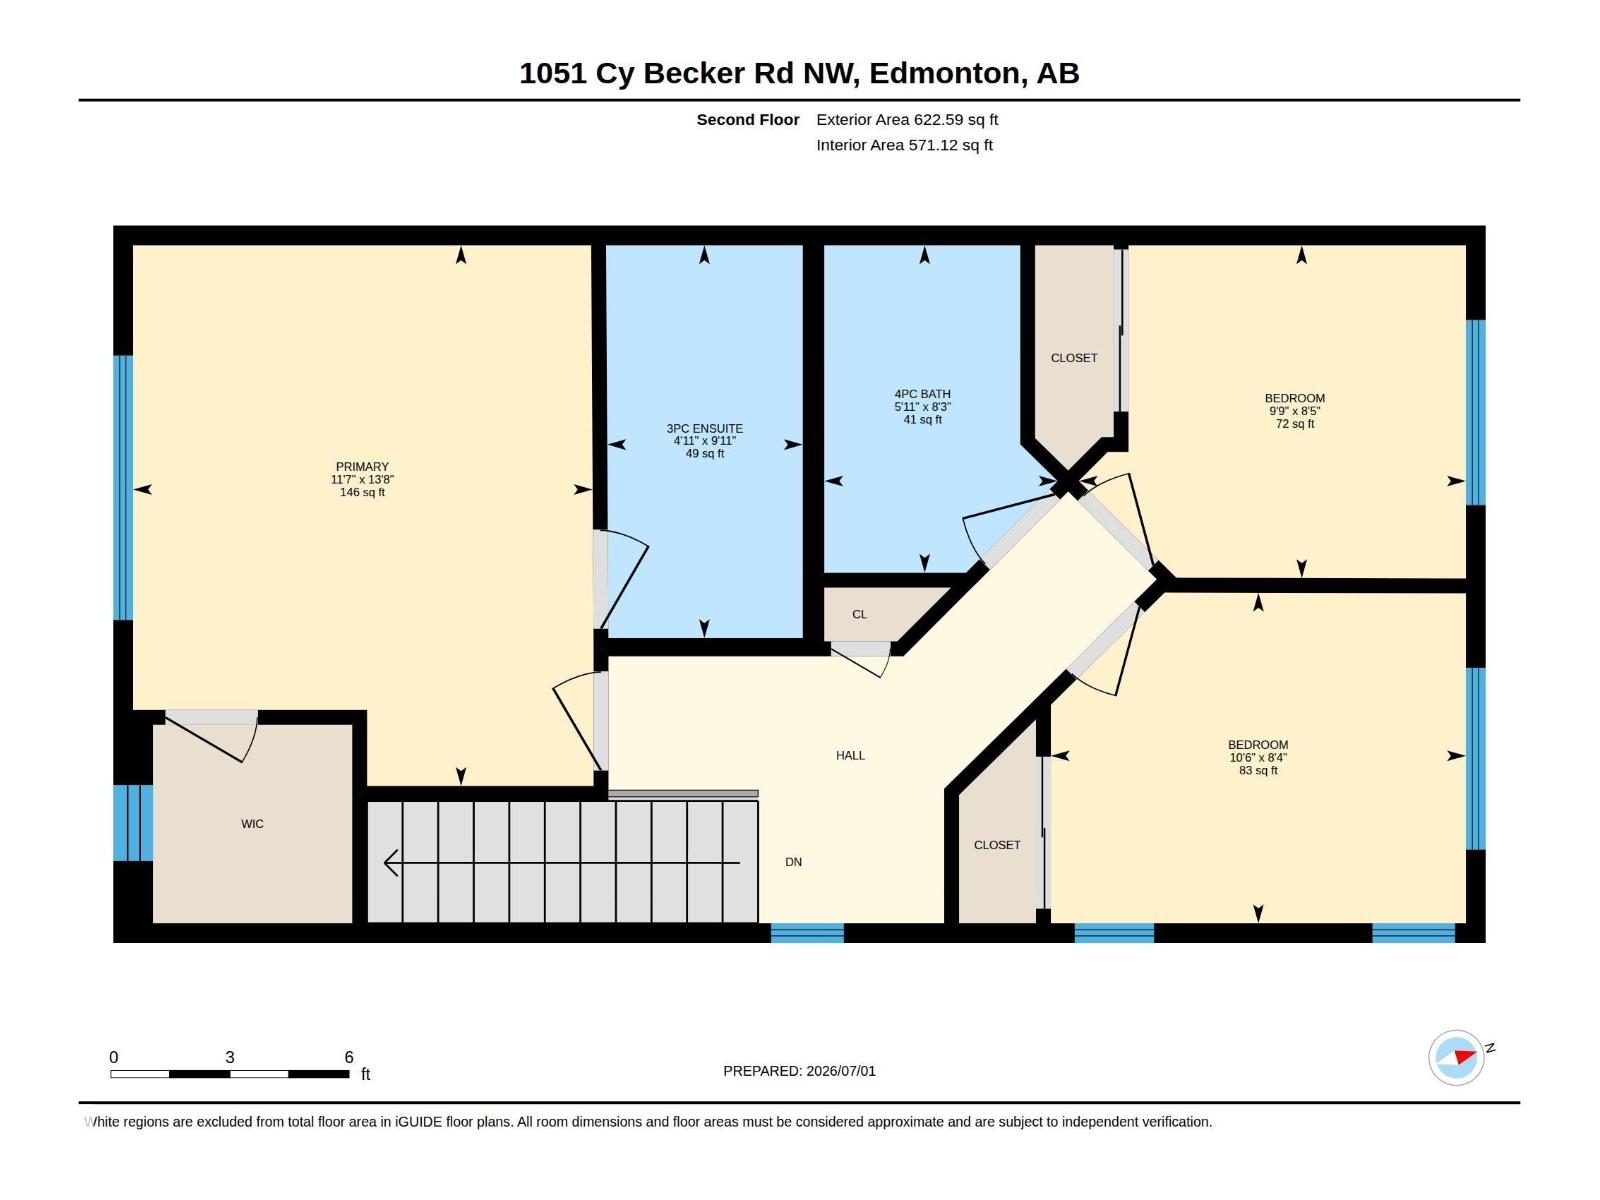
| Upper Level | Primary Bedroom | 11'7 x 13'8 | ||
| Upper Level | Bedroom 2 | 9'9 x 8'5 | ||
| Upper Level | Bedroom 3 | 10'6 x 8'4 |
Contact Us
Contact us for more information

The trademarks REALTOR®, REALTORS®, and the REALTOR® logo are controlled by The Canadian Real Estate Association (CREA) and identify real estate professionals who are members of CREA. The trademarks MLS®, Multiple Listing Service® and the associated logos are owned by The Canadian Real Estate Association (CREA) and identify the quality of services provided by real estate professionals who are members of CREA. The trademark DDF® is owned by The Canadian Real Estate Association (CREA) and identifies CREA's Data Distribution Facility (DDF®)
August 03 2026 06:11:29
REALTORS® Association of Edmonton
RE/MAX River City