
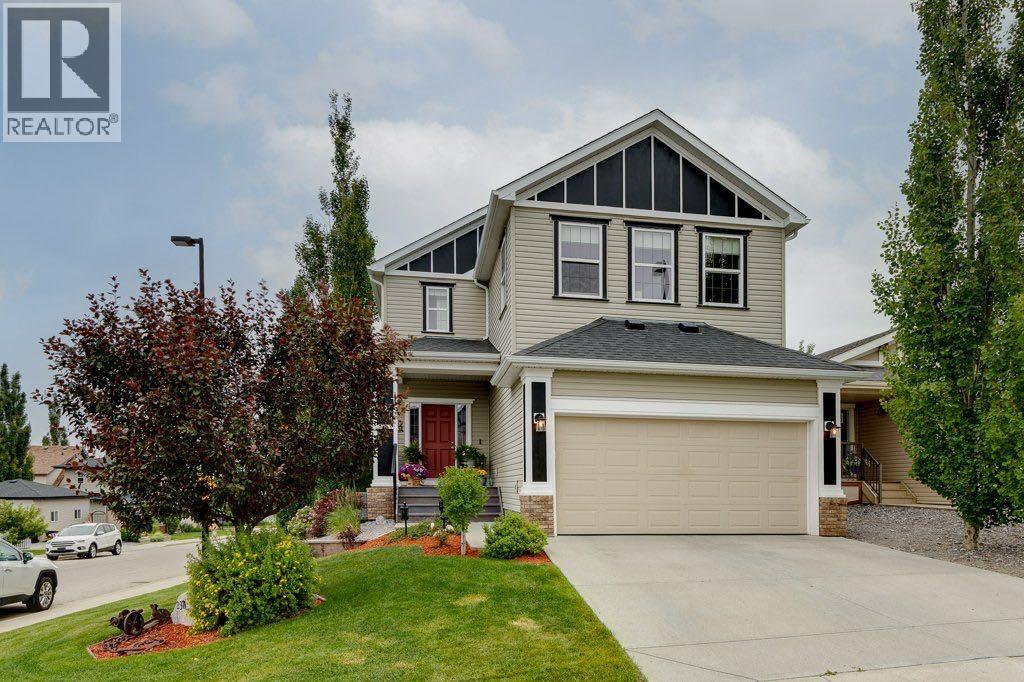
2371 Reunion Street NW
Airdrie, Alberta
Welcome home to this spectacular family home in Reunion! This lovingly maintained, fully developed, corner-lot home offers 3 beds, 3.5 baths, and warmth in every detail—from rich hardwood floors to thoughtfully curated landscaping and unbeatable curb appeal.A welcoming front porch leads into a bright and spacious foyer. Next to the foyer, you'll find a convenient mudroom with built-in lockers leading to the heated double garage. Back inside, the spacious living room is anchored by a cozy gas fireplace, opening to a wide, sun-filled kitchen & dining space overlooking the South-facing yard. The kitchen impresses with stainless steel appliances, granite counters, rich cabinetry, a large pantry, and an oversized island with eating bar. Abundant windows throughout the home mean there's no lack of natural light. From the dining space, step out to the full-width raised deck overlooking the beautifully landscaped backyard, with an impressive view of the city beyond. A 2-pc powder room completes the main floor.Upstairs, you'll find a full laundry room with built-in shelving, a bright bonus room, a well-sized main bath, and 3 generous bedrooms. The primary suite is a true retreat, with a spa-like ensuite featuring a soaker tub, double vanity, and separate shower with built-in seat, plus a large walk-in closet.The fully developed walkout basement adds a spacious rec room, a flexible den (office or guest space), a 4-pc bathroom, and a large utility room with excellent storage.Out back, the South-facing yard is your private oasis—a spacious lower wood deck, a tranquil pond, and a large shed. The corner lot means extra parking and room to spare.Steps to a large playground, connected to kms of pathways and a nearby nature reserve, with easy access via 24th Street. Close to Heron's Crossing School (K–9 public) and a newly announced Francophone middle school under construction nearby.This is so much more than a house—it's a place to put down roots and settle into a well- established, family-friendly community. (id:63476)
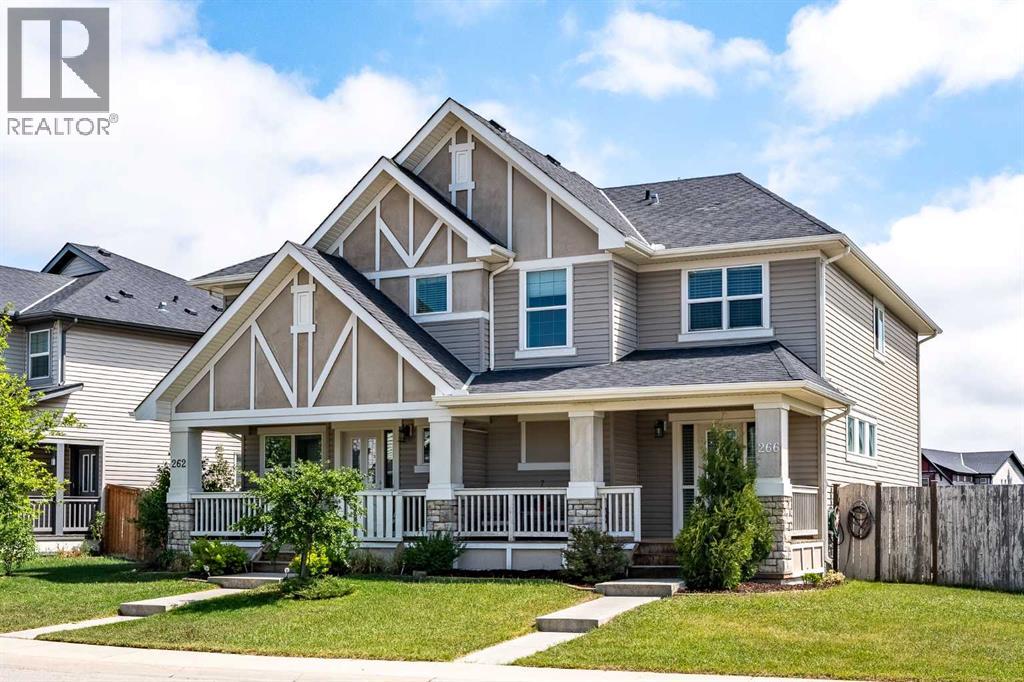
266 Kingsbridge Road SE
Airdrie, Alberta
Charming curb appeal, stylish updates, and a functional family-friendly layout — welcome to this beautifully maintained semi-detached home in desirable Kings Heights! From the adorable covered front porch to the inviting low maintenance landscaping, this home is truly move-in ready. Step inside to discover brand new modern vinyl plank flooring, custom front entry shelving, and an open-concept main floor designed for everyday living and entertaining.The professionally updated kitchen features designer two-toned cabinetry, granite countertops, stainless steel appliances, a spacious island, and a large pantry for added storage. The dining area easily accommodates a large table and flows seamlessly into the spacious living room. A convenient 2-piece bathroom completes the main floor. Upstairs offers 3 bedrooms including a generous primary retreat with a walk-in closet and private 4-piece ensuite. Two additional bedrooms, a second full bathroom, upper floor laundry, and brand new carpet complete the upper level. Additional highlights include central air conditioning, NO MAINTENANCE artificial grass in the back and rear lane access. Located within walking distance to parks, pathways, schools, shopping, and amenities, this home delivers comfort, function, and style in one of Airdrie’s most family-friendly communities. Book your private viewing today! (id:63476)
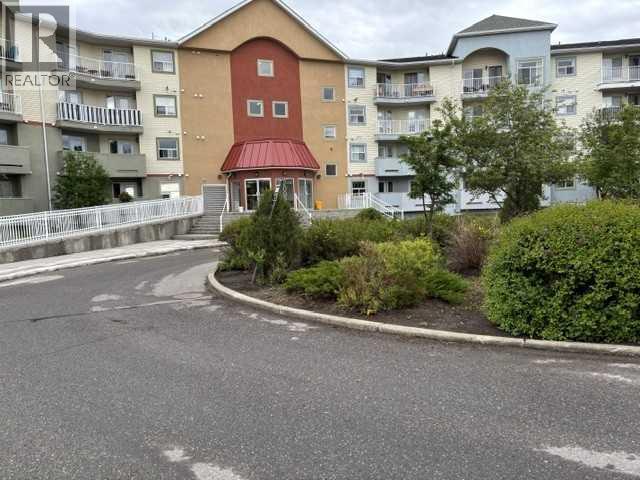
2113, 700 Willowbrook Road NW
Airdrie, Alberta
Welcome home to this neat, tidy and well-kept 2 bedroom 2 bathroom home featuring an open concept main floor designed for comfortable everyday living and easy entertaining. The kitchen offers amble cupboards and counters making it enjoyable for the chef in the family. The sit up eating bar allows for continued conversations and family visits. The primary bedroom has a 4 pc ensuite and walk-in closet for your convenience. The living room is open and bright offering lots of space to visit, watch your favourite TV show or just relax. The second bedroom offers close access to the 4 pc main bathroom. You will appreciate the in unit storage and laundry with stacked washer and dryer for your convenience. Don't forget the private balcony where you can side outside and enjoy the fresh air and sip a coffee. This unit has two parking stalls, one in the underground parking area and one outside stall. Great opportunity for the first time buyer or the person/couple wanting to downsize or the person looking for a great investment opportunity. Come and see you will not be disappointed. (id:63476)
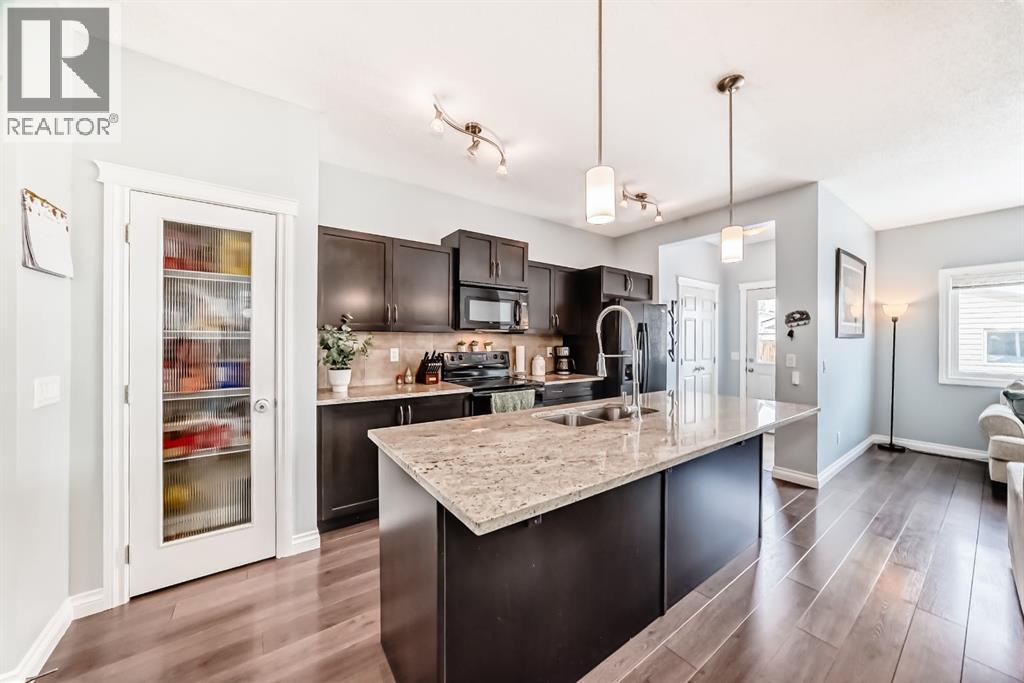
10 Reunion Grove NW
Airdrie, Alberta
LIMITED TIME OPPORTUNITY! BEST PRICE VALUE! ! UNBELIEVABLE SALE PRICE FOR THIS MUCH HOME! Amazing home in the beautiful city of Airdrie! MOVE IN READY STOP LOOKING AND START LIVING!!!Located in the sought after community of Reunion, this well maintained 3 bedroom, 3.5 bathroom home combines comfort, functionality, and family friendly living.Step inside to a bright, open concept layout filled with natural light. The spacious living and dining areas connect seamlessly to the kitchen, where a large central island serves as the perfect spot for morning coffee, family meals, and everyday gatherings.A flexible main floor room offers space for a home office, study area, or quiet retreat.Upstairs, the primary suite provides a relaxing escape with a private 3 piece ensuite and plenty of natural light. Two additional bedrooms offer comfortable space for family or guests.The fully finished basement adds valuable living space, ideal for a recreation room, home gym, playroom, media room, or hobby area ready to adapt to your needs.Outside, enjoy a welcoming backyard perfect for summer evenings and entertaining. A double detached garage and additional storage add everyday convenience.Just minutes from schools, parks, walking and biking paths, shopping, and essential amenities, this home offers the ideal balance of community and convenience.Whether you’re growing your family, making new memories, or looking for a place that feels like home from day one, this excellent property is ready for its next owners.Discover why Reunion remains one of Airdrie’s most loved communities. (id:63476)
1203, 2781 Chinook Winds Drive SW
Airdrie, Alberta
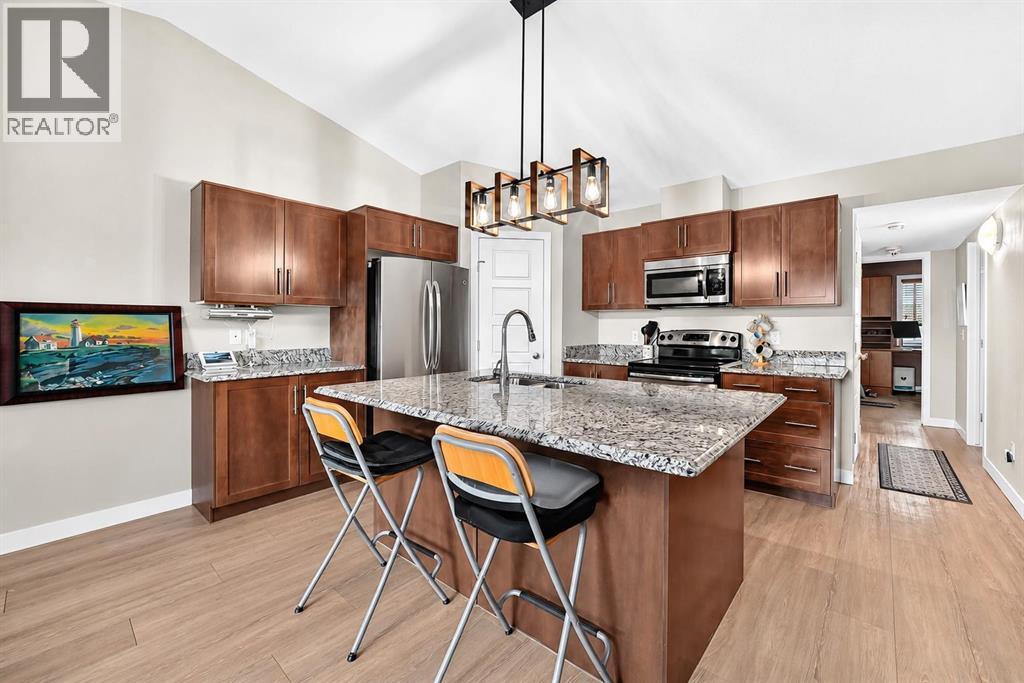
Welcome to Prairie Springs, Airdrie: where comfort, style, and convenience come together in this beautifully maintained 2-bedroom, 2-bathroom townhome. With a bright south-facing exposure, this home is filled with natural light thanks to its large windows and an expansive south-facing balcony, the perfect place to enjoy your morning coffee or unwind at the end of the day. Step inside to discover an inviting open-concept living space highlighted by soaring vaulted ceilings that create an airy, spacious feel throughout the kitchen and living room. The thoughtfully designed kitchen is sure to impress with granite countertops, upgraded cabinetry, and a stunning designer light fixture above the oversized island, ideal for entertaining or everyday living. The generous living room offers plenty of space to relax and features a convenient built-in storage unit, combining style with functionality. Upgraded flooring flows throughout the home, while the recently replaced carpet on the stairs adds a fresh touch. Retreat to the spacious primary bedroom, complete with a private 4-piece ensuite and a California Closet for exceptional organization. The second bedroom is equally versatile, featuring its own California Closet along with a built-in desk, making it the perfect home office, guest room, or study space. Stay comfortable in every season with a quiet, energy-efficient central heating and cooling system that delivers consistent airflow throughout the unit. You'll love being within walking distance to parks, playgrounds, and schools, while enjoying quick access to local coffee shops, grocery stores, and everyday amenities. This move-in-ready townhome offers the perfect blend of modern upgrades, thoughtful design, and an unbeatable location. Come check it out with your favourite Realtor today! (id:63476)
103, 1530 Bayside Avenue SW
Airdrie, Alberta
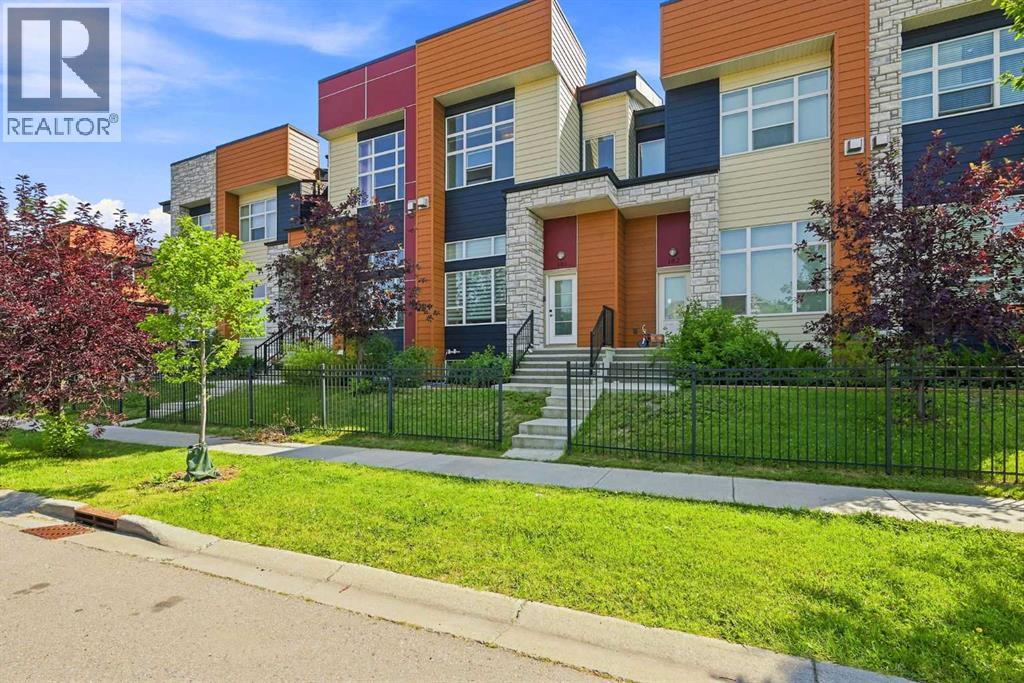
***Open house on Sunday July 26th 2:30pm to 4:30pm***Welcome to Unit 103, an exceptional 3-bedroom, 2.5-bathroom townhouse nestled in the highly sought-after community of Bayside. Offering parking for up to four vehicles with a double attached garage and full-length driveway, this beautifully maintained middle unit combines modern design, functional living, and an unbeatable location. Step inside and be immediately impressed by the soaring open-to-above living room with dramatic high ceilings, creating an incredible sense of space and openness. Oversized west-facing windows flood the home with natural sunlight throughout the afternoon and evening, making this one of the brightest homes you'll find. The stylish kitchen features quartz countertops, stainless steel appliances, ample cabinetry, and a spacious dining area. Just off the kitchen, step onto your private east-facing balcony—the perfect place to enjoy your morning coffee, unwind with a good book, or host summer BBQs. Upstairs, you'll find a retreat-like ambiance with 10-foot ceilings, convenient upper-floor laundry, and a spacious primary bedroom complete with a walk-in closet and a beautifully appointed ensuite featuring double sinks. Two additional generously sized bedrooms and a well-appointed 4-piece bathroom complete the upper level, offering an ideal layout for families, or those working from home. The unfinished lower level provides excellent storage and future development potential, allowing you to customize the space to suit your needs. For added peace of mind, the hot water tank was replaced in 2025. This home is within walking distance to the scenic Bayside canal pathways and greenspaces—perfect for walking, biking, and even paddle boarding. Families will appreciate being within walking distance to Nose Creek Elementary School and Croxford High School, while parks, playgrounds, shopping, restaurants, and major commuter routes are all just minutes away. Whether you're a first-time home buyer, growin g family, downsizer, or investor, this move-in-ready home offers an exceptional combination of style, comfort, natural light, and location. Don't miss your opportunity to own this stunning Bayside home—book your private showing today! (id:63476)
1167 Fowler Road SW
Airdrie, Alberta
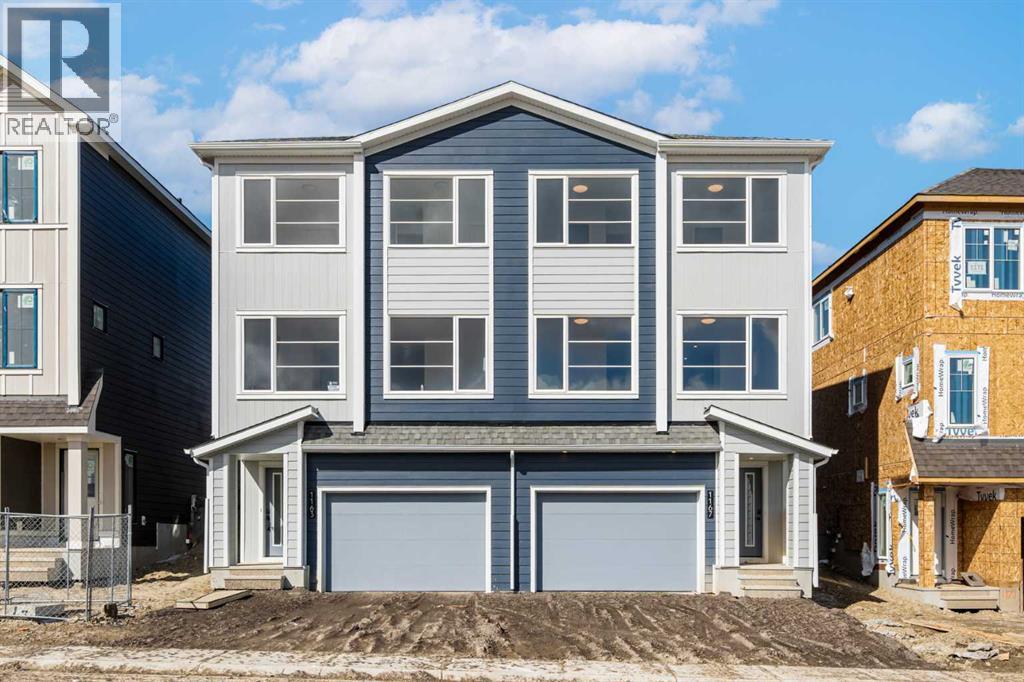
NEW BUILD SEMI-DETACHED | OVERSIZED SINGLE ATTACHED GARAGE | 3 BED / 2.5 BATH / 1774 SQ FT | WEST-FACING BACKYARD | BONUS ROOM | IMMEDIATE POSSESSION – Welcome to this beautifully designed semi-detached duplex by Minto Communities, an award-winning Canadian builder, located in Wildflower, proudly voted Best New Community in Canada (2025). This vibrant, master-planned community in Airdrie is designed with lifestyle and connection in mind, offering an exciting mix of home styles in a neighbourhood built to grow with you.Thoughtfully designed for modern family living, the main floor blends everyday comfort with stylish functionality. The kitchen is positioned at the centre of the home and features a large island, stainless steel appliances, abundant cabinetry, and gorgeous modern finishes. At the rear of the home, the spacious dining area is filled with natural light and provides direct access to the west-facing backyard—perfect for enjoying afternoon sun and evening gatherings. Just off the dining area, you’ll find a versatile den ideal for a home office, playroom, or reading space. At the front of the home, the bright and welcoming living room is enhanced by large windows. A convenient 2-piece bathroom and closet/pantry complete this level.Upstairs, the spacious primary bedroom easily accommodates a king-sized bed and offers dual closets along with a private 4-piece ensuite. Two additional well-sized bedrooms share this floor, making it ideal for families or guests. A large bonus room provides flexible extra living space for a media room, kids’ zone, or second lounge. A second 4-piece bathroom and a functional laundry room add everyday convenience to the upper level.The ground level welcomes you with a beautiful front entryway and includes undeveloped space offering excellent flexibility for future development. This level also features additional storage space, a mechanical room, and direct access to the oversized single attached garage. A large driveway provid es ample parking and added convenience.Residents of Wildflower enjoy exclusive access to The Hillside Hub, a standout amenity centre featuring Airdrie’s first outdoor pool, a hot tub, an open-air sports court, and a variety of shared indoor and outdoor spaces designed for gathering, recreation, or quiet retreat. With nearby parks, pathways, amenities, and easy access to major routes, Wildflower delivers a truly well-rounded lifestyle.Combining award-winning community planning, modern design, and immediate possession, this is an outstanding opportunity to own a stylish new home in one of Canada’s most celebrated communities. Don’t miss your chance to make Wildflower homE!book your visit today! (id:63476)
458 Baywater Green SW
Airdrie, Alberta
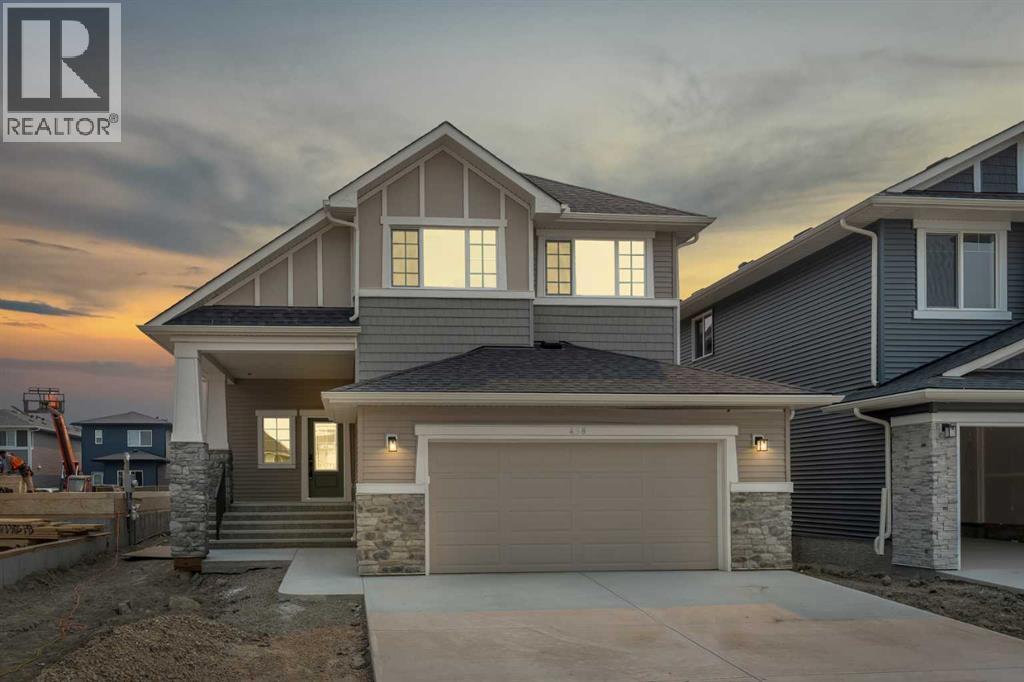
458 Bayview Green checks all the boxes. The Marconi by Genesis Builders features almost 2400 sq ft, 5 bedrooms, and 3 full bathrooms, and is thoughtfully designed for the busy household. The open-concept main-floor kitchen, dining room, and living room blend seamlessly, making it perfect for entertaining. The kitchen is a showstopper, featuring beautiful two-toned cabinetry, a stylish tile backsplash, quartz countertops, a sleek stainless steel appliance package, and an expansive island. This home is well equipped with a spacious mudroom off the sizeable garage and a spacious foyer with an open-to-above airy bannister stairwell. Upstairs, you will find an expensive suite with not only his and her sinks but also his and her closets! 3 additional bedrooms, a bonus room and a laundry room complete this floor. The unfinished basement has upgraded 9’ ceilings and a separate side entrance. *Photos are of a previously sold model and are representative. Colours and finishes will vary. Area size was calculated by applying the RMS to the blueprints provided by the builder. Taxes to be assessed* (id:63476)
601 Reynolds Crescent SW
Airdrie, Alberta
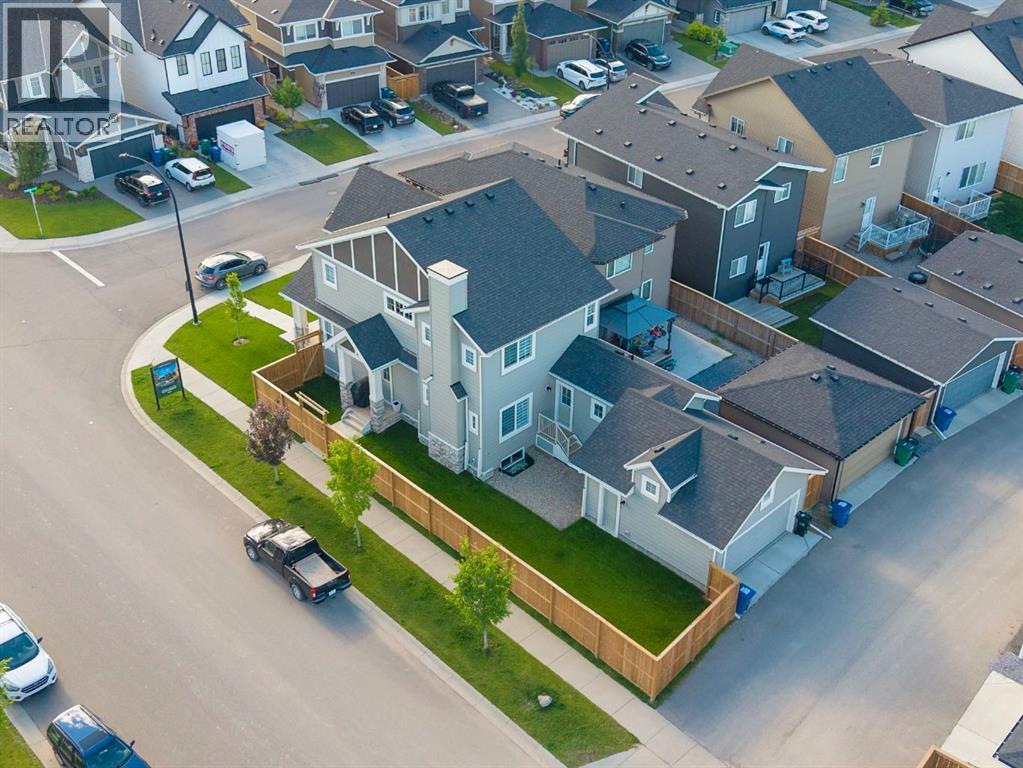
Step into this beautiful McKee built home in the award winning Community of Coopers Crossing. This stunning 2 storey residence with a REAR-ATTACHED garage has an unbelievable open floor plan. As you step inside, be prepared to appreciate all of the interior details that adorn every corner of this gorgeous home. Spacious living areas with lots of natural light. In the heart of the home, the upgraded kitchen, is a culinary enthusiast's paradise boasting stainless steel appliances, premium quartz countertops and lots of gathering space. Front office/ flex room with large window. Upstairs, the master bedroom and its oasis style ensuite are the perfect places to relax. Additional 2 bedrooms and bonus room are designed with your family in mind! Situated on a large fenced corner lot, this home offers options and privacy, allowing you to match outside living space with your lifestyle. With a separate side entrance the possibilities are endless offering flexibility and convenience. The exterior architectural elements are truly a work of art, reflecting the impeccable taste and vision. Don't miss this rare opportunity to own a home that combines the best of both worlds a customized floor plan designed specifically for it location, and enjoying high end features throughout. (id:63476)
321 Windstone Gardens SW
Airdrie, Alberta
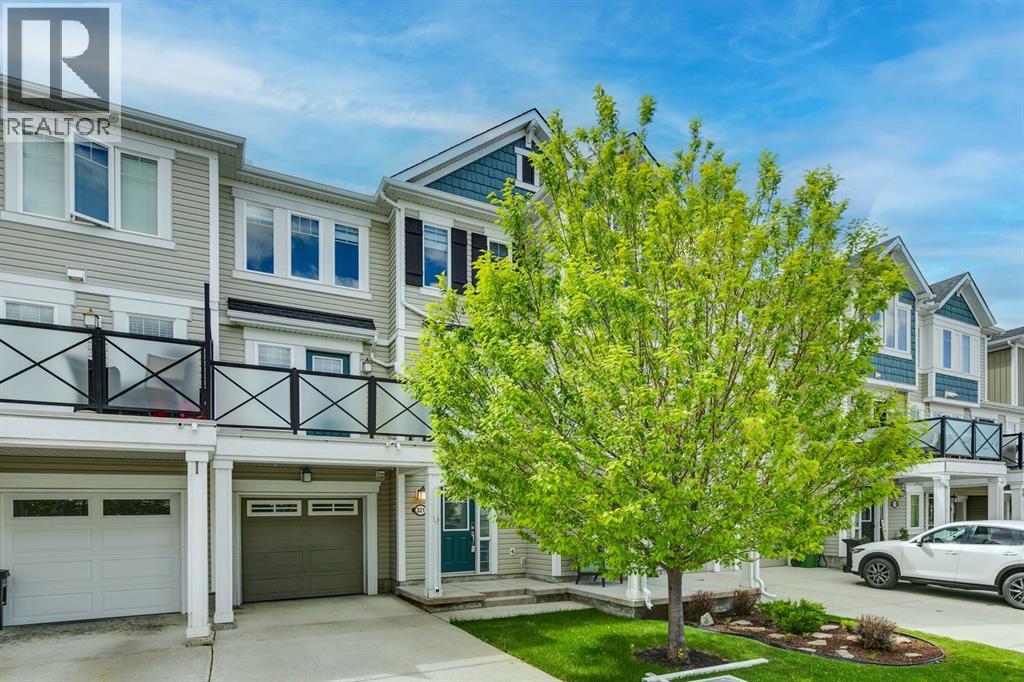
NO CONDO FEES! Discover modern living and exceptional value in this beautifully refreshed three-story townhouse, perfectly positioned for an easy Calgary commute and just steps from Chinook Winds Regional Park, schools, and local amenities. This home has been thoughtfully transformed with a list of premium updates, starting with a crisp, new designer paint palette on all interior walls and exterior doors. The main entrance welcomes you with a spacious tiled foyer, providing direct access to the single attached garage and a reorganized laundry room featuring brand-new custom built-ins and a newly installed hot water tank.The heart of the home on the second level boasts an open-concept layout defined by a stunning kitchen with white shaker cabinetry, sleek quartz countertops, and stainless steel appliances. Bathed in natural light, the living area is highlighted by a vibrant accent wall, and open floorpan that welcomes you to the generous private balcony perfect for entertaining. Every detail has been modernized, from the upgraded LED ceiling lights and designer bathroom fixtures to the contemporary matte black plumbing fixtures and hardware throughout.The top floor serves as a quiet retreat, featuring a large primary suite with a new ceiling fan, a walk-in closet, and four-piece bathroom complete with a quartz vanity and modern tiled tub surround. A bright second bedroom and a convenient linen closet complete this level. Experience peace of mind with a new Ecobee smart thermostat and new smoke alarms installed throughout. With no condo fees, a private parking pad for a second vehicle, this low-maintenance home is a standout choice for any buyer. (id:63476)
171 Willowbrook Drive NW
Airdrie, Alberta
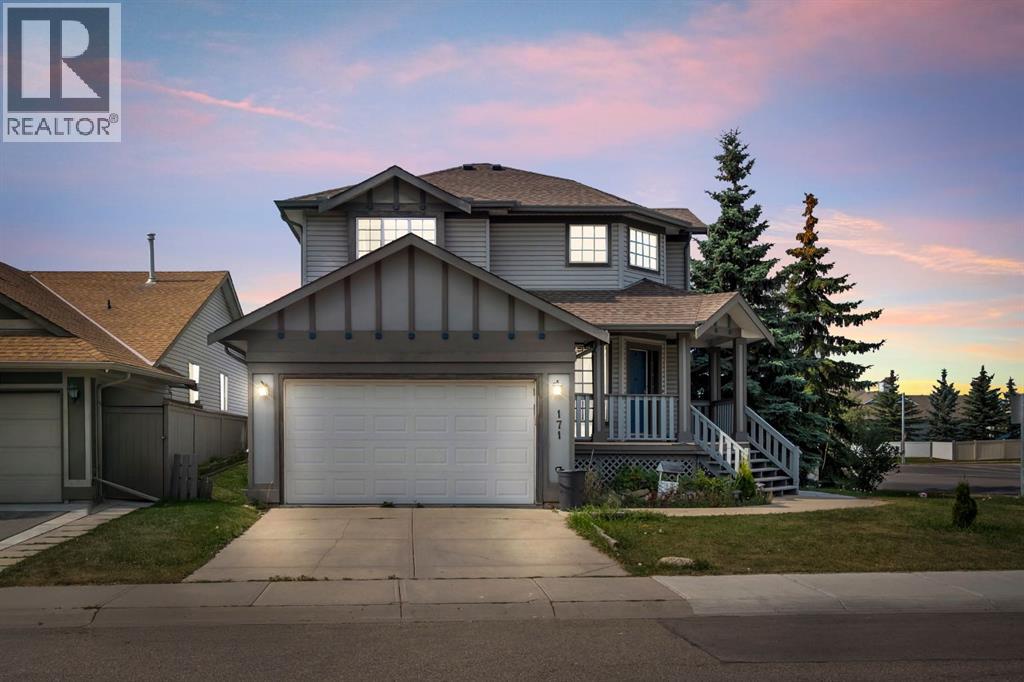
Fully developed 4-bedroom, 3.5-bath home situated on a corner lot in the desirable community of Willowbrook, offering excellent potential. The main and upper levels are vacant and feature 3 bedrooms, 2.5 bathrooms, and a bright, functional layout ideal for family living. The fully finished basement offers a separate side entrance, 1 bedroom, a full kitchen, living area, separate laundry, and a 4-piece bathroom. There is minor cosmetic damage to one vinyl plank in the main kitchen; the seller is open to replacing the flooring with the buyer’s choice or offering a credit, depending on the offer. Situated on a spacious lot, this home is perfect for families, investors, or buyers seeking an investment property in a quiet, established neighbourhood close to schools, parks, and amenities. Sellers are not aware of any basement development permits. (id:63476)
578 Luxstone Landing SW
Airdrie, Alberta
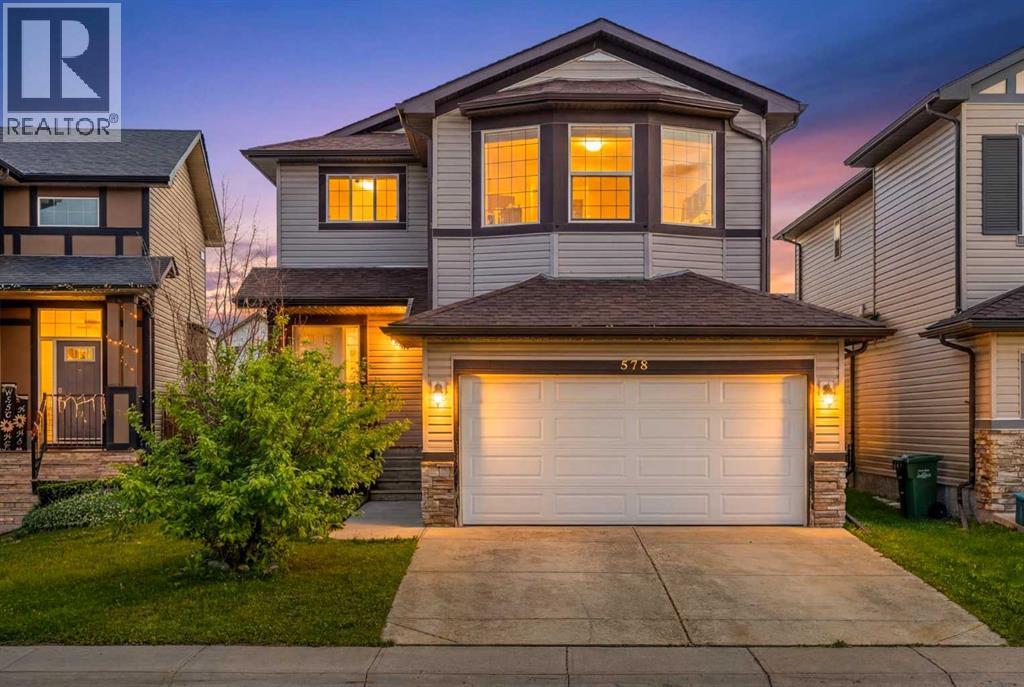
This home offers a fantastic layout for a growing family, freshly painted throughout and ready for your personal touch. The entrance welcomes you in with vaulted ceilings and hardwood flooring flowing through the main level. The kitchen features granite countertops, stylish cabinetry, and a walk-through pantry. An iron spindle staircase leads to a functional bonus room with high ceilings, ideal flex space for the whole family. Upstairs, three well-sized bedrooms include a primary retreat with a walk-in closet and an ensuite bath with a corner soaker tub, separate shower, and private toilet room. A second full bathroom serves the additional bedrooms. The basement is finished with a spacious bedroom with a walk-in closet, a full bathroom, and a great rec room. The previous owners reportedly upgraded subfloors and added sound insulation in the basement. Outside, a back lane offers RV or trailer parking with extra distance from neighbours, plus the convenience of a double front attached garage. This is a great opportunity to own a home with a double front attached garage, a popular functional layout, and rear lane access at a fantastic price point! (id:63476)