
2371 Reunion Street NW Airdrie, Alberta T4B 0M6

$689,900
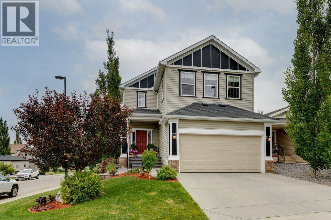
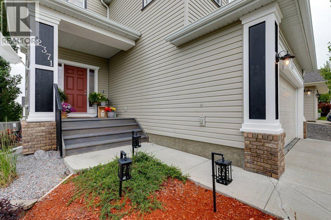
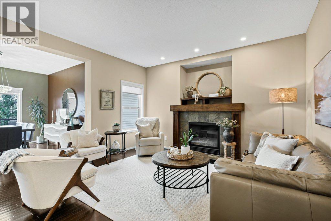
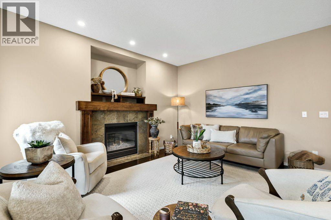
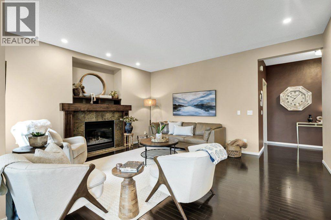
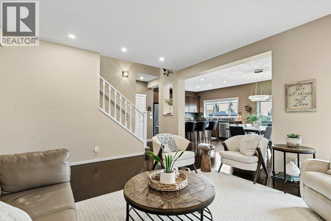
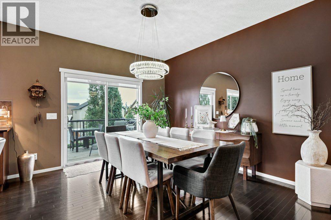
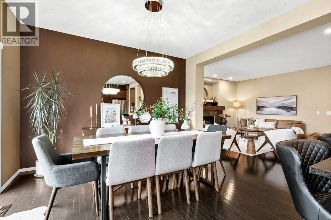
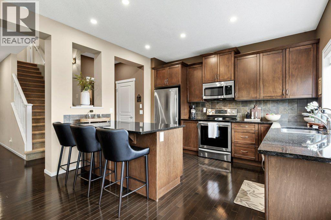
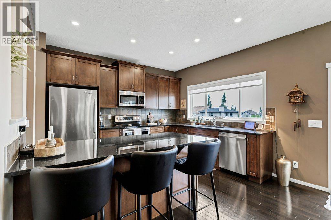
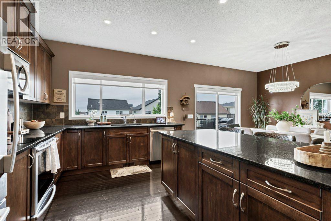
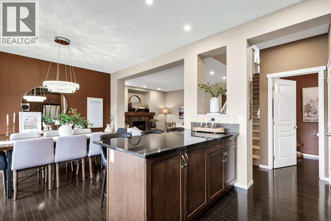
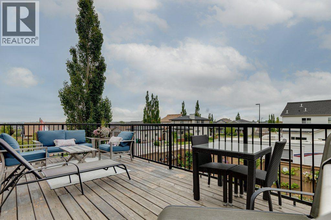
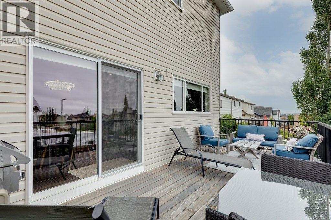
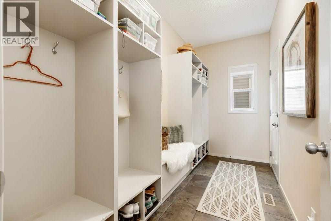
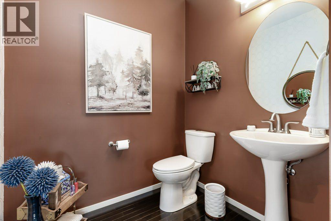
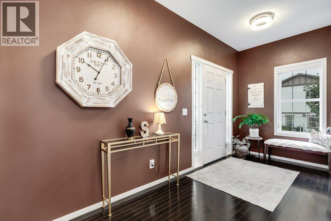
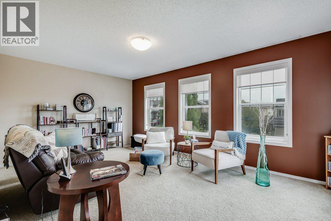
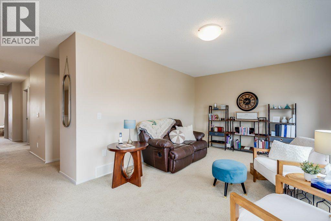
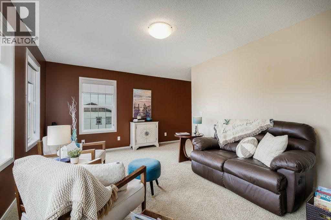
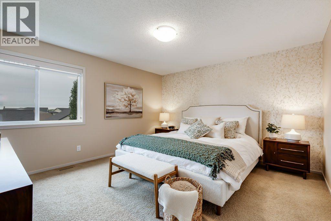
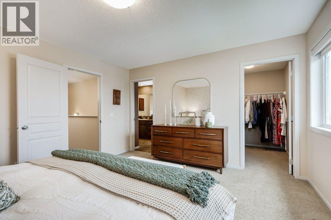
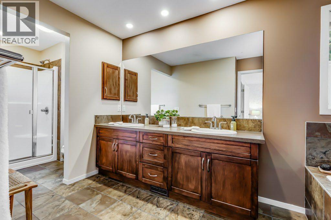
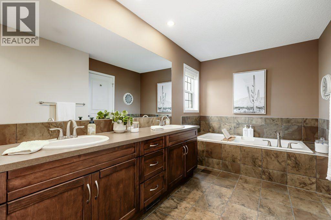
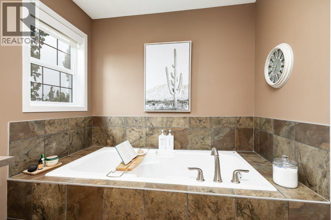
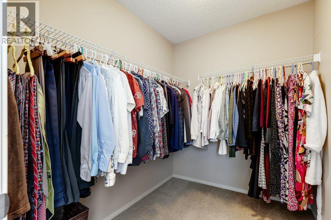
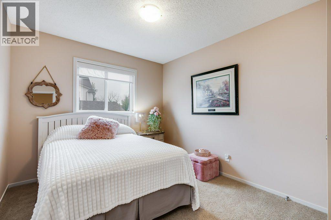
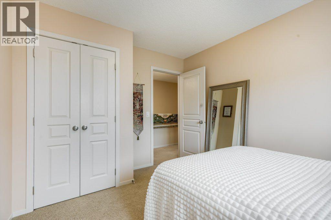
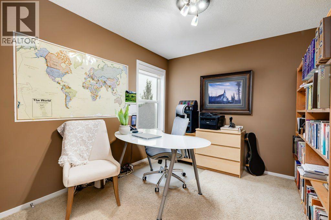
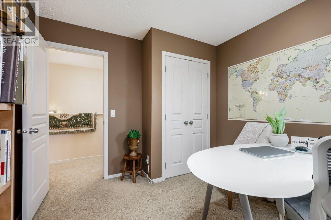
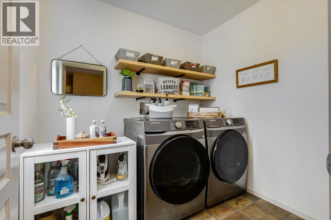
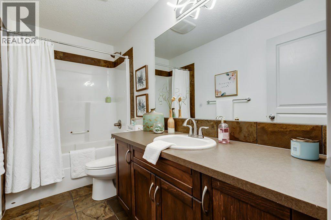
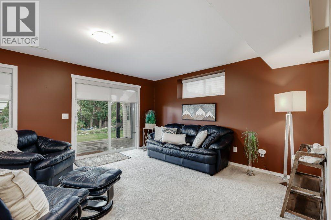
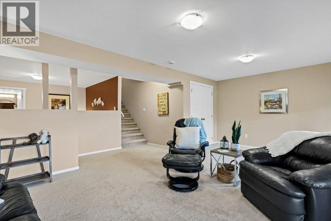
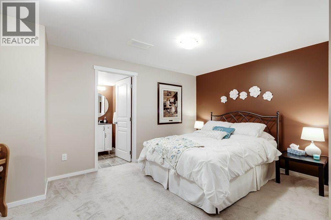
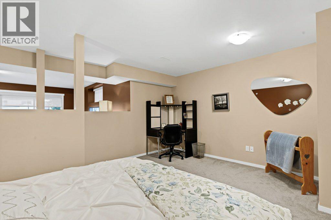
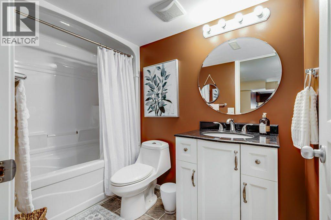
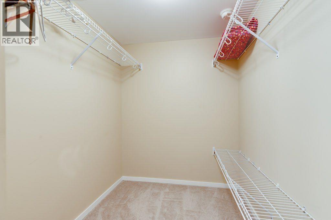
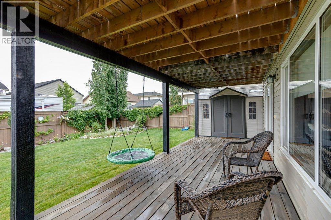
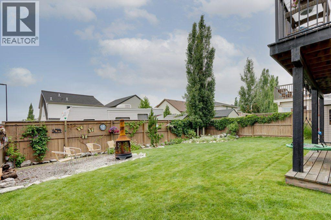
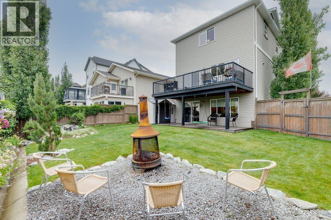
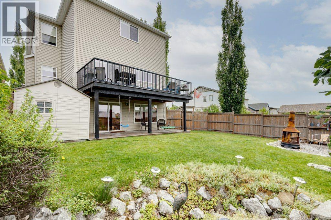
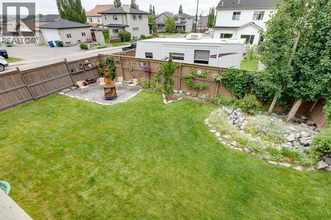
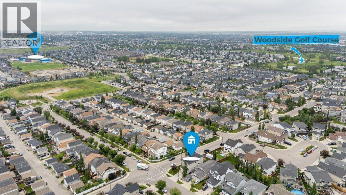
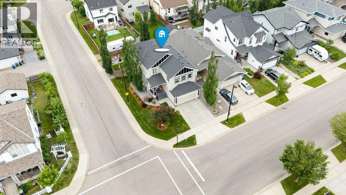
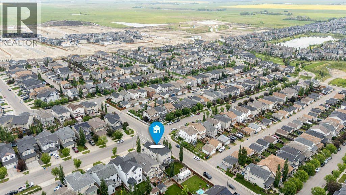
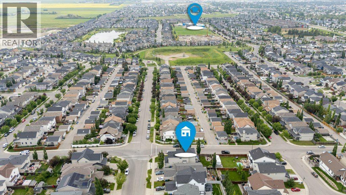
Welcome home to this spectacular family home in Reunion! This lovingly maintained, fully developed, corner-lot home offers 3 beds, 3.5 baths, and warmth in every detail—from rich hardwood floors to thoughtfully curated landscaping and unbeatable curb appeal.A welcoming front porch leads into a bright and spacious foyer. Next to the foyer, you'll find a convenient mudroom with built-in lockers leading to the heated double garage. Back inside, the spacious living room is anchored by a cozy gas fireplace, opening to a wide, sun-filled kitchen & dining space overlooking the South-facing yard. The kitchen impresses with stainless steel appliances, granite counters, rich cabinetry, a large pantry, and an oversized island with eating bar. Abundant windows throughout the home mean there's no lack of natural light. From the dining space, step out to the full-width raised deck overlooking the beautifully landscaped backyard, with an impressive view of the city beyond. A 2-pc powder room completes the main floor.Upstairs, you'll find a full laundry room with built-in shelving, a bright bonus room, a well-sized main bath, and 3 generous bedrooms. The primary suite is a true retreat, with a spa-like ensuite featuring a soaker tub, double vanity, and separate shower with built-in seat, plus a large walk-in closet.The fully developed walkout basement adds a spacious rec room, a flexible den (office or guest space), a 4-pc bathroom, and a large utility room with excellent storage.Out back, the South-facing yard is your private oasis—a spacious lower wood deck, a tranquil pond, and a large shed. The corner lot means extra parking and room to spare.Steps to a large playground, connected to kms of pathways and a nearby nature reserve, with easy access via 24th Street. Close to Heron's Crossing School (K–9 public) and a newly announced Francophone middle school under construction nearby.This is so much more than a house—it's a place to put down roots and settle into a well- established, family-friendly community. (id:63476)
Property Details
| MLS® Number | A2330129 |
| Property Type | Single Family |
| Community Name | Reunion |
| Amenities Near By | Golf Course, Park, Playground, Schools, Shopping |
| Community Features | Golf Course Development |
| Features | Other, Pvc Window, No Smoking Home, Level |
| Parking Space Total | 4 |
| Plan | 0814670 |
| Structure | Deck |
Building
| Bathroom Total | 4 |
| Bedrooms Above Ground | 3 |
| Bedrooms Total | 3 |
| Appliances | Refrigerator, Dishwasher, Stove, Microwave Range Hood Combo, Window Coverings |
| Basement Development | Finished |
| Basement Features | Walk Out |
| Basement Type | Full (finished) |
| Constructed Date | 2010 |
| Construction Material | Wood Frame |
| Construction Style Attachment | Detached |
| Cooling Type | Central Air Conditioning |
| Exterior Finish | Stone, Vinyl Siding |
| Fireplace Present | Yes |
| Fireplace Total | 1 |
| Flooring Type | Carpeted, Ceramic Tile, Hardwood |
| Foundation Type | Poured Concrete |
| Half Bath Total | 1 |
| Heating Fuel | Natural Gas |
| Heating Type | Forced Air |
| Stories Total | 2 |
| Size Interior | 2,136 Sqft |
| Total Finished Area | 2136 Sqft |
| Type | House |
Parking
| Concrete | |
| Attached Garage | 2 |
| Garage | |
| Heated Garage |
Land
| Acreage | No |
| Fence Type | Fence |
| Land Amenities | Golf Course, Park, Playground, Schools, Shopping |
| Landscape Features | Landscaped, Lawn |
| Size Depth | 35.08 M |
| Size Frontage | 15.7 M |
| Size Irregular | 477.20 |
| Size Total | 477.2 M2|4,051 - 7,250 Sqft |
| Size Total Text | 477.2 M2|4,051 - 7,250 Sqft |
| Zoning Description | R1 |
Rooms
| Level | Type | Length | Width | Dimensions |
|---|---|---|---|---|
| Basement | 4pc Bathroom | 8.83 Ft x 5.08 Ft | ||
| Basement | Den | 15.83 Ft x 13.67 Ft | ||
| Basement | Recreational, Games Room | 21.00 Ft x 17.42 Ft | ||
| Basement | Furnace | 9.92 Ft x 21.75 Ft | ||
| Main Level | 2pc Bathroom | 6.50 Ft x 6.58 Ft | ||
| Main Level | Dining Room | 11.58 Ft x 12.58 Ft | ||
| Main Level | Foyer | 14.92 Ft x 7.42 Ft | ||
| Main Level | Kitchen | 10.25 Ft x 12.58 Ft | ||
| Main Level | Living Room | 18.00 Ft x 14.17 Ft | ||
| Main Level | Other | 12.08 Ft x 5.75 Ft | ||
| Upper Level | 4pc Bathroom | 10.50 Ft x 5.00 Ft | ||
| Upper Level | 5pc Bathroom | 7.67 Ft x 19.67 Ft | ||
| Upper Level | Bedroom | 12.00 Ft x 9.50 Ft | ||
| Upper Level | Bedroom | 12.08 Ft x 9.58 Ft | ||
| Upper Level | Family Room | 18.17 Ft x 11.50 Ft | ||
| Upper Level | Primary Bedroom | 14.17 Ft x 13.25 Ft | ||
| Upper Level | Laundry Room | 6.42 Ft x 7.58 Ft | ||
| Upper Level | Other | 7.83 Ft x 6.33 Ft |
Contact Us
Contact us for more information

The trademarks REALTOR®, REALTORS®, and the REALTOR® logo are controlled by The Canadian Real Estate Association (CREA) and identify real estate professionals who are members of CREA. The trademarks MLS®, Multiple Listing Service® and the associated logos are owned by The Canadian Real Estate Association (CREA) and identify the quality of services provided by real estate professionals who are members of CREA. The trademark DDF® is owned by The Canadian Real Estate Association (CREA) and identifies CREA's Data Distribution Facility (DDF®)
July 28 2026 03:46:12
Calgary Real Estate Board
Cir Realty