
171 Willowbrook Drive NW Airdrie, Alberta T4B 2W5

$549,900
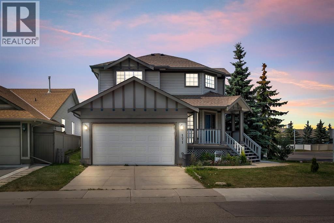
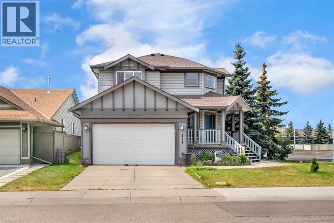
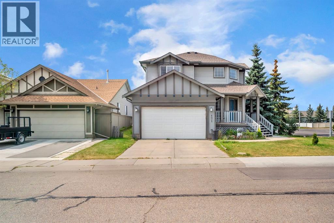
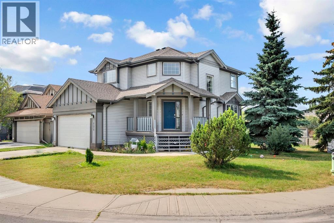
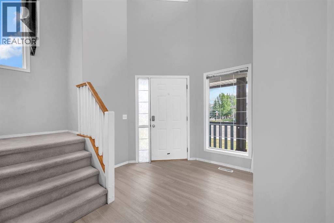
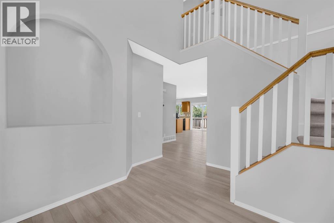
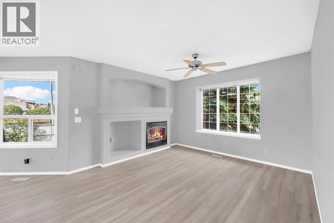
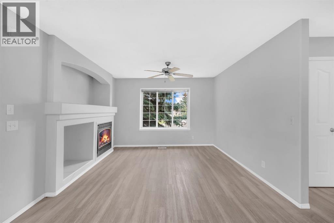
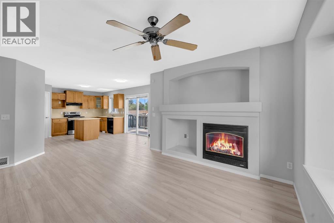
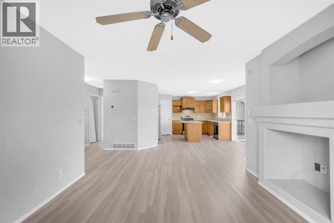
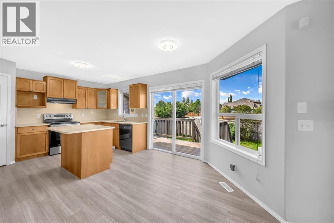
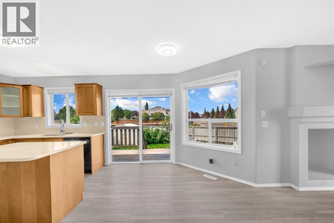
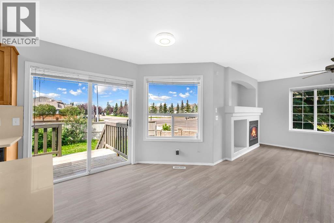
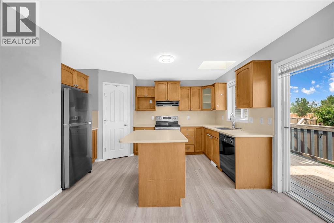
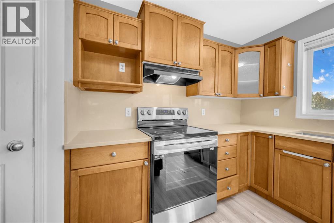
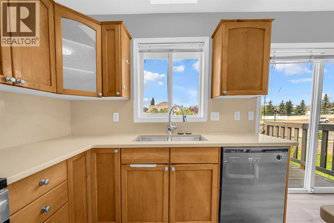
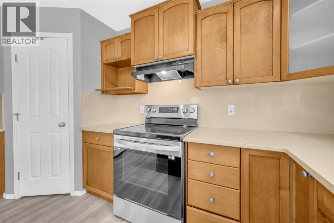
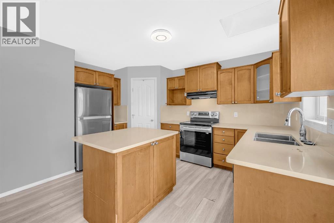
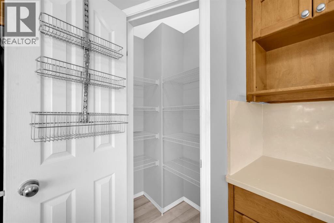
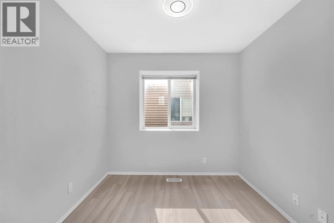
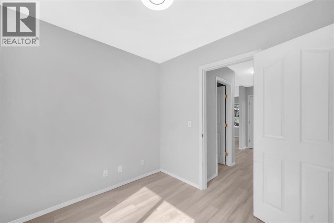
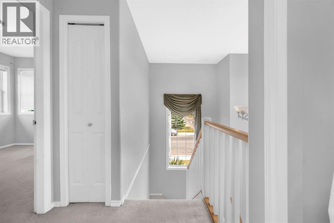
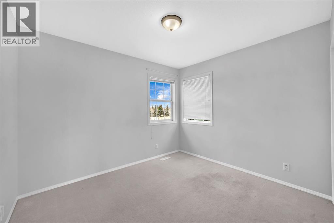
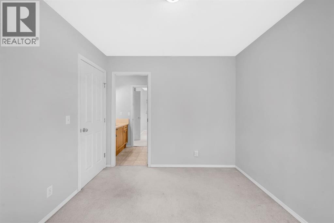
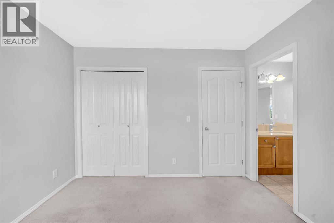
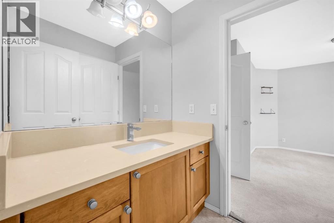

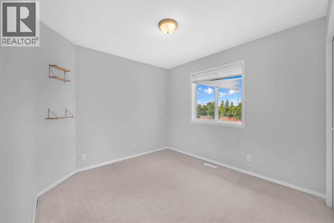
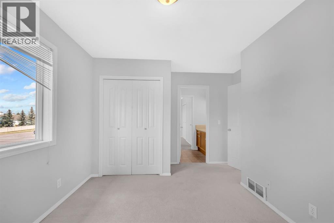
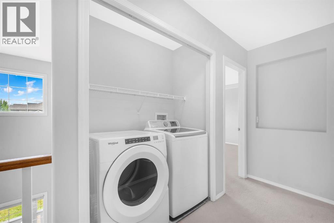
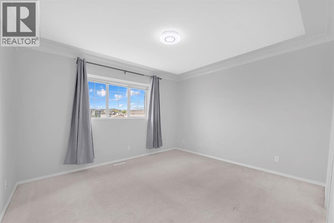
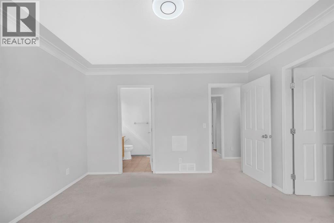
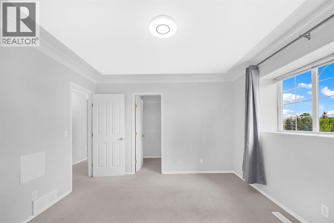
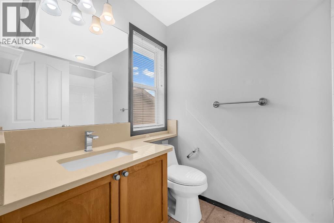
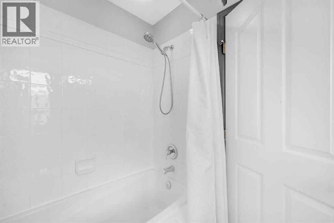
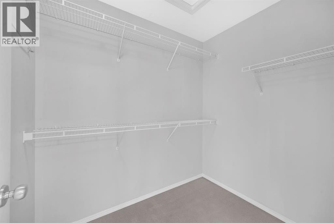
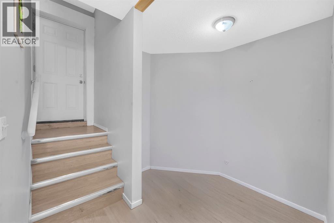
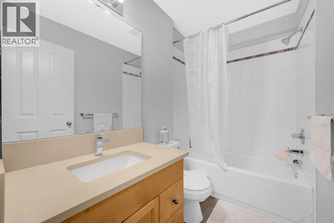
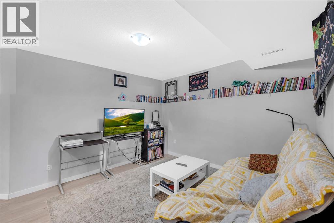
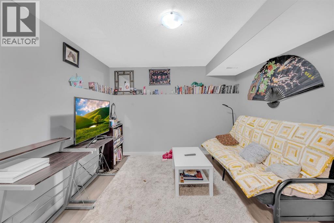
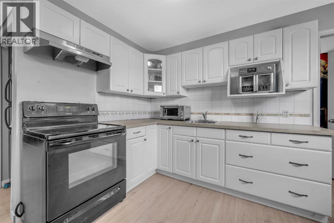
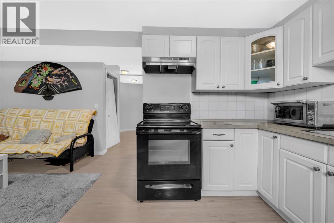
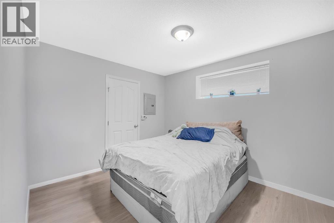
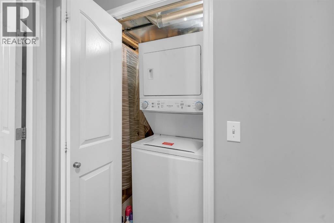
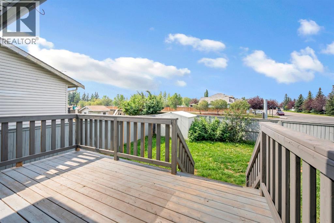
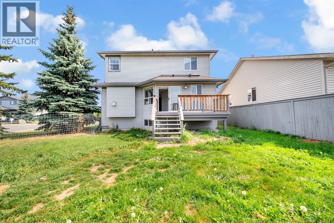
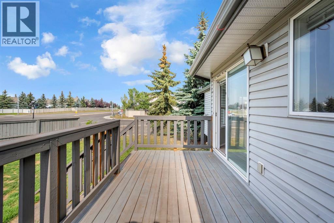
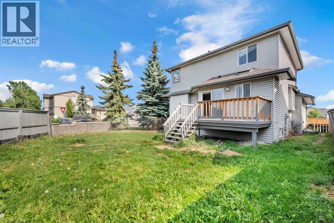
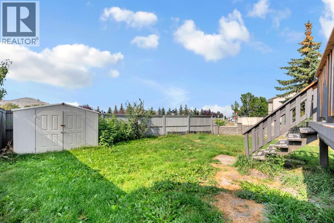
Fully developed 4-bedroom, 3.5-bath home situated on a corner lot in the desirable community of Willowbrook, offering excellent potential. The main and upper levels are vacant and feature 3 bedrooms, 2.5 bathrooms, and a bright, functional layout ideal for family living. The fully finished basement offers a separate side entrance, 1 bedroom, a full kitchen, living area, separate laundry, and a 4-piece bathroom. There is minor cosmetic damage to one vinyl plank in the main kitchen; the seller is open to replacing the flooring with the buyer’s choice or offering a credit, depending on the offer. Situated on a spacious lot, this home is perfect for families, investors, or buyers seeking an investment property in a quiet, established neighbourhood close to schools, parks, and amenities. Sellers are not aware of any basement development permits. (id:63476)
Property Details
| MLS® Number | A2300271 |
| Property Type | Single Family |
| Community Name | Willowbrook |
| Amenities Near By | Park, Playground, Schools, Shopping |
| Parking Space Total | 2 |
| Plan | 0112730 |
| Structure | Deck |
Building
| Bathroom Total | 4 |
| Bedrooms Above Ground | 3 |
| Bedrooms Below Ground | 1 |
| Bedrooms Total | 4 |
| Appliances | Refrigerator, Dishwasher, Stove, Microwave Range Hood Combo, Washer & Dryer |
| Basement Development | Finished |
| Basement Features | Separate Entrance, Suite |
| Basement Type | Full (finished) |
| Constructed Date | 2001 |
| Construction Material | Poured Concrete |
| Construction Style Attachment | Detached |
| Cooling Type | None |
| Exterior Finish | Concrete, Vinyl Siding |
| Fireplace Present | Yes |
| Fireplace Total | 1 |
| Flooring Type | Carpeted, Vinyl |
| Foundation Type | Poured Concrete |
| Half Bath Total | 1 |
| Heating Fuel | Electric |
| Heating Type | Central Heating |
| Stories Total | 2 |
| Size Interior | 1,545 Sqft |
| Total Finished Area | 1545.4 Sqft |
| Type | House |
Parking
| Attached Garage | 2 |
Land
| Acreage | No |
| Fence Type | Fence |
| Land Amenities | Park, Playground, Schools, Shopping |
| Size Depth | 9.89 M |
| Size Frontage | 4.71 M |
| Size Irregular | 5124.00 |
| Size Total | 5124 Sqft|4,051 - 7,250 Sqft |
| Size Total Text | 5124 Sqft|4,051 - 7,250 Sqft |
| Zoning Description | R1 |
Rooms
| Level | Type | Length | Width | Dimensions |
|---|---|---|---|---|
| Second Level | 4pc Bathroom | 8.58 Ft x 5.50 Ft | ||
| Second Level | Bedroom | 10.83 Ft x 9.50 Ft | ||
| Second Level | 4pc Bathroom | 4.92 Ft x 11.25 Ft | ||
| Second Level | Bedroom | 12.83 Ft x 11.25 Ft | ||
| Second Level | Primary Bedroom | 12.83 Ft x 11.75 Ft | ||
| Basement | 4pc Bathroom | 8.25 Ft x 5.00 Ft | ||
| Basement | Bedroom | 10.00 Ft x 12.00 Ft | ||
| Basement | Kitchen | 7.08 Ft x 12.00 Ft | ||
| Basement | Recreational, Games Room | 11.75 Ft x 12.58 Ft | ||
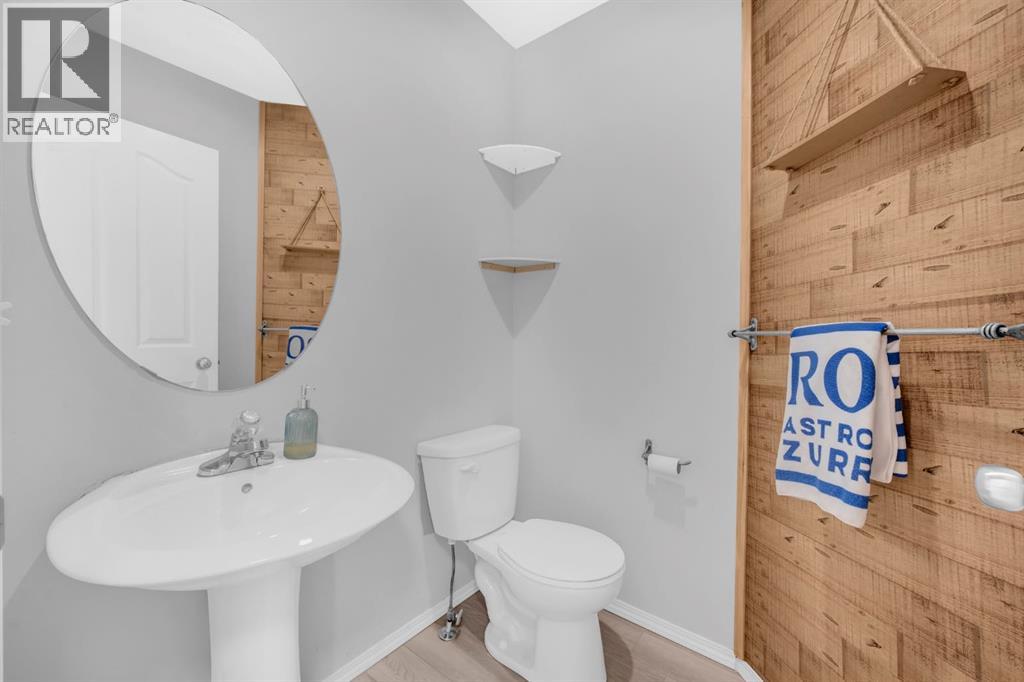
| Main Level | 2pc Bathroom | 4.92 Ft x 5.08 Ft | ||
| Main Level | Kitchen | 14.75 Ft x 14.00 Ft | ||
| Main Level | Office | 8.00 Ft x 8.67 Ft | ||
| Main Level | Foyer | 9.92 Ft x 10.33 Ft | ||
| Main Level | Living Room | 15.33 Ft x 15.67 Ft |
Contact Us
Contact us for more information

The trademarks REALTOR®, REALTORS®, and the REALTOR® logo are controlled by The Canadian Real Estate Association (CREA) and identify real estate professionals who are members of CREA. The trademarks MLS®, Multiple Listing Service® and the associated logos are owned by The Canadian Real Estate Association (CREA) and identify the quality of services provided by real estate professionals who are members of CREA. The trademark DDF® is owned by The Canadian Real Estate Association (CREA) and identifies CREA's Data Distribution Facility (DDF®)
July 27 2026 06:02:02
Calgary Real Estate Board
Exp Realty