
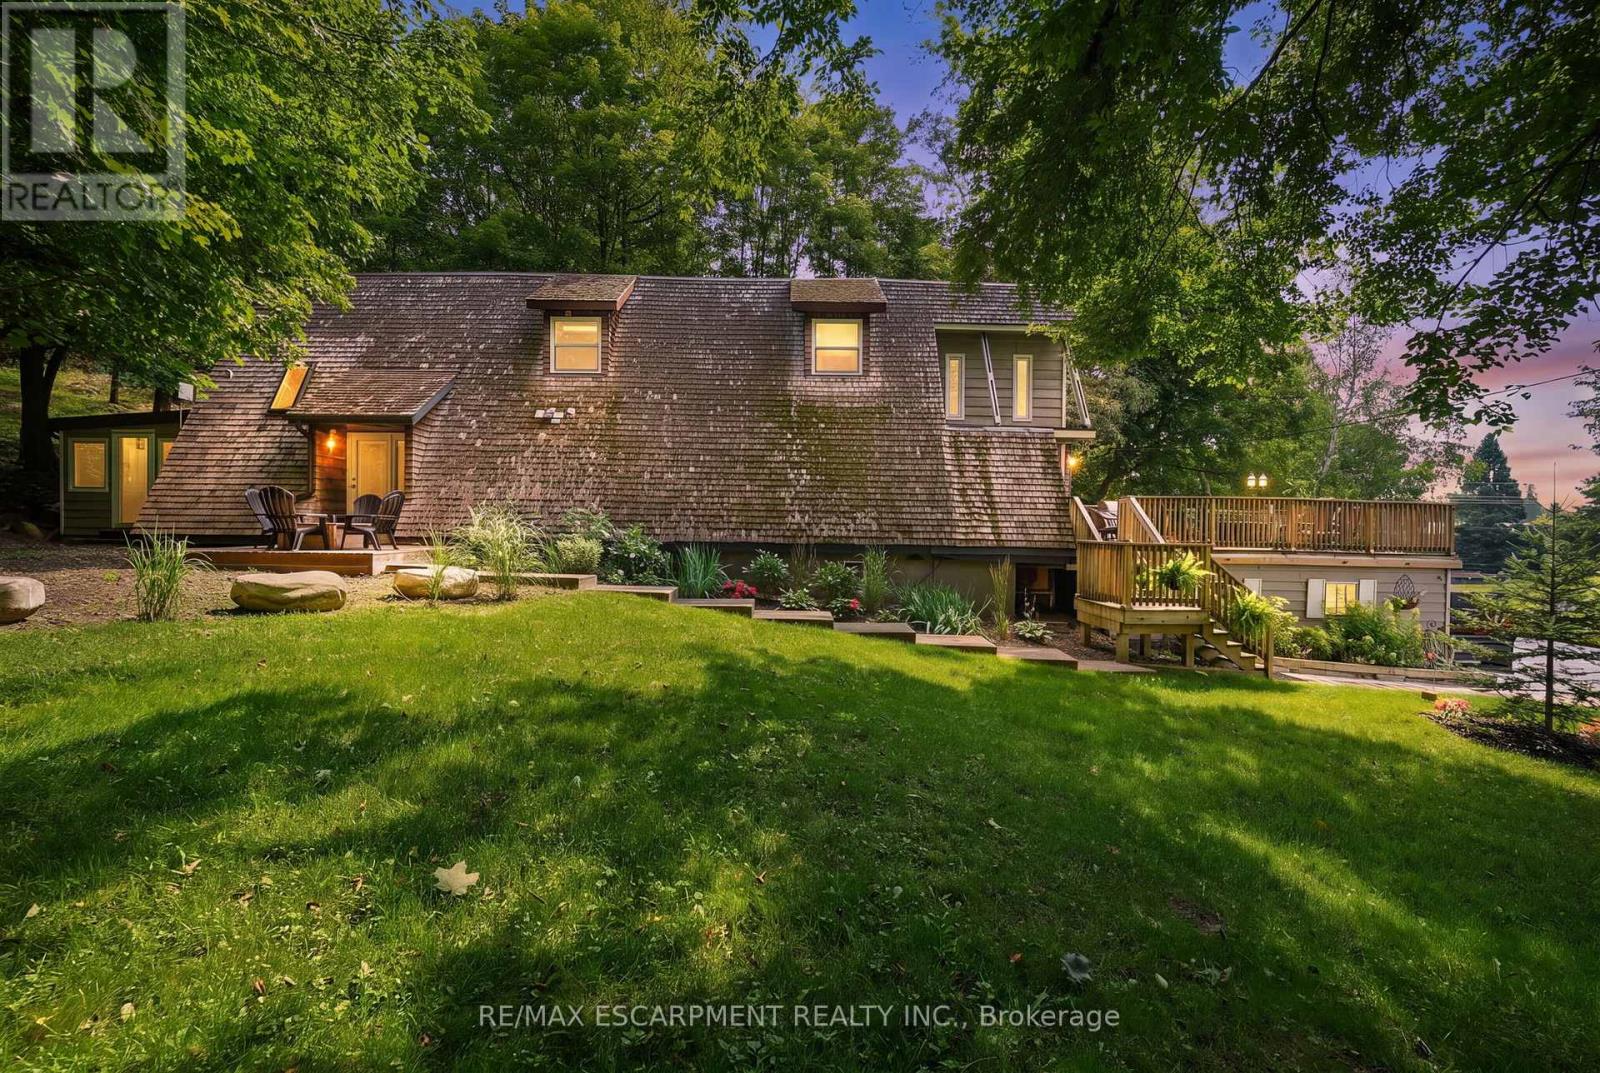
1073 Cedar Beach Road
Bracebridge, Ontario
This is one of those properties that truly stands out. Extensively renovated and set on a double lot, the home combines unique Scandinavian-inspired architecture with incredible versatility, privacy, and income potential.The separate lower-level apartment is a standout feature, offering its own kitchen, bathroom, living room, and sleeping area. It currently operates as a successful income-generating space, helping offset carrying costs, but it could just as easily become a private suite for extended family or guests.The double lot opens the door to even more possibilities-whether you envision a future severance, dream garage, workshop, studio, or simply enjoy the extra space and privacy. There is even a separate oversized shed, offering remarkably generous storage or workspace.Inside, the home's distinctive Scandinavian architecture is highlighted by dramatic, high-pitched rooflines and soaring ceilings. Both kitchens and bathrooms have been renovated, complemented by hardwood floors and updated appliances. The spacious main-floor deck overlooks the beautifully treed grounds and provides a wonderful setting for relaxing or entertaining.The property feels wonderfully private, with mature trees lining two sides and picturesque Cedar Beach Road winding along the front. Best of all, it's move-in ready.Whether you choose to generate income from the apartment, accommodate family and guests, or simply enjoy the entire property for yourself, the possibilities here are exceptional. And with the beach, local shops, and Monsignor Michael O'Leary C.S. just minutes away, this is a rare combination of lifestyle, flexibility, and opportunity. (id:63476)
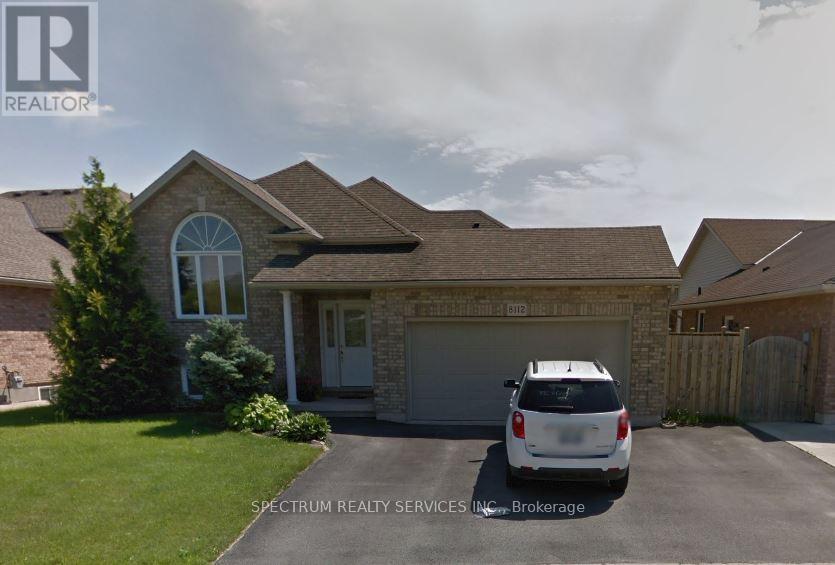
8112 Beaver Glen Drive
Niagara Falls, Ontario
Detached home in Niagara Falls Ascot Community with convenient access to the QEW, Highway 58, St. Catherine's, Fonthill and Niagara Falls. Spacious, fully finished two-level layout with hardwood flooring, vaulted ceilings and an open living, dining and kitchen area. Patio doors lead to a covered deck and fully fenced yard. Three bedroom's and a 3-piece bath on the main level. Finished basement offers in-floor heating, a fourth bedroom, 2-piece bath and L-shaped recreation room. (id:63476)
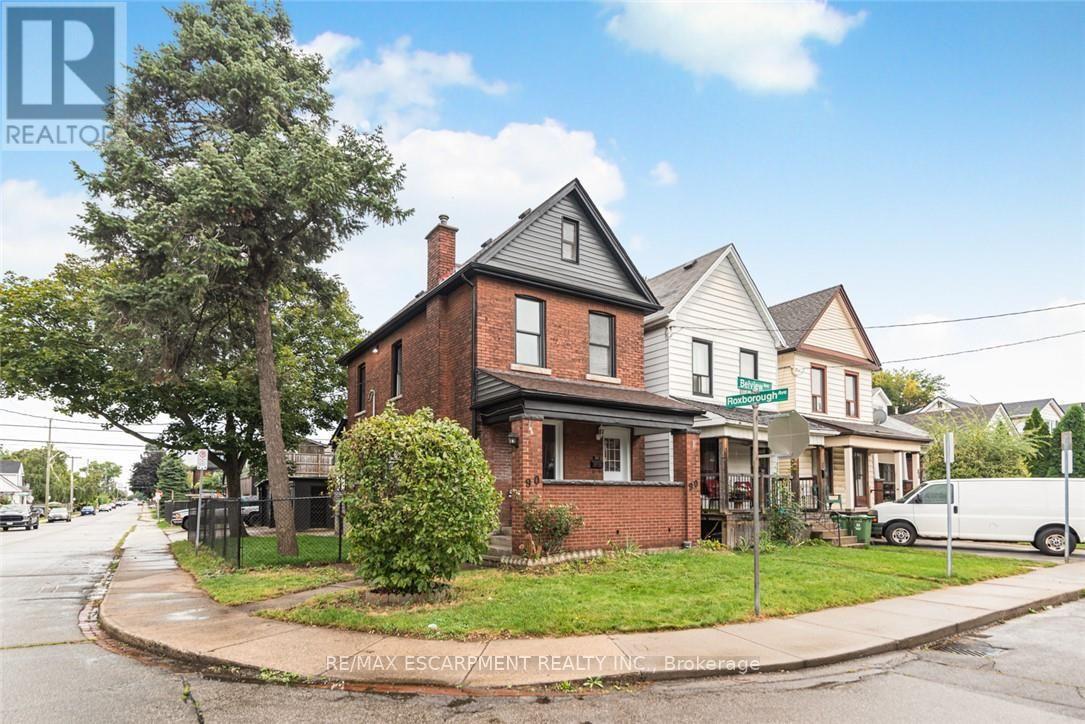
90 Belview Avenue
Hamilton, Ontario
Renovated House on a Corner lot, three Garages, parking for 6 Cars. Featuring 5 Bedrooms, 2 Full washrooms, New Custom Eat in Kitchen with stainless steel appliances. Updated Bathrooms, New Flooring, Neutral paint through out the house. Lots of day light. House is located at an Excellent Location, lose to Gage Park, Tim Horton's Field, Public Transit, school & shopping nearby.. The Garage have new roof, siding and doors professionally installed recently. ALL ROOM SIZES AND SQUARE FEET AS PER ATTACHED FLOOR PLAN. Room size measurements are taken from widest points. SOME OF THE PHOTOS ARE VIRTUALLY STAGED. TAXES FOR 2026 ARE APPROXIMATE. RSA (id:63476)
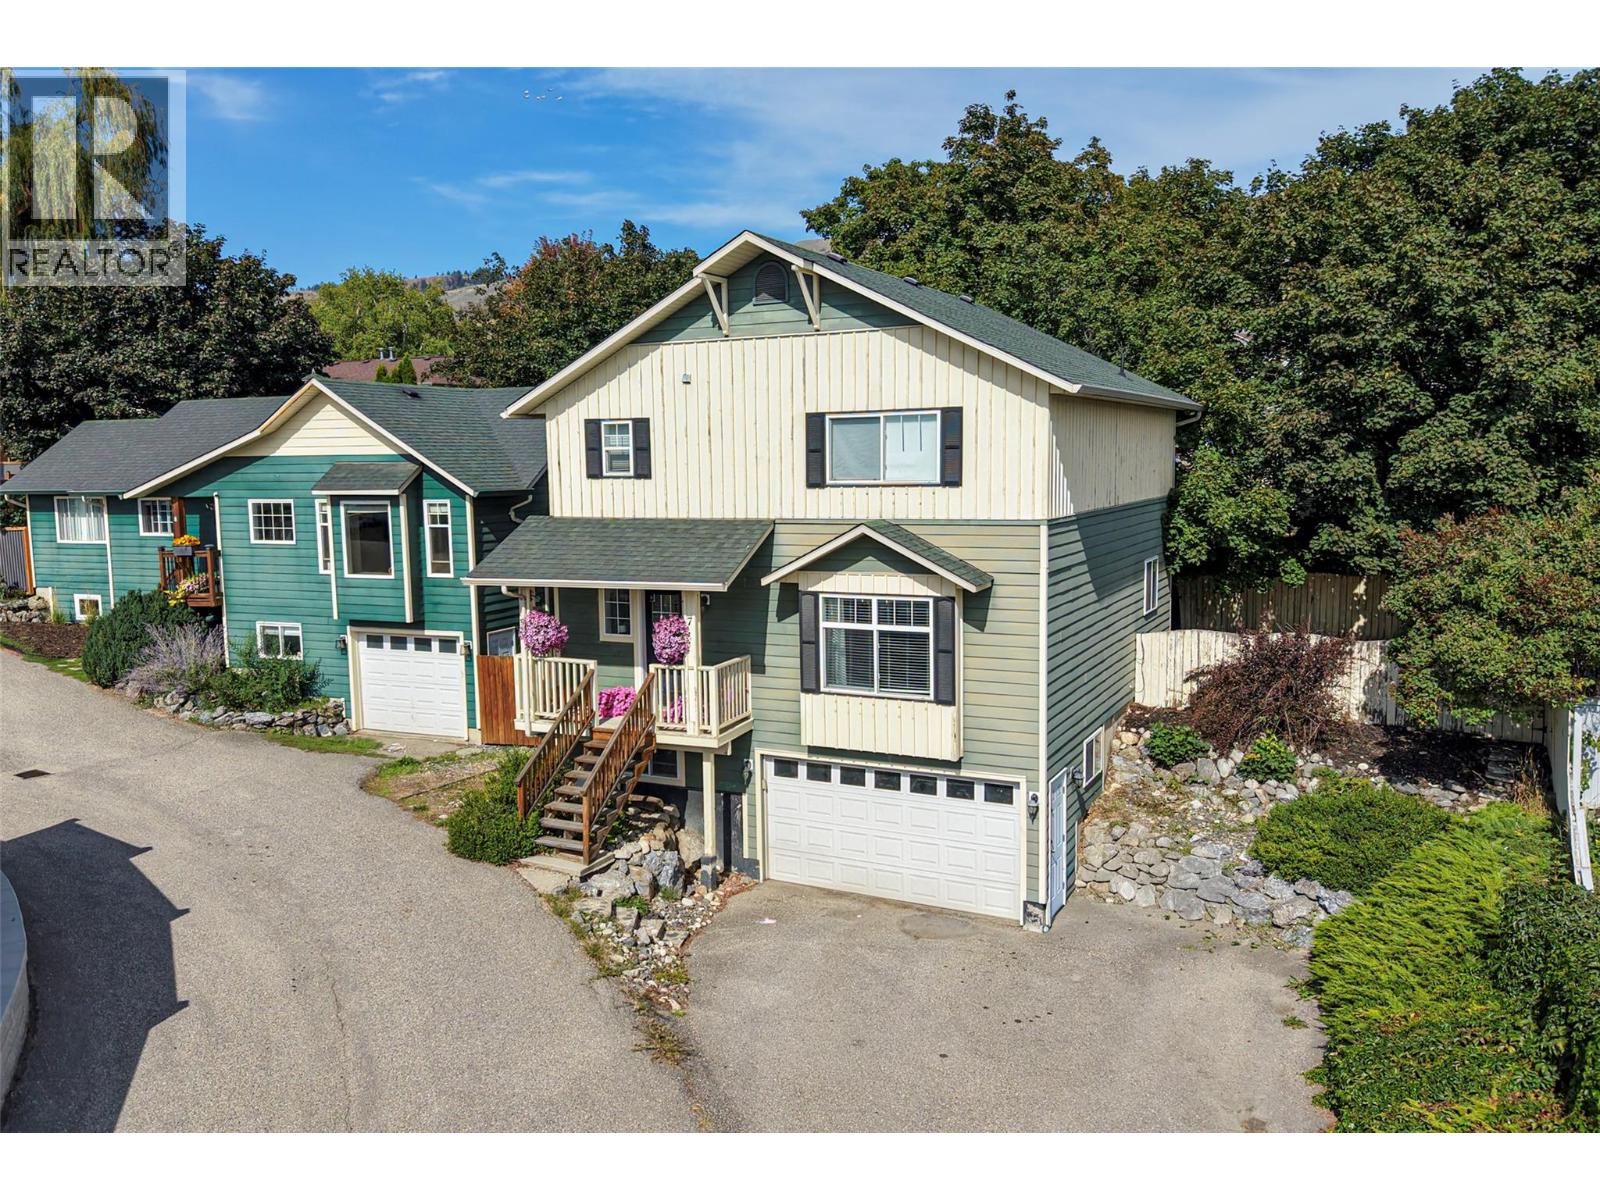
4909 27 Avenue Unit# 7
Vernon, British Columbia
A detached home with 4 bedrooms + office, a private backyard and room for everyone—this is the one you’ve been waiting for! Located in Westmount within an intimate eight-home strata, this spacious two-storey home offers the feel and privacy of a traditional detached property while being close to shopping, parks and everyday amenities. The welcoming main floor features beautiful hardwood flooring and a bright, open kitchen and dining area designed for both daily living and entertaining. The kitchen offers plenty of cupboard and counter space, along with a central island for casual meals and gathering with family and friends. Just off this area is a convenient den or home office. A generous living room and half bathroom complete the main floor. Upstairs, you’ll find four bedrooms, including a spacious primary suite with a walk-in closet and private ensuite featuring a charming clawfoot tub. A full bathroom with conveniently located laundry serves the additional bedrooms. The bonus partial basement adds valuable extra space with a boot room, utility room and large finished flex room that could be used as a home theatre, games room, gym, hobby area or additional storage. The garage is also accessed from this level. Outside, the fully fenced backyard provides a private space where children and pets can safely play, with plenty of room to garden, entertain or simply relax. This versatile home offers space, comfort and a convenient location in a unique strata community. (id:63476)
28 Harcourt Crescent
Kitchener, Ontario
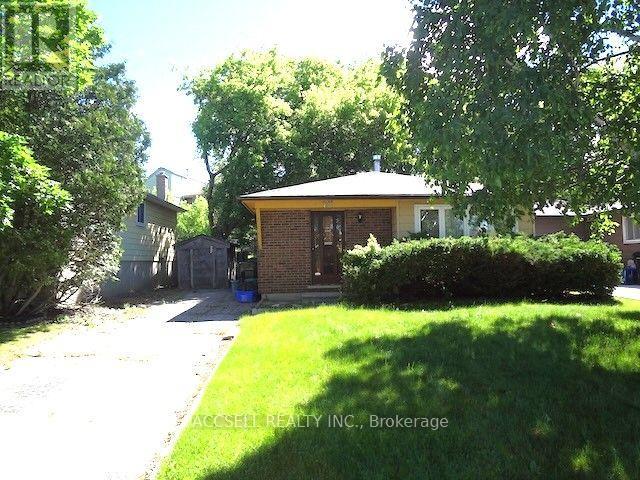
Amazing opportunity here. 3 Bedroom Bungalow on Family Friendly Crescent in a Desirable Neighbourhood just waiting for your updates and personal touches. Functional floor plan with 3 bedrooms and a full bathroom upstairs along with a Spacious Eat-In Kitchen and Living Areas. There is an additional bathroom downstairs with a large rec room. Bring your ideas and make this a great family home. Walk to schools and Millwood Park Natural Area. Conveniently located with quick access to Highway 7/8 and 401, perfect for commuters. A great opportunity for first time buyers or someone looking to downsize. Don't Miss this One. (id:63476)

1604 64 Ave NE
Rural Leduc County, Alberta
Discover this WALKOUT stunning luxury home featuring 4 bedrooms and 3 full baths, including a main-floor bedroom with full bath. Enjoy the bright open-to-above living room, designer kitchen with Spice kitchen, and elegant modern finishes throughout. A beautifully crafted home offering comfort, luxury, and value in the heart of Irvine Creek. (id:63476)

335 22 St SW
Edmonton, Alberta
Welcome to the BRAND NEW popular Aurora model home by Excel Homes in sought after ALCES in south Edmonton. This OVER 2100 SQUARE FOOT design with FRONT DOUBLE ATTACHED GARAGE upon entering offers LVP flooring, 9 FOOT CEILING, FULL BATH & FLEX ROOM. The UPGRADED KITCHEN has ALL STAINLESS STEEL APPLIANCES, THICK QUARTZ COUNTERTOPS incl LARGE ISLAND for entertaining, UPGRADED BLACK SILGRANIT SINK, matte black fixtures wth DESIGNER LIGHTING throughout. Separate LARGE PANTRY completes the kitchen area. STATEMENT CHANDELIER in the Great room, which features an OPEN-TO- ABOVE electric FIREPLACE. Upstairs Bonus room separates the 2 spacious bedrooms from the LARGE PRIMARY with 5 PIECE ENSUITE, walk thru closet and laundry. Full bath completes the second floor. SEPARATE ENTRANCE and the property is GREEN BUILT which includes solar panel rough-in, HRV, low E windows, Ecobee thermostat and more.FULL LANDSCAPING INCLUDED! DON'T DELAY, close to shopping, henday and all other amenities! Completion date October 13th. (id:63476)

12926 115 St NW
Edmonton, Alberta
Friends, Edmontonians, Countrymen bring your hammers! Prime redevelopment location inside the central neighbourhood of Calder. City of Edmonton determined lot size is 636m2 with dimensions of 48x143 Feet. With a large west backing yard just think of the possibilities. House holds no value but the double oversized garage, built in 2007 will give you a place to work while you rebuild the house of your dreams. (id:63476)
1365 S 5 Highway
Valemount, British Columbia
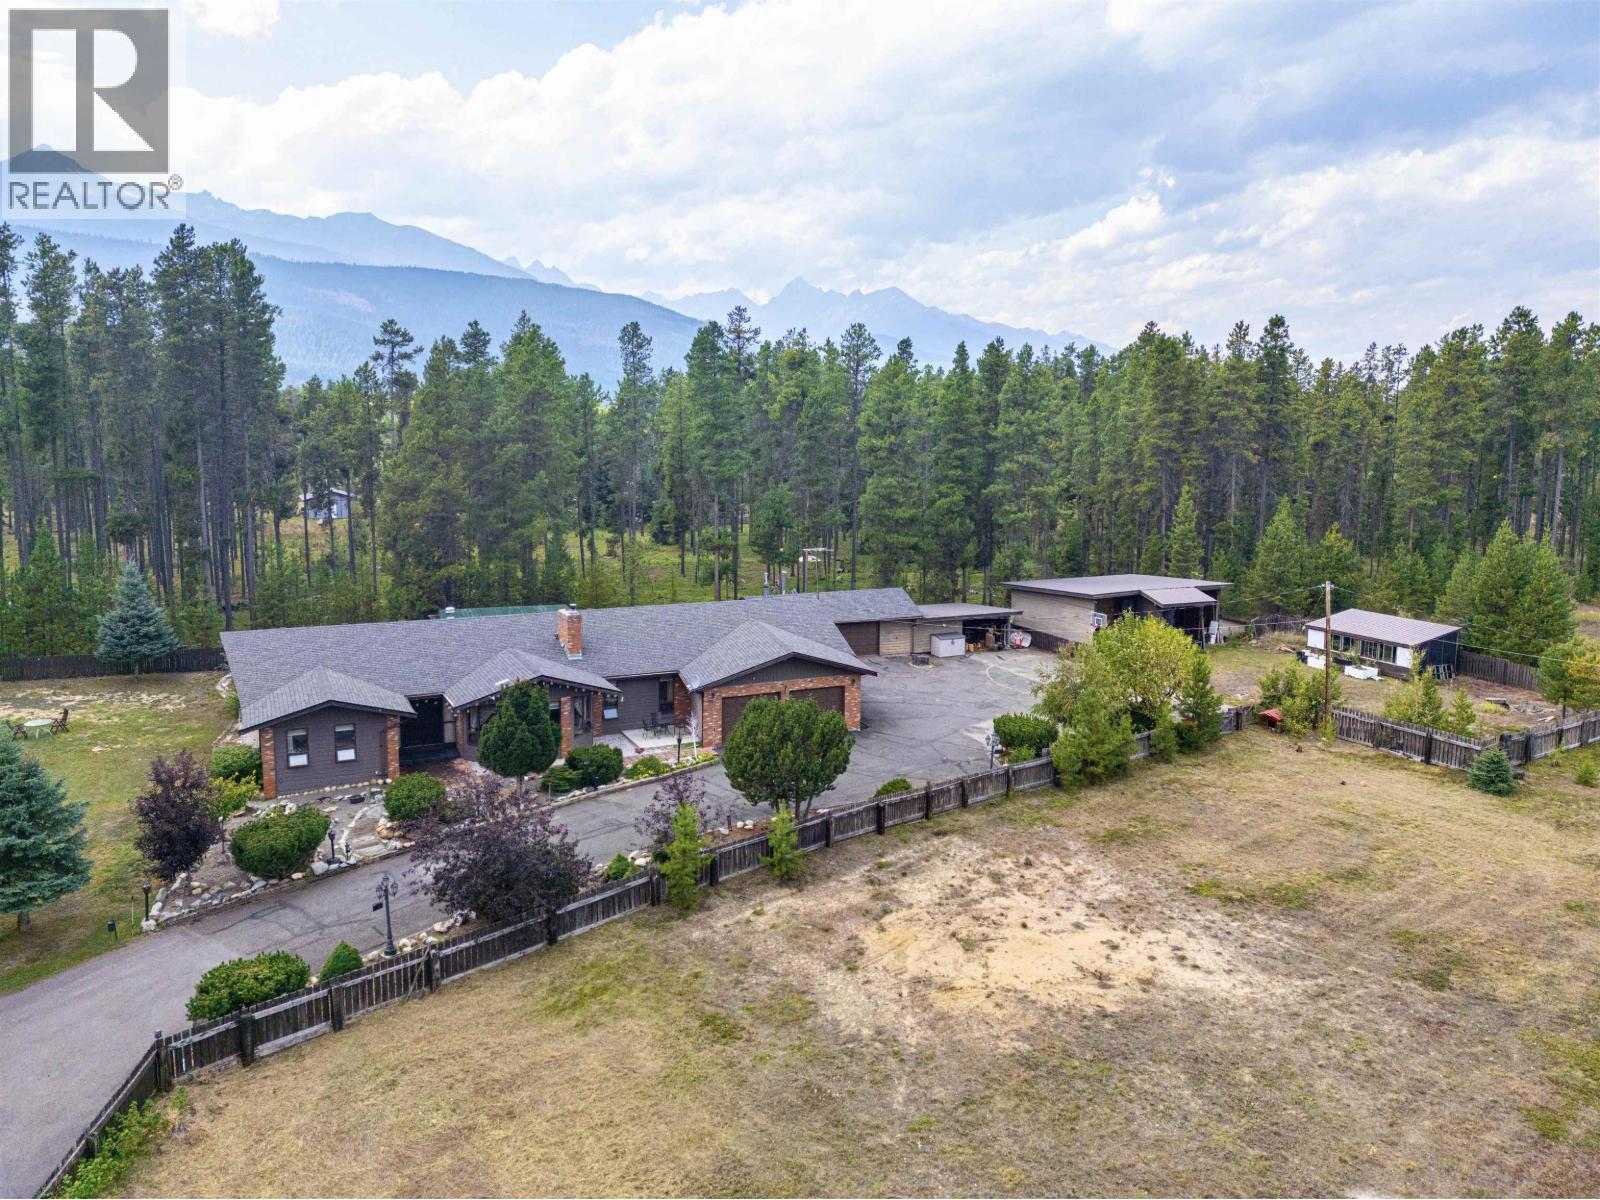
A 3 acre property you can truly grow into! This spacious 3 bed, 3 bath family rancher features a bright, open-concept layout, gorgeous fireplace, dedicated office/den and games room-perfect for entertaining. Doors off the kitchen lead to private concrete patios with a built-in brick oven, ideal for outdoor gatherings. The fenced property includes approx. 1.5+ acres of vacant land offering exciting future potential. Conveniently located just off Hwy 5, minutes from town and on village water. A heated attached double garage, detached single garage/workshop, three-bay RV/ boat storage and greenhouse provide plenty of space for vehicles, toys and hobbies. Your next chapter starts here, with room for family, hobbies, entertaining and with so much future potential! (id:63476)
Basement - 8 Griffith Court
Brampton, Ontario
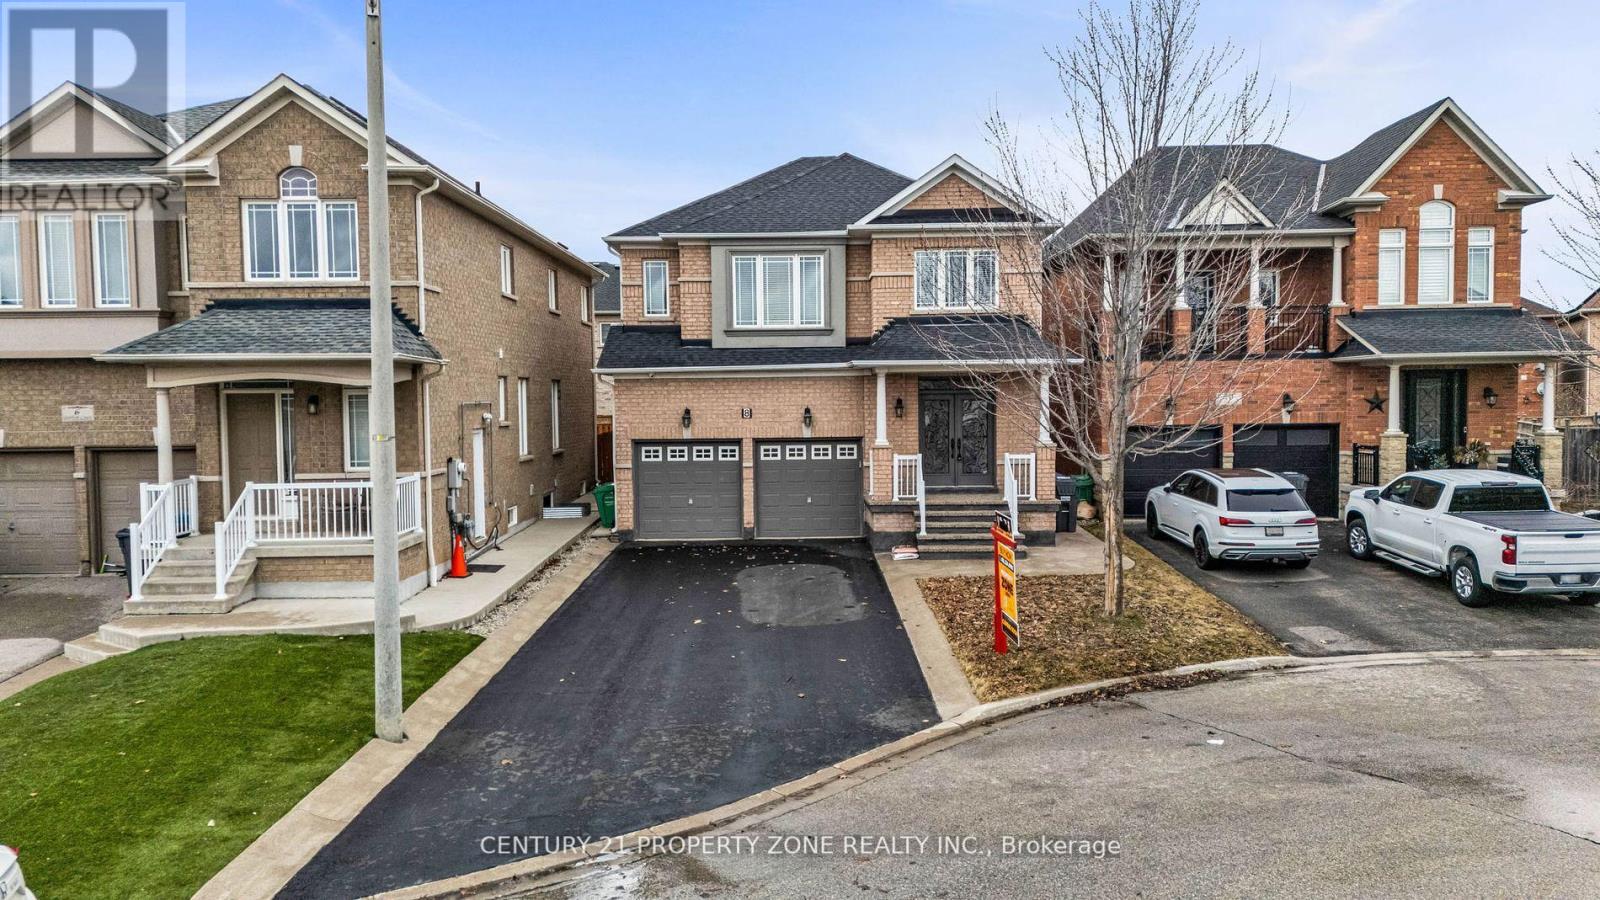
Welcome to this beautifully finished, sun-filled basement apartment in the highly sought-afterFletcher's Meadow community. This premium unit features a functional layout with 2 spaciousbedrooms, 1.5 baths, a modern kitchen, and dedicated in-unit separate laundry.Enjoy ultimate privacy with a distinct separate entrance and the rare convenience of 3dedicated parking spaces.Perfectly suited for small families or working professionals seeking independent living.Ideally located just minutes from top-rated schools, scenic parks, public transit, and majoramenities. (id:63476)
93 - 90 Lawrence Avenue
Orangeville, Ontario
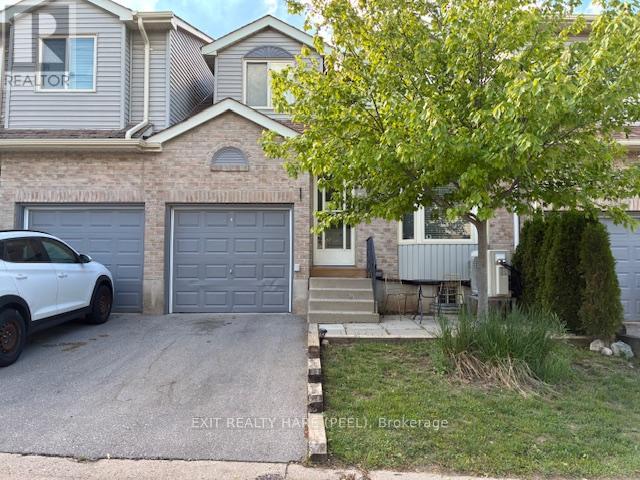
Fantastic value in this charming townhome located in a desirable neighbourhood of the beautiful Town of Orangeville. Bright and inviting, this exceptionally clean and meticulously maintained home showcases a highly efficient layout filled with natural light. Tastefully updated and beautifully decorated throughout, it offers renovated bathrooms , kit with s/s appliances and move-in-ready appeal. The finished basement provides versatile additional living space, ideal as a spacious family room, recreation area, home office, or extra bedroom for guests or extended family. Enjoy year-round comfort with the recently installed heat pump, providing efficient heating and air conditioning. The home also features an attached garage complete with a garage door opener for added convenience. Ideally situated within walking distance to Every Kid's Park, featuring a playground and splash pad, and just minutes from West End shopping, dining, and recreation facilities. Whether you're entering the market, downsizing, or looking to simplify your lifestyle, this spotless home offers an outstanding opportunity! (id:63476)
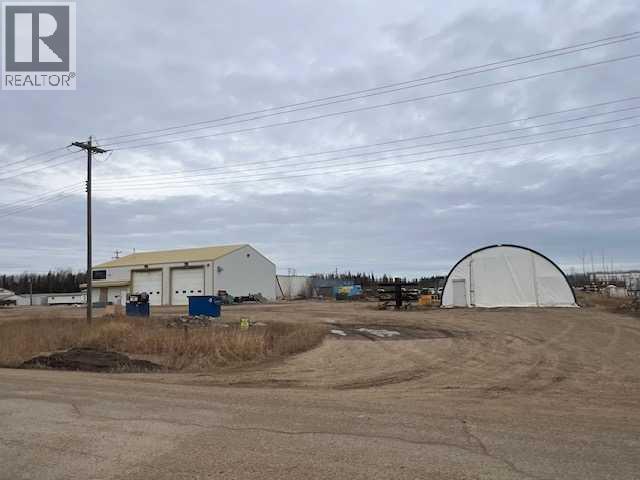
11916 95 Street
High Level, Alberta
HUGE REDUCTION!!!! The perfect opportunity for your new business venture has just hit the market. 3000 sq.ft. metal clad shop on .73 acres, with 480 & 206 3 phase power, an overhead 2 ton crane and located close to Hwy 35 offering great exposure may be just what you are looking for. The shop offers a great reception/ office area, 1/2 bath & storage room. A mezzanine and some shelving in the shop offers ample room for storage. In addition to this, above the reception/office area is an amazing office area with large windows overlooking the shop area, a kitchenette, full bath & large closet. A 30' x 60' Coverall with 20 & 30 amp underground power, offers additional storage as well. For more information, call today. (id:63476)