
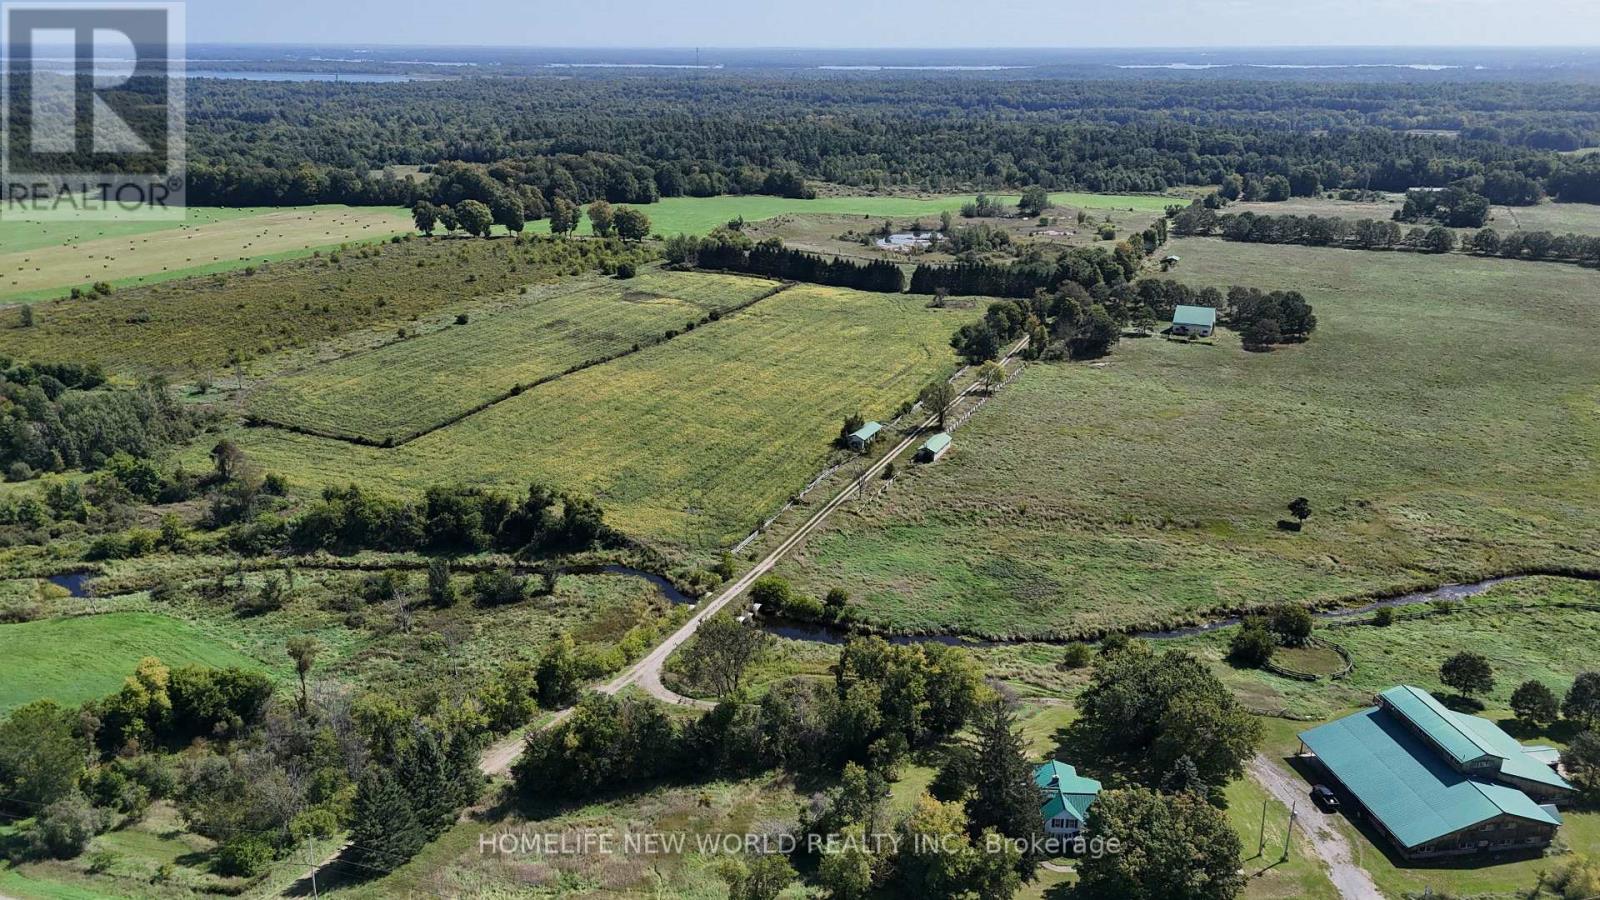
337 Escott Rockport Road
Leeds And The Thousand Islands, Ontario
568 Acre Estate: A rare opportunity to own a breathtaking paradise with exceptional infrastructure, endless potential, and unmatched natural beauty. This expansive property, formerly the Eagle Point Winery, is a true masterpiece blending agricultural productivity, commercial viability, and serene countryside living. Featuring a commercial winery building, two charming farmhouses, and high-quality outbuildings including workshop, steel barn and insulated horse barn. This estate is a dream for entrepreneurs, equestrians, or those seeking a private retreat. Whether you envision a working winery, agri-tourism venture, or luxury private estate, this property offers the canvas to bring your vision to life. The lands natural splendor with its pristine creek, farm and pasture lands, and sweeping views creates a tranquil escape just waiting to be explored. This is more than a property; it's a legacy. Schedule your private tour today to experience its unmatched potential firsthand. Property Highlights: 16,000 sq. ft. Winery Building-Ideal for wine production, events, or repurposing; Two Farm Houses-Comfortable living spaces; Workshop with Underground Heating pipes; High-Quality Barns-Including an insulated horse barn; 6 Hydro Meters + Underground Wiring-Premium electrical infrastructure; 5 Drilled Wells-Reliable water supply; Diverse Landscapes-Farmland, rolling hills, forests, open pastures, and scenic trails; Water Features-A meandering creek, multiple ponds with fish. (id:63476)

78 - 25 Isherwood Avenue
Cambridge, Ontario
Welcome to 25 Isherwood Avenue, Unit #78, a stylish, move-in-ready end-unit stacked townhouse in a convenient Cambridge location. Built in 2023 and lovingly maintained by its original owner, this impressive 1,313 sq. ft. home offers 2 bedrooms, 2.5 bathrooms, one owned parking space, and the added privacy of an end-unit design. The bright open-concept layout features luxury vinyl plank flooring throughout, smooth ceilings, pot lights, custom blinds, and two private balconies. The upgraded kitchen is designed for both everyday living and entertaining, featuring quartz countertops, stainless steel appliances, soft-close cabinetry, under-cabinet lighting, and an extended 96" two-tone island with built-in microwave. Upstairs, the spacious primary bedroom offers modern finishes and a glass shower door, complemented by a second full bathroom and convenient upper-level laundry. Additional upgrades include a modern staircase, upgraded doors and hardware, Essex lighting package, and all-new appliances at the time of construction. Ideally located just minutes from Highway 401, Cambridge Centre, shopping, restaurants, parks, schools, public transit, and the YMCA, with the future Isherwood Park planned right at 25 Isherwood Avenue. Close to the police station and major transportation routes, this home offers the perfect combination of modern style, thoughtful upgrades, privacy, and low-maintenance living. A fantastic opportunity for first-time buyers, professionals, downsizers, or investors. Book your private showing today! (id:63476)

654 Brian Street
Fort Erie, Ontario
Nestled in a highly sought-after family friendly neighborhood, "The Cabernet" from Mountainview Homes is where elegance and comfort meet in perfect harmony. From the moment you arrive, you're greeted by a grand, inviting entrance that sets the tone for the refined living spaces within. Main floor family room off the kitchen, is tastefully finished with a textured feature wall and coffered ceilings, gas fireplace and breathtaking views! Large eat-in gourmet kitchen is completed with granite counters, oversized granite island, with an adjacent butler/serving area which also leads to a formal dining room or living room. This home has a total of 4 bedrooms, 4 bathrooms, 2 kitchens, and a bonus room/loft with cathedral ceilings. The primary bedroom has a walk in closet and 5pc ensuite. This home also has a fully finished basement designed with an in-law suite. Second kitchen, 4 pc bath and separate bedroom and family room! There is more...Step outside to your private backyard oasis, with a heated salt water pool, sun bathing space, fire pit area, all backing onto private green space! Perfect for summer fun and quiet evenings under the stars. Conveniently located just minutes away from top rated amenities, schools, shopping and dining experiences. This home truly offers the best of both luxury and lifestyle. Freshly painted and ready for you! (id:63476)
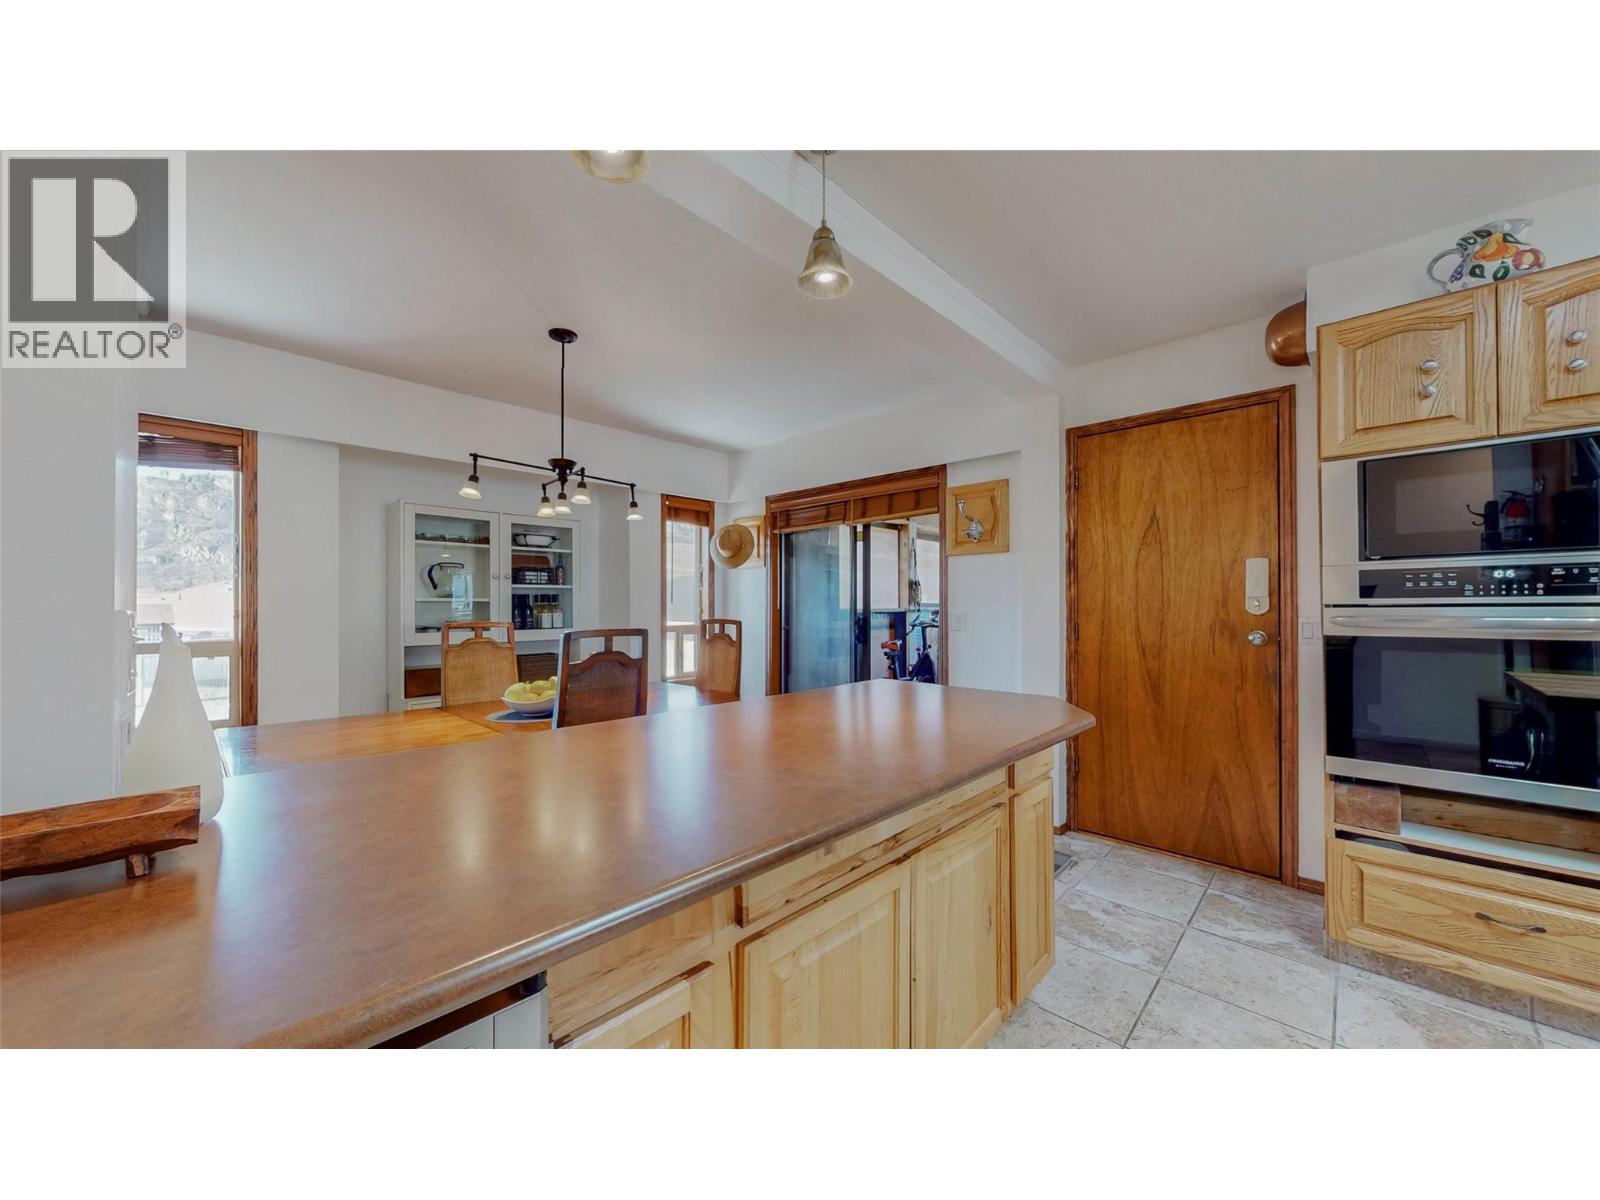
6940 Mountainview Drive
Oliver, British Columbia
Located in one of Oliver’s most sought-after neighbourhoods, this spacious 5-bedroom, 3-bathroom home sits on 1.67 acres of prime land with breathtaking open views of the surrounding valley. The property offers the perfect blend of lifestyle and investment opportunity. Enjoy the luxury of a private in-ground pool, mature landscaping, and your own rows of grapevines—perfect for hobby farming or the wine enthusiast at heart. Situated in the heart of Canada’s Wine Capital, this is your chance to own a versatile piece of paradise—ideal for personal enjoyment, investment, or visionary development. (id:63476)
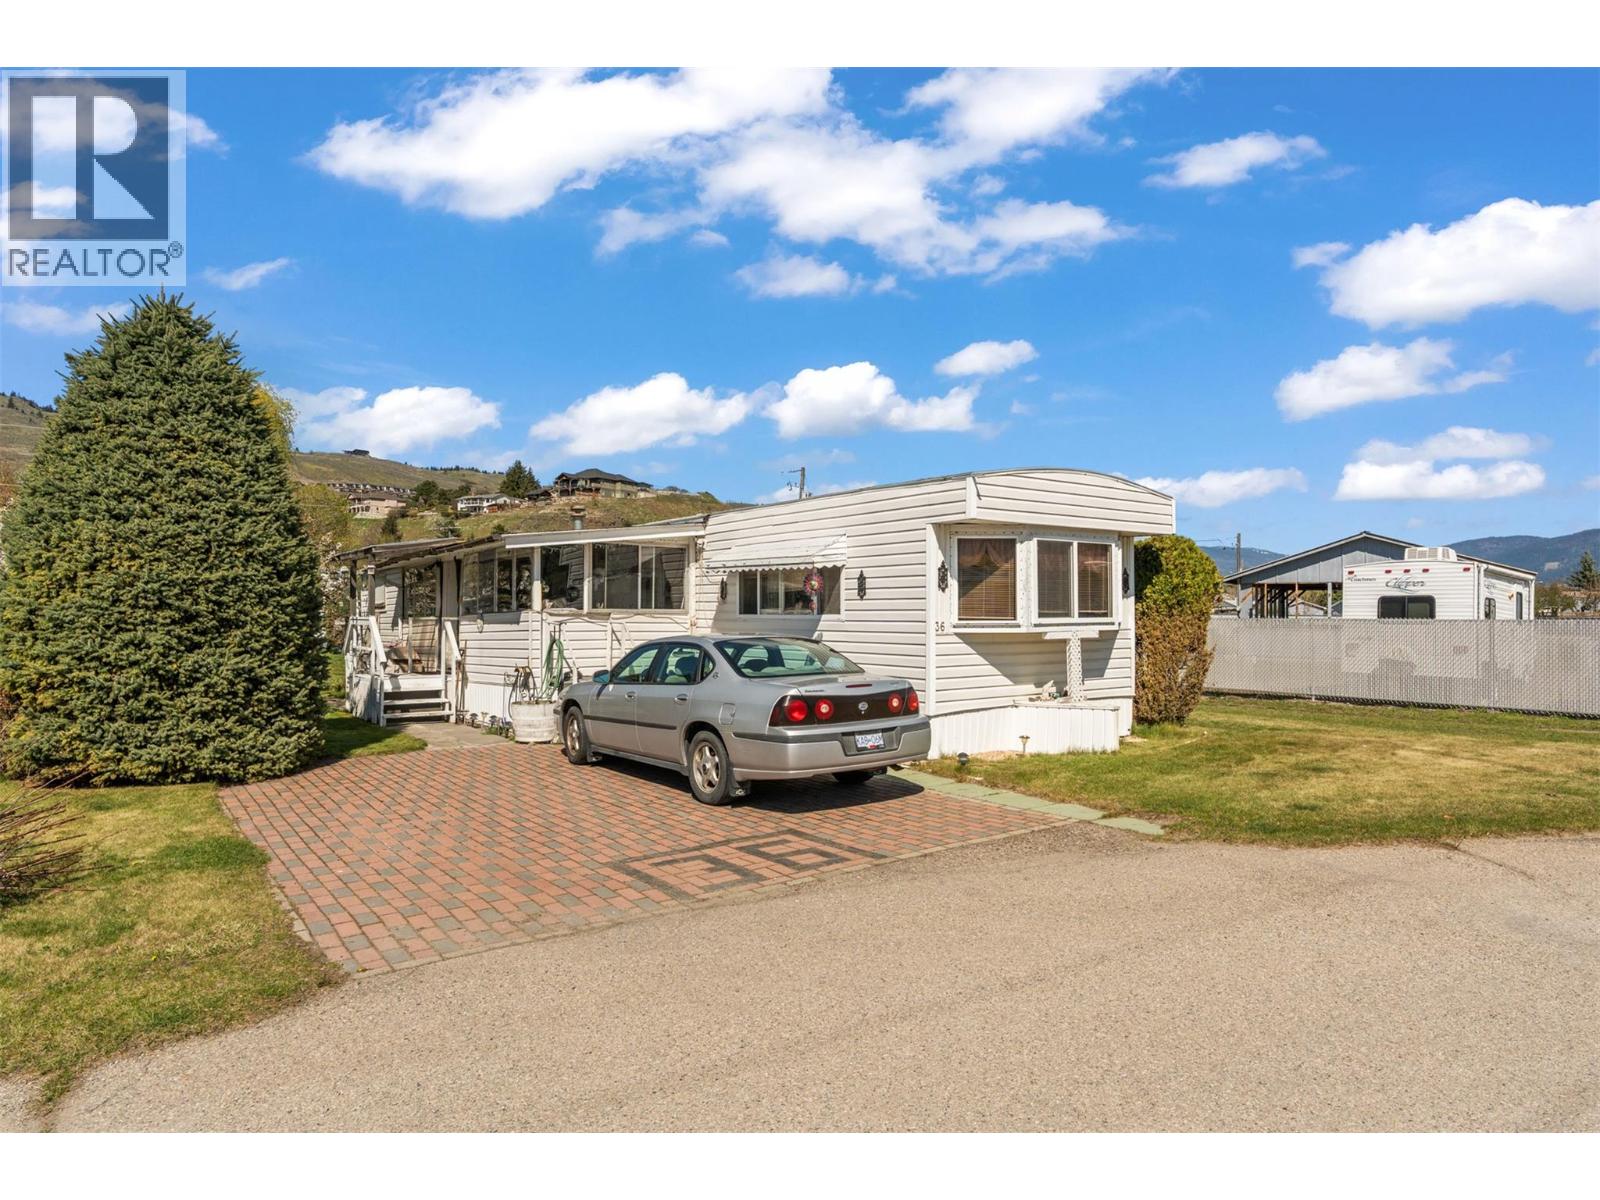
2727 Lakeshore Road Unit# 36
Vernon, British Columbia
Tucked into the corner of a vibrant 55+ community just a short walk from the shores of Okanagan Lake, this home offers the chance to create an affordable lakeside lifestyle exactly the way you envision it. Whether you’ve been dreaming of a cozy beach-inspired retreat, a simplified downsizing lifestyle, or a fresh renovation project with real potential, this property is ready for its next chapter. Inside, the layout offers a bright living room filled with natural light, a galley kitchen with adjacent dining area, and a front porch that could become the perfect morning coffee sitting room. Down the hall a shared bathroom and 3 flexible rooms including a primary bedroom, guest room, and optional office or hobby space. Outside, the full shed provides room for bikes, tools, beach gear, and all the extras that come with Okanagan living. With electrical already signed off, now it’s your turn to bring the vision to life. Located walking distance to the lake, close to parks, beaches, public transportation and everyday amenities, this is an incredible opportunity to create an affordable home near the water in one of Vernon’s most desirable areas. 2 furry friends welcome with approval. (id:63476)

661060 Range Road 210a
Rural Athabasca County, Alberta
Swiss-style home set on approximately 14.75 acres in Rural Athabasca County, offering approximately 1,663 sq. ft. of living space with 3 large bedrooms and 2.5 bathrooms. The spacious great room features a dramatic cathedral ceiling, creating a bright and open gathering space. The property includes a detached 24' x 36' two-car garage complete with a half bathroom and washing machine, plus a separate 16' x 26' heated building with power, currently used as a gym. A substantial 30' x 74' heated storage shop provides additional workspace and storage, with power and a dirt floor. The property also includes a fully serviced spot with gas, electrical, and septic hookups, providing added flexibility for future use. Additional features include central air conditioning, a drilled well, septic system, fire pit, dog run, fruit trees and shrubs, and a landscaped yard. A versatile rural property with extensive outbuildings, workspace, and room to enjoy country living. (id:63476)
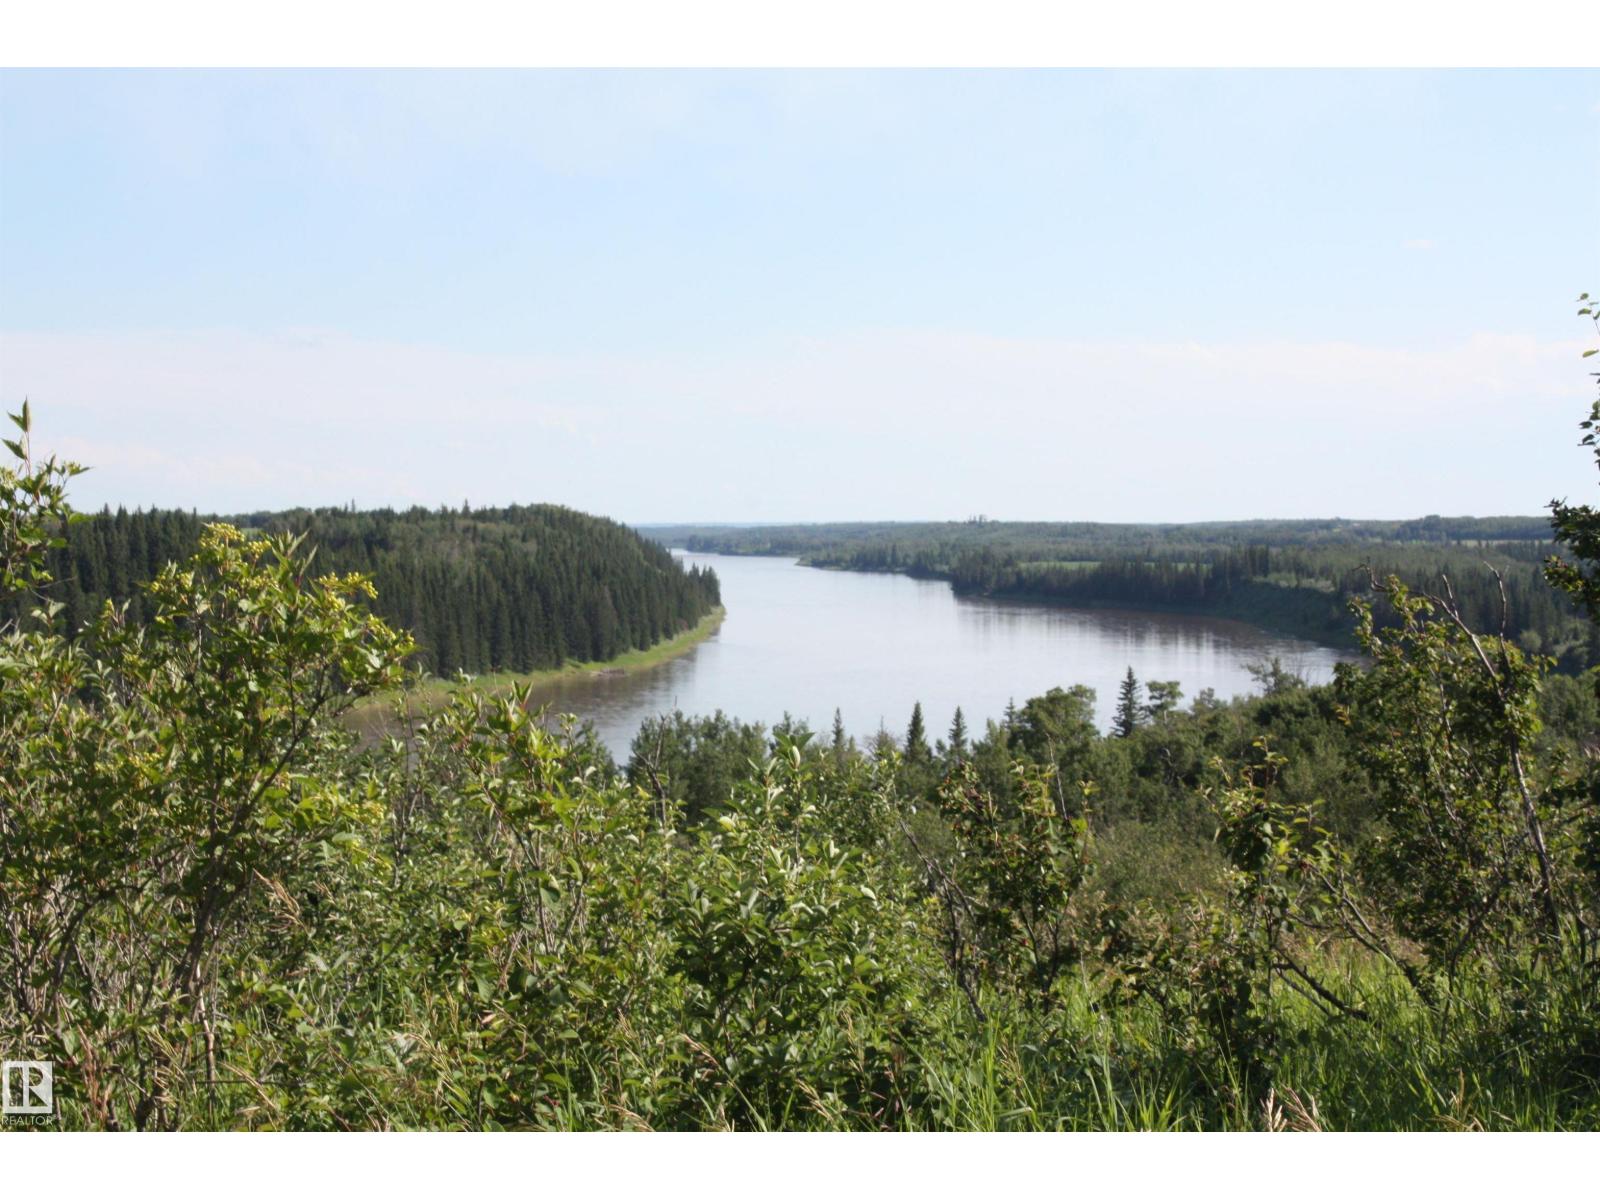
Twp 584 Victoria Trail
Rural Thorhild County, Alberta
WOW !!!!! IMAGINE WAKING UP TO THIS VIEW EVERY MORNING 148.64 +/- acres up on the PRISTEGIOUS VICTORIA TRAIL over looking the famous NORTH SAKSATCHEWAN RIVER !!! consists of 80 acres open , 20 acres seeded alfalfa hay 60 acres seeded pasture , excellent building spot on top of hill with power and gas close by, fenced for cattle and at present has cow /calf renter on it till fall. VICTORIA TRAIL SEPARATES THIS PARCEL ,with A SMALL CHUNK ON THE BOTTOM FLAT THAT HAS RIVERFRONT EXPOSURE/ ACCESS . PRICE IS PLUS GST.. THERE ARE ACTUALLY 5- 1/4'S HERE AND ALL FOR SALE . 3 -1/4'S BUTTS UP TO EACH OTHER these are pasture for cattle ON VICTORIAL TRAIL AND THE OTHER 2 - 1/4'S BUTT UP TO EACH OTHER ACROSS THE MAIN ROAD RR201 THESE 2 ARE CROPPED SEE MLS E4498492, E4498489,E4498493.E4498488 (id:63476)
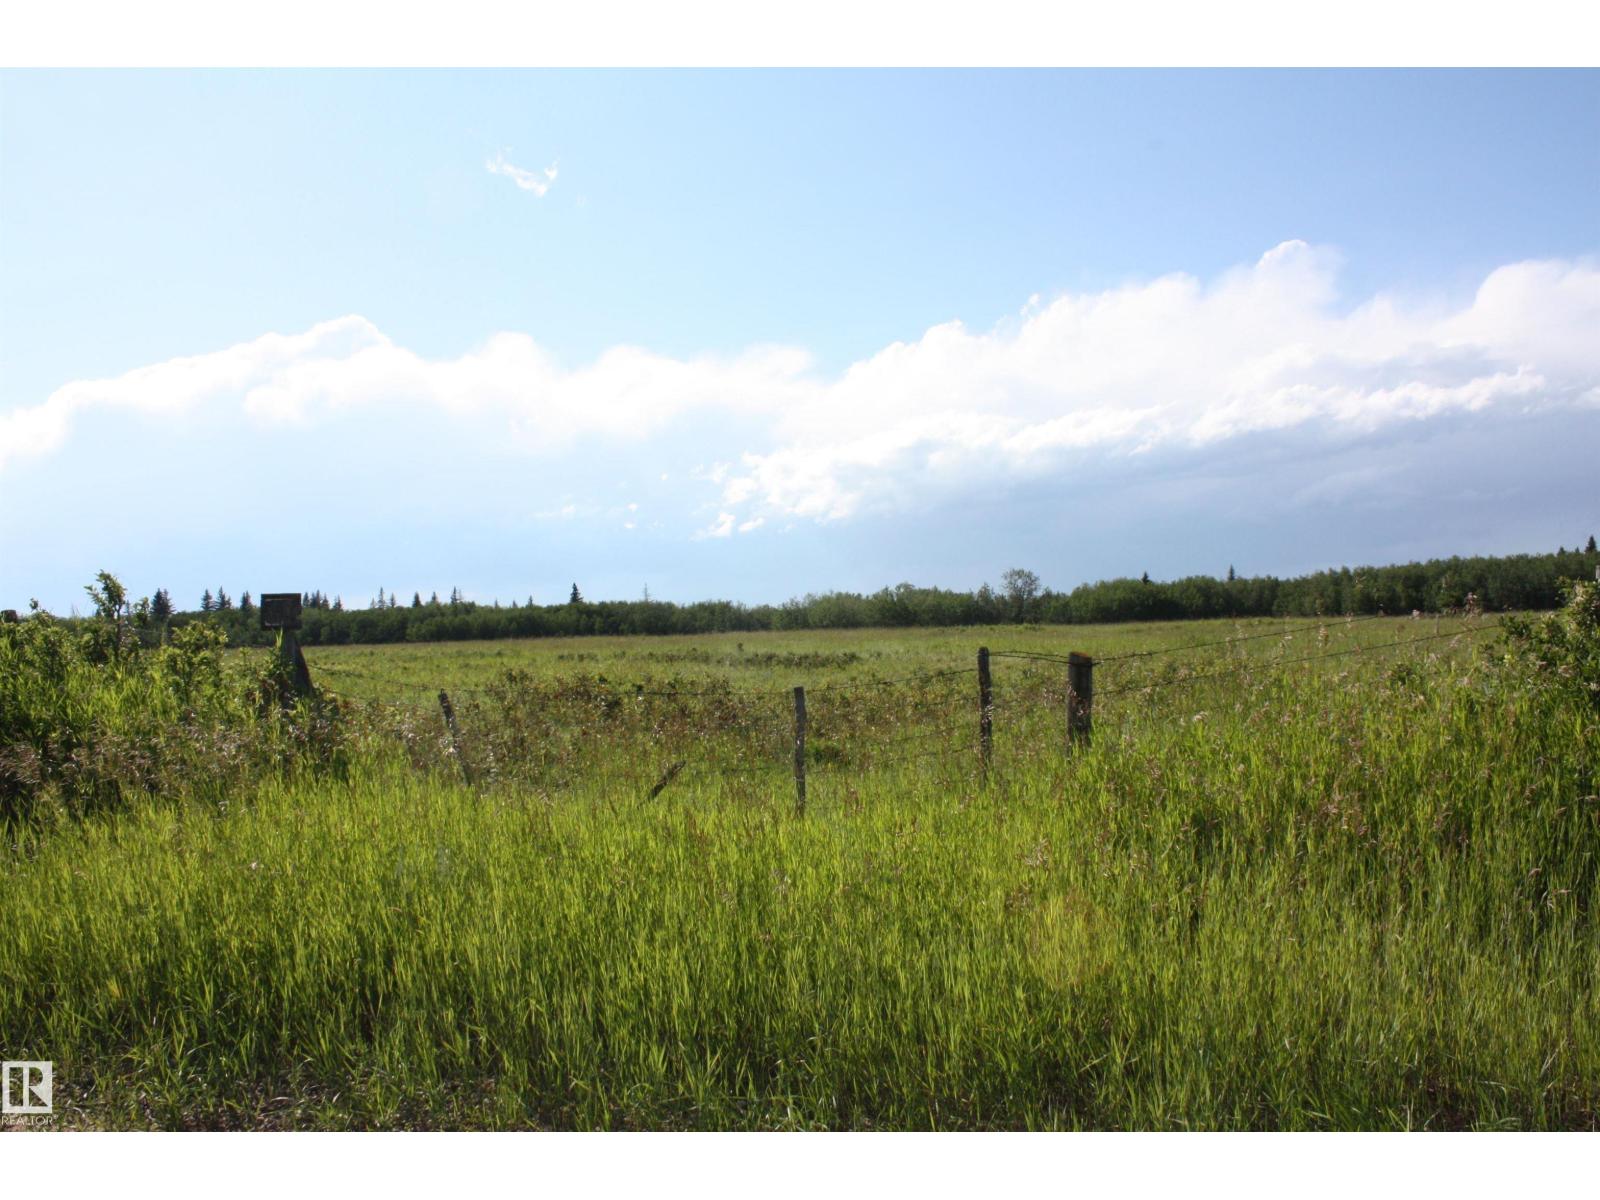
Rr 195 Victoria Trail
Rural Thorhild County, Alberta
155.10 +/- ACRES OF LAND CONSISTING OF 78 ACRES SEEDED PASTURE,77 ACRES OPEN . DUGOUT & FENCED FOR CATTLE AND AT PRESENT HAVE COW/CALF RENTER ON SITE AND IS WILLING TO STAY ON NEXT SEASON. POTENTIAL GRAVEL DEPOSITS . THERE IS A TOTAL OF 5 - 1/4'S FOR SALE -3 -1/4'S BUTT UP TO EACH OTHER FOR EASY CATTLE TRANSFERE ETC. PLUS 2 MORE 1/4'S ACROSS THESE BUT ON MAIN ROAD .. GST IS EXTRA AND APPLICABLE VICTORIA TRAIL SEPARATES THIS PARCEL WITH A SMALL PORTION BEING BELOW THE TRAIL AND IS RIVERFRONT EXPOSURE /ACCESSIBLE ?SEE MLS E4498492,E4498486,E4498493,4498488 (id:63476)
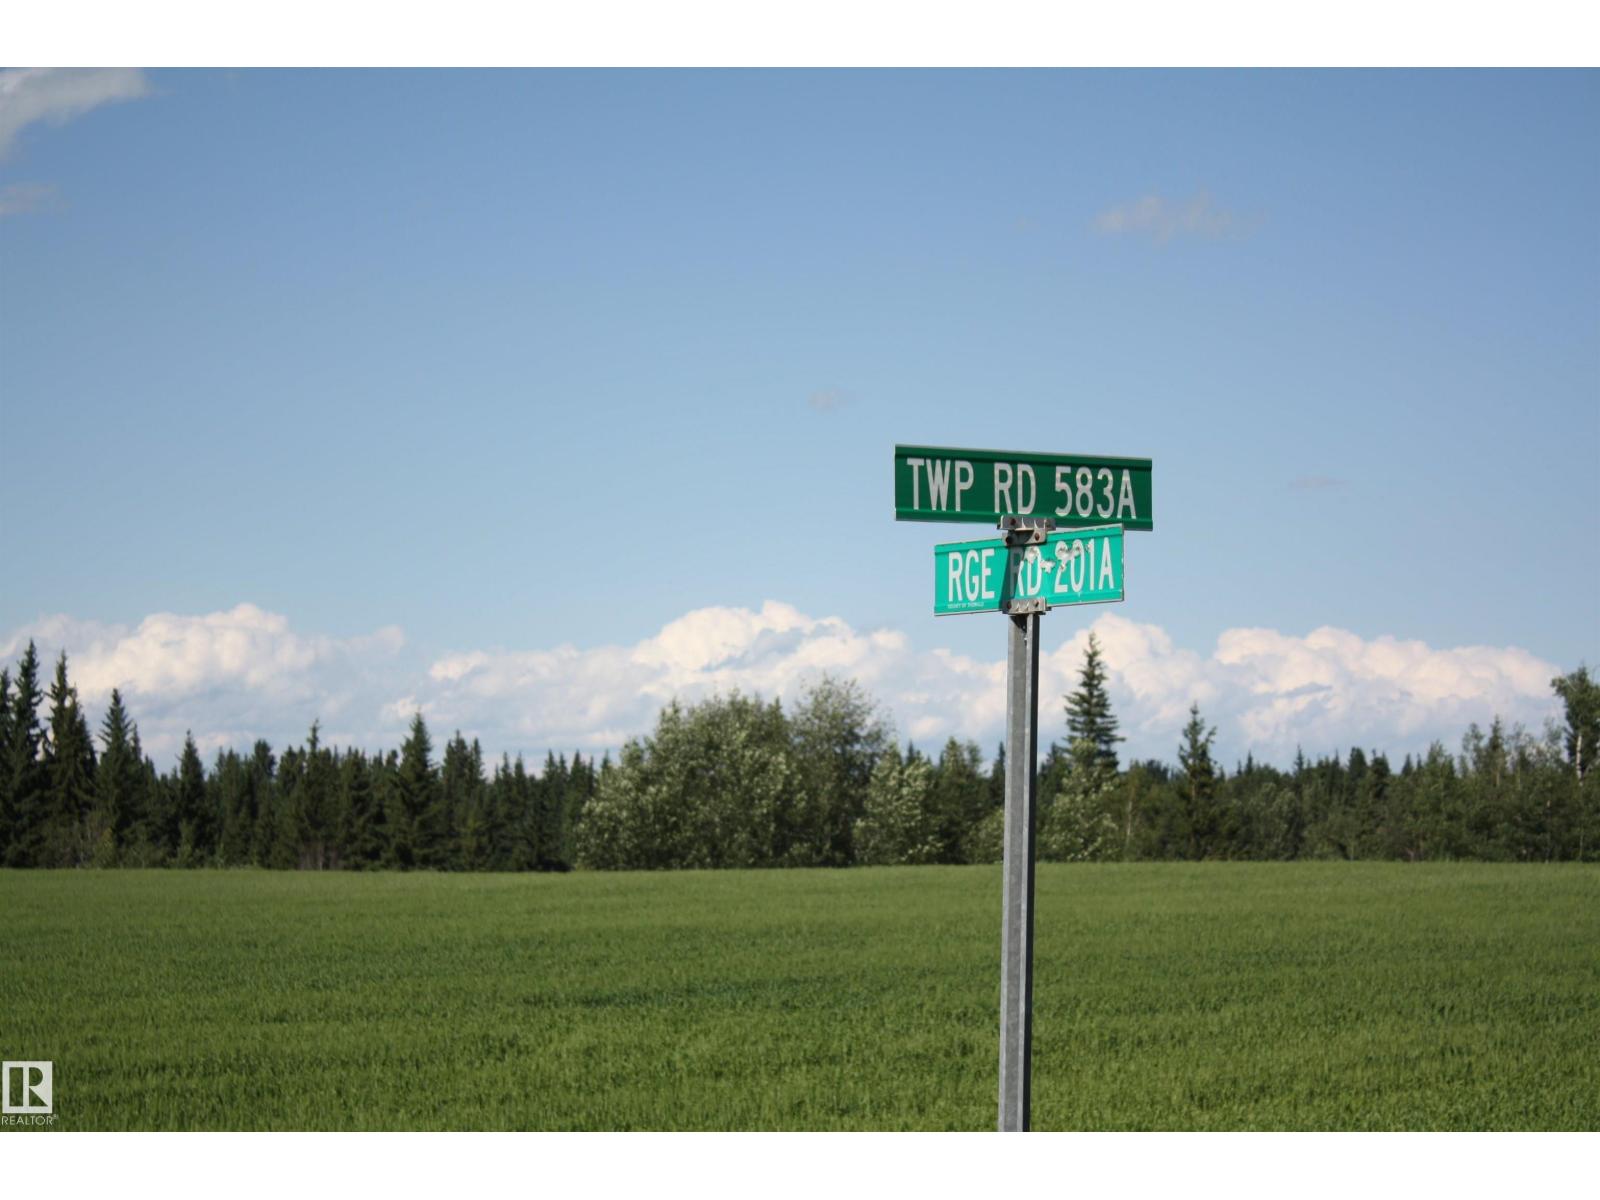
Rr202 Twp583
Rural Thorhild County, Alberta
154.8 ACRES CONSISTING OF 109 ACRES CULTIVATED CROP 45 ACRES BUCH/RAVINE. NICE BUILDING SPOT AT TOP OF THE HILL CAN SEE THE WHOLE RIVER VALLEY JUST SPECTACULAR .. GREAT INVESTMENT GST EXTRA ON DEAL THERE ARE 5 - 1/4 SECTIONS BEING SOLD IN ALMOST A BLOCK LIKE AREA THIS NW *1/4 AND NE 1/4 BUTT UP TO EACH OTHER AND THERE ARE 3 OTHER 11/4 SECTION DOWN THE ROAD AND ON VICTORIA TRAIL THAT ALSO BUCK UP TO EACH OTHER NAMEPI CREEK RUNS RIGHT THROUGH THE PROPERTY JUST BEAUTIFULSEE E4498486,E4498488,E4498489,E4498492 (id:63476)
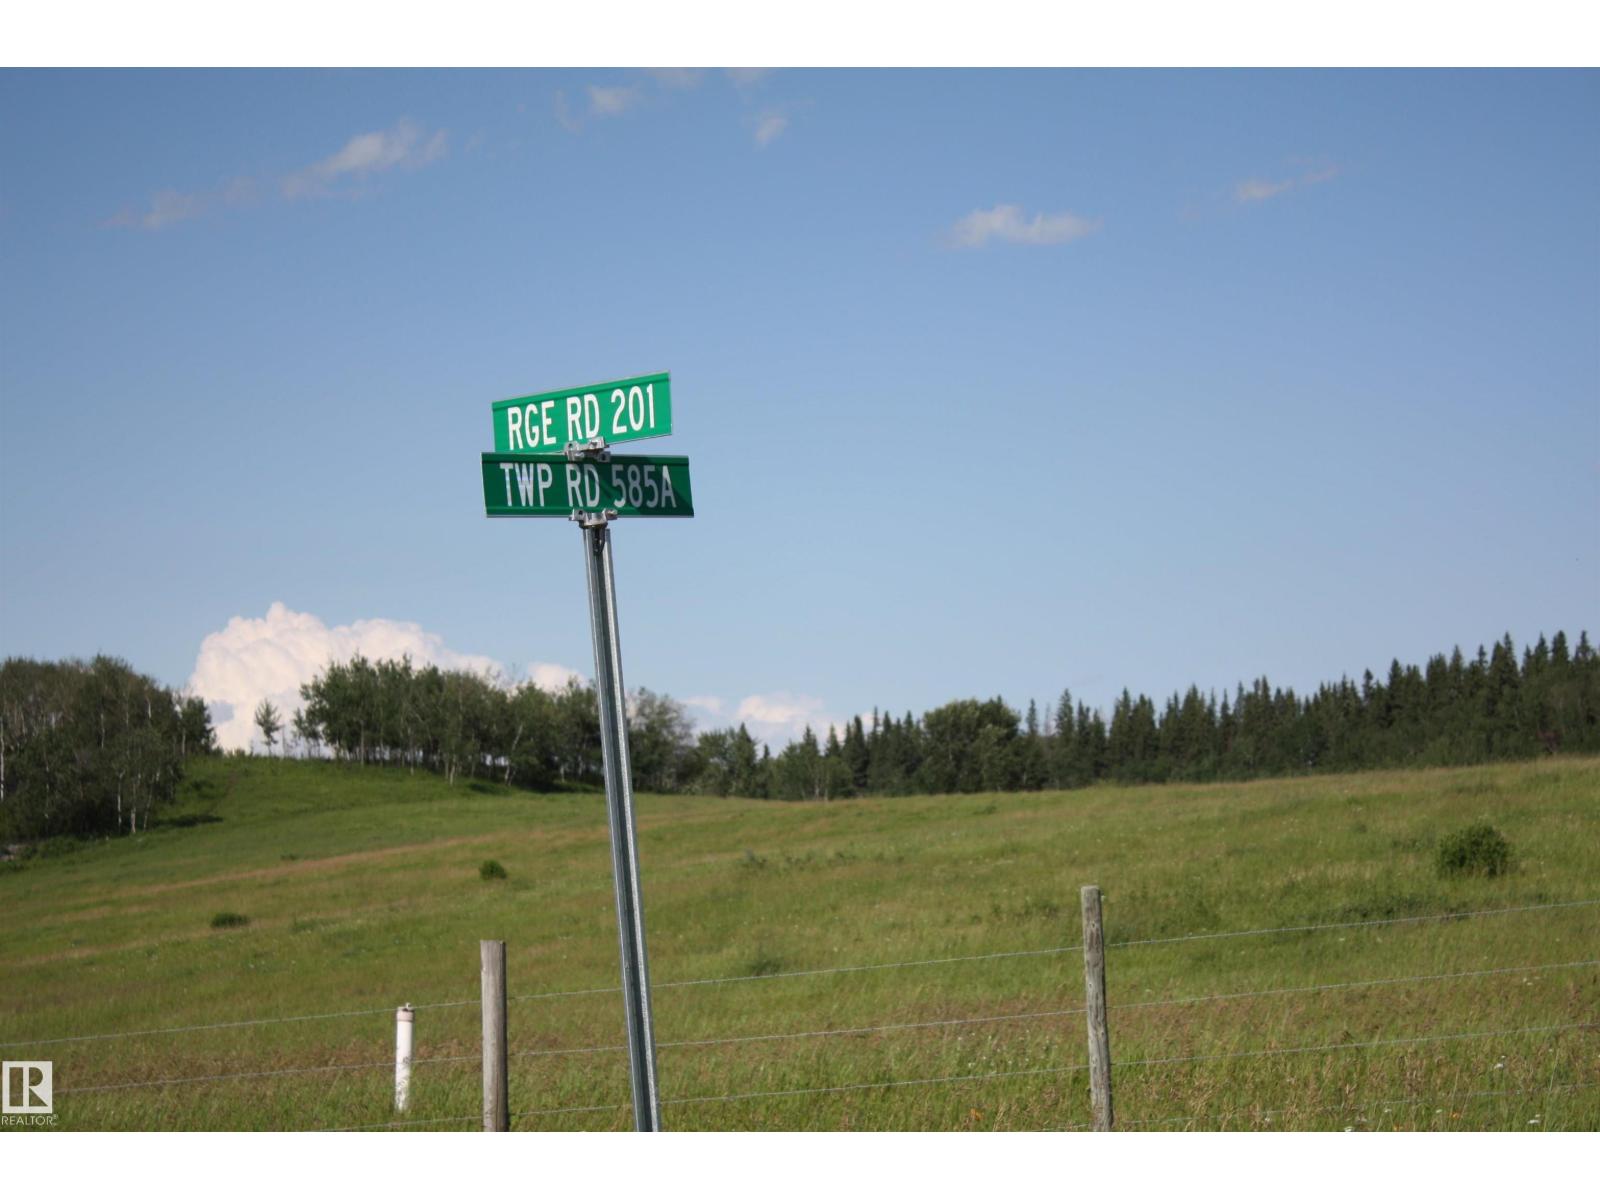
Rr201 Twp 584
Rural Thorhild County, Alberta
159.16 +/- ACRES CONSISTING OF 110 ACRES- SEEDED PASTURE, 49 ACRES BUSH GOOD FLAT LAND FOR COW/CALF OPERATION, THERE IS ALREADY COW/CALF RENTER IN PLACE. PLUS NEWER FENCING ,POSSIBLE GRAVEL DEPOSITS .EASY ACCESS OFF MAIN ROAD RR201 TO GET IN AND OUT OF FIELD PLUS POWER AND GAS NEAR BY . THERE IS A TOTAL OF 5- 1/4'S SELLING THIS ONE BUTTS UP TO THE OTHER 3 CATTLE -1/4'S EASY ACCESS FROM FIELD TO FIELD FOR SURE.. GST EXTRA ABOVE SALE PRICE .SEE MLS E-4498492,E4498486.E4498489,E4498493 (id:63476)
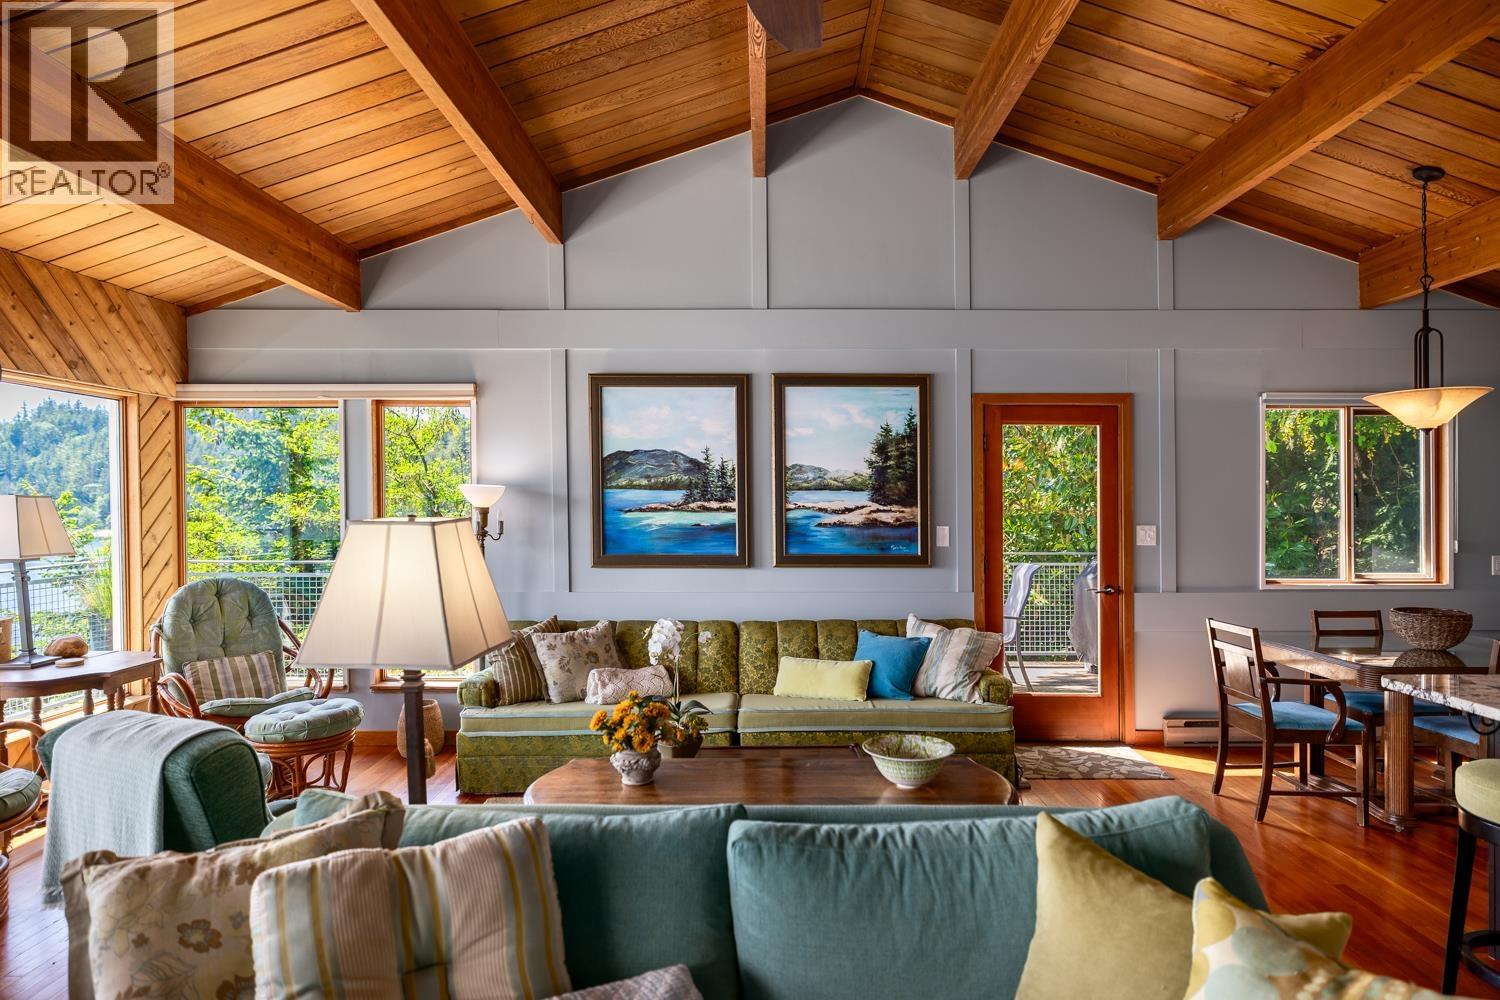
1475 Webb Road
Bowen Island, British Columbia
Steeped in history this waterfront property has been in the same family for over 70 years. "It has been a place of laughter, storytelling, and bonding for generations of our family" exclaims the current owner. Most recent, for over a decade, the property offered cherished vacation accommodations for guests returning year after year, as the successful Lazy Bowen Hideaway & Lazy B Waterfront Suite. The neighbourhood Eagle Cliff Beach and Community Float sit right next to this premier property. Enjoy sweeping views of the Salish Sea from multiple decks and patios nestled amongst the Golden Chain Trees. Impeccably maintained with a desirable SE exposure allowing for excellent light through winter. You won't be sad here. Secure your generational waterfront getaway in time for summer. (id:63476)
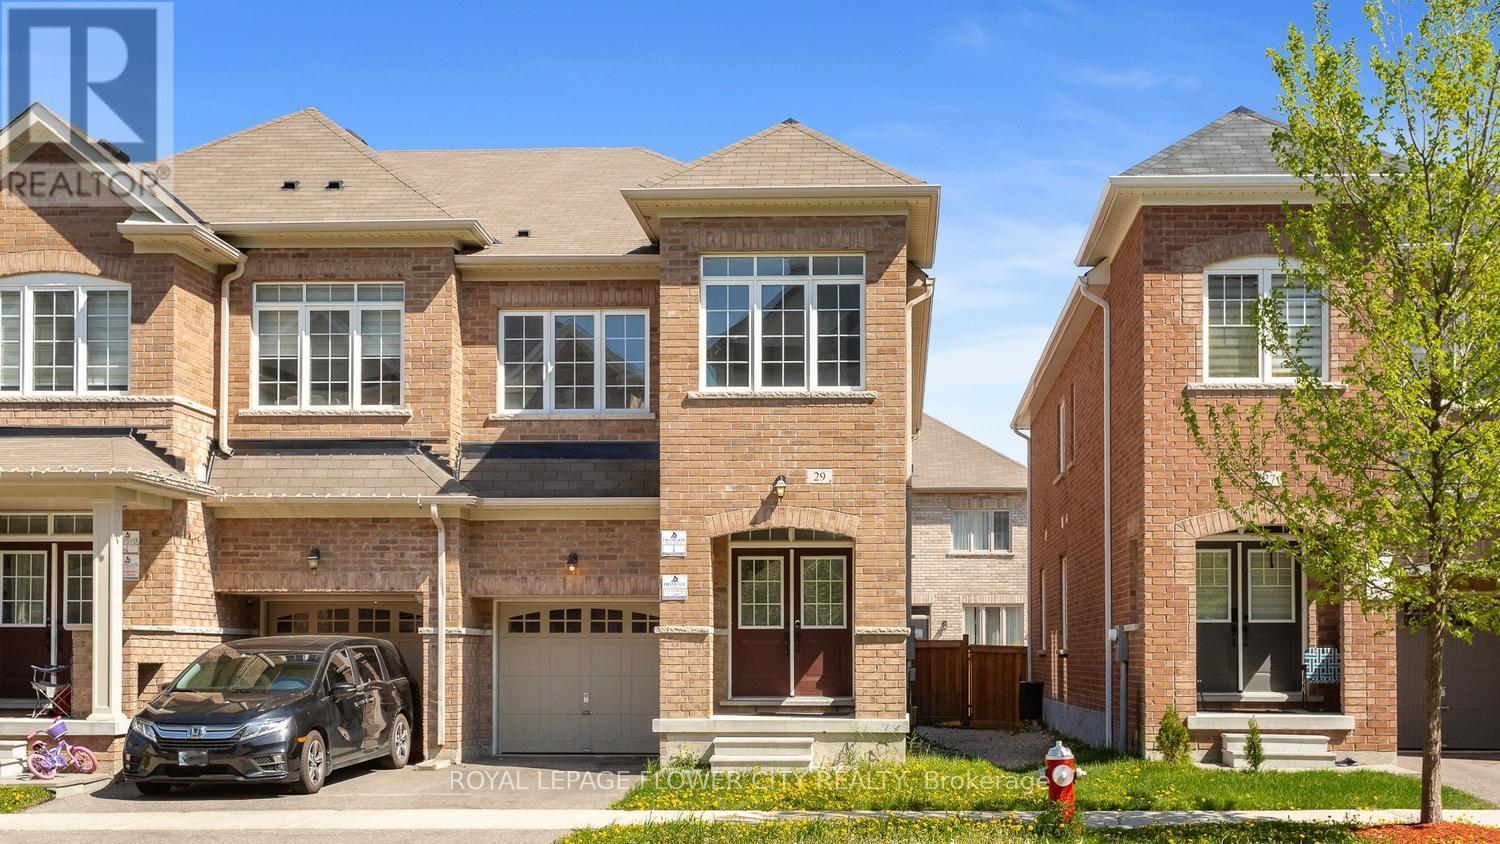
29 Backwater Trail
Brampton, Ontario
Welcome to 29 Backwater Trail, a stunning end-unit freehold townhouse nestled in the highly sought-after Northwest Brampton community. This beautifully designed 2-storey home offers 2,236 (1905 + 331) sq. ft. (As per Builder Plan) of stylish living space with 4 spacious bedrooms, 3 bathrooms, and a partially finished basement perfect for a growing family or additional entertainment space. Step inside to discover a bright open-concept layout featuring elegant hardwood flooring on the main level, hardwood stairs, and a modern family-sized kitchen complete with stainless steel appliances, ample cabinetry, and a spacious breakfast area. The generous primary bedroom retreat features a walk-in closet and luxurious 5-piece ensuite with a freestanding soaking tub band separate shower. Located near Mayfield Road and Chinguacousy Road, this home is situated in one of Brampton's fastest-growing family neighbor hoods. Enjoy proximity to schools, parks, shopping plazas, restaurants, transit, and everyday conveniences, with easy access to Mount Pleasant GO Station and major commuter routes. Perfect for families, professionals, or investors seeking space, comfort, and convenience in a thriving Brampton neighborhood. (id:63476)