
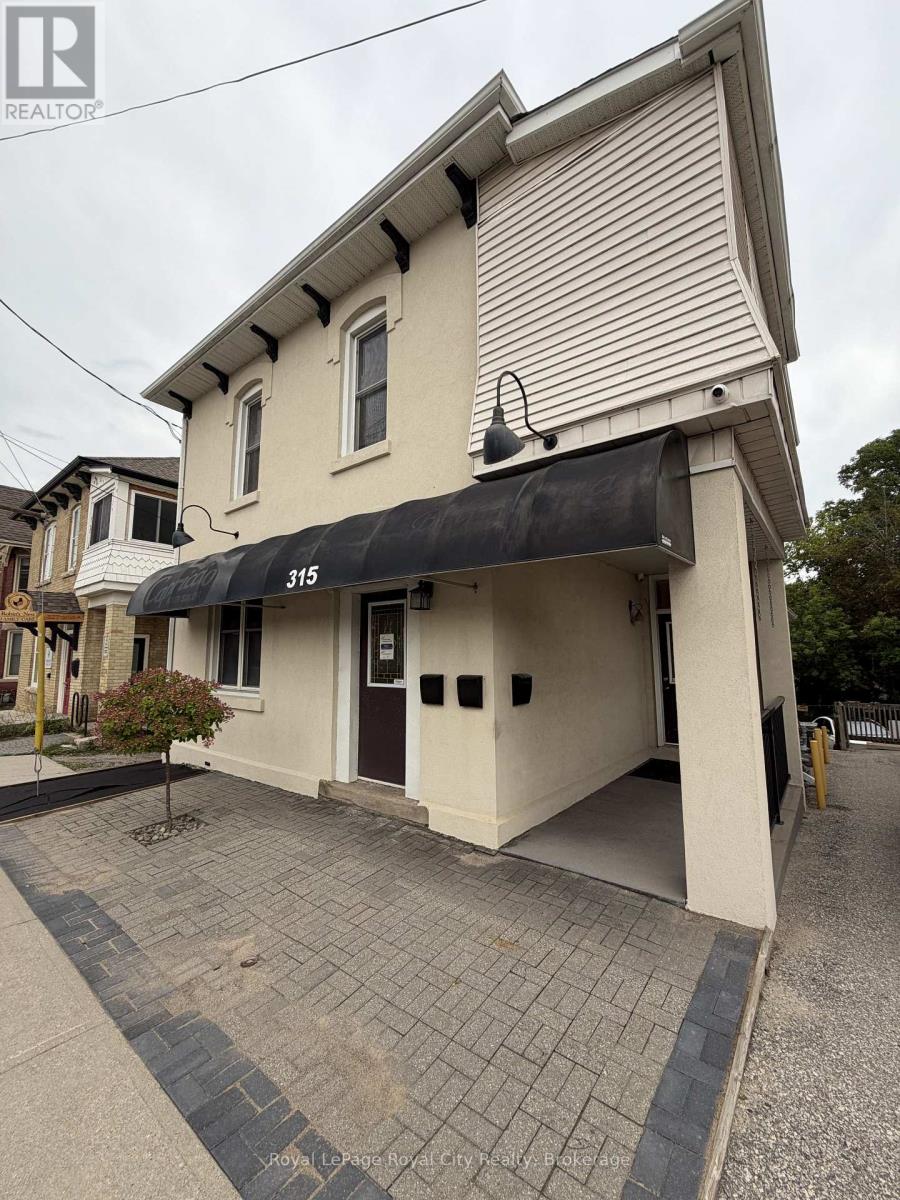
Unit #2 - 315 Woolwich Street
Guelph, Ontario
Prime location for a boutique commercial operation, just steps to downtown and Exhibition Park. This appealing heritage-styled commercial unit boasts exceptional curb appeal and architectural character, making it an ideal setting for boutique professional offices, creative agencies, or specialty health and wellness practices. The property includes the added convenience of four dedicated parking spaces in the rear for clients, customers, and staff. Offered at $3,000 all-in (plus utilities). Contact today to book a showing. (id:63476)
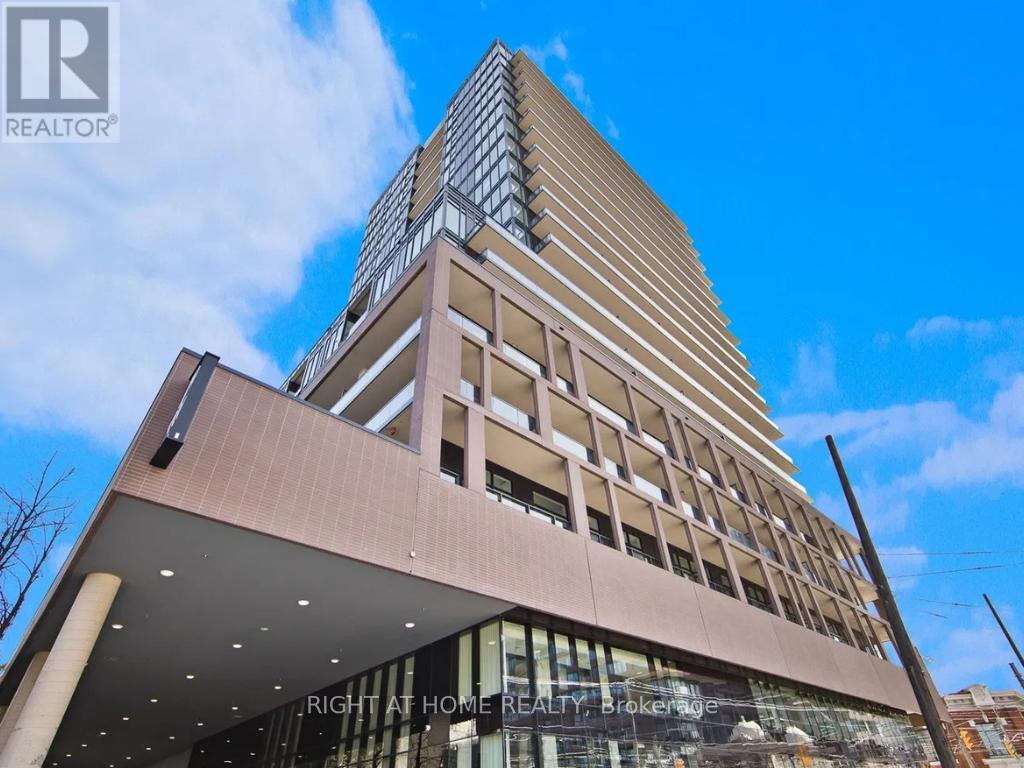
525 - 285 Dufferin Street
Toronto, Ontario
Step into this modern urban sanctuary at X02 Condos in the heart of King West. This 1-bedroom, 1-bathroom unit offers an open concept layout with floor-to-ceiling windows, abundant natural light, and laminate flooring throughout. The European-style kitchen includes integrated appliances. Enjoy a north-facing exposure that brings in soft, consistent natural light throughout the day. Includes one locker - a rare downtown find. Residents enjoy world-class amenities, including 24/7 concierge, state-of-the-art fitness centre, boxing studio, golf simulator, and premium co-working spaces. With a perfect 100 Transit Score and 95 Walk Score, you are steps from everything, including the 504 King Streetcar, Exhibition GO Station, and essentials like Longo's and Shoppers Drug Mart. Experience luxury, convenience, and lifestyle living at X02 Condos in King West. (id:63476)
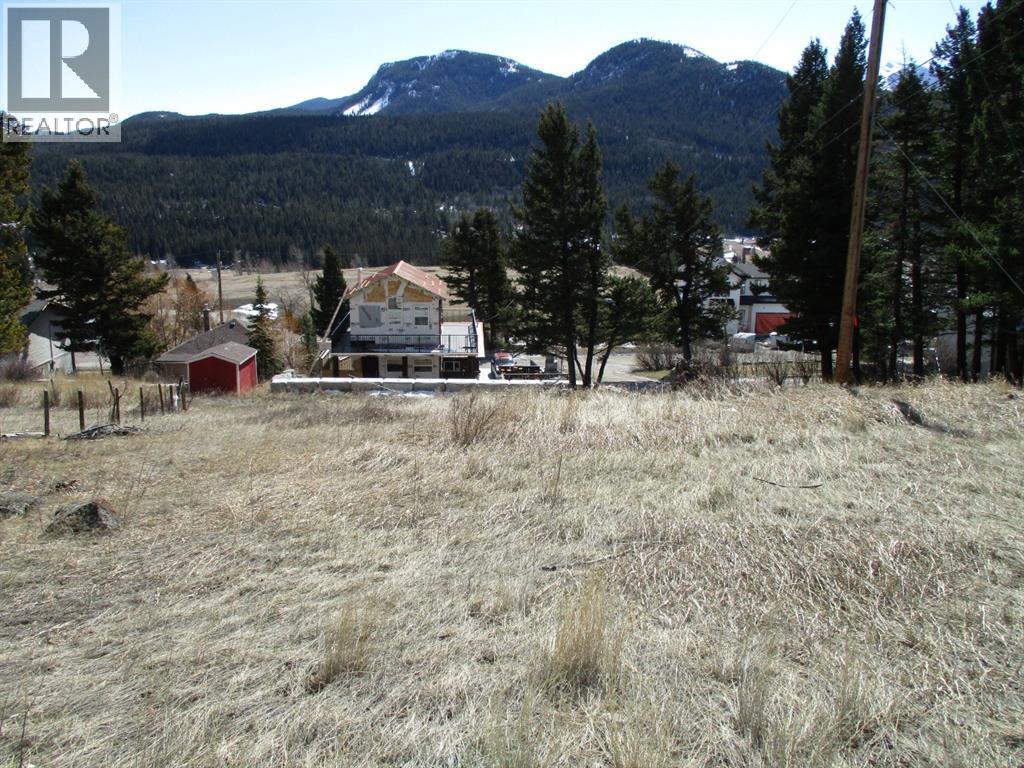
6502 24 Avenue
Coleman, Alberta
Here's your chance to own a 50x100 ft desirable Residential Lot in a Mountain Community. Nestled in a picturesque location, this property is bordered by acreage parcels to the north of it. Boasting stunning views with its sloped terrain it allows for Walkout Construction. No building timeline restrictions. Crowsnest Pass is famed for its abundance of outdoor activities such as hiking, biking, skiing, fishing. This is an UNSERVICED LOT. (id:63476)
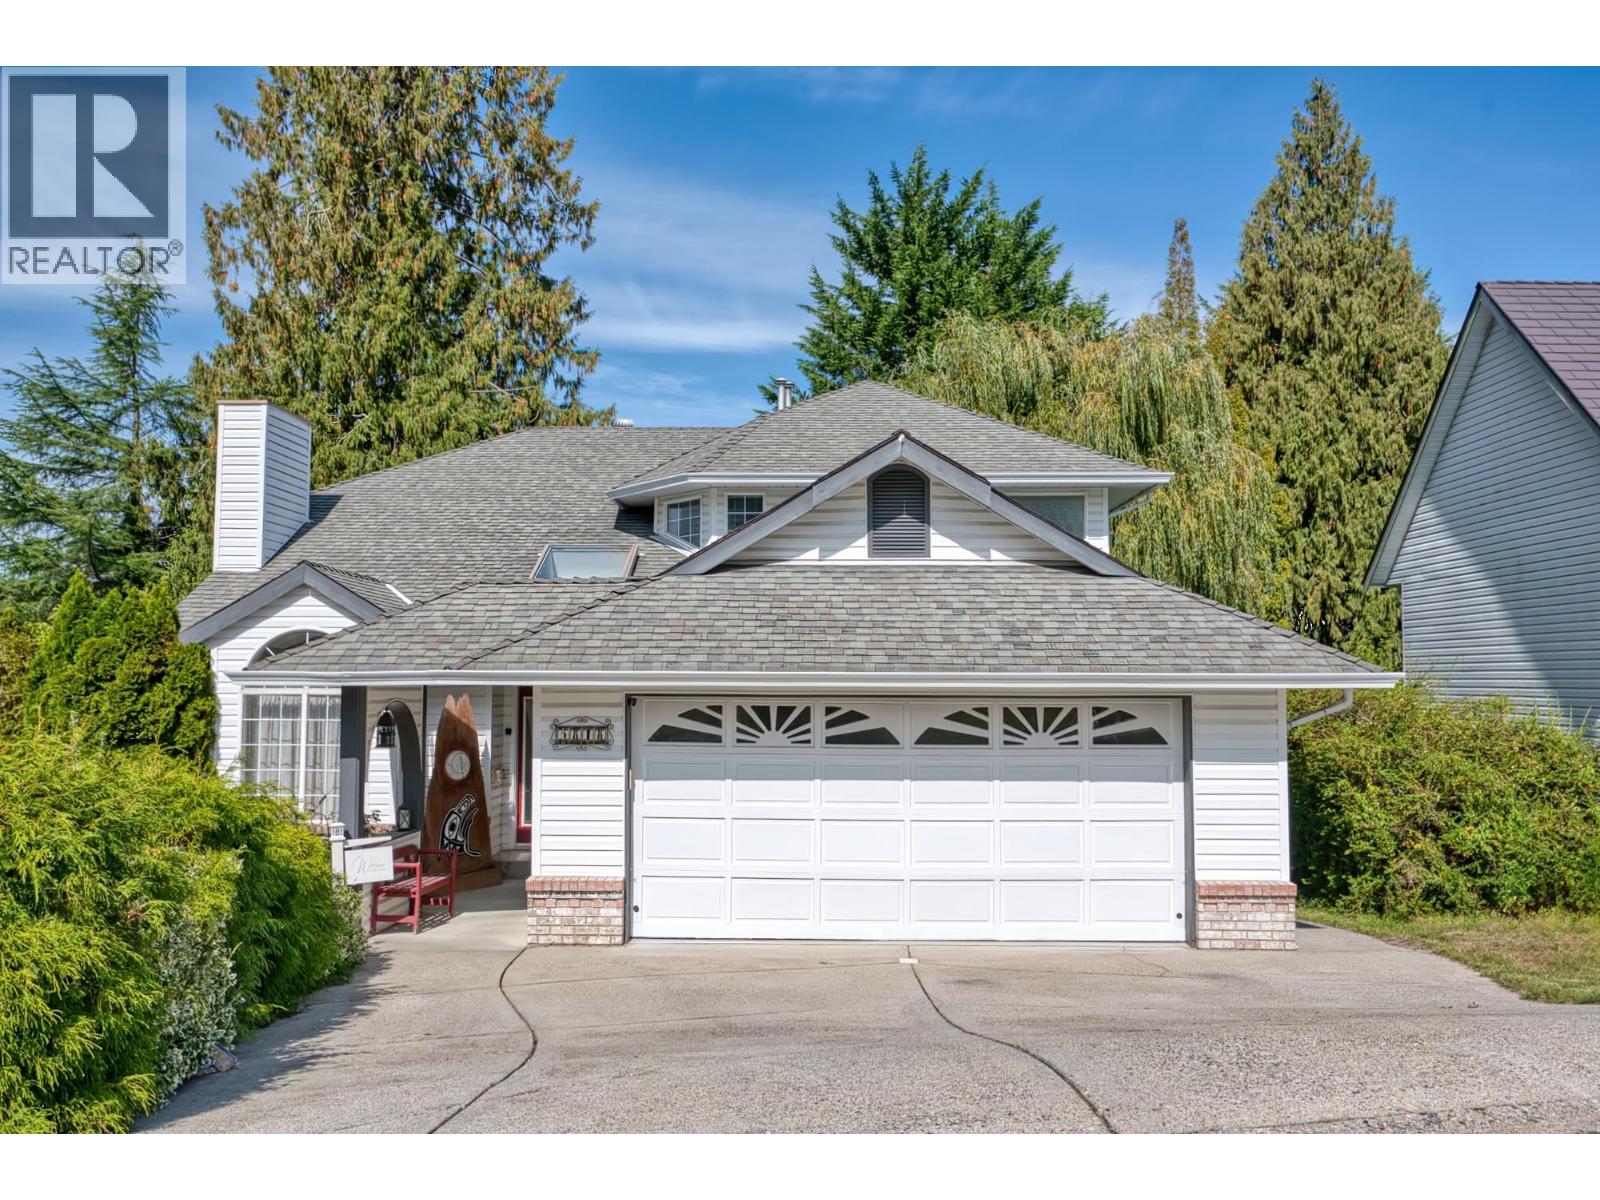
5818 Trail Avenue
Sechelt, British Columbia
Your next chapter begins here.This 2,564 square ft family home sits on a large corner lot minutes from downtown Sechelt. Step inside to a welcoming foyer, where vaulted ceilings and a grand staircase set the tone. Updated granite kitchen, formal dining room, living room with gas fireplace and a spacious family room offers more room to gather. Upstairs are three bedrooms, including a primary suite with four piece ensuite. The 640 square ft lower level, with its own entrance and driveway access, offers flexibility for a potential guest suite, art studio or hobby space, plus ample crawl space storage. A 170 square ft sundeck just off the kitchen and eating nook is a bonus! Fully fenced yard, private tiki bar side yard and dedicated RV parking. A well maintained home with room for the whole family! (id:63476)
6722 Kneale Place
Burnaby, British Columbia
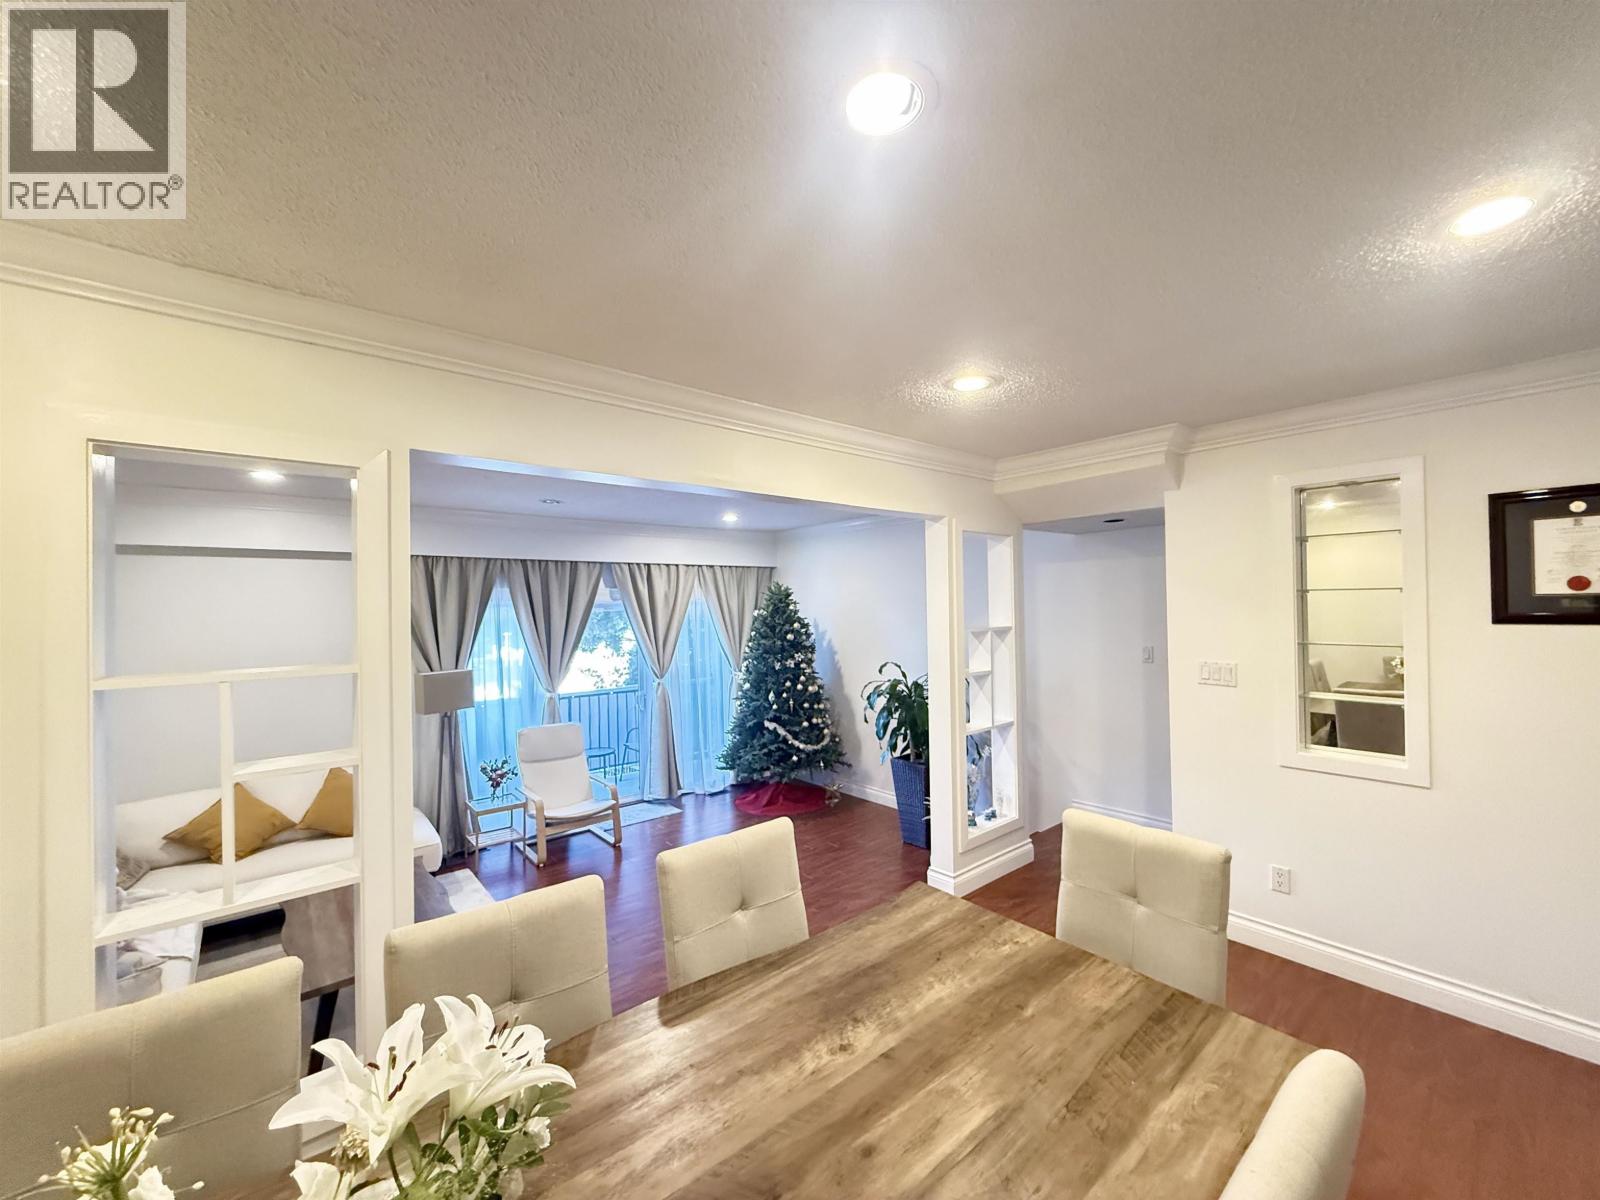
Rarely Available. Luxuriously renovated & move-in ready. Spacious like living in a HOUSE! 3 levels, 4 beds + Rec room (as fifth bed) + 4 baths + private fenced backyard with city views, Well-maintained with low strata fees, Top school Sperling Elementary/French immersion. Prime location, few steps to Sperling Skytrain Station, Bus 144/134/110, Burnaby Lake, Bill Copeland Sports centers, Close to SFU, Brentwood & Lougheed shopping malls. Plus, Investor & Developer Alert. Future Land Assembly! This home is within 150M from Sperling Skytrain, Tier 1 of the Transit-Oriented Development (TOD) and Bainbridge village plan. The future value is incredible. Are you seeking both living immediate comfort and convenience, while also gaining a future great investment profit? If so, this is the one! (id:63476)
15 - 15 Brimwood Boulevard
Toronto, Ontario
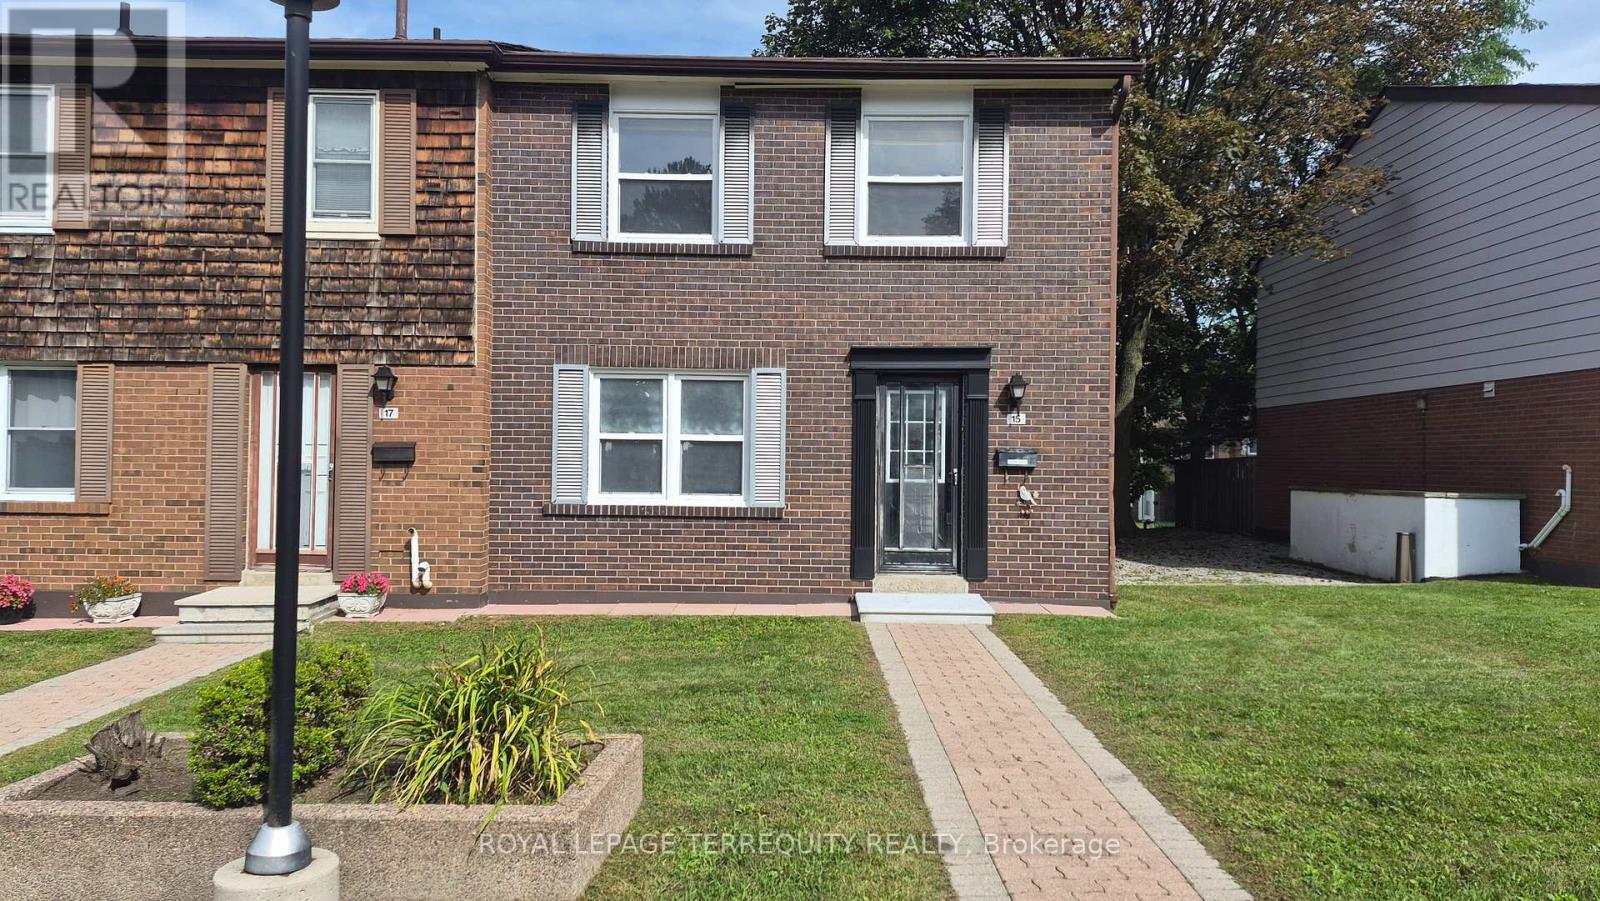
Stunning 3 Bedrooms, 3 Bathrooms Condo Townhouse Nestled In Agincourt North Community!Laminate Floor Throughout Main & 2nd Floor. Renovated kitchen & baths. All Bedrooms Are InGood Size. Close To Banks, Groceries, Restaurants, Gym, Bakeries, Public Transport, PlazasAnd All Amenities. Move in & Enjoy (id:63476)
15 Dundas Street
Newbury, Ontario
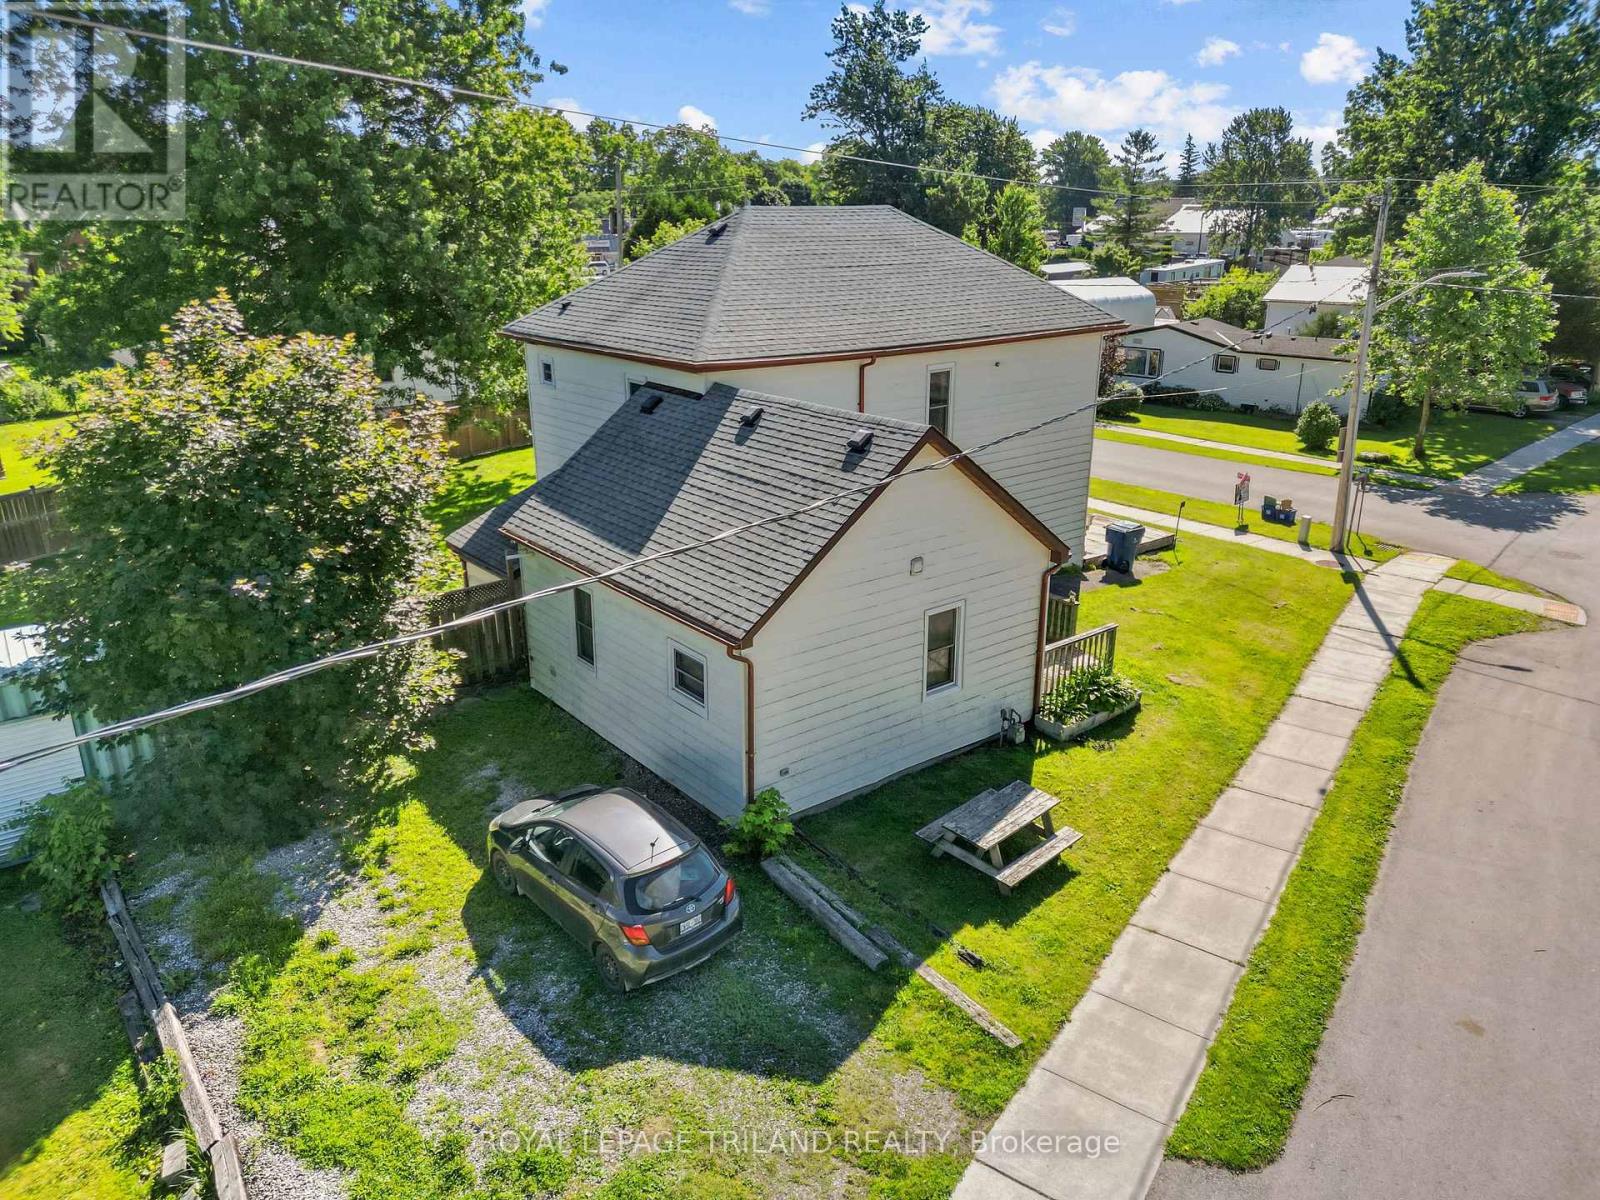
Large home on double lot across the road from the park, splash pad and ball park in Newbury. This home was renovated back to the studs with new insulation, vapour barrier, electrical, plumbing, drywall, ceilings, 2 bathrooms, kitchen with double sink, granite counter top, island and backsplash in 2018. Furnace, A/C window. doors an shingles replaced in 2018. Two newer decks, fenced rear yard. Gas cookstove, fridge, washer, dryer, stand up freezer and microwave included. All in as is where is condition. Newbury has the FCHS hospital, McNaughton Home Hardware, LCBO and legion. A short drive to the Wardsville Golf Course. The school bus stops out front of the house. (id:63476)
945 Borden Avenue Unit# 1
Kelowna, British Columbia
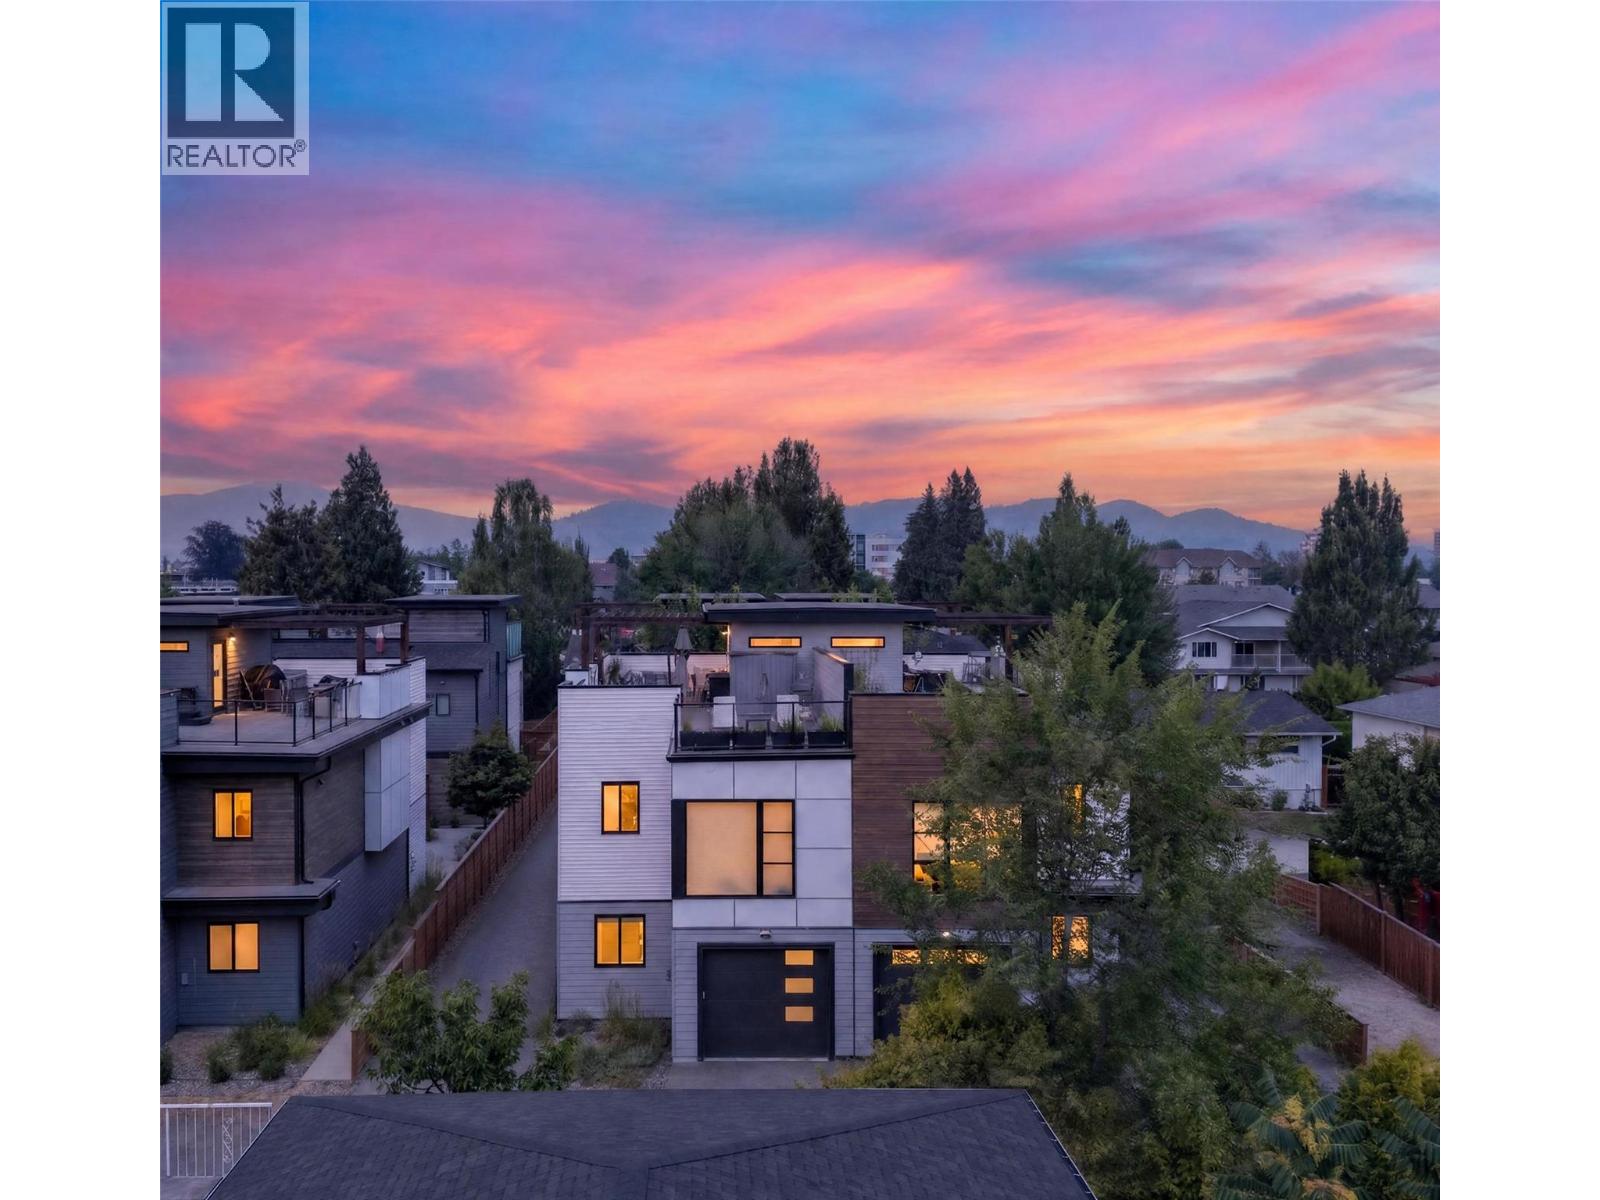
Privacy, panoramic views, and a rooftop retreat sets this newer-built home apart. Tucked away on a quiet residential street, this thoughtfully upgraded 3-bedroom, 2-bathroom home offers 1,406 square feet of stylish, move-in-ready living designed for busy professionals who value both comfort and convenience. Soaring high ceilings create an open, airy feel, while custom blinds and heated bathroom floors add a touch of everyday luxury. The showpiece is the expansive rooftop deck, where mountain views provide the perfect backdrop for morning coffee, evening entertaining, or simply unwinding after a long day. With modern finishes and all the upgrades already in place, there's nothing left to do but move in and enjoy. Your to-do list may finally get jealous. Located in a peaceful neighborhood away from traffic noise while remaining close to everyday amenities, this home delivers the ideal balance of tranquility and accessibility. Discover a home that offers the privacy, quality, and lifestyle you've been searching for. (id:63476)
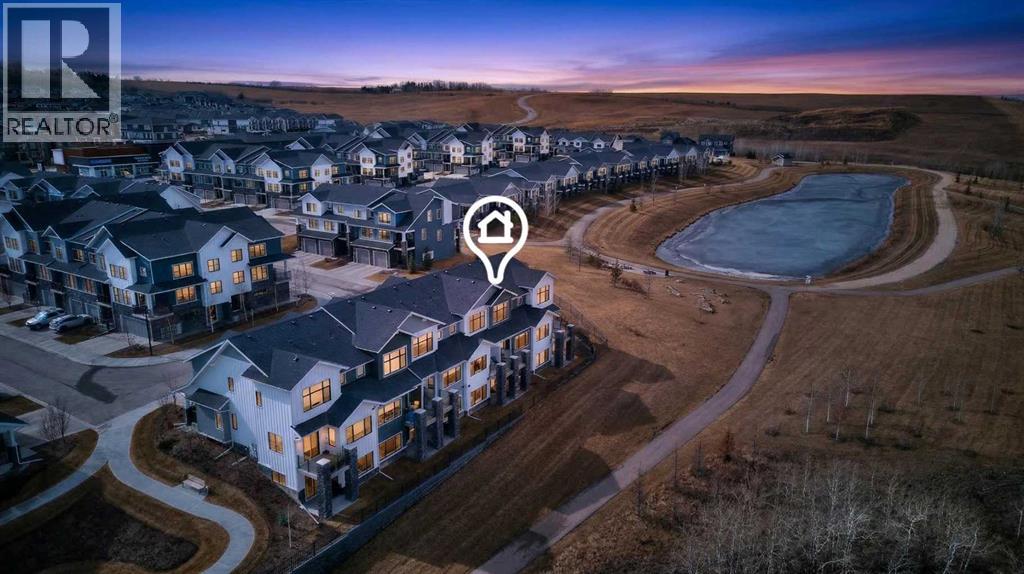
116 Crestridge Common SW
Calgary, Alberta
LAST CHANCE for a summer move-in, to one of the few West-to-East views of the Ravine, Mountains and Pond pathways - enjoy it every day from the vantage of a private Balcony, Patio AND Primary Bedroom, situated at the furthest corner of Arrive at Crestmont West. CLICK the iGuide LINK to view 3D Tour and Floor Plan. A stunning 2034 square feet of developed space offers 3 enclosed Bedrooms, plus open Studio-style 4th - all with Desk-spaces - 3.5 Bathrooms, permit-finished Basement, large Foyer, full-sized Dining and Living Rooms, a contemporary wrapped Quartz-counter Kitchen with wide eating bar, upper level Laundry, tons of Storage AND as a bonus, a 25.5' x 11' Garage with full driveway, to hold the biggest truck, or standard vehicle-plus-hobby gear. FUN FACT: these perfect 2-Storey homes are the only plans with flat entry to the Main Floor instead of needing to walk-up to over the Garage every day, and with full use Basements, plus front AND rear windows, walk-out patio and use of the Bare Land yard. Many of the Double Garage and 3-Level units have no basement function, and have attached rear neighbours, so smaller size total, no rear windows and no full use yard (see our RPR with Compliance). This home has high-end finishings, like luxury vinyl plank and tile floors through the Main, Basement, Foyer, Bathrooms and Laundry, 8' high interior main doors, slab-style soft-close cabinets, full-height pantry, stone counters throughout, undermount sinks, stainless appliance package, roller blinds, tankless hot water, active HRV/HVAC, pot lighting, sleek plumbing and lighting fixtures, a gas line at BBQ, a water line in the Garage. Primary has Walk-in Closet with window, personal Ensuite, 2-sinks, 5' shower, and private water closet; Bed 2 and 3 have South windows; Main Bath has soaker tub/shower and is extra-deep; Laundry is by the wide Linen Closet; Living Room is deep enough to allow Desk and Eating Bar full use; Dining can have an extended Table; Basement Development is versatile for Bedroom, Rec or Media, Home Office or Business, Gaming, or Entertainment, Storage-Utility is huge and Tankless Water Tank gives more room including under-stair Storage, and the HUGE Garage is over-sized in both width AND depth. This complex is also YOUNG - Alberta New Home Warranty started 2022 - ask your favourite agent to give you the documents right away, to show the advantages of 116 Crestridge Common SW - don't wait! (id:63476)
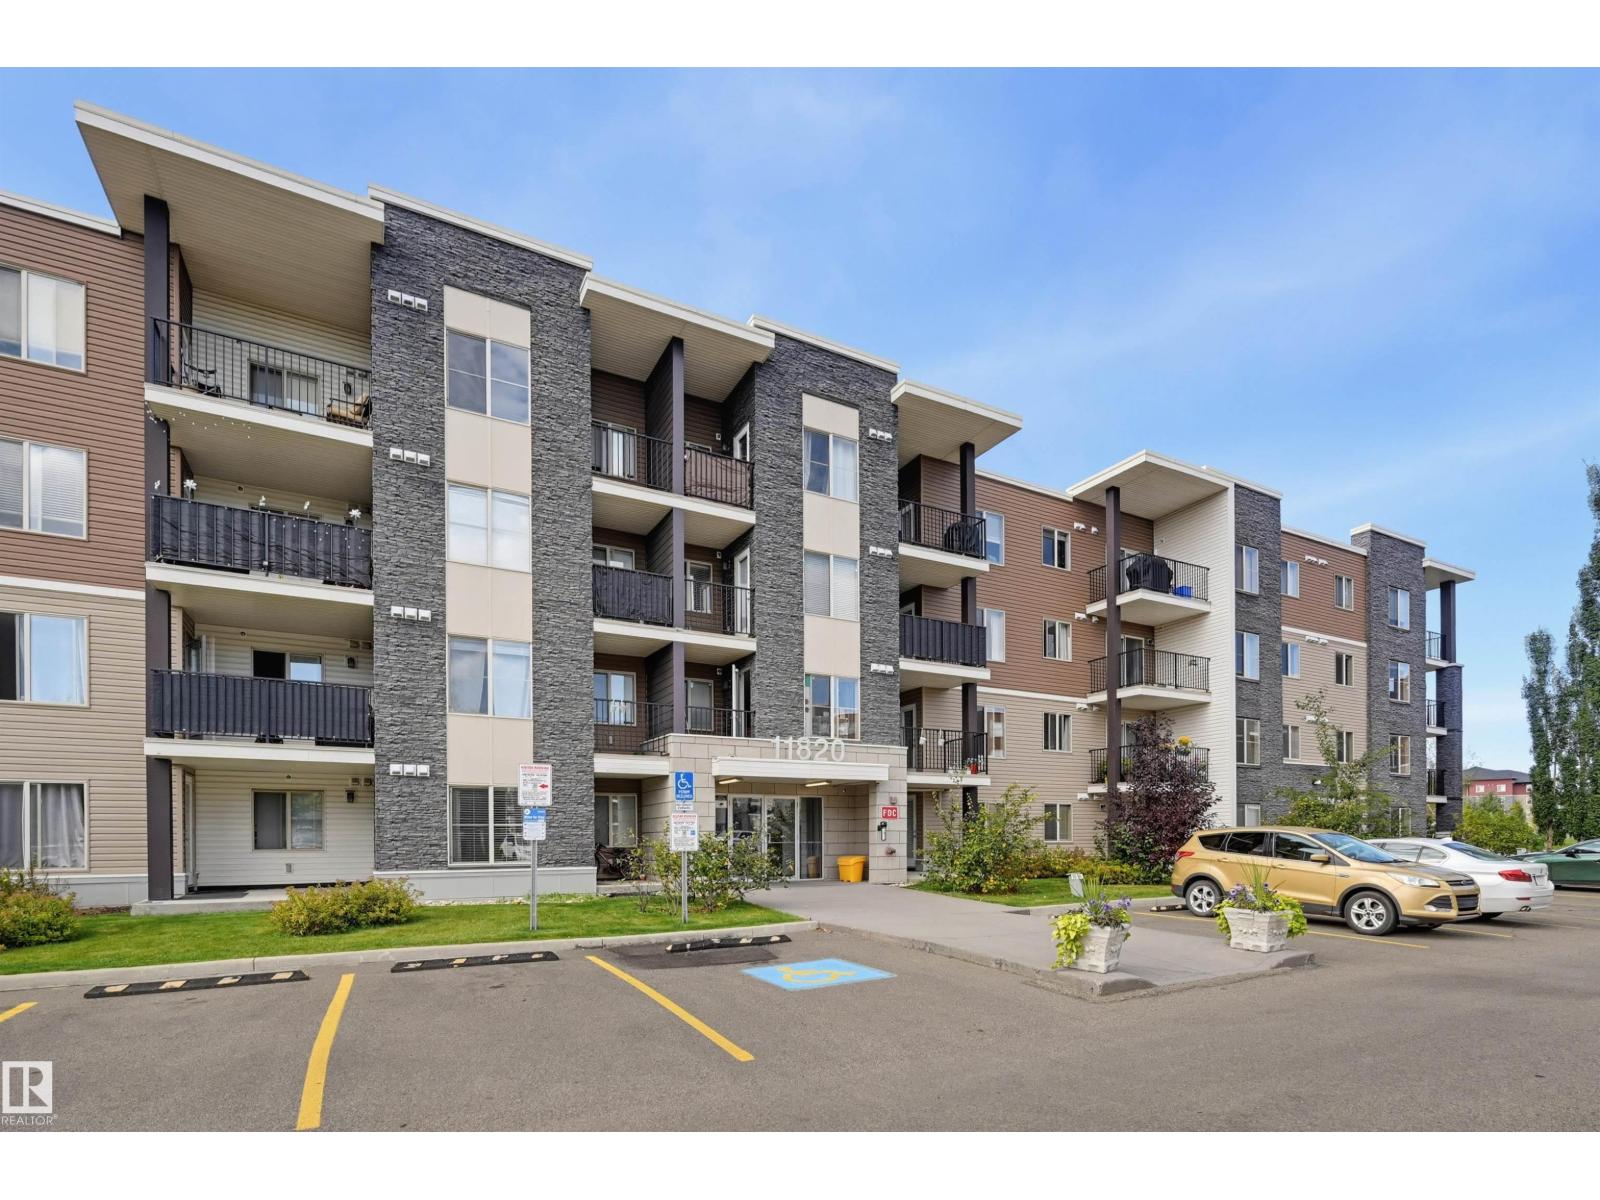
#415 11820 22 Av SW
Edmonton, Alberta
Welcome home to this top-floor, 969 sq.ft. 2-bedroom + den, 2-bathroom corner unit in Rutherford's sought-after Heritage Landing! This modern, open-concept home boasts panoramic views from a spacious private balcony. The stylish kitchen features rich espresso cabinetry, sleek granite countertops, and stainless steel appliances. Your primary retreat offers a walk-through closet w/custom built-ins leading to a private 3-piece ensuite with granite counters. A generous second bedroom sits conveniently across from a full 4-piece bathroom. Enjoy the added convenience of an in-suite laundry room with extra storage, and A/C. This condo comes complete with a titled underground parking stall with an enclosed storage room. Perfectly located near schools, parks, shopping, transit, the future LRT, and the Anthony Henday, this condo offers the ultimate blend of luxury and everyday convenience! (id:63476)
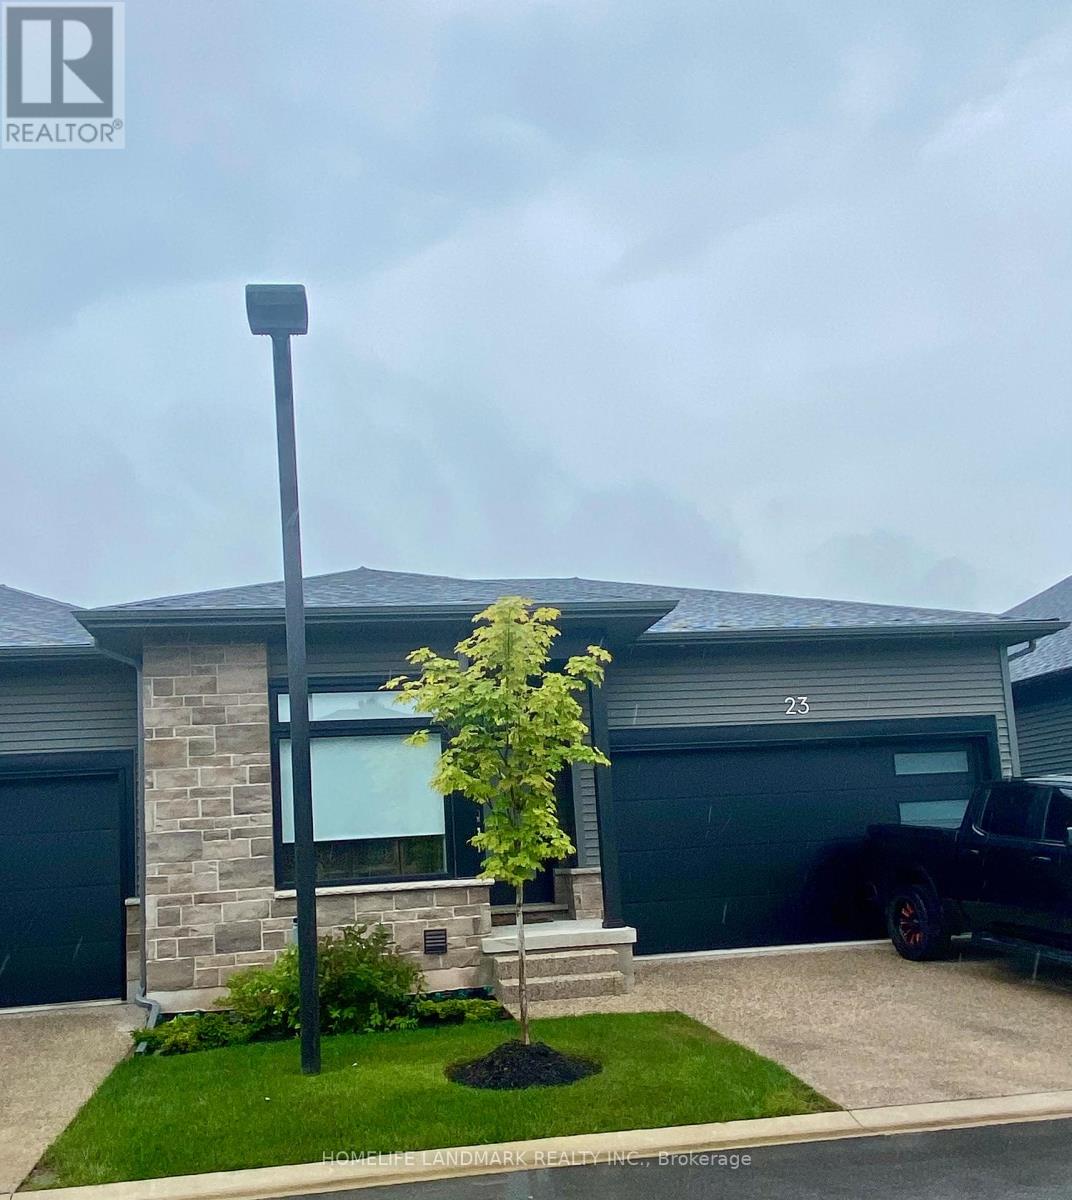
Unit 23 - 8974 Willoughby Drive
Niagara Falls, Ontario
WELCOME TO LEGENDS-ON-THE-GREEN! Another new project by Award Winning builder Silvergate Homes. This location is just minutes from the wonderous and might Niagara Falls. Enjoy the lifestyle this location offers - boating, golfing, five-star dining, world-famous wineries, casinos and more. Enjoy a high-end, easy living lifestyle in this premium townhouse condo, with high quality finishes, high-grade window coverings, five stainless steel appliances and many upgrades and a location that is a dream come true. Situated in beautiful Chippawa, backing onto the Legends Golf Course, this condo is literally only minutes away from every convenience yet feels like a private heaven. As a bungalow condo, unit 23 offers easy and comfortable living on one floor, including laundry. But for extra living space, there is a bright and deep basement fully finished by the builder to a large rec room, third bedroom, third bath, all painted and carpeted throughout. In addition, there is a large mechanical area offering lots of storage space. Upstairs on the mainfloor enjoy a bright and sunny great room with walk-out to a large (20'X10') covered deck. The primary bedroom is large and luxurious, with a sumptuous ensuite and large walk-in closet. The second bedroom can double as a bright main floor office if you are working from home. Lots of room for any lifestyle. This condo is offered at $3,200 per month plus utilities. No pets, no smoking. Landlord is looking for a minimum one year lease and would consider longer terms. Available from 1 October, 2026. (id:63476)
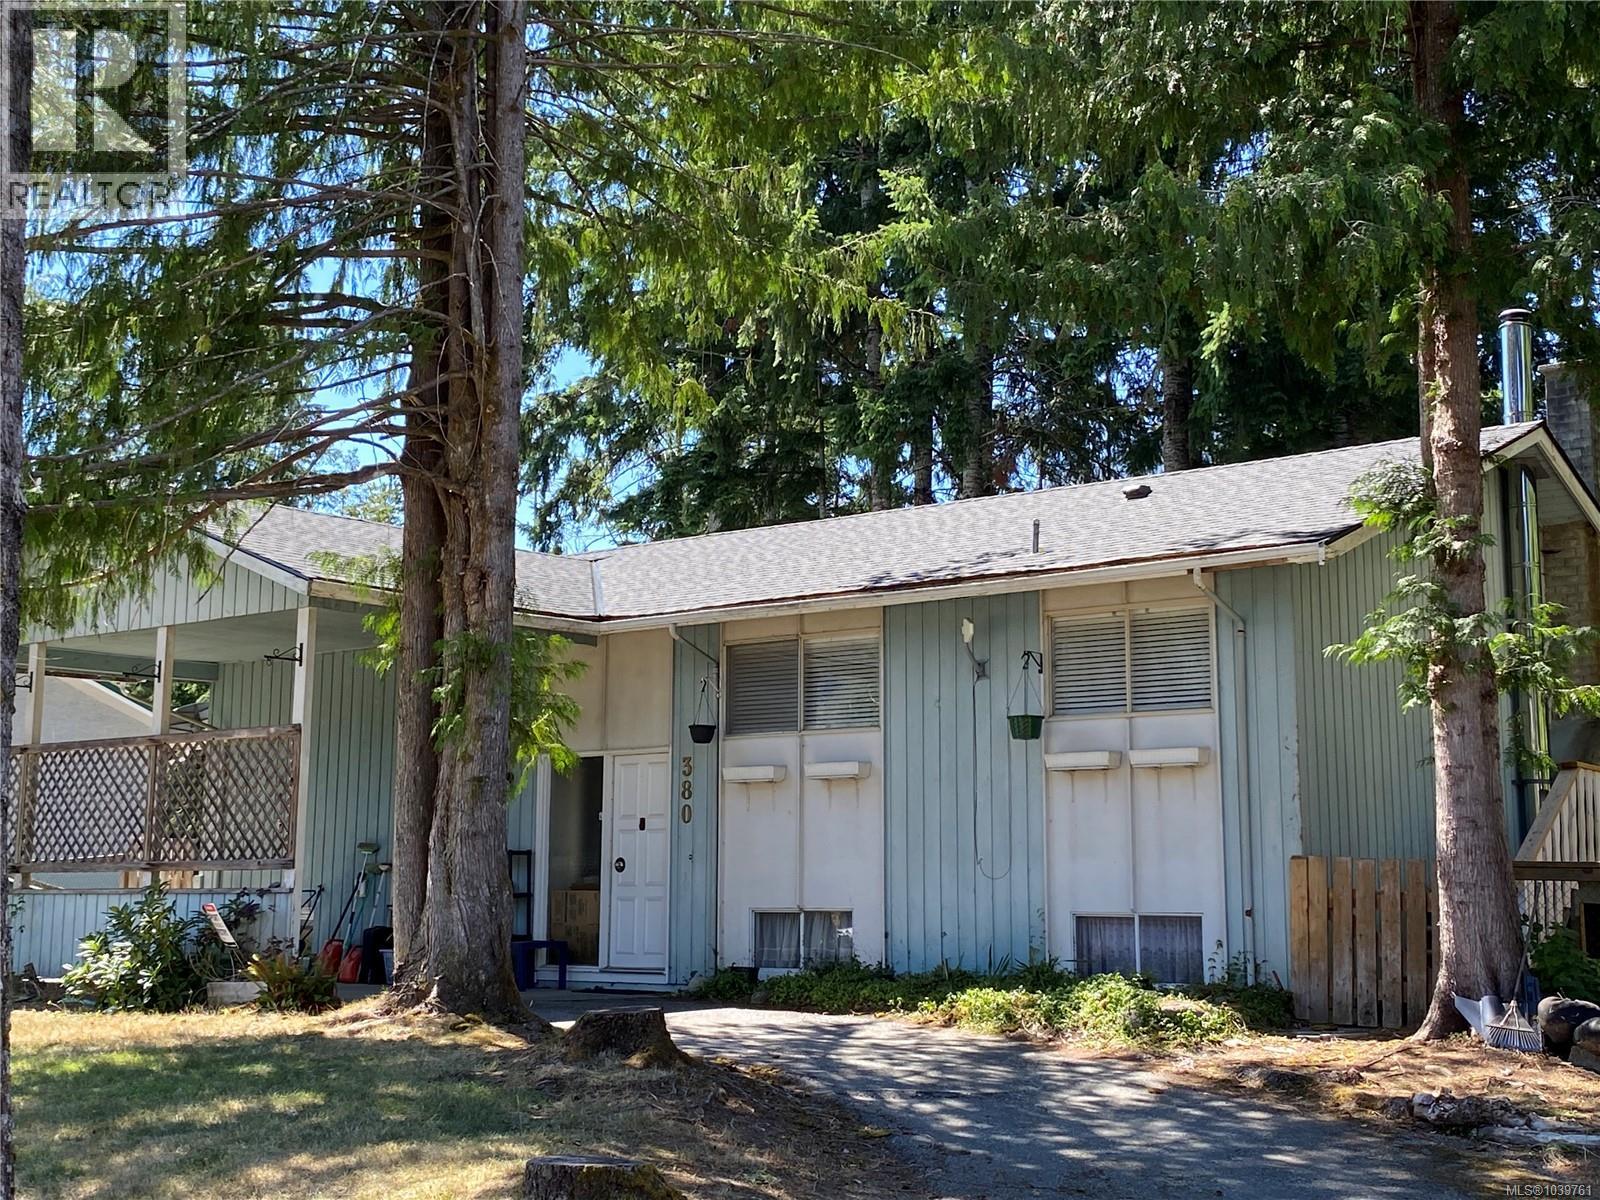
380 Alder Cres
Gold River, British Columbia
This 2,200 square foot 4 bdrm, 2 bath home is set back from the road with living areas overlooking the Gold River and mountains. Tree-lined driveway with oversized carport adds privacy with space to park up to four full-size SUVs. Main level features 3 bedrooms, 1 full bath, open concept kitchen, dining room, and living area with a fireplace and large picture window. Access upper deck from the kitchen. Lower level offers excellent suite potential with 1 bedroom, a full bathroom with shower, 2 large finished rec rooms, woodstove, storage room, laundry room, and starter kitchen. Flat walk to shopping, restaurants, post office; close to both schools and the community rec centre and pool. Recent updates: new roof (2025) transferable warranty, 2 heat pumps (2021), hot water tank (2022). 2 exterior decks, yard space and large garden plot in the backyard. Large wood shed, stocked with seasoned firewood. Gate access from backyard could reconnect to Peppercorn Trail and the Gold River. (id:63476)