
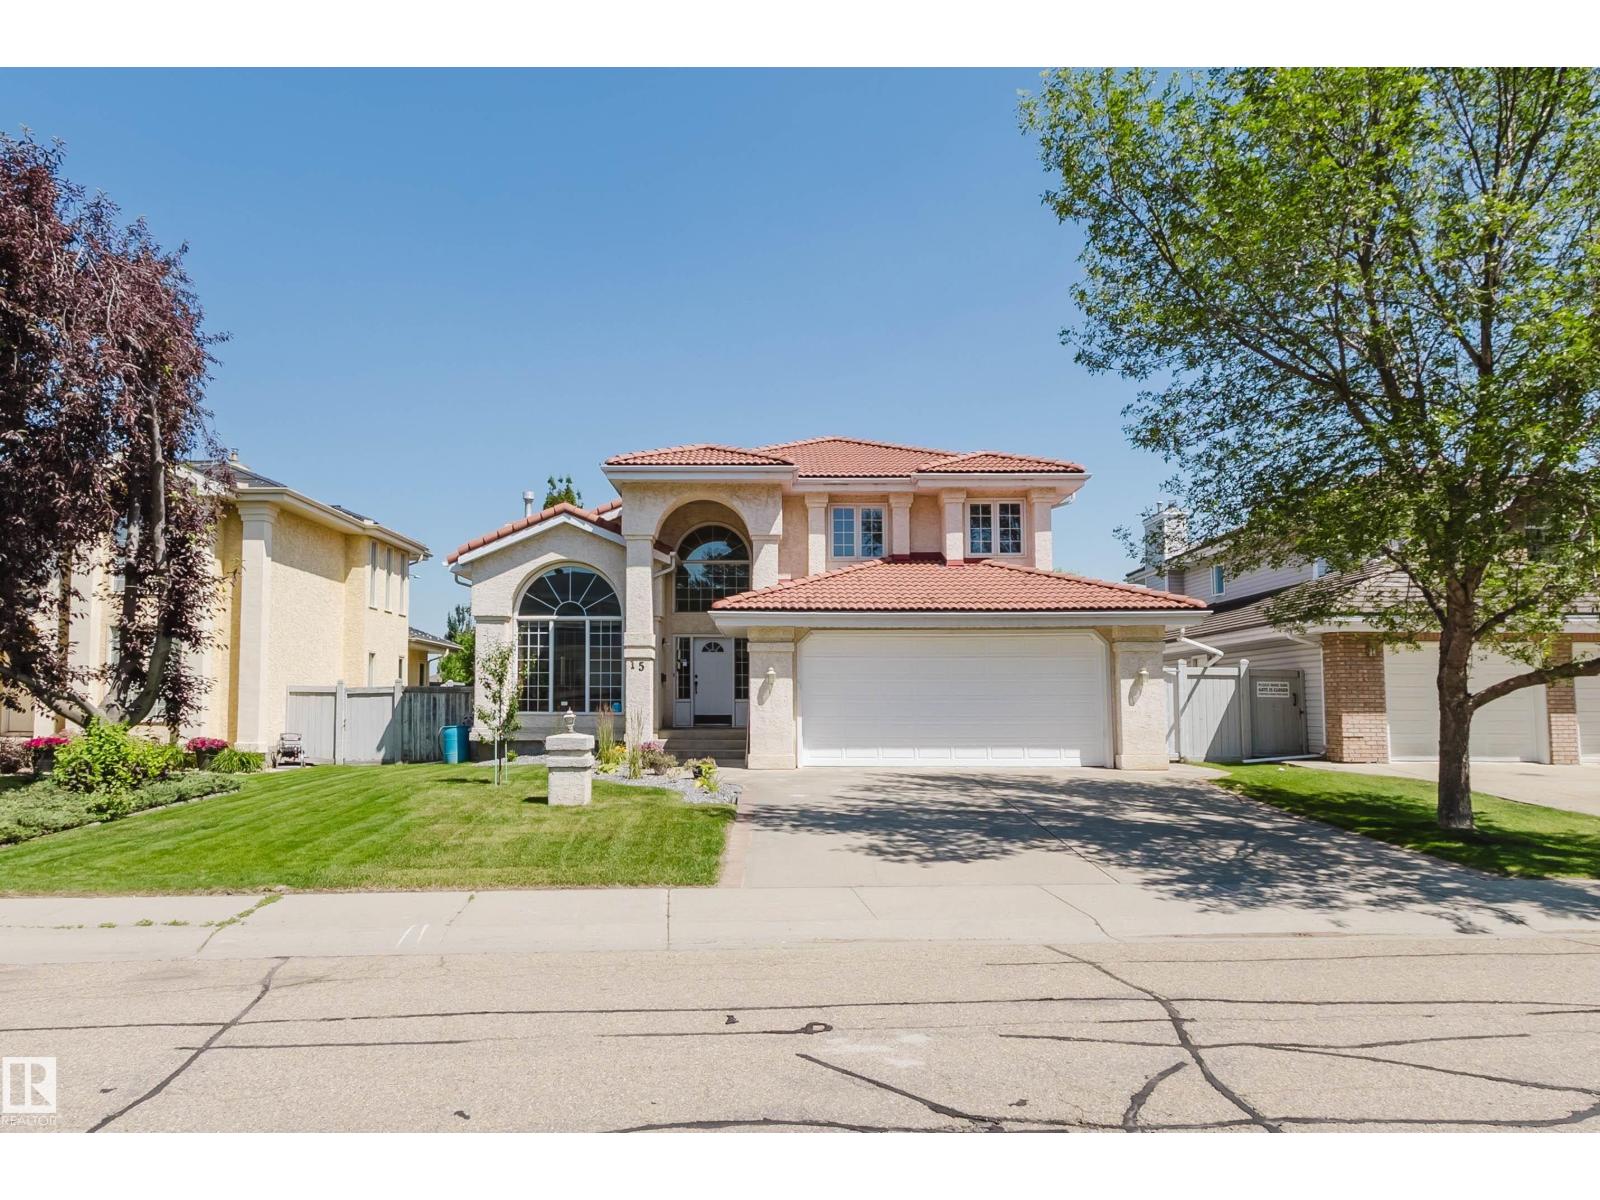
15 Cormack Cr NW
Edmonton, Alberta
Welcome to this beautifully renovated 2-storey family home located in the highly desirable Carter Crest neighbourhood, freshly updated with brand-new professional paint and gorgeous new front landscaping. Step inside to an open foyer with dramatic vaulted ceilings in the formal living room, leading into a stunningly updated kitchen complete with premium quartz countertops overlooking the cozy eating nook and family room, all tied together by beautiful hardwood. Step out onto your huge, freshly painted deck, which is perfect for outdoor entertaining. Upstairs, you’ll find a massive primary suite with a walk-in closet and a 5-piece ensuite, two additional generously sized bedrooms, and a fully renovated main bathroom. The fully finished 9-foot basement adds massive living space with a large rec room, wet bar, two extra bedrooms, and a 3-piece bath. Complete with premium comforts like Air Conditioning and an underground sprinkler system.This home is within walking distance of parks and public transit. (id:63476)
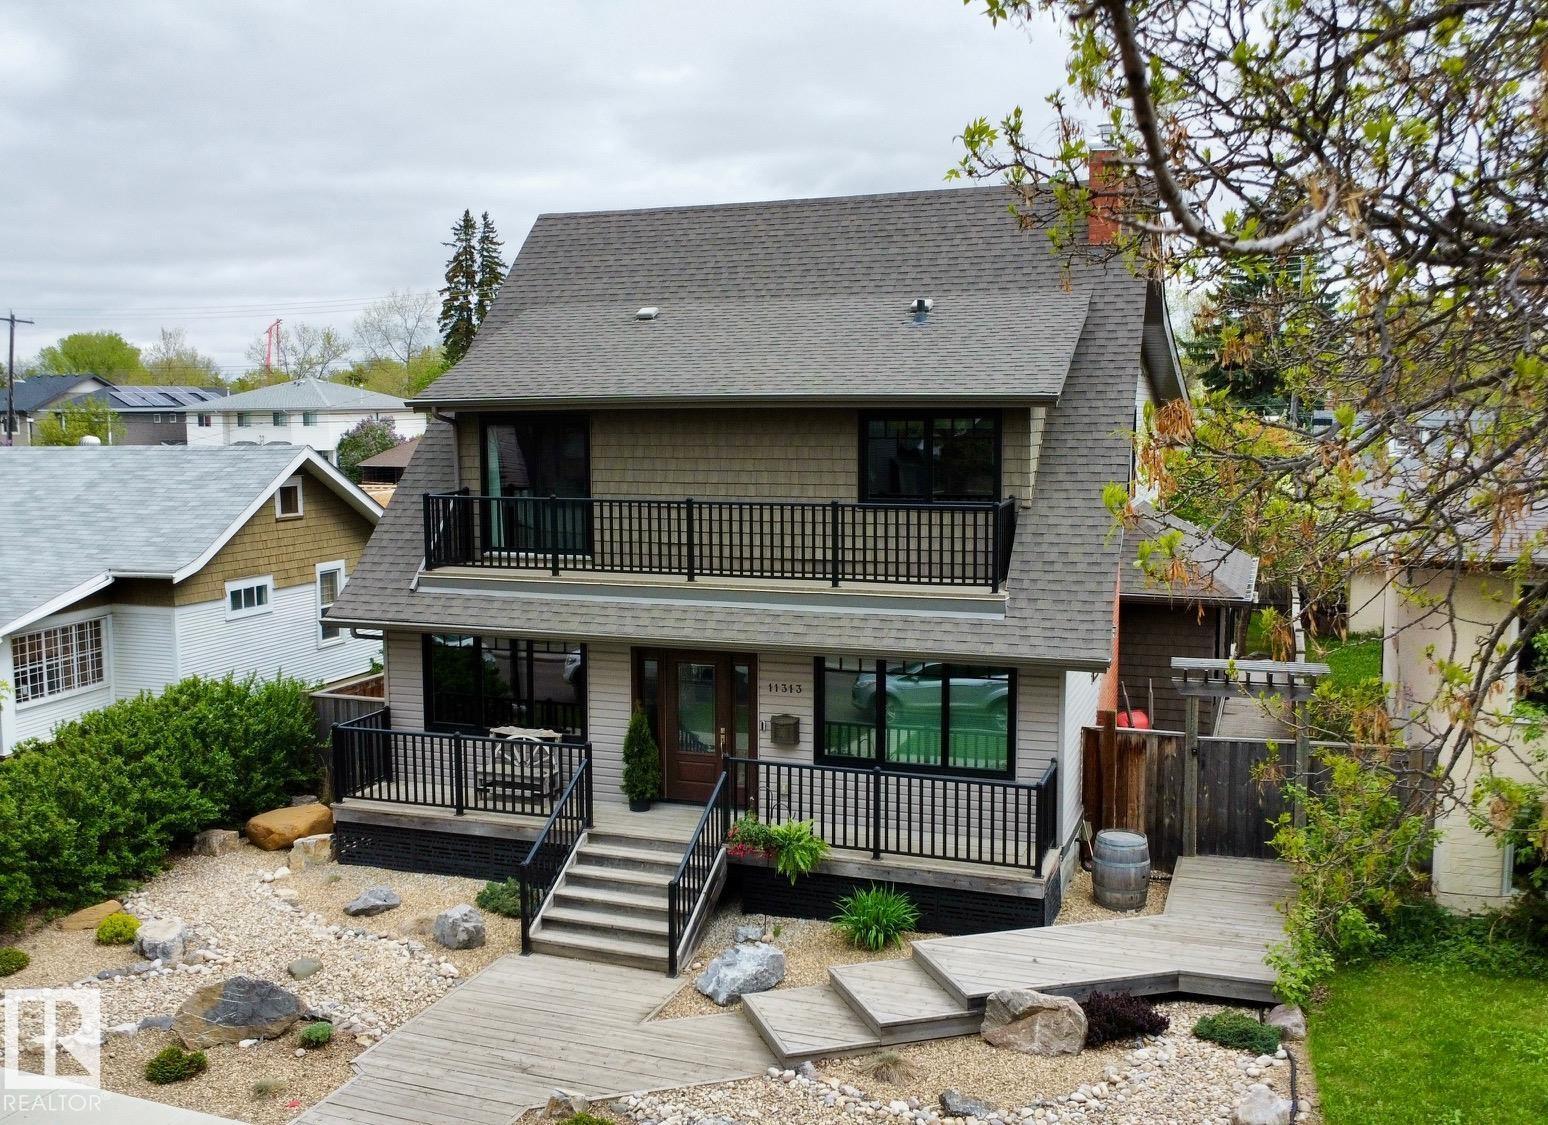
11313 127 St NW
Edmonton, Alberta
Rare Inglewood forever home on a tree lined street. Rebuilt 2016 with City of Edmonton permits and inspections. 4 bed, 4.5 bath, approximately 3,015 sq ft above grade, 4,300+ sq ft finished on a 142x50 lot. Open concept main with chef's kitchen and custom cabinetry. Primary ensuite with dual vanities, soaking tub, walk in closet. Wine Cellar with a table from the original 100 year old boards. Premium build: spray foam insulation, triple pane windows, 4 zone smart HVAC (attic, basement, main, primary). Covered front porch, upper balcony, landscaped yard. Two car detached garage, insulated and heated. RPR and Compliance Certificate ready. Inspection on file with main items remediated. Furnaces and A/C serviced annually by original installer. Walk to 124 Street, Brewery District, river valley trails. Minutes to downtown, NAIT, MacEwan, Royal Alex, Valley Line West LRT. Well below replacement cost. Move in ready, flexible possession. Furniture, coverings, yard and household items negotiable. (id:63476)
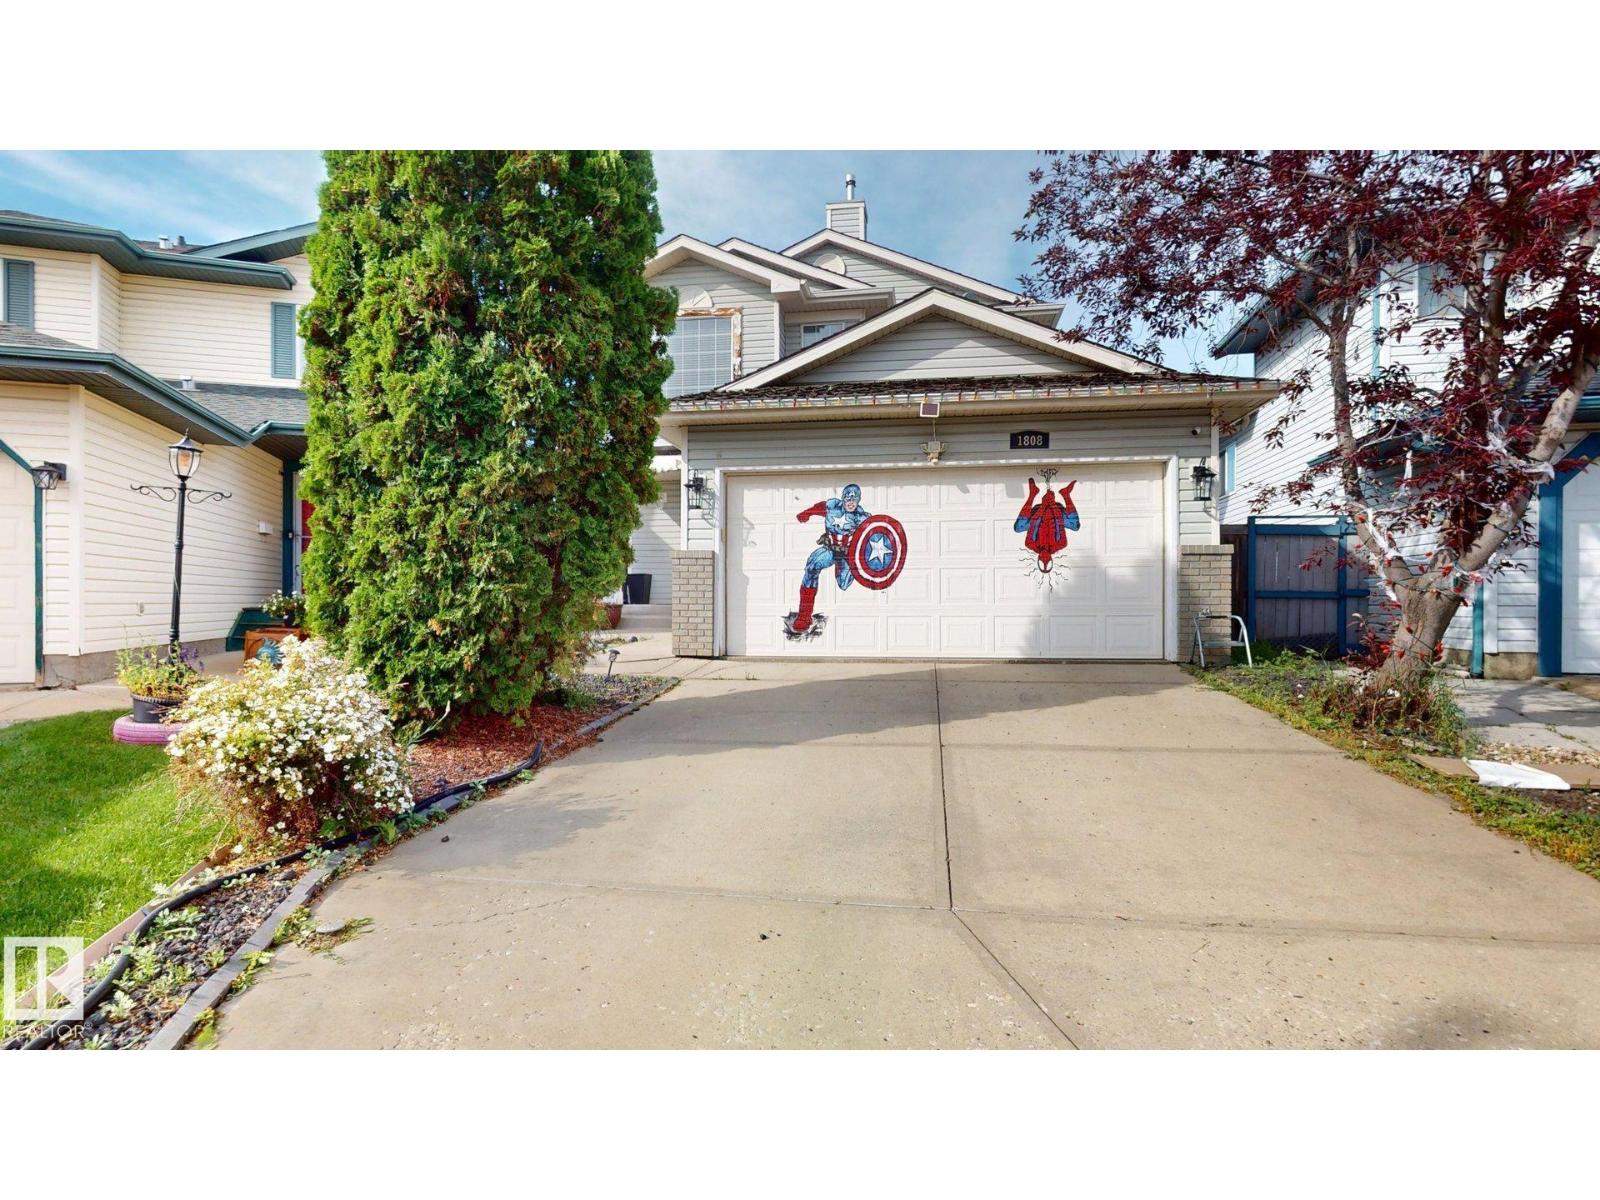
1808 36 Av NW NW
Edmonton, Alberta
Welcome to this immaculate and exceptionally well-maintained 2-storey home in the desirable community of Wild Rose! Situated on one of the larger pie-shaped lots in a quiet cul-de-sac, this beautiful home offers 3 bedrooms, 2.5 bathrooms, and a bright open-concept layout. The spacious primary bedroom easily accommodates a king-size bed and features a large walk-in closet and 4-piece ensuite. Upstairs also includes a versatile family room, perfect for movie nights, a home office, or playroom. The main floor features a spacious kitchen with a raised breakfast bar overlooking the dining area and large great room, ideal for entertaining. Major updates completed include the fridge, dishwasher, washer, dryer, furnace, hot water tank, and central A/C, providing added comfort and peace of mind. The expansive backyard offers plenty of space for family fun and outdoor living. Close to schools, parks, shopping, public transit, and all amenities. (id:63476)
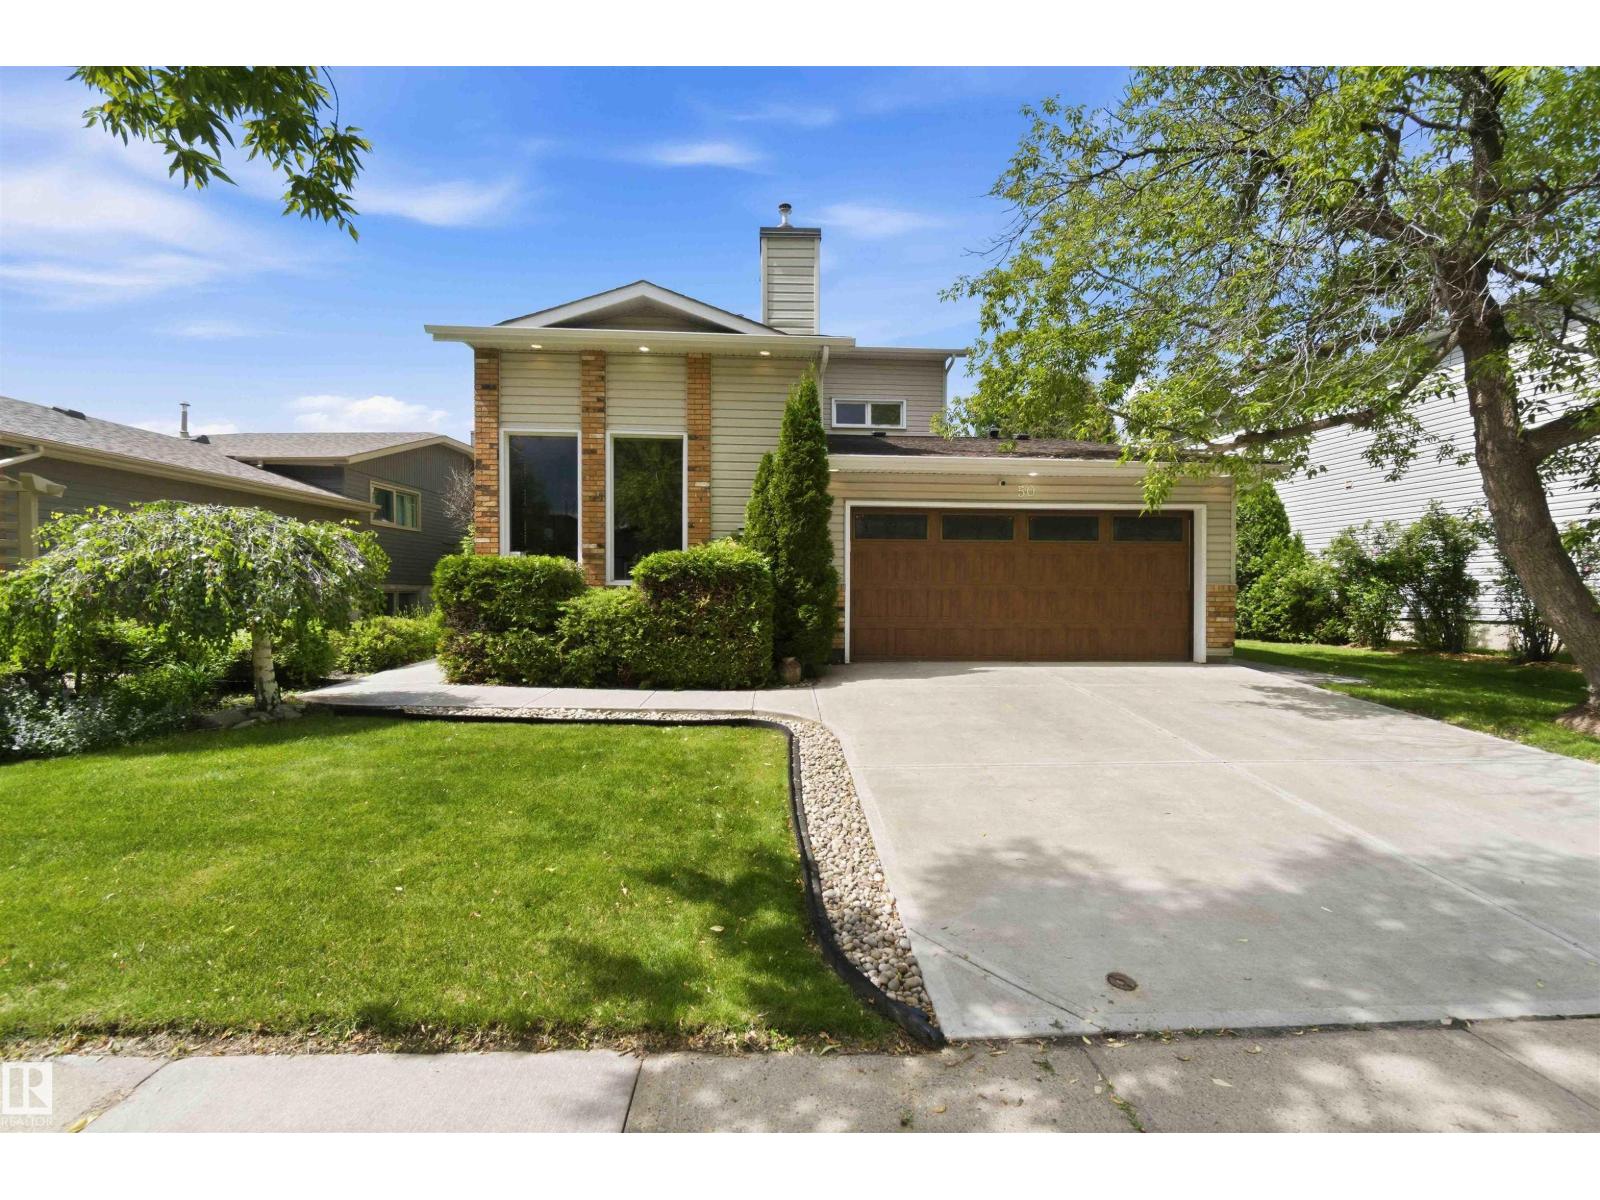
50 Patterson Cr
St. Albert, Alberta
Welcome to this beautifully cared for 1756 sq ft 2-story home. Nestled on a quiet, sought after Street in Pineview. From the moment you arrive, you'll appreciate the exceptional curb appeal! Step inside to discover hardwood flooring throughout the main level. The inviting living room is filled with natural light, showcasing vaulted ceilings, expansive windows, and a cozy gas fireplace. A spacious dining area overlooks the beautifully landscaped backyard, and a beautiful newer deck, perfect for relaxing or entertaining. The kitchen offers granite countertops, a large island, stainless steel appliances and patio doors leading to the private mature backyard. Main floor laundry area, and direct access to the attached garage. Upstairs, a bright open loft provides a perfect space for a reading nook, home office, or cozy sitting area, fully renovated main bathroom with elegant marble tile, three generous bedrooms , master has a 4pc ensuite with a walk in shower. The fully finished bsmt with a kitchen (id:63476)

13148 187 Ave NW
Edmonton, Alberta
Buy within 30 days and personalize your colours, flooring & interior finishes! Welcome to this stunning 2,650 builder sq. ft. home in Goodridge Corners, backing directly onto a park with no rear neighbours. Enjoy beautiful green space views through oversized rear windows and relax on the spacious 12’ × 15’ deck. This thoughtfully designed home offers 2 living rooms, a main-floor bedroom & full bath, an extended chef’s kitchen with oversized island, plus a fully equipped spice kitchen. Upstairs features a large bonus room, 4 spacious bedrooms, and 3 full bathrooms, including a luxurious primary suite. With 5 bedrooms, 4 full bathrooms, premium finishes, and the opportunity to choose your colours plus tile or vinyl flooring, this home combines luxury, functionality, and exceptional value in one of North Edmonton’s most desirable communities. Hurry—customization is available for a limited time! (id:63476)
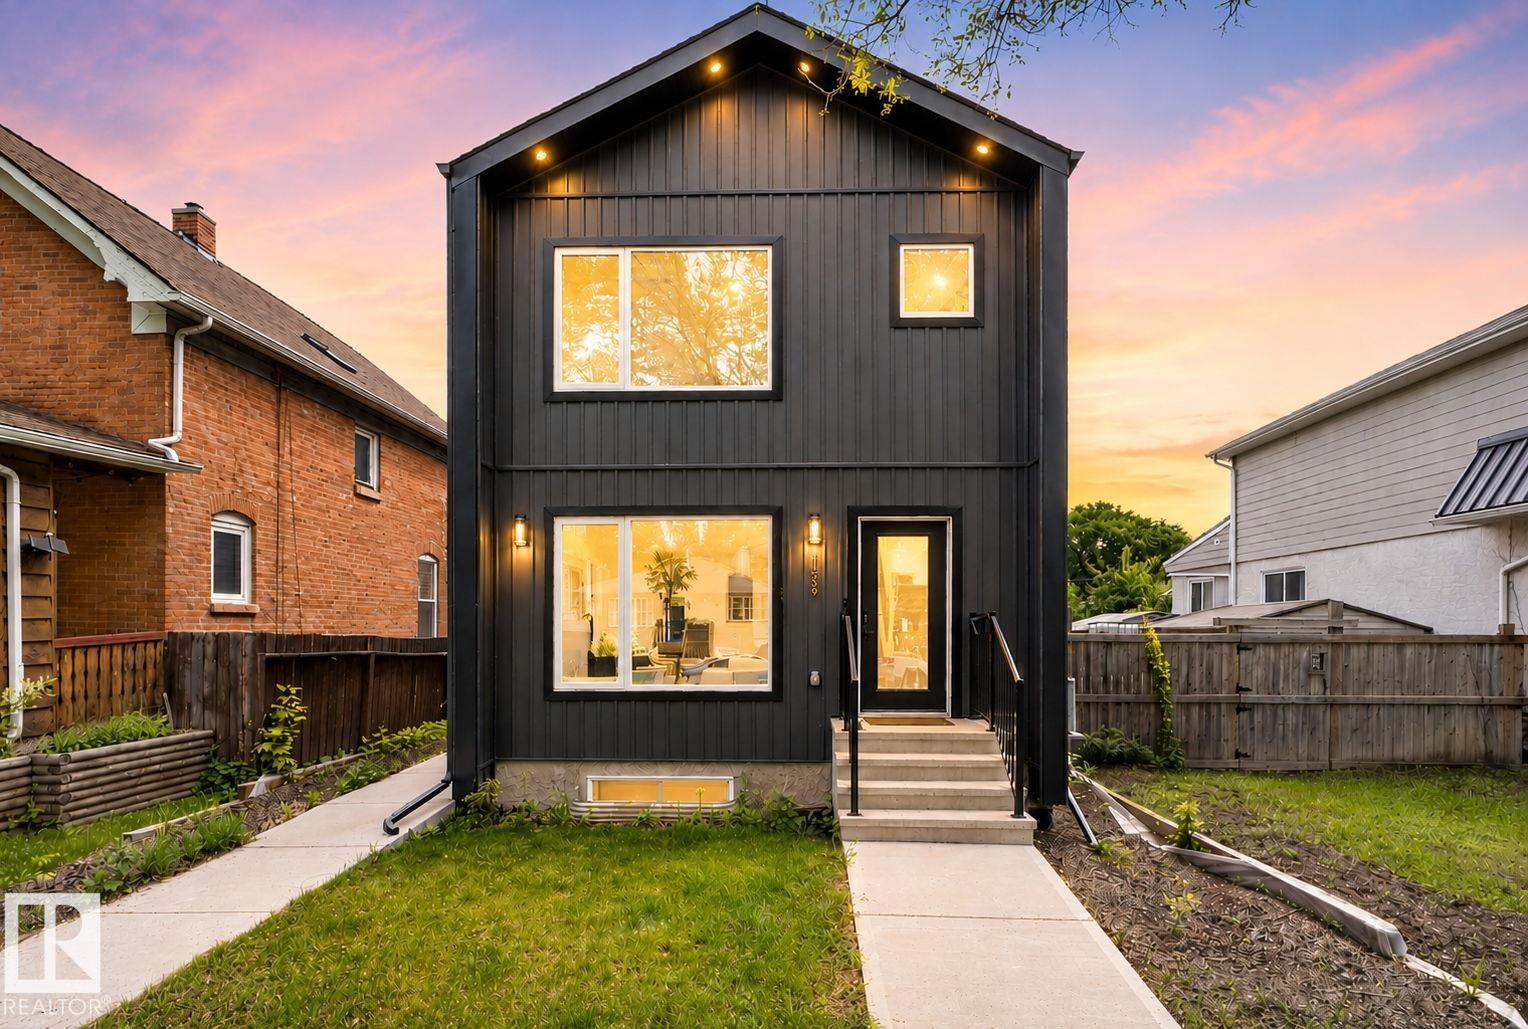
11539 86 St NW
Edmonton, Alberta
This exceptional custom-built luxury duplex by Platinum Living Homes offers refined living in a centrally located, quiet, tree-lined setting! The modern front unit features striking curb appeal & a single detached garage. Inside, luxury vinyl plank flooring, an elegant electric fireplace, & contemporary finishes create a warm yet sophisticated ambiance. The thoughtfully designed kitchen showcases S/S appliances, a substantial island, & seamless integration w/ the open-concept dining & living areas—perfect for entertaining. An open-to-above accented stairwell enhances the sense of space while allowing natural light to pour throughout. Upstairs, two expansive primary bedrooms each offer private ensuites & generous closet space, complemented by a convenient upper-level laundry area w/ added storage. The fully finished basement extends the living space w/ a stylish built-in bar, additional bedroom, full bathroom, and a versatile living and dining area ideal for guests & extra living space! NO CONDO FEES (id:63476)
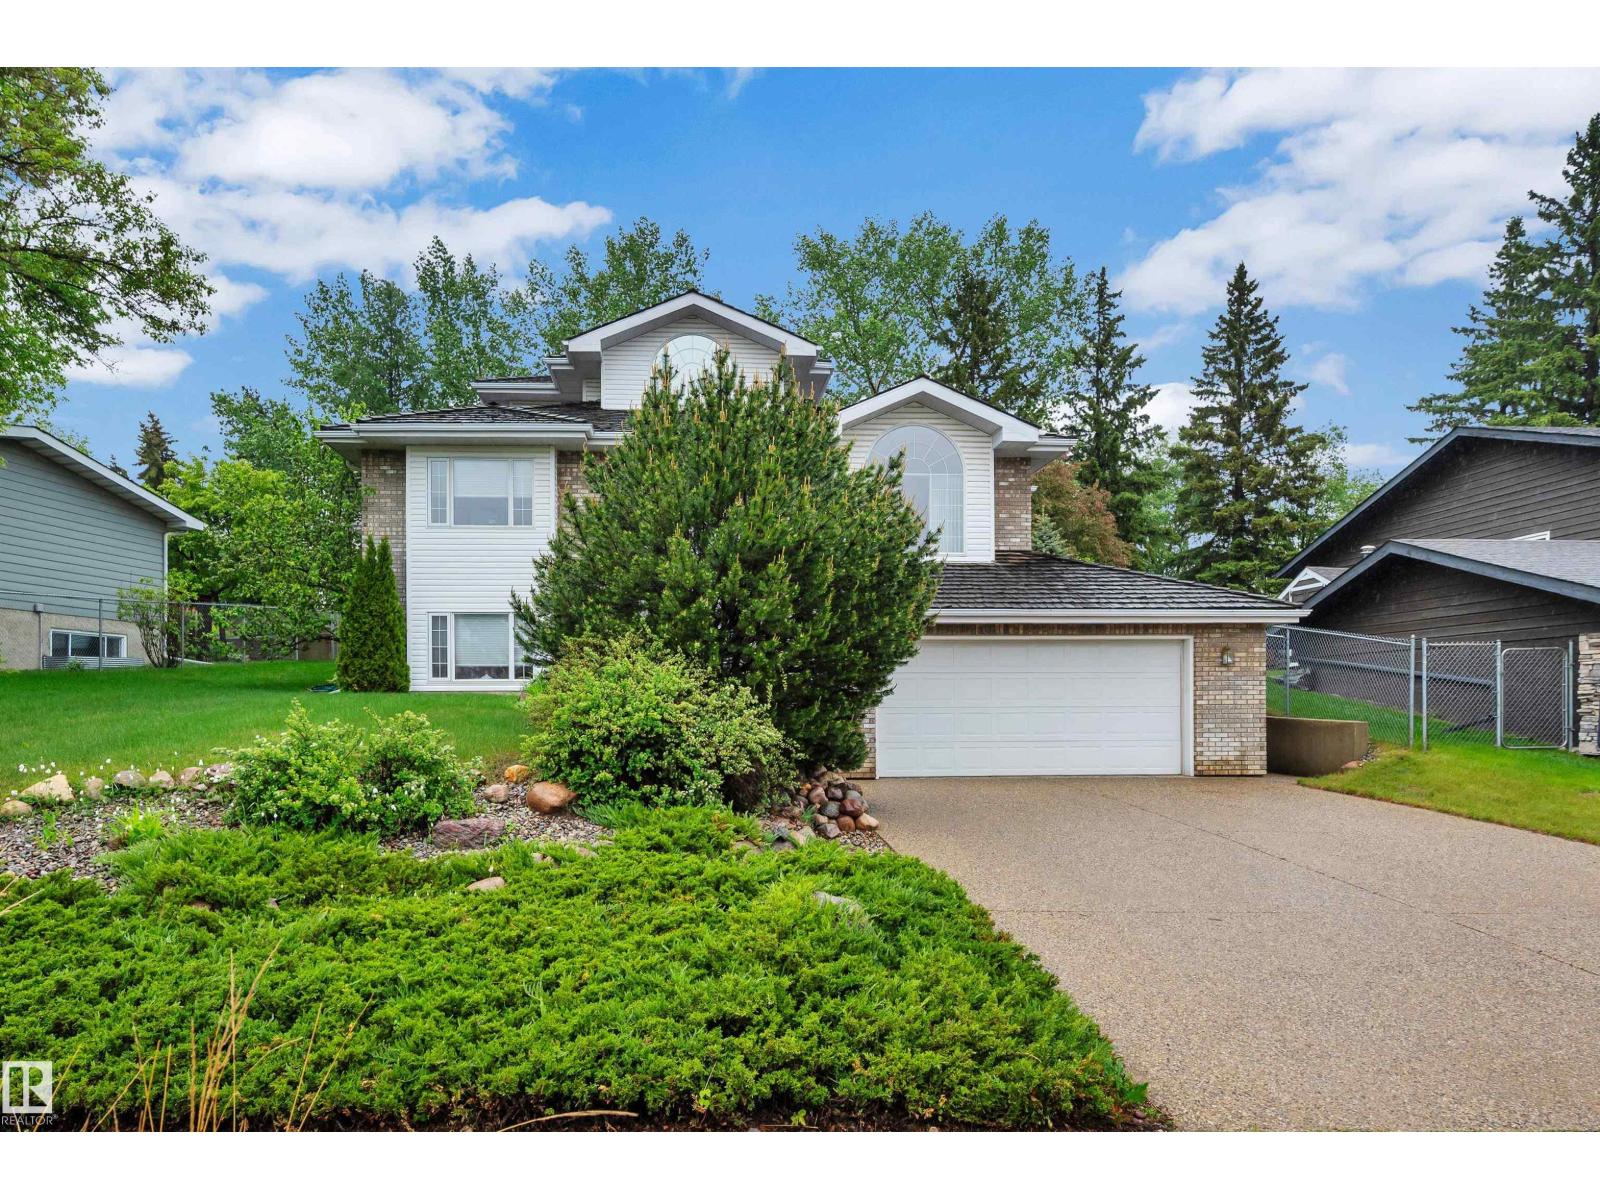
74 Beauvista Dr
Sherwood Park, Alberta
Welcome to this beautifully maintained custom home backing the golf course in Broadmoor Estates! Exceptional curb appeal, cedar shingles, aggregate concrete driveway & built-in flower boxes, with low maintenance landscaping. A grand foyer with chandelier & spiral staircase leads to the spacious primary retreat featuring French doors, fireplace, sitting area, walk-in closet, jetted tub ensuite & golf course views. Designed for entertaining, the main floor offers formal dining, fireplace, custom built-in shelves, China cabinet & kitchen desk. The bright kitchen offers island cooktop, wall oven, microwave, & walk-in pantry. Three bedrooms with built-in desks & a 5-piece bath with jetted tub complete the main floor. The fully finished basement has a 5th bedroom, rec room, 3-piece bath, & large windows. Heated oversized attached tandem garage with room for 3 vehicles plus crawl space. Additional highlights: 2 furnaces, central vac, cold storage, silhouette blinds, & 1 water connection for future sprinklers. (id:63476)
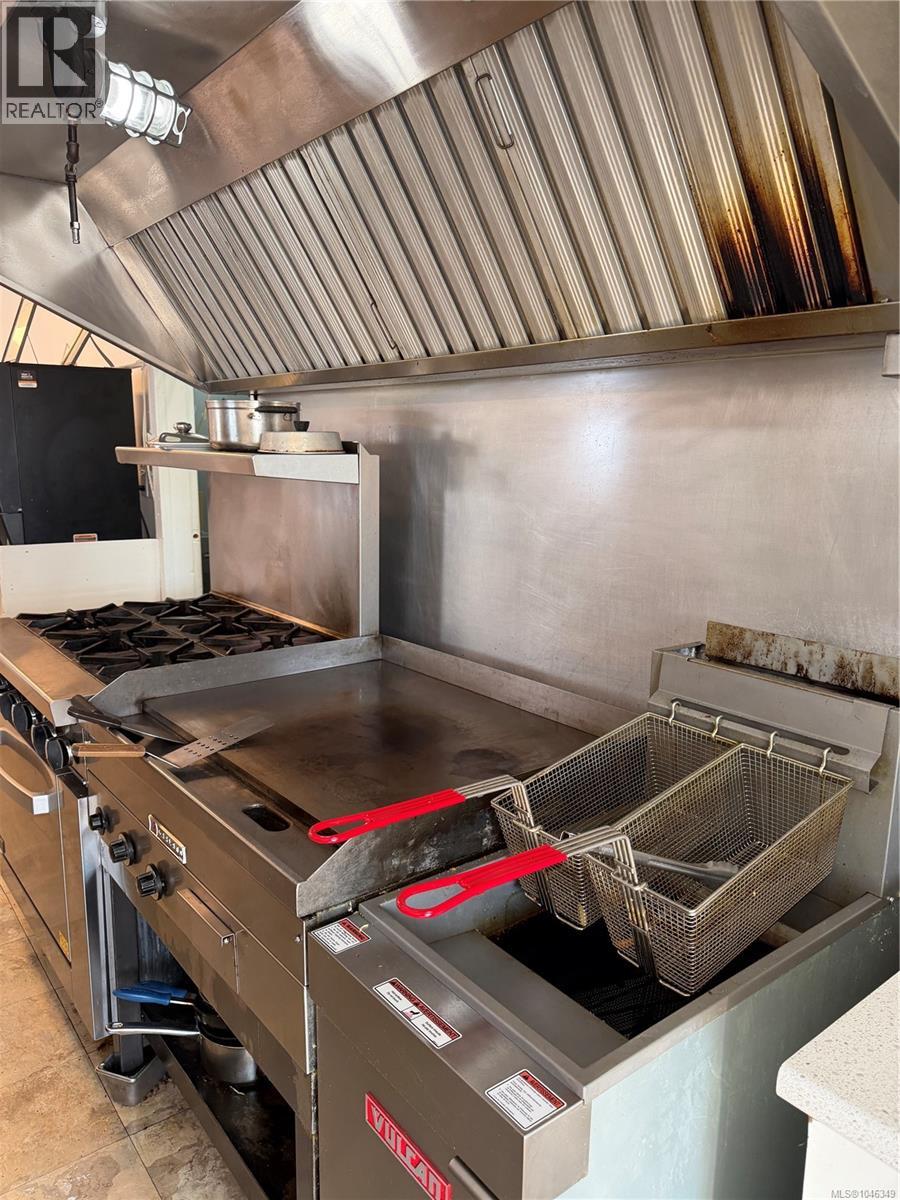
1 10025 Galaran Rd
Sidney, British Columbia
Excellent opportunity to own a bright and welcoming restaurant in Sidney. Located near a busy industrial area, it benefits from steady traffic from surrounding businesses, including Slegg Building Materials, the Bottle Depot, and many other commercial operations, as well as tourists visiting Sidney. Features include a liquor licence, commercial hood, ice cream station, ample parking, and a bright, inviting dining area. A 2-bedroom suite with in-suite laundry upstairs is ideal for an owner-operator or staff. The current owner has recently replaced most appliances and installed a new heat pump, making this a well-maintained, turnkey business with excellent potential. A valuable bonus is the spacious 2-bedroom suite upstairs, complete with its own laundry, making it ideal for an owner-operator or staff accommodation. The current owner has invested significantly in the property, with most appliances recently replaced and a new heat pump installed, reducing future capital expenses for the new owner. This is a turnkey business with excellent exposure, strong surrounding businesses, and multiple income possibilities in one of Sidney's most desirable commercial locations. (id:63476)
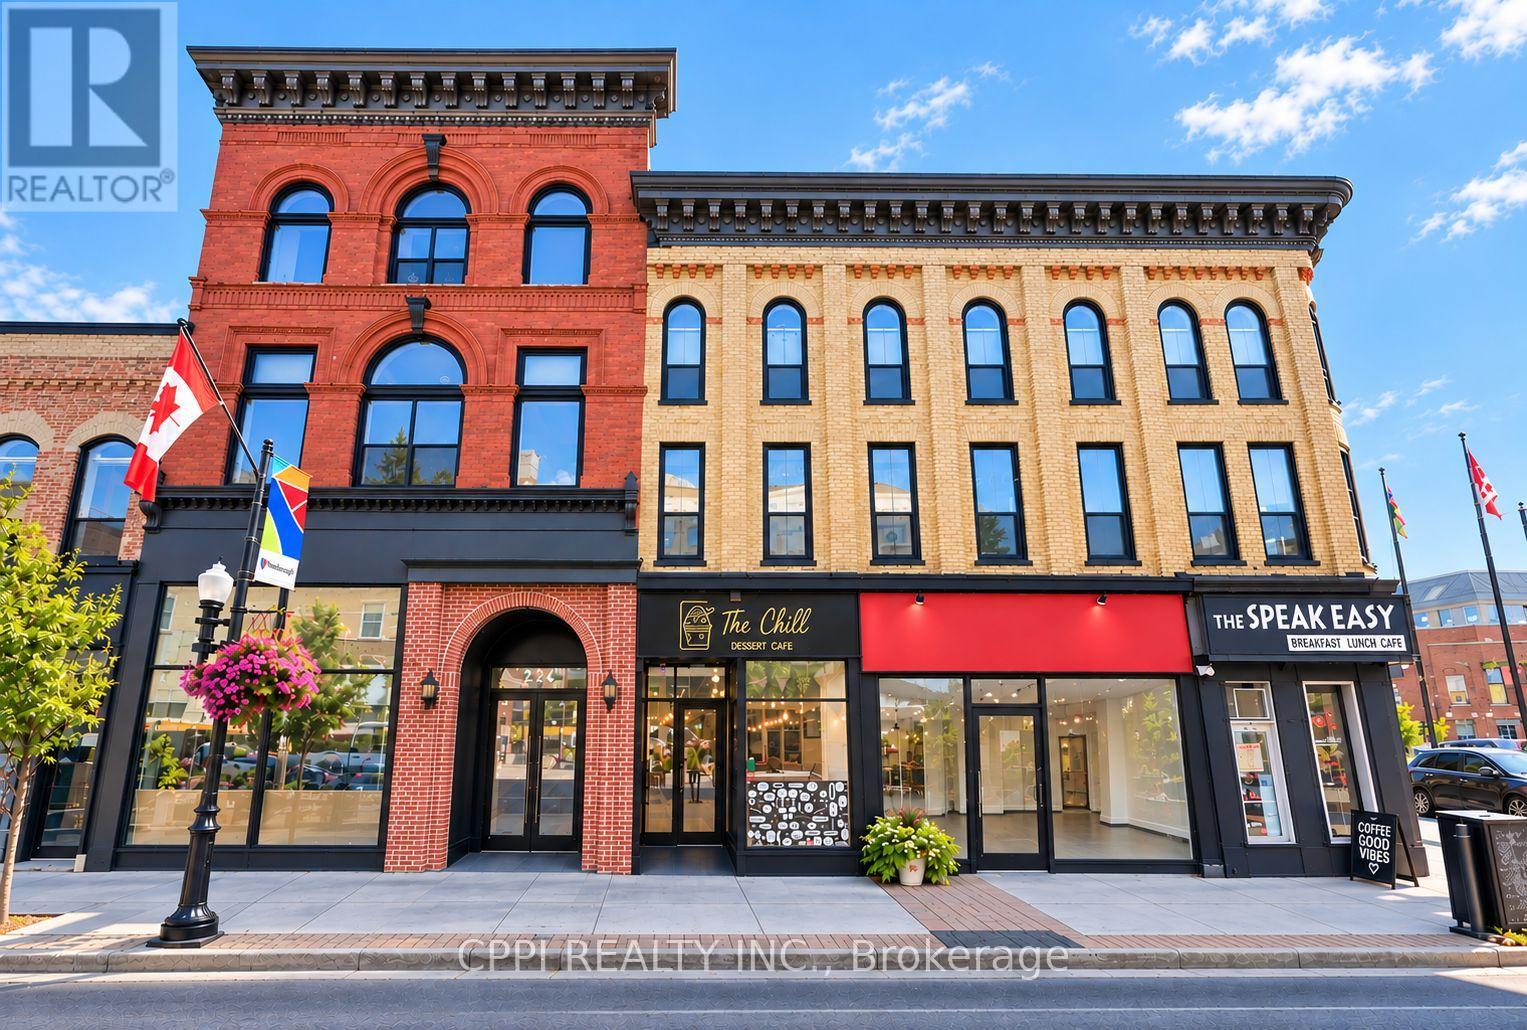
368 George Street N
Peterborough, Ontario
Prime Downtown Peterborough retail opportunity on busy George Street, just steps from Simcoe Street and directly across from Peterborough Square Mall. Excellent visibility with strong pedestrian and vehicle traffic, large display windows, and convenient access from both George and Simcoe Streets. Ideal for retail, restaurant, café, boutique, or personal service use. Net rent + TMI; tenant pays own heat, hydro, water and HWT rental, if applicable. Conveniently located near public transit, municipal parking, and established local and national businesses. Flexible option to split the space: storefront retail area and rear office space with a common entrance. A great opportunity to establish your business in one of Downtown Peterborough's active commercial corridors. (id:63476)
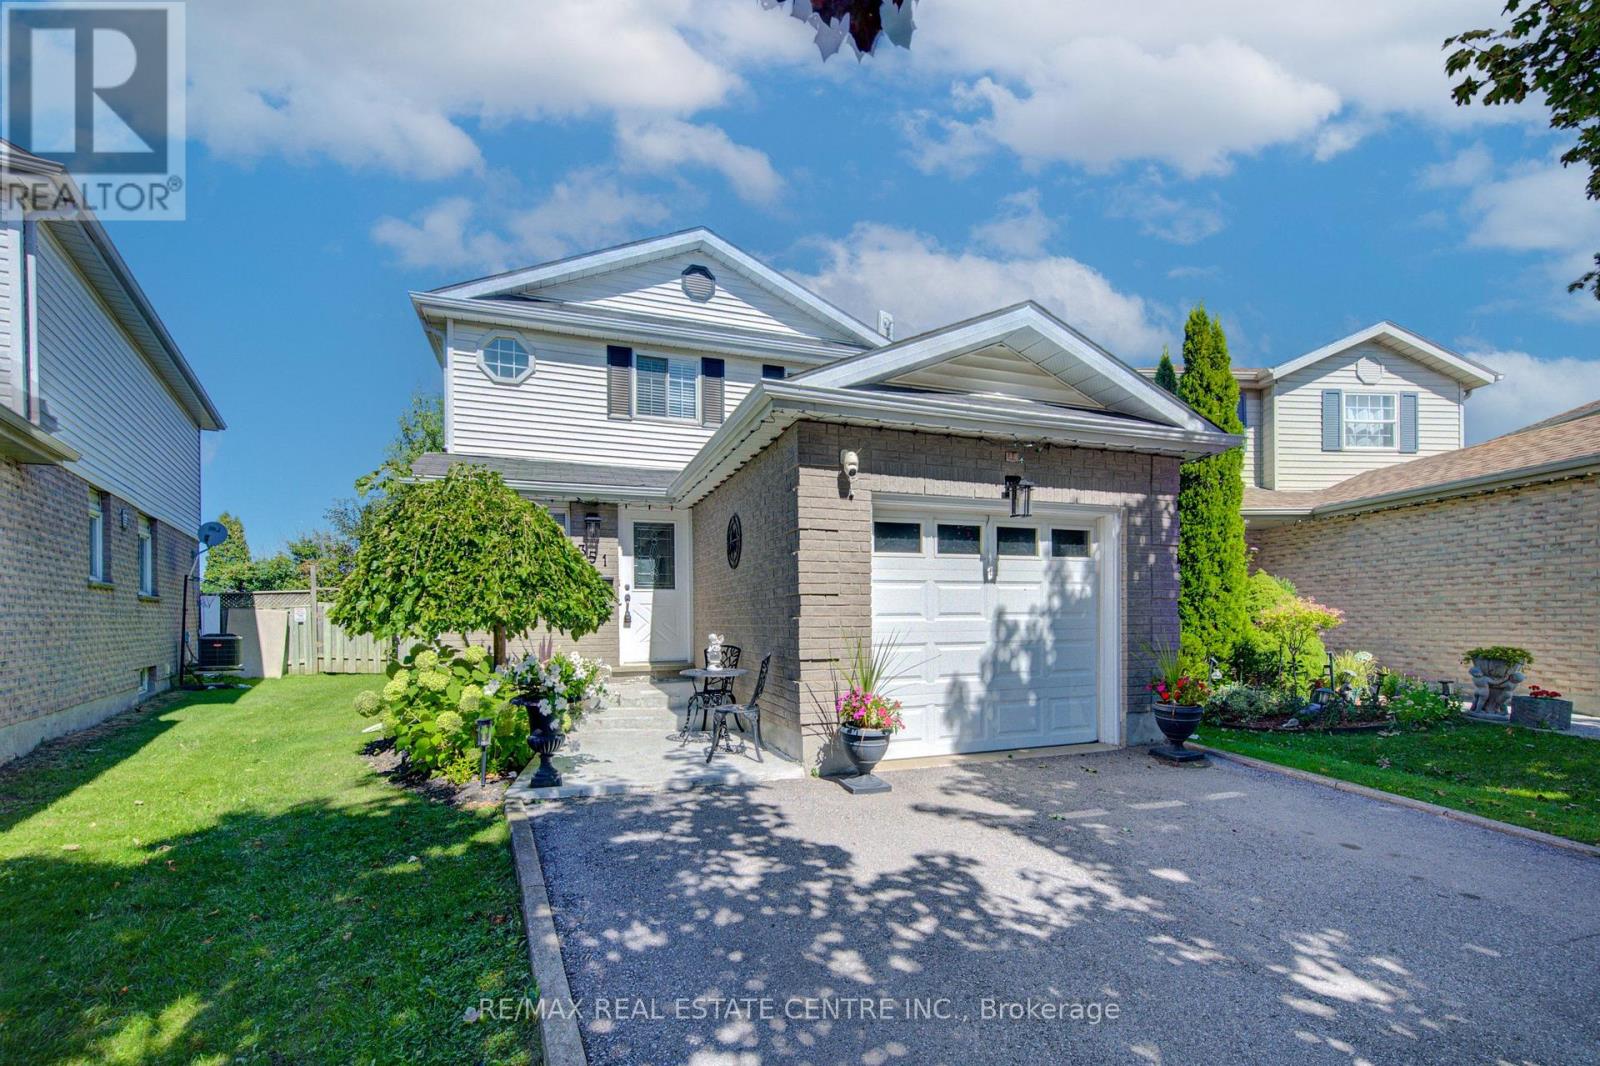
351 Northview Heights Place
Cambridge, Ontario
Welcome to 351 Northview Heights Place. This home is located in the very popular North Galt area of Cambridge, on a family friendly, quiet cul-de-sac. This inviting three bedroom, two bathroom detached home offers a great floor plan that's perfect for modern family living. The spacious main floor is bright and cheerful with glass sliders and large windows providing lots of natural light. Off the foyer is a 2 piece powder room and an inside access door to the garage. The kitchen features white cabinetry and appliances including an over the range microwave for a modern look and is open to the dining area and then through to the huge L shaped living room. The sliding glass doors from this level open out to a large fully fenced back yard with a deck, a firepit for family and friends to relax around, a natural gas barbecue and a good sized, well insulated workshop with hydro built on a concrete pad. Inside the workshop is a dog kennel, and the shop is surrounded by a secure, fenced dog run. Upstairs are 3 good sized bedrooms and a full 4 piece bathroom - perfect for your family. The unfinished basement is ready for your personal ideas and could be a rec room, family living space, gaming area or a home office, and also has a rough-in for a future bathroom - you get to decide! The home has a central vacuum and many recent updates that you won't need to do including: newer driveway (2023), roof (2019), and the furnace and air conditioning were replaced in 2025. This area is extremely popular and is close to a number of schools, lots of shopping within walking distance, and is minutes from highway access for commuters. The home has been exceptionally well cared for and is ready for your family to move in. Come see it for yourself! (id:63476)
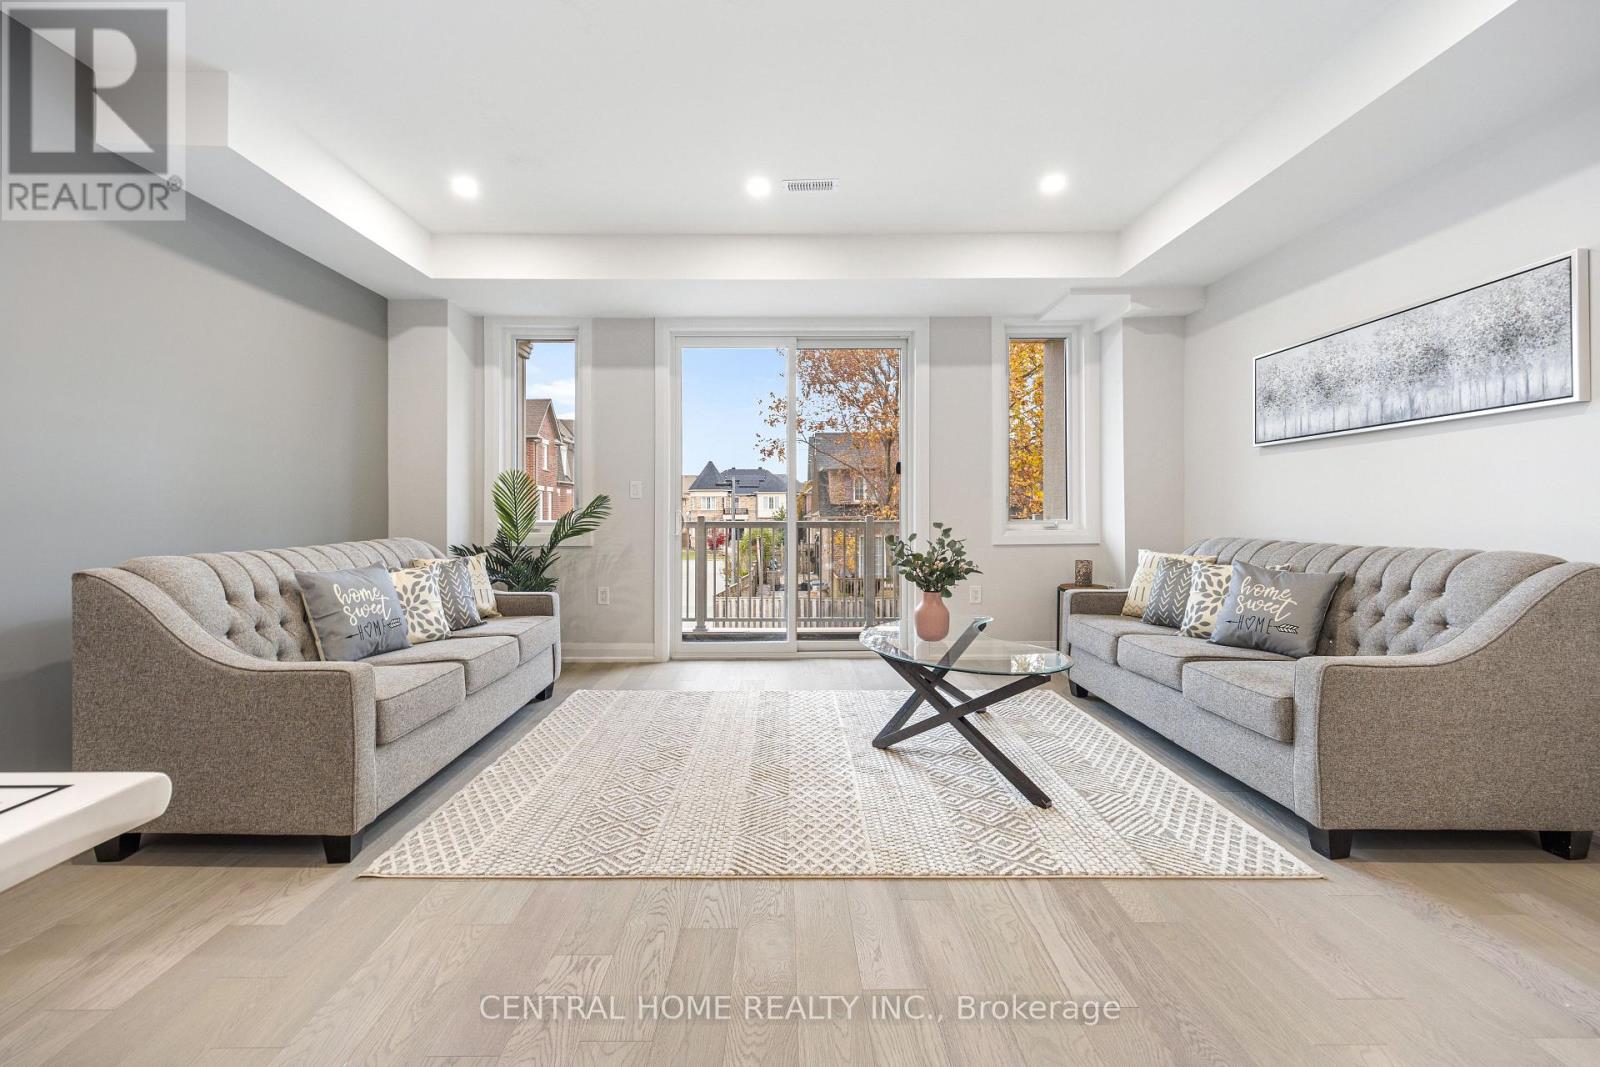
2952 Elgin Mills Road
Markham, Ontario
*Elevator / Furnished* Welcome to 2952 Elgin Mills Rd E! This Immaculate Luxury 5 Bedrooms Available Furnished and 5 Bathrooms Residence Is Located In The Prestigious And Highly Sought-After Victoria Square Community. Thoughtfully Designed With Elegance And Functionality In Mind, It Features A Modern Kitchen With An Oversized Center Island, Sleek Finishes, And Potlights Throughout. The Spacious Family Room Includes A Cozy Fireplace Perfect For Relaxing Evenings. An In-Home "Elevator". The Oversized Primary Suite Boasts A Private Terrace, A True Retreat. Enjoy The Convenience Of Upper-Floor Laundry, Professional Interior Design Touches Throughout. With 2 Parking Spaces. Ideally Situated Directly Across From Victoria Square Park With Easy Access to Highway 404, Costco, And All Essential Amenities. Top Ranking Schools. This Home Is Steps Away From Top-Ranking Schools such as Sir Wilfrid Laurier PS, Pierre Elliott Trudeau HS (FI), And Richmond Green High School/Parks. GO Transit, Major Shopping Mall Costco, Home Depot ,Staple within 5 min driving. ( (Elevator, Alarm System, Ev Charger, Smart Thermostat, Pot lights & Harwood Flooring Through The House).*Elevator/Furnished* (id:63476)
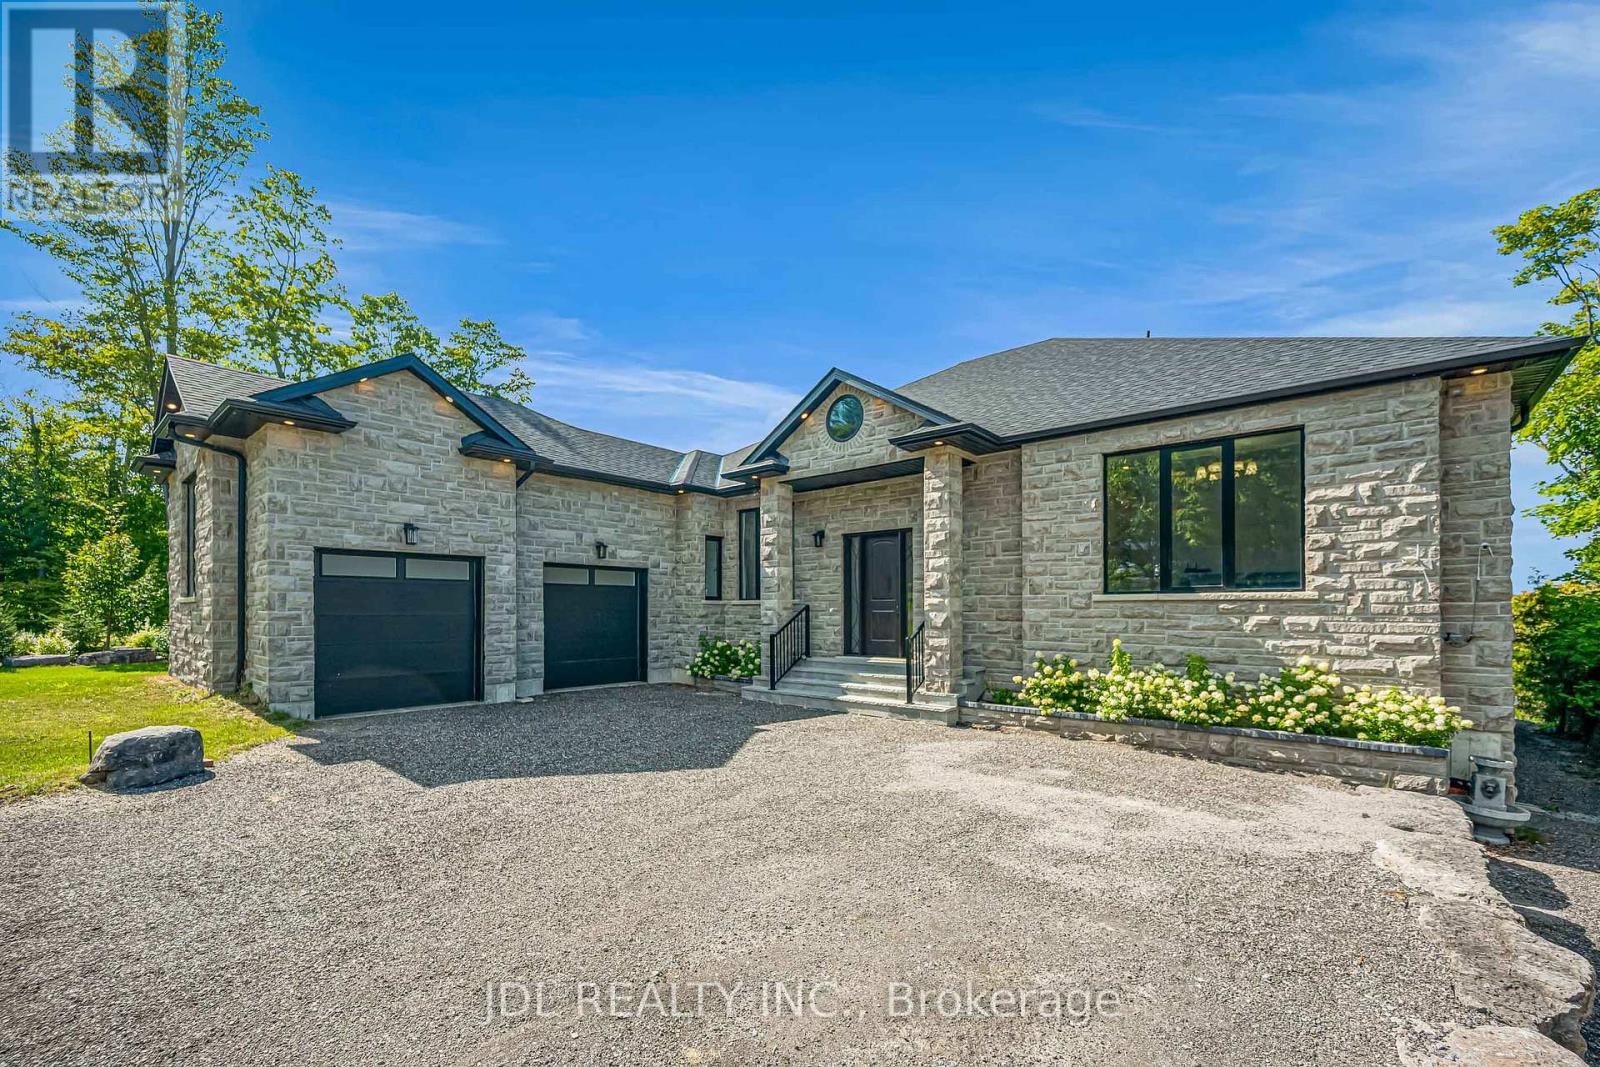
536 Fralicks Beach Road
Scugog, Ontario
Welcome to an extraordinary waterfront retreat in beautiful Port Perry, where grand living spaces, refined design and breathtaking lake views come together. Nestled on a quiet cul-de-sac just minutes from historic downtown, this remarkable custom-built residence offers over 6,600 sq. ft. of living space including the finished basement, with 5 bedrooms and 6 bathrooms.A striking stone exterior, double-car garage and expansive driveway create an impressive arrival. Step inside to sun-filled, open-concept living spaces designed for both grand entertaining and effortless everyday living. Elegant ceiling details add architectural sophistication, while expansive windows frame the shimmering lake and make the spectacular waterfront scenery a captivating backdrop throughout the home.At the heart of the residence, the impressive kitchen showcases quartz finishes and a stunning solid wood island. A formal dining room is complemented by a versatile den, ideal as a sophisticated home office or additional entertaining space. Two main-floor bedrooms each enjoy the privacy of their own bathroom.The finished basement is an entertainer's dream, featuring two additional bedrooms, a sauna, home theatre/multipurpose room, oversized storage room and an expansive recreation area with endless possibilities for a home gym, billiards, table tennis and more.The true showstopper awaits outside. The coveted west-facing waterfront setting captures sweeping lake views and unforgettable sunsets night after night. A charming lakeside gazebo offers an idyllic spot to relax and take in the ever-changing colours of the sunset over the lake. Surrounded by impressive homes in a desirable lakeside enclave, this exceptional property offers a rare opportunity to experience privacy, beauty and an extraordinary Port Perry waterfront lifestyle. (id:63476)