
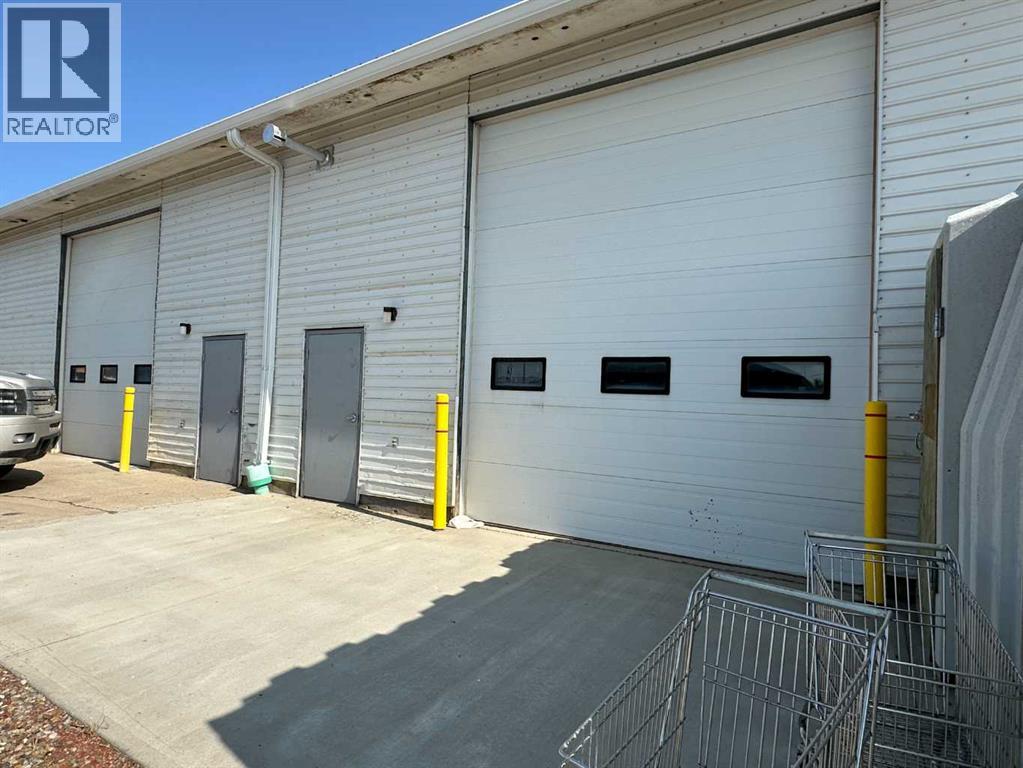
#3, 6002 60 Avenue
Taber, Alberta
2000 sq ft of warehouse/office space located in Taber's industrial area. This space includes a 16' x 50' office space recently updated, 2pc washroom, 30'x40' shop space with 12'x14' overhead door and 220 power for all your working needs. If you're looking for somewhere warm to work for this upcoming season, this is it. (id:63476)
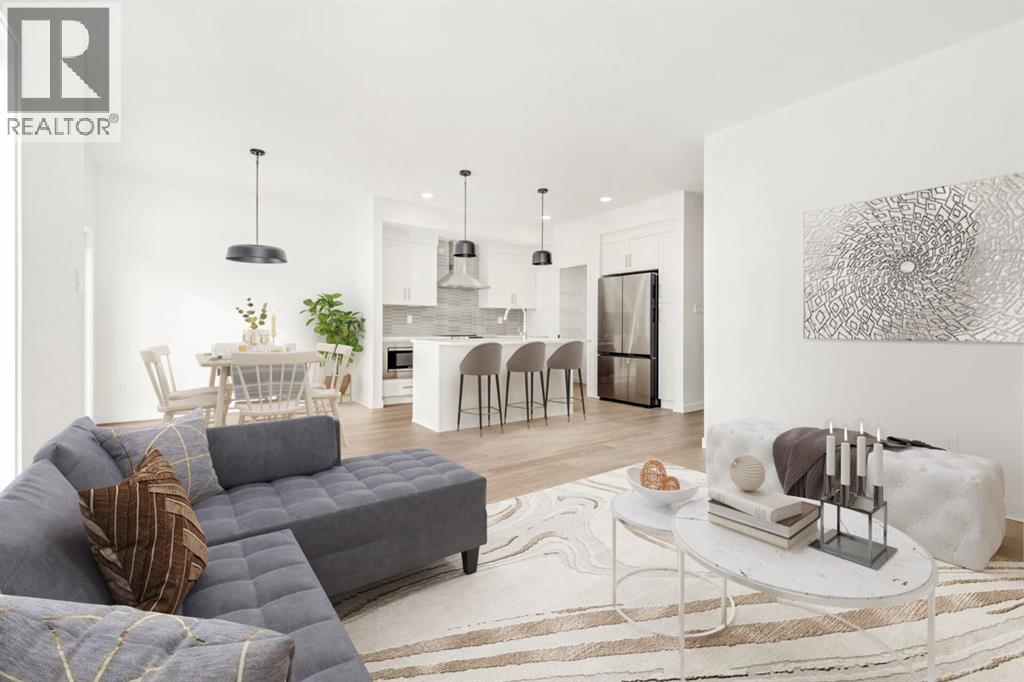
2504 43 Street S
Lethbridge, Alberta
Fantastic 3 bedroom model by Avonlea with bonus room .The bonus room could easily be converted to a 4th bedroom. This home welcomes you with a large entry way and closet to help keep things clutter free. Grocery delivery is made easy with a two-car attached garage with direct entry into the home. Enjoy the new additions to this model with mudroom off the garage and walk through pantry The main floor includes a convenient 2-piece washroom . The kitchen includes a central island, big walk through pantry, Stainless appliances, built in Microwave and dishwasher. The dining nook is adjacent and sits in front of large patio doors leading out to your optional rear deck. Beautiful large windows allow for an abundance of natural light to fill the home. The spacious 3 bedrooms and bonus room on the upper level will keep the whole family happy. Both the Master and one of the other upper bedrooms feature walk-in closets. Also new and improved is the convenience of laundry on the second level. The Kohen is the perfect family home, with a basement level that can be further developed to include family room, fourth bedroom and a full bath. Located close to school, park and play ground in Southbrook. NHW. Home is virtually staged. ASK ABOUT THE NEW GOVERNMENT GST REBATE PROGRAM WHERE YOU WILL RECEIVE THOUSANDS BACK FROM THE GOVERNMENT. Certain restrictions apply. (id:63476)
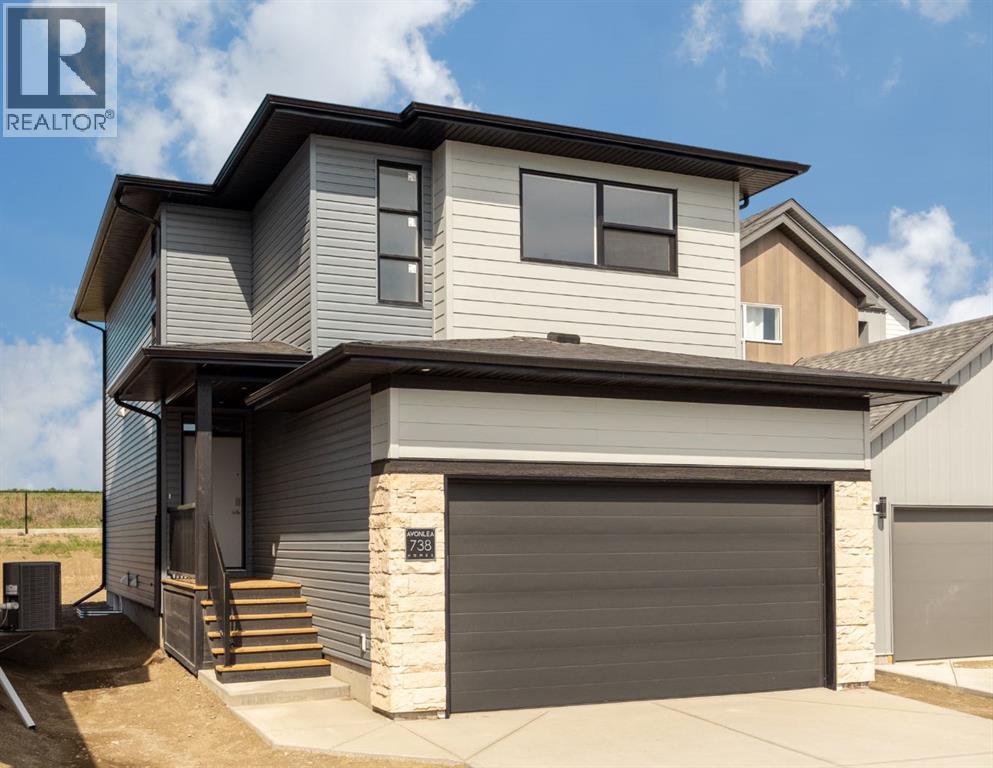
738 Violet Place W
Lethbridge, Alberta
The "Isla" by Avonlea Homes is the perfect family home. . The main level hosts a notched out dining nook, eating bar on the kitchen island, walk in pantry. Large windows and tall ceilings make the main floor feel very bright and open. Also notice the new look of the flat painted ceilings.Upstairs resides the 3 bedrooms with the master including an en-suite and walk in closet. The ensuite has a large 5 foot walk-in shower and His/Her sinks.Great Bonus room area for the family to enjoy. Bonus room is in the middle of the upstairs giving privacy to the master retreat from the kids bedrooms.Convenience of laundry is also upstairs. The basement is undeveloped but set up for family room, bedroom and another full bath. Located close to Park and Play ground. Home is virtually Staged. New Home Warranty. FIRST TIME BUYER! ASK ABOUT THE NEW GOVERNMENT GST REBATE PROGRAM WHERE YOU CAN GET THE GST BACK. CERTAIN RESTRICTIONS APPLY (id:63476)
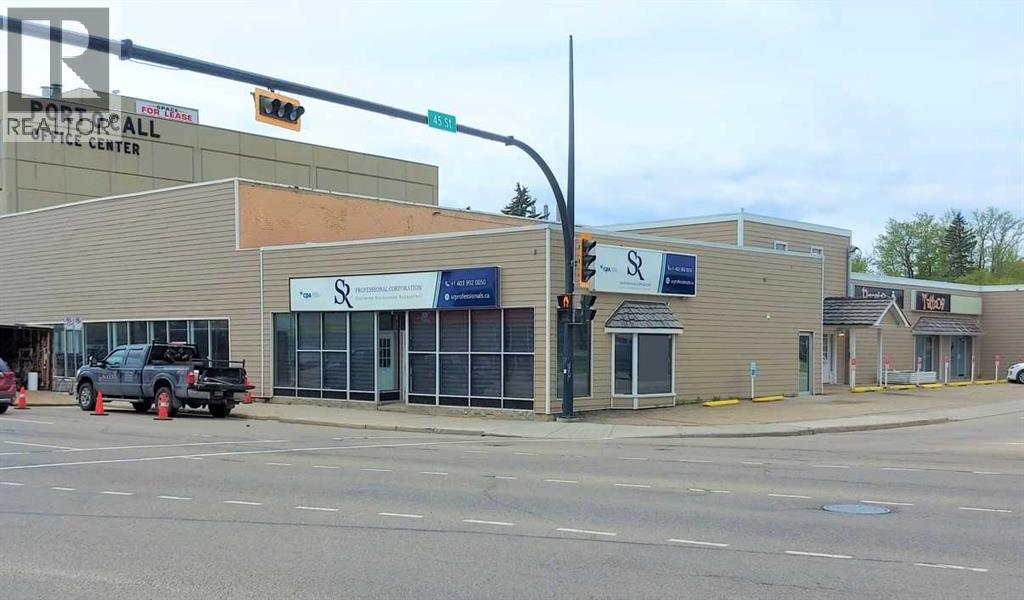
1, 4418 50 Avenue
Red Deer, Alberta
This Downtown mixed use property is available for lease. The 1,976 SF space features a large storefront/reception area, two offices, a storage room, and a washroom, with large windows in the front that bring in plenty of natural light. The unit has recently undergone renovations including new vinyl flooring and fresh paint. This location is highly visible from 50th Avenue, with thousands of cars passing by daily. Introductory lease rate is for the first year of a long-term lease to a qualified Tenant. Additional Rent is estimated at $9.50 per square foot for the 2025 budget year. (id:63476)
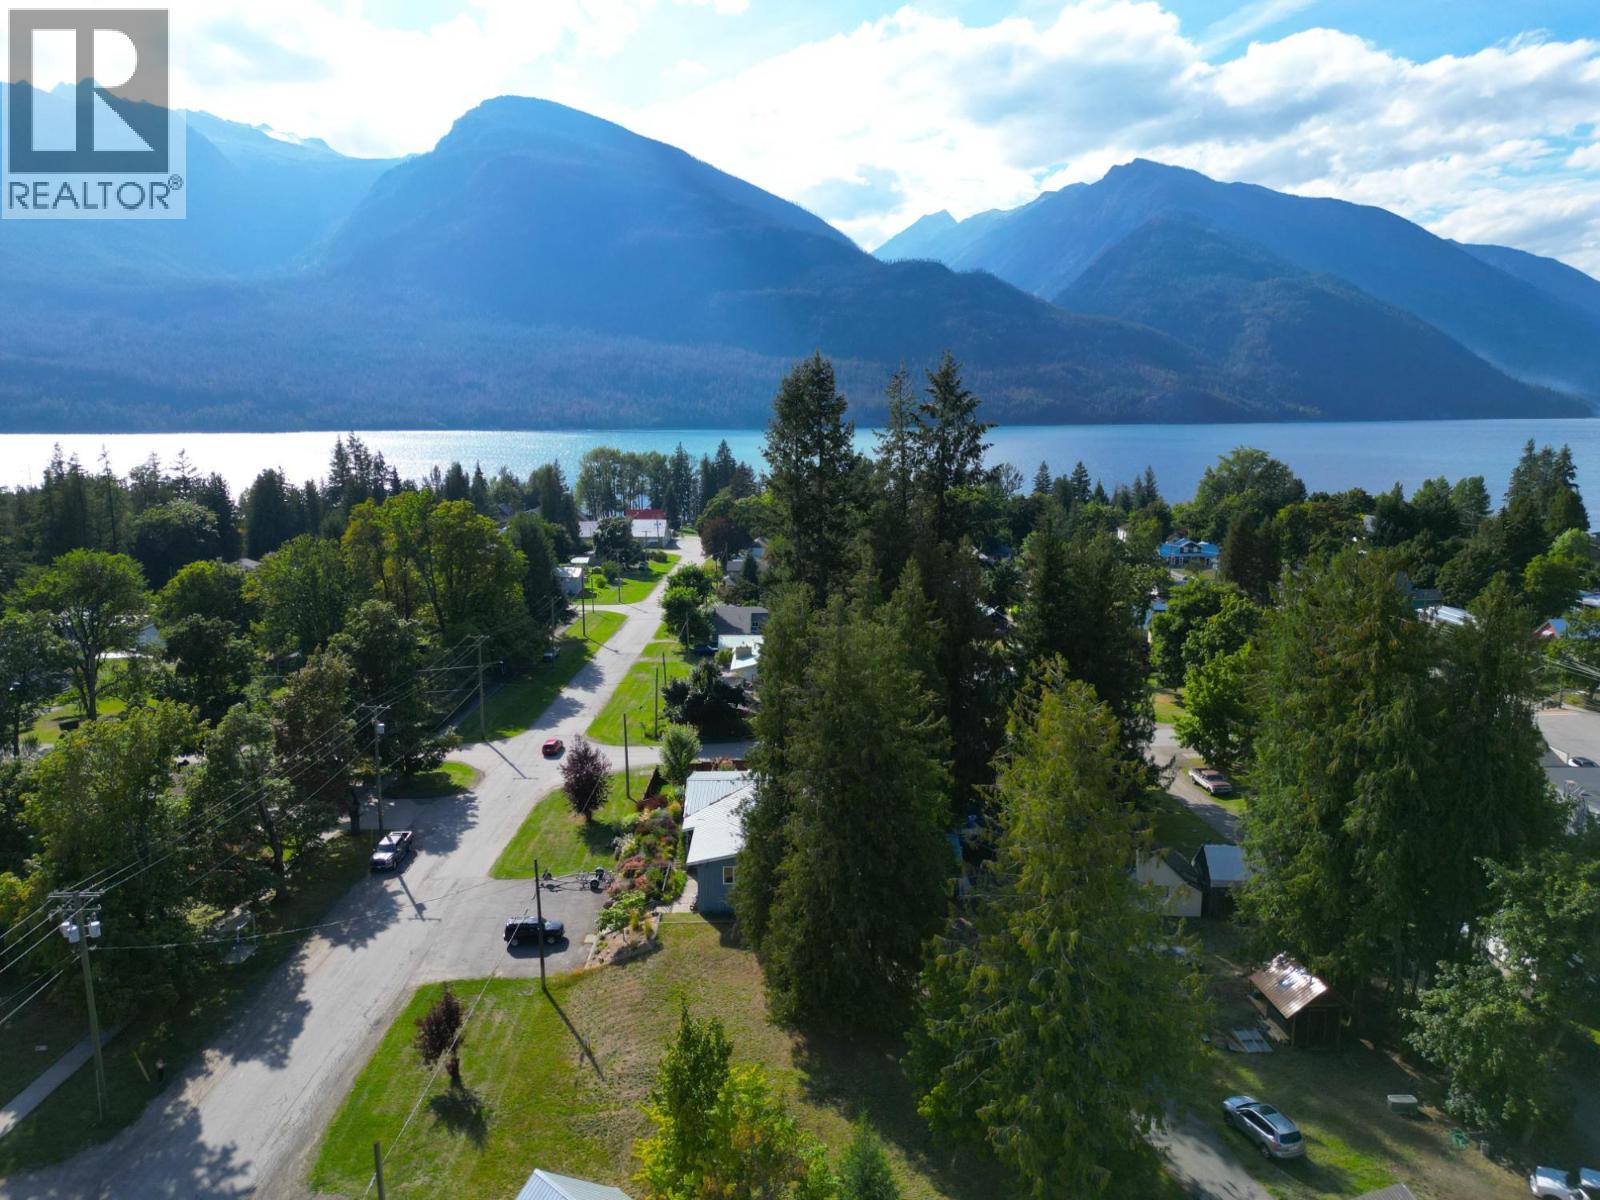
416 Slocan Avenue
New Denver, British Columbia
Development Opportunity in Prime Location! Discover endless possibilities with this unique property zoned Core Commercial in the beautiful town of New Denver on the shores of Slocan Lake. This versatile vacant site of 3 town lots being sold together offers the flexibility to bring your business ideas to life or build your dream home. With excellent visibility and accessibility, it's the ideal spot for retail, office space, or residential development. Whether you're an entrepreneur looking to establish a new venture or someone seeking a picturesque location to call home, this property offers the perfect canvas to create your vision. Don't miss out on this opportunity to invest in the future of this thriving community. Call your REALTOR® today! (Neighbouring 2 shops being sold separately, commercially listed MLS# 10394904) (id:63476)
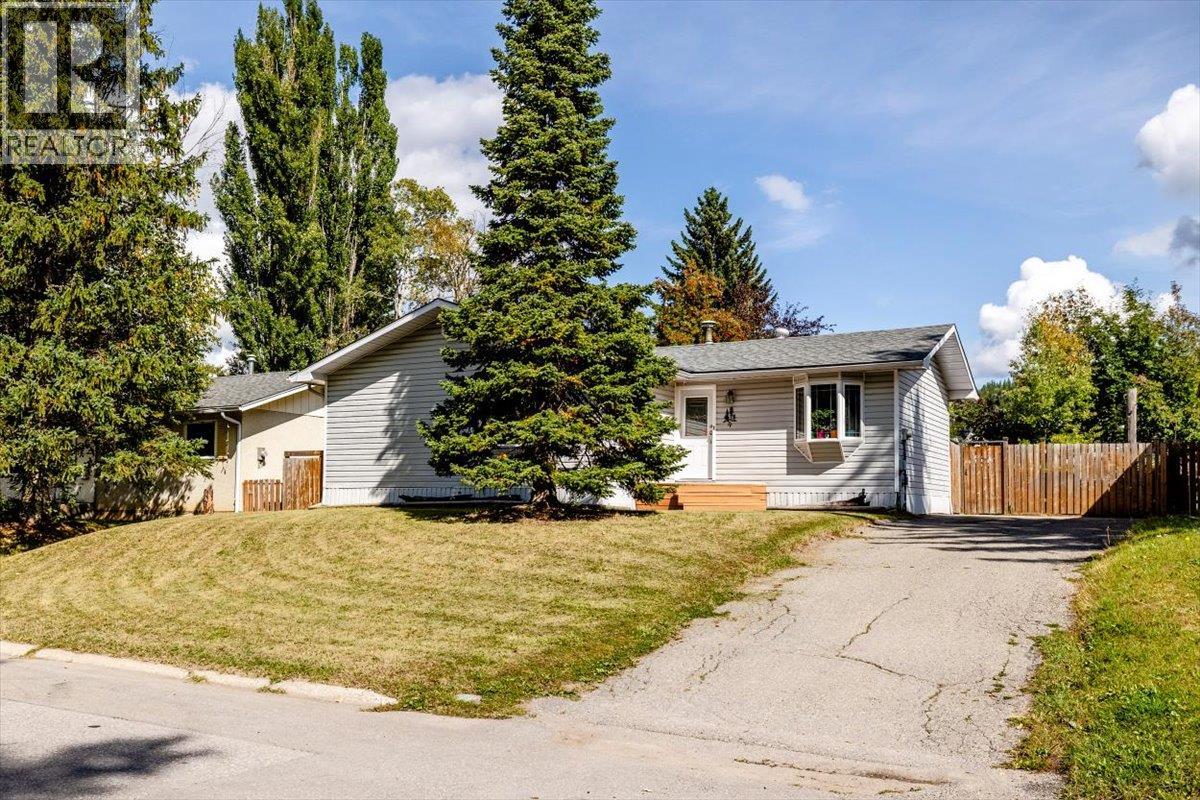
4 Ridgemont Avenue
Fernie, British Columbia
Welcome to this bright and inviting Ridgemont home offering over 2,000 sq ft of comfortable living in beautiful Fernie, BC. With a warm and welcoming layout, and a fantastic outdoor space, this 3-bedroom, 2-bathroom property is the complete package at an affordable price. The main floor impresses with a large, sun-filled living room with a cozy bay window seat. The kitchen features updated appliances and a functional layout in close proximity to the dining room, front door and backyard access. Three comfortable bedrooms with carpet flooring and a full bathroom complete the main level. Downstairs, the spacious basement is an entertainer's dream — featuring a large recreation room with a cozy gas fireplace, a wet bar, a den, and a second full bathroom, offering endless possibilities for family movie nights and hosting guests. Step outside and fall in love with the charming backyard — a private sanctuary featuring many trees for added privacy, a patio perfect for summer gatherings, a raised garden bed for the green thumbs, and a storage shed for all your gear. Whether you're enjoying a quiet morning coffee or entertaining friends under the stars, this outdoor space truly delivers. A brand new hot water tank adds peace of mind for years to come. Completing this fantastic package is a generous 4-car driveway. With world-class skiing, trails, parks, and downtown just moments away, this is Fernie living! (id:63476)
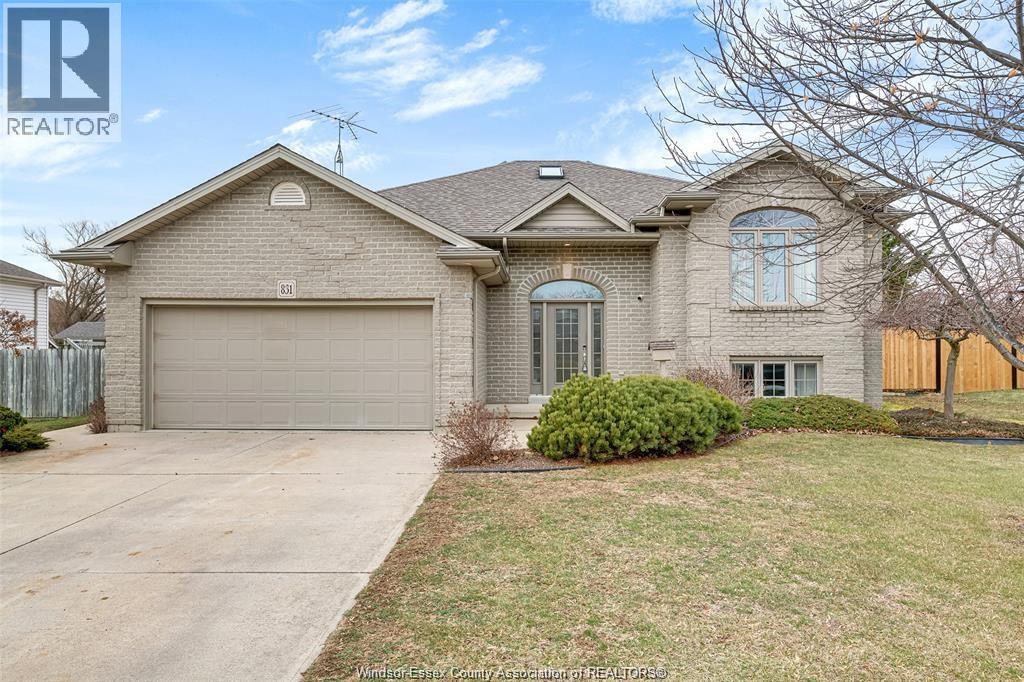
831 Lawndale
Kingsville, Ontario
Nestled in the heart of Kingsville, this beautiful raised ranch home offers the perfect blend of comfort, space, and convenience, just minutes from local amenities, renowned wineries, and the scenic waterfront. The spacious main level features a large kitchen, bright dining area, and an inviting living room, creating the perfect setting for everyday living and entertaining. Offering 2 bedrooms on the main floor and 3 additional bedrooms in the fully finished lower level, this home provides plenty of room for growing families. The lower level also includes a second kitchen, making it ideal for multi-generational living or extended family accommodations. Complete with 2 full bathrooms and convenient main-floor laundry, this well-maintained home is a fantastic opportunity to enjoy all that Kingsville has to offer. (id:63476)
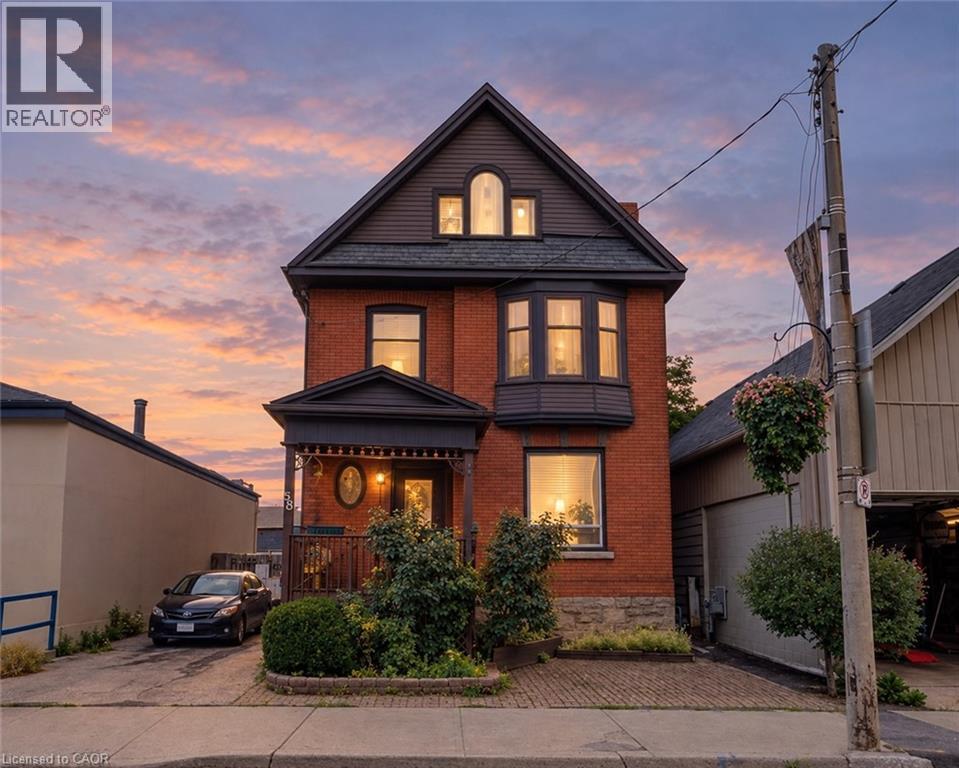
85 Locke Street S
Hamilton, Ontario
Over 2,000 sq.ft in one of Hamilton's most sought-after locations! Situated on trendy Locke Street and scones from the future LRT, this property offers incredible flexibility for residential, multi-unit or mixed-use purposes. Potential for four units, restaurant, retail and more. Currently functions as single family. Preliminary drawings available. Vacant possession. A fantastic opportunity for investors, renovators, first-time buyers or aspiring business owners. Steps to Hamilton's finest cafes, restaurants, parks and schools. Don't miss this opportunity on Locke Street! (id:63476)
14 Spring Street
Petitcodiac, New Brunswick
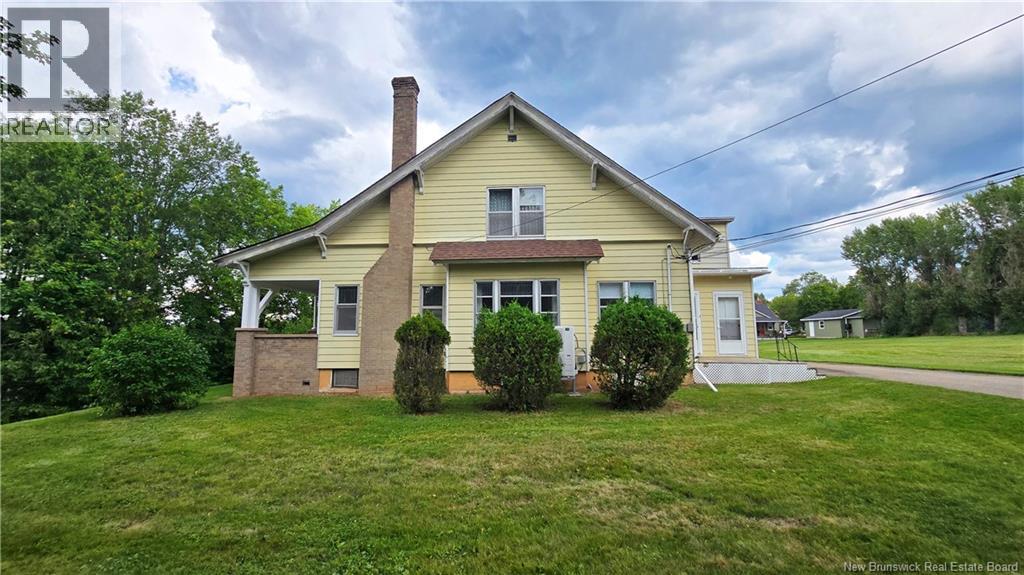
Welcome to 14 Spring Street, where character, space, and versatility come together in the heart of Petitcodiac. Set on an extra-large lot with plenty of room to enjoy, this 1.5-storey home offers a flexible layout with 3 bedrooms, 2 bathrooms, and intriguing income or multi-generational potential. The main floor is full of warmth and character, featuring a mix of hardwood flooring and carpet, along with a spacious living room, separate family room, formal dining room, one bedroom, and plenty of room for everyday living and entertaining. A separate entrance leads to the upper level, where youll find two additional bedrooms along with space that could potentially accommodate a kitchenette. Whether youre looking for added privacy for family, guest space, or the possibility of creating a secondary living area, the layout offers plenty of options to make the home work for your needs. Comfort has also been upgraded with a new ducted heat pump installed in 2024, providing efficient heating and cooling throughout the seasons. Outside, the oversized lot gives you room to spread out, garden, entertain, or simply enjoy the added privacy and space thats becoming harder to find. With its character, adaptable floor plan, large property, and future potential, 14 Spring Street is a home with plenty of possibilities. Call your favorite REALTOR® to book your private showing today and come see what you could make of it. (id:63476)
1103 20065 85 Avenue
Langley, British Columbia
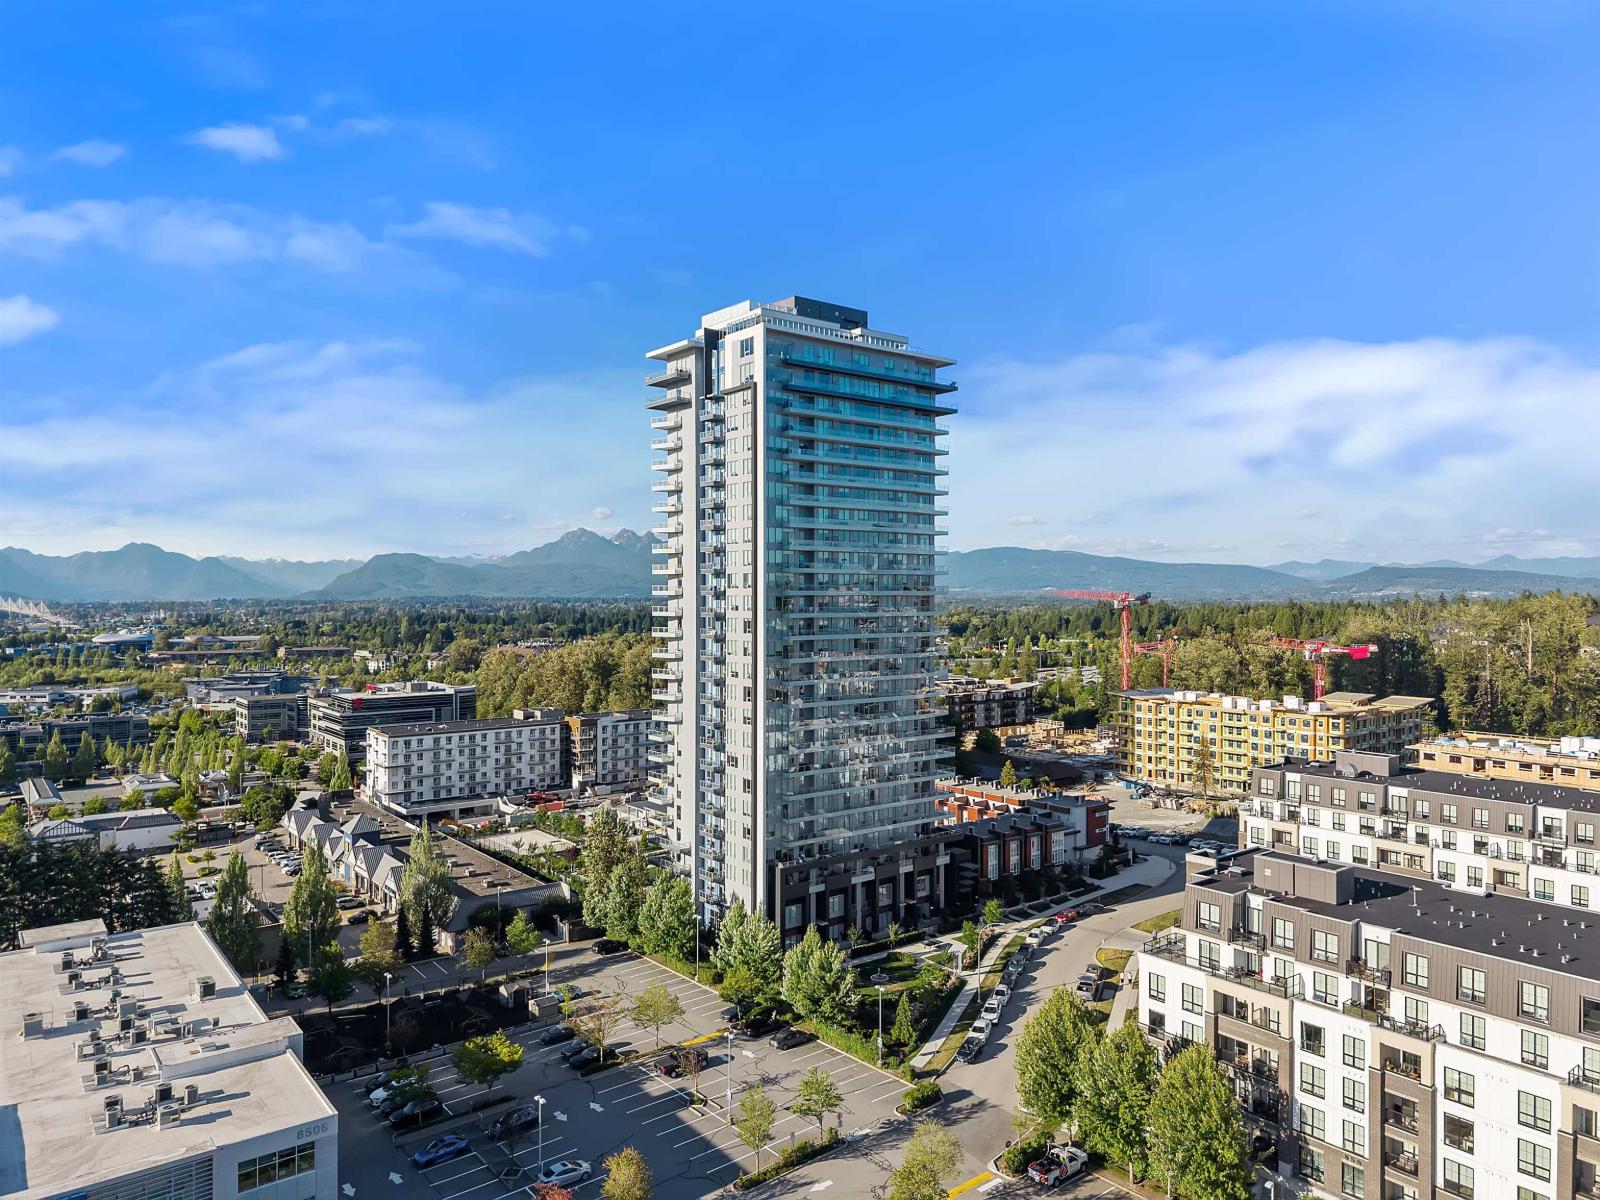
Welcome to Latimer Towers, Langley's first residential concrete high-rise. This spacious 762 sq. ft. corner unit offers a rare 1 Bed + Den layout-far larger than many of today's newer one-bedroom condos. Enjoy unobstructed views and a wraparound balcony that captures stunning scenery in every direction, including beautiful views of the North Shore Mountains. The modern interior features premium finishes and high-end appliances, while gas and hot water are included in your strata fees. Residents enjoy over 50,000 sq. ft. of amenities, including a fitness centre, dog park, playground, and BBQ lounge. Conveniently located minutes from Hwy 1, shopping, Cineplex, Langley Events Centre, and the future aquatic centre. Perfect for first-time buyers, investors, or downsizers. Don't miss out! (id:63476)
2040 Marquis Wy NE
Edmonton, Alberta
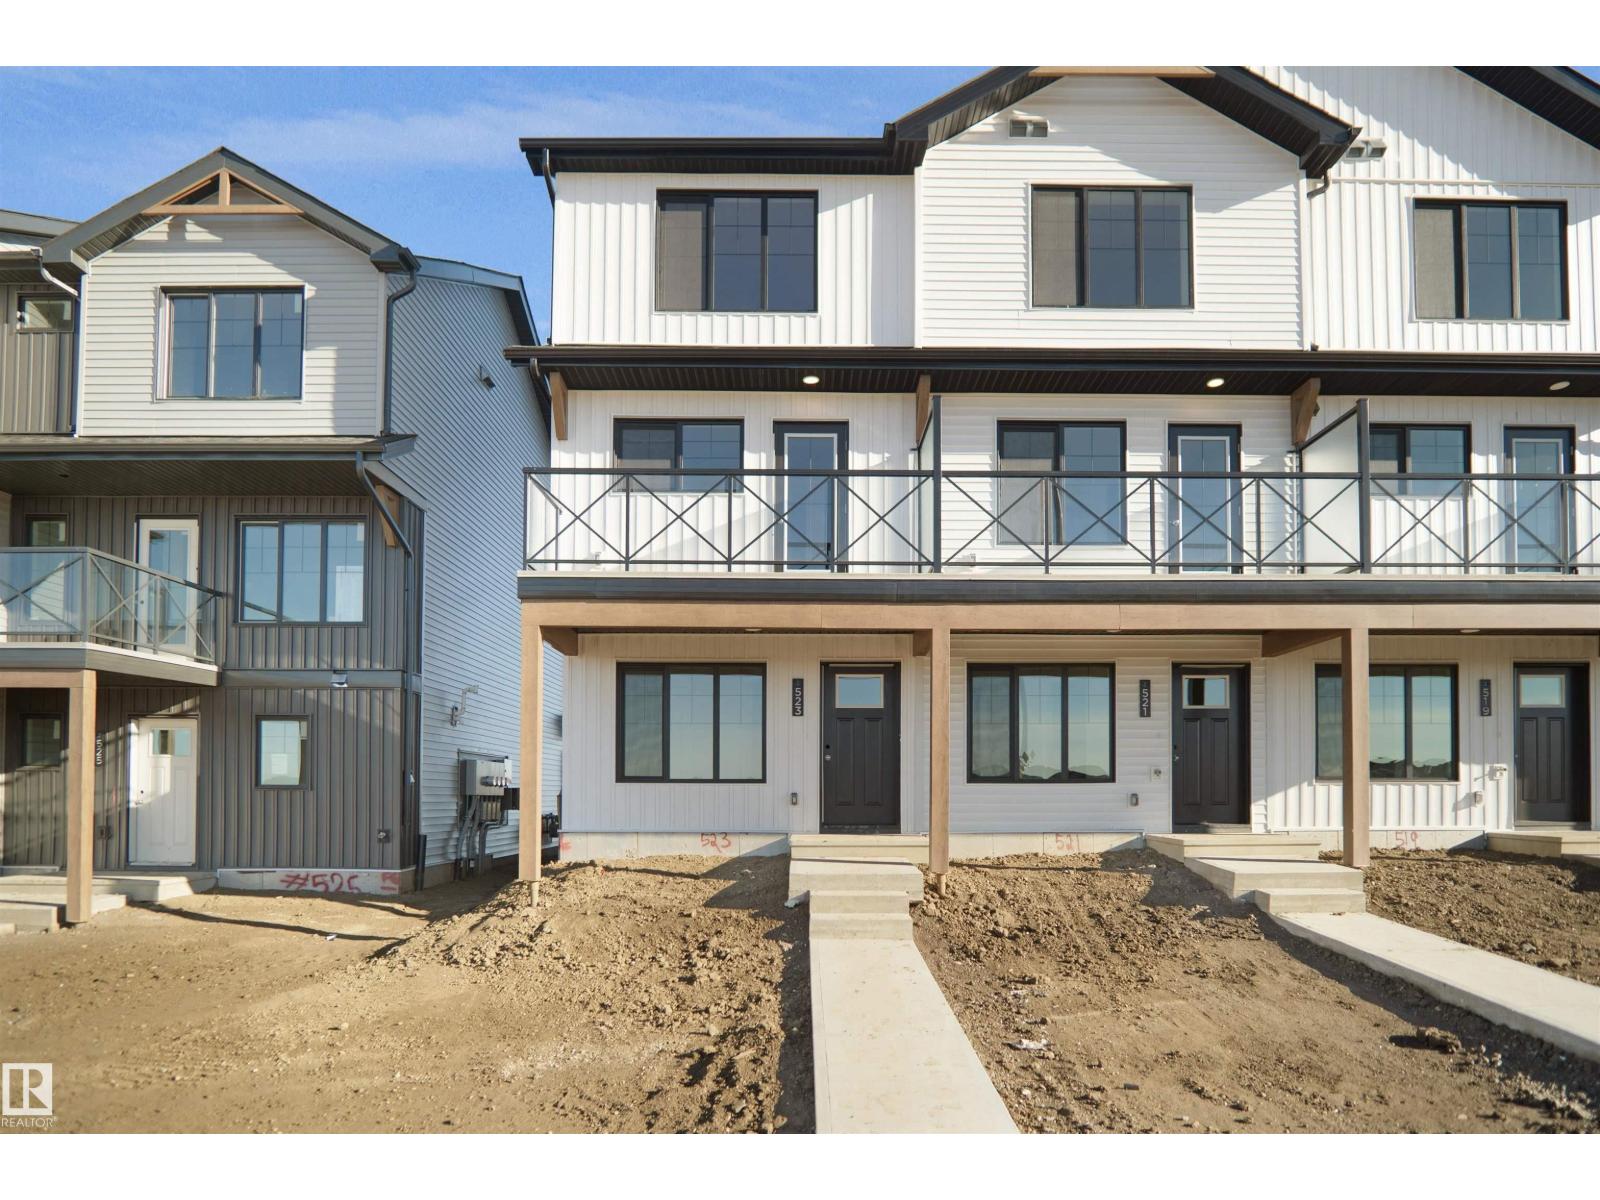
This is definitely a show stopper and is your opportunity to own this beautiful freehold town home. The Abbey is a total departure from the traditional, designed with contemporary lifestyles and ever-changing family dynamics in mind. You'll find an ultra luxury primary bedroom on the top floor of this plan with an ensuite bathroom. Along with a second bedroom and a second full bathroom. The spacious main floor kitchen offers extra prep space with a large L shaped kitchen. This floor also features the open concept living space. The ground level houses a private a single oversized attached garage, a welcoming foyer with closet space, powder room and an ultra private den / or Bedroom away from the main living space - ideal for a home office, quiet yoga studio or even a guest bedroom. This home includes full landscaping and a fenced front yard. This home is under construction and will be complete in December of 2026 the photos used are from the same layout recently built but the colors may vary (id:63476)
4 & 6 Nisutlin Drive
Teslin, Yukon
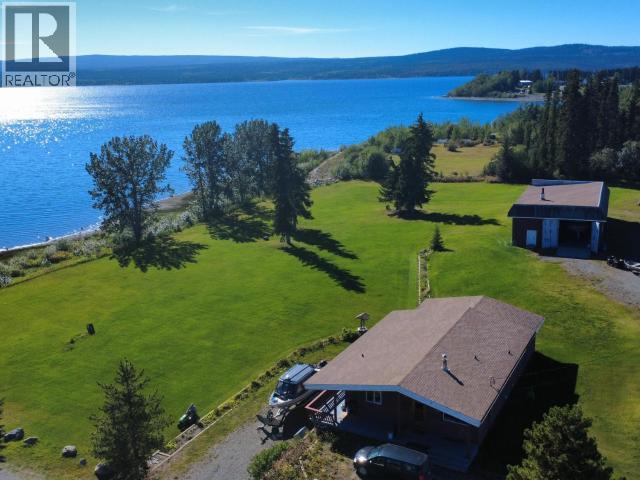
Welcome to a rare legacy property blending space, functionality, and waterfront living. Set on beautifully manicured lakefront grounds steps from the water, this impressive 4-bedroom, 2.5-bathroom home offers over 3,100 sq. ft. of living space designed for comfort and entertaining. The main floor features a bright open-concept layout with a spacious living room, dining area, and functional kitchen flowing seamlessly together. The primary suite includes an ensuite bath and walk-in closet, while the enclosed patio offers the perfect year-round space to relax and enjoy the surroundings. Downstairs features additional bedrooms, a den, storage, and flexible living options for guests, family, or a home office. A standout feature is the massive 71' x 36' detached garage/shop with impressive 12'9" ceilings -- ideal for boats, RVs, equipment, or the ultimate workshop. Whether you're looking for a year-round residence, family retreat, or entertainer's dream, this property delivers. (id:63476)