
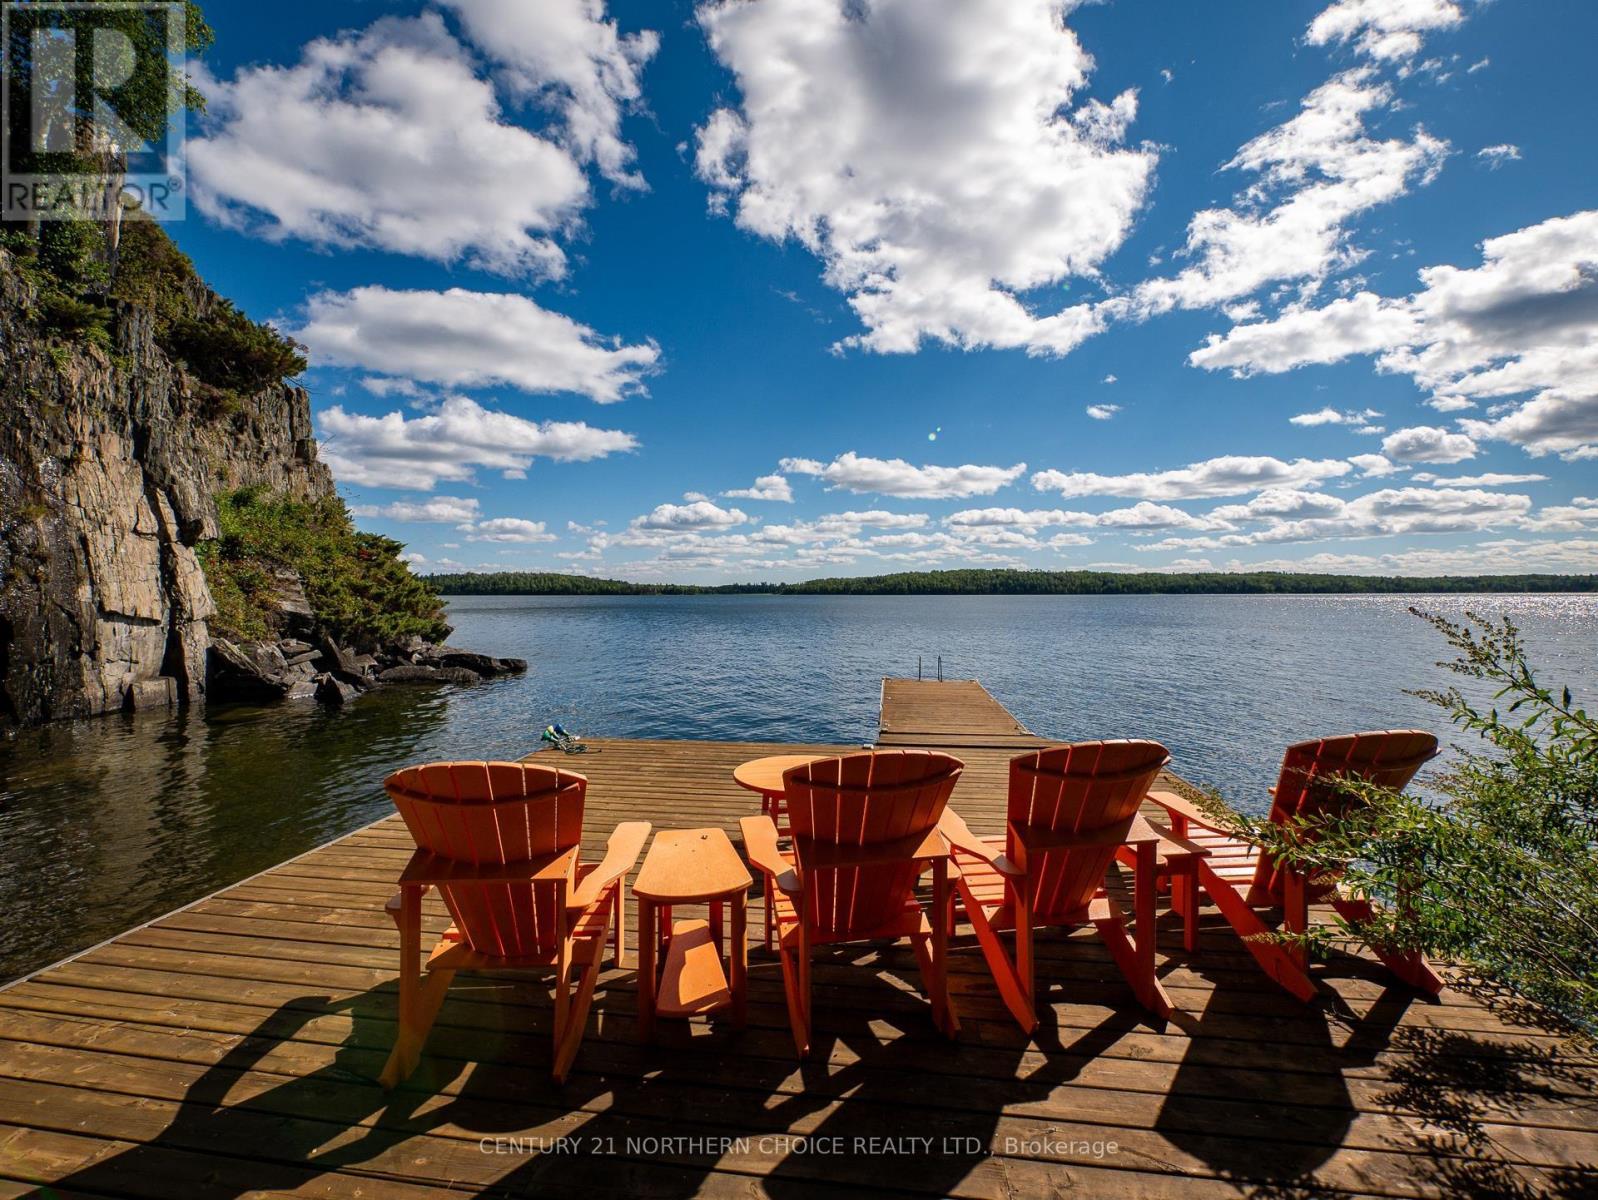
A15 Clearwater Bay
Kenora Remote Area, Ontario
# Clearwater Bay ? Exceptional Lake of the Woods Waterfront Estate **1,425.8 Feet of Frontage | 4.8 Acres | Private Barkman Boat Launch | South & West Exposure** Welcome to an extraordinary waterfront estate on renowned Clearwater Bay, Lake of the Woods. Offering 4.8 acres and an impressive 1,425.8 feet of shoreline, this unique property combines luxury, privacy, space and spectacular sunsets. Surrounded by **Crown land and water on three sides**, this private retreat offers an incredible sense of seclusion, yet is conveniently accessed by a private drive from Rockcliffe Point Road. The estate features a superb **2,864 sq. ft. main cottage including a walkout lower-level suite**, an impressive **1,531 sq. ft. guest cottage with 4 bedrooms and 2 bathrooms**, two garages?one heated?and a storage shed for all your recreational toys. The guest cottage is equipped with geothermal heating and cooling for comfortable year-round enjoyment. The waterfront is equally impressive, with **multiple powered docks** providing plenty of room for boats and watercraft, plus your own **Barkman boat launch**. An exceptional **16' x 16' three season sunroom** and outdoor kitchen at the dock, complete with built-in double-drawer refrigerator, create the perfect setting for entertaining. The main cottage features geothermal heating and cooling and an impressive array of amenities, including **2 ovens, 4 cooktops, 4 dishwashers, 3 washers, 3 dryers, 2 wine/bar refrigerators and 3 built-in ice makers**, plus built-in refrigerator and oven. Even an eleven foot curved Bar with Granite top and built in Sub-zero Beverage fridge and freezer. Located just under two hours from Winnipeg, with much of the drive on four-lane highways, this is a rare opportunity to own a truly exceptional private estate on one of Lake of the Woods' most famous bays. **A remarkable waterfront property with the privacy, amenities and space to create memories for generations.** (id:63476)
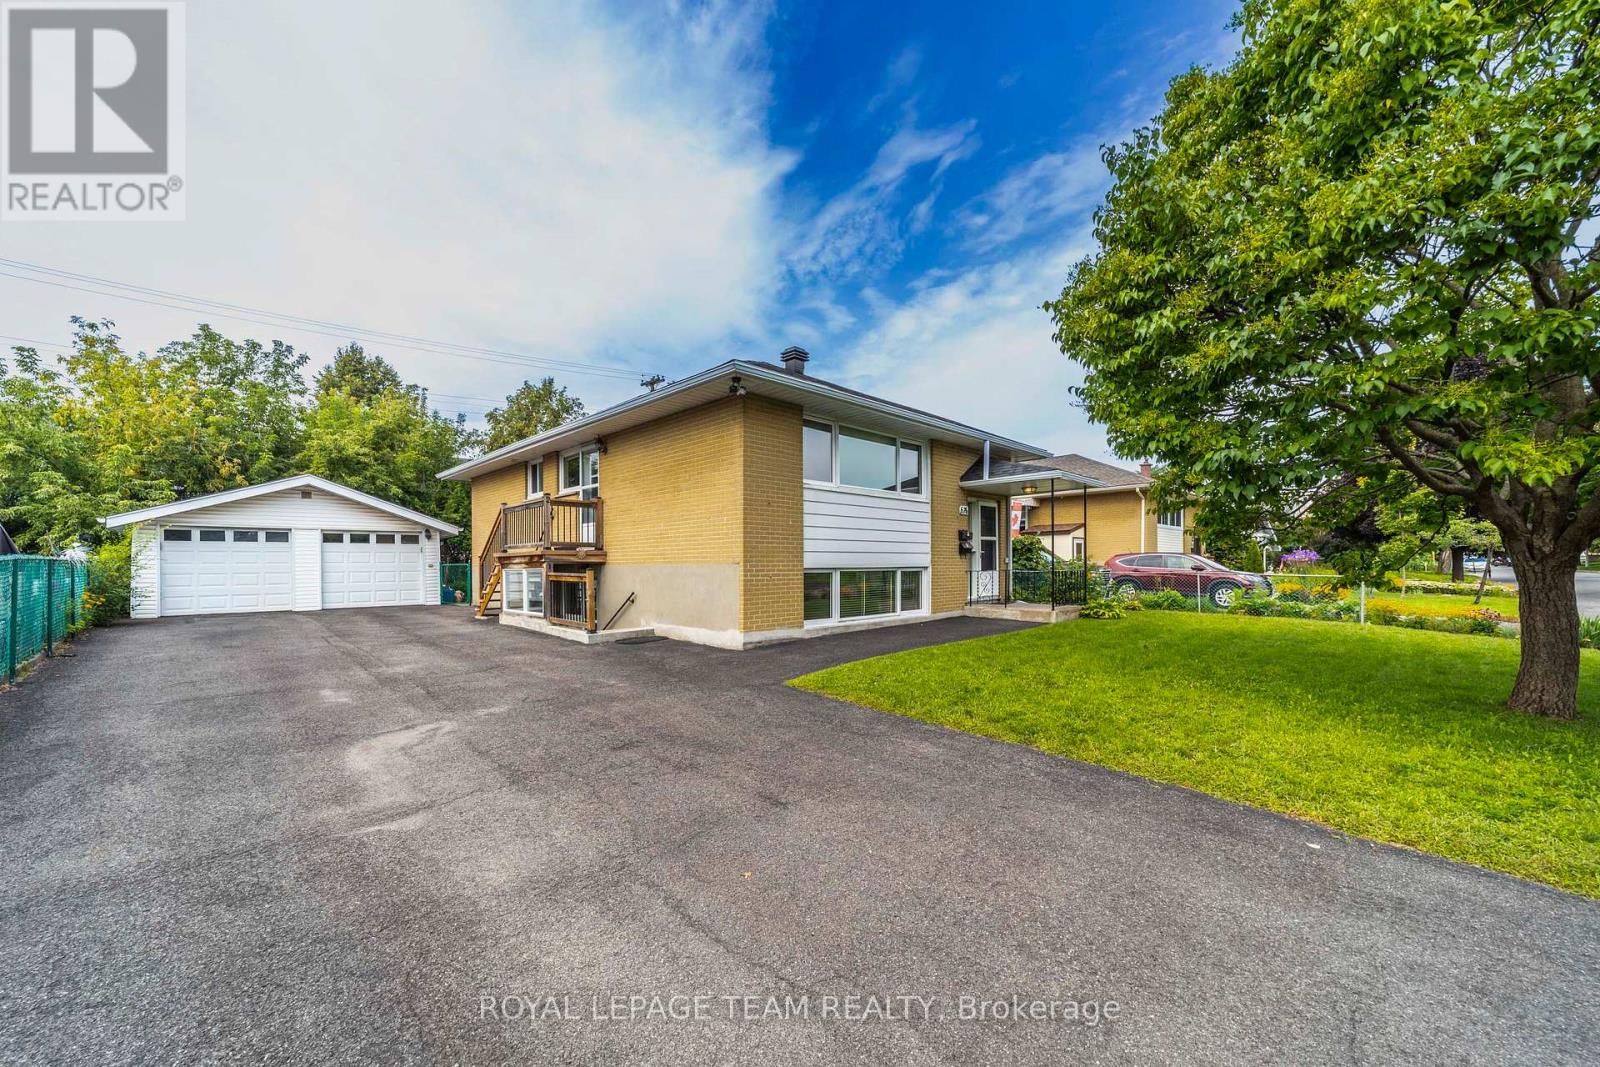
676 Borthwick Avenue
Ottawa, Ontario
A rare combination of space, parking and income potential in a highly convenient Ottawa location. This well-maintained all-brick two-unit property sits on a large lot and features a spacious 3-bedroom upper unit and 2-bedroom lower unit, each with separate interior and exterior entrances. The flexible layout is ideal for investors, extended families or an owner-occupant seeking rental income. An exceptional parking package includes six surface parking spaces plus a detached two-car garage, providing ample room for residents, guests, vehicles and storage. The large lot also features a private fenced yard, offering valuable outdoor space. Both units have separate heat and hydro, while the upper unit features central air conditioning. Shared Coin-A-Matic laundry facilities are conveniently located within the building. The location provides easy access to a wide range of shopping, dining, groceries, services and entertainment. Costco, Gloucester Centre, grocery stores, restaurants, Canadian Tire and other everyday amenities are nearby. St-Laurent and Blair LRT Stations provides convenient transit connections, while Highway 174 offers easy access throughout Ottawa. Ideally positioned near major employment and institutional destinations including Montfort Hospital, NRC, CMHC, La Cité Collegiale and CSIS/CSE, with downtown Ottawa also readily accessible. **Photos pre-date current occupancy** (id:63476)
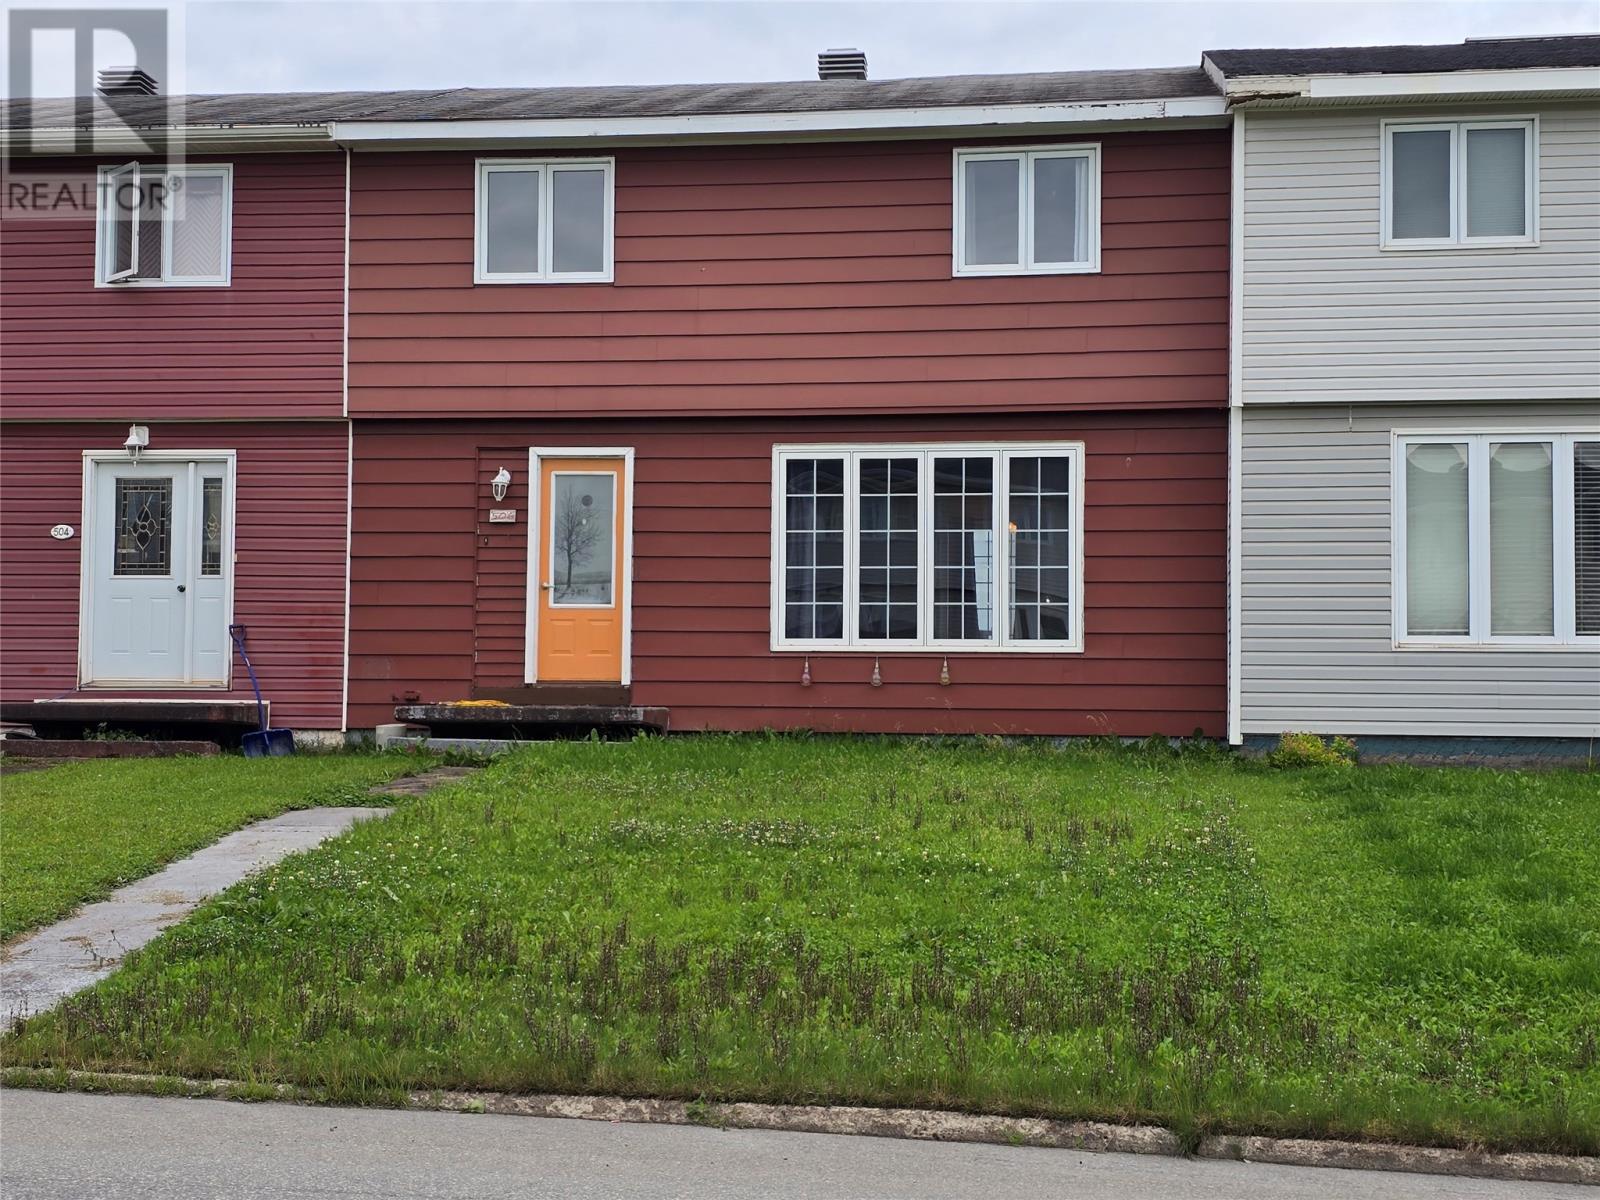
506 Tamarack Drive
Labrador City, Newfoundland & Labrador
This row house is located in a popular waterside area and offers three bedrooms, multiple living spaces, and a view of the lake. It’s a practical option for a young family, first-time buyer, or anyone looking for a home with room to grow. The main floor features newer laminate flooring throughout, a bright living room with large windows, fresh paint, and a front door with a beautiful glass design. The kitchen has painted hardwood cabinets, plenty of prep space, and comes complete with the existing appliances. The dining area features patio doors leading to a full-length deck — a great spot to enjoy the view or fire up the barbecue. Upstairs are three good-sized bedrooms, including a spacious primary bedroom with plenty of room for a king-size bed and larger furniture. The main bathroom features a three-piece tub/shower combination. The basement provides even more usable space with a family room, bonus room, storage room, large laundry room, and an additional bathroom with a shower. Whether you need space for the kids, a home office, hobbies, or simply somewhere to escape for a little quiet time, there’s room to make it work for you. With its fantastic location, 3 bedrooms, additional basement space, full-length deck, and waterside setting, this home is worth a look. (id:63476)
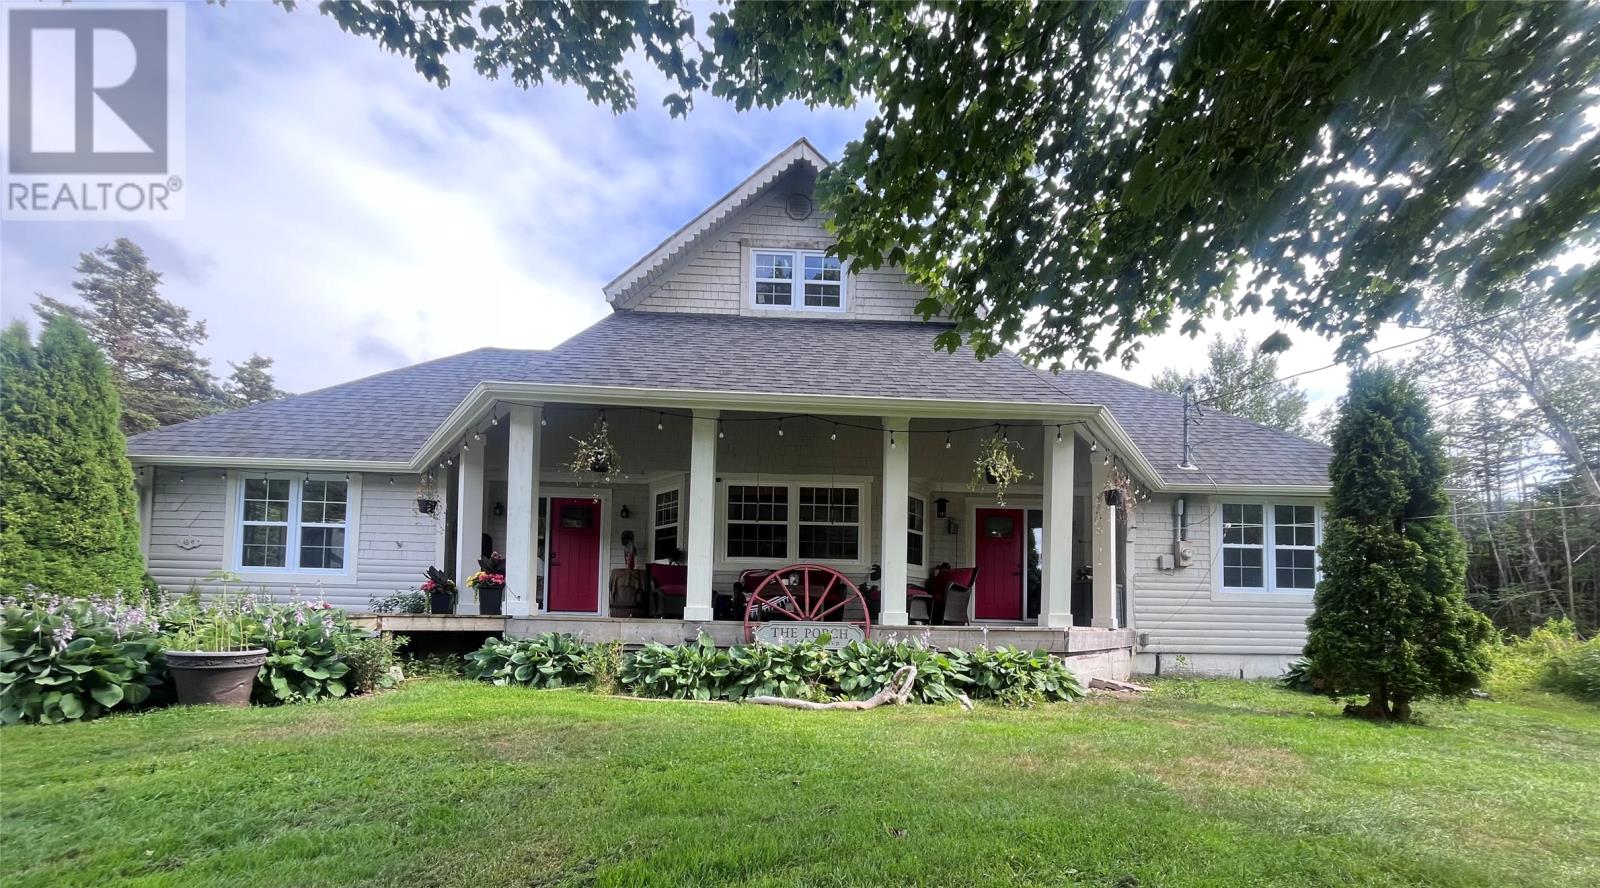
184 Bayview Street
Fortune, Newfoundland & Labrador
Selling our beautiful 44 acre farm property located at 184 Bayview St. in Fortune NL. This property is historically known as the Clawbonnie located in a private setting with nature completely surrounding you. Currently a private residence which now offers a spacious custom farm kitchen, 7 ft island, lots of cabinetry and a farm pantry. The perfect country kitchen to entertain and enjoy cooking for family. The kitchen over looks the groomed gardens which includes a mini food forest (garden with apple trees, pear tree, elderberry, blue berry, strawberries and herbs.) There is a spacious patio to enjoy the morning and after noon sun right off the kitchen. The cozy and spacious living room offers a regency wood burning insert fireplace for cooler evenings, lots of windows, main floor laundry plus guest bathroom. The main floor primary bedroom plus 3 pc bath boasts its very own private rear patio which sits nicely along the brookside. Enjoy the peacefulness as you sit and read or just enjoy that morning coffee outside. On the upper floor you will find 3 additional bedrooms one of which has a full ensuite plus an additional full bathroom and spacious walk in linen closet. Outside on the 44 acres you will also find a 14x24 greenhouse, raised garden beds, in garden beds, duck pond and brook, apple orchard, newly built in 2022 - 30 x 48 pole style barn to accommodate 5 plus horses, fenced gardens for horses, goats, sheep, 10x20 horse run in, 18x24 garage with loft, 18 x24 older barn with loft, small chicken coop, plus two large steel storage units. This property has been a labour of love and we throughly enjoyed living here but now it’s time to share the passion with a new family that will enjoy it the same way we have, for years to come. Keeping the history of this magical property right in the beautiful town of Fortune. Fortune is also the hub to the French islands of St. Pierre and Miquelon making this property the perfect oasis for a B&B, farm, or beautiful family home. (id:63476)
8 Buttons Road
Port Aux Basques, Newfoundland & Labrador
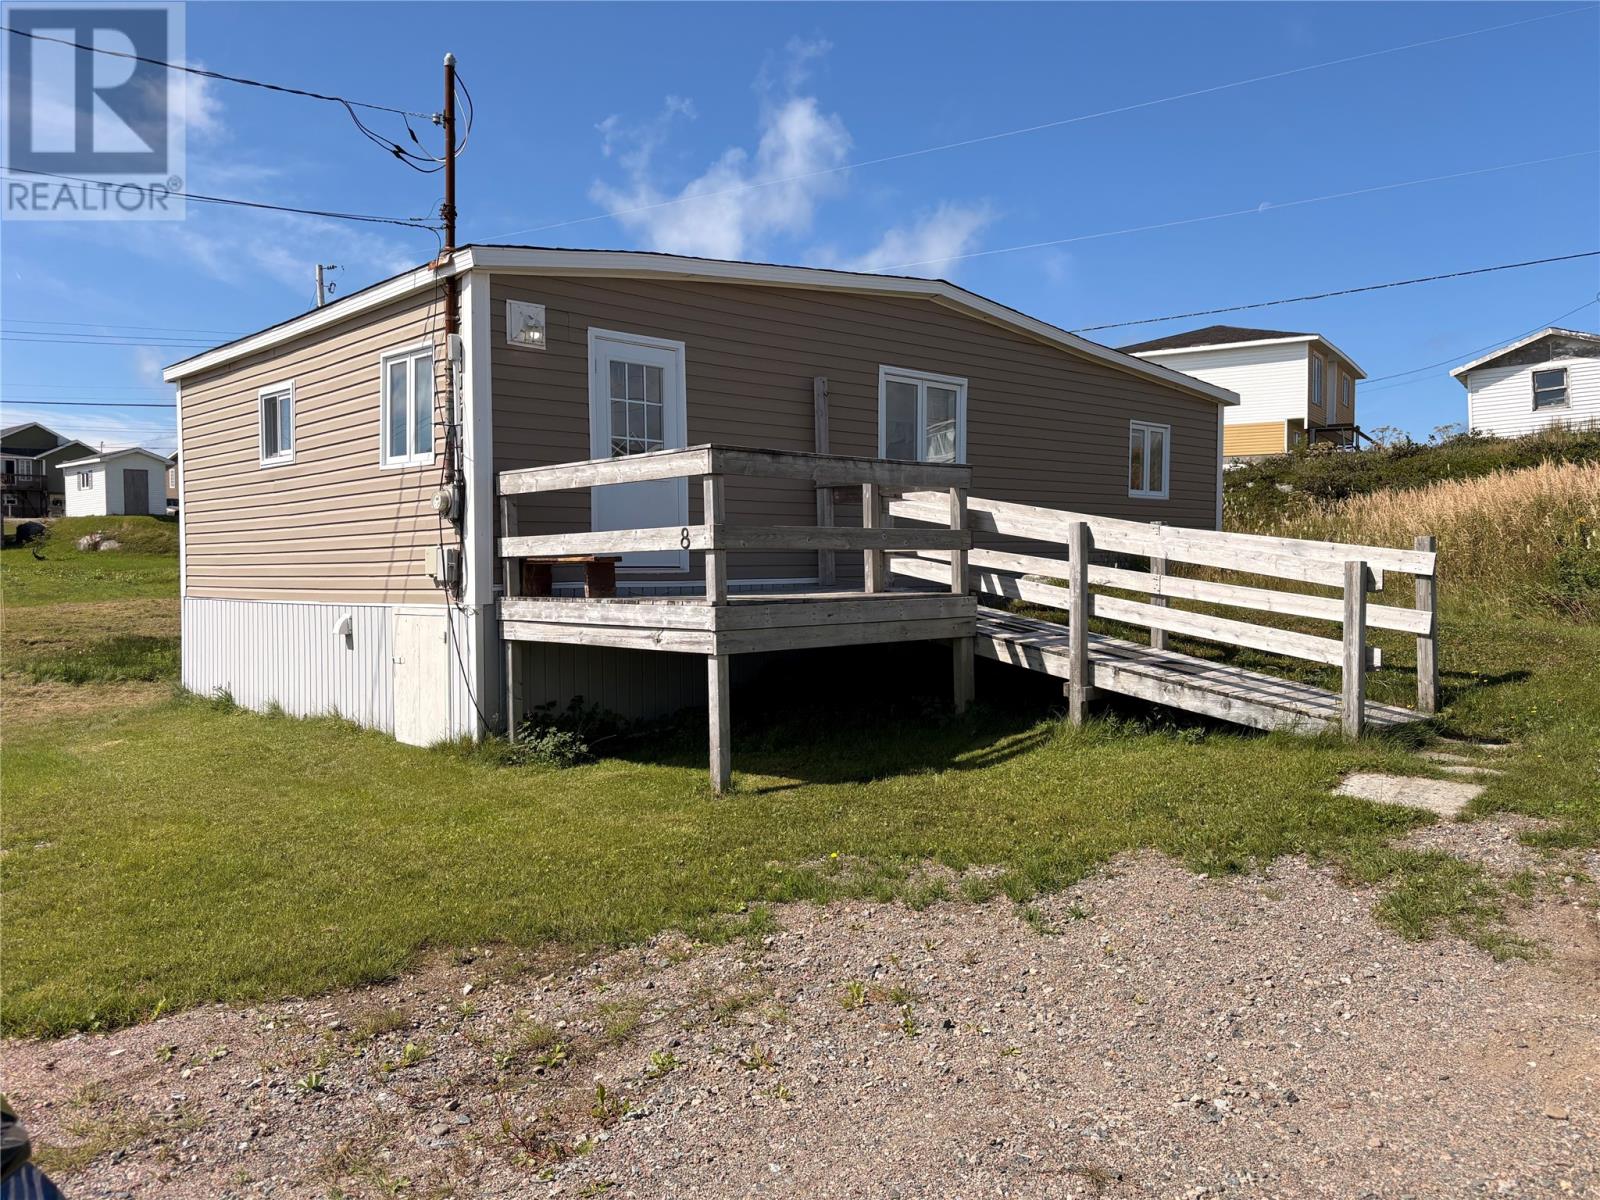
Cozy two bedroom home on a large lot is now available for new owners. The home has some recent upgrades including vinyl siding, windows and roofing shingles. A great starter home. Why rent when payments would be far less then current rental rates. The property sits on a large lot, so there is plenty of room for additions as the family grows or to build a shed or garage. The main living area consists of large living and dining rooms, two sizeable bedrooms, galley kitchen, 4 piece bath and porch. Call today to view this affordable home. (id:63476)
45 Locust Street
St. Thomas, Ontario
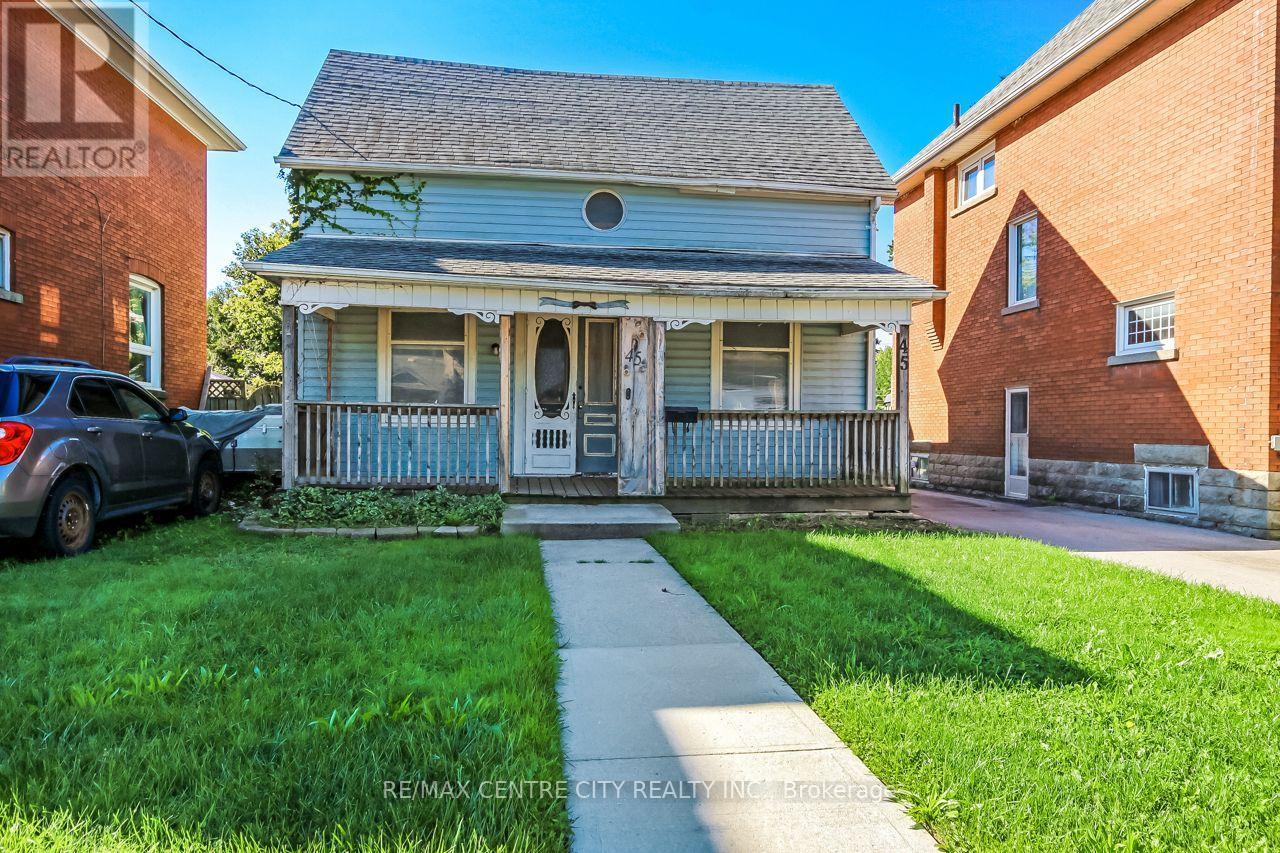
Welcome to 45 Locust Street, a spacious two-storey home situated in a quiet and established St. Thomas neighbourhood. Offering five bedrooms, two bathrooms, and plenty of potential, this property presents an exciting opportunity for investors, renovators, flippers, or buyers looking to bring their vision to life. The home is currently vacant and is being sold as-is, where-is, allowing the next owner to take on a project with the freedom to renovate, update, and reimagine the space to suit their goals. With its generous layout and excellent bedroom count, the property offers a strong starting point for those looking to create a comfortable family home, explore rental potential, or add value through improvements. Zoned R3, the property may also offer future development or expansion possibilities, subject to the buyer's due diligence and municipal approvals. Located in a peaceful neighbourhood with convenient access to local amenities, schools, shopping, and other services, 45 Locust Street is a property full of possibilities. If you're searching for a renovation project with space, potential, and room to make it your own, this could be the opportunity you've been waiting for. (id:63476)
Upper - 59 Cleveland Place
London South, Ontario
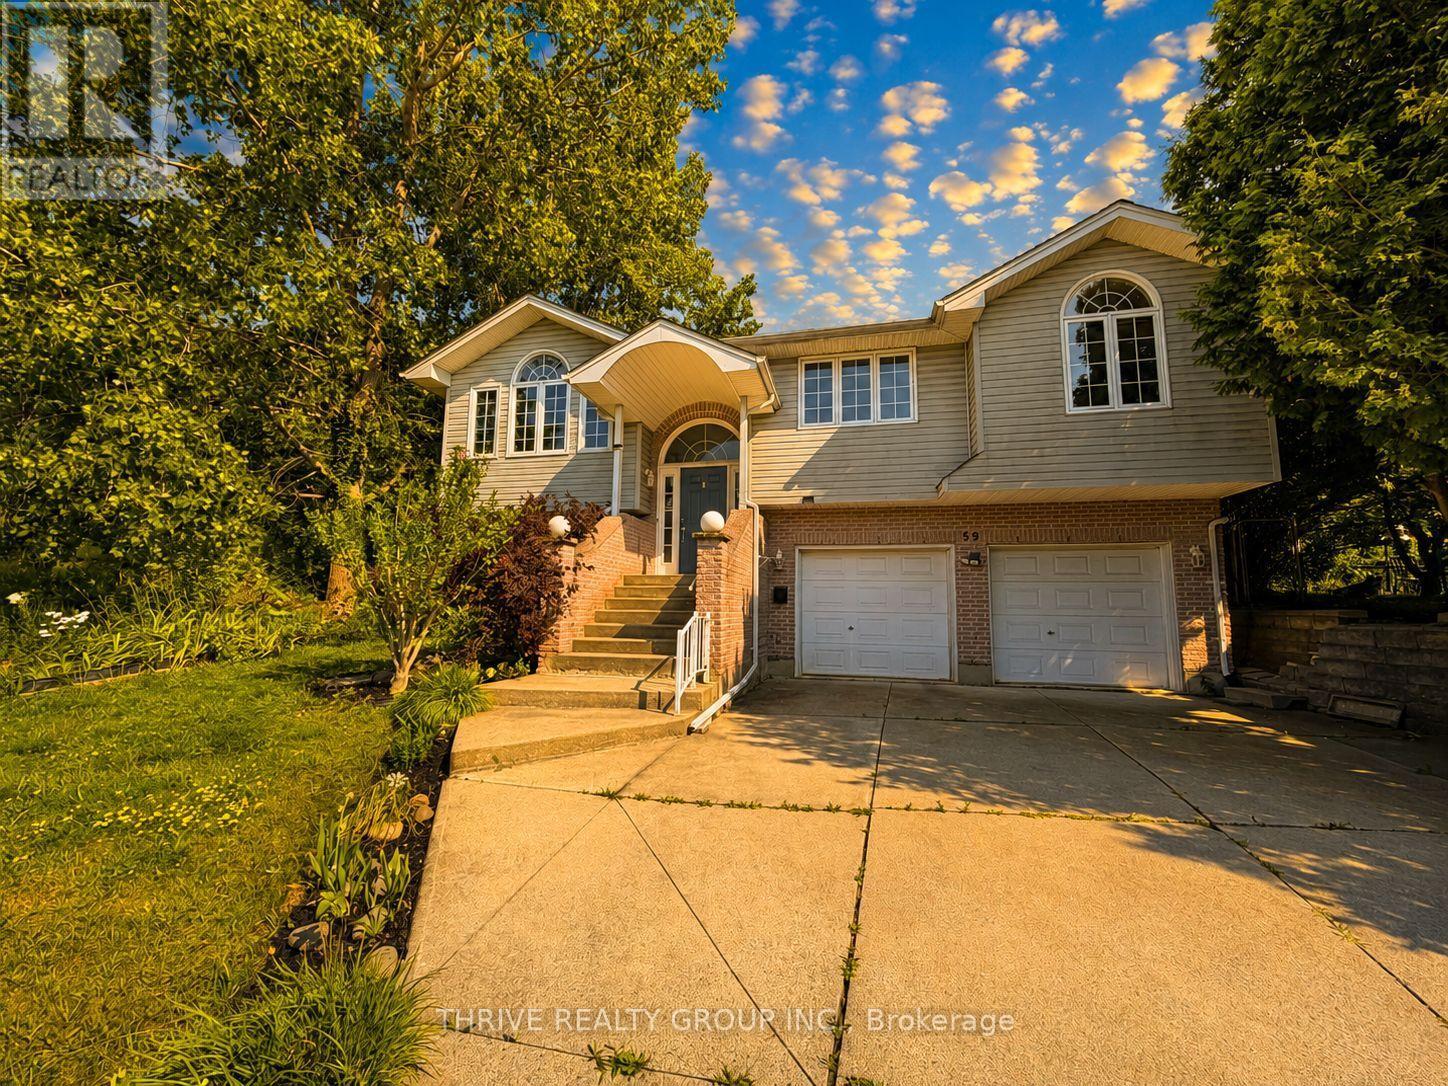
Welcome to 59 Cleveland Place Upper Unit, a beautifully maintained 3-bedroom, 2-bathroom home located on a quiet cul-de-sac in the family-friendly Glen Cairn neighbourhood. Conveniently situated close to Highway 401, schools, gyms, shopping, and other amenities, this home offers excellent curb appeal, a spacious living and dining area, an open-concept kitchen, and patio doors leading to a large deck overlooking a beautifully landscaped, oversized backyard that is truly one of a kind. The primary bedroom features its own ensuite and closet, while the two additional bedrooms are generously sized and include ample closet space. The upper unit also comes with one garage parking space and multiple driveway parking spots. The upper tenant is responsible for 80% of utilities. Move-in ready and available for immediate occupancy. The Tenant is responsible for maintaining the front and backyard lawns, including regular mowing and general upkeep, as well as snow removal from their designated portion of the driveway. (id:63476)
3171 Lakefield Road
Selwyn, Ontario
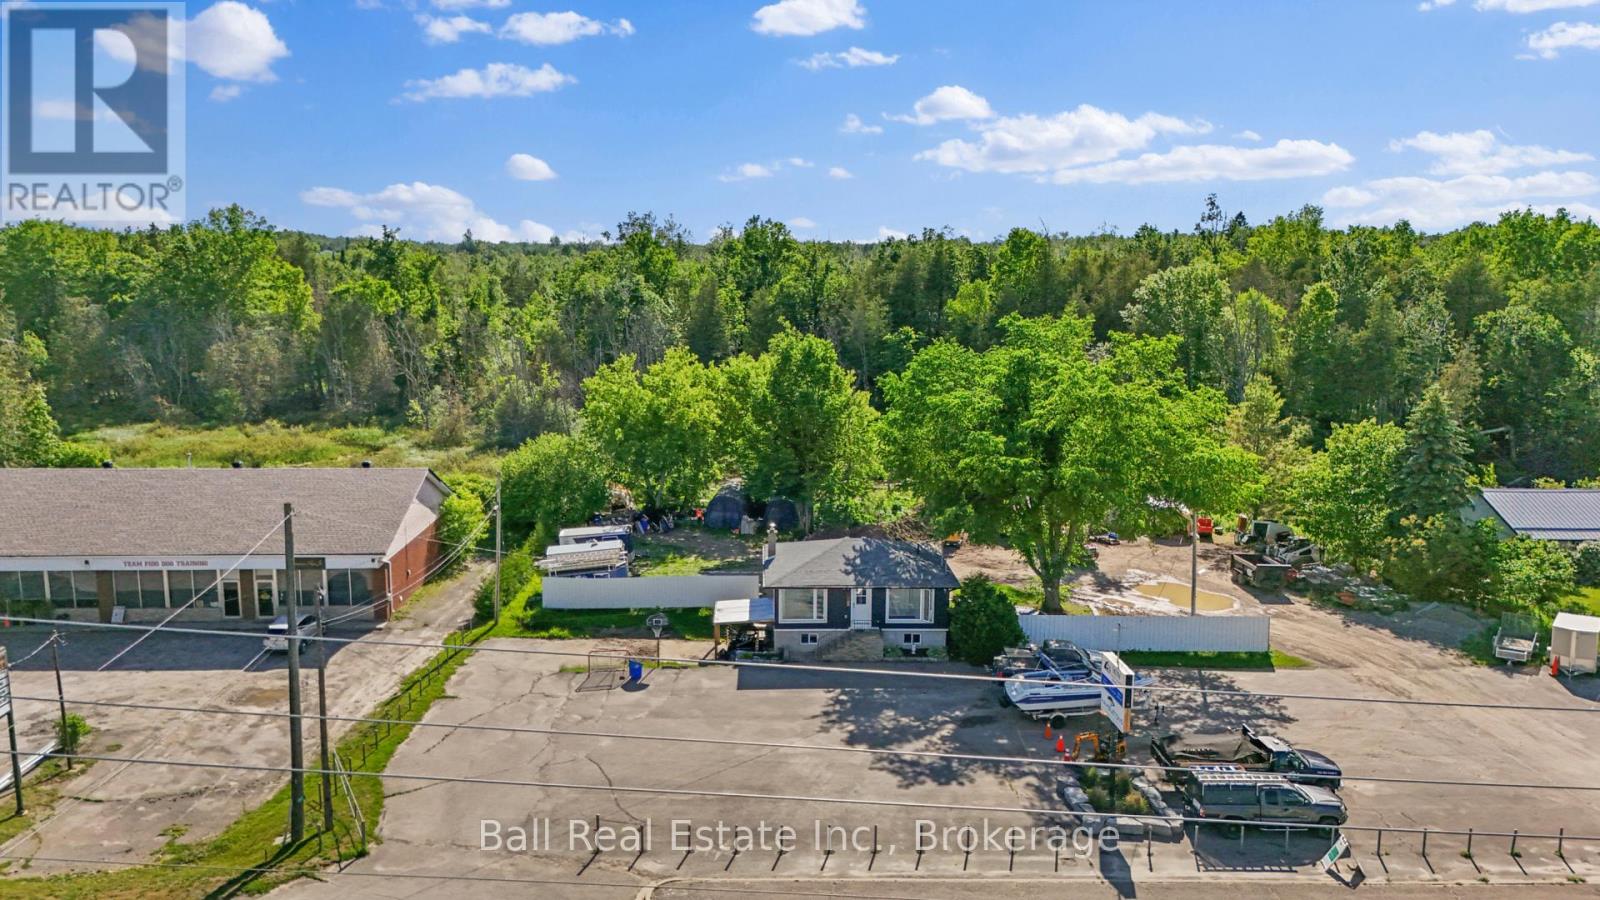
Unique opportunity at 3171 Lakefield Road offering exceptional flexibility in a prime high-traffic location. This property is ideally suited for someone looking for strong outdoor space, storage, parking, and exposure while also benefiting from an on-site residential component.The main floor features a bright and functional two-bedroom, one-bathroom apartment, making it an excellent option for an owner-occupier, employee housing, or immediate rental income. The lower level includes a walkout basement with a garage and separate entrance, providing a great space for storage, workshop use, small business operations, or contractor needs.Adding to the appeal, the property currently generates income from both the residential and exterior use. The apartment is rented for $2,100 permonth, while an outdoor tenant contributes an additional $800 per month, creating a combined monthly income of $2,900 and providing immediate cash flow for investors or owner-operators.The true value of this property lies in its versatility and visibility. With plenty of on-site parking and excellent exposure along Lakefield Road, this property is well suited for a variety of uses where outdoor space and accessibility are important. Ideal for contractors, tradespeople, landscapers, service-based businesses, or anyone looking for a live-work opportunity with room to operate.Conveniently located with easy access to Peterborough, Lakefield, and surrounding areas, this is a rare chance to secure a property with residential living, functional workspace, income potential, and exceptional exposure all in one package.Endless potential for the right buyer. Opportunities like this do not come around often. (id:63476)
46 Gearin Street
Quinte West, Ontario
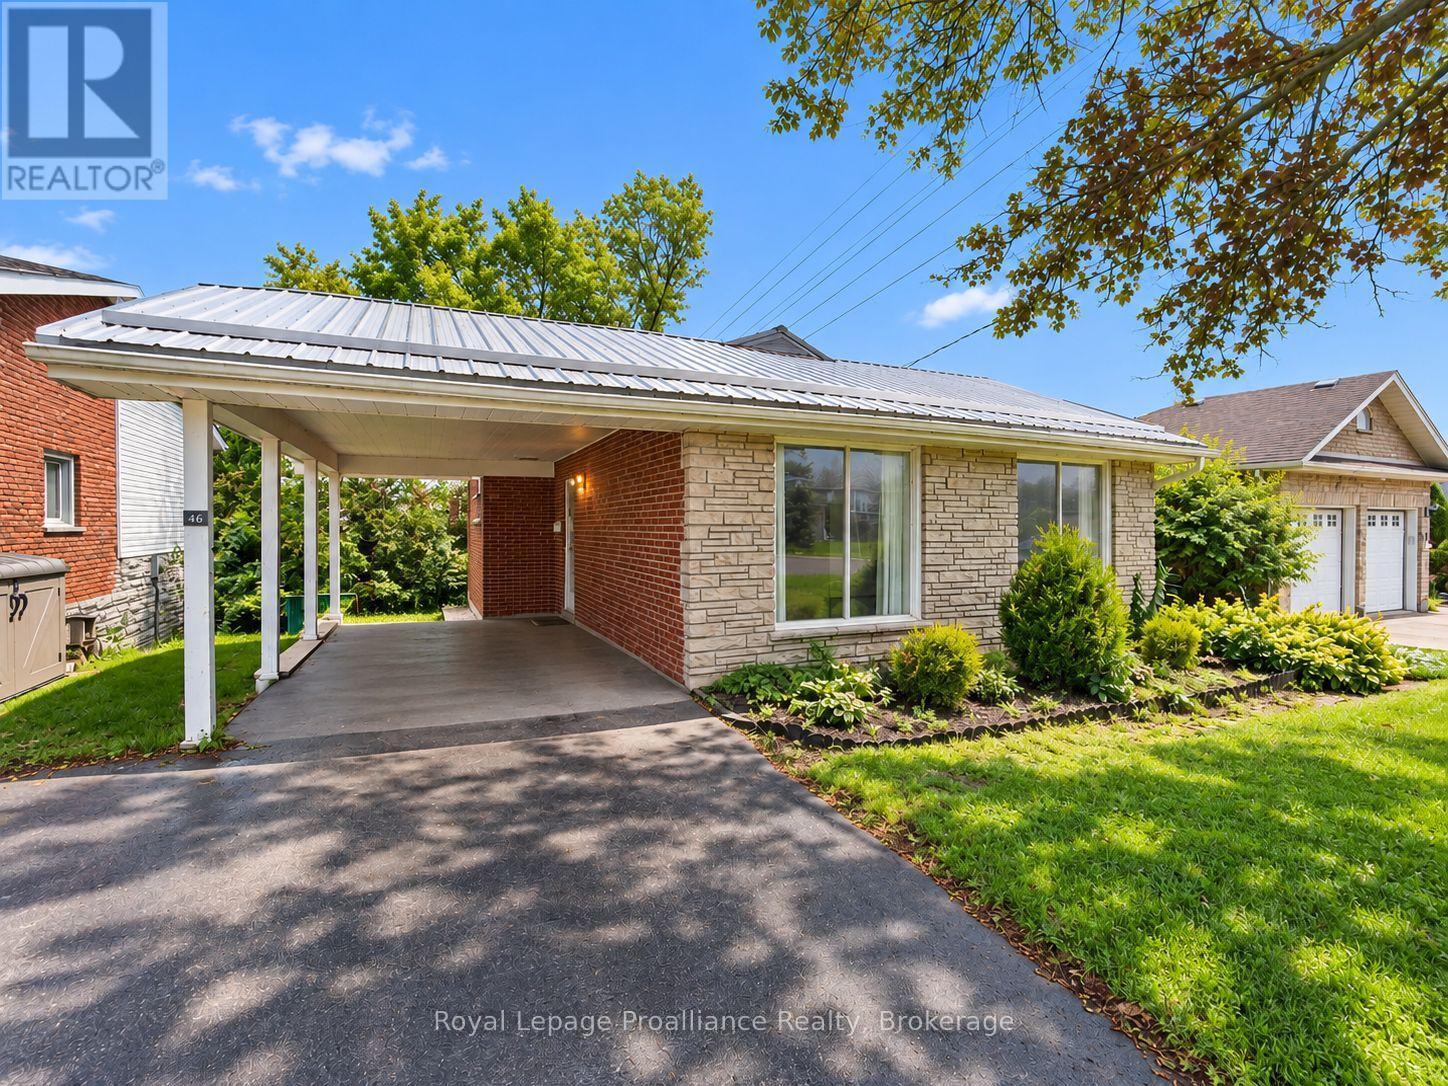
Tucked into a desirable, established neighbourhood, this well maintained 3 bedroom back split has been lovingly cared for by the original owners and is now available for the first time in over 50 years. The layout is functional and roomy, offering great potential to make it your own. The large open kitchen leads to the separate side entrance with stairs to the lower level. The finished basement adds valuable living space with an office/den, an extra bathroom and a full sized rec room with sliding doors out to the fenced back yard. A metal roof and carport add practical, low maintenance value. Quick closing is available. A solid home with good bones in a great Trenton location, ready for its next chapter. (id:63476)
1548 County Road 9
Greater Napanee, Ontario
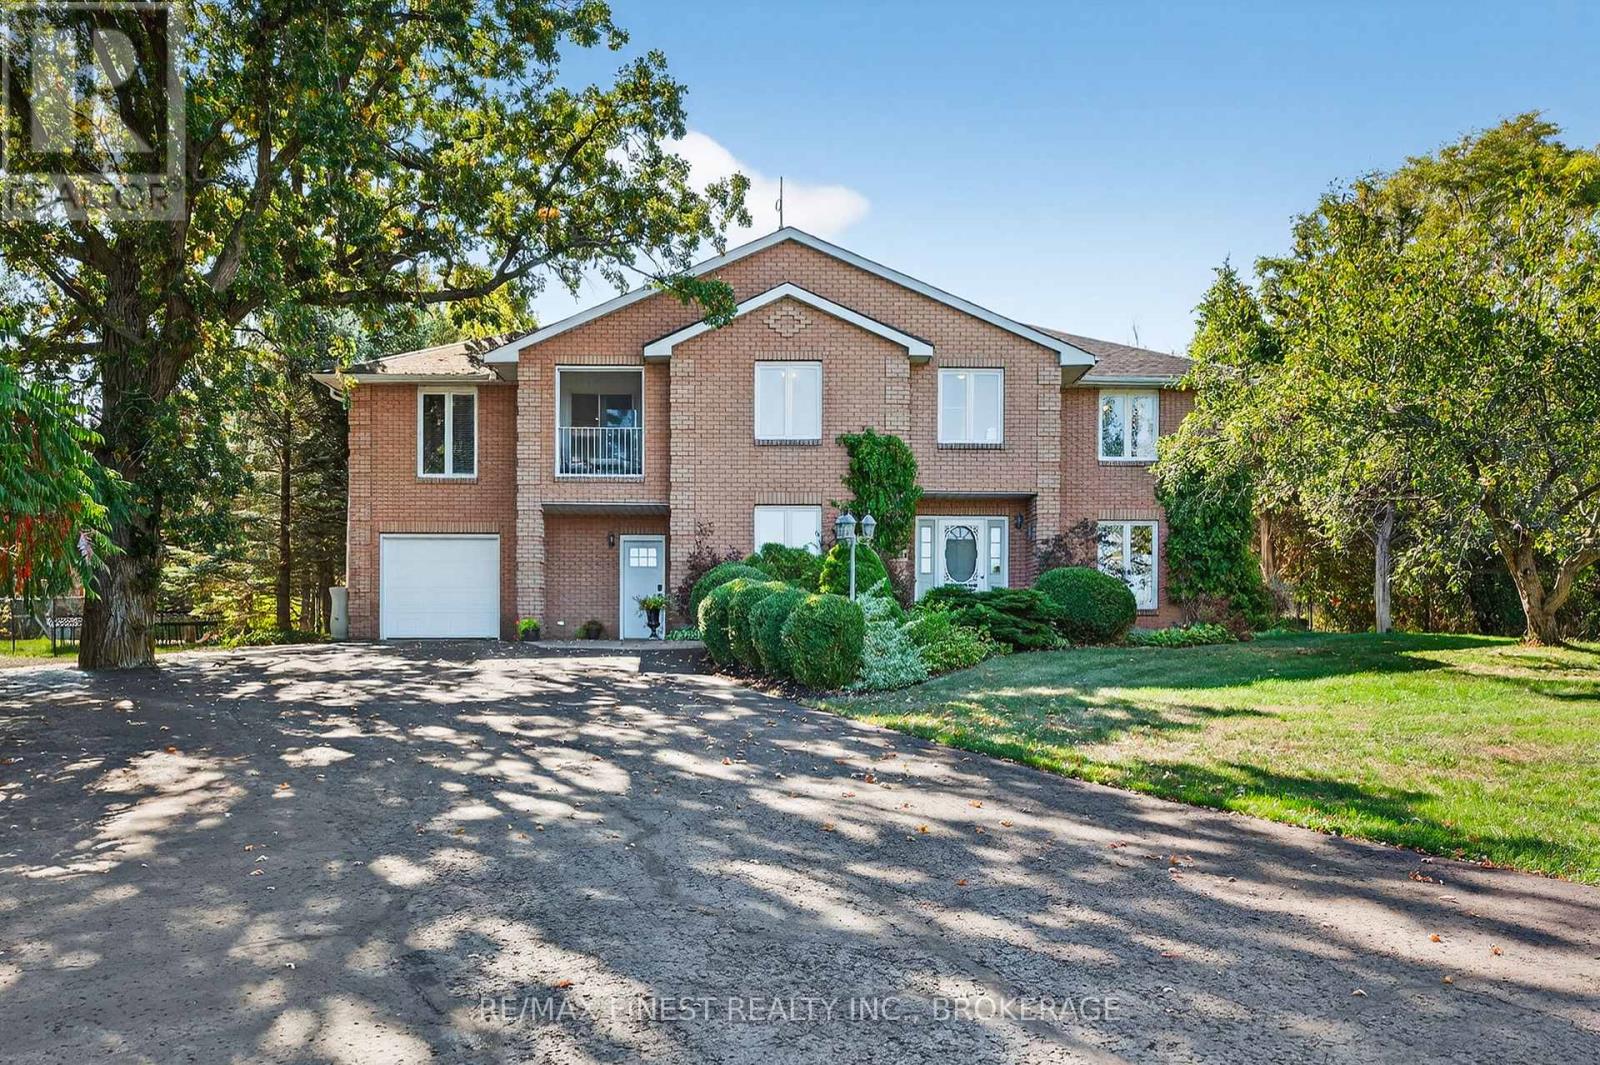
Welcome to 1548 County Road 9 in Greater Napanee! This beautiful property is set down a long, winding driveway where you find a home that feels like its own private retreat. Tucked away on almost three acres of peaceful countryside, this property offers the perfect blend of comfort, recreation and tranquility. The true showpiece of this remarkable property is the spectacular backyard oasis. At its centre is a stunning 20' x 40' in-ground pool, complete with elegant water fountains that create a peaceful resort like atmosphere. A charming grapevine covered pergola provides the perfect shaded retreat for warm summer afternoons, while the pool house, complete with a change room and convenient two piece bathroom, makes hosting family and friends effortless. Whether enjoying your morning coffee by the sound of cascading water, entertaining poolside on a sunny afternoon, or unwinding with an evening swim under the stars, this outdoor space has been designed to create unforgettable memories. Inside, the home is equally impressive, offering 4 spacious bedrooms and 3.5 bathrooms with a warm, inviting layout that perfectly balances comfort and functionality. A generous recreation room with a dedicated home gym provides ample space for family living, entertaining, and recreation. Thoughtfully updated for year round comfort, the home features in-floor radiant heating, a new high efficiency electric heat pump, and propane backup heating, providing both efficiency and peace of mind. For those needing additional space, the property includes an attached two car garage for everyday convenience, as well as a detached garage/workshop that is ideal for hobbies, storage, recreational vehicles, or future projects.This is far more than a home it's a lifestyle. A place where beautifully landscaped grounds, the soothing sound of poolside fountains, and the privacy of country living combine with modern conveniences to create an extraordinary property! (id:63476)
176 First Avenue
Greater Napanee, Ontario
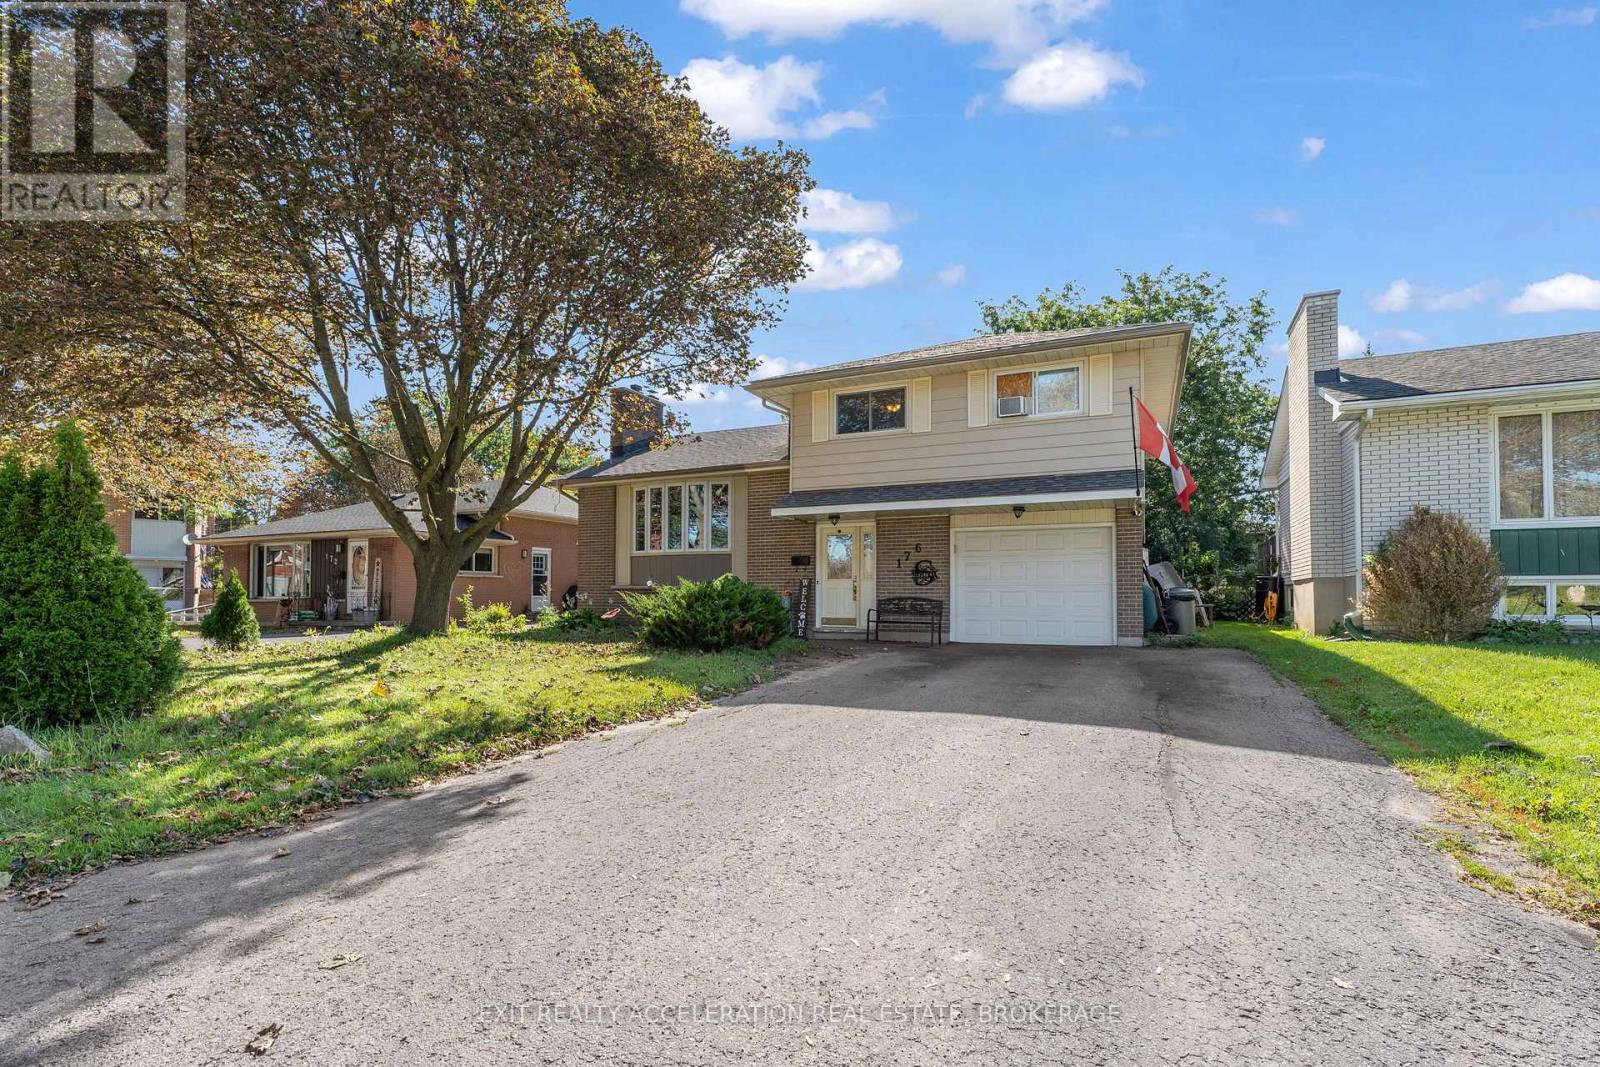
Welcome to 176 First Avenue, a well-located side-split tucked away on a quiet cul-de-sac in Napanee. Offering 4 bedrooms and 1.5 bathrooms, this home features a functional layout with plenty of space for everyday living. A bright sunroom provides a great spot to relax and enjoy views of the fully fenced backyard, offering a private space for kids, pets or summer gatherings. The attached single-car garage adds everyday convenience, while the location puts you close to Napanee District Secondary School, J.J. O'Neill Catholic School and all the amenities of town. A great opportunity to settle into an established Napanee neighbourhood and make this home your own. (id:63476)
342 Metcalf Street
Tweed, Ontario
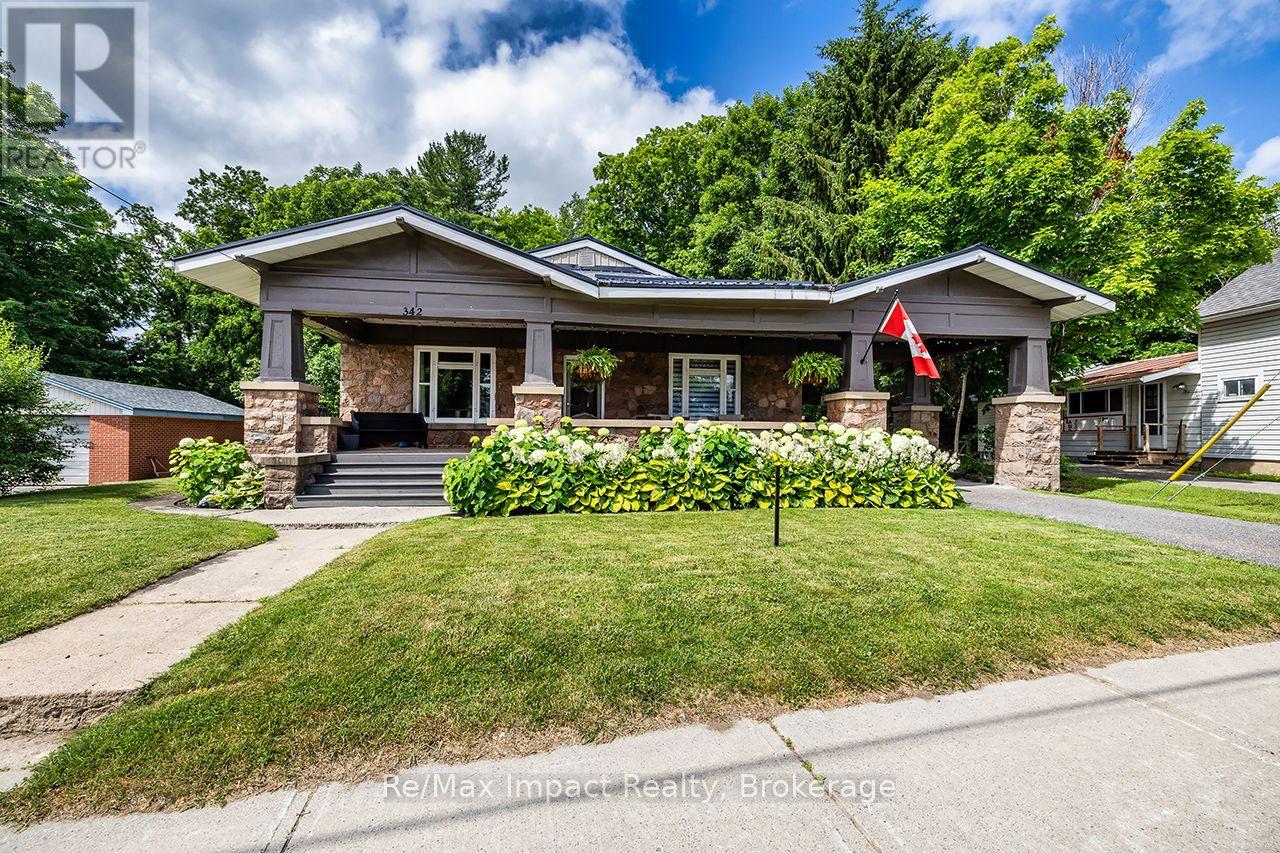
Rare in-town find in Tweed. This large stone bungalow sits on an oversized lot and offers standout curb appeal with a massive covered front porch and impressive stone pillars. Inside, you'll find high ceilings, large bright windows, and original hardwood floors refinished in 2012, all adding to the home's warmth and character. Featuring 4 bedrooms, one bathroom, and a charming rear sunroom overlooking the backyard, the layout feels bright, spacious, and welcoming. Numerous upgrades and improvements have been completed, including a steel roof. The backyard offers plenty of usable space along with a new powered workshop, perfect for storage, hobbies, or projects. An ideal option for buyers looking for character, space, and a lot that truly sets this property apart. (id:63476)